
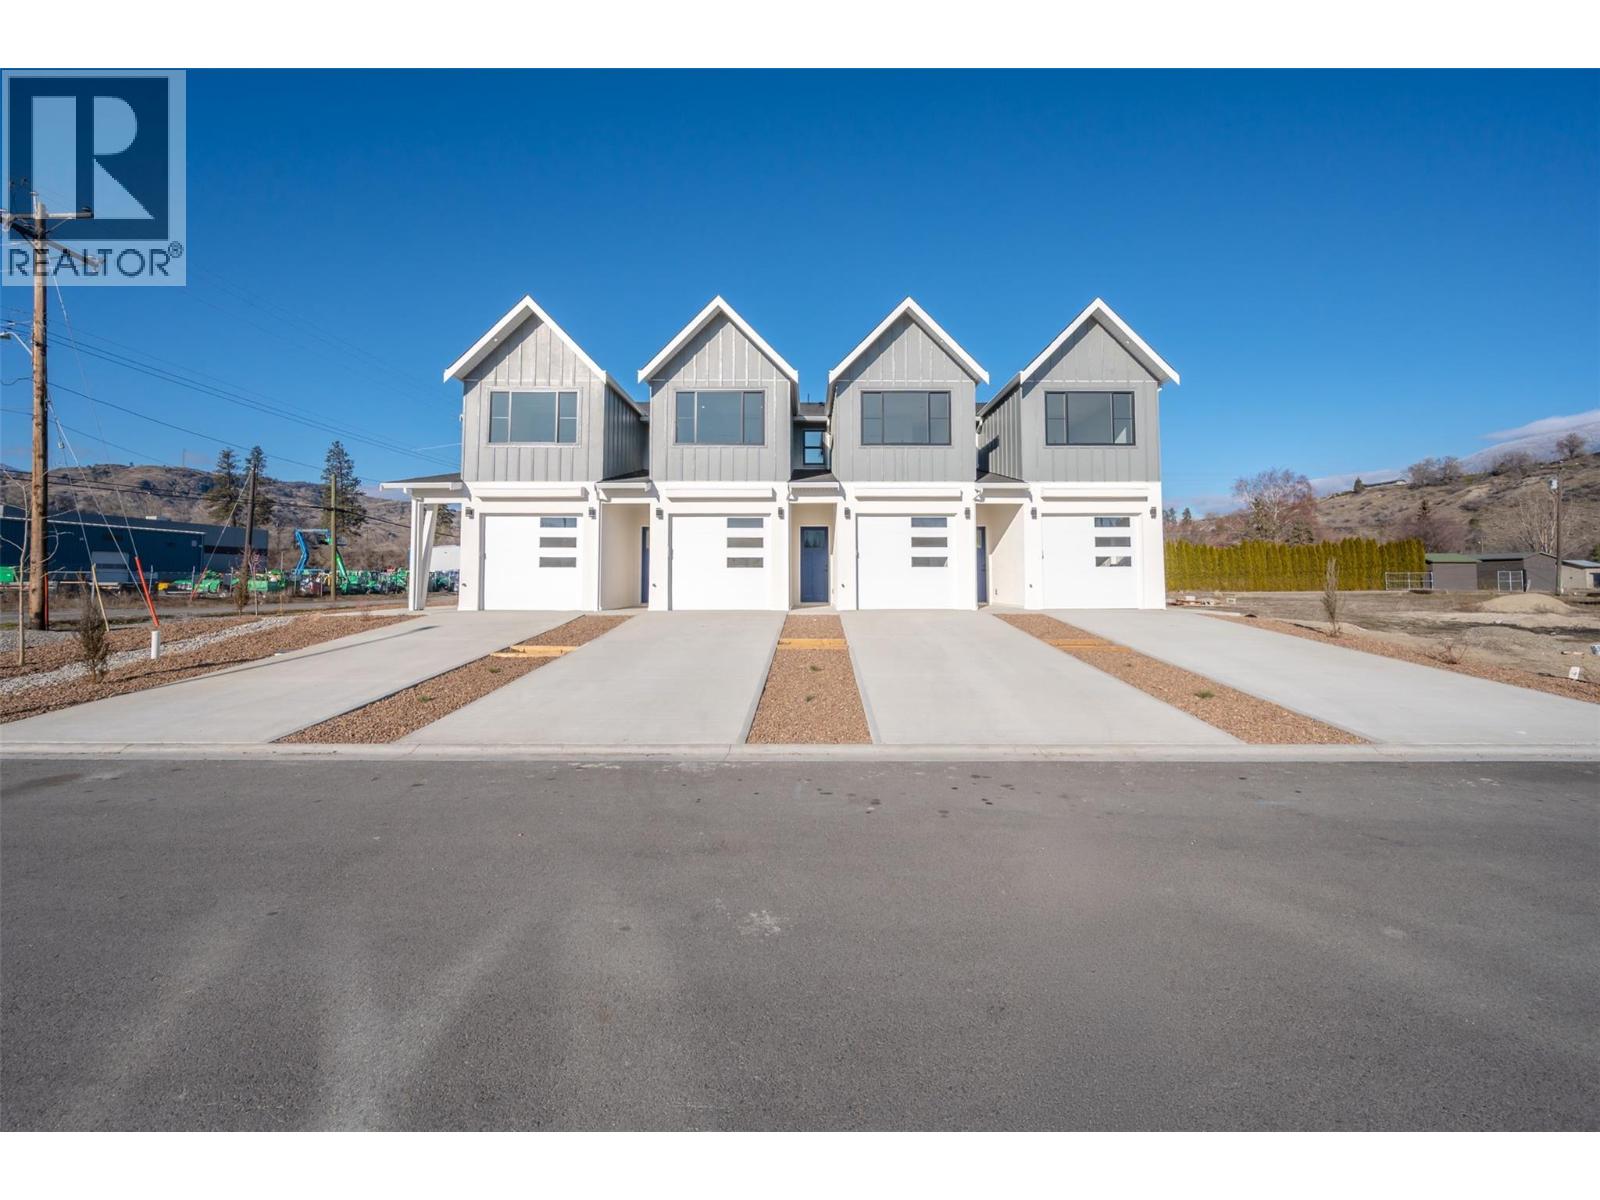
194 Maple Place Unit# 3
Oliver, British Columbia
Welcome to Maple Place, a brand-new 4-unit townhouse subdivision offering modern design just minutes from downtown Oliver. This 1,788 sq.ft. home features 3 spacious bedrooms and a highly functional layout with all main-floor living. The bright living area includes large windows, a feature fireplace, quality millwork, and warm modern fixtures with high-illumination LED accent lighting throughout. The kitchen is impressively finished with floor-to-ceiling cabinetry, quartz countertops, a peninsular island with bar seating. Full Appliance package: Gas Range, Dishwasher, Refrigerator, Stacked Washer and Dryer. Exceptional cabinetry storage usually only found in custom homes. Modern colour palette with black hardware and fixtures complete the contemporary look. Upstairs, the primary suite offers a walk-in closet with built-ins and a spa-inspired ensuite w/ a large shower and freestanding soaker tub. 2 more bedrooms provide flexibility for family, guests, or home office use. Comfortable high-efficiency gas furnace with heat pump/AC + Digital Thermostat. Separate utility room provides sound control and easy maintenance. Laundry room w/ sink is conveniently located off garage. EV Ready Pre-wired for your car. Private low-maintenance yard with xeriscaping, 6’ powder-coated metal fencing, and a north-facing concrete patio, ideal for summer shade. Pets OK. GST applic. Complete P.T.T. + GST exemption may be available *restrictions may apply. Immediate Possession Available Now! (id:63400)
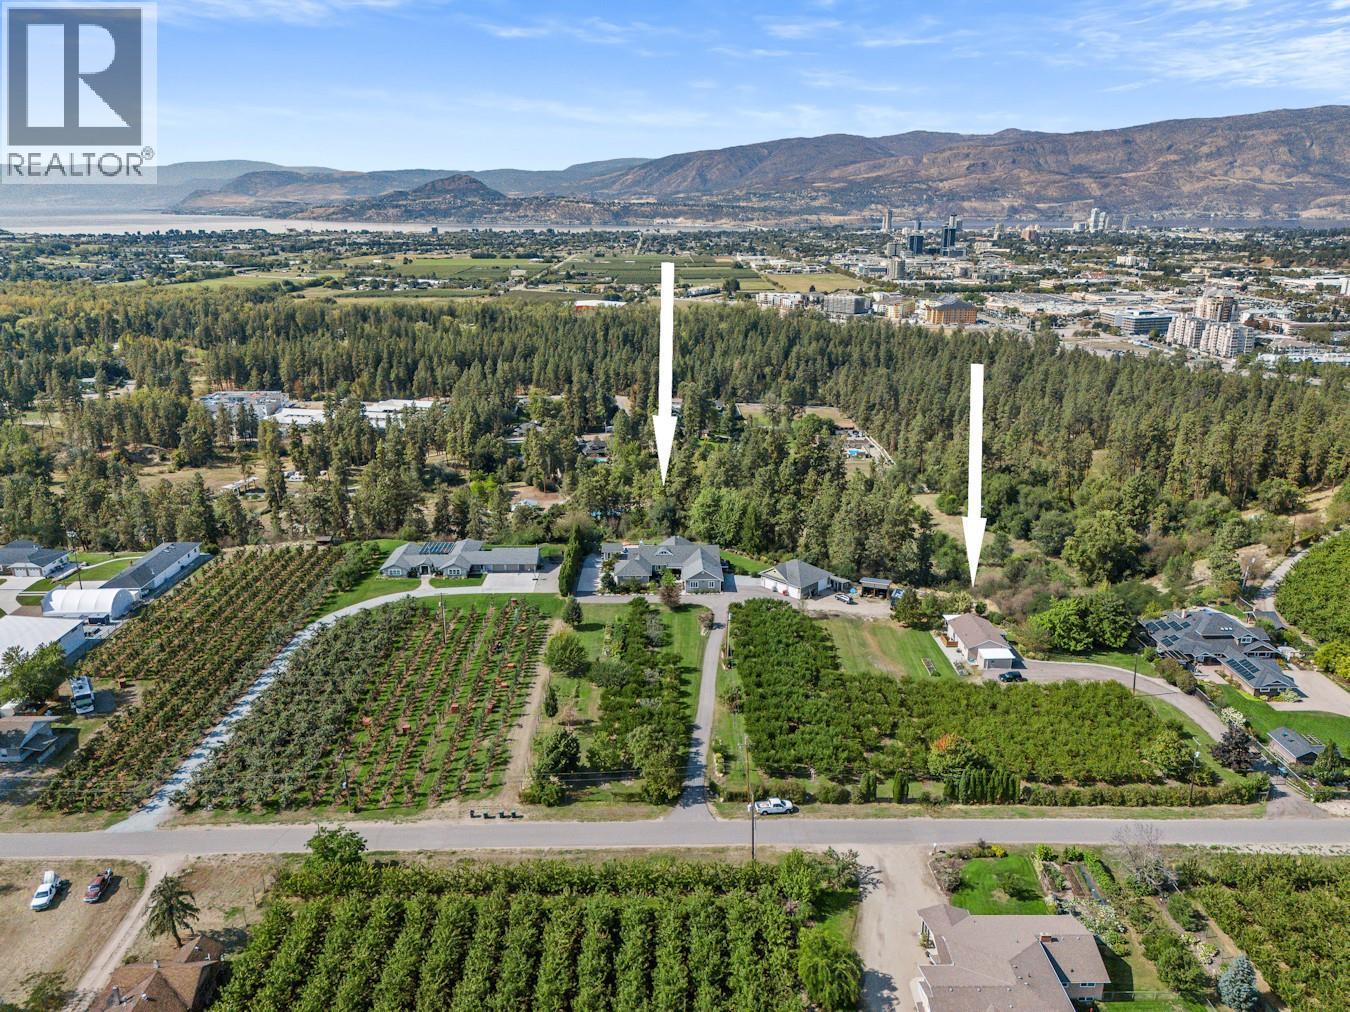
3022 Dunster Road
Kelowna, British Columbia
Beautiful 3.88-acre property in prime Southeast Kelowna features a working orchard with approximately 375 fruit trees which generates income to maintain farm status. Set on a private, gated property which includes mature landscaping, a paved driveway, and a 16 x 32 inground ozone pool with an electric cover and pool shed. This property offers panoramic valley, lake, city & mountain views! The main house is a spacious 3,463 sq. ft. rancher with lake and valley views. Inside, a gas fireplace serves as the focal point of the main living area with a sunroom that opens to the lakeview backyard and pool area. The modern kitchen boasts a large island with gas cooktop, stone countertops, dining area and vaulted ceilings. This sprawling rancher features 2 primary bedrooms with ensuites, custom closets, and large showers plus a third bedroom and home office. Attached is the oversized double garage plus a detached shop with a 4-bay garage, ideal for gym and /or workshop. Also featured is a Generac backup generator for added convenience. A 3-bay shed offers farm equipment storage or additional covered parking. A 2nd dwelling with private driveway and address, offering 1,136 sq. ft. with 3 bedrooms and 2 baths. This home is perfect as a rental or for extended family. Located just 7 minutes from downtown Kelowna, this property truly offers rural tranquility with easy access to everything Kelowna has to offer! A rare opportunity for country living with agricultural income. (id:63400)
RE/MAX Kelowna
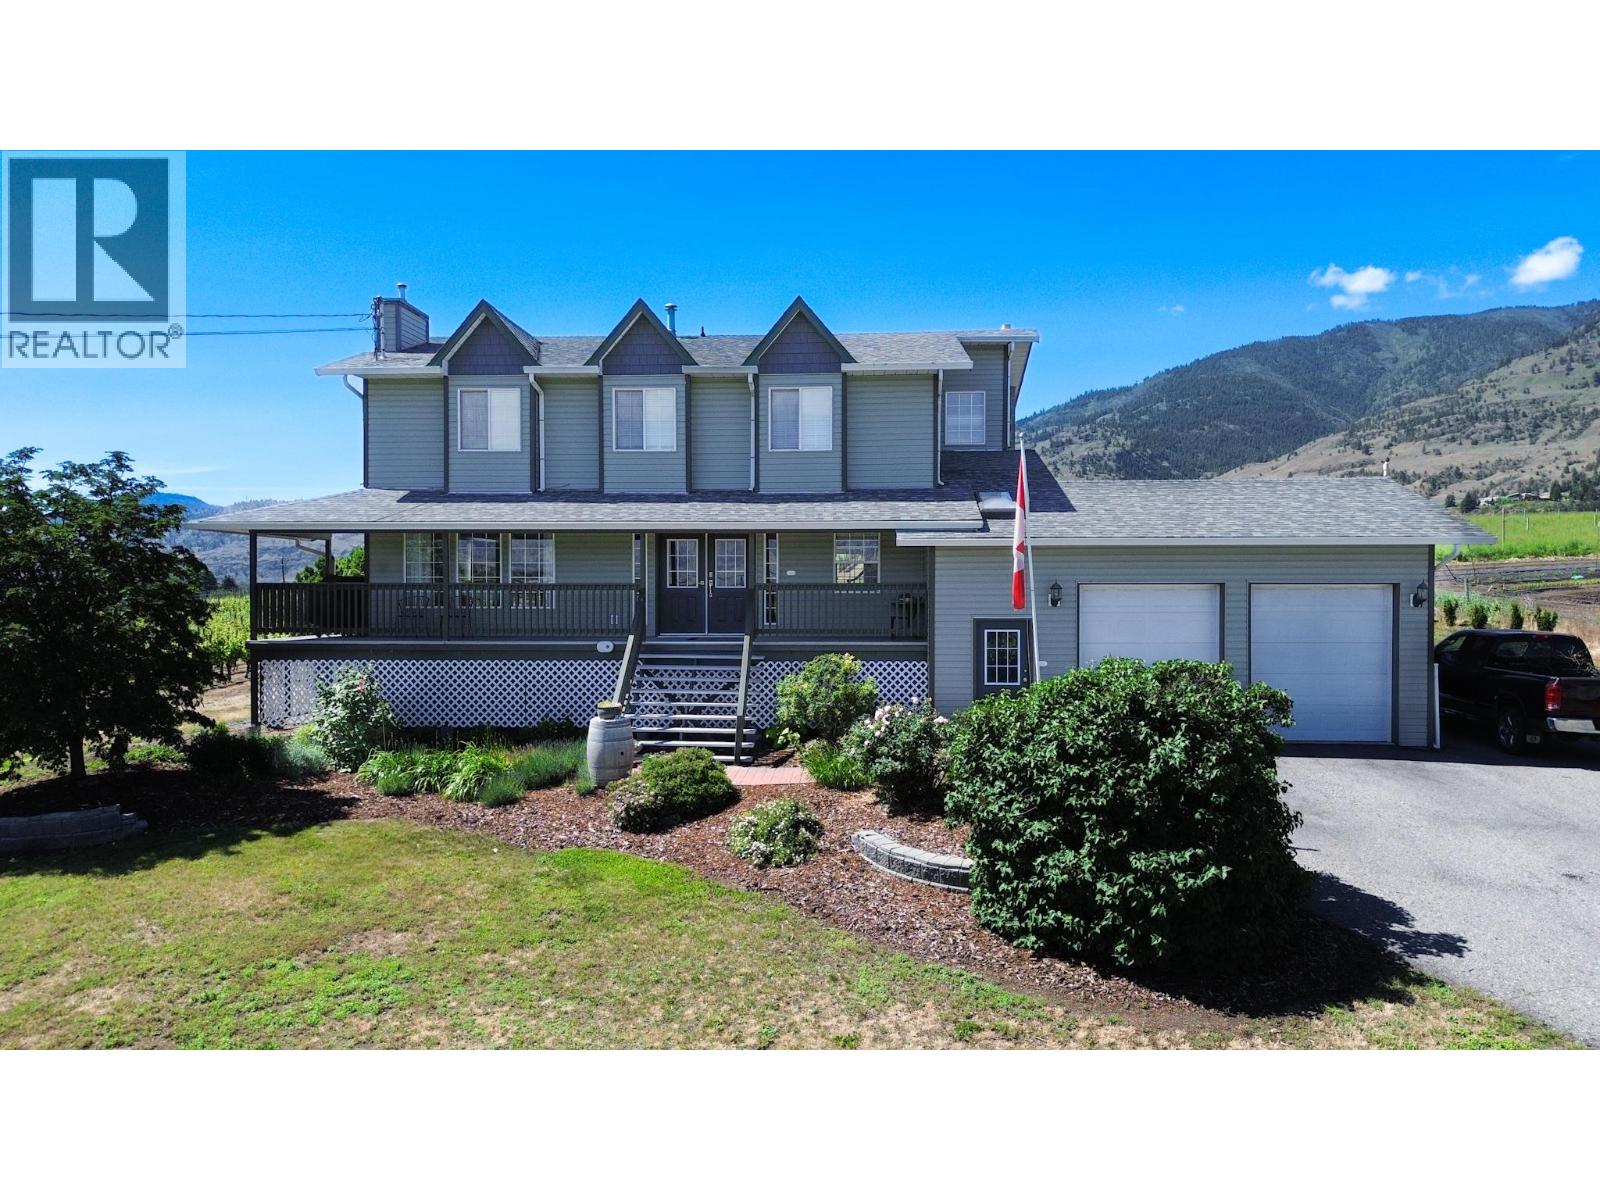
445 Road 5
Oliver, British Columbia
Located just 3 minutes south of Oliver, this .72-acre property delivers the quintessential South Okanagan lifestyle, surrounded by vineyards and orchards. Exceptionally maintained 5BDRM/4BATH two-storey home w/ in-law suite featuring 4 bedrooms plus office on the upper level, refinished oak hardwood floors, updated bathrooms, and a spacious primary retreat with renovated ensuite. Vaulted ceilings add architectural interest, cozy gas fireplaces, gas range, skylit bath, and modern mechanical upgrades provide year-round comfort and efficiency. Major improvements include new roof, siding, gutters, and hot water tank. Serviced with 200-amp electrical, natural gas, and two sets of newer appliances already in place. Sound-insulated 1-bedroom suite w/ separate entry is ideal as a mortgage helper, short- or long-term rental, or extended family living. Private, fully fenced backyard with a 20’ x 40’ saltwater in-ground pool (new liner & pump), covered deck for outdoor dining, and front veranda with gas BBQ hookup. Productive garden area with heritage apricot trees, berries, and rich soil ready for your home-based food garden. Attached double garage plus ample parking with two 30-amp RV/EV outlets for trailers, boats, or motorhomes. Garage ceilings tall enough for future mezzanine level or car hoists for all the toys. A rare offering in Canada’s Wine Capital—exceptional privacy, poolside living, income potential, and minutes to town. One block to Vin Amité Cellars—welcome home! (id:63400)
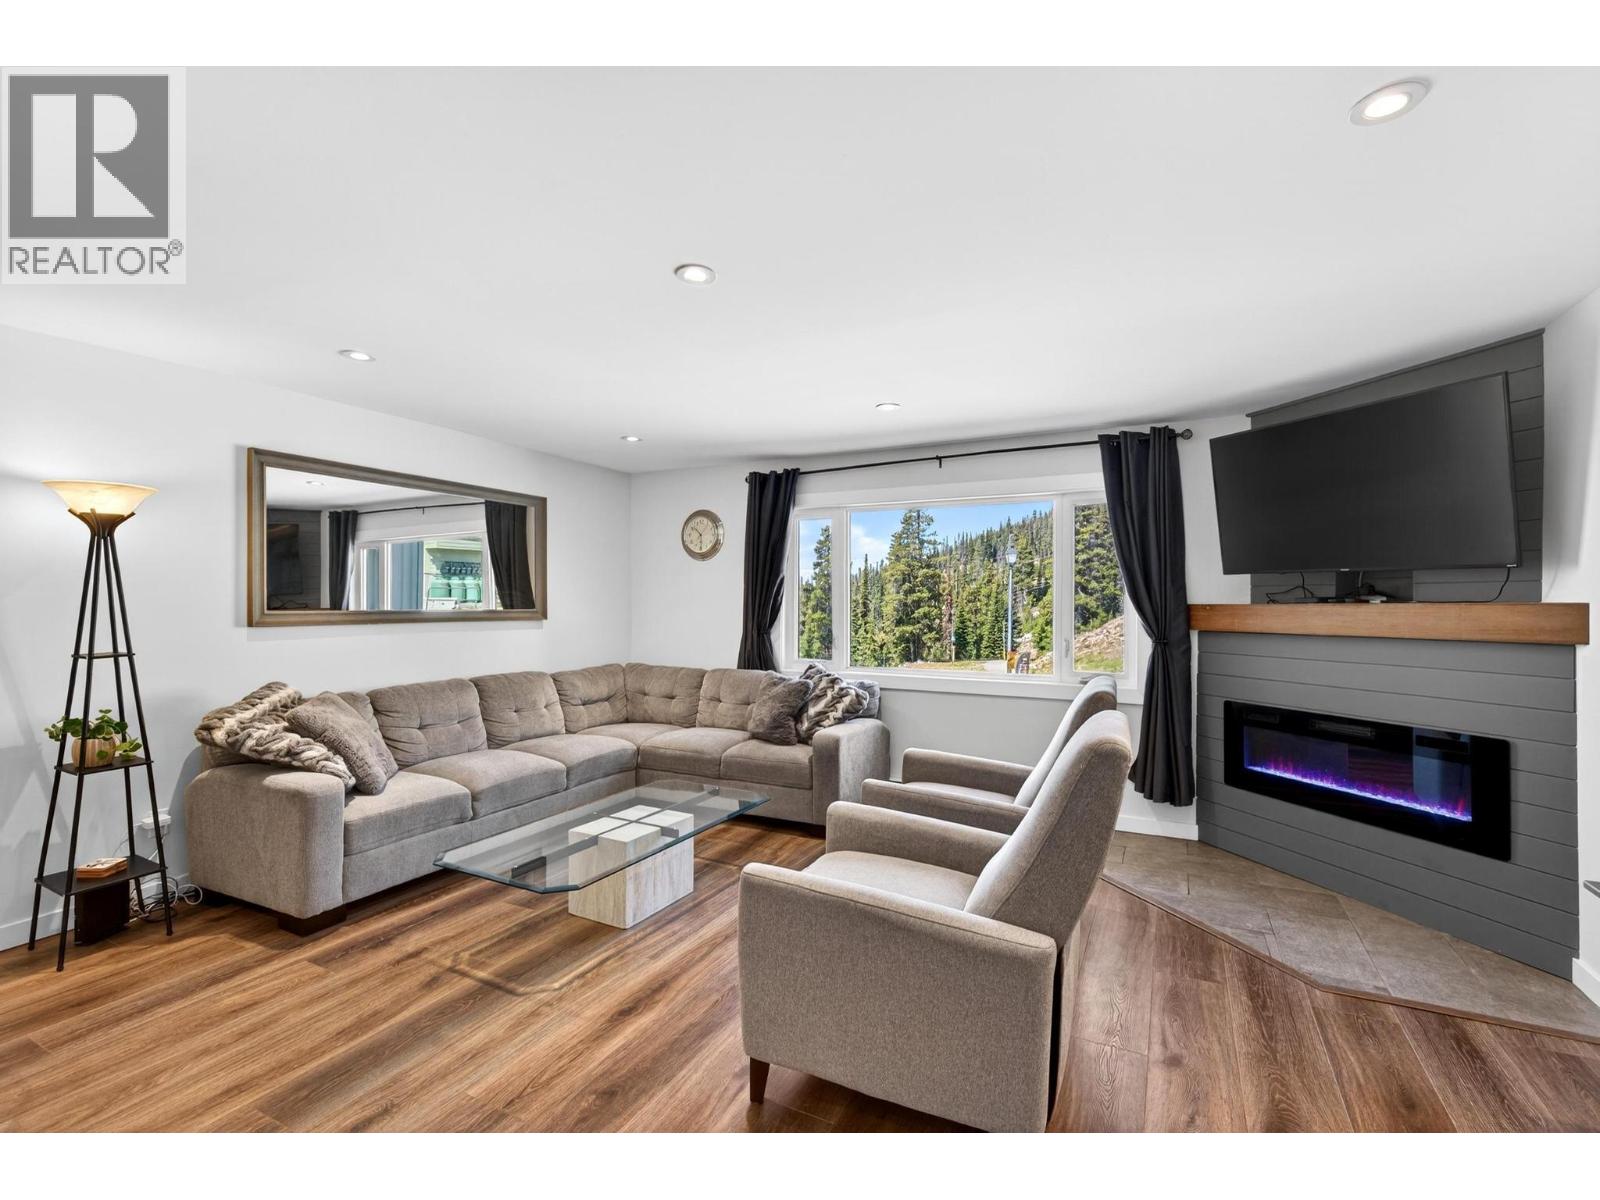
7375 Porcupine Road Unit# B6
Big White, British Columbia
Rare alpine gem! Discover one of the few four bedroom, two and a half bathroom, two-story townhome-style condos in Big White’s highly desirable Winter Ridge complex. Offering an unmatched ski-in, ski-out experience directly on the iconic Perfection Run, this spacious 1,320 square foot retreat seamlessly blends ultimate slope access with unbeatable convenience—situated just a short two minute stroll to the vibrant village shops, dining, and apres ski life. Thoughtfully updated for modern mountain living, the layout boasts brand-new vinyl flooring throughout, an inviting electric fireplace, and a massive floor plan perfect for hosting family and friends. Take in breathtaking, panoramic Monashee mountain views from your living space, or unwind after an epic day on the slopes in one of the three communal hot tubs. Practicality meets luxury with a private, gear-ready storage locker right at your front door, in-unit laundry, and a dedicated parking stall. Whether you are looking for a serene family ski sanctuary or a lucrative investment opportunity, this property checks every single box. Short-term rentals are permitted, allowing you to maximize rental revenue in one of Canada’s premier ski destinations. Don't miss your chance to own a piece of Big White’s best. Turn your alpine dreams into reality and schedule your private viewing today! (id:63400)
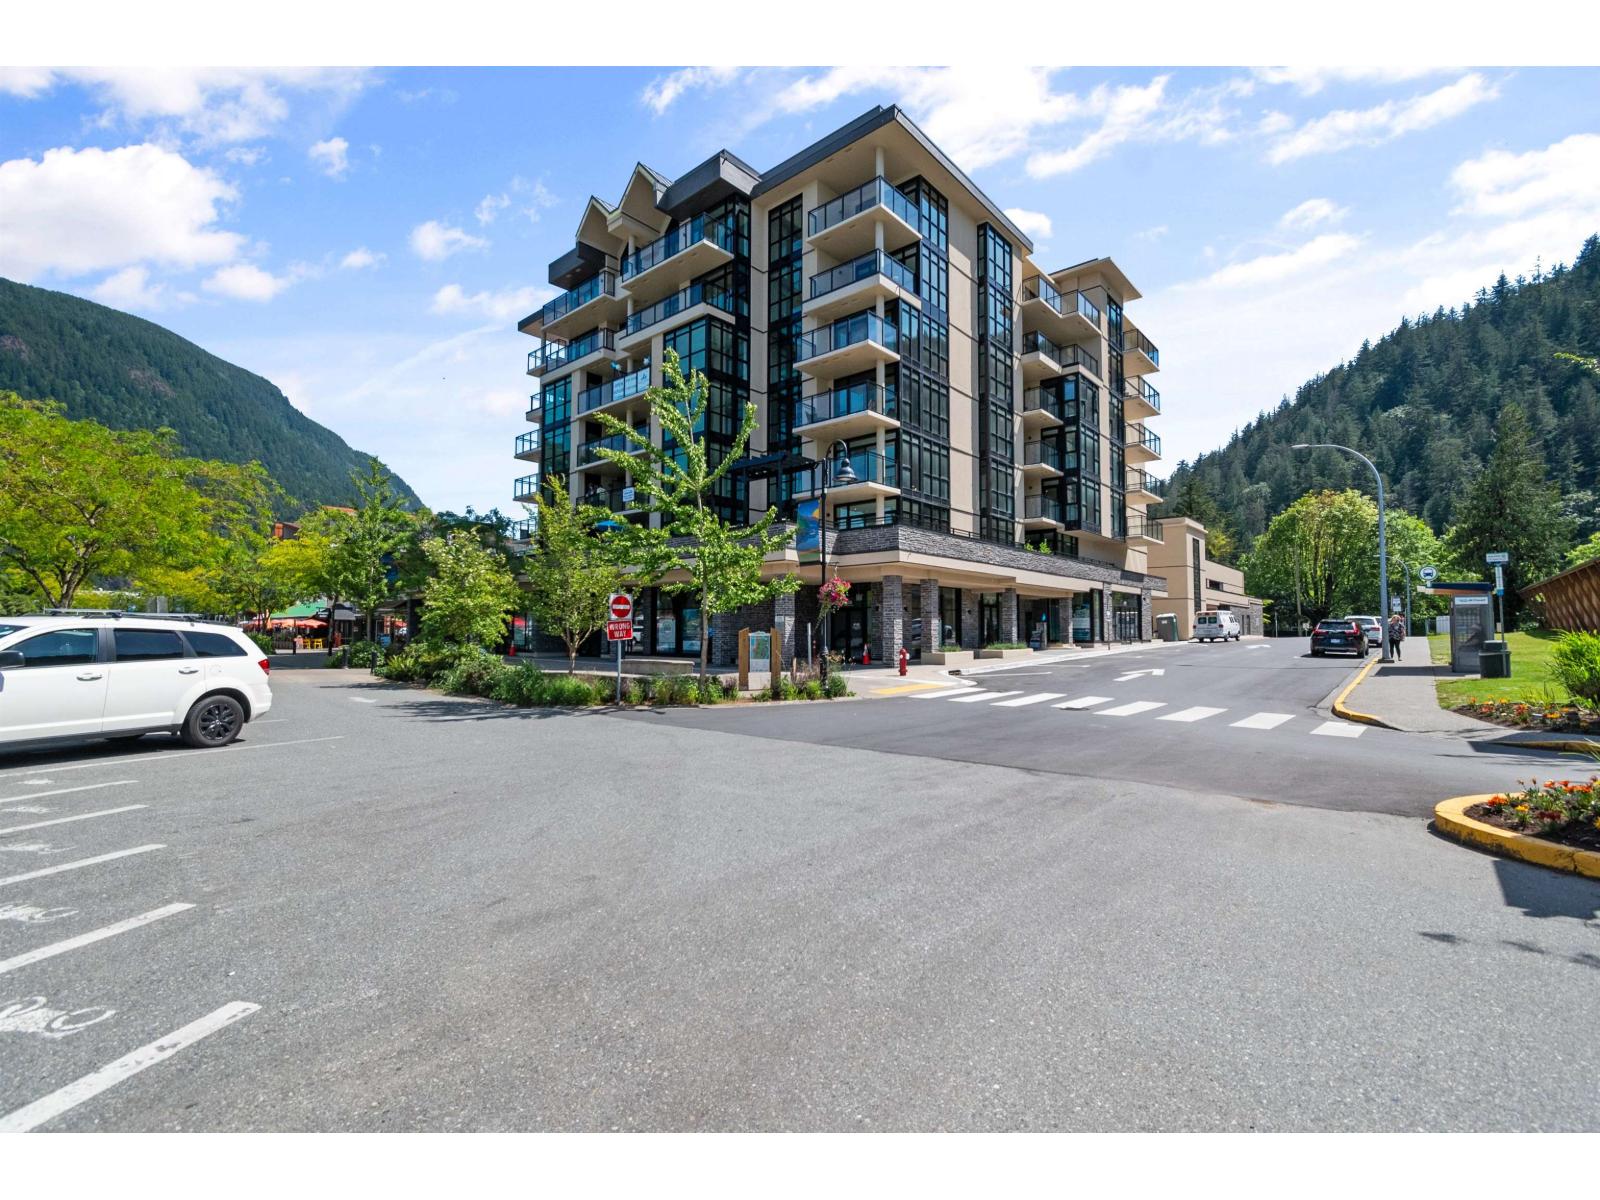
605 120 Esplanade Avenue, Harrison Hot Springs
Harrison Hot Springs, British Columbia
Take in the unobstructed lake and mountain views from this sub-penthouse set on the shores of Harrison Lake. This full lake-facing, luxury condo offers a functional open floor plan with floor to ceiling windows that frame your view of Harrison lake and the snow capped mountains beyond. Step out onto your large private balcony or wander through the rooftop garden complete with fire pits and a barbecue area. Come alive in your gourmet kitchen with quality appliances, including a natural gas range. The air conditioning will keep you cool in summer and let the modern fireplace warm you in winter. Whether you're looking for a weekend retreat or a home in this resort village, this condo is the answer to your dreams. Plus, you'll love that this barely-lived in condo has NO GST on the purchase! (id:63400)
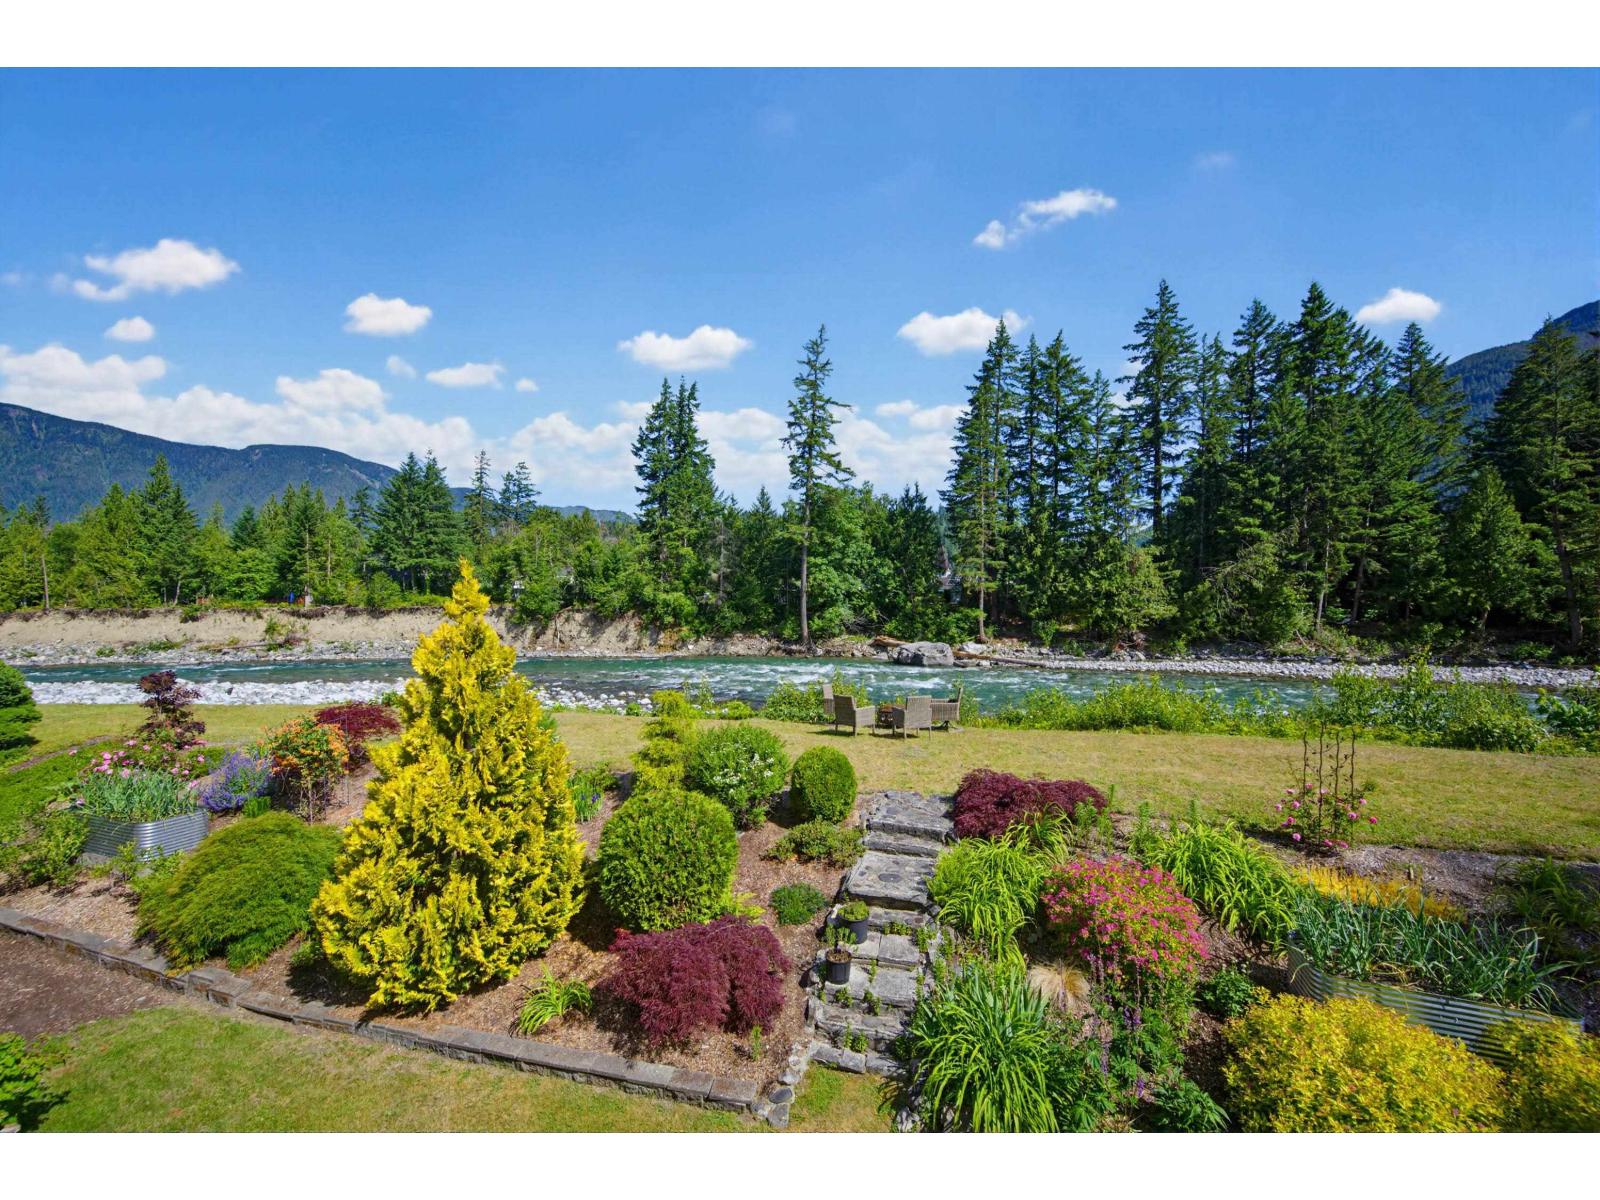
120 Robertson Crescent, Hope
Hope, British Columbia
Waterfront! Paradise found in this park-like setting on the Coquihalla River. Huge 69' X 217' private, parklike lot with 95 ft of Coquihalla River frontage. Amazing river and mountain views combined with well established gardens and landscaping and a country feel make this a place of relaxation and getting back to nature. The house has had many upgrades and is a pleasure to show. The ground level is finished and with the addition of a kitchen it could easily become an in-law suite. I00 Amp service with a sub-panel for a generator, plus 60 amp service in the detached work shop. On city water and sewer. Lot size is .41 of an acre. Don't miss out on this amazing property. (id:63400)
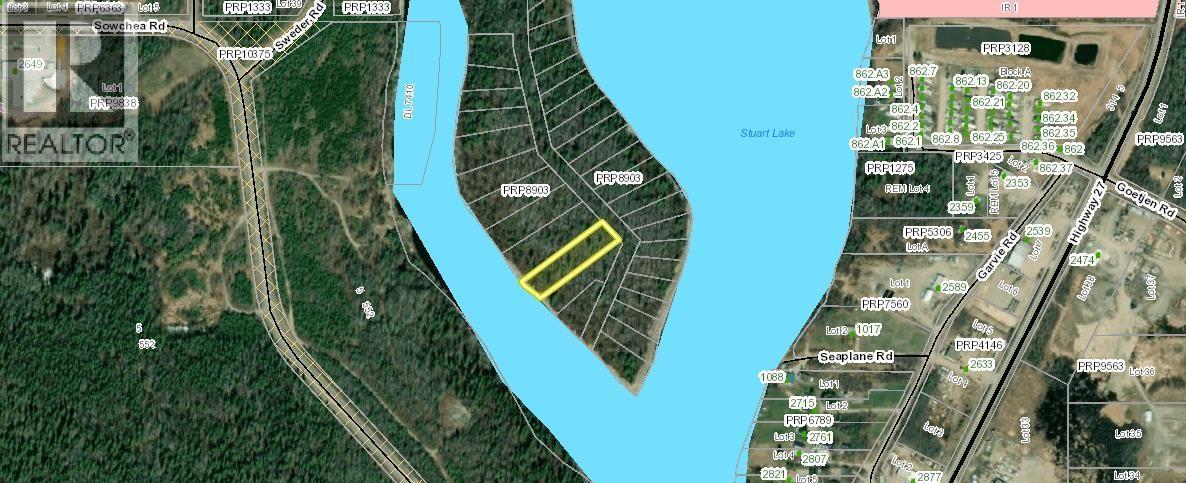
Lot 25 Stuart River
Fort St. James, British Columbia
Waterfront! This is 1.15 acres of undeveloped land on Fir Island. Located close to the bridge entering Fort St. James. Bring your ideas! Title includes an interest in land on shore for parking vehicles. Undivided 1/34th share in Lot35 District Lot 314 Range 5 Coast District Plan 8903. (id:63400)
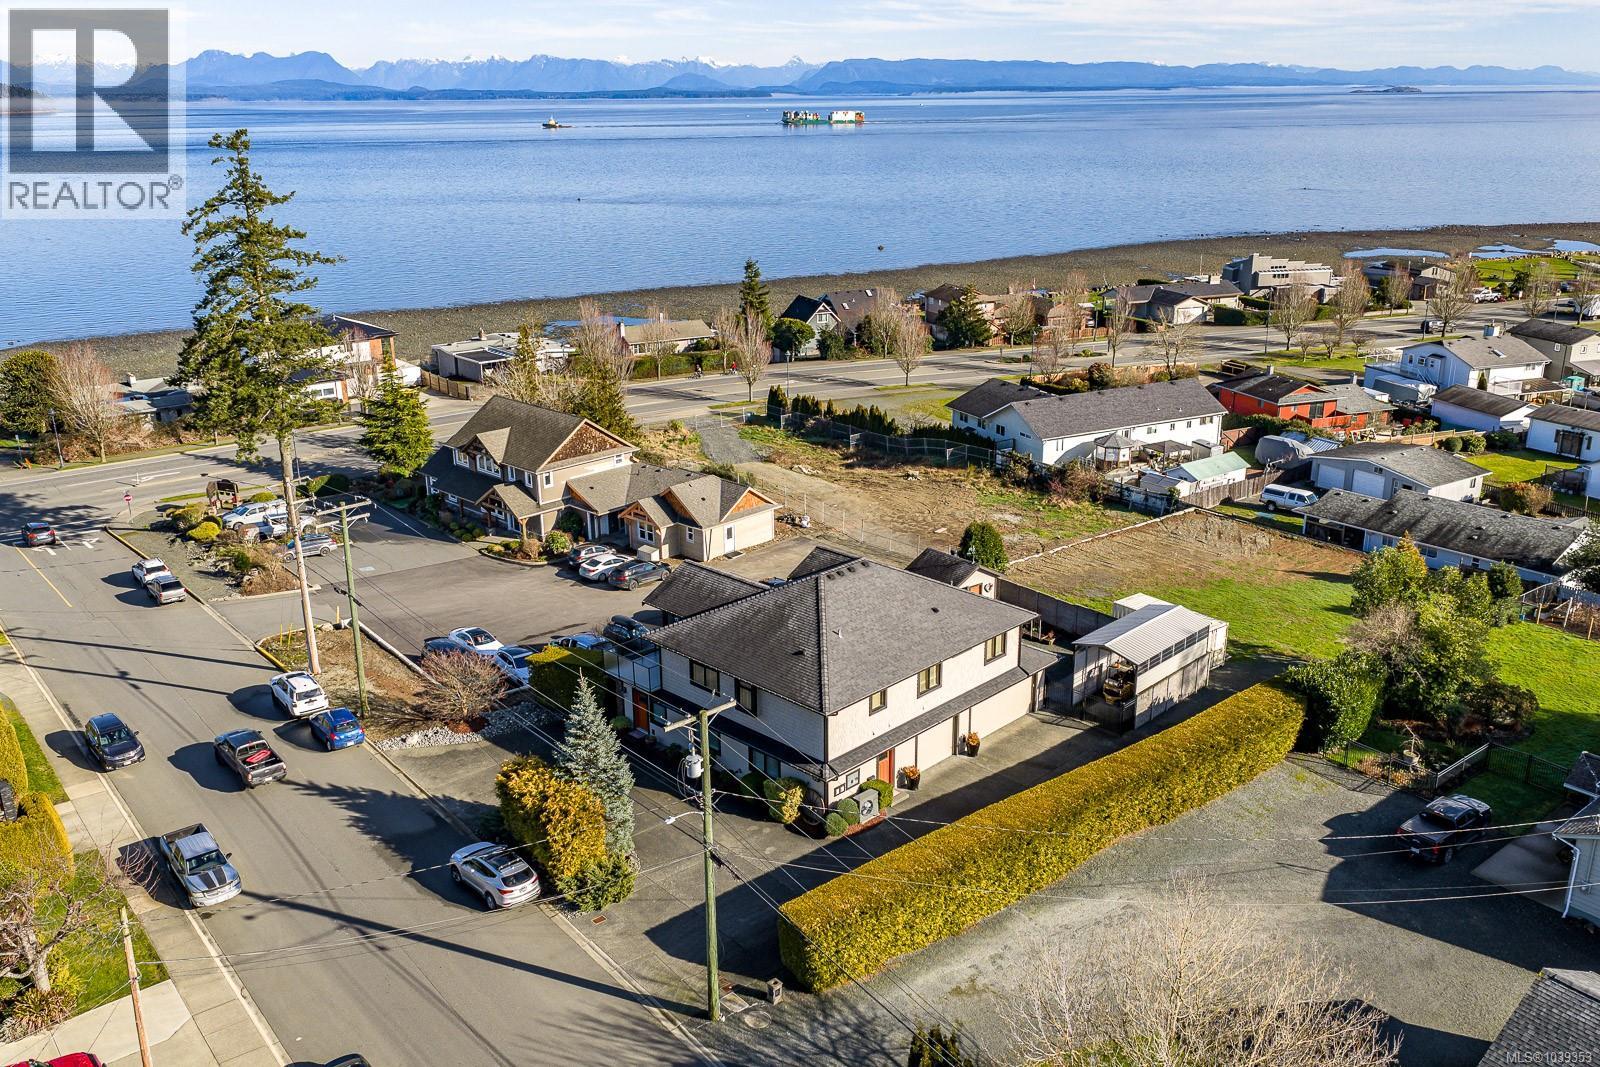
91 Larwood Rd
Campbell River, British Columbia
Set in prime Willow Point, 91 Larwood Rd sits just steps from the ocean and a short walk from groceries and cafés. This custom-built home was finished to a high standard throughout, and it shows. The upper level is open and bright, with hardwood floors and a chef's kitchen anchored by a large island, stone counters, quality cabinetry, and premium appliances. The kitchen flows into dining and living areas that look out over the water, with access to a generous covered deck built for year-round use. Upstairs also holds two bedrooms and a den or office, including a spacious primary with a walk-in closet and a tiled walk-in shower in the ensuite. The lower level offers a self-contained suite with its own entry, kitchenette, laundry, full bath, and a fourth bedroom — well suited to rental income, extended family, or a home-based business. A triple garage rounds it out, with ample room to work and store. RV parking, a garden shed, and easy-care landscaping complete the property. (id:63400)
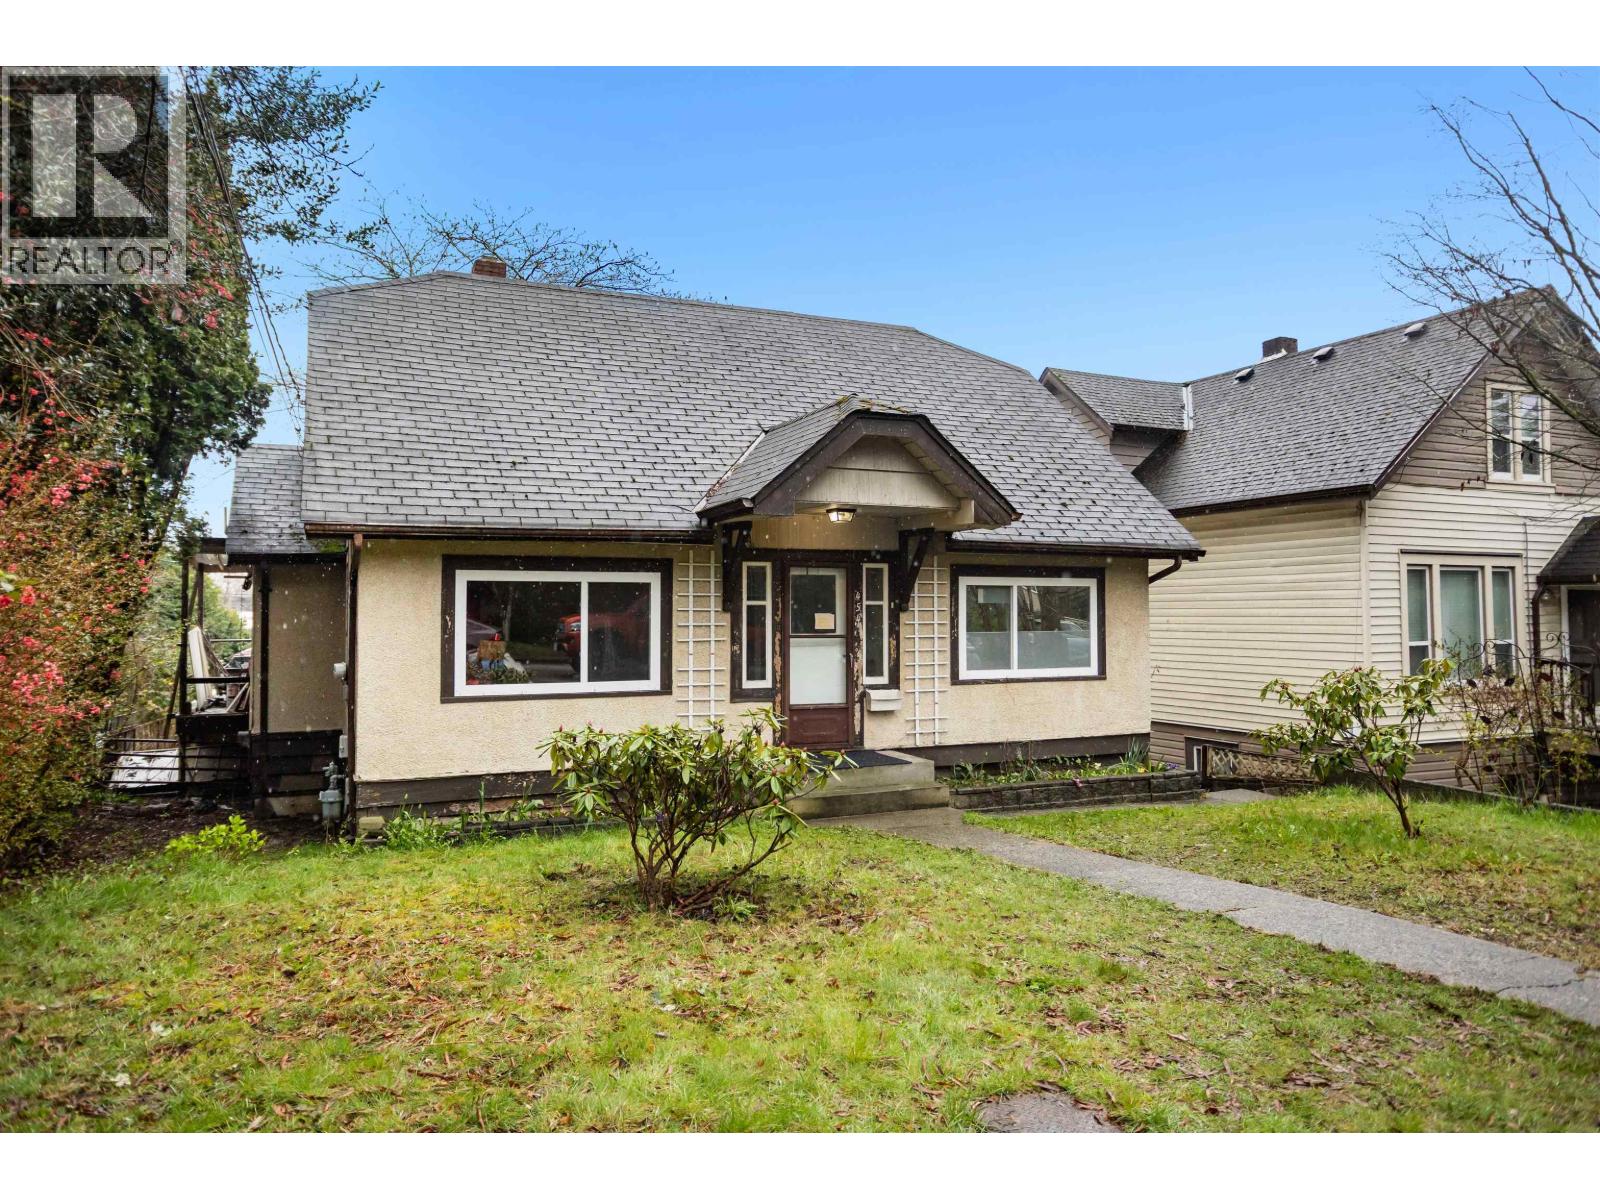
454 Rousseau Street
New Westminster, British Columbia
Rare income + future development opportunity in rapidly evolving Sapperton. Located steps from Braid SkyTrain, 454 Rousseau St features a renovated character home with three self-contained 2-bed suites plus a leased garage. One 2-bed is currently rented at $2,100/month and the garage at $1,000/month, with two additional 2-bed suites offering potential rents of up to $2,100/month each (approx. $7,100+/month total). Situated on a 5,108 sq.ft. lot and zoned CS-1 within a Tier 3 Transit-Oriented Development corridor, buyers may explore rezoning with the City to unlock higher density (up to 3.0 FSR / ~8 storeys), subject to approval. A strong cash flow + future upside opportunity. 448 Rousseau St. also available as package. (id:63400)
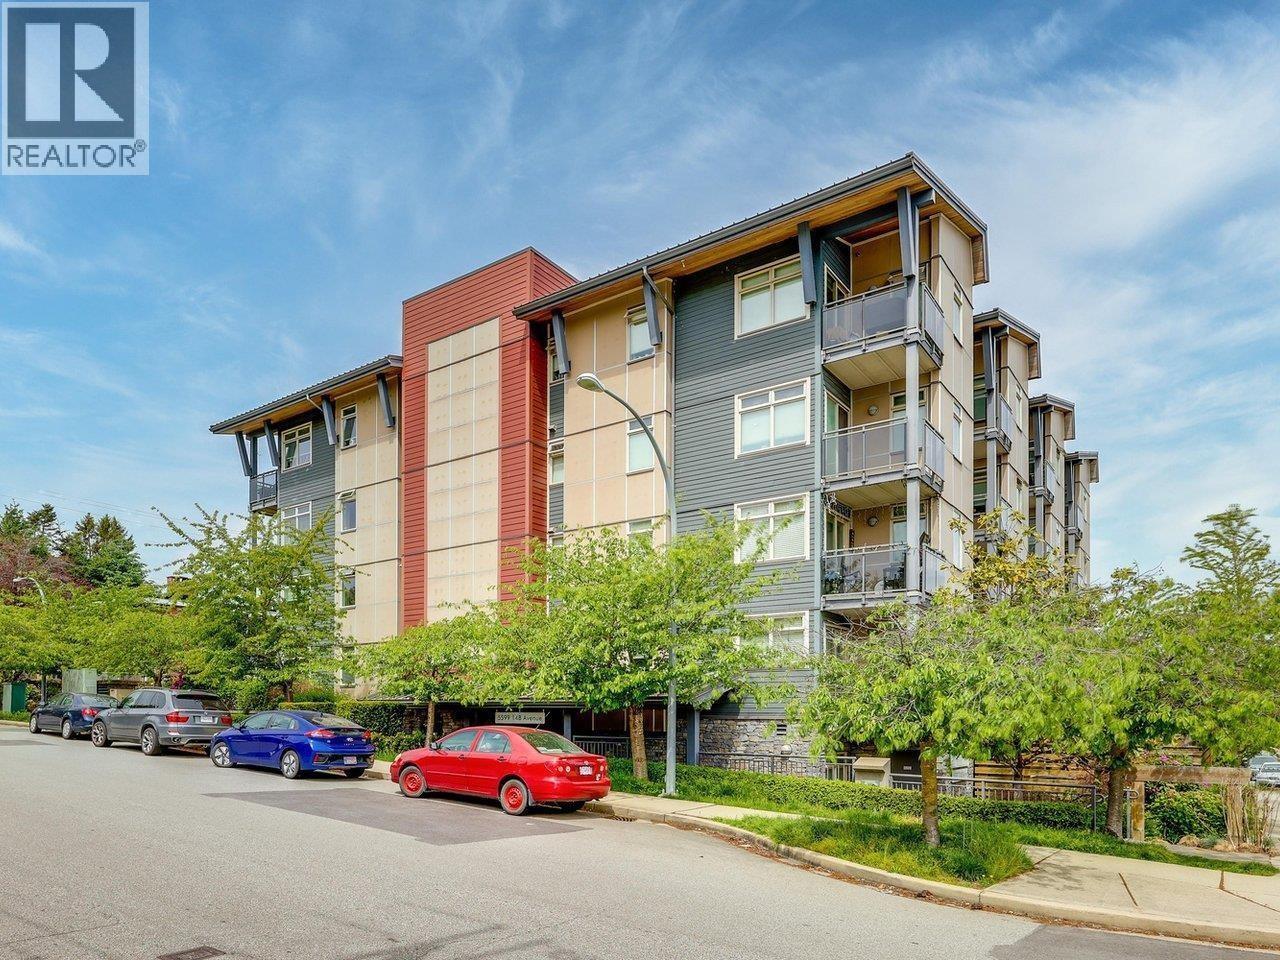
205 5599 14b Avenue
Tsawwassen, British Columbia
Solei Terrace, rarely available 2 bedroom, 2 bath unit on the quiet back side of the building. Features open floor plan, engineered hardwood, granite countertops & SS appliances. Conveniently located close to Tsawwassen town centre & transit. (id:63400)
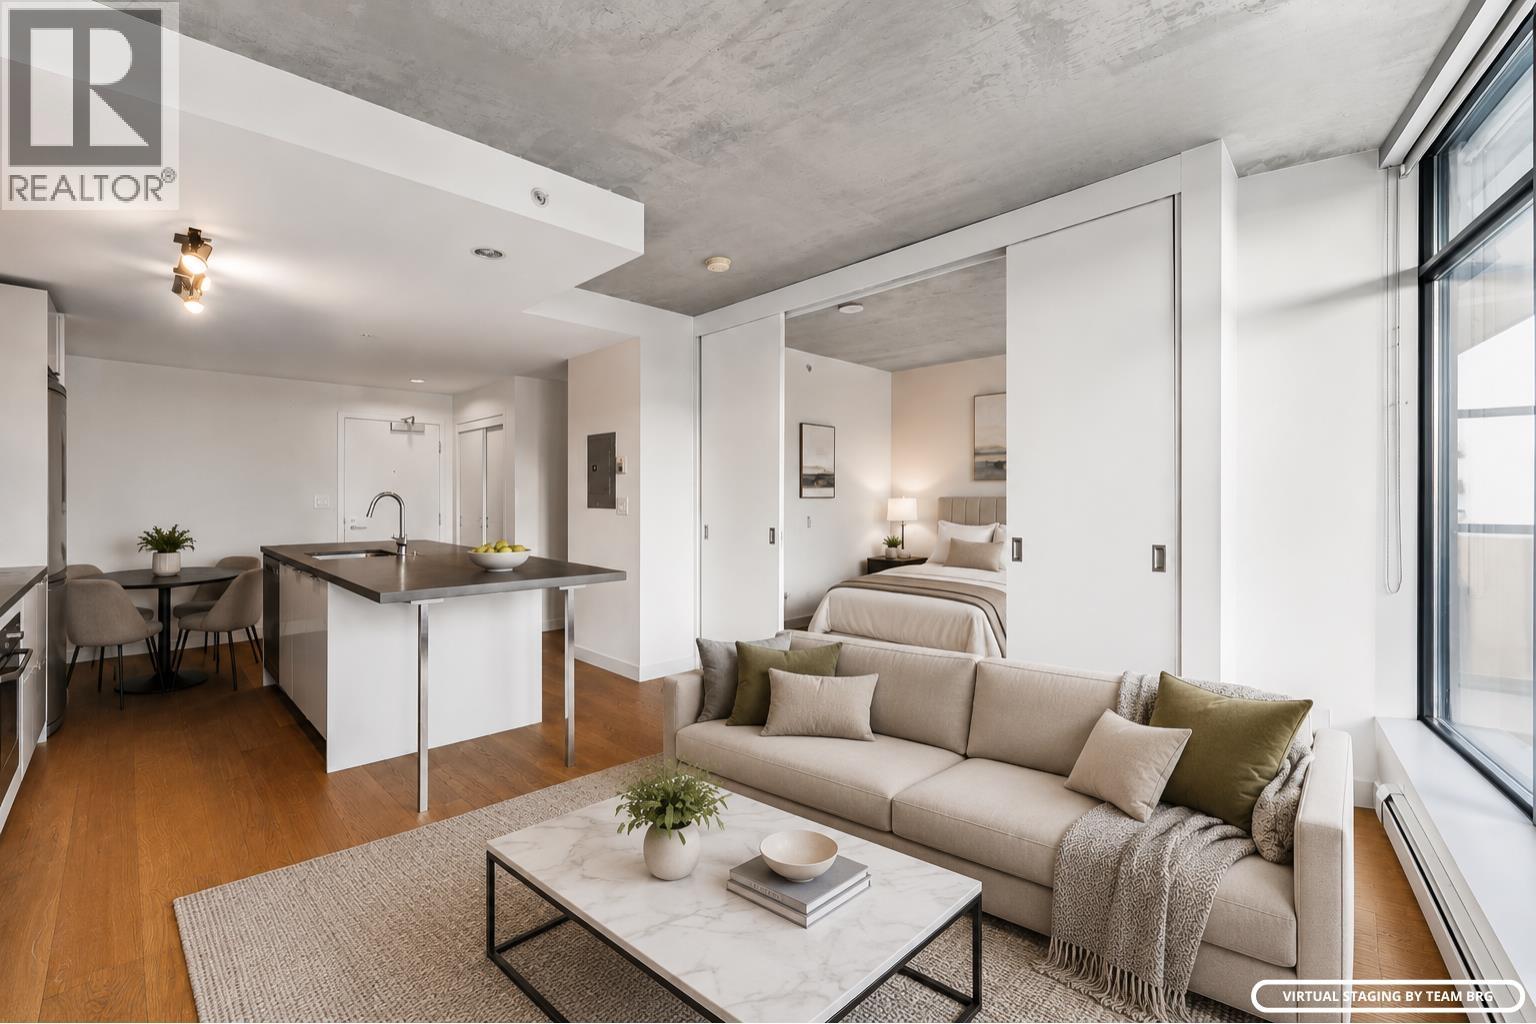
2408 108 W Cordova Street
Vancouver, British Columbia
Welcome to urban living at its finest in the heart of Downtown Vancouver! This 1 bed, 1 bath condo offers modern comfort with a thoughtfully designed layout & upscale finishes throughout. Enjoy floor-to-ceiling aluminum windows, a striking glass feature wall, double-glazed windows, & large sliding doors to the bedroom for maximum light & space. The sleek kitchen features stainless steel appliances newly updated countertops and sink, and polished stone finishes. Building amenities include a clubhouse, exercise centre, recreation room, & swirl pool/hot tub. Located just blocks from Waterfront SkyTrain Station, with shopping, restaurants, & cultural attractions right outside your door. Take in stunning views of Inner Harbour & the North Shore Mountains, & embrace the best of downtown living. (id:63400)
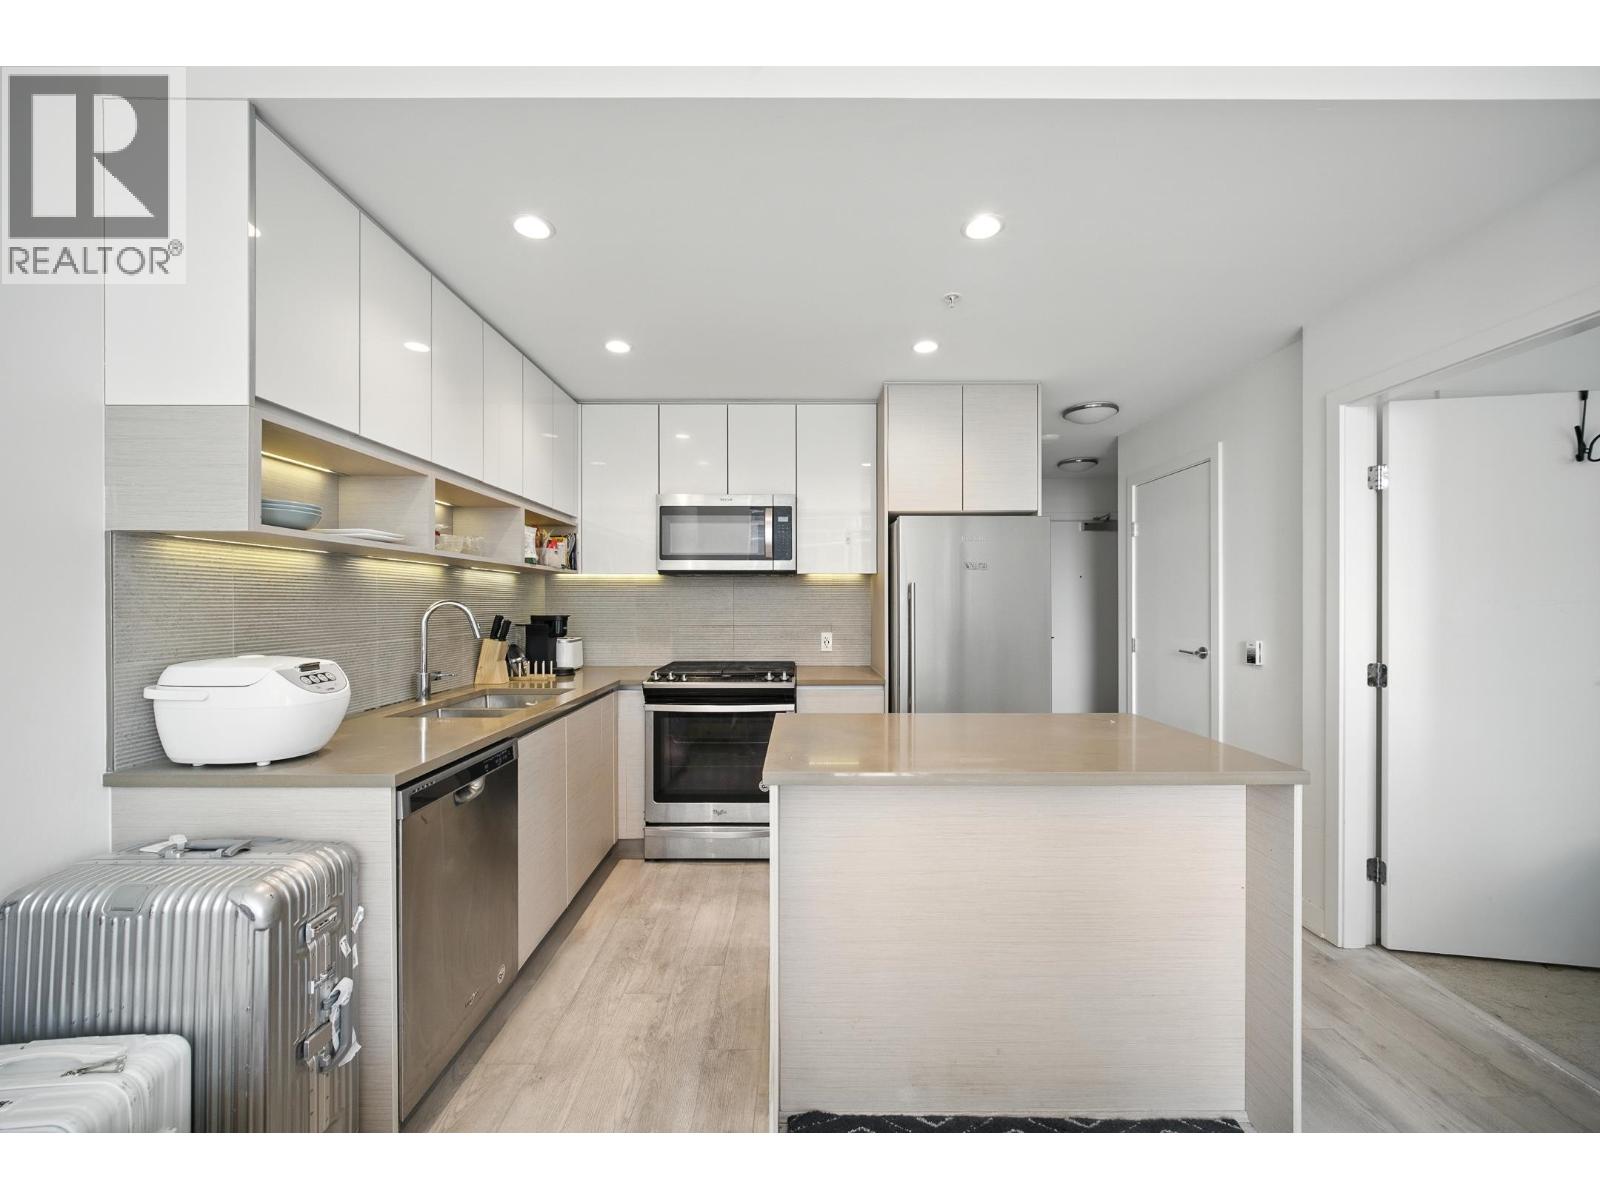
418 8850 University Crescent
Burnaby, British Columbia
Built by trusted developer Intergulf Development Group, Terraces at The Peak offers one of the most compelling investment opportunities in the vibrant SFU community. This south-facing 827 square ft 2-bedroom + 2-bathroom LOCK-OFF residence features two separate entrances, creating exceptional flexibility for both investors and end users. The thoughtfully designed floorplan can be divided into two self-contained living sections, making it ideal for rental income, multigenerational living, or a mortgage helper setup. One side offers a full 1-bedroom home complete with kitchen, dining, and living area, while the secondary lock-off suite functions as a private 1-bedroom space with its own mini bar fridge and sink counter, perfect for a home office or supplemental income. (id:63400)