
117 723 W 3rd Street
North Vancouver, British Columbia
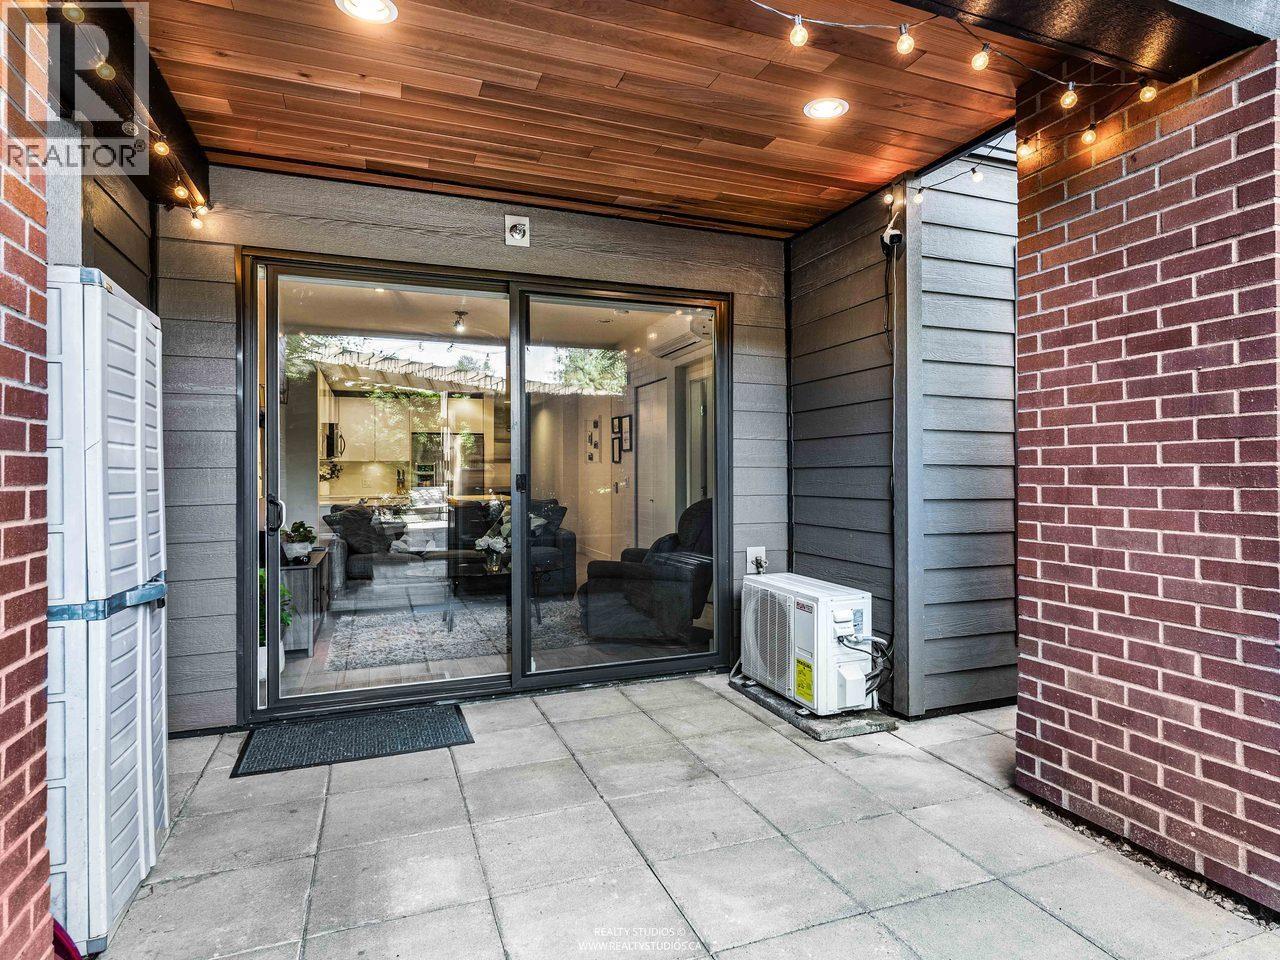
Rare air conditioned patio 1 bedroom + den at The Shore by Adera, featuring an oversized 228 square ft east-facing private patio, perfect for entertaining, gardening, pets, or enjoying your morning coffee. This bright and well-designed home offers an open-concept layout with quartz countertops, stainless steel appliances, modern cabinetry, and the comfort of a heat pump with A/C and heating year-round. The versatile den is ideal for a home office or extra storage. Complete with 1 parking and 1 storage locker. Located in the vibrant Harbourside community, steps to shops, transit, Spirit Trail, Mosquito Creek, and just minutes to Lonsdale Quay. Pet and rental friendly with gym, yoga room, playground and amenities space. Open House Sunday 1-3PM (id:63400)
2701 1111 Richards Street
Vancouver, British Columbia
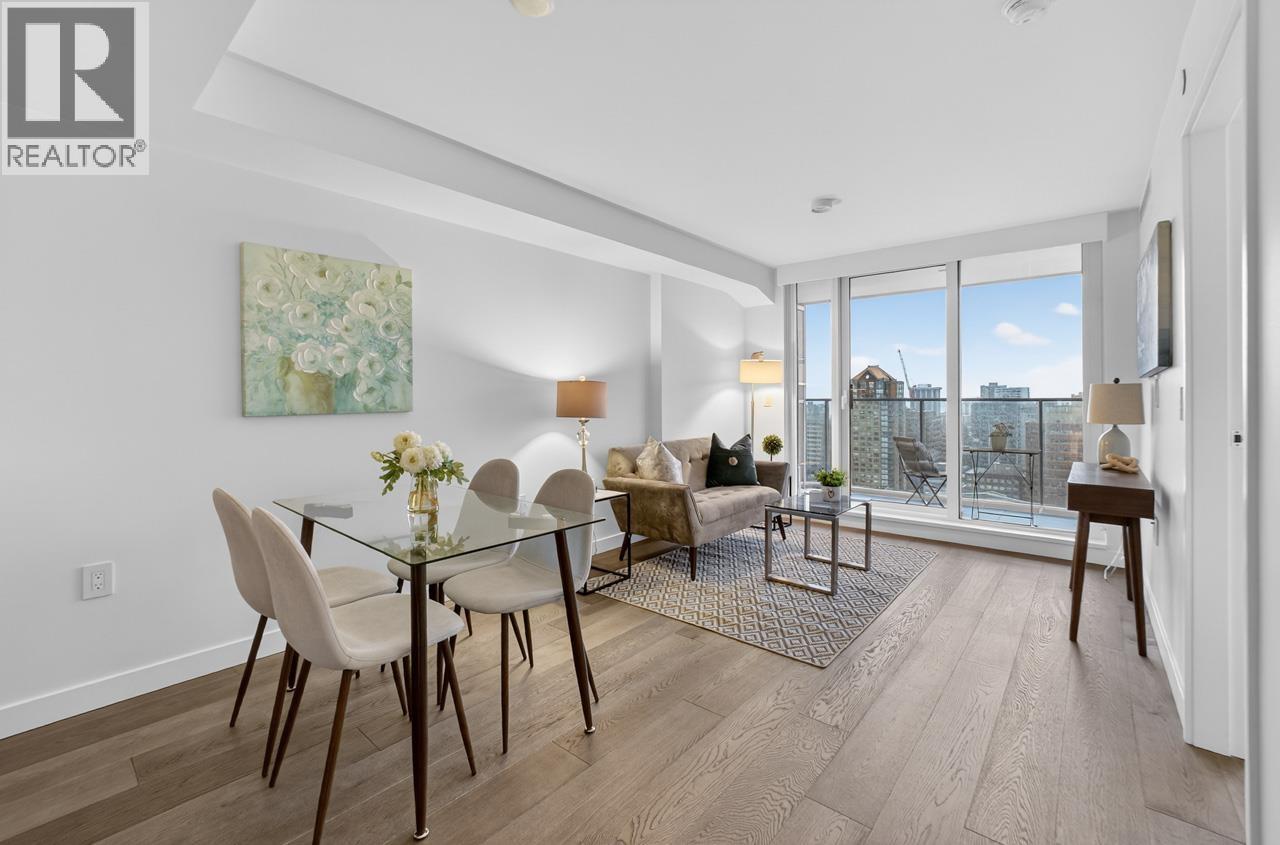
BREATHTAKING VANCOUVER CITY VIEWS FROM YALETOWN´S PREMIER LOCATION! Perched above Emery Barnes Park, 8X on the Park is an icon of modern luxury living. This impeccably designed home features an efficient open-concept layout with floor-to-ceiling windows, A/C, hardwood flooring, and a gourmet kitchen with Italian cabinetry, marble backsplash, and integrated Miele appliances. Enjoy stunning skyline, ocean and city views from the spacious balcony. Exceptional amenities include the exclusive Sky Lounge, full-size gym, yoga studio, and 24-hour concierge. Steps to boutiques, cafés, restaurants, parks, and daily conveniences - experience the very best of Yaletown living! Open House, Oct 25, Sun, 2-4p.m. (id:63400)
21290 River Road
Maple Ridge, British Columbia
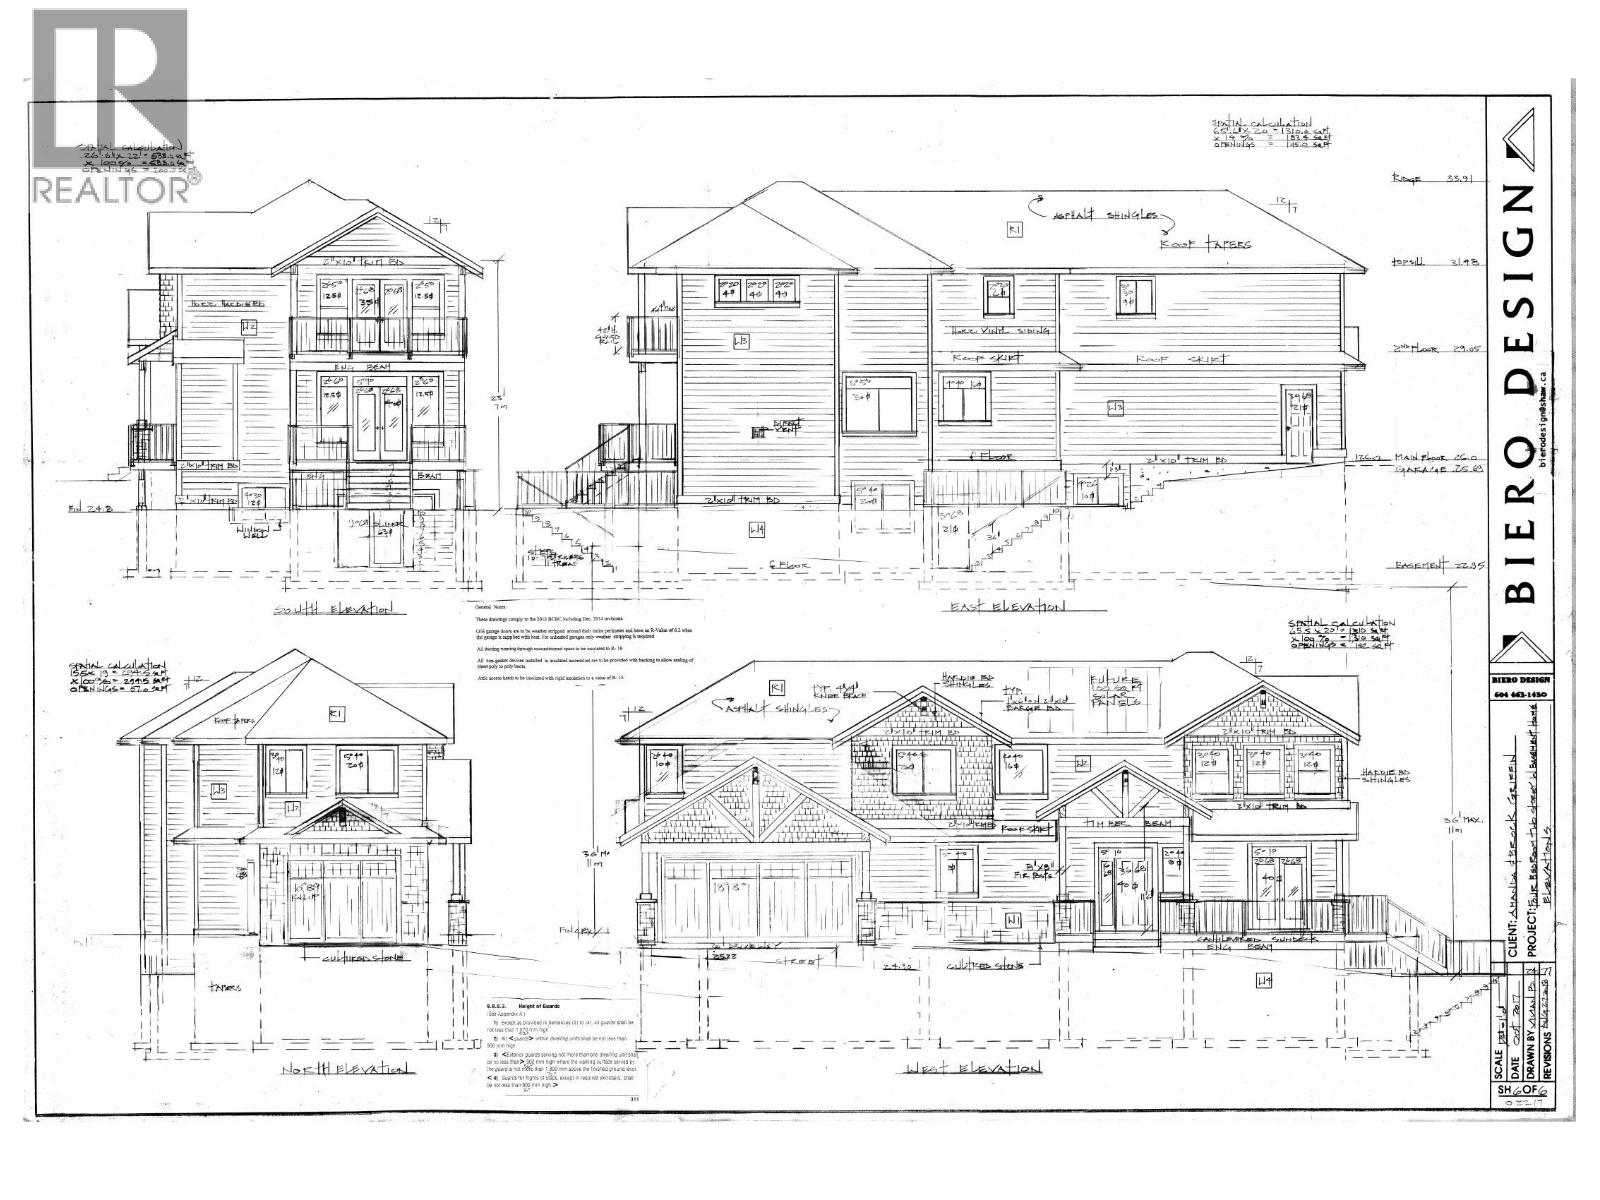
DEVELOPMENT OPPORTUNITY! Purchase 21290 River Rd on its own or together with neighbouring 21298 River Rd for added potential! This existing legal 6,127 sqft. vacant lot is serviced with water, gas & storm sewer, with engineering completed & full blueprints available to build on the existing lot. Build your new home here, or purchase both properties to pursue a proposed 3-lot configuration while retaining the existing home on the middle lot, with future building lots on either side. City pre-application has been completed, with support indicated for the proposed RUR rezoning, subdivision & required variances. Proposed survey/lot layout available. Properties may be purchased separately or together. Buyer to verify building & development requirements with the City of Maple Ridge. (id:63400)
105 20078 Fraser Highway
Langley, British Columbia
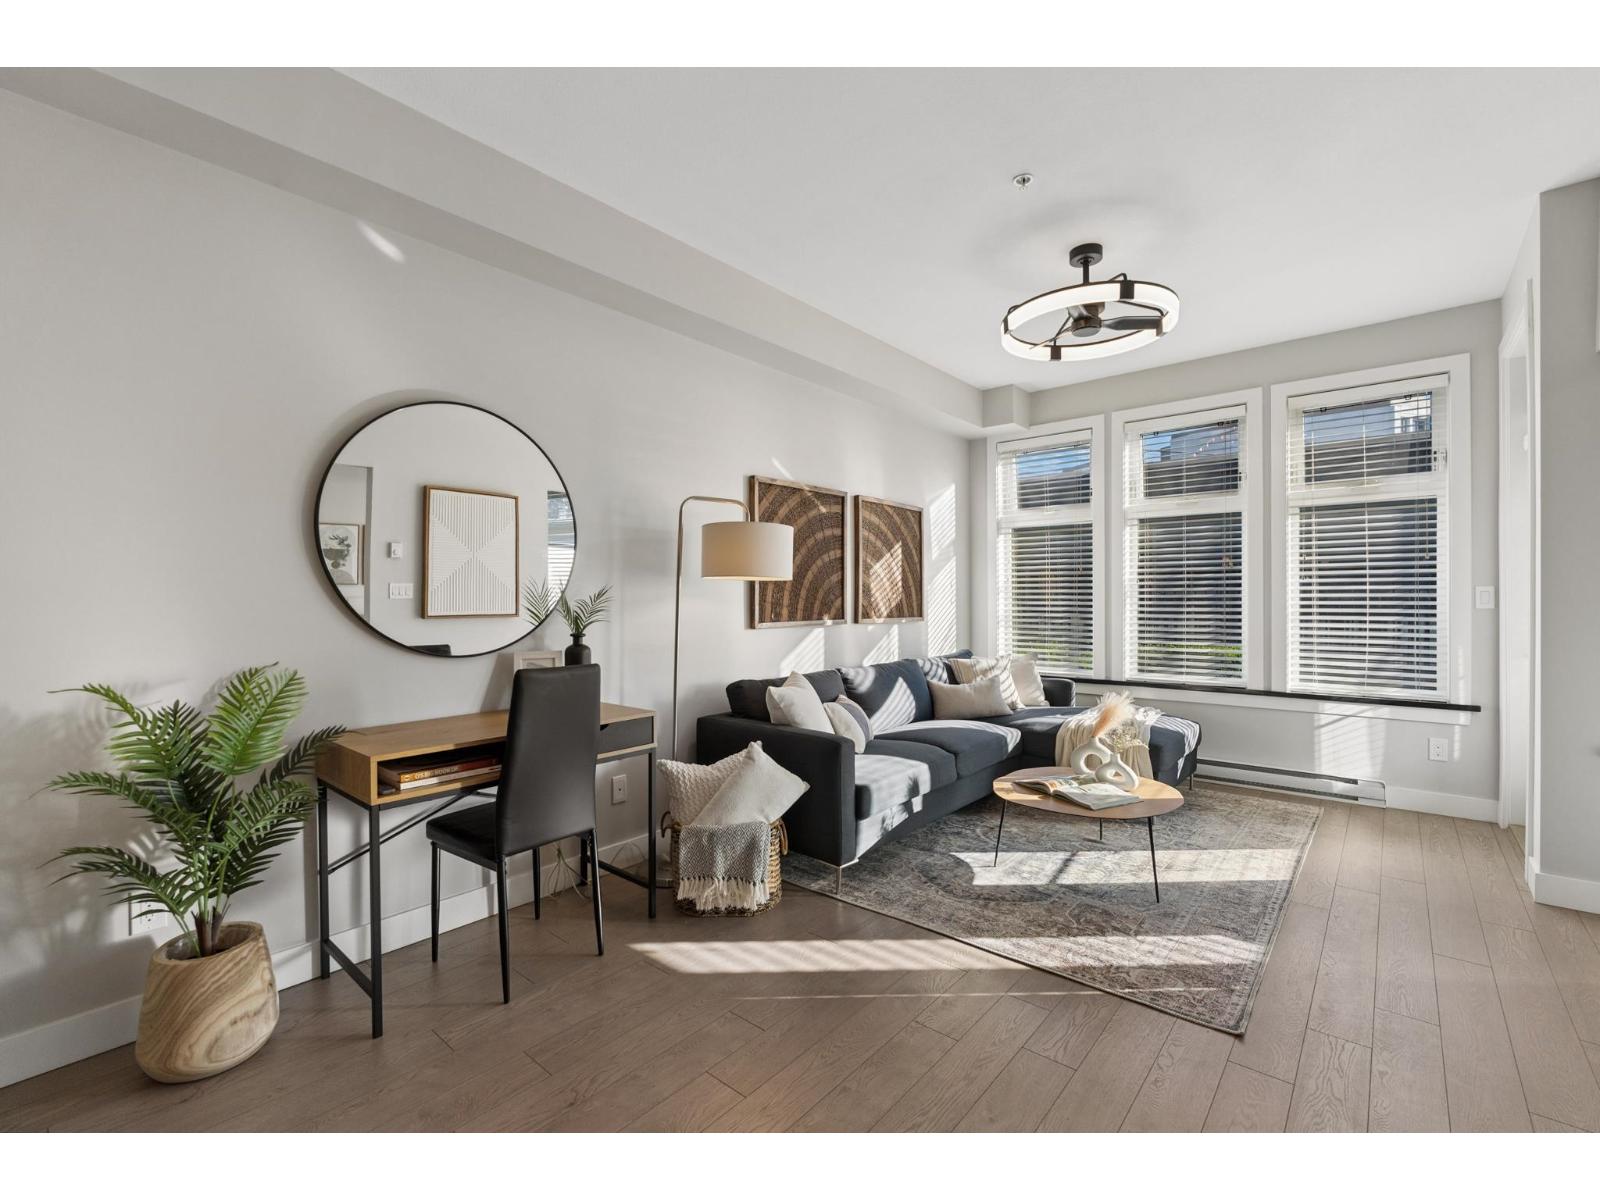
Welcome to your new home at Varcity! Skytrain is nearby but far enough away to not hear, central to shopping, entertainment and the Langley city downtown core this modern condo has everything you need at a price to sell. Enjoy your private bedroom and patio area, in a well maintained secure complex in the heart of Langley City. Great investment with rentals allowed. Contact your agent for a private showing today! (id:63400)
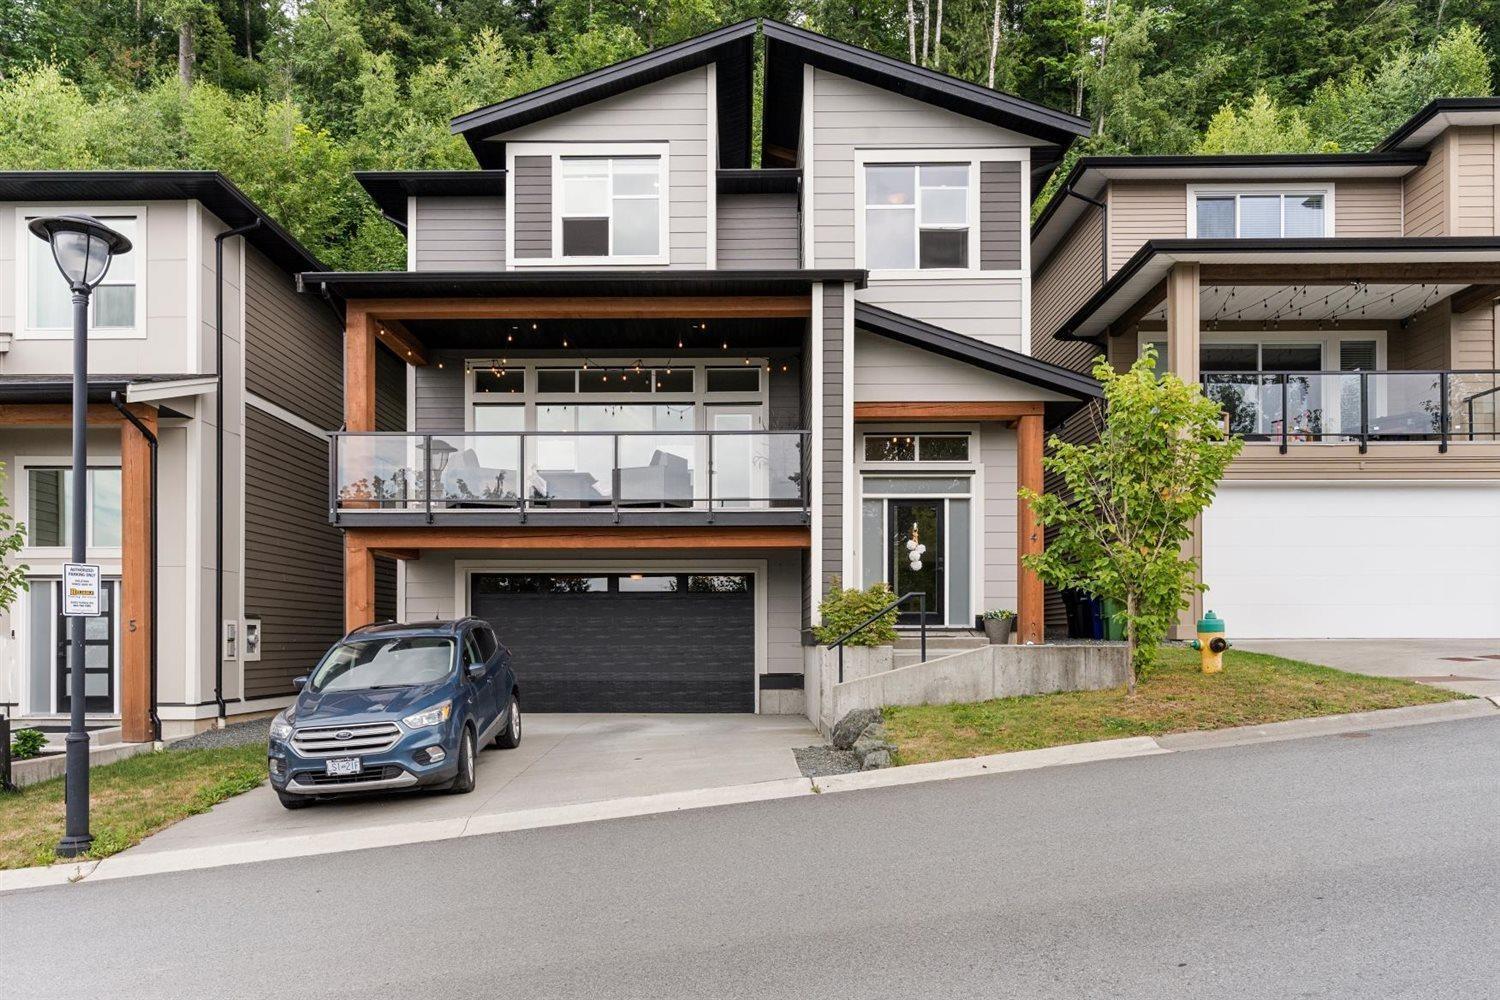
4 6262 Rexford Drive, Promontory
Chilliwack, British Columbia
Modern design meets everyday family living at The Perch! This unique 3-storey home offers 4 bedrooms, 3 bathrooms, and 2,528 sqft of thoughtfully designed living space to suit the whole family. The intelligent layout maximizes every square foot, while high ceilings and large windows create a bright, open feel throughout. Enjoy a private, low-maintenance backyard just off the kitchen, plus an oversized covered front deck with beautiful valley views and stunning sunsets. A supersized 21' x 27' garage and ample storage ensure there's room for everything. Located in the gated community of The Perch, this home perfectly blends style, function, and an exceptional lifestyle. * PREC - Personal Real Estate Corporation (id:63400)
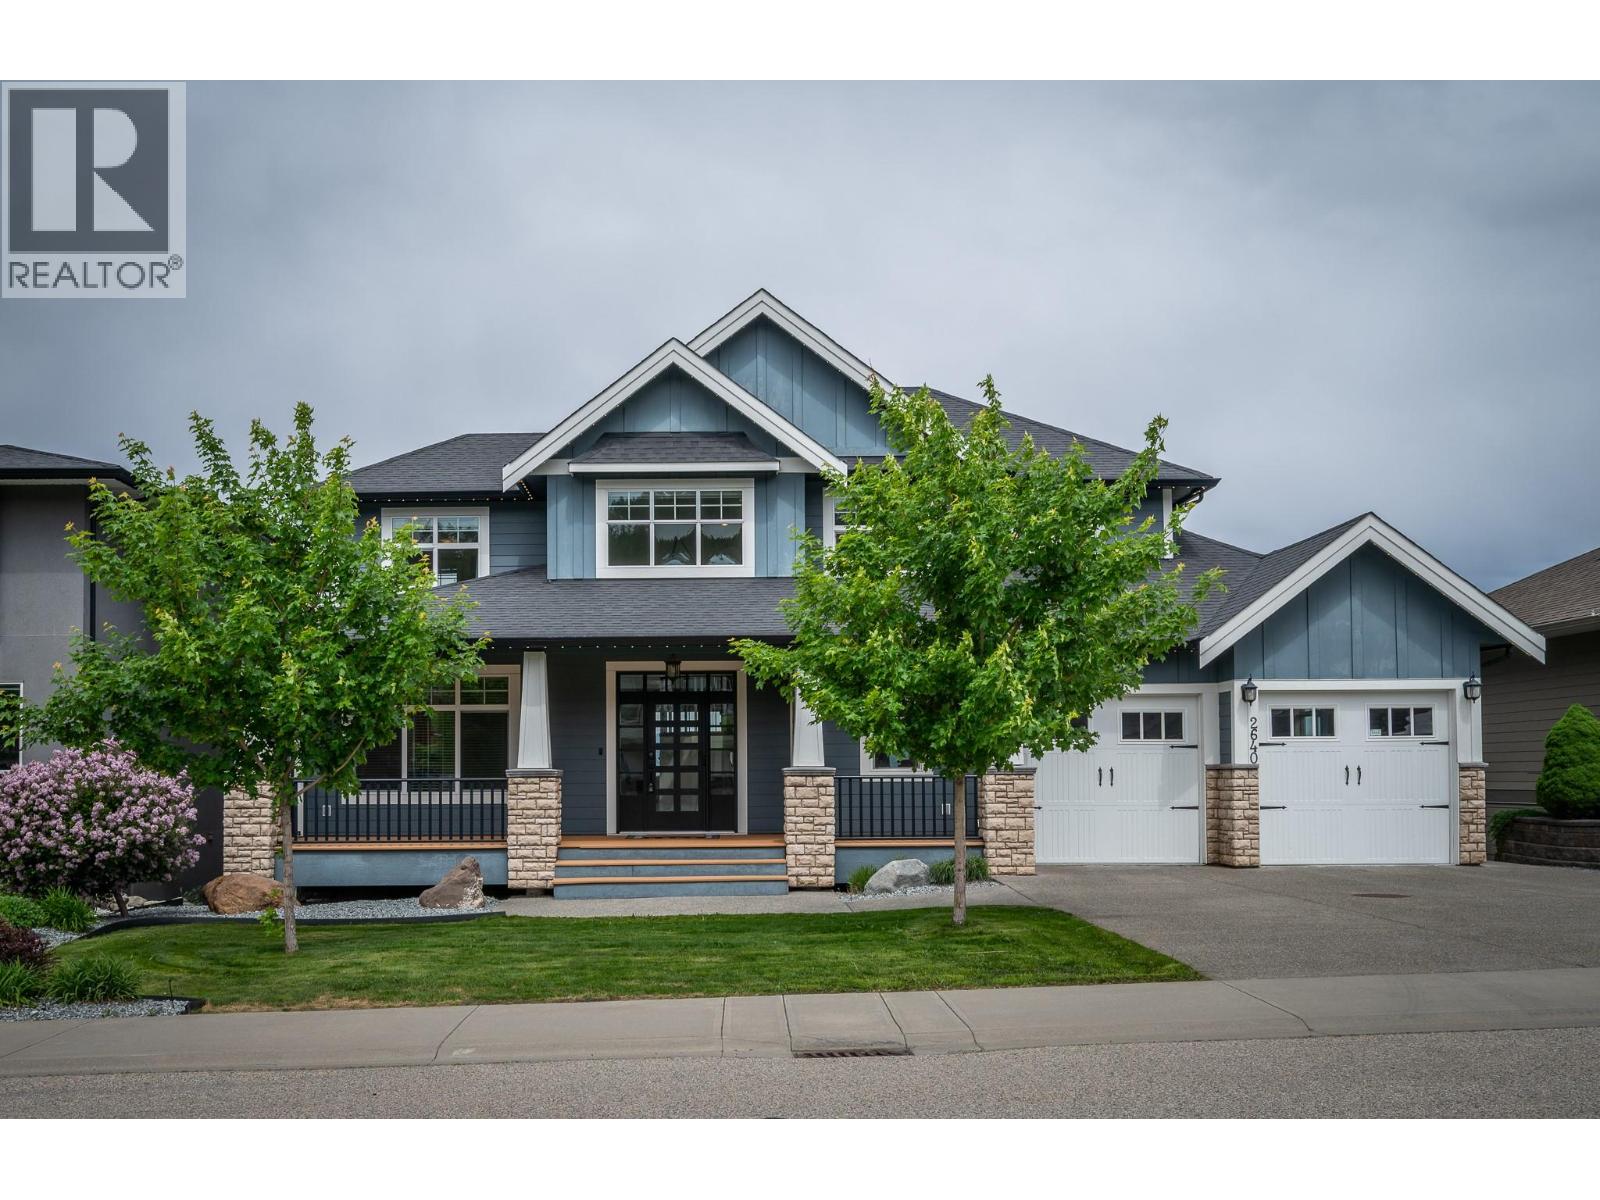
2640 Telford Drive
Kamloops, British Columbia
Spectacular View of Kamloops this custom built home offers over 5000 sq ft of living space recently updated Kitchen with new island with sill stone counters dual wall oven built in Microwave, new built in Induction counter top stove, the Living room has 18 ft ceilings with floor to ceiling window windows. This is a 5 bedroom 5 bathroom with heated floors home. The dinning room is connected to Kitchen by a Butler Bar and Pantry , the large master suite with 5 piece Ensuite is located on the main floor. the two second floor bedrooms are connected with a bridge and loft area. The basement has 2 more bedrooms , Family room with wet Bar connecting to a large Theater Room and large Exercise Room / Bedroom with attached 3 piece bathroom, there is a cheater 3 piece bathroom that connects the bedroom. the exterior offers a large covered front deck a large back deck for entertaining, under ground sprinkler system, There is Gemstone Lighting , speaker system through out . The lower back yard features synthetic turf and a putting green. All measurements are approximate and are to be verified by the buyers if important to them. (id:63400)
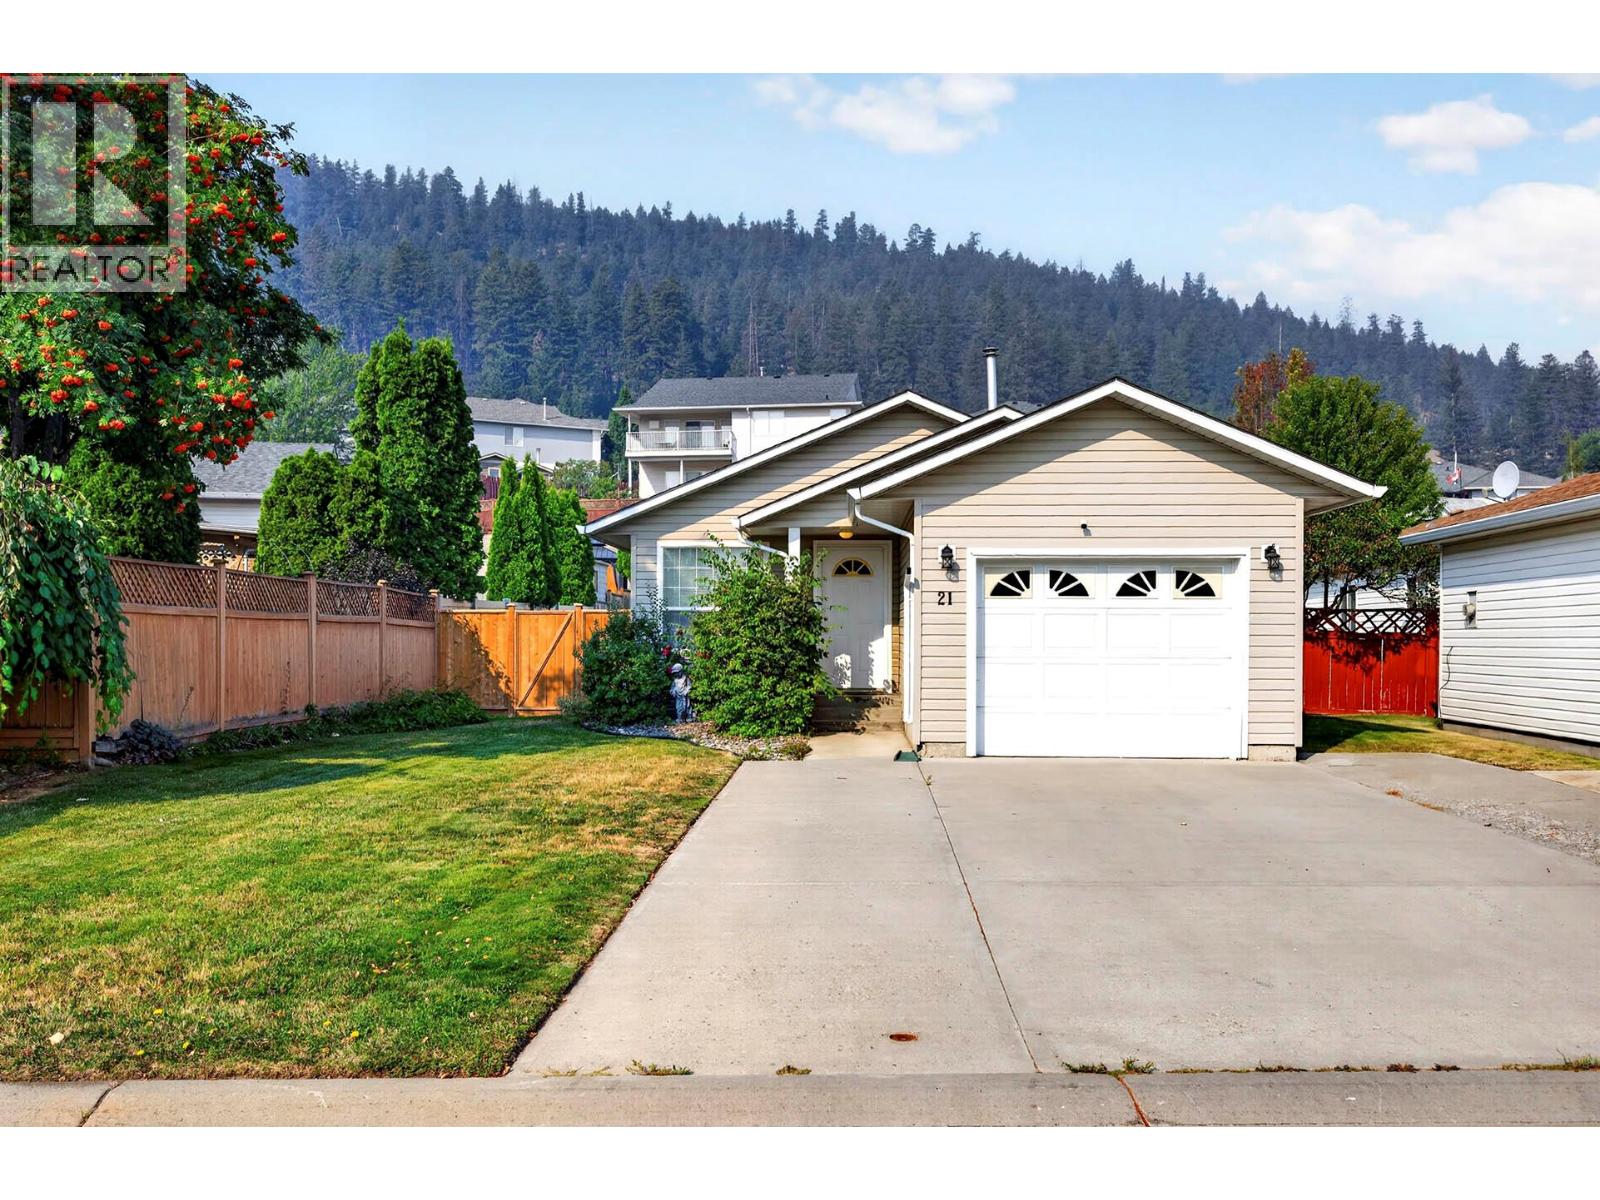
1951 Lodgepole Drive Unit# 21
Kamloops, British Columbia
Great starter or downsizer in this well maintained 2 bedroom 1 bathroom bareland strata in Pineview Valley Park. Everything on one level with a bright and open livingroom and dining room, kitchen with access to a fully fenced backyard, 2 bedrooms, 4 piece main bathroom, laundry room, and large crawl space great for storage. Great location in walking distance to nearly built Pineview Valley Elementary School, and good parking with a single garage + good sized driveway. Includes 5 appliances, central air, updated furnace, and updated hot water tank. This home is move-in ready and a must to view! (id:63400)
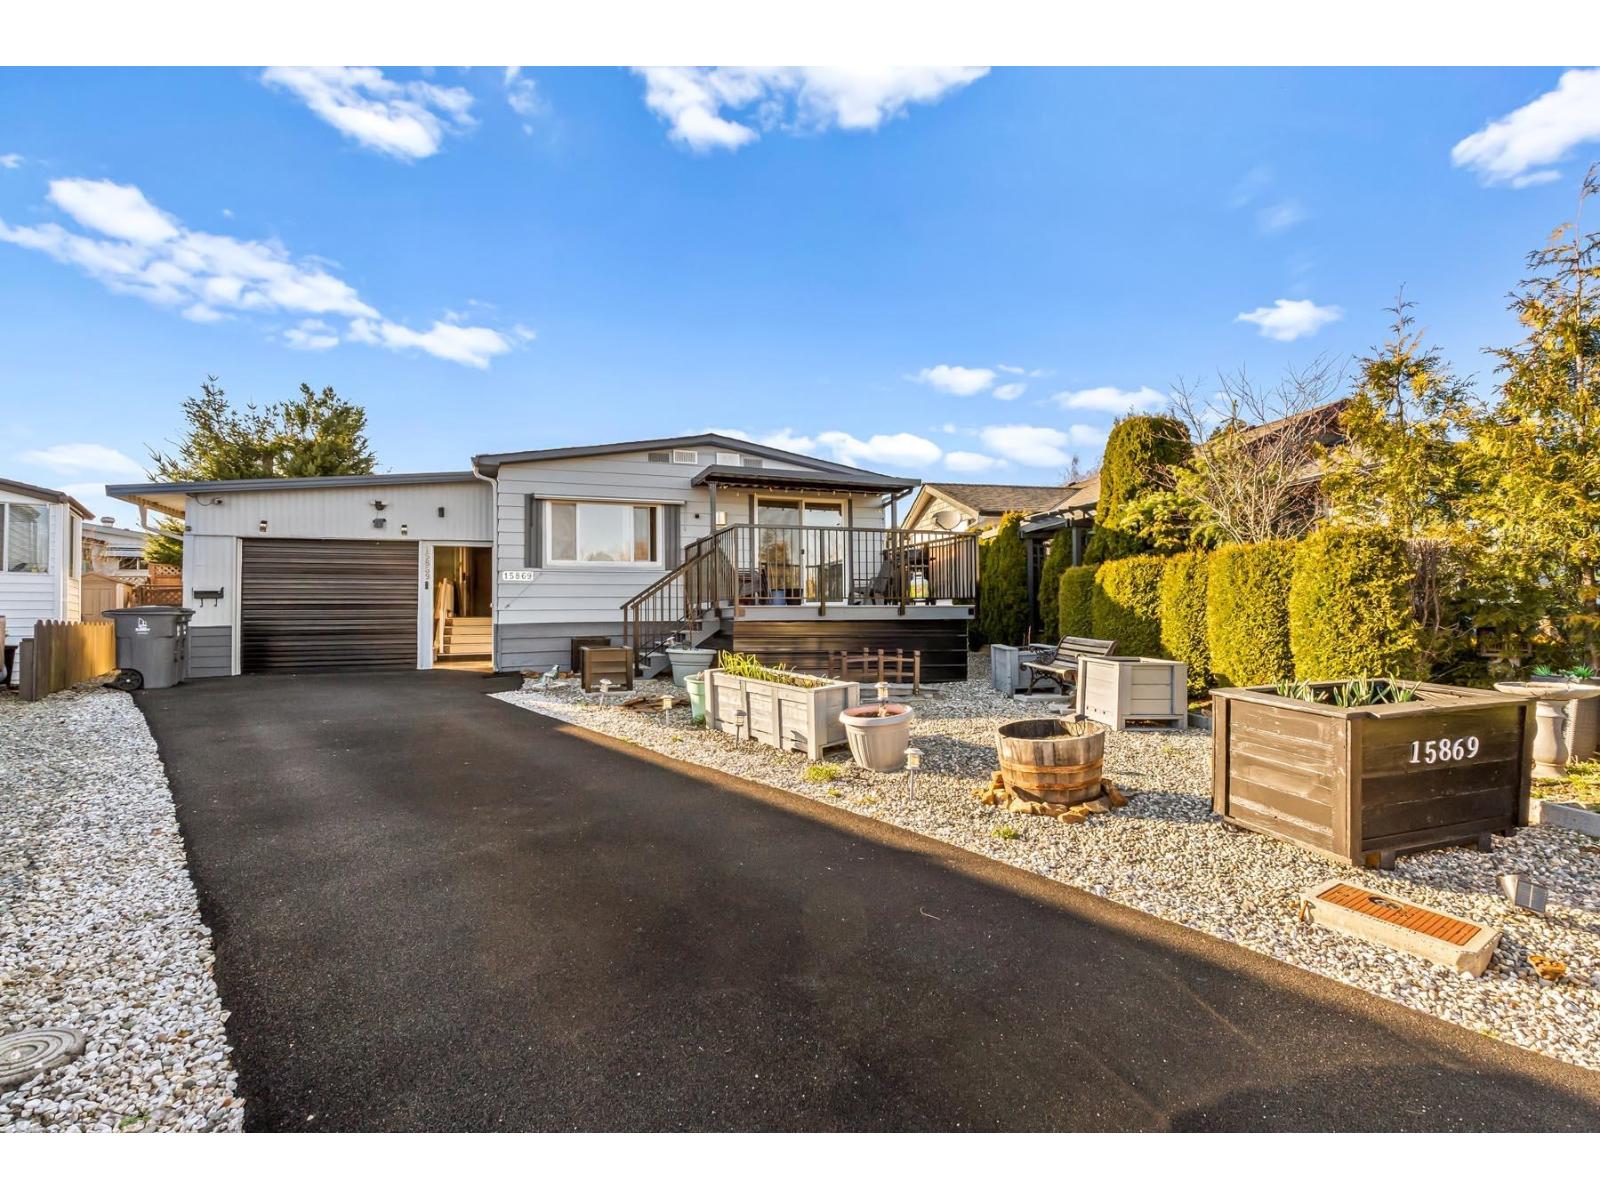
15869 Yorkshire Place
Surrey, British Columbia
Perfect Retirement Home - Own Your Land! Discover this spacious double-wide manufactured home on a 5,507 sq. ft. lot in a 50+ community-ideal for retirement living! No strata fees or pad rent, just the freedom of homeownership in a quiet cul-de-sac. Enjoy low-maintenance living with two outdoor decks for relaxation and an eco-friendly driveway. This 3-bedroom, 2-bathroom home comes with central air conditioning for year-round comfort. Good Functional layout. Great workshop for the Handyman. The community offers a large clubhouse for social gatherings and free RV parking for residents. Conveniently located near White Rock and White Rock Hospital, this is the perfect place to settle down and enjoy life! Don't miss this opportunity-schedule a viewing today! Open House Sun Oct. 25, 2-4pm (id:63400)
Mountview Drive Lot# Lot 73
Blind Bay, British Columbia
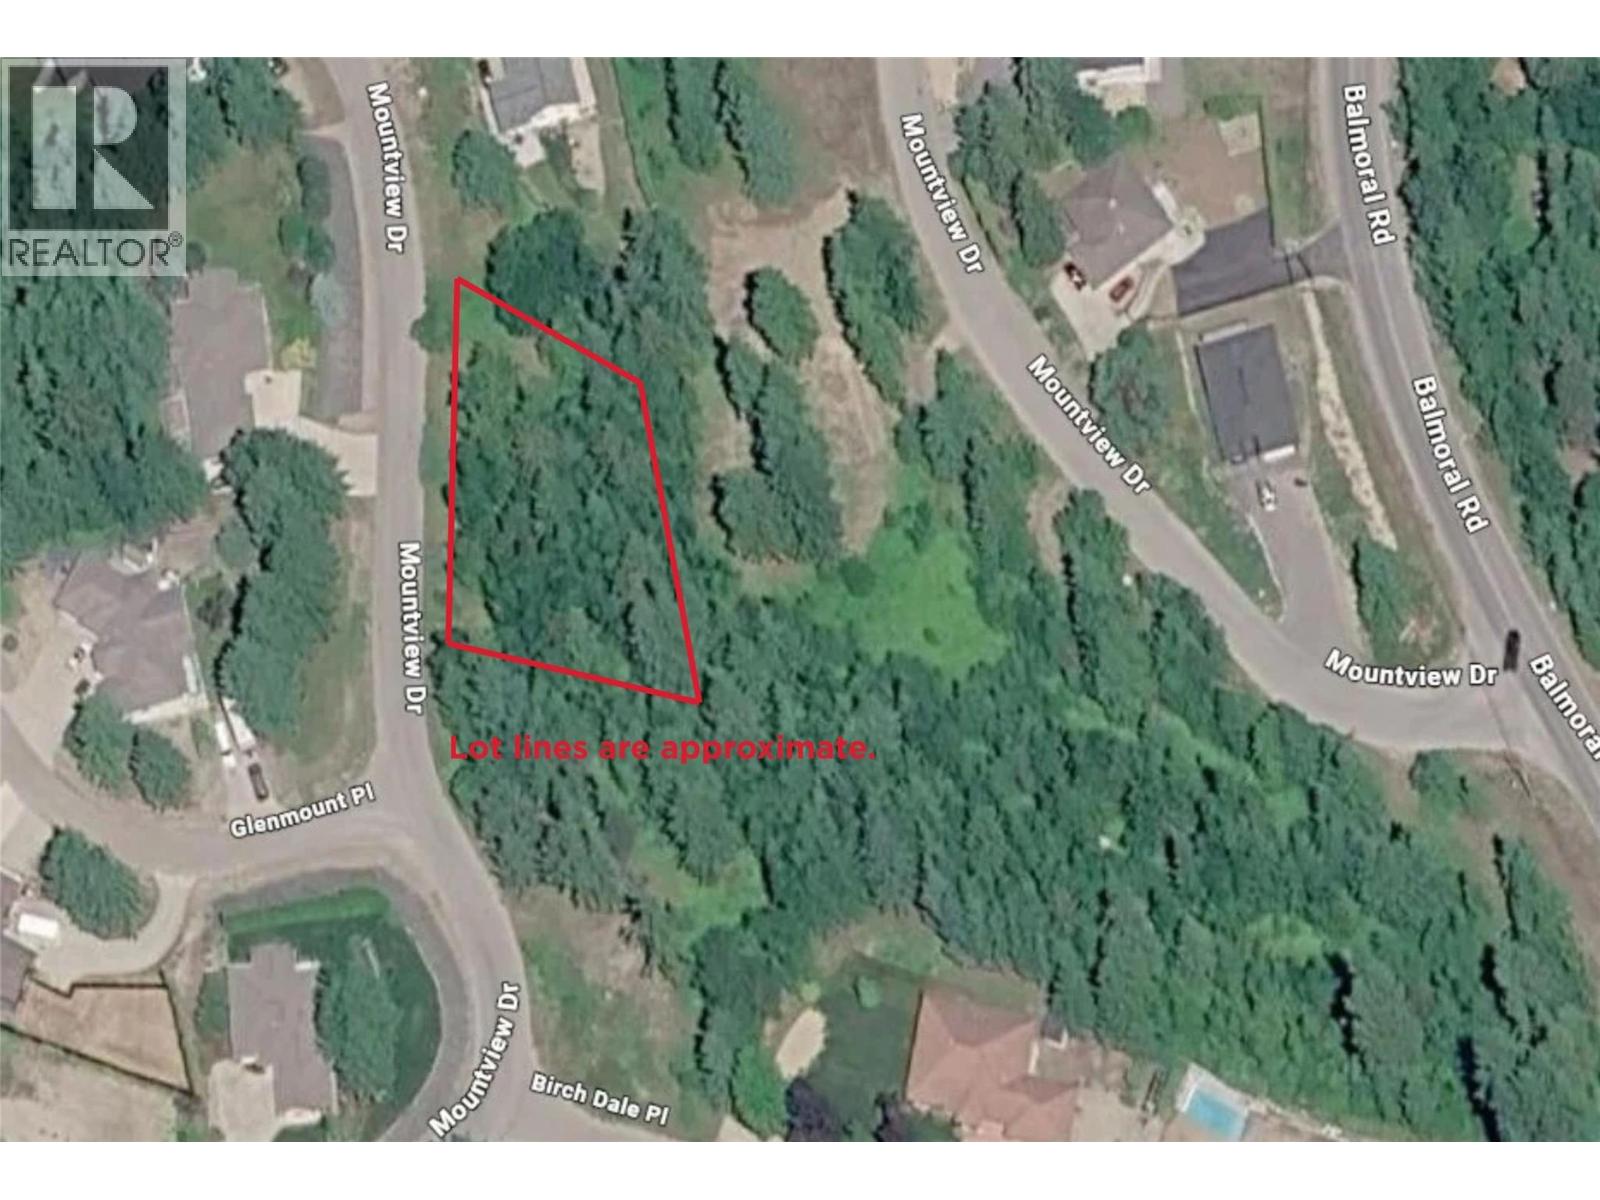
1/2 ACRE BUILDING LOT IN BLIND BAY..... Looking for space, privacy and a little room to breathe? This .55 acre building lot offers a great opportunity to build your dream home in the heart of Blind Bay. The property has been partially cleared to accommodate a potential driveway and septic area, giving you a head start on planning your build. Enjoy all that the Shuswap has to offer, from boating and swimming on Shuswap Lake to golfing at Shuswap Lake Golf Course and exploring the many nearby hiking trails. Conveniently located within walking distance of the grocery store and just a short drive to Salmon Arm and its amenities, this property offers the perfect balance of country living and everyday convenience. Your Shuswap lifestyle starts here! (id:63400)
220 13277 108 Avenue
Surrey, British Columbia
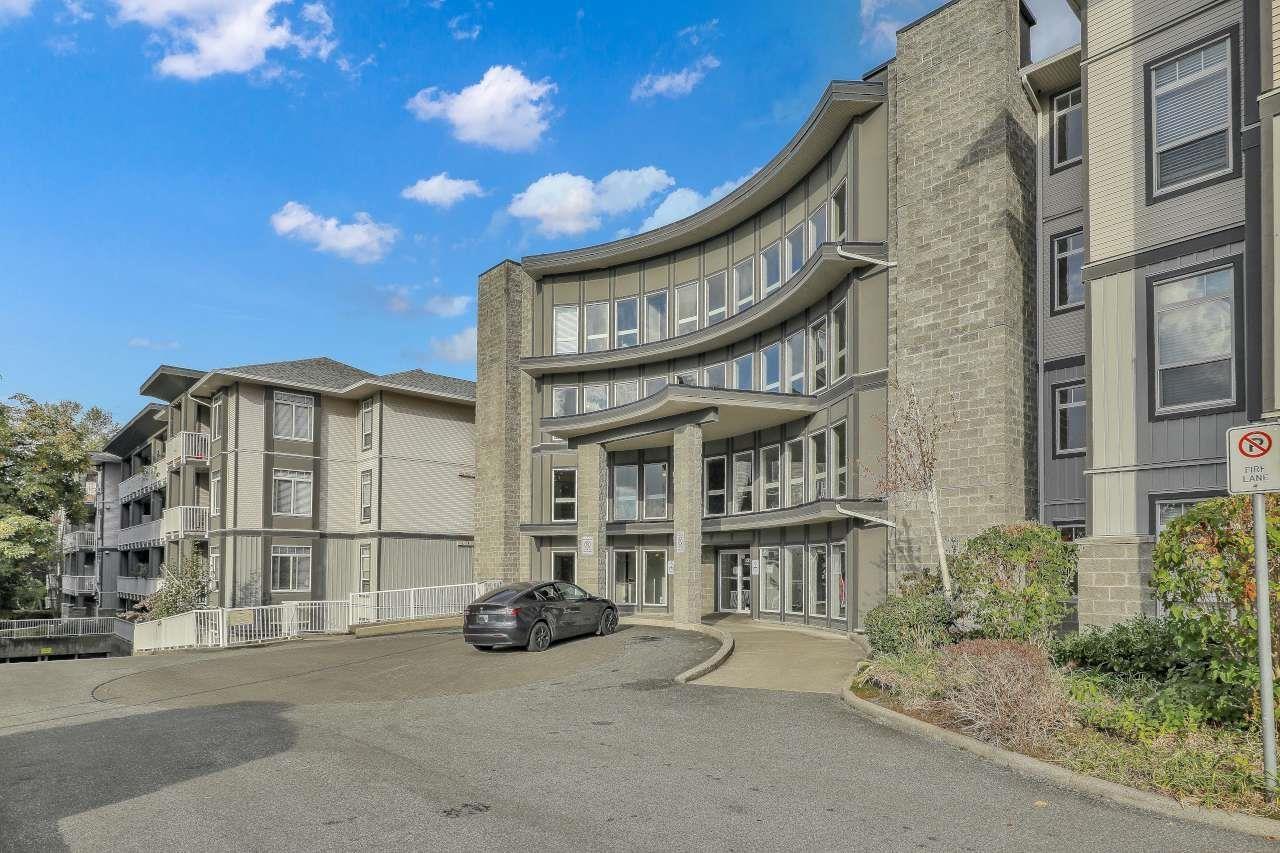
Move-in ready with quick possession at Pacifica! This freshly renovated ground level, 2 bed, 2 bath corner unit comes with two covered patios, is bright and spacious with 9' ceilings, an open-concept layout, in-suite laundry (with new washer/dryer,) and new window coverings. Includes 1 underground parking and 1 storage locker. Steps to Gateway SkyTrain, and minutes to SFU, Central City Mall, Walmart, library, Tom Binnie Rec Centre, ball parks, etc. Call today to view! (id:63400)
1541 Despard Ave
Victoria, British Columbia
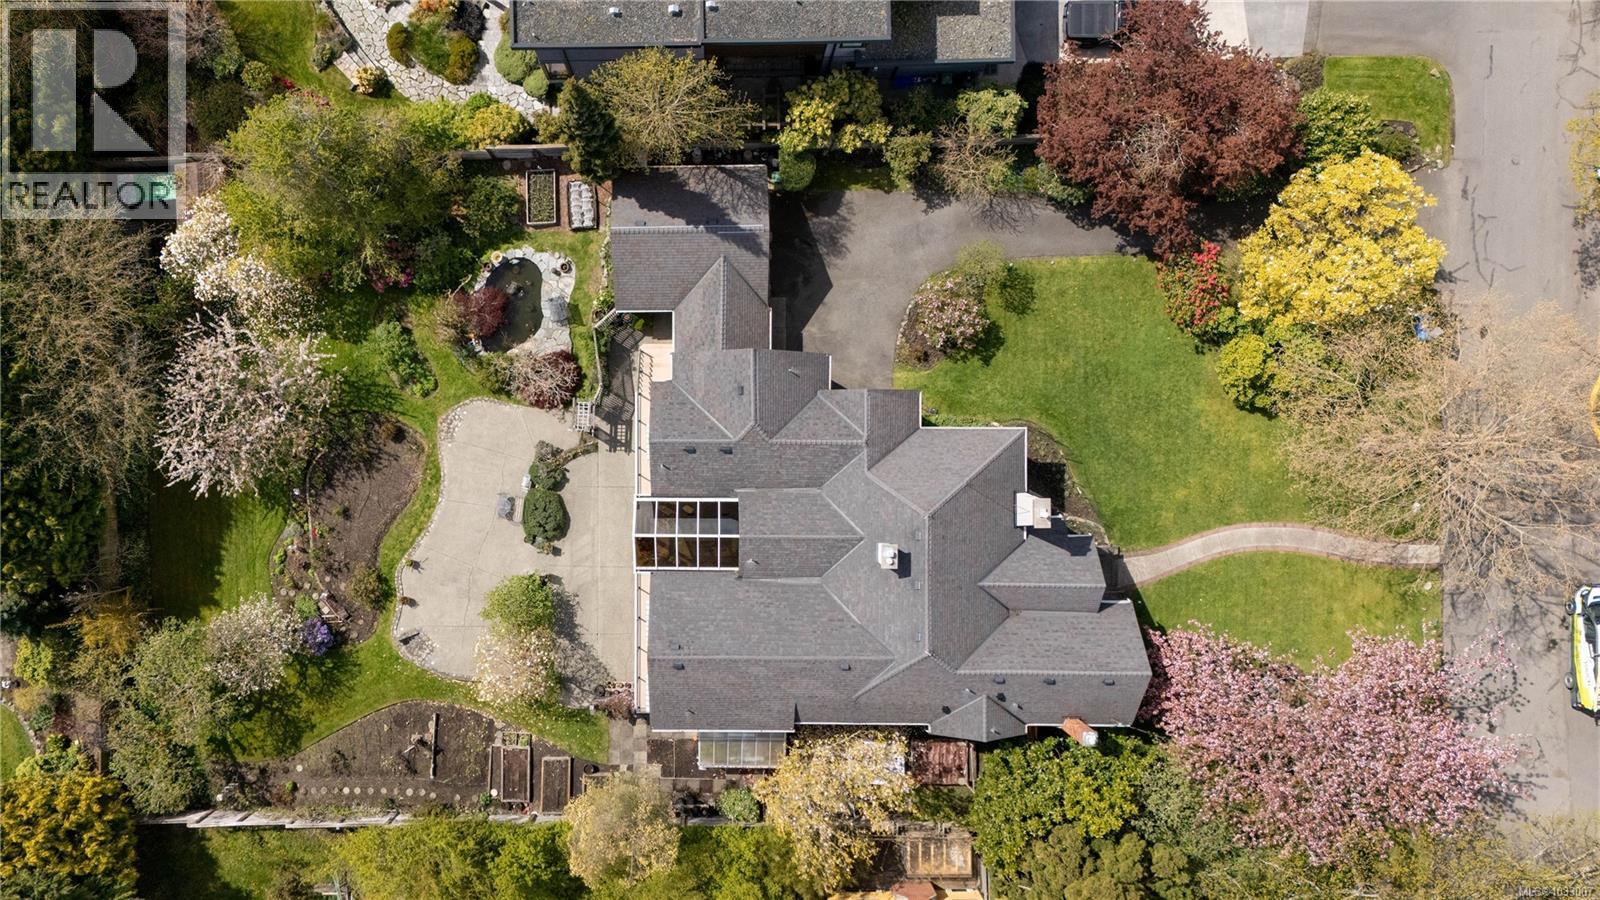
Set on a beautifully landscaped 18,000 sq ft lot (100 x 180) in Rockland, this exceptional property offers 4,881 sq ft of finished living space, blending timeless character with remarkable versatility. Surrounded by mature trees, vibrant gardens with irrigation, and peaceful outdoor spaces, this 6-bed, 5-bath home, plus den and study room, is designed for both comfortable family living and effortless entertaining. The main level features spacious principal rooms, including a living room with fireplace, formal dining room, and a bright kitchen with adjoining eating area flowing into the family room with a second fireplace. A stunning sunroom with vaulted ceilings overlooks the gardens. The main floor also offers two bedrooms with ensuites, including the primary retreat with walk-in closet and private balcony, along with a third bedroom and a dedicated study room. The lower level includes a substantial 2,278 sq ft self-contained suite with private entry, kitchen, and generous living space, ideal for extended family, guests, or rental income potential. Water and mountain glimpses, expansive patios, greenhouse, and tranquil water feature complete this special offering. Located just minutes from top schools, parks, and Gonzales Beach, this is a rare opportunity in one of Victoria’s most coveted neighbourhoods. (id:63400)

4824 Gairdner Crescent
Fort Nelson, British Columbia
Tucked away on a quiet, tree lined crescent backing onto a walking trail, this charming 5 bed, 3 bath home offers space, comfort and flexibility. The bright living room features a sunny bay window, cozy gas fireplace and gorgeous hardwood floors that carry throughout the home. The kitchen opens to a raised deck perfect for outdoor dining, with a lower deck offering built in seating. The spacious main bedroom features a walk in closet and full ensuite. A den can double as 5th bedroom, while ground level provides walk-out access and kitchen already in place - ideal for guests or separate suite. Recent landscaping & shingles in 2025 add value. Complete with double garage, bonus 16' x 30' workshop, RV parking and full concrete crawl space. This is a fantastic family home in a lovely location! (id:63400)