
2185 200 Street
Langley, British Columbia
ATTENTION DEVELOPERS, BUILDERS & INVESTORS! Exceptional opportunity to acquire 2.55 acres along the 200 Street corridor in Brookswood-Fernridge, within the adopted Fernridge Neighbourhood Plan and just blocks from the future 200 Street & 24 Avenue Commercial Village. Preliminary plans contemplate 11-12 lots of 5,000+ sq. ft. with rear-lane access, accommodating 22 half-duplex units plus 22 coach homes, subject to Township approval. The property is mostly cleared with no creeks and includes a well-maintained 4-bedroom rancher and a mobile home, providing excellent holding potential while development plans progress. With major planning, new development and municipal infrastructure transforming the surrounding area, this is a rare opportunity to secure a substantial development site along one (id:63400)
33951 Essendene Avenue
Abbotsford, British Columbia
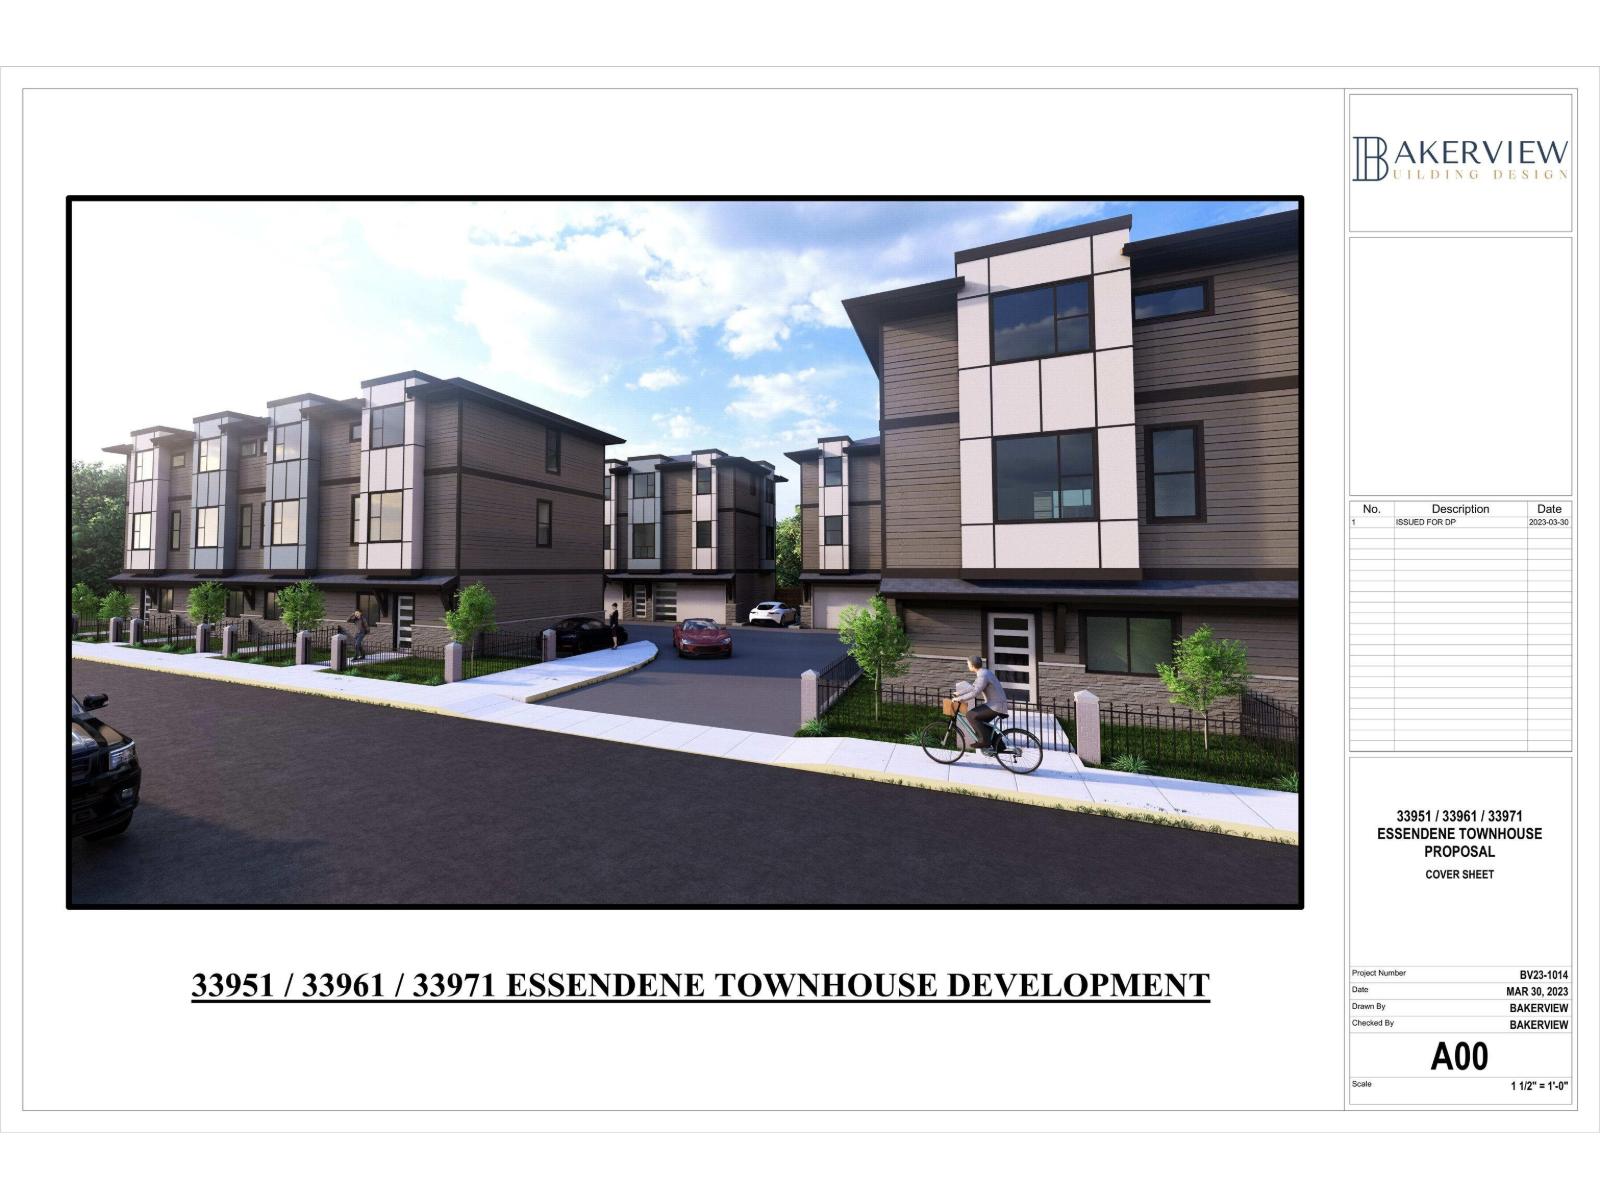
COURT ORDERED SALE! LAND ASSEMBLY! Developer alert! Previous development permit approved for 16 townhouses on 3 properties compromising of 23,138 Sq.Ft. of land. Under development application for rezoning and dvp that were given 3rd reading with a 1-year extension until February 4, 2027. All three properties 33951, 33961, 33971 Essendene Ave must be sold together. Package price is $2,899,900. Properties are being sold "As is, where is". (id:63400)
20427 78b Avenue
Langley, British Columbia
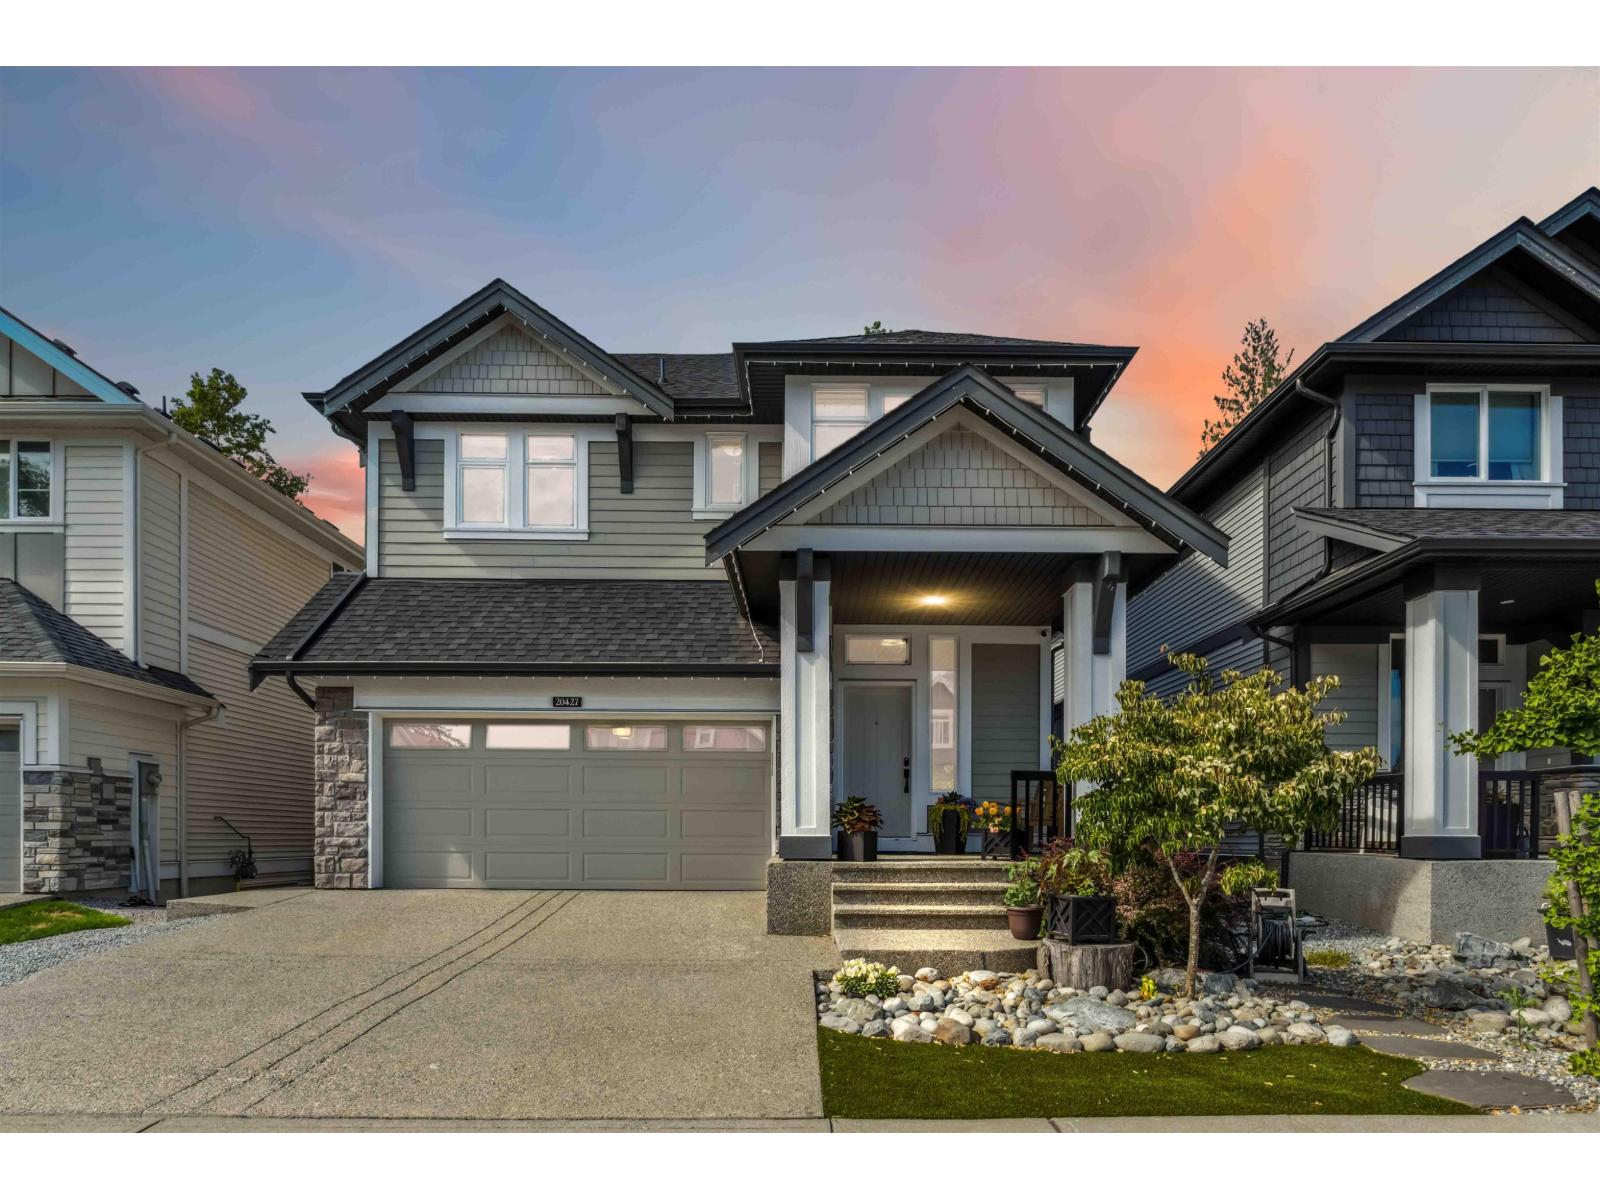
Built by Foxridge Homes, welcome to Westbrooke! This 3,372 sqft 5 BED + DEN + 3.5 BATH home backs onto a greenbelt and is loaded w/ extras-artificial turf, gas BBQ hookup, and a built-in desk in the den. Main floor feat.10' ceilings, wide plank laminate, spacious great room with gas fireplace, and a chef's kitchen w/ waterfall quartz island, pantry, and s/s appliances. Upstairs offers 4 bdrms, laundry, & vaulted-ceiling primary w/ 2 walk-in closets + a 5-pc ensuite. The bright walkout basement has a den plus a legal 1-bed suite with electric fireplace, quartz c/t and covered patio. Includes A/C, double garage with epoxy floors and built-in storage. Walk to Willoughby Town Centre, all levels of schools, parks, and more in this quiet, friendly neighborhood. Open House: Sun Aug 23, 2-4PM (id:63400)
67 9718 161a Street
Surrey, British Columbia
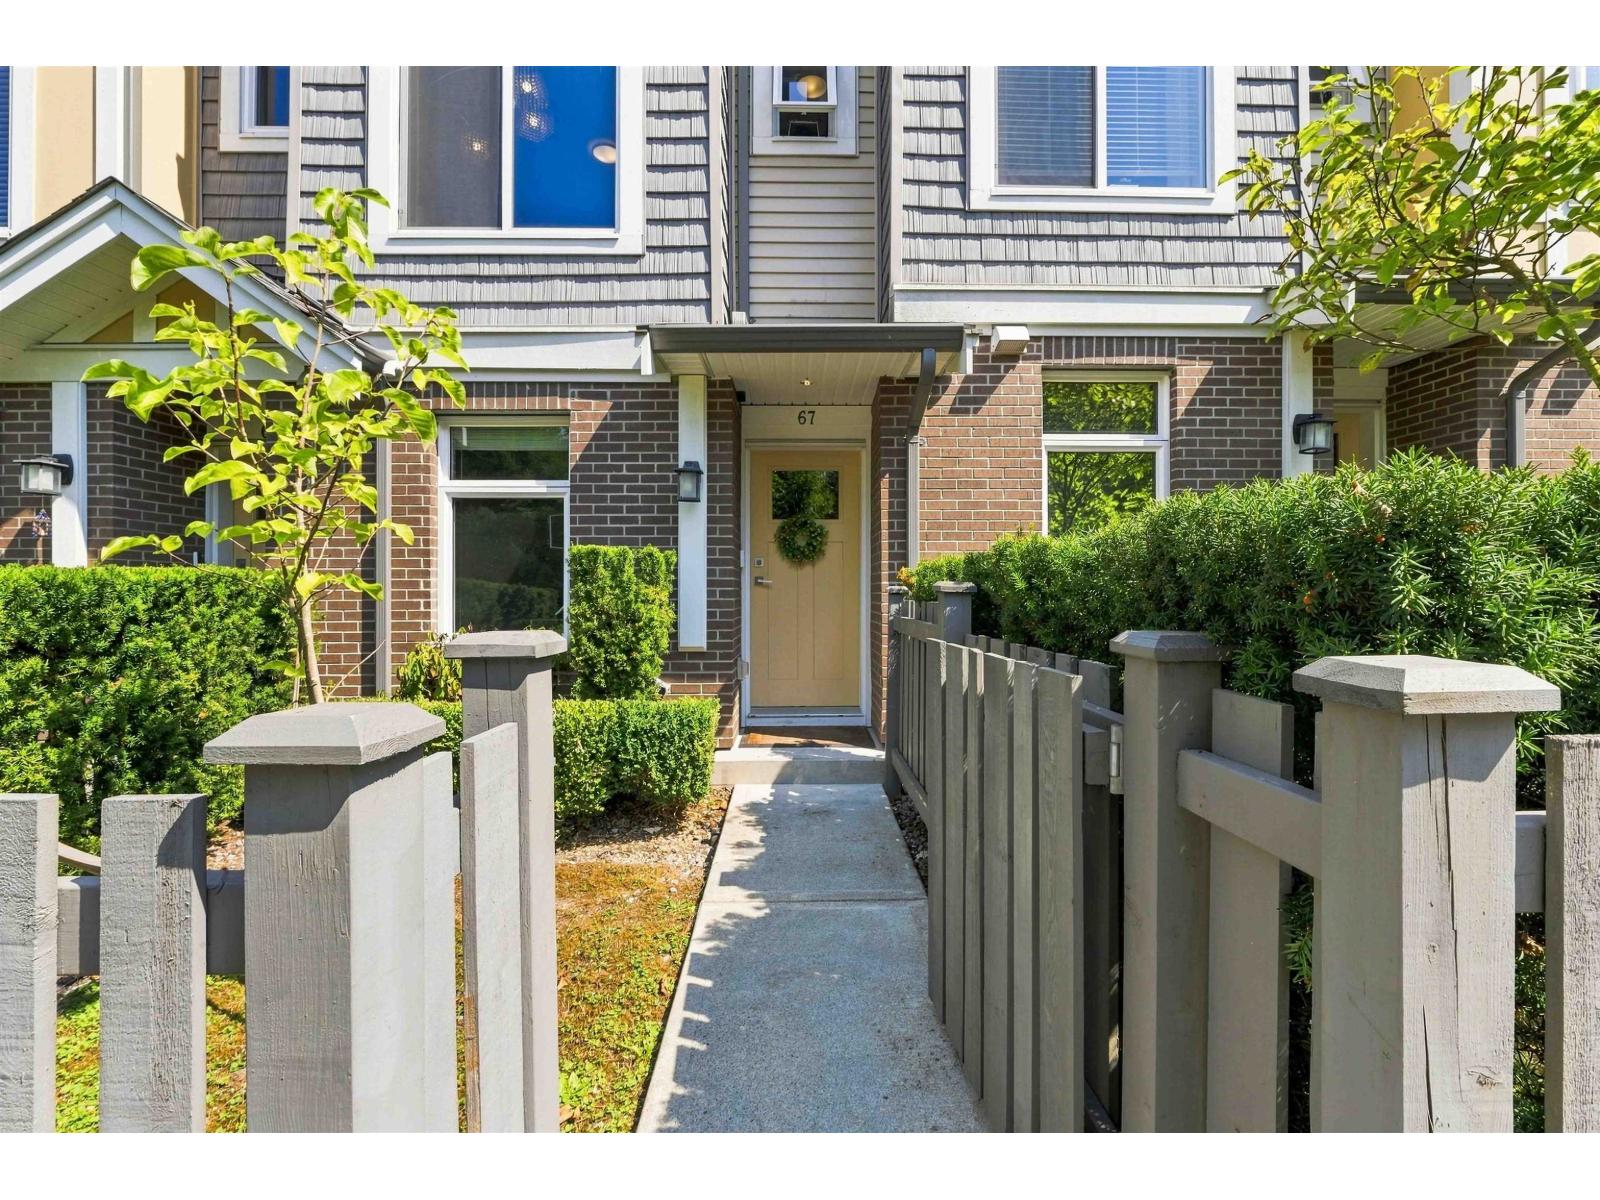
Set within Canopy, this inviting 1,239 sq. ft. townhouse offers 2 bedrooms + office and 3 bathrooms across a well-planned three-level layout. The main floor features an open living and dining area anchored by a spacious kitchen with a large island, plus access to a generous balcony with a gas outlet. Upstairs, you'll find two comfortable bedrooms, while the lower level provides a dedicated office. Additional features include a roughed-in vacuum, security system, garage and carport, along with a front yard. Recent updates a built-in Level 2/Tesla EV charger installed Mar. 2024, washer replaced Jul. 2025, instant hot water tank replaced May 2025, and microwave replaced Jul. 2026. Centrally located with shopping and recreation nearby, offering everyday convenience just minutes from home. (id:63400)
46396 Strathcona Road, Fairfield Island
Chilliwack, British Columbia
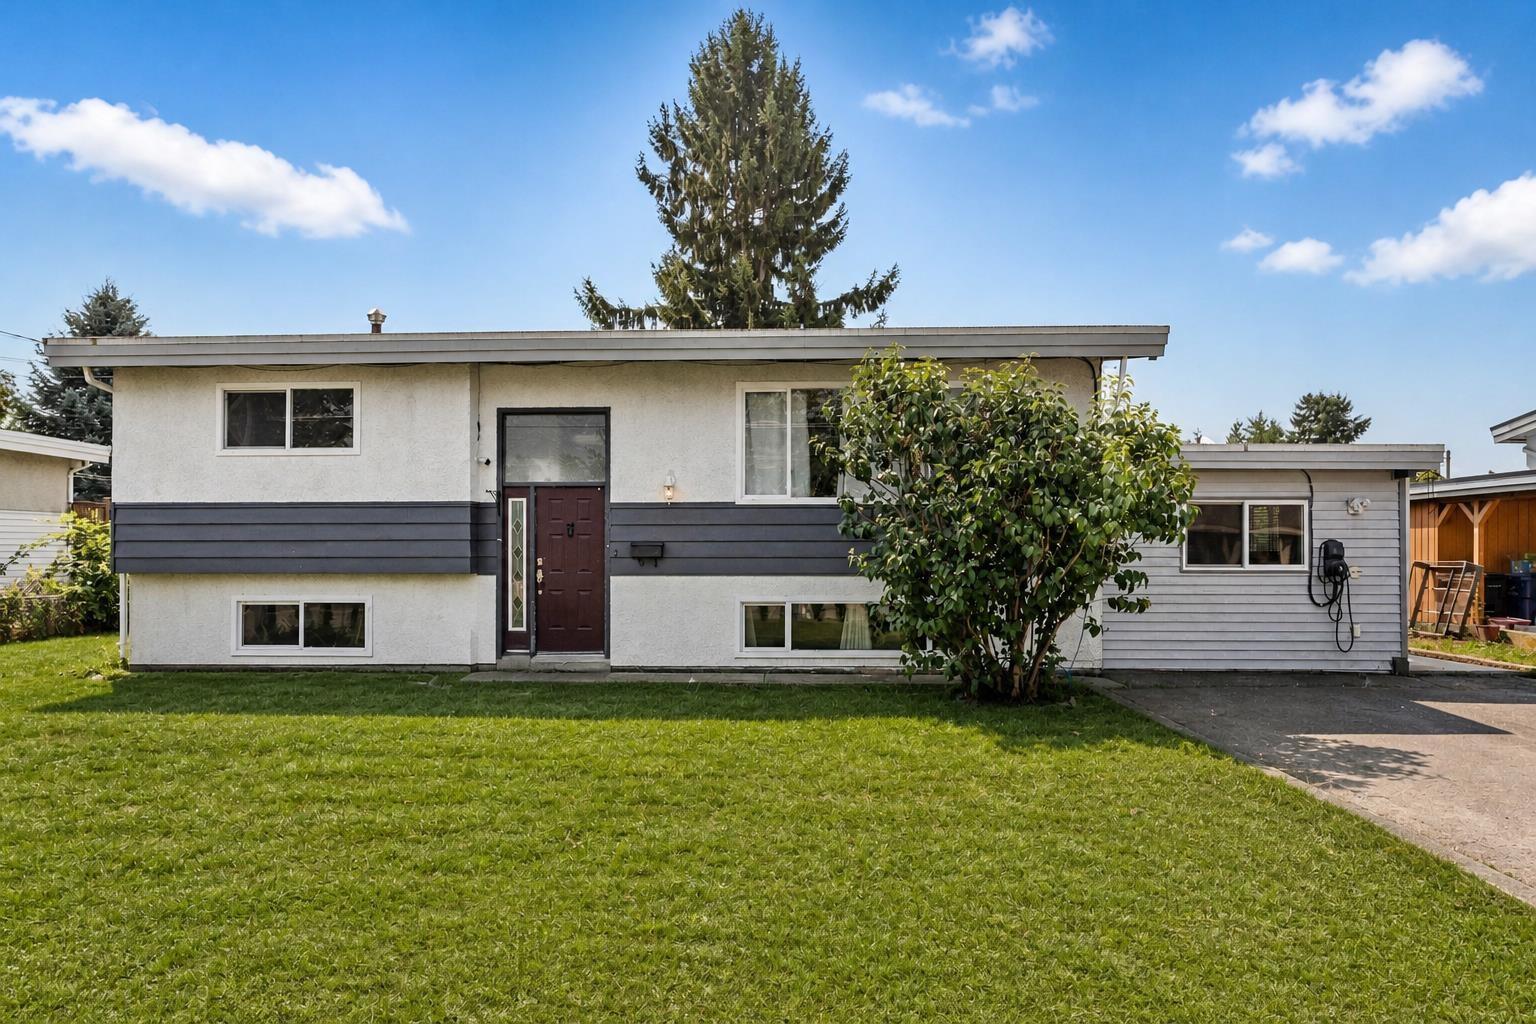
Some locations simply make family life easier. Set directly across from Strathcona Elementary and Strathcona Park, this Fairfield Island home puts school, play and everyday outdoor time within an easy walk. Fairfield Park adds a 2km walking loop and plenty of room for sports and play, while the riverfront trails and open space at Island 22 are just a short bike ride from home. Offering approximately 2,211 sq. ft., five bdrm, two baths, multiple living areas, and a separate entry, the split-level layout is a practical fit for a multi generational family or future secondary suite, subject to municipal approval. The former garage has been incorporated into the home as additional finished living space. Outside, the large, established lot features mature grapevines, and a mature plum tree. * PREC - Personal Real Estate Corporation (id:63400)
46212 Gore Avenue, Chilliwack Proper East
Chilliwack, British Columbia
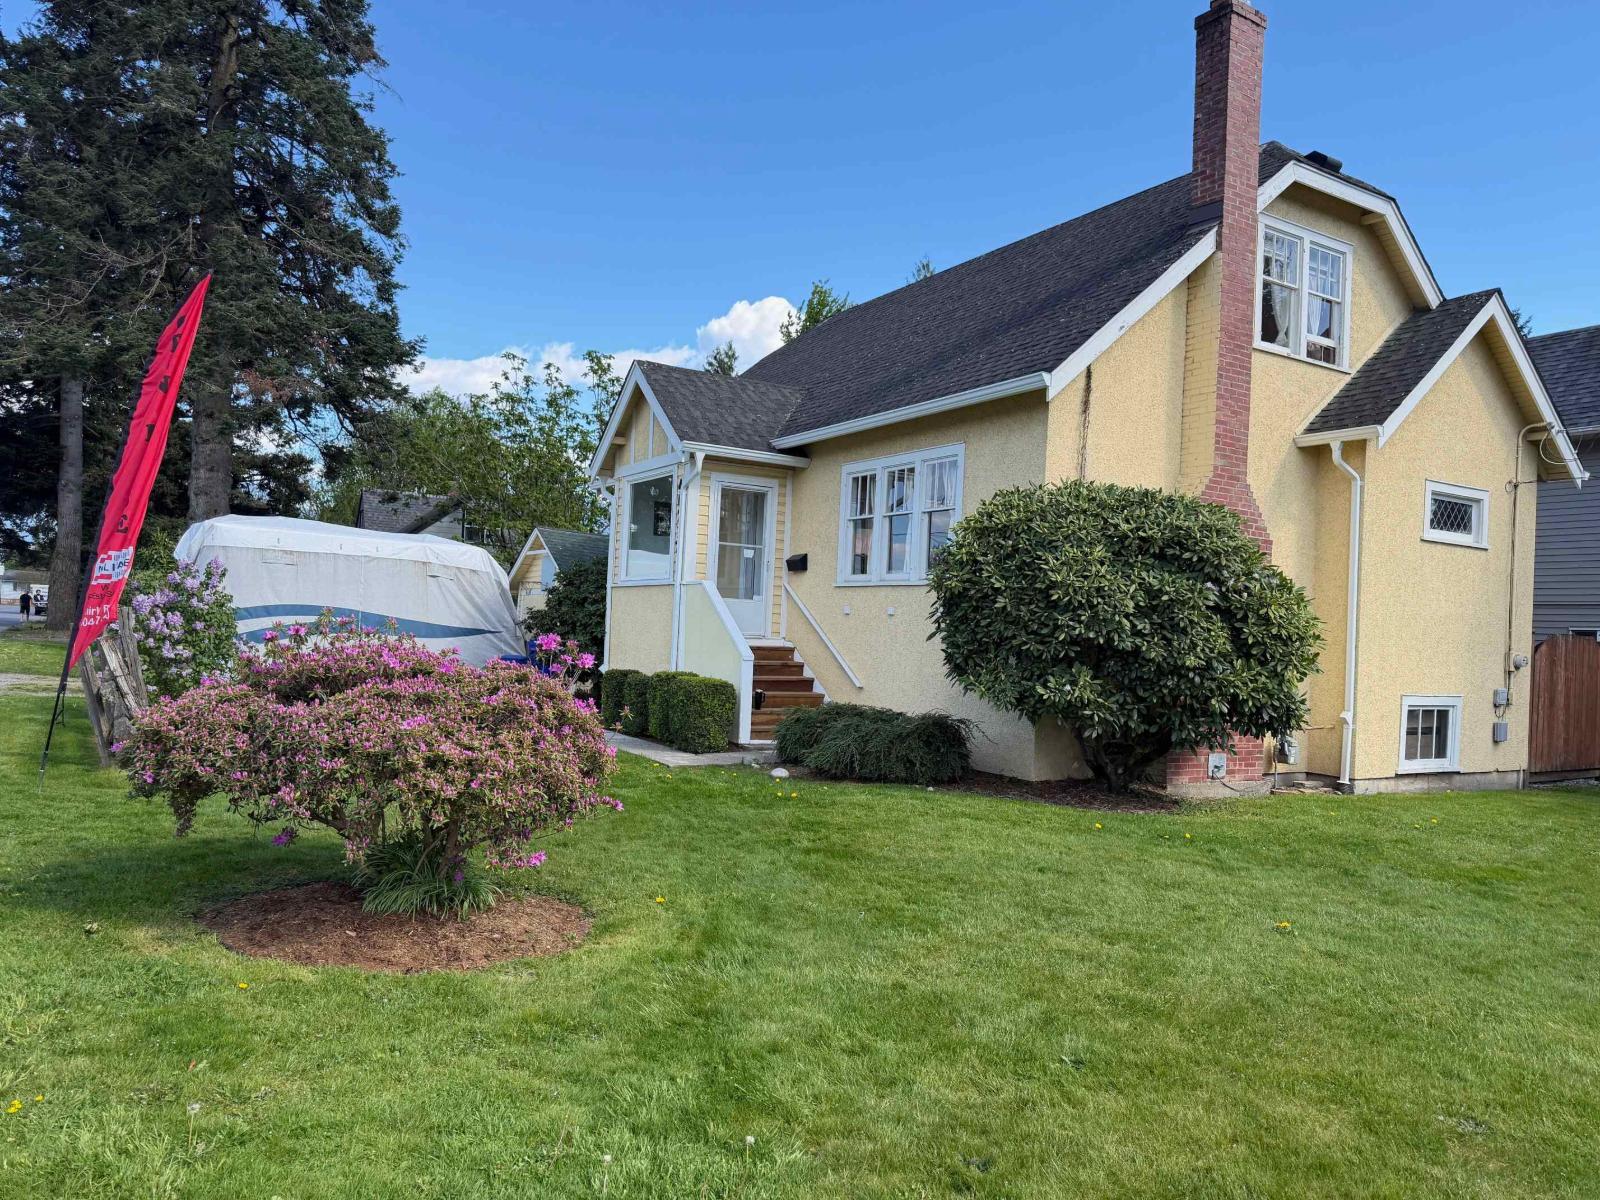
Charming 1940 CORNER 60X143 LOT Home with Development Potential in Downtown Chilliwack! Well-maintained character home featuring updated plumbing & electrical, newer gutters (2023), and a chimney upgrade. Cozy gas fireplace adds warmth to the inviting living space. Located in the heart of Chilliwack, just steps to the vibrant District 1881 with shops, cafes, and restaurants. Zoned R1-A allowing for a single detached home plus an accessory dwelling (coach house, suite, or garden suite). Eligible for Small-Scale Multi-Unit Housing (3"“4 units), offering excellent future potential. Great opportunity for homeowners, investors, or builders"-call today to book your private showing! Come see Come Buy Open House Sunday. August 30, time 2-4 Pm (id:63400)
5104 999 Bowen Rd
Nanaimo, British Columbia
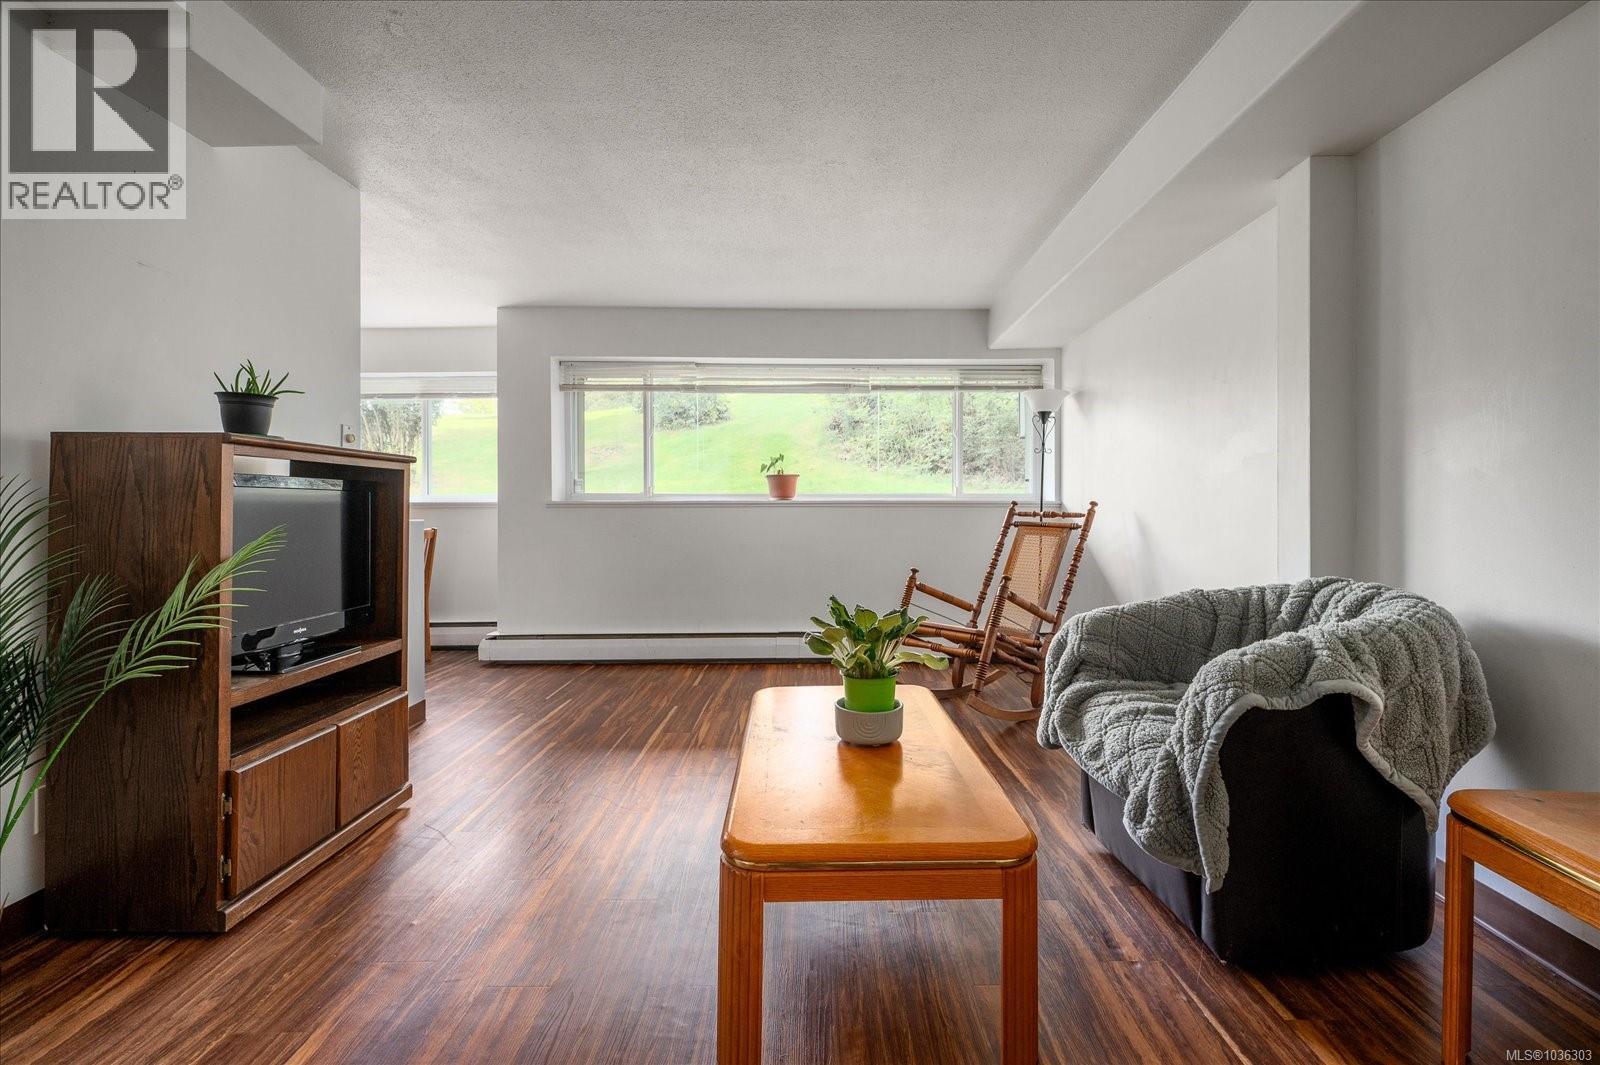
The best entry point into Nanaimo’s real estate market. Ideal for first-time buyers, investors, or anyone looking to stop renting and start building equity. Functional 1 bed, 1 bath layout with open living space, assigned parking, and shared laundry in a well-managed building.Recreation-focused location steps from Bowen Park with disc golf, tennis courts, swimming facilities, walking trails, and sports fields. Close to Buttertubs Marsh for nature walks, birdwatching, and scenic trails. Minutes to Pryde Vista Golf Course for golf and year-round recreation, plus quick access to Westwood Lake and Mount Benson trail networks.Affordable ownership in a central location built for an active lifestyle and one of the strongest value opportunities for entering the market. (id:63400)
532 Sentinel Dr
Mill Bay, British Columbia
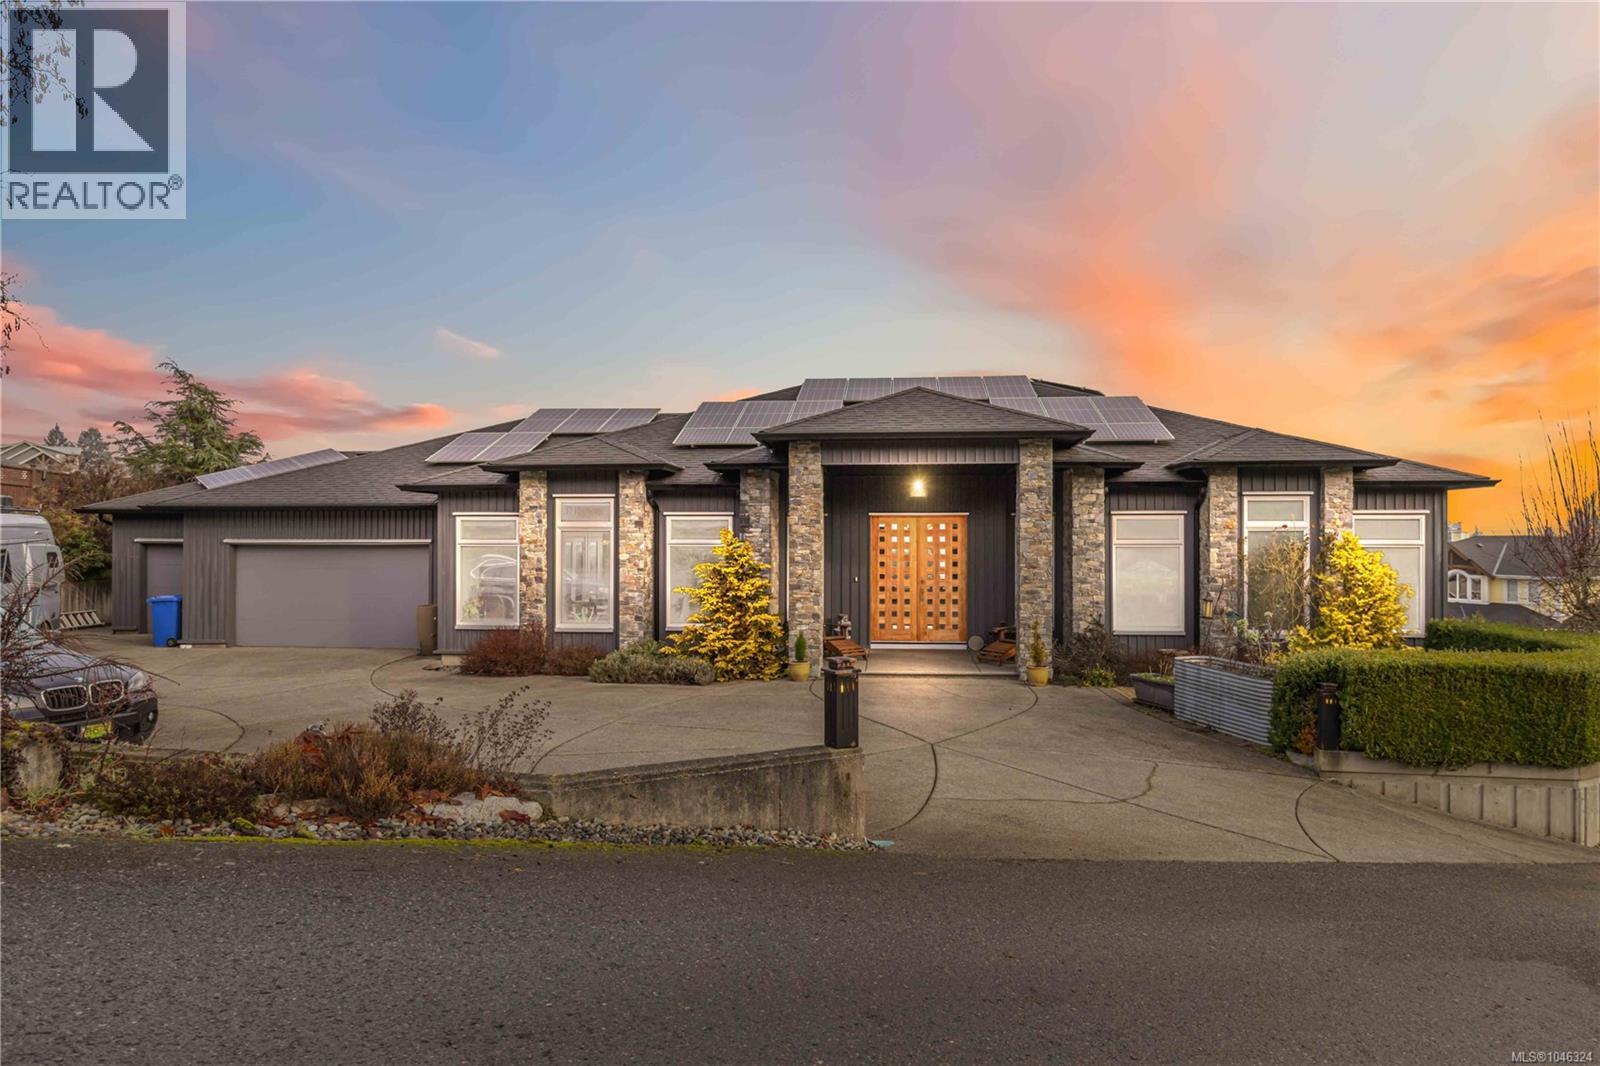
Welcome to Sentinel Ridge in Mill Bay — a stunning luxury custom-built home in the sought-after Sentinel Ridge community of Mill Bay, BC. Offering unobstructed, panoramic ocean and island views across Saanich Inlet to Salt Spring Island, this 5,000+ sq ft executive residence represents a rare opportunity to own a turnkey architectural statement on Vancouver Island’s coveted east coast. Floor-to-ceiling windows frame breathtaking, 180-degree southwest-facing ocean views that shift with the light from sunrise to sunset. The heart of the home is a gourmet chef’s kitchen designed for entertaining: professional-grade appliances, striking custom red cabinetry, Calacatta marble countertops, and two pantries for effortless hosting at any scale. Open-plan principal rooms flow naturally to living and dining areas, ideal for large-scale entertaining or intimate family living. Distinctive design features include a bespoke lucite staircase, custom architectural steel railings, and the signature illusion floor that deliver a level of craftsmanship consistent with high-end custom homes. Downstairs boasts ground-level walkout living with views, bedrooms, kitchenette, and a fully appointed recreation and media room with sliding wall panels. This offers adaptable space for a home theatre, gym, games room, or guest suite — the kind of multi-use flexibility growing families and remote professionals demand. Future-proofed with a rooftop solar energy system, two new high-efficiency heat pumps, and an HRV system, this home is built for low operating costs and BC Hydro bill savings. Great value for the environmentally conscious luxury buyer. The fully fenced, professionally landscaped yard with in-ground irrigation and a secluded hot tub creates a private, low-maintenance outdoor retreat. A triple-car garage, RV and boat parking, and easy access to the Trans-Canada Highway, Mill Bay Ferry, and 30 minutes to Victoria make this as practical as it is beautiful. (id:63400)
105 1950 John Rd
Sidney, British Columbia
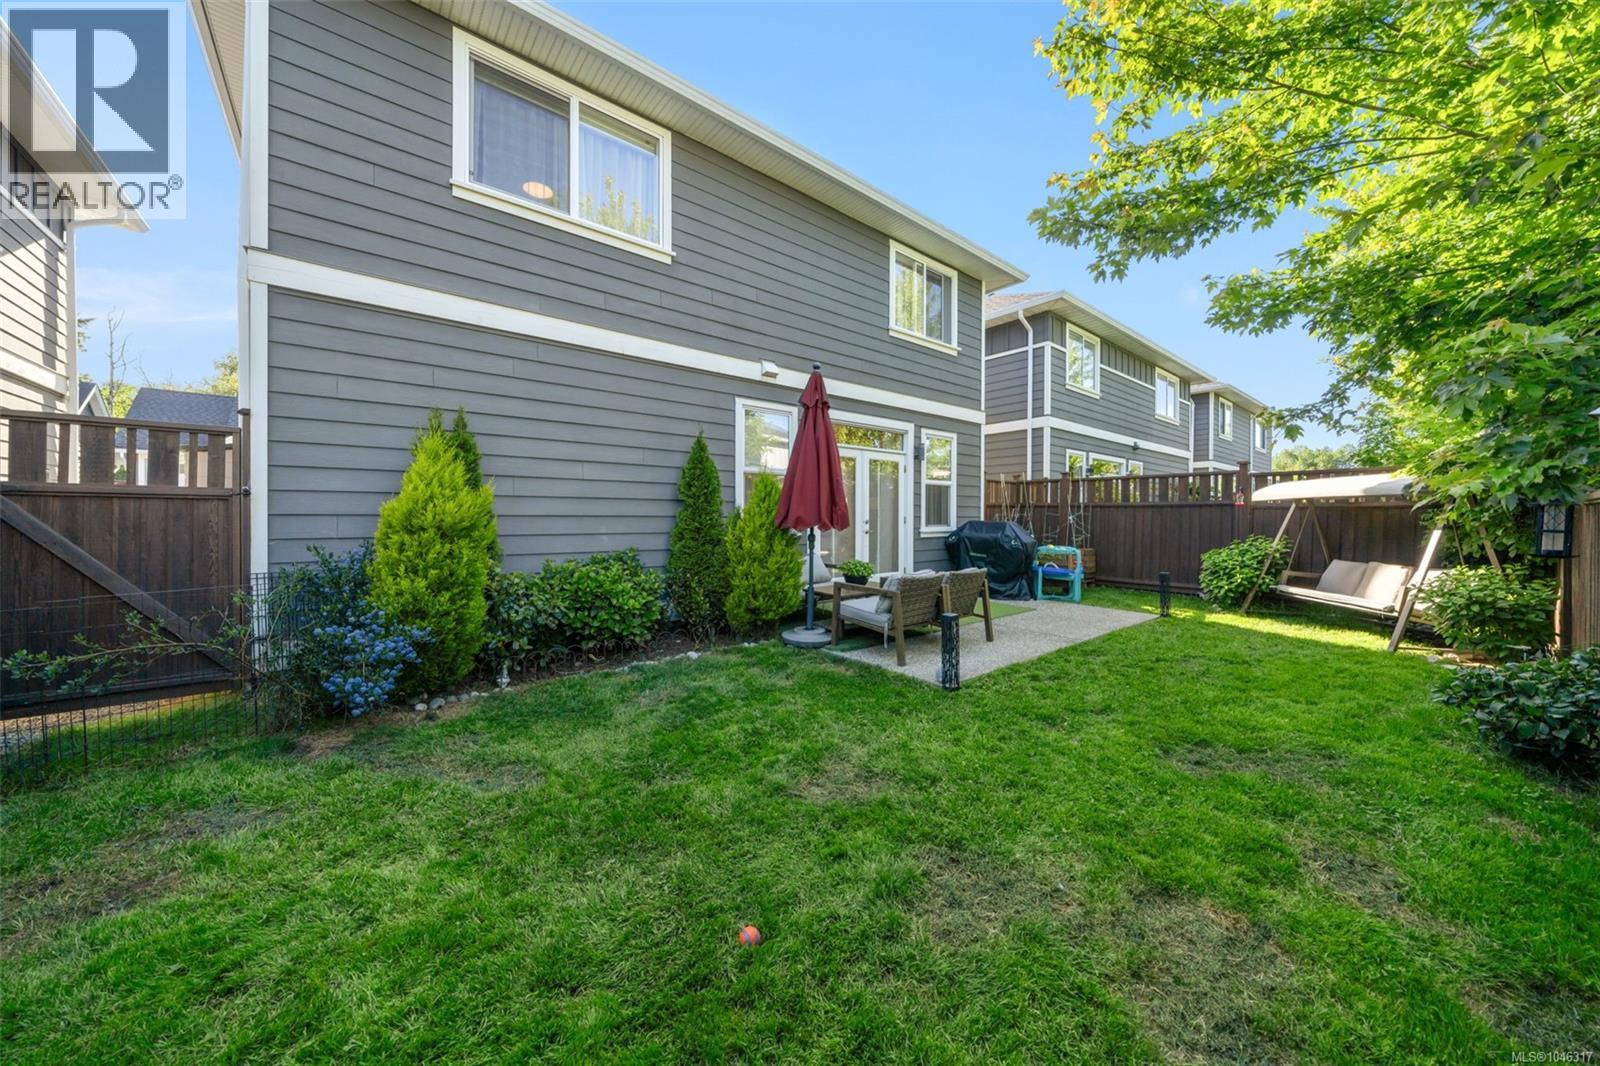
Beautifully renovated and thoughtfully upgraded, this exceptional 3-bedroom, 2.5-bath family home offers the perfect blend of modern luxury, comfort, and convenience just minutes from downtown Sidney. Designed for today's lifestyle, the home has been extensively enhanced with high-quality finishes and smart-home technology throughout. The showpiece custom kitchen features premium cabinetry, quartz countertops, stainless steel appliances, elegant designer lighting, ambient LED accent lighting, and smart controls that create both functionality and atmosphere. Motion-sensor staircase lighting adds a sophisticated touch while providing everyday convenience. The bright and airy main level showcases 9-foot ceilings, hardwood flooring, and an inviting open-concept layout ideal for both family living and entertaining. Gather around the cozy gas fireplace in the living room or host guests in the spacious dining area. French doors open to a private patio complete with a gas BBQ hookup, extending your living space outdoors for effortless year-round enjoyment. Upstairs, all three bedrooms are thoughtfully located on the same level, including a spacious primary retreat featuring a walk-in closet and private ensuite. An open landing area and convenient upper-floor laundry add to the home's practical family-friendly design. Additional features include on-demand hot water for endless comfort, quality craftsmanship throughout, and a fully fenced, low-maintenance backyard perfect for children, pets, and gardening enthusiasts. Situated in one of Sidney's most desirable locations, enjoy easy access to excellent schools, local cafés, farmers' markets, the marina, beaches, parks, golf courses, and all the charming shops and amenities that make Sidney such a sought-after place to call home. Move-in ready and meticulously updated, this home offers the rare opportunity to enjoy modern finishes, smart technology, and timeless comfort in an unbeatable location. (id:63400)
4019 Saunders Road
Passmore, British Columbia
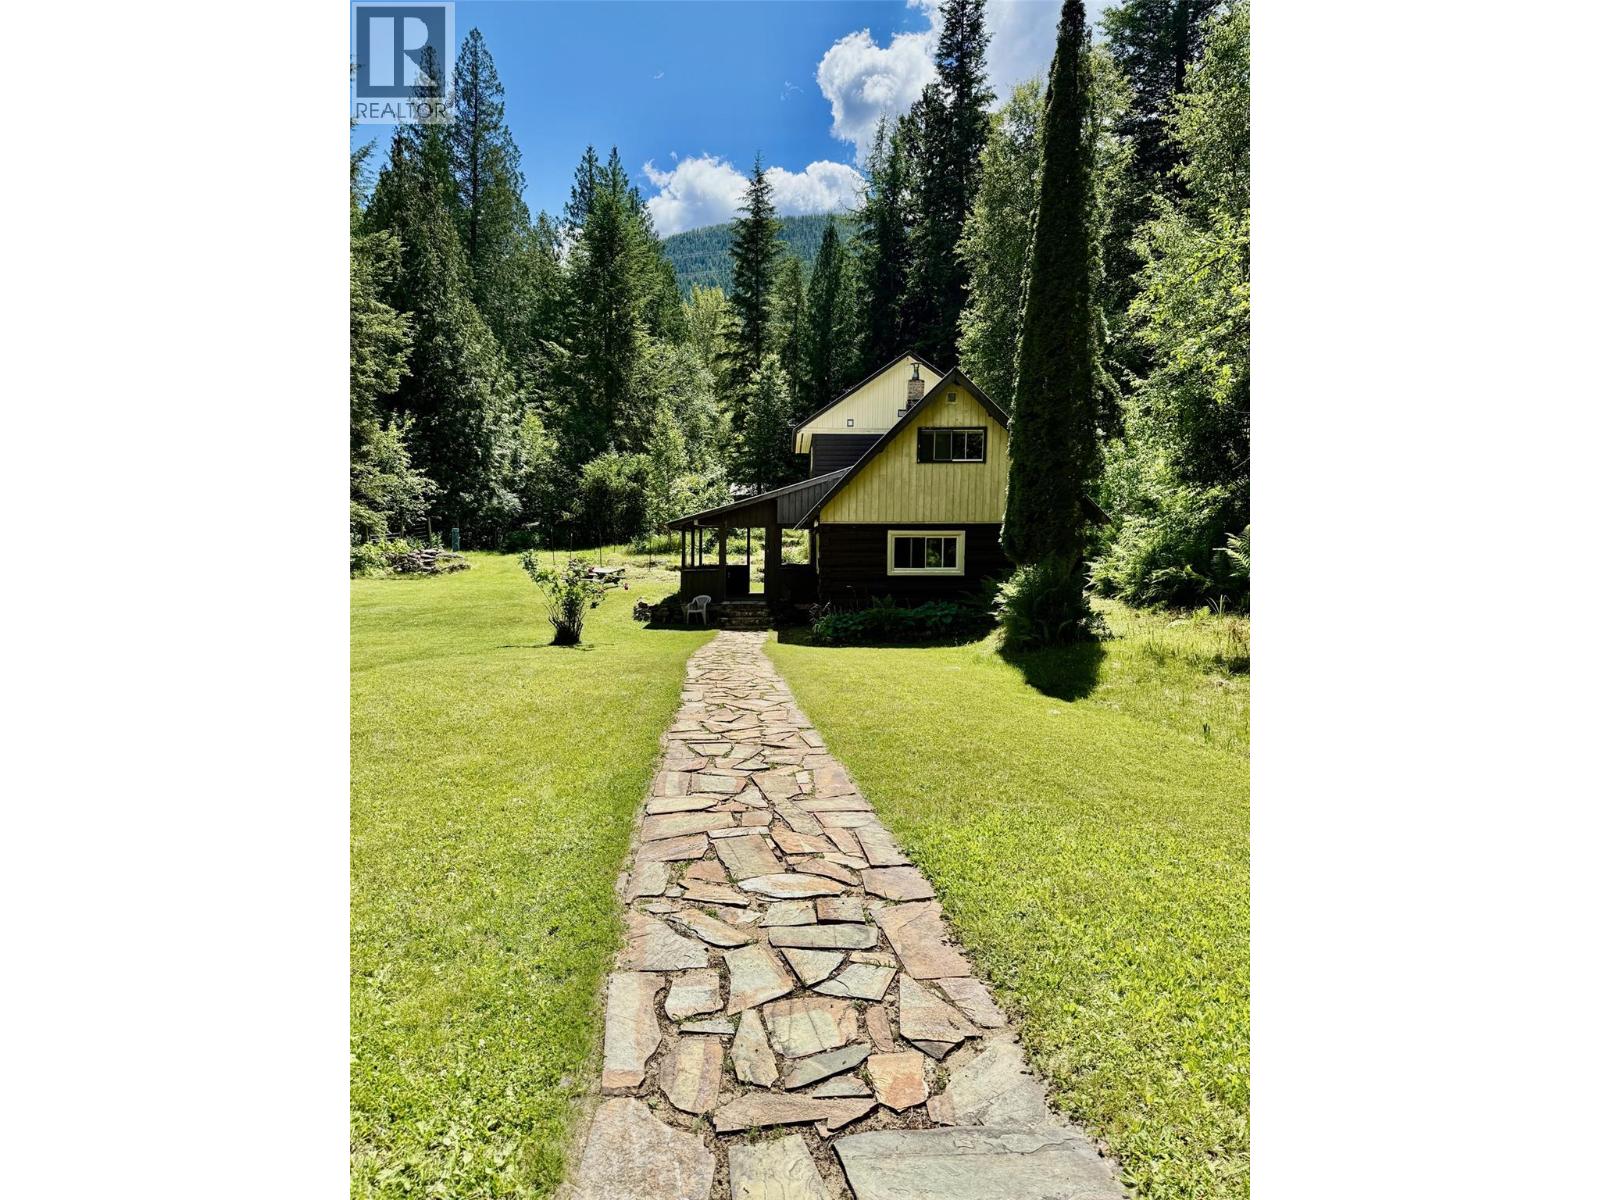
Welcome to the Slocan Valley. Set at the end of a secluded road, this property offers exceptional privacy and serenity. The original farmhouse has been tastefully renovated and expanded over the years, featuring a luxurious bathroom with a jetted soaker tub, a spacious primary bedroom with a walk-in closet, and an ensuite bathroom. Surrounding the home is a manicured yard with gardens and a tranquil pond. Several outbuildings add functionality, including a chicken coop, barn/workshop, and a large two-level 843 sq. ft. shop with power and water. The 50 unzoned acres are divided into two parcels: 10 acres with the home and structures, and an additional 40 acres (PID: 015-308-227 DISTRICT LOT 13097 KOOTENAY DISTRICT) . Established trails wind through the property, ideal for forest walks, hunting, mountain biking, and motorized recreation, all backing onto Crown land. This unique property offers significant development potential, abundant mature timber, and easy access for logging. With endless recreation at your doorstep, it is ideal for a retreat, group use, or anyone looking to reconnect with nature. Price to sell and listed below assessed value. This property must be seen to be fully appreciated and is not subject to Canada’s foreign buyer restrictions. (id:63400)
8435 109b Street
Delta, British Columbia
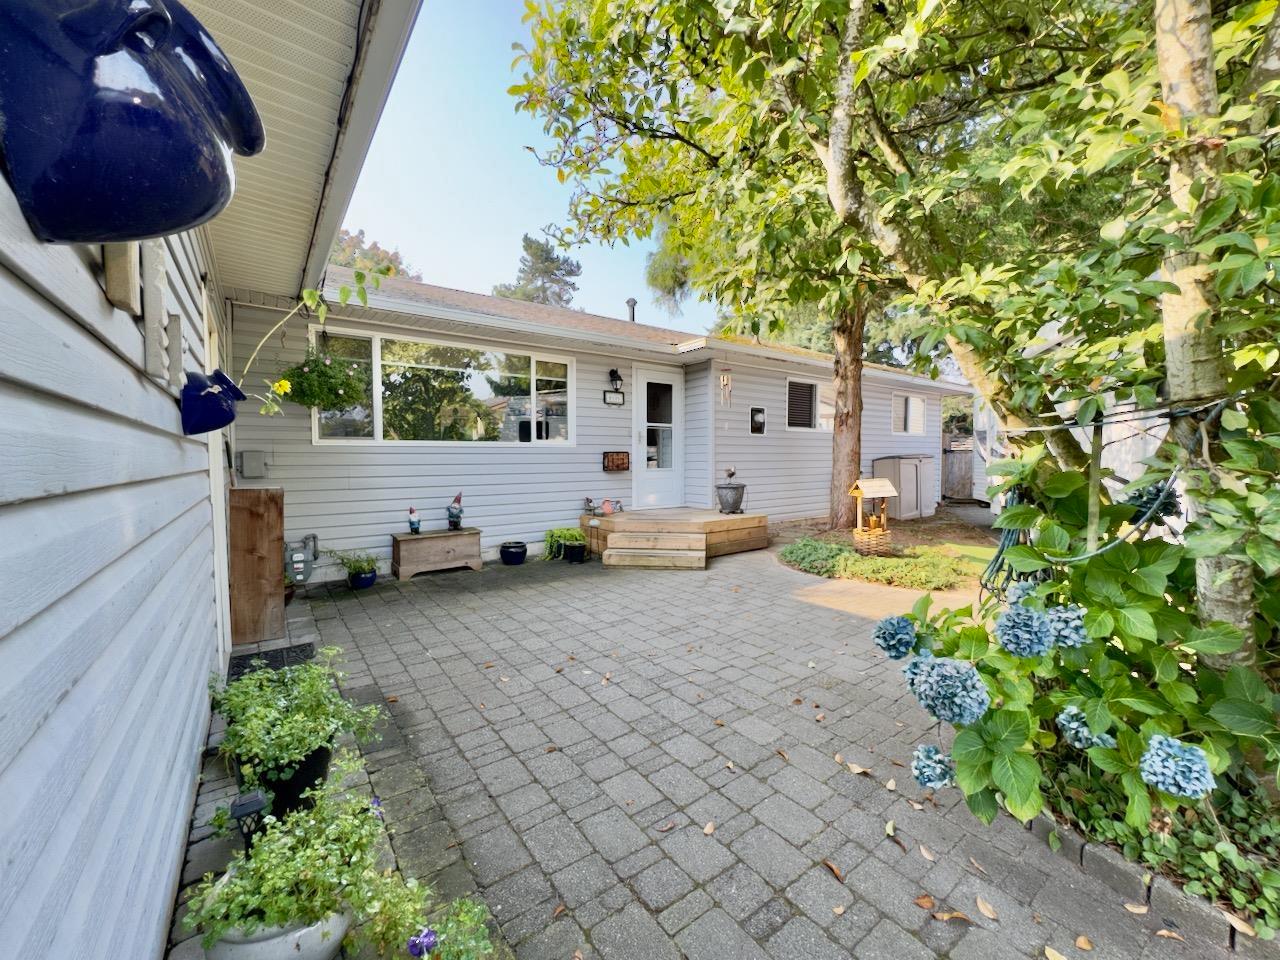
Location and development opportunity are waiting for you at this tastefully updated 4Br, 2 bath rancher home on a large 10,549sqft lot in North Delta's Nordel Way area. Located on a quiet road off 84th ave., this corner lot is designated Small Scale Residential in the Official Community Plan (OCP) and is zoned CD366 in the Delta Zoning Bylaw 2750. You may be able to build up to 4 units within the lot. Enjoy the private, fully fenced backyard with plenty of storage options. Walking distance to Elementary and High schools, Close to shopping, recreation center and public transit. Notice required for showings due to dog. Contact listing agent for lockbox access. (id:63400)
52782 Stonewood Place, Rosedale
Rosedale, British Columbia
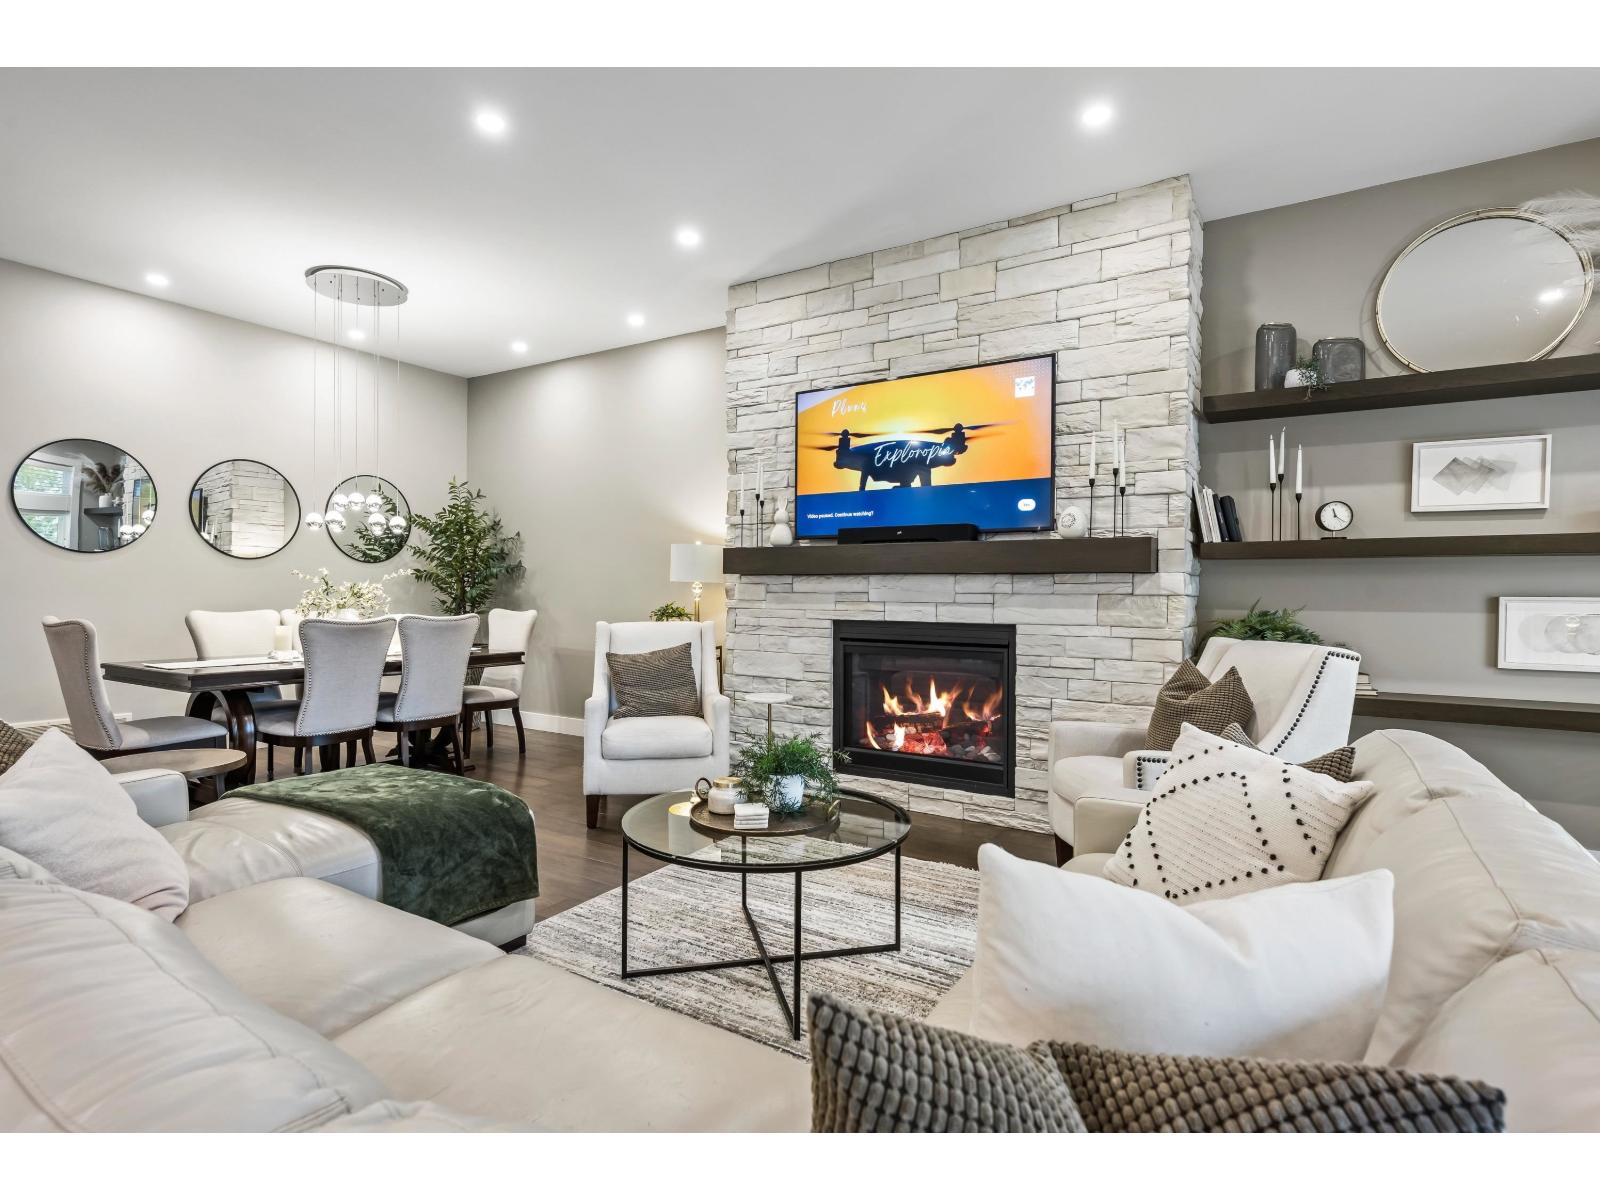
SPECTACULAR custom designed BUILDERS OWN HOME on a large MANICURED LOT w/ DETACHED SHOP and RV PARKING! Step inside to EXTREME LUXURY with this 3,548 sq ft RANCHER W/ BSMT. Designed for ENTERTAINMENT, from the CHEF KITCHEN w/ 10x5 island, DOUBLE ovens, bar w/ wine cooler, walk-in pantry, & Fridge/Freezer combo to the HUGE 630 sq ft COVERED PATIO w/ built in BBQ, cedar soffits, and private HOT TUB area. MASTER ON MAIN w/ spa ensuite feat heated tile & soaker tub that leads to a lrg custom closet. Hardwood, quartz, AC. BRIGHT OFFICE on main w/ southern mtn views. FULLY DEVELOPED BSMT w/ 2 bdrms, living space w/ gas fireplace, WET BAR w/ full fridge, & a 11x18 storage room. Convenient secondary access to the oversized garage (bring the truck!). Truly a ONE OF A KIND HOME that is a MUST SEE. * PREC - Personal Real Estate Corporation (id:63400)
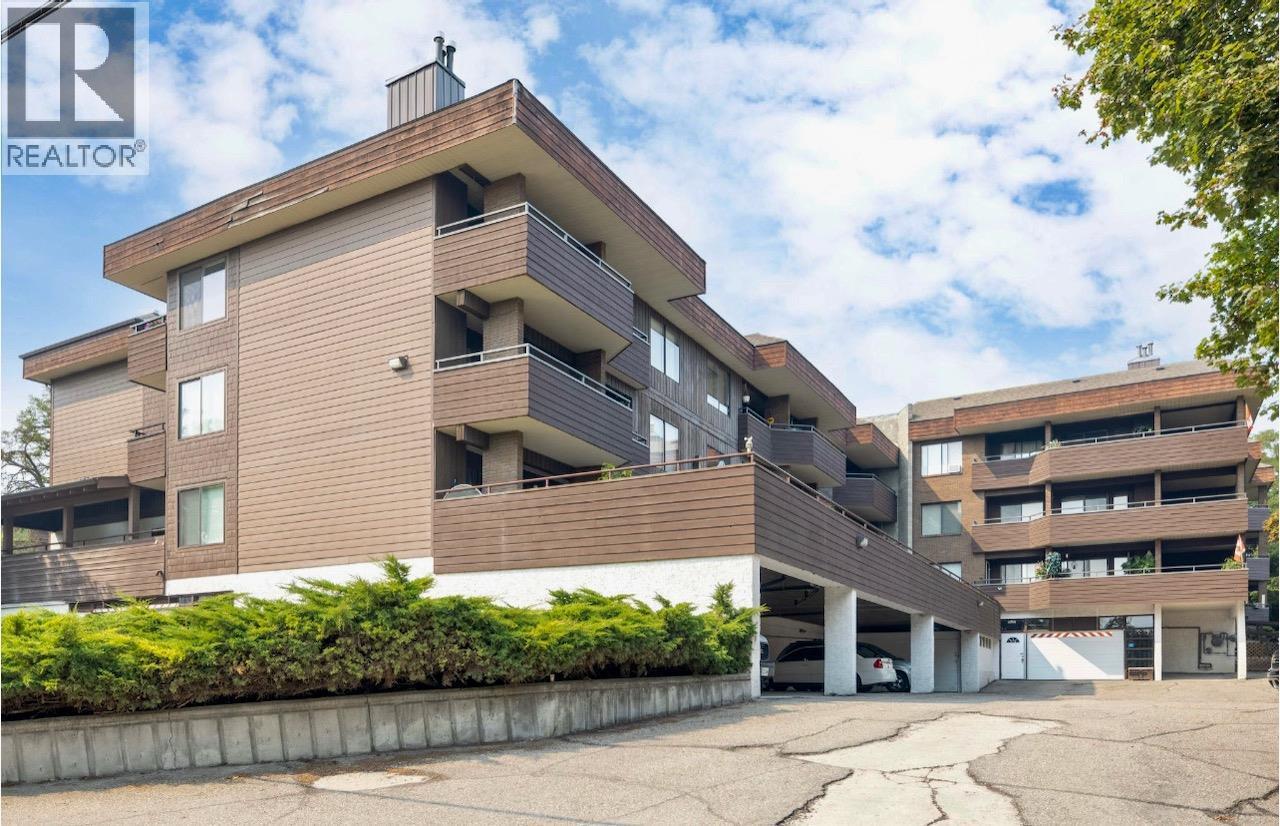
1801 32 Street Unit# 207
Vernon, British Columbia
Quick Possession! Corner unit on the quiet side of the popular Maple Ridge Gardens building featuring no age or rental restrictions! Corner unit with 2 balconies with views over the city. Unit is well kept, with own laundry. Gas fireplace (included in strata fee) in the good sized living room which leads to one of the covered decks. Underground parking w/ storage locker. Pet restrictions are 2 cats or 1 dog. Dog height 20"" to shoulder Building has guest rental room and multiple common rooms. Location is close to downtown and all amenities. Quick possession possible! (id:63400)
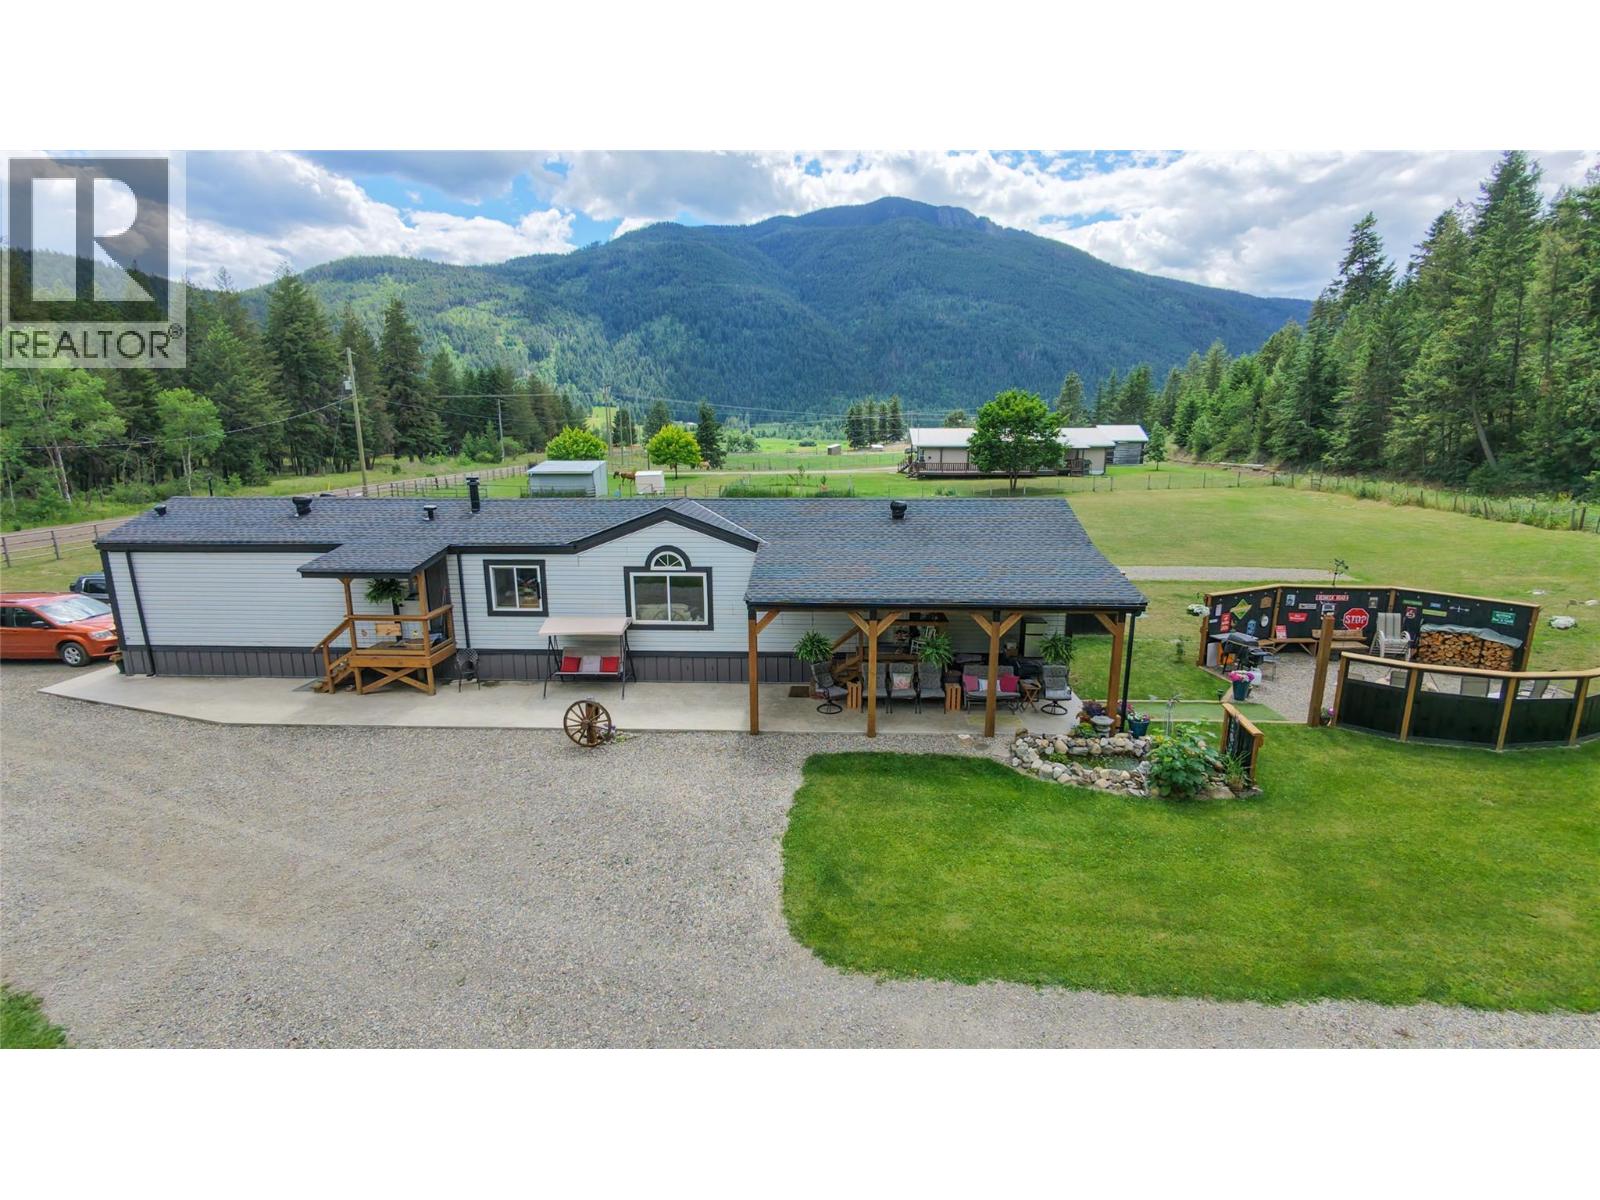
2884 Wetaskiwin Road
Falkland, British Columbia
Nicely updated manufactured 2 Bedroom+Den, 2 Bathroom home on over 7 acres just outside of Falkland. High producing well and bordering crown land this property provides plenty of features including extra RV hook ups around the property, upgraded electrical, newer engineered septic system, back up 12,000w generator for power supply, and access road to upper plateau to enjoy the views. Home is anchored into 5"" concrete pad. Interior offers a beautifully updated kitchen, bathrooms, flooring, appliances, and more! Exterior has a great fire pit area to enjoy the Okanagan weather. Plenty of parking for all the toys. The 1996 Citation 5th wheel (insulated skirting and HWT on demand), Sea-Can and car tenant are included. This property is move in ready! (id:63400)
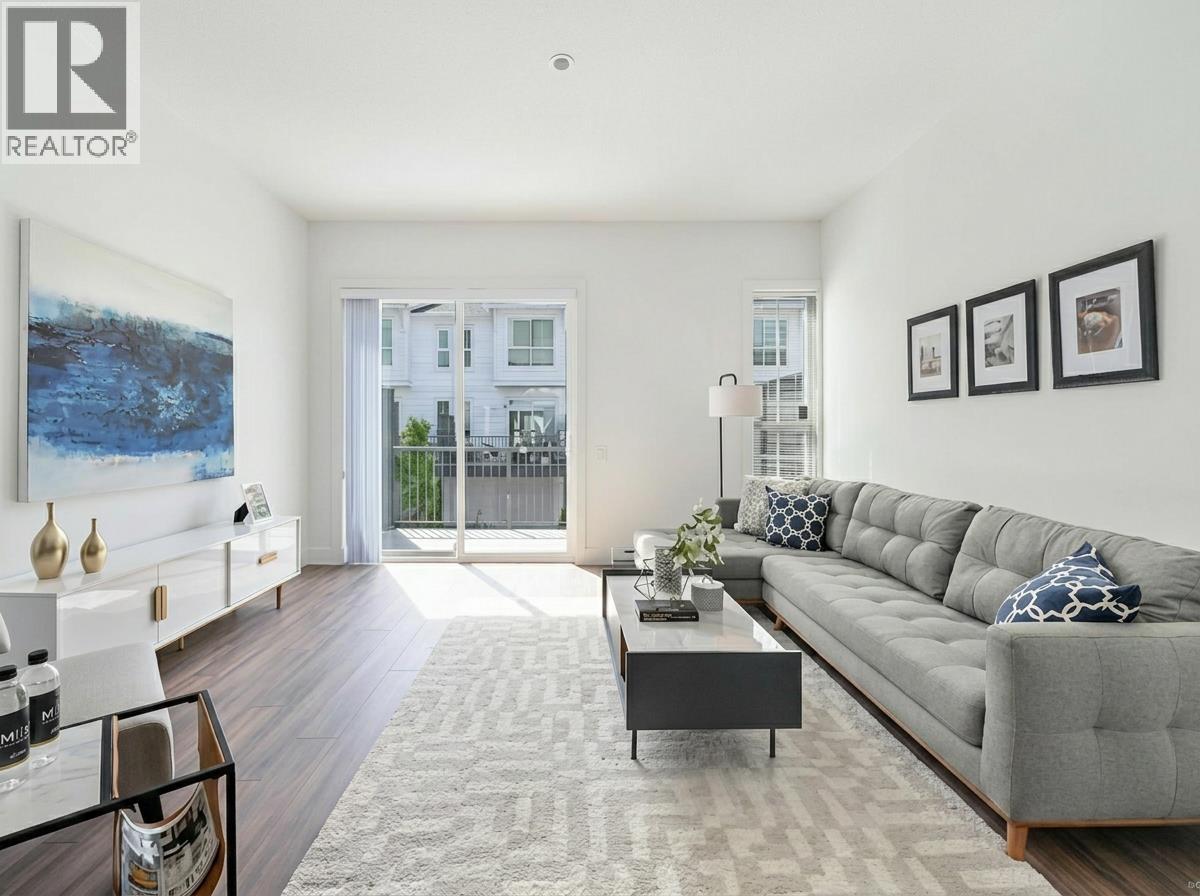
4638 Orca Way Tsawwassen
Delta, British Columbia
Welcome to this spacious townhouse in the sought-after Seaside community of Tsawwassen. Offering approximately 1,650 sq. ft. of living space, this unfurnished home features 3 bedrooms, a den, 3 full bathrooms, and 1 powder room. The bright open-concept main floor boasts 10-foot ceilings, large windows, and a modern kitchen flowing seamlessly into the living and dining areas. Located in one of the sunniest communities in the Lower Mainland, this home is minutes from beaches, walking trails, shopping, restaurants & Tsawwassen Mills. Residents enjoy exclusive access to the 10,000 sq. ft. Seaside Club, featuring an outdoor pool, fitness centre, lounge, great room, and children's play area. Surrounded by green spaces and playgrounds, this family-friendly community offers coastal living. (id:63400)

10000 Railway Avenue
Richmond, British Columbia
Please Email or Text to book the showing, thanks. 1. Address: 106xx Railway Avenue 2. Area: Richmond 3. Style: House 4. Room:2bed1bath 5. level:Laneway House 6. Floor sqft: 700 sqft 7. lot sqft: sqft 8. Age: 9. Rent: $1600 10. Utility: Tenants need to pay for internet, 1/3 water,gas, hydro 11. Requirements: tenants insurance with at 2 million third party liability, credit check, no pets, no smoking 12. Furnished: Negotiable 13. Available:Now 14. School Catchment: Elementary K - 7 McKinney Elementary Secondary 8 - 12 Steveston-London Secondary 15. Bus: 413, 407 16. Park:Steveston Park, Steveston London School Park and Steveston Seabreeze Adventures Vancouver. 17. Including : 1 parking Please Email or Text to book the showing, thanks. Please include the following information in the Email: (id:63400)
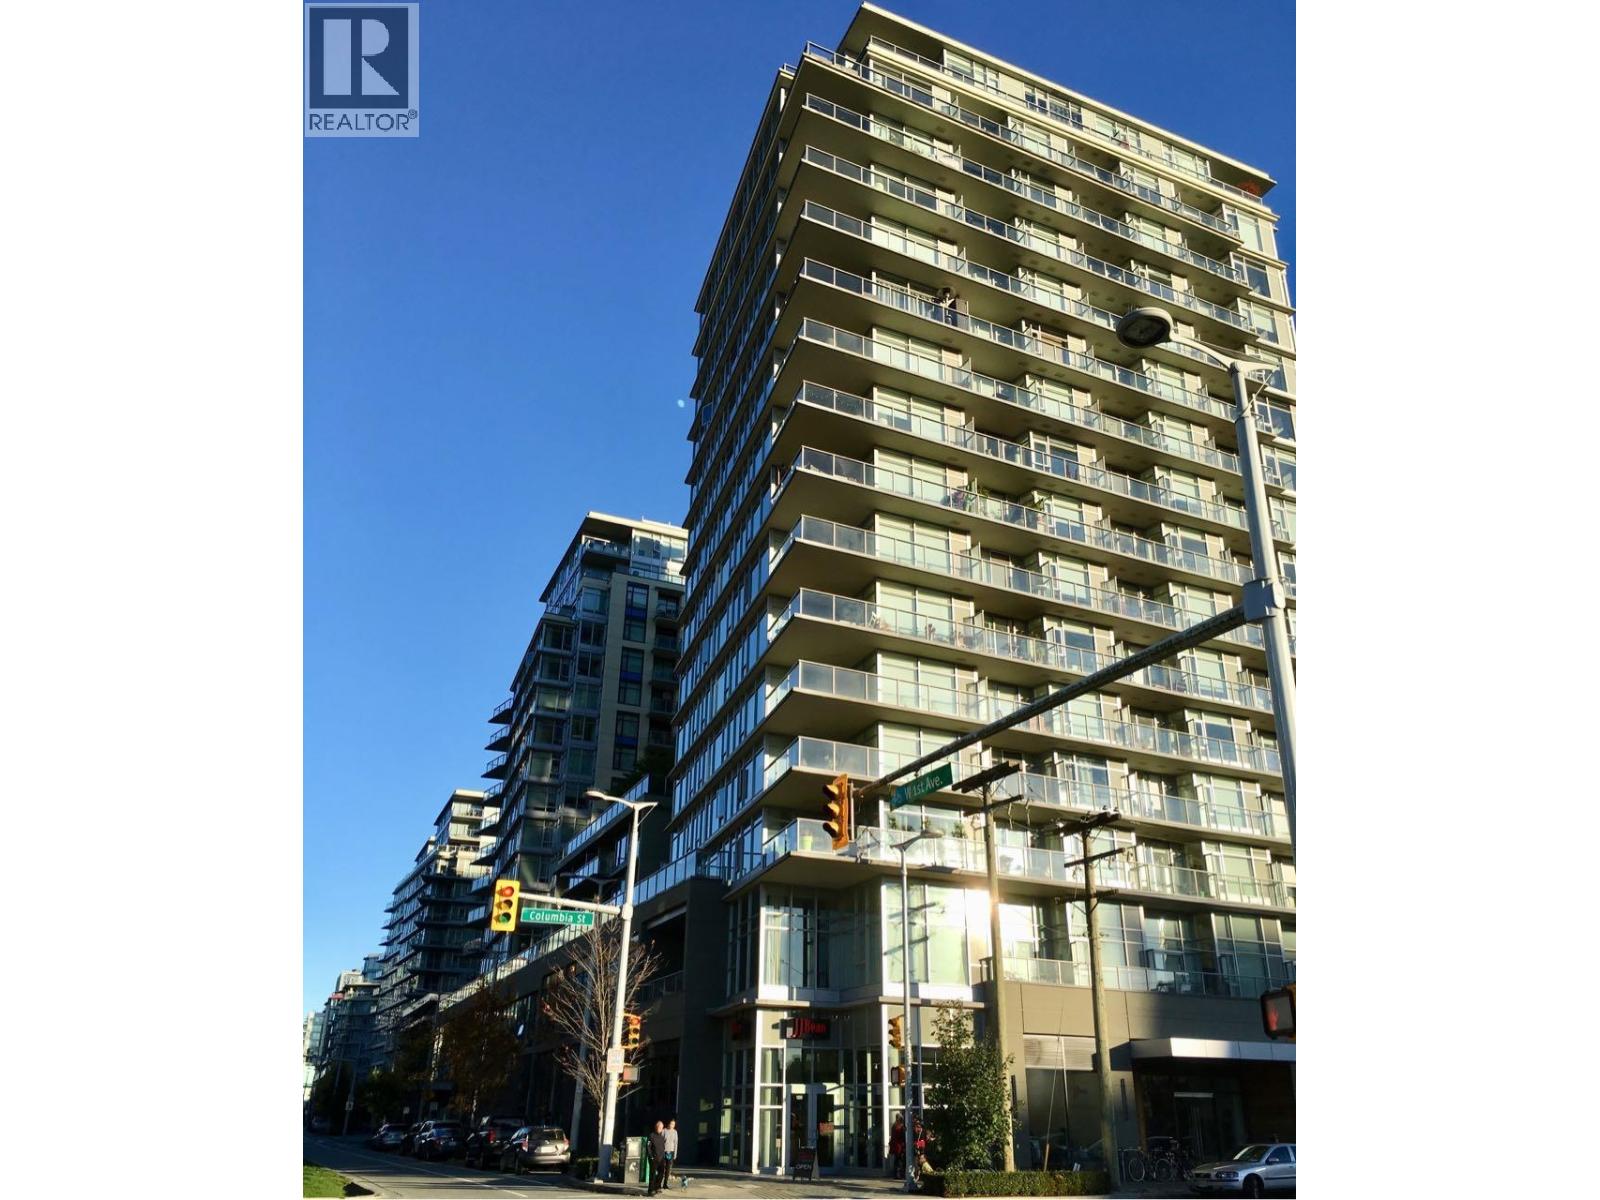
911 1708 Columbia Street
Vancouver, British Columbia
Unit located on the 9th floor facing East, features wood flooring, spacious open concept living room, and high-end kitchen appliances. Amenities feature garden and fitness centre. Don´t hesitate and book a showing now! CONVENIENCES: Across from Hinge Park/playground, off- 2nd Avenue, easy access to coffee shops, restaurants, stores and more! 13 minutes walk to Broadway City Hall Sky train station. FEATURES: Roughly 521 sqft located on the 9th floor, facing East, 1 Bedroom, 1 Bath, 1 Spacious and Bright living room, 1 Fully equipped kitchen with stainless steel appliances, stone countertop, and gas stove oven, 1 balcony, In-suite washing machine and dryer, 1 Parking stall included, 1 Storage Locker included. AMENITIES: Gym, Garden. (id:63400)
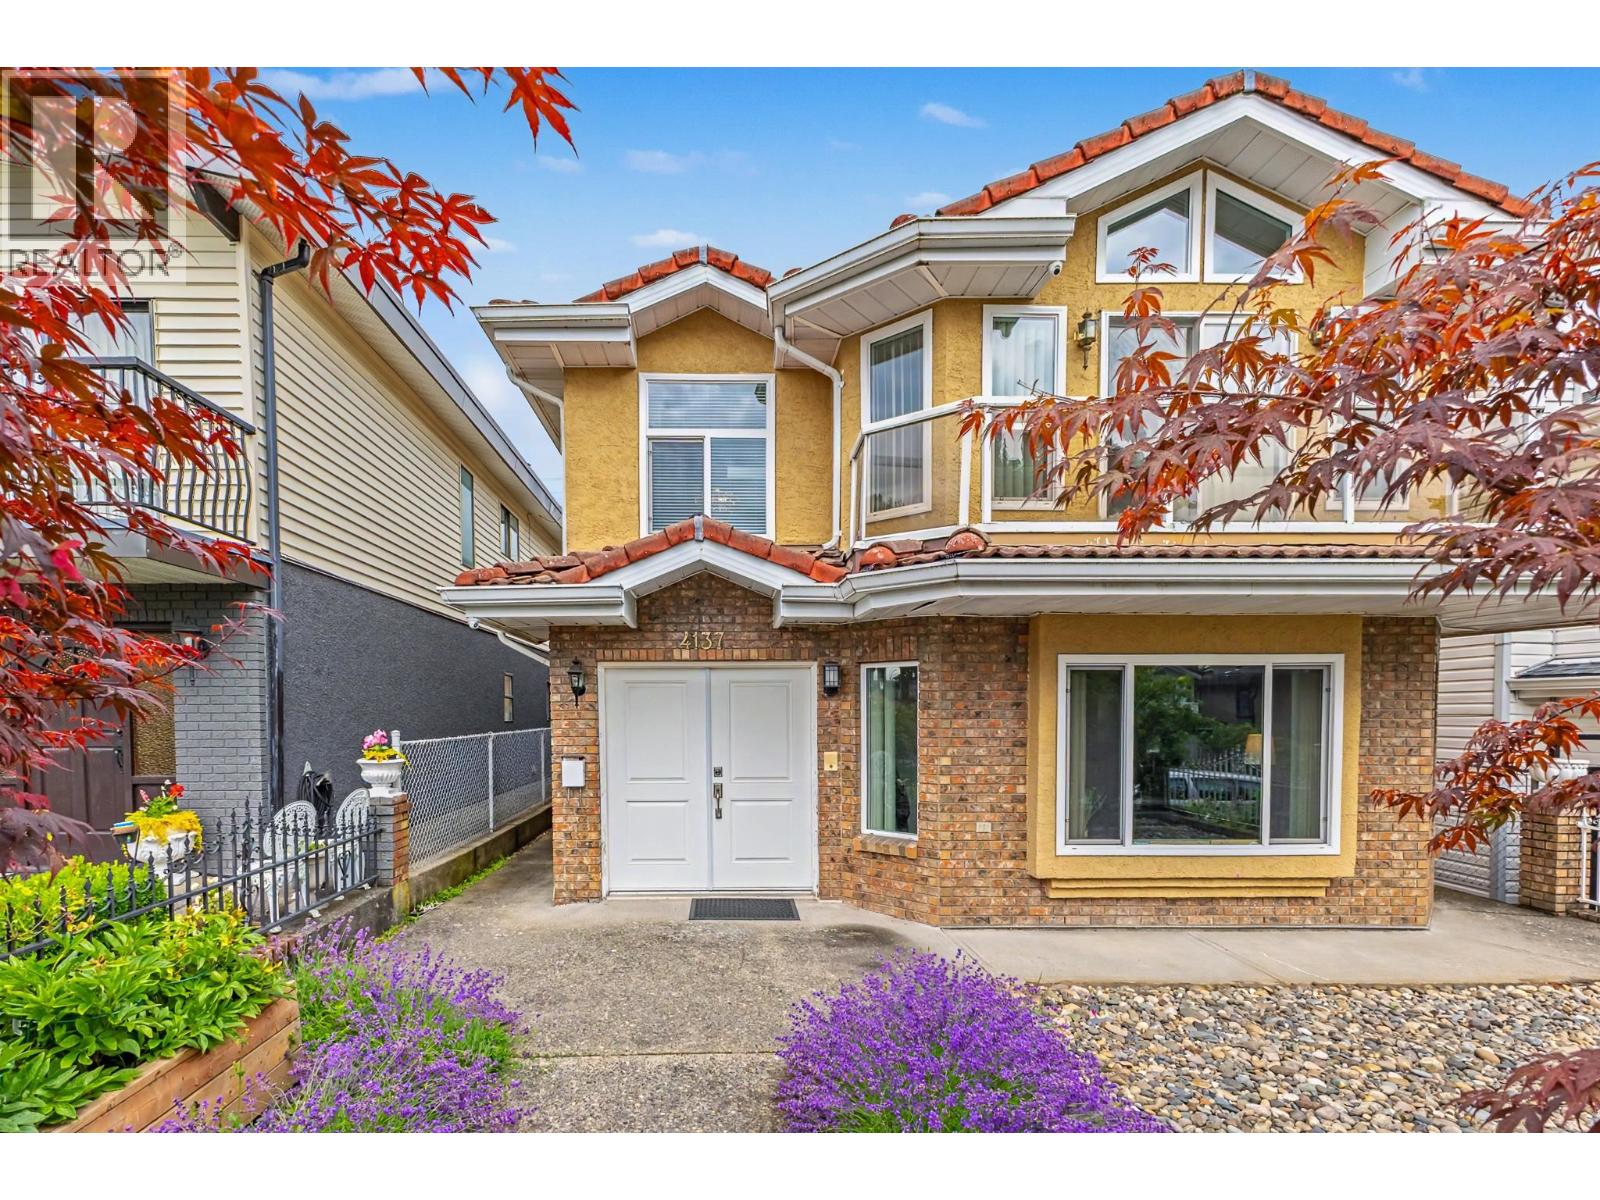
4137 Parker Street
Burnaby, British Columbia
Well-kept 2-storey home in the heart of Willingdon Heights, North Burnaby. 5 bedrooms + 3 bathrooms over 2,511 sq ft, with a bright, functional layout, spacious primary bedroom, large family room, and air conditioning. A separate-entry suite with its own kitchen offers great income/mortgage-helper potential. South-facing with city views, plus double garage and rear-lane access. Set on a 4,026 square ft (33 x 122 ft) lot. Central location, close to shopping, transit, and schools. A rare live-in, hold, or build opportunity in prime Burnaby. All measurements approximate; buyer to verify if important. (id:63400)
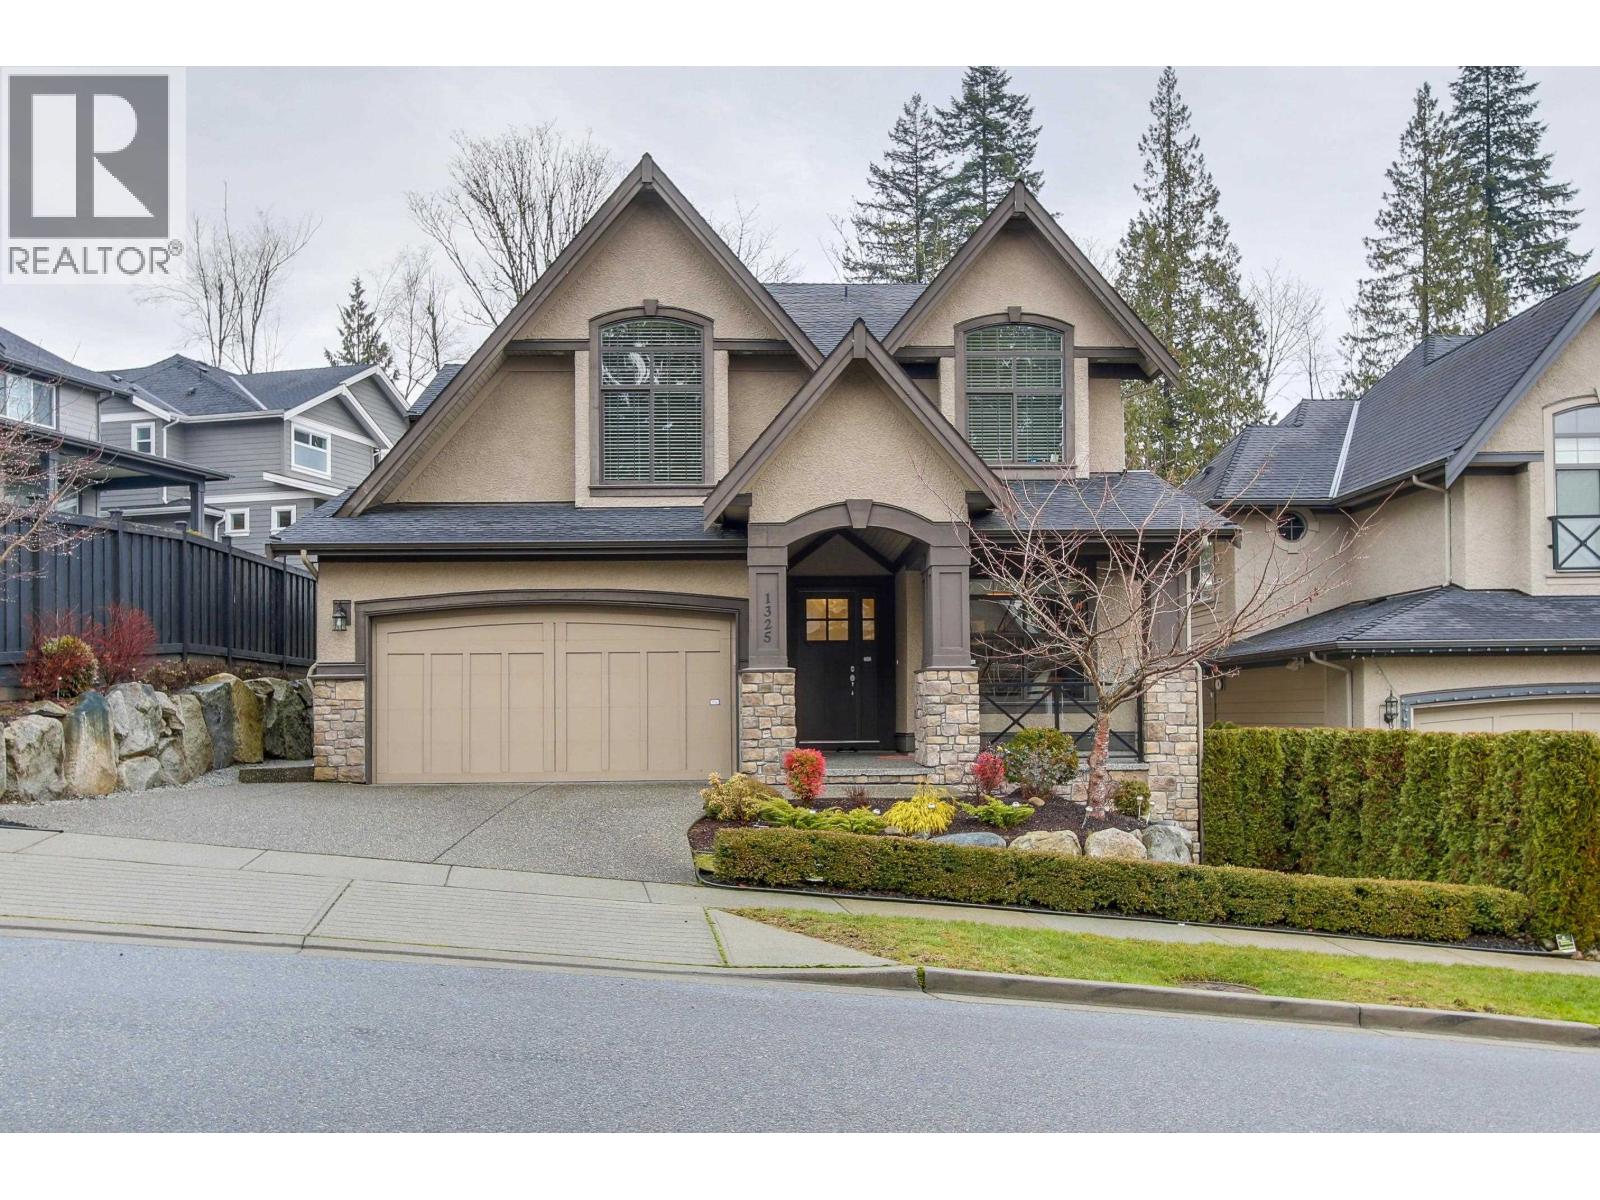
1325 Kingston Street
Coquitlam, British Columbia
Luxuriously home built by Wallmark. Loaded with upgrades! The chef's kitchen is a dream with Viking appliances incl. a double stove with 8 burners, massive island with a 3' seamless granite countertop, wine fridge, 2 sinks, a large W/I pantry & coffered ceilings in the dining room. Master suite is pure bliss with his & her walk in closets, gas F/P & a gorgeous ensuite. The bsmt has the same luxury quality with a B/I bar & custom wine fridge with stunning iron doors. Be the envy of your friends & watch the game on your patio with a custom B/I fireplace & BBQ area while enjoying pizza from the brick oven! Home sits on Greenbelt with complete privacy! (id:63400)
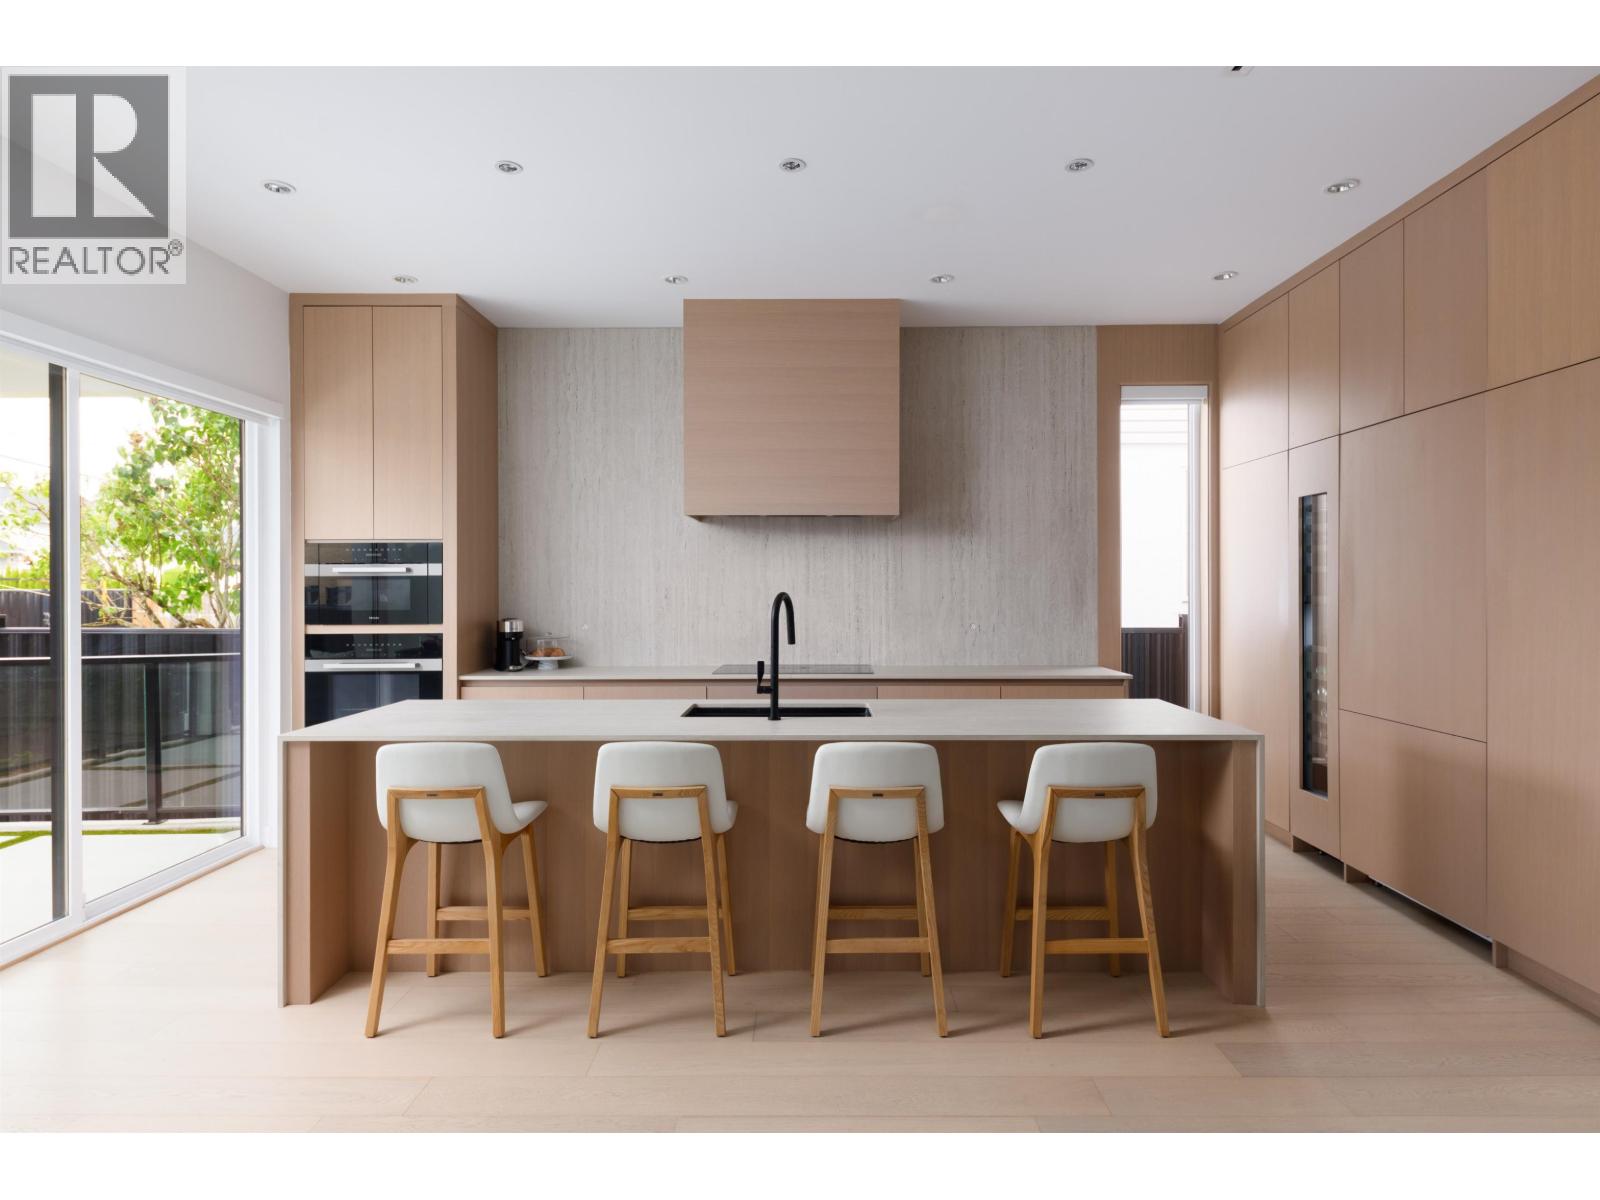
928 Chilliwack Street
New Westminster, British Columbia
WELCOME TO 928 CHILLIWACK - an exceptional residence in The Heights. Modern architecture, outstanding craftsmanship & Scandinavian-inspired interiors define this remarkable 8 bed, 6 bath home with 3,600+ SF of thoughtfully designed living. The designer kitchen features Miele appliances, panelled fridge/DW, custom millwork & a striking Dekton waterfall island. Expansive 14´ sliders open to a private backyard for seamless indoor/outdoor living. The stunning primary retreat features floor-to-ceiling windows, while radiant heat & A/C offer year-round comfort. Ideal for multi-generational living, the garden suite & laneway home generate nearly $4,300/month in rental income. Steps to parks, Choices Market, local shops & easy access to Downtown Vancouver. OPEN SAT/SUN 2-4PM. (id:63400)
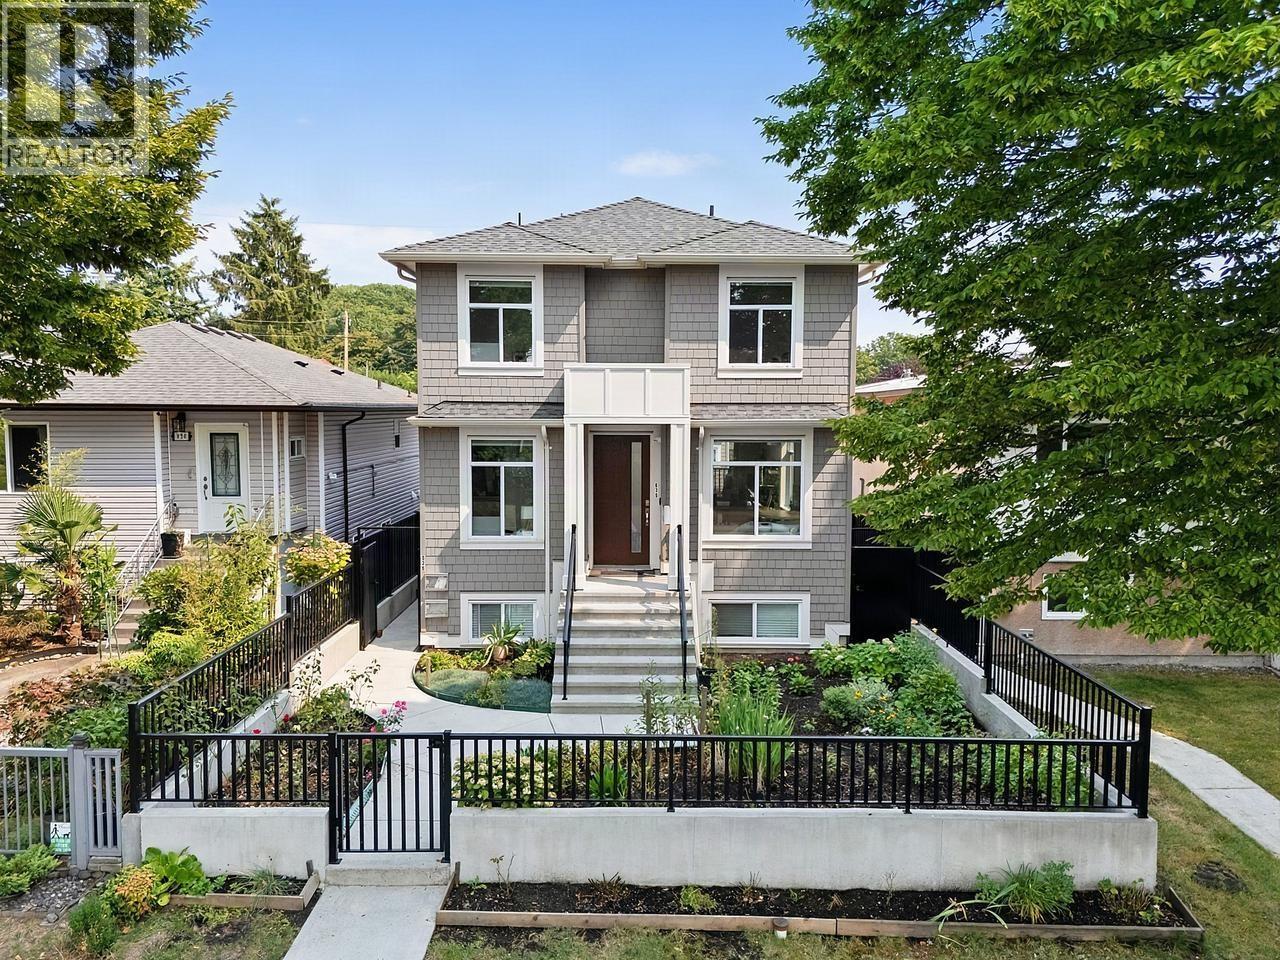
636 Cassiar Street
Vancouver, British Columbia
Park-front revenue property at 636 Cassiar St! Built in 2021, this modern single-family home with laneway offers exceptional privacy with no homes directly across the street and peaceful linear park views. The main residence features 4 bedrooms + den and 3 full bathrooms over the upper two floors, with quality finishes and a functional family layout. Three self-contained rental suites-a 2-bedroom laneway home, 2-bedroom basement suite and 1-bedroom basement suite-generate $6,150/month in existing income. Centrally located near Hwy 1 and a major transit hub with quick access to Downtown, the North Shore and Burnaby. Includes guest parking and the remaining balance of the 10-year new home warranty. (id:63400)
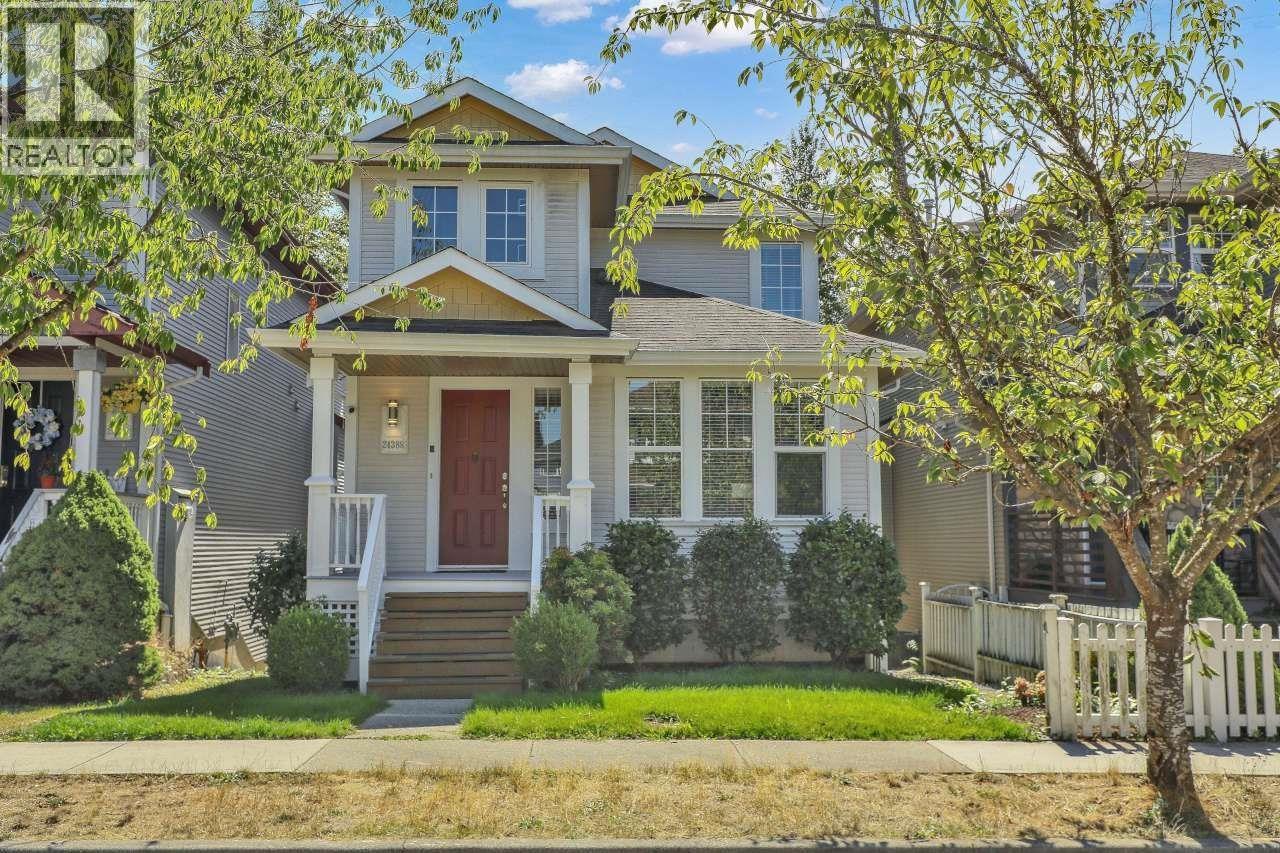
24388 101a Avenue
Maple Ridge, British Columbia
EXCEPTIONAL VALUE! PRICED TO SELL! Welcome to this spacious family home in desirable Country Lane! Approx. 2,445 sq.ft. over 3 levels with 5 BR & 4 BATH. Beautifully updated with a stunning modern kitchen, oversized island, contemporary finishes & premium Riobel/GROHE bath fixtures. Bright south-facing main floor features kitchen & family area, separate living & dining rooms, plus a beautiful covered deck overlooking GREEN SPACE. Finished WALK-OUT basement offers 2 BR, BATH, KITCHEN & living area with separate entrance, ideal in-law suite or rental income potential. Two-car rear parking with lane access & storage shed. Roof approx. 10 yrs old. Central A/C. Close to parks, schools, trails & transit. A MUST SEE! OPEN HOUSE on Aug 29th & 30th (SAT & SUN), from 2:00 - 4:00pm. (id:63400)
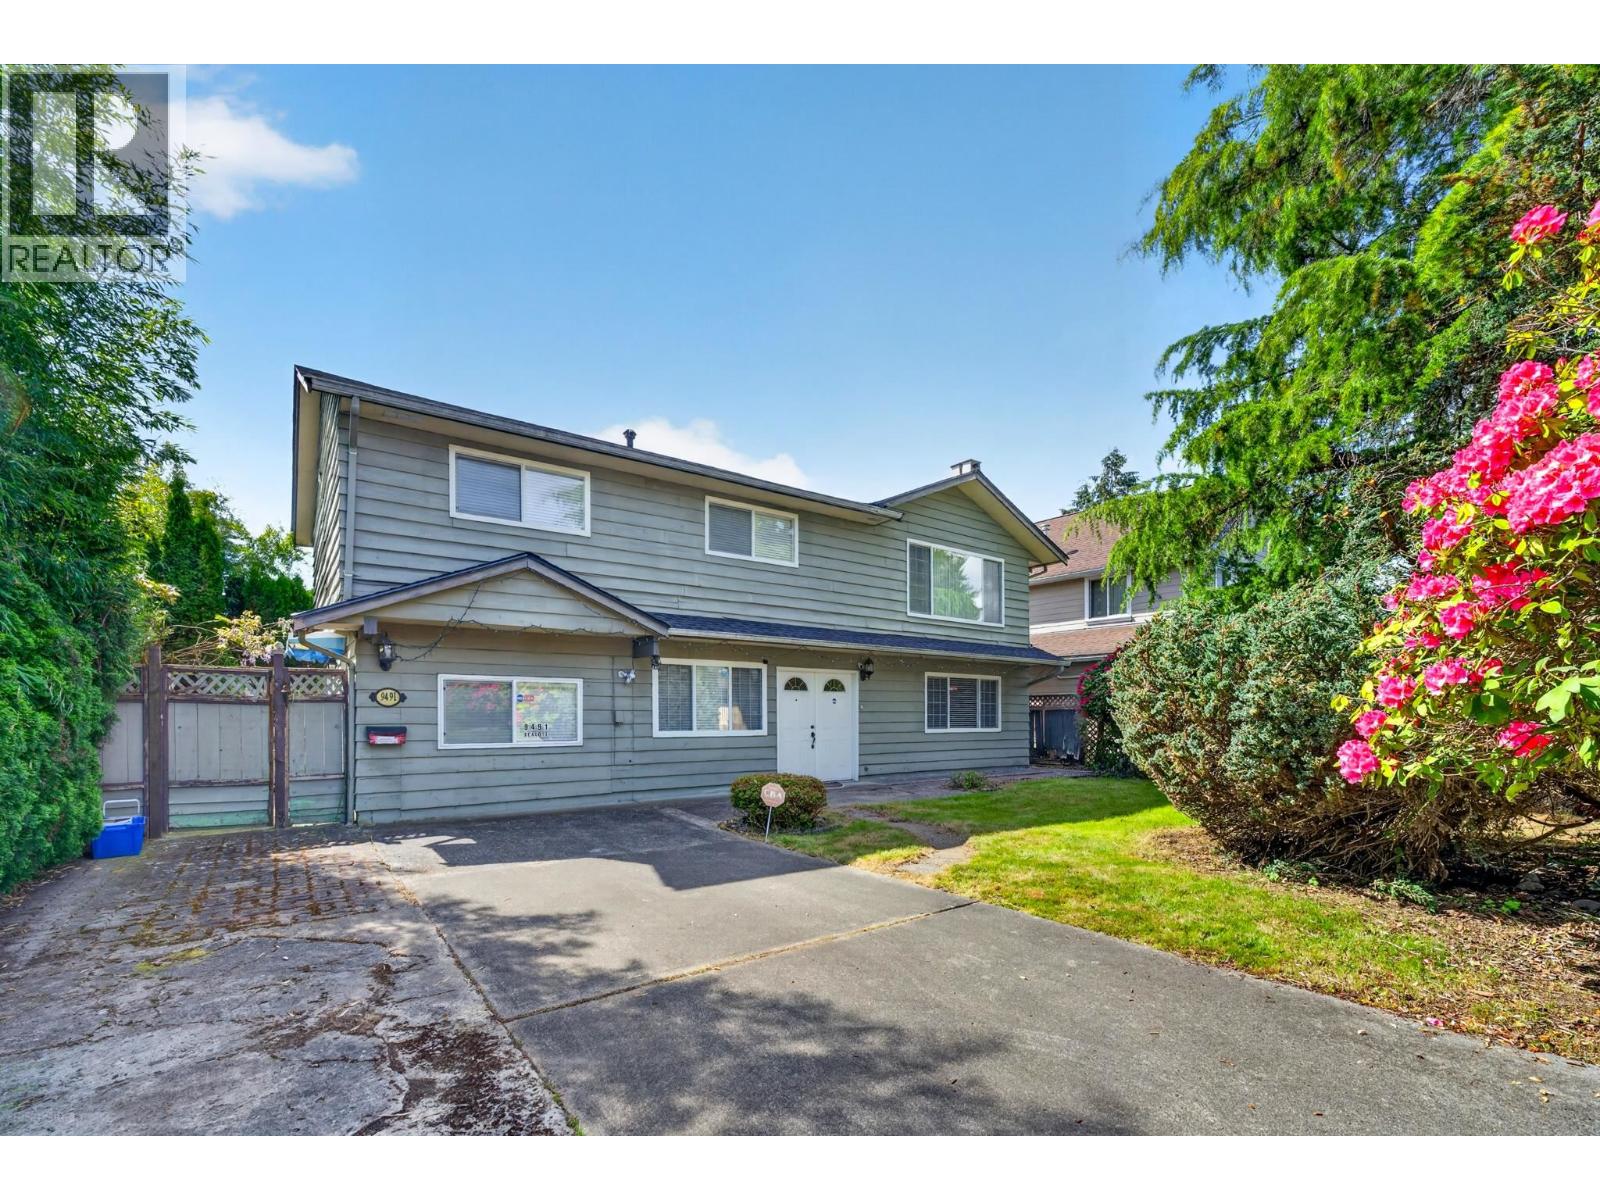
9491 Seacote Road
Richmond, British Columbia
A beautiful home nestled on a massive 7,235 sqft lot in the desirable "Ironwood" neighbourhood. This gorgeous home features an ultra-practical floor plan with a highly functional layout of 4 spacious bedrooms upstairs and 1 bedroom downstairs-ideal for multi-generational living or guests! Enjoy complete peace of mind with a New Roof (2023). Features with elegant granite countertops, hardwood floors, and double windows. The lower level offers an extra bonus room with incredible potential as a Rental mortgage helper or home office. BBQ & entertain in the huge park-like backyard. Plenty of space for a growing family. Steps away from elementary school, prestigious RCS private school, Ironwood Plaza shopping, parks,transit! Open House: Aug 22/23 Sat&Sun 2-4 pm (id:63400)
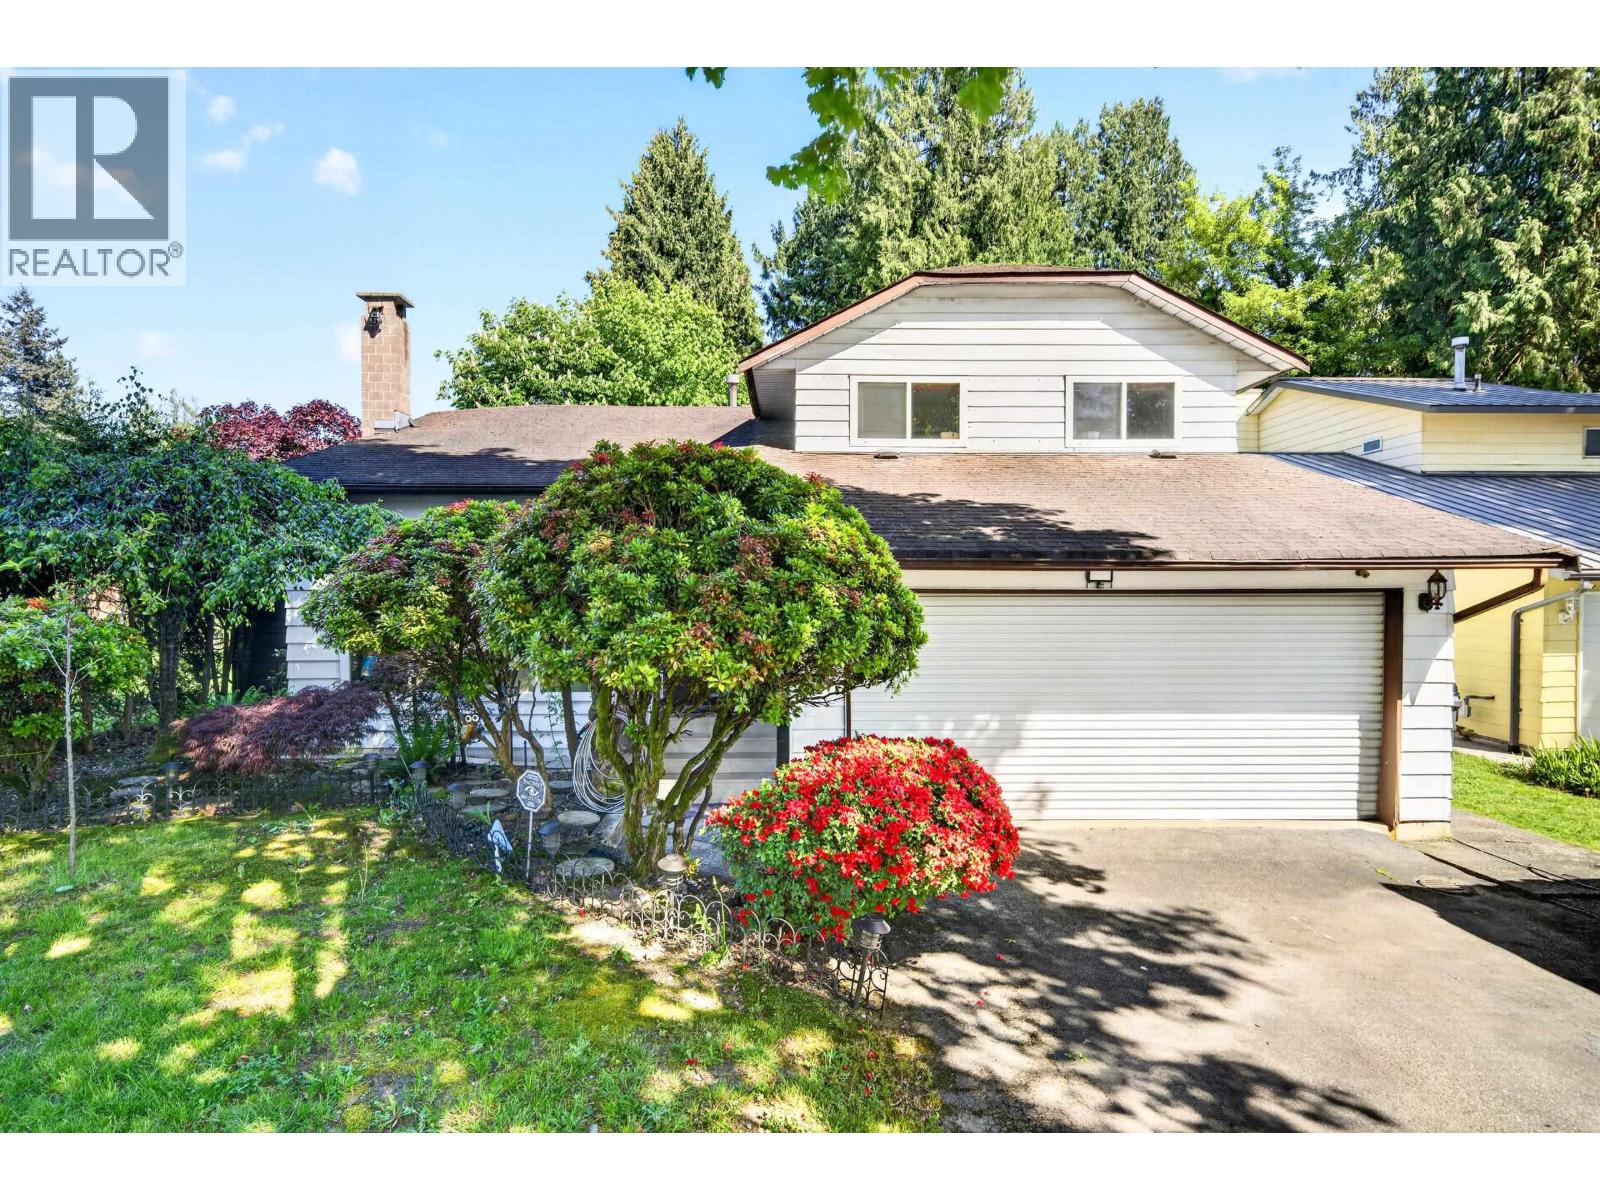
3152 Lancaster Place
Port Coquitlam, British Columbia
Welcome to 3152 Lancaster Place - a beautifully maintained family home nestled on a private and quiet cul-de-sac in central Port Coquitlam. This excellent 3-level split layout features a sunken living room and separate family room, both complete with cozy fireplaces, along with 3 spacious bedrooms upstairs. Perfect for growing families or first-time buyers. Extensive renovations and upgrades have been completed throughout the years. Freshly refinished kitchen and bathroom cabinetry perfectly complement the American cherry engineered hardwood flooring that runs throughout the home. The functional layout offers 3 full bathrooms, a spacious laundry room, and abundant storage, including a huge crawl space. Potential to easily add a rental for additional flexibility and income. (id:63400)