
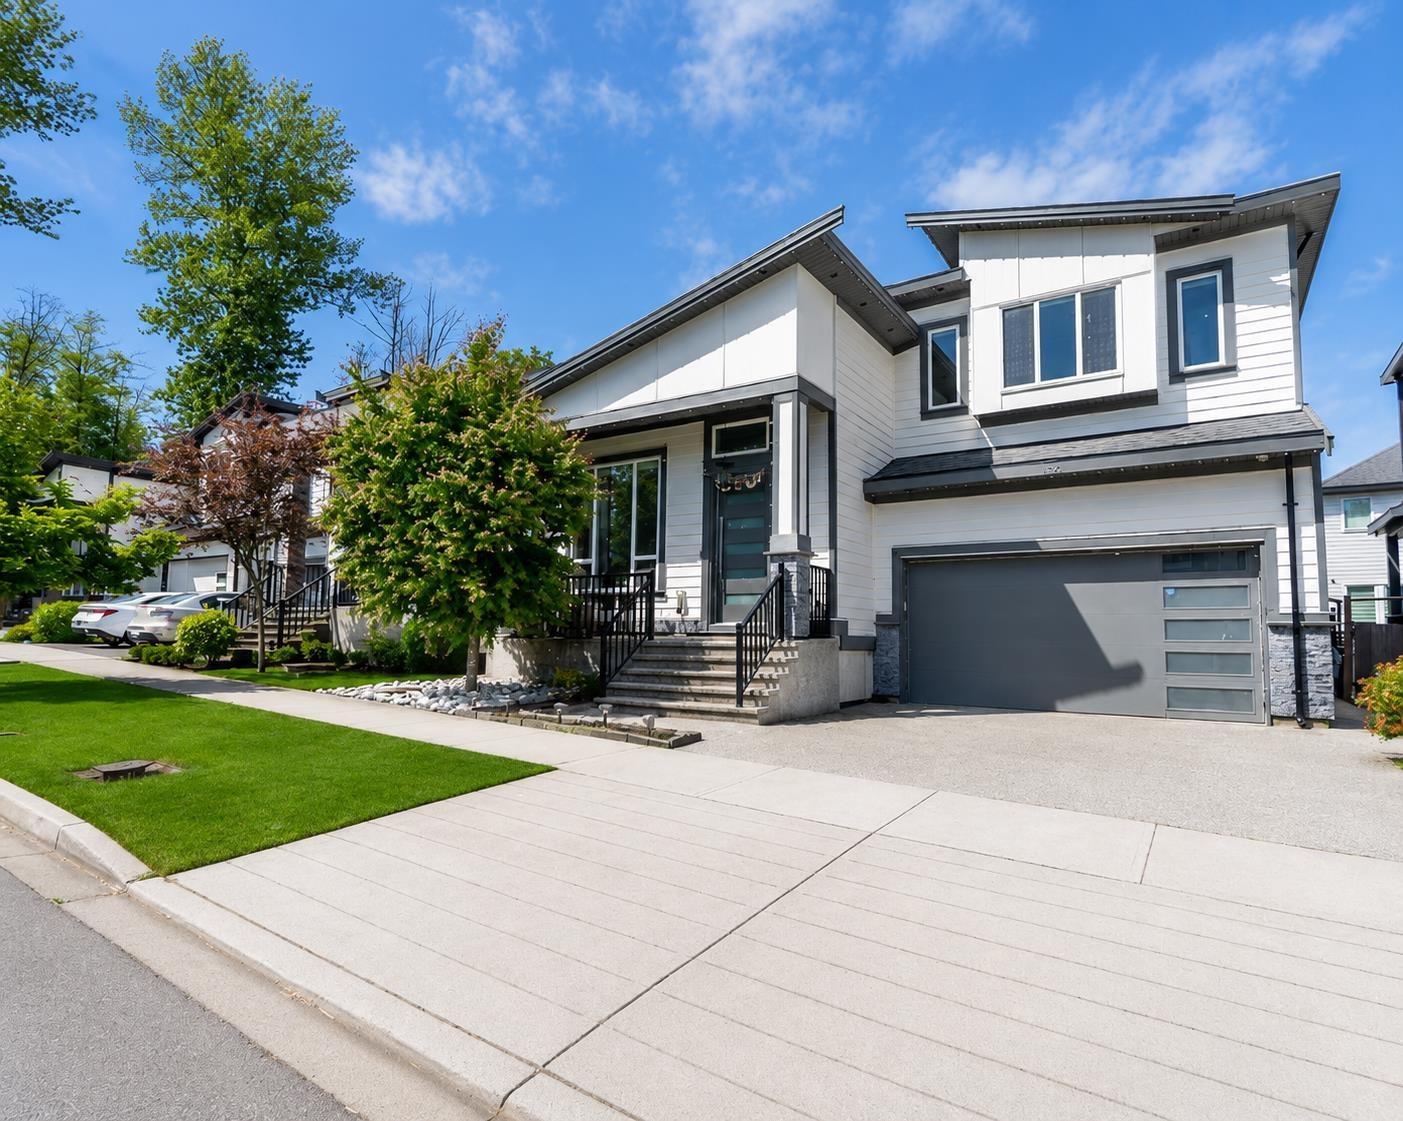
5921 140b Street
Surrey, British Columbia
Stunning 3-level home in a desirable Sullivan Station subdivision showcasing features typically found in much higher-end homes: central A/C, radiant hot-water heating, soaring ceilings on the main & 9-ft ceilings upstairs, plus an oversized 420 sq.ft. garage (19'6 x 21'). Conveniently located near schools, YMCA, shopping & transit. The main floor offers a grand foyer, formal living/dining areas, designer kitchen with premium appliances, spice kitchen, covered sundeck, spacious family room, bedroom & full 3-pc bath. Upstairs features a luxurious primary suite with spa-inspired 5-pc ensuite, 3 additional large bedrooms, two 4-pc baths & laundry. Basement includes a media room plus 2 separate 1-bedroom living areas with full baths. Don't miss this one! (id:63400)
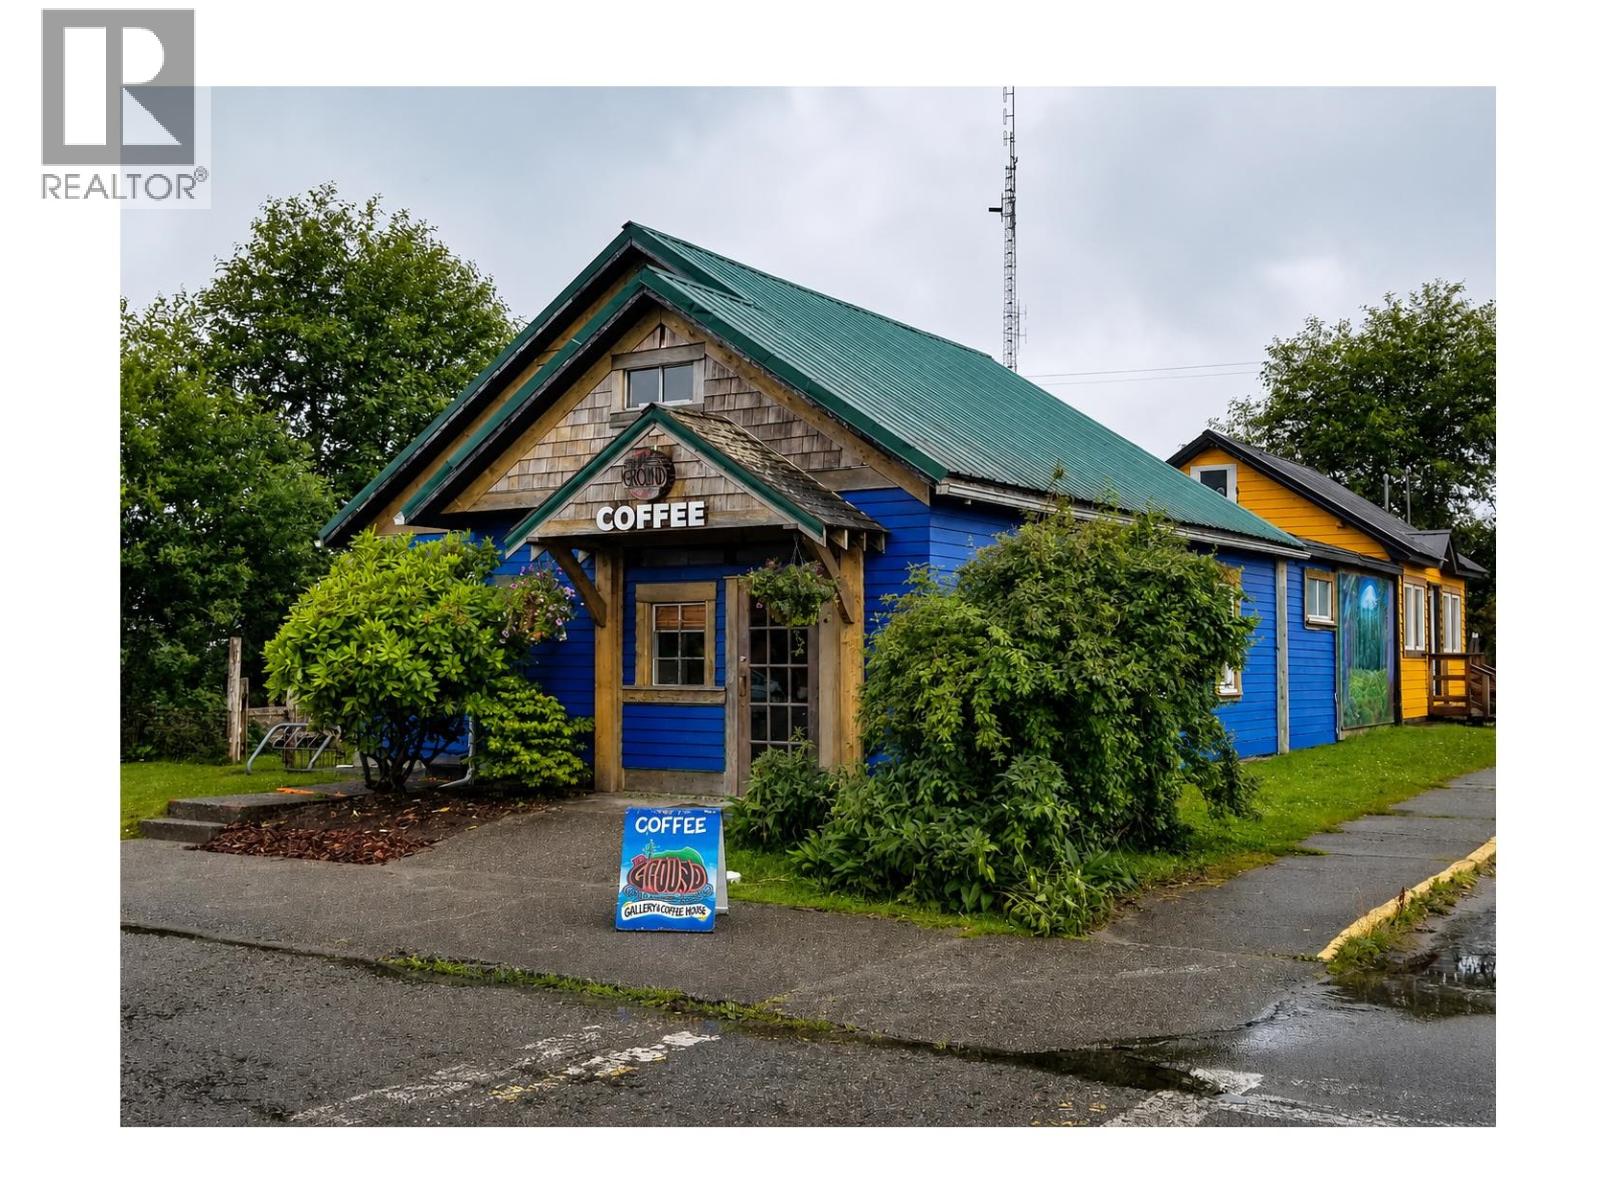
1599 Main Street
Masset, British Columbia
TWO IN ONE - Property AND PROFITABLE Business PLUS Rental Unit. Home of BUSY Ground Gallery & Coffee House, the #1 Masset cafe/gallery offered with the business, building, rental/residential-commercial component, laundry/storage area, and Lots 12 & 13. Operating since 2010, this mixed-use C-1 commercial property sits on approx. 8,052 sq. ft. of land with approx. 2,525 sq. ft. net leasable area. A warm street-level storefront, inviting cafe space, gallery setting, retail display areas, and flexible residential-commercial space create multiple paths for owner-use, rental income, events, expanded food service, artisan retail, or a refreshed destination concept. C-1 zoning supports cafe/restaurant, retail/office, gallery/assembly, apartment use, and accessory uses. Services include Village of Masset water & sewer, with building features including a metal roof, electric baseboard heat, pellet stove, and mixed concrete/wood-post foundation on concrete. (id:63400)
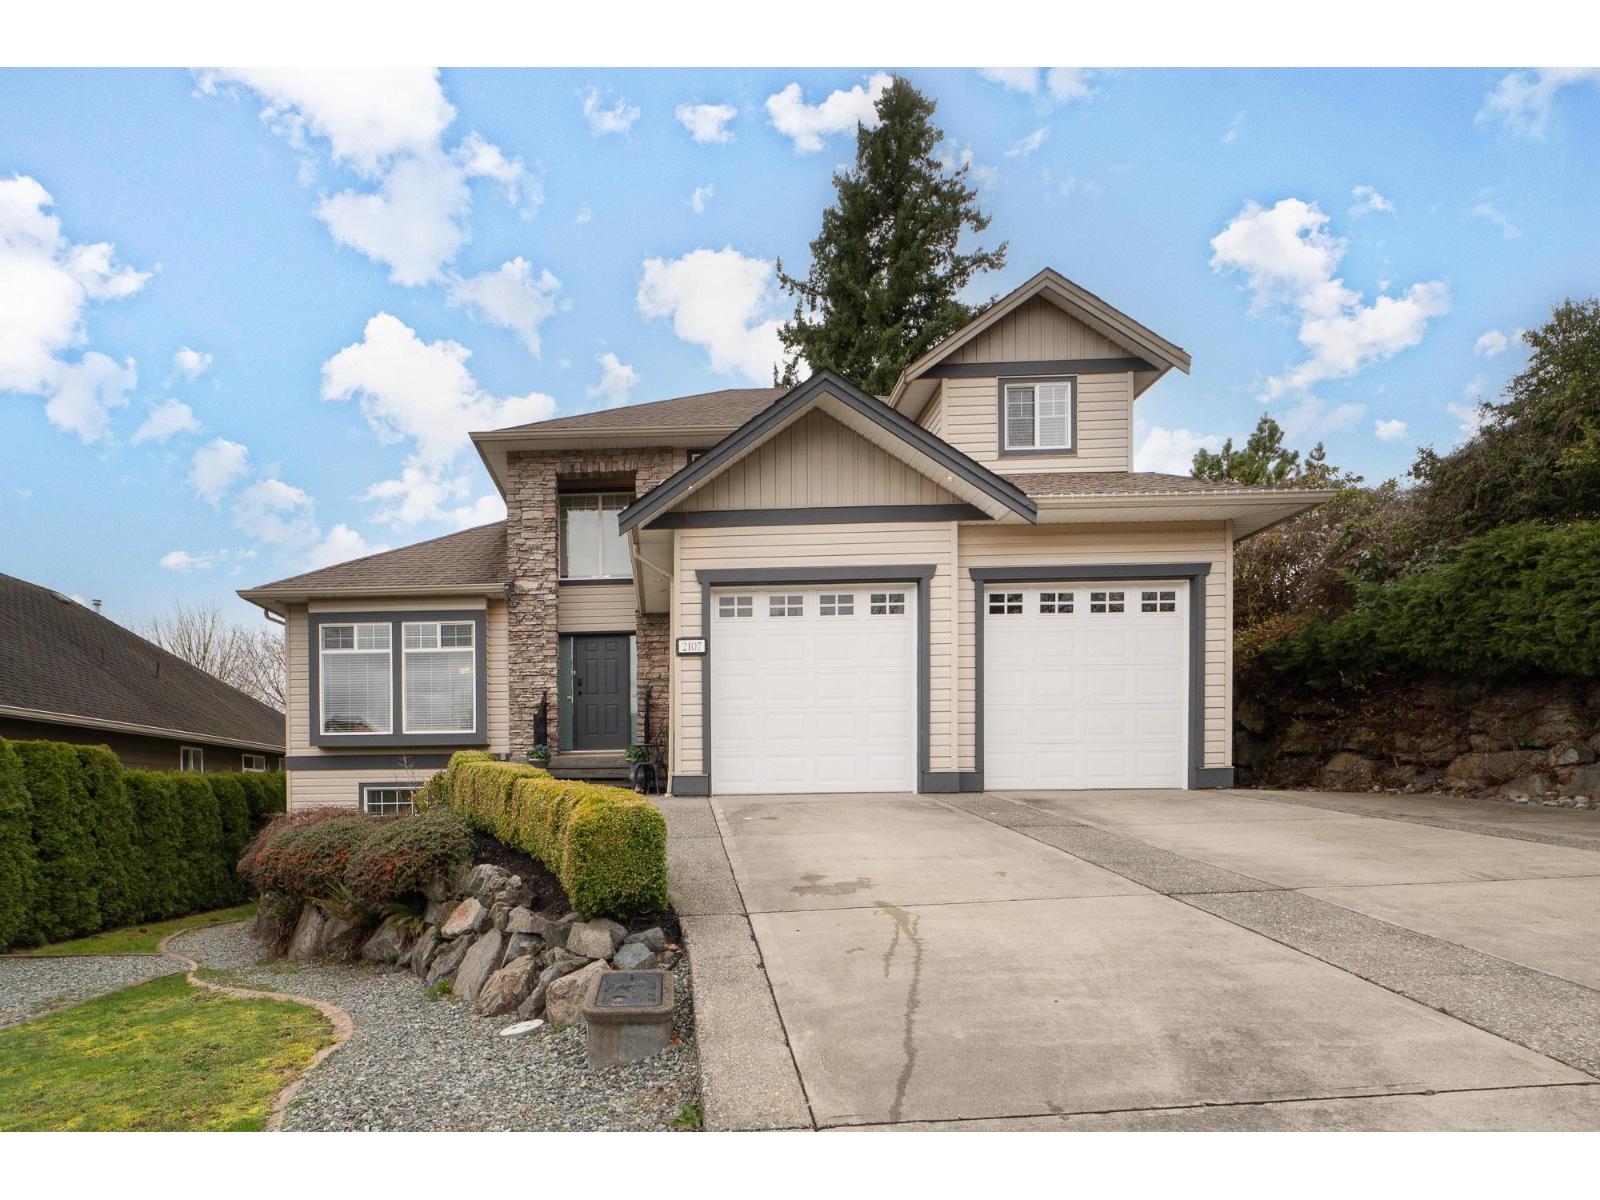
2107 Essex Drive
Abbotsford, British Columbia
WELCOME TO EVERETT ESTATES/MCMILLIAN AREA! Absolutely a GREAT LOCATION for your family! This property is close to the end of a cul-de-sac and walking distance to all levels of schools, Abbotsford Recreation Centre, HWY #1, parks and shopping! This beautiful 2 storey home with a LEGAL 2 BEDROOM SUITE (MORTGAGE HELPER) and almost 3000 sqft, 5 bedrooms/4 bathrooms and private yard for your family to enjoy! Features include large vaulted foyer, stone gas fireplace, large open UPDATED kitchen, updated laundry room dual zone heat A/C heat pump. This home offers views of the Sumas Flats/Valley. There is a private entertainers backyard that offers a 11'7 X 15'4 powered workshop or hang out area for the kids! Extra large driveway, double garage and RV parking. Set up your private viewing today!! (id:63400)
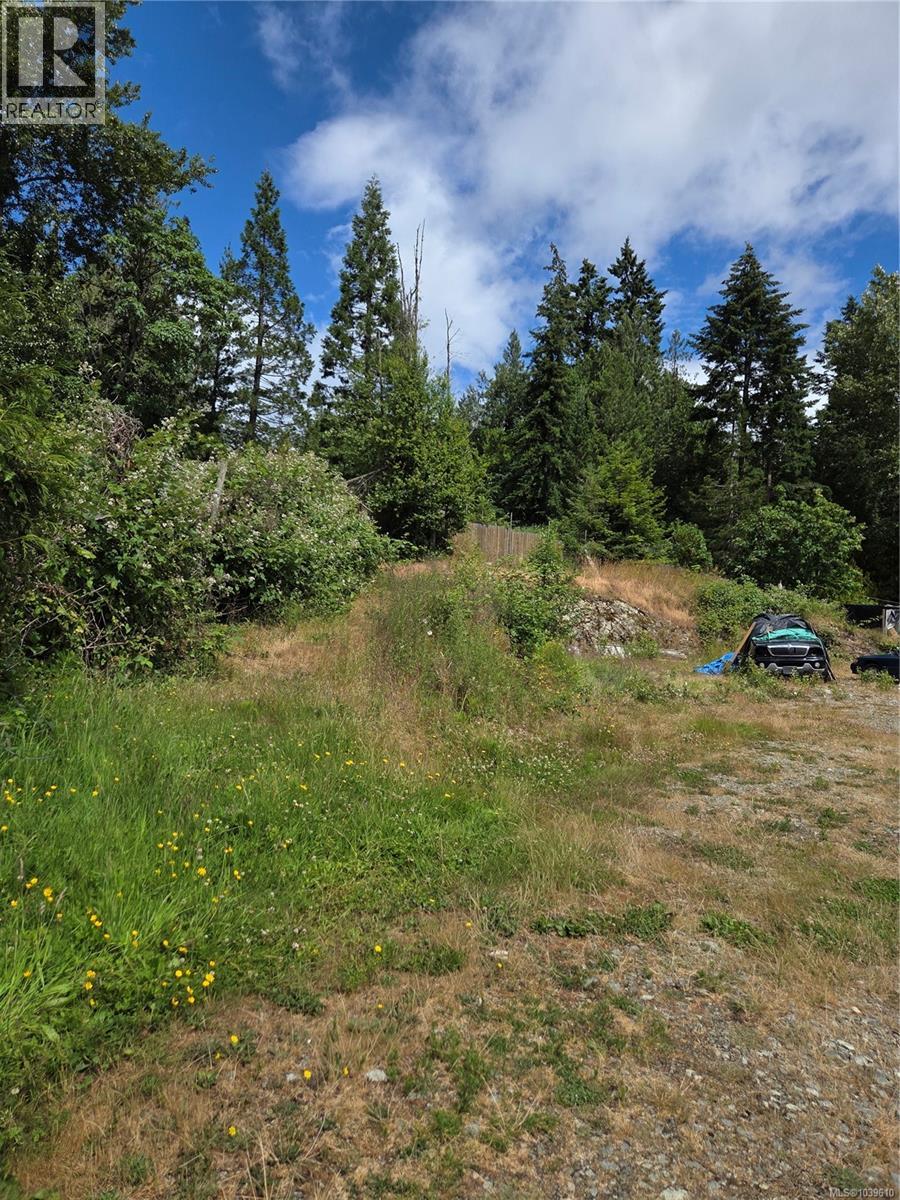
1824 Swartz Bay Rd
North Saanich, British Columbia
Finally available. WHAT A BEAUTIFUL, HUGE SWARTZ BAY BUILDING LOT. It is mostly level and cleared .99 of an acre is perfect for a family home plus guest cottage and/or garage, If approved, for the handyperson. GORGEOUS VIEWS not seen from anywhere else. such as views of mountains, the marina, Tsehum Lagoon and the park can be planned into your leasure time and enjoyed from your new home. this offering is being sold for lot value only , The house is ''as is were is''. PLease be aware when looking inside. Watch your step. ALL OF THIS is located just minutes away from vibrant Sidney by the Sea and all that the surrounding areas offer, including restaurants, pubs, shopping, schools, bus routes, YYJ, BC Ferries, marinas, beaches and parks. Are you ready for a whole new life style when it is all completed? Come and look (id:63400)
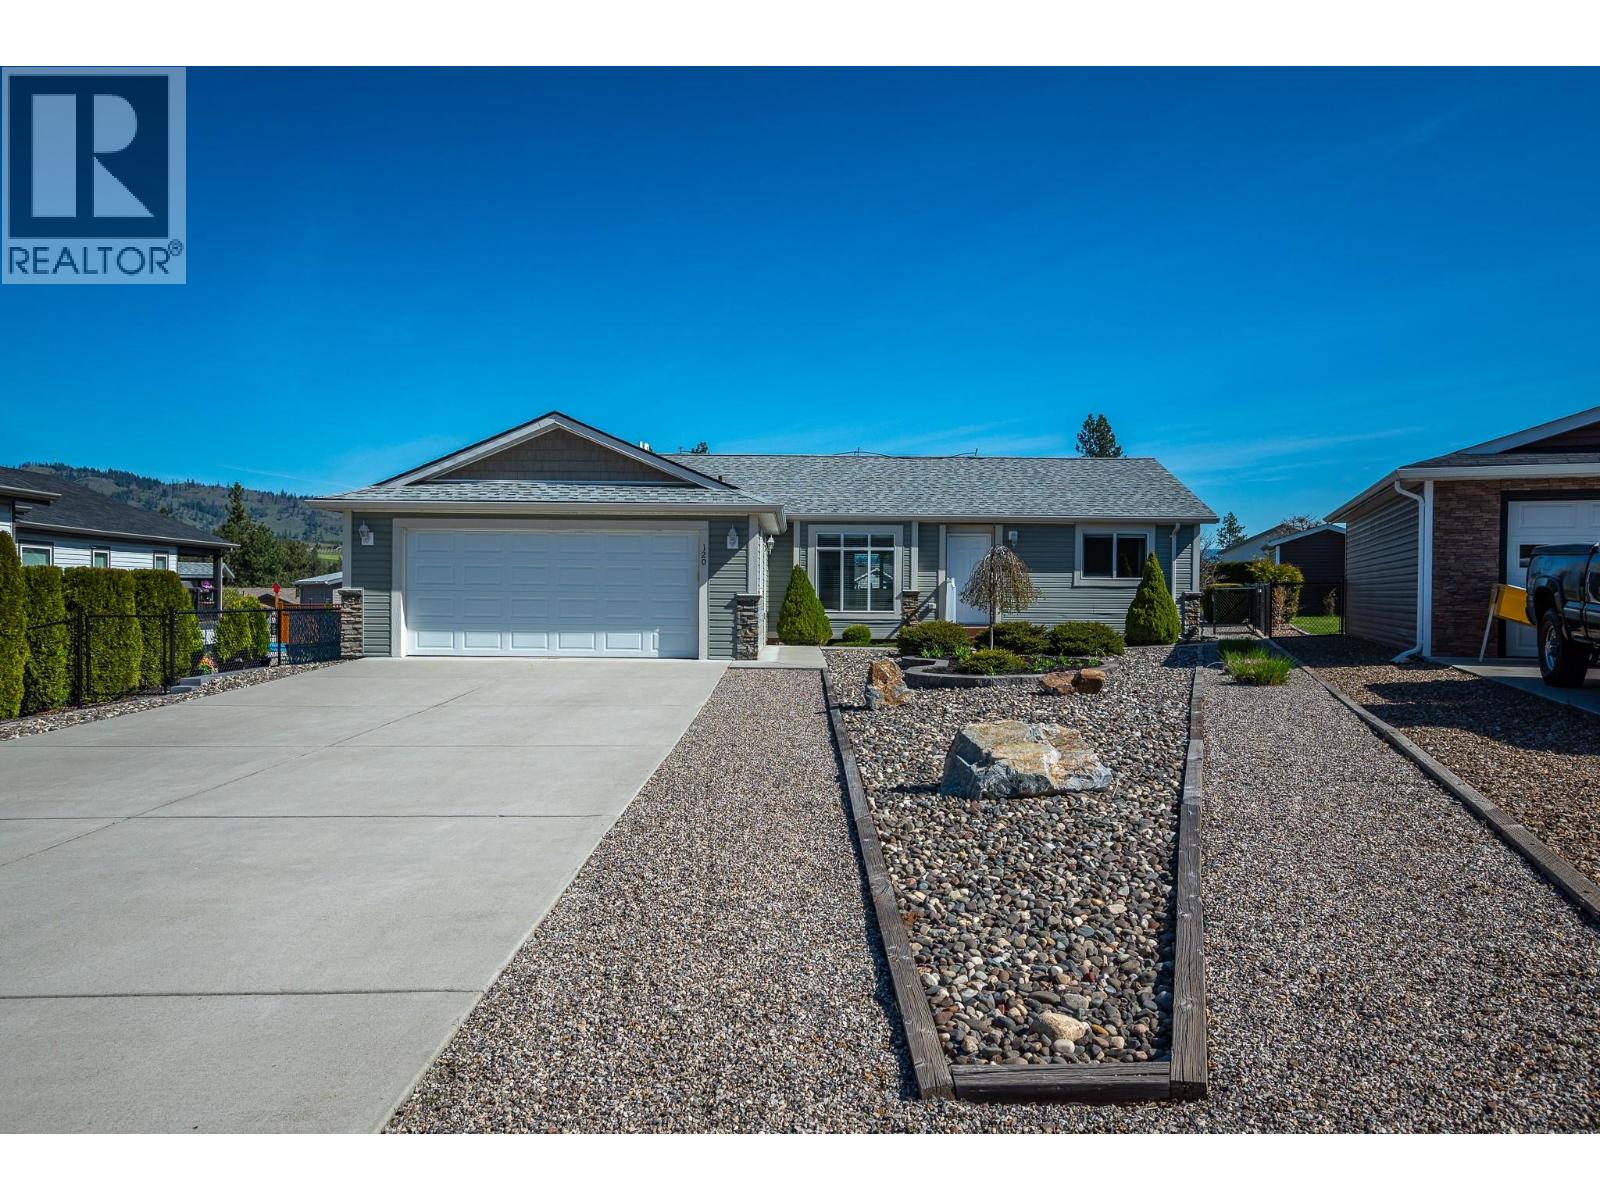
9510 Highway 97 Road N Unit# 120
Vernon, British Columbia
*Open House Sunday June 14th from 1-3pm* Wonderful opportunity to purchase an immaculate home in Lawrence Heights! Quick possession possible. This well cared for, one-owner home offers one of the most desirable layouts in the community and is truly move-in ready. Situated at the back of the park for maximum privacy and quiet, this property features a spacious double garage, a beautiful covered composite deck and a fully fenced backyard with large shed - perfect for storage, gardening, or hobbies. Inside of of this 1400+ square foot home you’ll find a smart split-bedroom design with a generous primary suite (16'7"" x 13') including a 3-piece ensuite and walk-in closet, plus two additional bedrooms and a 4-piece bath on the opposite side. The open-concept kitchen (with pantry), dining and living areas flow beautifully for everyday living and entertaining. The laundry room off of the garage adds more convenience. Pride of ownership shines throughout. New hot water tank and upgraded furnace with hepa filter in 2023. All appliances are included. Lawrence Heights is a well-established 40+ adult community offering peaceful living with convenient access to all of the Okanagan's amenities. Park approval is required. Registered sub-lease to 2064. Pets permitted with park approval (generally up to two medium-sized dogs; larger dogs may be approved depending on breed, age and temperament). Rentals allowed with consent. *Park Rules available upon request*. This is one of the best-positioned and best-appointed homes currently available in the park. Don’t miss your chance - book your private viewing now! *Click the link for 360 virtual tour and floor plans* Contact your Agent or the Listing Agent today for more information or to schedule a showing. (id:63400)
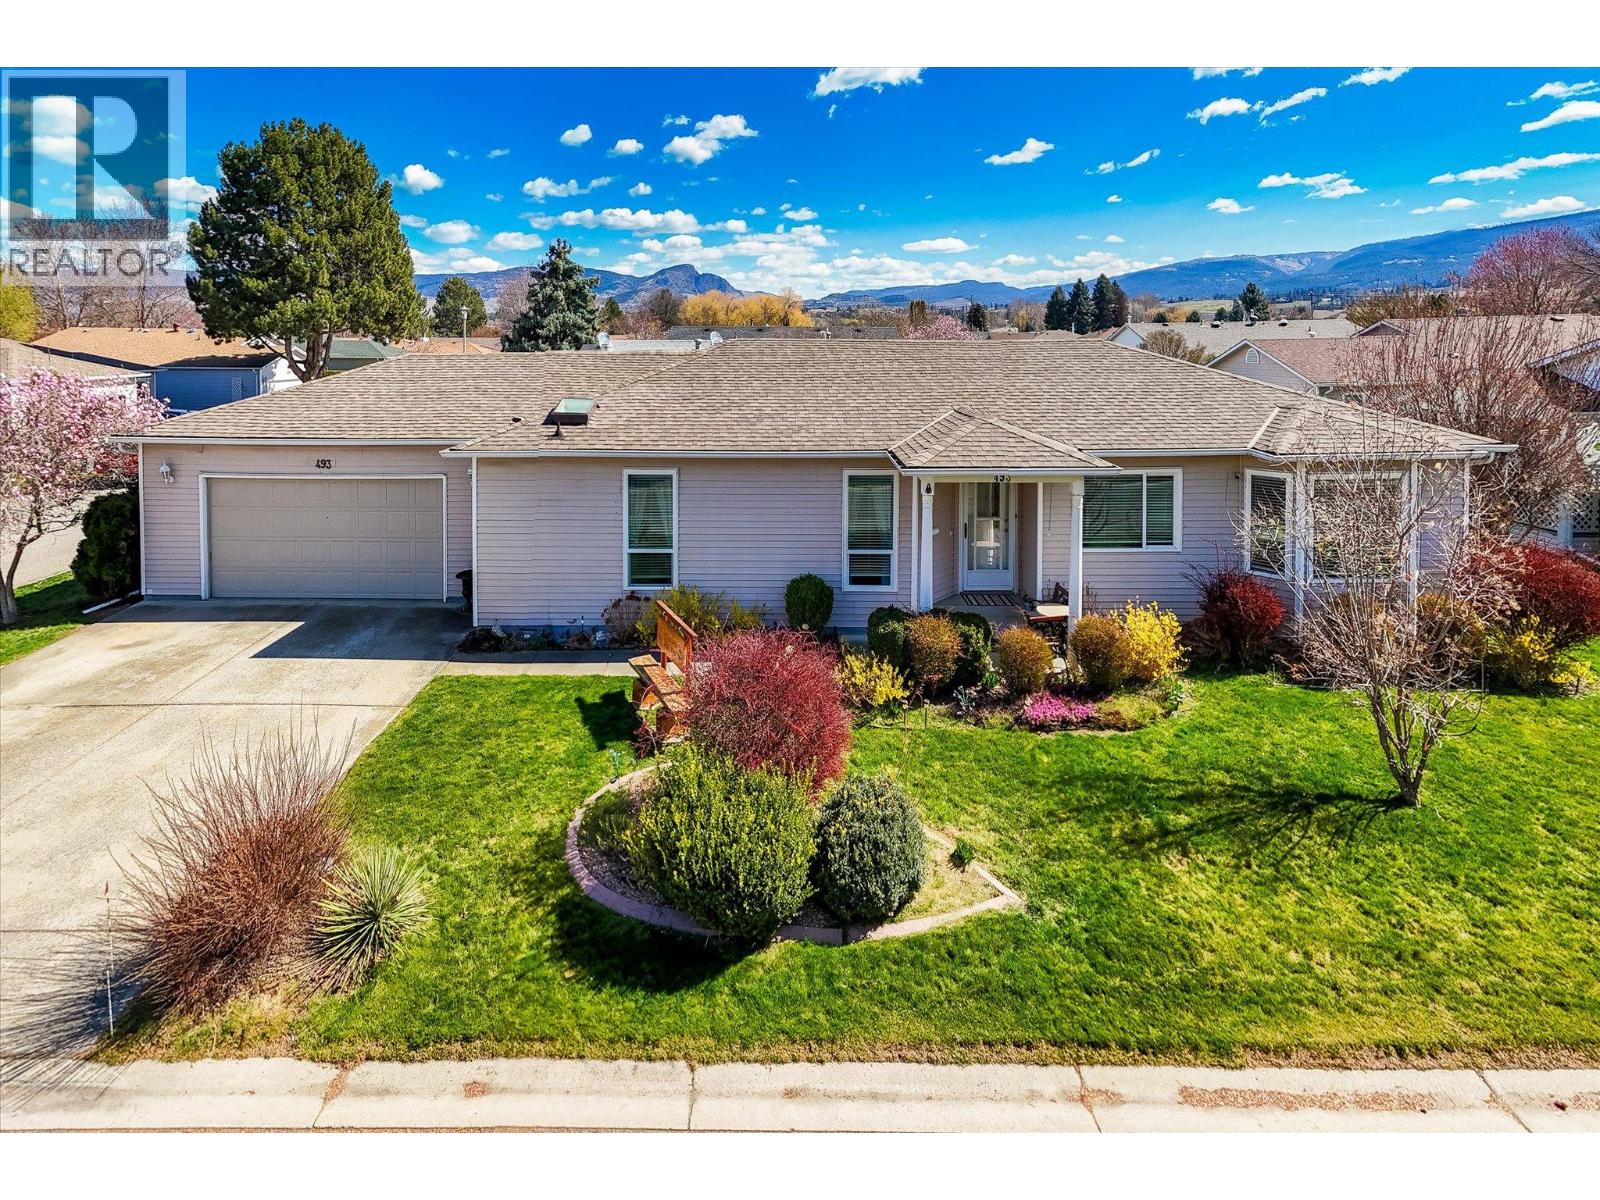
1255 Raymer Avenue Unit# 493
Kelowna, British Columbia
Welcome to your dream oasis at Sunrise Village! Step into the serene, resort-style lifestyle you deserve with this pristine, move-in-ready 2-bedroom, 2-bathroom rancher. Perfectly perched on a beautifully landscaped, sun-drenched corner lot, this home is a true gem within a highly sought-after 45+ community. Inside, the bright, open-concept living and dining spaces flow effortlessly into a fantastic kitchen featuring a charming breakfast bar. Your personal retreat awaits in the spacious primary suite, boasting a large walk-in closet, complemented by a comfortable second bedroom and guest bath that are perfect for visiting family or a home office. Start your mornings sipping coffee on your serene covered deck, then take advantage of Sunrise Village's unparalleled amenities. Enjoy an active, vibrant community center complete with a sparkling outdoor pool, soothing hot tub, library, and billiards room. Centrally located close to everyday shopping, lush parks, and essential amenities. This lovingly maintained home features updated pex plumbing, a brand-new hot water tank (2025), and a massive, oversized heated garage—ideal for year-round tinkering or extra storage. Current monthly lease is $633.00 (id:63400)
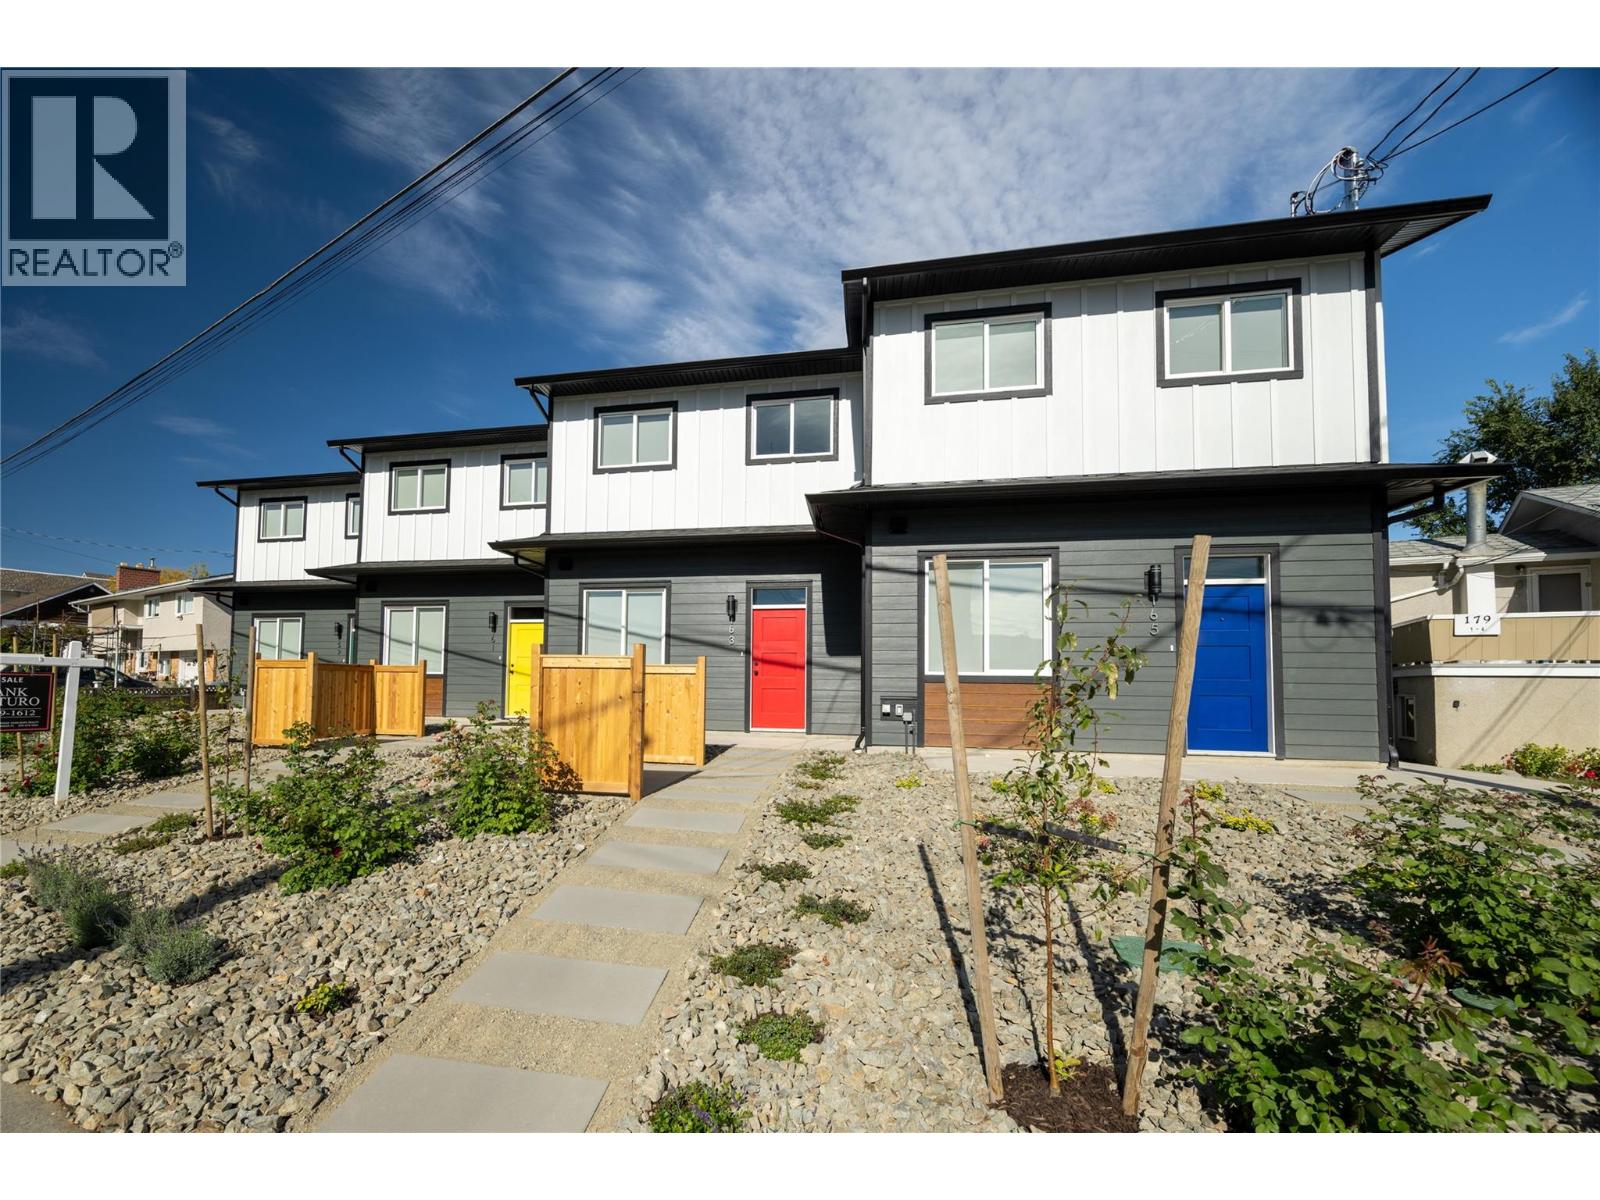
163 Chestnut Avenue
Kamloops, British Columbia
Welcome to modern living in these beautifully finished single family attached homes, offering 4 bedrooms, 2.5 bathrooms, and a choice of two stunning finishing packages. Designed with comfort, quality, and style in mind, these homes are an exceptional blend of functionality and contemporary design. Laminate flooring throughout and elegant tile in the bathrooms and in-floor heating in the master bedroom. The spa-inspired ensuite also includes dual sinks, a tiled shower, and a spacious walk-through closet offering excellent storage. The open-concept kitchen is a true highlight, showcasing quartz countertops, full-height Excel cabinetry with a built-in coffee bar, and a stylish tiled backsplash. A complete stainless steel appliance package is included, with a water line to the fridge. The natural gas BBQ hook-up make everyday living both practical and enjoyable. Price also includes window coverings throughout. The single garage has its your own private driveway for easy parking FEATURES NO STRATA FEES and full ownership of the property your home sits on. These places are single family attached homes and offer a rare opportunity to enjoy a low-maintenance, modern lifestyle. All measures approximate. (id:63400)
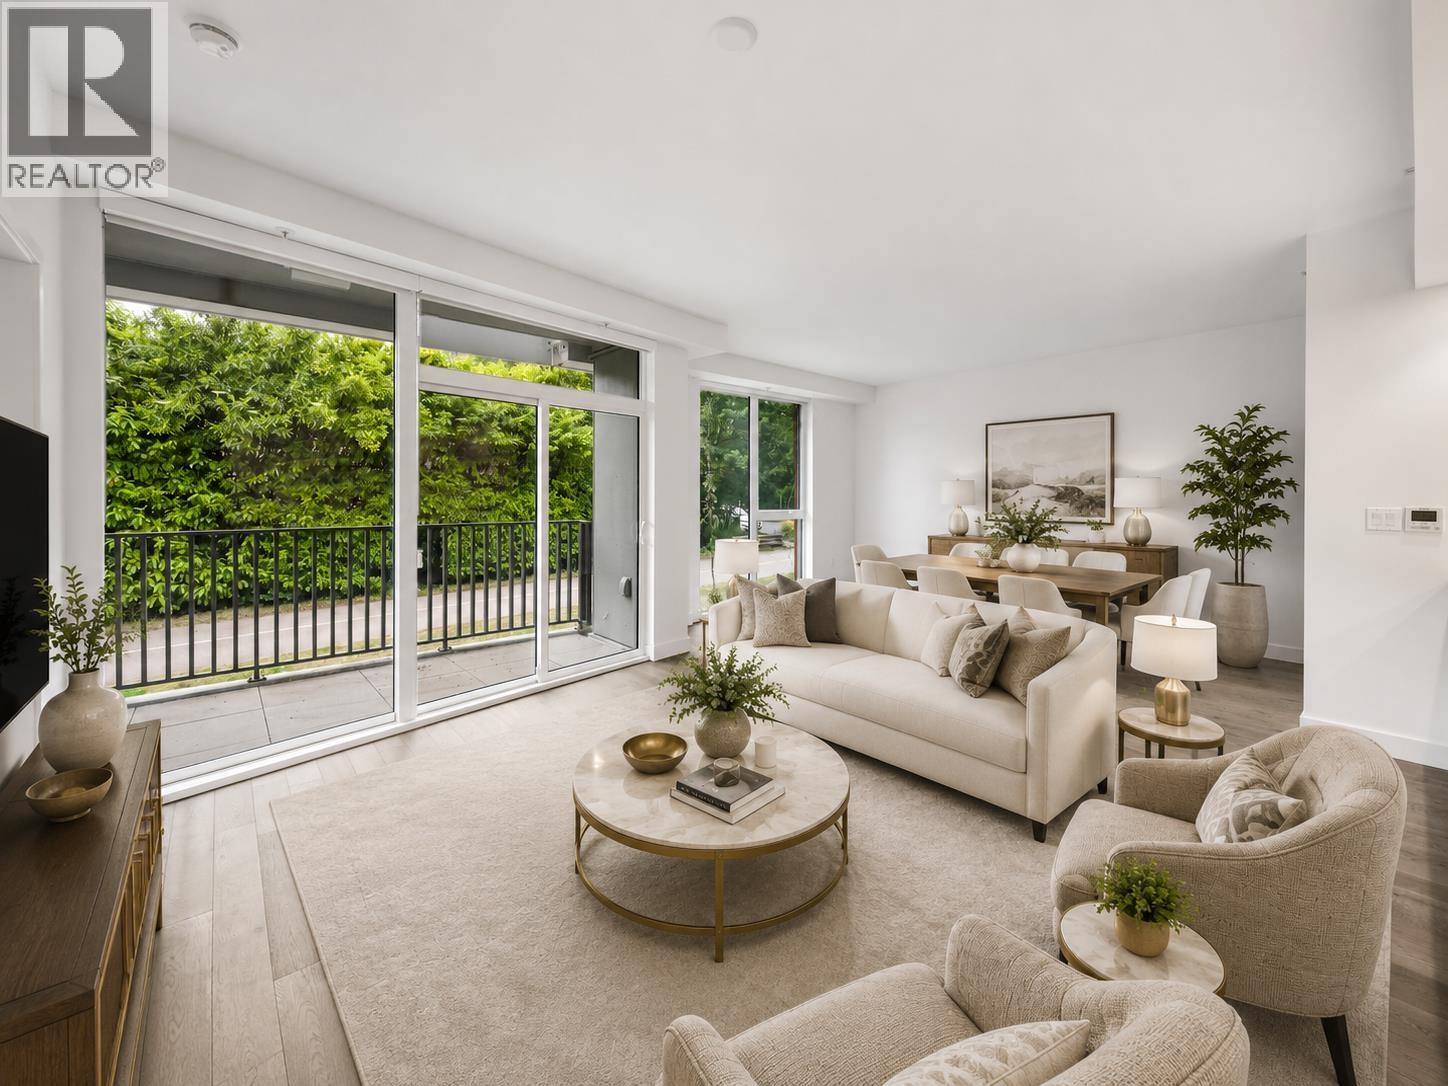
203 2888 Arbutus Street
Vancouver, British Columbia
Rare Kitsilano concrete 1-bedroom with direct access to the Arbutus Greenway and an exceptionally functional open-concept layout. This home stands out from typical Vancouver condos with a large kitchen, dining, and living area designed for real everyday use, cooking, hosting, and entertaining. Quality concrete construction provides a quieter, more solid feel, with interiors by award-winning designer Christina Oberti. Features include 9' ceilings, engineered hardwood floors, oversized windows, Scavolini cabinetry, quartz countertops, marble backsplash, LED lighting, and full Miele appliance package. Spa-inspired bathroom with Nuheat heated floors, Italian glass shower, and Kohler fixtures. Secure underground parking, storage locker, bike rooms, monitored safety systems, and the balance of the 2-5-10 New Home Warranty. Steps to West 4th shopping, cafés, groceries, parks, transit, Kitsilano lifestyle, and the future Broadway SkyTrain extension. (id:63400)
206 2888 Arbutus Street
Vancouver, British Columbia
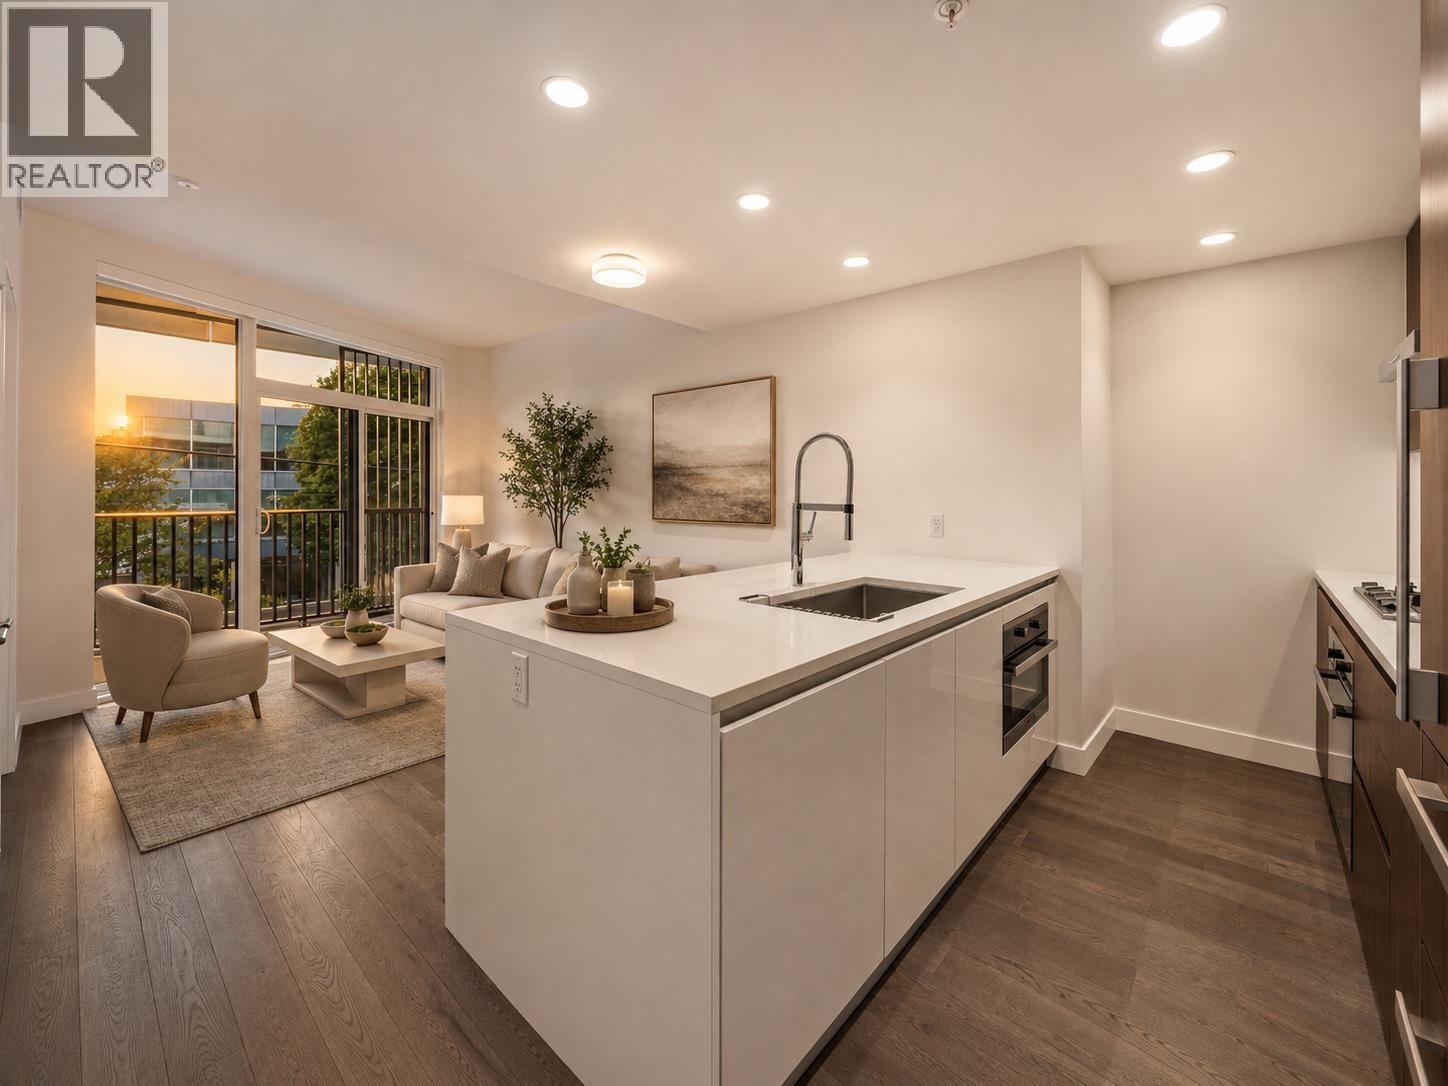
Rare Kitsilano concrete 1-bedroom with direct access to the Arbutus Greenway and an exceptionally functional open-concept layout. This home stands out from typical Vancouver condos with a large kitchen, dining, and living area designed for real everyday use, cooking, hosting, and entertaining. Quality concrete construction provides a quieter, more solid feel, with interiors by award-winning designer Christina Oberti. Features include 9' ceilings, engineered hardwood floors, oversized windows, Scavolini cabinetry, quartz countertops, marble backsplash, LED lighting, and full Miele appliance package. Spa-inspired bathroom with Nuheat heated floors, Italian glass shower, and Kohler fixtures. Secure underground parking, storage locker, bike rooms, monitored safety systems, and the balance of the 2-5-10 New Home Warranty. Steps to West 4th shopping, cafés, groceries, parks, transit, Kitsilano lifestyle, and the future Broadway SkyTrain extension. (id:63400)
301 2888 Arbutus Street
Vancouver, British Columbia
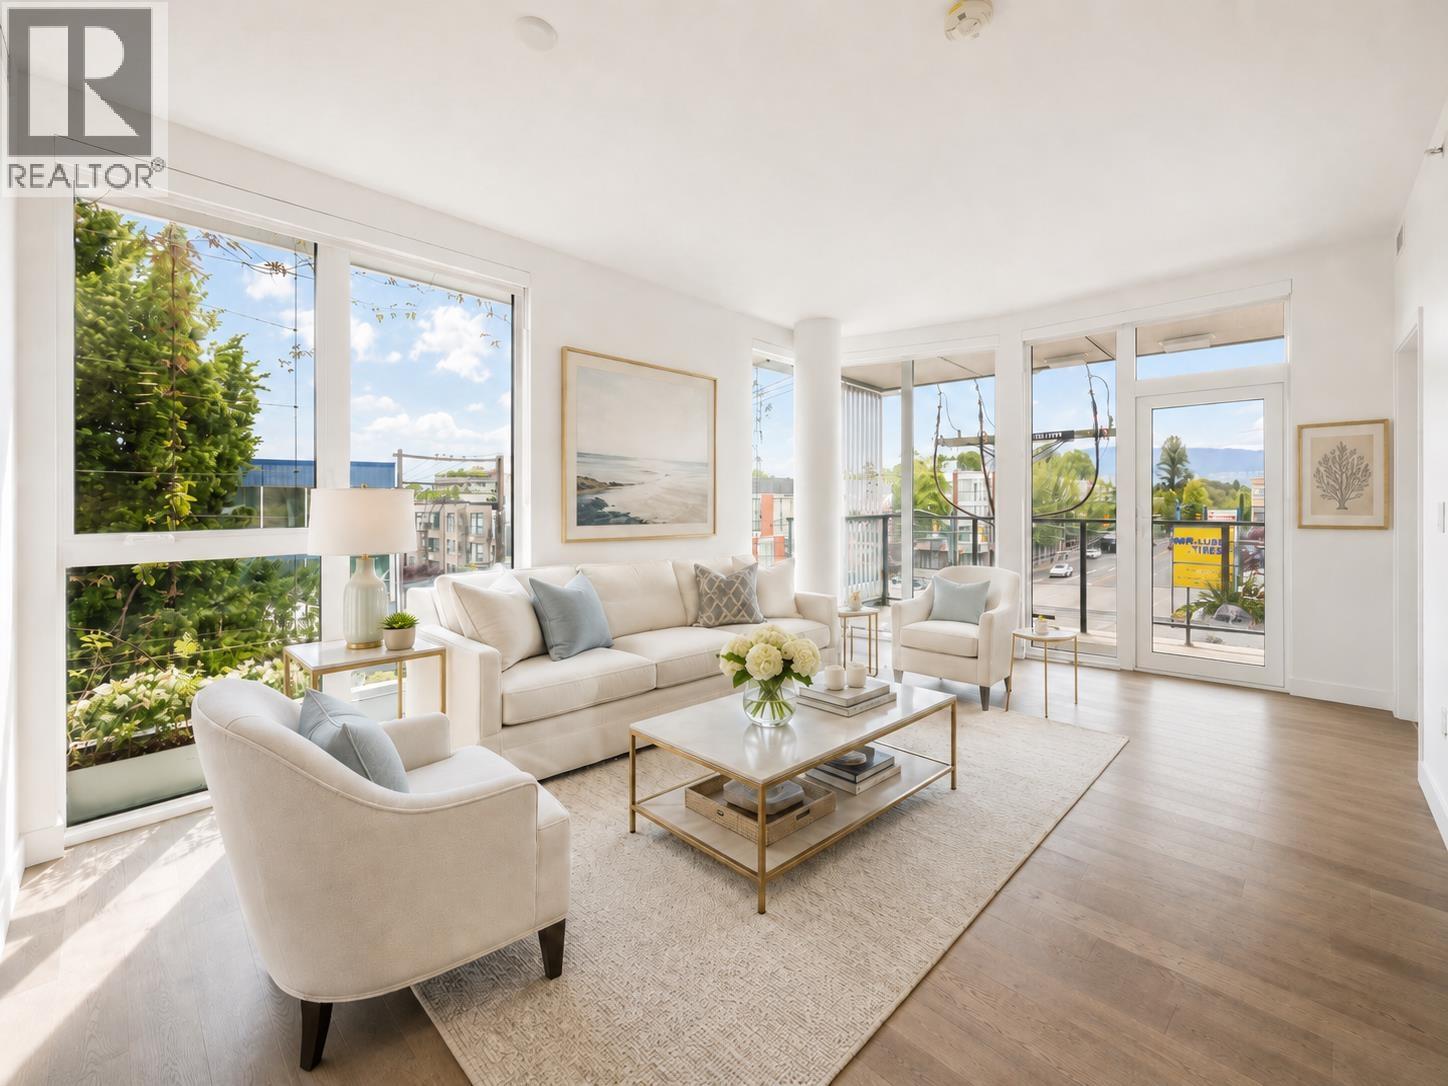
This luxury Kitsilano residence offers quiet concrete construction and a relaxed, beach-side lifestyle, complete with beautiful views of the North Shore Mountains. Backing directly onto the Arbutus Greenway and steps to parks, West 4th, cafés, shopping, transit, and the future Broadway SkyTrain. Interiors by award-winning designer Christina Oberti feature 9' ceilings, engineered hardwood, and oversized windows that fill the home with natural light. Contemporary kitchens include Scavolini cabinetry, quartz counters, marble backsplash, LED lighting, and full Miele appliances. Spa-inspired bathrooms offer Nuheat flooring, Italian glass showers, and Kohler fixtures. Secure parking, storage, bike rooms, monitored safety systems, and a full 2-5-10 warranty complete this exceptional home in one of Canada´s most desirable neighbourhoods. (id:63400)
279 Blackstock Road
100 Mile House, British Columbia
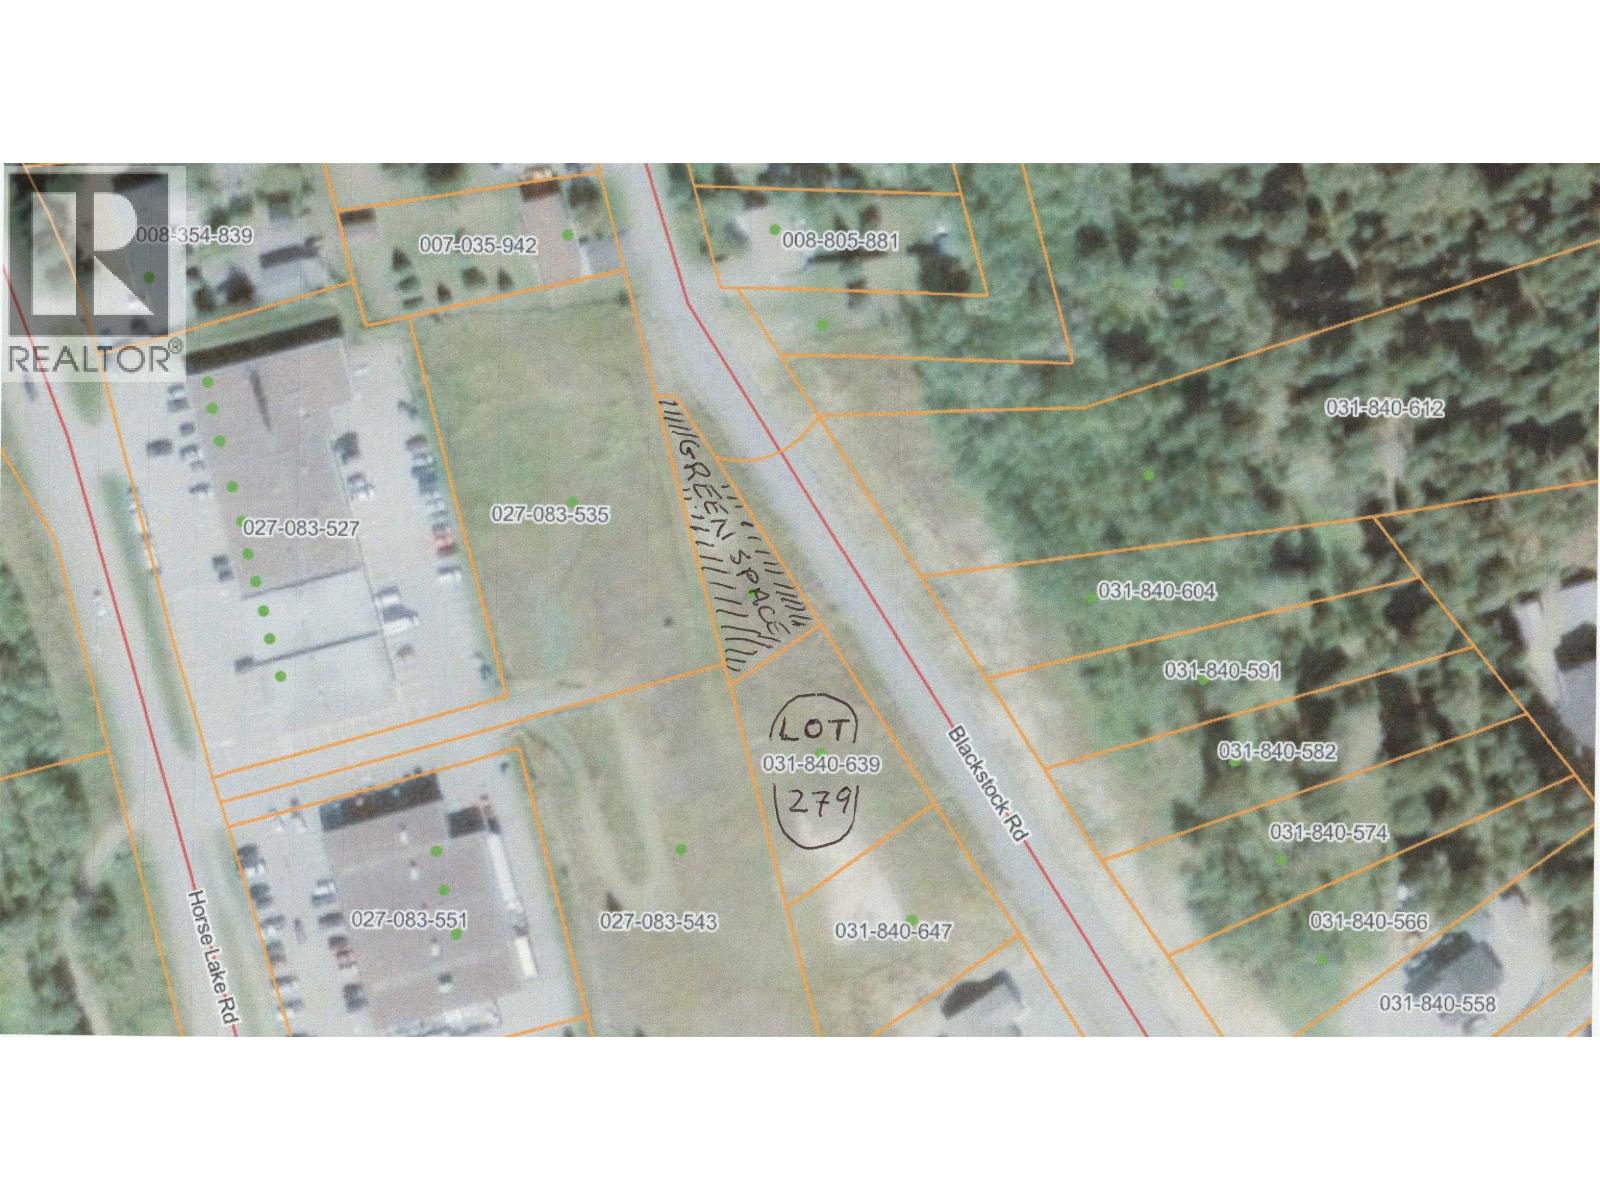
This has to be one of the nicest & easiest to develop buildings lots currently available in town. Property is ready to build with services at the lot line (Septic, Water, Hydro). Blackstock Estates sits in a quiet location within walking distance to town and services. Lot 37 has been prepared for development with a gentle slope facilitating an easy build. This desirable lot was eagerly purchased from an initial phase of the development but plans to build had to change. (id:63400)
4480 Ponderosa Drive
Peachland, British Columbia
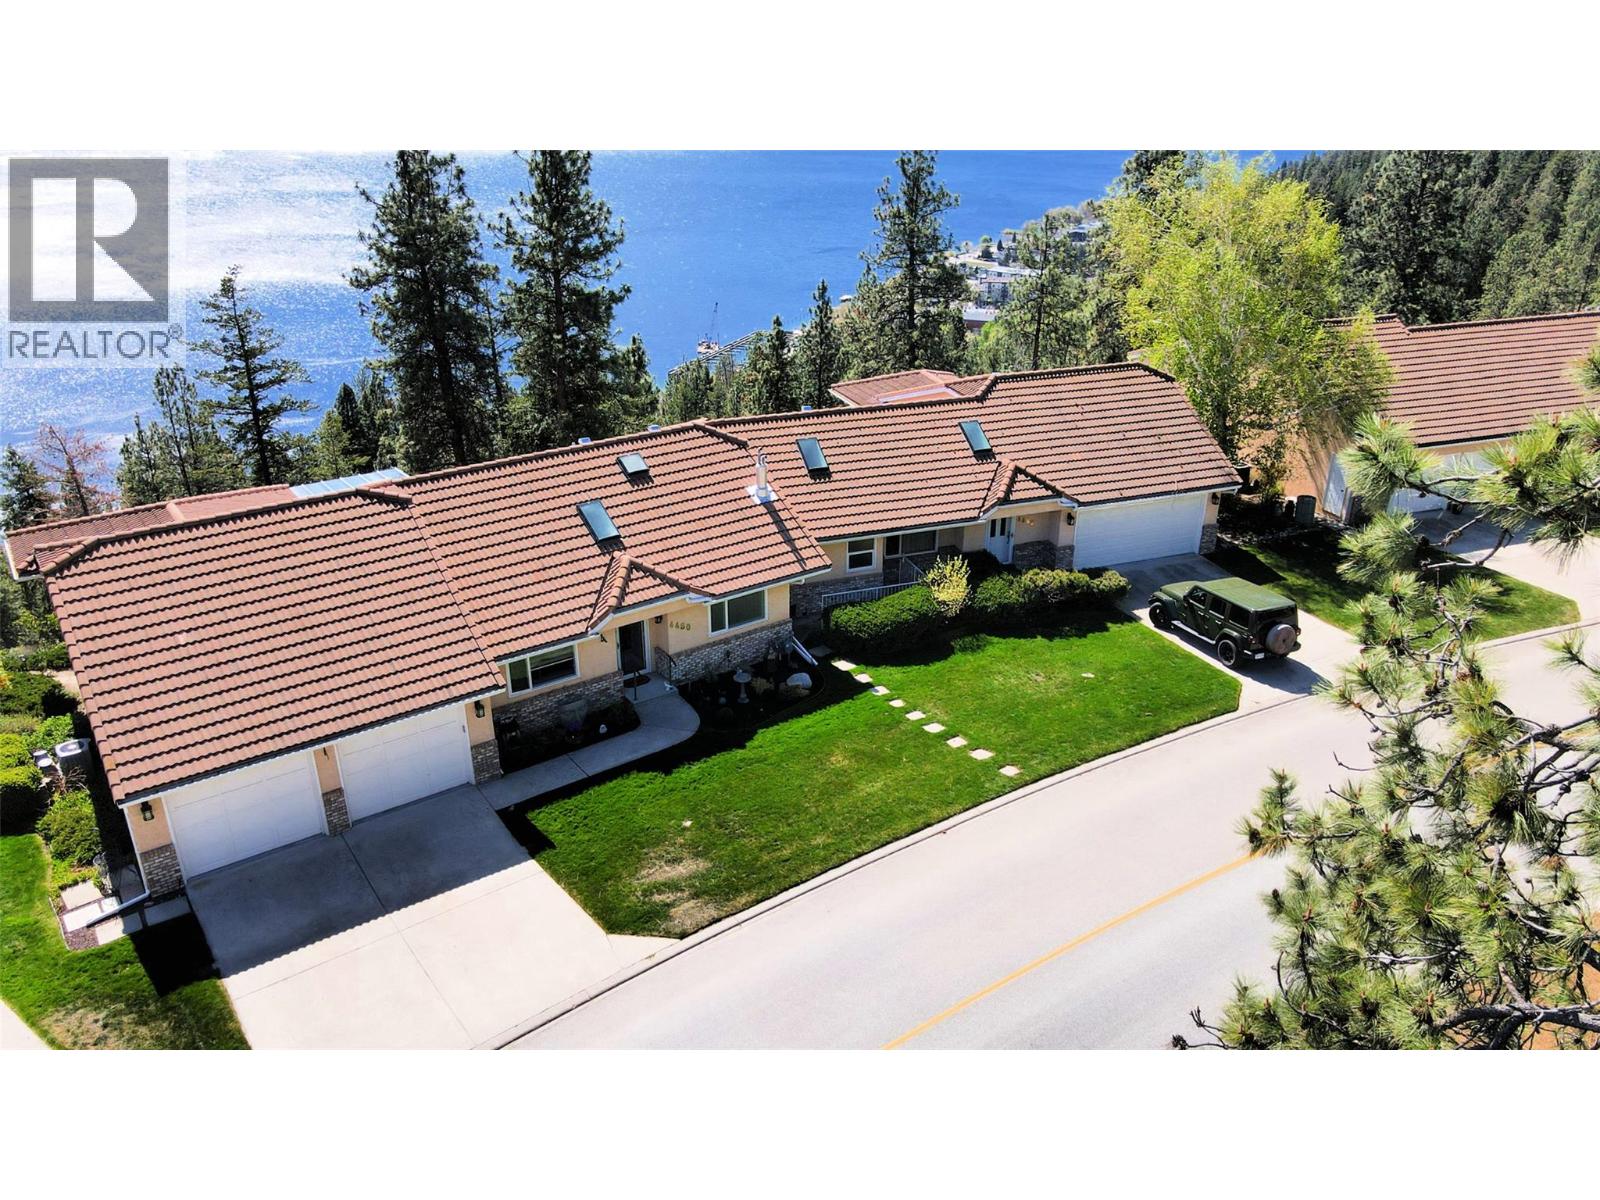
This exceptional walk-out rancher townhome in Peachland, has breathtaking 180-degree views of Okanagan Lake set the stage for a truly remarkable lifestyle. Offering close to 3,200 square feet of beautifully designed living space across two levels, this 3-bedroom, 3-bathroom home seamlessly blends luxury, comfort, and effortless living. The main floor features a bright, open-concept layout ideal for both everyday living and entertaining. A stunning chef-inspired kitchen with granite countertops, modern appliances, and an expansive dining area overlooks the lake, creating an unforgettable backdrop. Two inviting living rooms, each with a cozy gas fireplace, provide flexibility and warmth. The primary suite on the main level is a private retreat, complete with a spa-like ensuite and a spacious walk-in closet. Thoughtfully designed with upscale finishes throughout, this home showcases hardwood flooring, skylights, designer blinds, and quality craftsmanship at every turn. The lower level is equally impressive, featuring a spacious family room with summer kitchen, two bedrooms —perfect for guests or extended family. The strata fee covers an extensive list including in-floor hot water heating, gas for the stove, fireplace, and BBQ, water, landscaping, and major exterior components—ensuring true lock-and-leave living. Enjoy a low-maintenance lifestyle without compromising on space, style, or scenery. Experience the best of Peachland living—where every day feels like a getaway. (id:63400)