
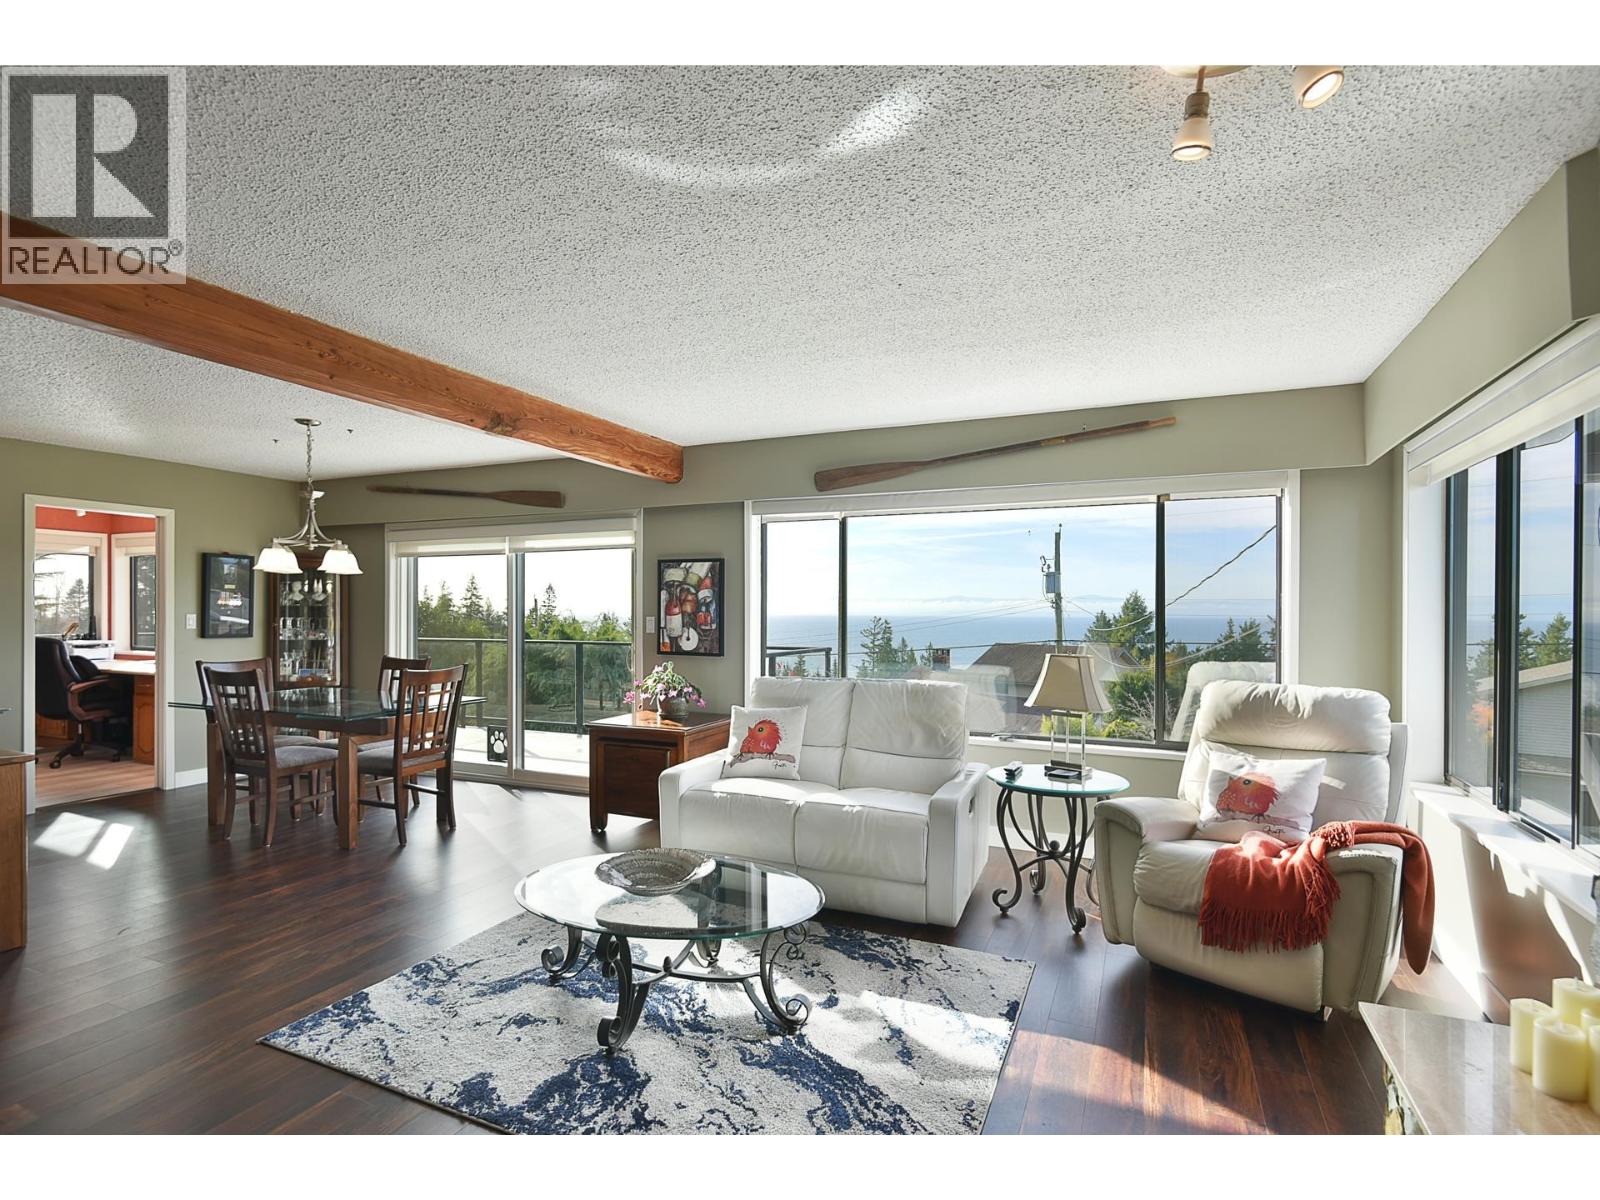
4926 Laurel Avenue
Sechelt, British Columbia
Bask in sweeping ocean views and spectacular sunsets from this southwest facing coastal home. Sunlight pours through expansive windows into the spacious and airy living spaces warmed by a gas furnace and fireplace. Step onto the wraparound deck, partially covered and enclosed, for year round relaxation and endless views. The lower level offers a licensed turnkey vacation rental with the option to include the furnishings and an established VRBO listing. Mature landscaping frames a fenced area, great for kids or pets, while a double carport and extra parking fit a boat or RV. Situated in sought after Davis Bay, renowned for its sandy beach, the culinary delights of summer markets, unbeatable sunsets and the boardwalk buzz, it is by far the place to live. (id:63400)
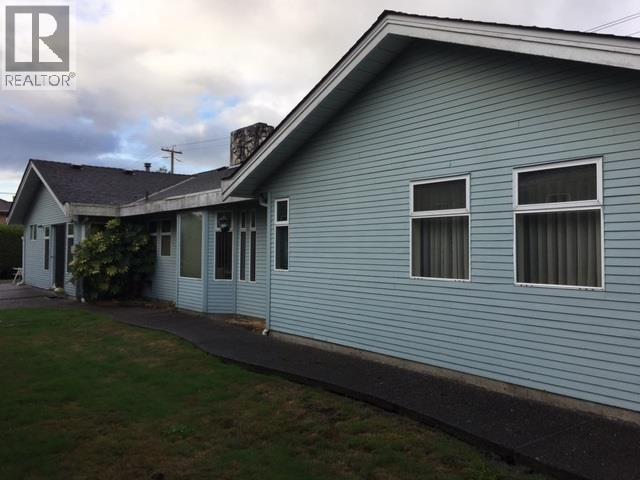
8180 Heather Street
Richmond, British Columbia
CENTRAL LOCATION! SUBDIVIDE into TWO LOTS in PRIME LOCATION! Corner of Heather St and Dixon Ave, south of Blundell Rd which does not go through to property, makes for a QUIET LOCATION! REZONING has been approved and deposit was paid. Next step is for the Buyer to submit application for subdivision; Corner 39.63 x 113.35 and other 33.79 x 113.39. CUSTOM BUILT RANCHER with 3 bedrooms and 3 bathrooms UPDATED in 2017; laminate flooring, plumbing fixtures, Boiler, Hot Water Tank, electrical fixtures, exterior doors and garage door motor. Walk to Garden City Mall, Schools, Bus Stop and Churches. TENANT OCCUPIED, Month to Month, do not go on the Property. (id:63400)
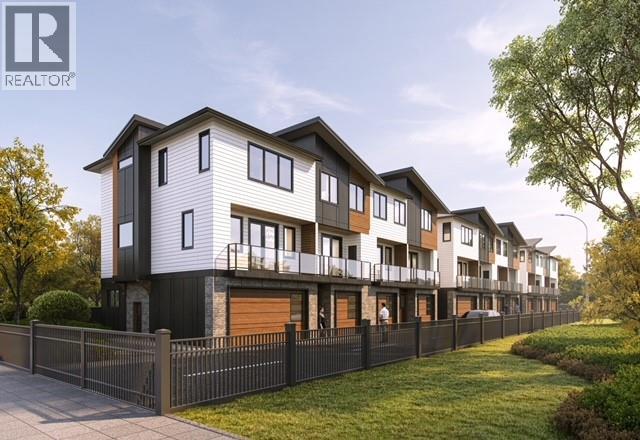
5311 20 Street Unit# 11
Vernon, British Columbia
HARWOOD SPRINGS TOWNHOMES – MODERN LUXURY IN CENTRAL VERNON. Welcome to Harwood Springs, an exclusive collection of just 11 modern townhomes in Vernon’s sought-after Harwood neighbourhood. This presale opportunity offers a rare chance to secure refined, energy-efficient living in a prime central location. Thoughtfully designed, these homes feature spacious multi-level layouts, double garages, and beautifully appointed interiors with premium KitchenAid appliances and an EV charger in every unit. Built to meet Step Code 4 energy-efficiency standards, each home delivers enhanced comfort, performance, and long-term value. Enjoy expansive private decks and dedicated green space with every home, creating seamless indoor-outdoor living ideal for relaxing or entertaining. Offering exceptional value, units average under $360/sqft, positioning this development among the most attractive new-build opportunities in Vernon. Select homes offer flexible layouts with potential suite options, ideal for extended family or additional income. Minutes to shopping, schools, parks, trails, and everyday amenities. Private. Refined. Limited. A boutique community where modern design meets lifestyle and lasting value. Visit our presentation center at The Village Green Mall (By Appointment). (id:63400)
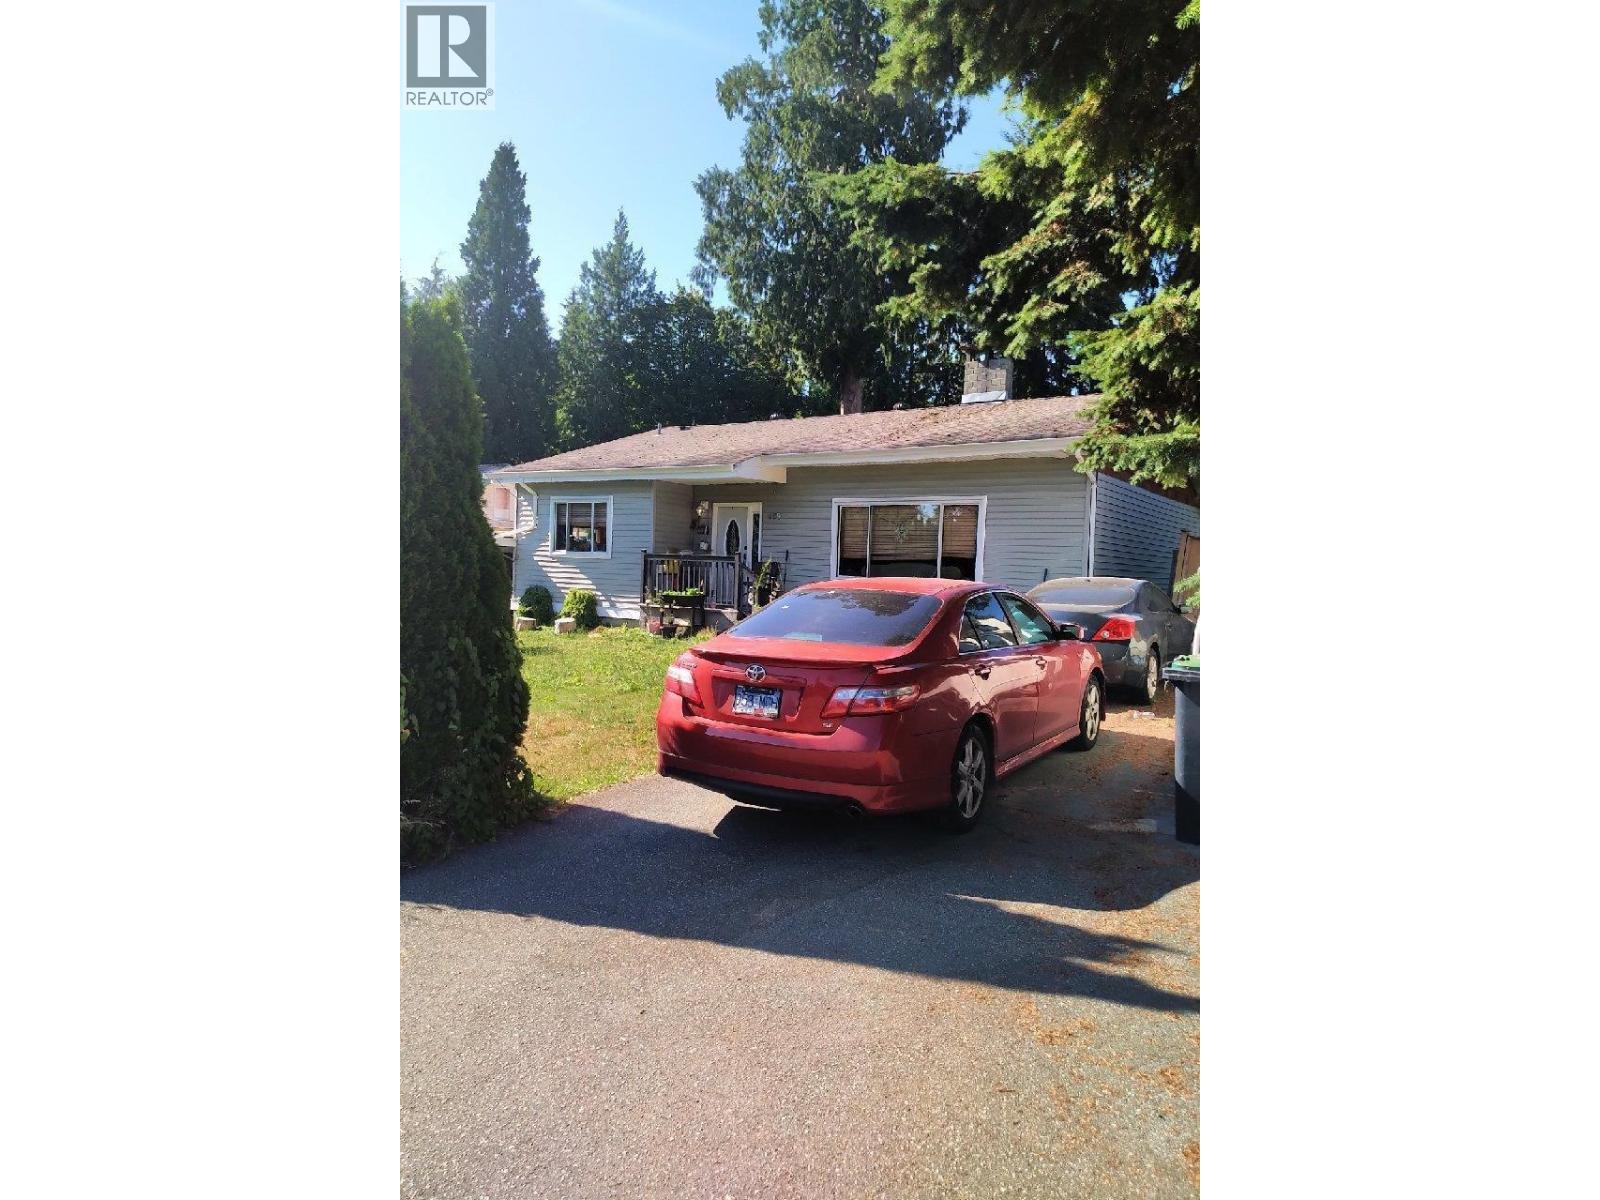
569 Thompson Avenue
Coquitlam, British Columbia
Potential Land Assembly. Lot size 6,730sf (approx 74'x 90') Solid 4 bedroom rancher, plus 1 bedroom basement suite. Good potential holding income. Southwest Coquitlam Area Plan designates this area for "Townhousing". Do not go onto property without permission. (id:63400)
5311 20 Street Unit# 7
Vernon, British Columbia
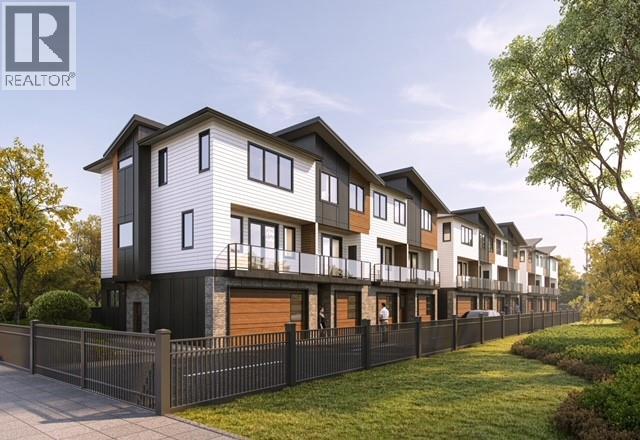
HARWOOD SPRINGS TOWNHOMES – MODERN LUXURY IN CENTRAL VERNON. Welcome to Harwood Springs, an exclusive collection of just 11 modern townhomes in Vernon’s sought-after Harwood neighbourhood. This presale opportunity offers a rare chance to secure refined, energy-efficient living in a prime central location. Thoughtfully designed, these homes feature spacious multi-level layouts, double garages, and beautifully appointed interiors with premium KitchenAid appliances and an EV charger in every unit. Built to meet Step Code 4 energy-efficiency standards, each home delivers enhanced comfort, performance, and long-term value. Enjoy expansive private decks and dedicated green space with every home, creating seamless indoor-outdoor living ideal for relaxing or entertaining. Offering exceptional value, units average under $360/sqft, positioning this development among the most attractive new-build opportunities in Vernon. Select homes offer flexible layouts with potential suite options, ideal for extended family or additional income. Minutes to shopping, schools, parks, trails, and everyday amenities. Private. Refined. Limited. A boutique community where modern design meets lifestyle and lasting value. Visit our presentation center at The Village Green Mall (By Appointment). (id:63400)
31269 Peardonville Road
Abbotsford, British Columbia
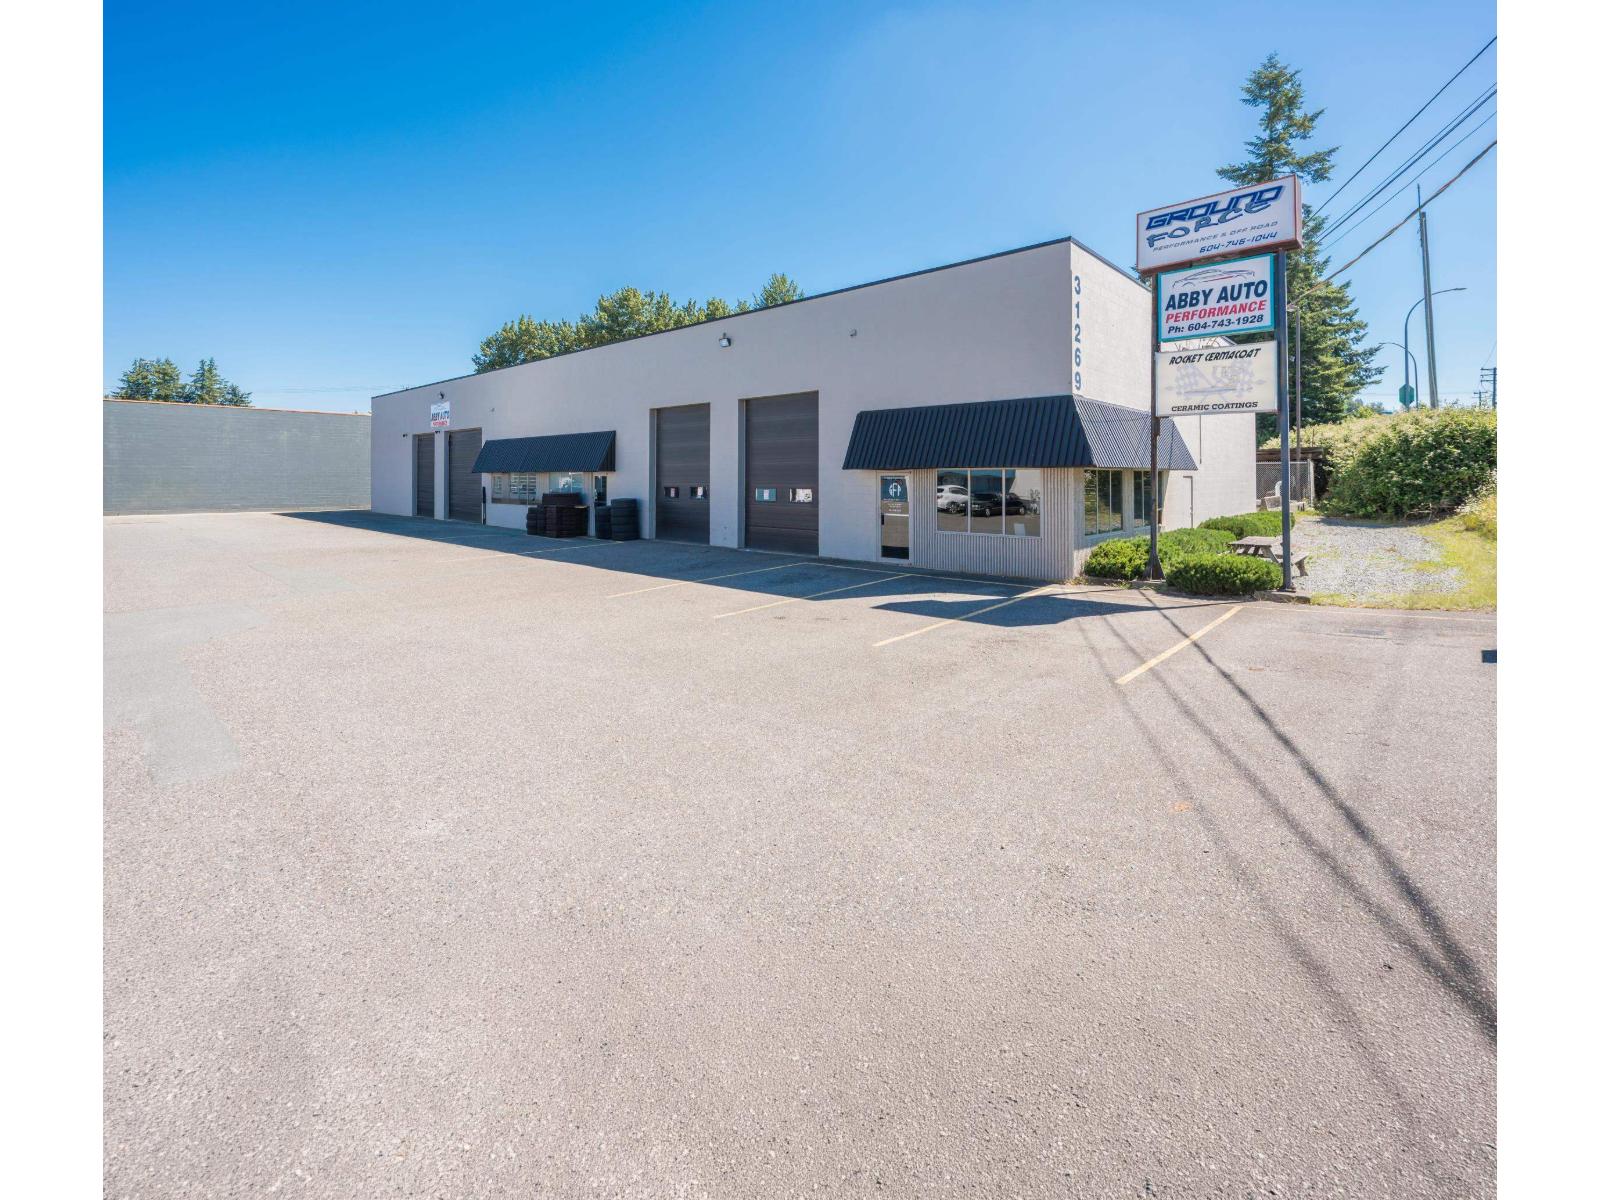
Opportunity to acquire a freestanding industrial property in Abbotsford's highly sought-after Peardonville industrial corridor. Situated on approximately 0.45 acres, the property is improved with an 8,200 SF industrial building featuring warehouse, office, mezzanine, and secure outdoor storage. The building offers a functional layout with clear ceiling heights up to 7'11:, five grade-loading doors, radiant heating, and 400-amp 3-phase electrical service. The site provides significant yard area for a variety of industrial Strategically located with convenient access to Highway 1 via Clearbrook Road, the property offers excellent connectivity throughout the Fraser Valley and Metro Vancouver. (id:63400)
4170 2180 Kelly Avenue
Coquitlam, British Columbia
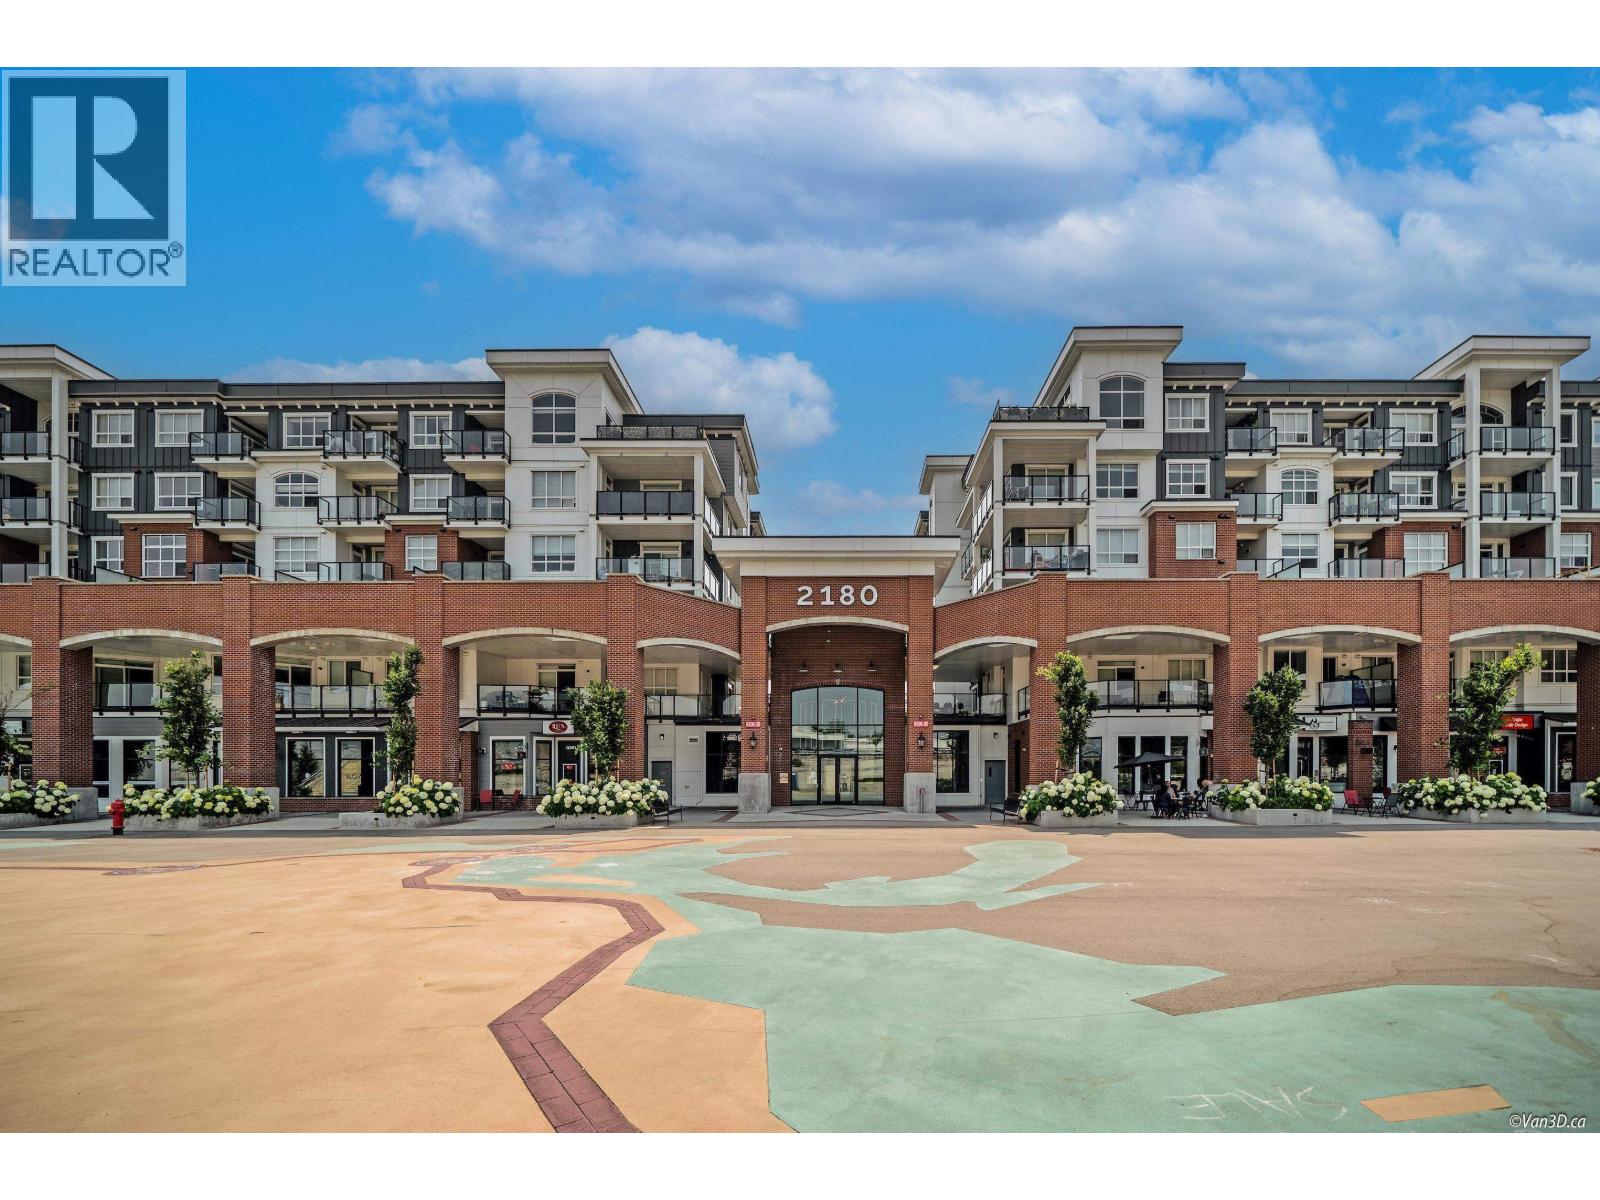
Rare found 4 years old, 2 level, 1527 Sqft, 2 parking big townhome in the central Port Coquitlam. 2 Bedroom + 1 Den +2 full bath at the main level with direct access to outside. 1 Den +1 bath at the level below with direct access to the parking lot and 1 parking direct access to the unit, easy to run small business. Open layout, modern design, two bedrooms sit at the either side of the living room. Steps away from the community center, 5 min walk to West Coast Express. 1 block to Port Coquitlam downtown shops and restaurants. (id:63400)
4600 Tranquille Road
Kamloops, British Columbia
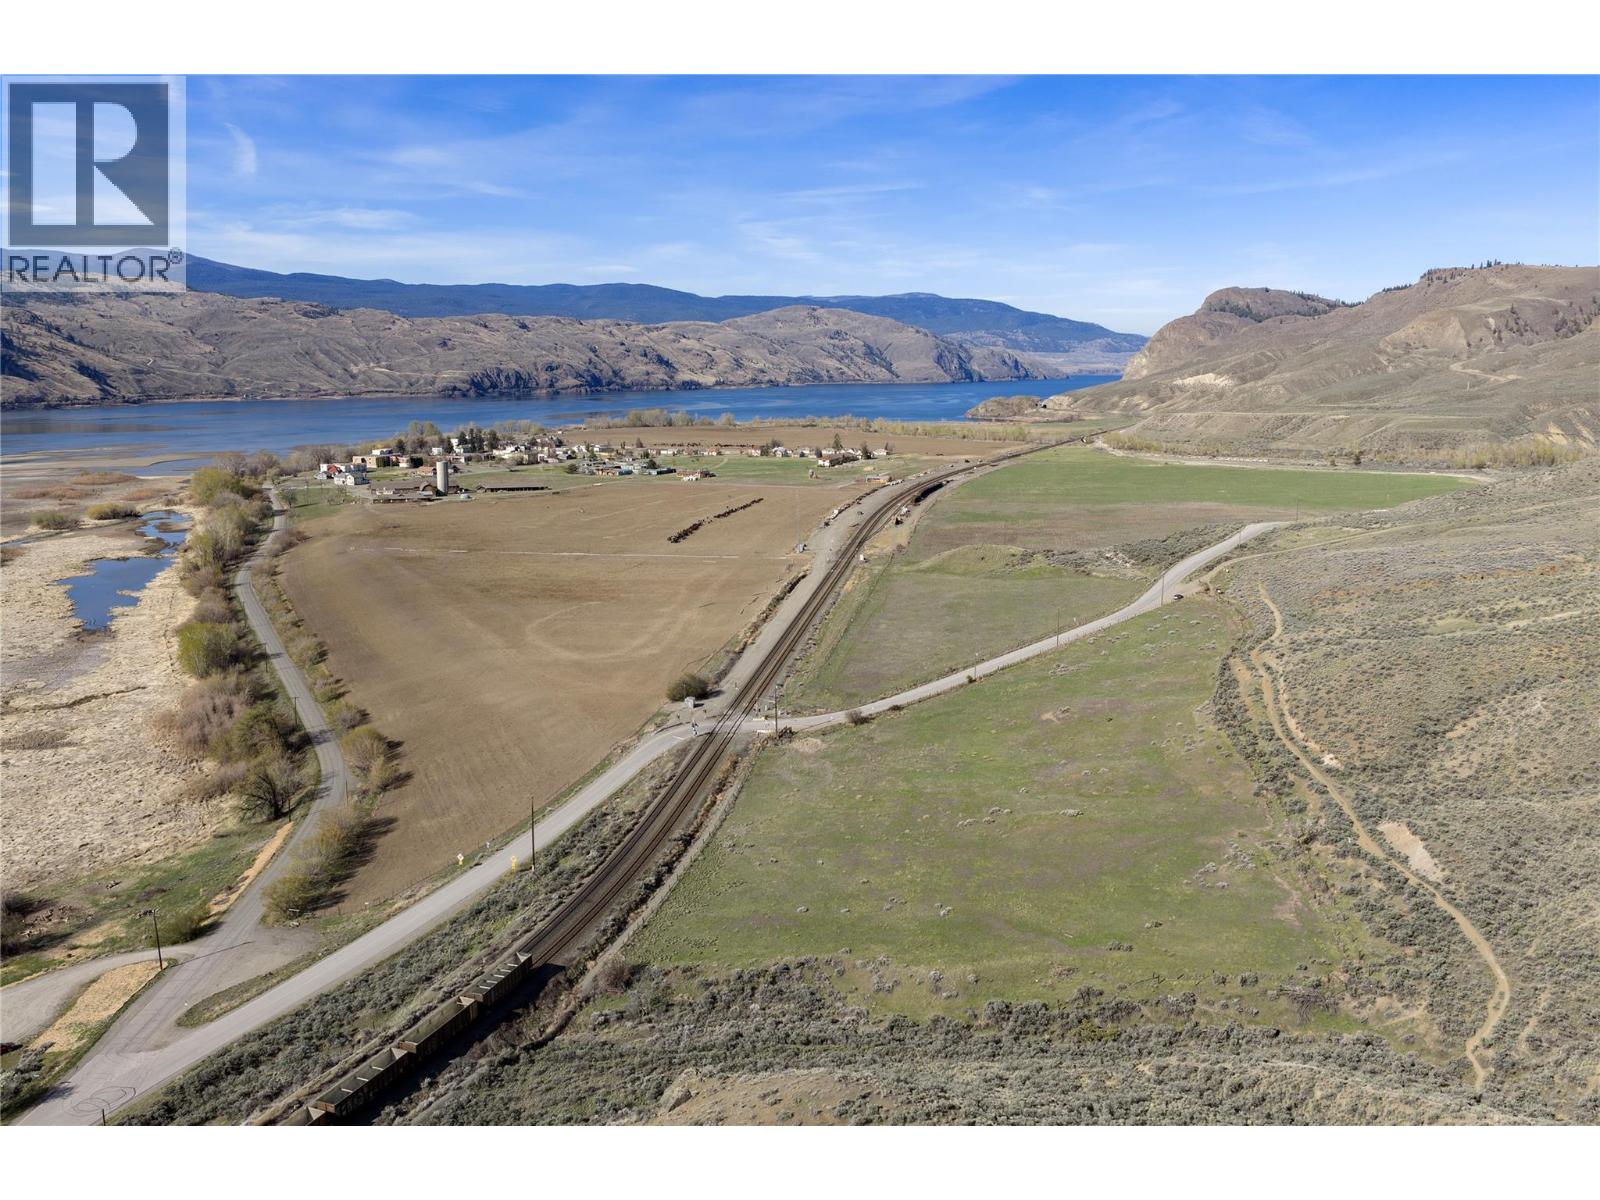
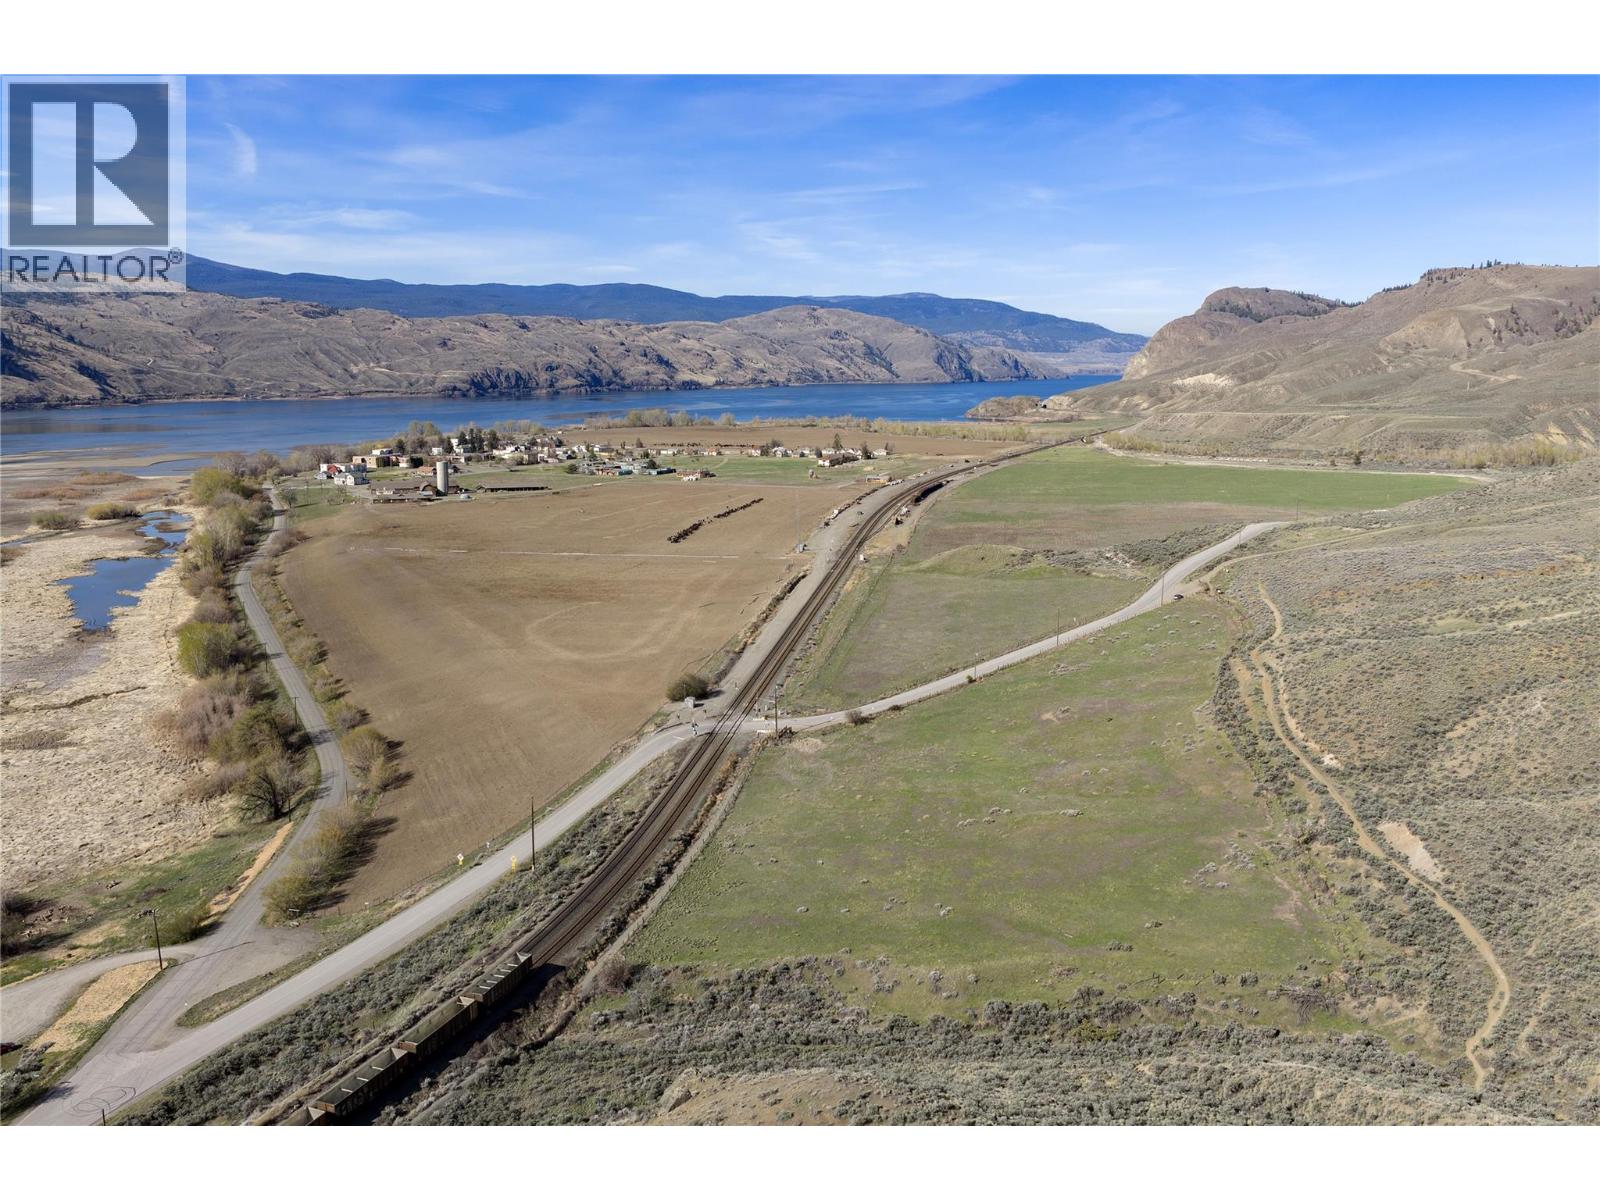
Historical 5-title, 476-acre ranch-farm-townsite, +3,000 metres of Kamloops Lake waterfront, 5 minutes from Kamloops Airport, 15 minutes from downtown, all within city limits. Ideal for a private legacy estate, subdivision into large acreage parcels, or phased disposition of individual blocks. The Kamloops official Community Plan (2012) master plan envisions a rare combination of 1,500-2,000 residential units, a walkable Village Centre to include neighbourhood commercial, retail, services, and community gathering spaces supporting residents. Integration of active, working, agricultural/farmland within the community would create opportunities for farm-to-table experiences, agritourism, and seasonal events, just minutes from Downtown Kamloops. Block F is a 299-acre productive farm currently leased for cattle grazing. Block E at 30.72 acres and Block D at 16.46 acres feature the picturesque Tranquille River. Block C at 47.42 acres and Block B at 82.36 acres (contains the former Tranquille Village site) are designated for future residential and commercial development. Occupied Residential home to be removed. Barns and Shops - approximately 40,000 SF of useable space, including Dairy Barn 8,000 SF with Full Loft. (id:63400)
4600 Tranquille Road
Kamloops, British Columbia
Historic 5-title, 476-acre ranch-farm-townsite, +3,000 meters of Kamloops Lake waterfront, 5 minutes from Kamloops Airport, 15 minutes from downtown, all within City Limits. Ideal for a private legacy estate, subdivision into large acreage parcels, or phased disposition of individual blocks. The Kamloops Official Community Plan (2012) Master Plan envisions a rare combination of 1,500-2,000 residential units, a walkable village centre to include neighbourhood commercial, retail, services, and community gathering spaces supporting residents. Integration of active, working agrictulture/farmland within the community would create opportunities for farm-to-table experiences, agritourism, and seasonal events, just minutes from downtown Kamloops. Block F is a 299.5-acre productive farm currently leased for cattle grazing. Block E at 30.72 acres and Block D at 16.46 acres feature the picturesque Tranquille River. Block C at 47.42 acres and Block B at 82.36 acres (which contains the former Tranquille Village site) are designated for future residential and commercial development. Barns and Shops - approximately 40,000 SF of barns and shops, including Dairy Barn 8,000 SF with full loft. Occupied Residential home to be removed. (id:63400)
7 386 Pine Avenue, Harrison Hot Springs
Harrison Hot Springs, British Columbia
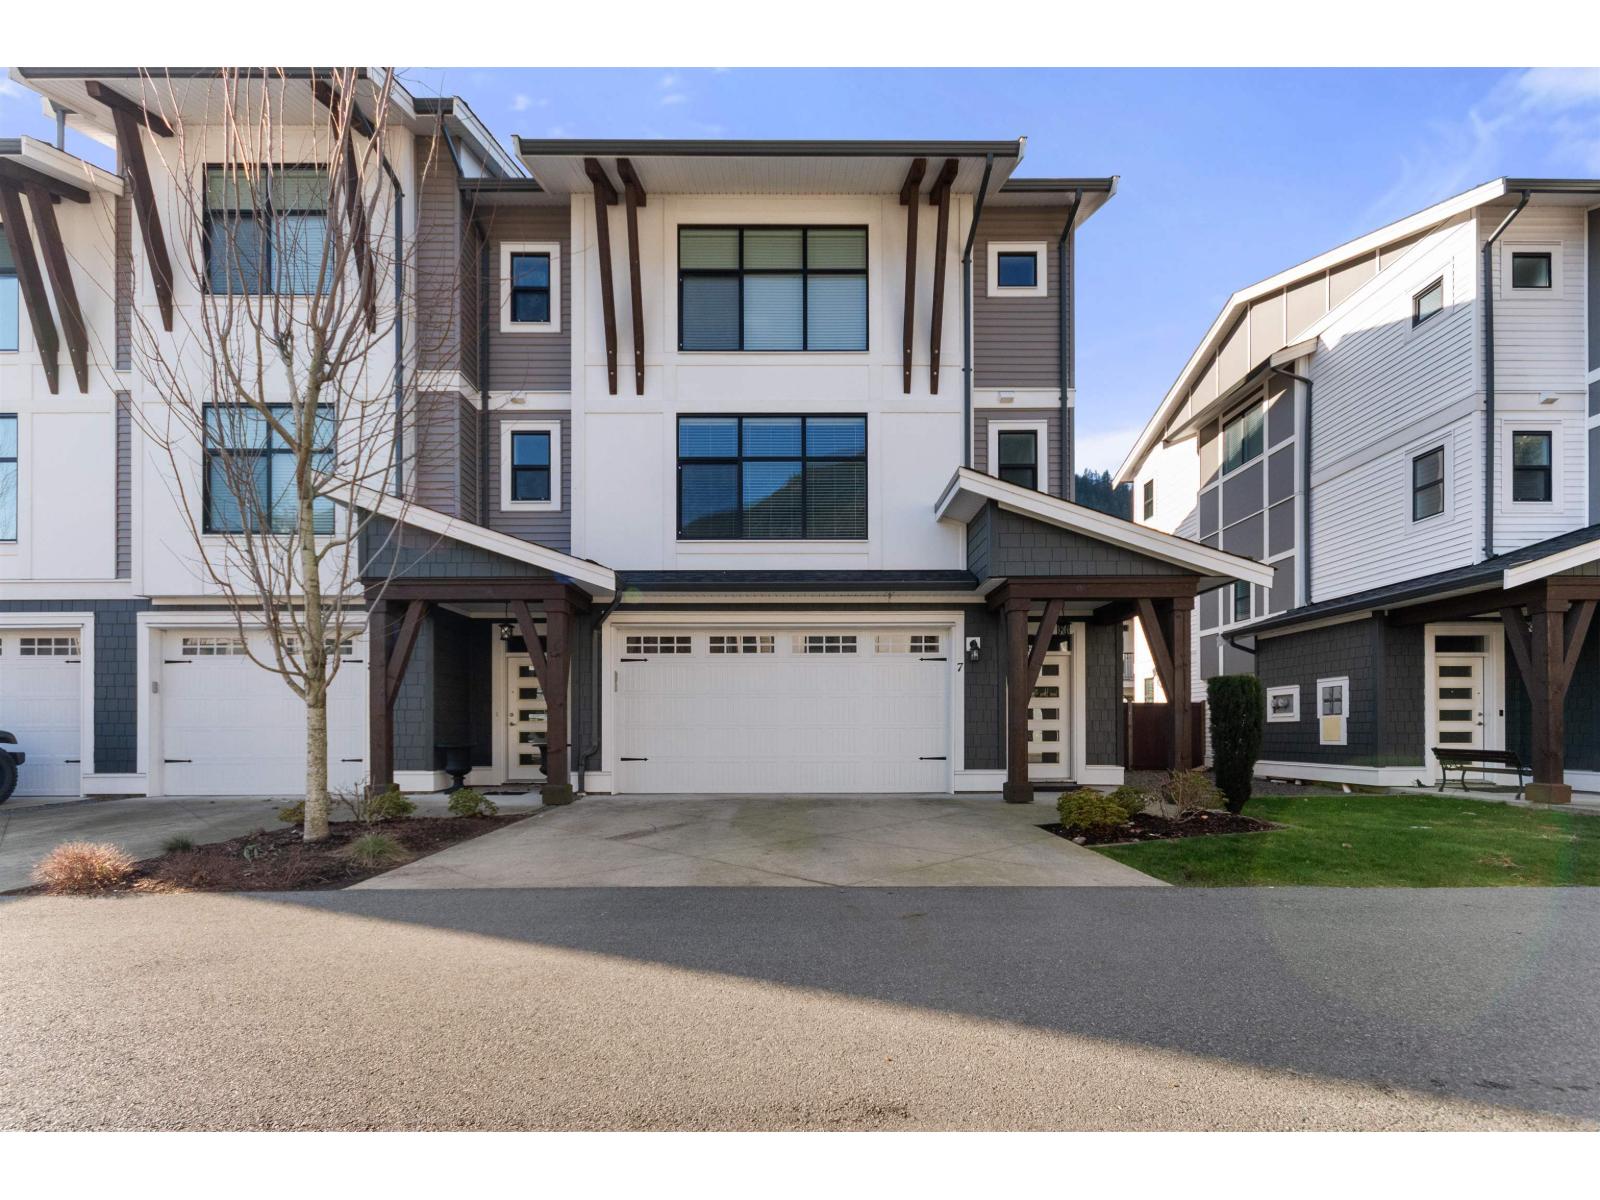
One of the most desirable units in the complex! End unit, big layout, and no hwy exposure. 2019 build 2000sq/ft layout offers modern/comfort living in central Harrison Hot Springs with just a short walk to the lake, trails and more. Perfect for family living with large kitchen/living area, 3 bedrooms, 3 bathrooms. The spacious Primary bedroom hosts morning sun exposure and a double sink ensuite. Fenced in yard (DOGS ALLOWED w/restrictions) and elevated patio off the main floor with afternoon sun. Massive tandem garage for extra parking/storage. This complex has PLENTY OF GUEST PARKING. Note backyard just seeded for grass. (id:63400)
3710 Ladybird Road
Krestova, British Columbia
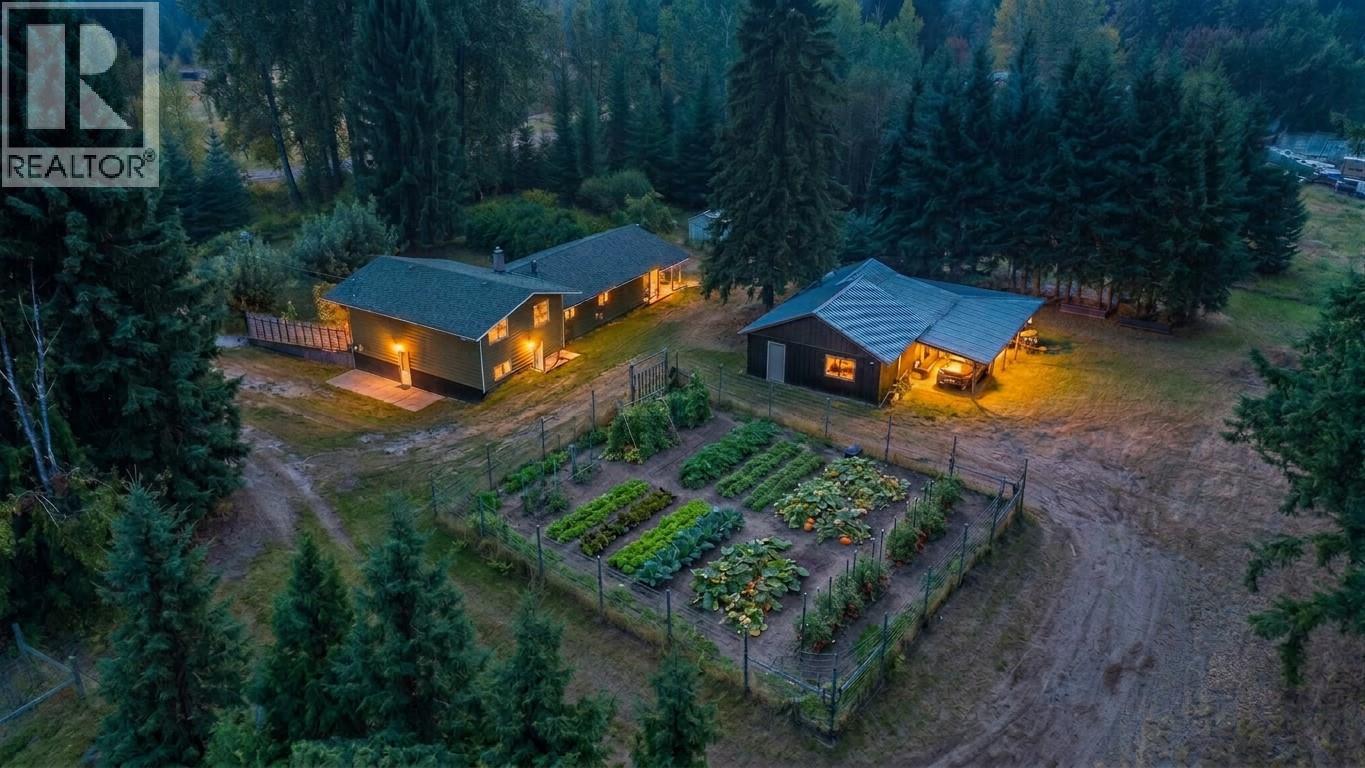
Tucked away on a quiet no-through road, this 3.5-acre property offers the perfect blend of comfort, privacy, and country charm. The extensively renovated 4-bedroom, 2-bathroom home has been thoughtfully updated throughout, featuring a gorgeous custom kitchen with hard countertops, stainless steel appliances, wide-plank wood floors, and a walk-in pantry off the spacious mudroom/laundry. The kitchen flows nicely into the dining area and entryway, then on to a large, inviting living room. The main floor includes the primary suite with a spa-like ensuite boasting a soaker tub, separate shower, double sinks, and elegant finishes, along with two additional bedrooms and a second full bathroom. The bright walk-out lower level offers a generous family room with built-in desk and shelving, the fourth bedroom, and a utility room. Flat, sunny, and very usable, the land a fenced front yard, fenced garden, established fruit trees, and a seasonal creek create a peaceful, productive setting. A small barn with a shed roof and a detached workshop with covered parking/storage add extra flexibility. Private, welcoming, and move-in ready, this property is ideal for those seeking a rural lifestyle with space to grow, garden, and truly make it their own. Conveniently located an easy 30 minute drive from both Nelson and Castlegar. (id:63400)
3550 China Creek Rd
Port Alberni, British Columbia
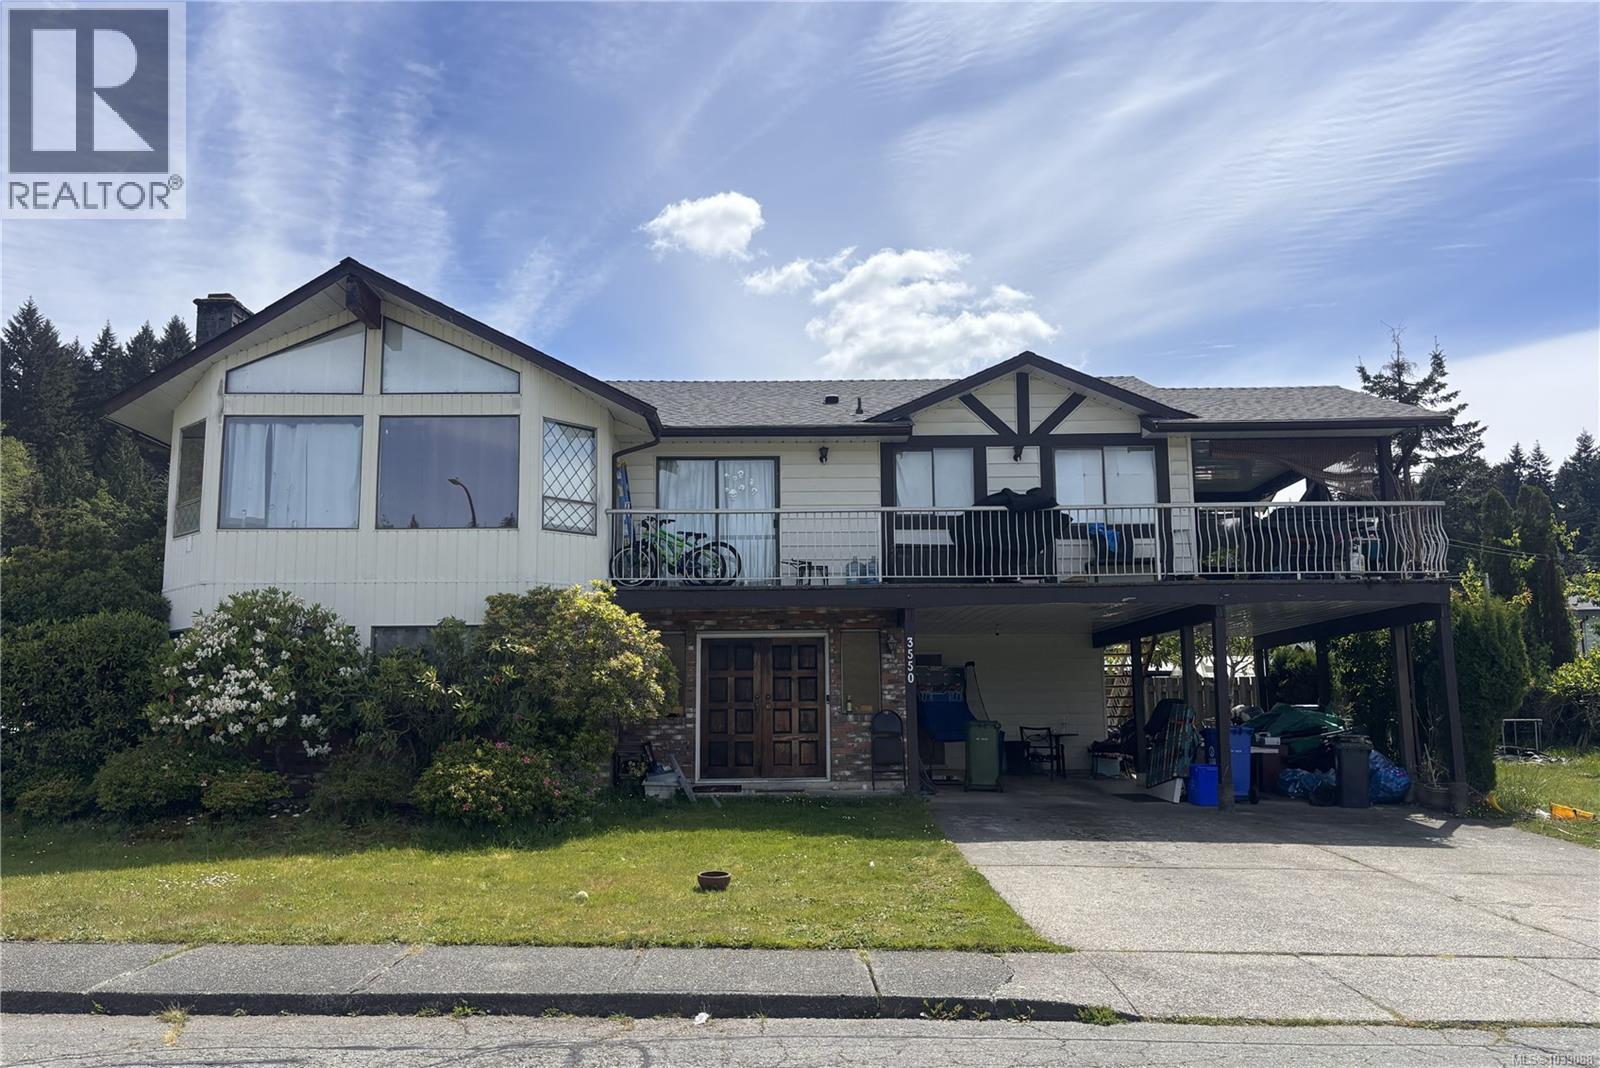
Spacious family home situated on a desirable corner lot in South Port, across from EJ Dunn School and steps from an extensive network of walking and biking trails. This 3 bedroom, 3 bathroom home offers comfortable living spaces including a cozy living room with a stunning stone front wood fireplace and warm wood ceilings. The functional eat in kitchen flows into a formal dining room with access to a covered deck - perfect for year round entertaining. Upstairs features a spacious primary bedroom with a 2 piece ensuite, along with two additional bedrooms. The lower level offers excellent flexibility with a family room featuring a second fireplace, a potential den, potential 4th bedroom and a 3 piece bathroom/utility room. Outside, enjoy mature fruit trees, established shrubs and love mountain views create a peaceful outdoor setting for the whole family. All measurements are approximate and must be verified if important. (id:63400)
Exp Realty