
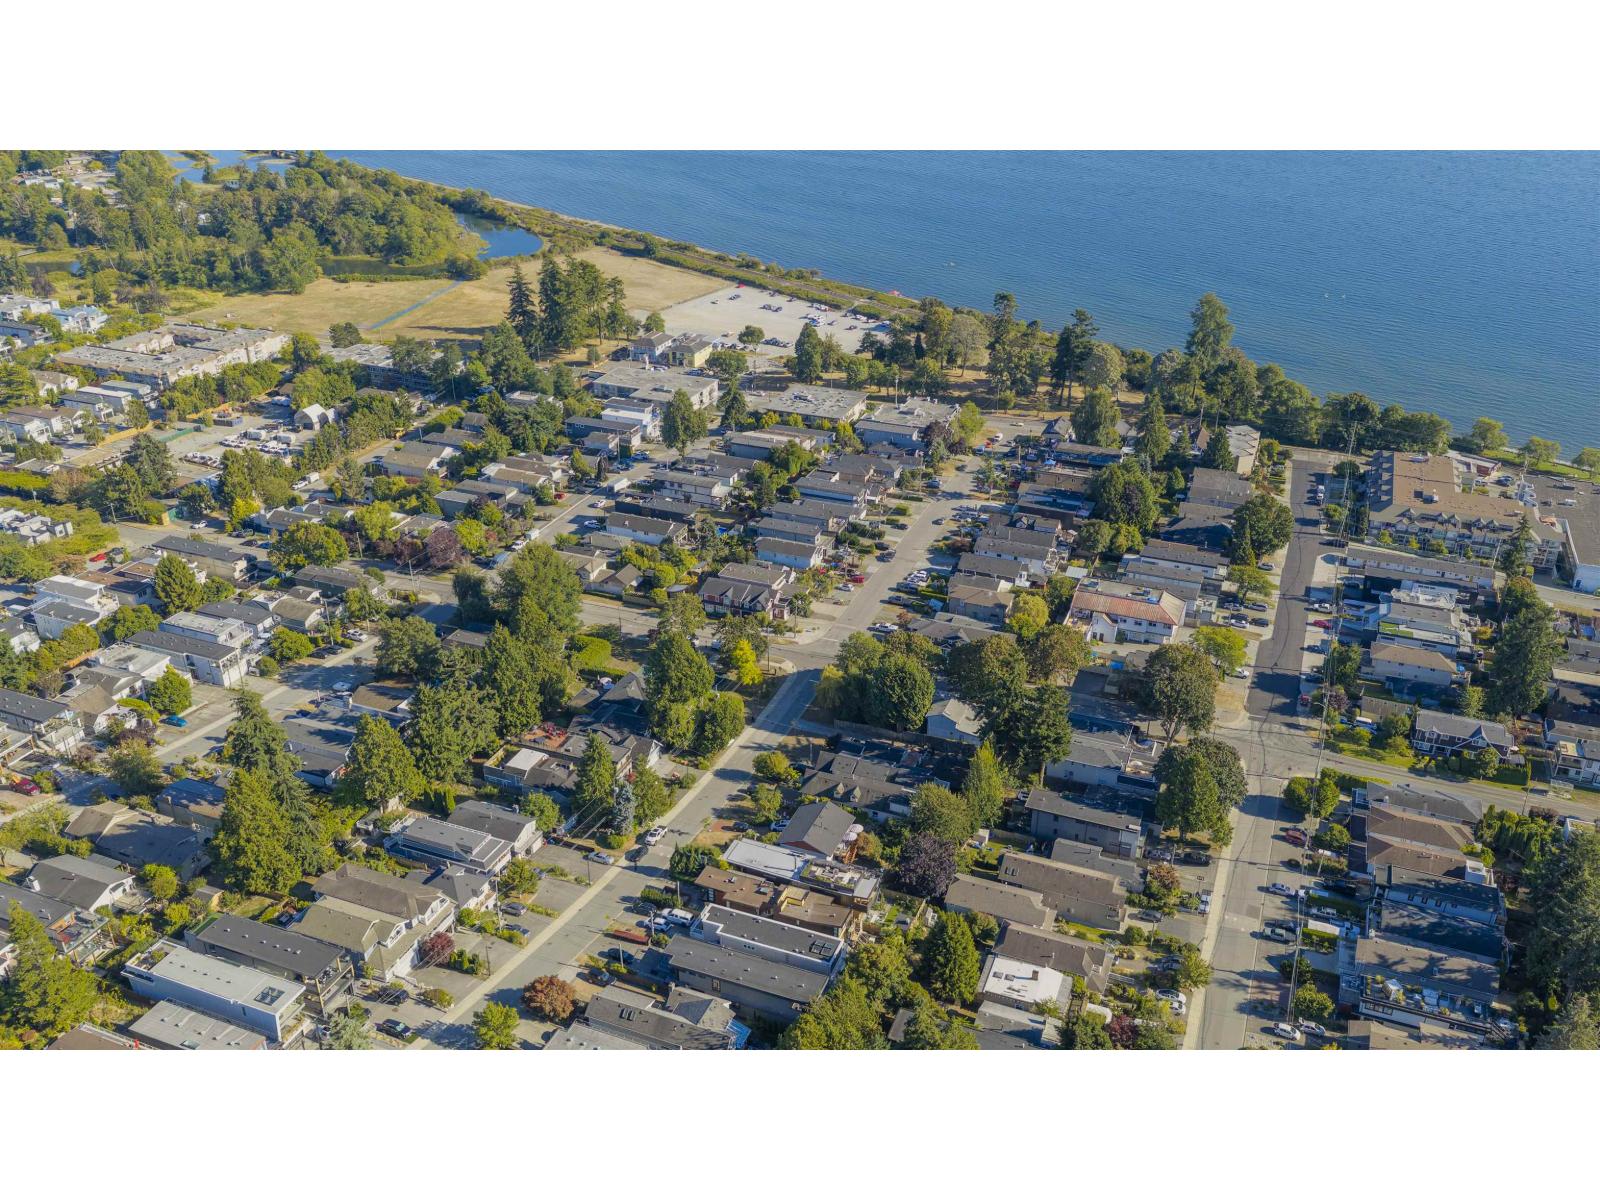
942 Lee Street
White Rock, British Columbia
Prime White Rock location, just 2 blocks from the oceanfront promenade, sandy beaches, restaurants, cafés and White Rock Pier. This 4,135 sqft. lot offers an excellent opportunity to build a custom home in a sought-after neighbourhood. Significant preliminary work has been completed for a proposed 4,200 sq. ft., 3-level residence designed to maximize ocean views. Available documentation includes architectural plans, geotechnical work, civil drawings, an arborist report and other supporting materials. Building permit application remains subject to review and approval; no active permit or approval timeline is represented. Proposed plans include open-concept living, outdoor spaces and a potential legal secondary suite, subject to approvals. (id:63400)
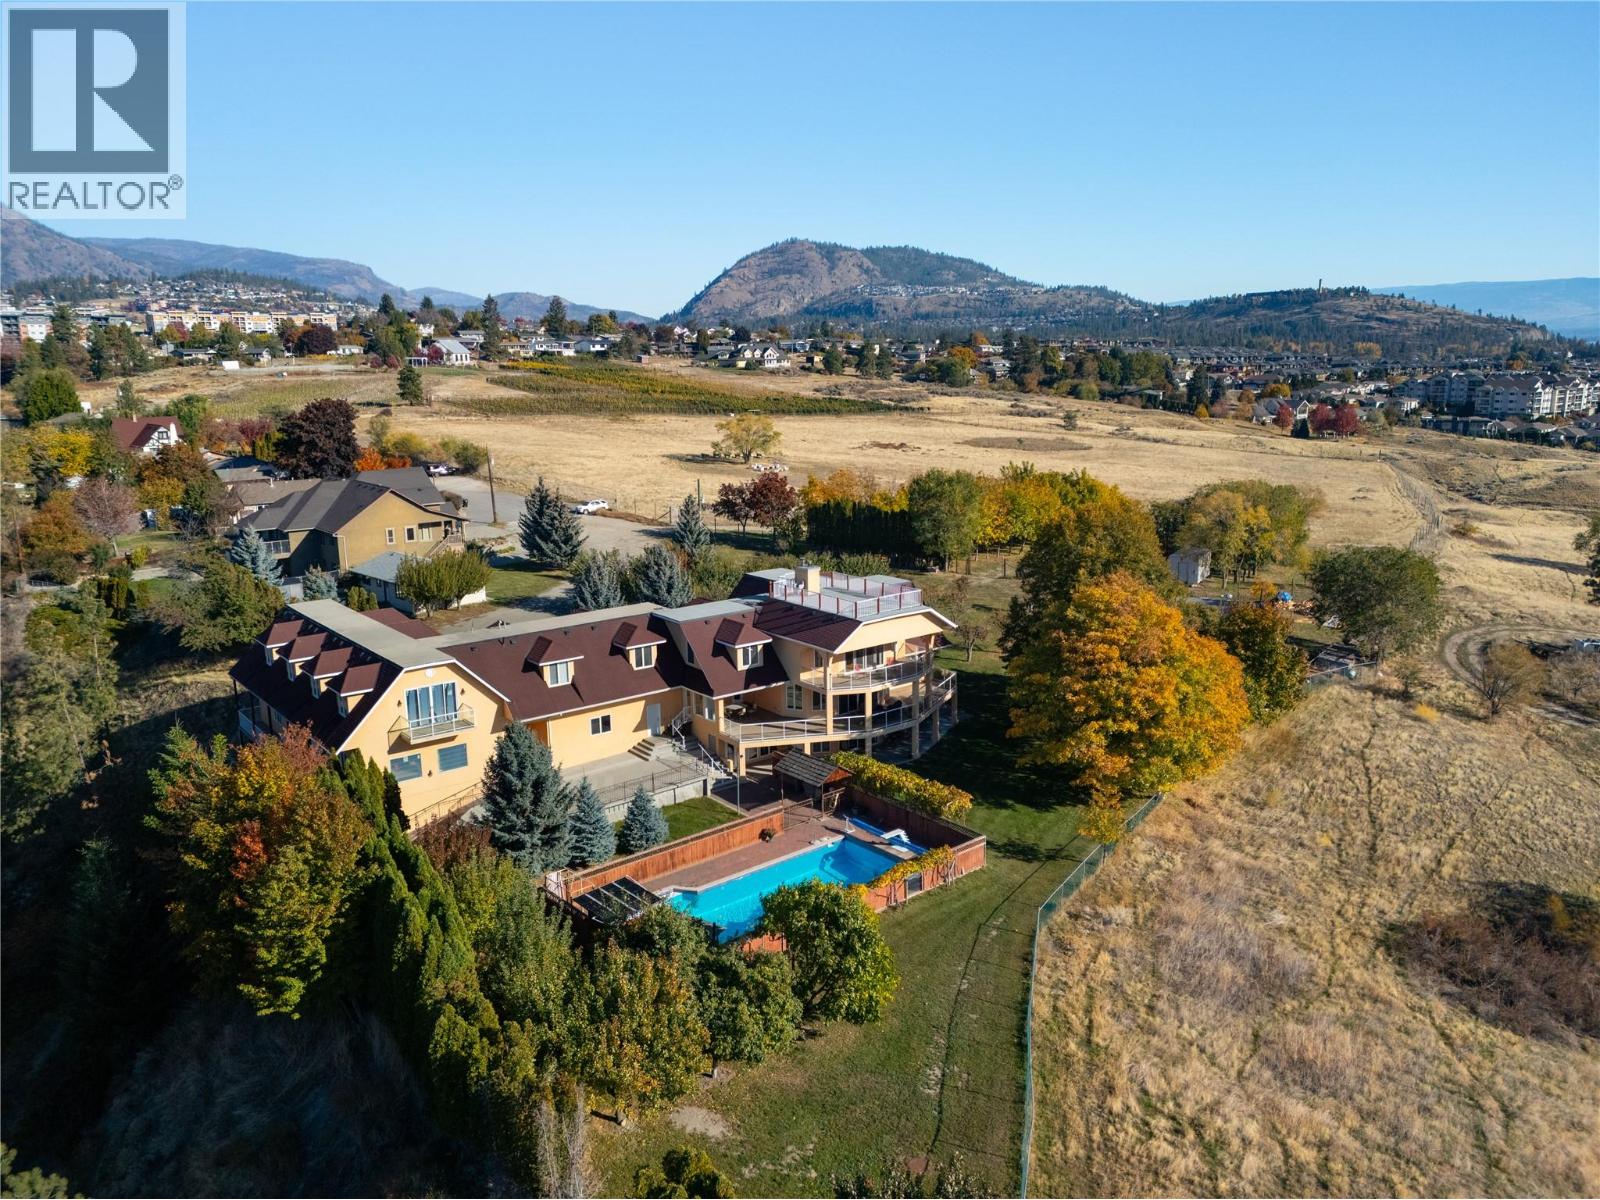
3820 Wetton Road
West Kelowna, British Columbia
3820 Wetton Road — a private 12.68-acre estate above West Kelowna, with panoramic views over Okanagan Lake and the mountains beyond. The main residence offers 8,434 sq ft of finished living space, with 9 bedrooms and 9 bathrooms. Substantially rebuilt above its original foundation (circa 2014, per the sellers), it pairs the scale of a much newer home with an established, mature setting: a great room and formal dining room for entertaining, a chef's kitchen with breakfast nook, a primary suite oriented to the lake views, and a finished lower level with its own full kitchen, dining and rec room — ideal for extended family or guests. Two wood fireplaces, a wood stove, and gas forced-air heating on each floor. Above the garage wing, a 1,365 sq ft enclosed unfinished room — windows, doors and roof in place — awaits its next chapter: studio, gym, theatre, or additional living space. Below, brick-floored wine and storage rooms and a cold room speak to the property's working-estate roots. Outside: an in-ground heated pool with diving board and pool terrace, an orchard of apricot, plum, cherry and walnut trees, and open acreage zoned A1 Agricultural within the Agricultural Land Reserve — room for gardens, horses, or a private vineyard. A separate second residence (approx. 1,020 sq ft, 2 bed / 1 bath) serves guests or family. Five-car garage plus extensive additional parking. Municipal sewer; community water with a licensed creek diversion for irrigation. (id:63400)
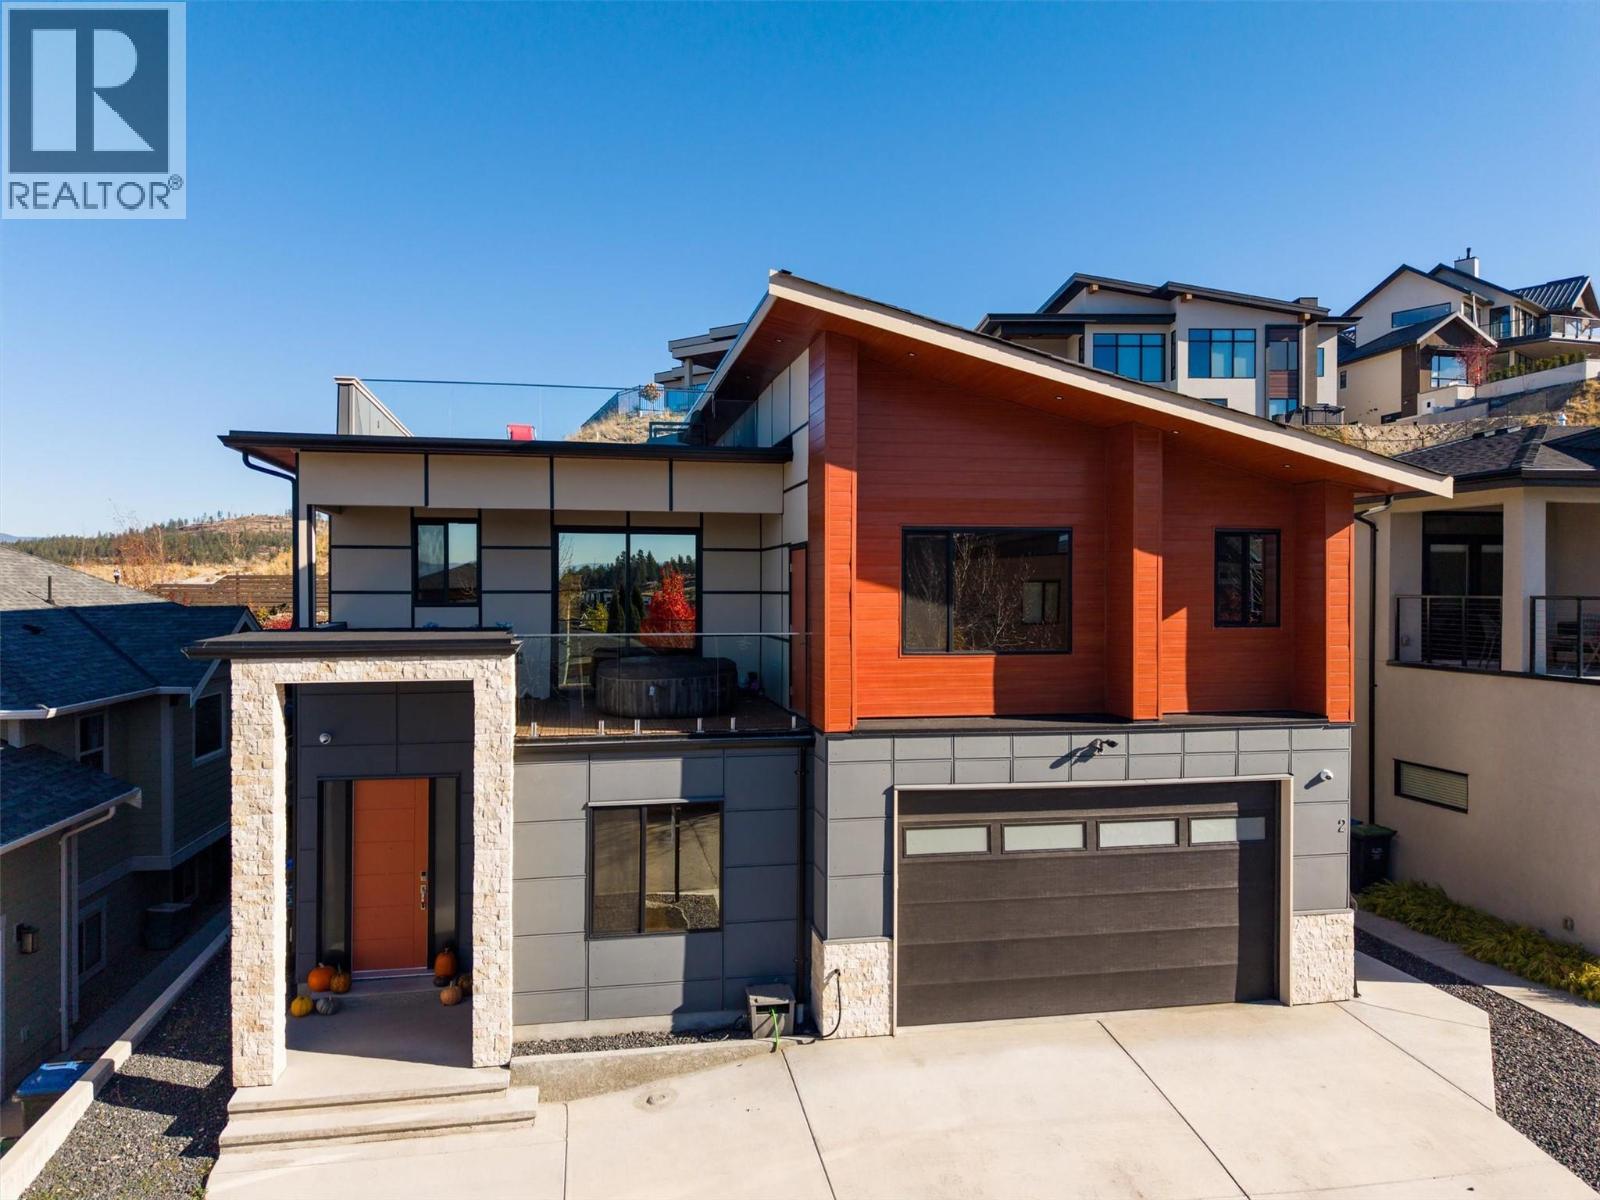
5084 Twinflower Crescent
Kelowna, British Columbia
Welcome to 5084 Twinflower Crescent, located in the Ponds neighborhood of Upper Mission. This prime location is a short distance from Canyon Falls Middle School and is a seven-minute drive to Chute Lake Elementary School. Convenient shopping is close by with the newly constructed Mission Village at the Ponds, a retail village featuring a Save-On-Foods supermarket and Shoppers Drug Mart store. This 6-bedroom, 5-bathroom home is ideal for families. The home has a warm and inviting atmosphere that is perfect for both daily living and relaxation. The lower level features a spacious rec room equipped with a stylish wet bar, making it an excellent space for family game nights and social gatherings. The kitchen is equipped with high-quality appliances and is perfect for preparing meals for family and friends. For those who love a fantastic view - the rooftop patio offers that and more. While the views of the lake, mountains, and city lights are amazing, it is the perfect retreat for summer gatherings or a peaceful evening with a glass of wine. This home includes a fully self-contained one-bedroom legal suite. This space is perfect for accommodating your guests or generating rental income. Don’t let the chance to own a stunning home in a welcoming community pass you by! Please call or book a showing to learn more. (id:63400)

75 Predator Ridge Drive Unit# 606
Vernon, British Columbia
Welcome to Unit 606 at Vista Condominiums at Predator Ridge Golf Resort, where luxury resort living meets the best of the Okanagan lifestyle. Located in one of Canada’s premier golf communities, this exceptional home offers the opportunity to own at Predator Ridge, renowned for its championship golf courses, world-class amenities, luxury real estate, and year-round recreation. This beautifully appointed 2 bedroom plus den, 2 bathroom corner residence features open-concept living with modern finishes throughout. Northeast exposure and 862 sq.ft. of exterior space create an incredible indoor-outdoor living experience. The spacious kitchen features premium cabinetry, quartz countertops and quality appliances, flowing seamlessly into the bright dining and living areas. The primary suite offers a private retreat with a well-appointed ensuite, while the additional bedroom and den provide flexibility for guests, family or a home office. Exclusive resident amenities include a resort-style outdoor pool and hot tub, a private owner’s lounge with full kitchen, stone fireplace and outdoor patio, plus convenient bike storage, secure underground parking and a dog wash station. The building is pet-friendly and short-term rental friendly, subject to applicable restrictions, offering added flexibility for owners. Homeowners at Vista also enjoy access to the exceptional amenities of Predator Ridge Resort, including two championship golf courses, a world-class practice facility with driving range, putting greens and chipping area, over 75 km of hiking, biking and walking trails, a state-of-the-art fitness centre with a 25-metre lap pool, tennis and pickleball courts, restaurants, an outdoor yoga platform, and countless year-round recreational opportunities, all just steps from your door. Two underground parking stalls, including one EV-equipped stall, a golf cart stall and storage locker are included in the purchase price. Strata fees are estimated. GST is applicable. (id:63400)
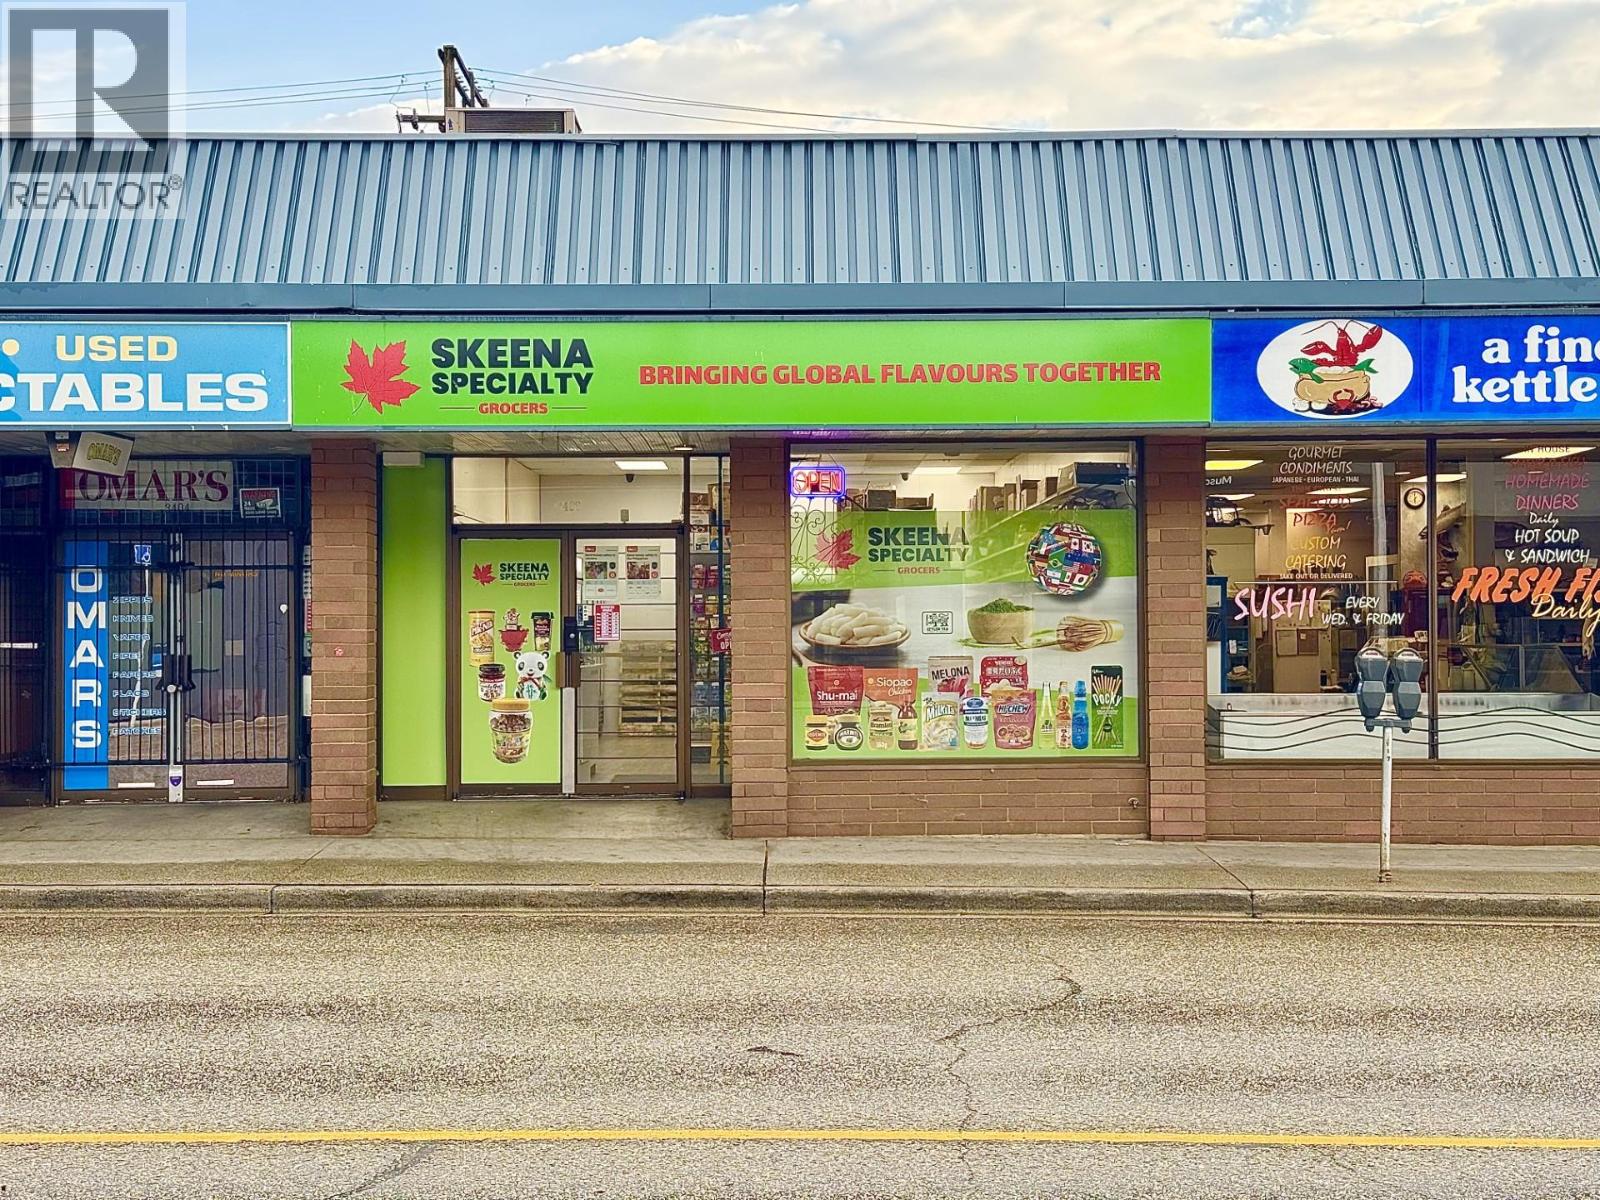
C/o 120-565 Bernard Ave C/o Listing Brokerage Avenue
Vernon, British Columbia
Here's your chance to acquire the business assets of a well located, successful specialty grocery store and rebrand it as your own! The price includes a list of newly purchased or leased equipment + recent leasehold improvements, and goodwill. With a solid lease in place, this presents a turnkey opportunity for an entrepreneur in the grocery business to get a foothold in the busy and expanding downtown core of Vernon. Located in a busy strip centre with Dollarama, Freshco, and numerous offices, clinics and professional buildings all nearby! Inventory sold separately. (id:63400)
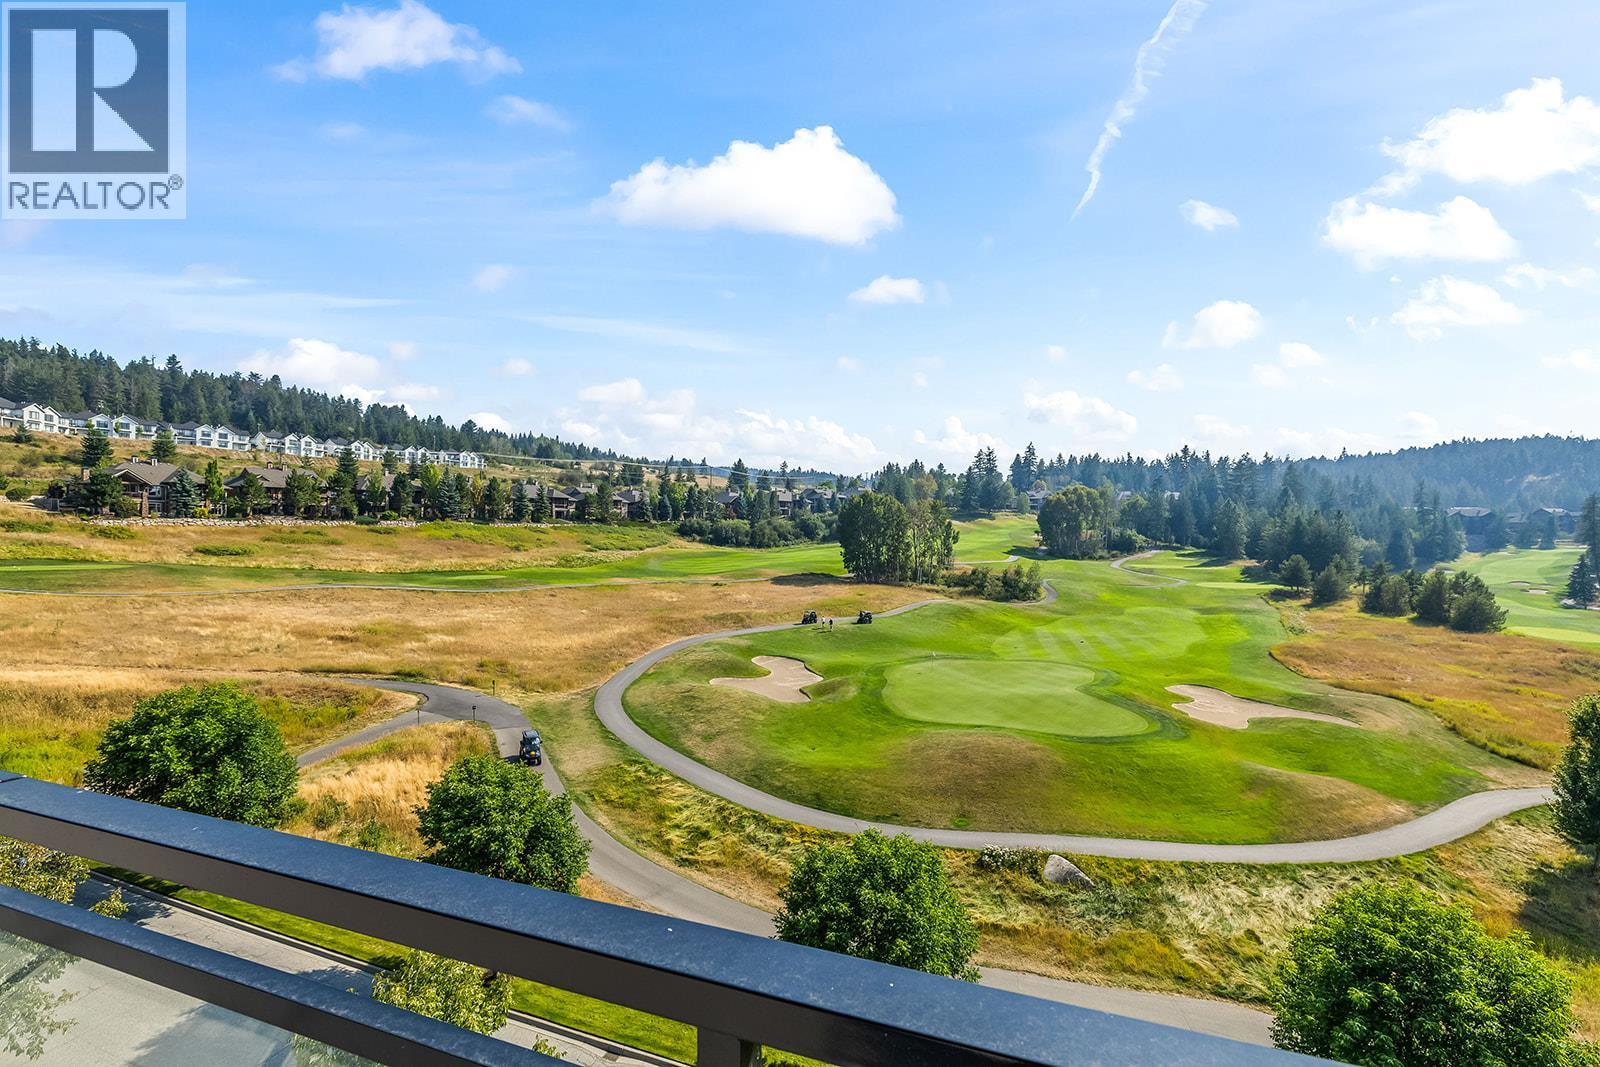
75 Predator Ridge Drive Unit# 604
Vernon, British Columbia
Welcome to Unit 604 at Vista Condominiums at Predator Ridge Golf Resort, where luxury resort living meets the best of the Okanagan lifestyle. Located in one of Canada’s premier golf communities, this exceptional home offers the opportunity to own at Predator Ridge, renowned for its championship golf courses, world-class amenities, luxury real estate, and year-round recreation. This beautifully appointed 2 bedroom, 2 bathroom residence features open-concept living with modern finishes throughout. The gourmet kitchen features premium cabinetry, quartz countertops, quality appliances and a full-size wine cooler, flowing seamlessly into the spacious living areas, ideal for both everyday living and entertaining. Step outside onto the balcony overlooking the golf course and rolling hills, creating the perfect setting to enjoy the Okanagan surroundings. The primary suite offers a comfortable private retreat with a well-appointed ensuite, while the second bedroom provides flexibility for guests, family or a home office. Exclusive resident amenities include a resort-style outdoor pool and hot tub, a private owner’s lounge with full kitchen, stone fireplace and outdoor patio, plus convenient bike storage, secure underground parking and a dog wash station. The building is pet-friendly and short-term rental friendly, subject to applicable restrictions, offering added flexibility for owners. Homeowners at Vista also enjoy access to the exceptional amenities of Predator Ridge Resort, including two championship golf courses, a world-class practice facility with driving range, putting greens and chipping area, over 75 km of hiking, biking and walking trails, a state-of-the-art fitness centre with a 25-metre lap pool, tennis and pickleball courts, restaurants, an outdoor yoga platform, and countless year-round recreational opportunities, all just steps from your door. Two parking stalls, a golf cart stall and storage locker are included. Strata fees are estimated. GST is applicable. (id:63400)

75 Predator Ridge Drive Unit# 602
Vernon, British Columbia
Welcome to Unit 602 at Vista Condominiums at Predator Ridge Golf Resort, where luxury resort living meets the best of the Okanagan lifestyle. Located in one of Canada’s premier golf communities, this exceptional home offers the opportunity to own at Predator Ridge, renowned for its championship golf courses, world-class amenities, luxury real estate, and year-round recreation. This beautifully appointed 2 bedroom, 2 bathroom corner residence offers a spacious layout with northwest exposure, two balconies with 952 sq.ft. of exterior space, and sweeping views of the golf course and Okanagan landscape. The gourmet kitchen features premium cabinetry, quartz countertops, quality appliances and a full-size wine cooler, flowing into the open living areas. Both bedrooms offer walk-in closets, while the primary suite is a retreat with direct access to a large balcony extension, creating an exceptional outdoor space for morning coffee, evening relaxation or taking in the views. Exclusive resident amenities include a resort-style outdoor pool and hot tub, a private owner’s lounge with full kitchen, stone fireplace and outdoor patio, plus convenient bike storage, secure underground parking and a dog wash station. The building is pet-friendly and short-term rental friendly, subject to applicable restrictions, offering added flexibility for owners. Homeowners at Vista also enjoy access to the exceptional amenities of Predator Ridge Resort, including two championship golf courses, a world-class practice facility with driving range, putting greens and chipping area, over 75 km of hiking, biking and walking trails, a state-of-the-art fitness centre with a 25-metre lap pool, tennis and pickleball courts, restaurants, an outdoor yoga platform, and countless year-round recreational opportunities, all just steps from your door. Two parking stalls, including one EV-equipped stall, a golf cart stall and storage locker are included. Strata fees are estimated. GST is applicable. (id:63400)

75 Predator Ridge Drive Unit# 506
Vernon, British Columbia
Welcome to Unit 506 at Vista Condominiums at Predator Ridge Golf Resort, where luxury resort living meets the best of the Okanagan lifestyle. Located in one of Canada’s premier golf communities, this exceptional home offers the opportunity to own at Predator Ridge, renowned for its championship golf courses, world-class amenities, luxury real estate, and year-round recreation. This beautifully appointed 2 bedroom, 2 bathroom residence features open-concept living with modern finishes throughout. South-facing exposure fills the home with natural light and creates a warm, inviting atmosphere throughout the day. The gourmet kitchen features premium cabinetry, quartz countertops and quality appliances, flowing seamlessly into the spacious dining and living areas, ideal for both everyday living and entertaining. The primary suite provides a private retreat with a well-appointed ensuite, while the second bedroom offers flexibility for guests, family or a home office. Enjoy the added convenience and lifestyle benefits of Vista’s exclusive resident amenities, including a resort-style outdoor pool and hot tub, a private owner’s lounge with full kitchen, stone fireplace and outdoor patio, plus bike storage, secure underground parking and a dog wash station. The building is pet- and short-term rental friendly, subject to restrictions, offering added flexibility for owners. Homeowners at Vista also enjoy access to the exceptional amenities of Predator Ridge Resort, including two championship golf courses, a world-class practice facility, driving range, putting greens and chipping area, over 75 km of hiking, biking and walking trails, a state-of-the-art fitness centre with a 25-metre lap pool, tennis and pickleball courts, restaurants, an outdoor yoga platform, and countless year-round recreational opportunities, all just steps from your door. One underground parking stall and one golf cart stall are included in the purchase price. Strata fees are estimated. GST is applicable. (id:63400)

75 Predator Ridge Drive Unit# 502
Vernon, British Columbia
Welcome to Unit 502 at Vista Condominiums at Predator Ridge Golf Resort, where luxury resort living meets the best of the Okanagan lifestyle. Located in one of Canada’s premier golf communities, this exceptional home offers the opportunity to own at Predator Ridge, renowned for its championship golf courses, world-class amenities, luxury real estate, and year-round recreation. This beautifully appointed 2 bedroom plus den, 2 bathroom corner residence features open-concept living with modern finishes throughout. Northwest exposure fills the home with light and offers sweeping views across the golf course. The gourmet kitchen features premium cabinetry, quartz countertops, quality appliances and a full-size wine cooler, flowing into the spacious living areas. The primary bedroom occupies its own wing of the residence, creating a retreat complete with a walk-in closet and cheater access to the laundry room. Two balconies extend the living space with 896 exterior sq.ft., providing the perfect setting to enjoy the spectacular Okanagan surroundings. Exclusive resident amenities include a resort-style outdoor pool and hot tub, a private owner’s lounge with full kitchen, stone fireplace and outdoor patio, plus convenient bike storage, secure underground parking and a dog wash station. The building is pet- and short-term rental friendly, subject to restrictions, offering flexibility. Homeowners also enjoy access to the exceptional amenities of Predator Ridge Resort, including two championship golf courses, a world-class practice facility with driving range, putting greens and chipping area, over 75 km of hiking, biking and walking trails, a state-of-the-art fitness centre with a 25-metre lap pool, tennis and pickleball courts, restaurants, an outdoor yoga platform, and countless year-round recreational opportunities, all just steps from your door. An EV-equipped parking stall, golf cart stall and storage locker are included. Strata fees are estimated. GST is applicable. (id:63400)
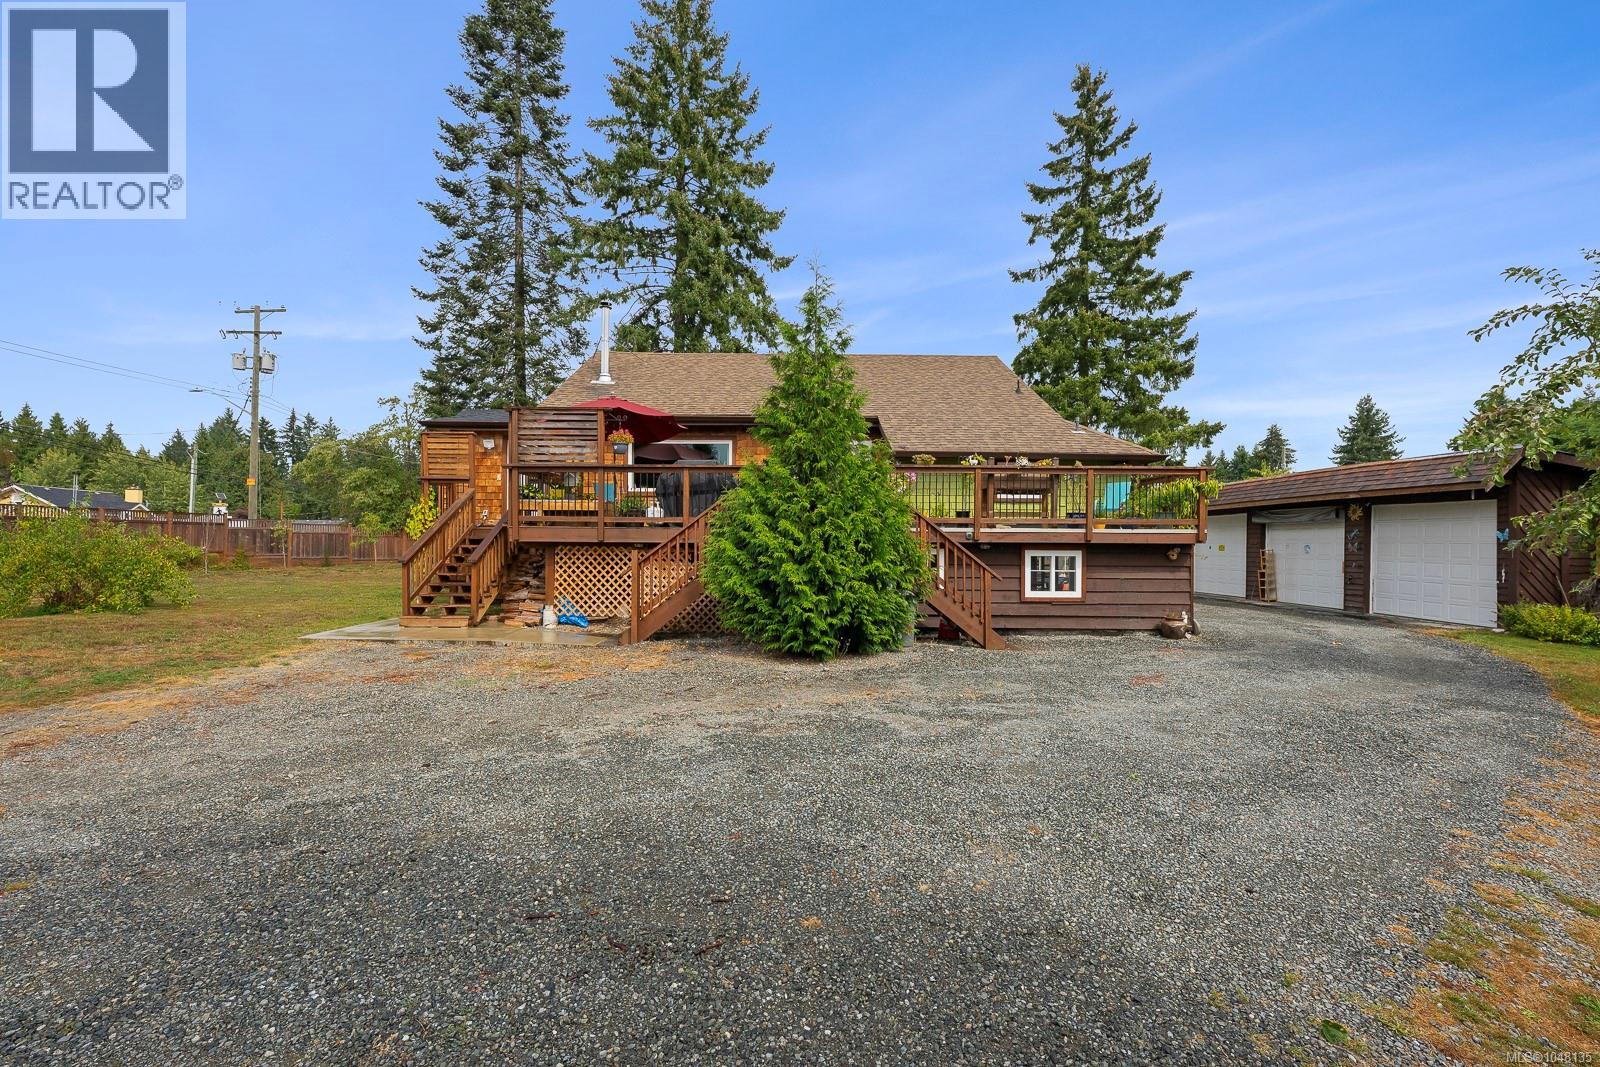
4689 Cumberland Rd
Cumberland, British Columbia
Set on a fully fenced half-acre in the Village of Cumberland, this charming 1925 character home offers an exceptional combination of space, warmth and exciting possibilities. The 3-bedroom, 2-bathroom home features 9' ceilings, new windows, updated bathrooms and a beautifully renovated kitchen with heated floors and a natural gas stove. The inviting living room is warmed by a woodstove, while natural gas forced-air heating and cooling and hot water on demand provide year-round comfort and modern convenience. There is an incredible amount of additional space to work with, including approximately 900 sq. ft. of unfinished attic space and a 1,600 sq. ft. unfinished basement with approximately 6' ceilings—ideal for storage, hobbies, projects and future ideas. Step outside to the south-facing deck and enjoy the mountain view overlooking a fully fenced half-acre with plenty of room to garden, play and enjoy. Mature apple, pear and cherry trees are already established. For anyone needing serious garage and workspace, the detached 837 sq. ft three-bay garage is a standout, complemented by a 19' x 13' carport. Connected to municipal water and sewer and zoned R-1 Infill Residential, the generous parcel also offers intriguing long-term possibilities under Cumberland's current zoning, which permits up to four dwelling units per lot, subject to Village requirements and approvals. Character, land, garage space and future potential—all on a rare half-acre parcel right in the Village of Cumberland. (id:63400)
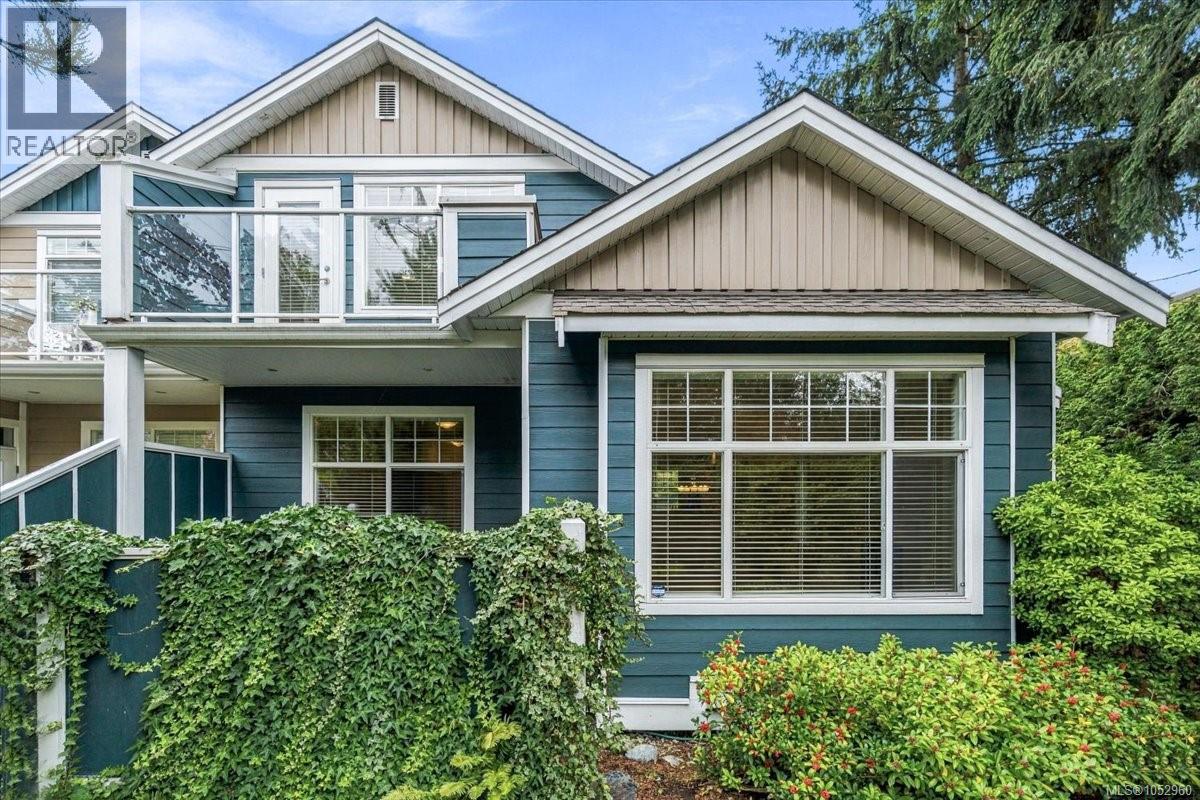
6347 Pinewood Lane
Nanaimo, British Columbia
Bright, beautifully presented townhome in a quiet, 21-unit North Nanaimo complex! Enjoy a convenient location within walking distance of Costco and Woodgrove Mall, with local beaches and trails just a short drive away. Vaulted ceilings create an airy, spacious feel, while a cozy gas fireplace makes the living room a welcoming place to unwind. The desirable floor plan features a spacious main-floor primary bedroom with ensuite, offering comfortable everyday living. Upstairs, a lovely family room, second bedroom and full bathroom provide flexible space—ideal for multi-generational living, a quiet home office or private guest space. A crawlspace provides valuable extra storage, while the double garage and driveway offer ample parking. Bright and beautifully presented, this inviting home is situated in a well-managed strata, offering comfort, convenience and easy-care living. (id:63400)
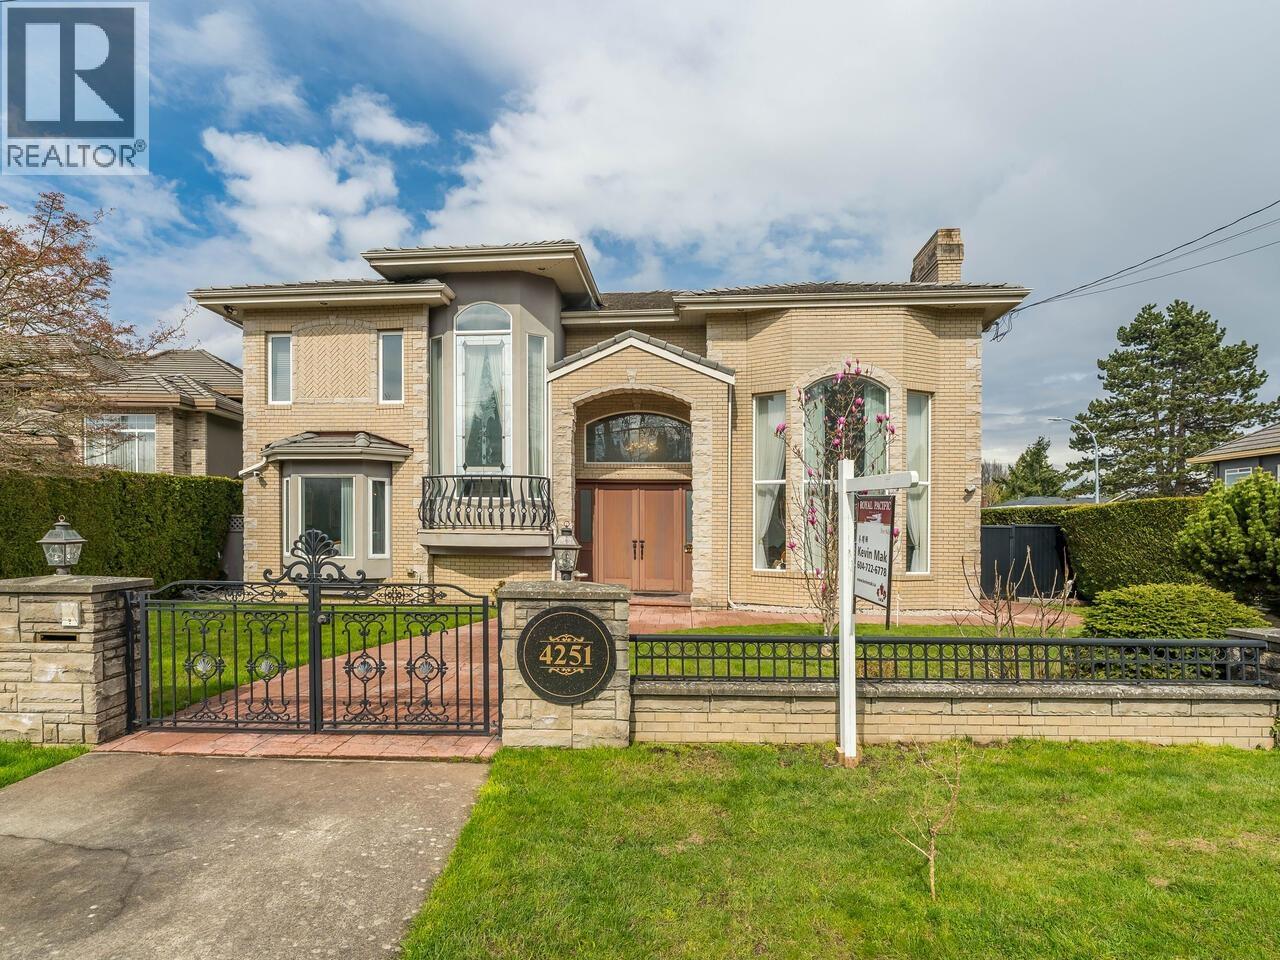
4251 Coldfall Road
Richmond, British Columbia
Situated in the desirable Boyd Park neighbourhood, 70' frontage x 140' corner lot. This home is located on a quiet, family-friendly street surrounded by high-end luxury residences. Enjoy convenient access to shopping, parks, daily amenities, cafes near No.1 Road. Custom built with lot of granite countertop and H/W floor. 4,190 sqft home with total 6 bdrm, 4 ensuites, 6 baths, 18' Grand high ceiling foyer and living room. Media room and wok kitchen and nice sunroom. one bdrm suite at the back part of the house. Detached 3-car garage with brand new garage doors. 5 bdrm up, huge size master bdrm. A/C, radiant heat, beautiful park-like garden with private fenced backyard. Close to Grasuer Elementary and Hugh Boyd Secondary. (id:63400)