
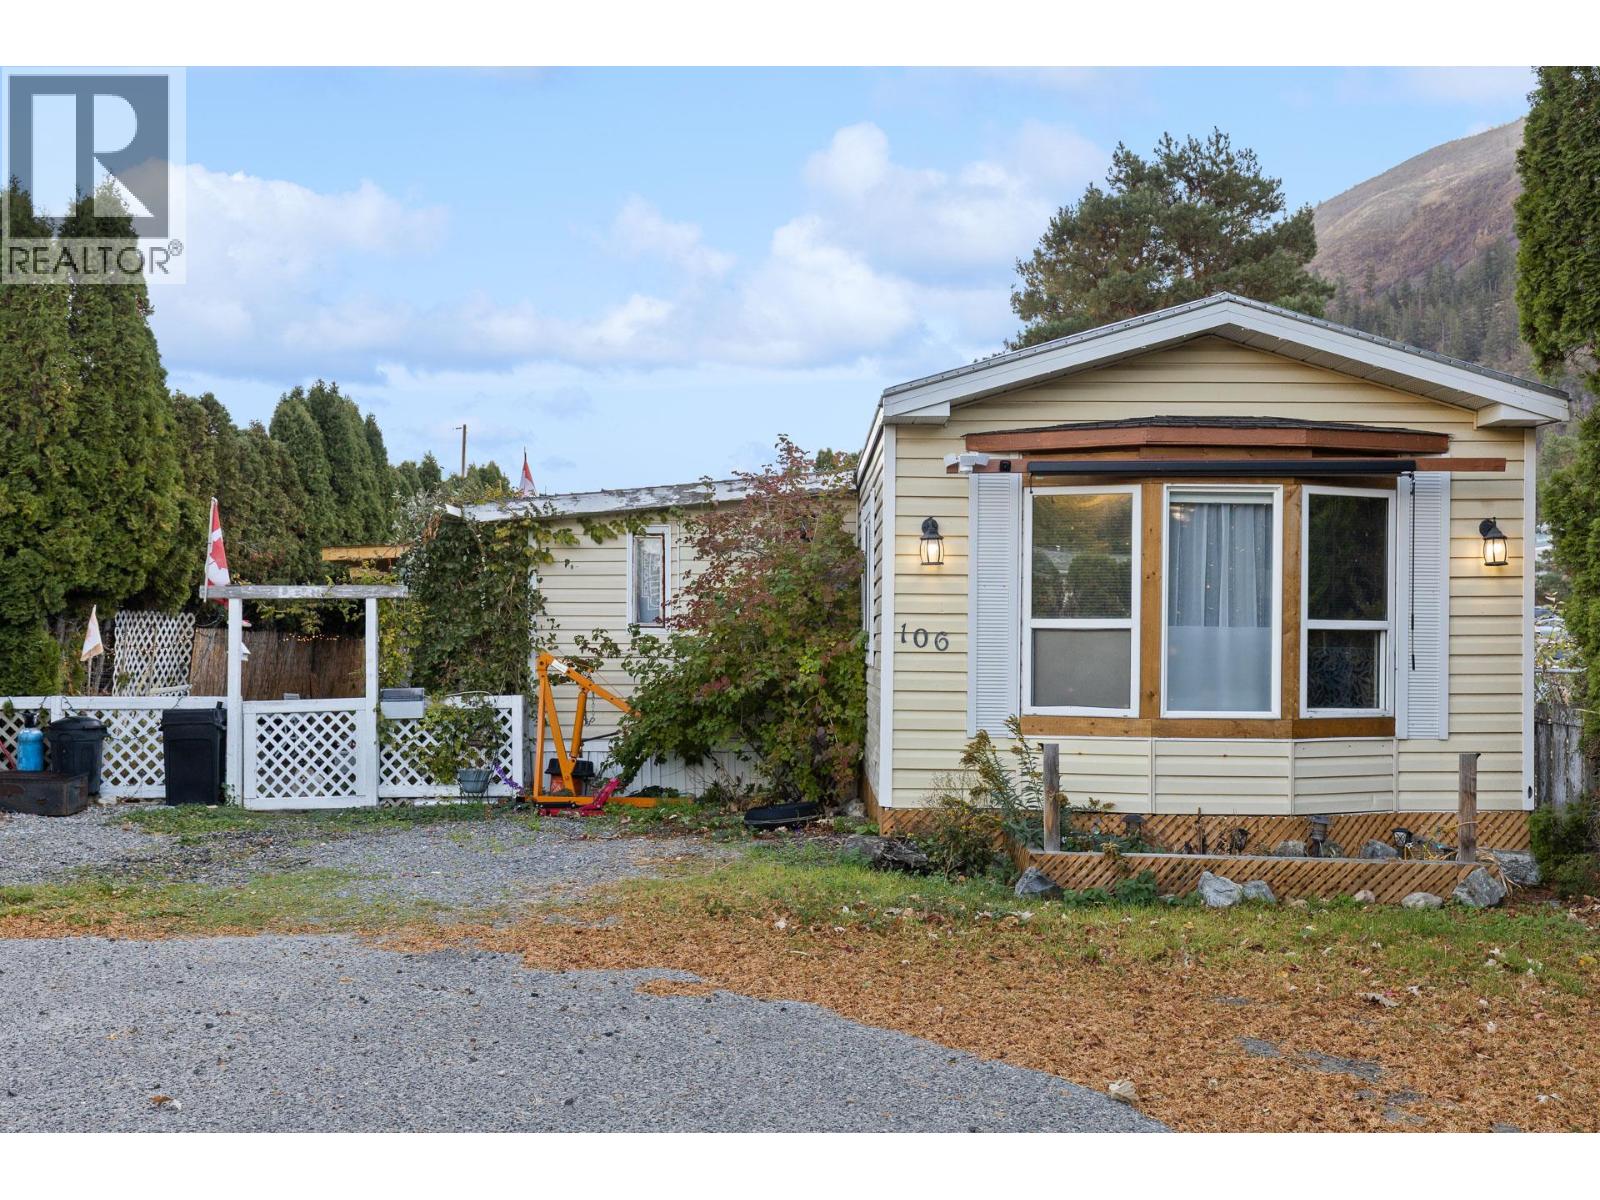
1699 Ross Road Unit# 106
West Kelowna, British Columbia
Enjoy comfortable living in this inviting manufactured home, nestled in a quiet, well-maintained, family-friendly community. Offering three generously sized bedrooms plus a den/storage area and one bathroom, this home features a bright, spacious layout with an open-concept kitchen and living area, creating a welcoming space for everyday living and entertaining. Take in the lovely views overlooking Mount Boucherie and Mount Boucherie Senior Secondary School, adding to the appeal of this convenient location. Step outside onto the deck, perfect for enjoying your morning coffee or unwinding at the end of the day. The fenced backyard offers space for gardening and creating your own outdoor sanctuary, while a storage shed provides additional room for your tools and belongings. Ample parking makes it convenient for both residents and guests. Located within a 5-minute walk to schools, shopping, and hiking trails, and just a 5-minute drive to beaches and golf, this home offers a great balance of comfort, outdoor enjoyment, and accessibility, with nearby parks, local amenities, and easy highway access. (id:63400)
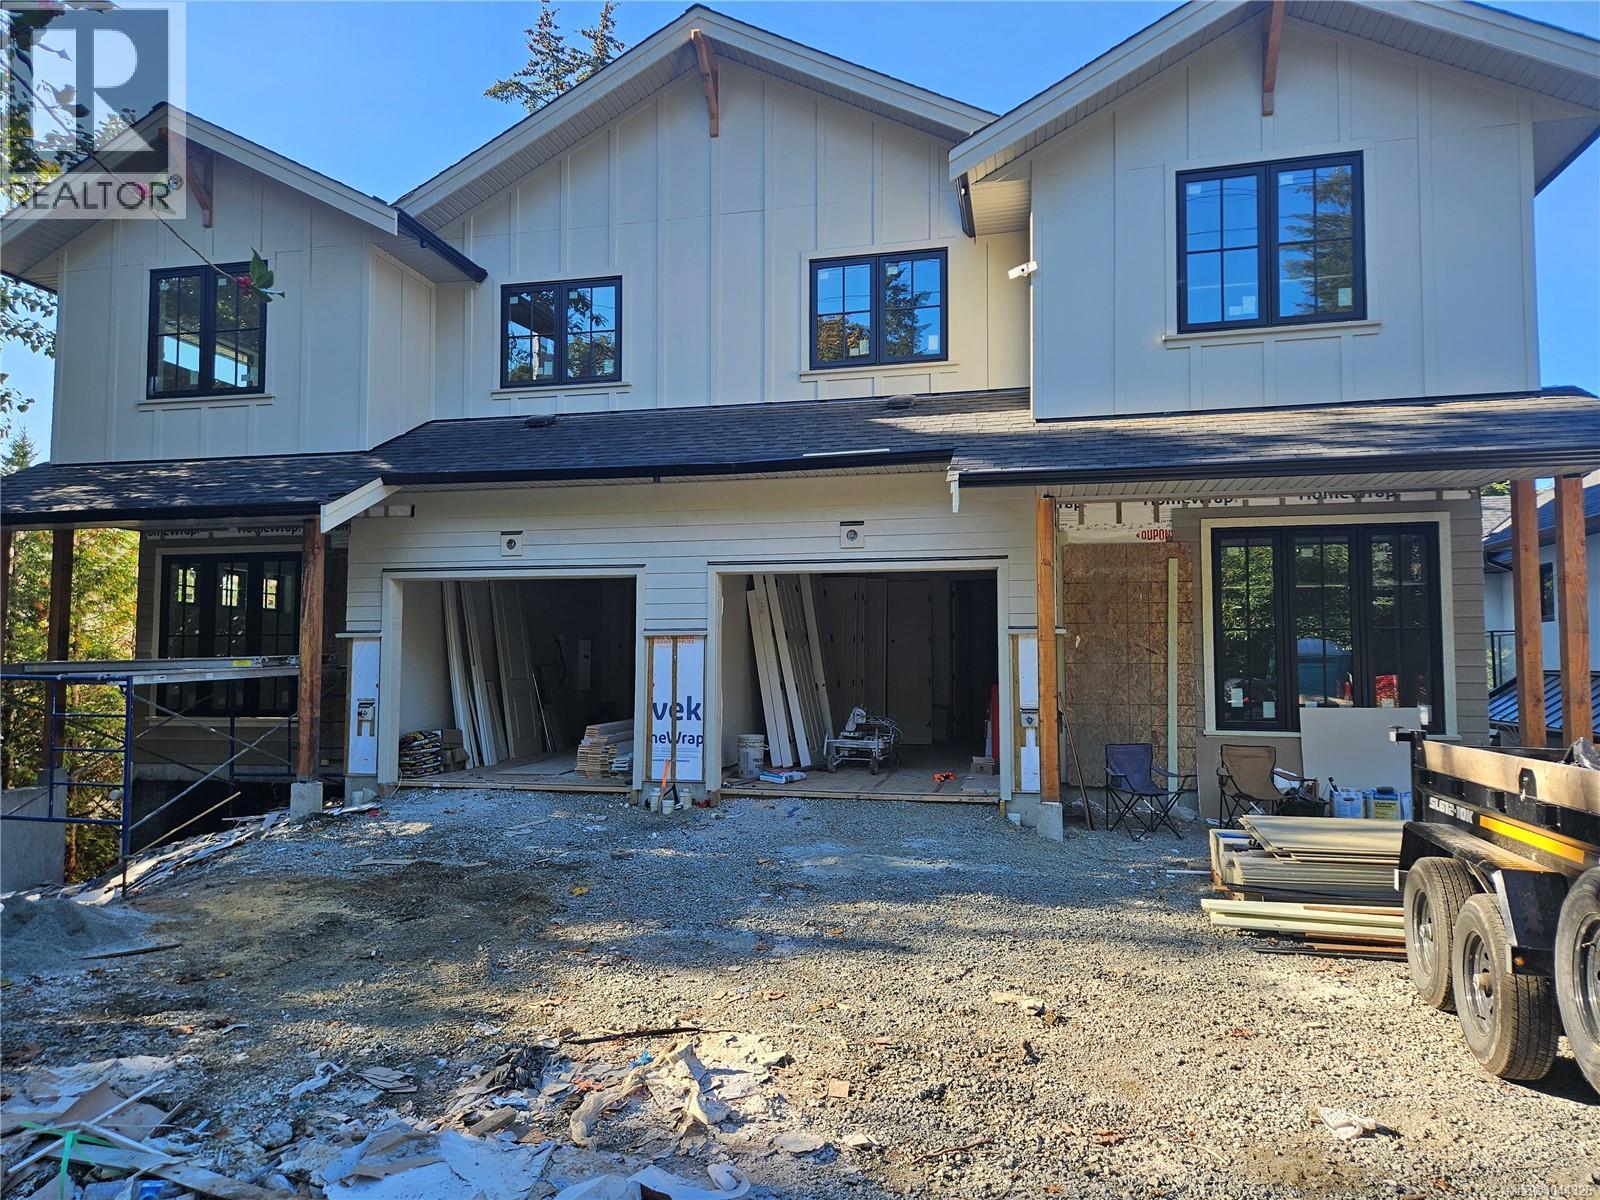
A 3942 Telegraph Bay Rd
Saanich, British Columbia
Introducing an exceptional collection of luxury residences in the heart of prestigious Cadboro Bay, where timeless architecture, refined craftsmanship, and thoughtful design come together in one of Victoria's most coveted neighbourhoods. Offering 4 bedrooms, 5 bathrooms, a dedicated den, and a fully self-contained 1-bedroom suite with its own entrance, these homes provide exceptional flexibility for extended family, guests, or mortgage assistance. Inside, every detail has been carefully considered. Rich hardwood floors, soaring 9-foot ceilings, 8-foot interior doors, expansive windows, and a stunning gas fireplace create warm, light-filled living spaces. The chef-inspired kitchen is beautifully appointed with quartz countertops, custom millwork, a Wolf gas range, and a premium Fisher & Paykel appliance package. A true showpiece is the custom dining area, where built-in cabinetry, floating shelves, and integrated accent lighting create a striking focal point that blends everyday function with timeless design. Upstairs, the luxurious primary suite features a spa-inspired ensuite and walk-in closet, complemented by two additional bedrooms, one with its own ensuite, upper-floor laundry, and a spacious flex lounge perfect for family movie nights, homework, or quiet relaxation. The rooftop deck delivers the ultimate wow factor, an incredible space for entertaining, enjoying sunsets, or relaxing under the stars. A spacious rear deck overlooks the private, fully fenced, irrigated backyard, creating seamless indoor-outdoor living. Complete with an EV roughed in garage, additional parking, and low-maintenance landscaping, these homes are just steps to Gyro Beach and Cadboro Bay Village, and only minutes to UVic, Uplands Golf Club, Oak Bay Marina, and Downtown Victoria. This is a rare opportunity to own a brand-new luxury home where exceptional quality, thoughtful design, and an unbeatable location come together. Experience the very best of Cadboro Bay living. (id:63400)
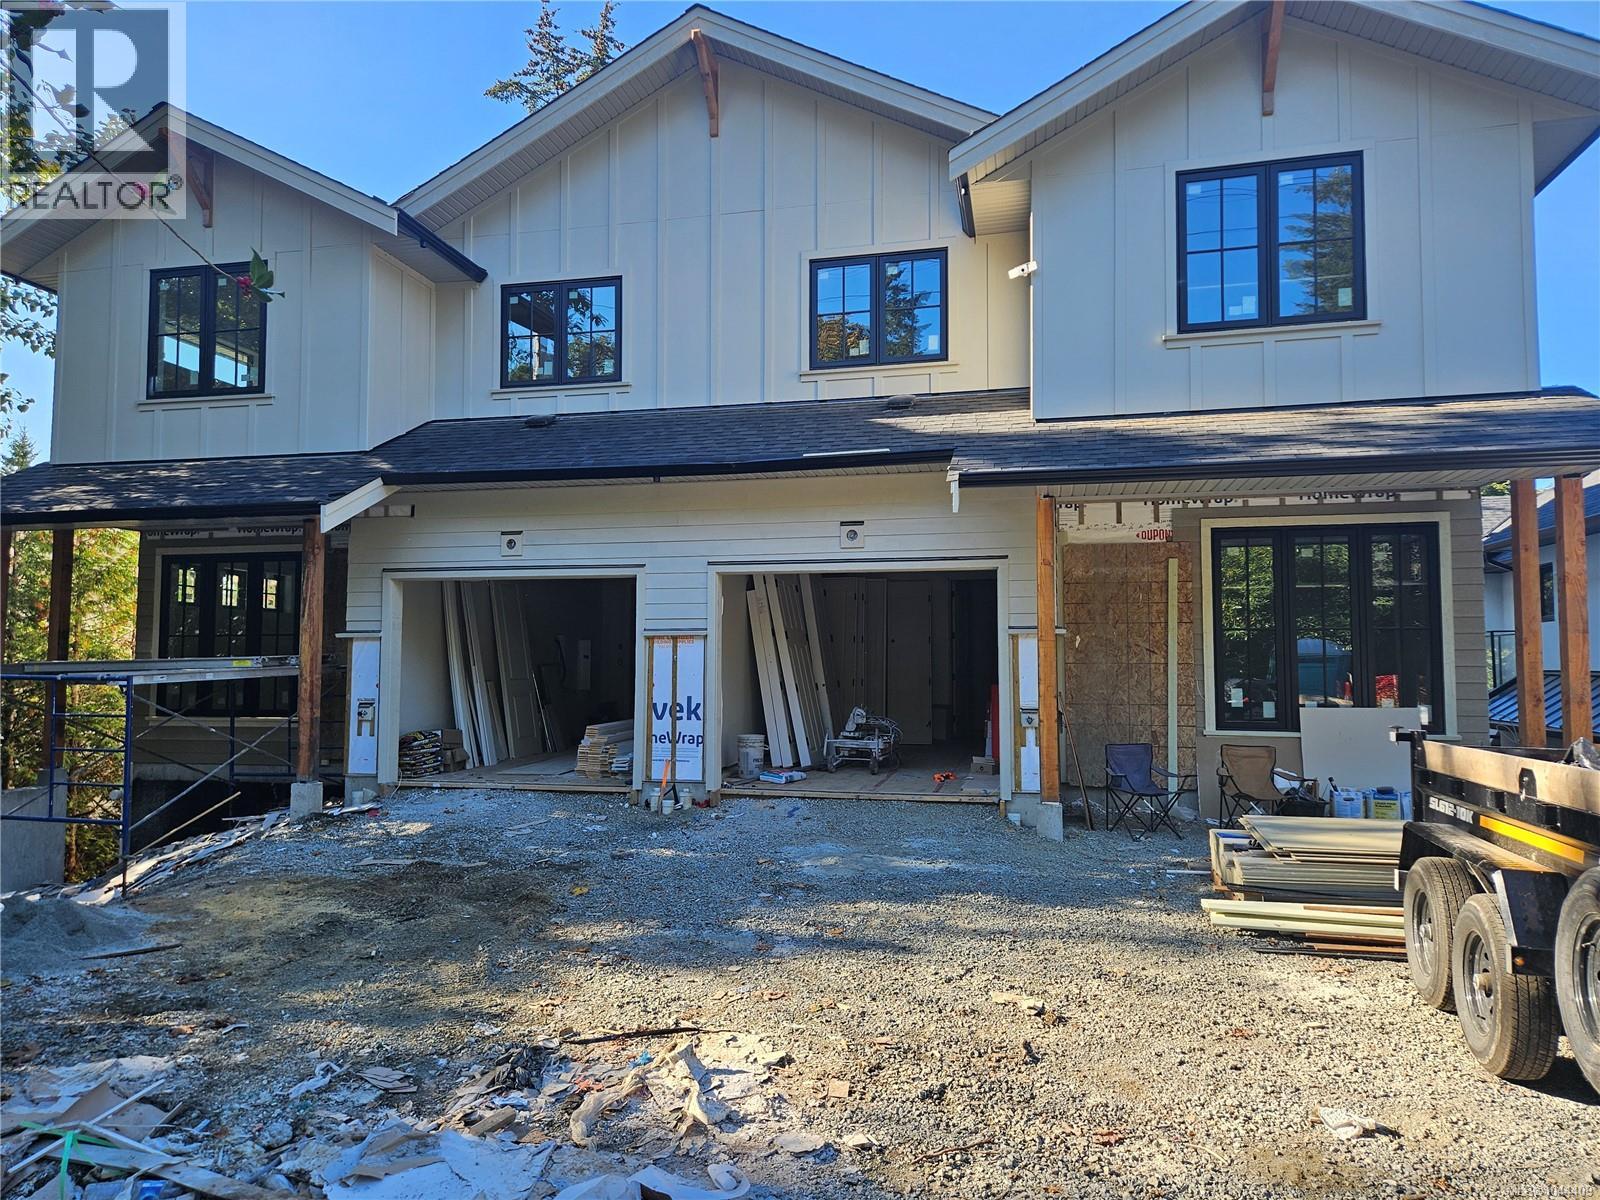
B 3942 Telegraph Bay Rd
Saanich, British Columbia
Introducing an exceptional collection of luxury residences in the heart of prestigious Cadboro Bay, where timeless architecture, refined craftsmanship, and thoughtful design come together in one of Victoria's most coveted neighbourhoods. Offering 4 bedrooms, 5 bathrooms, a dedicated den, and a fully self-contained 1-bedroom suite with its own entrance, these homes provide exceptional flexibility for extended family, guests, or mortgage assistance. Inside, every detail has been carefully considered. Rich hardwood floors, soaring 9-foot ceilings, 8-foot interior doors, expansive windows, and a stunning gas fireplace create warm, light-filled living spaces. The chef-inspired kitchen is beautifully appointed with quartz countertops, custom millwork, a Wolf gas range, and a premium Fisher & Paykel appliance package. A true showpiece is the custom dining area, where built-in cabinetry, floating shelves, and integrated accent lighting create a striking focal point that blends everyday function with timeless design. Open the large sliding glass door to your spacious rear deck that overlooks the private, fenced, irrigated backyard, creating seamless indoor-outdoor living. Upstairs, the luxurious primary suite features a spa-inspired ensuite and walk-in closet, complemented by two additional bedrooms, one with its own ensuite, upper-floor laundry, and a spacious flex lounge perfect for family movie nights, homework, or quiet relaxation. spacious rear deck overlooks the private, fully fenced, irrigated backyard, creating seamless indoor-outdoor living. Complete with an EV roughed in garage, additional parking, and low-maintenance landscaping, these homes are just steps to Gyro Beach and The Village, and only minutes to UVic, Uplands Golf Club, Oak Bay Marina, and Downtown Victoria. This is a rare opportunity to own a brand-new luxury home where exceptional quality, thoughtful design, and an unbeatable location come together. Experience the very best of Cadboro Bay living. (id:63400)
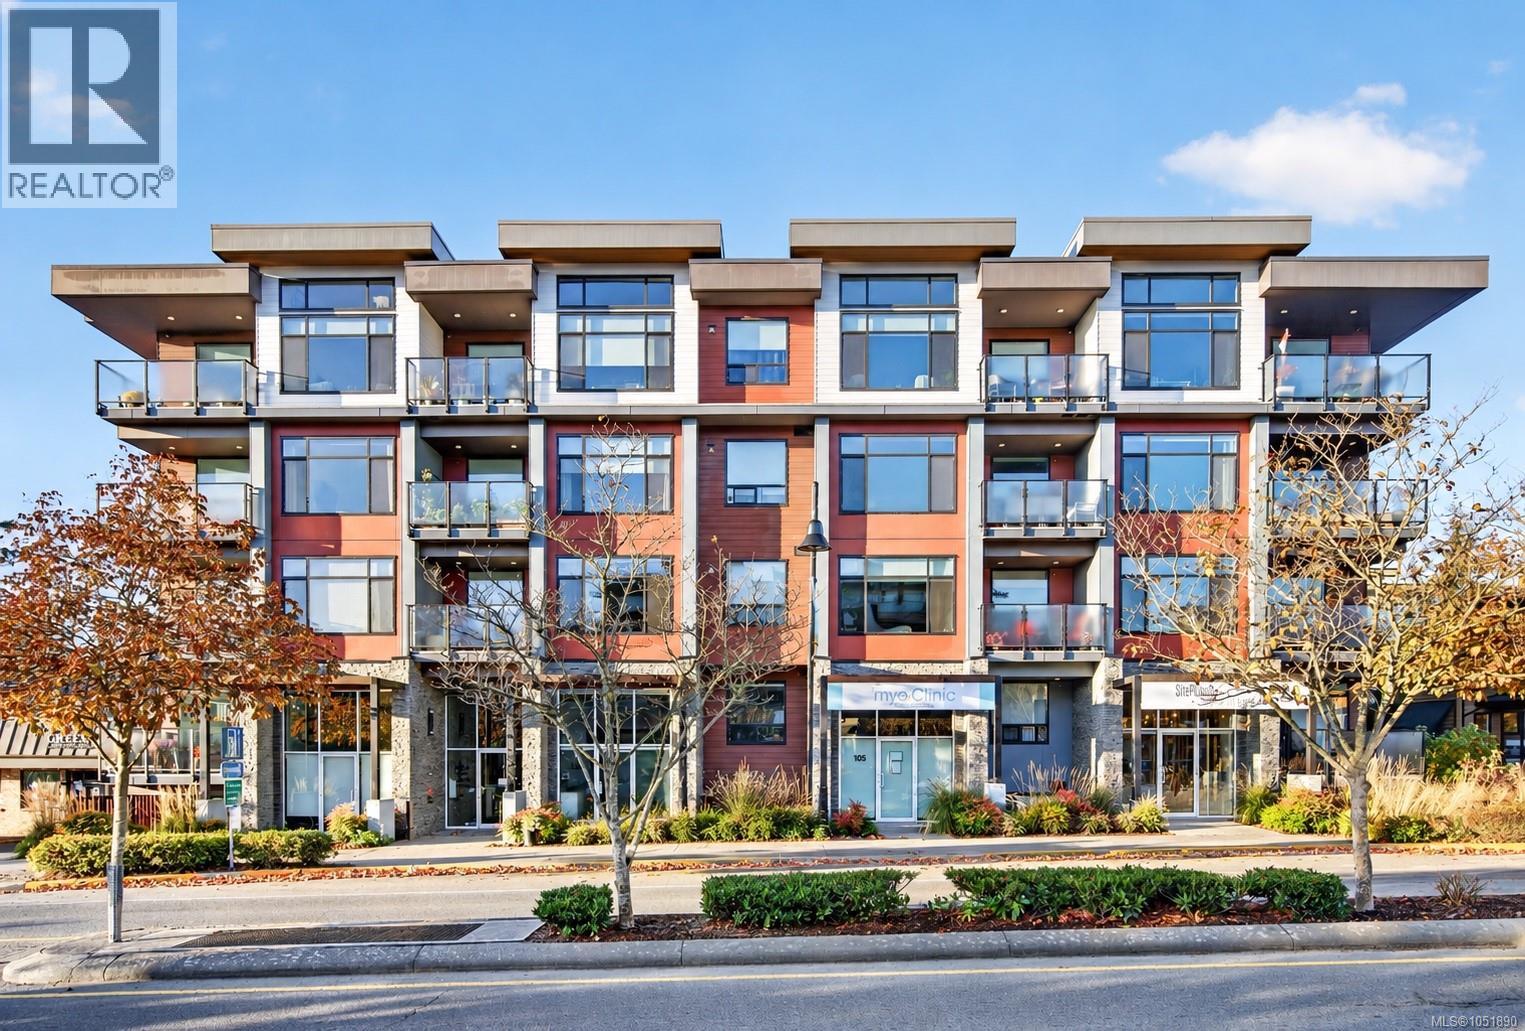
101 7162 West Saanich Rd
Central Saanich, British Columbia
OPEN SUNDAY OCT 25TH 2-3:30PM Welcome to the Saanich Peninsula and this live/work property. The Arbours offers a unique split-level layout designed for service-oriented professionals seeking to reduce rent and commute time, or creatives in search of flexible, inspiring space. This home features quartz countertops, rich-toned flooring, a kitchen with stainless steel KitchenAid® appliances, gas range and BBQ hookup, and a spa-inspired bathroom. The versatile work space has been upgraded with polished concrete floors. Surrounded by mature fir trees, enjoy your private open-air patio close to the Village of Brentwood Bay, farmers market and the waterfront. With Brentwood Bay growing your business has street front exposure. Minutes from the airport and ferry terminals. When you are tired of working and want to play the waterfront is nearby for kayaking or paddle boarding. That's not all! 2 pets allowed and includes 2 parking spots. Price + GST (call listing agent for details) (id:63400)
102 945 Bear Mountain Pkwy
Langford, British Columbia
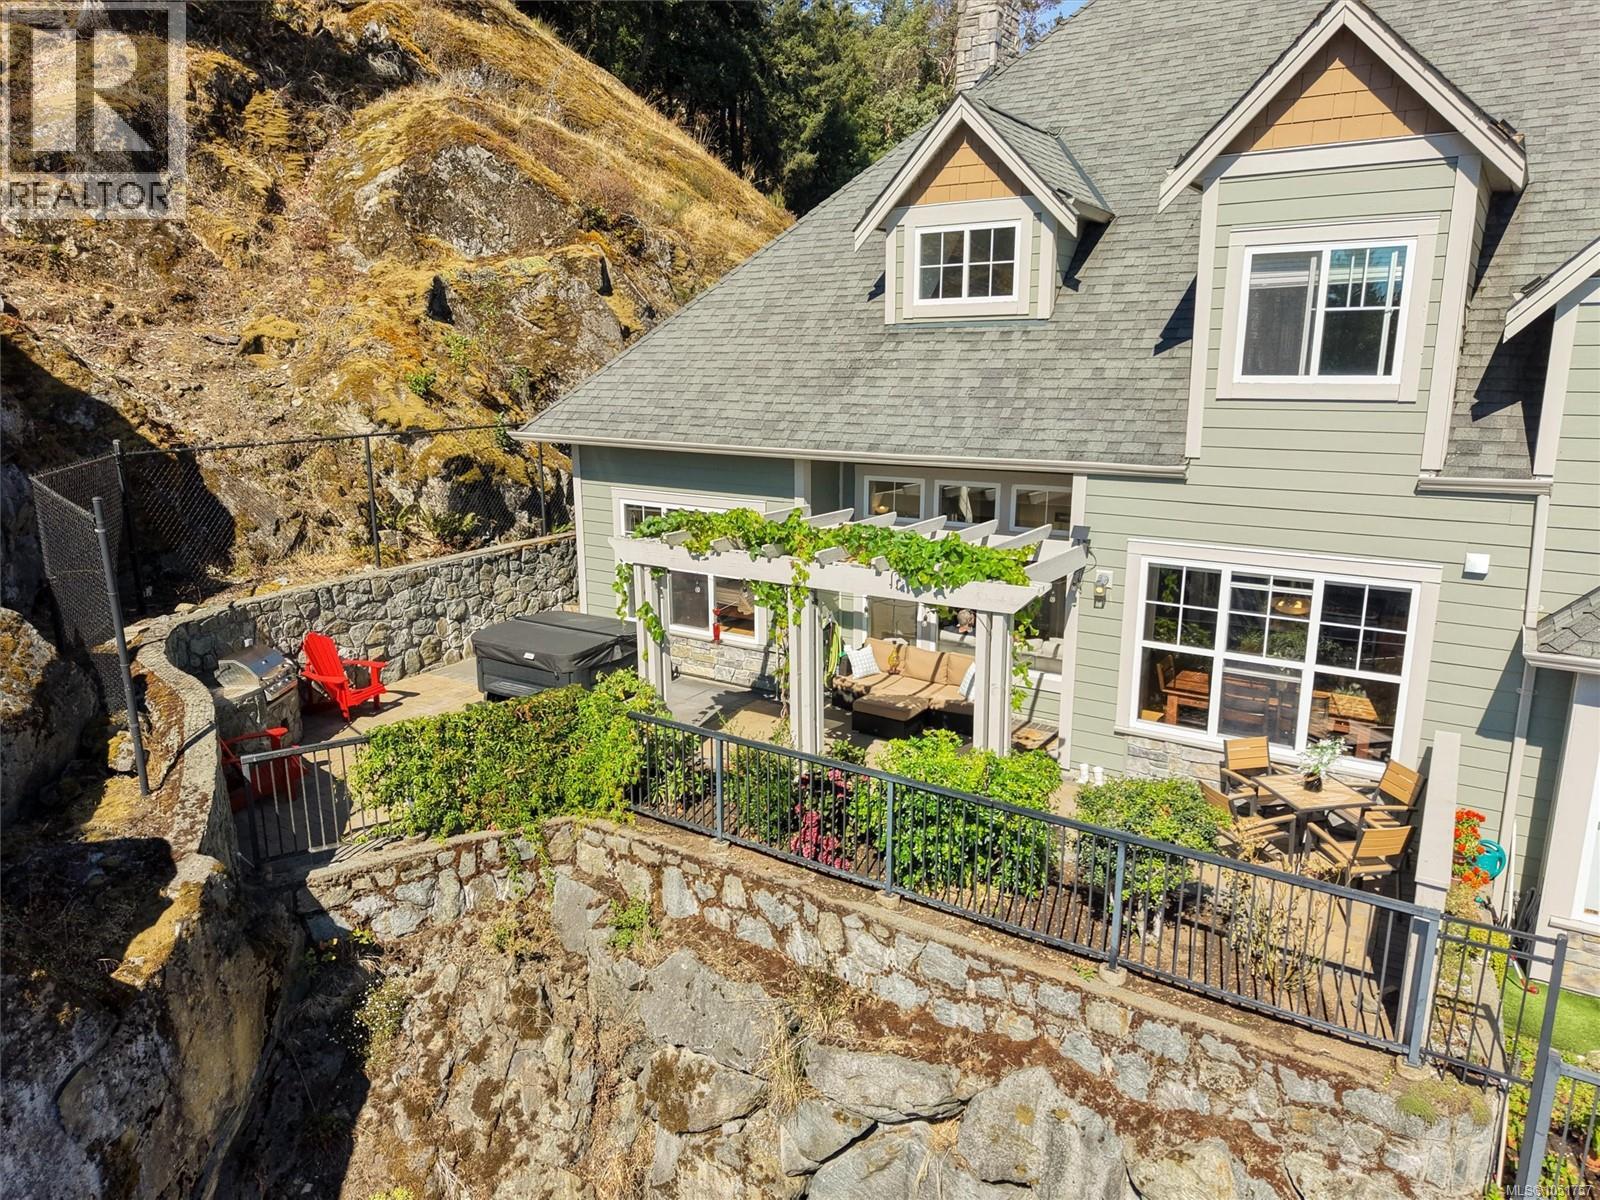
Welcome to Unit 102, a true private oasis in Bear Mountain’s sought-after Skyline Park Estates. Ideally positioned at the end of a quiet cul-de-sac, this exceptional home offers a peaceful setting with a stunning south-facing patio and custom built-in BBQ—perfect for entertaining or relaxing in your secluded retreat. Offering over 2,300 sqft. of immaculate living space, this 3 bed/3 bath home plus office/bedroom is designed for comfort and elegance. The impressive Great Room features soaring 28-ft ceilings, while the beautiful kitchen with island and eating area is ideal for entertaining & family meals. The Primary Bedroom boasts a spa-like ensuite and is conveniently located on the main living level,offering comfort, privacy, & ease of living. Double garage with EV charger plus efficient heat-pump heating and cooling.Superb location offering exceptional privacy, close to world-class golf, hiking/walking trails and all Bear Mountain amenities. A perfect blend of luxury & tranquility. (id:63400)
75 Predator Ridge Drive Unit# 307
Vernon, British Columbia
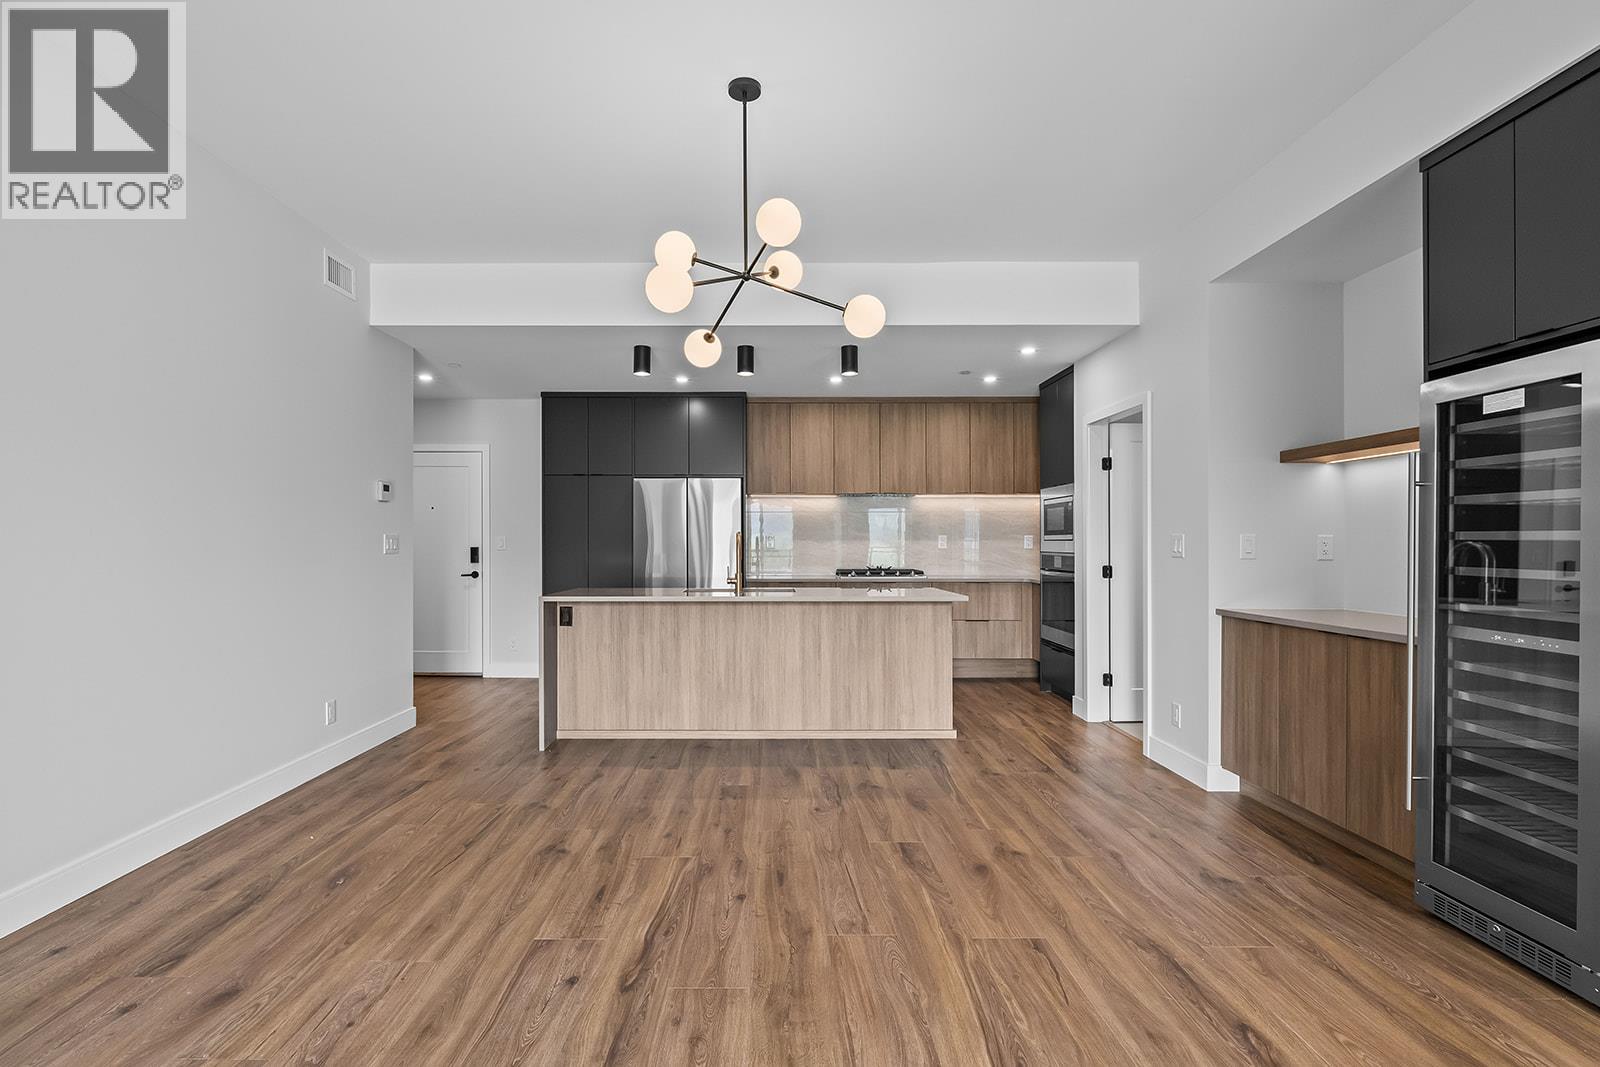
Welcome to Unit 307 at Vista Condominiums at Predator Ridge Golf Resort, where refined finishes, thoughtful design, and an unparalleled resort lifestyle come together in one exceptional home. Nestled within one of Canada's premier golf destinations, this beautifully appointed residence offers the perfect balance of everyday comfort and year-round recreation. This spacious 2 bedroom, 2 bathroom home features a bright open-concept layout designed to maximize both functionality and style. The gourmet kitchen showcases premium cabinetry and appliances, flowing effortlessly into the dining and living areas to create an inviting space for entertaining or relaxing after a day on the course. The primary suite is complete with a luxurious ensuite featuring dual vanities, a soaker tub, a separate glass-enclosed shower, and elegant contemporary finishes. A second bedroom and full guest bathroom provide comfortable accommodations for family and visitors. Owners at Vista enjoy exclusive access to a resort-style outdoor pool and hot tub, a private owner's lounge with a full kitchen, stone fireplace, and outdoor patio, bike storage, and a convenient dog wash station. In addition, homeowners have access to Predator Ridge Resort's outstanding amenities, including two championship golf courses, a world-class practice facility with driving range, putting greens and chipping area, over 75 kilometres of hiking, biking and walking trails, a state-of-the-art fitness centre with a 25-metre lap pool, tennis and pickleball courts, restaurants, an outdoor yoga platform, and countless opportunities to enjoy every season. This pet-friendly building welcomes both dogs and cats with strata restrictions, while short-term rentals are permitted through PRLP, offering flexibility for owners and investors alike. One secure underground parking stall is included. Strata fees are estimated. GST is applicable. (id:63400)
75 Predator Ridge Drive Unit# 301
Vernon, British Columbia
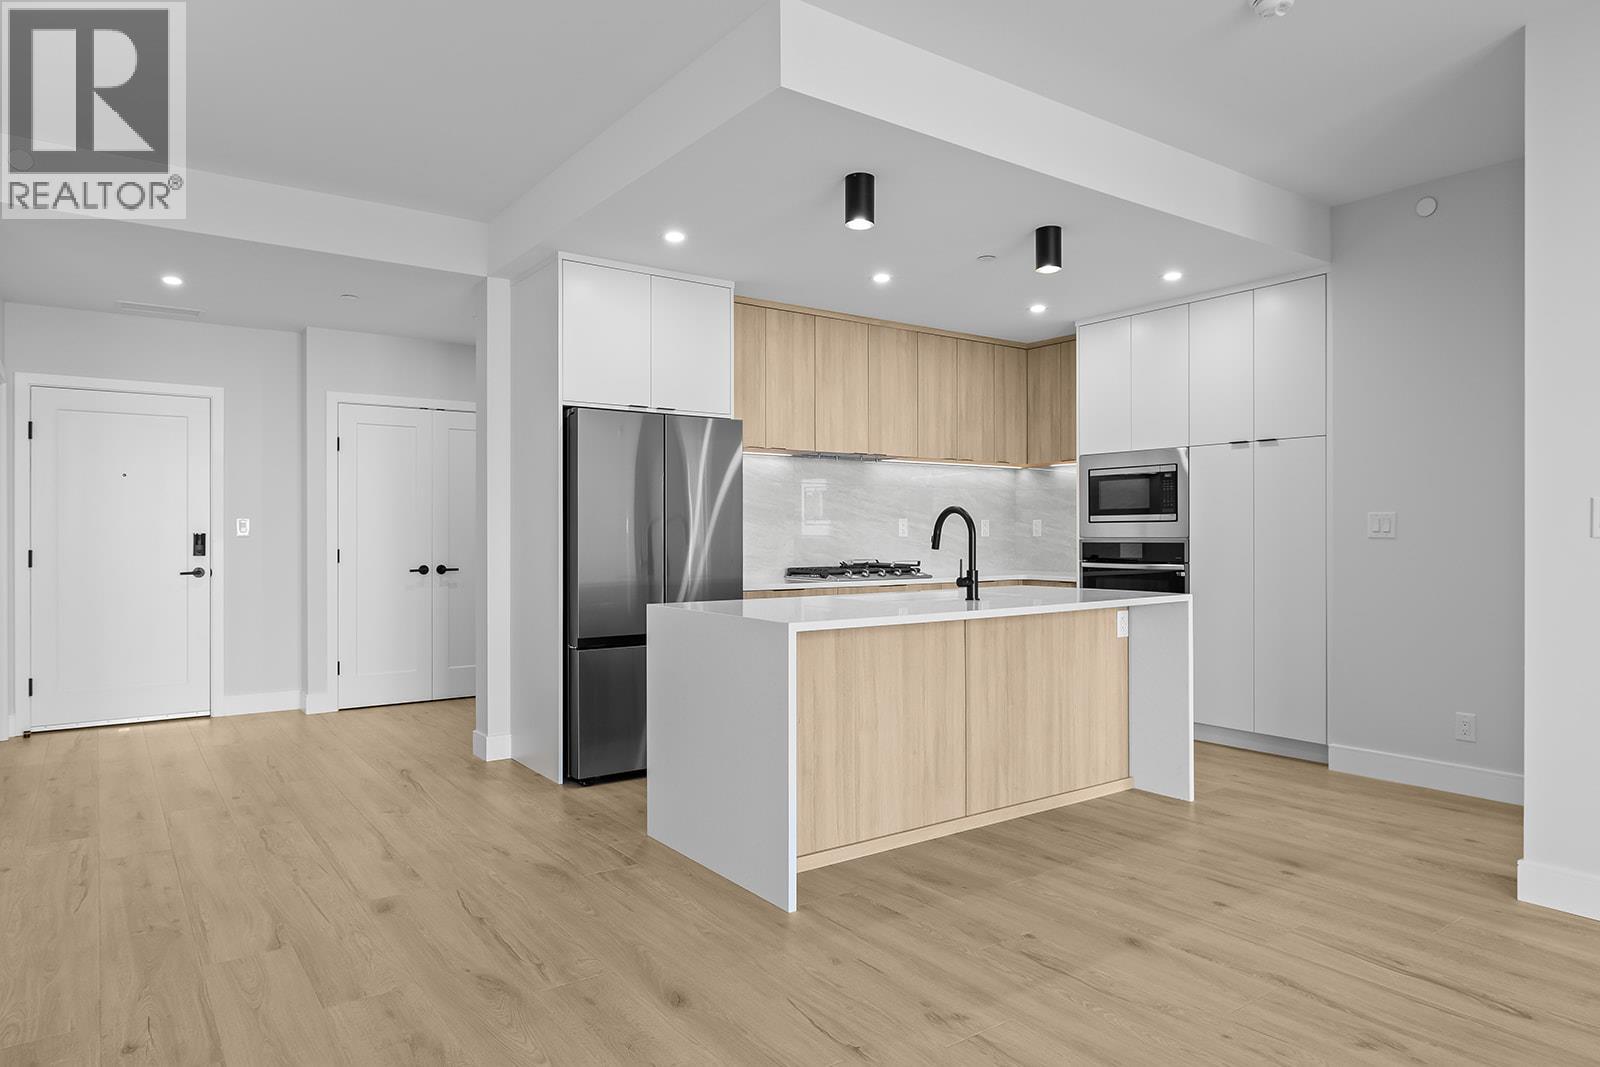
Discover elevated resort living in Unit 301 at Vista Condominiums at Predator Ridge Golf Resort, an exceptional residence in one of Canada's most celebrated golf communities. Whether you're seeking a full-time home, seasonal retreat, or investment opportunity, this beautifully appointed home places championship golf, outstanding amenities, and the natural beauty of the Okanagan right at your doorstep. This spacious 2 bedroom plus den, 2.5 bathroom residence is thoughtfully designed with the bedrooms positioned on opposite sides of the home, creating privacy for owners and guests alike. The primary suite is complete with a spa-inspired ensuite offering dual vanities, a relaxing soaker tub, a separate glass-enclosed shower, and quality finishes throughout. At the heart of the home, the contemporary kitchen showcases premium cabinetry and appliances, seamlessly connecting to the open-concept dining and living areas. Vista residents enjoy exclusive access to an outdoor pool and hot tub, a private owner's lounge with a full kitchen, stone fireplace, and outdoor patio, secure underground parking, bike storage, and a convenient dog wash station. Ownership also includes access to the exceptional lifestyle amenities throughout Predator Ridge Resort, including two championship golf courses, a world-class practice facility with driving range, putting greens and chipping area, over 75 km of hiking, biking and walking trails, a state-of-the-art fitness centre with a 25-metre lap pool, tennis and pickleball courts, restaurants, an outdoor yoga platform, and endless opportunities to enjoy the Okanagan throughout every season. Included with the home are a secure underground parking stall and a dedicated golf cart parking stall, making it easy to take advantage of the resort lifestyle. This pet-friendly building welcomes both dogs and cats with strata restrictions, while short-term rentals are permitted through PRLP. Strata fees are estimated. GST is applicable. (id:63400)
75 Predator Ridge Drive Unit# 208
Vernon, British Columbia
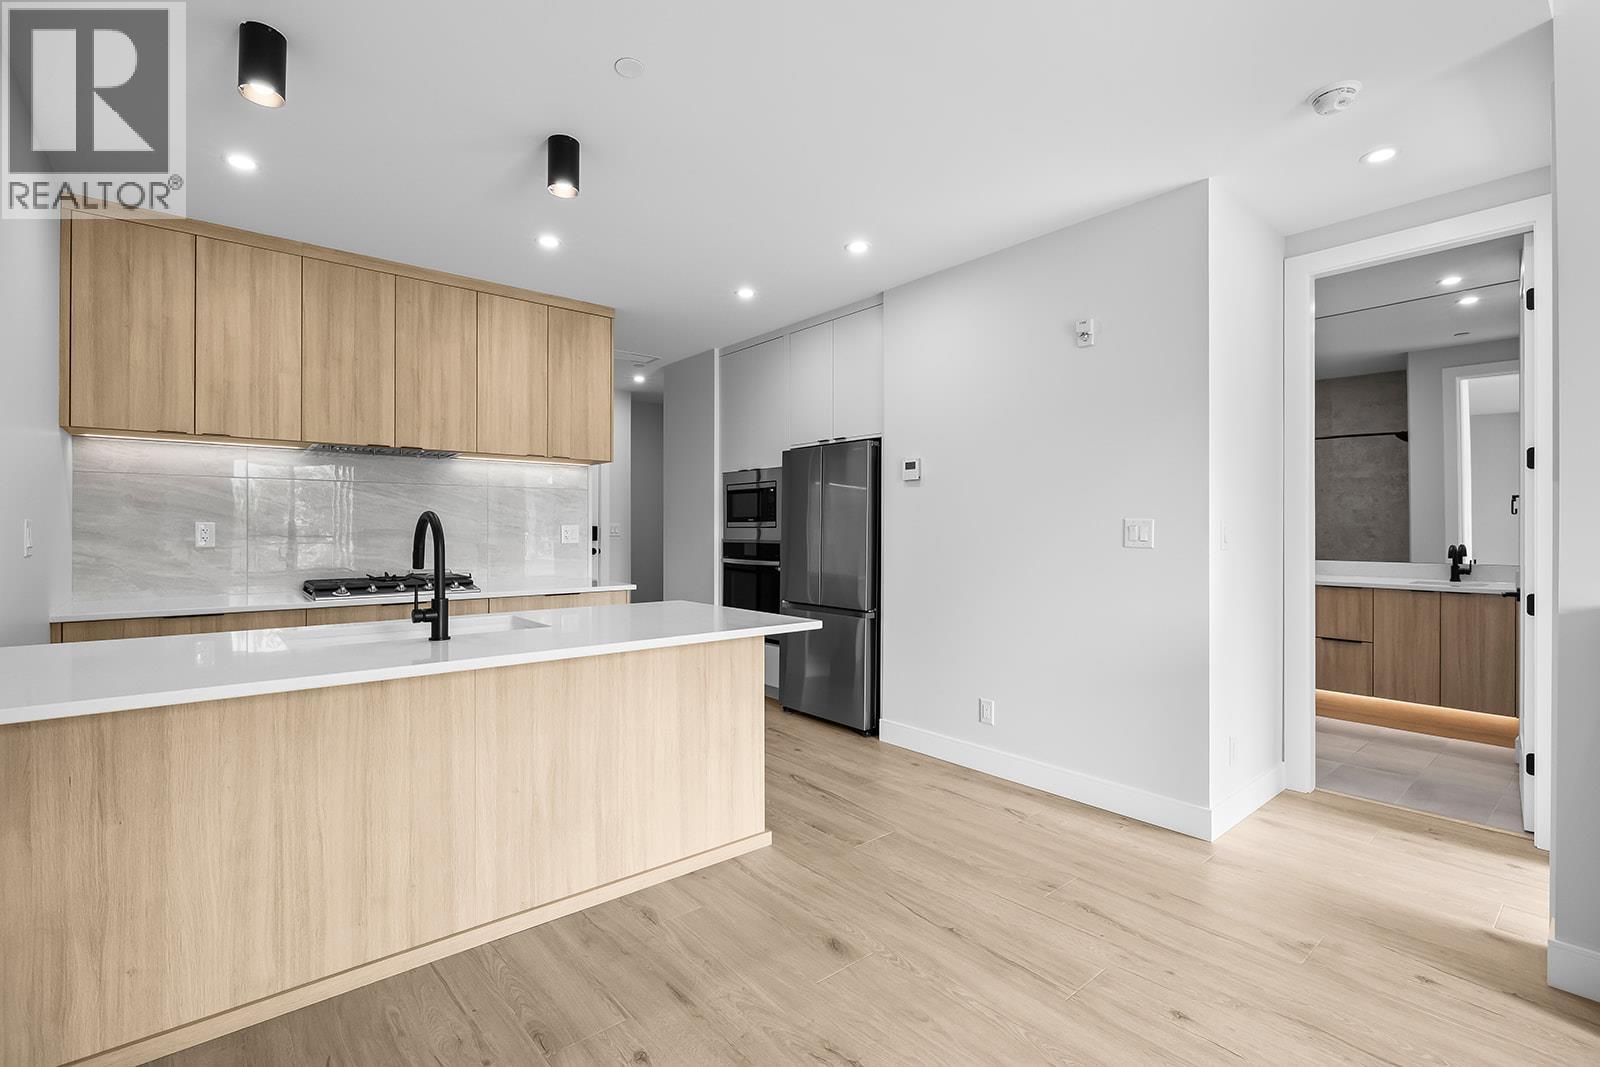
Welcome to Unit 208 at Vista Condominiums at Predator Ridge Golf Resort, where contemporary design, resort-style amenities, and the Okanagan lifestyle come together in one exceptional home. Situated in one of Canada's premier golf communities, this beautifully designed residence offers the opportunity to enjoy everything Predator Ridge is known for, from championship golf and world-class amenities to year-round recreation and stunning natural surroundings. This thoughtfully designed 1 bedroom plus den, 1 bathroom home features a bright open-concept layout with quality modern finishes throughout. The kitchen is appointed with premium cabinetry and appliances, flowing seamlessly into the living and dining areas. The versatile den provides valuable additional space for a home office or guest accommodations, while the primary bedroom offers a peaceful retreat. Enjoy southern exposure from your outdoor living space, an ideal setting for morning coffee or relaxing after a day at the resort. Vista residents enjoy exclusive access to an outdoor pool and hot tub, a private owner's lounge with a full kitchen, stone fireplace, and outdoor patio, bike storage, secure underground parking, and a convenient dog wash station. Homeowners also enjoy access to the exceptional amenities of Predator Ridge Resort, including two championship golf courses, a world-class practice facility with driving range, putting greens and chipping area, over 75 km of hiking, biking and walking trails, a state-of-the-art fitness centre with a 25-metre lap pool, tennis and pickleball courts, restaurants, an outdoor yoga platform, and endless year-round recreational opportunities. This pet-friendly building welcomes both dogs and cats with strata restrictions, and short-term rentals are permitted through PRLP, offering flexibility for personal use or investment. One secure underground parking stall is included. Strata fees are estimated. GST is applicable. (id:63400)
75 Predator Ridge Drive Unit# 205
Vernon, British Columbia
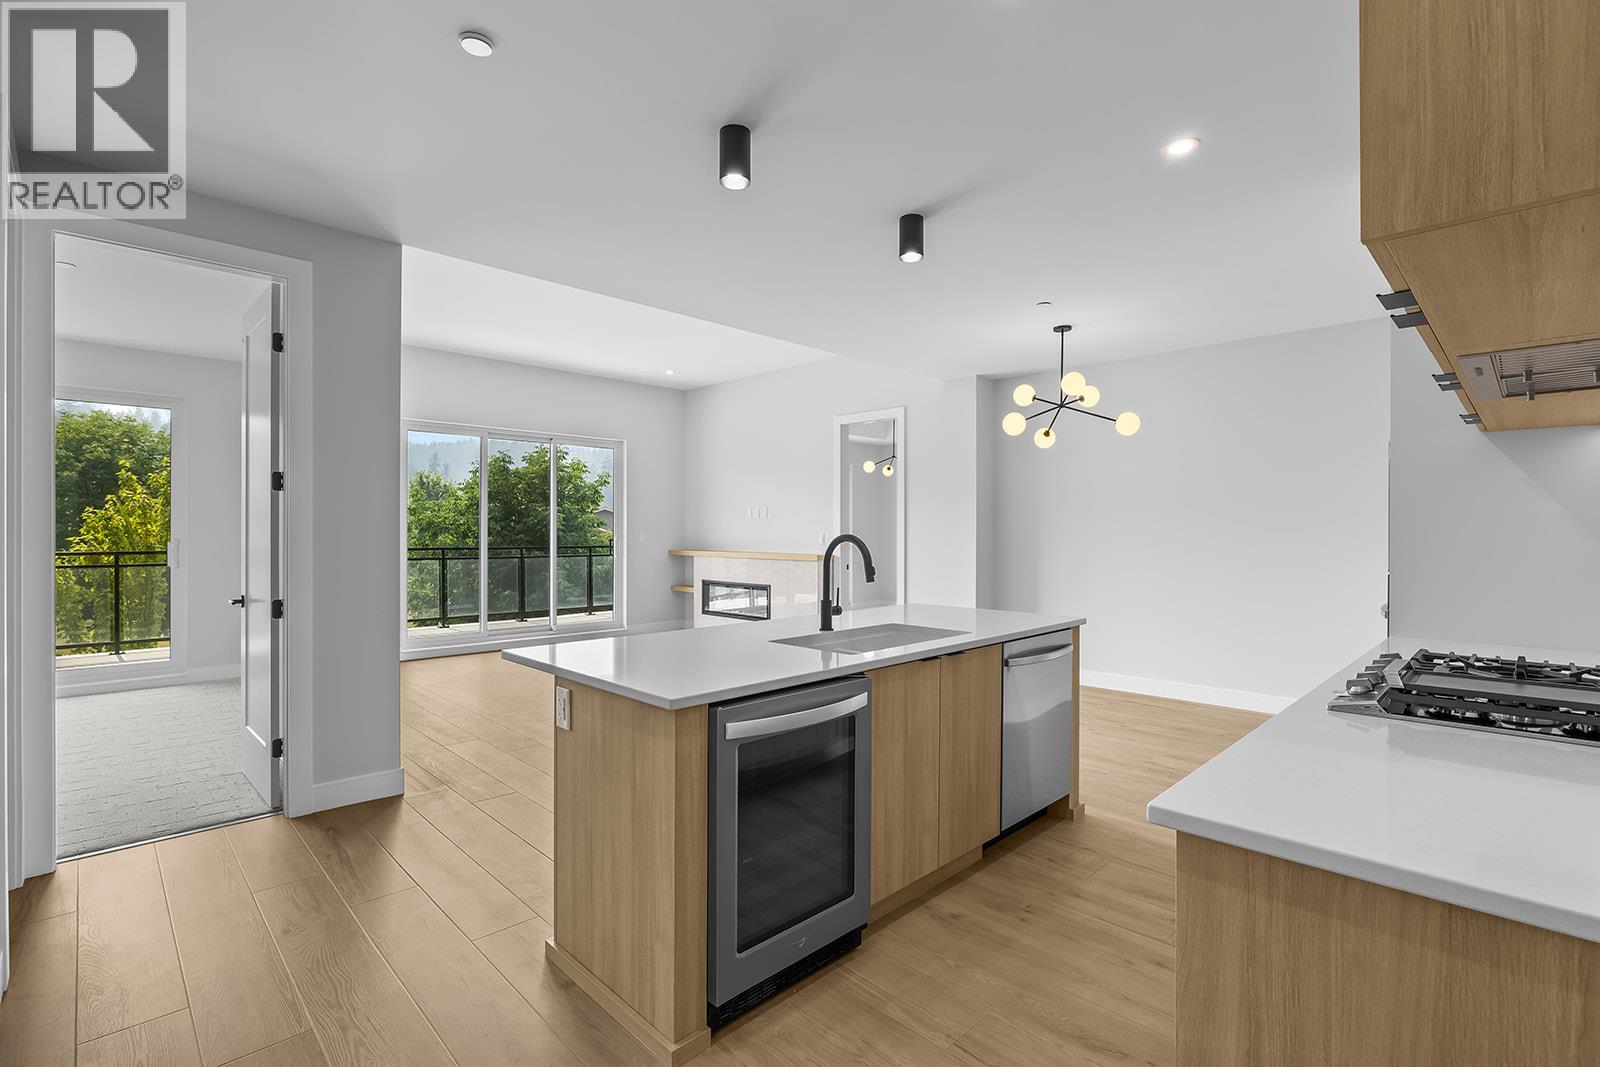
Welcome to Unit 205 at Vista Condominiums at Predator Ridge Golf Resort, where contemporary design, resort-style amenities, and the Okanagan lifestyle come together in one exceptional home. Situated in one of Canada's premier golf communities, this beautifully designed residence offers the opportunity to enjoy everything Predator Ridge is known for, from championship golf and world-class amenities to year-round recreation and stunning natural surroundings. This 2 bedroom plus den, 2 bathroom home offers a thoughtfully designed open-concept layout with quality modern finishes throughout. The stylish kitchen is appointed with premium cabinetry and appliances, flowing seamlessly into the bright living and dining areas. The versatile den provides the perfect space for a home office or additional guest accommodations. The spacious primary suite offers a peaceful retreat complete with a spa-inspired ensuite and walk-in closet. Enjoy southern exposure from your covered balcony, perfect for relaxing after a day on the course. Vista residents enjoy exclusive access to an outdoor pool and hot tub, a private owner's lounge with a full kitchen, stone fireplace, and outdoor patio, bike storage, secure underground parking, and a convenient dog wash station. Homeowners also enjoy access to the exceptional amenities of Predator Ridge Resort, including two championship golf courses, a world-class practice facility with driving range, putting greens and chipping area, over 75 km of hiking, biking and walking trails, a state-of-the-art fitness centre with a 25-metre lap pool, tennis and pickleball courts, restaurants, an outdoor yoga platform, and endless year-round recreational opportunities. This pet-friendly building welcomes dogs and cats (with restrictions), and short-term rentals are permitted through PRLP, offering flexibility for personal enjoyment or investment. One secure underground parking stall is included. Strata fees are estimated. GST is applicable. (id:63400)
1988 Acadia Road
Vancouver, British Columbia
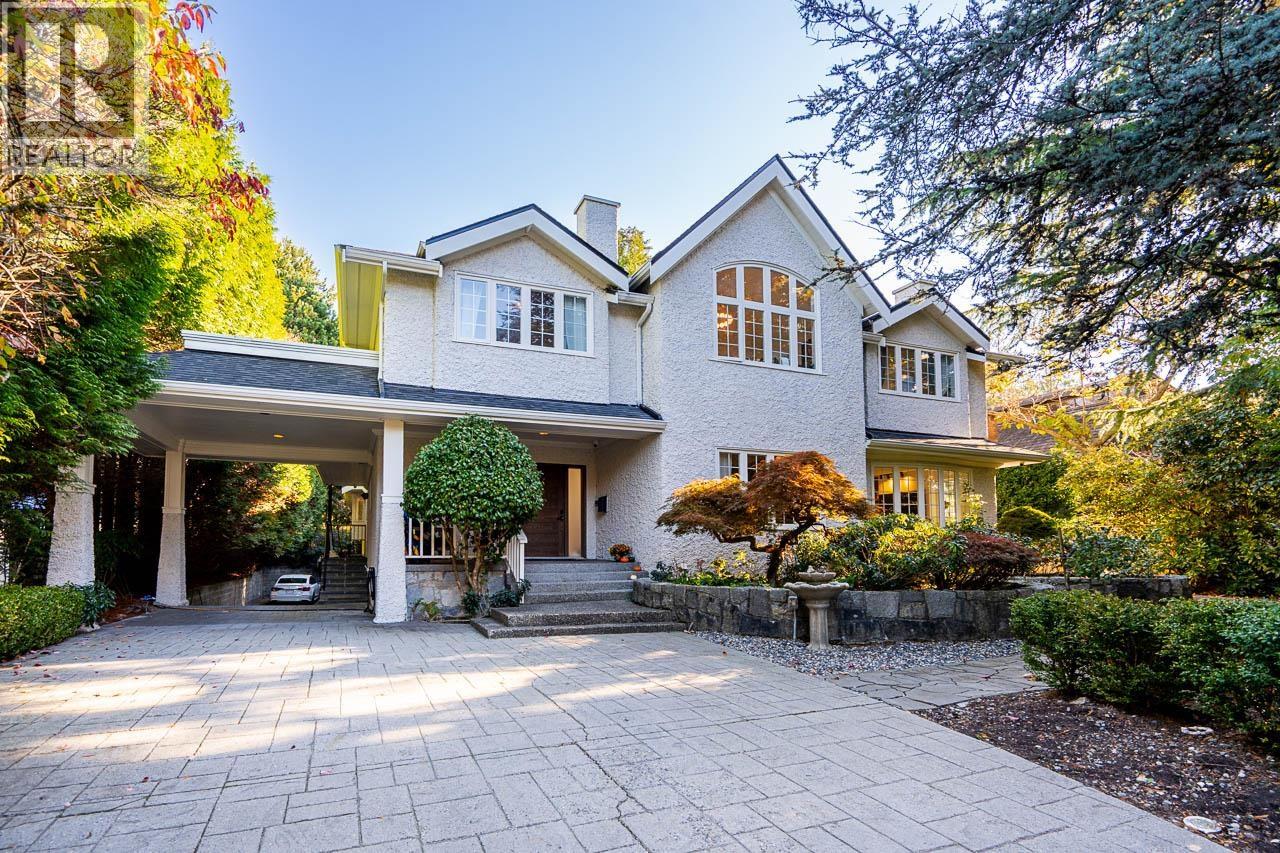
An exquisite estate in prestigious UEL on a rare 14,000 SF (80' x 175') lot backing onto Pacific Spirit Park! Reimagined in 2022 with approx. $1.3M in upgrades, this 5,517 SF home offers 4 beds, Oversized Den, office & 7 baths. A magnificent double-height, open-to-below staircase atrium and multiple skylights bathe the interiors in natural light. Grand formal living and dining rooms, a chef's kitchen plus wok kitchen, bespoke millwork and sumptuous stone finishes define refined luxury. Radiant heat, central A/C, smart-home features, private theatre, Rec Room and wine room enrich everyday living. A secluded backyard oasis showcases a sparkling outdoor pool, lush gardens & expansive patios. Moments to UBC, forest trails, golf and University Hill schools. An extraordinary West Side retreat! (id:63400)
2960 Evergreen Street
Abbotsford, British Columbia
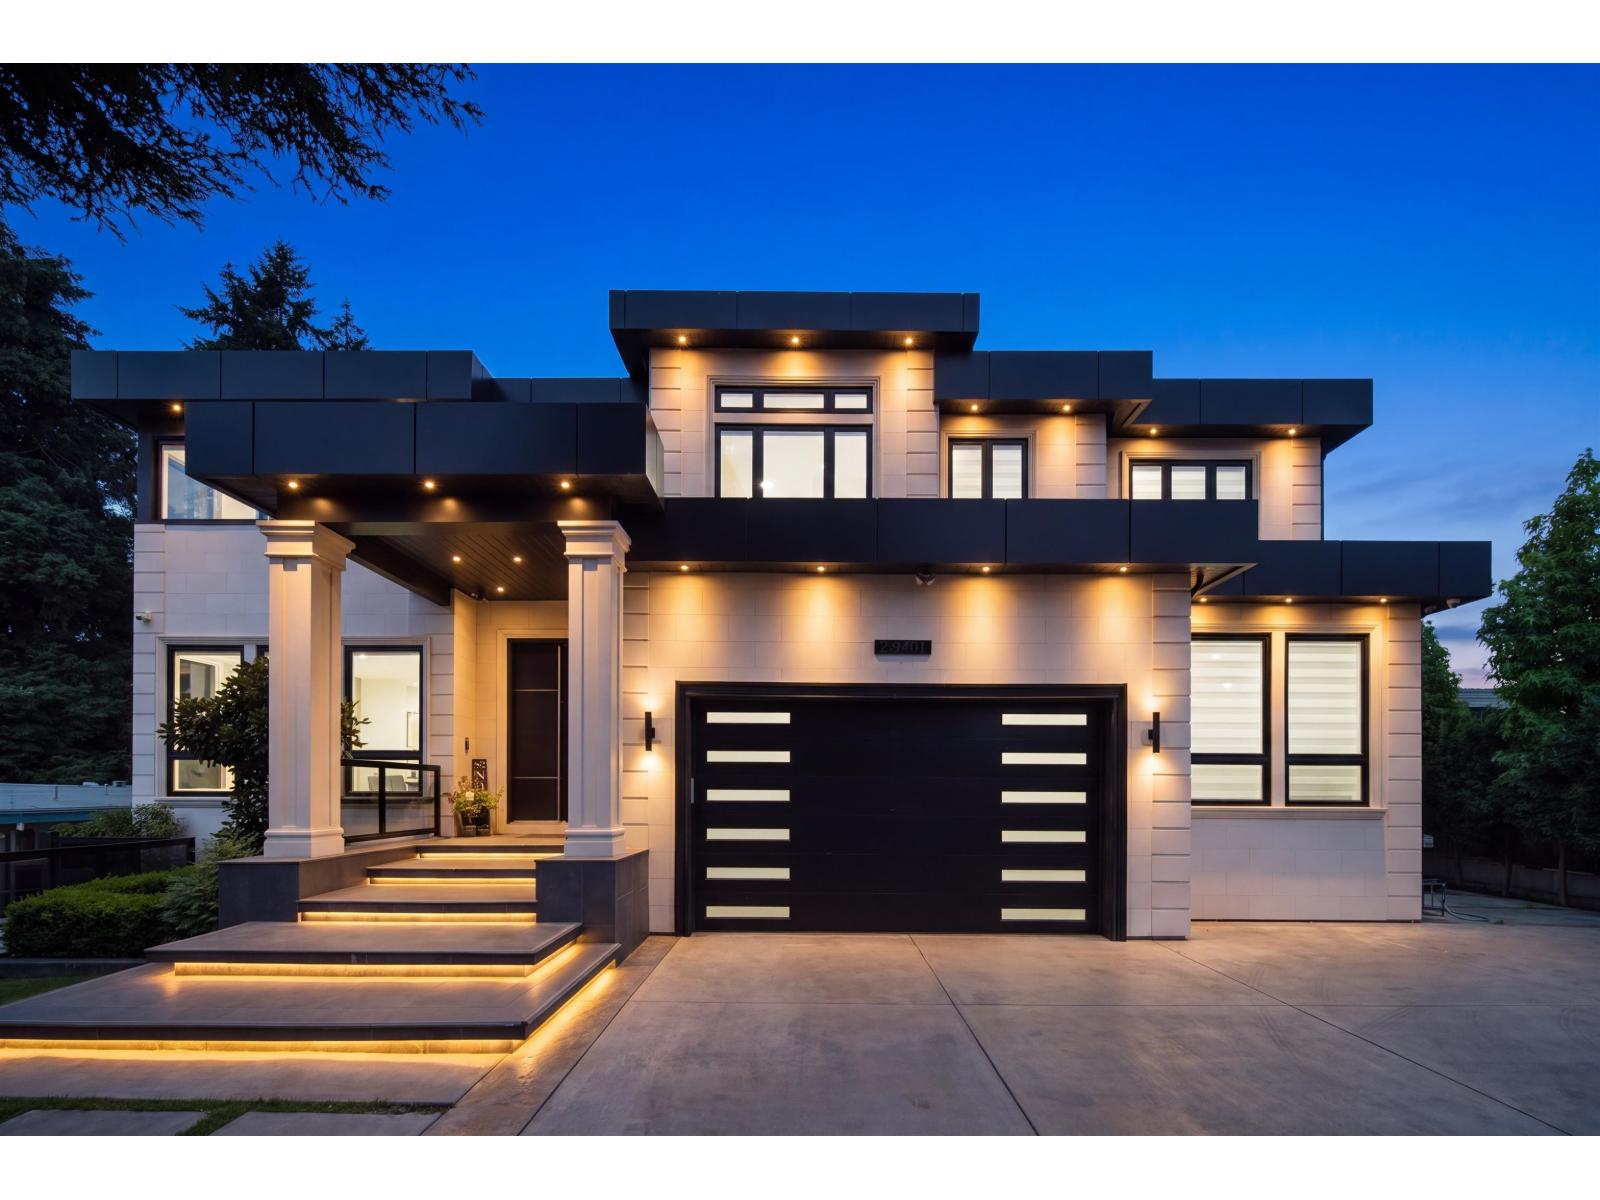
Introducing Evergreen's Paradise, a 2019-built modern estate and one of the Fraser Valley's most distinguished homes. Offering 8 bedrooms and 9 bathrooms across 7,113 sq ft on an expansive 9,265 sq ft lot. Inside, a floating timber staircase and two 3-sided fireplaces set a refined tone. The kitchen features top-of-the-line Dacor appliances, complemented by a full spice kitchen. The main level flows to a private backyard retreat with a fully tiled pool, automated cover, spa, water feature, outdoor kitchen with BBQ, covered patio, and levelled garden. Upstairs, a 660+ sq ft solarium with full bifold doors creates a serene sanctuary, while an expansive rooftop patio offers sweeping city views. Additional highlights include an office, media, games, and bar rooms, plus a LEGAL SUITE with separate entry. Control4 automation, premium security, A/C, radiant heat, double garage, parking for 8, plus dedicated suite parking at the front. OPEN HOUSE 2-4 PM SUN (id:63400)
34206 Woodbine Crescent
Abbotsford, British Columbia
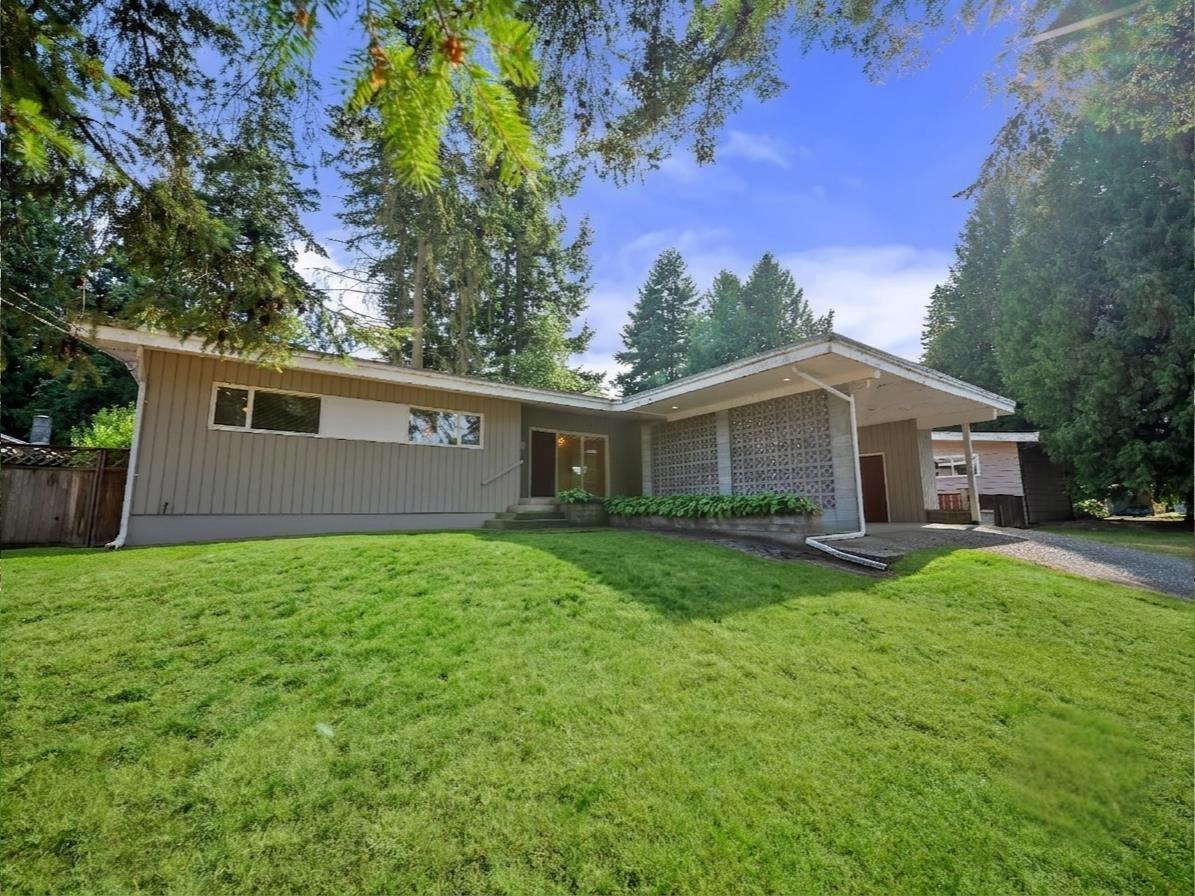
ORIGINAL 1966 MID-CENTURY MODERN ON A 12,000+ SQ.FT. LOT! Restore this classic to its Mid-Century Modern glory, renovate to suit your style or explore the potential for a multiplex. Nestled on a quiet street in one of Central Abbotsford's most established neighbourhoods, this largely original 2,805 sq.ft. home offers 4 bedrooms, 3 bathrooms, two wood-burning fireplaces, a separate basement entrance and excellent suite potential. The flexible lower level provides room to add additional bedrooms, adding even more future value. Outside, enjoy a private, park-like backyard with mature trees, a double carport and storage shed. A rare opportunity for builders, renovators, investors and families to create something truly special. Open House Sun Oct 25 from 12-1pm (id:63400)