
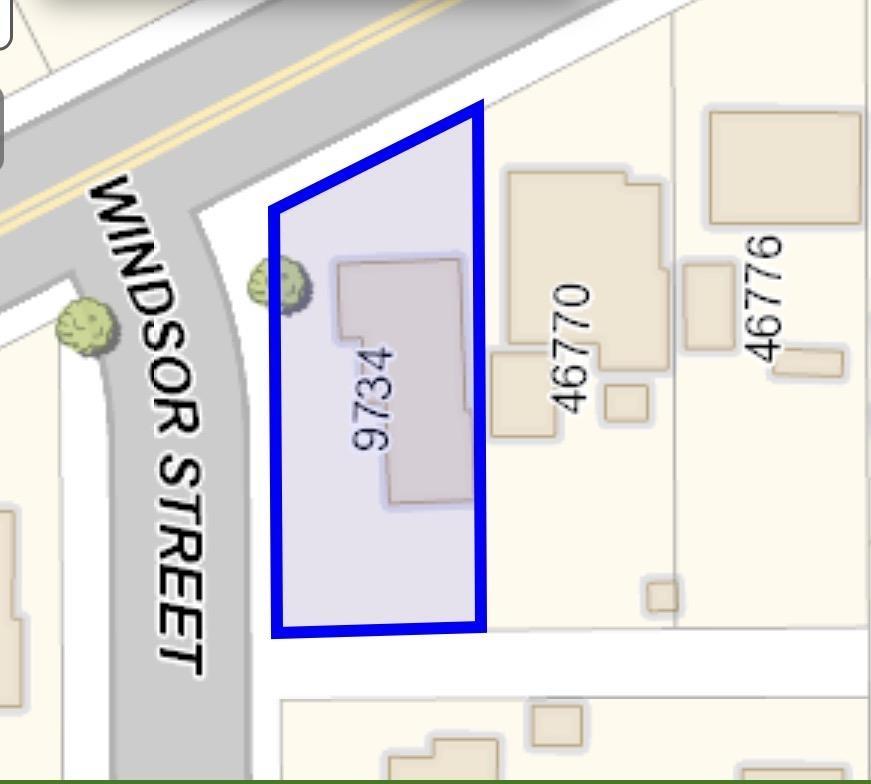
9734 Windsor Street, Chilliwack Proper East
Chilliwack, British Columbia
This 5 bedrooms 2 washroom corner house was newly renovated in 2024. The main floor has three bedrooms and one bathroom, while the basement has two bedrooms and one bathroom with separate entrance. Large storage room. This 7492 sq ft lot is designated R1-A - OCP RES3(allowing low-rise apartment and townhouse), and under Small Scale Multi Unit Housing allowing 3-4 units on most single-detached within the Urban Boundary. Corner lot + Lane Access: Advantages for Fourplex Designs. Buyers need independently confirm with the City of Chilliwack if deemed important. It can be held now as a primary residence or rental property, and redevelop in the future. Share your thoughts and offers and seize this hot new property opportunity! (id:63400)
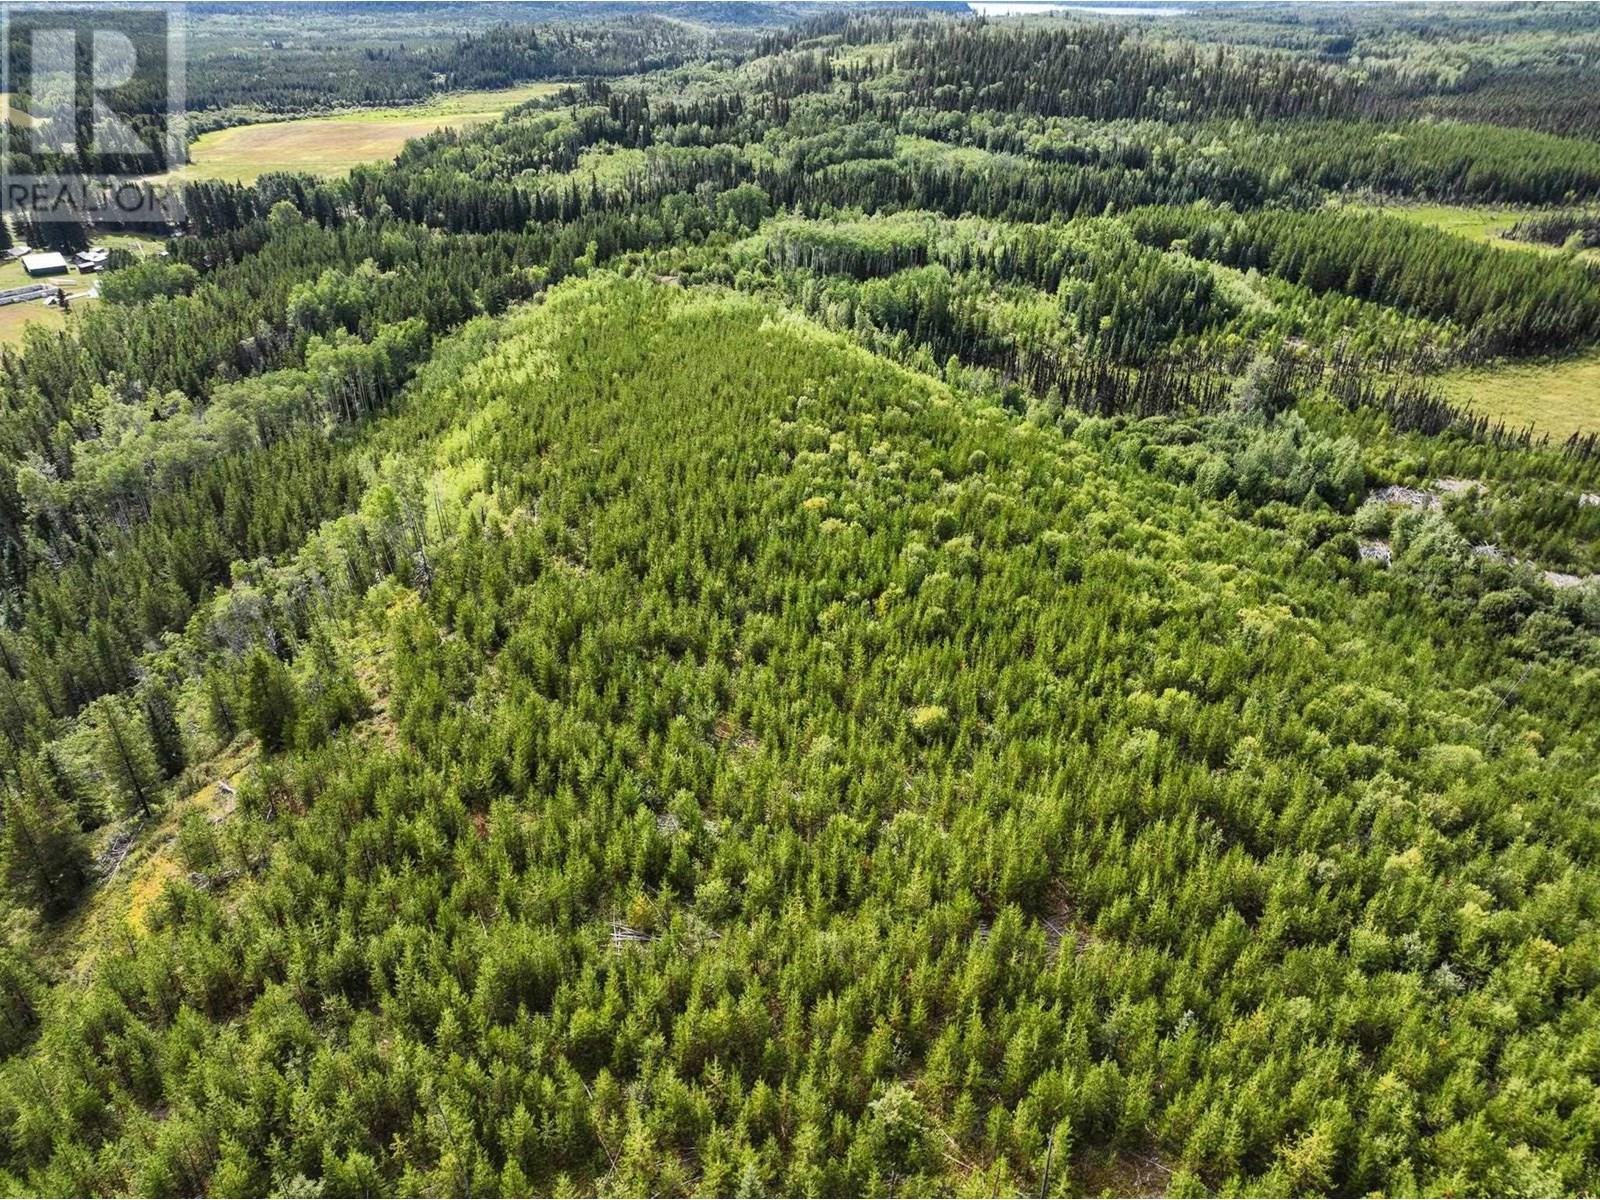
Lot 3 Saxton Lake Road
Prince George, British Columbia
A perfect parcel of treed land to build your dream home. 16 Acres just past Ness Lake on Saxton Lake Road you will find this lot waiting for your ideas or recreation plans. Lot size to be verified if deemed important. (id:63400)
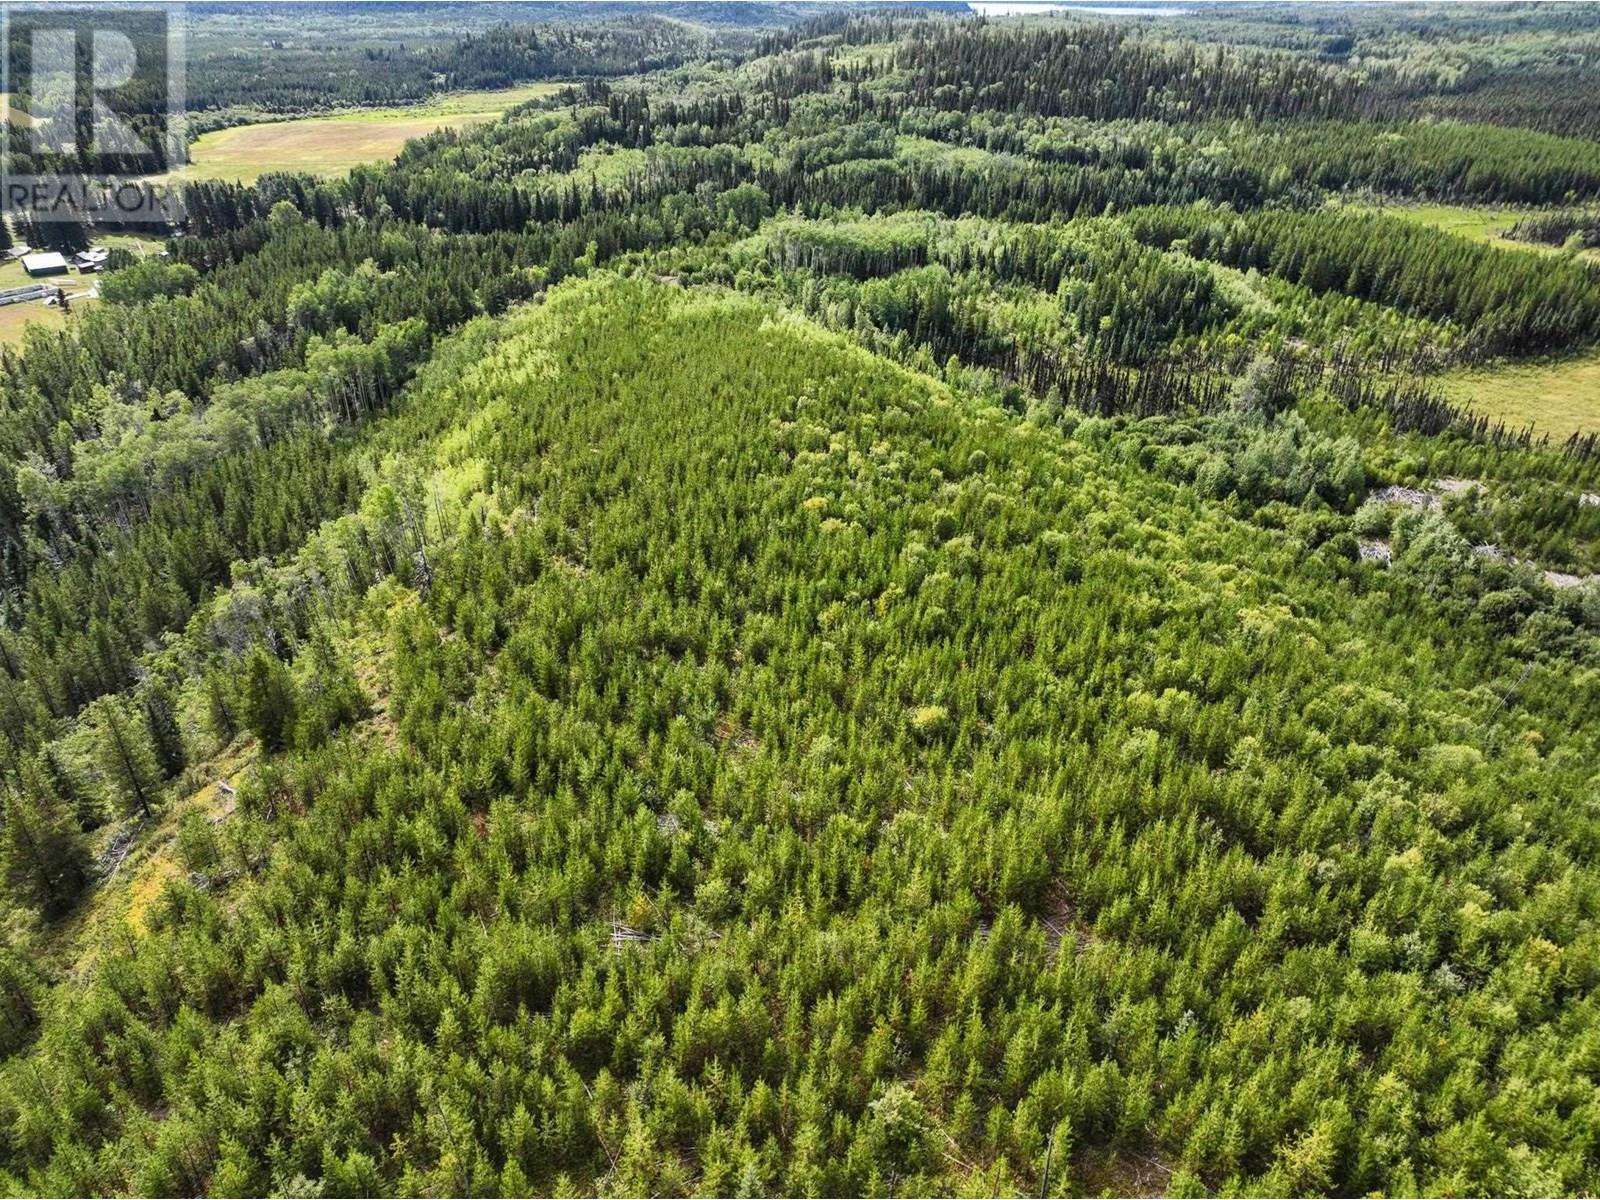
Lot 4 Saxton Lake Road
Prince George, British Columbia
A perfect parcel of treed land to build your dream home. 16 Acres just past Ness Lake on Saxton Lake Road you will find this lot waiting for your ideas or recreation plans. Lot size to be verified if deemed important. (id:63400)
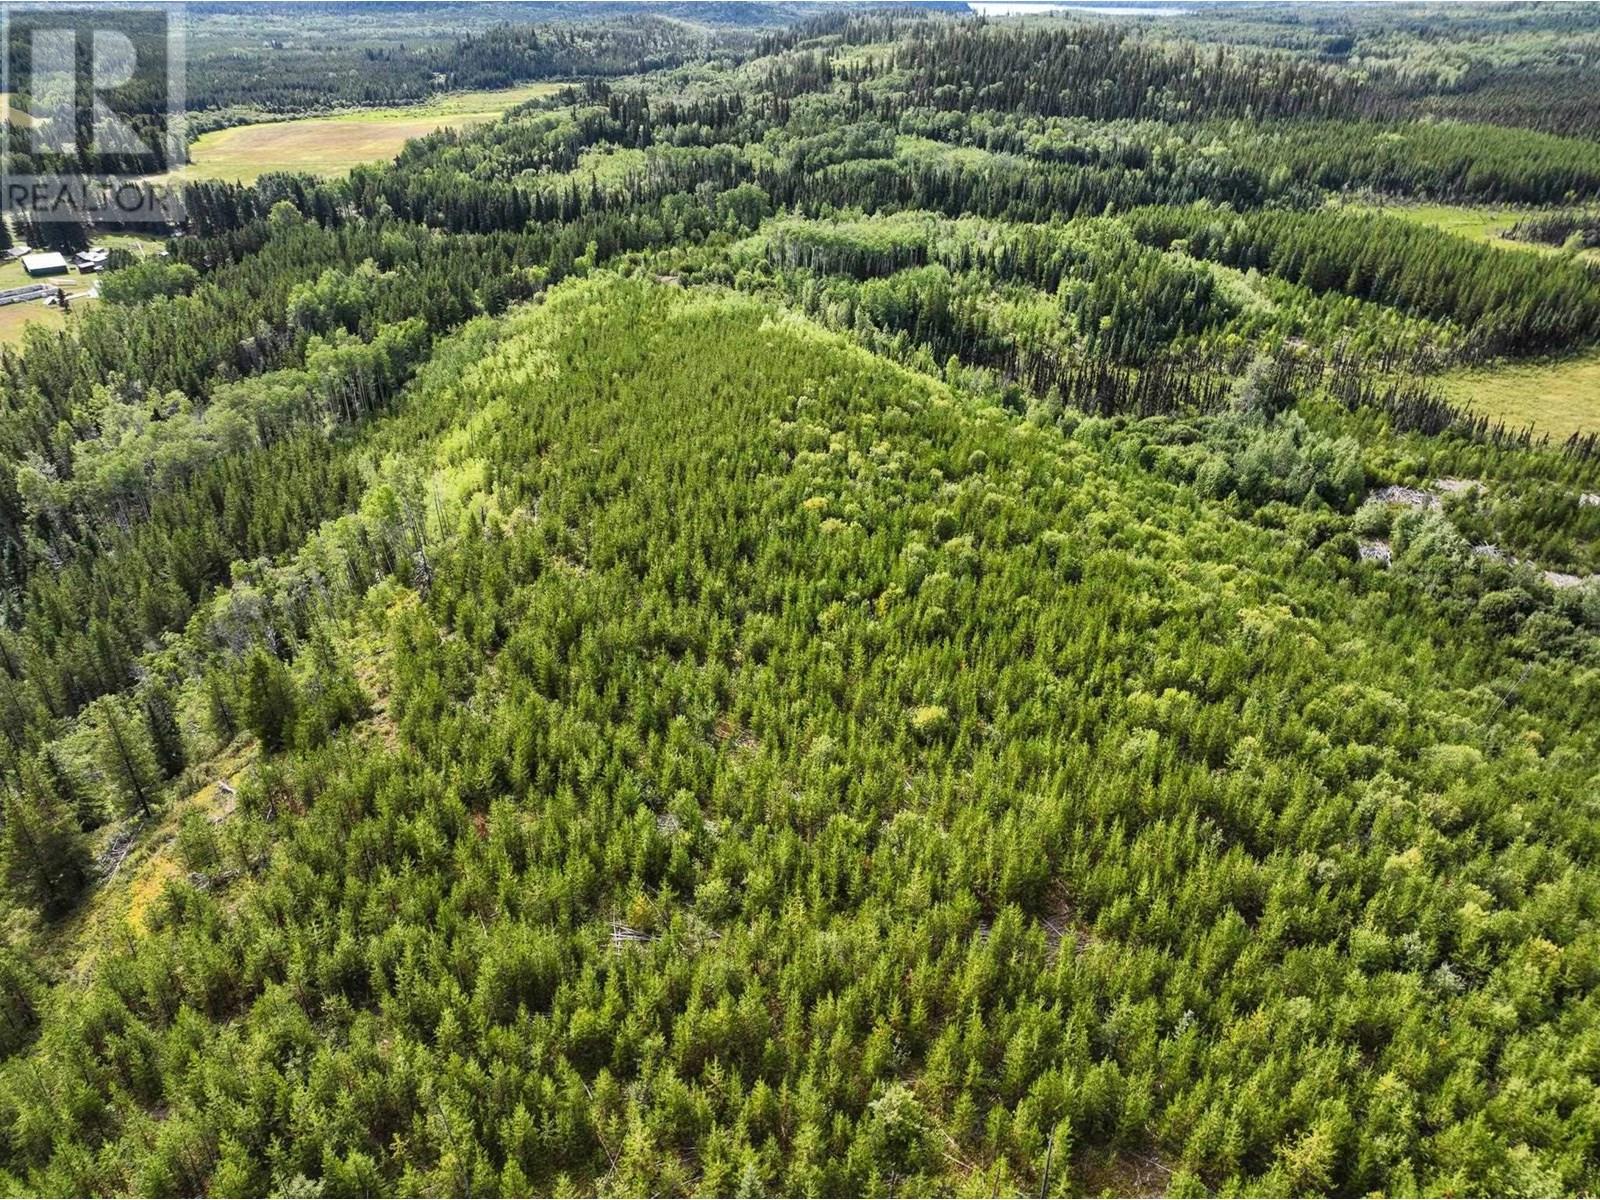
Lot 5 Saxton Lake Road
Prince George, British Columbia
A perfect parcel of treed land to build your dream home. 16 Acres just past Ness Lake on Saxton Lake Road you will find this lot waiting for your ideas or recreation plans. Lot size to be verified if deemed important. (id:63400)
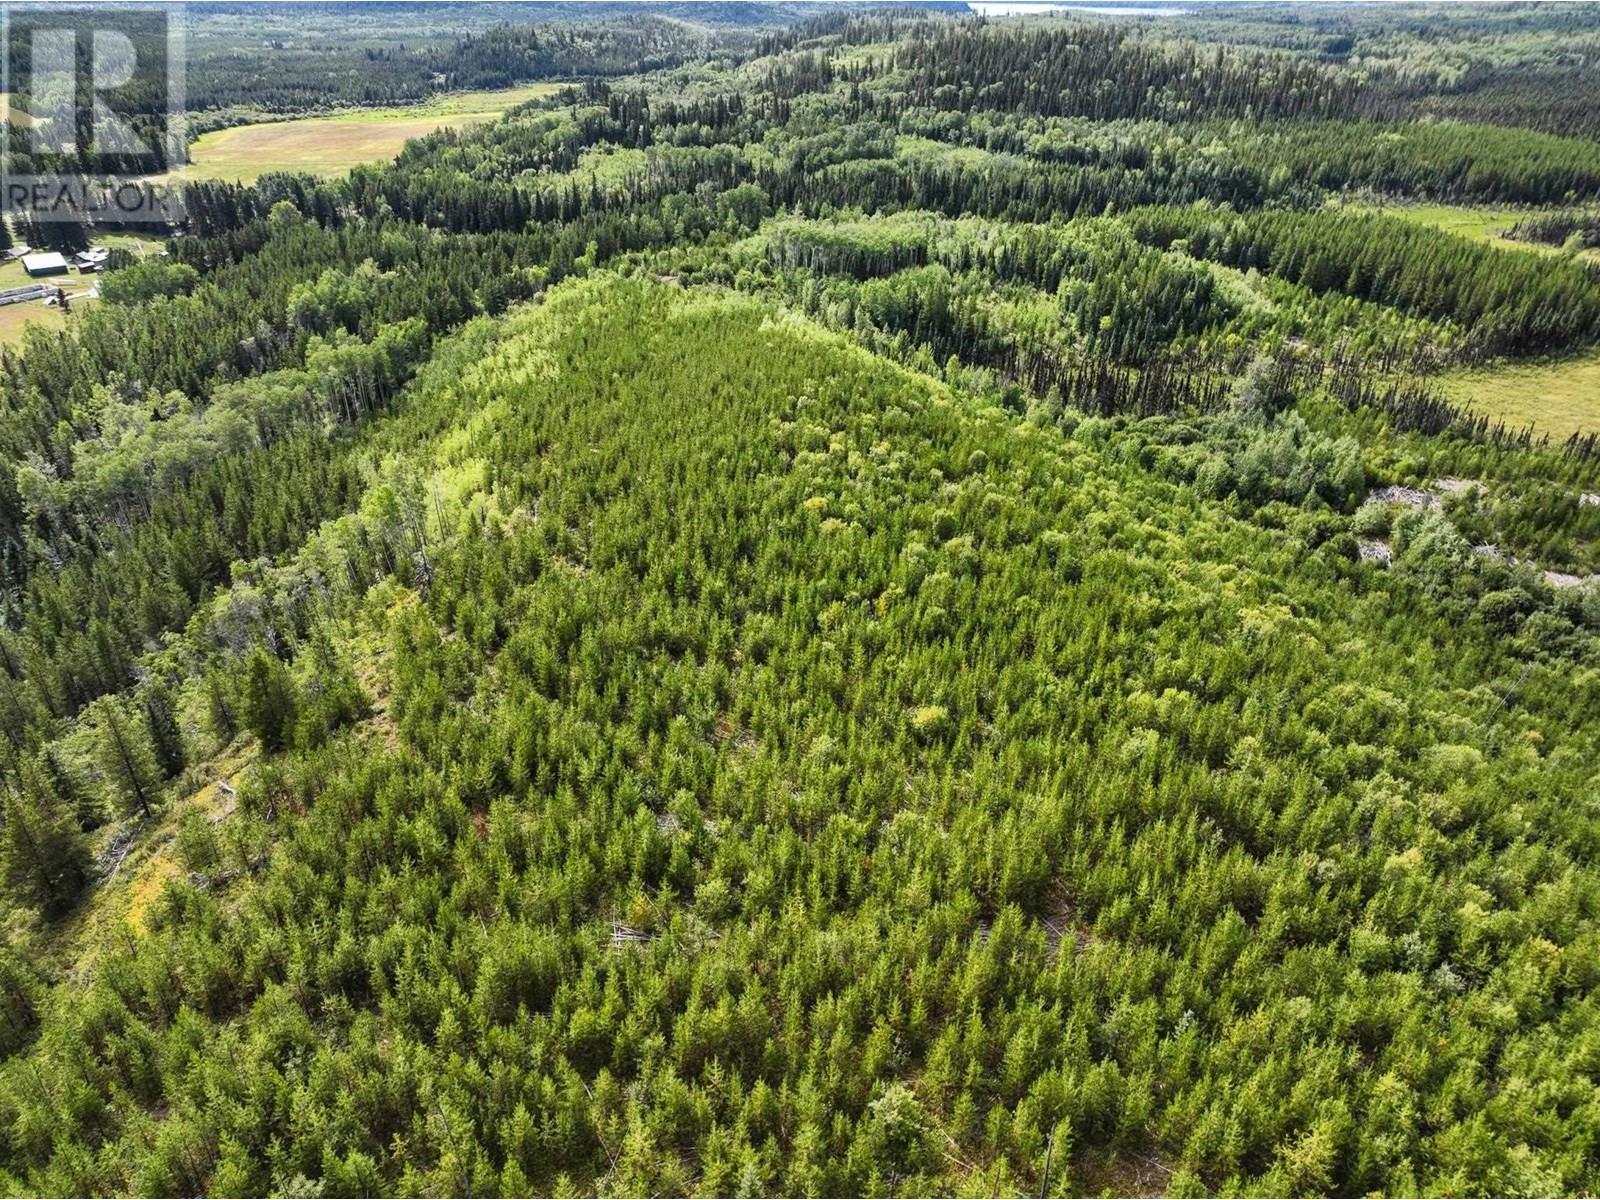
Lot 2 Saxton Lake Road
Prince George, British Columbia
A perfect parcel of treed land to build your dream home. 16 Acres just past Ness Lake on Saxton Lake Road you will find this lot waiting for your ideas or recreation plans. Lot size to be verified if deemed important. (id:63400)
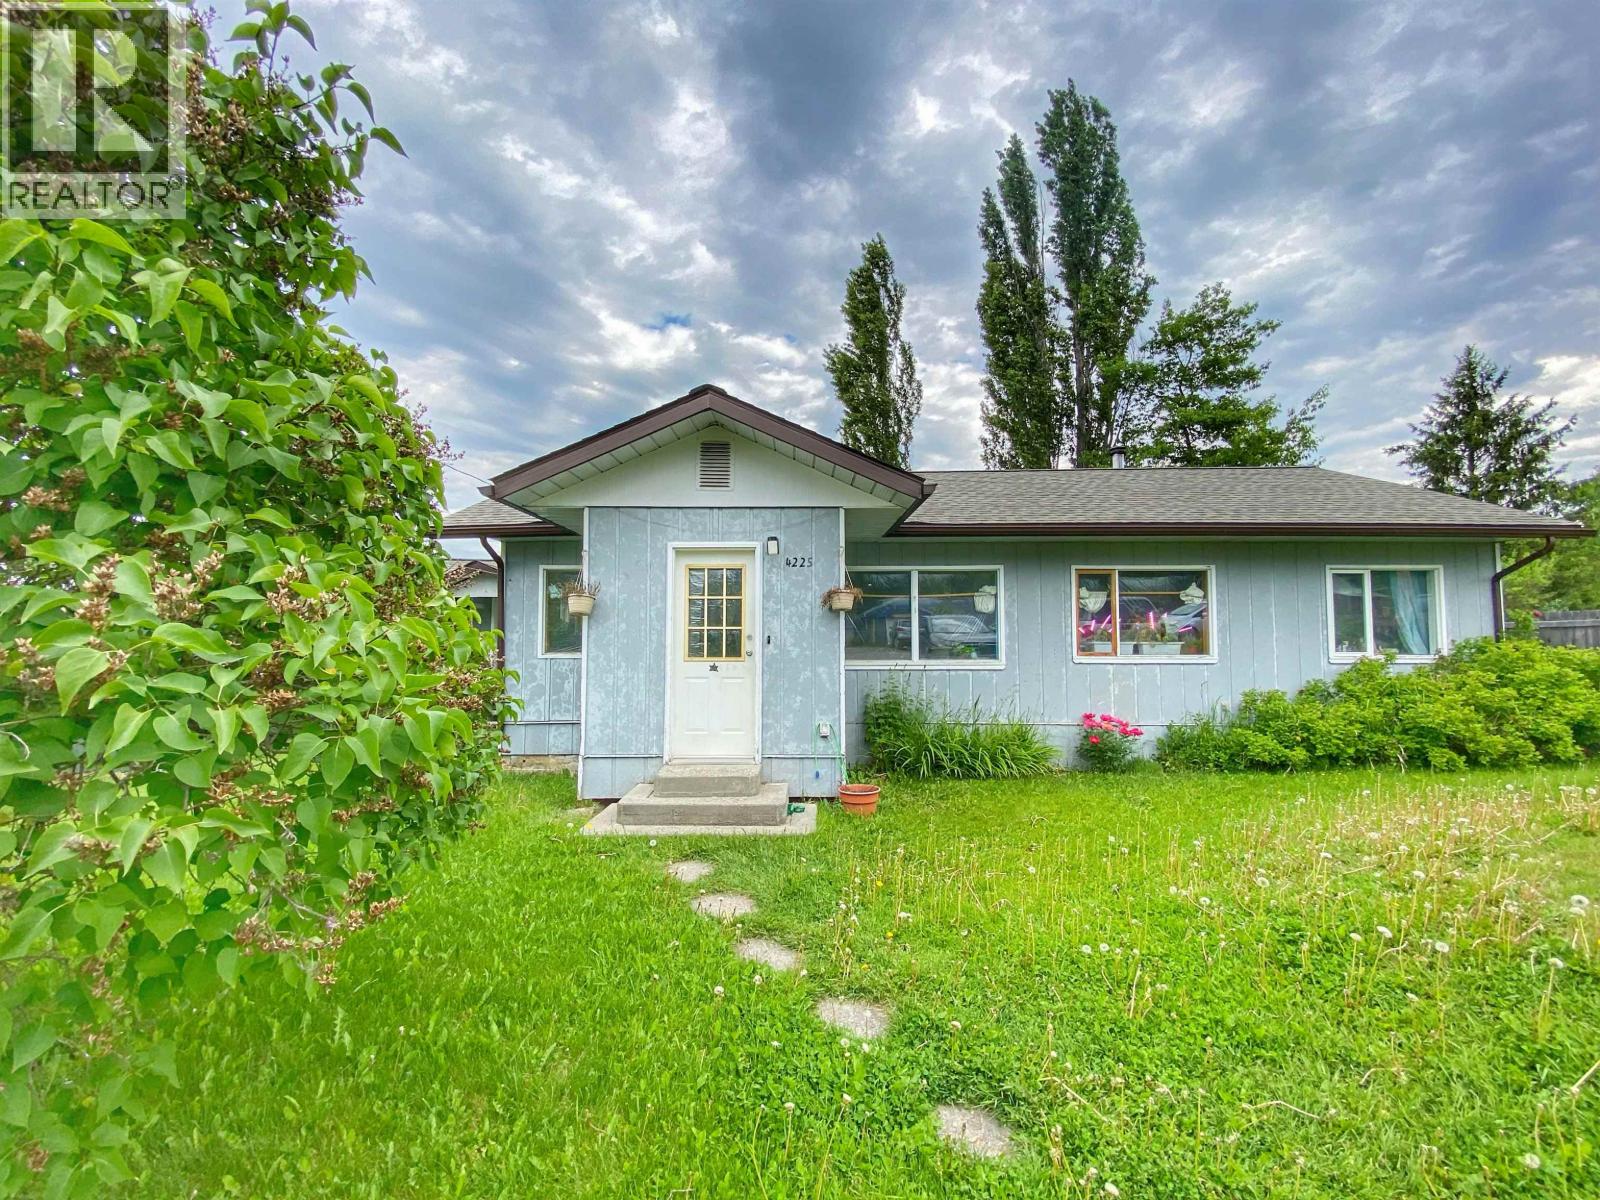
4225 12th Avenue
New Hazelton, British Columbia
Take a peek at this fantastic and affordable starter home in Hazelton! 4 bedrooms and a wide open and airy living area that is perfect for kids. Rustic charm and minimalist character makes this home feel like a cozy cabin in the woods. This may just be the best deal in town! (id:63400)
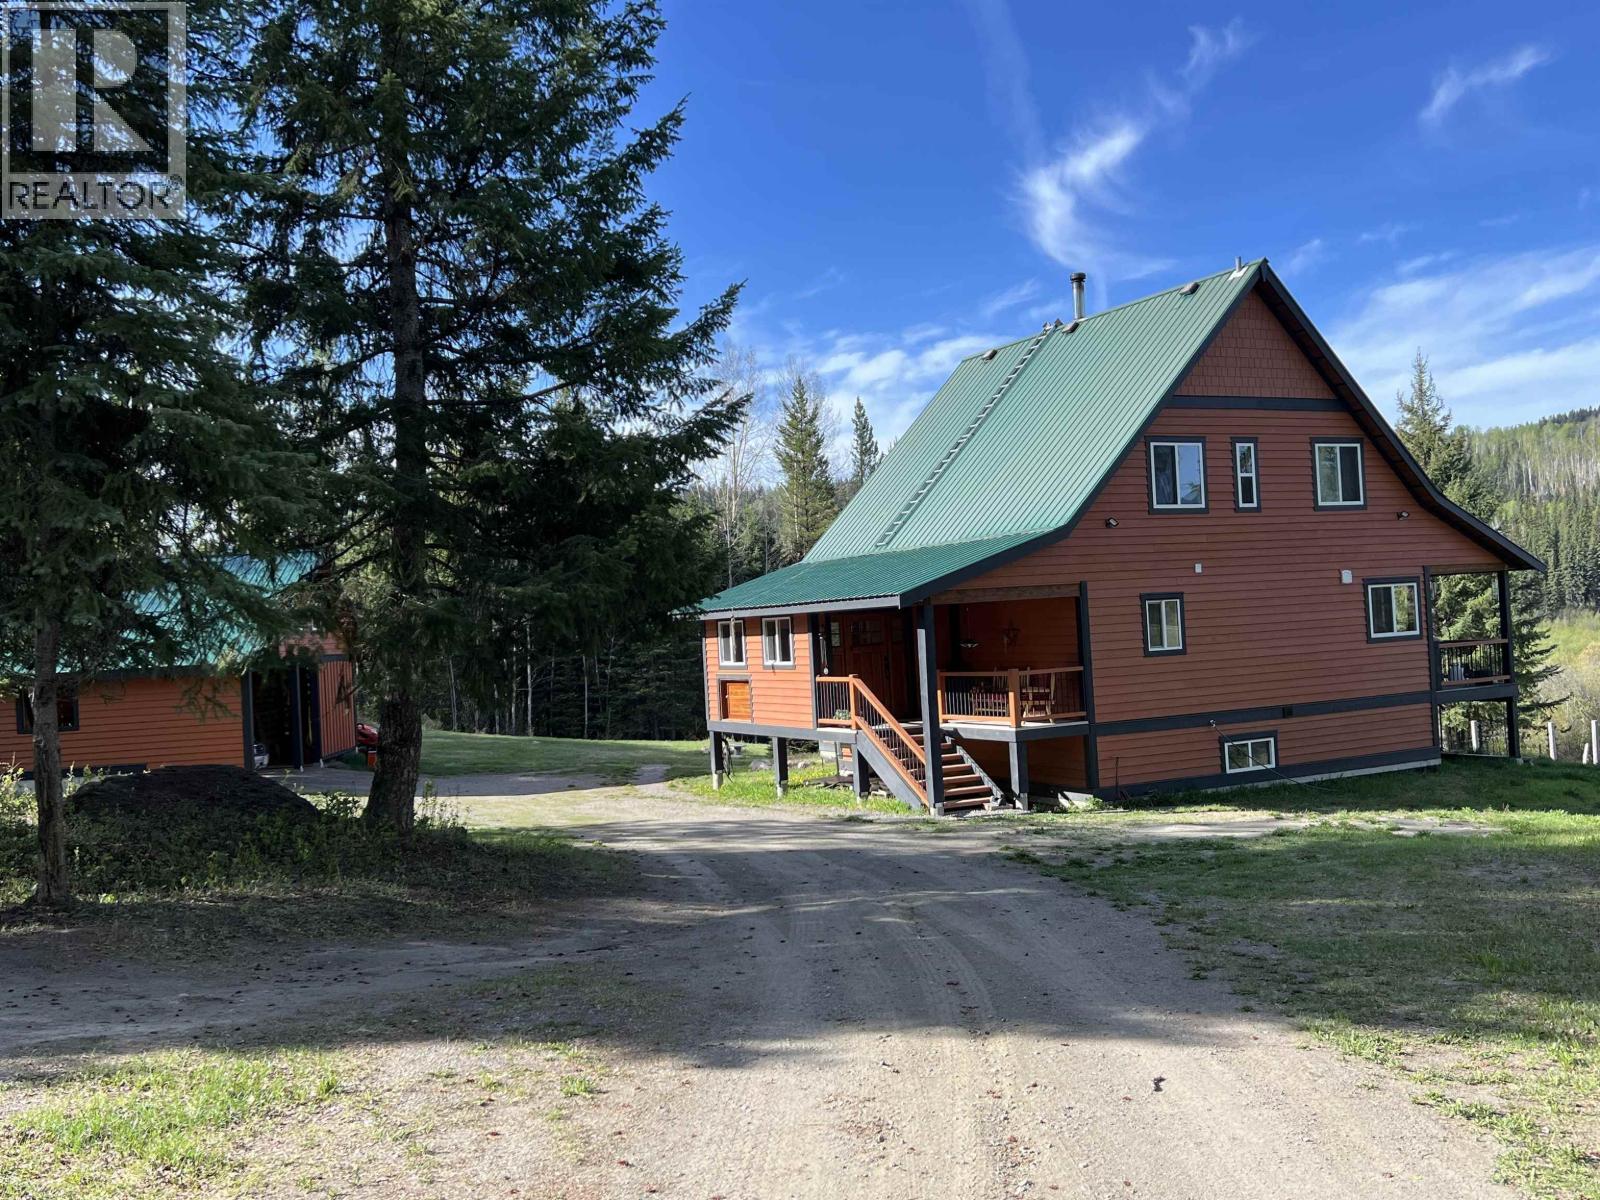
3382 Bradley Creek Road
Forest Grove, British Columbia
Experience privacy, comfort and natural beauty in this beautifully finished 4-bed, 2-bath family home, on a peaceful 11+ acre property featuring Bradley Creek running through. The home offers vaulted ceilings, an open kitchen and dining area with a large island & warm wood countertops, plus a south-facing valley view that fills the space with light. Enjoy outdoor living on the covered sundeck, perfect for relaxing or entertaining. The property includes an insulated & wired shop, barn, raised flower beds, & carport, making it ideal for hobbyists, gardeners, or anyone seeking space to create. Located on the school bus route, access to crown land, less than 10 minutes to beautiful Ruth Lake (offering endless recreation in every season) & 40 minutes to 100 Mile for all your shopping needs. (id:63400)
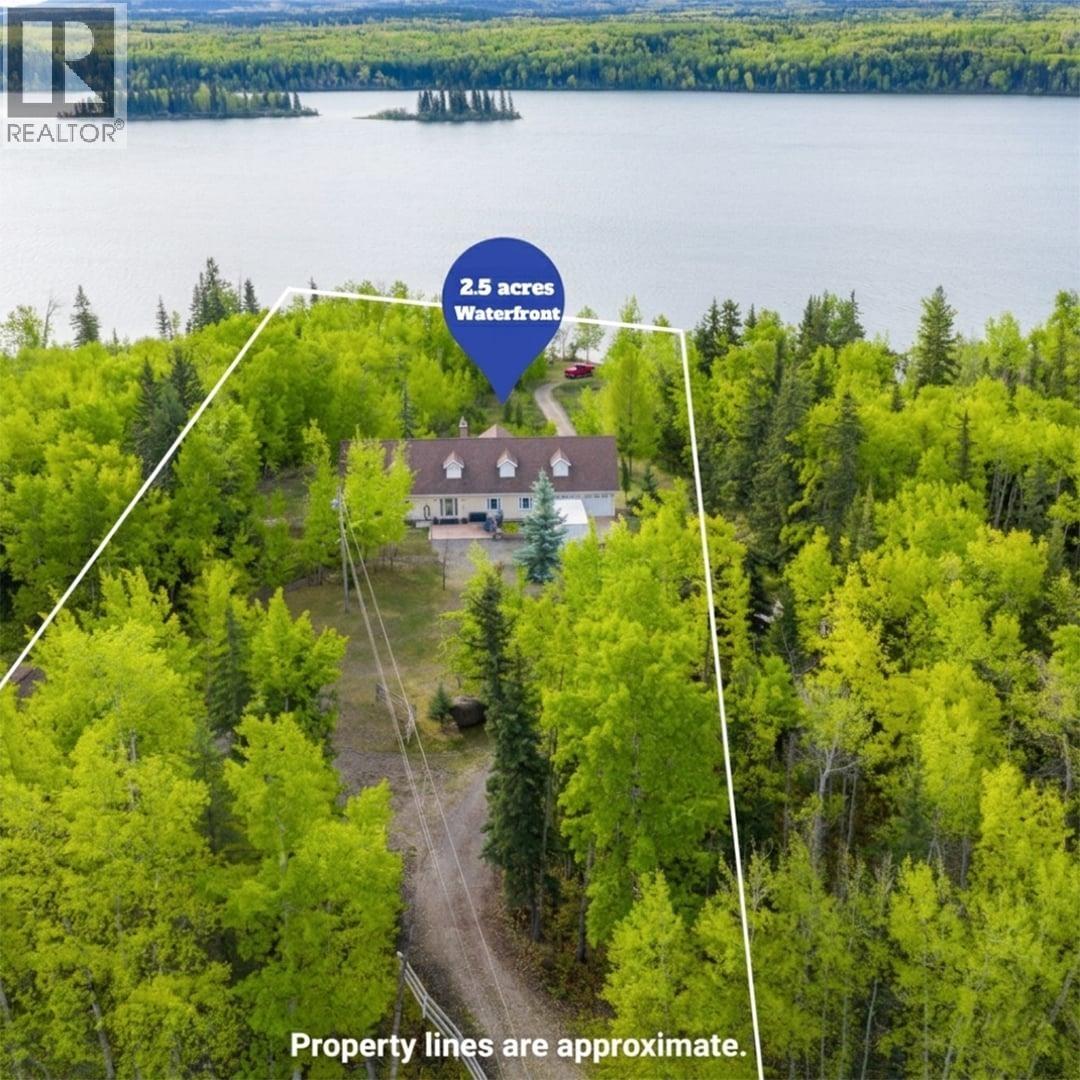
8137 Sinkut Lake Road
Vanderhoof, British Columbia
Exceptional 2.5-acre lakefront estate with panoramic lake and mountain views, private water access, and 4,000+ sq. ft. of luxurious living space-just minutes from Vanderhoof. The level entry design and walk-out basement flood the home with natural light. Features include an ARCTIC air-to-water heat pump, in-floor hydronic heating, pellet stove, HRV, built-in vacuum, and spray-foam insulation. Inside, enjoy engineered hardwood, wool carpets, custom closets, and an open kitchen with dual column fridges/freezer. The primary suite boasts a 6-piece spa ensuite, while lower-level bedrooms offer private ensuites and exterior access. Outside: powered boathouse, 3-bay heated shop, multiple sheds, greenhouse, and deep well. A private, peaceful retreat-you must see this home to truly appreciate it. (id:63400)
5380 Centennial Drive
Terrace, British Columbia
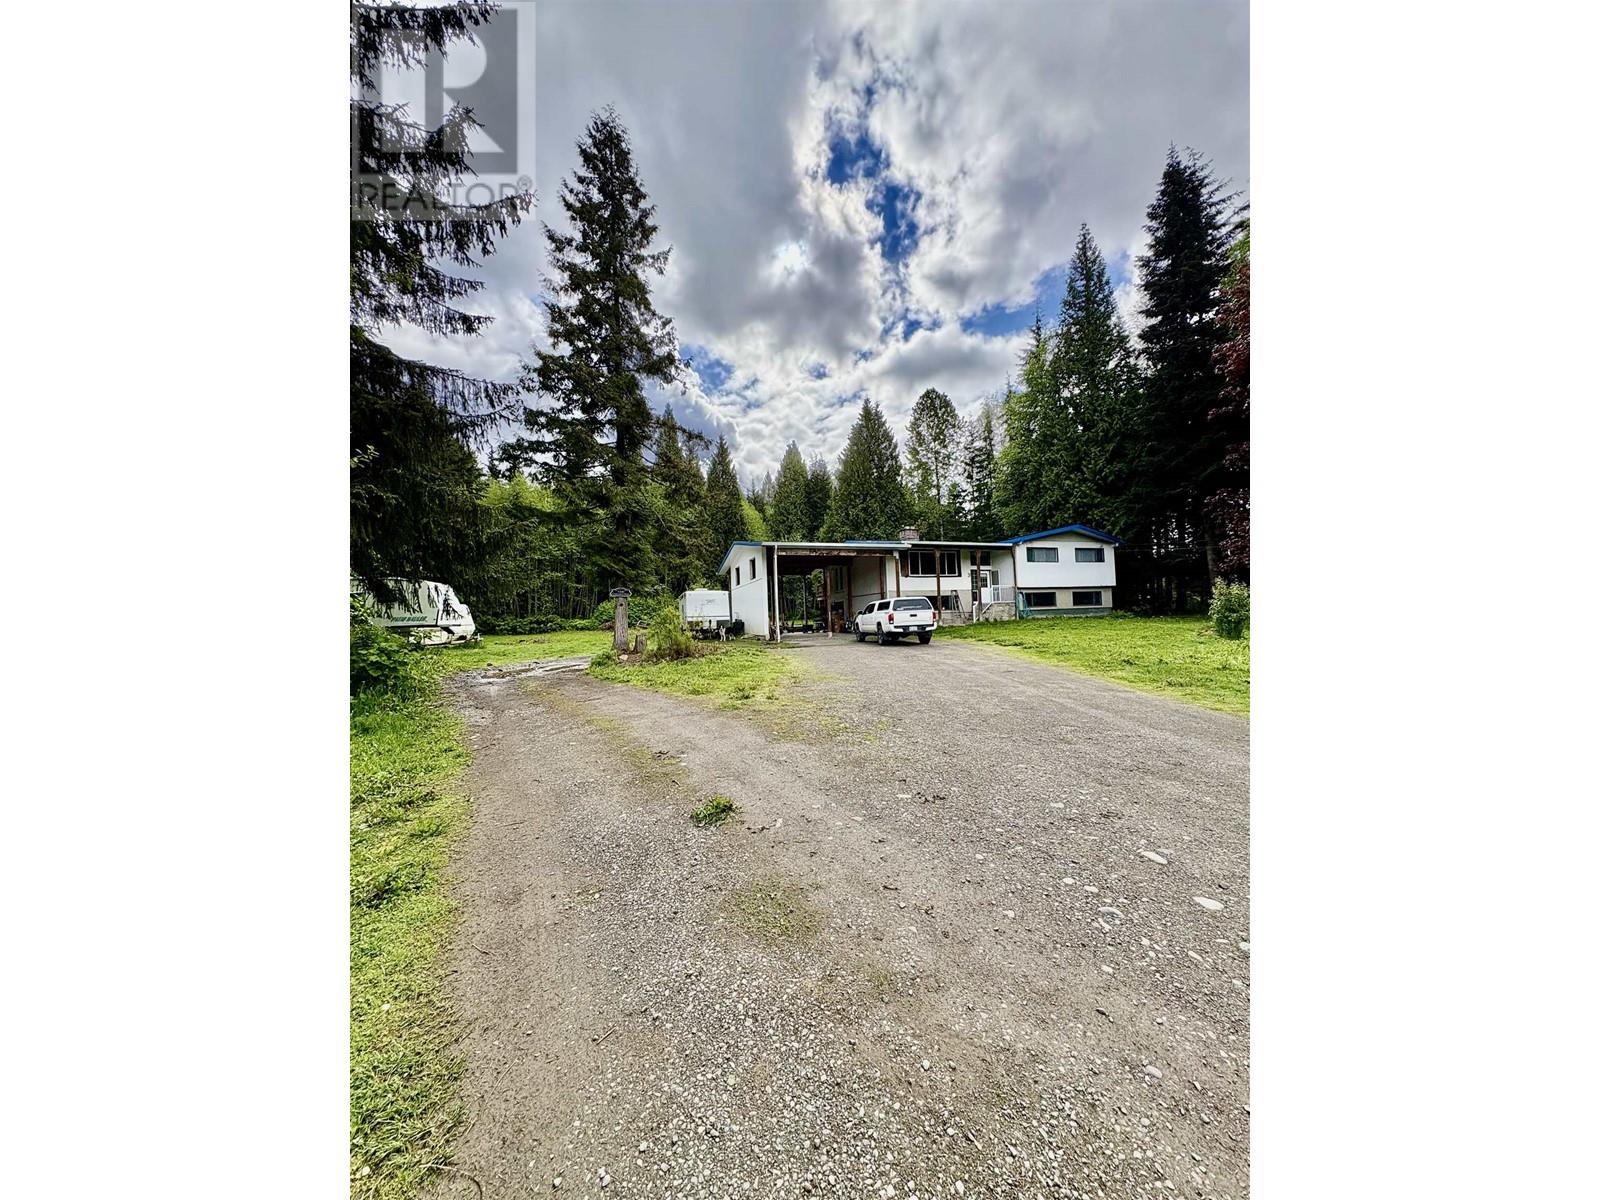
Escape the hustle and bustle in this tranquil 4-acre oasis just minutes from downtown Terrace. This 2 level home offers 3 spacious bedrooms upstairs, with the potential for a 4th. The large carport provides ample secure parking for your high-profile vehicles. Enjoy the private, thoughtful layout and the soothing sounds of nature as you stroll through the untouched forest trails right on your property. Whether you're entertaining guests or seeking a peaceful refuge, this home offers the best of both worlds - convenient access to the city and the serenity of nature at your doorstep. Don't miss your chance to make this property your private sanctuary. (id:63400)

4382 Hobson Road
Kelowna, British Columbia
ELEGANCE AT ITS FINEST is showcased on one of Kelowna’s most prestigious streets! Tree lined and private, this 7,000 sq. ft home sits on a picture pretty .63 acre lot and boasts an oversized entry driveway, a spacious 4 car garage, and a welcoming outdoor oasis. Enter the bright foyer to a grand entertainment space with a crafted rich wood bar, a formal dining room and a living space with an impressive fireplace feature. High ceilings throughout! The impressive arched windows are frames to the remarkable outdoor settings and stellar lake views. The craftsmen style kitchen is a chef’s dream! High-end appliances, granite countertops and a custom curved island for family and friends to gather ...Feel the timeless elegance throughout! Head on over to the large family entertainment area for more memories to be made. Downstairs offers bonus spaces for a variety of activities. The upstairs takes you to the spacious 6 bedrooms, including the primary with a private balcony with lake views, a master 5 piece ensuite and a custom walk-in closet. On the adjacent side you’ll find the massive bright office and the nanny suite with small kitchen and private space. Great for guests! Out in the beautifully grassed yard you’ll enter into a private outdoor space like no other. A full depth 18 x 36 fenced pool is spotlighted as you pass the massive stone-laid lounging area and the perfectly situated hot tub. Nestled at the water’s edge a grand willow tree welcomes you out to the over-sized private dock where summer fun awaits you! VIEW TODAY! (id:63400)
4889 Lynx Crescent
Radium Hot Springs, British Columbia
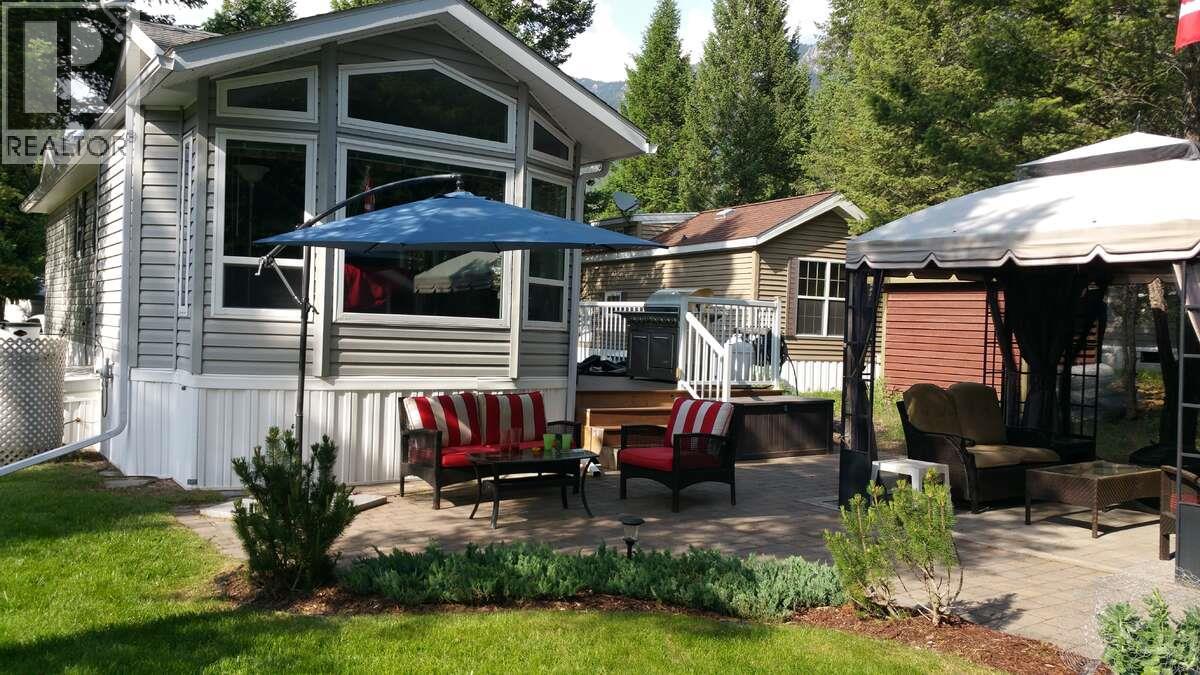
For more information, please click Brochure button. Welcome to your little piece of paradise! Rest and relaxation in the stunning Columbia Valley. Lynx Ridge is located in Radium Hot Springs where you'll be surrounded by natural beauty. This titled strata property will be your getaway for all seasons and activities, skiing, hiking, fishing, mountain biking, golfing to your hearts content. Relax on your expansive south facing paver patio complete with pergola and propane fire pit or enjoy a BBQ on raised east exposure composite deck. And what a park model! Custom made and upgraded including vaulted stucco ceiling with fans, built in wall unit with electric fireplace, lazyboy sofa with queen size air bed, ceramic tile flooring throughout, drywall construction for maximum insulation, granite counters everywhere! Hi-efficiency furnace, tankless hot water, central air con, jetted tub, stacking laundry, cat5 wiring. All indoor and outdoor furniture too! Garden Shed and parking for 2 vehicles. Grass cutting and irrigation included in $131.00 monthly strata fee. (id:63400)
1150 8260 Westminster Highway
Richmond, British Columbia
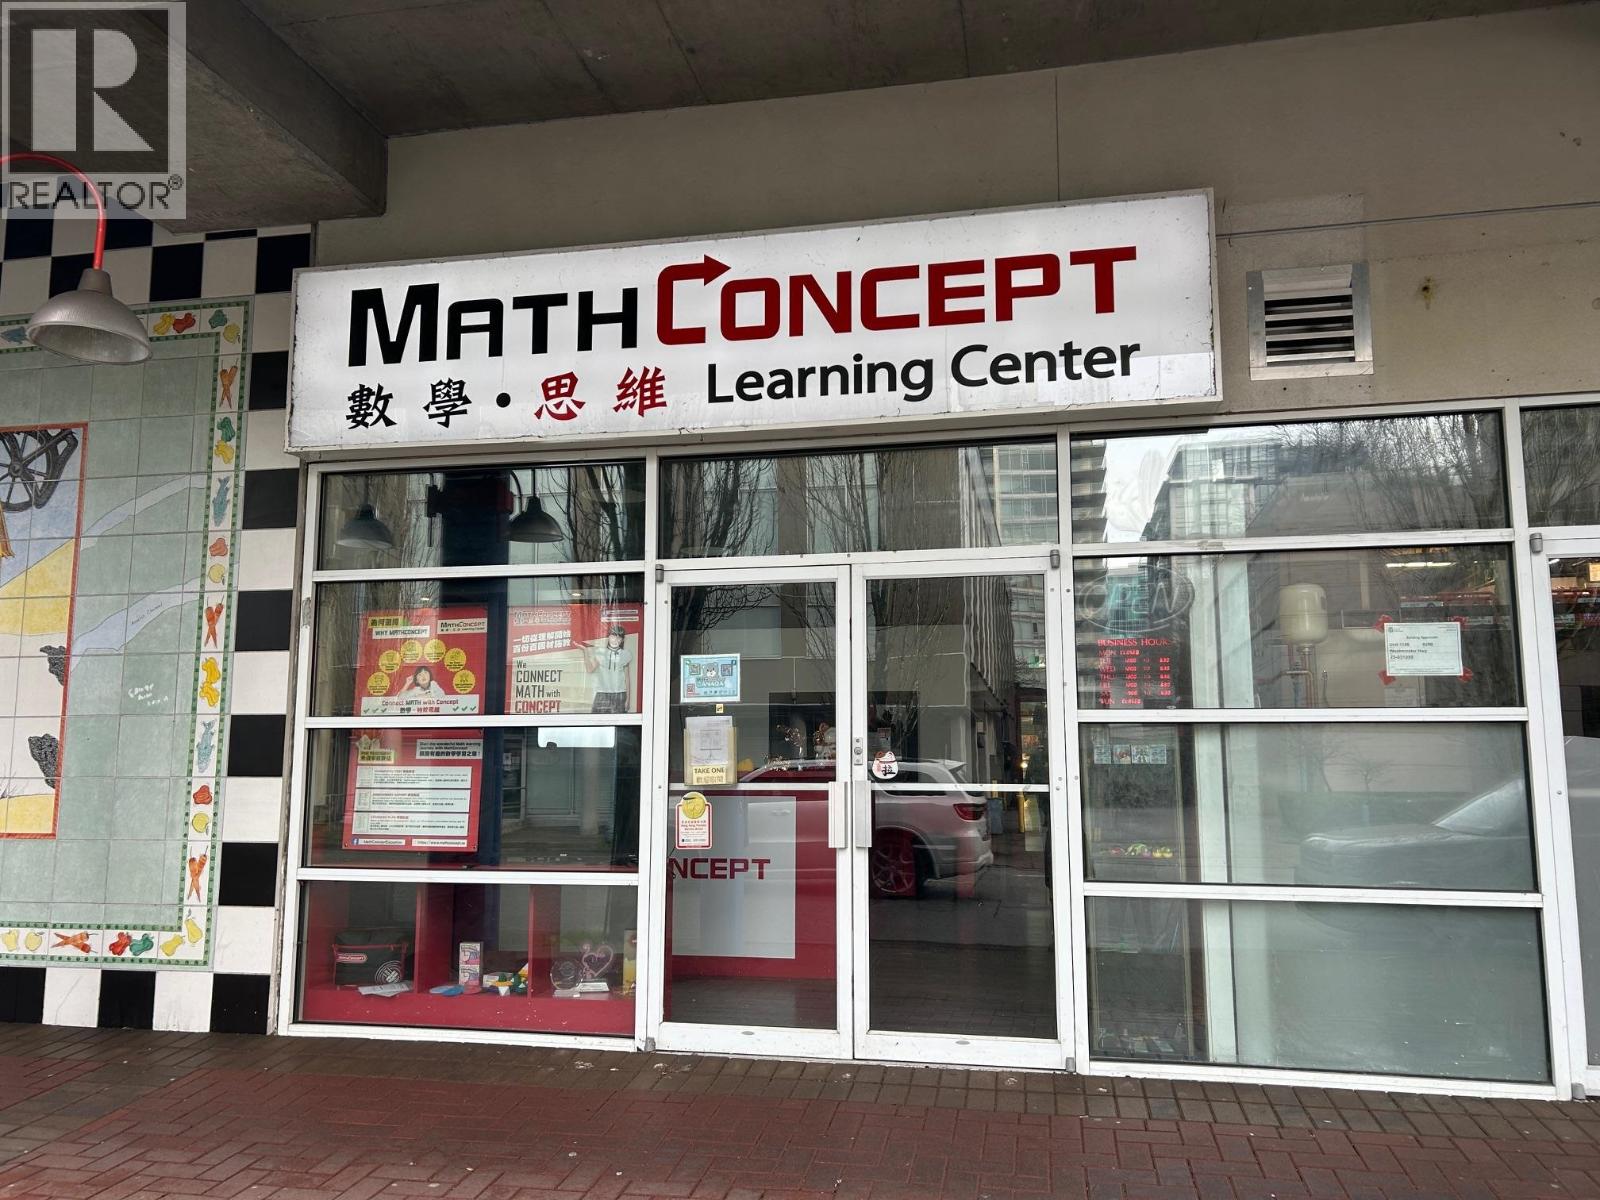
Outstanding Owner-User or Investment Opportunity! Secure a high-exposure, ground-floor commercial unit in the ever-popular Richmond Public Market. #1150 ' 8260 Westminster Hwy offers 849 SF of prime commercial space plus 254 SF of limited common property (outdoor patio), complete with direct street exposure and strong foot traffic. Vacant and ready for immediate occupancy'ideal for business owners or investors seeking space in a high-demand, tightly held commercial hub. (id:63400)