
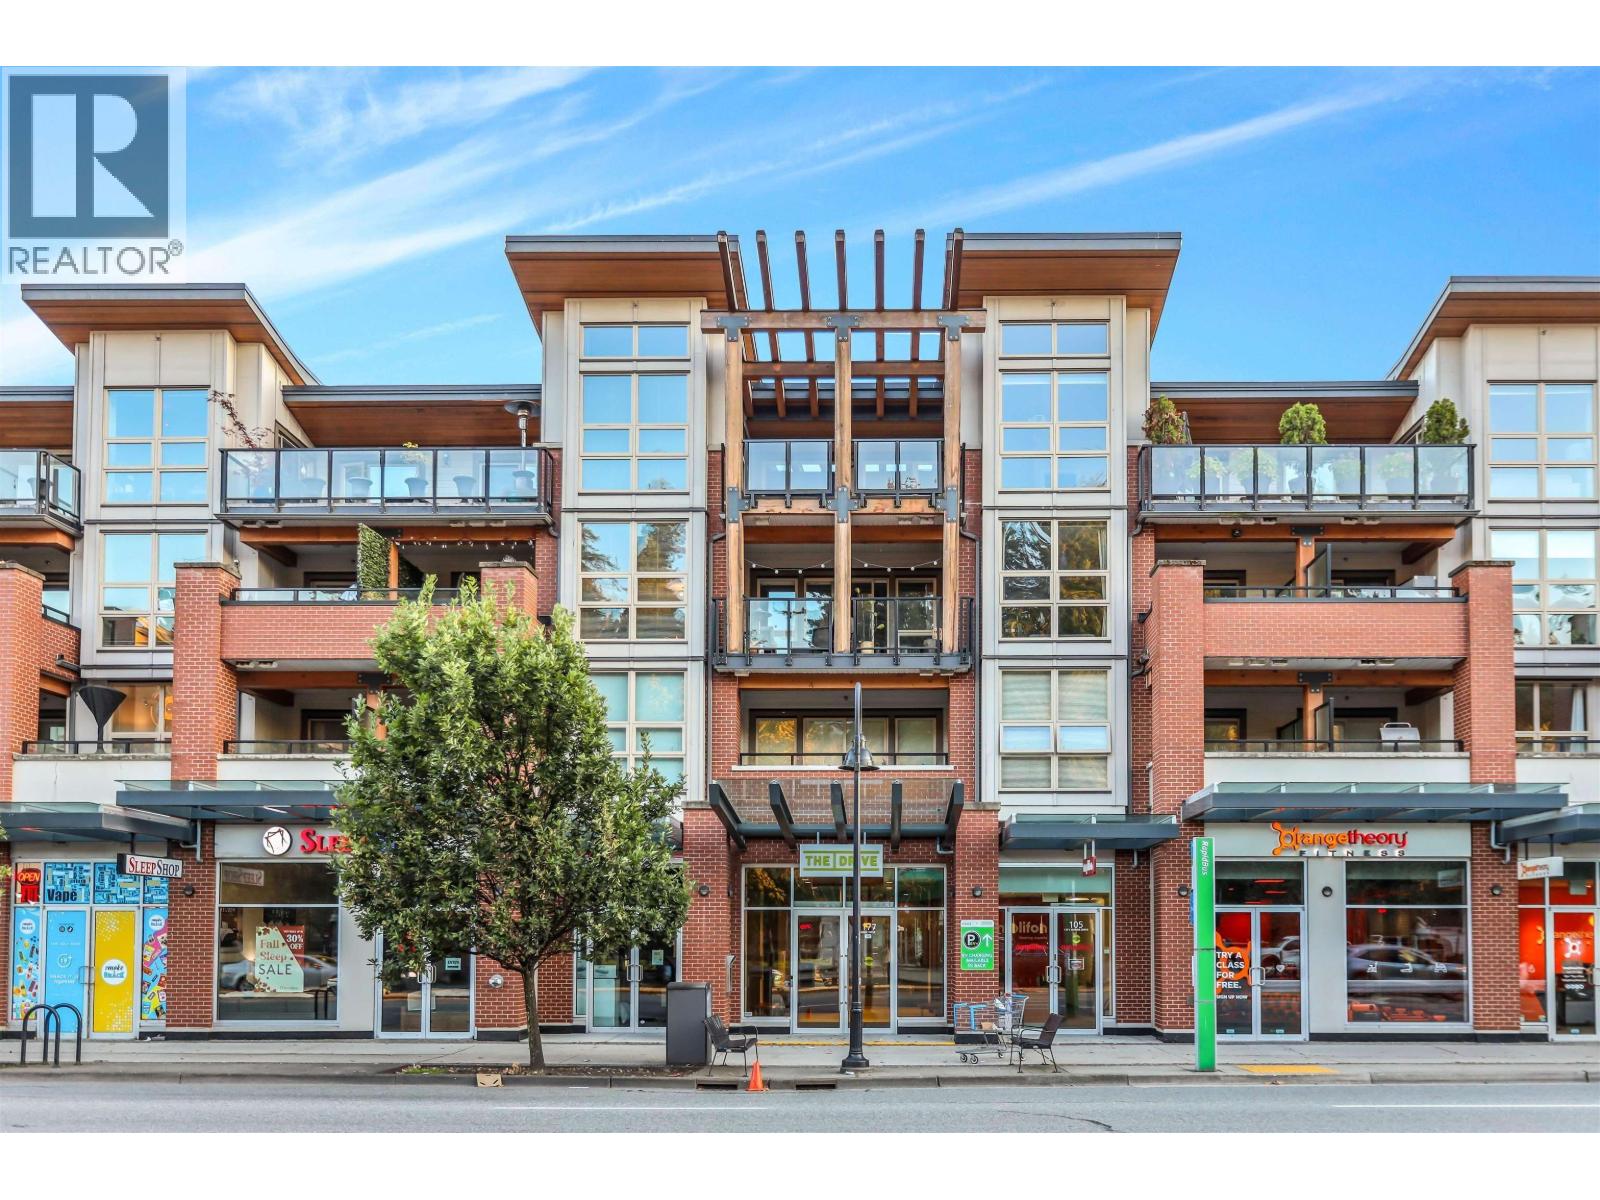
204 1177 Marine Drive
North Vancouver, British Columbia
Welcome to The Drive by Onni in the heart of North Vancouver! This bright and beautifully designed 2 Bed + 2 Bath home offers 893 sq.ft. of functional living space with 8´5 ceilings, huge windows, and a thoughtfully designed layout with separated bedrooms for added privacy. The modern kitchen features stainless steel appliances, gas range, elegant cabinetry, and a spacious island perfect for everyday living and entertaining. The primary bedroom includes a walk-in closet, double-sink ensuite, and access to one of two private balconies, while the second bedroom also offers a walk-in closet and balcony access. Enjoy hardwood floors, in-suite laundry, 2 parking, and over 160 sq.ft. of outdoor space ideal for relaxing year-round. Enjoy fantastic amenities including a gym, party room, rooftop BBQ area, and children´s playground. Located steps to Capilano Mall, shops, and more. This home offers the perfect blend of comfort, convenience, and North Shore lifestyle! (id:63400)
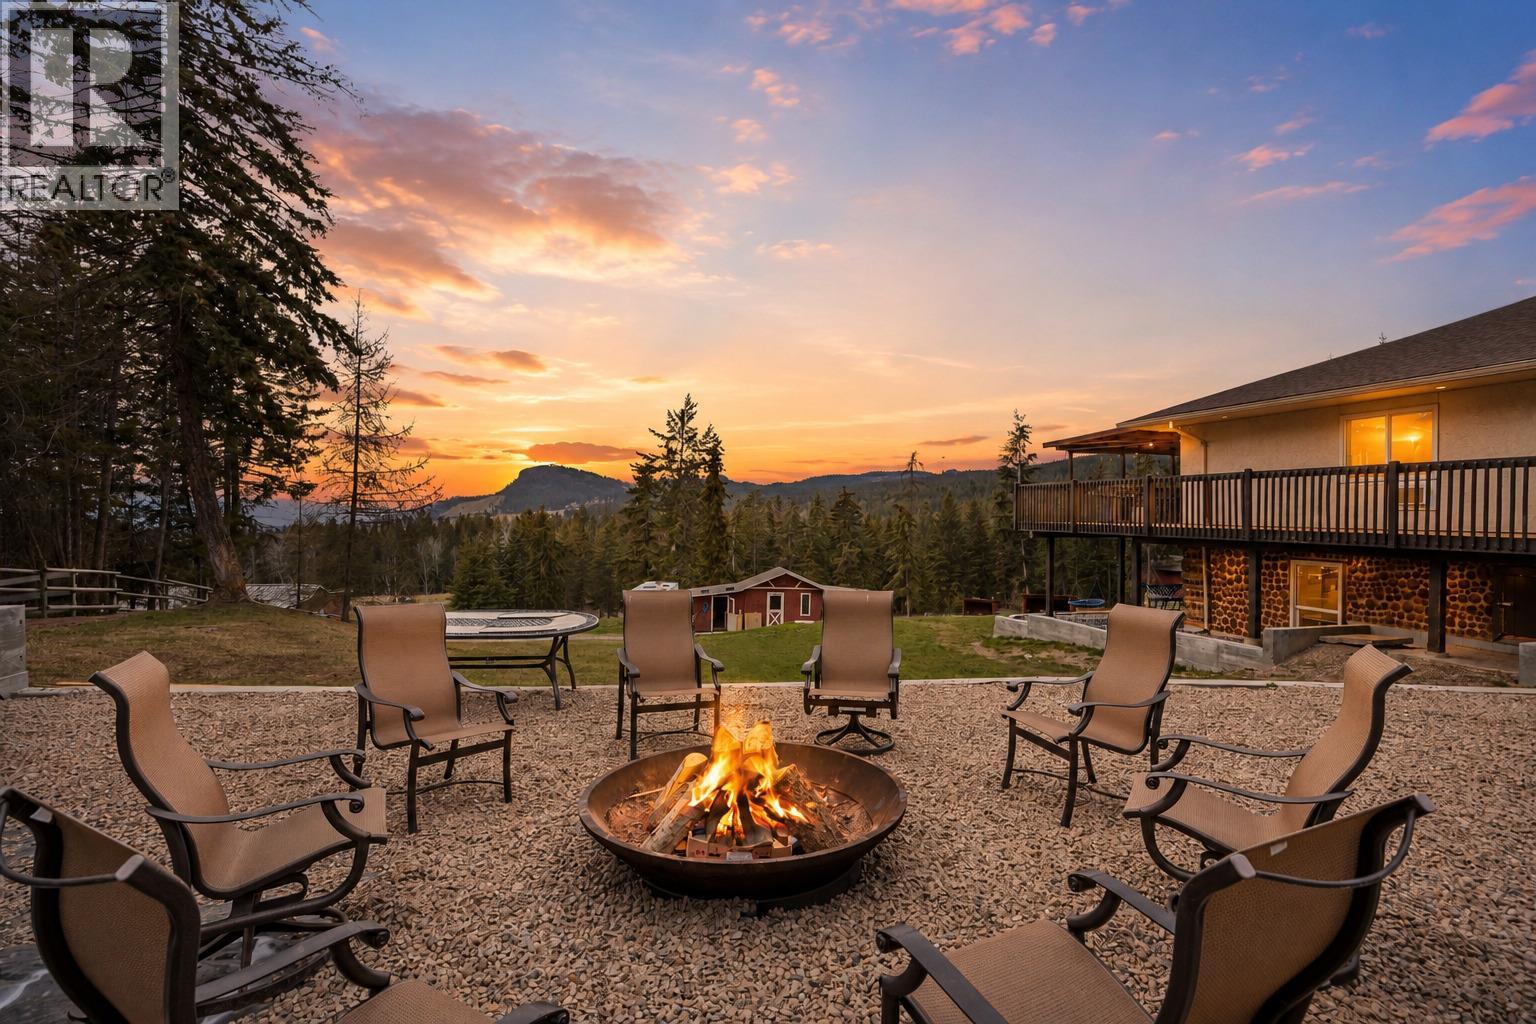
1618 Huckleberry Road
Kelowna, British Columbia
Set on 10.5 acres, this private rural estate offers the perfect blend of seclusion, flexibility, and proximity, just minutes to Kelowna & Big White. Featuring 2 custom homes, this property is ideal for multigenerational living, rental income, or those seeking space to live, work, & play. The main home has been extensively updated & offers 5 bed, 4 bath, plus flex spaces ideal for a home office, gym, or storage. A self-contained mini in-law suite within the main home provides added flexibility for extended family or guests. Enjoying sweeping lake and valley views from the kitchen & expansive back deck. The secondary home is a self-contained 1,680 sq. ft. carriage house (built in 2012), featuring 2 bedrooms, 1 bathroom, & a bright open-concept layout that seamlessly connects the kitchen, dining, and living areas, perfect for extended family or as a mortgage helper. Adding to the property's versatility is an oversized workshop equipped with a 400-amp subpanel, with multiple 220V outlets. The fully fenced property offers ample room for RVs, boats, trailers, and equipment, with endless potential to expand, reconfigure, or simply enjoy as-is. Located in the welcoming community of Joe Rich, outdoor enthusiasts will appreciate easy access to quadding, fishing, snowmobiling, hiking, and more. This is a lifestyle property that truly needs to be experienced in person. (id:63400)
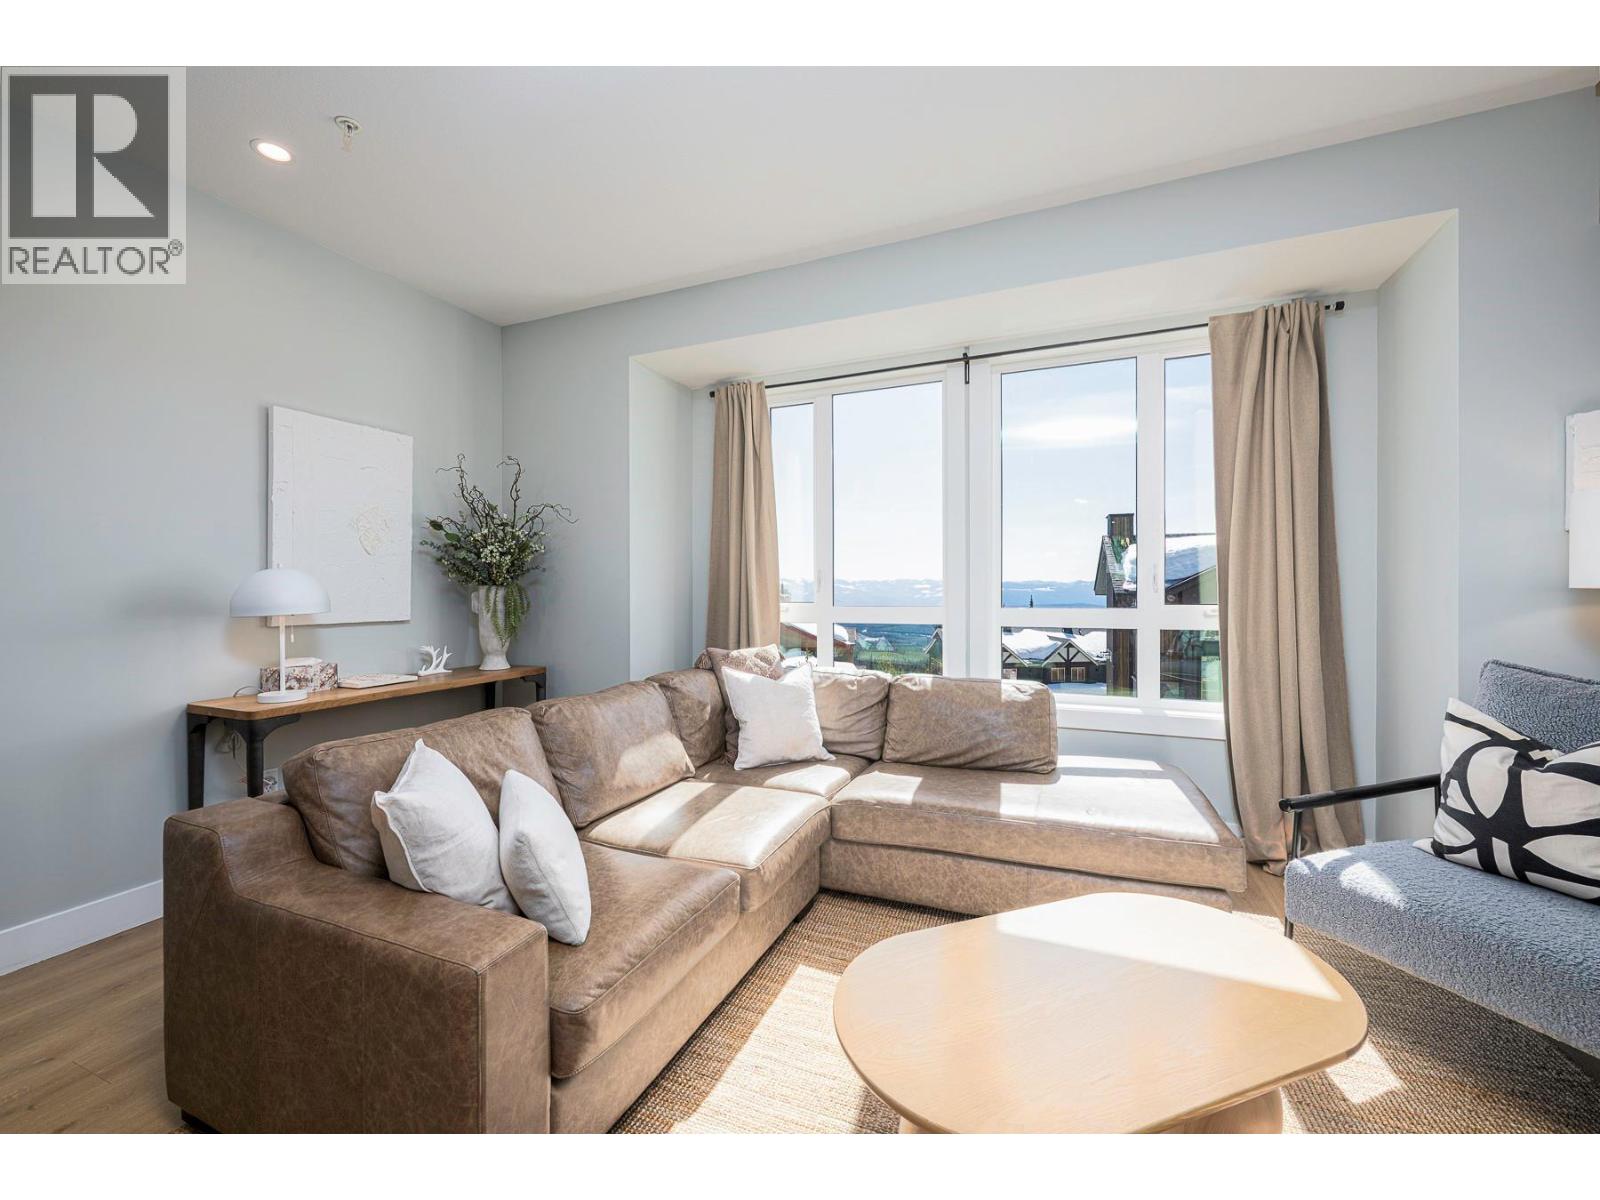
120 Grizzly Ridge Trail Unit# 14
Big White, British Columbia
Beautiful townhome right by the Serwa ski run with a great view, a private garage and a private hot tub. It just ticks all the boxes. This unit comes fully furnished, the interior was professional designed and it offers turn key purchasing experience. This home has been well cared for and shows very well. There is an extra spot for parking second vehicle outside and it's nice to be able to get two vehicles at Big White. The unit is finished very well inside and has a blend of modern finishings and a little rustic appeal. This unit is ready to go to the right buyer who will appreciate all the fine details the property offers. Nothing to do here but move in and enjoy the Mountain lifestyle. GST is applicable. (id:63400)
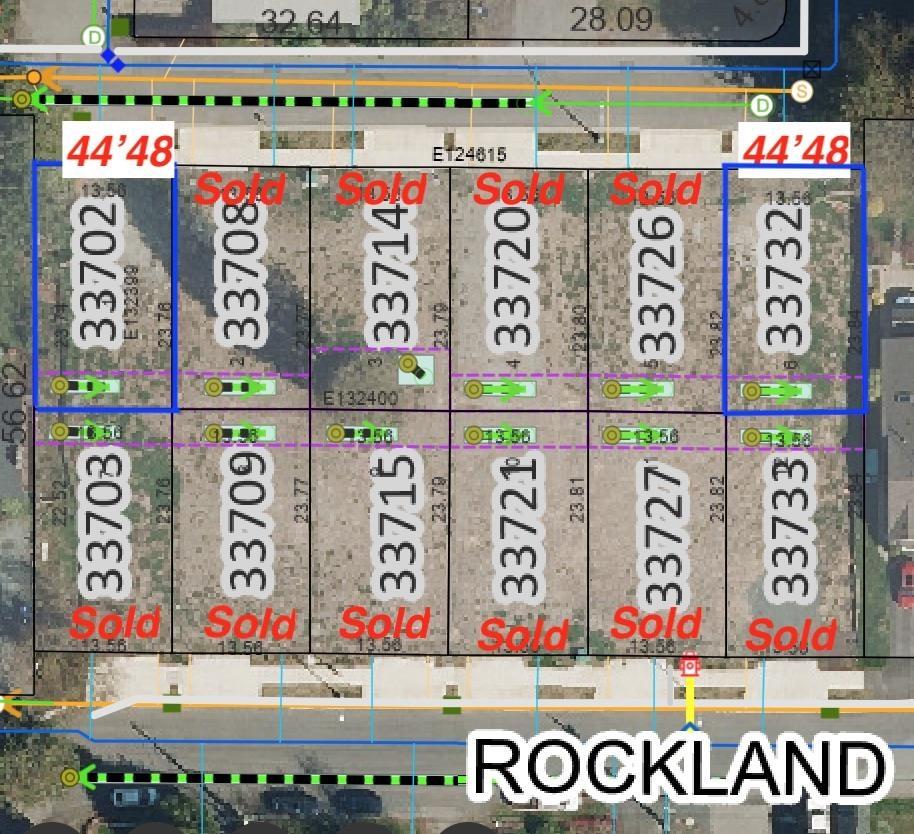
33732 Busby Road
Abbotsford, British Columbia
BUILD YOUR DREAM HOME! Ready-to-build, 3,478 sq ft lot in Central Abbotsford with a 44.48 ft frontage and RS7 zoning. Perfect for building a custom 3,200 sq ft home featuring a 2-bedroom legal suite as a premium mortgage helper. Centrally located minutes from schools, shopping, and transit. Ideal for builders or families. Inquire today! (id:63400)
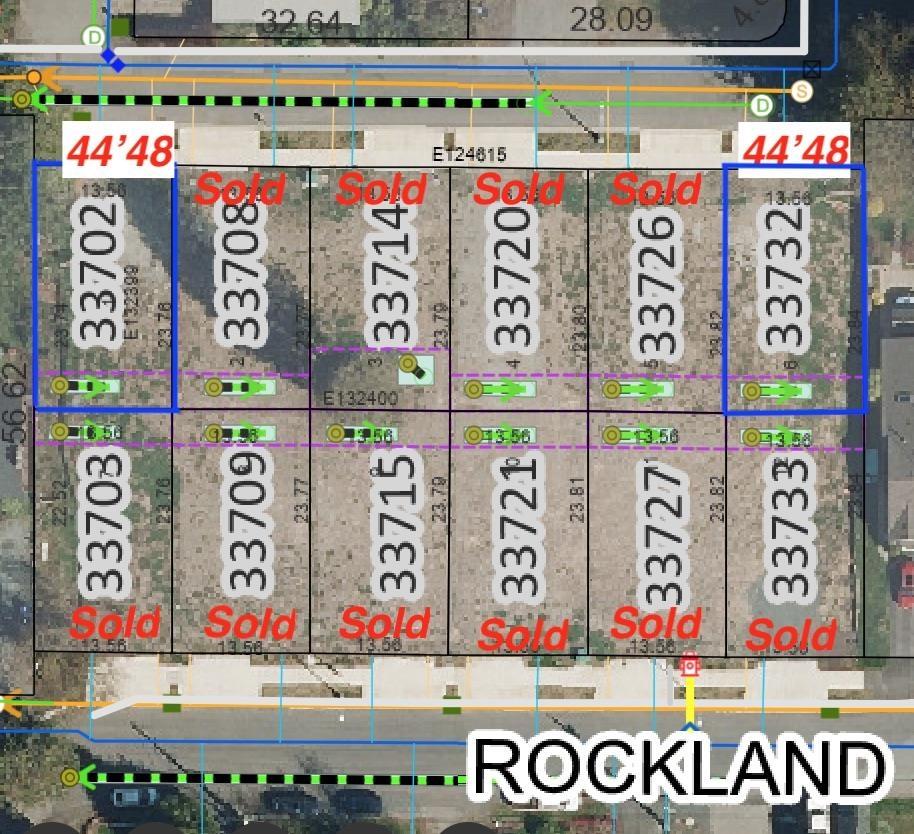
33702 Busby Road
Abbotsford, British Columbia
BUILD YOUR DREAM HOME! Ready-to-build, 3,466 sq ft lot in Central Abbotsford with a 44.48 ft frontage and RS7 zoning. Perfect to build a custom 3,200 sq ft home featuring a 2-bedroom legal suite as a premium mortgage helper. Centrally located minutes from schools, shopping, and transit. Ideal for builders or families. Inquire today! (id:63400)

150 North Fork Road
Cherryville, British Columbia
Nestled in the heart of the Monashee foothills, this 3.44-acre property at 150 North Fork Road offers a quintessential rural lifestyle for those seeking privacy and a connection to nature. The residence is a cozy 2-bedroom, 1-bathroom manufactured home, providing a comfortable and low-maintenance sanctuary that serves as the perfect home base for your outdoor adventures. For the aspiring homesteader or hobbyist, the property presents endless gardening opportunities that lean into its unique terrain. Plenty of room for a shop, garage, or future building projects. Located just a short walk from the Cherryville Community Hall and only 30 minutes from the village of Lumby, you are perfectly positioned to enjoy a quiet rural lifestyle without sacrificing community connection. (id:63400)
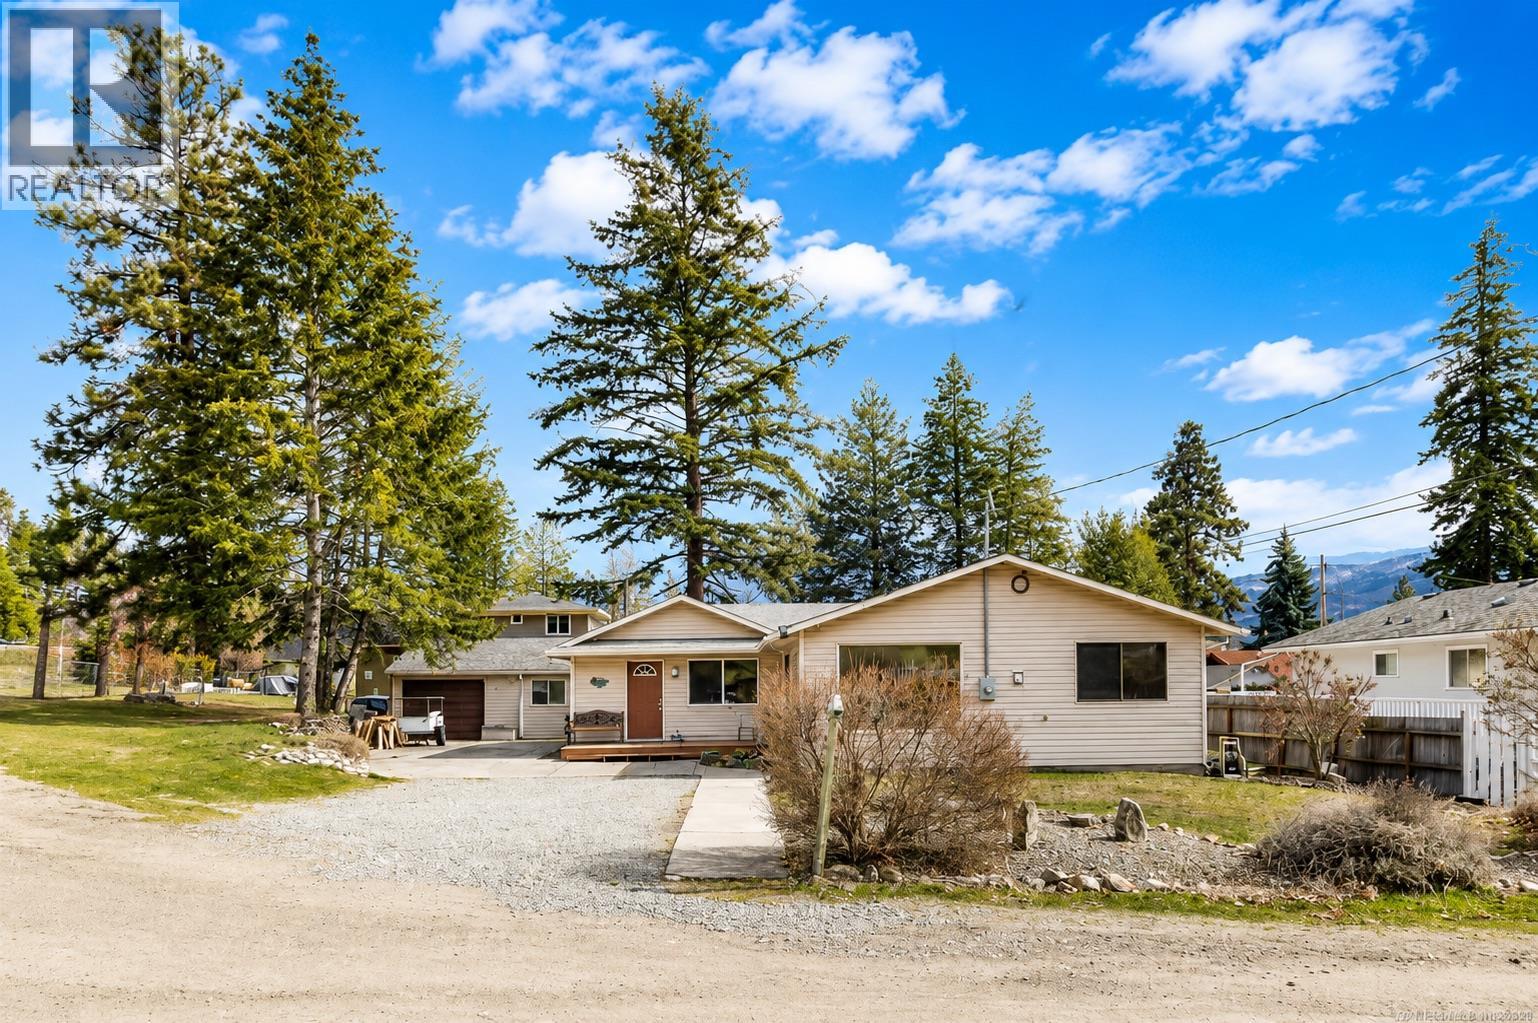
4311 11th Street
Peachland, British Columbia
Home with Detached Carriage Home in one of Peachland’s most sought-after locations. Just steps from the beach and the Peachland Promenade’s cafés and restaurants, this corner lot rancher offers the ultimate Okanagan lifestyle. The main home features a cozy wood-burning fireplace, 4 bedrooms including a primary suite with full ensuite, and a kitchen that flows effortlessly into the dining area, making it ideal for everyday living and entertaining. Outside, the fully fenced yard is designed for summer enjoyment with a pergola, fire pit, and hot tub, perfect for evenings with family and friends. The detached garden suite is beautifully finished with in-floor heating in the kitchen and bathroom, a spacious living area, and complete privacy from the main residence. Ideal for extended family, a student returning home, or as an income-producing rental. A powered workshop with 30-amp RV hookup and plenty of parking provides room for vehicles and all your Okanagan toys. Walk to the lake, stroll to dinner, and enjoy everything Peachland has to offer. Spend your days along the waterfront, enjoy live music and community events at Heritage Park, explore nearby wineries and hiking trails, or simply take in the small-town charm and stunning lake views that make Peachland one of the Okanagan’s most desirable places to call home. WITH FUTURE DEVELOPMENT POTENTIAL (id:63400)
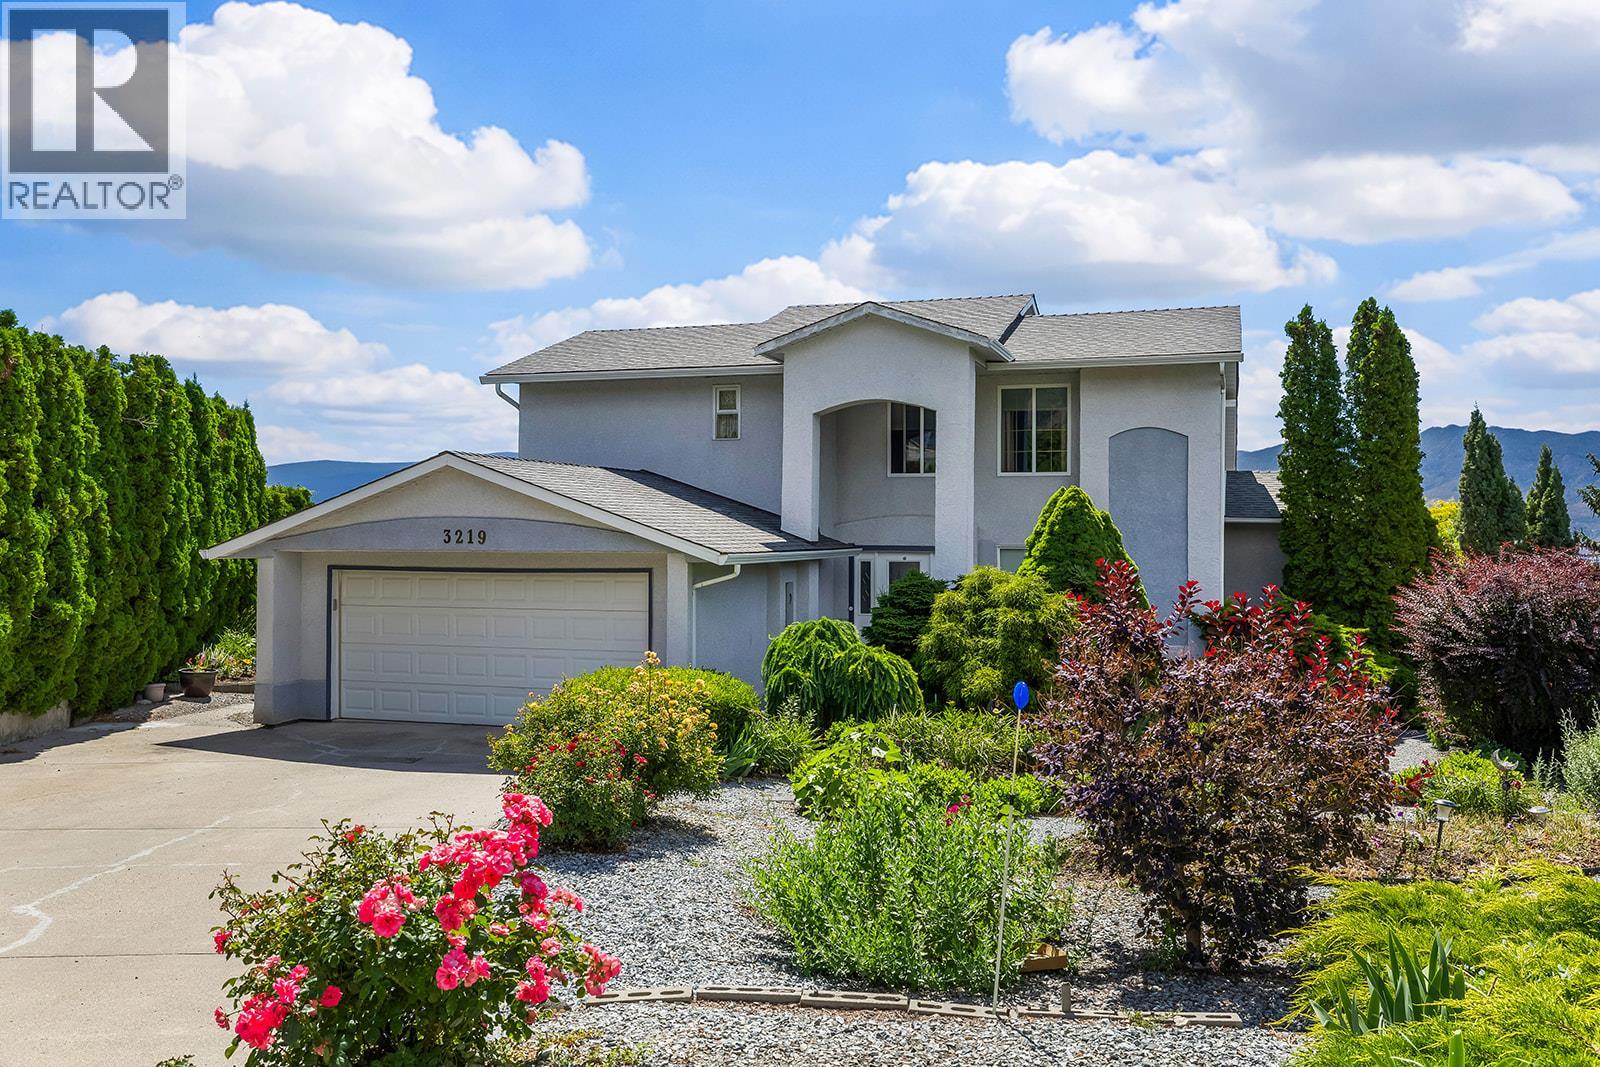
3219 Sagebrush Court
West Kelowna, British Columbia
Located on a quiet cul-de-sac in the Shannon Lake area of West Kelowna, this custom-built 6 bedroom 4 bathroom home offers over 4000sq feet of SPACE, stunning LAKE VIEWS, a large POOL SIZED yard with gardens, and a 2 bedroom SUITE! Shannon Lake Elementary and Shannon Lake golf course are both just down the street. The main level features well-defined living areas, including a bedroom, kitchen, laundry, living room, a separate dining room, and a large family room with walk-out access to a generous deck overlooking the lake. The additional SUNROOM on this level offers a peaceful spot to relax with a coffee, surrounded by plants and sunshine! Upstairs, includes a loft-style sitting area, primary bedroom with walk-in closet AND ensuite, along with two additional bedrooms and a full bathroom. Another covered deck off the loft is the perfect place to sit and listen to Mission Hill winery chime its bells, while you watch the sunset over the lake. The lower level boasts a two-bedroom PLUS den suite featuring its own entrance, SEPERATE hot water tank, and a large living area, well suited for extended family or extra income. Outside, mature hedges surround the yard, creating PRIVACY to relax, play, or simply enjoy the peaceful setting. Also featuring a rose garden, multiple garden beds and room for a pool!. Come and see! (id:63400)
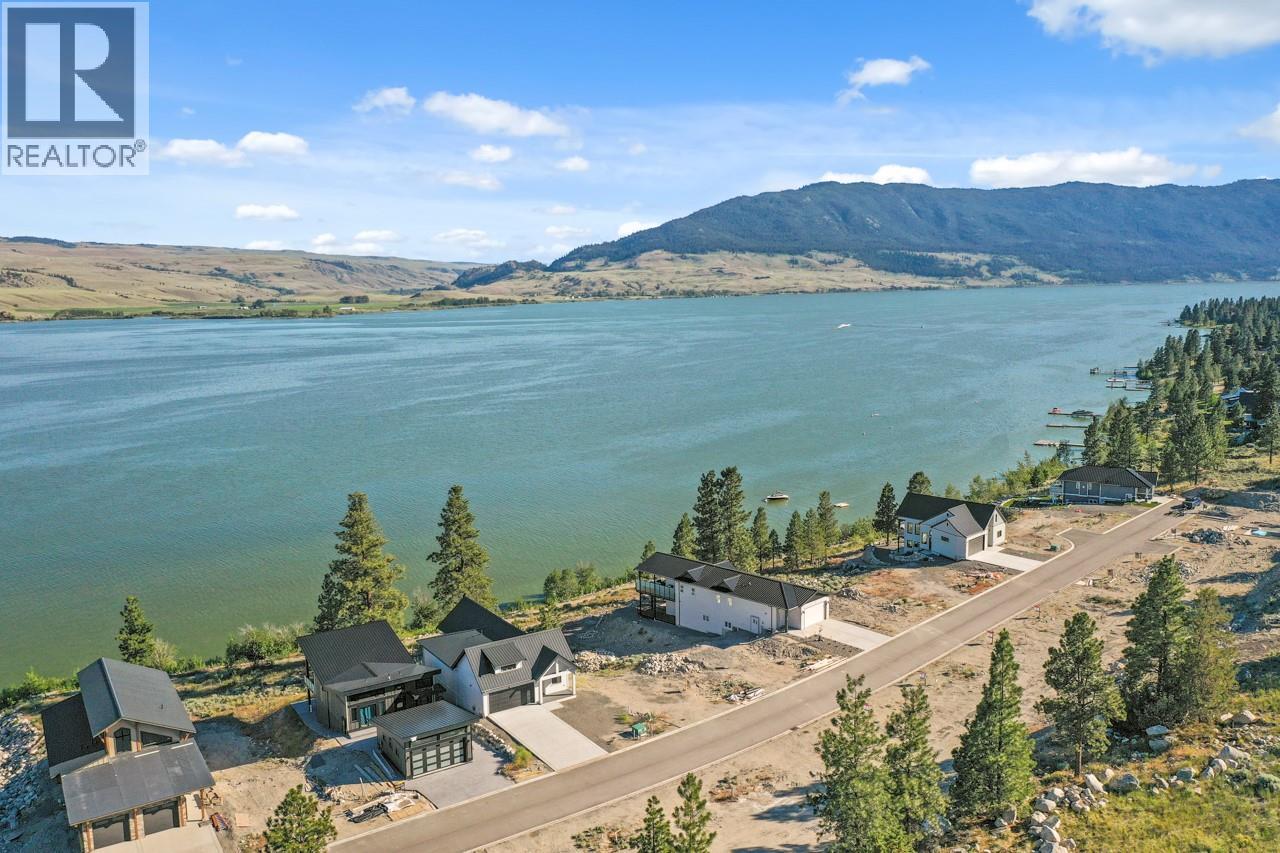
6528 Waterside Trail Unit# 21
Merritt, British Columbia
Welcome to this stunning 6-bedroom, 4-bathroom luxury lakefront home, perfectly situated on a spacious 8,009 sq. ft. lot, just 15 minutes from Merritt, BC. Designed with a bright, open-concept floor plan, this home features a modern kitchen that flows seamlessly into the living and dining areas, all showcasing spectacular lake views. Whether you're looking for a year-round residence, a vacation retreat, or a proven income-producing Airbnb investment, this property offers exceptional value. Step onto your private lakeview sundeck, relax in the hot tub, and take in the breathtaking waterfront scenery just beyond your backyard. Experience the perfect blend of luxury, comfort, convenience, and outstanding investment potential. (id:63400)
12 6211 Chilliwack River Road, Sardis South
Chilliwack, British Columbia
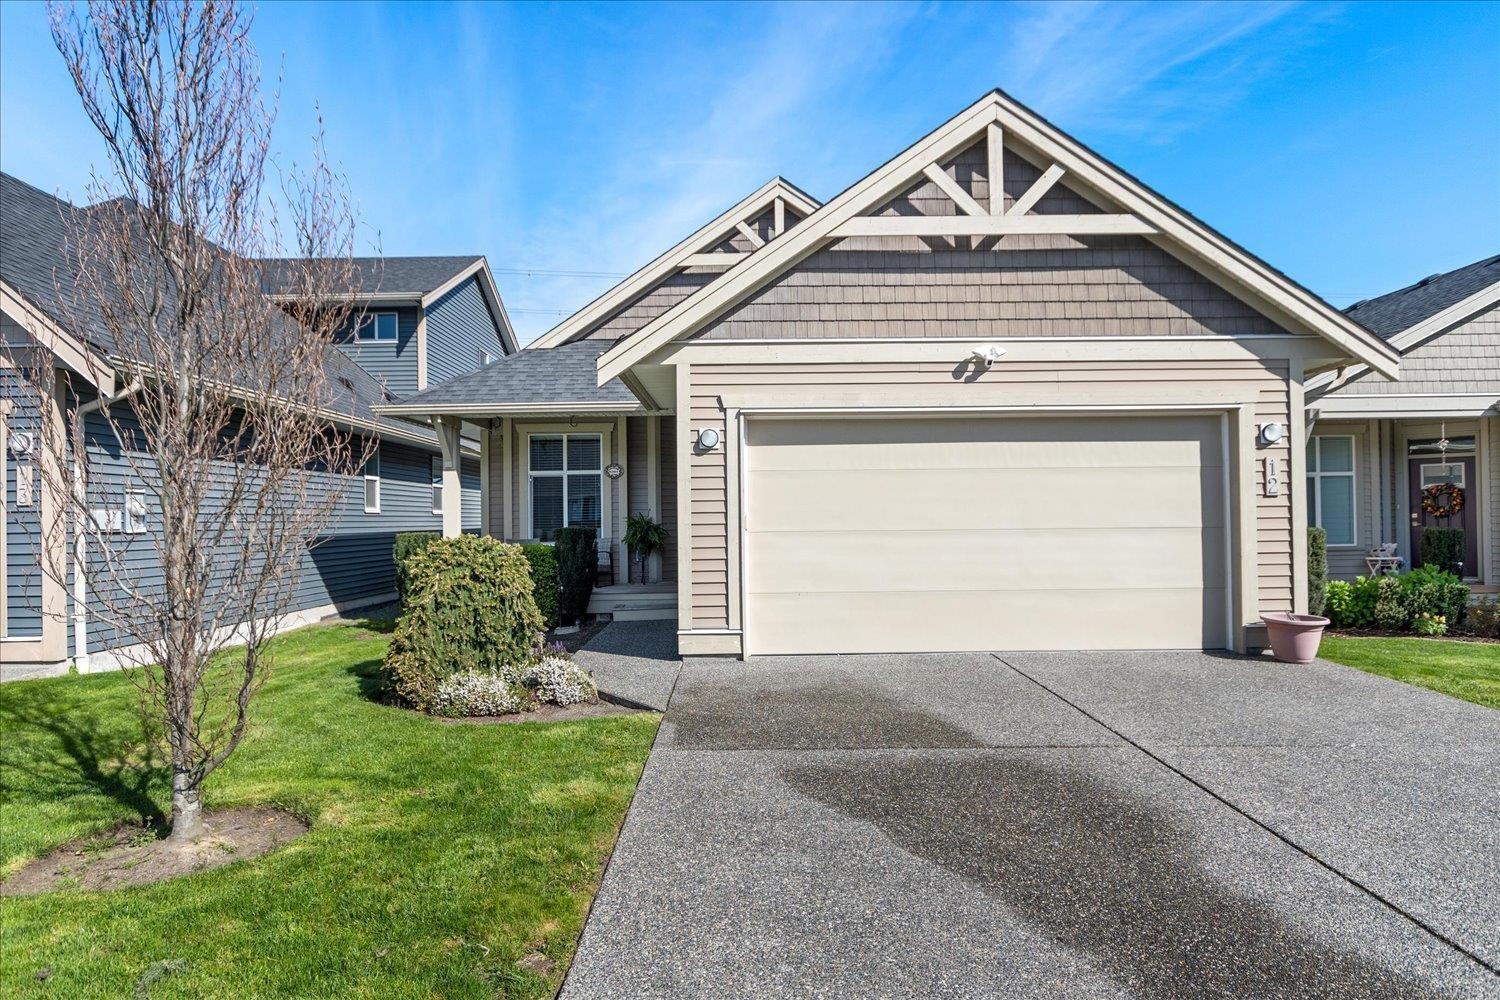
Your new home search stops here! Discover Malloway Village, Chilliwack's premier gated lifestyle community offering true one level living. This immaculate 2 bedroom + den home features an open layout with 9' ceilings, vaulted great room, and a chef inspired kitchen. Enjoy two large covered patios and one of the biggest fully fenced yards in the development. The decadent ensuite includes a 5' glass shower and double sinks. Extra storage with a 4ft crawl space. A double garage, full driveway, and on site RV parking provide exceptional space. Resort style amenities and stunning views complete this beautiful property. (id:63400)
Lot 9 Tulip Crescent
Eagle Bay, British Columbia
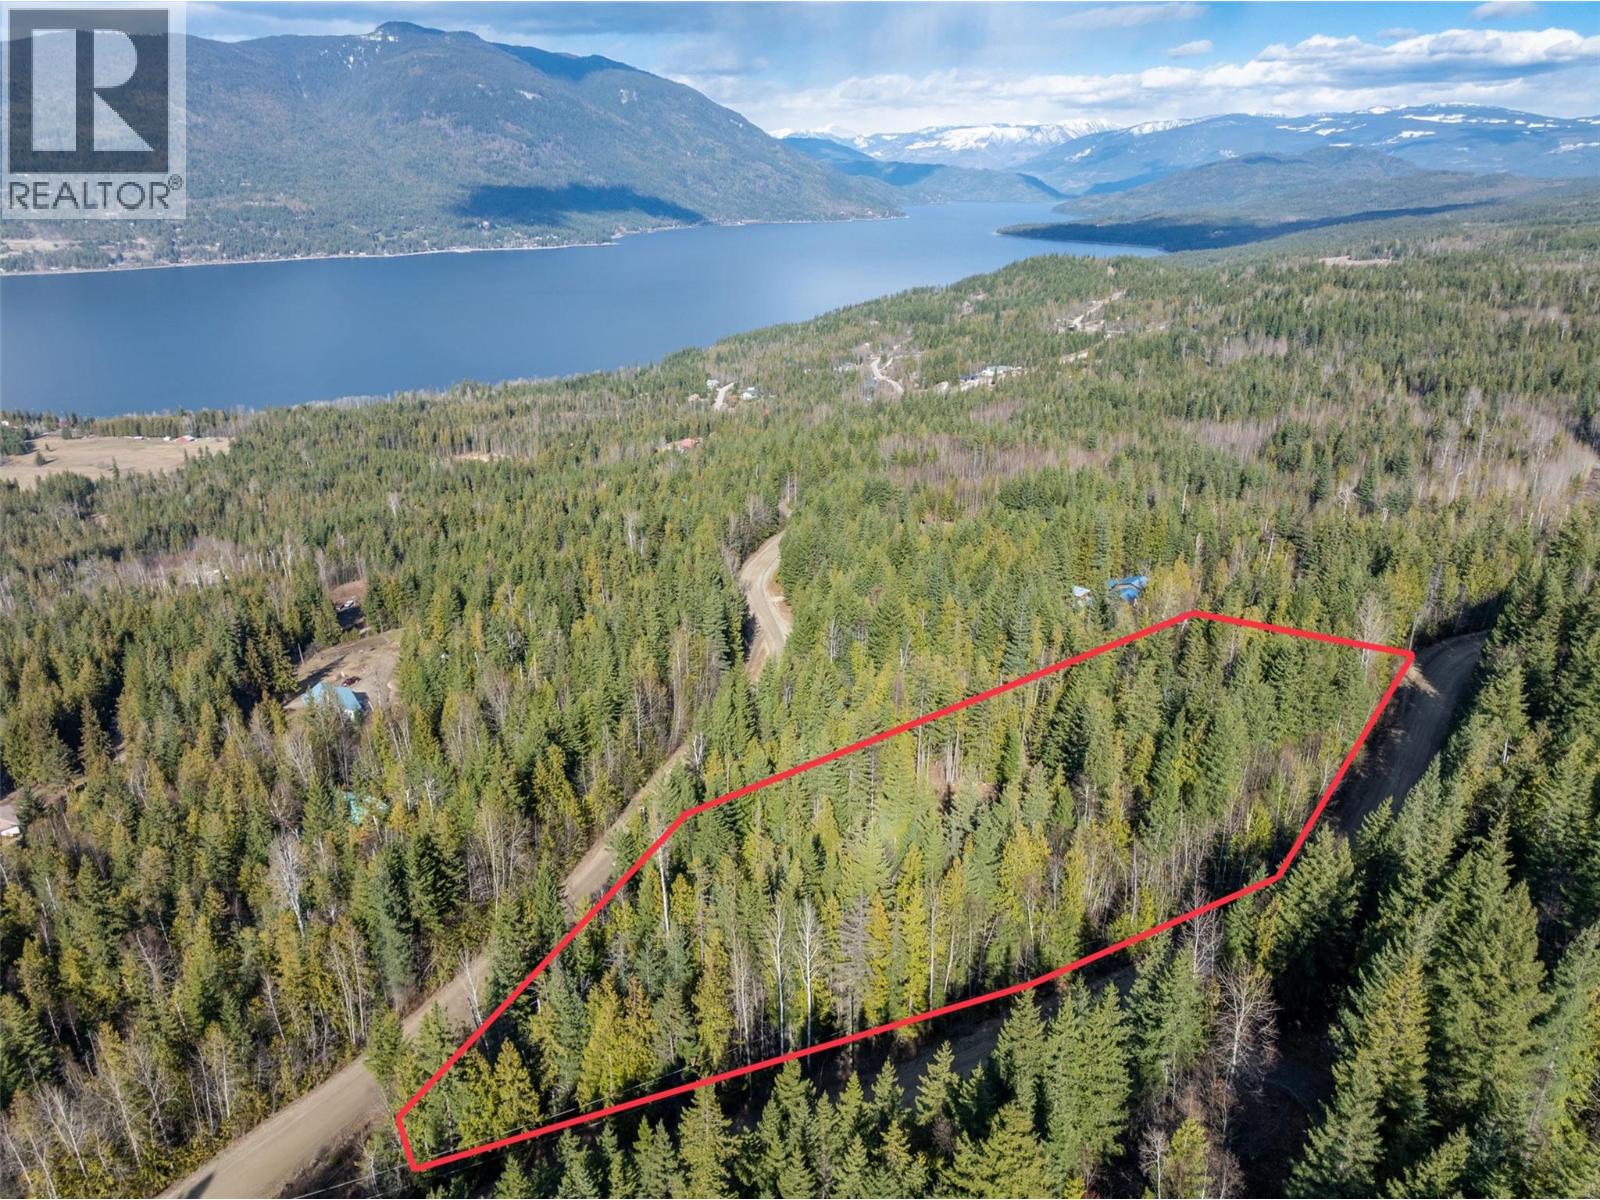
Nestled on a spacious 3.09-acre corner lot at Tulip & Rose Crescent, this fully treed property offers exceptional privacy and a peaceful natural setting—perfect for creating your dream getaway home. With power available at the lot line, this parcel is ready for development, with the opportunity to drill a well tailored to your needs. Rough driveway and build site have been cleared for access. Surrounded by nature, the property holds exciting potential for lake and mountain views with selective tree clearing. Conveniently located just a 20-minute drive from Blind Bay, you’ll enjoy the ideal balance of seclusion and accessibility to nearby amenities and recreation. All measurements are approximate. (id:63400)
2656 Worthington Rd
Shawnigan Lake, British Columbia
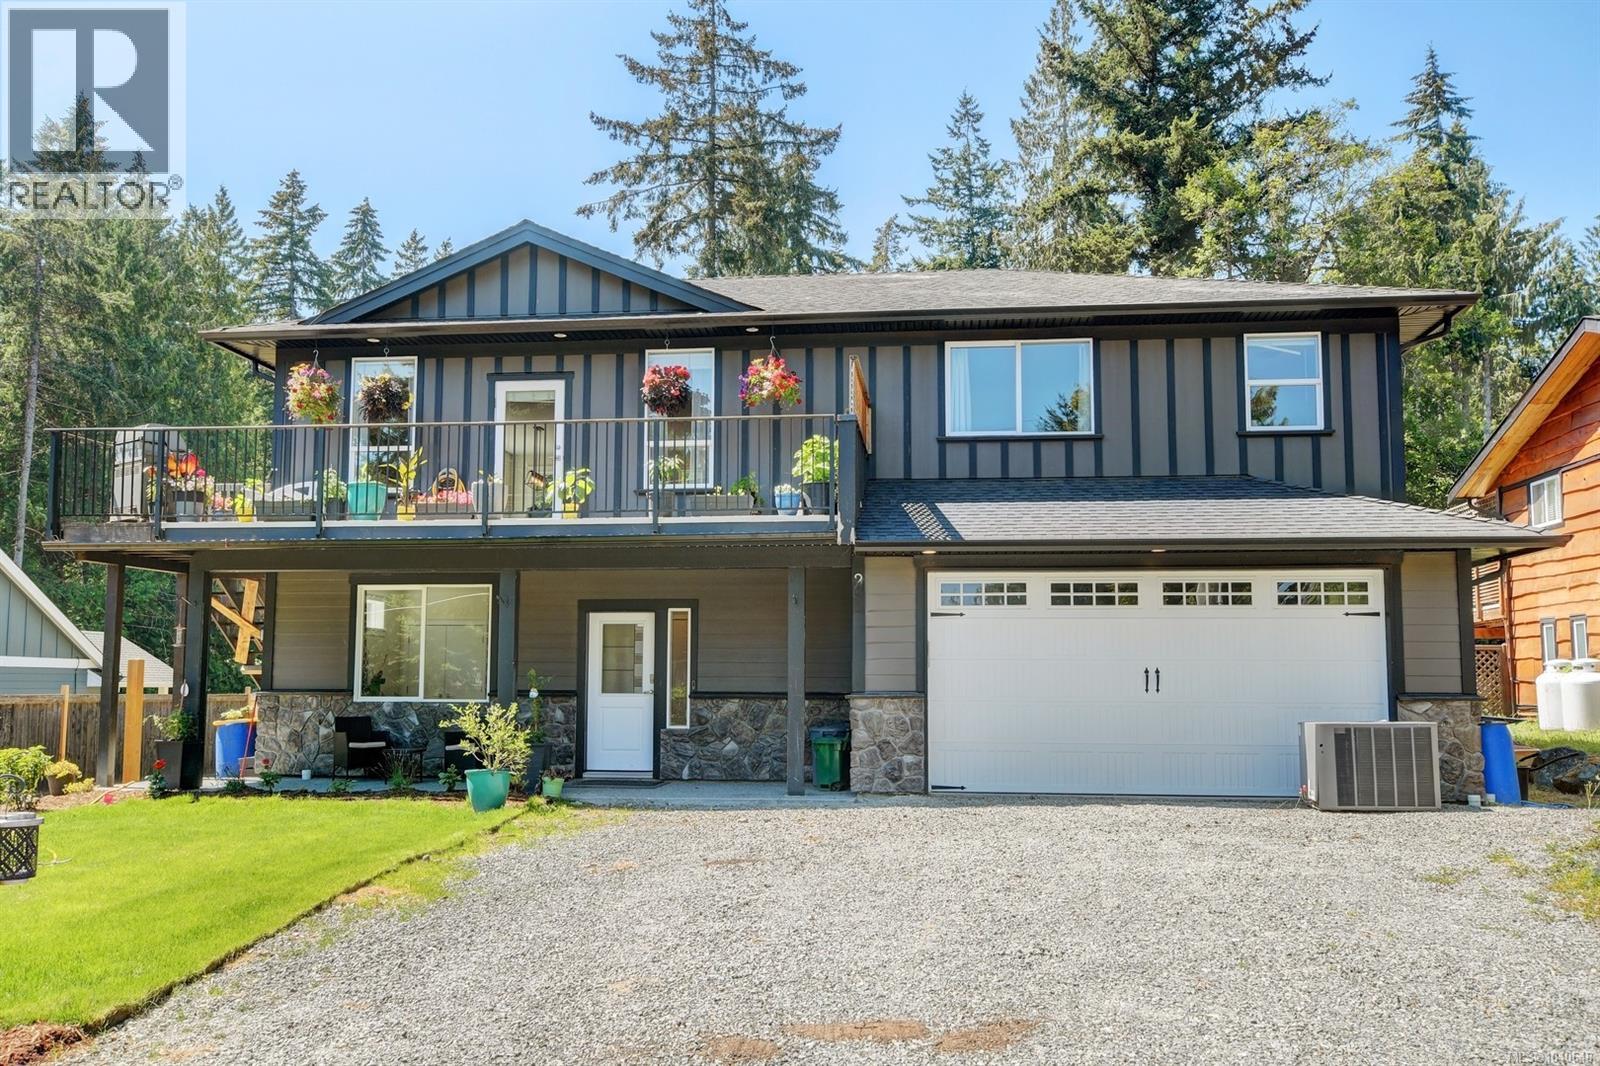
Exceptional Family Home with Massive Detached Shop in the Heart of Shawnigan Lake! Welcome to 2656 Worthington Rd, a rare offering that perfectly blends family living, flexibility, and incredible garage/shop space. Set on a sunny, usable property in a quiet Shawnigan neighbourhood, this 6 bedroom, 5 bathroom home offers over 2,800 sq ft of thoughtfully designed living space, plus an impressive 1,974 sq ft detached shop/garage with 12’ ceilings. Perfect opportunity for mechanics, hobbyists, home-based businesses, car enthusiasts, or anyone needing serious storage for boats, RVs, and trailers. The bright and spacious upper main level features an open concept design with a stylish kitchen complete with oversized island, stainless steel appliances, abundant cabinetry, and seamless flow into the dining and living areas. Ideal for both everyday family living and entertaining. Step outside to the expansive front deck, the perfect place to relax, BBQ, or enjoy peaceful forest surroundings. The thoughtfully designed layout offers generous bedrooms, including a spacious primary retreat with walk-in closet and ensuite, while the lower level provides excellent flexibility with additional accommodation ideal for extended family, guests, teens, or mortgage-helper potential. Outside, the property offers ample parking and room to spread out, creating endless opportunities for recreation, hobbies, and storage. Located just minutes to Shawnigan Lake and public beach access, schools, parks, trails, and village amenities, this home offers the perfect balance of privacy, convenience, and West Coast lifestyle. (id:63400)