
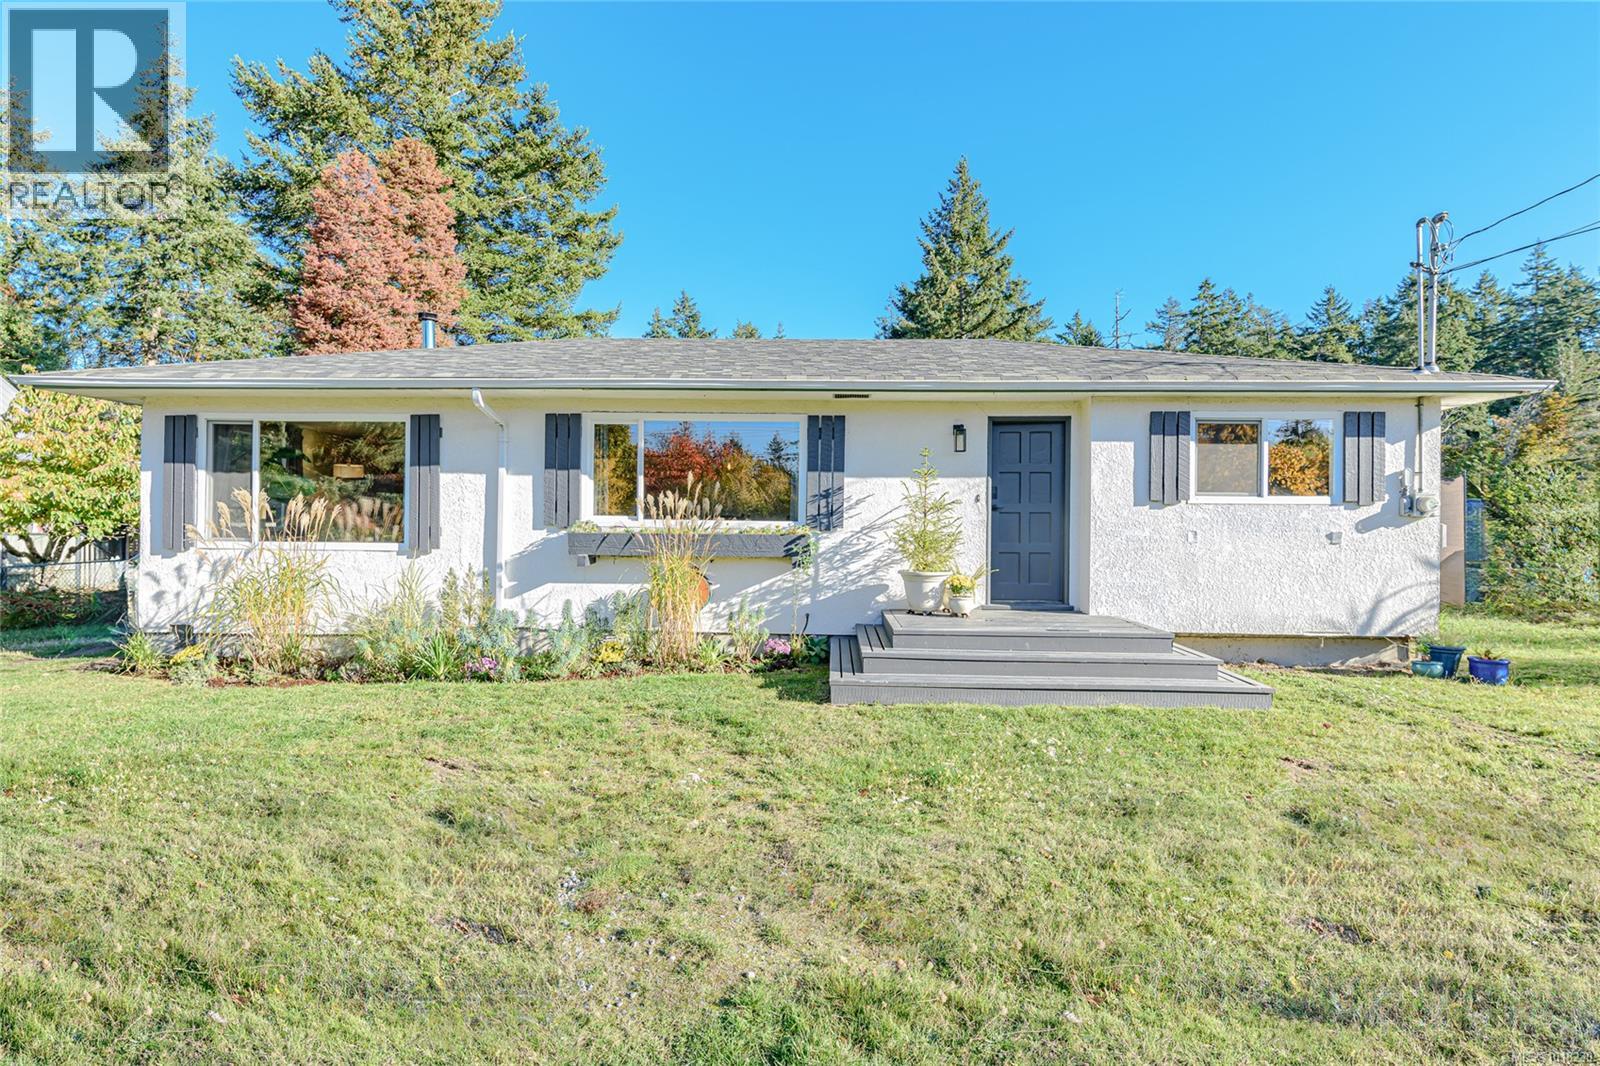
273 Maliview Dr
Salt Spring, British Columbia
Charming One-Level Home Near the Ocean. Set on a sunny, level 0.59-acre lot, this welcoming single-level home offers a delightful blend of character and comfort just a short stroll from the ocean—with a glimpse of the water visible from the living room window. The two-bedroom residence was relocated onto new foundations several years ago and features timeless details rarely found in this price range, including inlaid hardwood floors, an updated bathroom, double-glazed windows, a wood stove, and a newer roof. A separate laundry room adds convenience, while outside, a private garden patio provides the perfect spot for relaxing or entertaining. The partly fenced yard is enhanced by mature fruit trees-apple, two plum, blueberries, a grapevine, and 400+ sq.ft. of versatile outbuildings. The property extends beyond the second garden fence, encompassing a peaceful forested area. Bordering the ALR, this serene setting promises a quiet rural lifestyle—naturally beautiful and enduringly private. (id:63400)
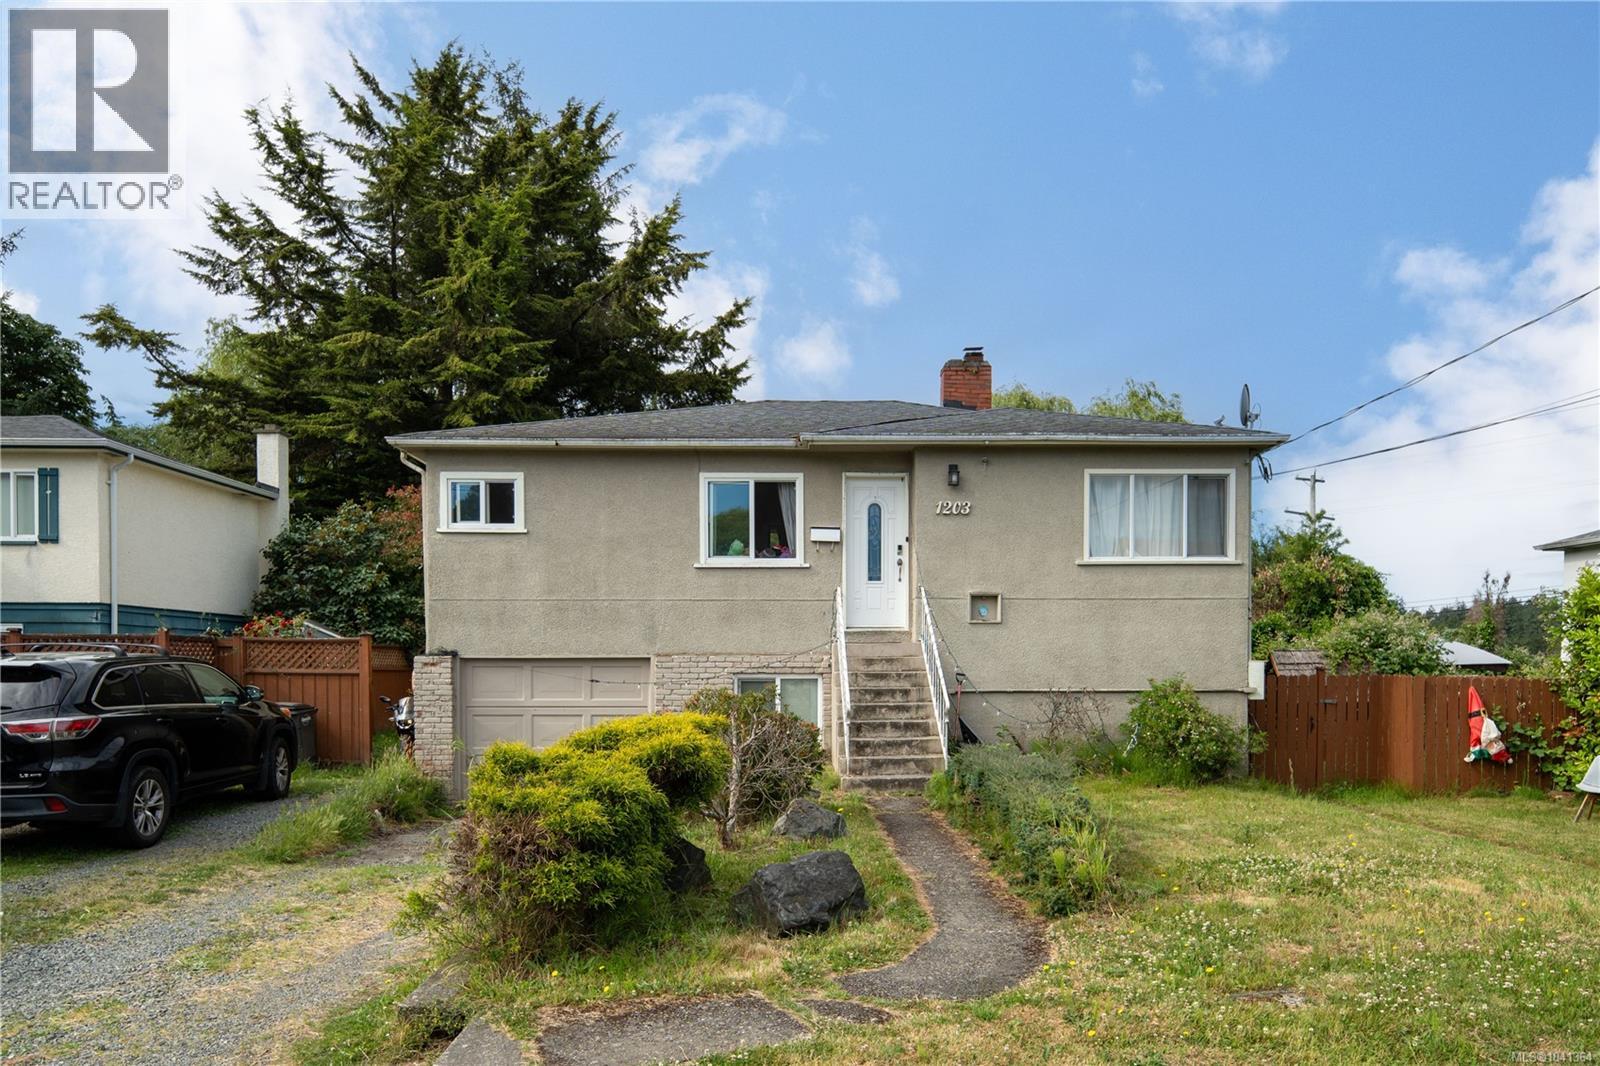
1203 Pearce Cres
Saanich, British Columbia
Nestled on a quiet family-friendly cul-de-sac in the sought-after Blenkinsop area, this sunny and private property offers the perfect blend of country-style living and urban convenience. Surrounded by nature and located at the base of Mount Douglas, you'll enjoy a peaceful setting while remaining close to UVic, schools, parks, beaches, golf courses, shopping centres, restaurants, and amenities. The south facing backyard enjoys excellent sun exposure, mountain views, and exceptional privacy. A spacious deck, gazebo, covered patio, and fenced yard create an ideal outdoor space for relaxing, gardening, family gatherings, or entertaining guests. Additional features include a separate hydro meter, hot water tank, and ample outdoor space to enjoy. Combining a tranquil setting with everyday convenience, this location offers an outstanding balance of lifestyle and accessibility. A rare opportunity to enjoy privacy, comfort, and convenience in one exceptional setting. (id:63400)
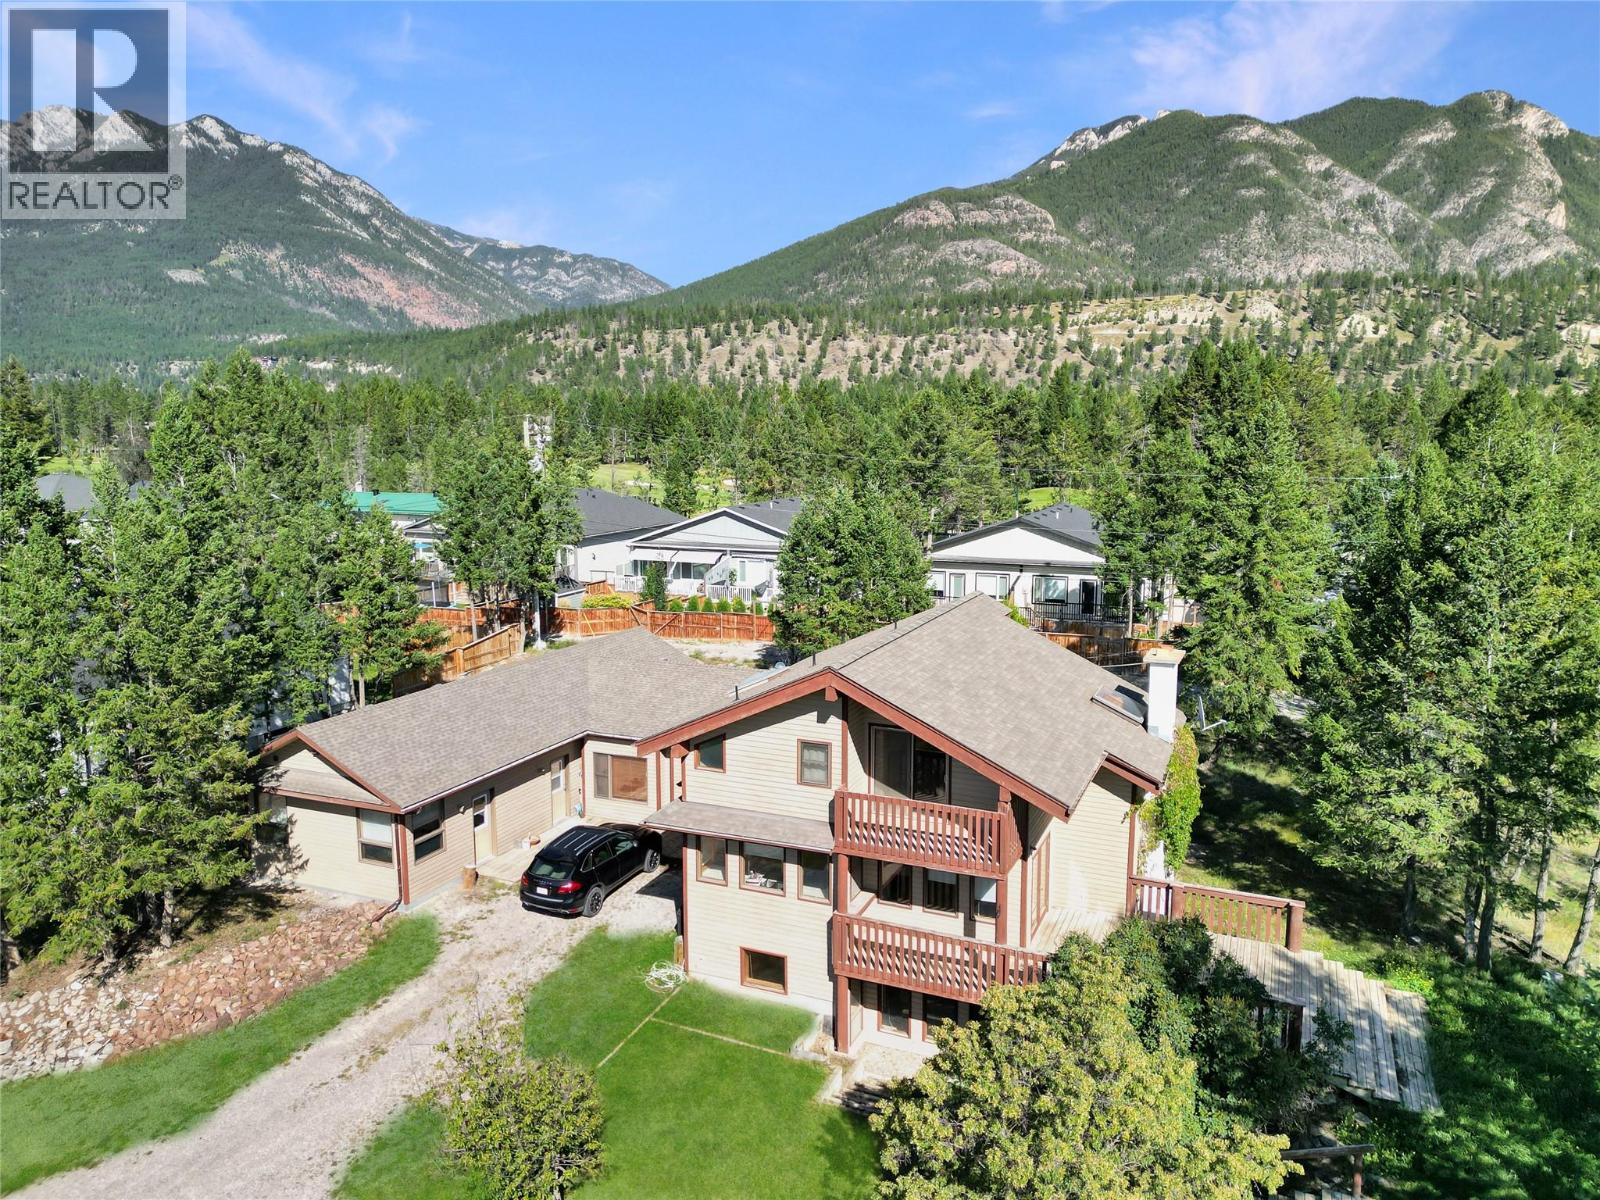
7560 Jackson Avenue
Radium Hot Springs, British Columbia
Your own private mountain retreat and income property—with development potential in the heart of Radium Hot Springs! Located at the very end of a quiet cul-de-sac, there is zero traffic around the house, making it a peaceful haven for kids and pets. This unique property sits on the largest lot in town (.73 acres). It is beautifully located near the 9th and 10th fairways of the Springs Golf Course, offering privacy while being a short walk to the clubhouse and downtown, perfect for multi-generational living or consistent rental income. The spacious, private 1-bedroom suite features its own garage, independent heating, a sunroom, and separate laundry. The bright main home welcomes you with vaulted ceilings, a stone fireplace, and new flooring and paint. The bright kitchen boasts a pass-through window to an expansive deck—ideal for summer barbecues by the fire pit. Upstairs, the primary suite offers a private balcony with western mountain views, while the additional bedrooms feature charming layouts and bright skylights. The walk-out basement includes a bedroom with a private ensuite and cold room, offering easy conversion into a third rental unit. Outside, the lot easily accommodates an RV, boat, and guest cars, with plenty of room left to build a shop or carriage house. Best of all, this property secures your future: enjoy it as a sprawling family haven today, with the incredible potential to develop multi-family units down the road. (id:63400)
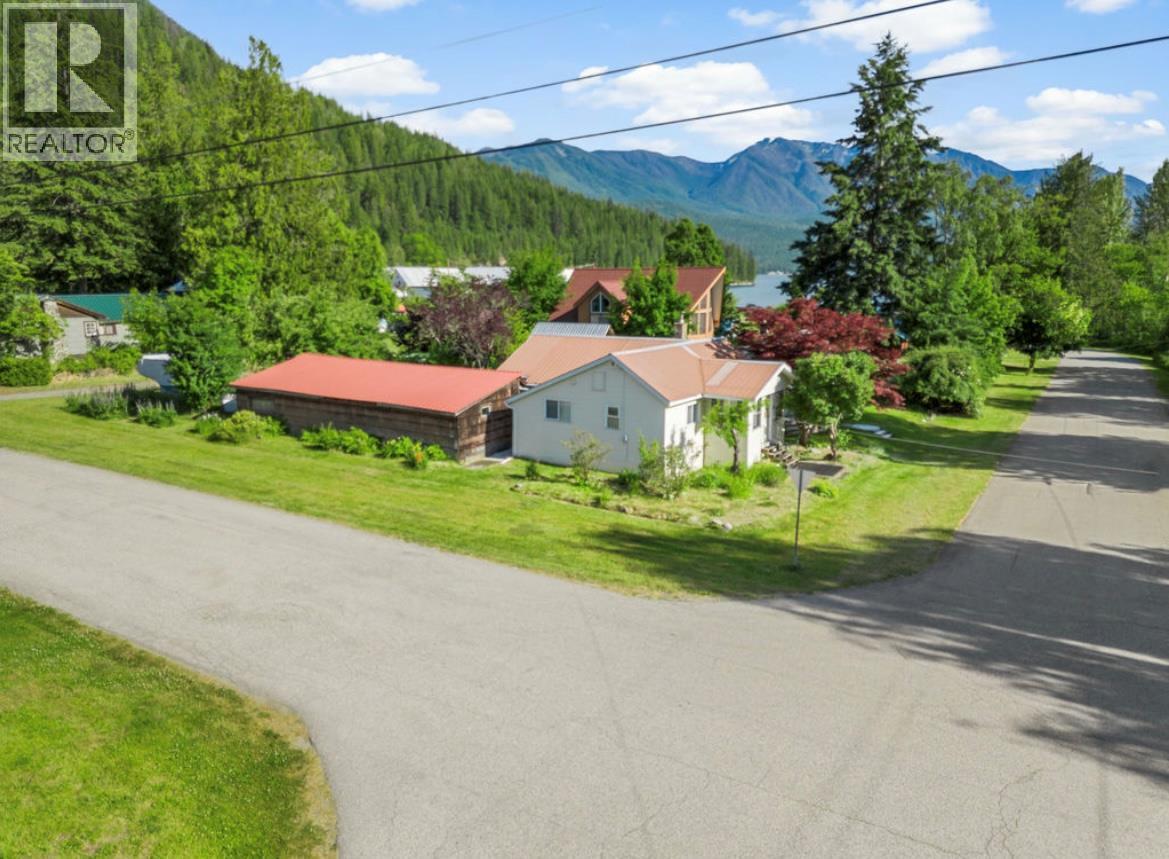
112 Josephine Street
New Denver, British Columbia
Some homes are measured by their square footage. Others are measured by the life you'll live there. This is one of those homes. Tucked into one of New Denver's most beloved neighbourhoods, often referred to as The Orchard"" - this charming bungalow is all about location, lifestyle, and the feeling of slowing down. Just a short stroll to the crystal-clear waters of Slocan Lake, steps from the peaceful Kohan Gardens, Centennial Park, and the hospital, you'll find yourself in the heart of a community where neighbours wave, children play until dusk, and bikes roll leisurely down quiet streets. Spend your evenings listening to live music drifting over from the park, wander down to the lake for an evening swim, or walk to community events and festivals at the park. Rich in history and surrounded by breathtaking mountain scenery, this is true Kootenay living. The corner lot feels wonderfully open and inviting, with perennial gardens, a magnificent apple tree that has stood for generations, and space to relax, garden, or simply enjoy the view. A large storage shed offers functionality, or remove it to create an even more expansive backyard retreat. Inside, the home is as charming as its setting. Quaint and welcoming, it features two generously sized bedrooms, updated flooring throughout, a bright one-level layout, and a cozy enclosed front porch that's perfect for morning coffee. Whether you're searching for your first home, a peaceful place to retire, or the quintessential cottage in one of British Columbia's most picturesque small towns, this home offers something increasingly rare—a place that feels like it belongs in another era, where life moves a little slower and every day feels like a getaway. (id:63400)
1143 Canyon Ridge Drive
Kamloops, British Columbia
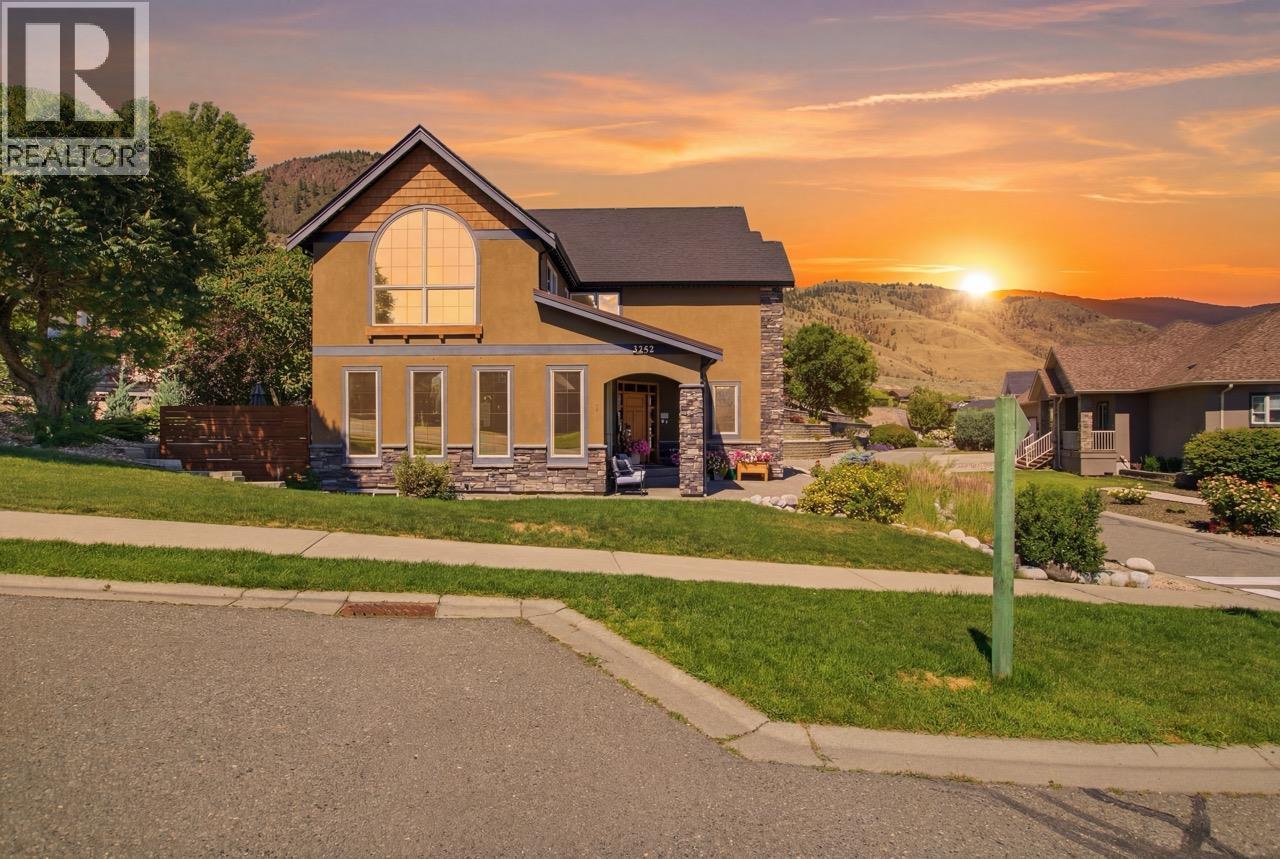
This immaculate two-story home in Sun Rivers offers +3,700sqft with six bedrooms and five bathrooms, including a one-bedroom legal suite. From the warm flooring to the coffered ceiling in the dining room, every detail has been crafted to create a luxurious atmosphere, all while ensuring practicality for everyday living plus tinted windows in the living room for added privacy. The gourmet kitchen is a dream for entertainers — featuring an oversized island with seating, stainless steel appliances including a gas range and hood fan, a wet bar with fridge, and an abundance of cabinetry. Upstairs, you'll find four generously sized bedrooms plus a full bathroom and laundry room with sink. The Primary boasts a spa-inspired ensuite with a freestanding soaker tub, tiled walk-in shower, and separated water closet and an extra large walk-in closet. Heading downstairs, the fully finished basement includes a home theatre with lifted seating area, full bathroom, electrical and storage rooms, Geothermal unit recently replaced (27k). The suite has a private entrance and is Ideal as a mortgage helper or bonus living space for multi-generational homes, the suite includes spacious living and kitchen areas, large bedroom, three piece bathroom with shower stall, laundry room. Enjoy a beautifully tiered, low-maintenance backyard complete with a stunning rock landscape design , a pet friendly premium synthetic lawn and upper-level patio — an ideal spot to relax or entertain, all while taking in the view! All meas are approx., buyer to confirm if important. (id:63400)
113 311 Avenue
Kimberley, British Columbia
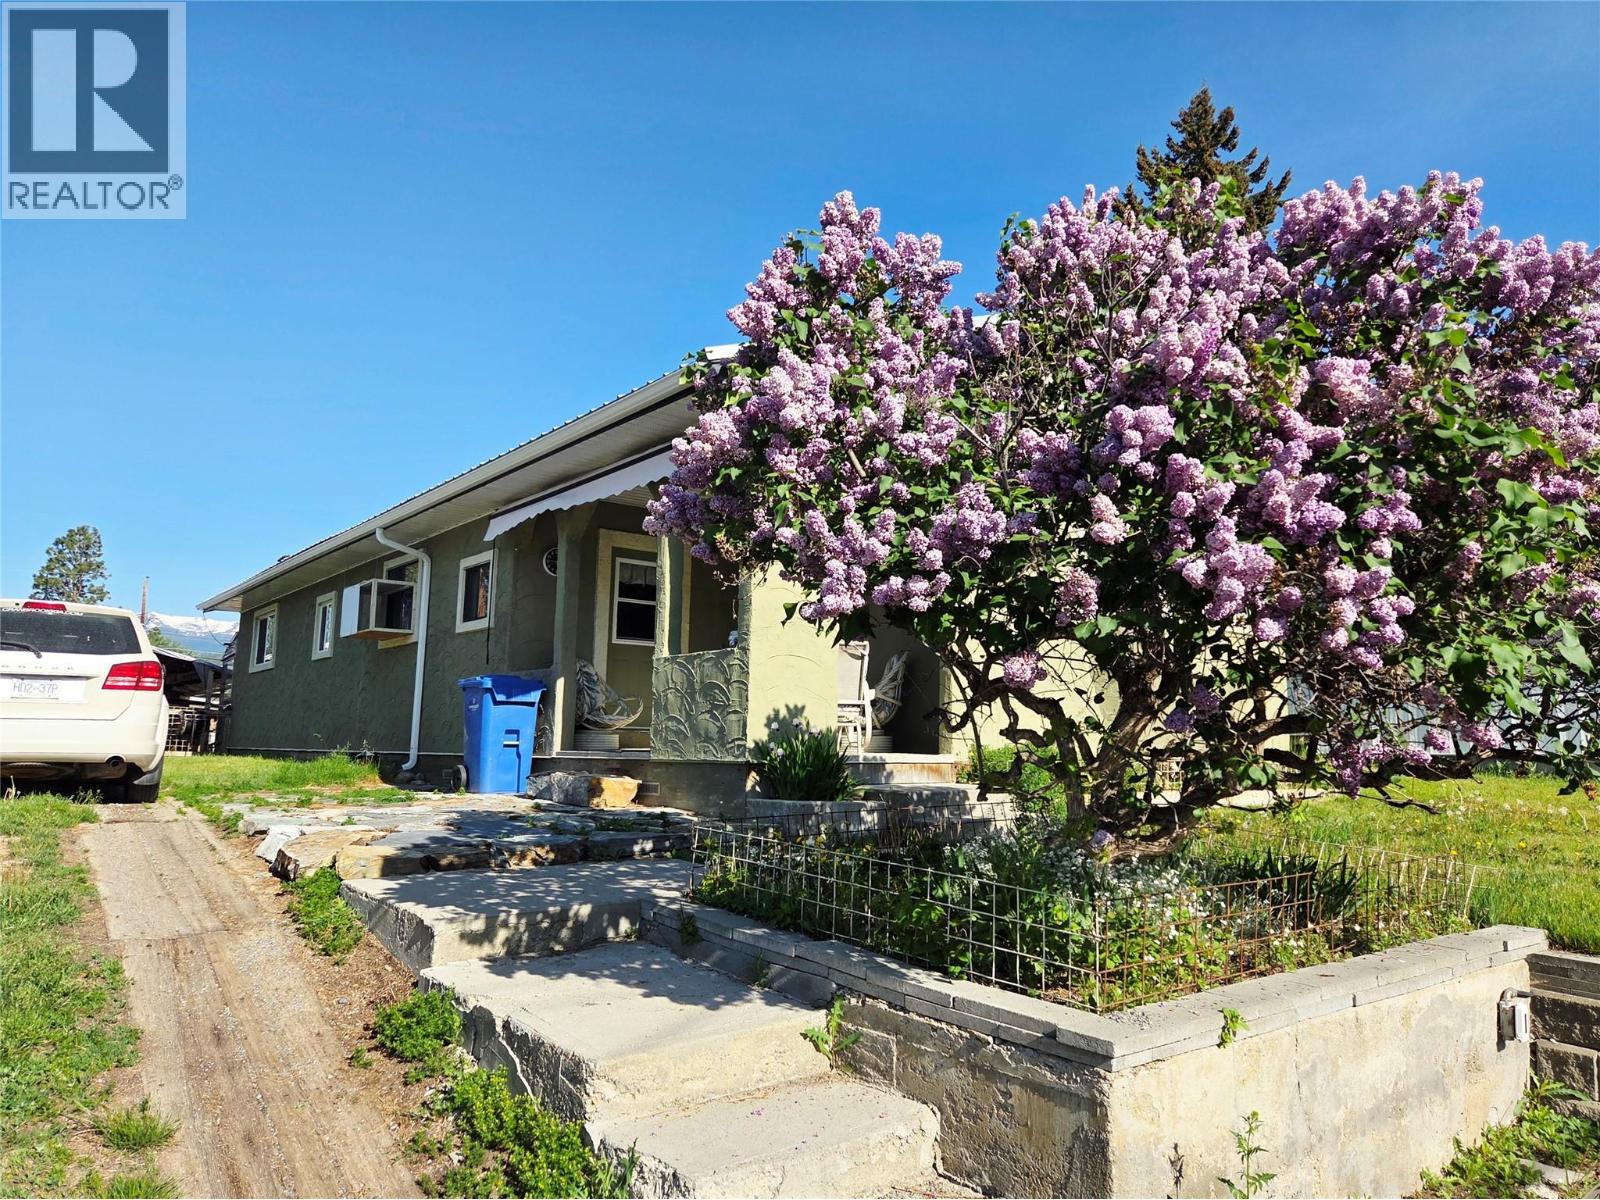
Discover the perfect blend of comfort and utility in this meticulously maintained mobile home, situated on its own private lot. This home features a spacious layout with three well-appointed bedrooms, including a large primary and two additional bedrooms, all serviced by a clean and bright full bathroom. You’ll have peace of mind for years to come thanks to significant recent upgrades, including a roof that is only two years old and a new hot water tank (2024). The 200-amp electrical service provides plenty of power for modern living, while the cozy wood stove serves as an efficient secondary heat source to keep your utility bills impressively low during the winter months. The outdoor living spaces are truly where this property shines. Enjoy your morning coffee on the covered front porch or head to the expansive backyard, which is a gardener’s paradise featuring multiple established garden beds ready for your green thumb. For the hobbyist or tradesperson, the property includes a large shop in the back, offering a dedicated space for projects and storage. With its own land, a dedicated workshop, and a peaceful garden setting, this home is ready for its next chapter—come see all it has to offer for yourself. (id:63400)
62 Highlands Drive
Blind Bay, British Columbia
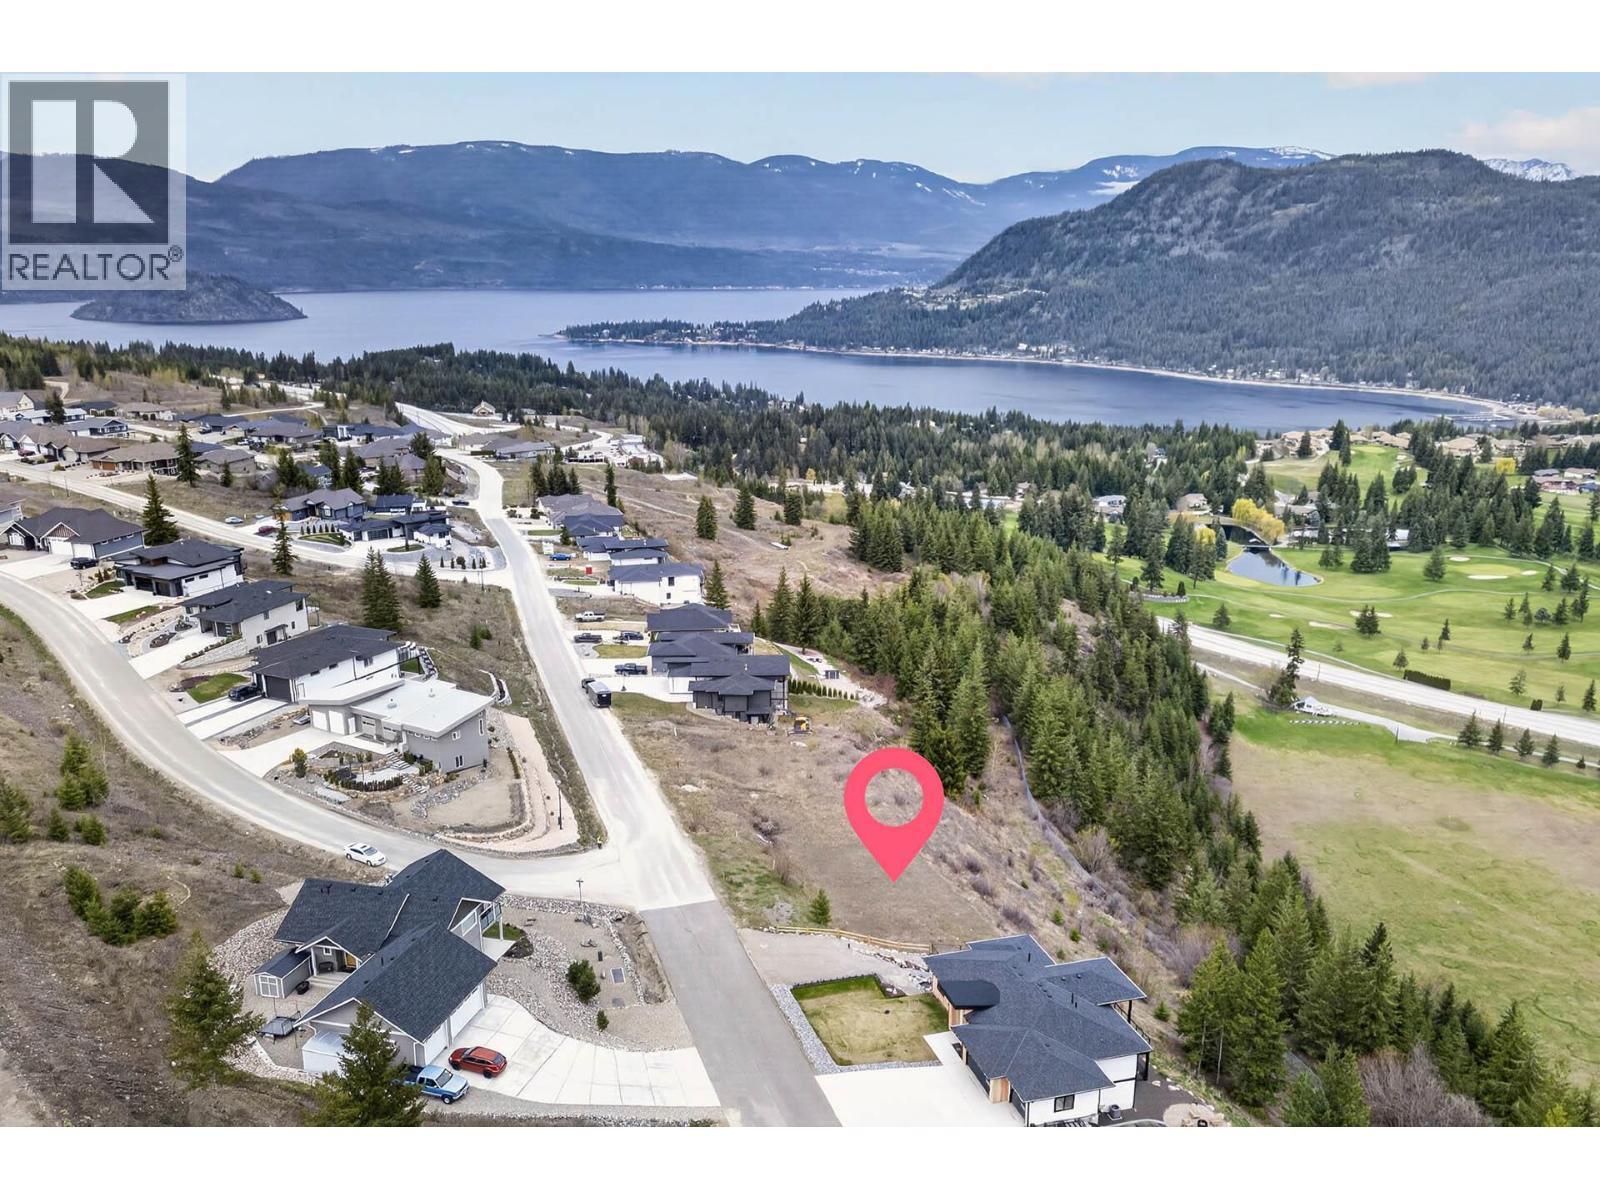
Breathtaking panoramic views from this 12,594 sq ft lot in the Highlands Community. No strata, freehold land with underground services to frontage property line and property goes down to the fence line. Easy access to 4 pickleball courts, Shuswap Lake Estates Golf Course, driving range, restaurants and shopping/services. Lake is close by to enjoy for those warm summer days enjoying water sports and fishing. Balmoral Trail Head and Balmoral Bluffs Trail System is close by. A great place to call home. 2 CUSTOM HOME PLANS COME WITH THE PROPERTY. (id:63400)
1071 Queen Street
Smithers, British Columbia
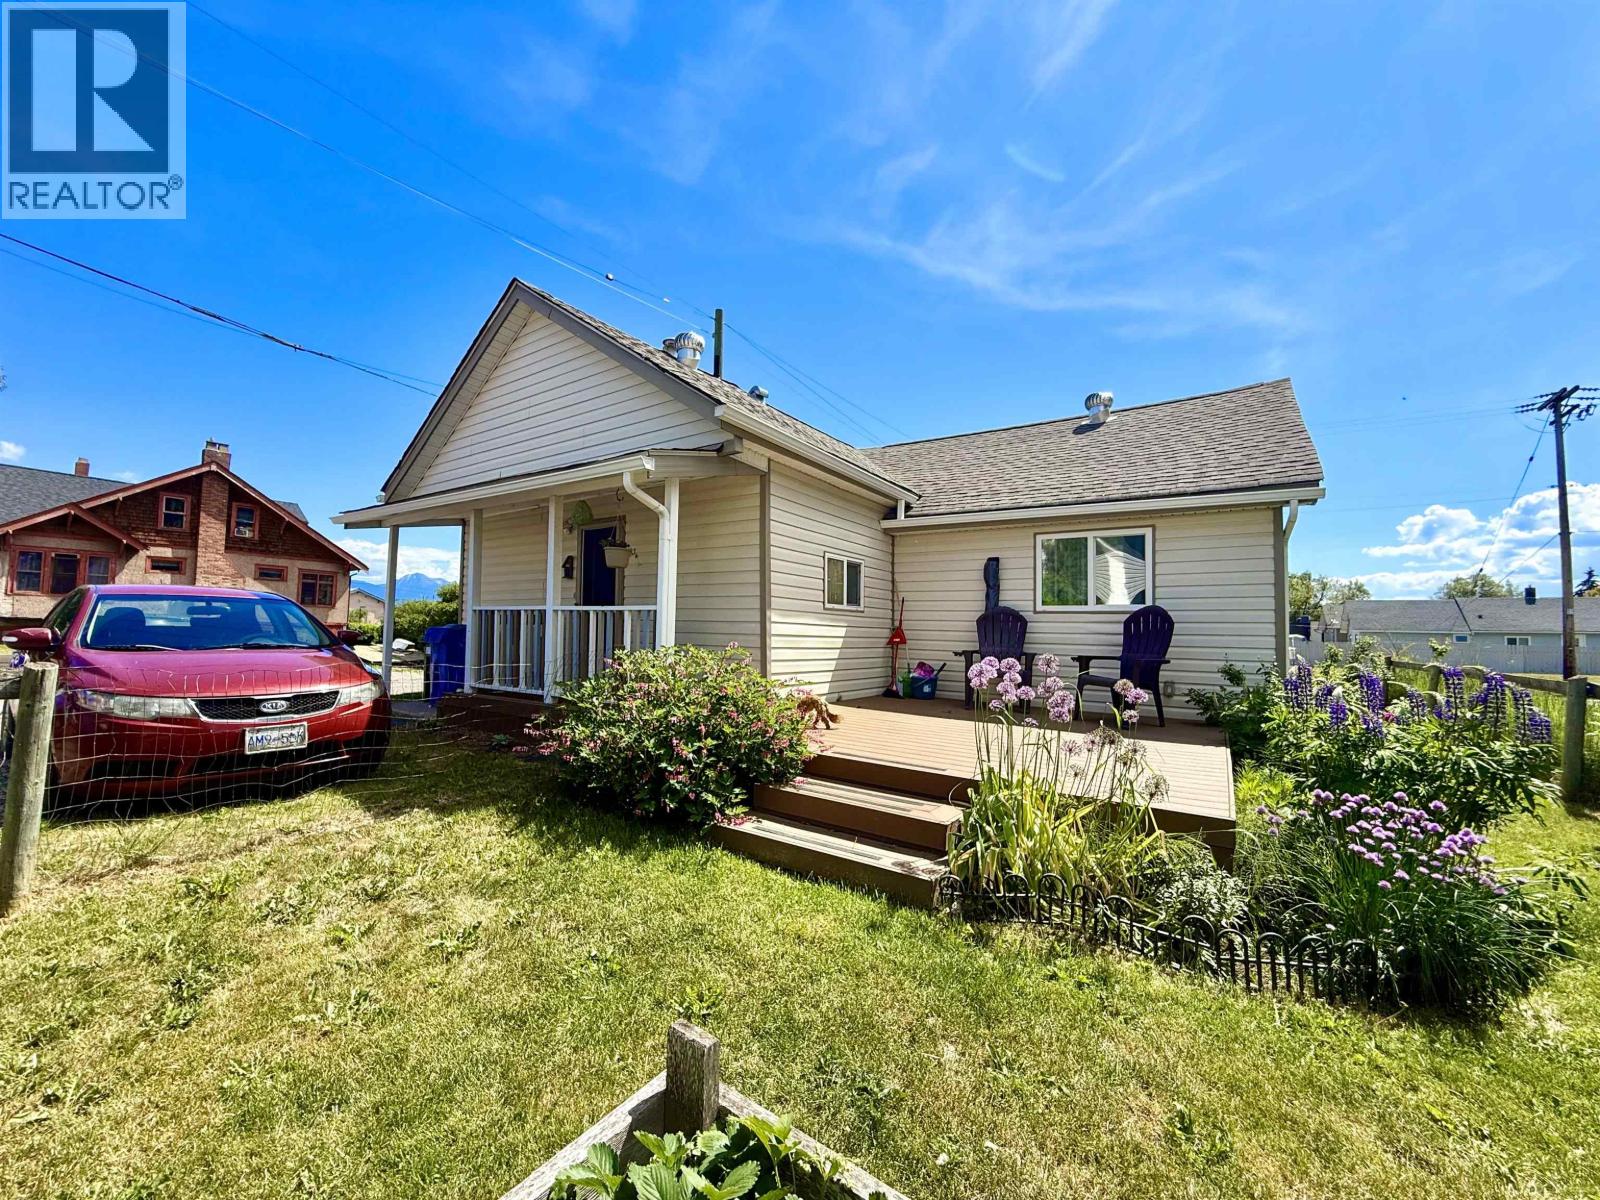
2 bedroom home in down town Smithers features an updated kitchen and flooring, newer clothes washer and dryer and the most adorable fenced back yard I have seen all year; with a large sundeck, mature and producing plumb tree as well as perennial flowers, this yard is easy to maintain and easier to enjoy. You'll appreciate the flow of the floor plan with laundry near the back door, kitchen, eating area and living room all conveniently located in relation to each other and the two bedrooms on the quieter side of the house. If you're looking for something that is well maintained, easy to care for and with an abundance of charm, this small home is definitely worth checking out! (id:63400)
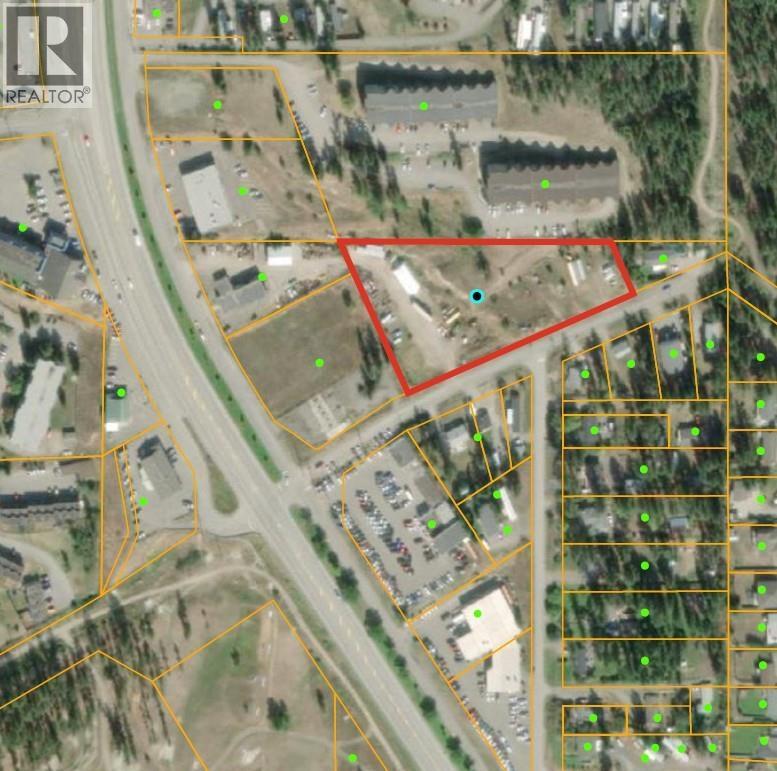
908 Proctor Street
Williams Lake, British Columbia
Development opportunity just off Highway 97. This 2.358 acre property is zoned Service Commercial and Single Family Residential, offering flexibility for a variety of potential uses. The site provides convenient access to Highway 97 while being situated within an established area of Williams Lake. The property’s size and zoning allow for a range of possibilities including commercial service uses, residential development, or a combination of both, subject to municipal approvals. A great opportunity for developers, investors, or owner-users seeking a well-located parcel with future development potential. Buyer to verify zoning, development potential, and servicing with the City of Williams Lake if deemed important. (id:63400)
RE/MAX Kelowna
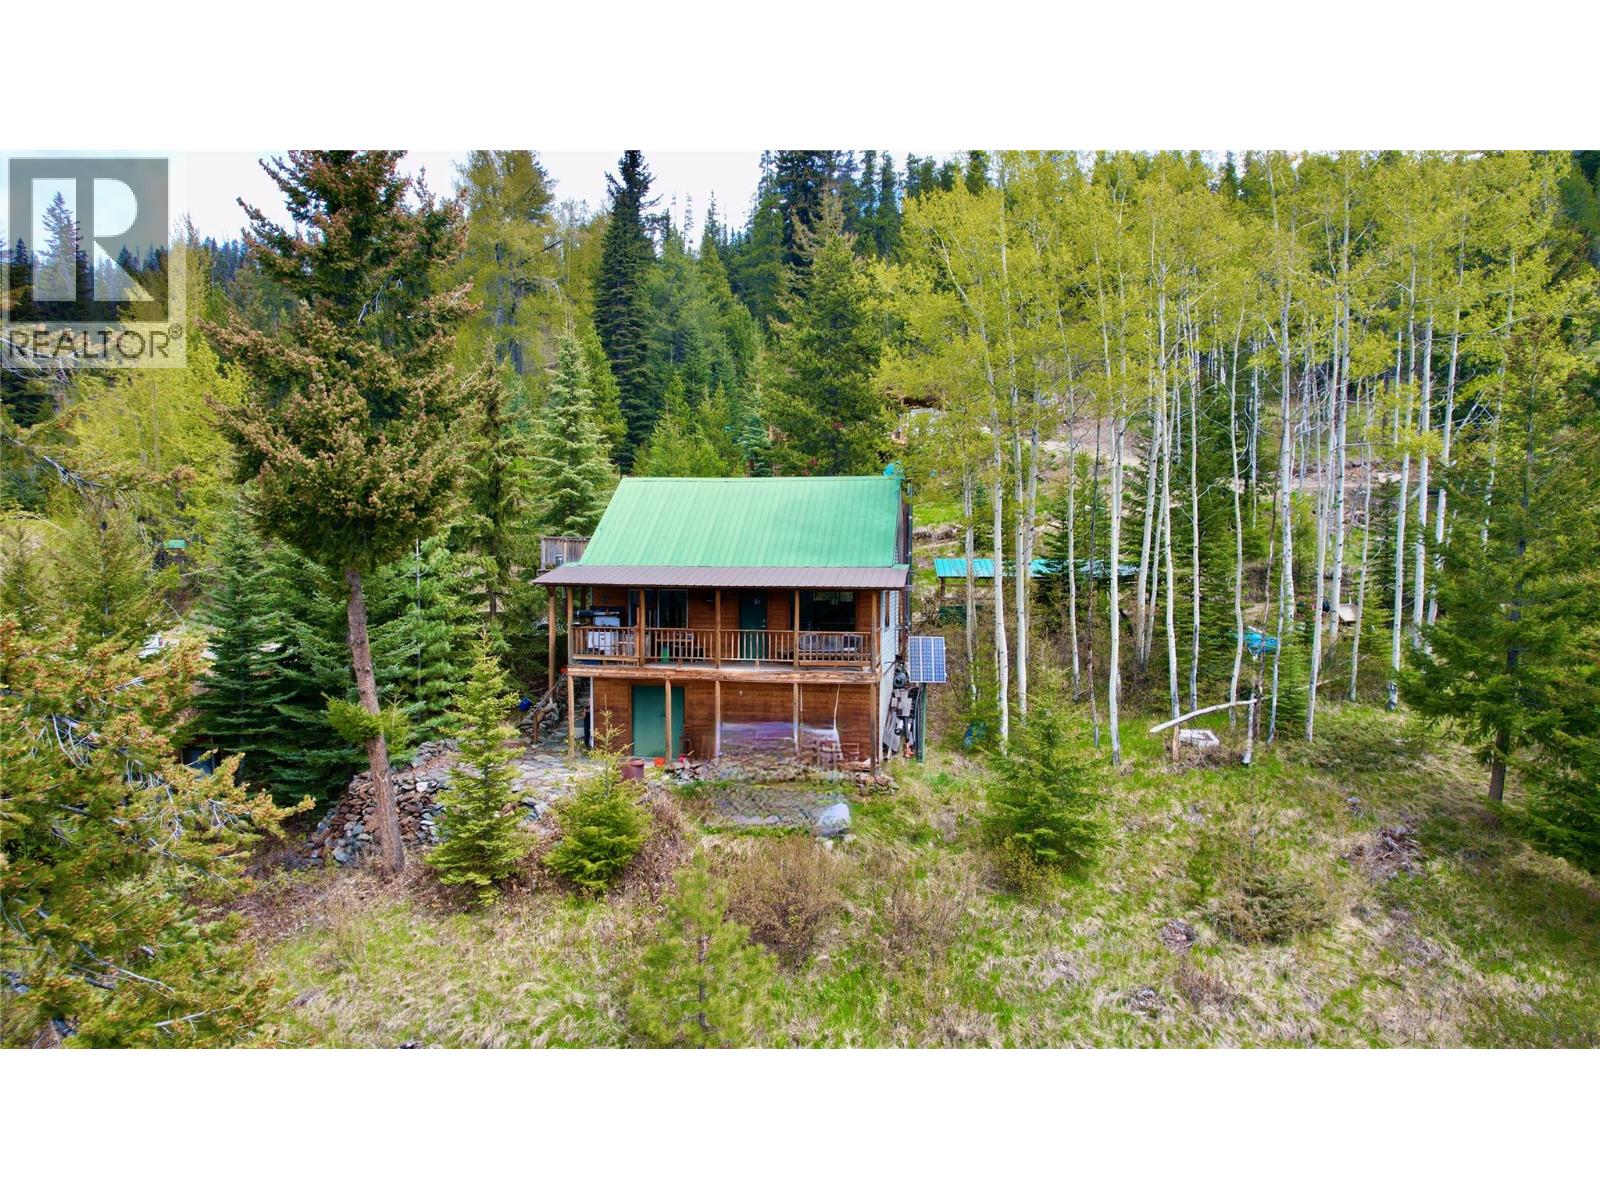
753 Eaglridge Drive
Bralorne, British Columbia
Foreign Buyer Ban does not apply. Home is wired and plumbed without permits so it is considered off-grid. Septic tank is also there, but installed without a permit. Water is drawn from the creek when The seller is there. (id:63400)
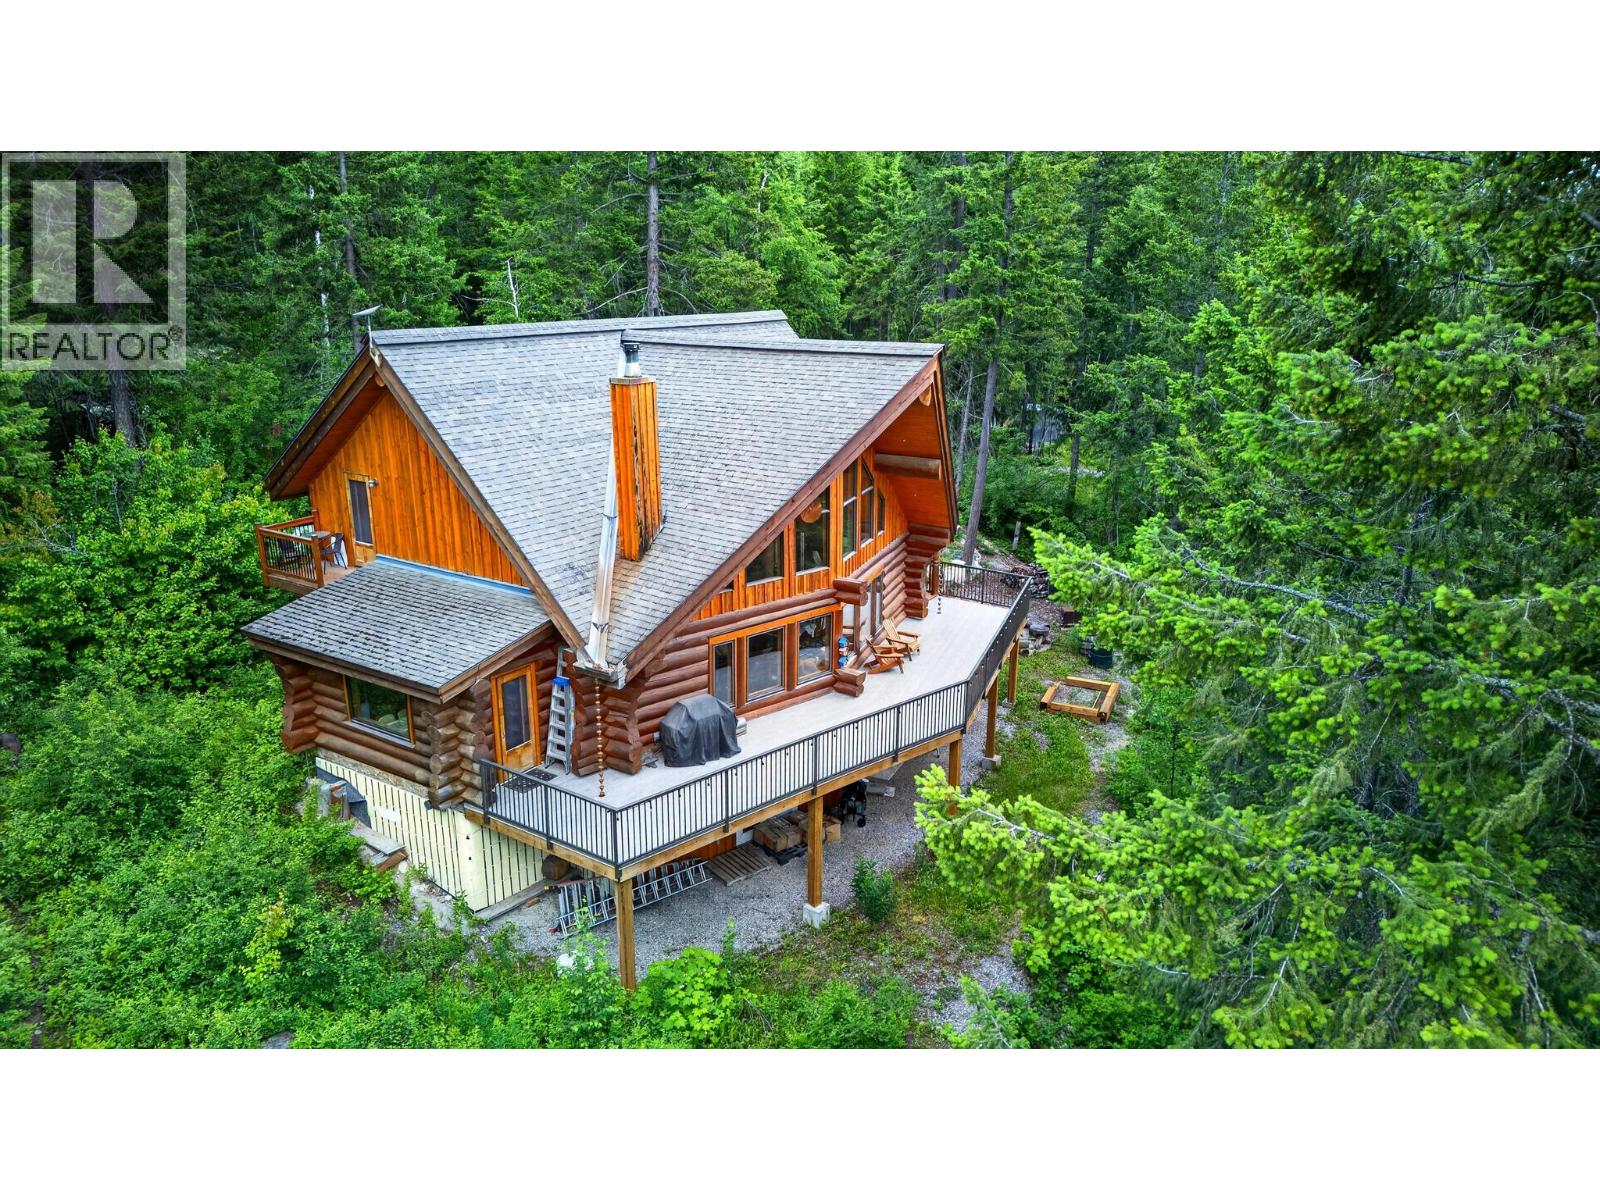
1419 Black Bear Drive
Golden, British Columbia
Welcome to your own private mountain retreat. Nestled on 3.11 beautifully treed acres in the sought-after Black Bear subdivision, this stunning custom-built log home offers over 3,000 sq.ft. of living space, 3 bedrooms, and 3 bathrooms, blending timeless craftsmanship with modern comfort. The impressive great room features soaring vaulted ceilings, expansive windows that flood the home with natural light, and a striking wood-burning fireplace that creates a warm and inviting atmosphere. The thoughtfully designed kitchen is a true showpiece, featuring custom alder cabinetry, Acacia walnut and American walnut countertops, and a distinctive Corian farmhouse sink. The walk-out basement offers excellent additional living space with 9-foot ceilings, a propane fireplace, large recreation area, and direct access to the outdoors. Outside, enjoy the privacy and tranquility of your forested acreage from the expansive covered deck, recently upgraded in 2024 with reinforced construction, premium OnDek decking, and updated railings. The detached 30' x 24' garage provides ample room for vehicles and projects, including an insulated workshop space complete with propane heat. A high-output artesian well, reverse osmosis water treatment system, on-demand hot water, and advanced Ecoflow septic system further enhance the property's functionality and self-sufficiency. This remarkable log home is a rare opportunity to own a truly one-of-a-kind mountain property. (id:63400)
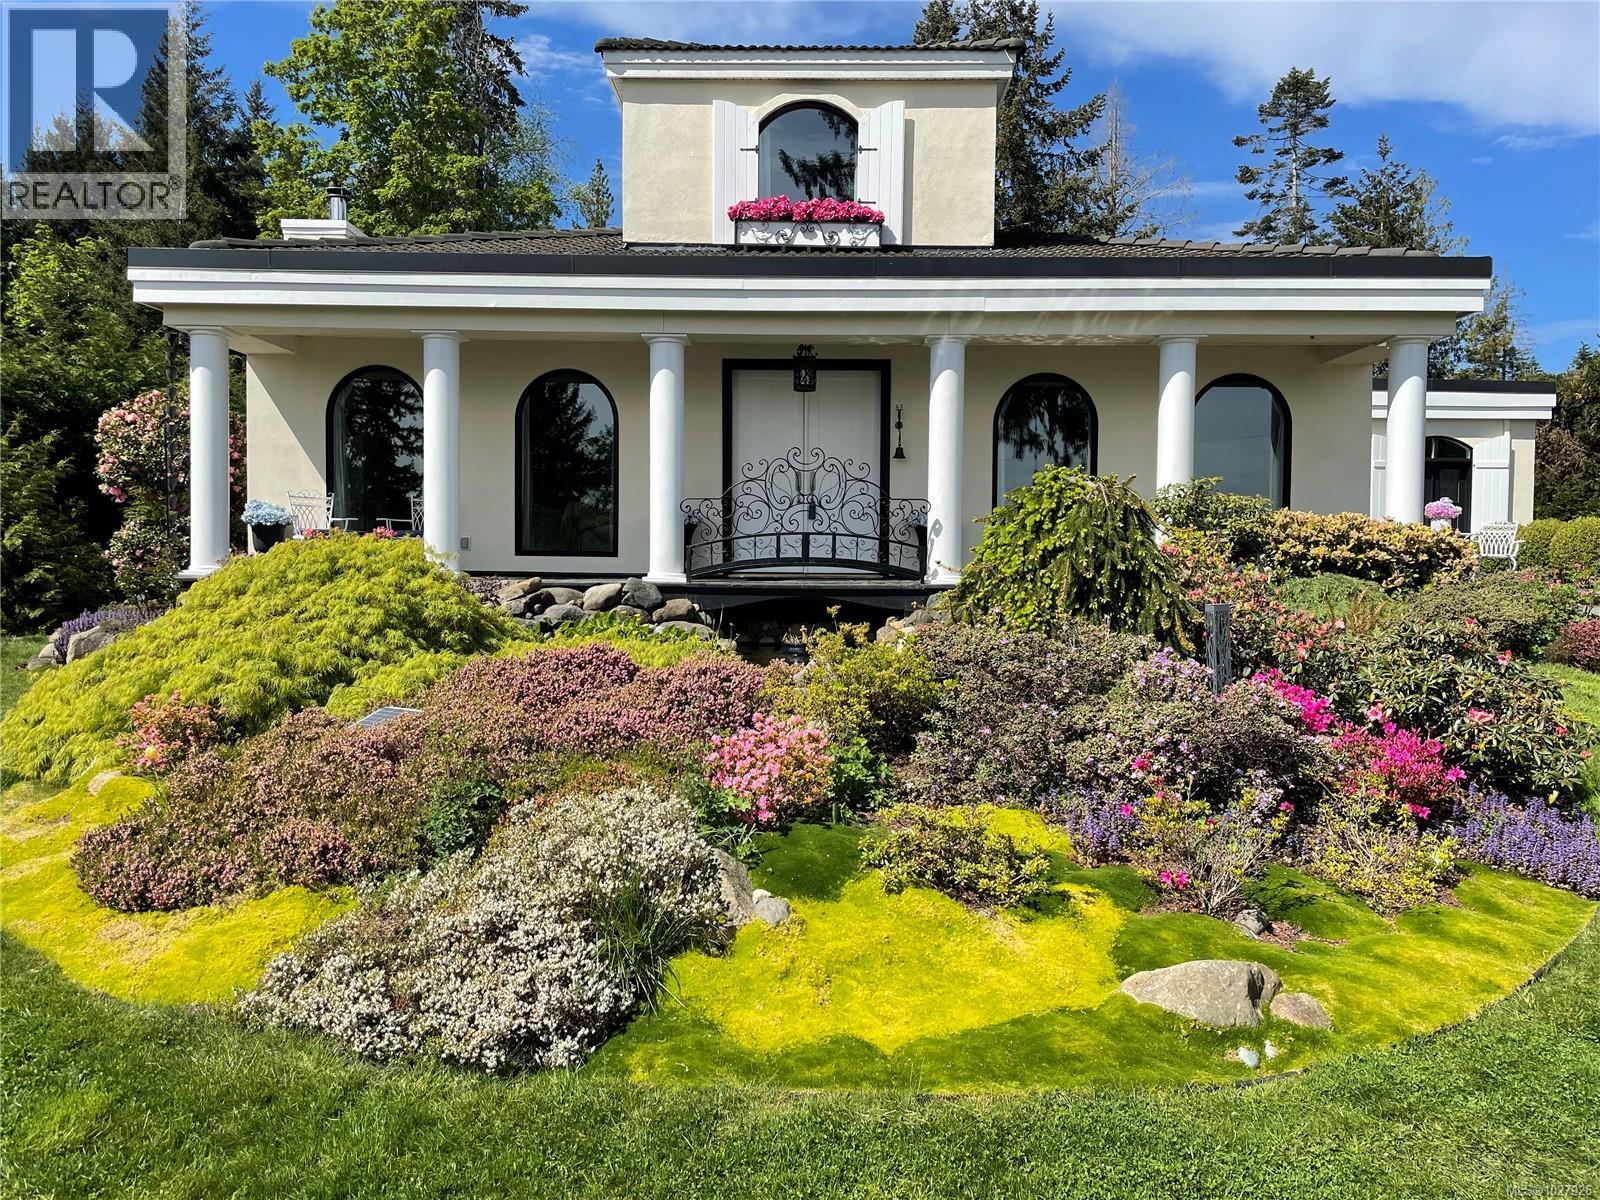
5909 Garvin Rd
Union Bay, British Columbia
Beautiful ocean view country estate nestled near the heart of Union Bay! This unique home boasts French colonial architecture and custom features throughout. From imported wrought iron railings and gates, to floor to ceiling coved windows & complementary lighting fixtures, every inch of the home has been thoughtfully built and curated. Entering the home through the covered front gallery, you’ll be wowed by the floating spiral staircase to the upper sitting room. The primary bedroom offers a spacious layout with large walk-in closet and 4pc ensuite with soaker tub & tiled shower with 3 different shower head features. The games room next to the primary bedroom has potential for a third bedroom if a wall was added. The living room boasts a wood burning fireplace with custom engraved cement hearth & wood hutch. The formal dining room has French doors out to the side patio and opens to the kitchen. If you like to entertain, the kitchen will certainly please with 2 wall ovens, a countertop range, 2 sinks & plenty of cupboard and counter space. The office nook has a door to the laundry room & door to the attached double garage. Doors from the office nook, kitchen & games room all lead to the back patio with remote control awning. Beyond the kitchen, there is a studio suite where you’ll find the second bedroom, a 3pc bathroom with large tiled shower & kitchenette. The 0.43 acre property is fully fenced & the automatic gate has an intercom system & keypad for entry. The property is beautifully landscaped with a mature hedged perimeter. The goldfish pond has a waterfall feature and runs under the front gallery/balcony & established ornamental shrubs and plants throughout the property including roses, hydrangeas, rhododendrons, Japanese maples, azaleas, camelias & wisteria. Located less than a 1/2km from the public beach access & 3kms from the hub of Union Bay, enjoy the serenity of rural living with the added convenience of shopping in Courtenay a 15 minute drive away! (id:63400)