
Dl4946 Refuge Cove
Remote Areas, British Columbia
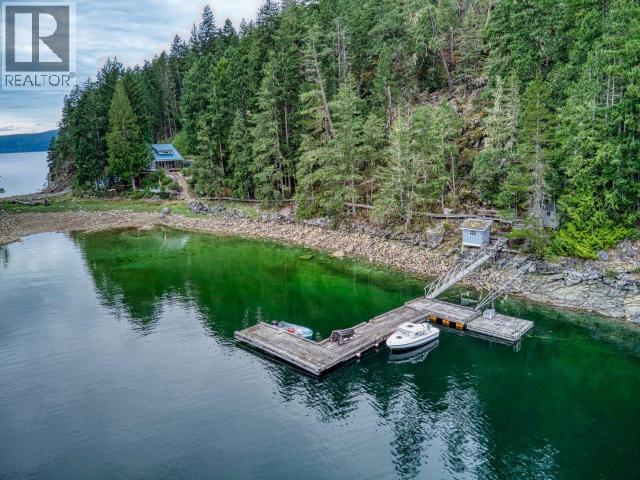
1.71 acres, 2 bed, 2 bath main home + separate guest cabin on private, freehold waterfront in the heart of Desolation Sound. Located in historic Refuge Cove, this off grid home was built in 2005. Designed for comfortable, year round living, the estate is fully equipped with a solar power system, generator, propane on demand hot water, stove, fridge, washer, and dryer. Multiple decks offer a choice of sunny or sheltered outdoor living spaces, each showcasing a unique ocean view. Boaters will love the protected, deep water private dock, included foreshore licence providing secure moorage. Stay reliably connected with wireless internet and standard cell and mobile service. Enjoy the ultimate peace and privacy of remote waterfront living while remaining part of a 100+ year old coastal community. You are just a 5 minute boat ride from the historic Refuge Cove general store, fuel dock, post office, liquor store, and restaurant. Welcome to the lifestyle! (id:63400)
41 20857 77a Avenue
Langley, British Columbia
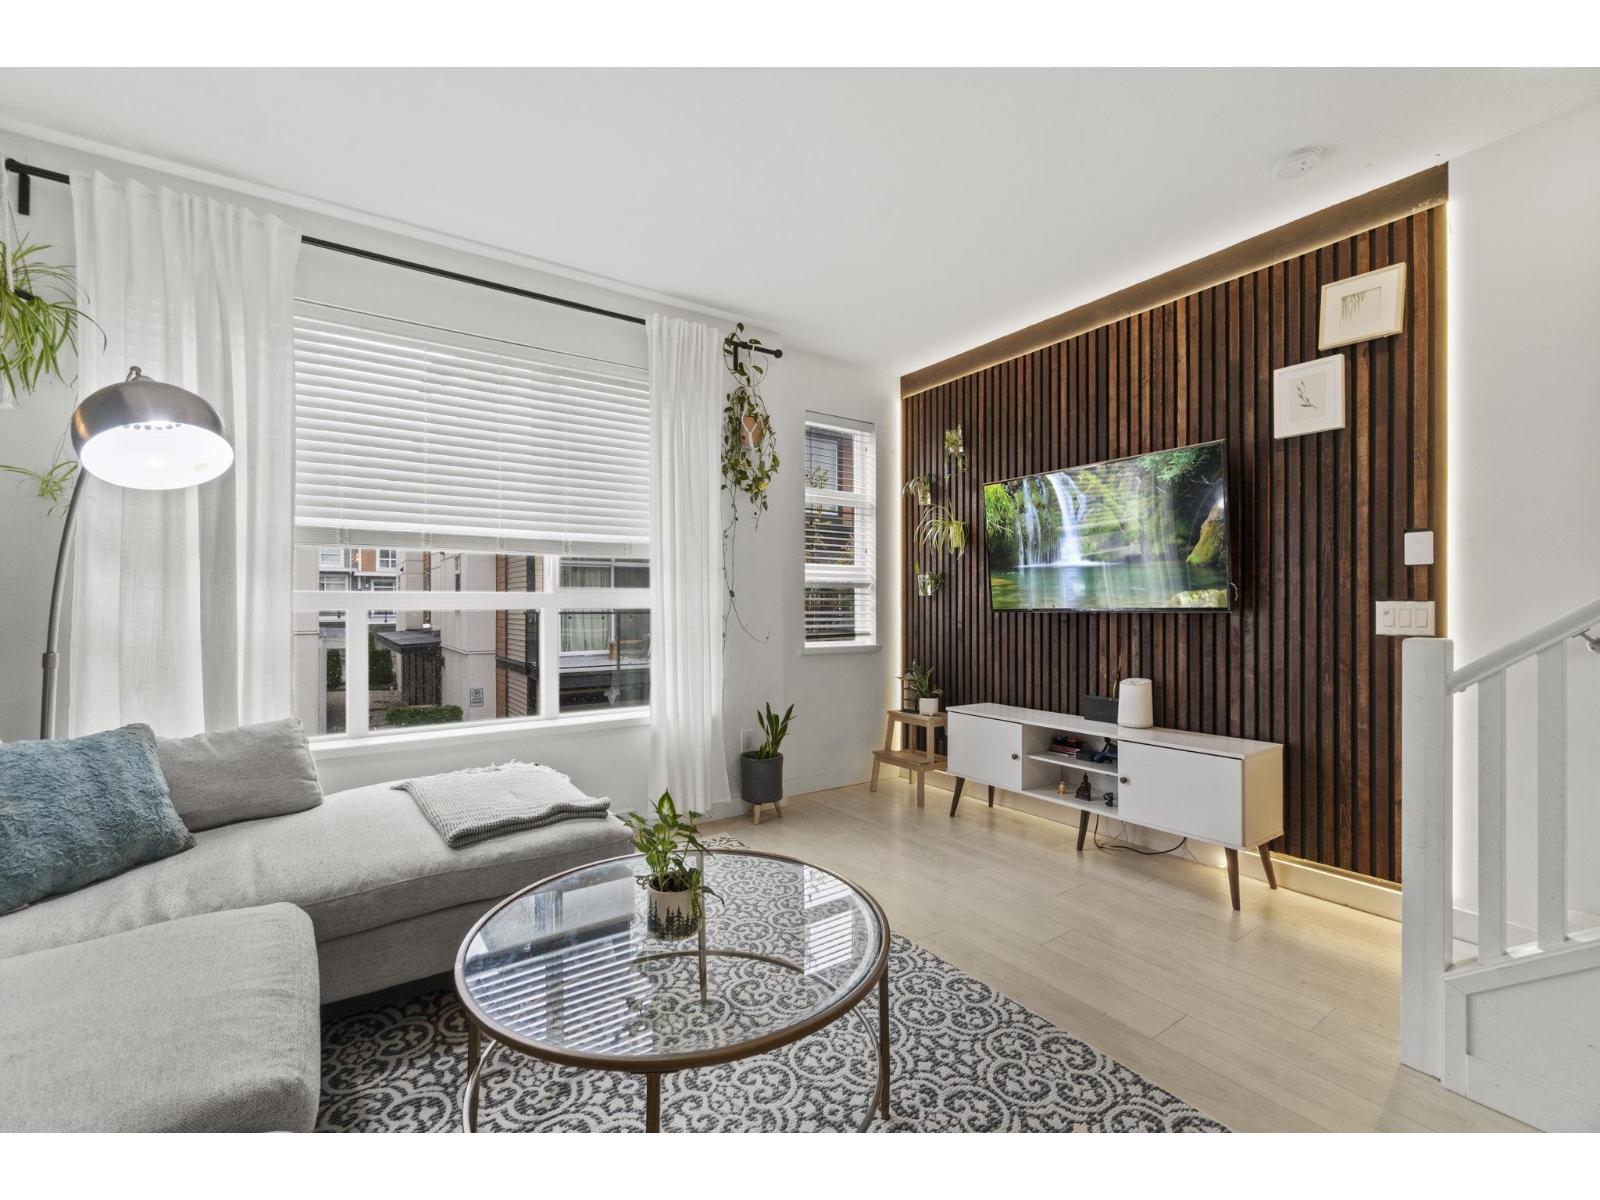
Prime location in the heart of Willoughby Heights. This modern townhome offers 3 bedrooms and 3 bathrooms with an open layout and abundant natural light from oversized windows. The home includes a tandem double garage, a spacious kitchen with a large island, and a bonus area in the garage that can be used to suit your needs. Richard Bulpitt Elementary is located just across the street, Highway 1 is a short 10 minute drive, and Willoughby Town Centre with shops and restaurants is within walking distance. A private backyard completes this home. Schedule your private showing today. (id:63400)
459 Naismith Avenue, Harrison Hot Springs
Harrison Hot Springs, British Columbia
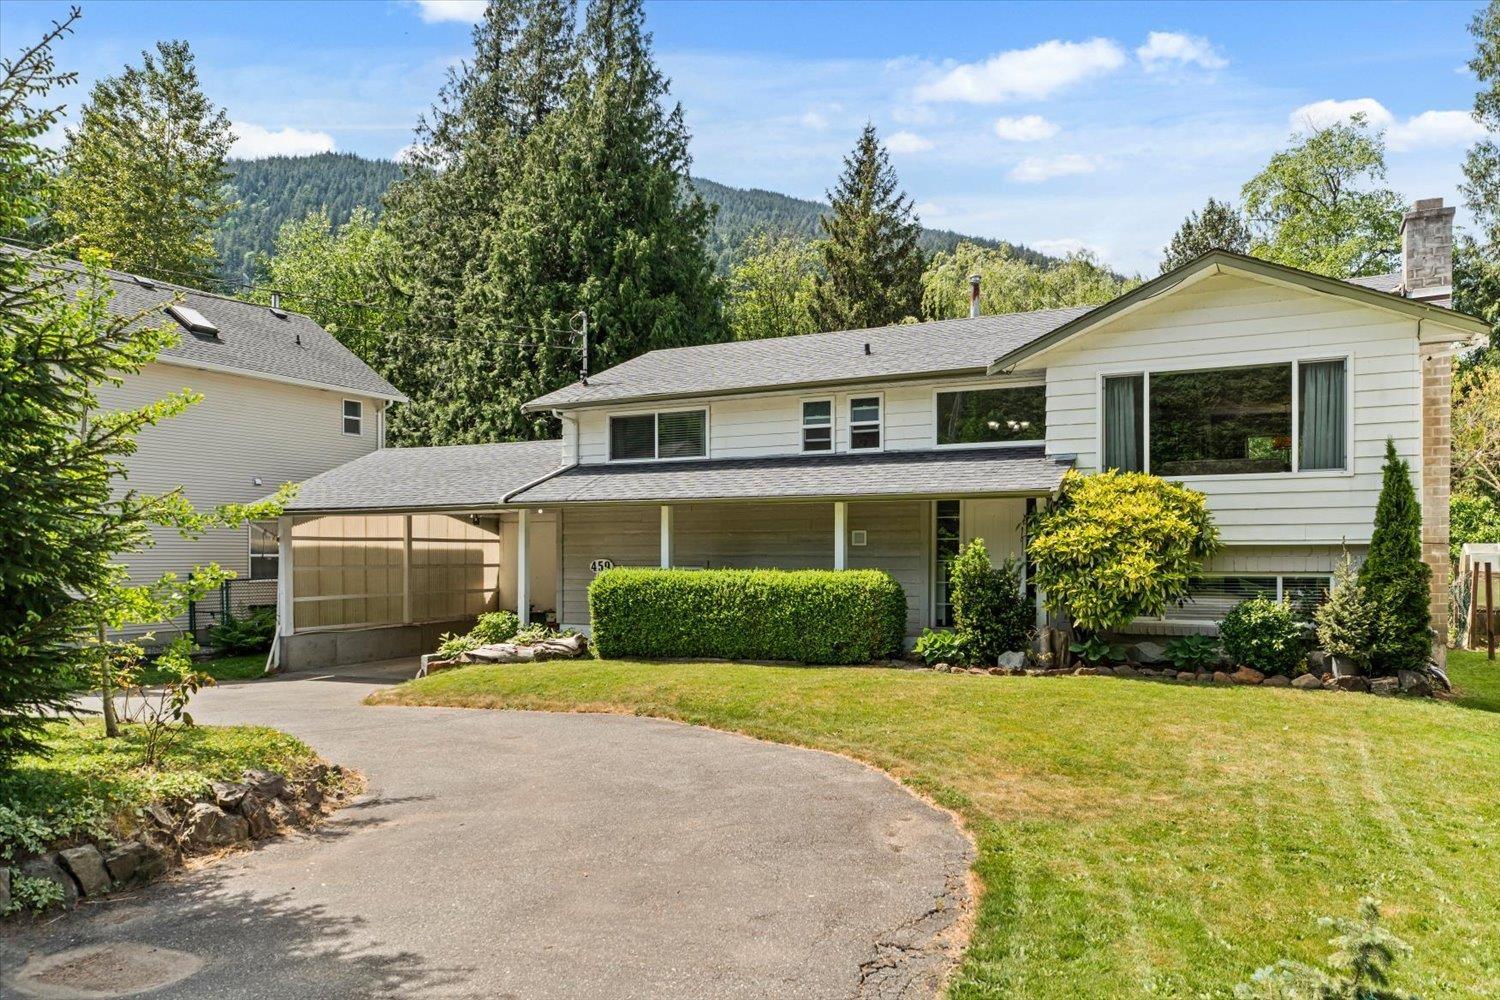
Tucked away on a private 1/4 ACRE LOT backing onto the Miami River, this beautifully updated 5 bd, 3 bath home offers the perfect blend of comfort, flexibility, and outdoor lifestyle! Enjoy direct river access from your own backyard OASIS surrounded by mature trees and peaceful nature. Upstairs features 3 spacious bdrms and 2 bath, including a refreshed ensuite in the primary bedroom. The RENOVATED basement (2023) offers in-law suite potential, 2 bedrooms, 2 rec rooms, wet bar, bathroom, laundry, separate entrance, and plenty of space for extended family or guests. Recent updates include new deck coating, repainted kitchen cabinets, and more. Stay comfortable year-round with AC and enjoy the included hot tub! Large Li-shaped driveway with RV parking. Minutes Minutes to Harrison Lake! (id:63400)
7 152 Marina View Dr
Ladysmith, British Columbia
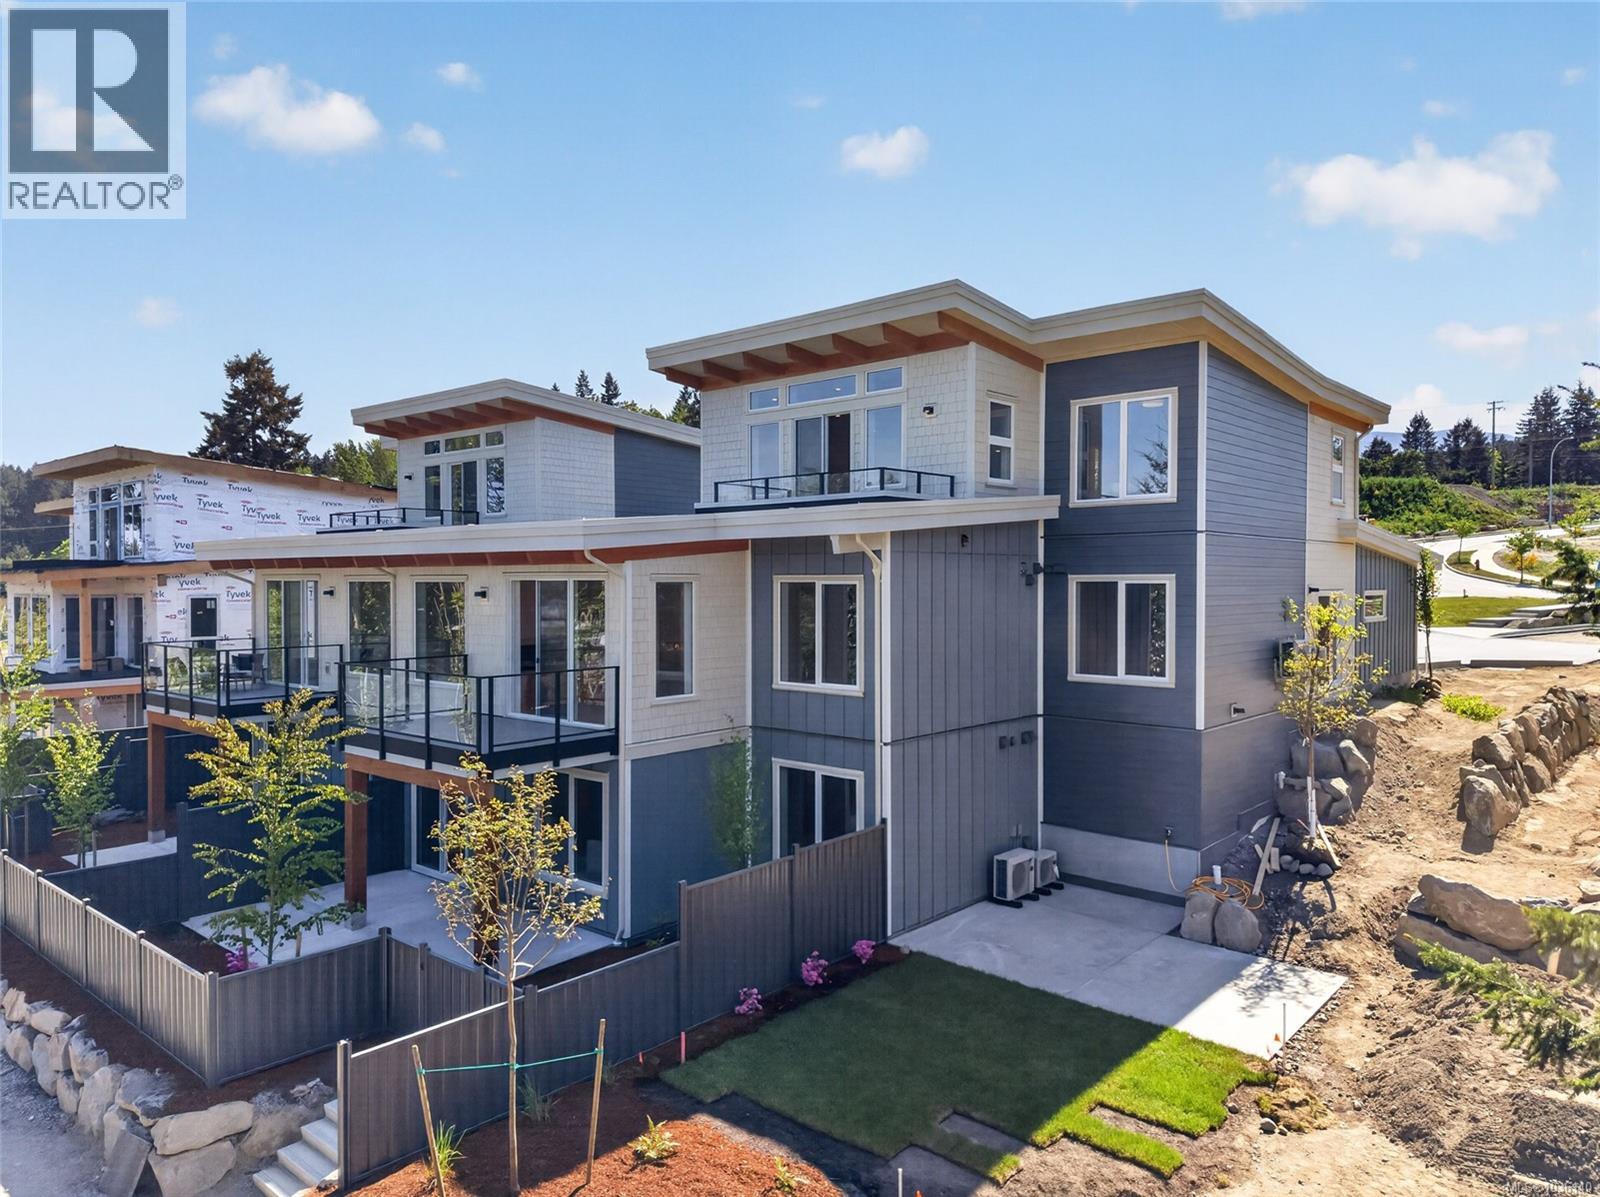
Experience effortless coastal living at Marina View Estates. These thoughtfully designed rancher-style homes with walkout basements offer the perfect blend of comfort, flexibility, and low-maintenance convenience. The main level features bright, open-concept living with high-end contemporary cabinetry, a full appliance package, and boutique finishings throughout. Large windows invite natural light while creating a warm, modem atmosphere ideal for both everyday living and entertaining. Downstairs, the walkout basement opens to a beautiful fenced yard and patio-perfect for pets, gardening, or relaxing outdoors. A versatile flex space provides endless possibilities as a second bedroom, home office, or guest retreat. Additional highlights include a single-car garage, huge crawlspace for exceptional storage, and stress-free strata living with all landscaping professionally maintained. A rare opportunity to enjoy stylish, easy living in a premium marina-side community! GST applies. (id:63400)
5 152 Marina View Dr
Ladysmith, British Columbia
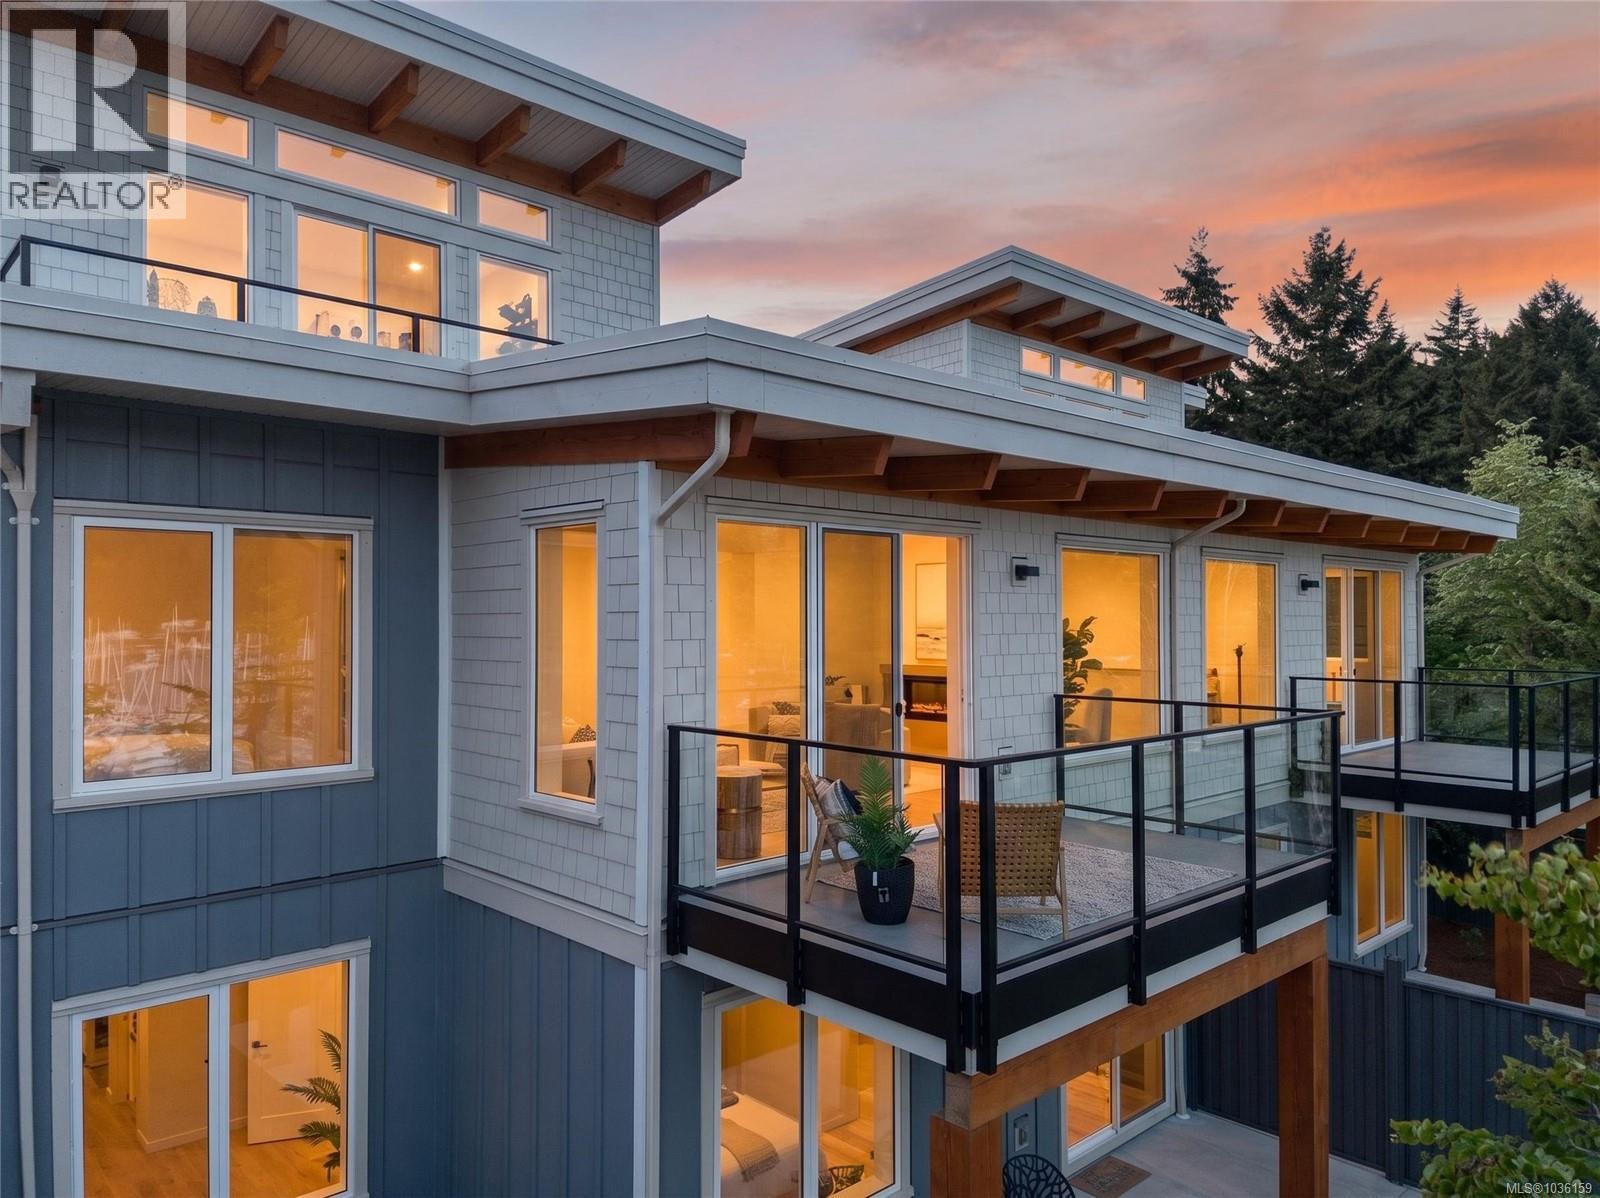
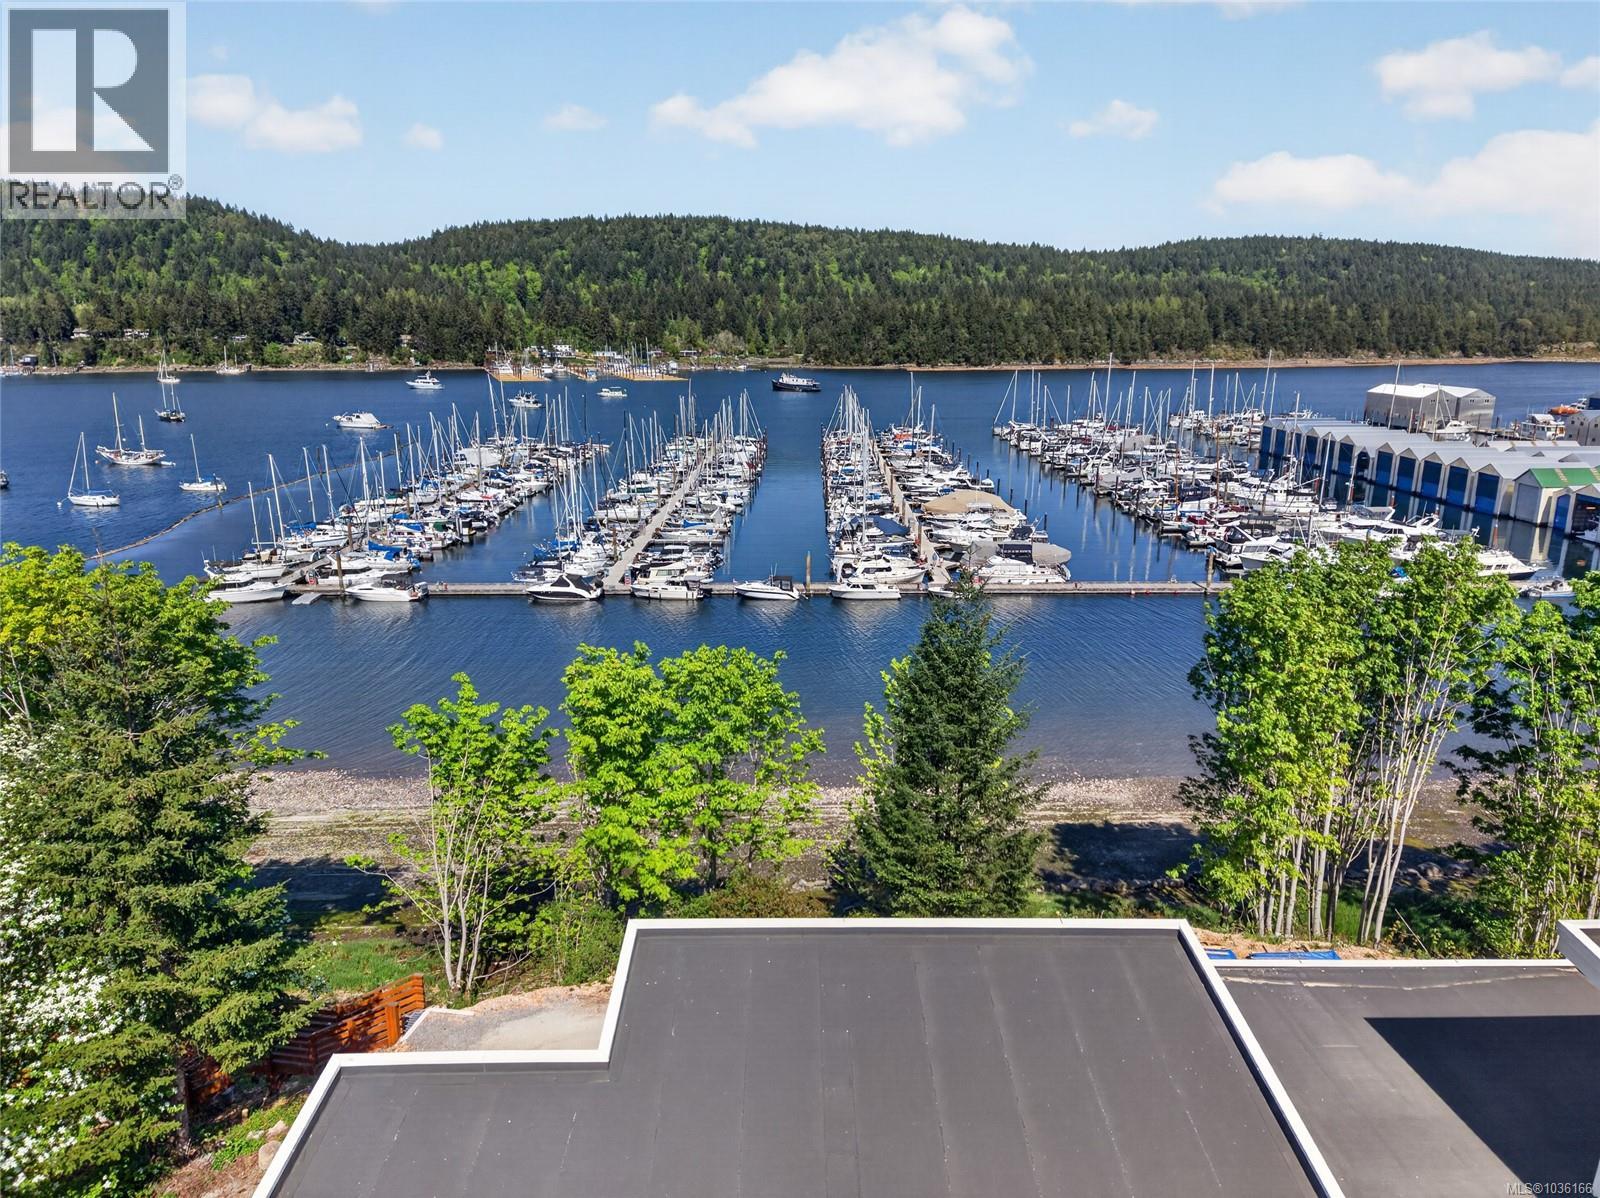
Elevated living meets breathtaking views at Marina View Estates. These upper-level homes are designed to maximize their stunning vantage point, offering commanding views over the marina and waterfront. The main living space is located on the top floor, where an open-concept design, expansive windows, and refined contemporary finishes create a bright and sophisticated environment. The kitchen showcases high-end cabinetry, a full appliance package, and boutique detailing that elevates the entire space. A flexible bonus room offers the option for a second bedroom, home office, or guest accommodation-perfect for adapting to your lifestyle. Relax in your private garden. Enjoy the convenience of an attached garage, a 700+ sf crawlspace for ample storage, and truly carefree living with strata-managed landscaping and low-maintenance outdoor spaces. Modern, lock-and-leave convenience paired with exceptional views - this is coastal living at its finest. GST applies. Book your showing today! (id:63400)
8 152 Marina View Dr
Ladysmith, British Columbia
Elevated living breathtaking views at Marina View Estates. These upper-level homes are designed to maximize their stunning vantage point, offering commanding views over the marina and waterfront. The main living space is located on the top floor, where an open-concept design, expansive windows, and refined contemporary finishes create a bright and sophisticated environment. The kitchen showcases high-end cabinetry, a full appliance package, and boutique detailing that elevates the entire space. A flexible bonus room offers the option for a second bedroom, home office, or guest accommodation - perfect for adapting to your lifestyle. Relax in your private garden. Enjoy the convenience of an attached garage, a 700+ sf storage, crawlspace for ample storage and truly carefree living with strata-managed landscaping and low-maintenance outdoor spaces. Modern, lock-and-leave convenience paired with exceptional views - this is coastal living at its finest. GST applies. Book your showing today! (id:63400)
26 1000 Chase River Rd
Nanaimo, British Columbia
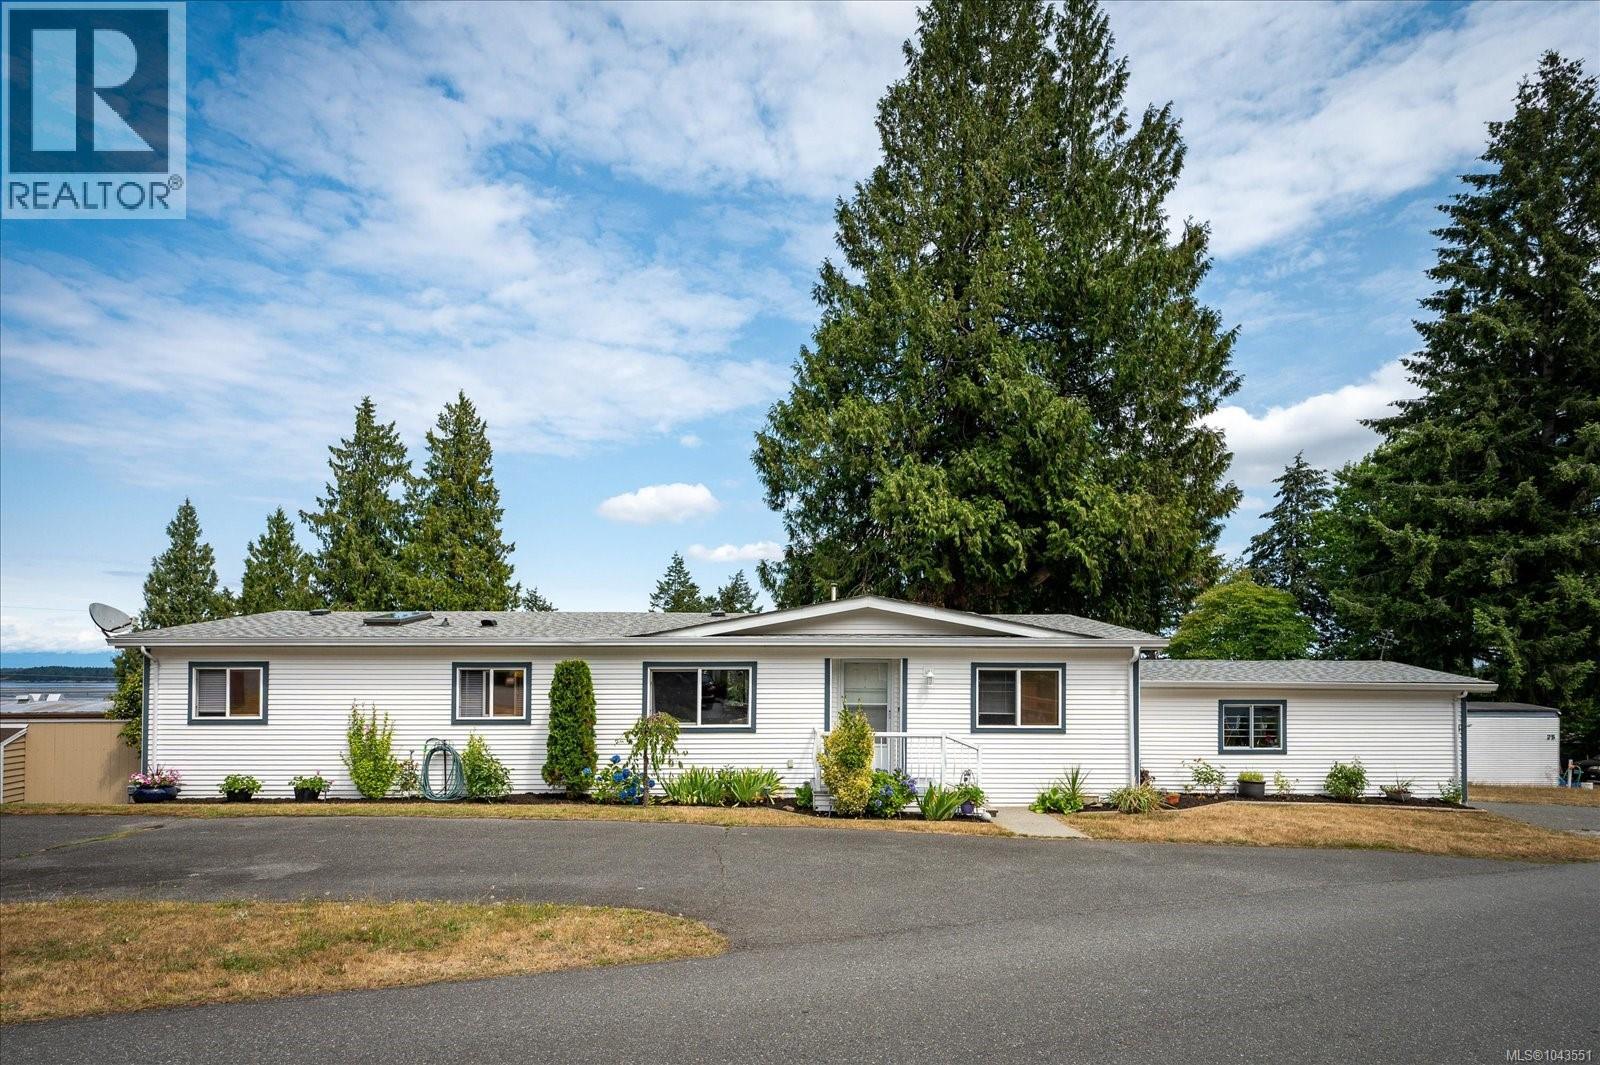
Spacious 3 bed, 2 bath, 1,480 sqft home in Petroglyph Mobile Home Park offering breathtaking ocean views. Enjoy the sun-soaked dining room and sunroom with panoramic views of the bay and Georgia Straight. Includes a one-car garage, walking trails, dog park, and Southgate Mall all just a short stroll. Watch cruise ships sail by, the Royal Canadian ''Snow Birds'' fly by or a fireworks show from the comfort of your home. Don't wait make this beautiful home your forever home. (id:63400)
1043 Harewood Mines Rd
Nanaimo, British Columbia
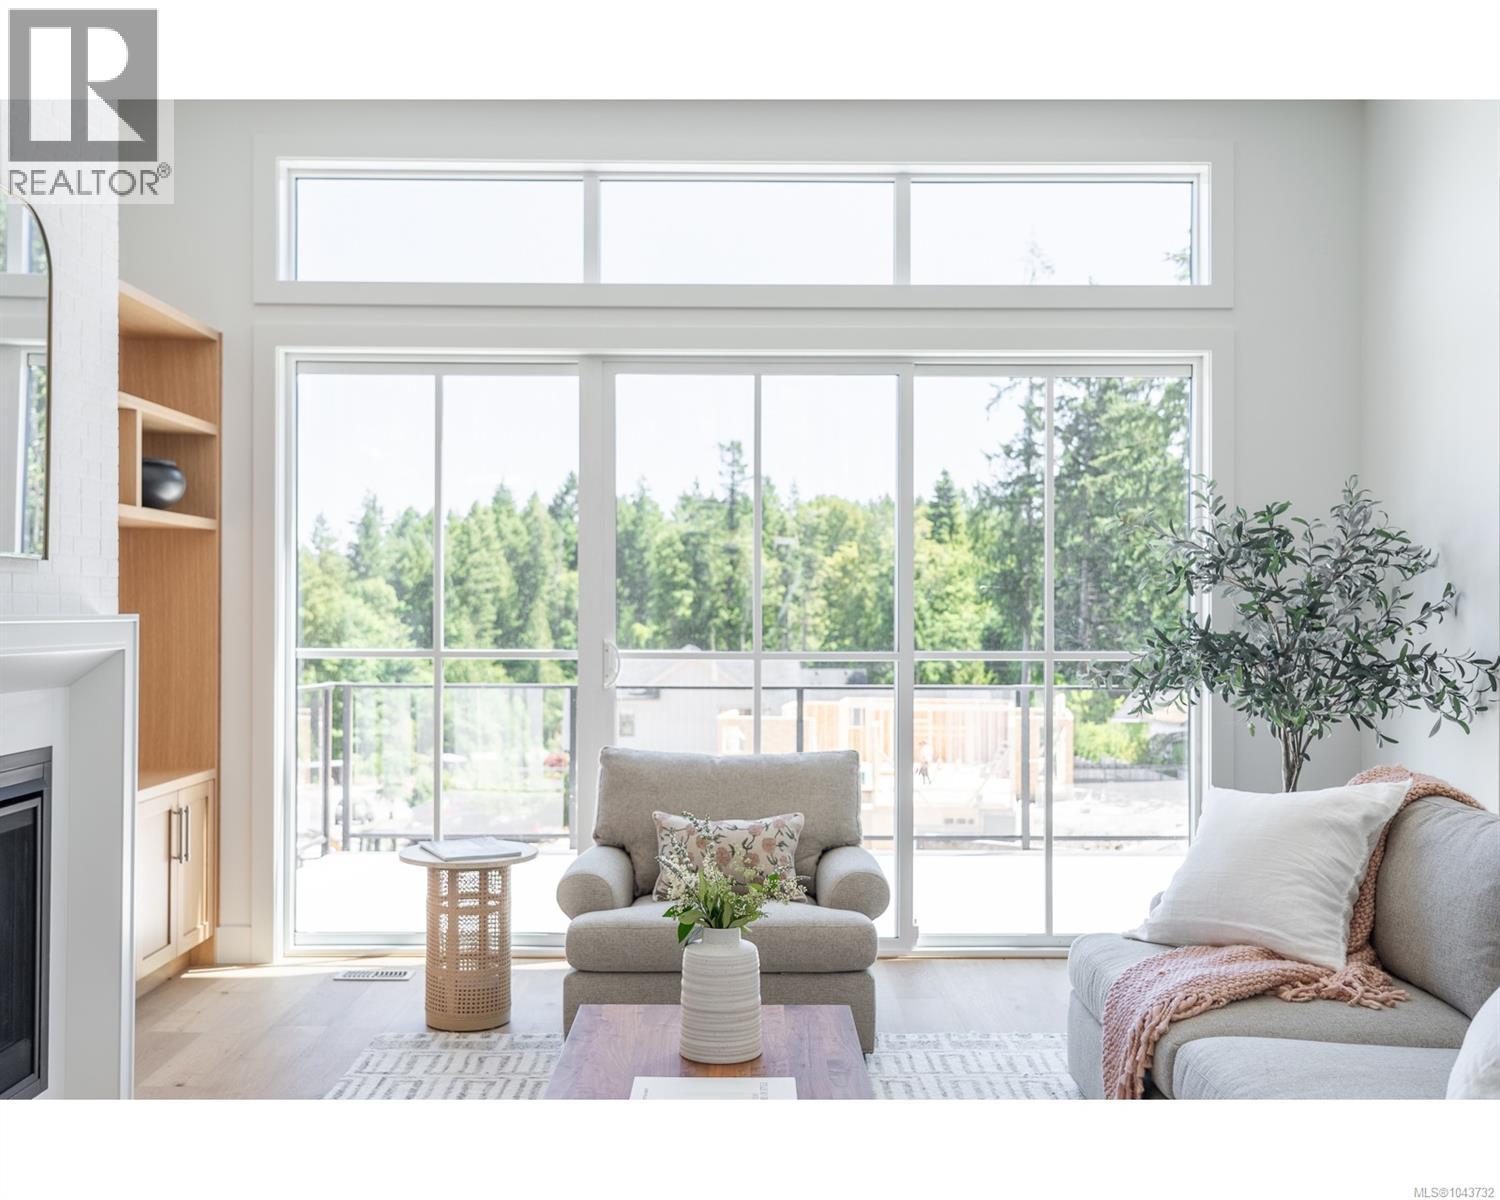
OPEN HOUSE SAT & SUN AUG 1 & 2- Move in ready. Our latest offering in the Trailside neighbourhood delivers an elevated sense of space and flexibility, as just the second home in the community to include a one-bedroom suite. The suite’s configuration and access have been intelligently designed to take full advantage of the rental potential, or to function as a larger 4 bedroom, 4 bathroom home with multiple amenity spaces—ideal for a home office, gym, media room, or guest space with full secondary kitchen. The home offers 3,281 sqft of custom-designed living space. The main floor features all the key living and unity spaces including the primary bedroom, laundry and den set around a bright, open-concept great room with raised ceilings, a spacious island kitchen, and a walk-in pantry. Downstairs you’ll find an additional 2 bedrooms, a bathroom, and rec space, in addition to the versatile 530 sq ft one-bedroom suite that all enjoy walk-out rear yard access and covered outdoor living. Set within a quiet, custom designed enclave of just 30 homes, Trailside offers a peaceful, tucked-away setting that feels removed from the busier parts of Nanaimo—but benefits from a close and convenient connection to everyday services and amenities. Built by local family builder Tycott Construction, with plans and interiors by C.A. Design, this home showcases a refined blend of quality craftsmanship and modern design. The neighbourhood carries a distinctly rural, retreat-like feel, while still being just minutes from downtown shopping, restaurants, VIU, and mainland access on the Hullo ferry or Seaplane. A thoughtfully crafted home in a setting that truly feels like an escape. (id:63400)
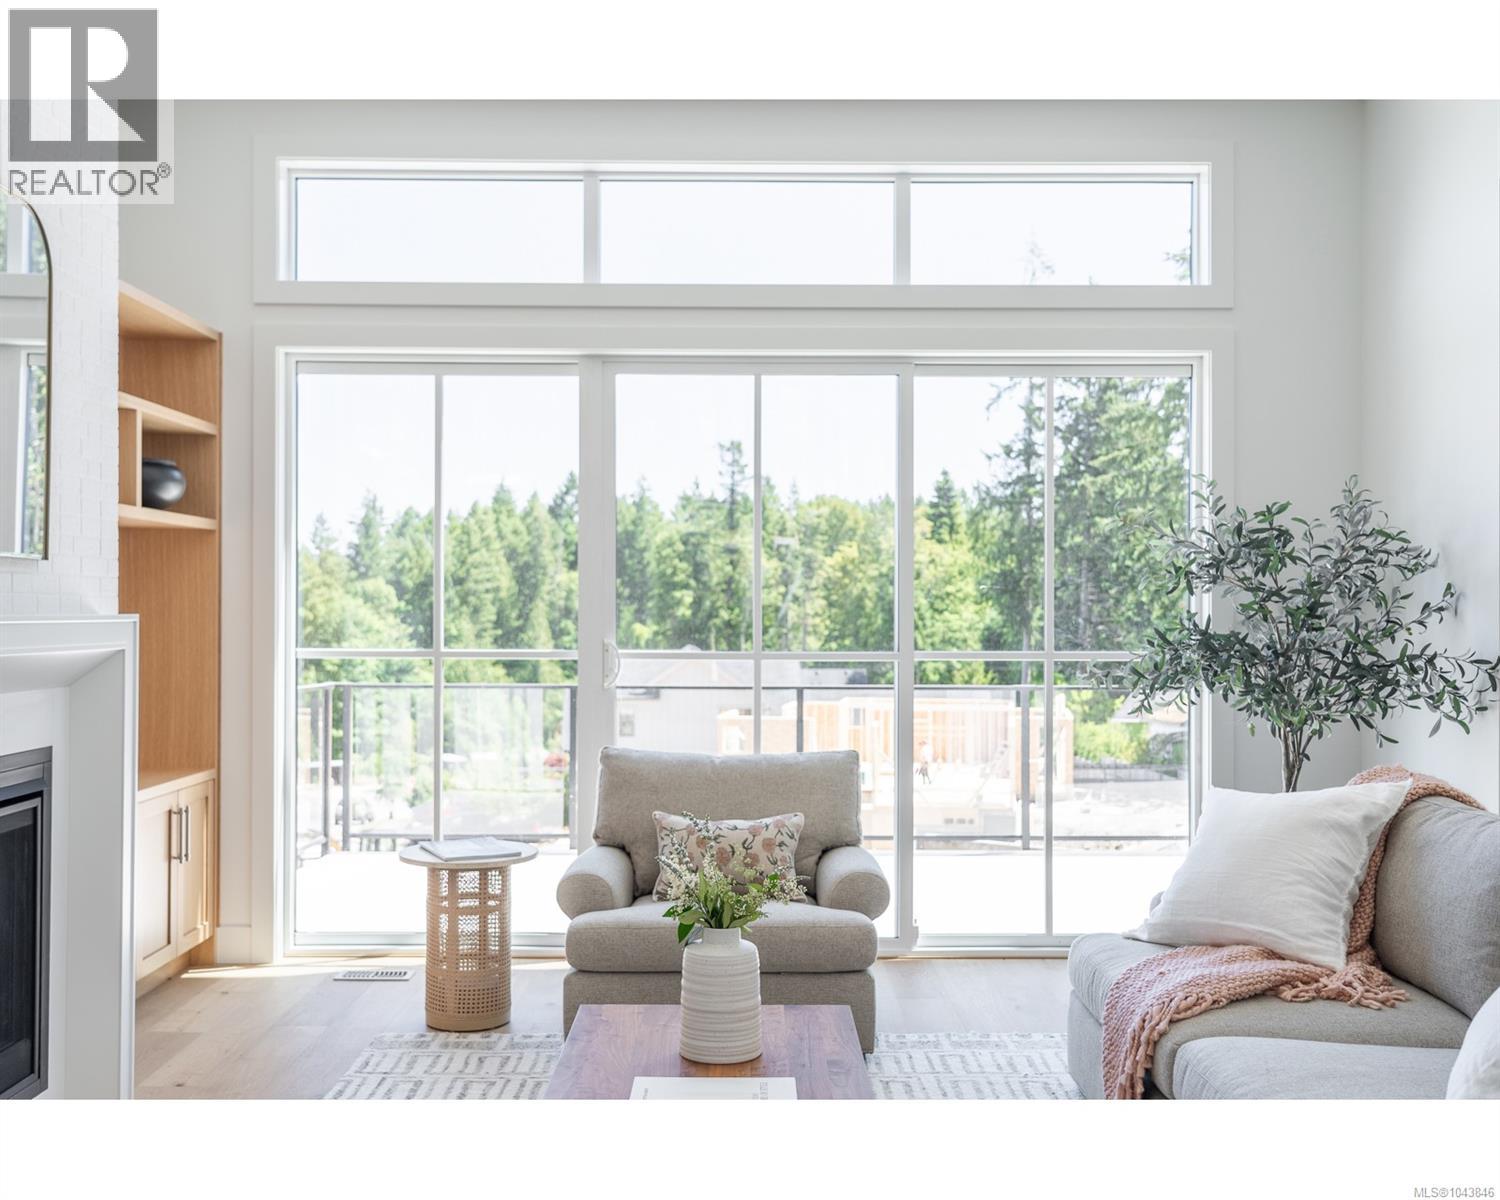
Lot 23 Fern Ridge Pl
Nanaimo, British Columbia
SHOW HOME OPEN SAT & SUN AUG 1 & 2 Thoughtfully planned by CA Design, Trailside is a cohesive neighborhood where every home is crafted by long standing local builder TyCott Construction—ensuring a consistent standard of quality and a true sense of place throughout. Whether you love outdoor adventure or simply appreciate a quiet, connected community, Fern Ridge Place feels welcoming from the moment you arrive. Inside, the main level is designed around effortless daily living, featuring bright, open spaces, practical essentials like main-floor laundry, and seamless access to a covered patio. Downstairs, an unfinished flex space gives you room to adapt the home to your needs, whether you choose to finish it as a recreation area or an extra bedroom for guests and family. Beyond the home, the location makes enjoying the outdoors second nature. Local favorites like the Abyss and Colliery Dam trails are right nearby, with local aquatic facilities just minutes away. When you need to head further afield, downtown Nanaimo is less than ten minutes down the road, offering quick access to float planes, ferries, and city amenities. Home is currently under construction. (id:63400)
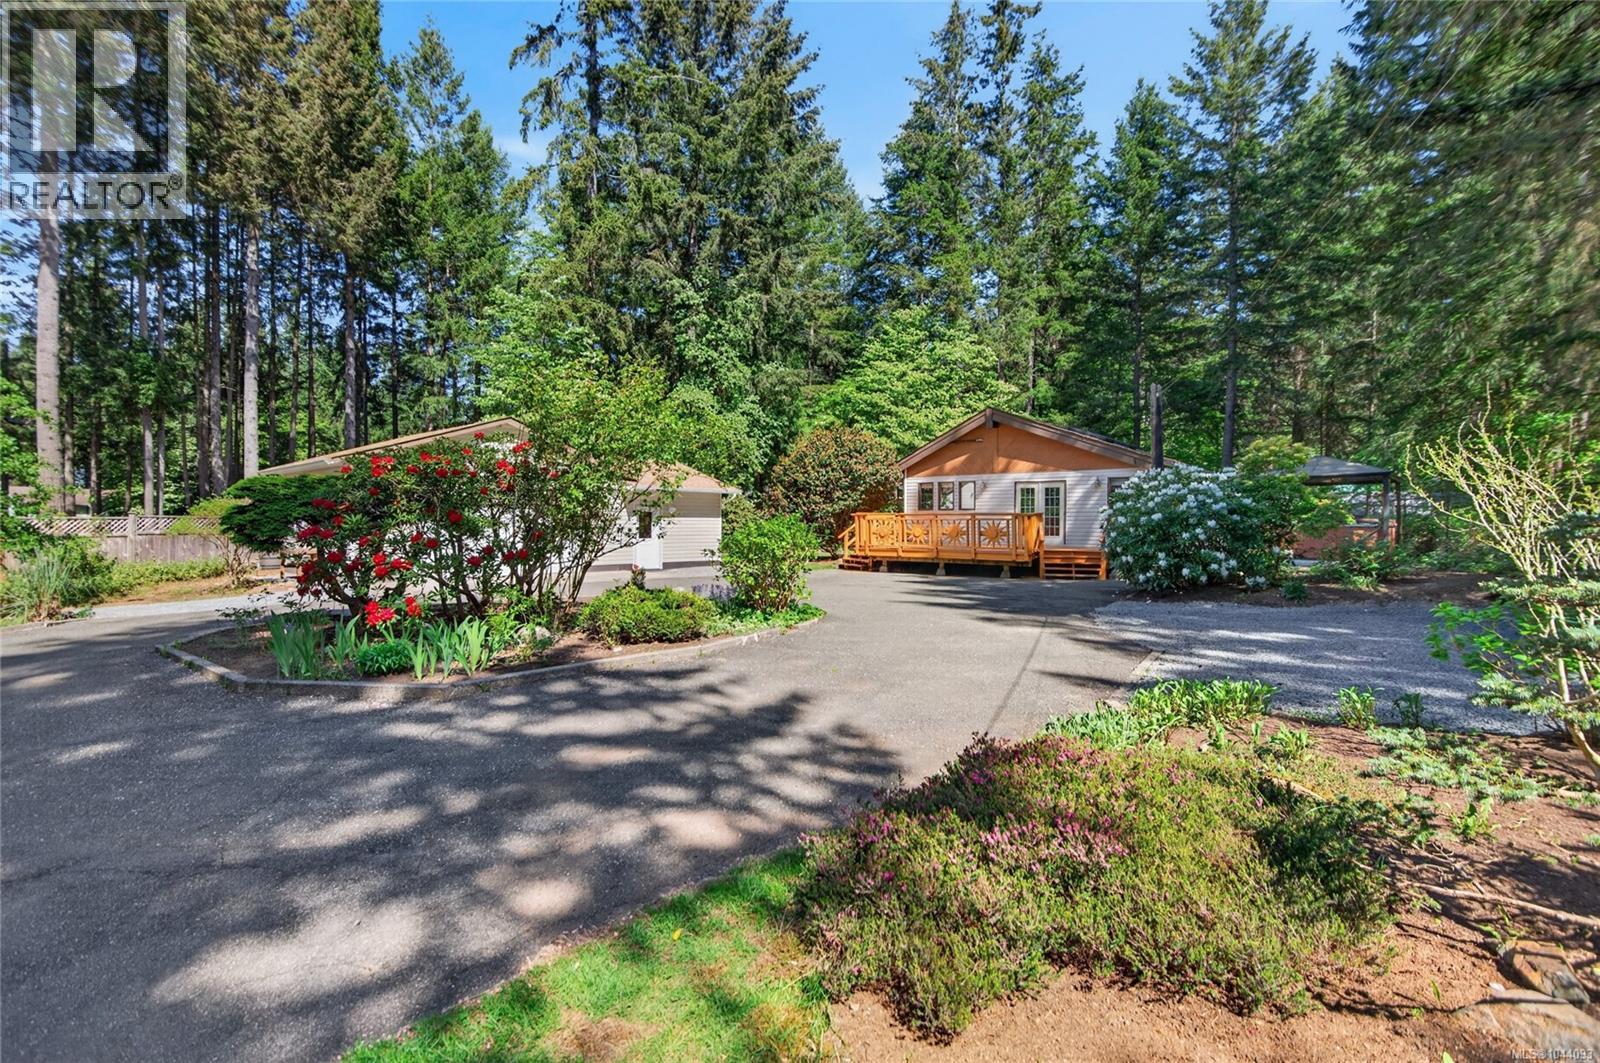
1764 Anderton Rd
Comox, British Columbia
A stunning 3 bdrm rural rancher, on the outskirts of Cx Peninsula is where contemporary design meets functional Westcoast living. This well laid-out home features a bright and spacious design for both relaxation and entertaining, with vaulted ceilings, post and beam interior, 6 skylights, and an open kitchen with an island and fireplace. Doors opening onto the large wraparound deck, with the family room featuring many south facing windows. Interior highlights include updated flooring, corner woodstove, mini-split heat pump, walkthrough bathroom to the laundry room. Ensuite features a dbl shower, heated tile floor, and heritage vanity with dbl sinks. The main bath is a modern 4 pc that is white and bright. An added bonus is a detached studio/shop that is 2 yrs old complete with vinyl flooring, heat pump, sliding door, 3 pc bathroom adjoining to the dbl garage. All of this on a .67 Ac lot, set back from the road, and screened by maintenance free landscaping and trees. (id:63400)
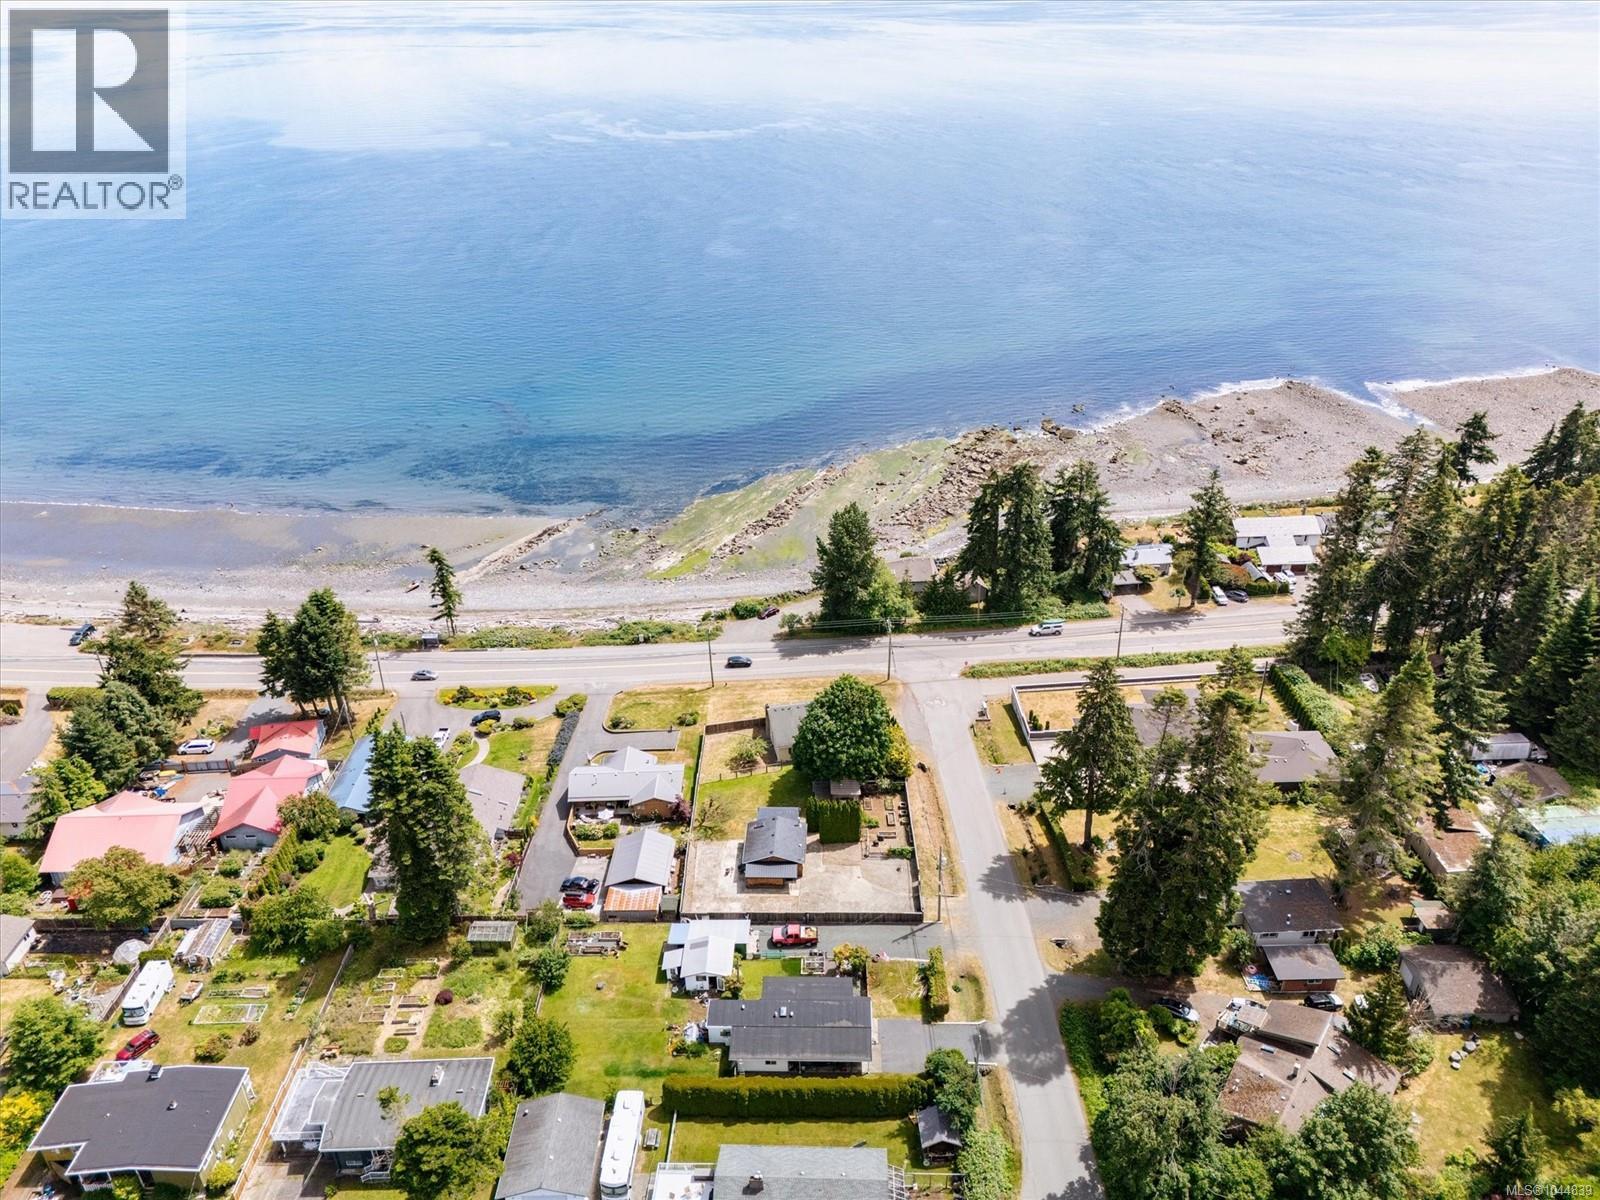
12 Lynnwood Rd
Campbell River, British Columbia
Welcome to a rare opportunity at the sought-after south end of Stories Beach, where breathtaking views across the Salish Sea create a stunning backdrop for everyday living. Nestled on a gently sloping and private 0.46-acre corner lot, this extensively renovated semi-waterfront rancher offers the perfect combination of comfort, flexibility and West Coast lifestyle. Inviting 2-bedroom, 2-bath home has undergone significant upgrades with over $100,000 invested in recent improvements. Thoughtful updates include plumbing & electrical enhancements, updated bathrooms, fixtures, new tile flooring in the kitchen, modern lighting throughout, fresh interior paint, spray foam insulation in the crawlspace, sump pump, exterior siding & window upgrades, plus a brand-new furnace in 2025 & hot water tank 2023. The result is a home that blends character with peace of mind. Step outside and enjoy the property's impressive outdoor spaces. The covered cedar pergola provides a wonderful place to entertain or unwind while taking in the ocean views. Extensive hardscaping, retaining walls, fencing, gates and selective tree removal have enhanced both privacy and functionality, creating a property that is as beautiful as it is practical. One of the most exciting features is the detached studio building. Extensively renovated, it offers incredible versatility for today's lifestyle needs. Updates include new siding, windows, flooring, bathroom, ceiling finishes, gas fireplace, BBQ hookup, covered patio, storage room and an upgraded 200-amp electrical service. Whether you're seeking an artist's studio, home office, guest accommodation, workshop, home-based business space or potential in-law suite, this separate building opens the door to endless possibilities. Proximity to the beach across the road & a peaceful setting with a spectacular ocean outlook. Stories Beach one of the North Island's most treasured communities. (id:63400)
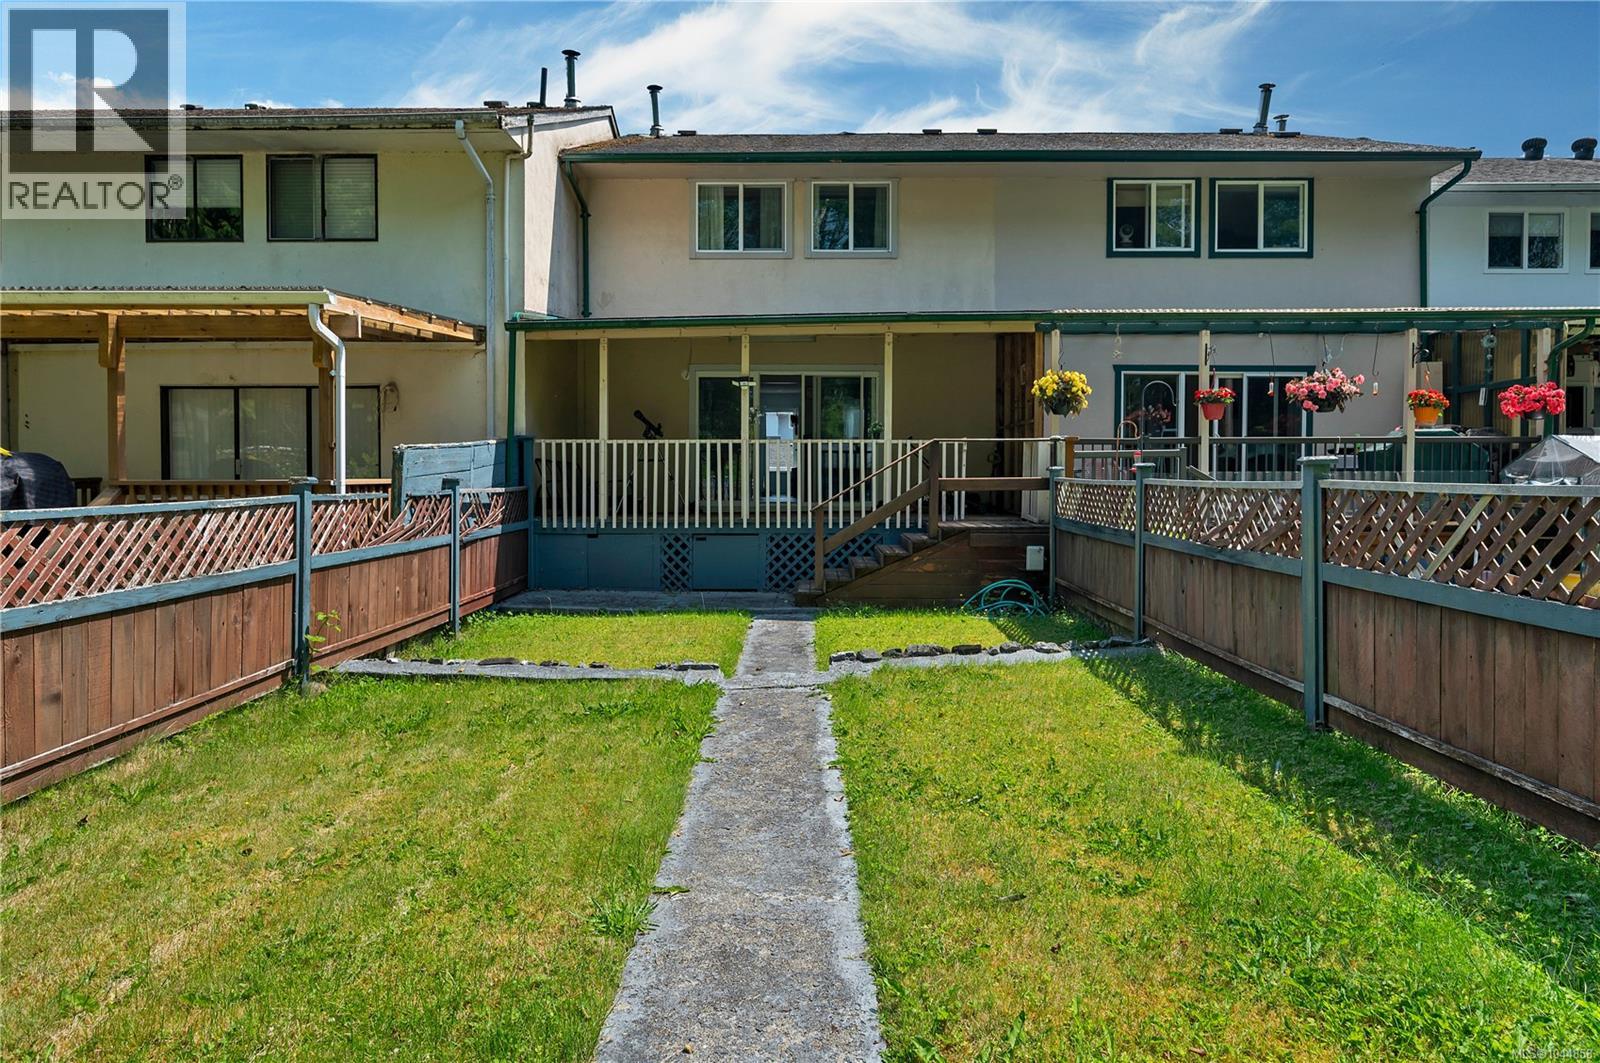
7312 Pine Dr
Port Hardy, British Columbia
Spacious, affordable, and filled with thoughtful upgrades, this townhome offers plenty of room for a growing family without sacrificing comfort or convenience. Enjoy a beautiful, fully fenced backyard, covered deck, and peaceful greenbelt setting. Upgrades include newer windows and an efficient heat pump, while the absence of monthly strata fees makes this home even more affordable. The main floor features a two-piece bathroom, an open kitchen that flows into the spacious living room, and direct access to the deck and backyard. Upstairs, you’ll find three bedrooms plus a versatile den. The lower level provides incredible flexibility, with a private primary bedroom retreat featuring two closets and a dressing room, along with a large storage room and a family room that could also serve as an additional bedroom. With a detached garage, private driveway, and street parking available, there is plenty of space for vehicles, storage, and all your family’s needs. (id:63400)