
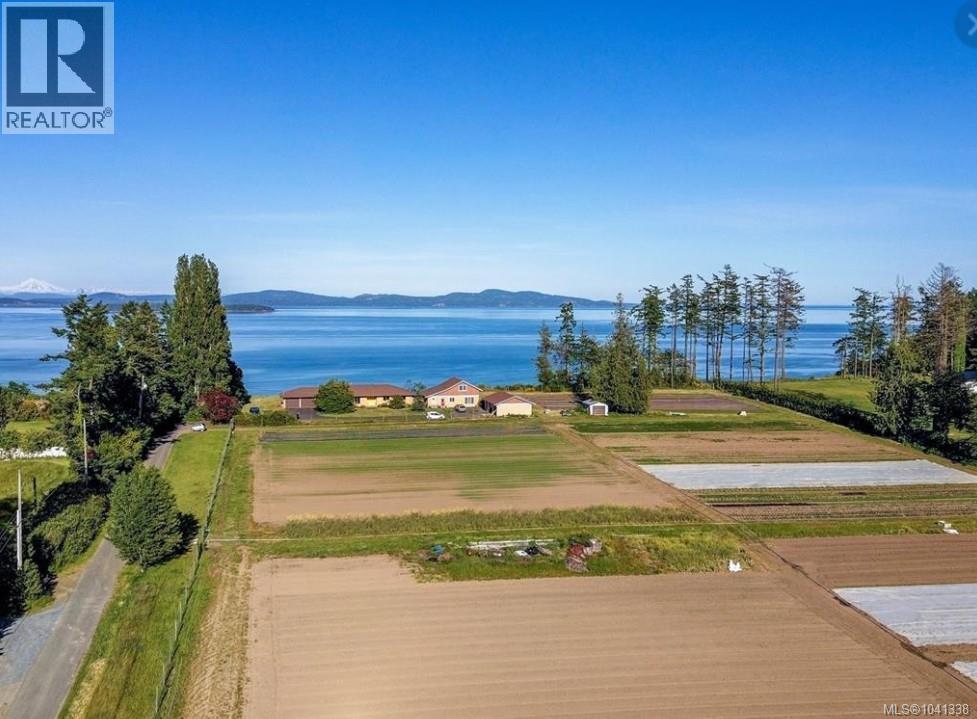
3191 Martindale Rd
Central Saanich, British Columbia
Set above the coastline on a gently terraced, west-sloping 11-acre oceanfront parcel in the Hunt Valley area of rural Central Saanich, this waterfront estate offers two residences with a combined six bedrooms & four bathrooms. Sweeping panoramic views stretch across the Salish Sea to the majestic silhouette of Mount Baker. The property's favourable exposure presents outstanding opportunities for a boutique vineyard, regenerative farming, and equestrian pursuits. Its elevated position provides remarkable privacy, uninterrupted vistas, & a profound sense of tranquillity where ocean, sky, & mountains converge. Surrounded by nature yet conveniently located just minutes from Victoria, Victoria International Airport, & BC Ferries terminals, this rare offering delivers the perfect balance of seclusion and accessibility. Watch the sun rise over the water, cruise ships glide across the horizon, and bald eagles soar along the shoreline below—all from your future terrace, vineyard, or dream home. (id:63400)
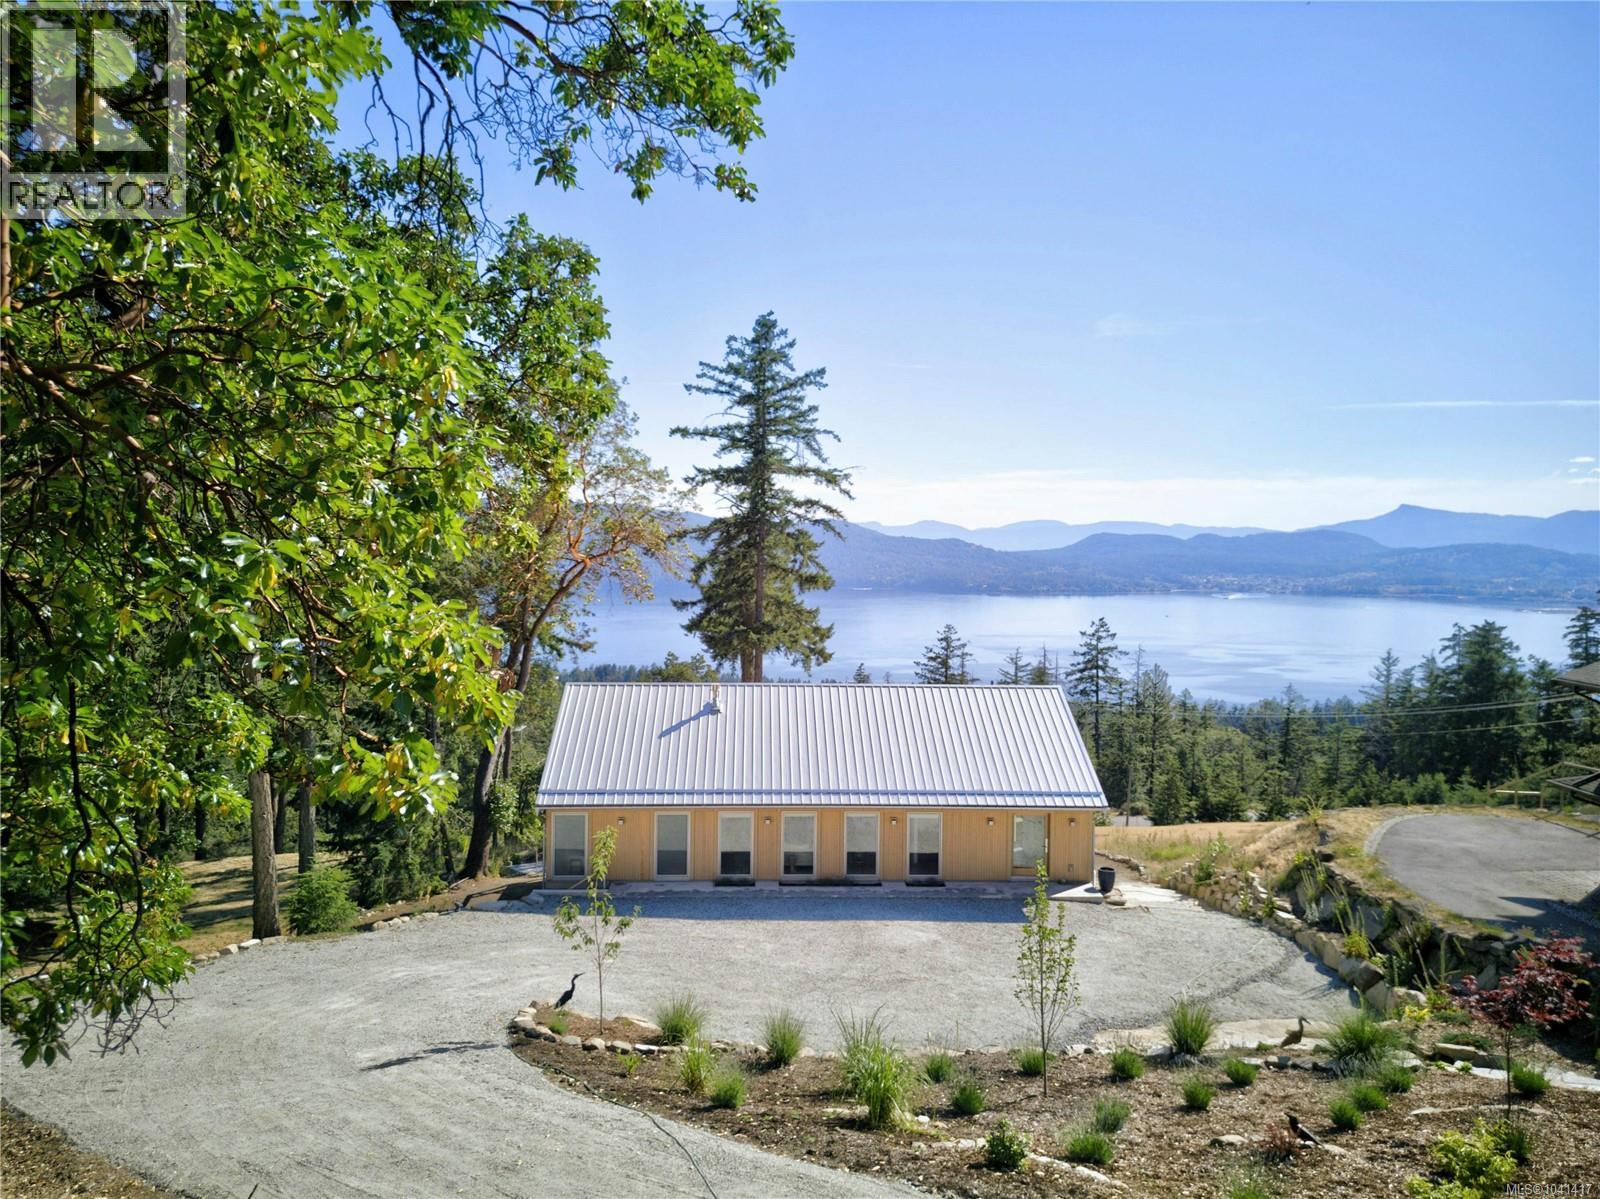
293 Canvasback Pl
Salt Spring, British Columbia
Experience breathtaking ocean views from this recently built Scandinavian-inspired contemporary home, on a quiet cul-de-sac, in the sought-after Channel Ridge community. Thoughtfully designed to maximize the spectacular outlook, the home showcases clean architectural lines, warm wood accents and cabinetry, and a refined modern aesthetic throughout. The ideal floor plan offers convenient main-level living with an open-concept kitchen, dining and living area, along with a serene primary suite featuring an adjustable barn door, spa-inspired ensuite with walk-in shower, and a luxurious soaking bathtub. The lower level provides two additional bedrooms, a spacious family room, and an impressive bathroom with potential for a steam shower. Comfort is assured year-round with heat pumps on both levels and plumbing is in place for radiant in-floor heating. Covered under the New Home Warranty for peace of mind. Abundant storage with separate exterior access. Outdoors, flagstone patios, an inset hot tub with stunning ocean vistas, and low-maintenance perennial gardens create an exceptional natural retreat. Backing onto protected green space, with easy access to miles of hiking trails, this beautiful home offers lasting privacy and uninterrupted views for years to come. (id:63400)
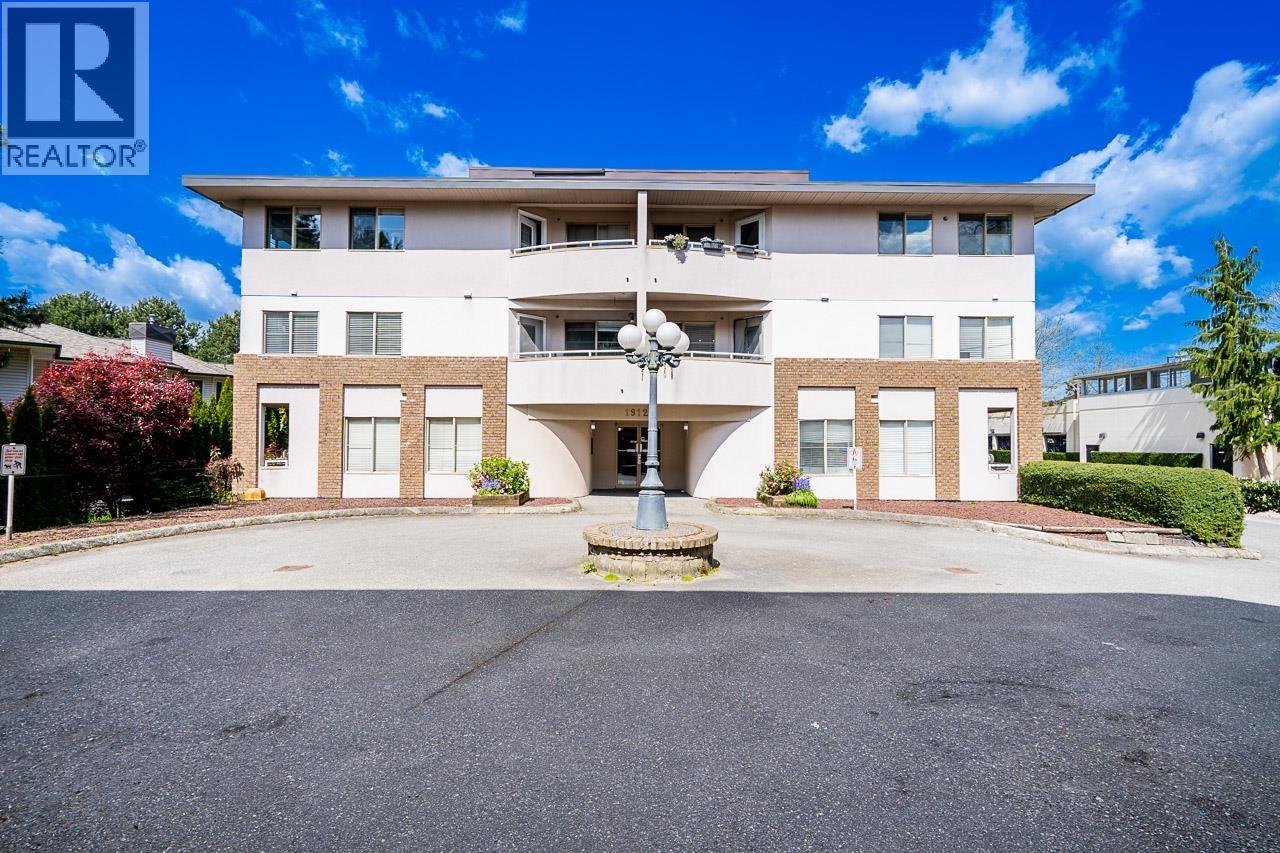
301 19128 Ford Road
Pitt Meadows, British Columbia
WELCOME HOME! Beautifully updated 2 BED / 2 BATH home offering over 1,200 SQ FT in a well-run, worry-free complex with NEWER ROOF, UPDATED PLUMBING and GYM. Bright open layout features a renovated kitchen with STAINLESS STEEL APPLIANCES, updated cabinetry and granite countertops. Spacious dining area flows into the large living room, perfect for relaxing or entertaining. Enjoy the private balcony. Oversized primary bedroom boasts a 4-PIECE ENSUITE with deep soaker tub and separate shower. Generous second bedroom and full bath provide flexibility for family or guests. Steps to schools, shopping, restaurants, transit and the WEST COAST EXPRESS! (id:63400)
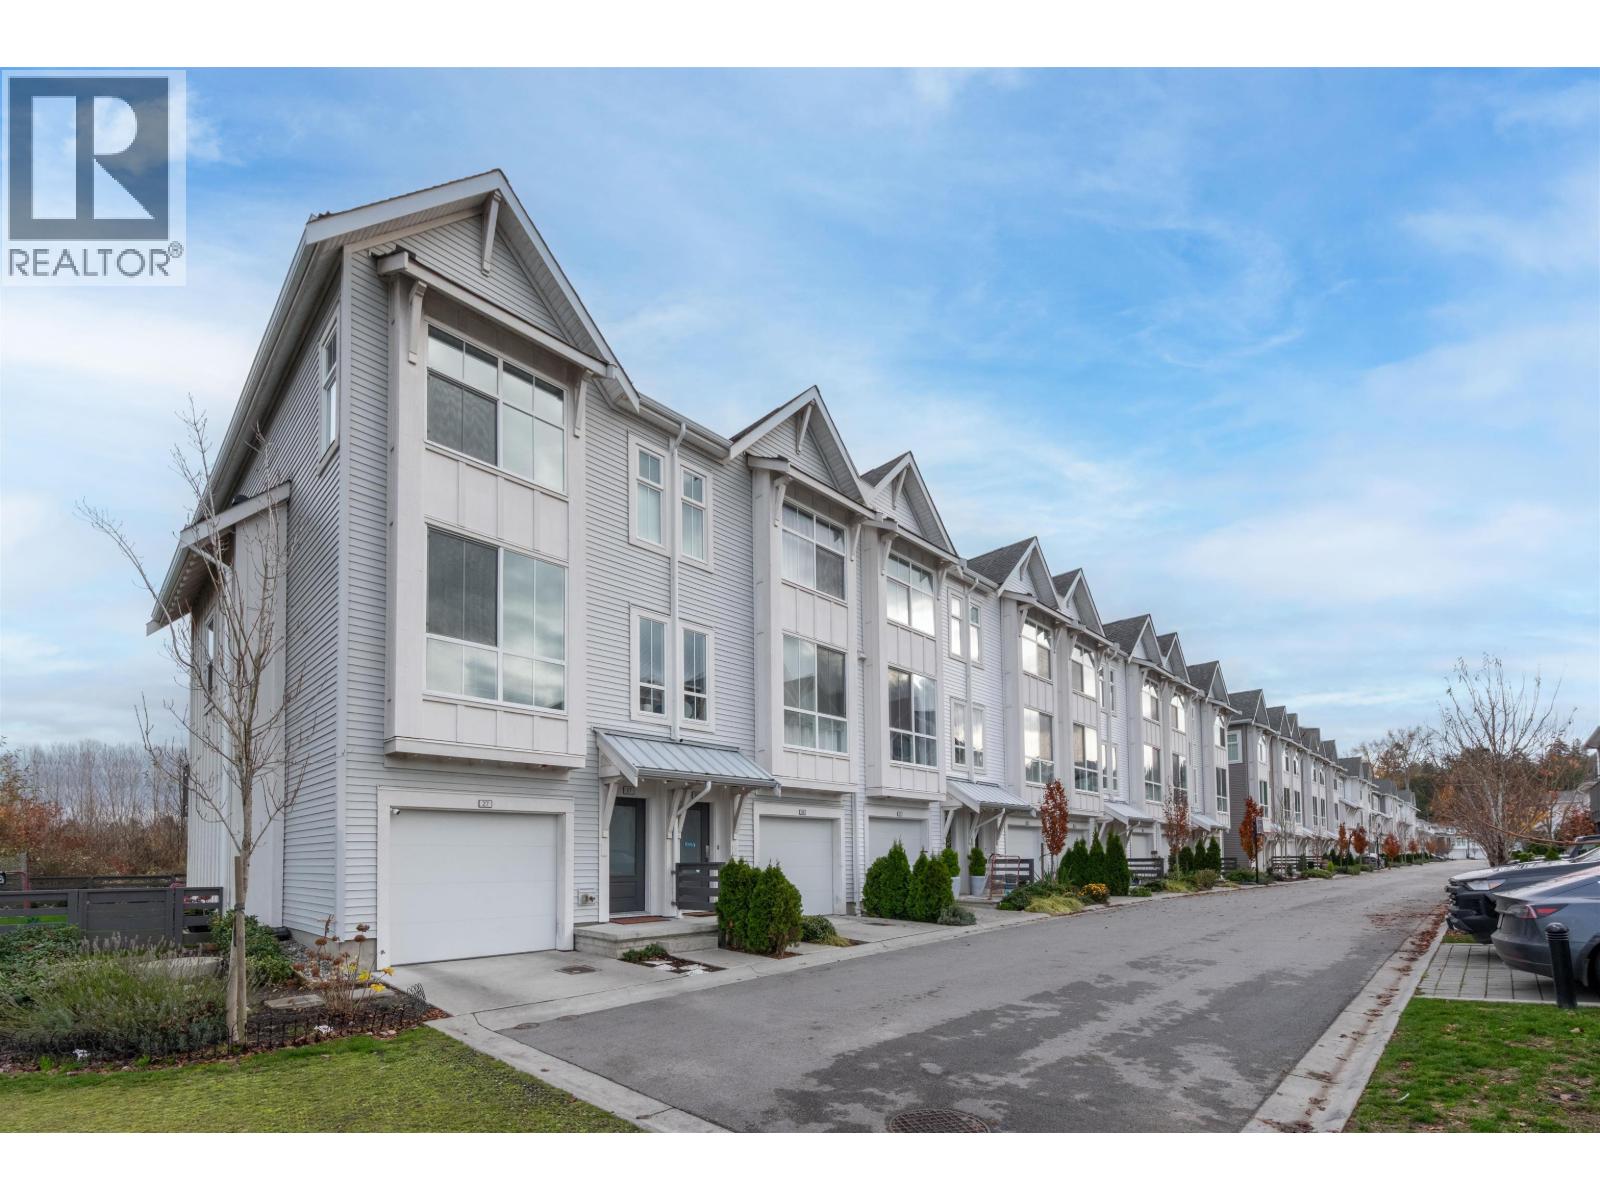
26 4726 Orca Way
Tsawwassen, British Columbia
Open sightlines with sunrise in the front and sunset in the back. This bright 3-bedroom, 2.5-bath East/West-facing townhome offers abundant natural light and an open-concept layout. The main floor features 10-foot ceilings and large windows that flood the space with sunlight. The gourmet kitchen is thoughtfully designed with quartz countertops, stainless steel appliances, and a large island, perfect for everyday living and entertaining. A well-built home in a desirable Tsawwassen community. Enjoy exclusive access to the Seaside Clubhouse, including a fully equipped fitness centre, outdoor pool, games room, and social areas. Conveniently located close to schools, golf courses, Tsawwassen Mills, and scenic oceanfront trails. Some pictures are virtually staged. Move-in ready. (id:63400)
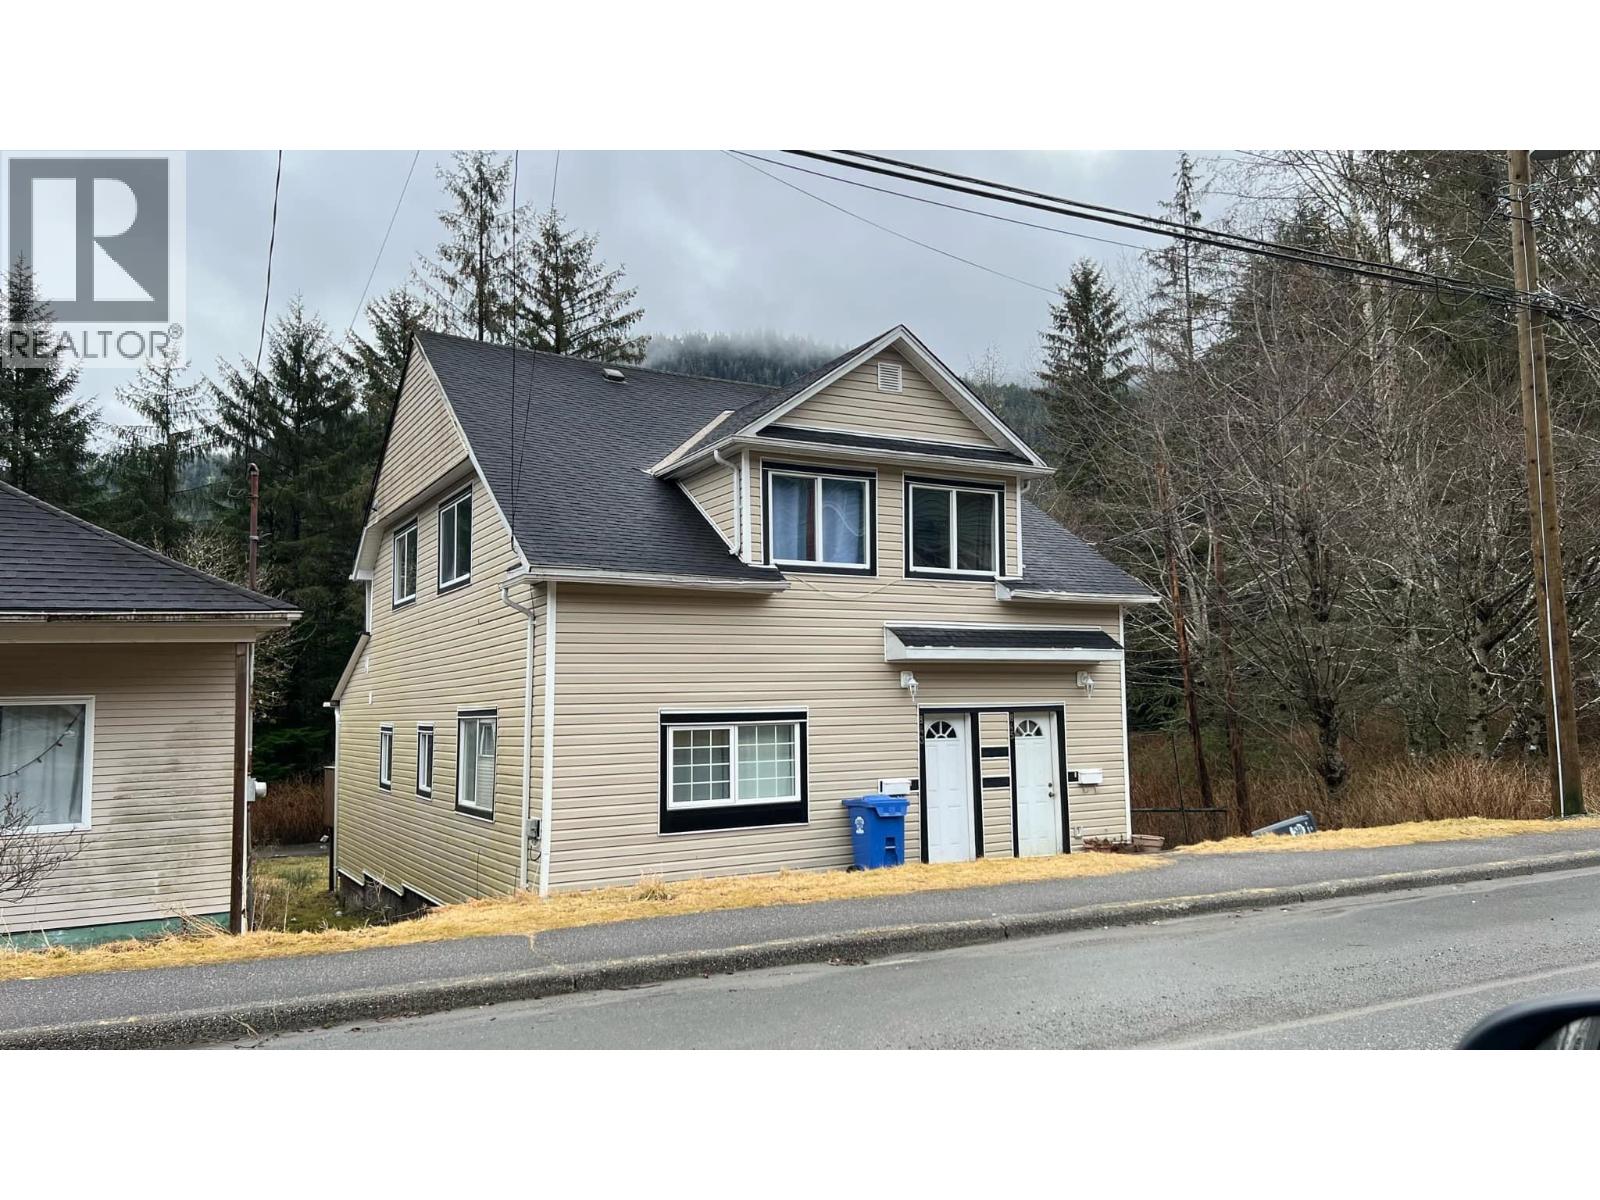
843-845 Comox Avenue
Prince Rupert, British Columbia
This side-by-side duplex is an investment opportunity waiting for you! Looking to get revenue help? Side-by-side duplex with separate entry on lower right hand level and two bedrooms up on the top floor. Left side suite -- lower suite has three bedrooms, living room, large kitchen with access to the deck on the rear of the house facing golf course. This duplex is located in a quiet area with parking access in the front and lots of off street parking at the rear of the house with lane access. Park your trailer, boat etc. in the private backyard facing the golf course. A short walk to the middle school and rec centre and golf course within minutes away. Investment opportunity or you can live in one and rent the other side out. Great mortgage helper! (id:63400)
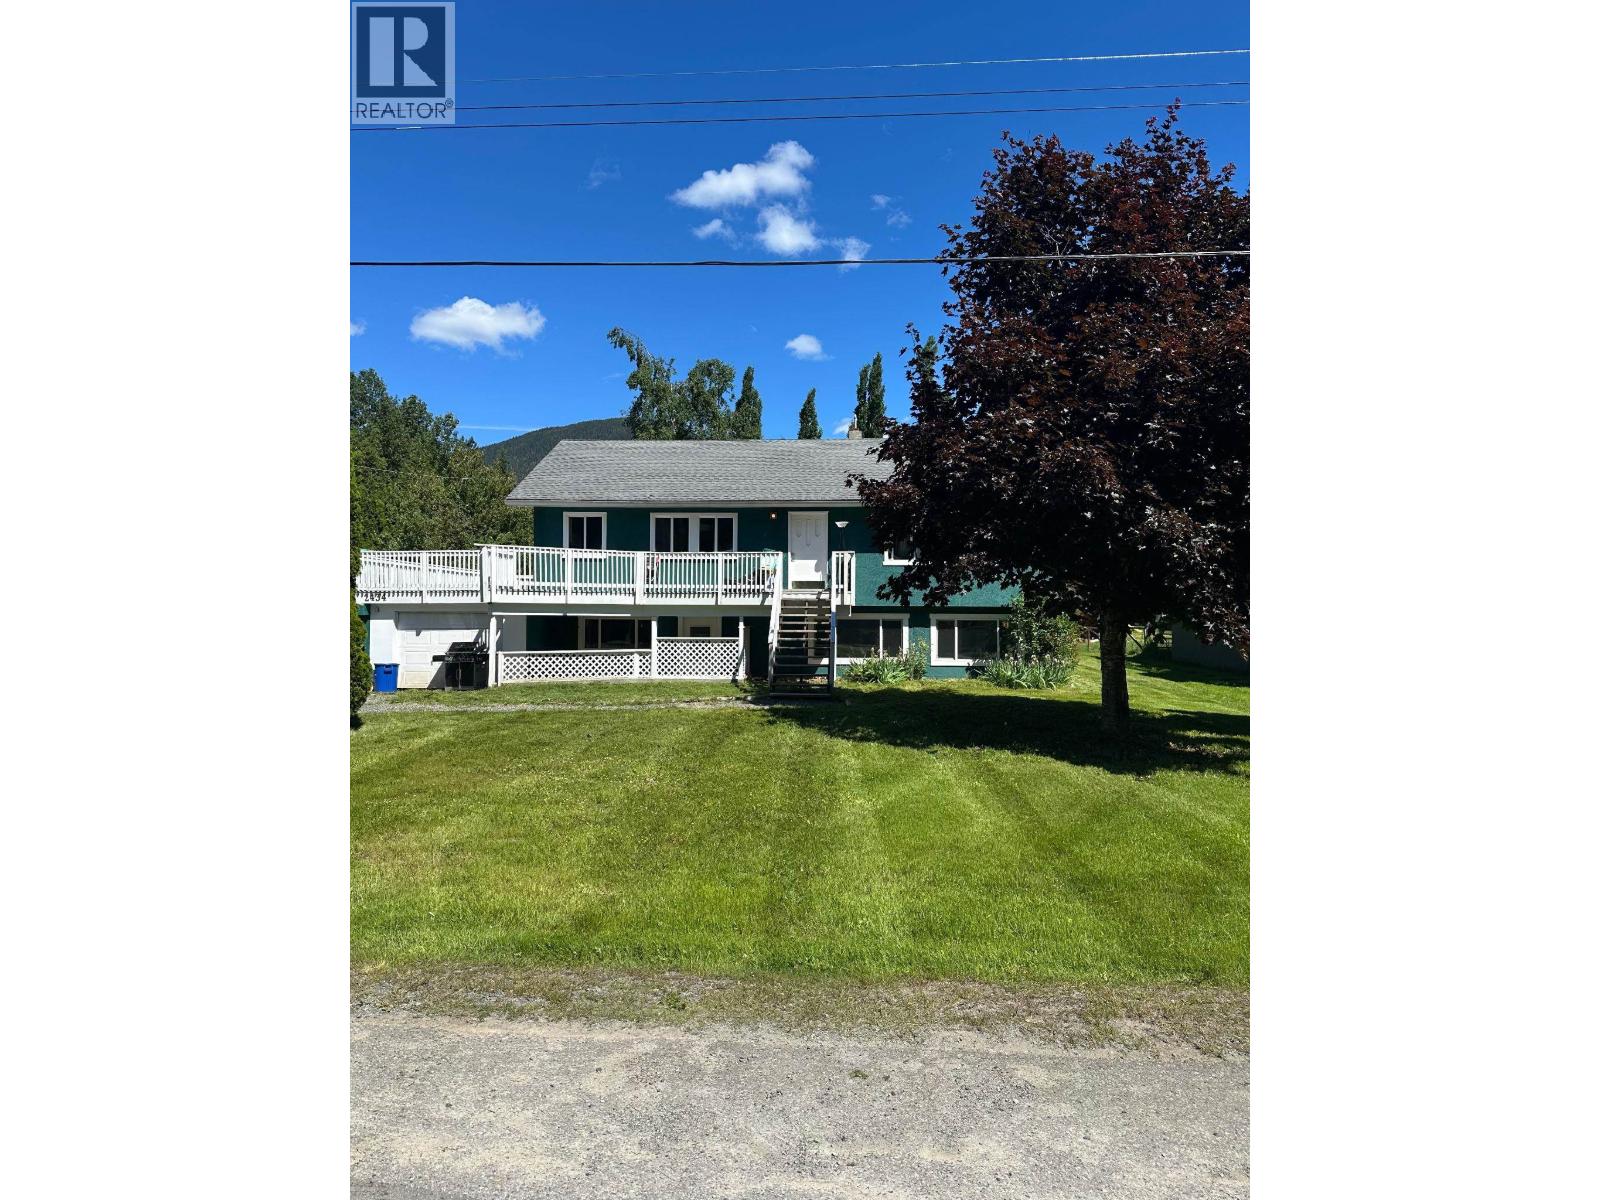
2434 Kroyer Street
Terrace, British Columbia
Well-designed home with a bright and spacious 3-bedroom in-law suite offering excellent storage and flexible living options. The upper level features three bedrooms, a large, light-filled living room, and easy access to the patio—ideal for relaxing or entertaining. Conveniently located between Terrace and Kitimat with quick access to Lakelse Lake Campground and beach, making this property a great fit for outdoor enthusiasts or extended family living. Hot water on demand installed. (id:63400)
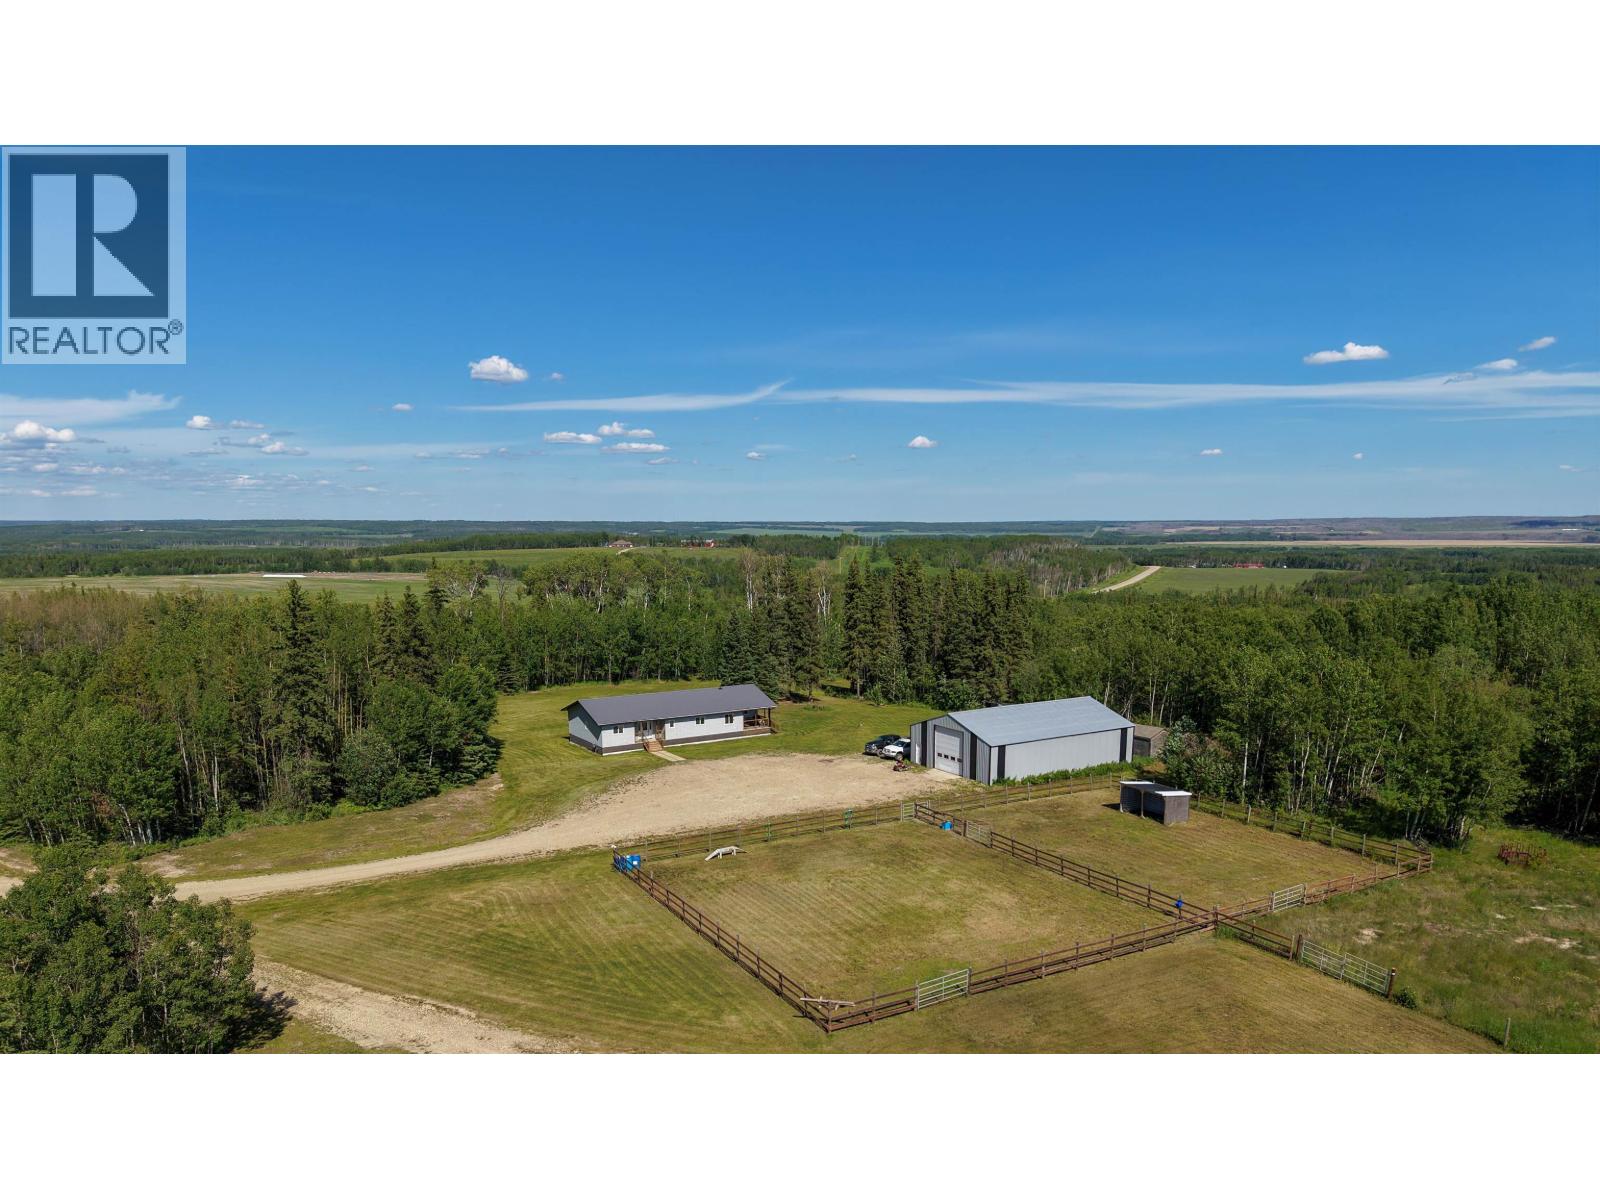
2291 Cecil Lake Road
Fort St. John, British Columbia
What could you do with 1/2 section of land, a spacious home, & a large heated oversized garage? This property gives you the space & freedom to design the lifestyle you've been imagining. The land is partially fenced, perfect for animals, with open pasture, a grass yard, a garden, & a deck made for peaceful evenings outdoors. Inside, you'll find 4 bedrooms and 2 full bathrooms. The 60x40 garage, complete with heat & water, is ideal for hobbies or storage. With pavement right to the driveway & just a scenic drive to Fort St. John, this property offers practicality, possibility, & room to thrive. (id:63400)
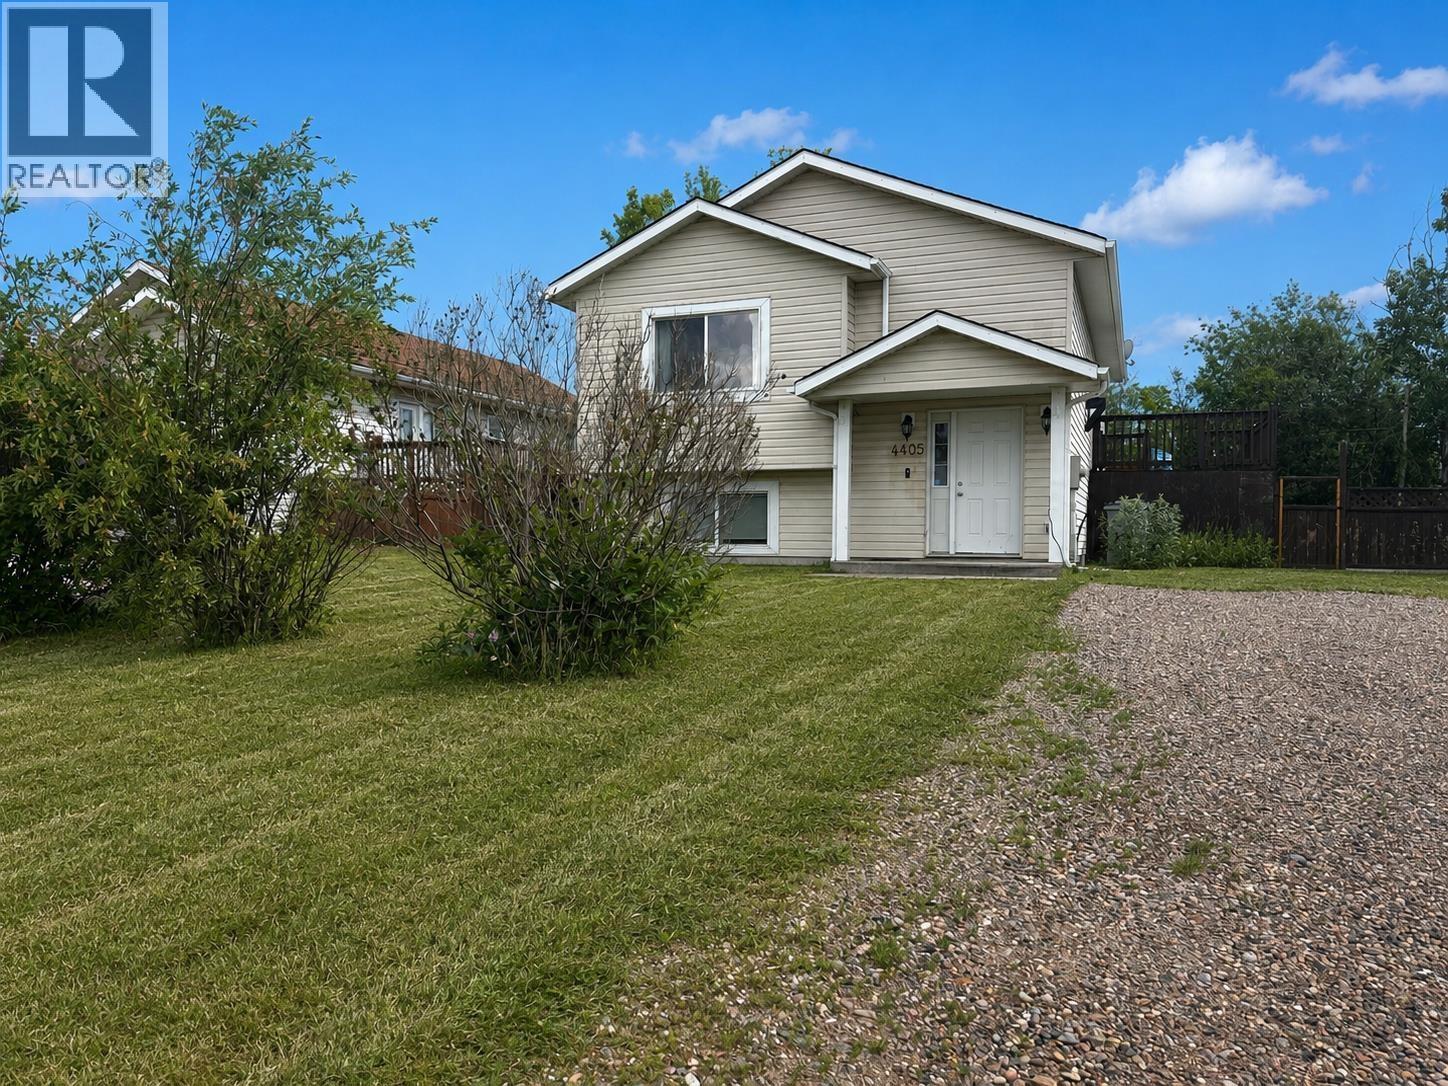
4405 Heritage Crescent
Fort Nelson, British Columbia
Step inside this inviting home through a bright and fluid layout designed for both everyday comfort and effortless entertaining. The main living area is open and welcoming, with natural light flowing through large windows and creating a warm, airy atmosphere throughout. The kitchen offers ample workspace and storage, seamlessly connecting to the dining and living spaces; ideal for hosting or relaxing at home. Bedrooms are well-proportioned and thoughtfully arranged, providing privacy and versatility for family, guests, or a home office. A standout feature is the exceptional location for families: both a K–4 elementary school and a preschool are just one block away, allowing for convenient and stress-free morning drop-offs. This home combines practical design, comfortable living, and a highly accessible location; an excellent opportunity for families, first-time buyers, or those seeking a well-rounded lifestyle close to town amenities. (id:63400)
18790 Forest Nursery Road
Prince George, British Columbia
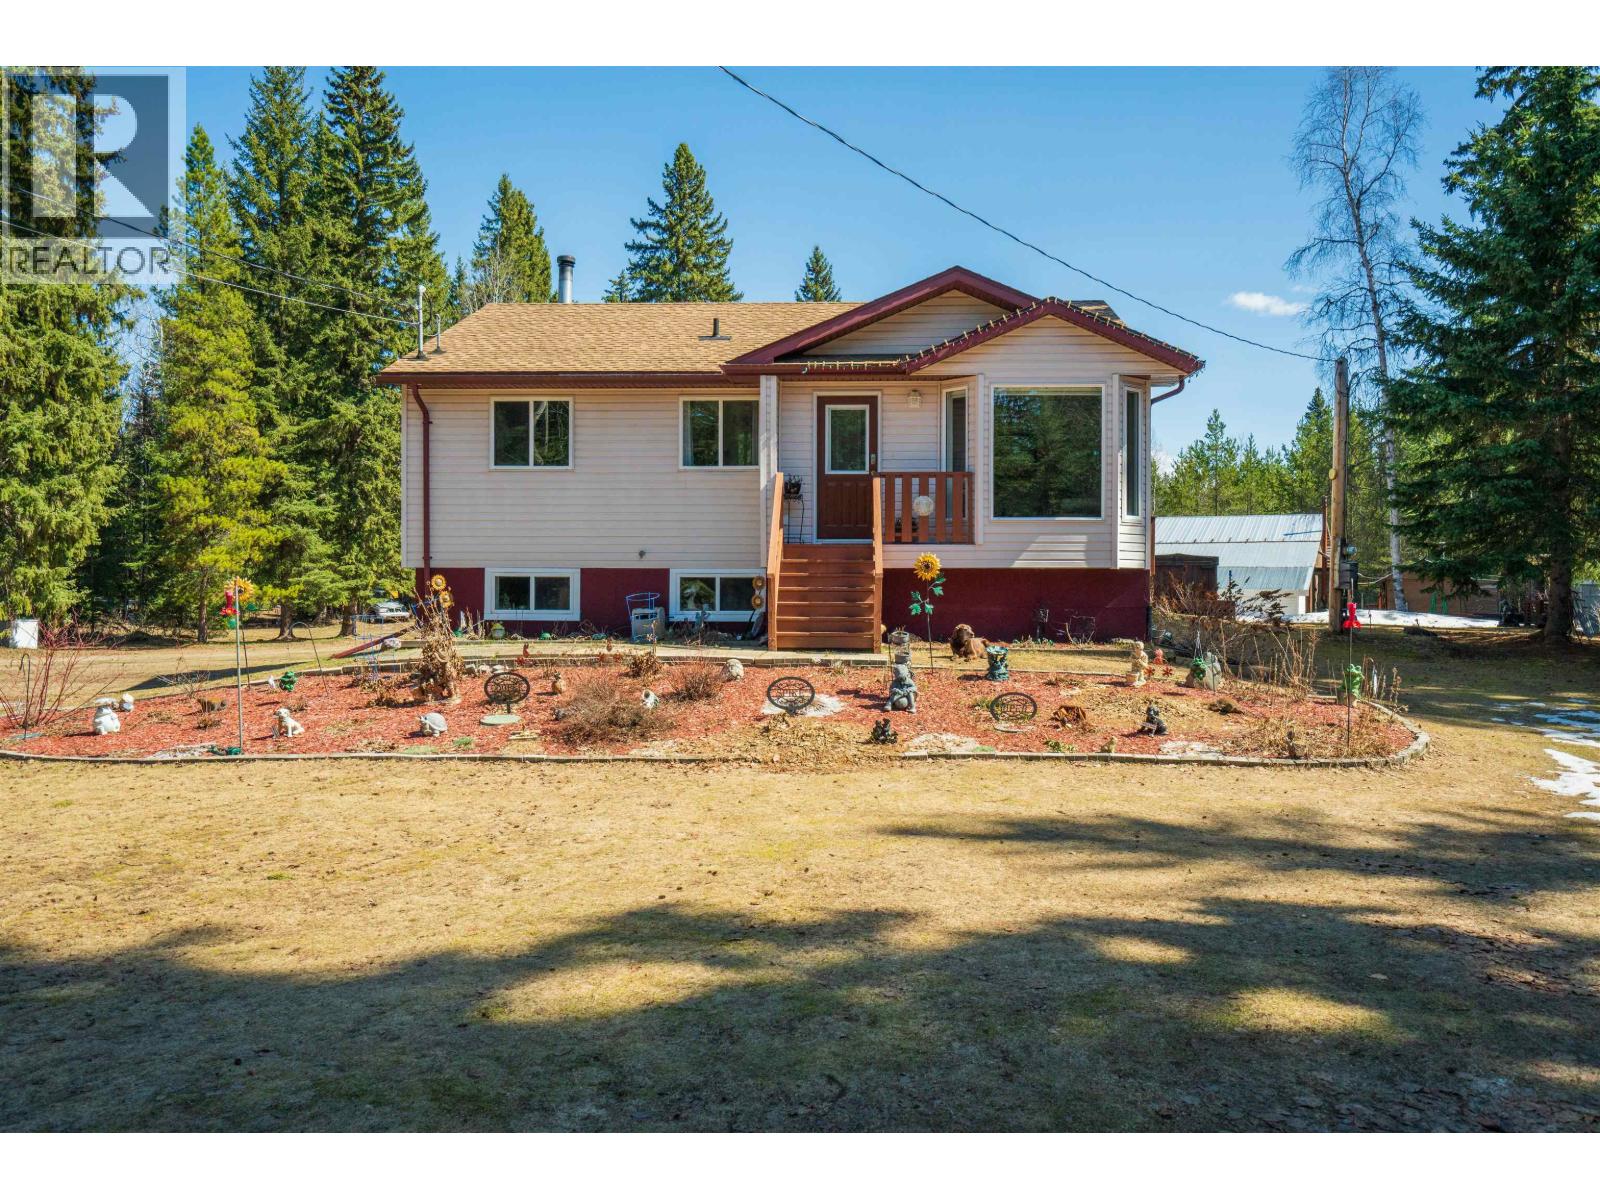
Looking for Country living on acreage within 20 minutes from town in desirable area? Consider this 4 bedroom ,3 bathroom home with OSBE, and large sundeck with hot tub (Included). Other great features include: 200 AMP service to Home & 100 AMP to shop, 10 ft ceiling in basement, 38' x 30' outdoor dog kennel with 6ft. fencing and insulated dog house, 8 x 10 greenhouse, and a 38'x 83' shop that is perfect for RV storage/Man toys as well as a mechanic shop (includes a four point hoist). This property has sandy soils and is fully fenced . Recent updates include: fresh paint throughout, new hot water tank (2024), newer stainless appliances, new fridge, (Gas Stove), & countertops. Buckhorn Elementary School is 7 minute drive away. (id:63400)
1535 Highway 3a Highway
Thrums, British Columbia
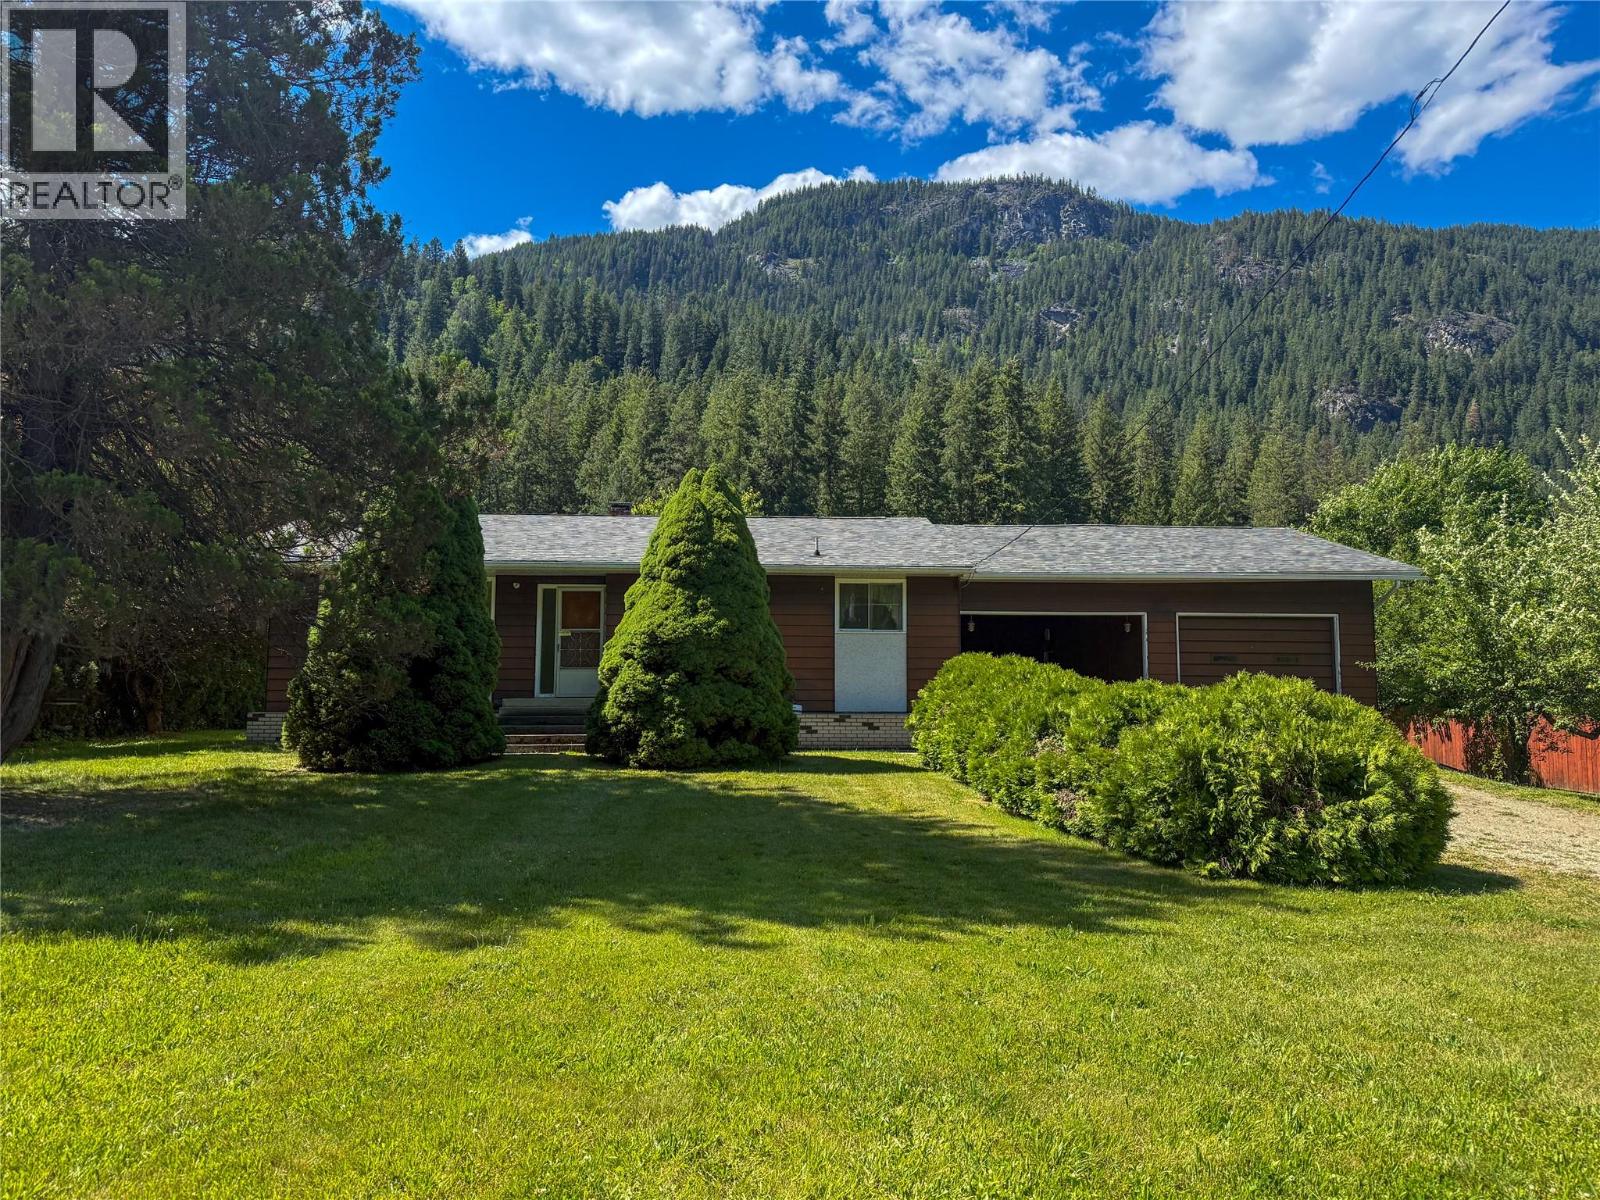
Only ever owned by one family! Nestled on 2.78 acres in Thrums, this property perfectly blends space, character, and opportunity. Step inside and discover the authentic 60s charm throughout. With 3 bedrooms and 1 bathroom, a partially unfinished basement with a rec room, and a functional layout with suite potential, it’s a fantastic canvas for your personal touch. Outside, the setting is pure Kootenay beauty! The backyard stretches up to the mountain, while the front yard overlooks the Kootenay River, offering serene views all year round. The long driveway up keeps highway noise to a minimum, creating some peace and privacy. This property has two options for water service, so you won't have to worry about running out! The main source is a community spring which just recently had the lines replaced, and there’s also a shared well on the property for backup. Talk about flexibility and reliability! Additional features include a garage and a breezeway, ample parking for more cars or trailers, and a collection of old barns and outbuildings full of rustic charm and storage potential. Whether you’re looking to restore a classic home or create your own rural experience, this property offers so much potential! Get in touch with your agent to book a private viewing. (id:63400)
18626 57 Avenue
Surrey, British Columbia
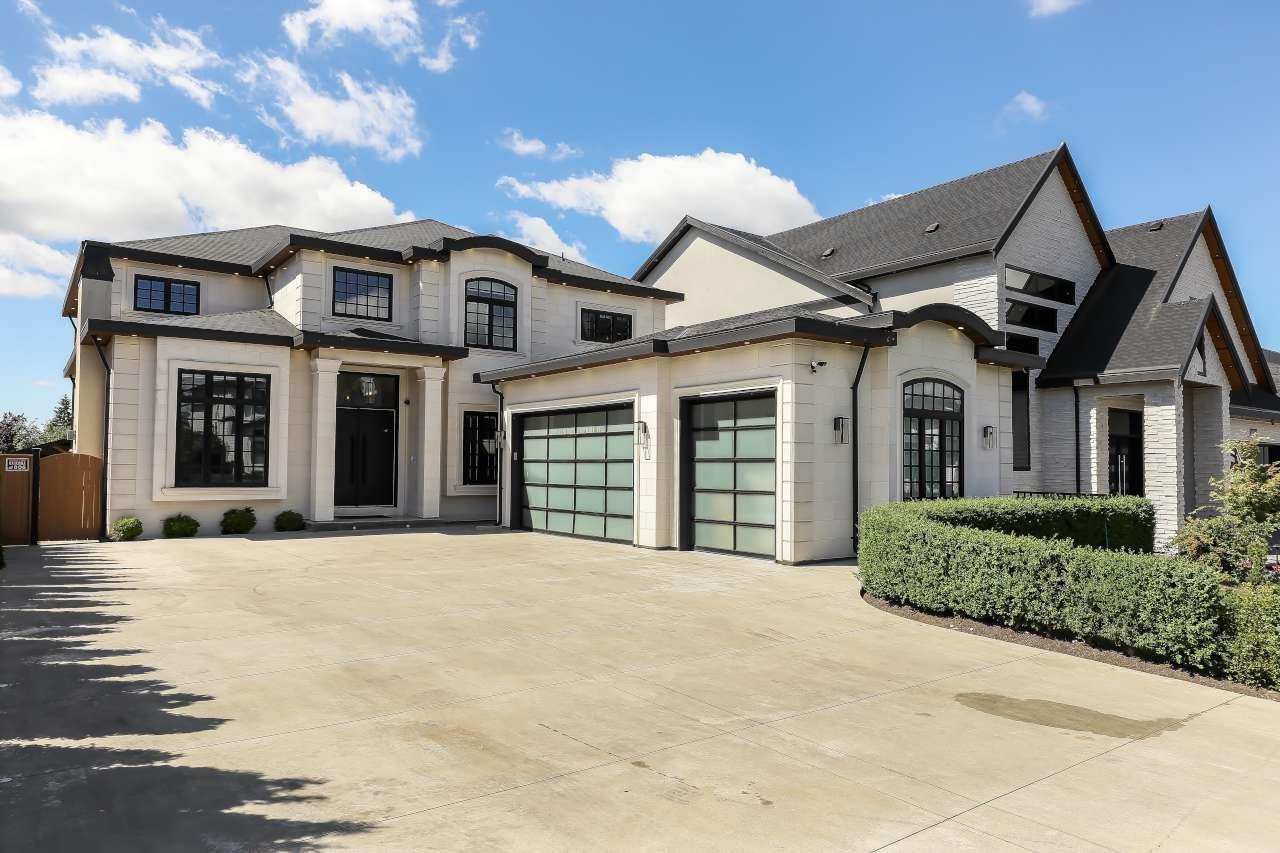
This 8 bed 9 bath home sits on an almost 10,000 sqft private lot and is arguably one of the BEST multi-generation family homes in Cloverdale! Main features a very big foyer that is split between a large formal lvrm and dining, Huge laundry, office and full bedroom w/own bathroom. The family room and spacious kitchen that features a very big spice overlook the large private yard /w multiple covered outdoor spaces! Upstairs you have 4 very big room w/ own en-suites and a large flex room! Downstairs has a legal 2 bed suite, very big theater/media and bar area plus an **oversized** 1 bedroom suite perfect for extended family! Photos do not do this home justice! MUST BE SEEN!! (id:63400)
3931 Cadboro Bay Rd
Saanich, British Columbia
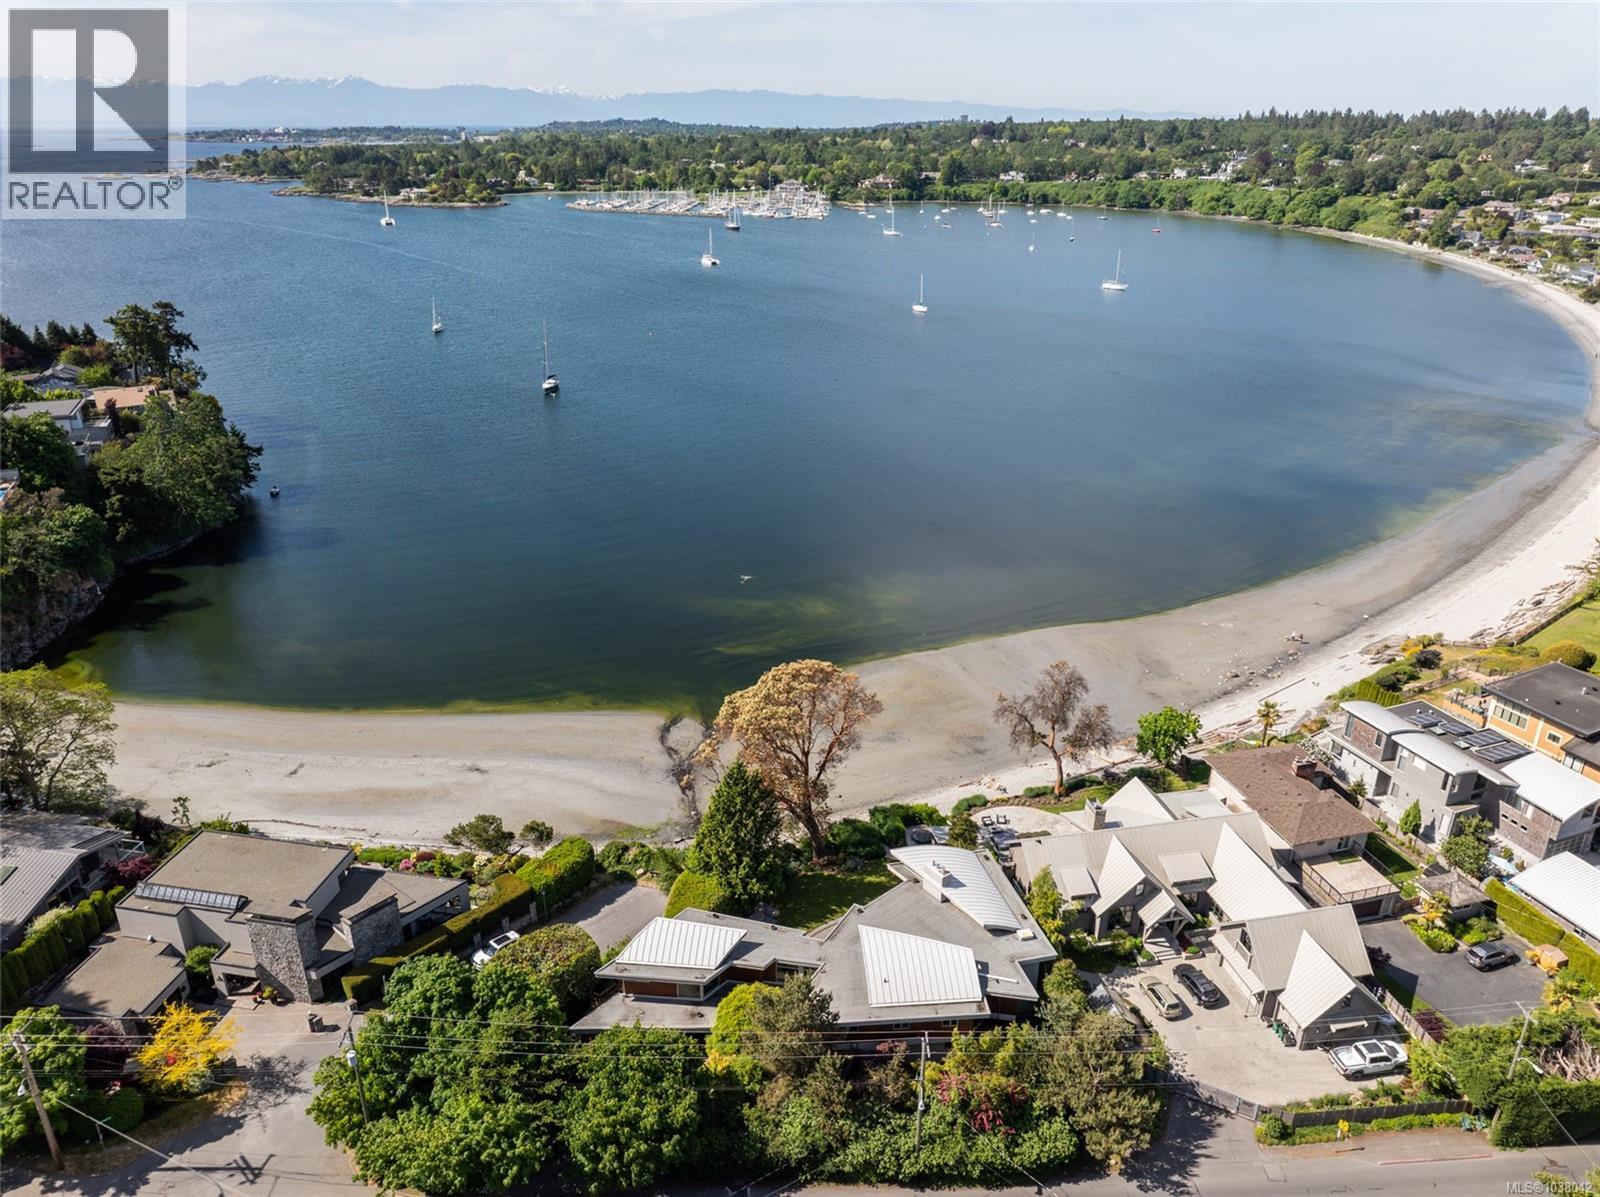
A rare opportunity to own in one of Victoria’s most coveted waterfront neighbourhoods, this extraordinary 4,186 sq.ft. residence presents an exceptional beachfront retreat in Cadboro Bay. Originally conceived by Dan Boot with Jenny Martin and thoughtfully renewed through a recent renovation by Sandy Nygaard, the home balances architectural distinction with effortless coastal living. Four beautifully appointed bedrooms each feature private ensuites, including two luxurious primary suites, one on each level. Dramatic window walls frame sweeping ocean vistas while filling the home with natural light. At the heart of the residence, a chef-inspired kitchen showcases premium appliances, quartzite surfaces, and bespoke cabinetry by Jason Good. Thoughtfully crafted interior embrace openness, light, and quiet sophistication. Expansive principal spaces unfold with seamless flow, while soaring glazing and a south-facing accordion curtain wall dissolve the boundary between indoors and out. Natural light pours through every room, enhancing the tranquil atmosphere and uninterrupted ocean views from all principal living areas. The kitchen serves as both a functional workspace and social centrepiece, with windows opening the full length of the outdoor bar area for effortless entertaining. Carefully considered architectural details and refined finishes lend warmth and elegance throughout, while illuminated gardens create an enchanting evening backdrop. Beyond the interiors, the setting is unforgettable. Manicured gardens, winding pathways create a private sanctuary with direct beach access. Outdoor living spaces are designed for year-round enjoyment, from intimate evenings beside the striking 12-ft fireplace to gatherings around the outdoor kitchen and pizza oven. A Nordic hot tub and outdoor shower overlook the water, offering complete serenity. Perfectly positioned near Cadboro Bay Village, Gyro Beach & the Royal Victoria Yacht Club, this is waterfront living at its very finest. (id:63400)