
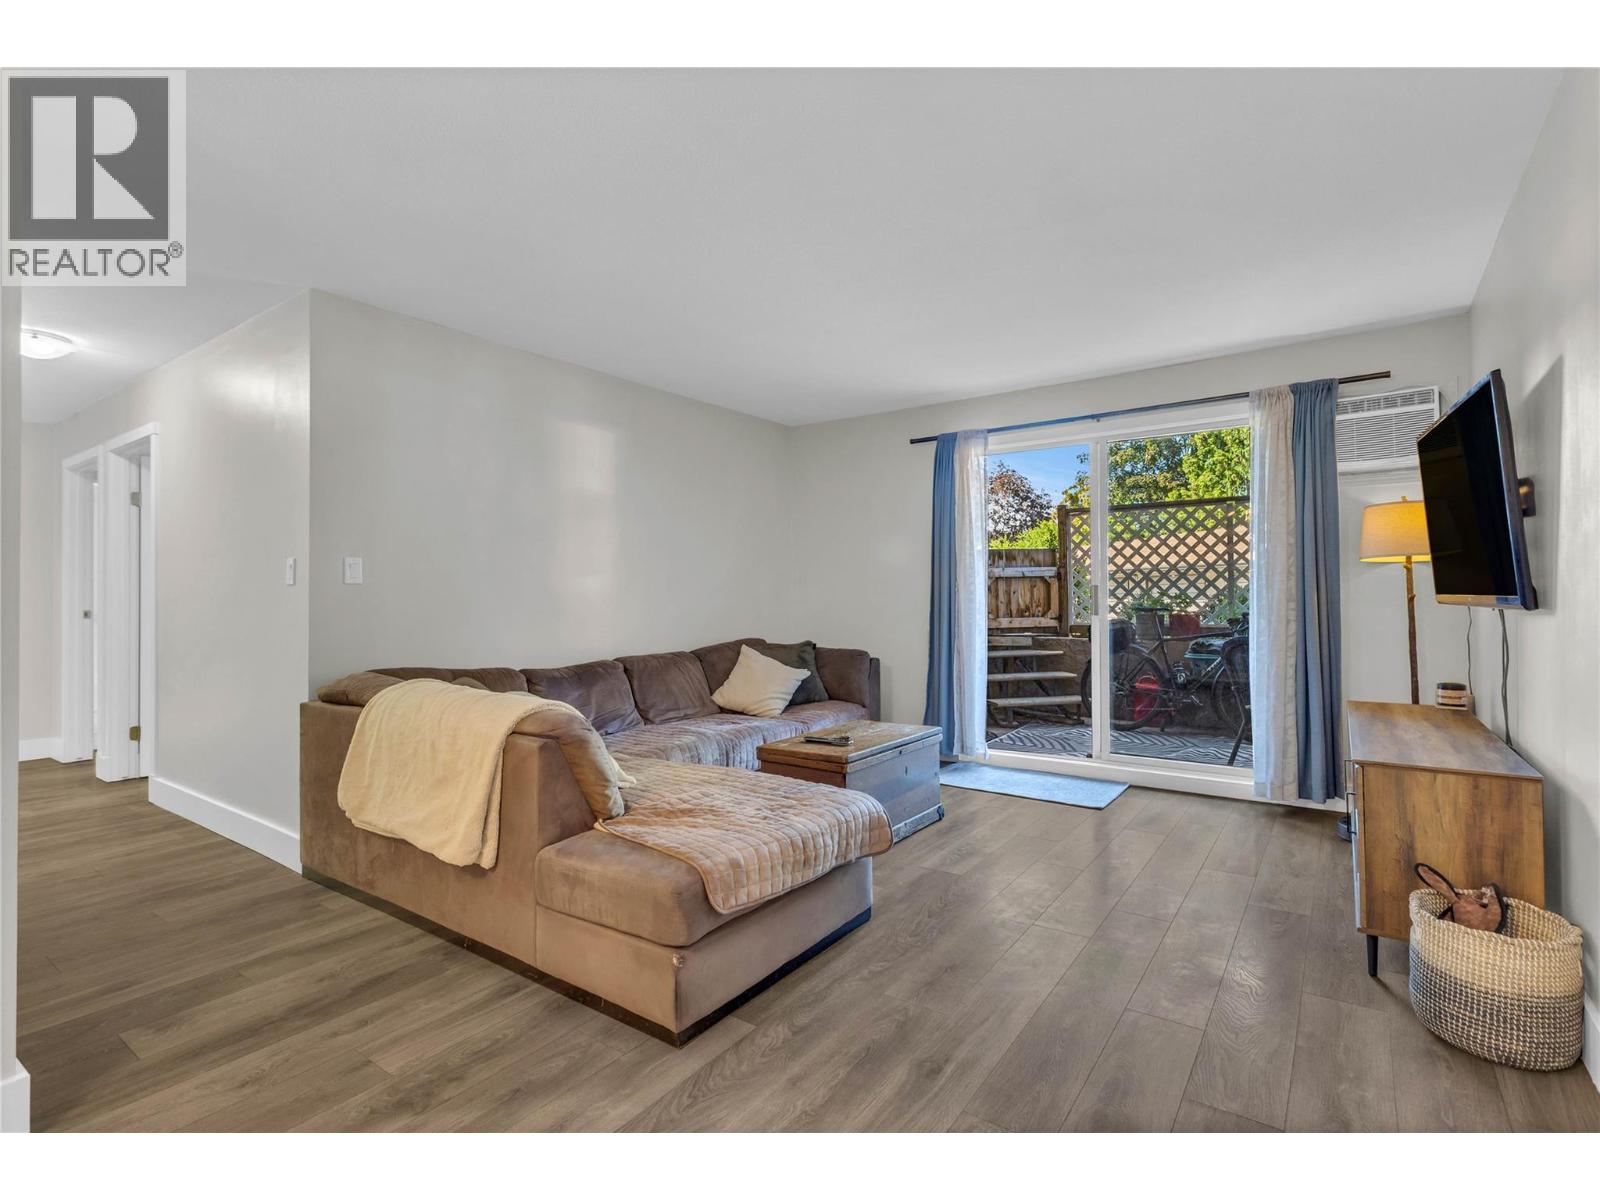
3854 Gordon Drive Unit# 186
Kelowna, British Columbia
Welcome to Bridgewater Estates - This stunning 2-bedroom, 2-bathroom condo offers generous living space in one of Kelowna’s most sought-after neighbourhoods. Perfectly positioned in the heart of the Lower Mission, this beautifully updated home is move-in ready and ideal for those seeking a lifestyle of convenience, comfort, and recreation. Many updates including a modern kitchen, brand new fridge, newer appliances, windows, updated flooring, updated blinds, and fresh paint throughout. The result is a bright, contemporary home with stylish finishes and an inviting atmosphere. Enjoy the added convenience of a covered parking stall, with the option to rent a second stall from the strata. This pet-friendly complex welcomes one pet with no size restriction! Complex Amenities Include an outdoor swimming pool, spacious gym, sauna, rentable guest suite and a large fenced/gated dog park with pond. Just steps from the beautiful beaches along Lakeshore Road, H2O, Mission Creek Greenway, Gyro and Rotary Beaches, Eldorado Hotel Boardwalk, parks, and trails. Whether you’re looking for your first home, a smart investment, or the perfect downsized lifestyle, this refreshed condo in Bridgewater Estates is an exceptional opportunity. Don’t miss out—schedule your private viewing today and start enjoying everything Lower Mission has to offer! (id:63400)
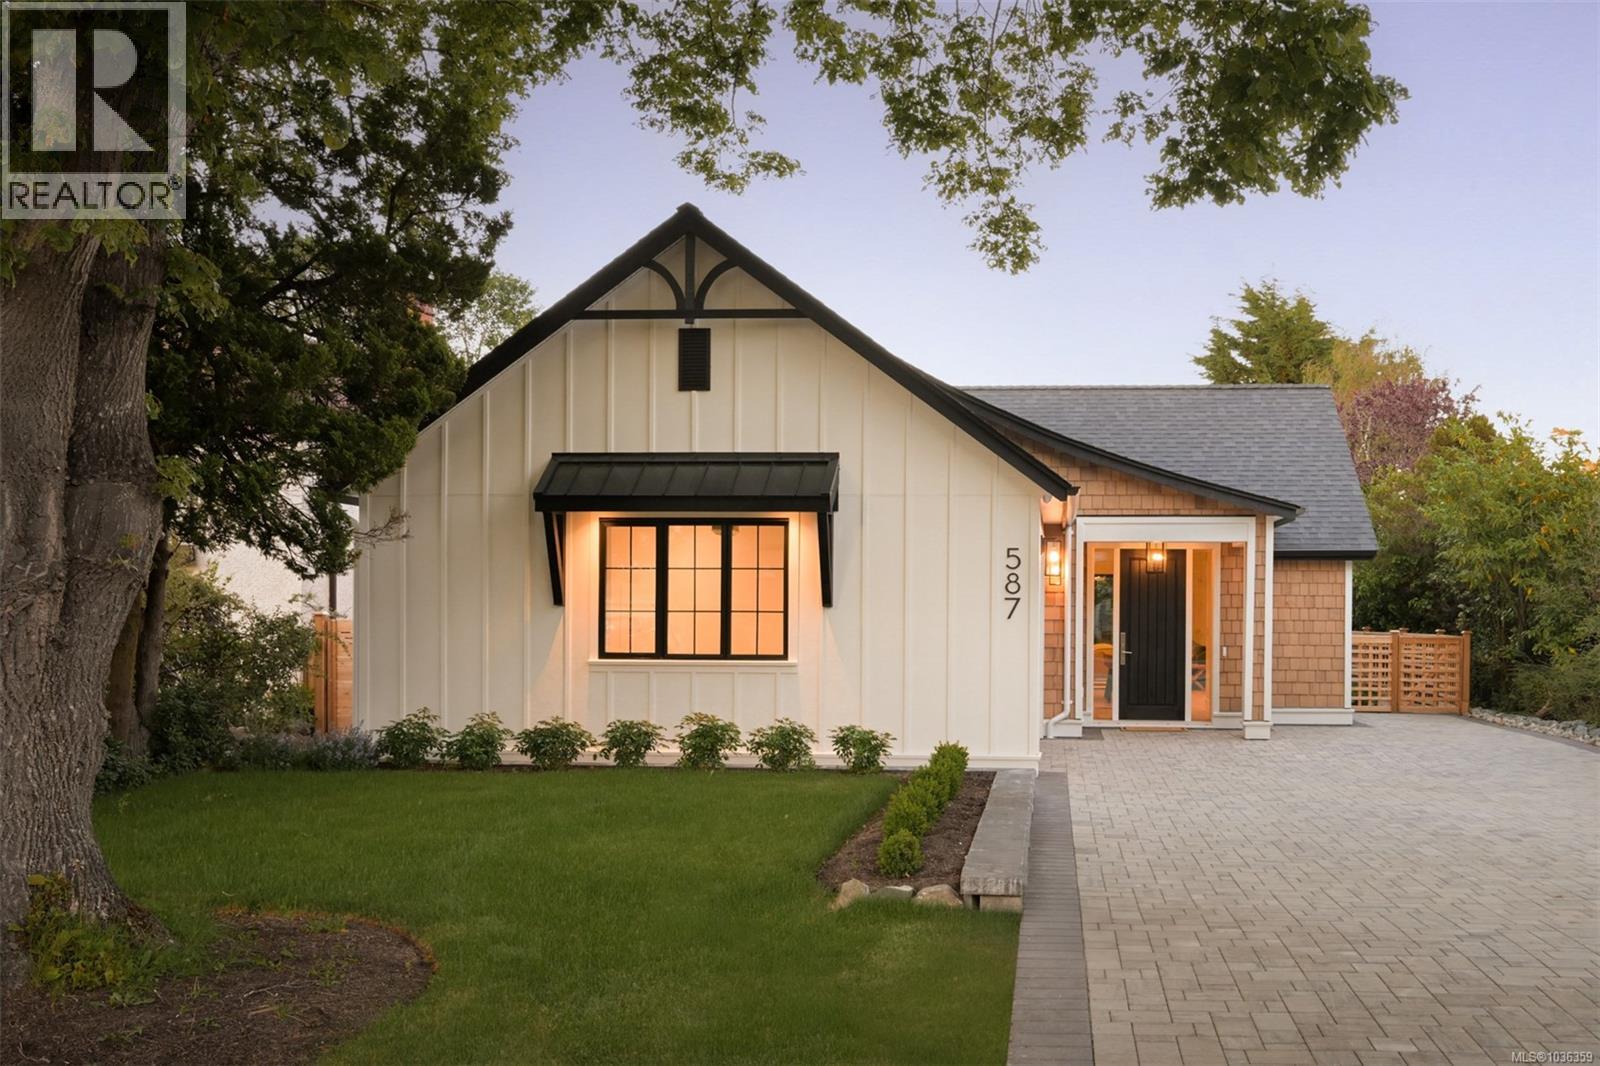
587 Oliver St
Oak Bay, British Columbia
Welcome to a truly exceptional offering in South Oak Bay — a residence that redefines single-level luxury living. Conceived as the collaborative vision of Rob Sharples and Rothschild West Design, this architecturally refined rancher represents a level of design, craftsmanship, and performance seldom found in today’s market. Purposefully created for those unwilling to compromise, the home delivers seamless indoor-outdoor living through soaring 9’ to 12’ ceilings, clean architectural lines, and a thoughtful floor plan devoted to effortless main-floor living. Every space has been meticulously considered, resulting in a residence that feels both sophisticated and remarkably livable. Offering three bedrooms and three bathrooms, the interiors showcase an extraordinary level of detail. Custom millwork, integrated built-ins, and curated finishes create a sense of understated luxury, while the beautifully crafted banquette dining area serves as both a gathering place and a striking design feature. The primary suite offers a private sanctuary, complete with a spa-inspired ensuite featuring custom oak cabinetry, a heated bench within the zero-edge shower, and a deep soaker tub. Constructed entirely with insulated concrete form (ICF) technology, the home delivers exceptional energy performance, acoustic separation, and long-term durability. Designed to support graceful age-in-place living, it offers the convenience of single-level living without sacrificing comfort or elegance. Positioned just steps from Beach Drive, the residence places South Oak Bay’s most coveted amenities at your doorstep — from the shoreline and Victoria Golf Club to Oak Bay Marina and the village’s boutiques, cafés, and restaurants. This is more than a luxury rancher; it is a rare and highly considered offering that establishes a new benchmark for downsizing in South Oak Bay — where design, performance, and lifestyle converge in one of Victoria’s most prestigious coastal neighbourhoods. (id:63400)

3763 Discovery Dr
Campbell River, British Columbia
Discover the perfect investment opportunity with this multi-family zoned and serviced (RM-1) lot allowing up to 3-4 units. You could retain one title and have it as an investment or strata title the individual units. It's a good size (0.28 acre) and is located between the corner lot and level entry house to the north. The layout options will give you possible town house style or small apartment style depending on your plan. Check it out and plan for the future as multi zoned lots have been hard to find over the years. (id:63400)
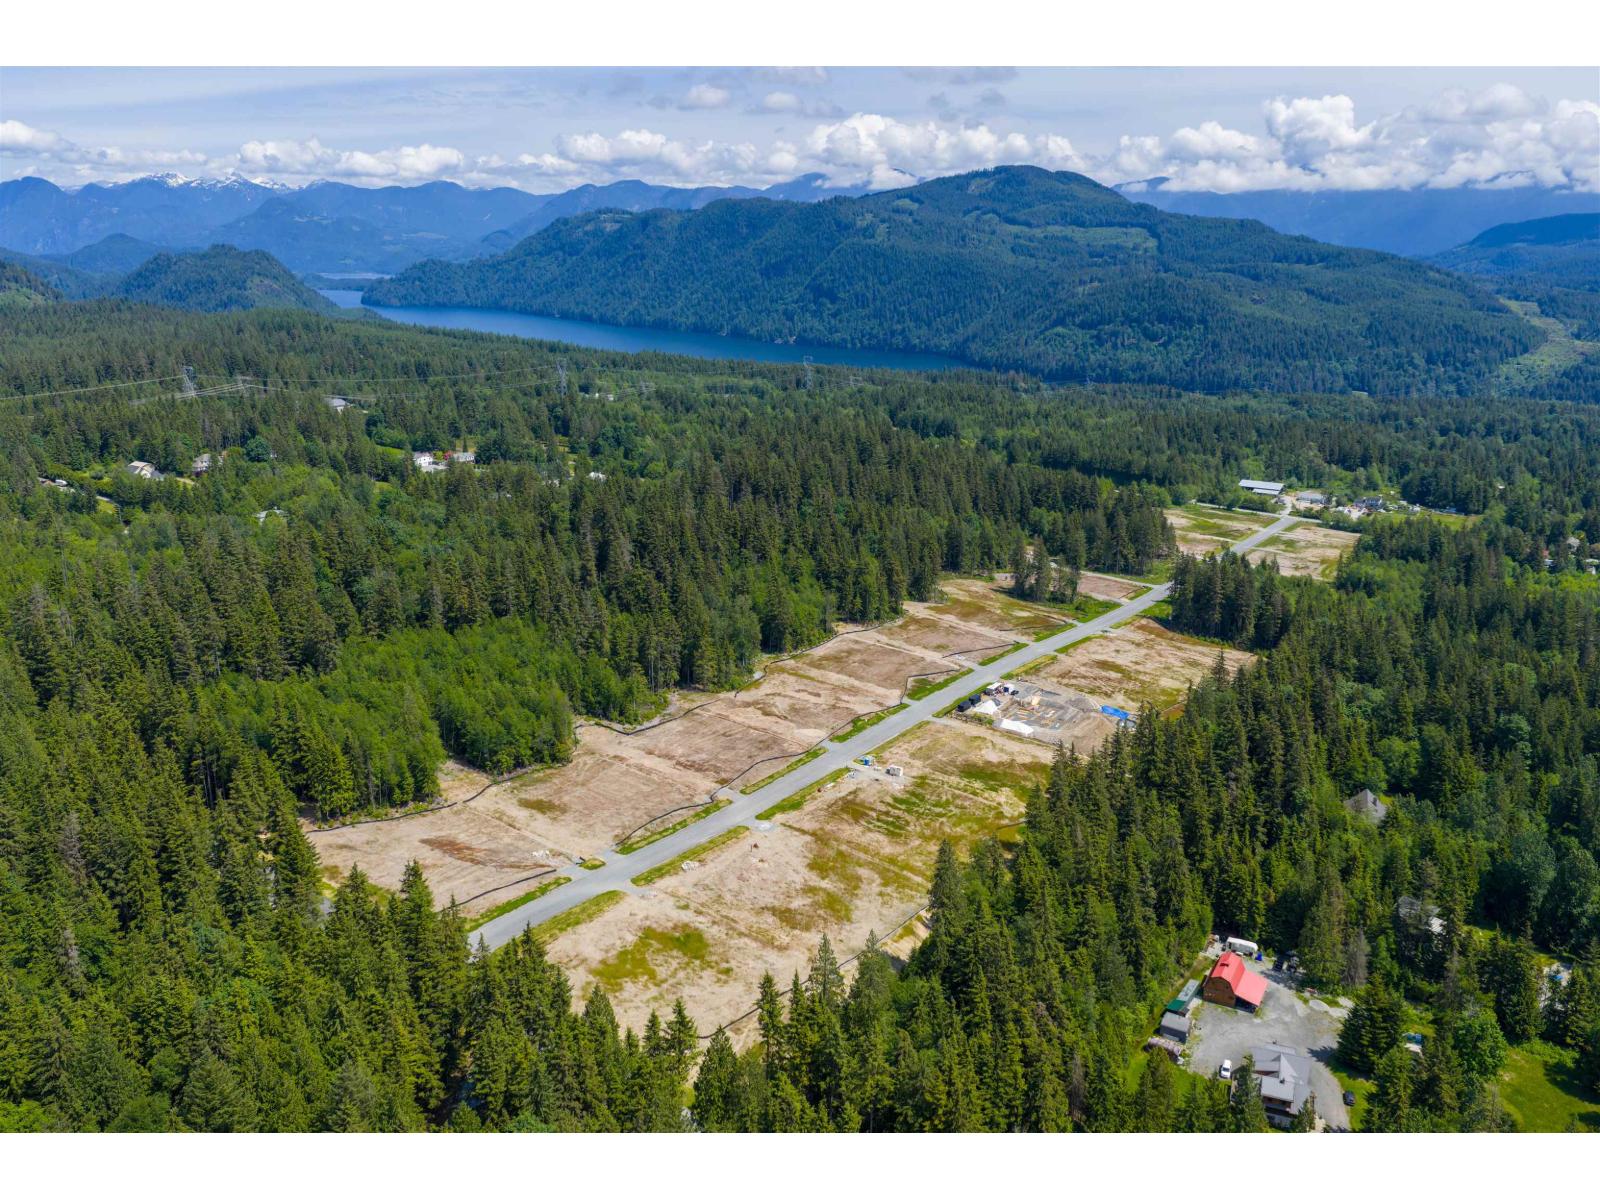
30235 Endo Avenue
Mission, British Columbia
Discover the perfect canvas for your dream home on this stunning 1.73 acre piece of land. Surrounded by natural beauty, this expansive property offers ample space to build the home you've always envisioned. Imagine waking up to serene views and enjoying the peace and privacy that come with such a spacious lot. Whether you're looking to create a private retreat, a family estate, or simply enjoy the beauty of open space, this land provides endless possibilities for a custom build tailored to your desires. Don't miss the opportunity to own this beautiful property and bring your vision to life! (id:63400)
30171 Endo Avenue
Mission, British Columbia
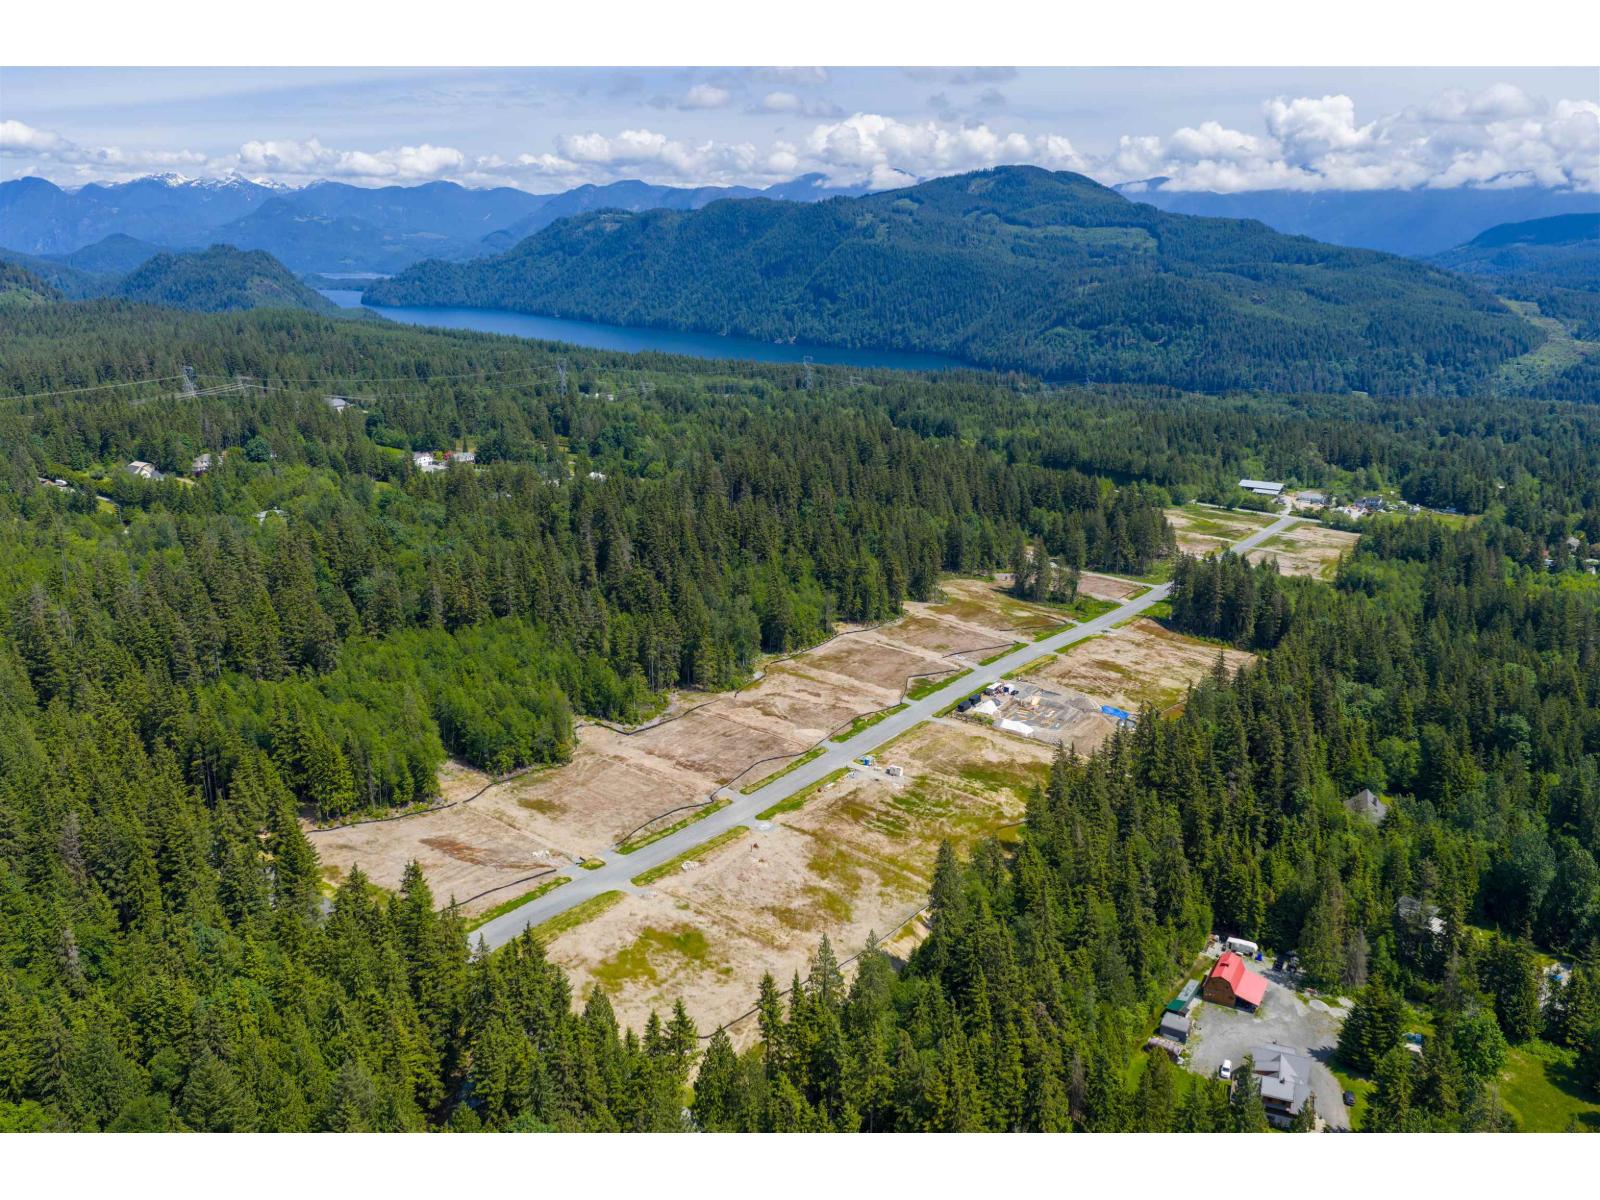
Discover the perfect opportunity to create your dream home on this stunning 1.73-acre property in Maple Ridge. Nestled in a serene natural setting, this expansive lot provides the privacy, space, and peaceful views you've been searching for. Imagine waking up each day surrounded by lush greenery, with plenty of room to design a custom home that truly reflects your lifestyle. Whether you envision a private retreat, a family estate, or simply want to enjoy the beauty of open space, this property offers endless possibilities. The generous lot size provides flexibility for thoughtful design, gardens, outdoor living spaces, or even room for recreational activities. (id:63400)
30139 Endo Avenue
Mission, British Columbia
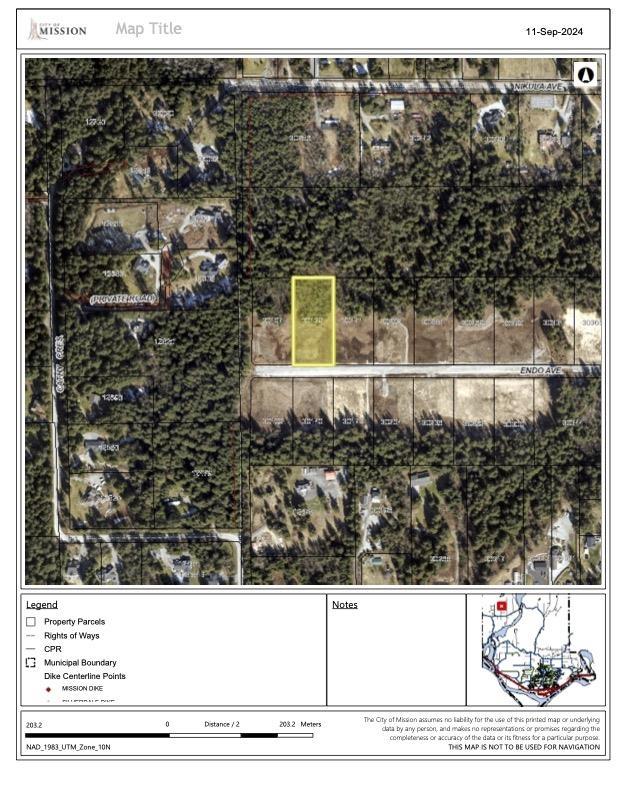
Build your dream home on 1.73 acres in Maple Ridge. Surrounded by natural beauty, this private lot offers space, views, and endless possibilities. (id:63400)
30203 Endo Avenue
Mission, British Columbia
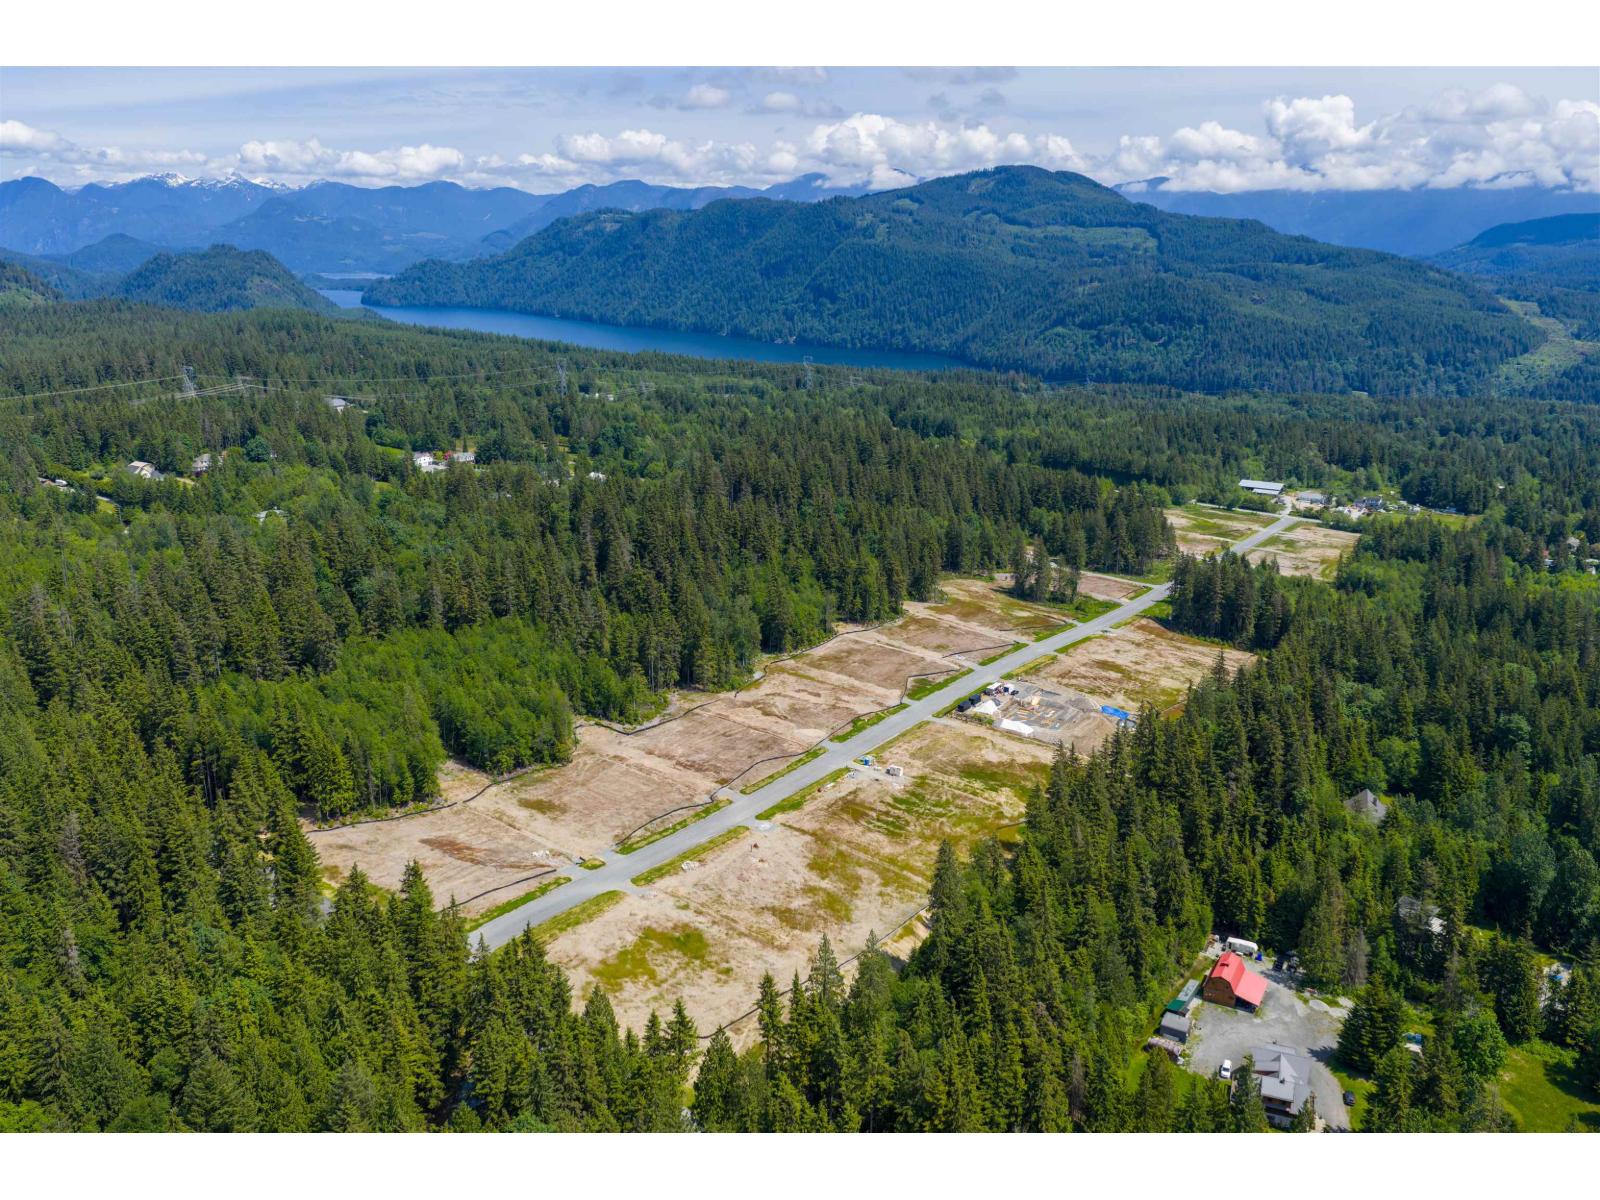
Discover 1.73 acres of land for sale in Maple Ridge. A peaceful setting with room to create your custom home, retreat, or family estate. (id:63400)
686 Almberg Road Unit# 51
Golden, British Columbia
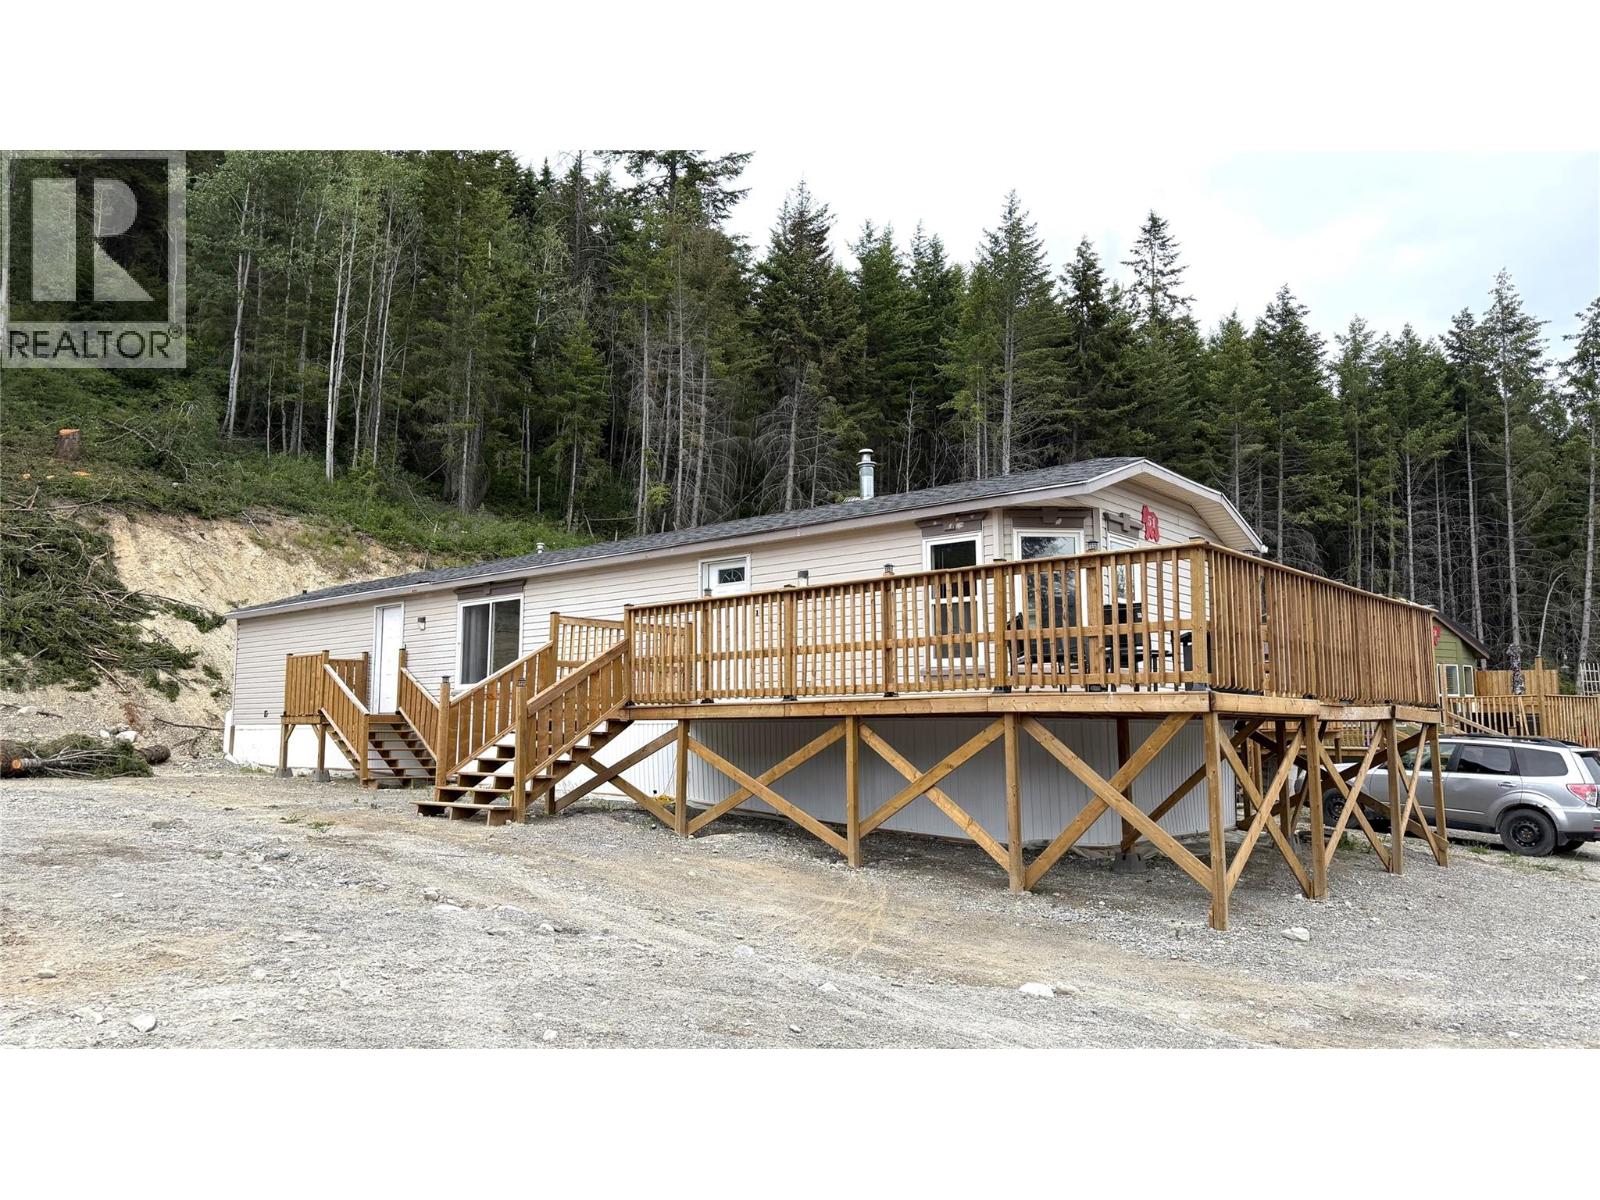
Take advantage of this affordable opportunity to enter the Golden market! This spacious home offers 2 bedrooms and 2 bathrooms along with a new large deck to take in the stunning mountain views. Located on the newly developed bench at the top of Golden Views Community, residents can enjoy the peace and quiet of rural Golden, while still being conveniently close to town amenities. With its well appointed layout, all new appliances, and large deck to lounge on and enjoying the picturesque surroundings, this mobile home is ready for its new owners to make their own. Surrounding trail networks offer outdoor enthusiasts endless opportunities for hiking, biking, and exploring the natural beauty of the area. Park is pet friendly with park owner approval! (id:63400)
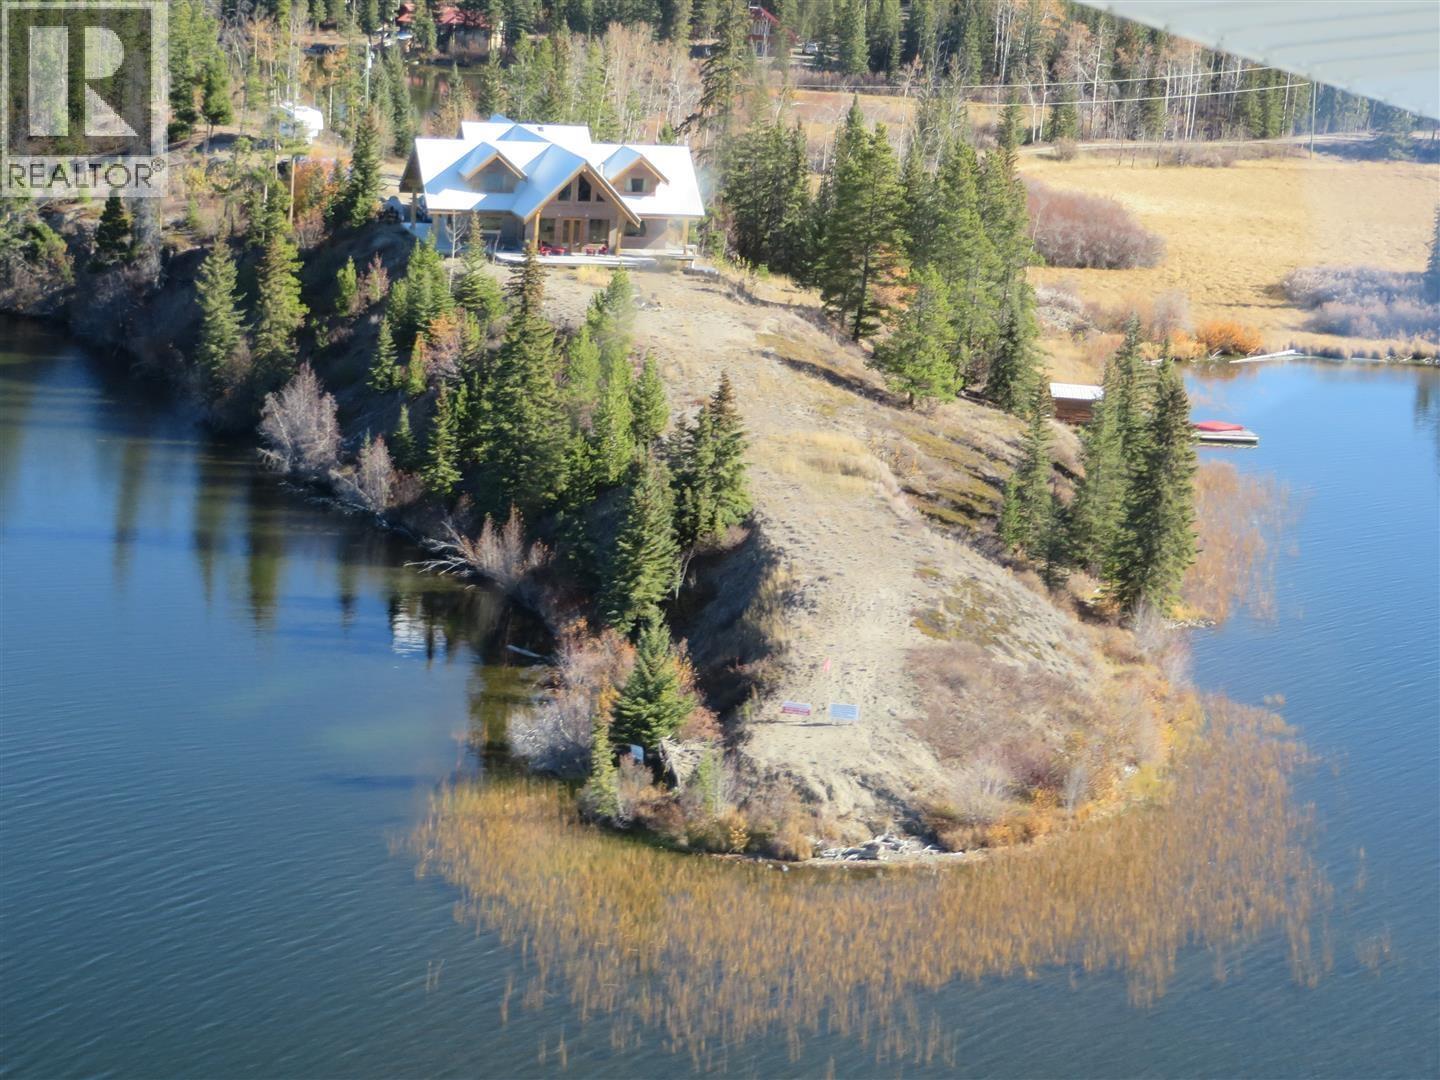
1909 Otter Road
Williams Lake, British Columbia
Stunning 9.5-acres on SW facing peninsula on Nimpo Lake offers 1,600 ft of lake frontage and 330-degree lake/mountain views. 2 storey post-and-beam home. Cathedral ceilings, floor-to-ceiling windows, and open layout; kitchen w/ granite counters, stone backsplash, bird's-eye maple cabinets, triple sink, and stainless appliances. Radiant in-floor/wall and wood heating, propane, cell service, and fibre-optic internet. 290 sq. ft. dock/boathouse, plus a 420 sq. ft. rental suite above the heated two-car garage. 15 minutes from Anahim Lake Airport. Pristine lakes, forests, mountains, rivers, stargazing, and year-round activities including fishing (trout, kokanee), boating, kayaking, hiking, ATV'ing, snowmobiling, skiing, hunting, horseback riding, in the wilderness and Coast Mountains. (id:63400)
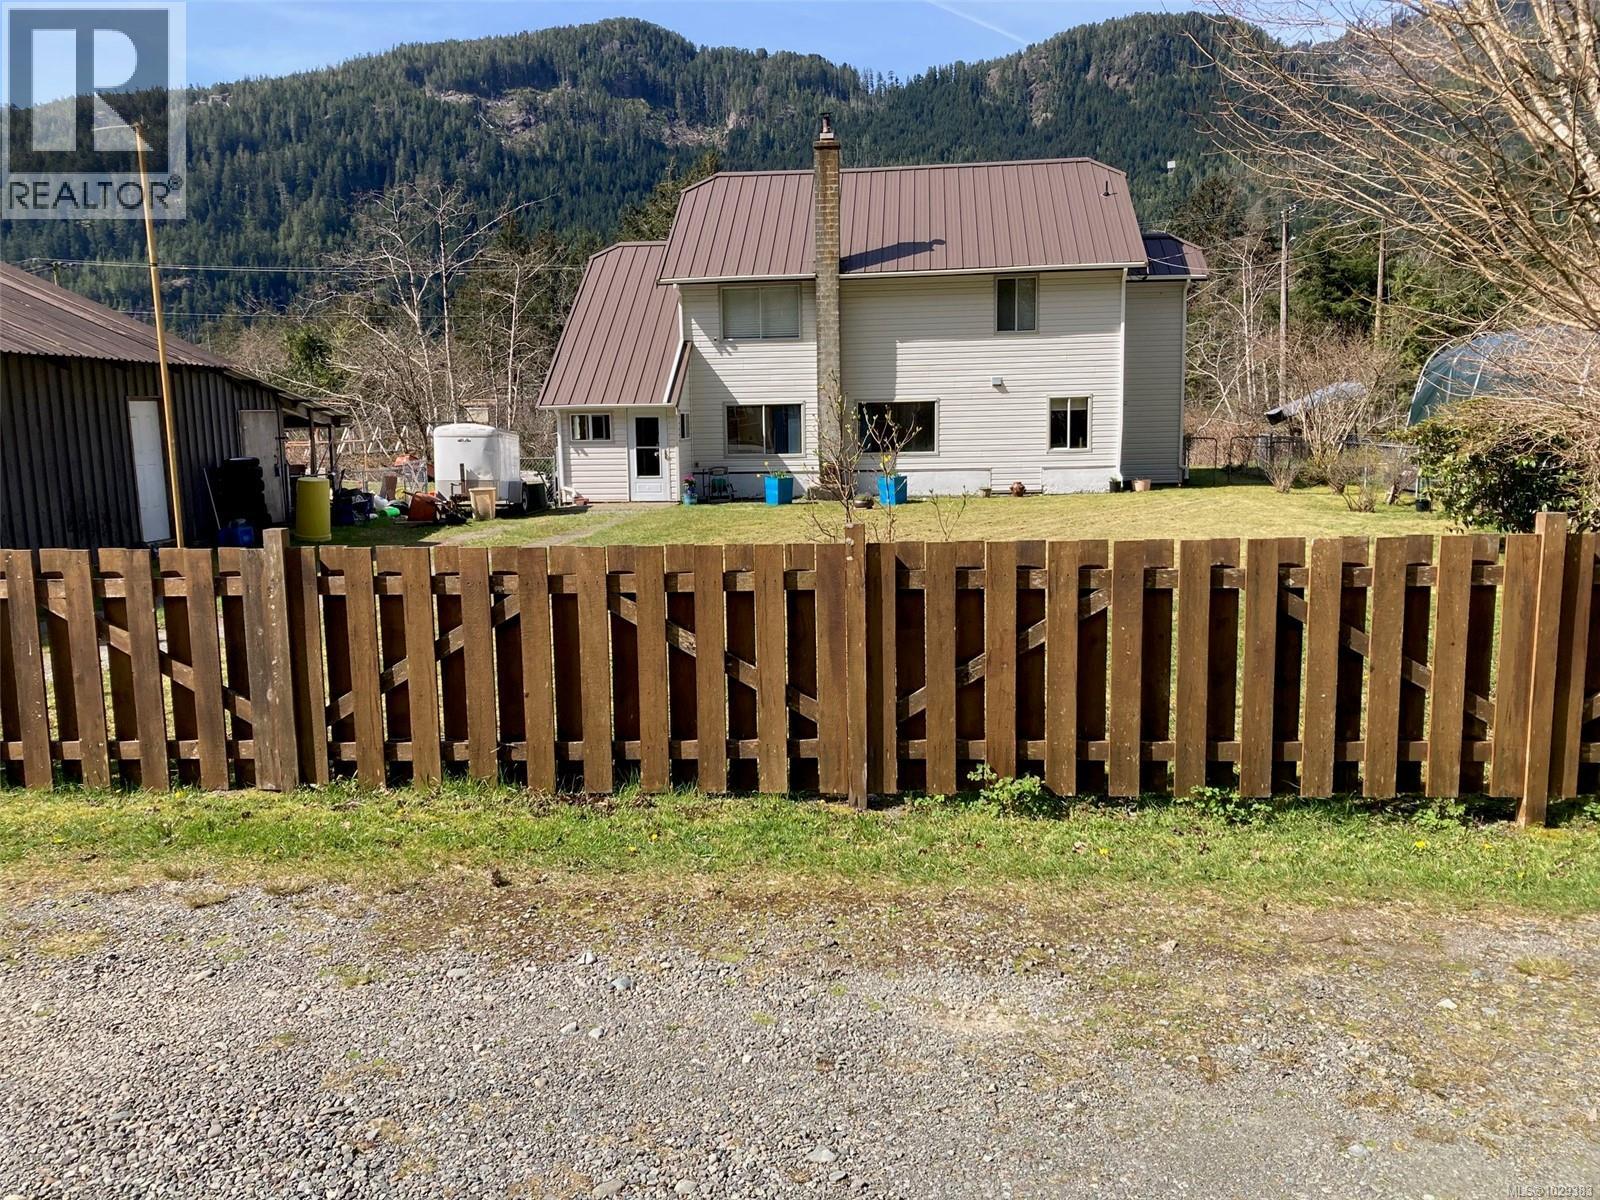
147 Maquinna Ave
Zeballos, British Columbia
Arrive into Zeballos after a beautifully scenic drive on a well maintained gravel road. Nestled on Vancouver Island's wild West Coast, Zeballos offers unspoiled natural beauty, peaceful coastal living and endless outdoor adventure. Surrounded by temperate rainforest and the calm waters of Zeballos Inlet, this welcoming community is rich in history, culture and access to BC's pristine wilderness. Just south of the 50th parallel, the community enjoys idyllic year round weather. Plenty of local hiking trails and access to beautiful panoramic views of the valley. Work in peace and solitude from home with great internet service. Presenting 147 Maquinna Ave., with 2 adjacent properties, borders on the tidal waters of a small inlet of ocean and is situated directly beside the walking bridge to the Estuary trail. Fully fenced front yard with gated access for your vehicles. The front vestibule offers a generous area to remove your outergear. 3 bedroom plus den, 2 bathroom 2 level home with beautiful custom woodwork throughout, including trim, crown moulding and attractive yellow cedar entertainment centre included. Upstairs offers original hardwood, 3 bedrooms, family room and full bathroom. The laundry is conveniently located close to the bedrooms and family room, which leads to the back deck entrance. The main level is ready for new flooring of your choice. The living room has access to the back yard and is open to the dining area connected to the kitchen. Custom West Coast Alder cabinets with an abundance of counter space and nifty built ins. The bathroom on the main level is currently a 2 piece and is ready for a tub/shower of your choice. Den is next to bathroom. Some updates within the last 6 years include a heat pump, new rails on back deck, new metal roof on the home, and bathtub & surround upstairs. Outdoors offer 1/4 acre, 26x33 garage (60 amp panel but not wired) with covered storage and woodshed attached. Raised garden beds. Call to book your viewing soon! (id:63400)
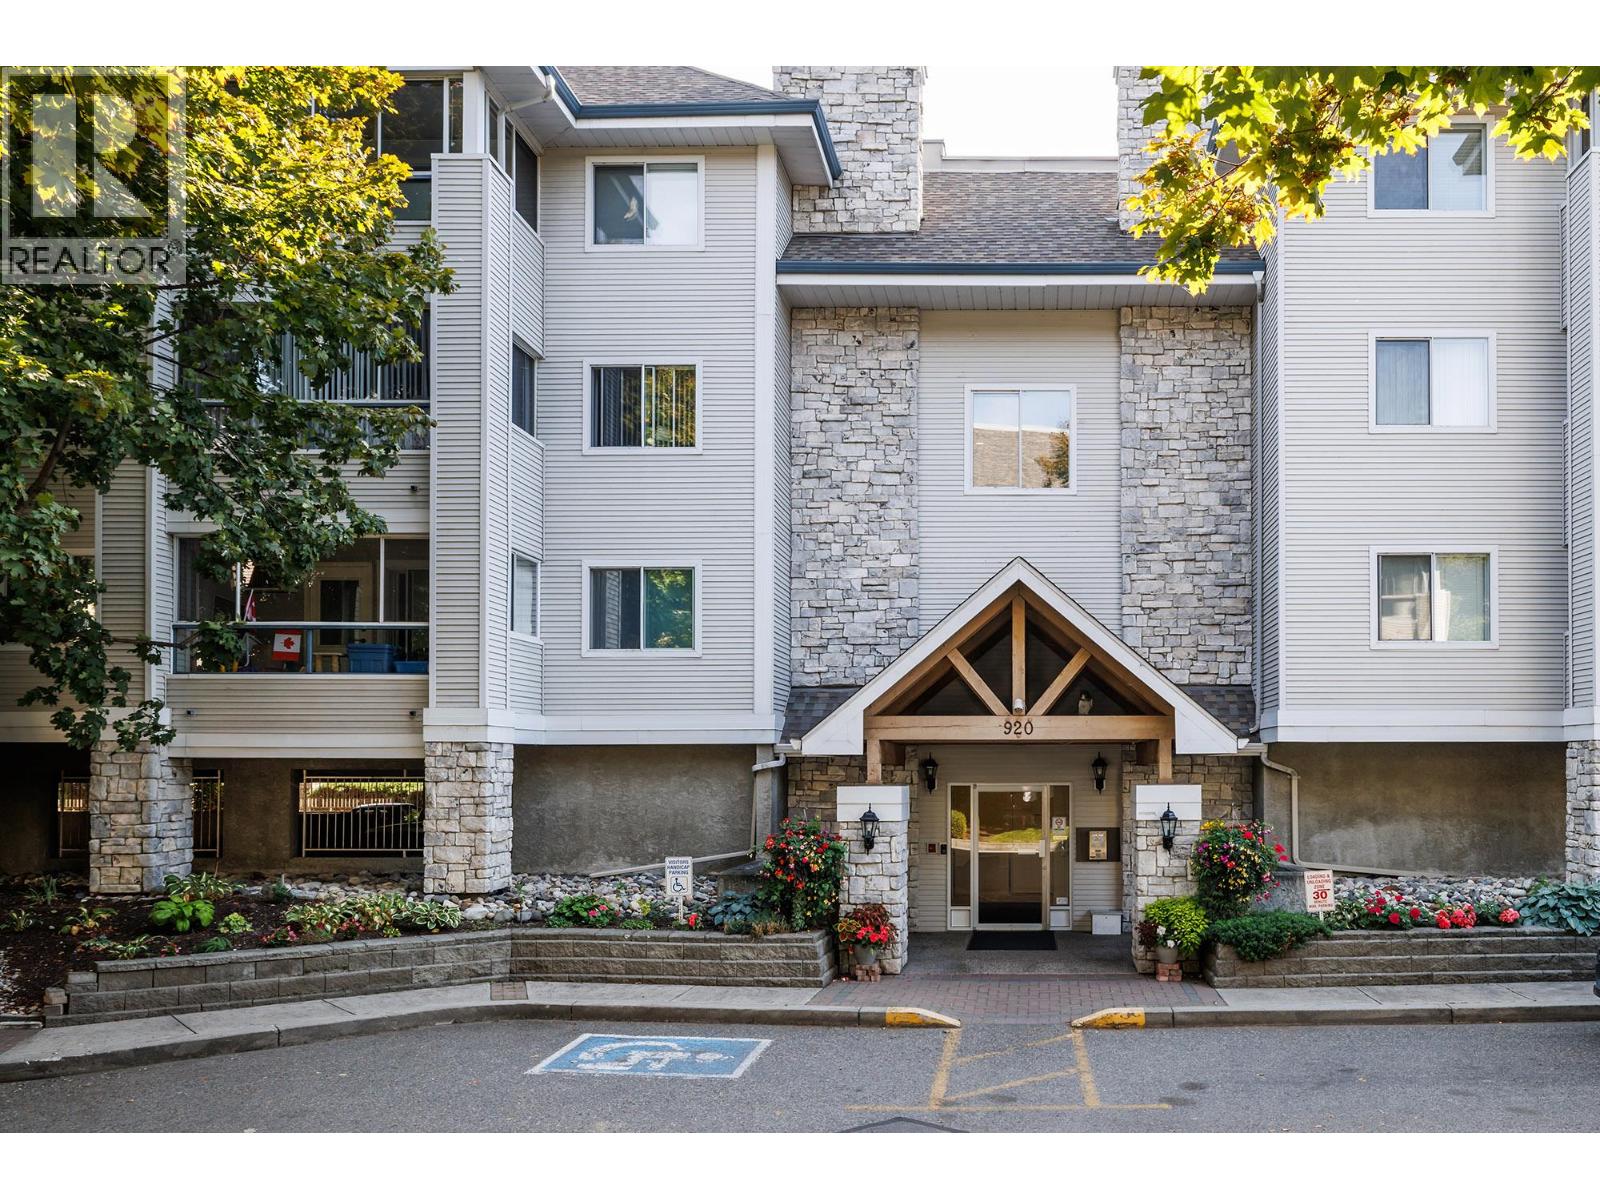
920 Glenwood Avenue Unit# 308
Kelowna, British Columbia
Visit REALTOR website for additional information. Welcome to Shaughnessy Green, beautiful condo complex located in central Kelowna on a quiet street with mature trees and park like setting. This top floor condo was COMPLETELY renovated in 2018, has a 180 degree southern view and shows in absolutely mint condition! You enter this bright condo because of the skylight over the Dining/Living area's! Foyer is tiled for convenience. Laundry room is to your left, including cupboards, shelving and room for a freezer. Living and Dining area's feature fresh laminate flooring and crown moldings. Sun Room is completely enclosed in glass and includes UV blinds and marine grade carpeting for year round usage. Kitchen was redesigned with fresh cabinetry, granite countertops, Pantry and built in features. Primary Bedroom has a Walk-In closet and redesigned Ensuite. Features 2 sinks, granite countertop, walk in shower and hidden storage areas. Ask your hosts to show you! Second Bedroom is HUGE and located on the opposite side of condo for privacy. It includes a Bathroom/Ensuite which is 4 piece and has a clever entrance through the Walk-In closet. Unit includes 1 underground, secured parking and storage unit. Shaughnessy Green includes hot water in your strata fee, a Guest Suite right next door to this unit, clubhouse area with meeting & games, gym, BBQ, car wash bay and garden boxes. Pets allowed with restrictions. (id:63400)
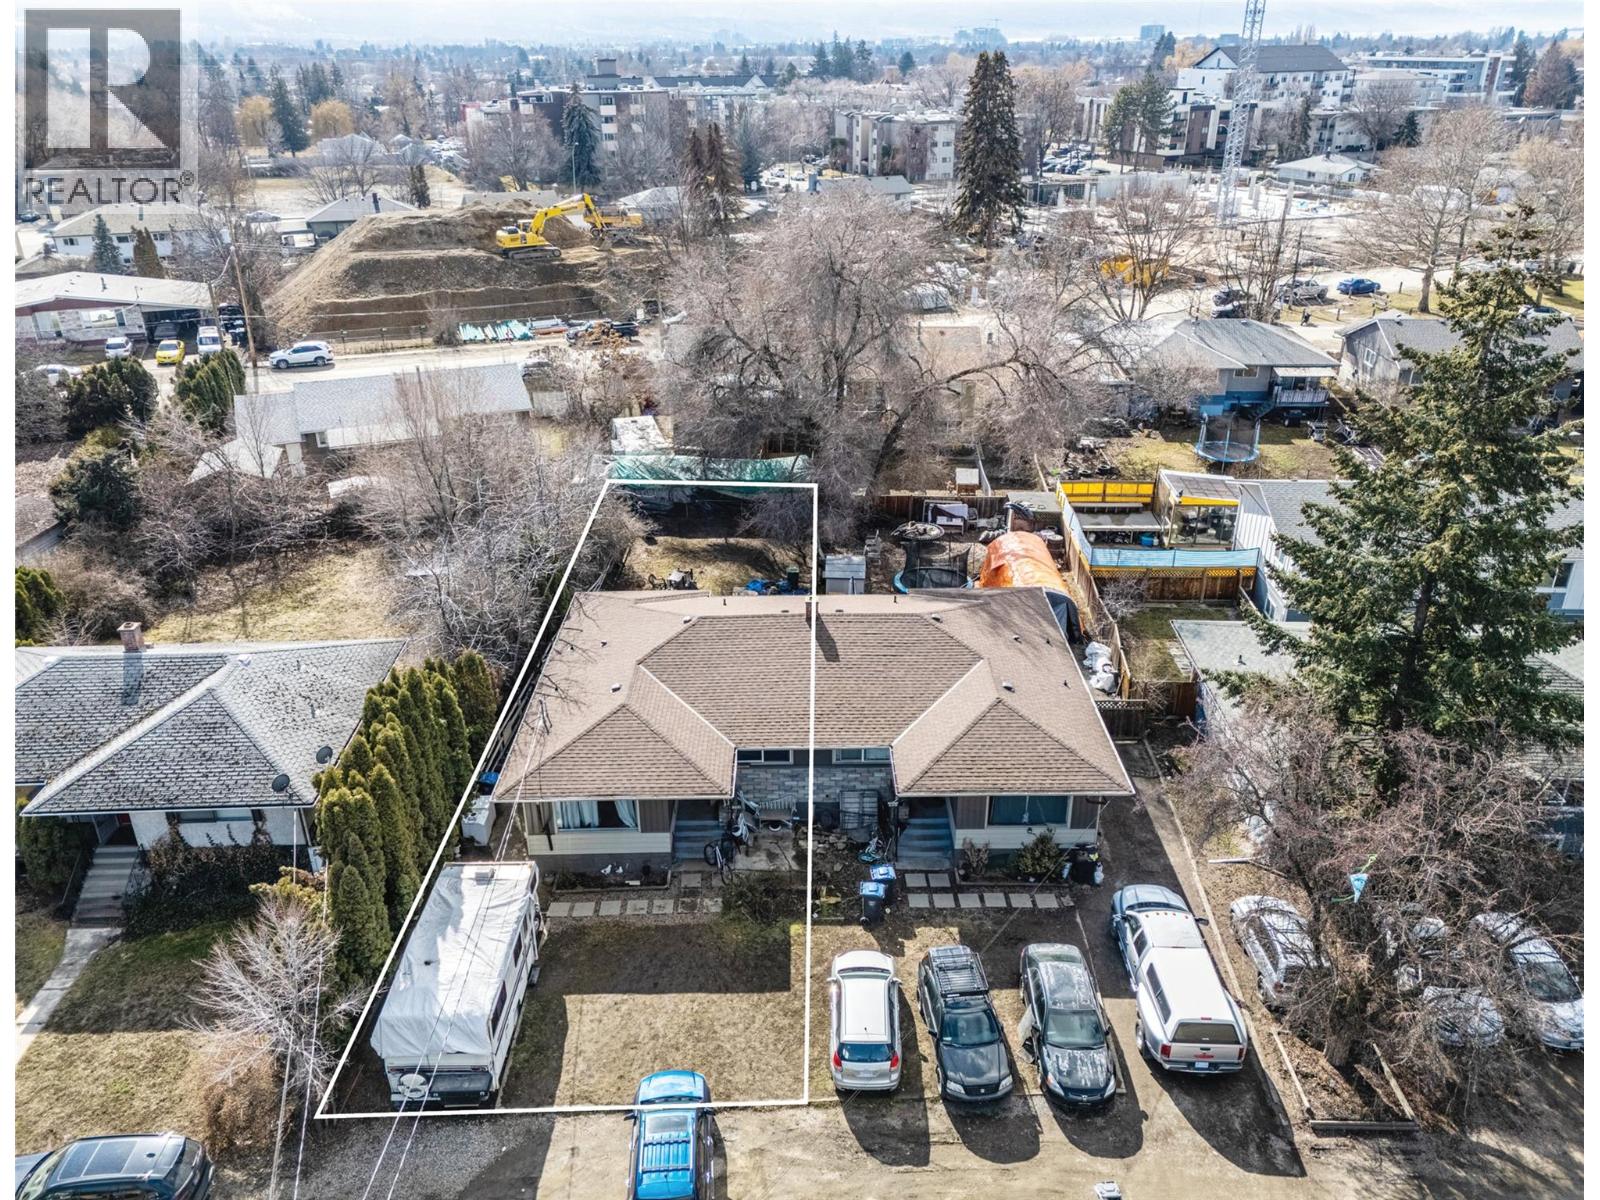
1333 Belaire Avenue
Kelowna, British Columbia
Spacious 1/2 Duplex in an Urban Centre Zone. Nestled amongst evolving development in the Capri–Landmark neighborhood, this home offers 3 bedrooms, 2 bathrooms and 1,891 sq. ft. of living space along with a large fenced backyard and ample parking. Situated in a high-density, growing urban residential area, the property benefits from multiple transit routes and close proximity to retail, businesses, services, shopping and everyday amenities. The Official Community Plan designates up to 12-storey height potential (see Zoning Bylaw Section 14.14). A prime investment/holding property for future potential redevelopment. Home is currently rented. (id:63400)