
7 Cape Sutil Holberg (Off) Hwy
Port Hardy, British Columbia
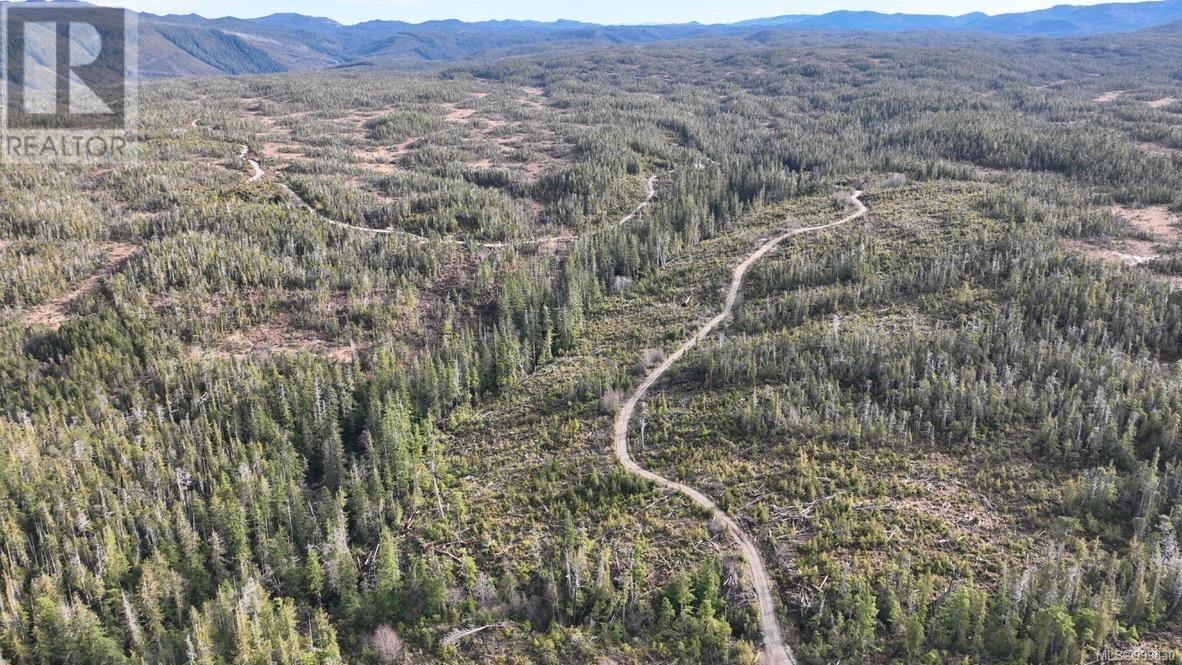
Opportunity of the Century! Get in now on the North Island's newest subdivision - offering multiple 10 acre lots with the option to subdivide further and well suited for resort development. Soul mates with nature is the inspiration for the development. Depending on the lot and the home built, ocean views are possible, mountain views a potentiality and owning a forest sanctuary is a probability. The vision for this new community is outstanding. Are you aware of what Tofino or any other major community was originally? Be forward thinking like that when you view the information for these lots. Think big - dream big! If you are among visionary leaders who want to develop this area, own 10 acres for yourself, go together with friends or just want to invest for your future generations, call, come and check it out! The owner is open to vendor financing. He'll be onsite and willing to assist, guide or partner with construction, power, sewage and water. Call for more information, as there is not enough room in this writeup to describe all of the possibilities. GST applicable (id:63400)
9 Cape Sutil Holberg (Off) Hwy
Port Hardy, British Columbia
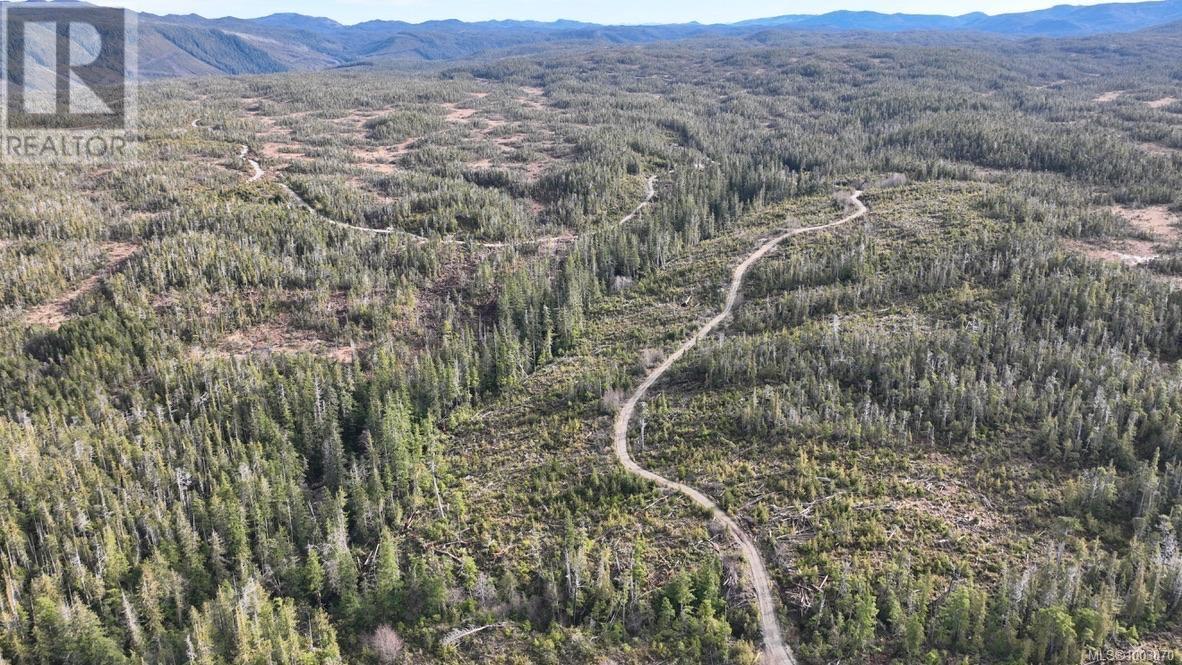
Opportunity of the Century! Get in now on the North Island's newest subdivision - in addition to the 10 acre lots currently available for purchase, we are now offering smaller 2.5 acre parcels. With the option to subdivide further and well suited for resort development, the upside potential is evident. Soul mates with nature is the inspiration for the development. Depending on the lot and the home built, ocean views are possible, mountain views a potentiality and owning a forest sanctuary is a probability. The vision for this new community is outstanding. Are you aware of what Tofino or any other major community was originally? Be forward thinking like that when you view the information for these lots. Think big - dream big! If you are among visionary leaders who want to develop this area, or just own the 2.5 acres for yourself, call, come and check it out! The owner is open to vendor financing. He'll be onsite and willing to assist, guide or partner with construction, power, sewage and water. GST applicable (id:63400)
8 Cape Sutil Holberg (Off) Hwy
Port Hardy, British Columbia
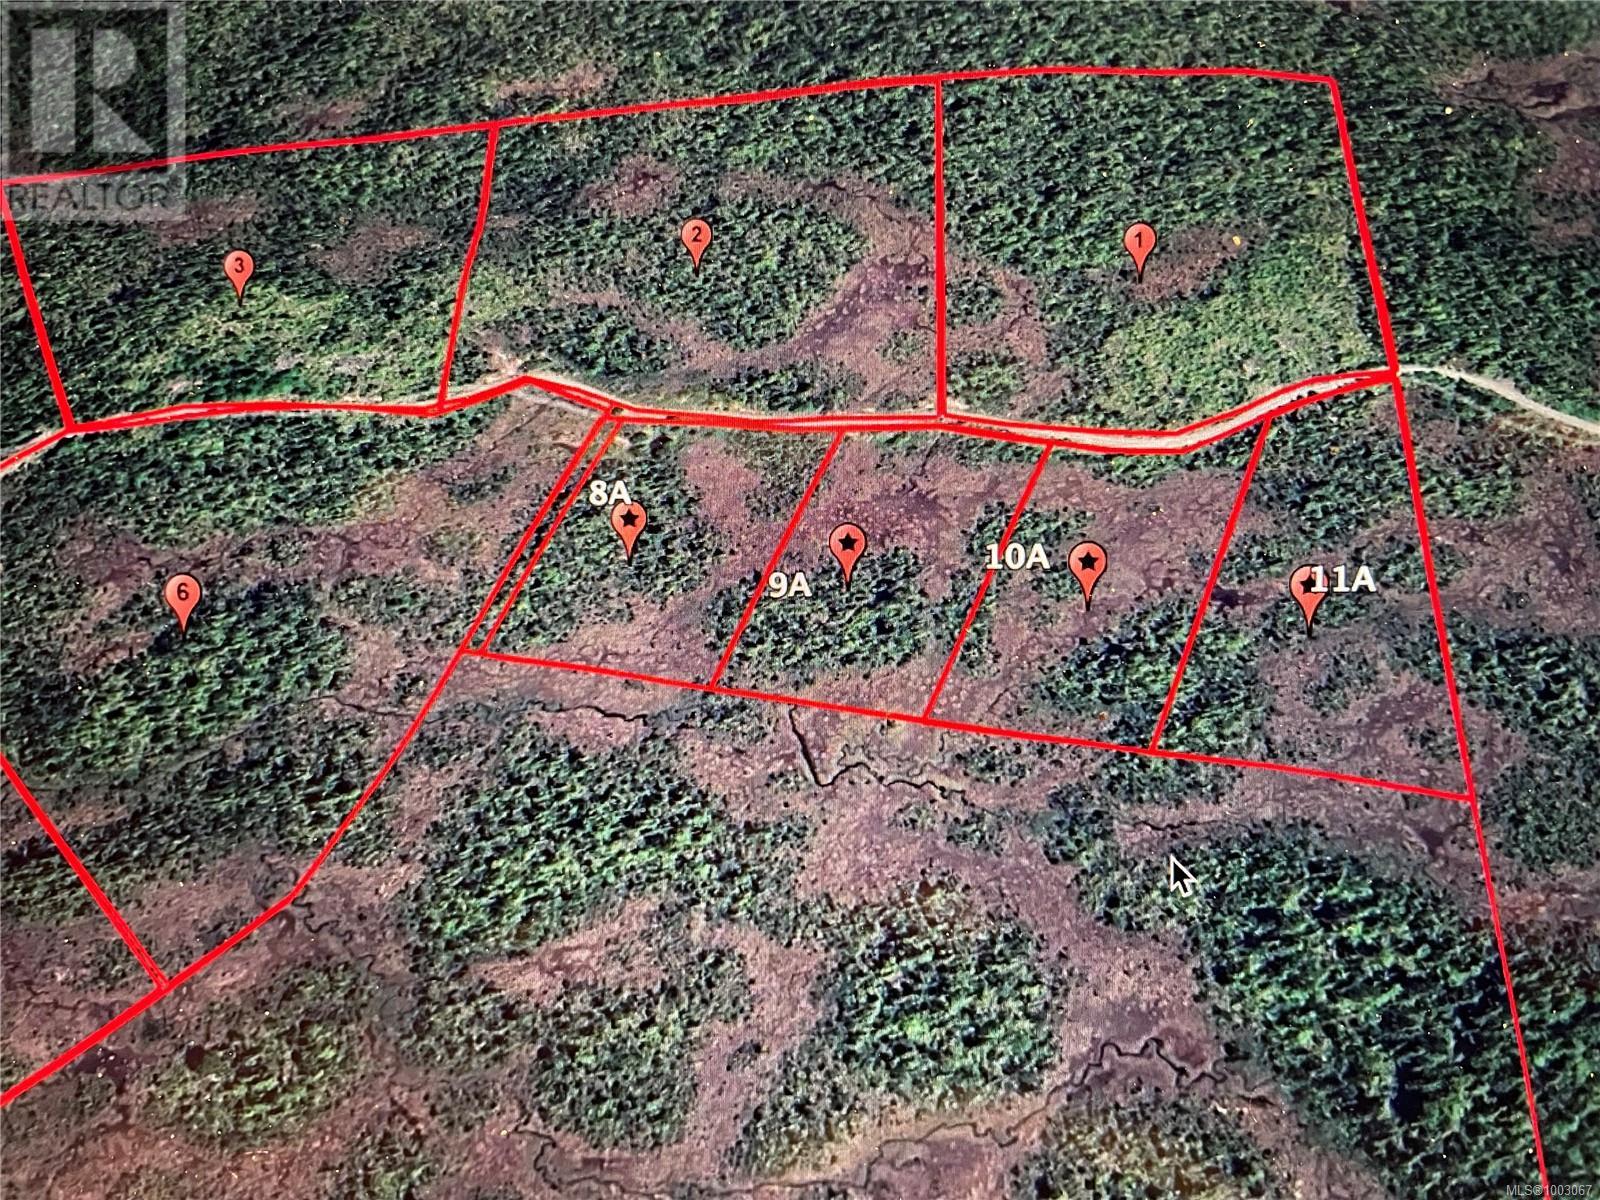
Opportunity of the Century! Get in now on the North Island's newest subdivision - in addition to the 10 acre lots currently available for purchase, we are now offering smaller 2.5 acre parcels. With the option to subdivide further and well suited for resort development, the upside potential is evident. Soul mates with nature is the inspiration for the development. Depending on the lot and the home built, ocean views are possible, mountain views a potentiality and owning a forest sanctuary is a probability. The vision for this new community is outstanding. Are you aware of what Tofino or any other major community was originally? Be forward thinking like that when you view the information for these lots. Think big - dream big! If you are among visionary leaders who want to develop this area, or just own the 2.5 acres for yourself, call, come and check it out! The owner is open to vendor financing. He'll be onsite and willing to assist, guide or partner with construction, power, sewage and water. GST applicable (id:63400)
6160 Dover Rd
Nanaimo, British Columbia
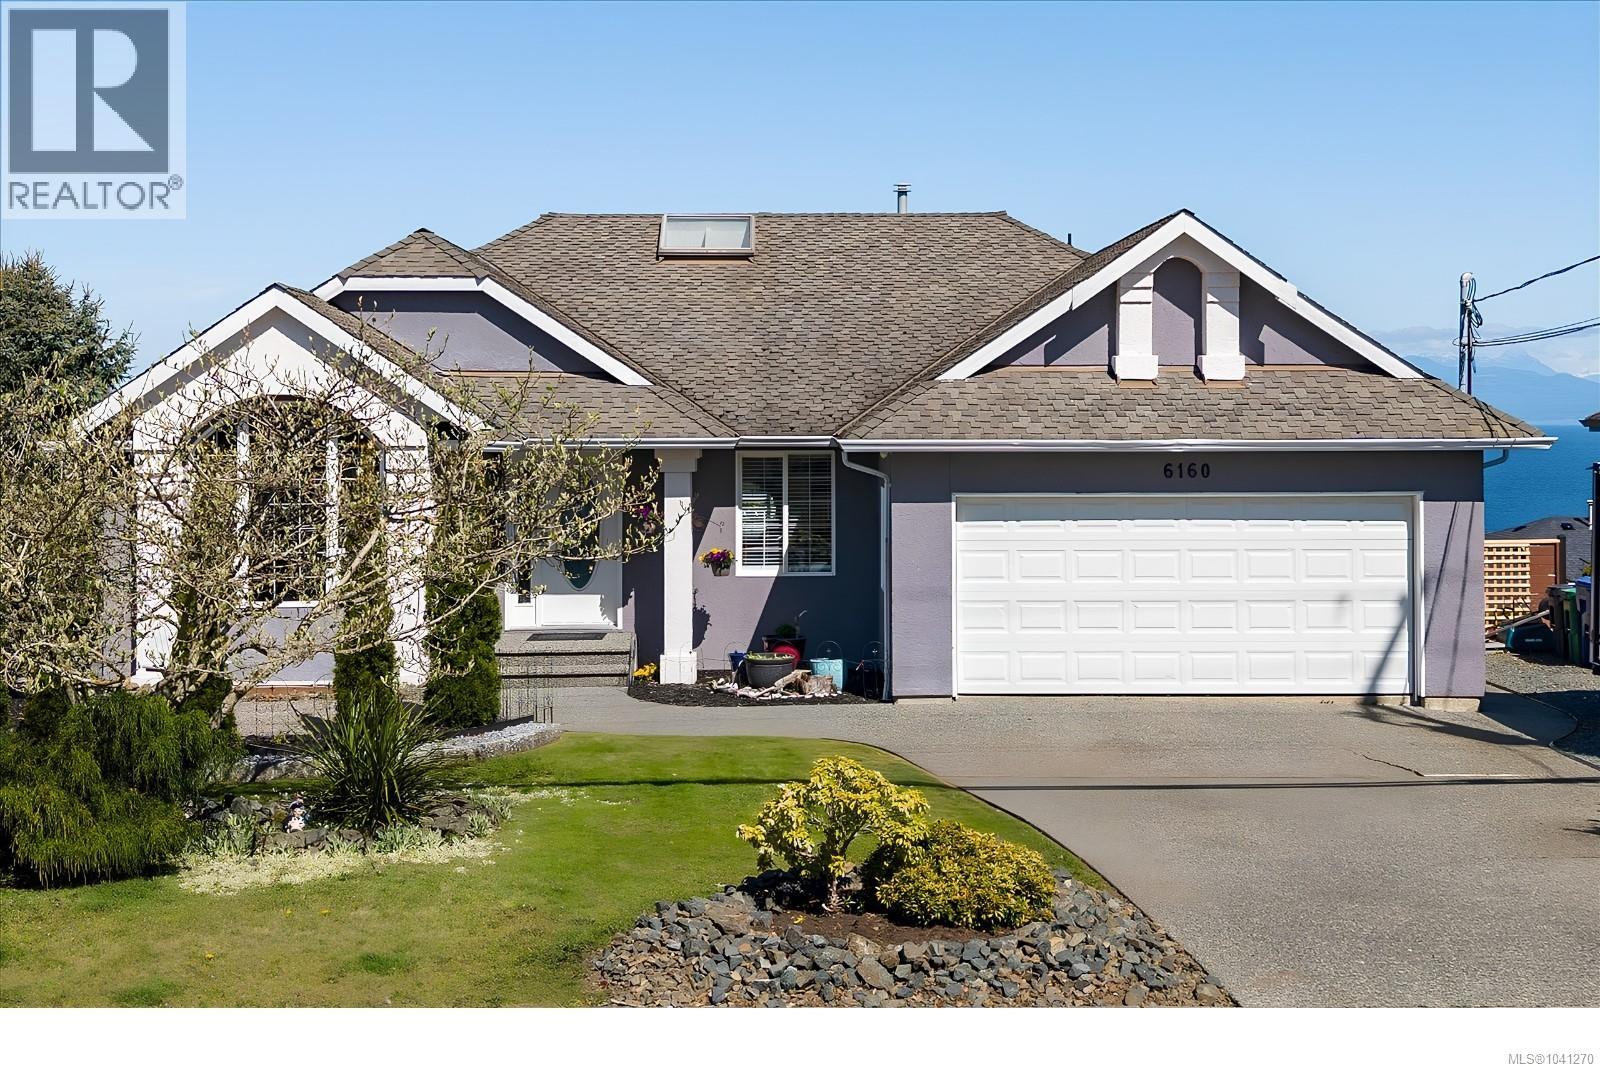
This is a home where family memories are made. Located in sought-after North Nanaimo, directly across from McGirr Elementary and a short walk to Dover Bay Secondary — arguably Nanaimo's two best public schools. The main level offers 3 bedrooms, 2 bathrooms, and a sunken living room perfect for everyday connection. From the kitchen, primary bedroom, and deck, take in breathtaking Salish Sea views. Imagine starting each day with the sunrise over the water. Downstairs, a bright, full 2-bedroom in-law suite enjoys the same stunning ocean views, plus a bonus room that could be a third bedroom. The backyard is ready for years of enjoyment — pool deck, raised garden beds, high-producing fruit trees, berry bushes, and space to gather. Loved for over 20 years. Ready for its next chapter. (id:63400)
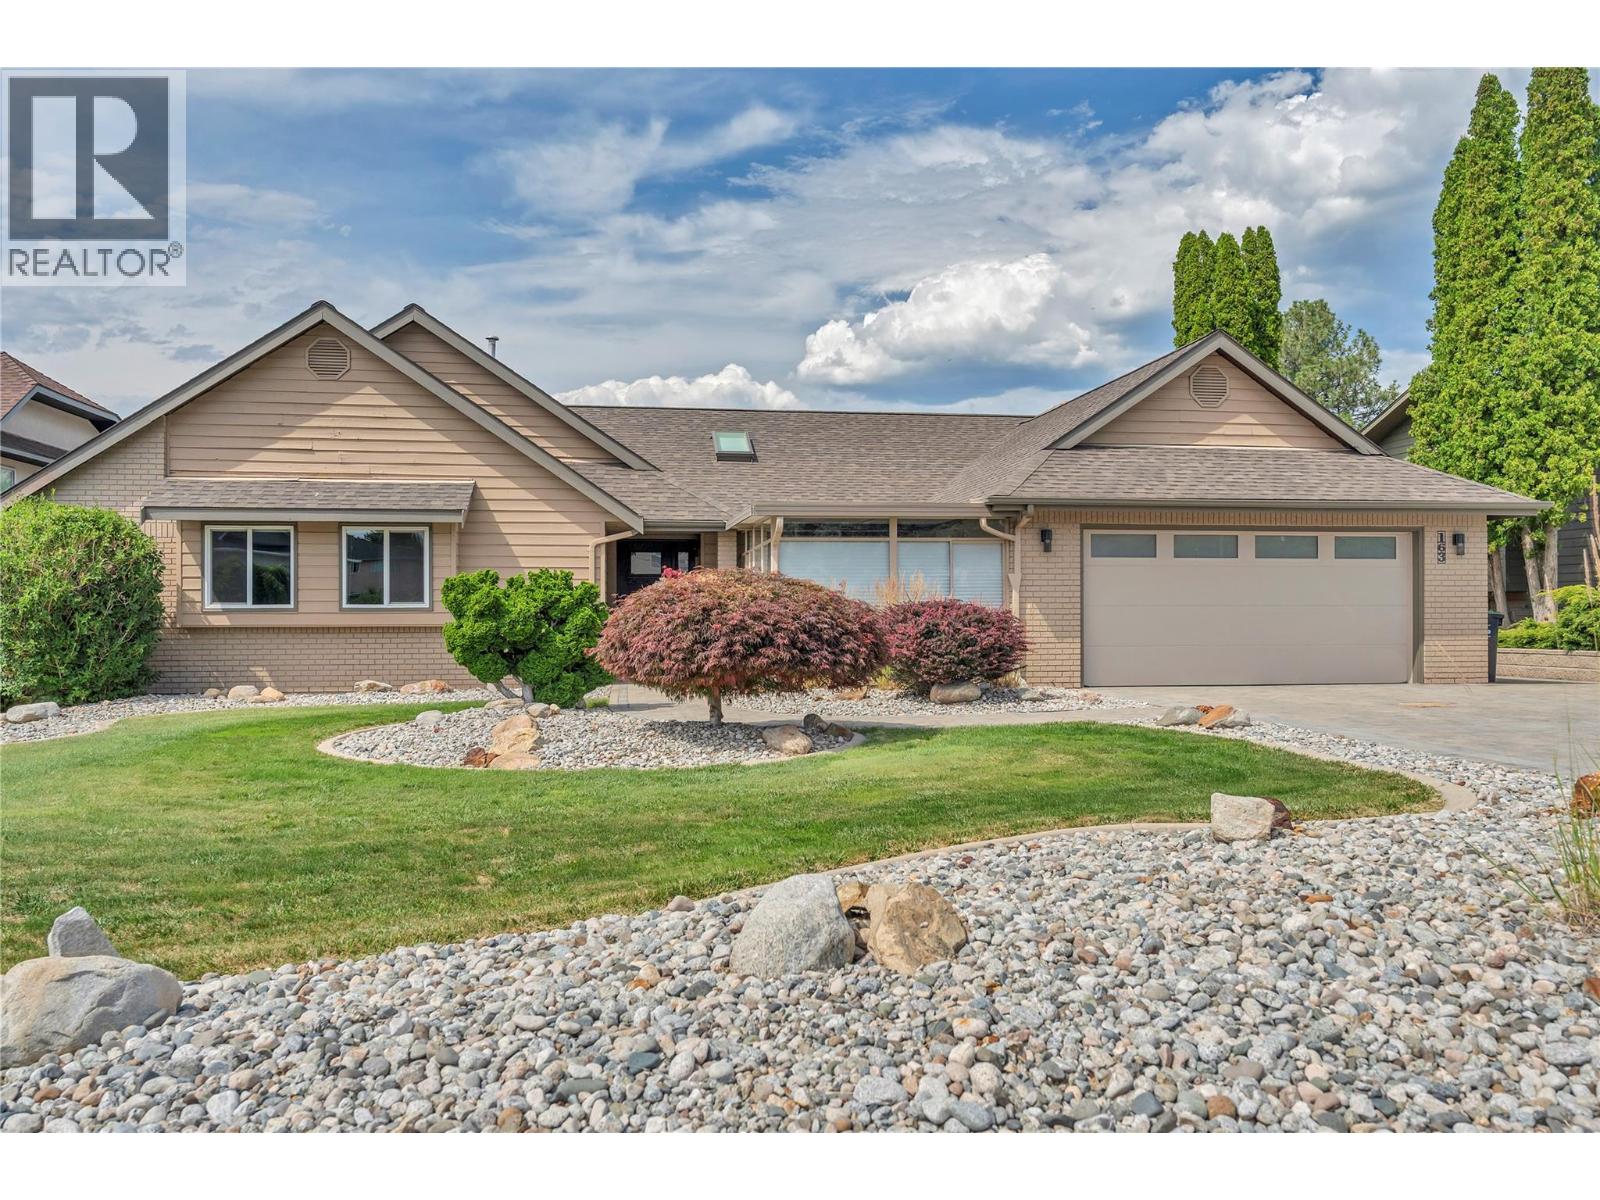
163 Westview Drive
Penticton, British Columbia
Welcome to 163 Westview Drive, an architectural gem in Penticton’s highly sought-after Wiltse area. This 3,278 sq. ft. home offers breathtaking panoramic views of Okanagan Lake stretching to Peachland, complemented by vibrant city vistas. The heart of the home is an expansive, open-concept main level designed for one-level living. The chef’s kitchen is a showstopper, recently updated with premium Innovation Kitchens cabinetry, an extra-long island, and high-end stainless steel appliances. The living area flows seamlessly onto ""killer"" patios, perfect for entertaining against a lakefront backdrop. Retreat to the primary suite, featuring a spa-like ensuite, spacious walk-in closet, and a private patio for quiet mornings. The lower level is built for lifestyle, offering a large recreation room, dedicated workshop, and a comfortable guest room. Outside, the fully fenced, low-maintenance yard provides privacy and ample room for a pool. Complete with a double garage and additional RV parking, this home is the ultimate Okanagan package. Call Brian for your personal viewing. (id:63400)
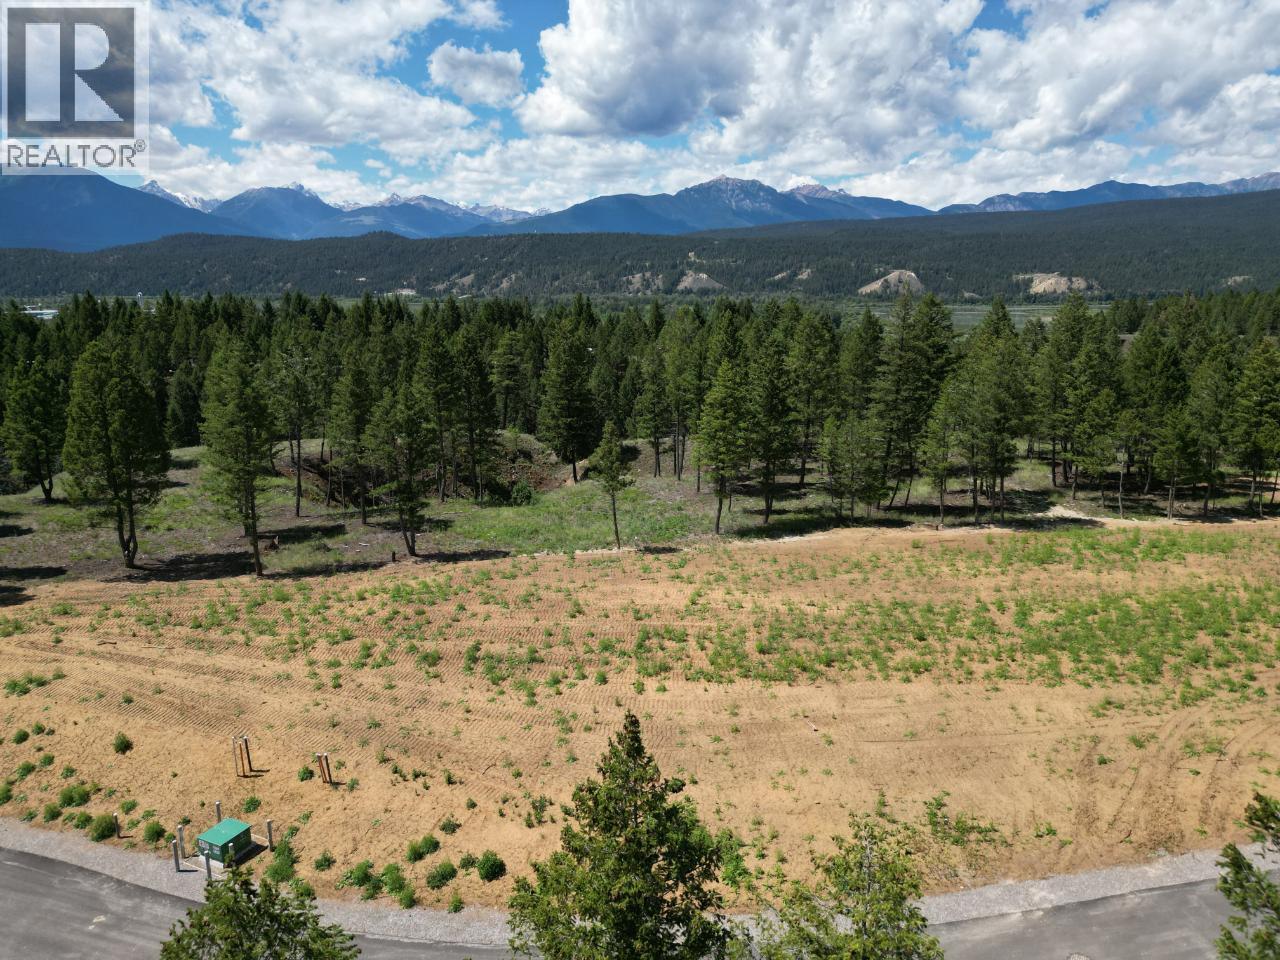
Lot 11 Saddlewood Lane
Radium Hot Springs, British Columbia
Welcome to Elk Park Ranch! The homesteads are estate lots offering no building commitment making them an amazing investment opportunity. Fully serviced with underground electric, cable, telephone, internet and water/sewer services. Fully inspired by the rugged beauty and wide-open skies of the Columbia Valley, lot 11 is 0.92 acre and offers breathtaking mountain views and a large flat site. Located at the community's southern most point, the homesteads are bordered by trails that connect Elk Park Ranch to the surrounding wilderness and the village of Radium's town centre. (id:63400)
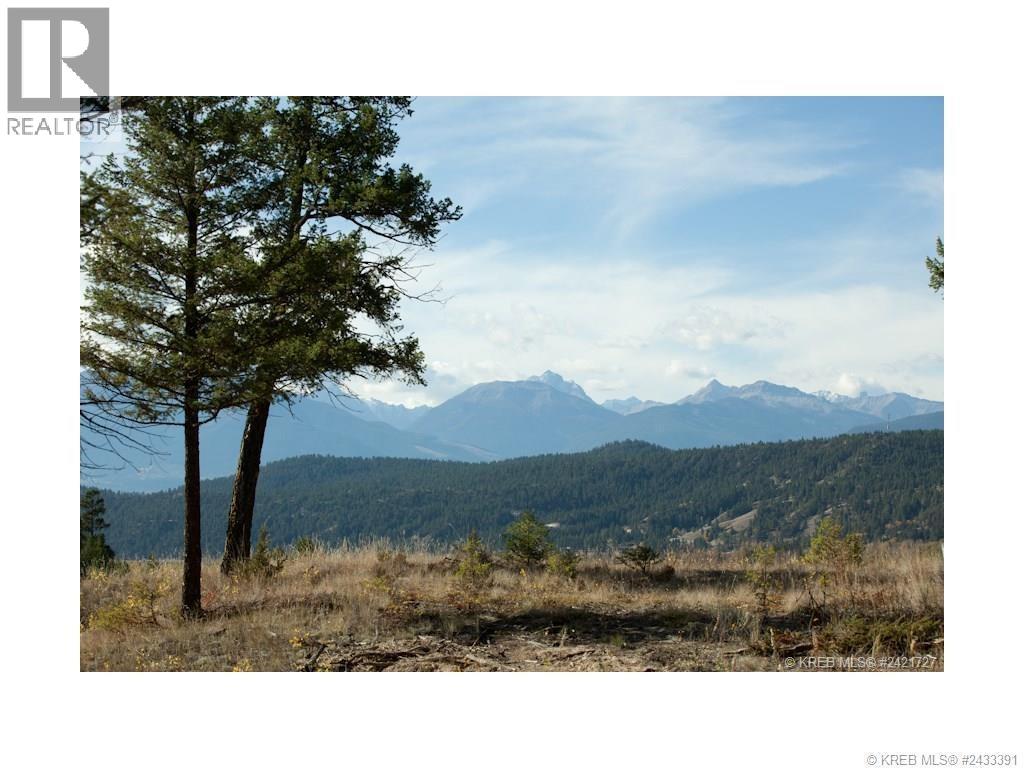
Lot 18 Saddlewood Lane
Radium Hot Springs, British Columbia
The expansive Lot 18 on Saddlewood Lane offers a pristine setting for your dream mountain home. Surrounded by towering trees, the property boasts breathtaking views of snow-capped mountain ranges. The terrain alternates between open meadows dotted with wildflowers and forested areas, providing a diverse landscape. Natural clearings offer potential building sites with optimal views. The untouched nature of the lot allows for customized development while preserving the area's natural beauty. The homesteads are estate building lots offering no building commitment plus town water/sewer services, making them an amazing investment opportunity. (id:63400)
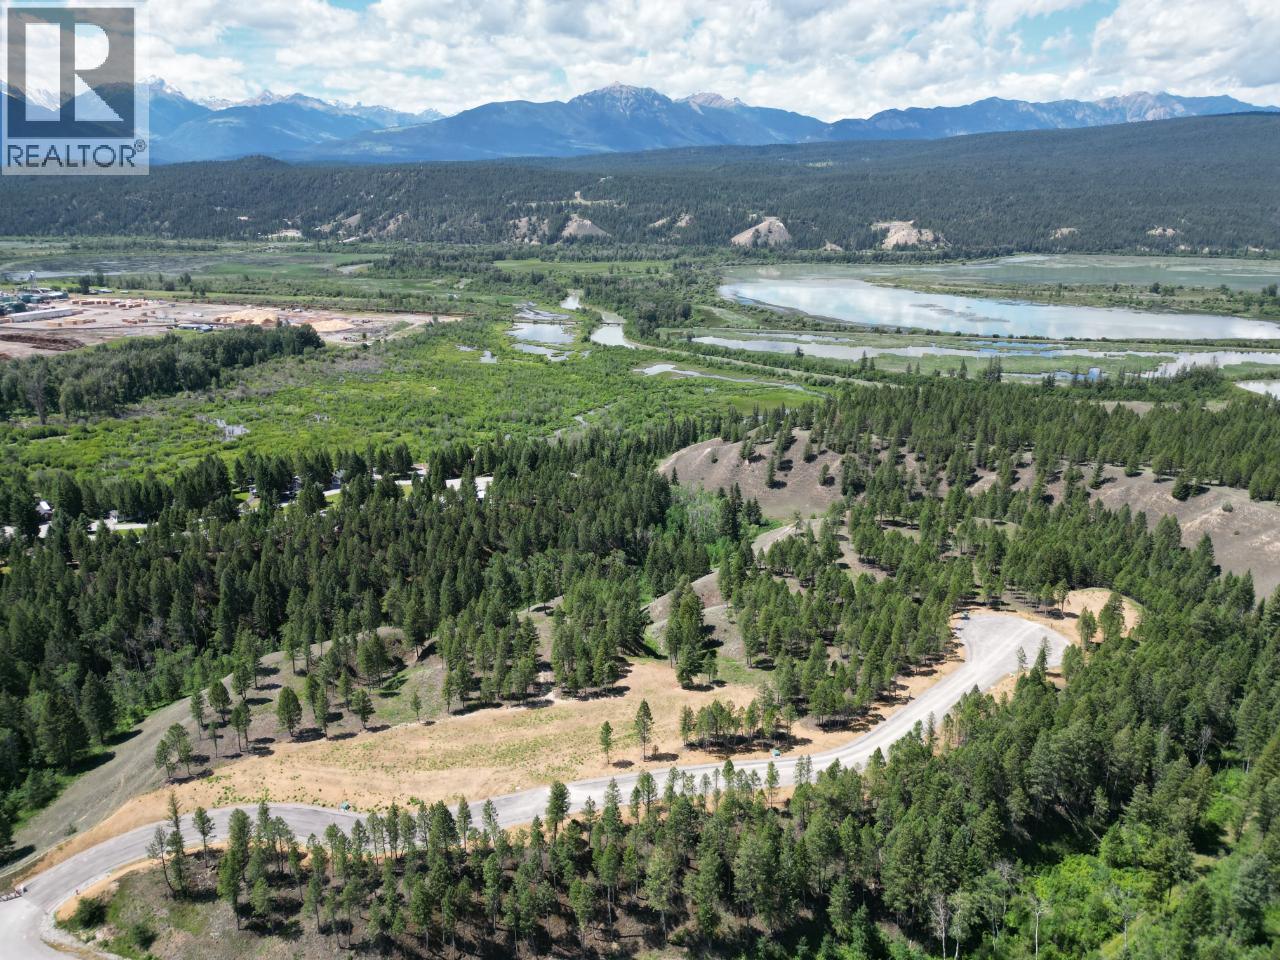
Lot 10 Saddlewood Lane
Radium Hot Springs, British Columbia
Welcome to Elk Park Ranch! The Homesteads are estate lots offering no building commitment plus town water/sewer services, making them an amazing investment opportunity. Lot 10 is 1.47 acres and is located at the community's southern most point. The homesteads are bordered by trails that connect Elk Park Ranch to the surrounding wilderness and the village of Radium's town centre. (id:63400)
Lot 16 Saddlewood Lane
Radium Hot Springs, British Columbia
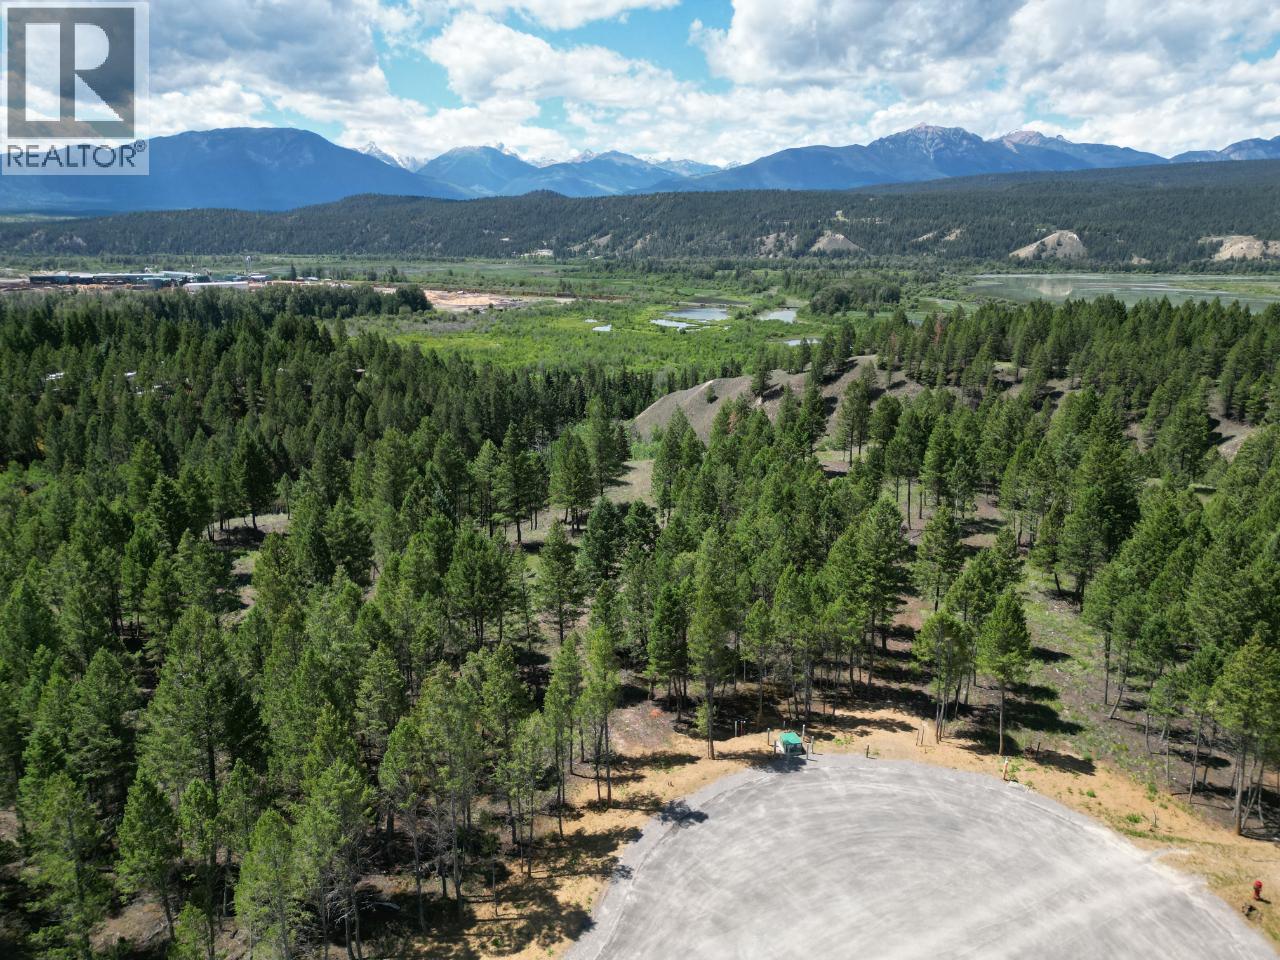
This expansive lot, located at Lot 16 Saddlewood Lane, presents a unique opportunity to own a pristine piece of natural beauty. The property is characterized by its diverse landscape, seamlessly blending forest with open, sunlit area. Tall, mature trees create a sense of privacy and seclusion while offering breathtaking views of the mountains. The lot's open areas have a variety of grasses and wildflowers, creating a meadow-like atmosphere that contrasts beautifully with the forested sections. This untouched land offers potential for custom development while preserving the natural beauty of the surroundings. The property's location provides a perfect balance of seclusion and accessibility, making it an ideal canvas for creating a dream home amidst nature's splendor. The homesteads are estate lots offering no building commitment plus town water/sewer services, making them an amazing investment opportunity. (id:63400)
Lot 14 Saddlewood Lane
Radium Hot Springs, British Columbia
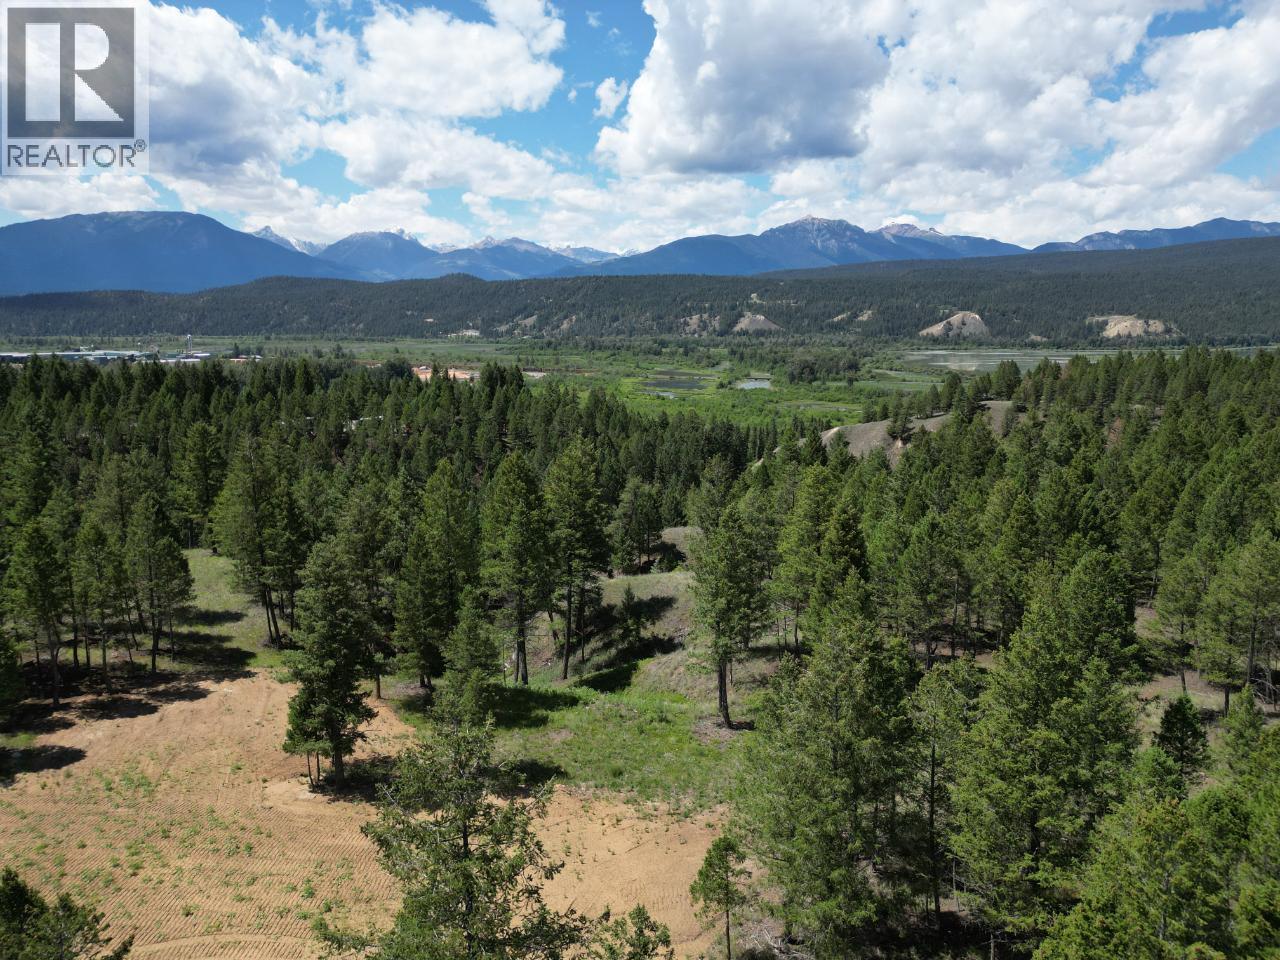
Welcome to Elk Park Ranch! The homesteads are estate lots offering no building commitment making them an amazing investment opportunity. Fully serviced with underground electric, cable, telephone, internet and water/sewer services. Fully inspired by the rugged beauty and wide-open skies of the Columbia Valley, lot 14 is 0.9 acre and offers breathtaking mountain views and a large flat site. Located at the community's southern most point, the homesteads are bordered by trails that connect Elk Park Ranch to the surrounding wilderness and the village of Radium's town centre. (id:63400)
2465 Monashee Court Lot# 24
Revelstoke, British Columbia
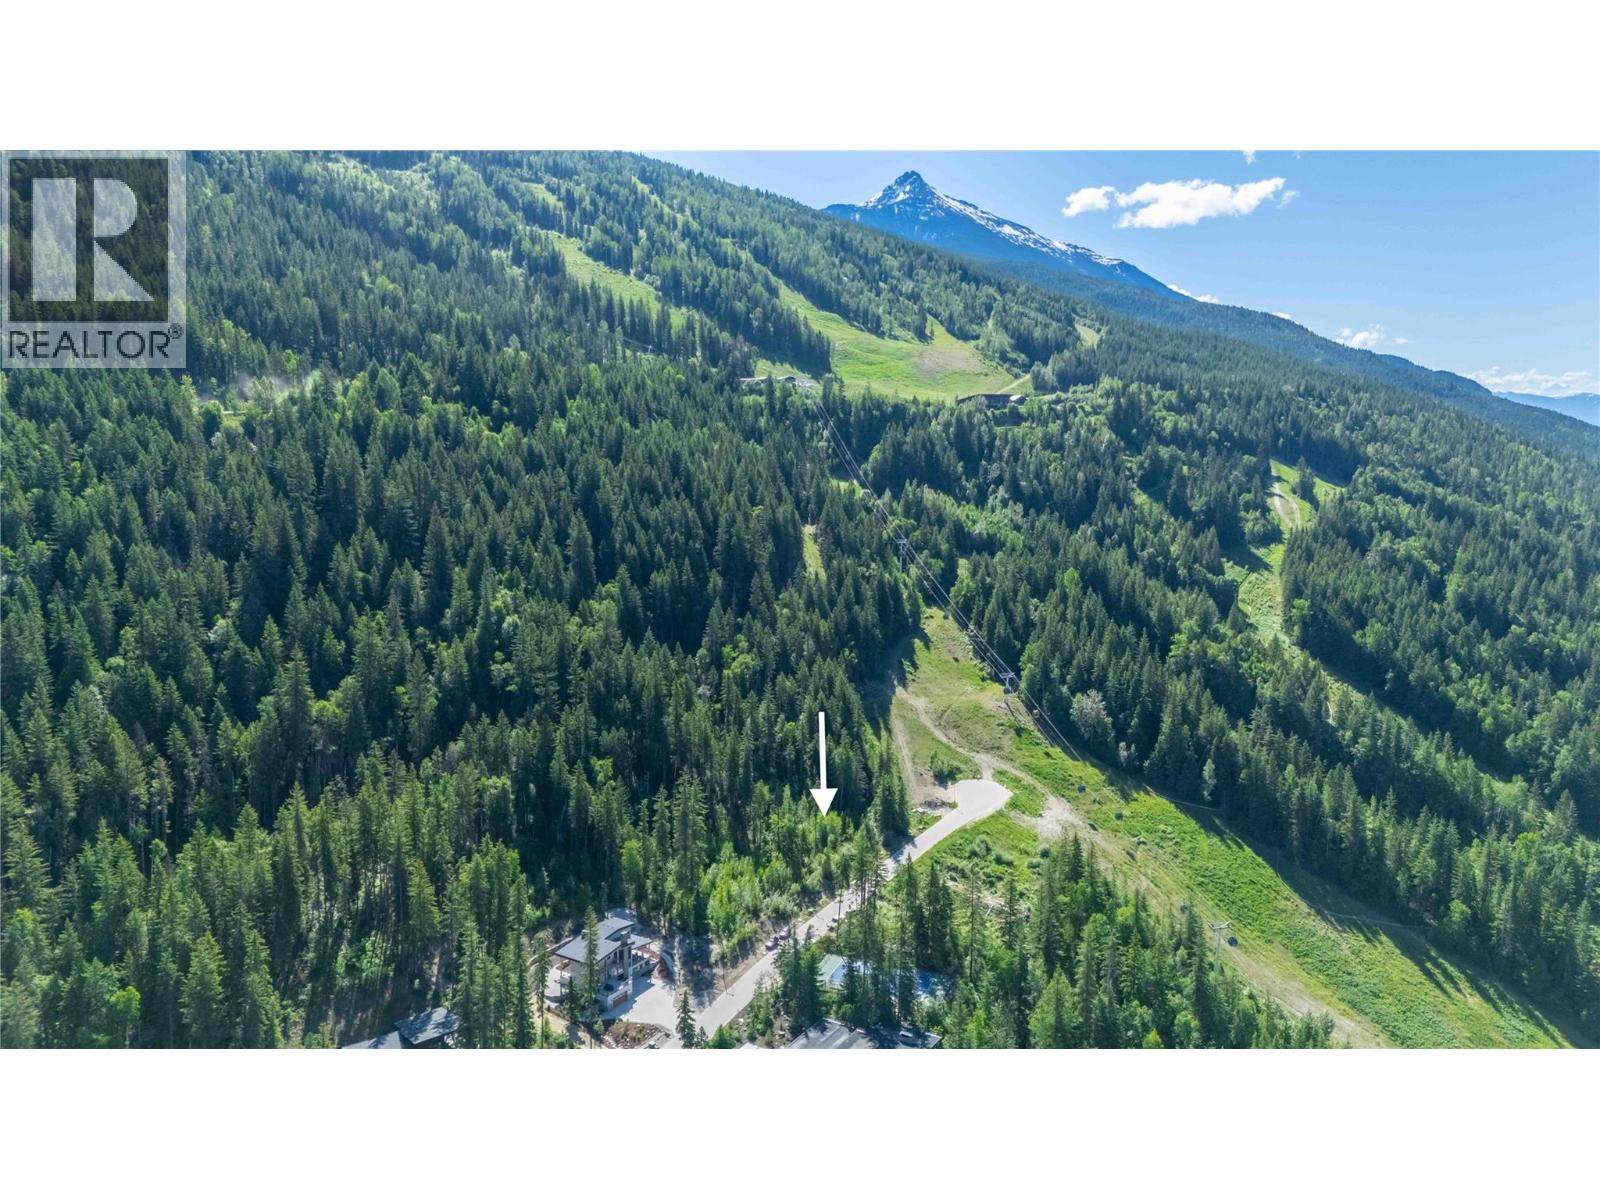
This premium ski-in / ski-out lot in the coveted Monashee Estates neighbourhood at Revelstoke Mountain Resort is an absolute unicorn and is ready for your luxury mountain home. At .74 acre in size, #24 - 2465 Monashee Court boasts jaw-dropping views of the Monashee Mountains and the valley below, and is zoned for residential use as well as nightly rentals. Positioned with the perfect balance of privacy and proximity to the slopes, this dream property's relatively build-friendly topography minimizes build costs while maximizing usable lot space. Revelstoke is fast becoming an all-season luxury destination, and with the Cabot Revelstoke golf course scheduled for opening in 2027, the future of luxury properties looks very bright. Call today for more information regarding this unique opportunity in the ski world! (id:63400)
1 Cape Sutil Holberg (Off) Hwy
Port Hardy, British Columbia
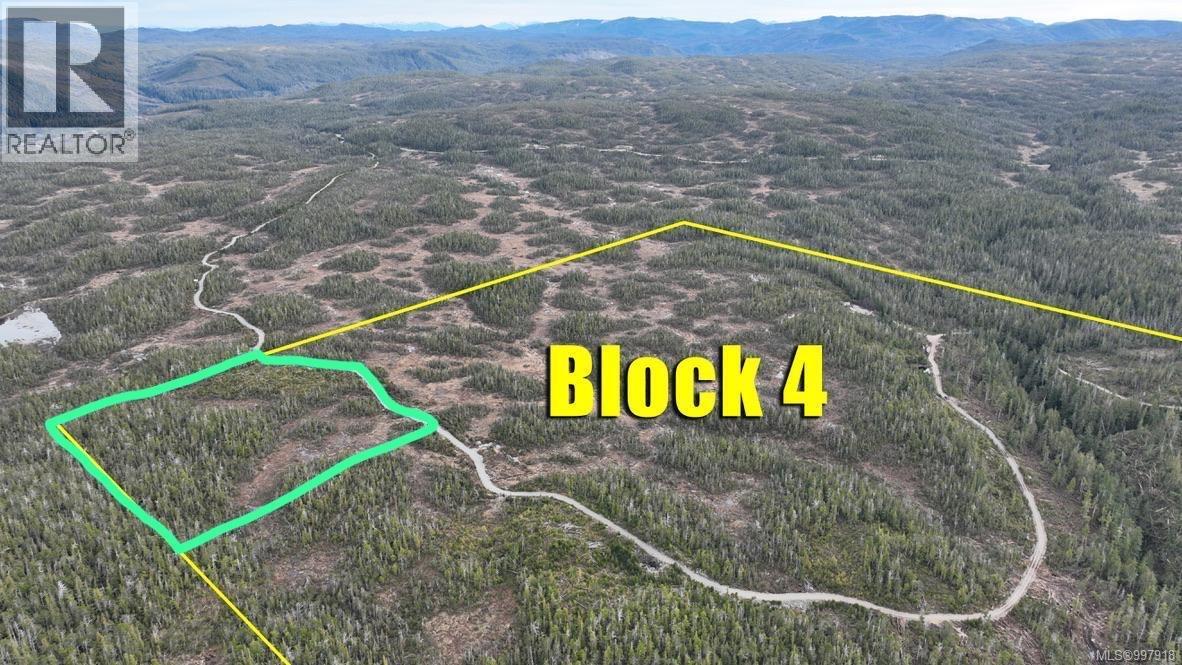
Opportunity of the Century! Get in now on the North Island's newest subdivision - offering multiple 10 acre lots with the option to subdivide further and well suited for resort development. Soul mates with nature is the inspiration for the development. Depending on the lot and the home built, ocean views are possible, mountain views a potentiality and owning a forest sanctuary is a probability. The vision for this new community is outstanding. Are you aware of what Tofino or any other major community was originally? Be forward thinking like that when you view the information for these lots. Think big - dream big! If you are among visionary leaders who want to develop this area, own 10 acres for yourself, go together with 9 of your friends for an acre each or just want to invest for your future generations, call, come and check it out! The owner is open to vendor financing. He'll be onsite and willing to assist, guide or partner with construction, power, sewage and water. Call for more information, as there is not enough room in this writeup to describe all of the possibilities. GST to be added to purchase price. (id:63400)