
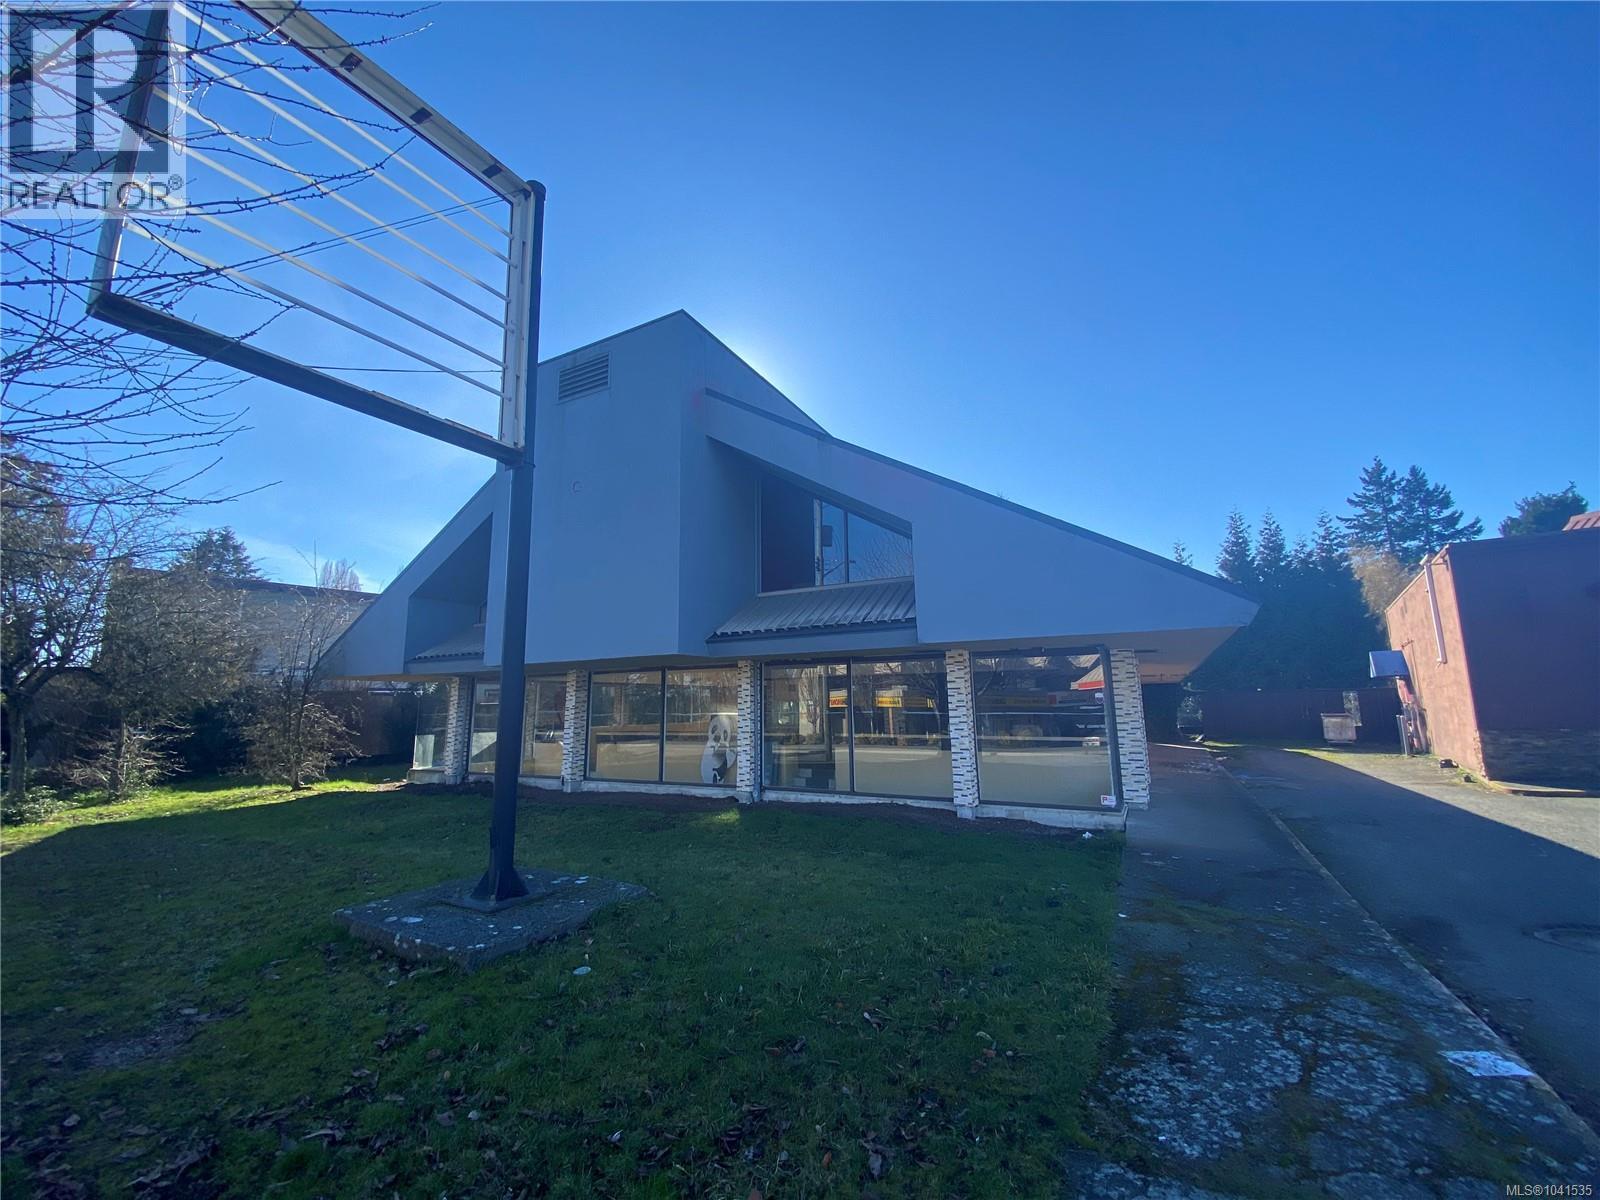
1045 Terminal Ave N
Nanaimo, British Columbia
High exposure corner property comprising 0.72± acres with two buildings in a prime main street location. Zoned COR3, this flexible designation supports a wide range of commercial uses, offering excellent redevelopment or repositioning potential. The 4,215 sq.ft. two-level former restaurant building is currently vacant and has been stripped of all restaurant equipment, providing a clean slate for your business concept. The second building, approximately 1,800 sq.ft. on one level, is leased to a long-term restaurant tenant, delivering stable income. The site features a large paved parking lot with capacity for approximately 35 vehicles. Strategically located in the heart of the city on a major thoroughfare, directly across from and adjacent to established strip mall centres, this is a rare opportunity to secure a substantial commercial holding with strong exposure and existing income in place. (id:63400)
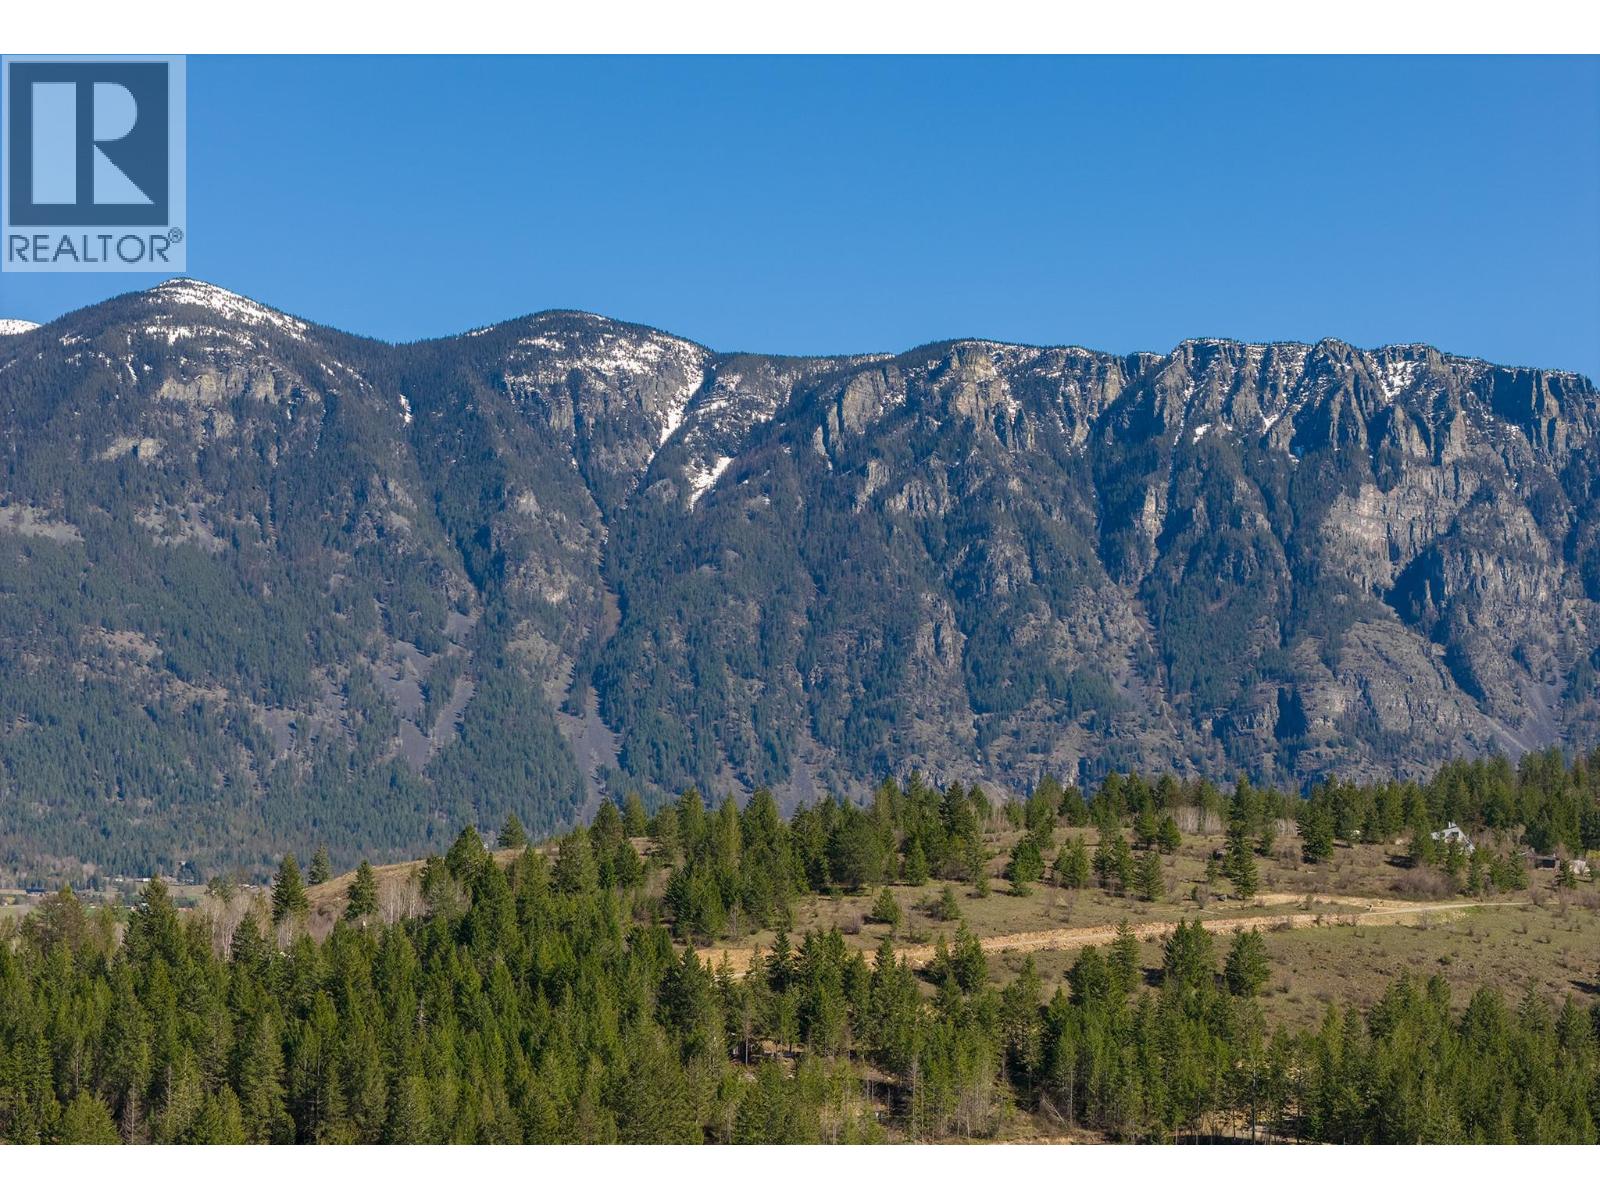
Lot C Phillips Road
Creston, British Columbia
One of two beautiful 2.5-acre premium upland view lots available just south of Creston in the sought-after community of Lister. Set atop a hill, these level lots offer a peaceful, natural setting with panoramic views of the Creston Valley—Arrow Mountain to the north, the Skimmerhorns to the east, and open views to the south and west. Enjoy excellent sun exposure and stunning sunsets from your future dream home. Located just 5 km from Highway 21, you'll have quick access to both Creston’s downtown amenities and the U.S. border. Wells are already in place and septic testing has been completed, making the building process that much easier. Outdoor enthusiasts will love the nearby hiking and riding trails, golf course, rivers, and easy access to Kootenay Lake. This area is a haven for nature lovers, with world-class fishing, biking, and birdwatching right at your doorstep. Creston is also home to award-winning wineries, a microbrewery, vibrant local markets, and a welcoming small-town vibe. Whether you're building a full time residence or a recreational retreat, these lots offer the perfect blend of tranquility, views, and lifestyle. (id:63400)
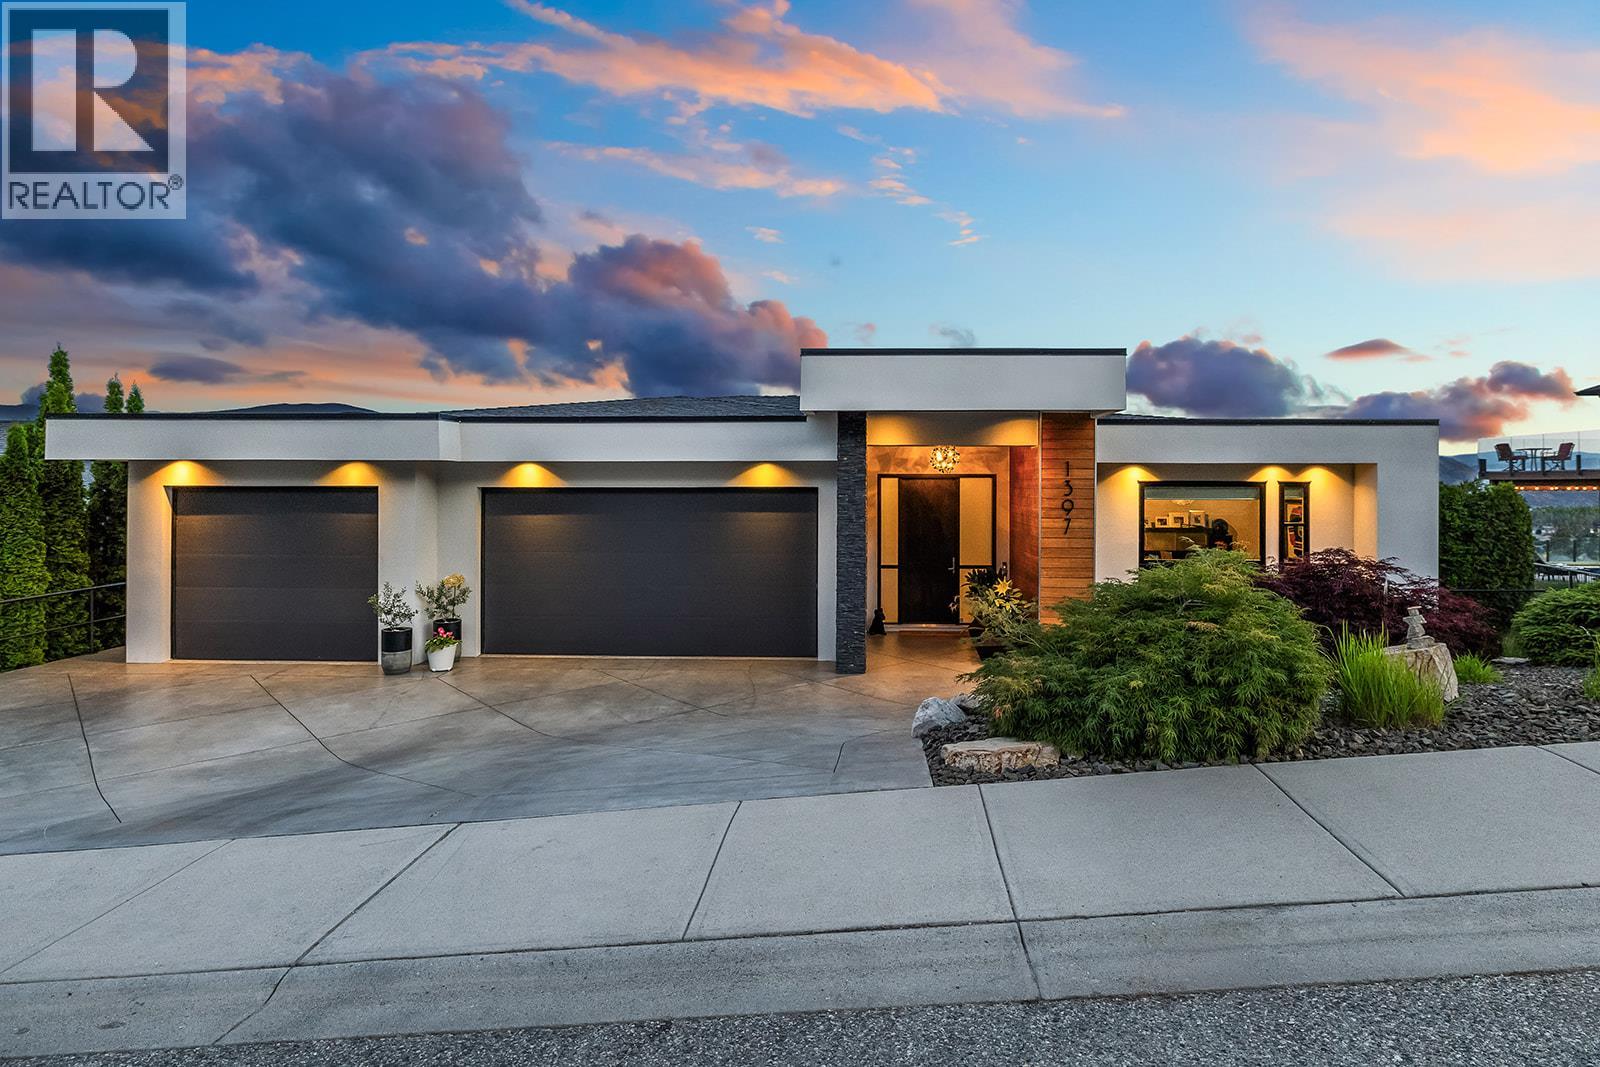
1397 Pinot Noir Drive
West Kelowna, British Columbia
Welcome to 1397 Pinot Noir Drive, an exceptional executive residence where timeless luxury meets sweeping Okanagan vistas in one of West Kelowna's most coveted neighbourhoods. Privately positioned near the quiet end of the street, this remarkable home offers over 4000 square feet of impeccably designed living space, thoughtfully crafted for both sophisticated entertaining and effortless everyday living. Elegant flooring, custom contemporary cabinetry, striking stone feature walls, and designer finishes create a refined aesthetic throughout, while expansive windows frame spectacular panoramic views of Okanagan Lake, the valley, and surrounding mountains. The home is exceptionally appointed with a whole-home integrated sound system, a triple-car garage, and a dedicated 20' x 20' fitness studio. Outdoors, your private resort-inspired retreat awaits, featuring a sparkling pool, hot tub, and expansive covered patio designed to embrace the breathtaking scenery in every season. Located just minutes from award-winning wineries, pristine beaches, premier schools, shopping, and exceptional dining, with downtown Kelowna less than 15 minutes away, this is a rare opportunity to experience the very best of the Okanagan lifestyle—where luxury, privacy, and unparalleled views come together in one extraordinary offering. (id:63400)
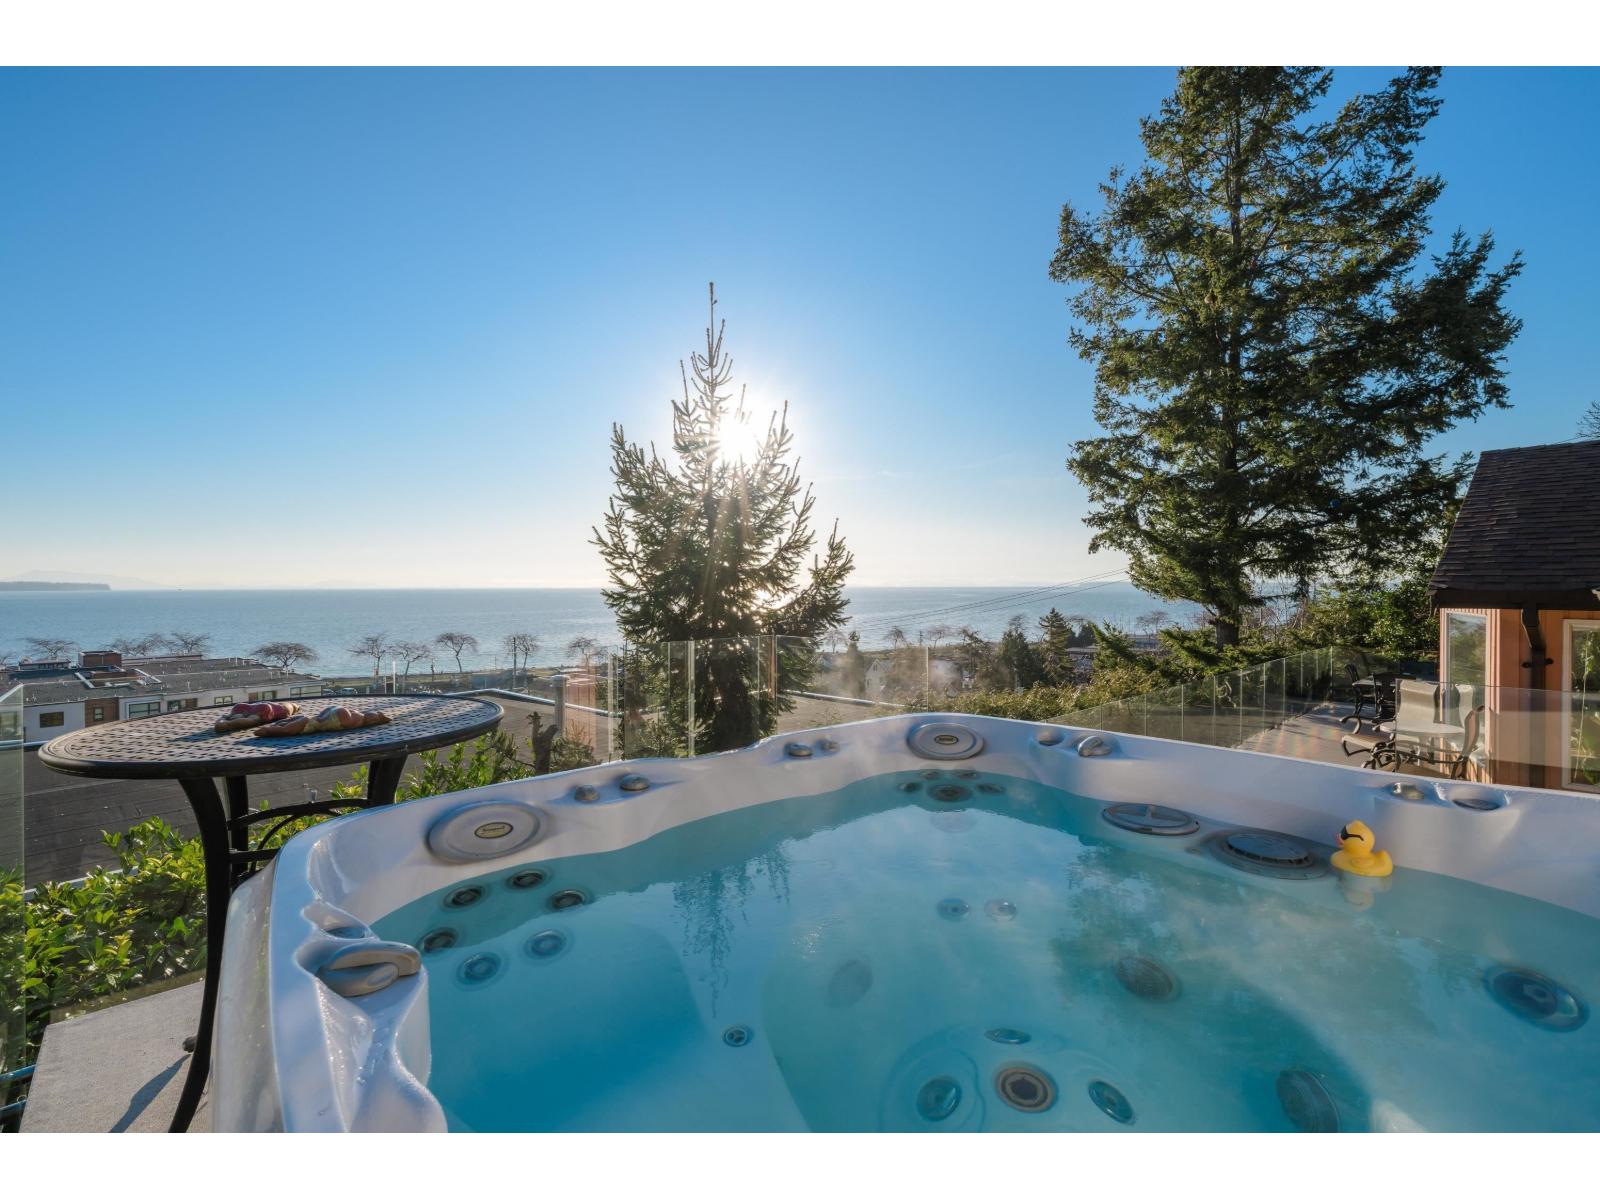
14810 Prospect Avenue
White Rock, British Columbia
STUNNING PANORAMIC VIEWS from this this beautifully updated home. Look out at the pier, the Gulf Islands and Semiahmoo Bay and aquatic life from your living room, or enjoy the sunset from your hot tub on infinity pool. Open concept living area with vaulted ceilings and oversized patio doors. This home sits on a PRIME 88 X 135, 10,800 sq ft RARE CORNER LOT. Great lot to use as is or build your dream home. The LARGE view deck is accessible from the living room or the primary bedroom offering unobstructed views. Updates include a 12-year-old roof, all glass railing on the view deck, updated kitchen, bathrooms, fixtures, flooring, windows and more. Don't miss out on this exceptional property with endless possibilities, and all just steps away from the beach. Call now for private viewing! (id:63400)
129 9th Avenue S
Creston, British Columbia
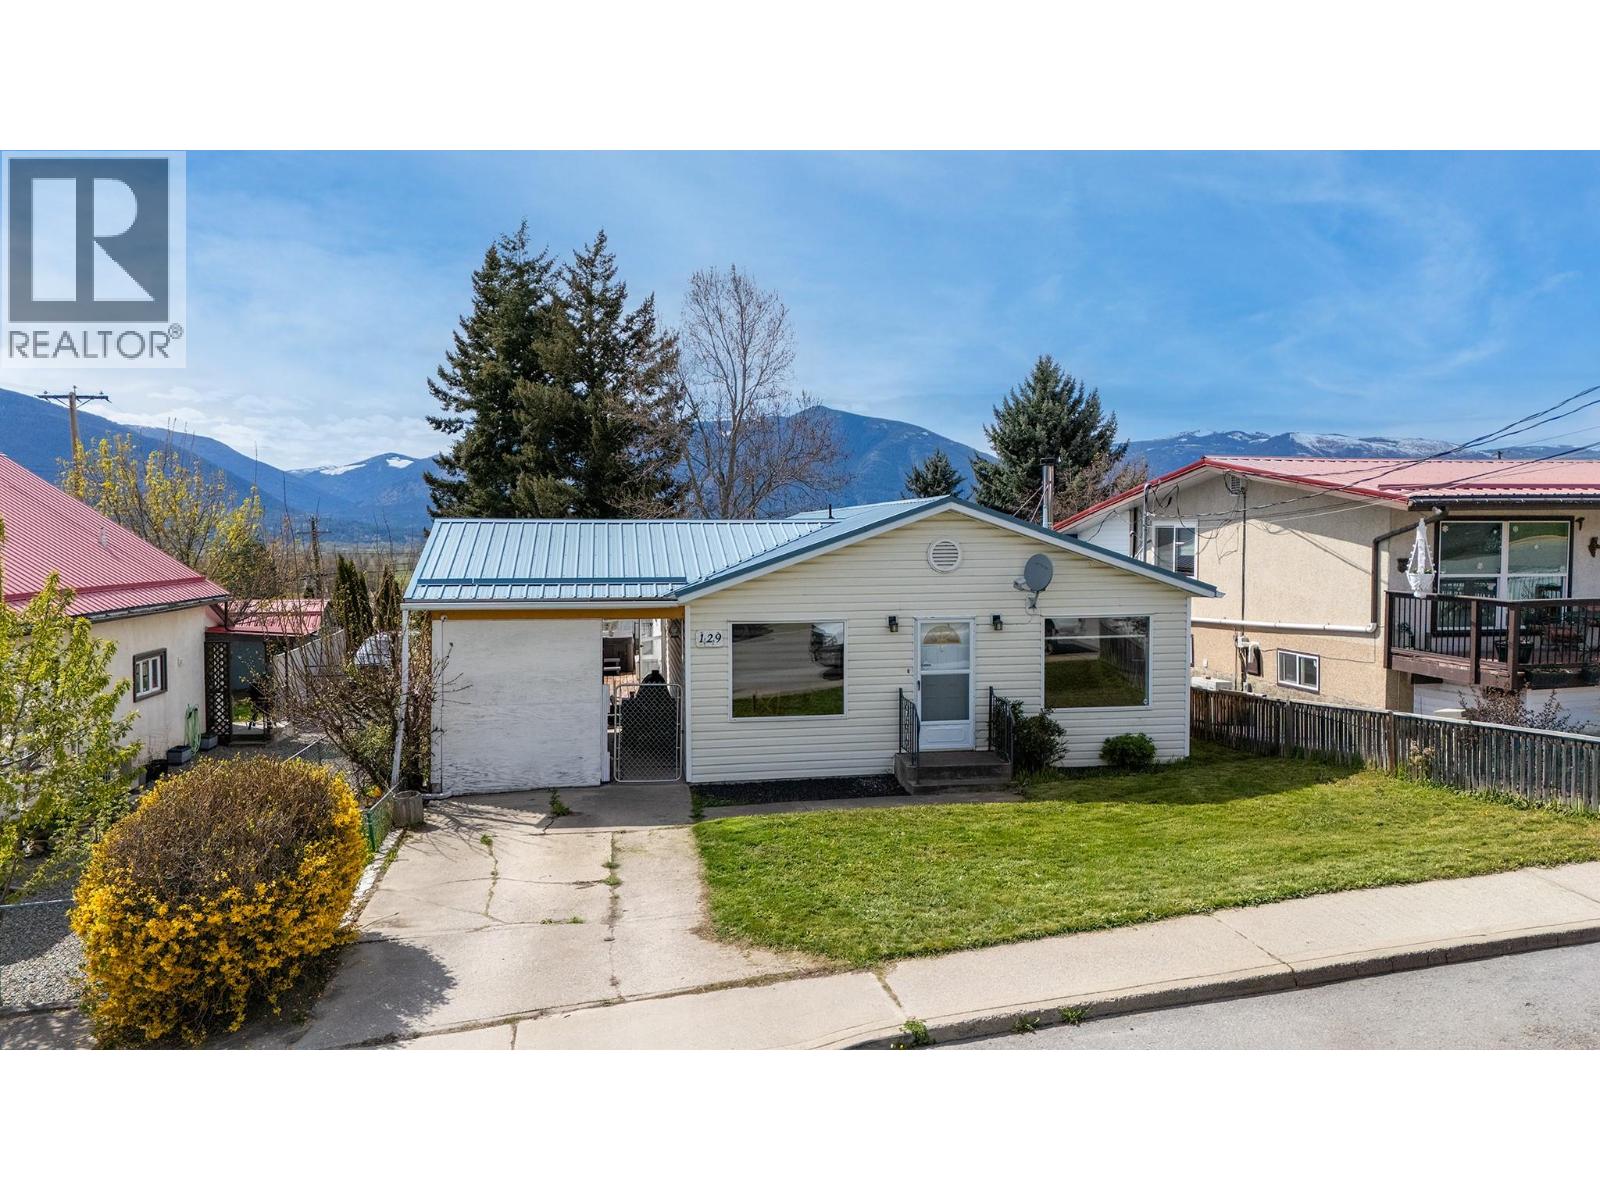
Welcome to this well-maintained 3-bedroom, 1.5-bath home offering comfortable, one-level living in a highly convenient location. Designed with functionality in mind, this home features a practical layout with no stairs which is perfect for easy day-to-day living. Enjoy peace of mind with a durable metal roof and stay cozy year-round with a WETT-certified wood stove. Outside, you’ll find two covered carports providing plenty of sheltered parking, along with a 16’ x 20’ workshop, ideal for hobbies, storage, or projects. Located within walking distance to town, this home is also close to market park, daycare and the local splash park, making it a great option for families or anyone looking for convenience and accessibility. A solid opportunity offering comfort, efficiency, and a great location. Book your showing today at 129 9th Ave South. (id:63400)
Lot B Phillips Road
Creston, British Columbia
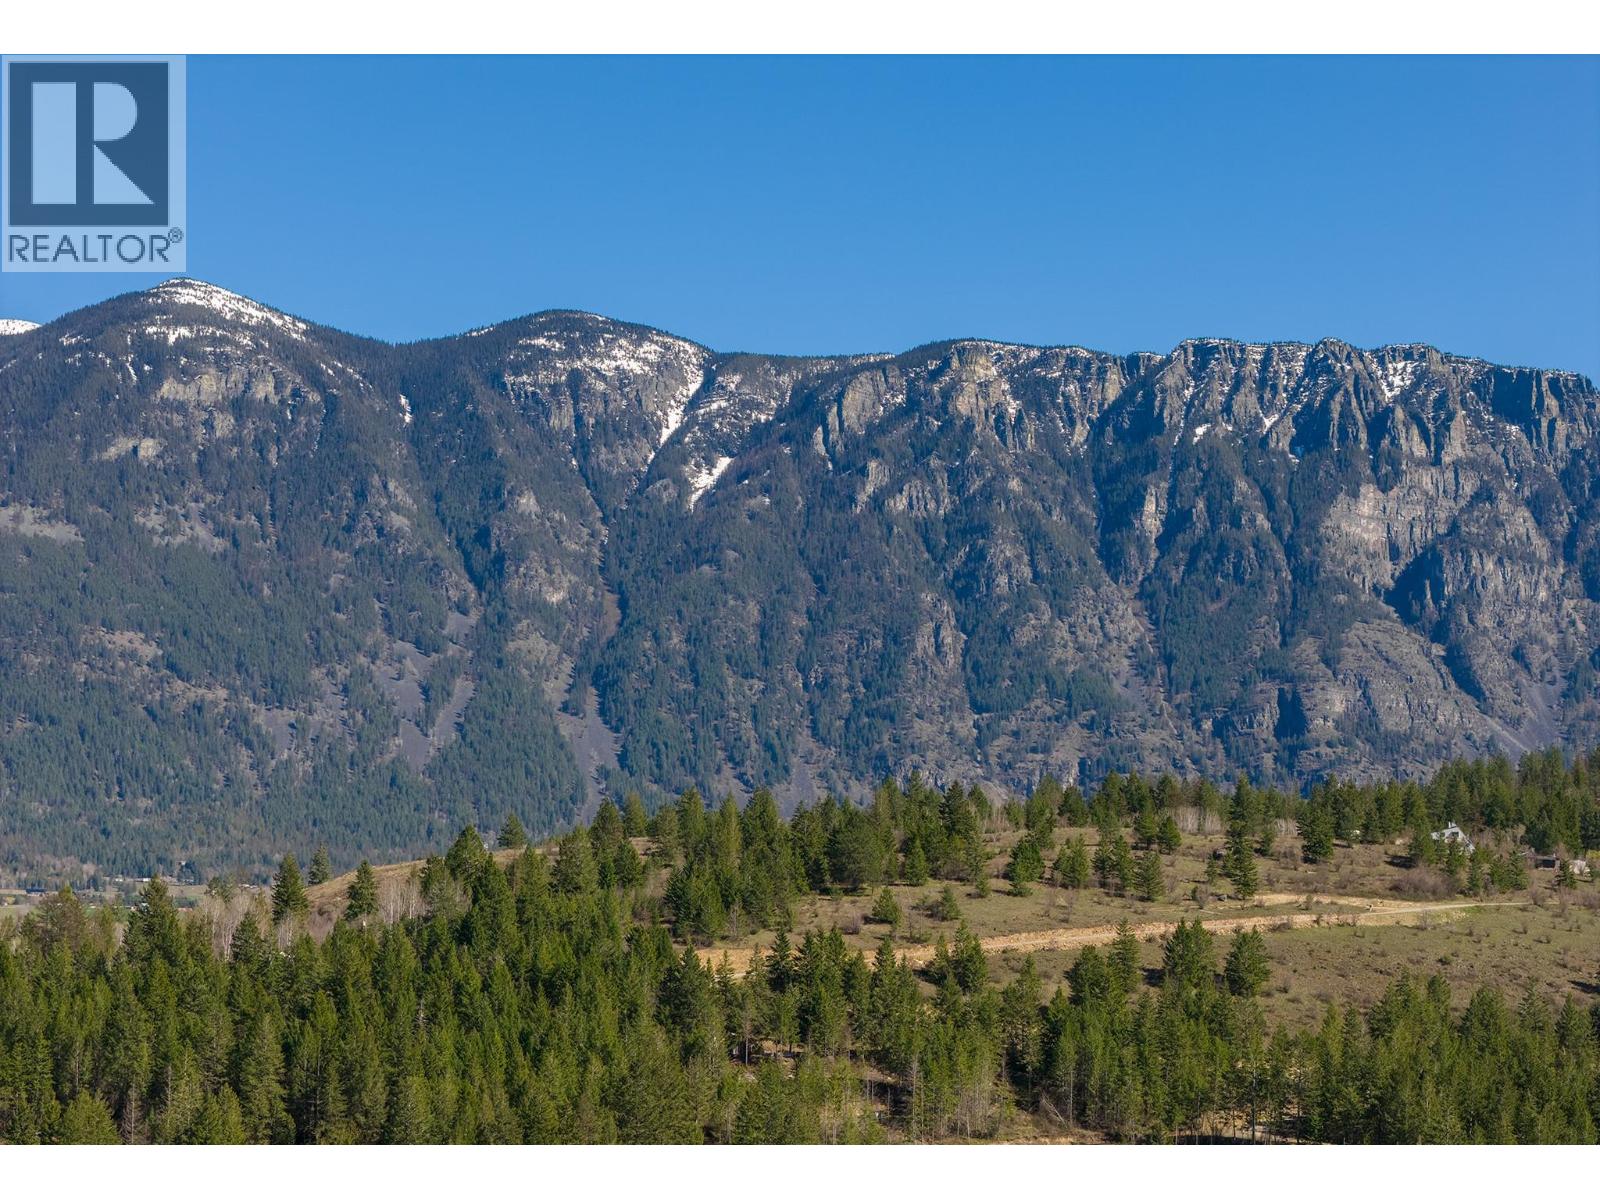
One of two beautiful 2.5-acre premium upland view lots available just south of Creston in the sought-after community of Lister. Set atop a hill, these level lots offer a peaceful, natural setting with panoramic views of the Creston Valley—Arrow Mountain to the north, the Skimmerhorns to the east, and open views to the south and west. Enjoy excellent sun exposure and stunning sunsets from your future dream home. Located just 5 km from Highway 21, you'll have quick access to both Creston’s downtown amenities and the U.S. border. Wells are already in place and septic testing has been completed, making the building process that much easier. Outdoor enthusiasts will love the nearby hiking and riding trails, golf course, rivers, and easy access to Kootenay Lake. This area is a haven for nature lovers, with world-class fishing, biking, and birdwatching right at your doorstep. Creston is also home to award-winning wineries, a microbrewery, vibrant local markets, and a welcoming small-town vibe. Whether you're building a full-time residence or a recreational retreat, these lots offer the perfect blend of tranquility, views, and lifestyle. (id:63400)
770 Hill Rise Lane
Saanich, British Columbia
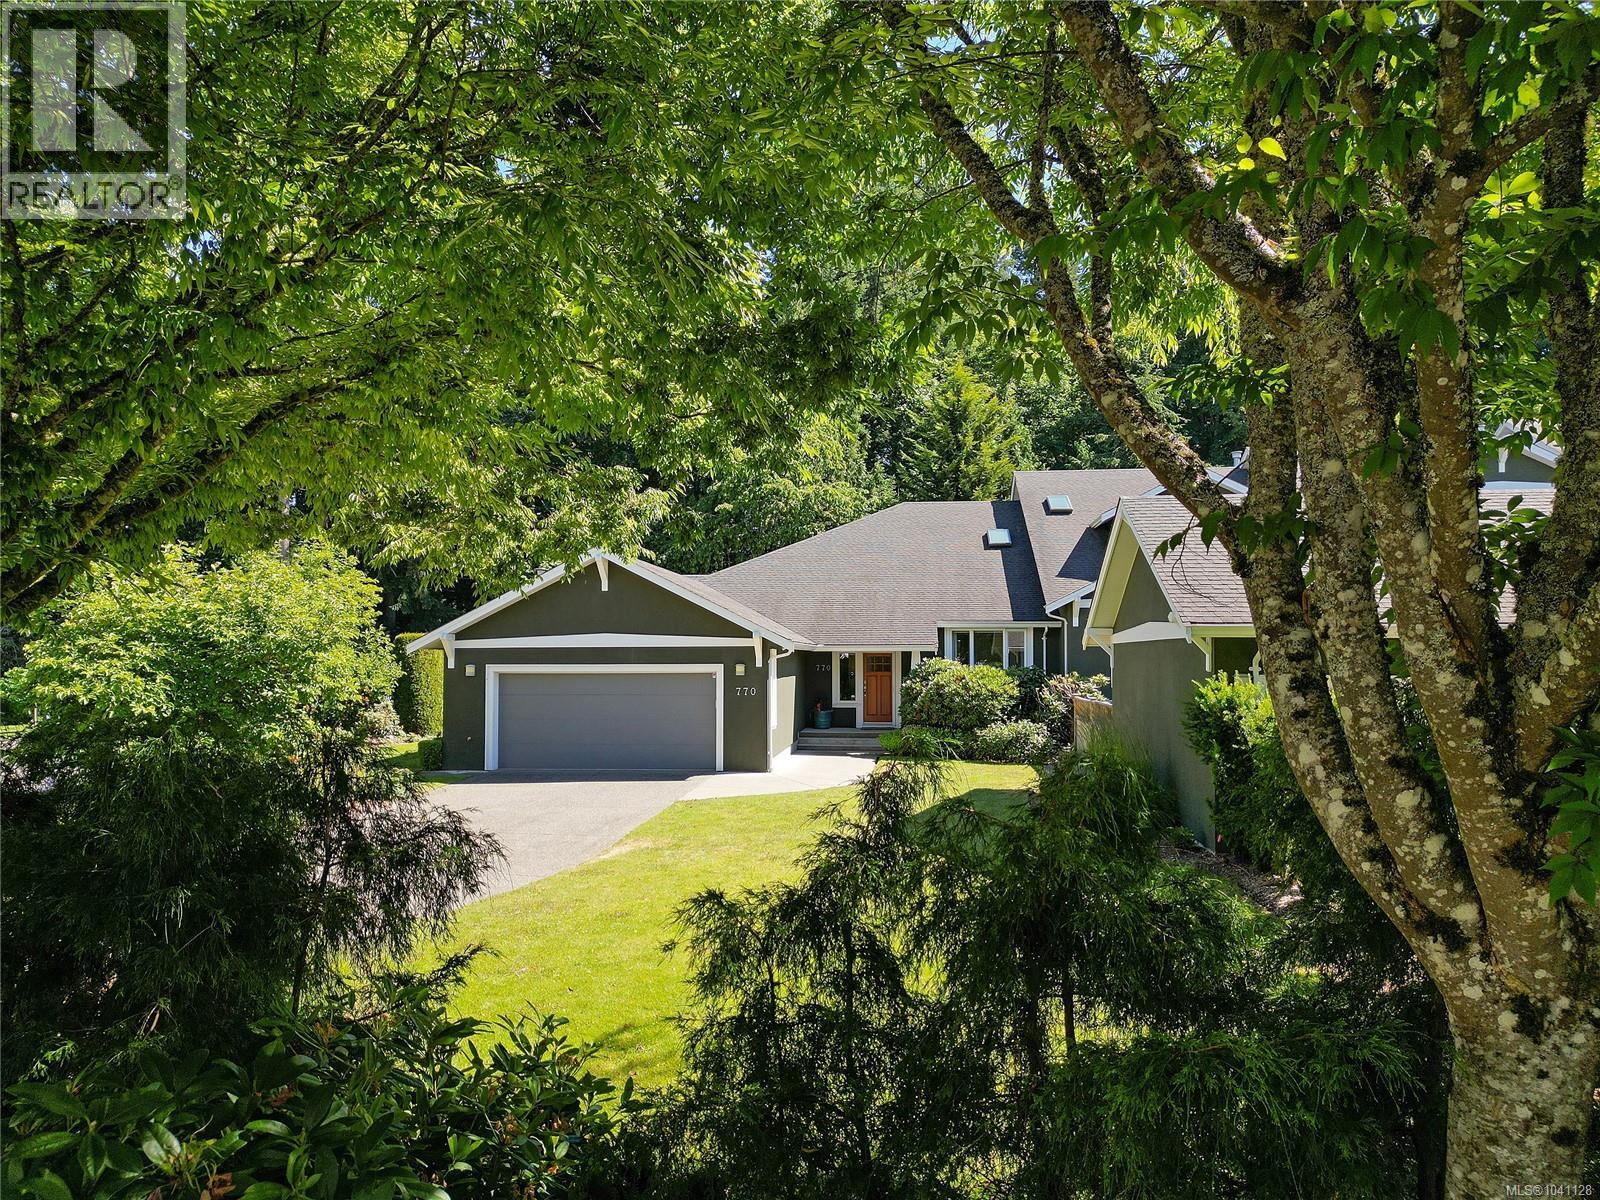
HILL RISE ONE-LEVEL TOWNHOUSE ! Rare opportunity to own a stunning Jawl Developments 2003 Arts & Crafts townhome nestled in the exclusive Hill Rise community of picturesque Cordova Bay. This exquisite end unit, one of only four, offers a tranquil escape with private south gardens, a spacious double garage, and a welcoming front porch. Step inside to discover a harmonious blend of charm and modern luxury, featuring maple hardwood floors, a cozy gas fireplace, and a gourmet kitchen with high-end Miele and Fisher Paykel S/S appliances. The main level showcases a sophisticated principal bedroom retreat with a gas fireplace and a lavish ensuite with updated counters and sinks. Entertain in style in the lush backyard oasis with a large patio and serene green space backdrop. With access to top-notch amenities such as golf courses, hiking trails, and local markets, this exceptional townhome epitomizes refined Cordova Bay living at its finest. Welcome home to a truly remarkable real estate jewel! (id:63400)
2629 Shawnigan Lake Rd
Shawnigan Lake, British Columbia
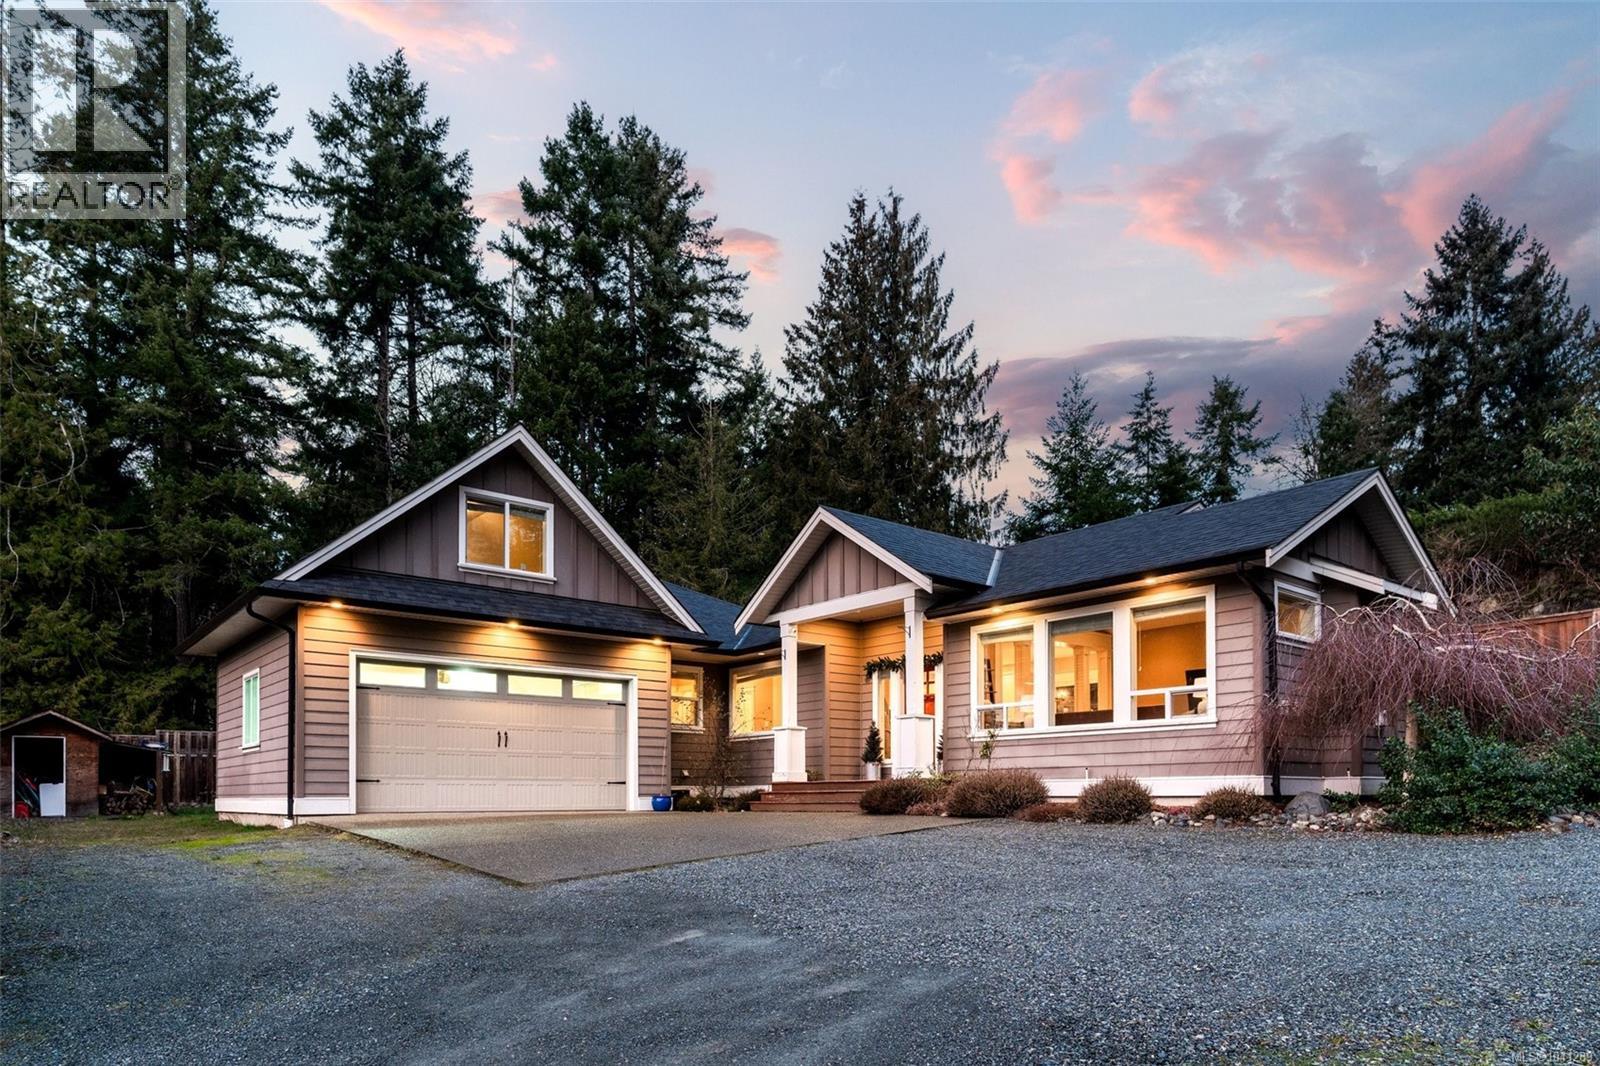
Over 0.6 acres nestled in the heart of Shawnigan Lake; Steps from the lake, hiking trails, beaches, and the Village. This bright 2015-built home suits young families or retirees seeking low-maintenance lakeside living. Enjoy a fantastic 3-bedroom, 2-bathroom layout, including a luxurious 5-piece ensuite, open-concept kitchen with stainless steel appliances, and fine details throughout that highlight superior craftsmanship. A large bonus room above the garage offers versatile use, beautifully positioned for privacy and light. The expansive, bright garden holds endless potential to personalize and expand. Every detail has been thoughtfully designed, blending high end lakeside living with practical everyday amenities. Discover your dream home in Shawnigan Lake, where serene beauty meets modern convenience. (id:63400)
4 Cape Sutil Holberg (Off) Hwy
Port Hardy, British Columbia
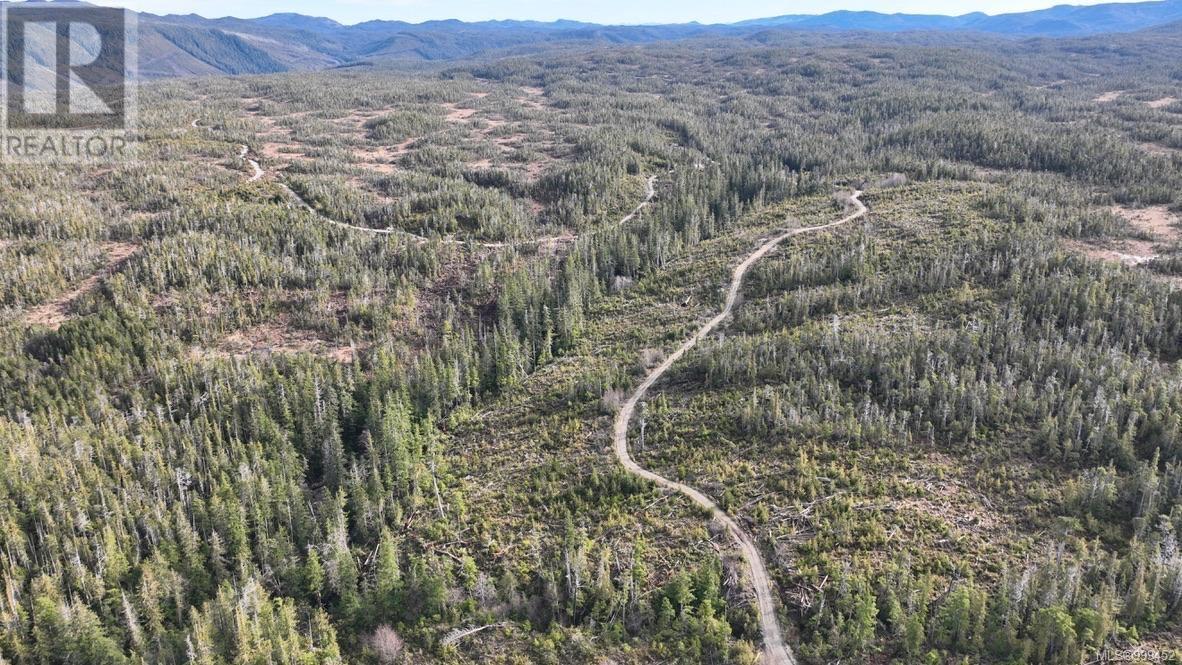
Opportunity of the Century! Get in now on the North Island's newest subdivision - offering multiple 10 acre lots with the option to subdivide further and well suited for resort development. Soul mates with nature is the inspiration for the development. Depending on the lot and the home built, ocean views are possible, mountain views a potentiality and owning a forest sanctuary is a probability. The vision for this new community is outstanding. Are you aware of what Tofino or any other major community was originally? Be forward thinking like that when you view the information for these lots. Think big - dream big! If you are among visionary leaders who want to develop this area, own 10 acres for yourself, go together with 9 of your friends for an acre each or just want to invest for your future generations, call, come and check it out! The owner is open to vendor financing. He'll be onsite and willing to assist, guide or partner with construction, power, sewage and water. Call for more information, as there is not enough room in this writeup to describe all of the possibilities. GST to be added to purchase price. (id:63400)
3 Cape Sutil Holberg (Off) Hwy
Port Hardy, British Columbia
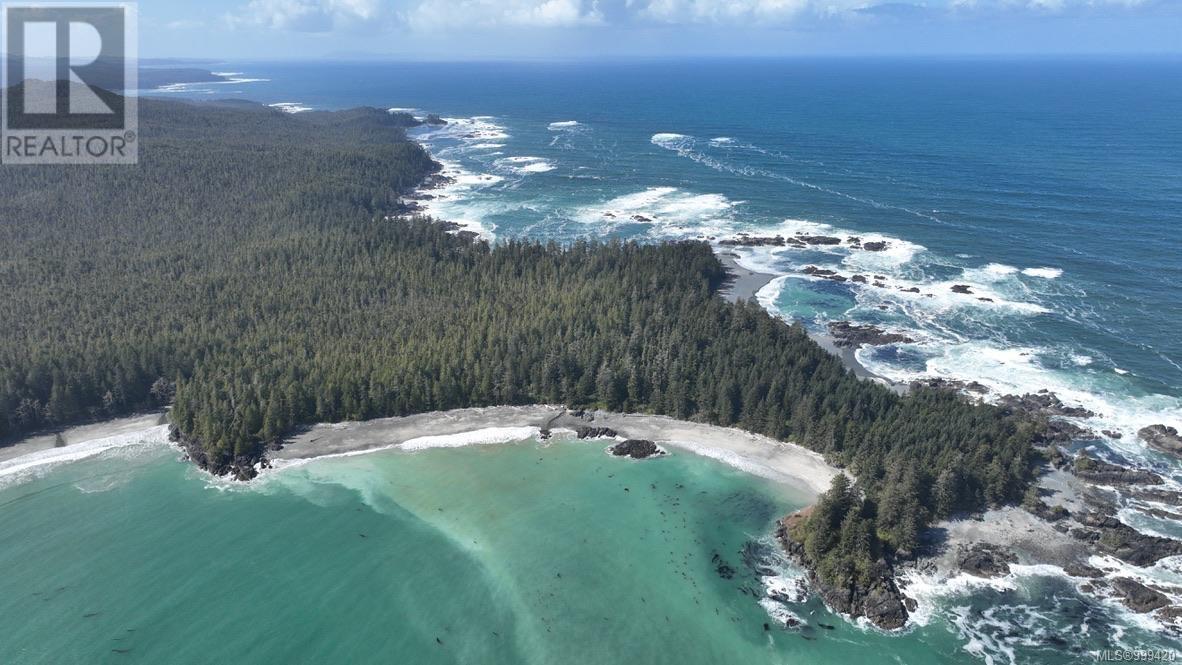
Opportunity of the Century! Get in now on the North Island's newest subdivision - offering multiple 10 acre lots with the option to subdivide further and well suited for resort development. Soul mates with nature is the inspiration for the development. Depending on the lot and the home built, ocean views are possible, mountain views a potentiality and owning a forest sanctuary is a probability. The vision for this new community is outstanding. Are you aware of what Tofino or any other major community was originally? Be forward thinking like that when you view the information for these lots. Think big - dream big! If you are among visionary leaders who want to develop this area, own 10 acres for yourself, go together with 9 of your friends for an acre each or just want to invest for your future generations, call, come and check it out! The owner is open to vendor financing. He'll be onsite and willing to assist, guide or partner with construction, power, sewage and water. Call for more information, as there is not enough room in this writeup to describe all of the possibilities. GST to be added to purchase price. (id:63400)
5 Cape Sutil Holberg (Off) Hwy
Port Hardy, British Columbia
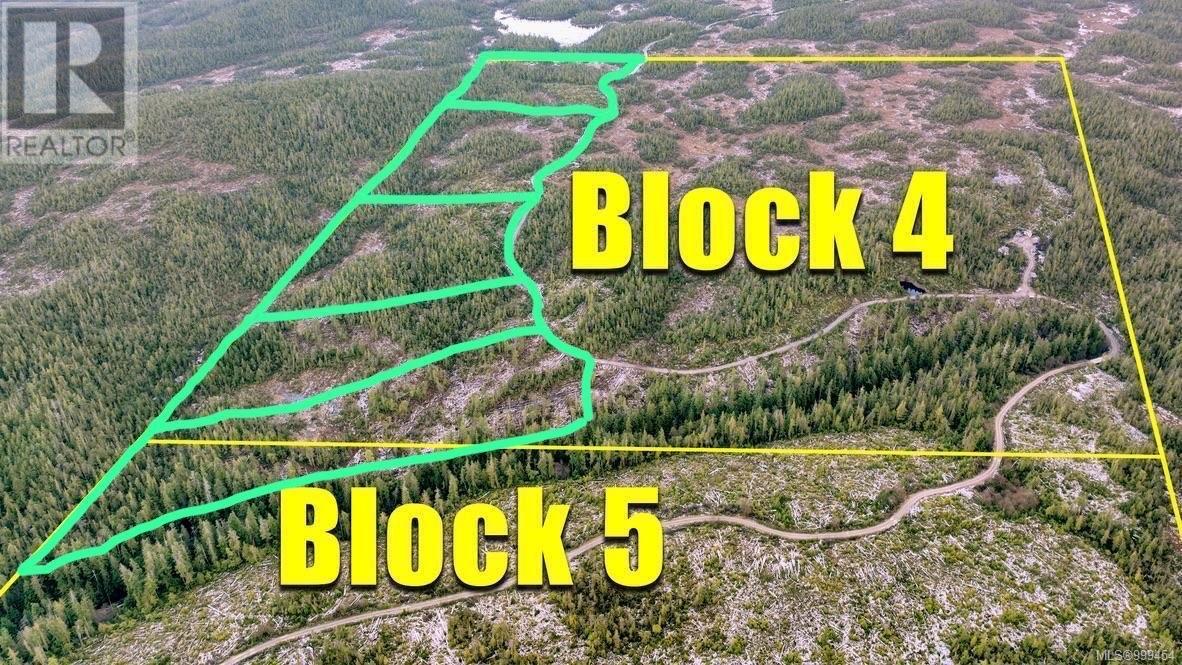
Opportunity of the Century! Get in now on the North Island's newest subdivision - offering multiple 10 acre lots with the option to subdivide further and well suited for resort development. Soul mates with nature is the inspiration for the development. Depending on the lot and the home built, ocean views are possible, mountain views a potentiality and owning a forest sanctuary is a probability. The vision for this new community is outstanding. Are you aware of what Tofino or any other major community was originally? Be forward thinking like that when you view the information for these lots. Think big - dream big! If you are among visionary leaders who want to develop this area, own 10 acres for yourself, go together with 9 of your friends for an acre each or just want to invest for your future generations, call, come and check it out! The owner is open to vendor financing. He'll be onsite and willing to assist, guide or partner with construction, power, sewage and water. Call for more information, as there is not enough room in this writeup to describe all of the possibilities. GST to be added to purchase price. (id:63400)
6 Cape Sutil Holberg (Off) Hwy
Port Hardy, British Columbia
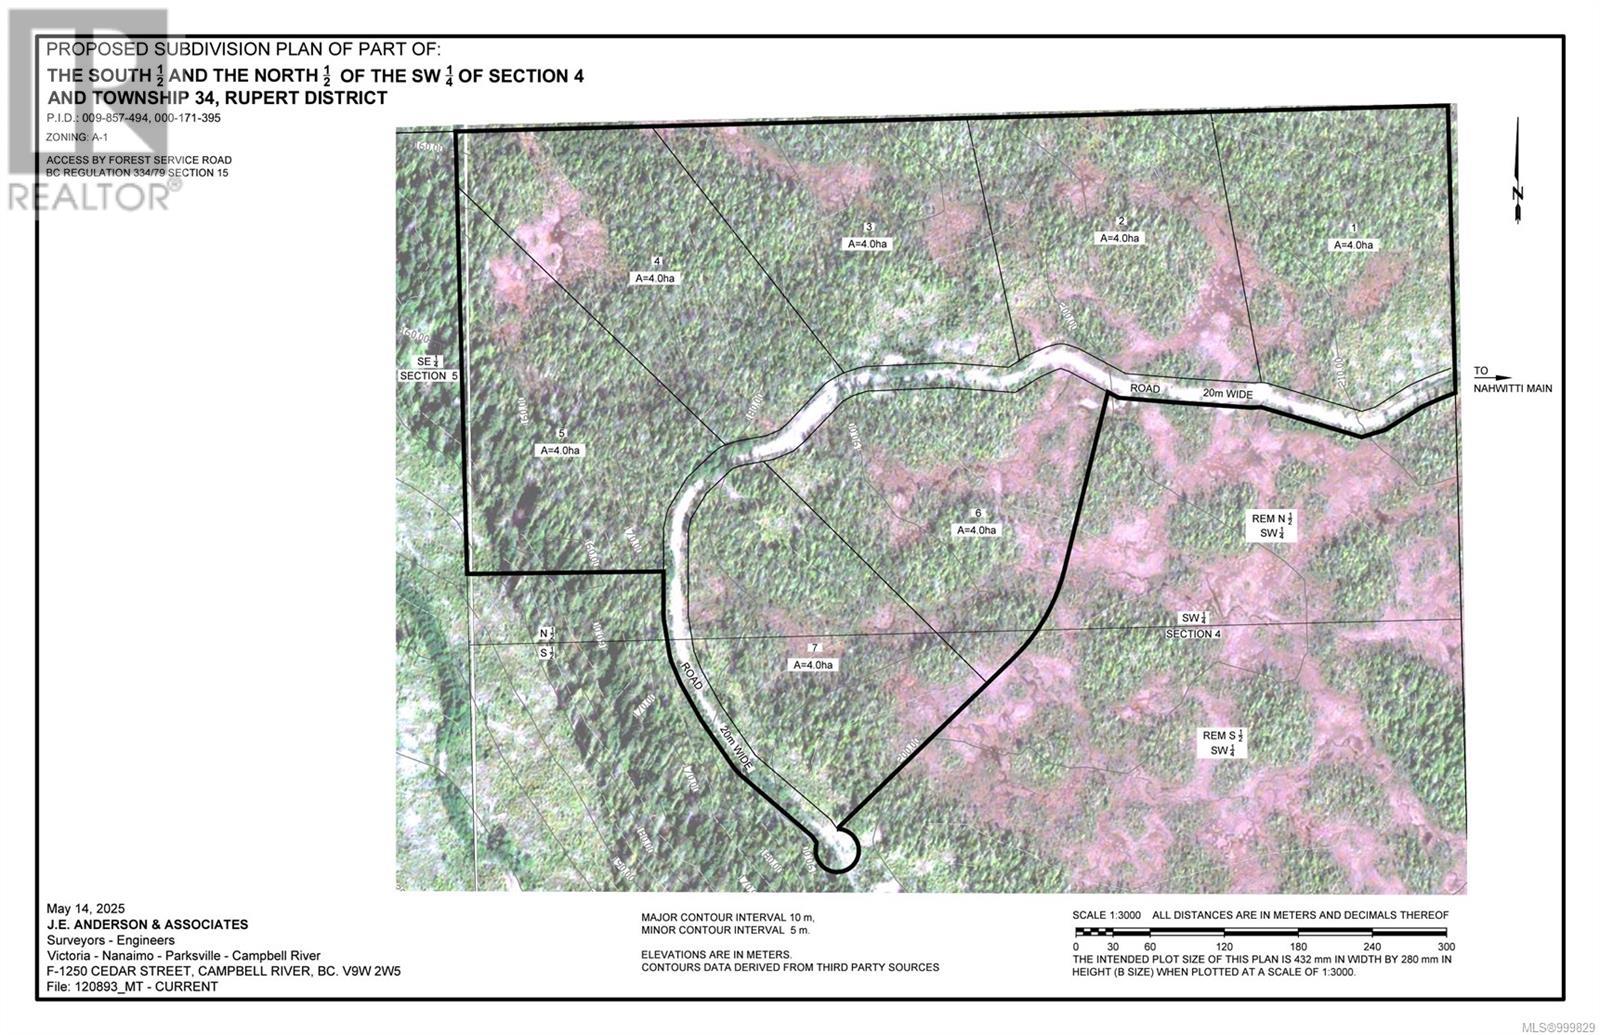
Opportunity of the Century! Get in now on the North Island's newest subdivision - offering multiple 10 acre lots with the option to subdivide further and well suited for resort development. Soul mates with nature is the inspiration for the development. Depending on the lot and the home built, ocean views are possible, mountain views a potentiality and owning a forest sanctuary is a probability. The vision for this new community is outstanding. Are you aware of what Tofino or any other major community was originally? Be forward thinking like that when you view the information for these lots. Think big - dream big! If you are among visionary leaders who want to develop this area, own 10 acres for yourself, go together with your friends, or just want to invest for your future generations, call, come and check it out! The owner is open to vendor financing. He'll be onsite and willing to assist, guide or partner with construction, power, sewage and water. GST to be added to purchase price. A-1 zoning allows for single dwelling, duplex dwelling, either secondary suite dwelling or cabin, Bed and Breakfast, campground, and farming to name a few. GST to be added to purchase price. (id:63400)