
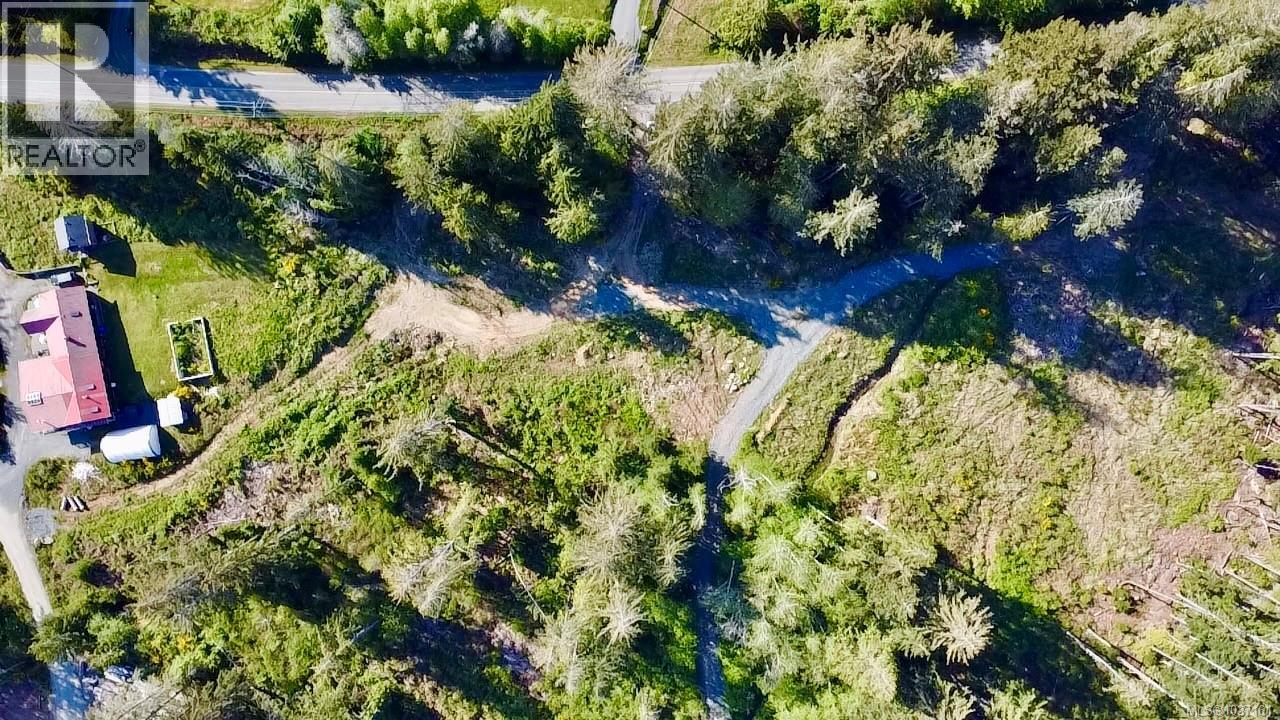
Lot 5 3542 Otter Point Rd
Sooke, British Columbia
Visit REALTOR website for additional information. Lot 5 is priced $75K under assessed! Private 2.47ac lot with spacious 1.6-acre buildable area for your dream home, shop, workspace. This rural setting provides the benefits of space and privacy in a natural environment. Lot 5 provides room to build your choice of dwelling as there's no prescribed building scheme. RR-2 zoning allows for one or two-family dwelling, hobby farm, home based business. Lot has direct access to Otter Point Rd. This location offers the opportunity to enjoy a rural setting, but still have the service and benefits of Sooke only 5km away or 30km to a major centre. If you prefer trips to the beach, scenic hikes or trails, there's a wealth of breathtaking destinations all the way from here to Port Renfrew. Level lot with excellent soil material, prepped buildable area. Drilled well available, fire hydrant on nearby property, plus sawmill, wood products & equipment nearby. Builder proposals welcome! (id:63400)
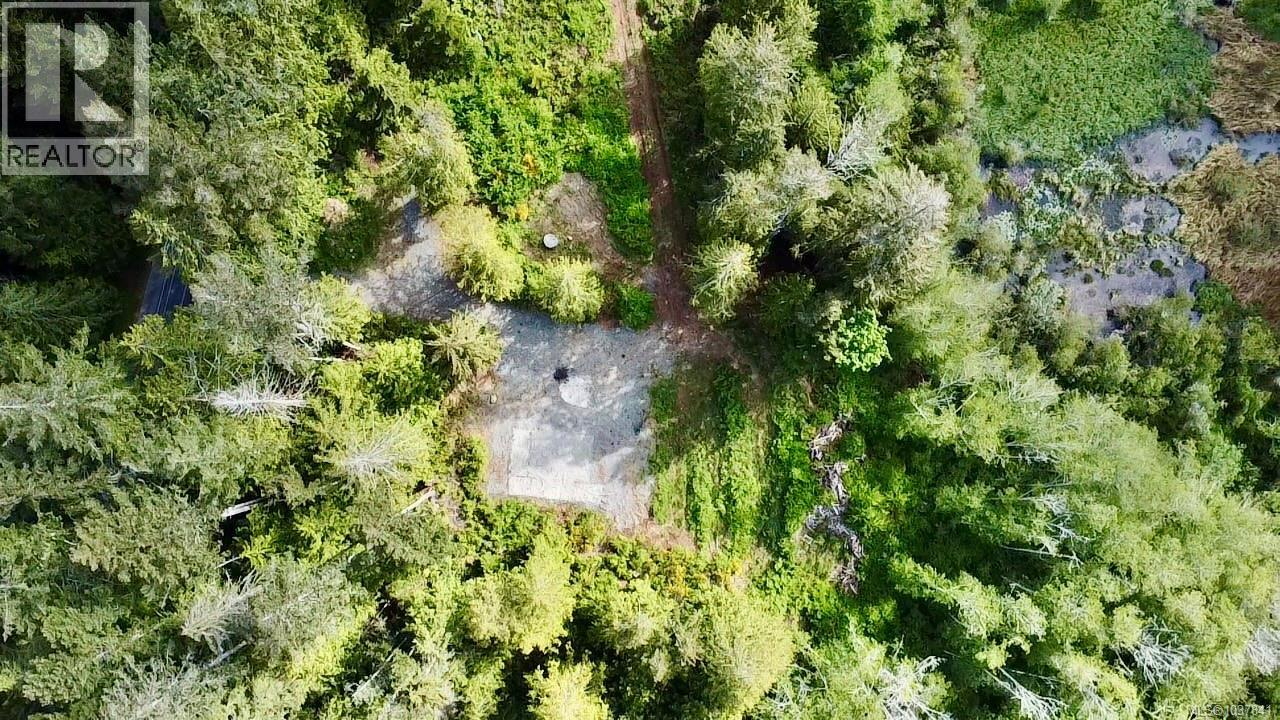
Lot 1 3542 Otter Point Rd
Sooke, British Columbia
Visit REALTOR website for additional information. Lot 1 is priced $78k under assessed! Private 2.47ac lot with spacious 33,475 sq feet of buildable area (.76 acre) for your dream home. This rural setting provides the benefits of space and privacy in a natural environment. Lot 1 provides room to build your choice of dwelling as there's no prescribed building scheme. RR-2 zoning allows for one or two family dwelling, hobby farm, home based business. Lot has direct access to Otter Point Rd. This location offers the opportunity to enjoy a rural setting, but still have the service and benefits of Sooke only 5km away or 30km to a major centre. If you prefer trips to the beach, scenic hikes or trails, there's a wealth of breathtaking destinations all the way from here to Port Renfrew. Level lot with excellent soil material, prepped buildable area. Drilled and dug well available, fire hydrant on nearby property, plus sawmill, wood products & equipment nearby. Builder proposals welcome! (id:63400)
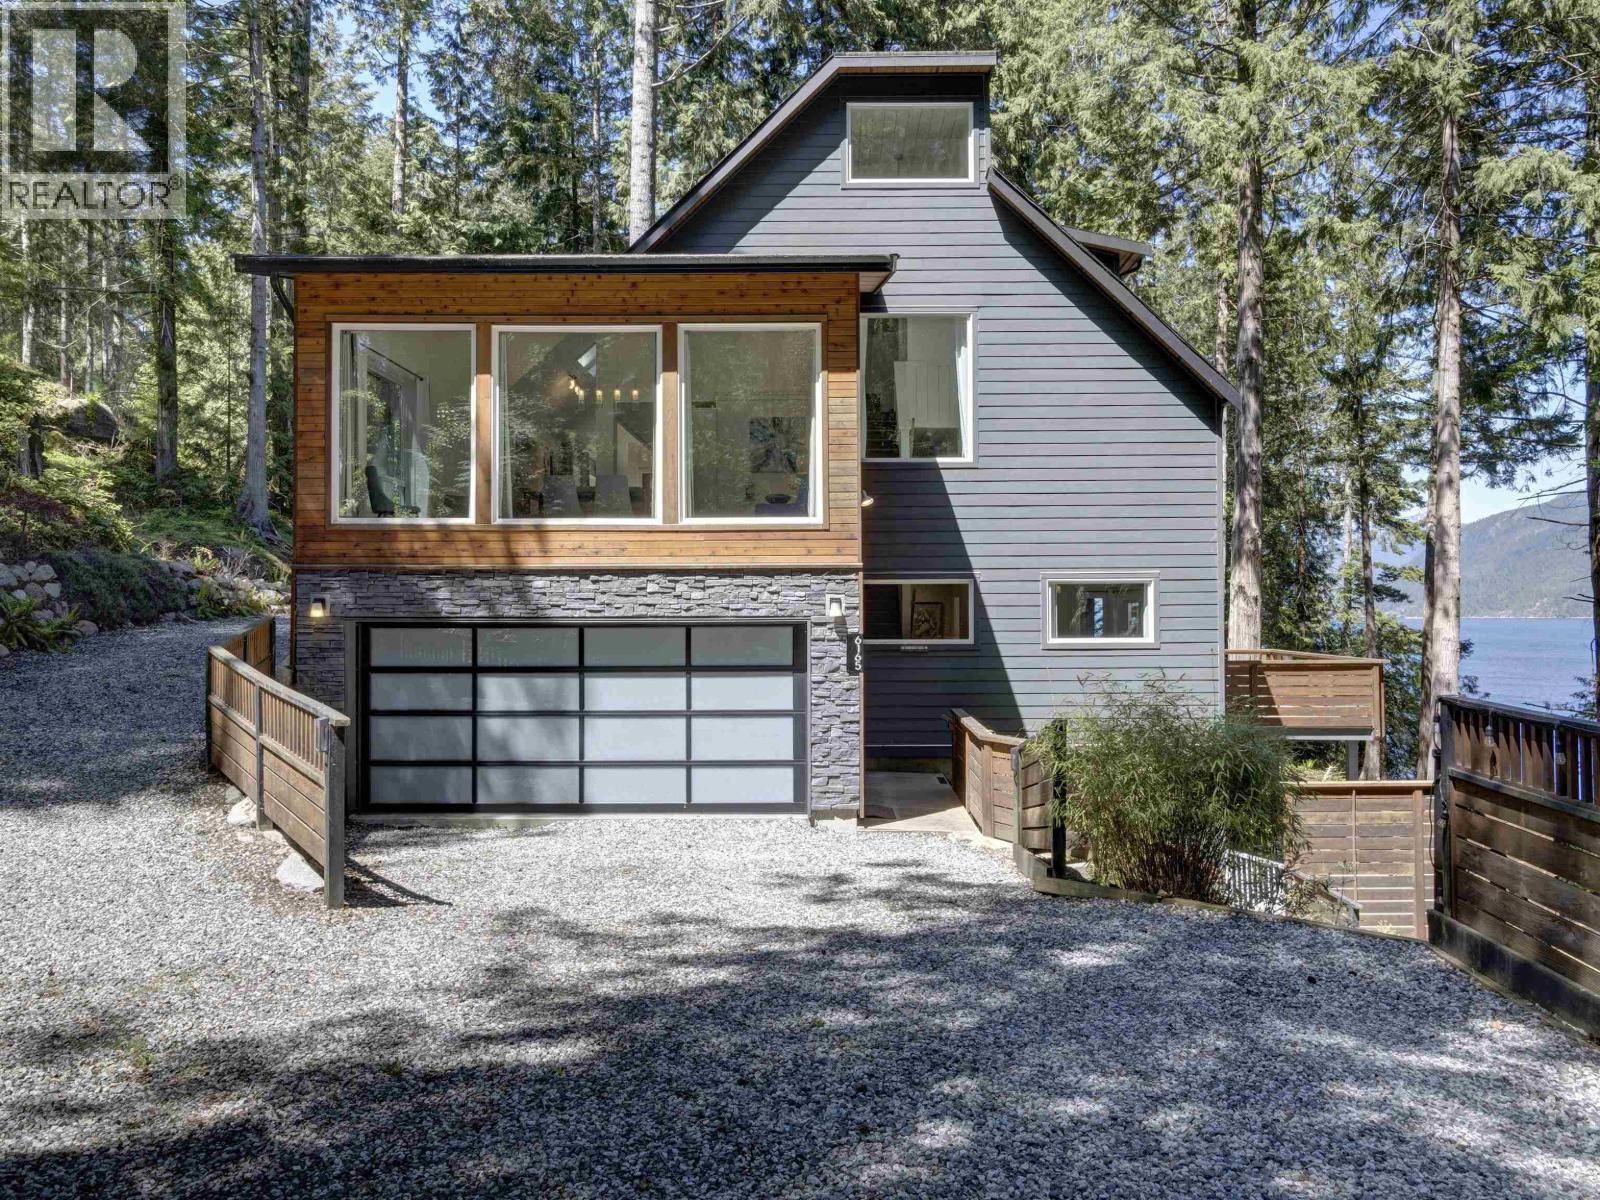
6163-6165 Coracle Drive
Sechelt, British Columbia
Discover the tranquility of this Sandy Hook hideaway. Beautifully renovated, this 3 bedroom, 3 bathroom home includes a legal studio suite with its own separate address on the lower level. Surrounded by stunning forest and ocean views, the home is filled with natural light through expansive windows on every level. Thoughtfully redesigned with quality craftsmanship and contemporary style throughout, features include touch faucets in the kitchen, a wet bar with wine fridge, heated bathroom floors, blackout curtains, and heat pump/AC on each level for year-round comfort. Step outside to expansive partially covered decks where you can relax and take in the ocean views, towering trees, and peaceful sounds of nature. Located less than a 5-minute walk to launch your kayak or enjoy a swim, this property offers the perfect balance of modern comfort and West Coast lifestyle. Call today for more information! (id:63400)
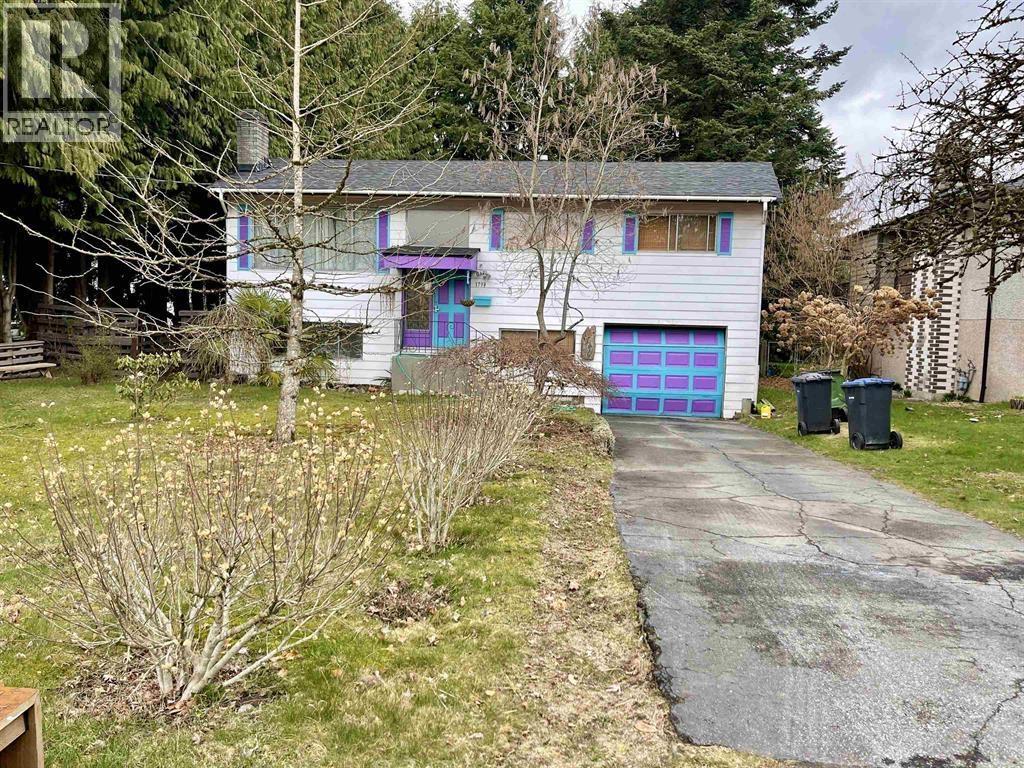
1791 Langan Avenue
Port Coquitlam, British Columbia
uilder or investor alert! Spacious 1,800+ sq.ft. home on an oversized 8,243 sq.ft. RS-1 zoned lot with subdivision potential (buyer to verify with city). Conveniently located minutes from the Mary Hill Bypass, this two-level home offers 3 bedrooms upstairs, a bright living room with fireplace, plus a large rec room, 2 additional bedrooms, and suite potential downstairs. Great opportunity for investors, builders, or families looking for future upside. Potential for larger-scale redevelopment may exist with neighbouring properties. School catchments include Mary Hill Elementary School and Pitt River Middle School. (id:63400)
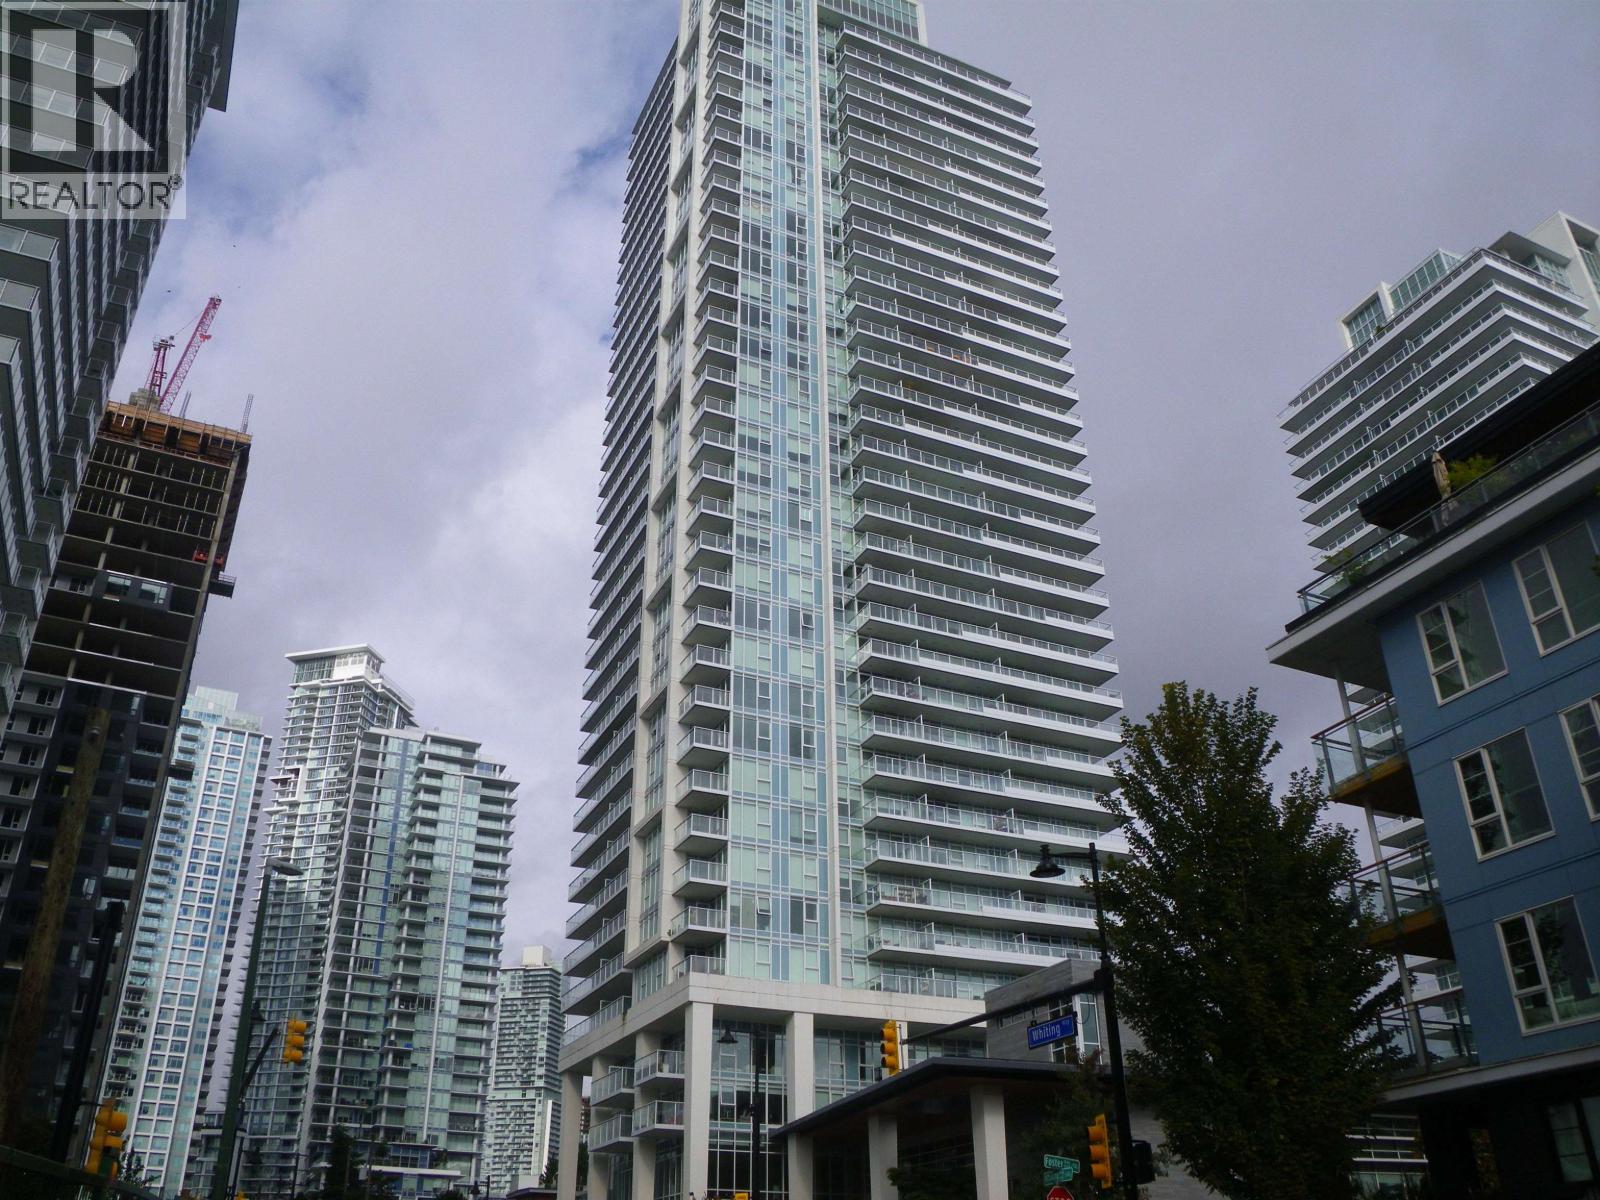
2907 657 Whiting Way
Coquitlam, British Columbia
LOUGHEED HEIGHTS BY BOSA PROPERTIES, located in Coquitlam West. 2 bedroom plus workspace, 4 piece bathroom, 3 piece ensuite , 961 square ft home. 180 degree south west city view. Space efficient layout. Well appointed building with loads of amenities: concierge, temperature controlled grocery delivery room, fully equipped fitness area, indoor pickleball/badminton/basketball court, sauna/steam room, library, music room, theatre, dog run, 3 station BBQ area, outdoor pool for summer time usage, closed for winter. Walk to Burquitlam Skytrain Station, plaza and Safeway for shopping. Easy access to SFU, Lougheed Mall, Coquitlam Centre, Costco, Ikea. Balance of 2/5/10 year warranty. DON'T MISS THIS ONE!! (id:63400)
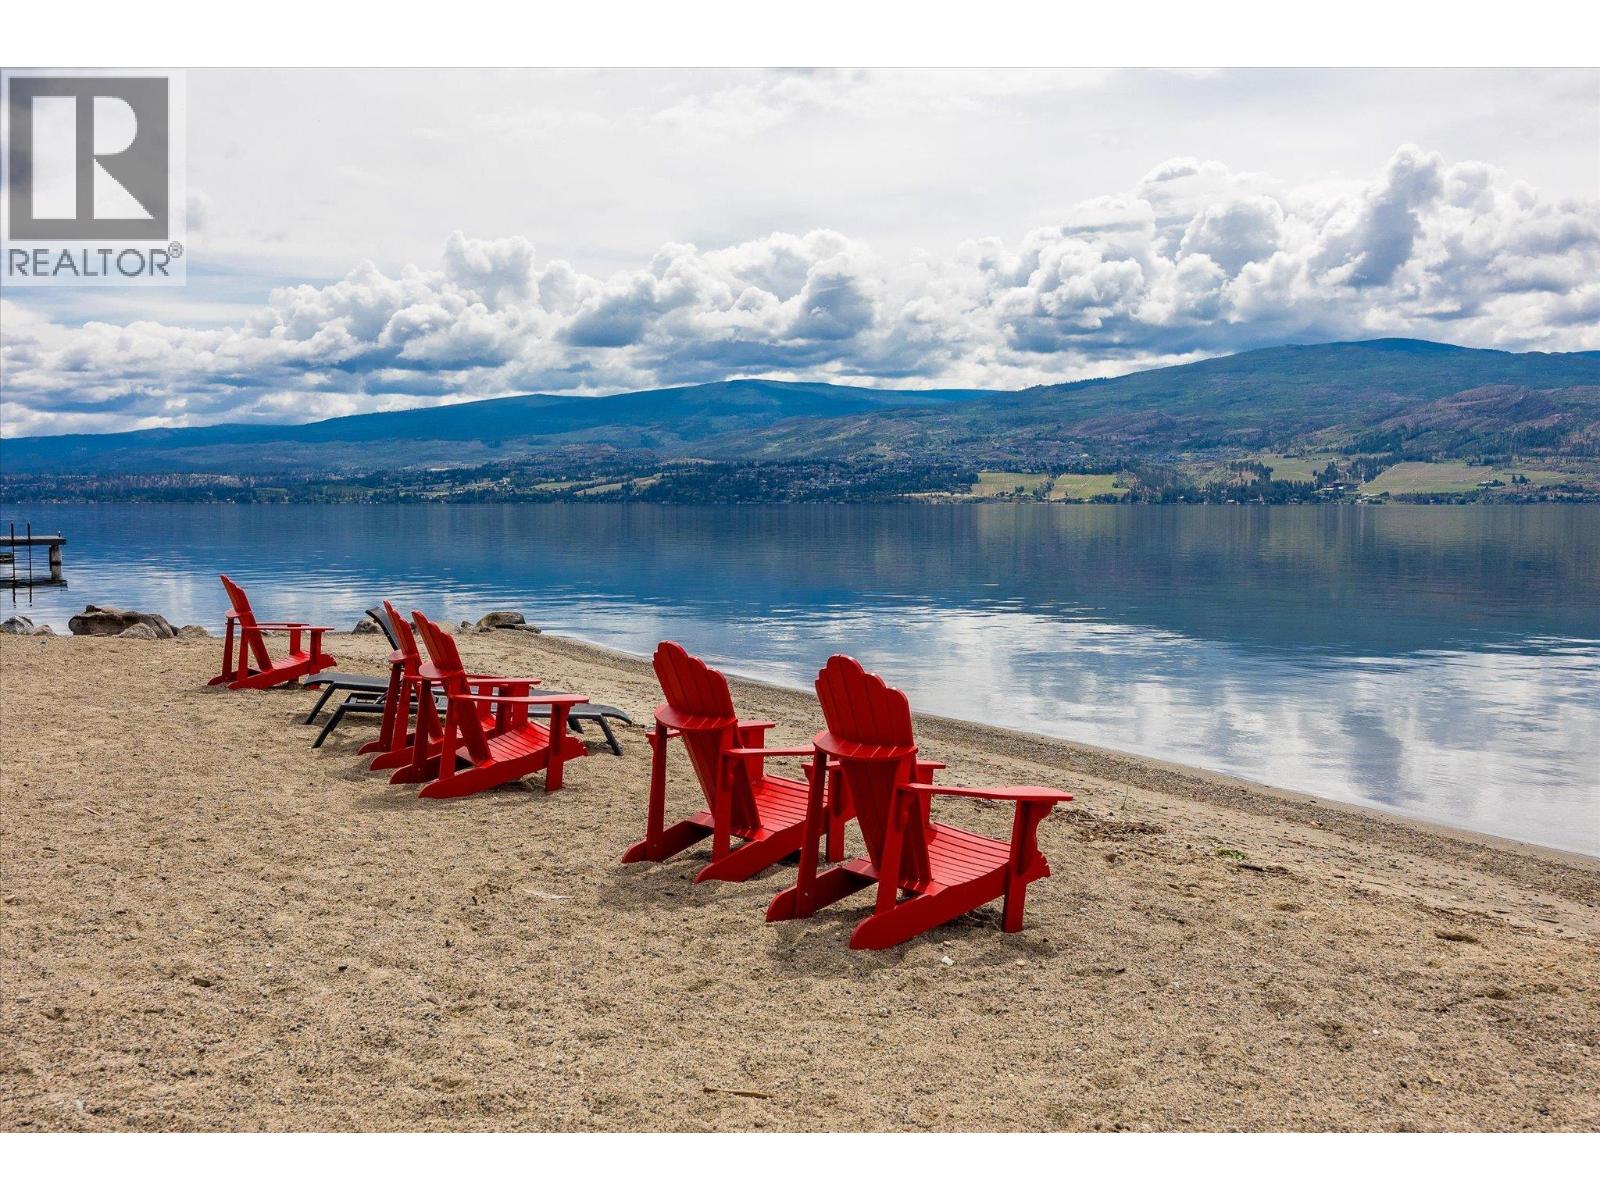
4034 Pritchard Drive Unit# 5403
West Kelowna, British Columbia
BEST BUY IN BARONA BEACH & PRICED BELOW BC ASSESSMENT $650k! 1 OF ONLY 4 COMPLEXES allowing SHORT-TERM RENTALS in the entire West Kelowna, this gem is not only a dream vacation home but also an enticing investment opportunity ALLOWING airBNB. Positioned on the TOP FLOOR, you'll enjoy sweeping LAKE and mountain views, while overlooking the pool and marina. This fabulous unit features two bedrooms and a DEN that can easily serve as a third bedroom. LIKE NEW UNIT with newer FLOORING, FRESHLY PAINTED interior and cabinetry, updated light fixtures reflecting a delightful lakeside decor. The spacious kitchen boasts newer appliances and gleaming granite countertops, perfect for entertaining. Step outside to your own slice of paradise with a private sandy beach spanning 600 feet. Enjoy resort-style amenities, including a heated pool, hot tub, full gym, movie theatre, and a rentable party room. For added convenience, there's an on-site beauty salon, a dog run, and community vegetable gardens to grow your own fresh produce! Explore the renowned West Kelowna Wine Trail and vineyards just minutes away, and dining options within a short drive. This condo includes 1 parking stall and a storage unit and can be fully furnished with an additional cost, making it turnkey for short-term rental success. Whether you use it as your own vacation oasis or live at the resort year-round, don't miss out on this rare opportunity to own a piece of the Okanagan lifestyle. (id:63400)
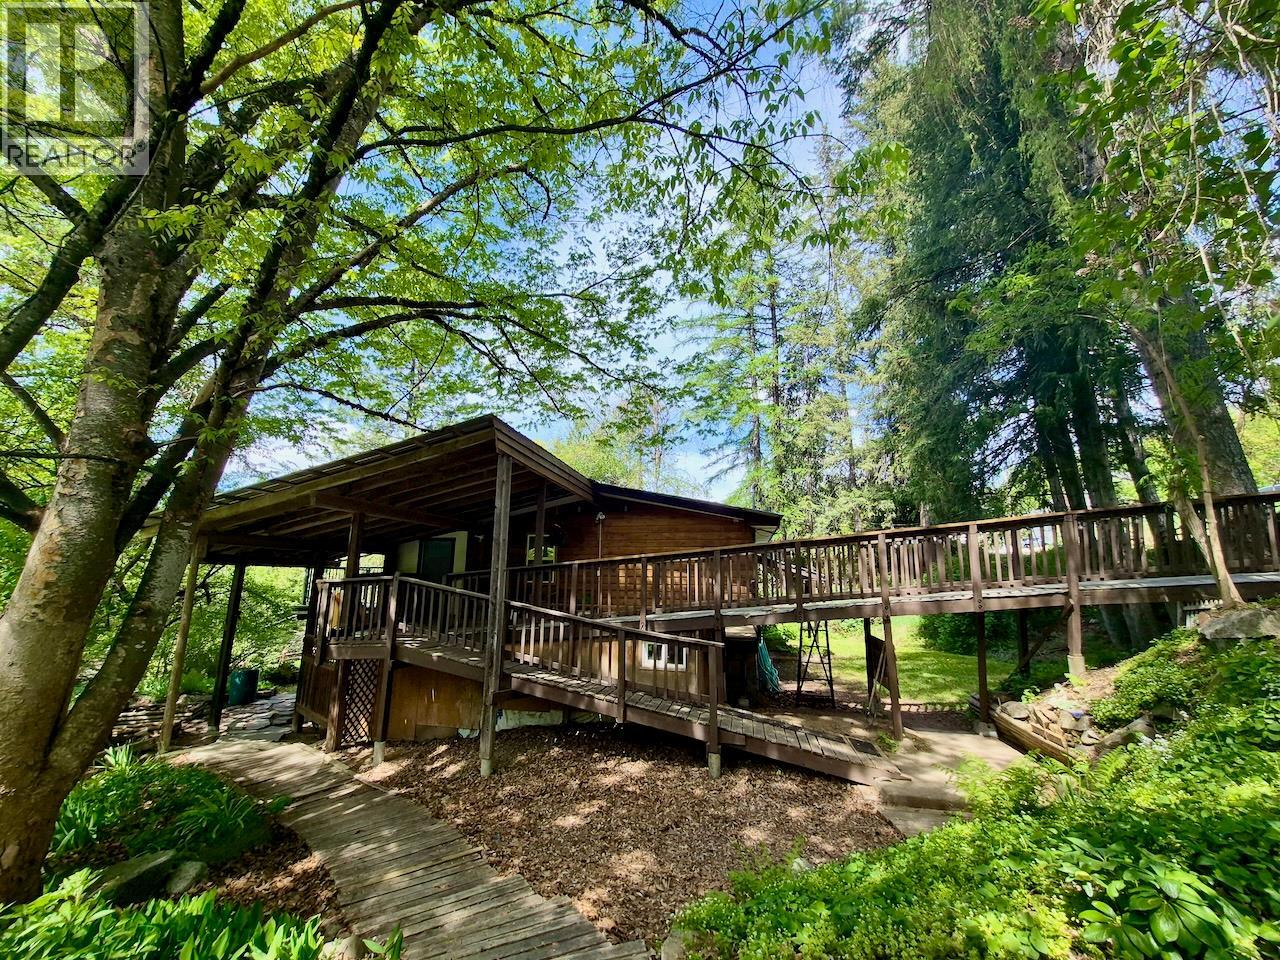
2010 Creek Street
Nelson, British Columbia
Here is a home bursting with character with loads of privacy, your own private forest and plenty of room for big garden. Lots of finishing pieces recently completed on this retreat like property to make it move-in-ready. Located near the edge of Nelson on approx one acre but within the city limits, this home has a tonne of space both inside and out. Perfect for a family looking for an income helper, two families looking to split the cost of home ownership or a home based business requiring many bedrooms and plenty of outdoor space for gardening and activities. Both upper and lower units have big, bright common areas with views to the treed backyard and spacious sunny garden bench which slopes down to the Salmo highway below. The upstairs unit has three bedrooms and one bathroom while the downstairs unit has 4-5 bedrooms and two bathrooms. Priced well below assessed value, this amazing opportunity to own this much space includes the bonus of having city services provided. (id:63400)
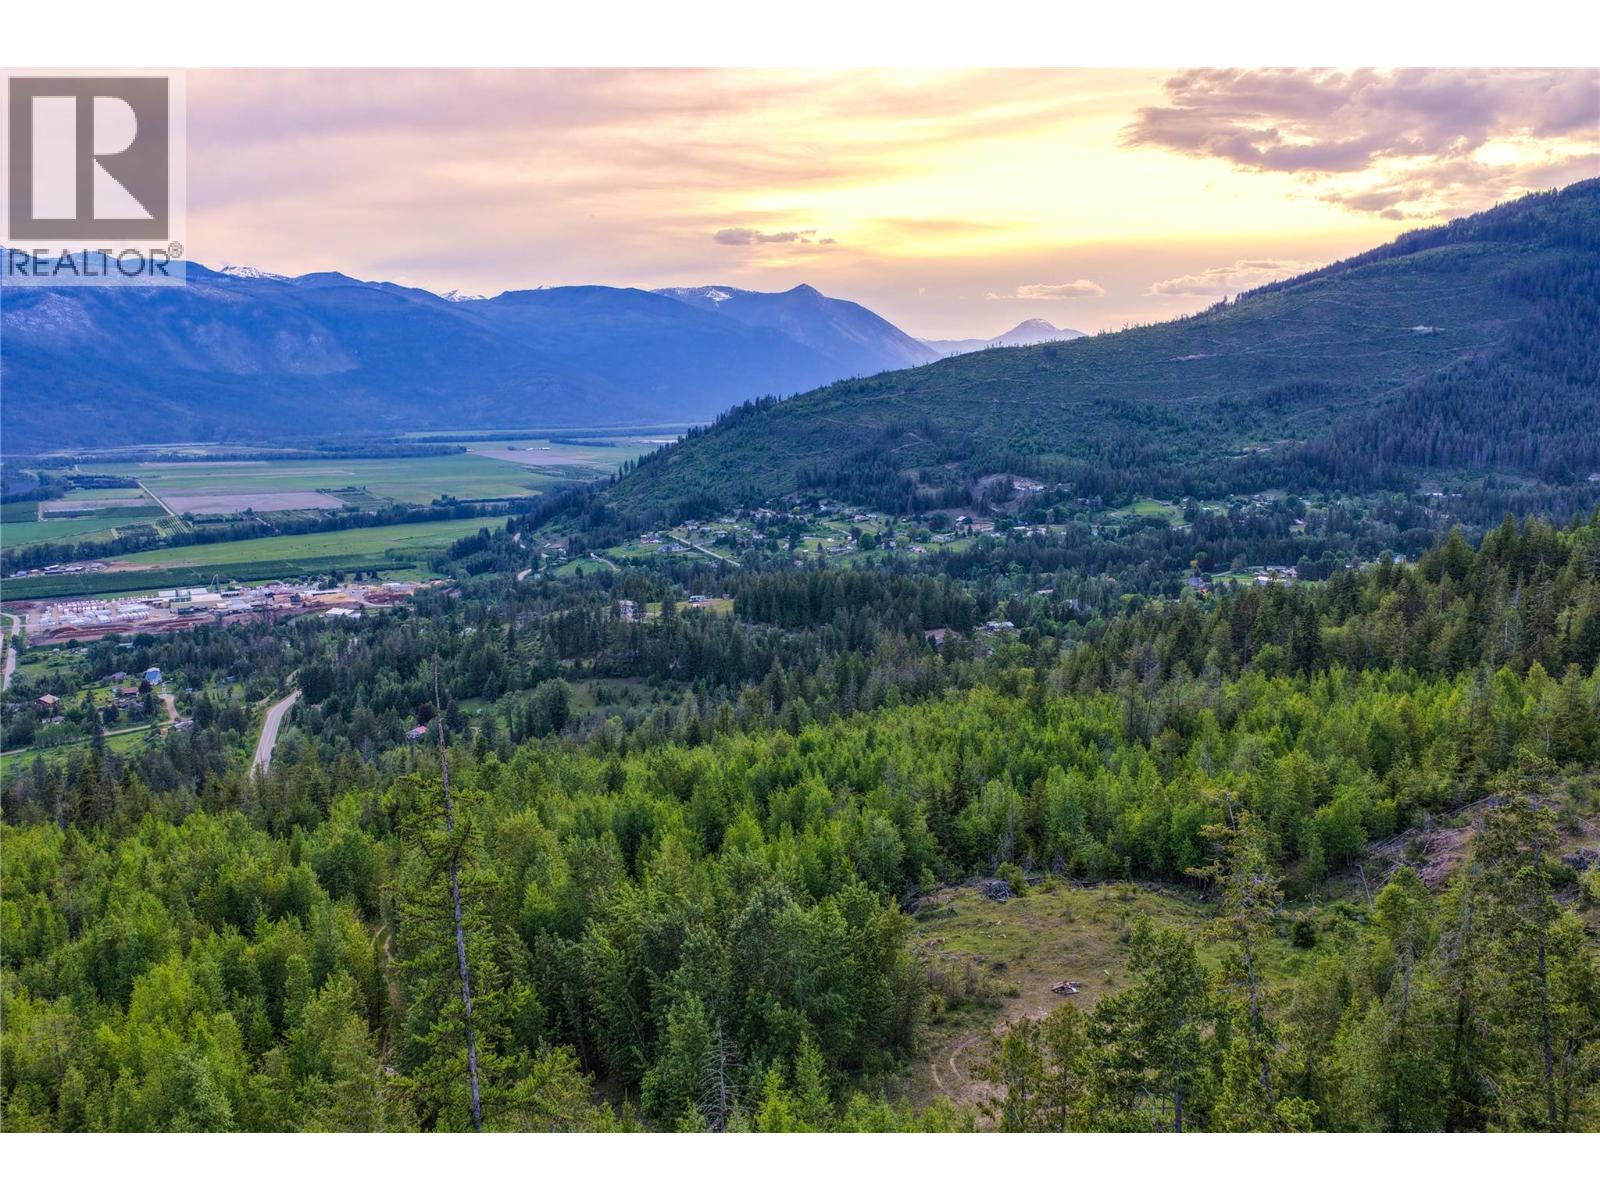
Dl 4595 Elsie Holmes Road
Wynndel, British Columbia
Rare 58-acre parcel in Wynndel, outside the Agricultural Land Reserve and zoned Country Residential (R2), offering real flexibility to build, hold, or develop. The land rises to capture sweeping views across the Kootenay River and Creston Valley toward the Selkirk Mountains. A year-round creek runs through the property, and several build sites are already cleared, giving you options for siting a home to make the most of the outlook. Access is off Elsie-Holmes Road, just minutes from the village of Wynndel and a short drive to Creston for shopping, schools, and services. A standout opportunity for a private estate, family retreat, or longer-term holding in one of the most scenic corners of the Creston Valley. (id:63400)
2663 Kia Cres
Shawnigan Lake, British Columbia
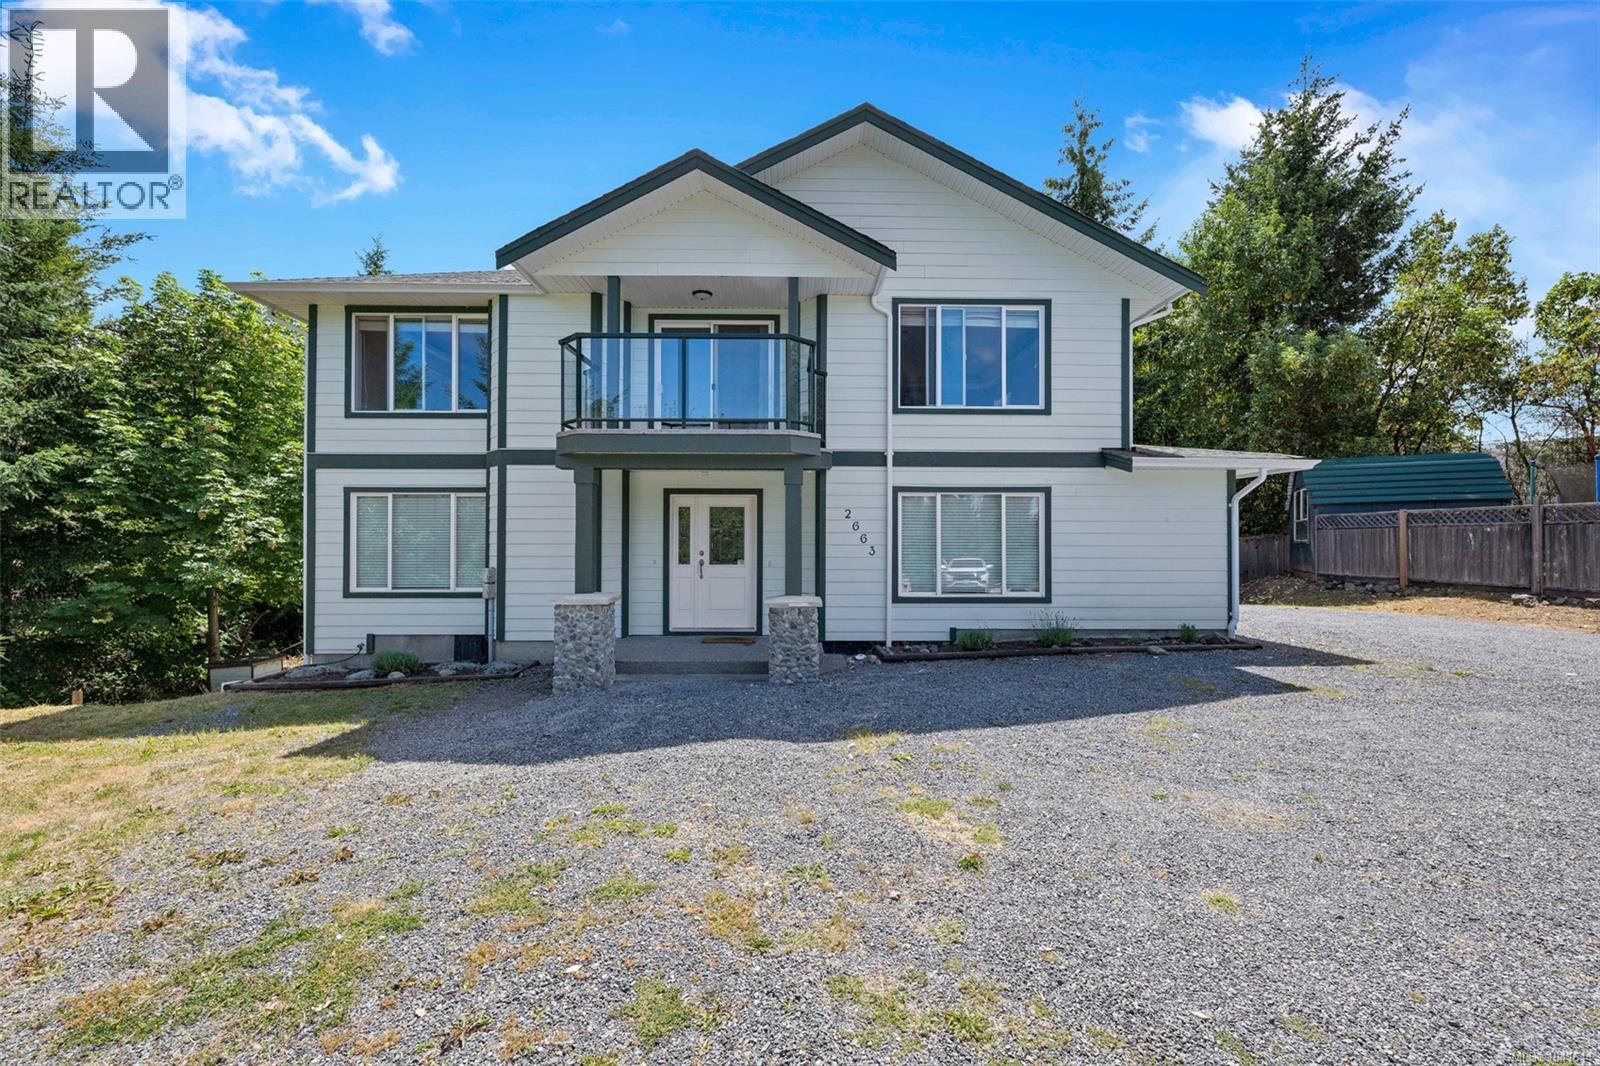
Welcome to 2663 Kia Crescent, a custom-built 6-bedroom, 4-bathroom home on a private nearly 0.5-acre lot in one of Shawnigan Lake’s most desirable neighbourhoods. Offering nearly 3,000 sq.ft. of versatile living space, this home is ideal for families, multi-generational living, or those seeking rental income. The fully self-contained 2-bedroom In-Law-suite features its own private entrance, modern kitchen, spacious living area, full bathroom, and in-suite laundry—perfect as a mortgage helper or for extended family. The main home offers bright open-concept living, a chef-inspired kitchen, and a dining area that opens onto a sunny deck, ideal for entertaining. The spacious primary bedroom includes a walk-in closet and ensuite, while additional bedrooms provide plenty of room for a growing family. With a double garage, ample parking, and room for RVs, boats, and outdoor toys, this property offers the space and flexibility you've been looking for. Conveniently located between Victoria and Duncan, and close to schools, parks, trails, and Shawnigan Lake amenities. A rare opportunity not to be missed! (id:63400)
1219 N Blackburn Road
Prince George, British Columbia
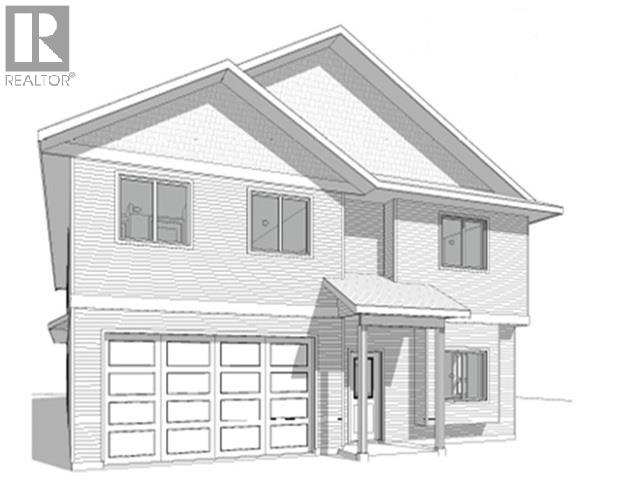
Exceptional Investment opportunity with this brand new 1/2 duplex with a legal suite. Built to BC Step Code 5, offering outstanding energy efficiency and modern design. Each unit features high-efficiency heat pumps for heating and cooling, helping keep operating costs low year-round. The building is equipped with solar panels to further improve energy performance and sustainability. Quality construction throughout and protected by a new home warranty for added peace of mind. This turnkey property offers excellent income potential .A rare chance to own a modern, energy-efficient multi-family property with strong long-term investment potential. Inside pictures are from the a similar completed duplex. Can be sold as a complete 4 plex with 1215 Blackburn. (id:63400)
2 Cape Sutil Holberg (Off) Hwy
Port Hardy, British Columbia
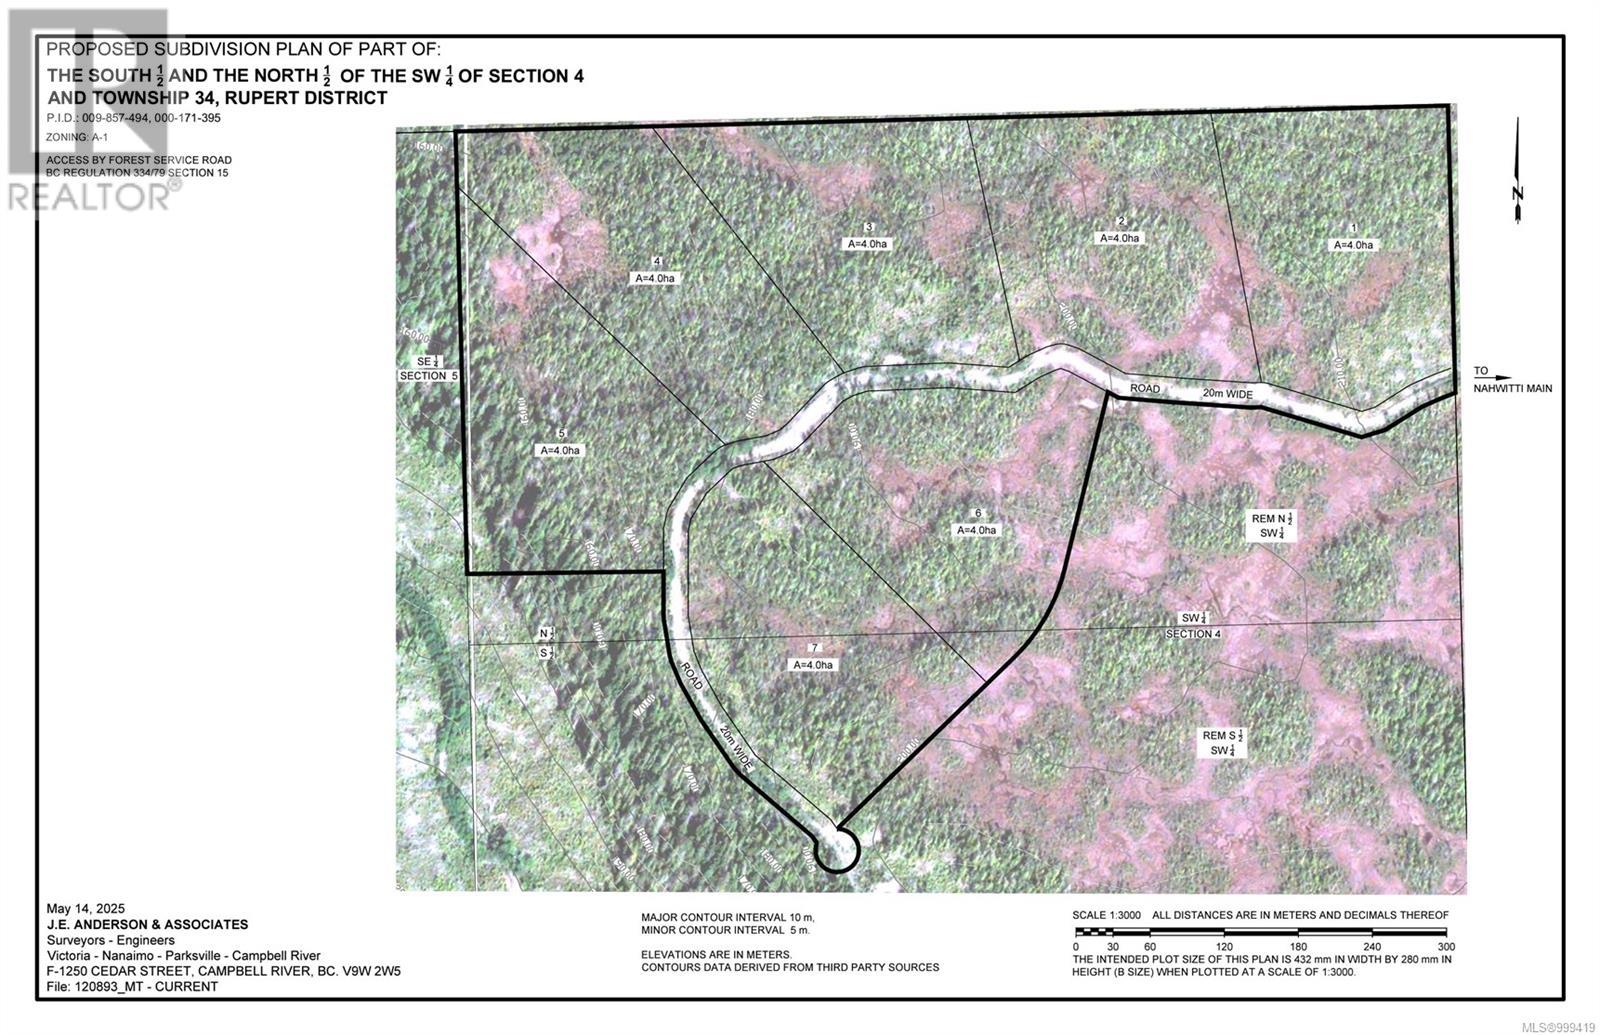
Opportunity of the Century! Get in now on the North Island's newest subdivision - offering multiple 10 acre lots with the option to subdivide further and well suited for resort development. Soul mates with nature is the inspiration for the development. Depending on the lot and the home built, ocean views are possible, mountain views a potentiality and owning a forest sanctuary is a probability. The vision for this new community is outstanding. Are you aware of what Tofino or any other major community was originally? Be forward thinking like that when you view the information for these lots. Think big - dream big! If you are among visionary leaders who want to develop this area, own 10 acres for yourself, go together with 9 of your friends for an acre each or just want to invest for your future generations, call, come and check it out! The owner is open to vendor financing. He'll be onsite and willing to assist, guide or partner with construction, power, sewage and water. Call for more information, as there is not enough room in this writeup to describe all of the possibilities. GST to be added to purchase price. (id:63400)
1524 Russel Avenue
Riondel, British Columbia
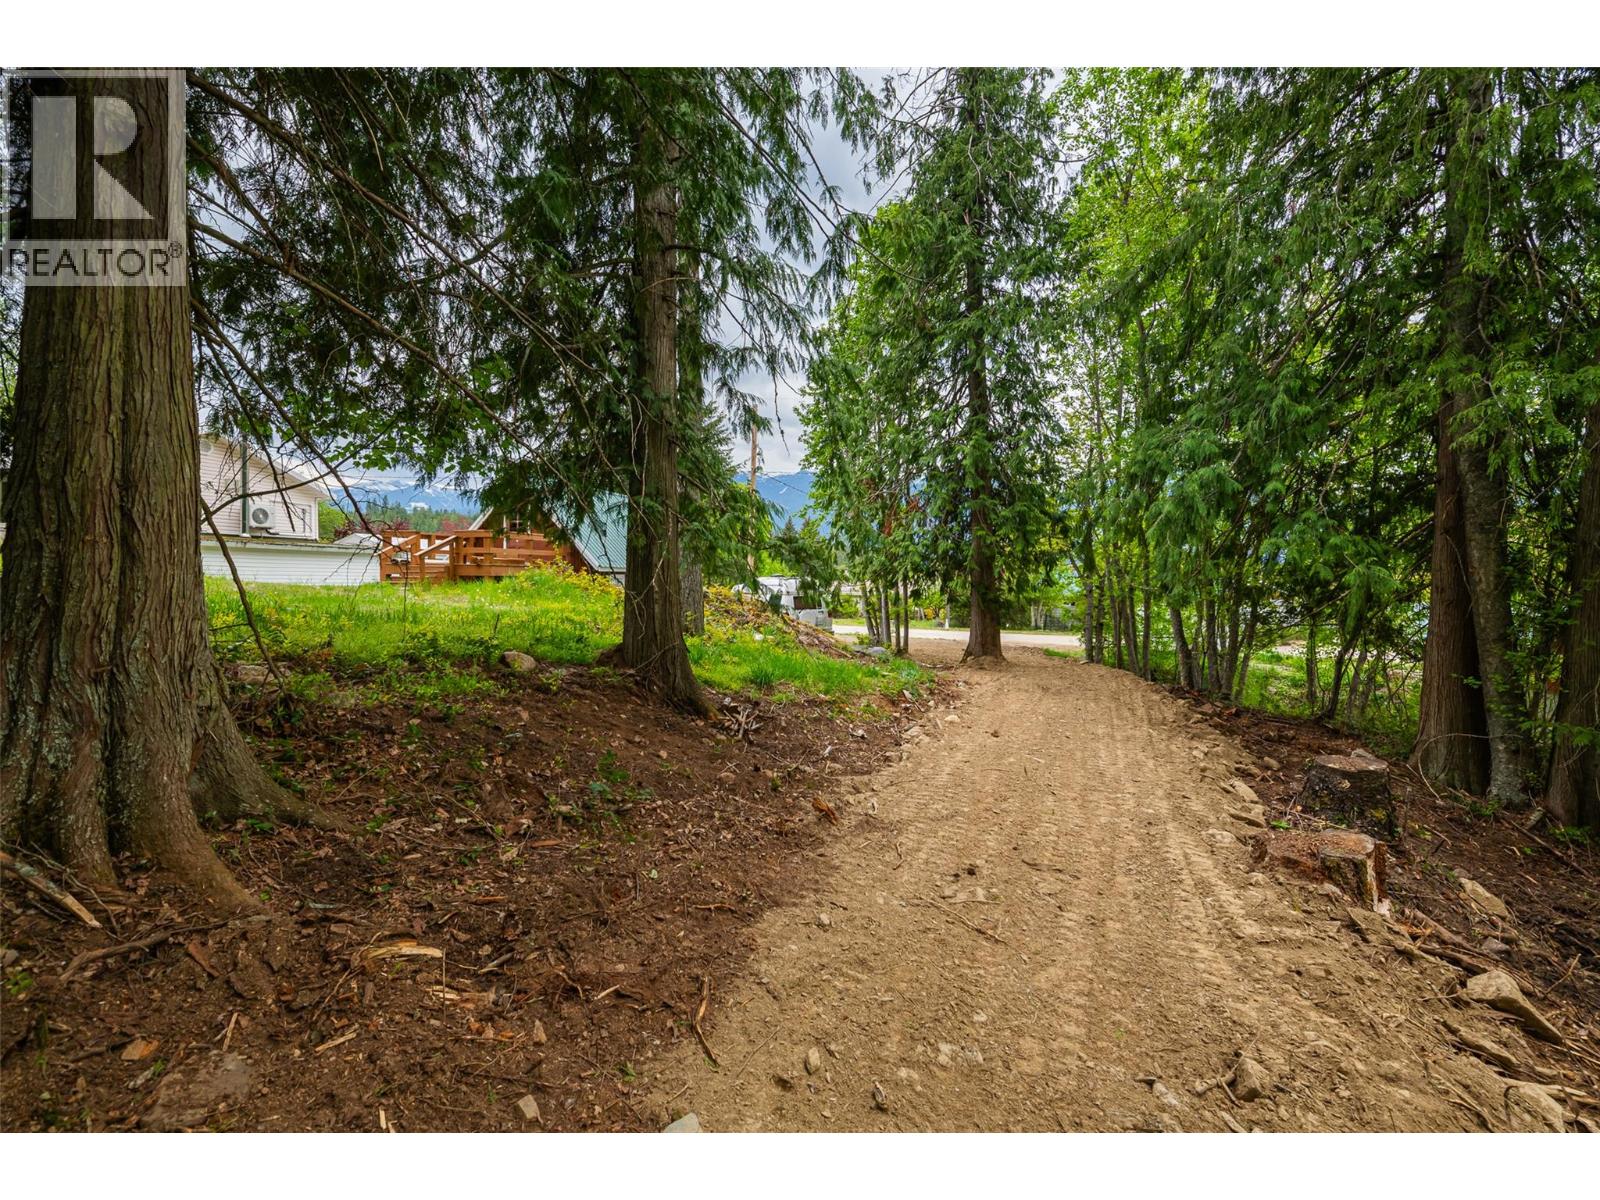
Welcome to your summer getaway in the heart of Riondel, where sweeping mountain views and easy access to Kootenay Lake set the stage for your next adventure. This 0.42-acre property offers the ultimate flexible retreat, just a short walk to beautiful beaches and marinas, all surrounded by nature. The unique and versatile A-frame building features a fully operational bathroom with toilet, sink, water tank, and septic hookup. Recent updates include fresh interior paint and a newly re-stained exterior. The loft provides additional storage or a cozy hangout space, while the main level is open and ready for your ideas. With no zoning restrictions, the possibilities are wide open—park your RV, build out a tiny home or cabin, or create the perfect garage, workshop, or creative studio. There is also strong potential to add a kitchen and fully develop it into a comfortable summer home or year-round retreat. All utilities are in place, including water, power, and septic, making it easy to step in and start building your vision right away. Whether you’re into fishing, boating, hiking, or simply relaxing in nature, this is a rare and affordable opportunity to create your own flexible getaway in one of the Kootenays’ most peaceful lakeside communities (id:63400)