
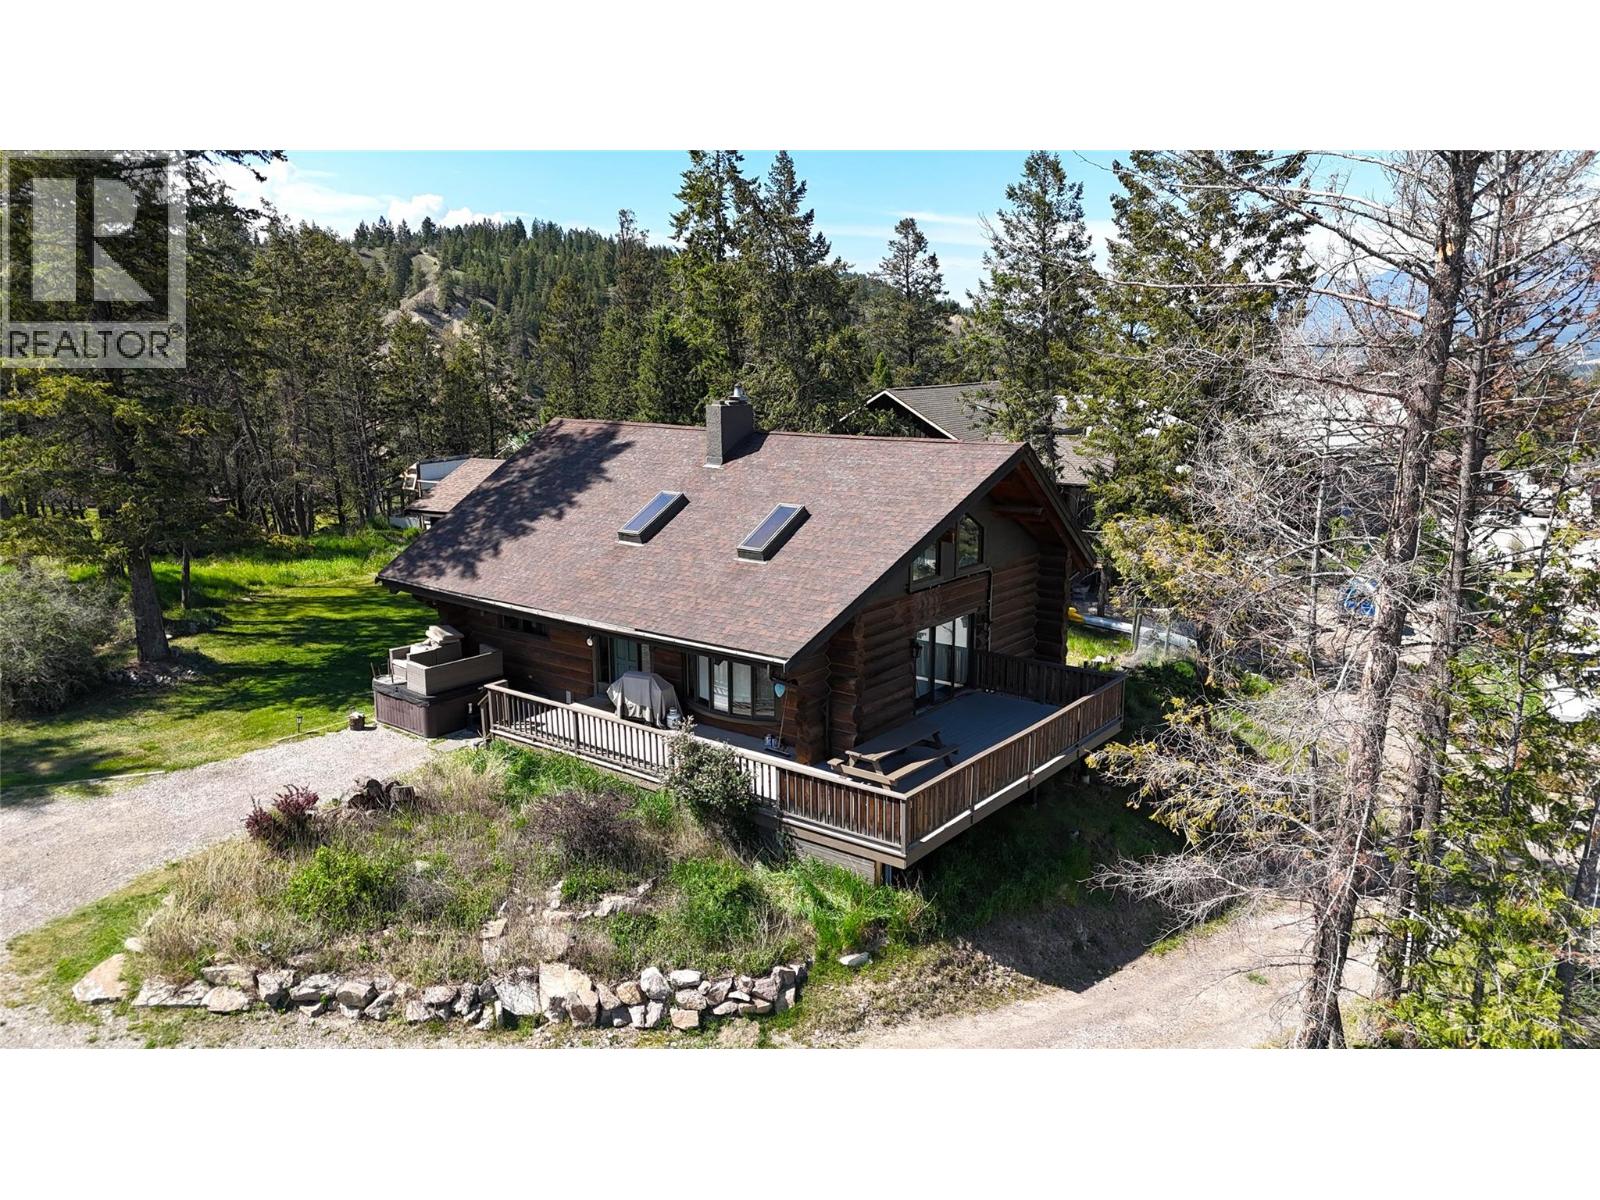
1600 14th Street
Invermere, British Columbia
1600 - 14th Street is one very cool location being on an 1 acre + lot within 500 m of all 3 schools, with beautiful mountain views of the Rockies. A beautiful hand crafted log home, with 5 bedrooms, 3 bathrooms, 2 double car garages, and hot tub. This home gives beautiful main floor vaulted ceilings, in the open concept main floor living, dining and kitchen make this a great place for entertaining family and friends, centered around a wood burning enclosed fireplace. The location is ideal for a family being so close to all schools and Mount Nelson sport park, make this a dream location for kids to grow up in. This a must see for a family looking for elevated living with the ultimate in convenience to all the town amenities. (id:63400)
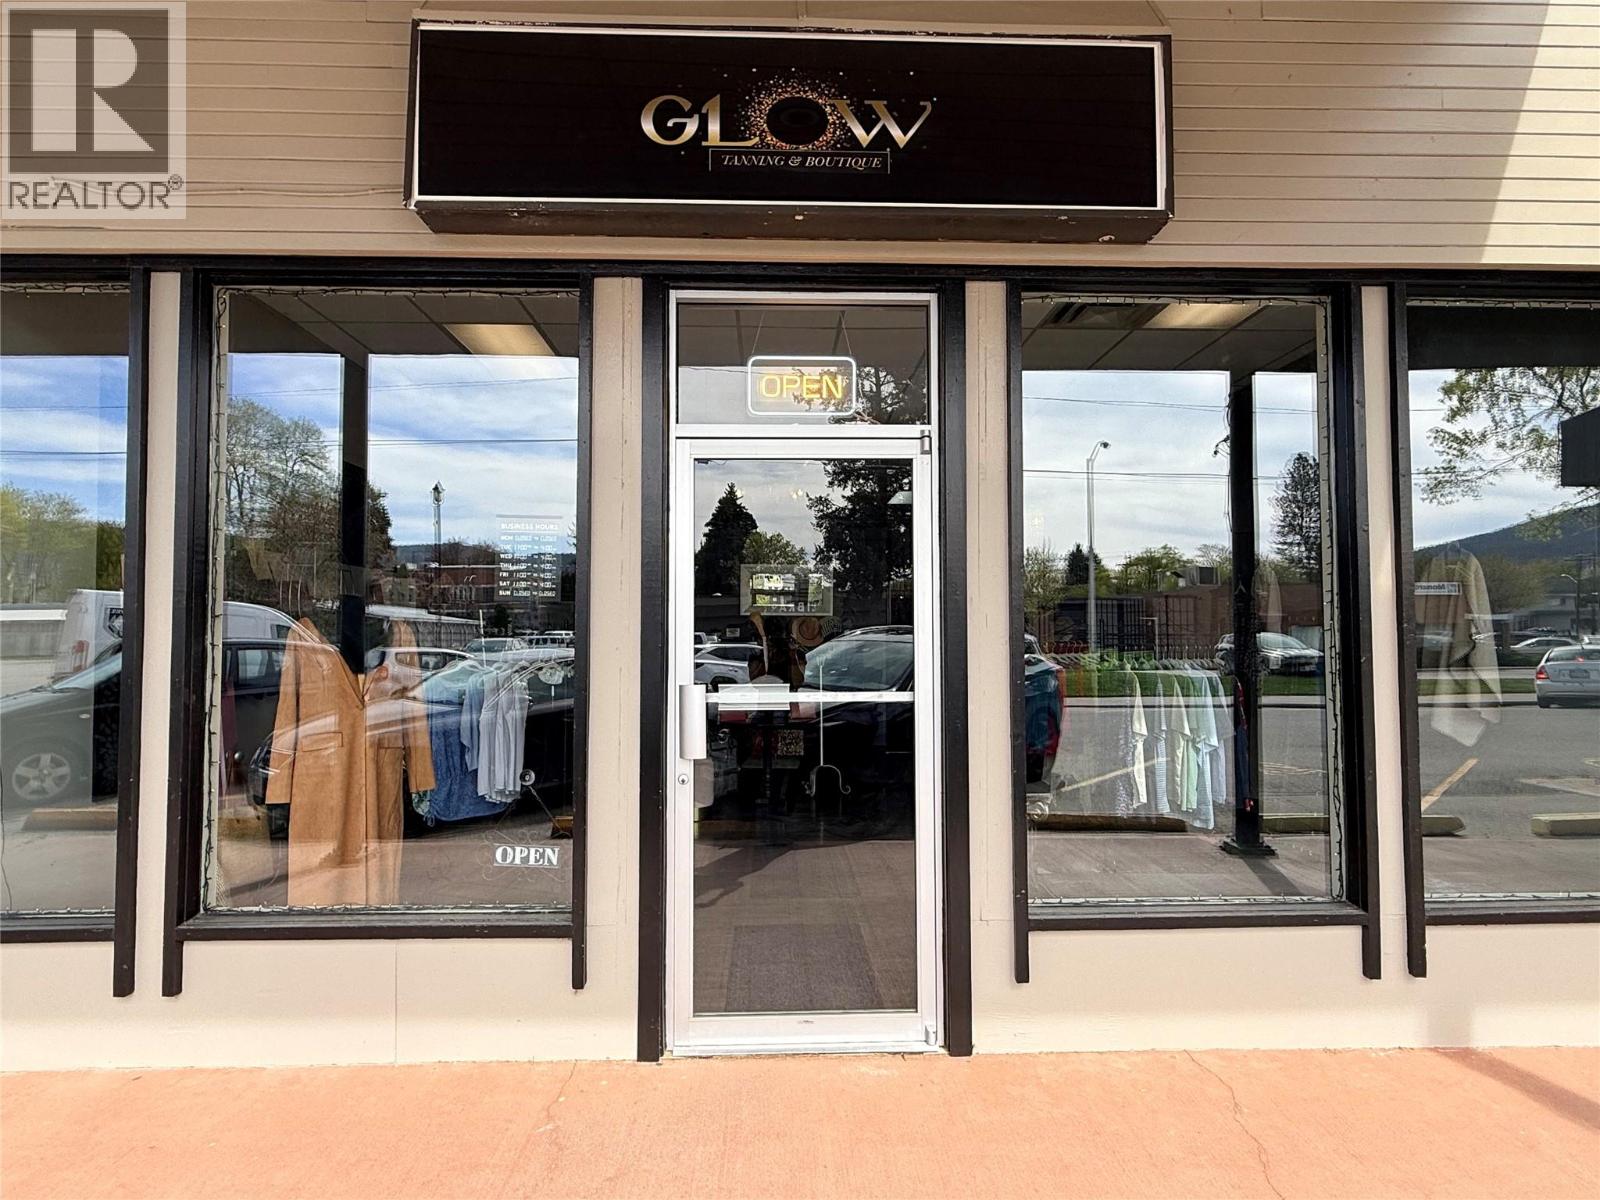
7320 4th Street
Grand Forks, British Columbia
Exciting opportunity to own Glow Wellness, a well-established business with a loyal client base and endless potential! Operating out of a leased space, the business has been recently refreshed with new paint, upgraded ductwork, and a fully integrated speaker system in every tanning room, along with Insight software for seamless online booking. The business currently includes 2 laydown tanning beds, 1 stand-up bed, a red light therapy bed, Live O2 bike, and a shake plate machine—everything you need to get started right away. With approximately 1,800 active clients and an additional retail component featuring clothing that supports local shopping, multiple revenue streams are already in place. There’s incredible opportunity here to expand into aesthetics or wellness services by adding treatment rooms and growing the brand. Whether you’re an entrepreneur or looking to expand your portfolio, this is your chance to step into a thriving business and make it your own! Call your Local Real Estate Agent today! (id:63400)
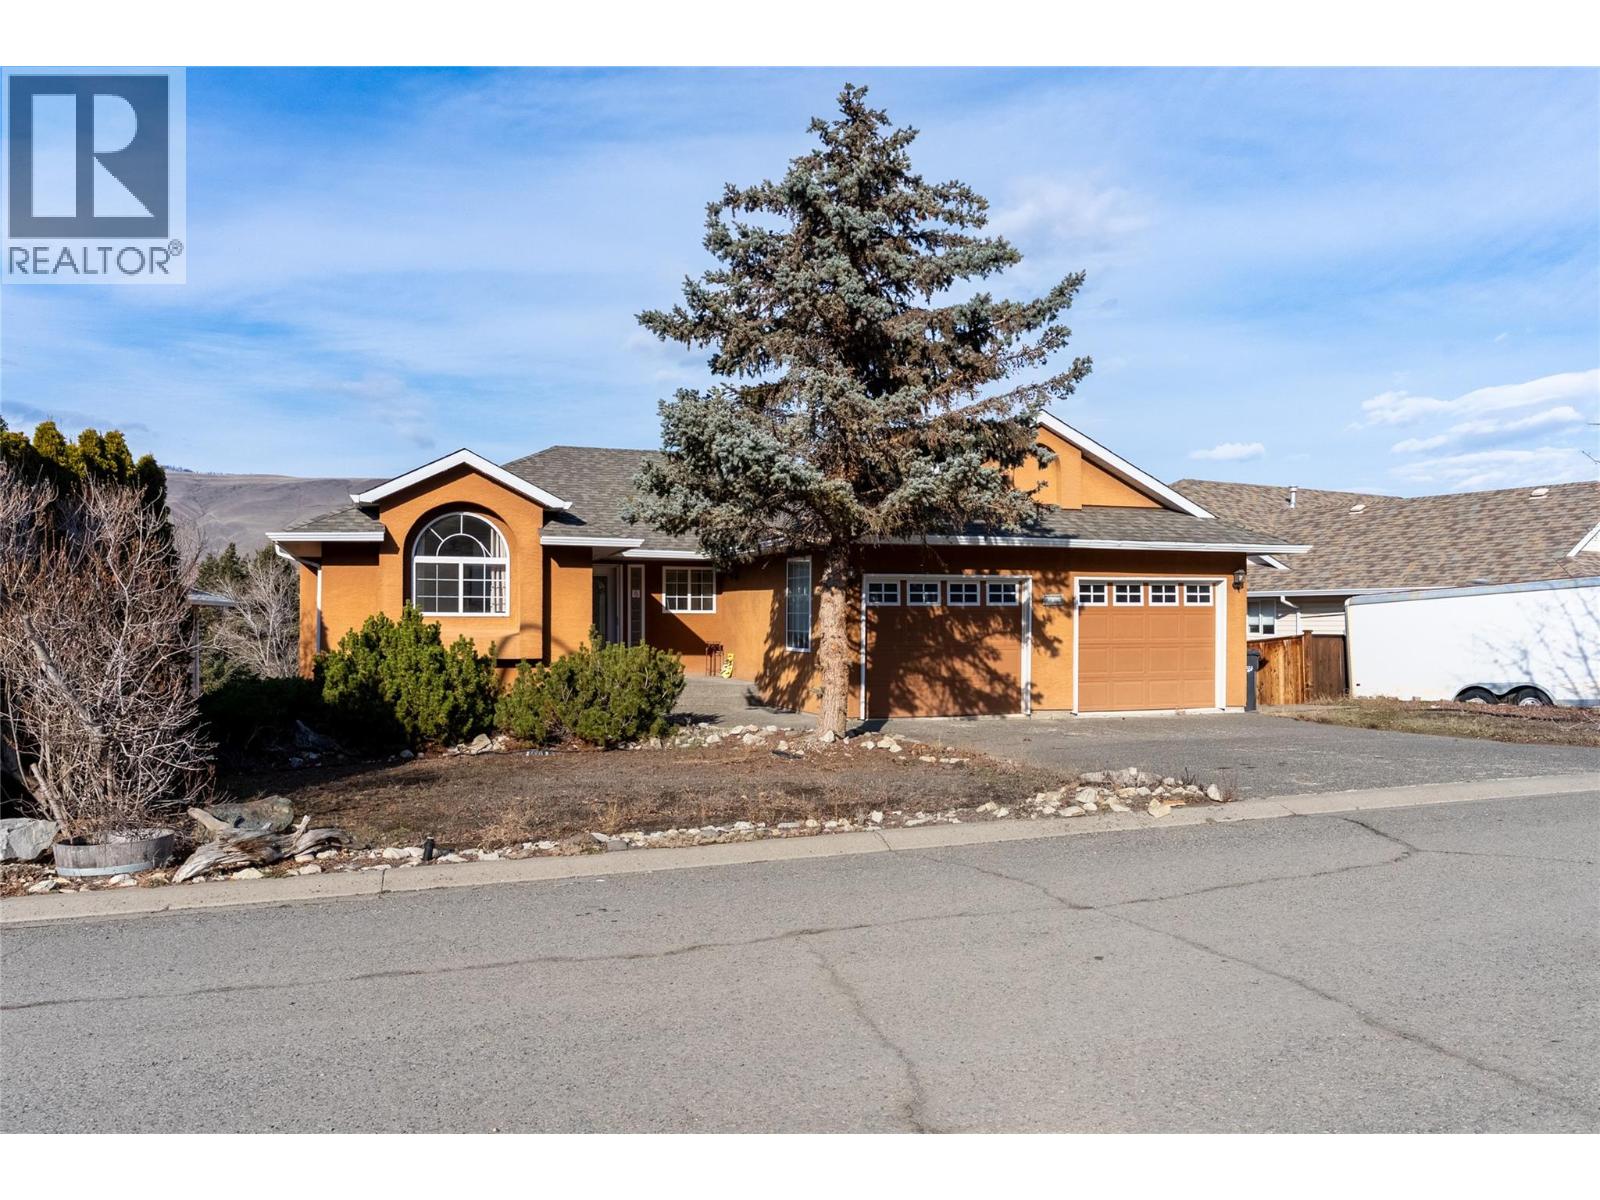
1230 Vista Heights Drive
Ashcroft, British Columbia
The main floor offers a practical and comfortable layout. The primary bedroom features hardwood flooring and a spacious ensuite with a Jacuzzi soaker tub, bidet, and skylight that brings in natural light. Hardwood continues through the living room, adding warmth and character, while tile flooring in the entry and kitchen provides durability and easy maintenance. The kitchen includes a gas stove and plenty of workspace, opening naturally into the main living area. Two gas fireplaces add comfort and make the home feel inviting year round. Laundry is located on the main floor with direct access to the double car garage, making daily routines convenient. There is also side access from the main level leading down to the walk out basement.The fully finished daylight basement offers impressive space with high ceilings and large windows that allow for plenty of natural light. Downstairs you will find a generous third bedroom with ample storage, along with a full four piece bathroom. The layout provides excellent flexibility for guests, extended family, or potential suite use. Outside, the fully fenced yard offers privacy and automatic irrigation. A large covered deck captures sweeping 180 degree panoramic views, and the hot tub set inside a cedar gazebo creates a relaxing outdoor retreat. Located in Vista Heights Ashcroft, this level entry home with walk out basement, double car garage, panoramic views, and suite potential offers the space and features many buyers are looking for. (id:63400)
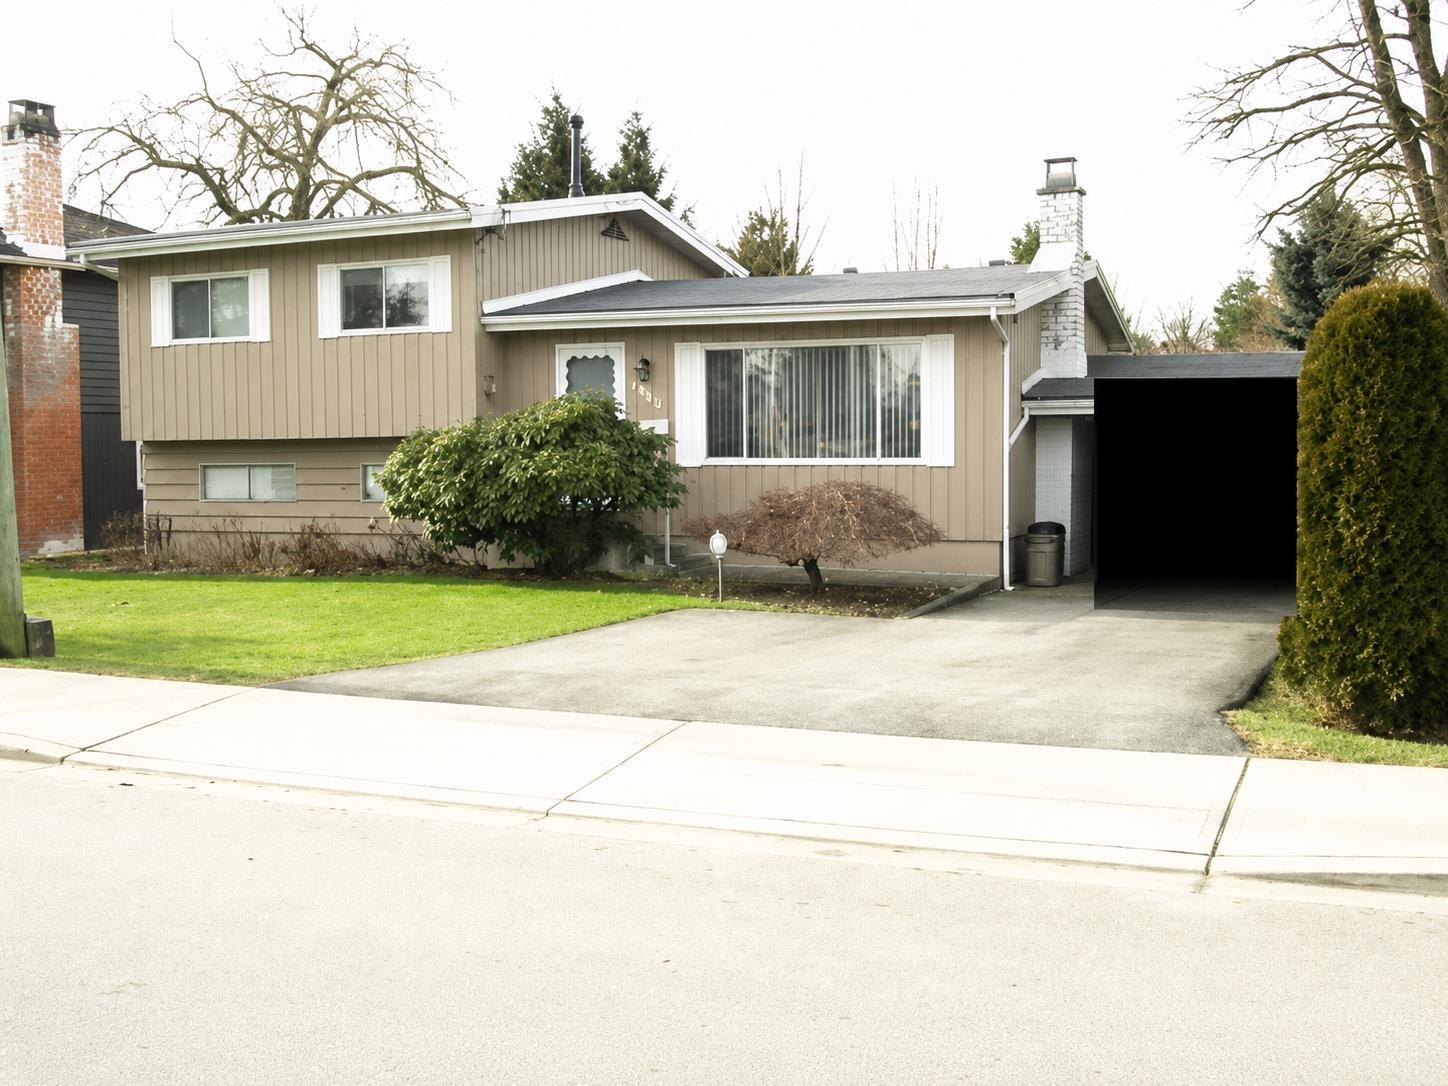
5959 172 Street
Surrey, British Columbia
BUILDER ALERT! Prime R3 Zoning allows for a luxury custom build or multiplex potential. A versatile opportunity perfect for developers or those seeking to create their forever home. Sold AS-IS. Please do not disturb tenants. (id:63400)
3121 W Broadway
Vancouver, British Columbia
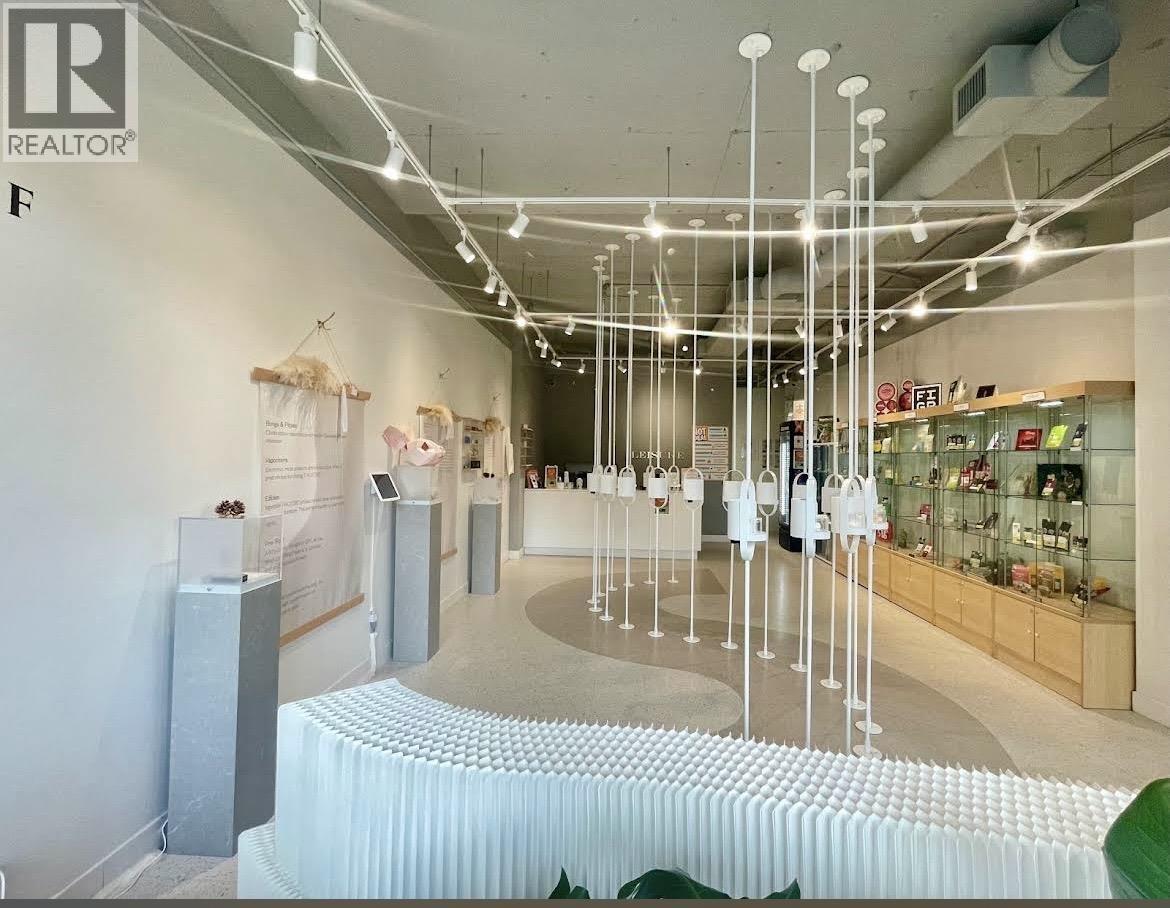
Business for sale- Leisure For Cannabis. An excellent opportunity to acquire a well established cannabis retail store in a prime location. Fully licensed, allowing a seamless transition for the new owner. Contact listing agent for assets list. Monthly gross rent $8,000 (utilities included) (id:63400)
38101 Chestnut Avenue
Squamish, British Columbia
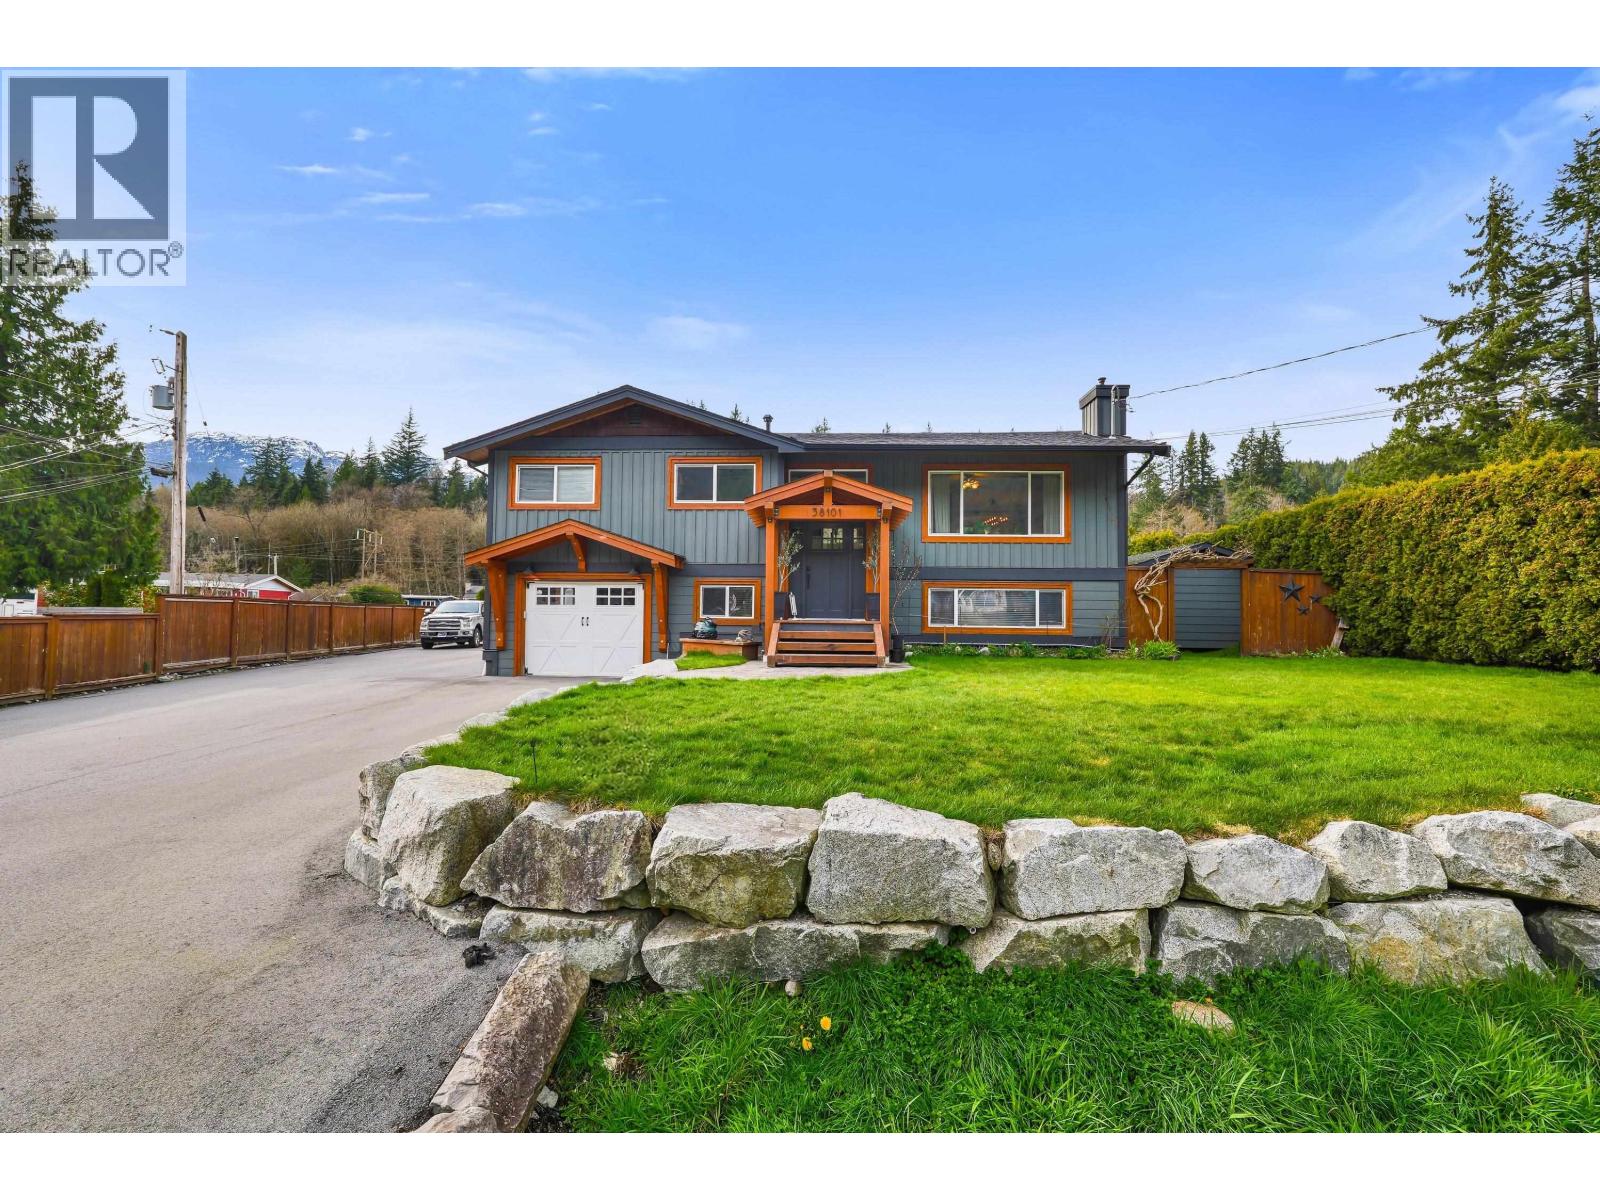
Tucked into the heart of Valleycliffe, this beautiful property blends character, versatility & lifestyle in all the right ways. This updated 4 bedroom home offers generous living spaces, including a large recreation room ideal for family life or entertaining. Finishes have been thoughtfully refreshed while maintaining the home´s warm & inviting feel. A DETACHED CARRIAGE HOME adds flexibility for guests, extended family or rental income. The separate WORKSHOP is a dream space for hobbyists. The fenced yard is both spacious & peaceful, featuring a nature inspired pond & inviting seating areas perfect for relaxing or hosting. There´s plenty of parking for vehicles, gear & more. Enjoy stunning mountain views with a location that puts you within walking distance of schools, the river & trails. (id:63400)
1743 Taralawn Court
Burnaby, British Columbia
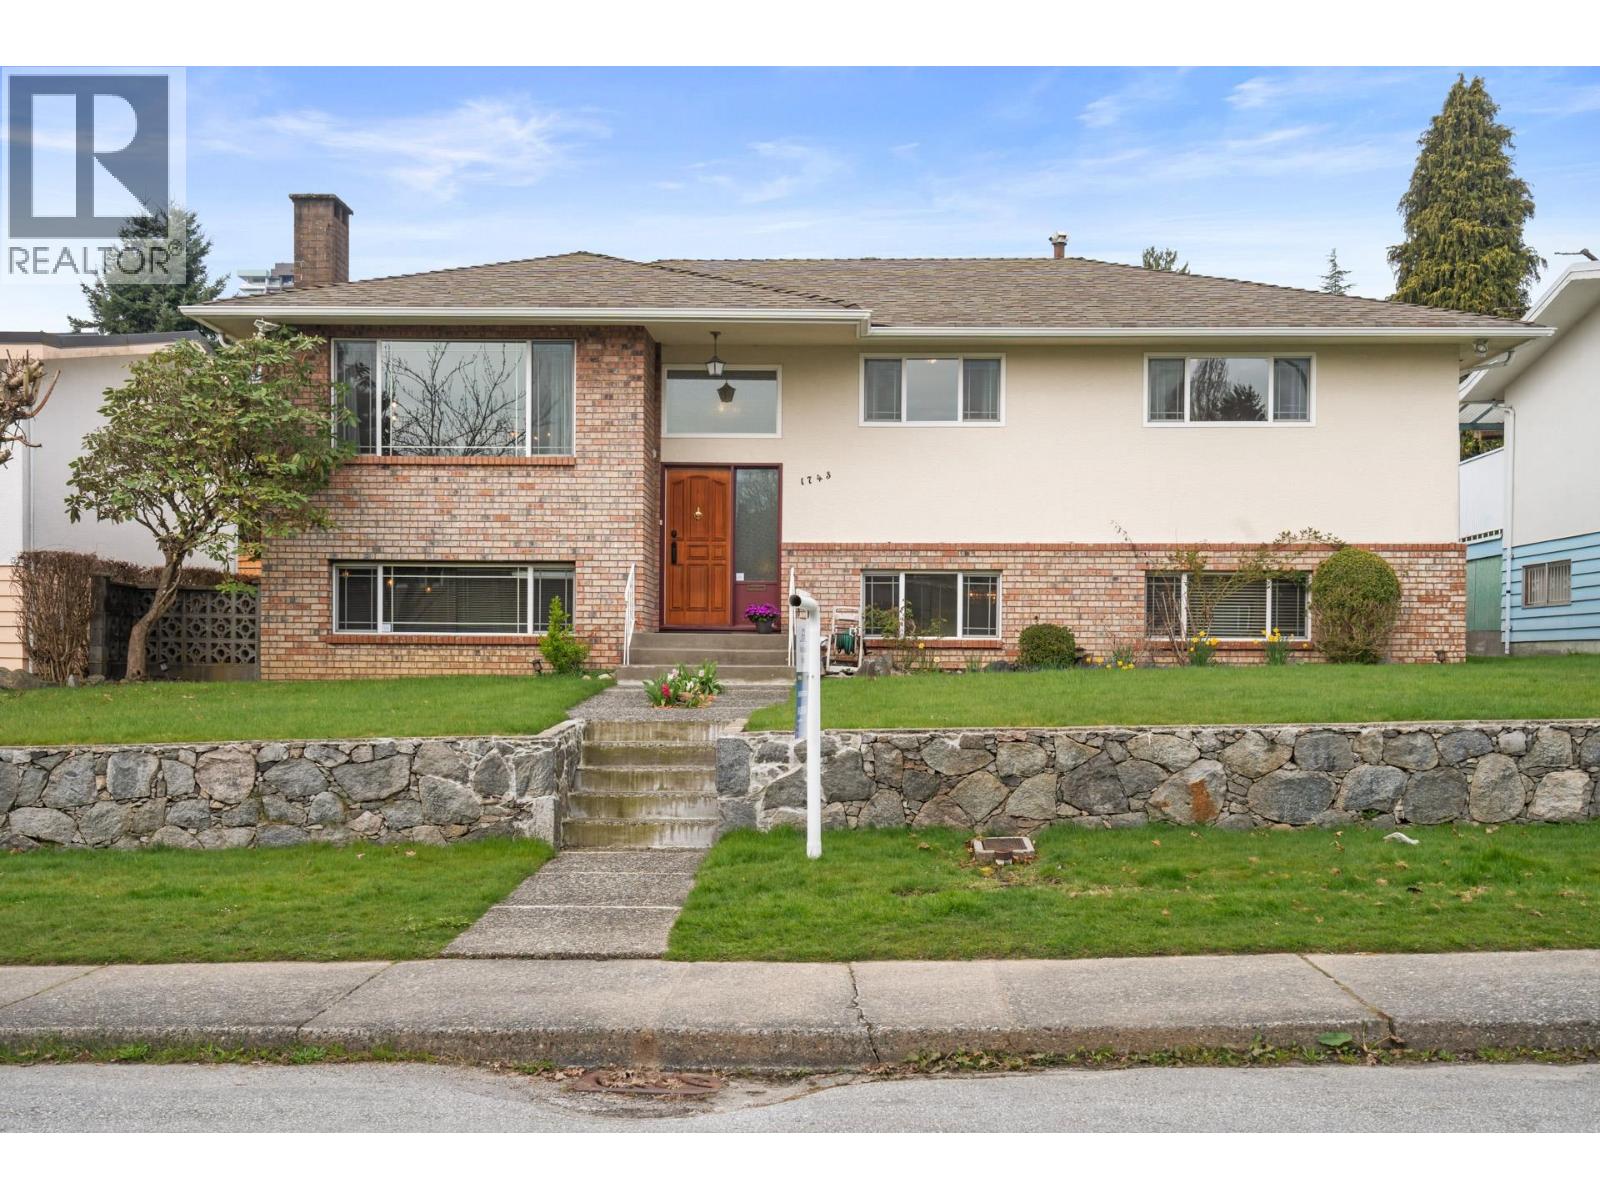
Beautiful one owner 4 bedroom family home in Burnaby's most sought after Brentwood Park. Lovingly cared for and maintained over the years, this home is a real beauty with lots of space for the whole family to enjoy and entertain in. Brand new fence, hot water tank, and the original white oak hardwood floors have just been refinished. Freshly painted and lots more nice little touches that are too many to list. This home is located on a quiet street just minutes from highway access, Skytrain, Brentwood Town Centre, schools, churches and all other amenities. (id:63400)
4805 777 Richards Street
Vancouver, British Columbia
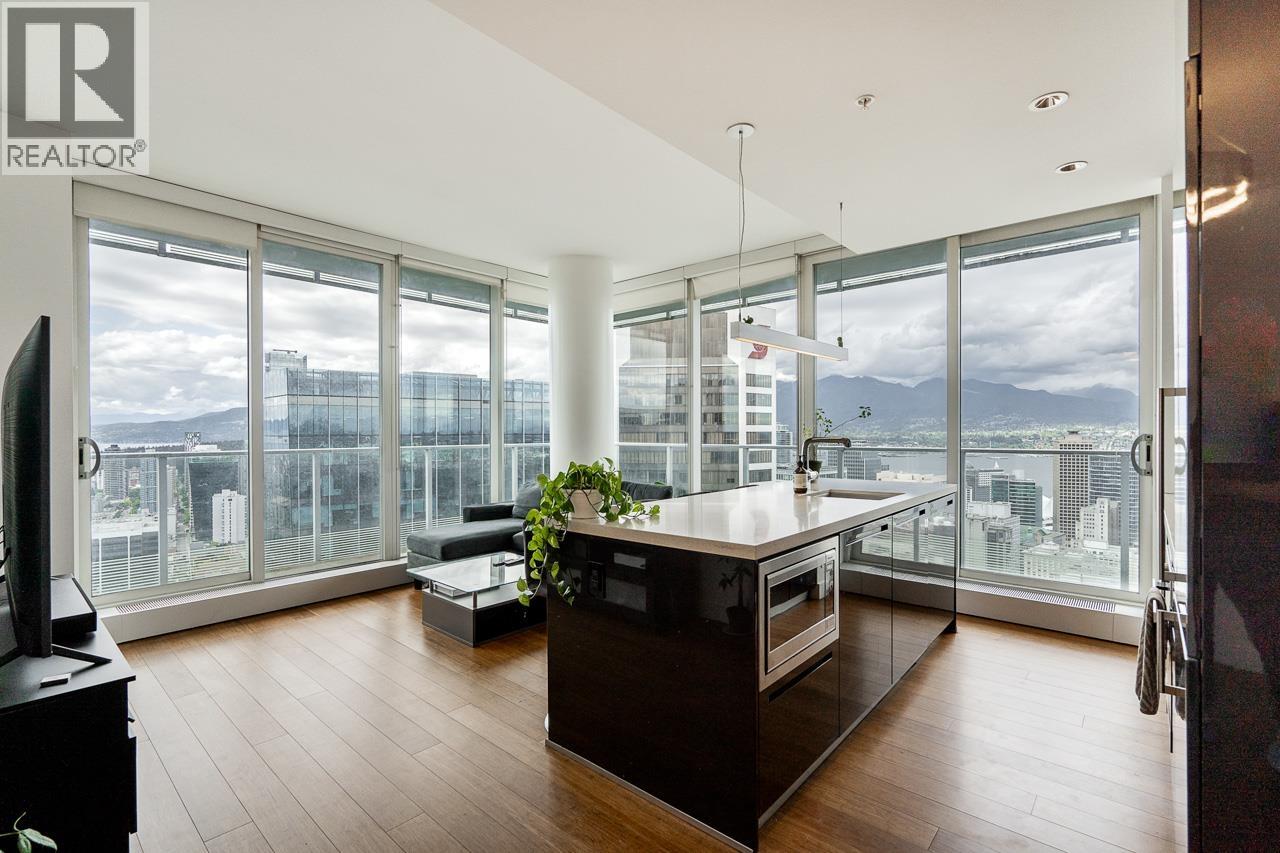
Breathtaking views from iconic TELUS Garden in the heart of Downtown Vancouver! Perched high above the 48th floor, this spectacular NORTHWEST corner residence offers luxury living with panoramic CITY SKYLINE, OCEAN, MOUNTAIN & ENGLISH BAY SUNSET views. Bright and spacious 3 bedroom, 2 bathroom + flex home featuring over 1,400 SF of indoor/outdoor living, including an impressive 265 SF wraparound sundeck. The open-concept layout is flooded with natural light through floor-to-ceiling windows and features a gourmet kitchen with premium Miele appliances, sleek cabinetry, spa-inspired bathrooms, hardwood flooring, separated bedrooms, and air conditioning. Enjoy resort-style amenities including outdoor pool, hot tub, fully equipped gym, infrared sauna, residents lounge, kids playground & dog park. Extremely central location steps to shopping, dining, entertainment & transit. Includes 2 side-by-side parking stalls. A must see! (id:63400)
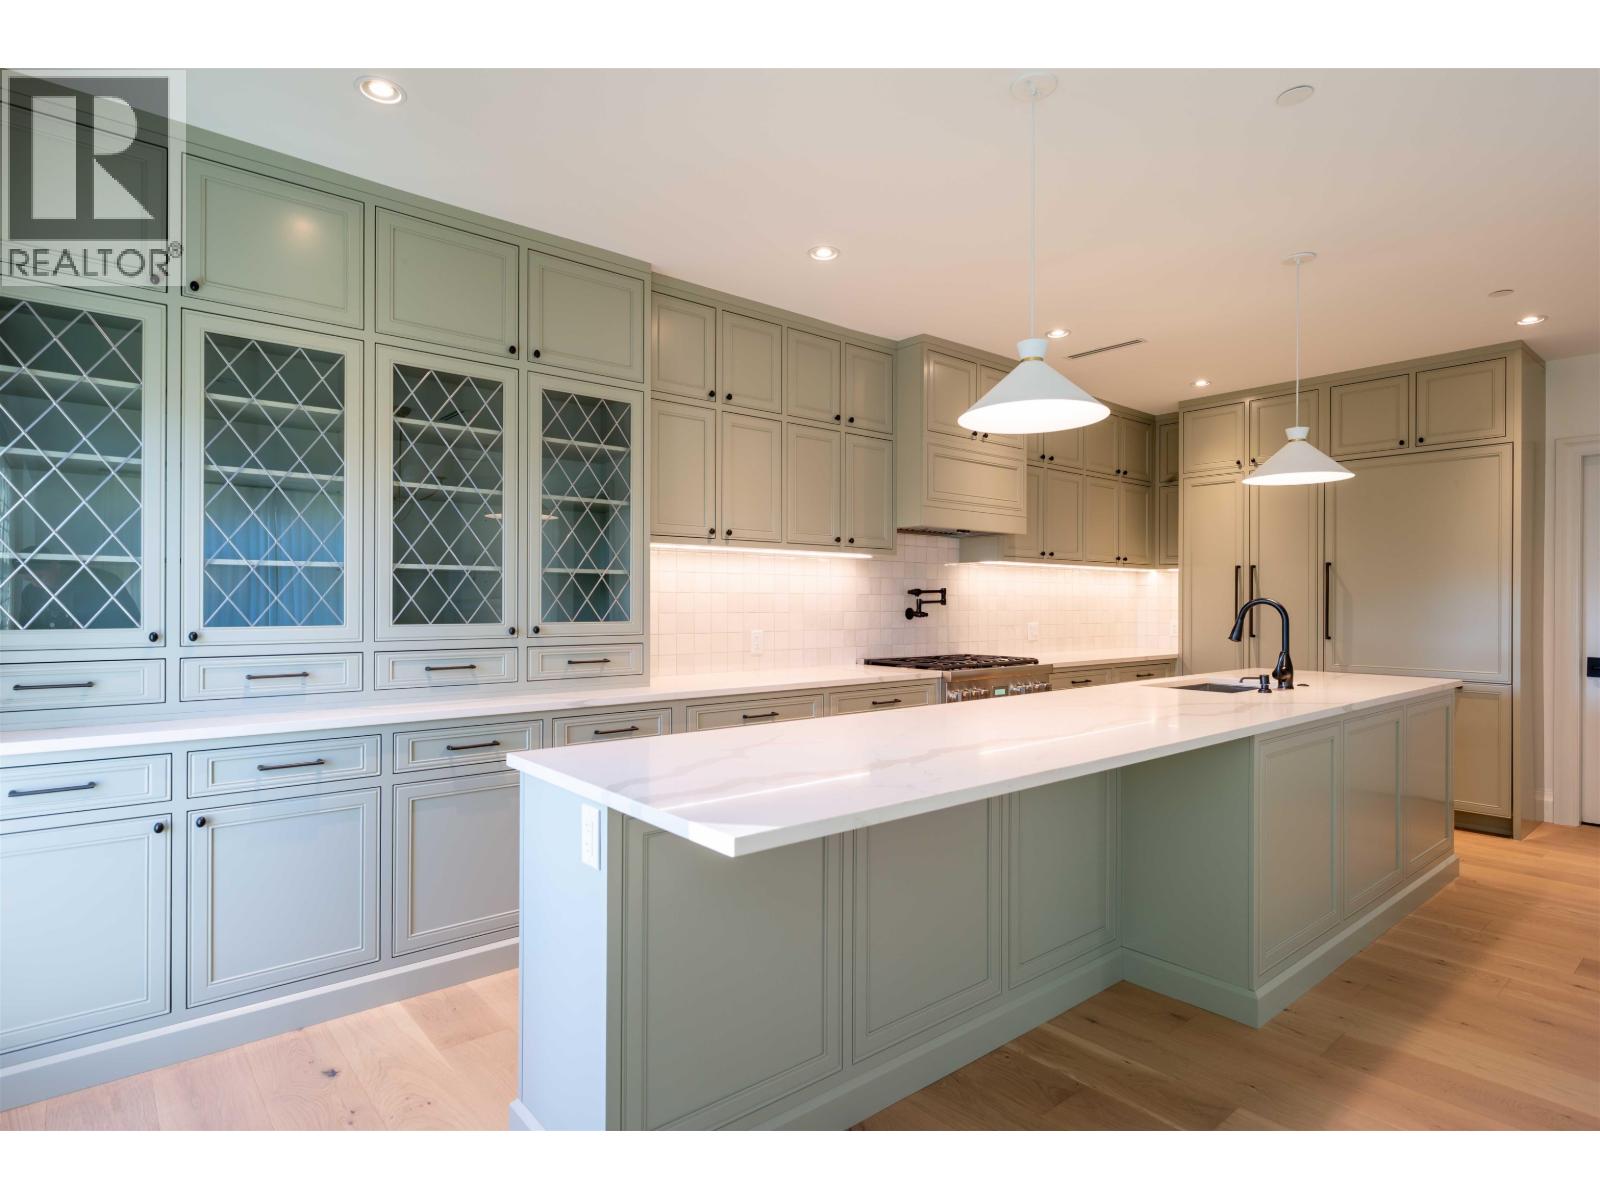
2 1310 W King Edward Avenue
Vancouver, British Columbia
Wallis, a truly unique project located Second Shaughnessy. Renowned architects, Formwerks Architectural have spent years achieving Wallis´ final design, fine tuning every square inch to ensure unsurpassed livability. Specializing in heritage retention, Ronse Massey Developments, an established custom home builder´s work can be found throughout Vancouver.Wallis will retain its 1929 origins while receiving a new life. This is a rare opportunity to own a low maintenance fee, freehold property in the heart of Shaughnessy. (id:63400)
Lot 1 17th Street
Grand Forks, British Columbia
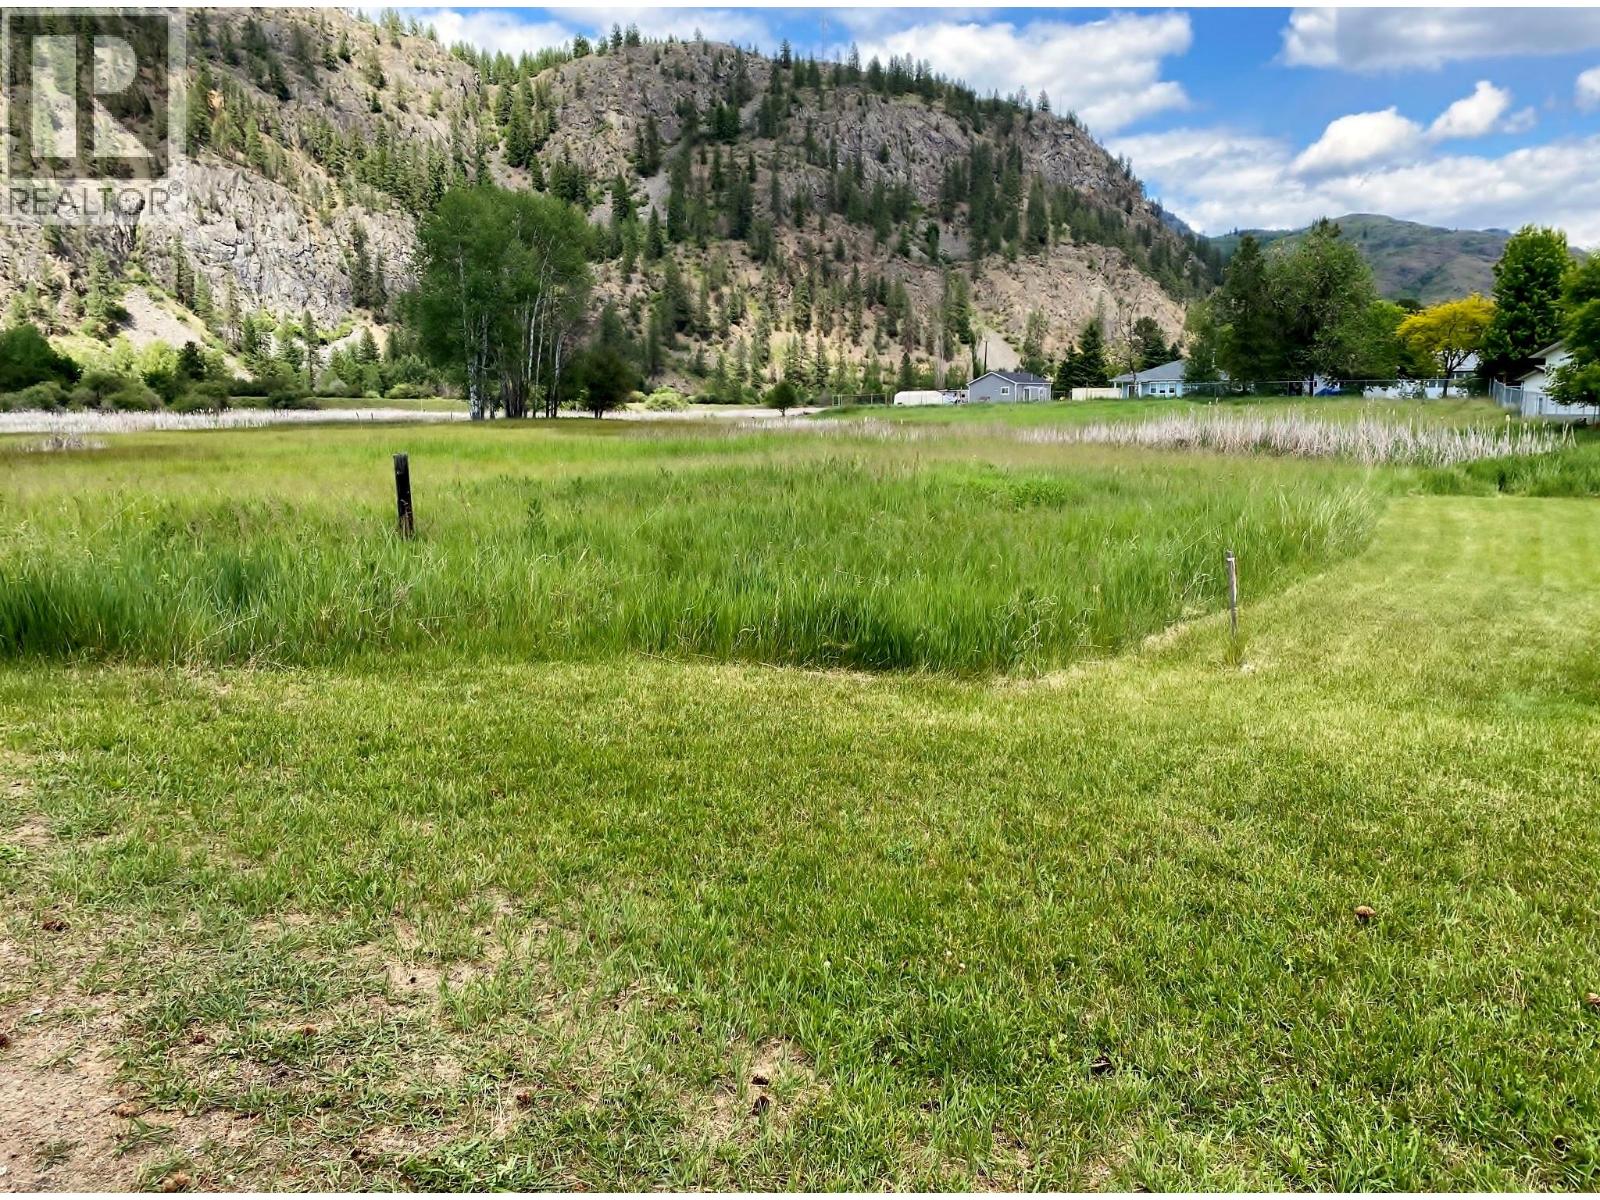
2.38 acre lot, great for a single family home. The lot has subdivision potential. Ideal location in quiet residential area of fine homes. Easy walk to schools, & recreations facilities. This property is an Ecologically Sensitive Area- Development Permit Area. Sellers have had an environmental report done and the report is available to interested buyers. (id:63400)
2387 Trillium Terr
Duncan, British Columbia
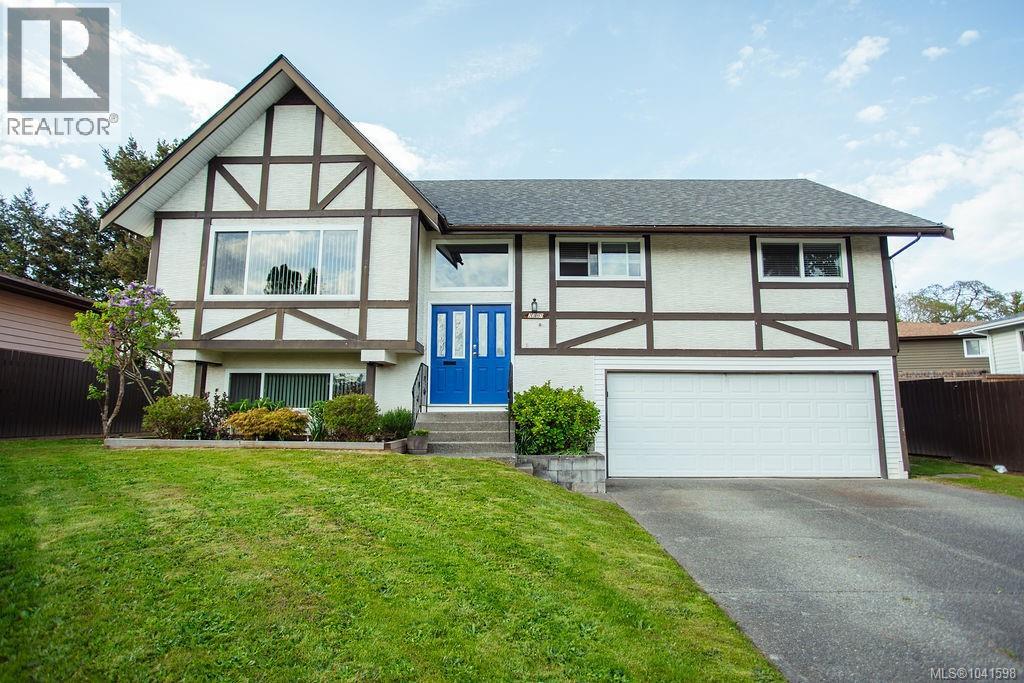
Welcome to this beautifully maintained 4-bedroom, 3-bathroom family home situated in a sought-after neighbourhood. The striking Tudor-style exterior, mature landscaping, and double attached garage provide exceptional curb appeal. Inside, you'll find a spacious and functional layout designed for comfortable family living and entertaining. Step outside to enjoy the large, private backyard - perfect for relaxing, gardening, or hosting gatherings. Ideally located close to parks, lakes, schools, shopping, restaurants, and all essential amenities, this home offers the perfect balance of tranquility and convenience. A fantastic opportunity for families looking for space, privacy, and an unbeatable location (id:63400)
1584 Malbec Place
West Kelowna, British Columbia
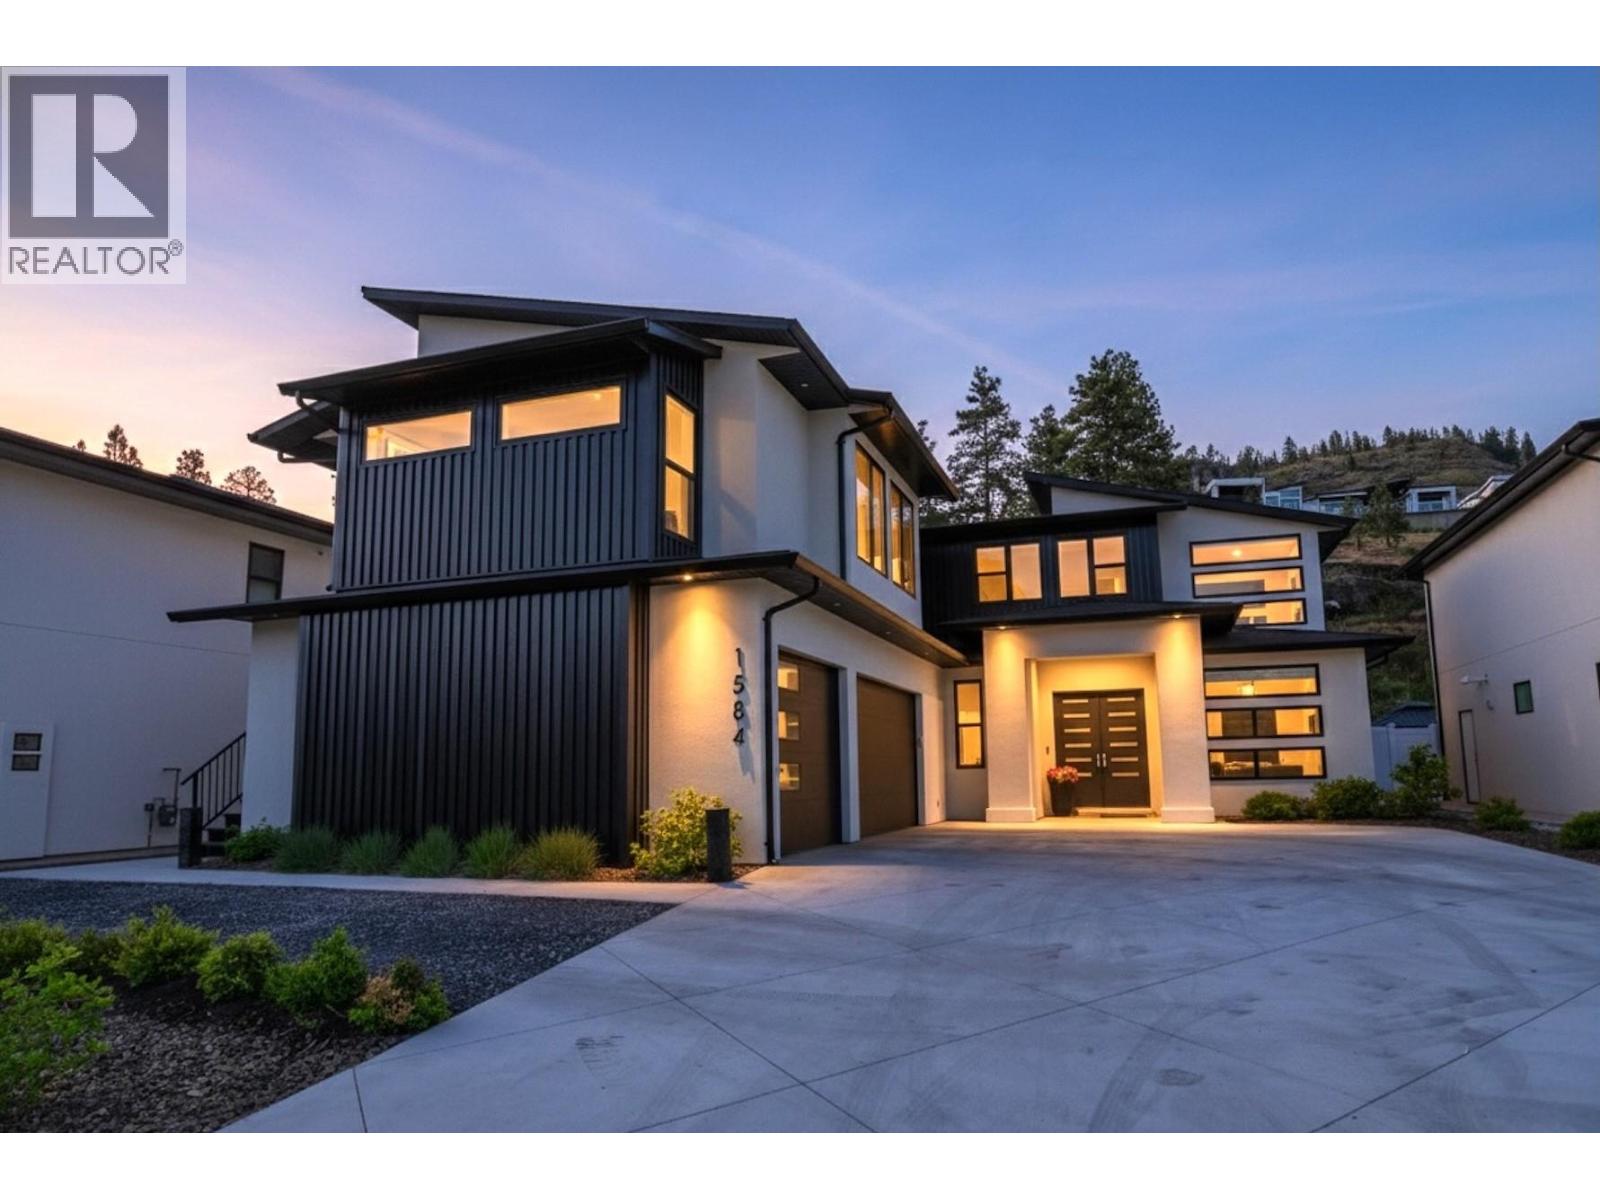
Step into a one-of-a-kind modern residence where refined design meets effortless luxury. Tucked away on a quiet cul-de-sac, this ideally shaped lot showcases a resort-style backyard that serves as the heart of the home. From the main living area, expansive windows frame a private oasis featuring a sparkling pool with waterfall, multiple lounge and dining areas, and beautifully manicured landscaping. A seamless kitchen pass-through enhances indoor-outdoor living, creating the perfect setting for entertaining or relaxing in total privacy. Inside, the main level offers an expansive open-concept layout that is both functional and inviting. At its center, a chef-inspired kitchen features premium appliances, an oversized quartz island, dual wine fridges, built-in wall ovens, a beverage station, side-by-side refrigerator, and a secondary prep area for added convenience. Upstairs, three generously sized bedrooms provide space for the whole family. The primary suite is a true retreat, complete with a walk-in closet and a spa-like ensuite featuring a freestanding tub, glass shower, and heated floors. A versatile recreation space with a wet bar completes the upper level. A bright, fully self-contained one-bedroom legal suite above the garage offers excellent flexibility for guests, extended family, or rental income. An expansive driveway and triple car garage complete this exceptional home, set in a peaceful, newly developed cul-de-sac. (id:63400)