
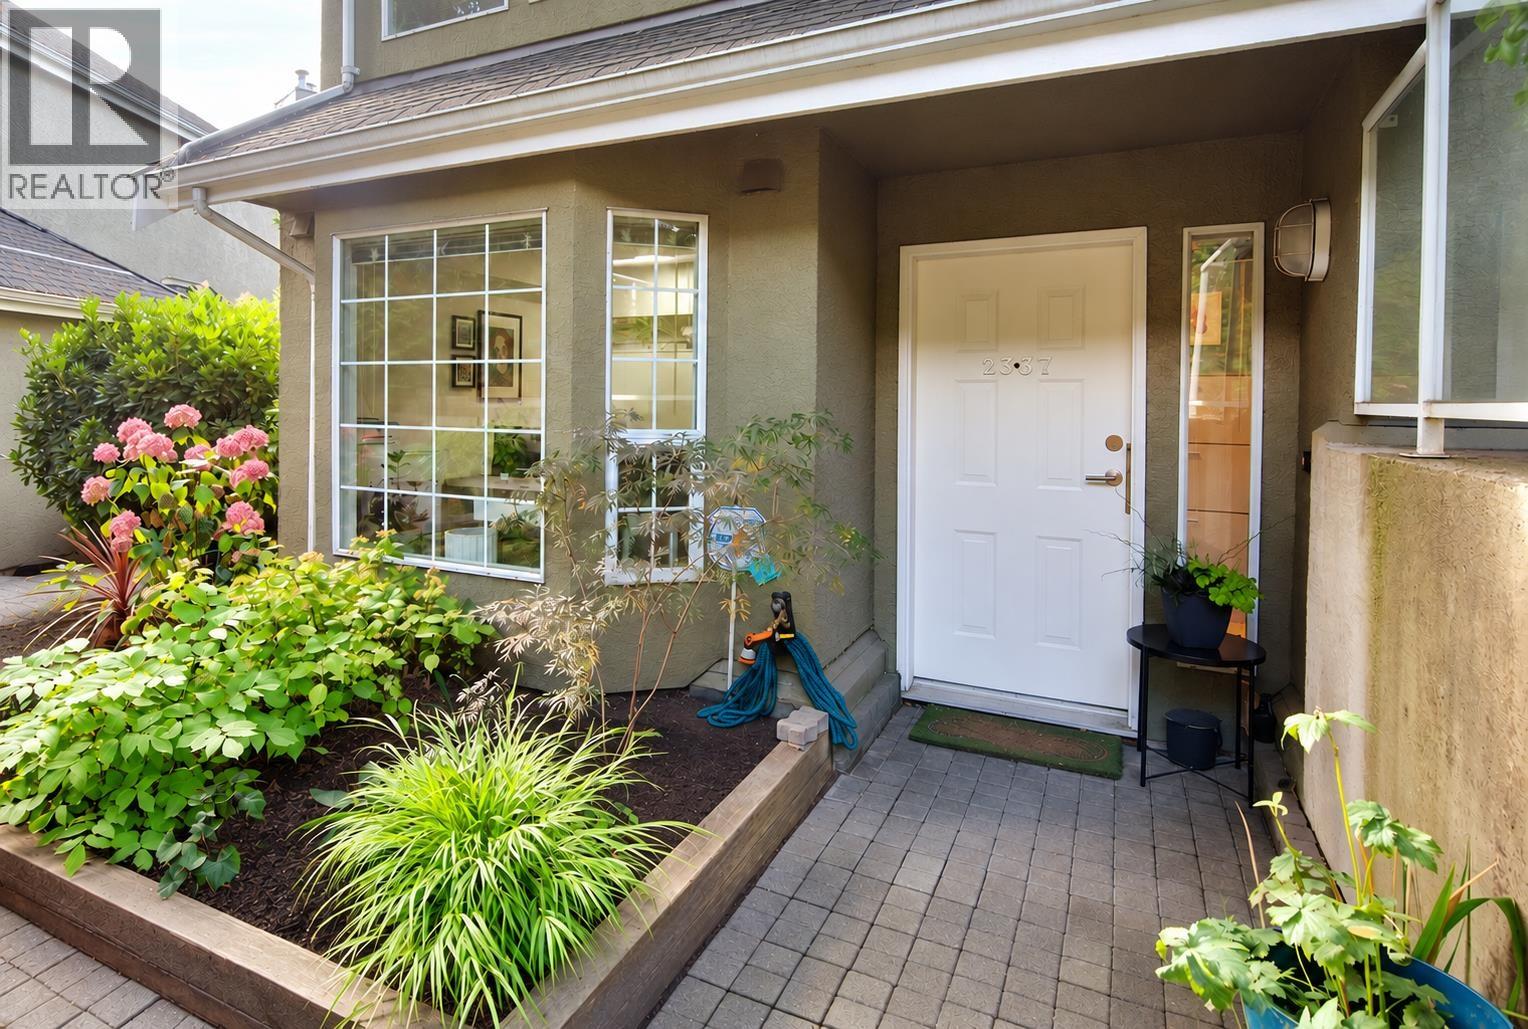
2337 Quayside Court
Vancouver, British Columbia
Bright, fully renovated 990 sq. ft. end-unit townhouse at Riverside Quay offers quiet, spacious single-level living with windows on three sides. Fabulous kitchen with Century cabinetry, Spanish Dekton countertops & premium KitchenAid/Bosch appliances. High-end Monterey vinyl plank flooring & updated lighting. The generous primary bedroom easily accommodates a king-size bed & dressers, with a spacious walk-through closet leading to the four-piece ensuite. By the entrance, the second bedroom is well separated for privacy & makes an excellent home office for welcoming visitors. A second three-piece bathroom adds convenience. Enjoy sunshine, BBQs & alfresco dining on the large south-facing deck & balcony. There is in-suite crawl space storage & 2 secure parking spaces. Great strata, no deferred maintenance, friendly community & low fees of $334.16/month. Steps to riverfront trails, close to River District shopping, restaurants & Fraserview Golf Course. 2 dogs &/or 2 cats are welcome. Prepaid COV lease tp 2086. (id:63400)
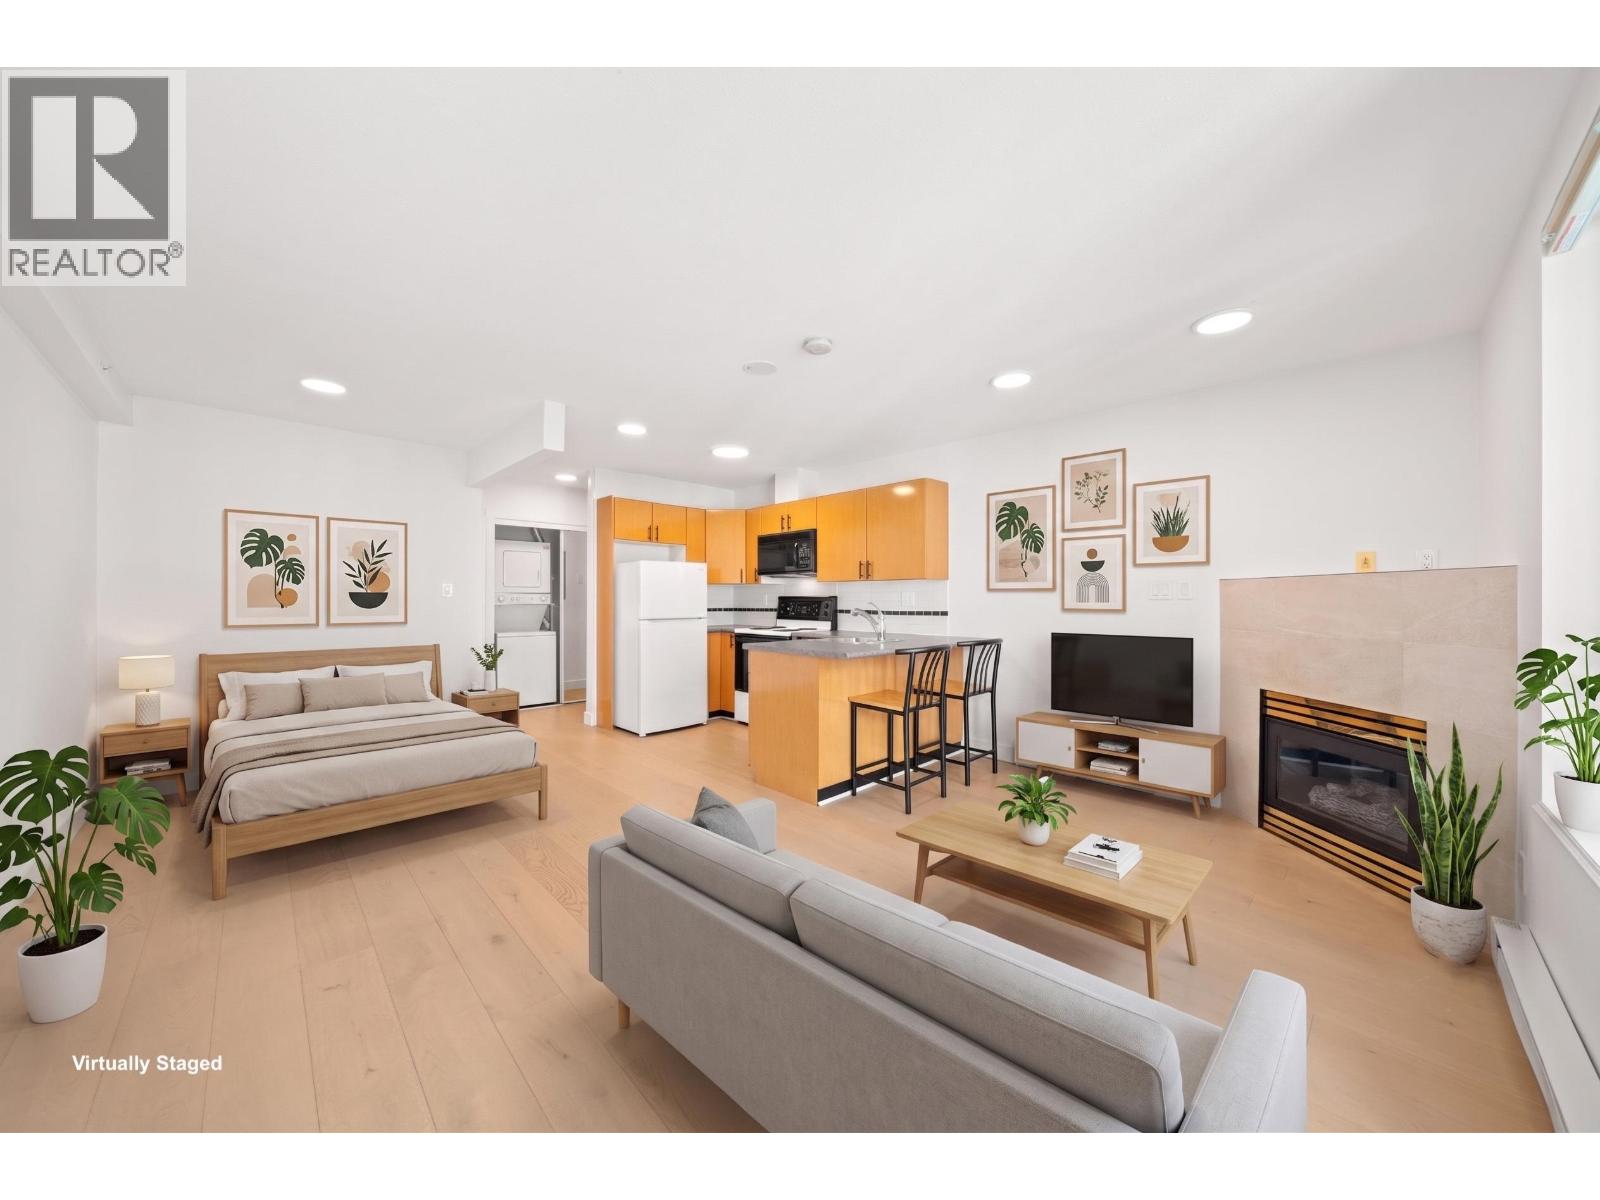
1610 939 Homer Street
Vancouver, British Columbia
Live in the heart of Yaletown with this thoughtfully designed residence, ideal for buyers seeking a vibrant urban lifestyle. The residence overlooks the Vancouver skyline and enjoys a northeast-facing exposure on the quiet side of the building, helping it stay cooler during the summer months. Step inside to an efficient open concept layout that maximizes every square foot. The ergonomic kitchen features bar seating, and the den offers a dedicated space for your home office or extra storage, offering exceptional versatility. AMENITIES: 24 hour concierge, indoor pool and hot tub, sauna, fitness centre, club house & guest suite. INCLUDES: Parking & Storage. With proximity to dining, cafés, boutique shopping & transit an effortless lifestyle awaits. (id:63400)
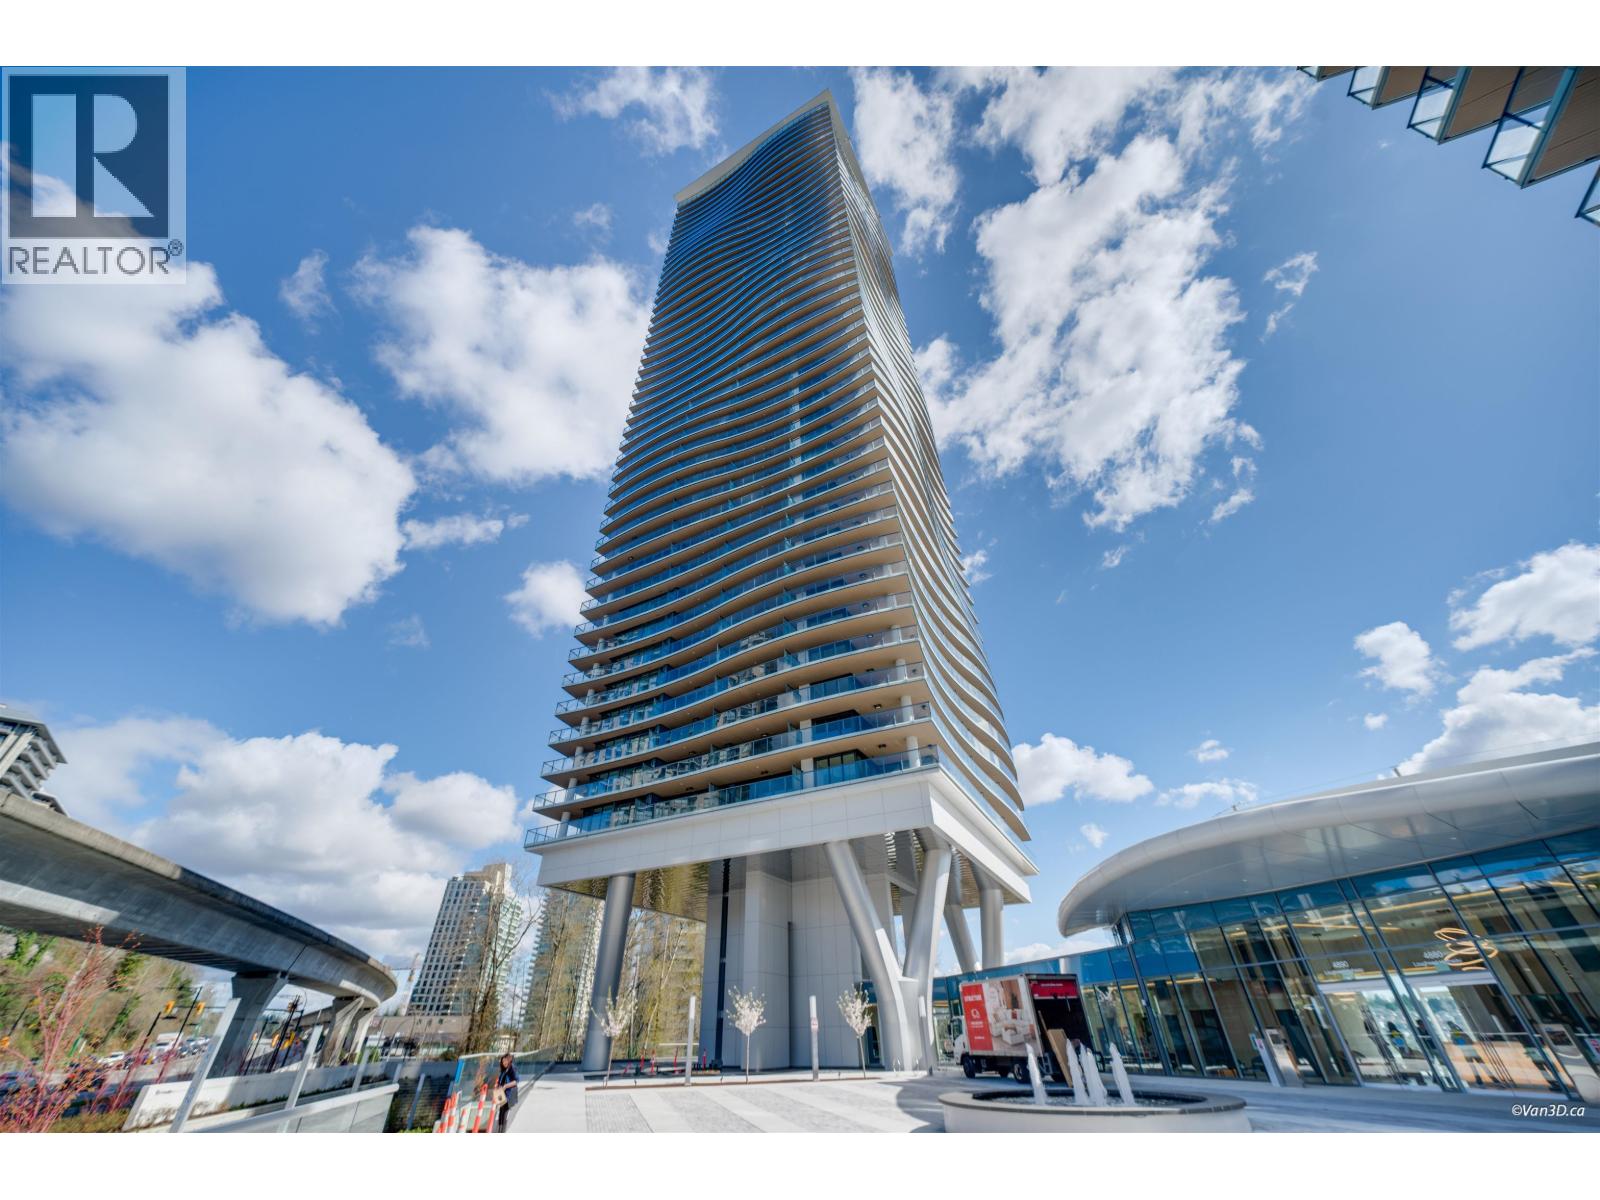
1309 4890 Lougheed Highway
Burnaby, British Columbia
LIKE NEW at prestigious Concord Brentwood Hillside East! This beautifully kept SE facing CORNER 2 bed, 2 bath home by renowned Concord Pacific is bright, modern & exceptionally clean. Floor-to-ceiling windows bring in plenty of natural light, while the sleek kitchen features high-end Bosch appliances & gas cooktop. Enjoy A/C, a functional open layout and an impressive HUGE wraparound balcony with built-in heater-perfect for outdoor living & entertaining. Both bedrooms are well separated for privacy. Outstanding building amenities inc concierge, fitness & yoga rooms, media/entertainment spaces, car wash, pet wash & more. Steps to The Amazing Brentwood, restaurants, shopping & SkyTrain. Includes 1 parking & 1 locker. High end Brentwood living & truly move-in ready! OPEN SUN OCT 25, 1:30-3:00 (id:63400)
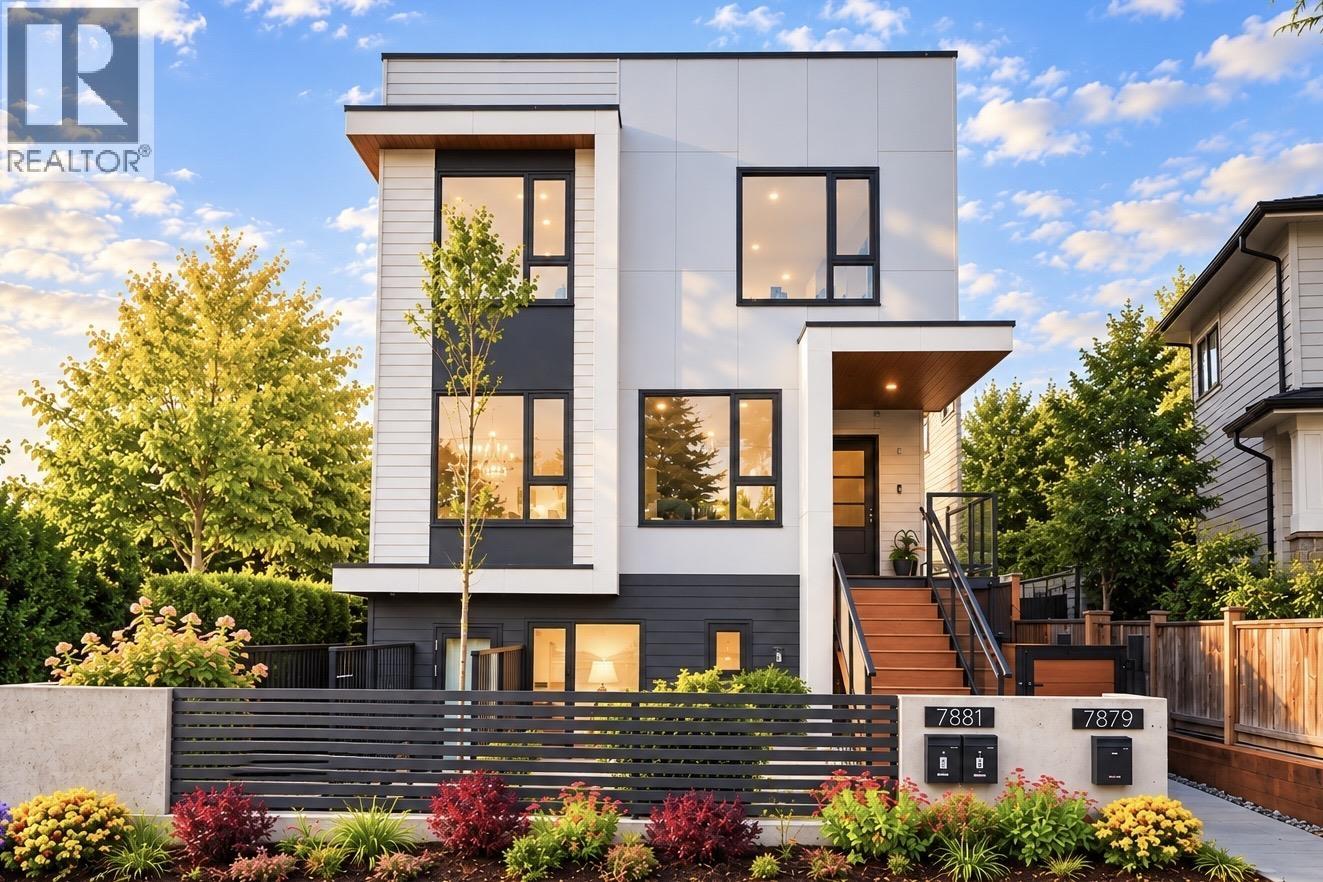
1 7881 Birch Street
Vancouver, British Columbia
Quality,Luxury & Value!This truly one-of-a-kind custom built 1,542 sqft front duplex can genuinely be called "Home"-sweet,charming & comfortable. Exceptional high-quality and craftsmanship with attention to details.Featuring 4 bedrooms & 4 bathrooms, with high-end Miele appliances, engineered hardwood flooring, premium aluminum windows, solid doors, custom-built closets & cabinetry, A/C, HRV, security monitoring system, quality exterior materials & much more. The lower level offers potential for a one-bedroom suite as a mortgage helper. Centrally located with exceptional convenience. A rare opportunity not to be missed! (id:63400)
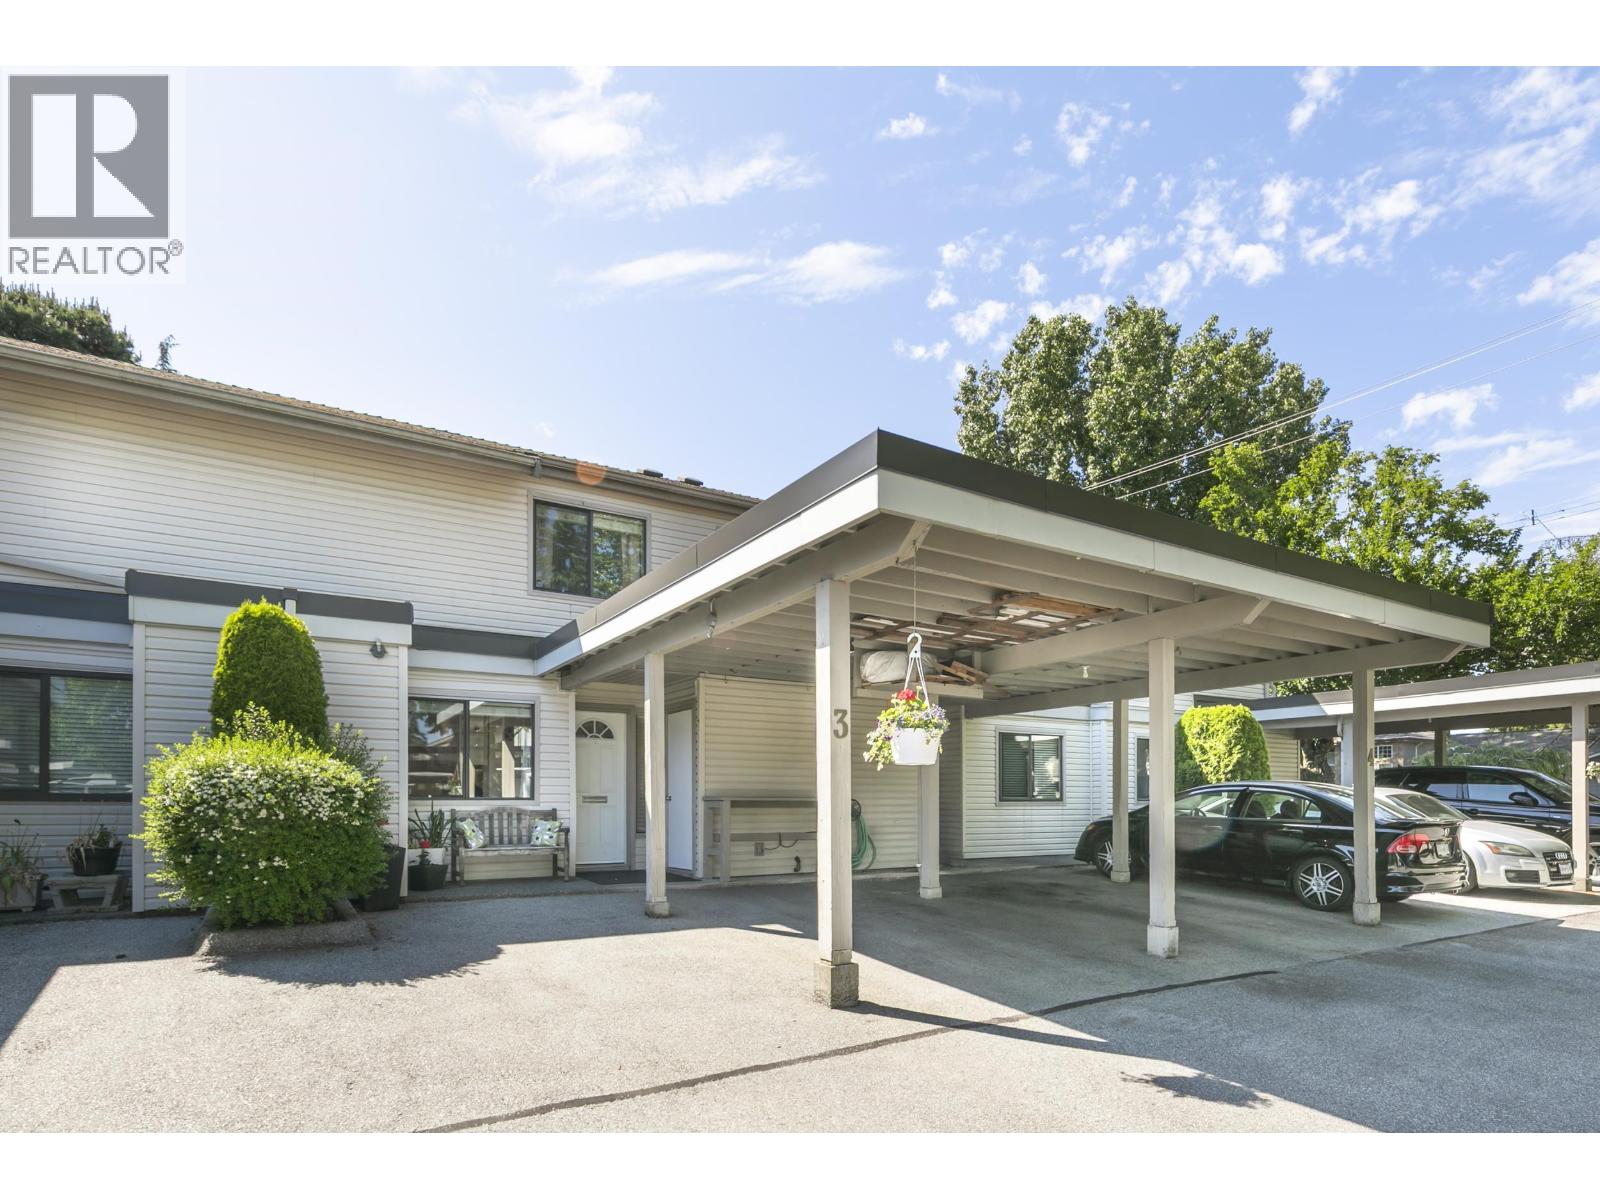
3 9080 Parksville Drive
Richmond, British Columbia
Imagine unwinding in your private, west-facing landscaped backyard as the sun sets - after a swim in the complex pool or a round of golf at the nearby pitch & putt. This updated 3-bedroom, 1.5-bathroom townhome offers a thoughtful layout that makes every square foot count: abundant built-in storage, a large kitchen with extended pantry, and a spacious primary bedroom that easily fits a king bed. A bonus outdoor storage room and 2 side by side parking stalls add everyday practicality. Steps to schools, sports fields, community centre, Seafair Shopping Centre, and some of West Richmond´s best parks. Here is your opportunity to move into in a well-loved well run complex where units don't come to market often. OPEN SUNDAY 2-4! (id:63400)
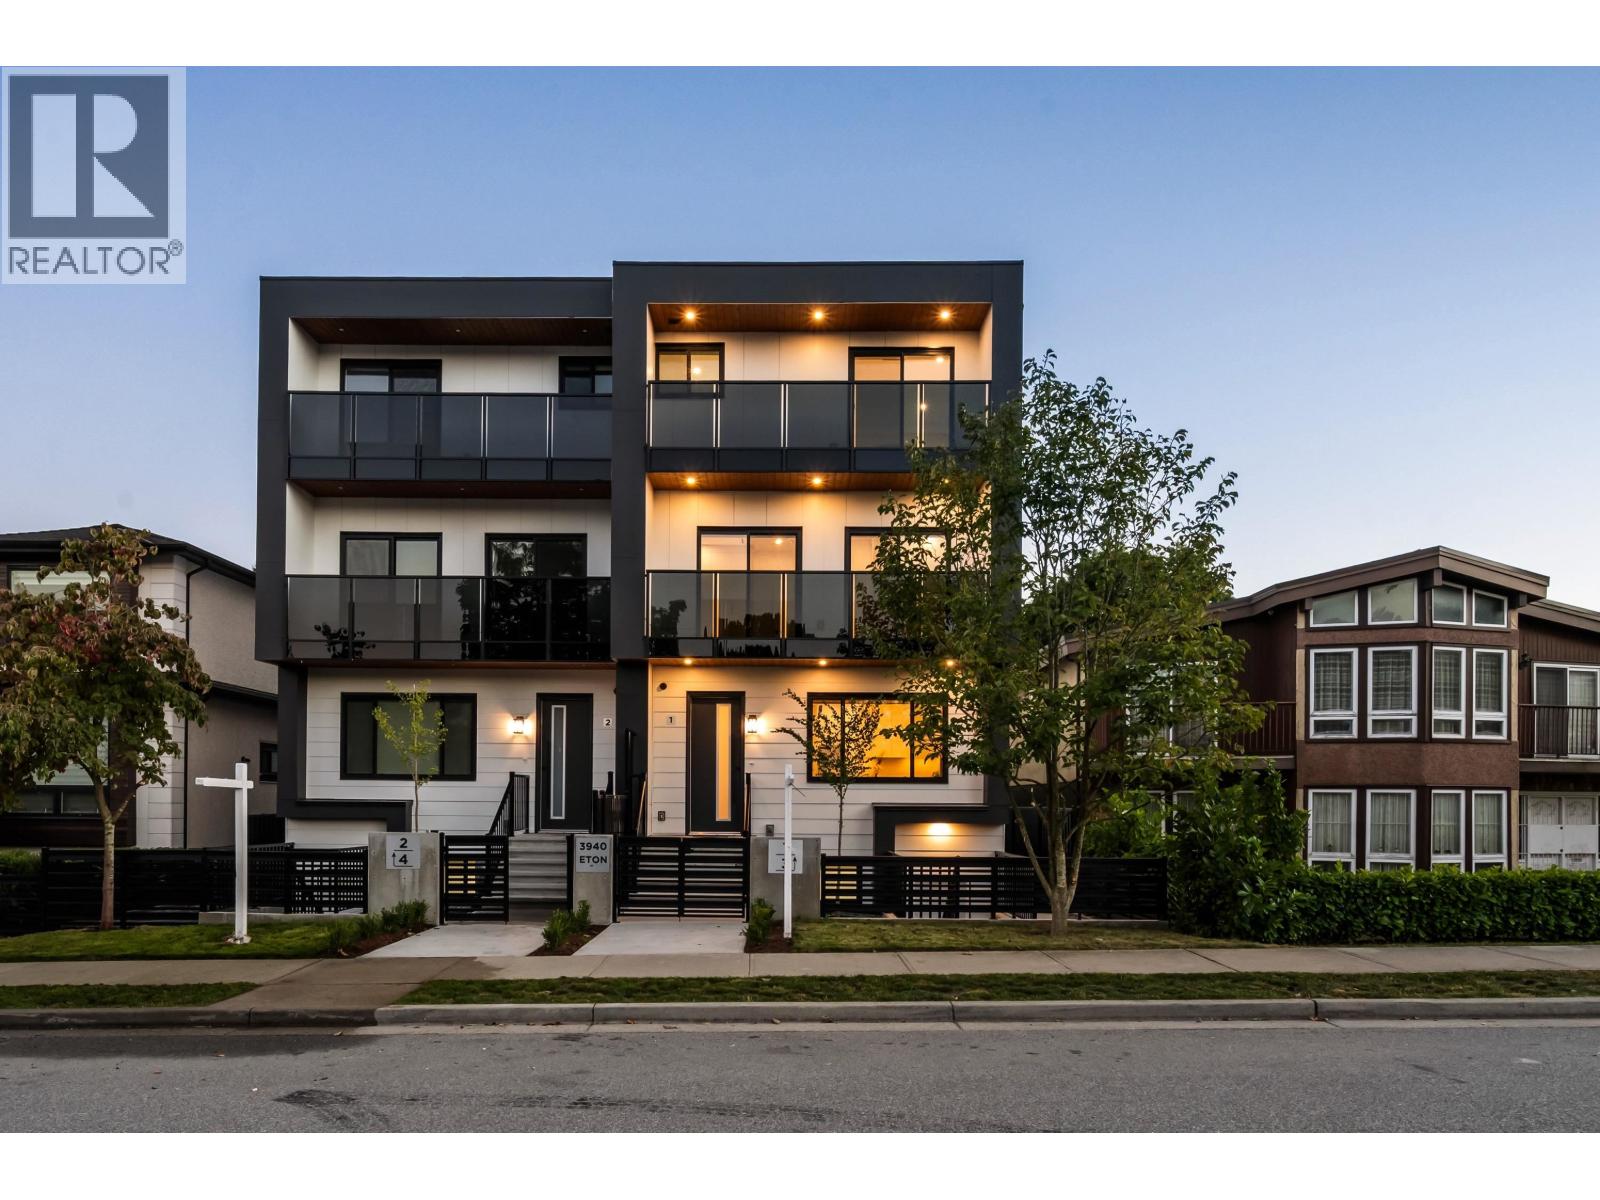
1 3940 Eton Street
Burnaby, British Columbia
"VANCOUVER HEIGHTS" Opportunity knocks for buyers to have a brand new house in most desirable area of burnaby. Surrounded by multi million dollar homes ,this 4 bed 4 bath unit could be yours!!..Thoughtfully designed with modern open concept layout, quality finishing, abundant natural lightened excellent attention to detail.Fisher& paykel appliances with gas cooktop.Upstairs features 3 good sized rooms. Masterbedroom feels like hotel suite.Downstairs is 1 bedroom ,flex room, full washroom, can be easily converted to in law suite.Enjoy private outdoor space and convenient parking.single car garage with ev charger is an asset.Act fast before its too late (id:63400)
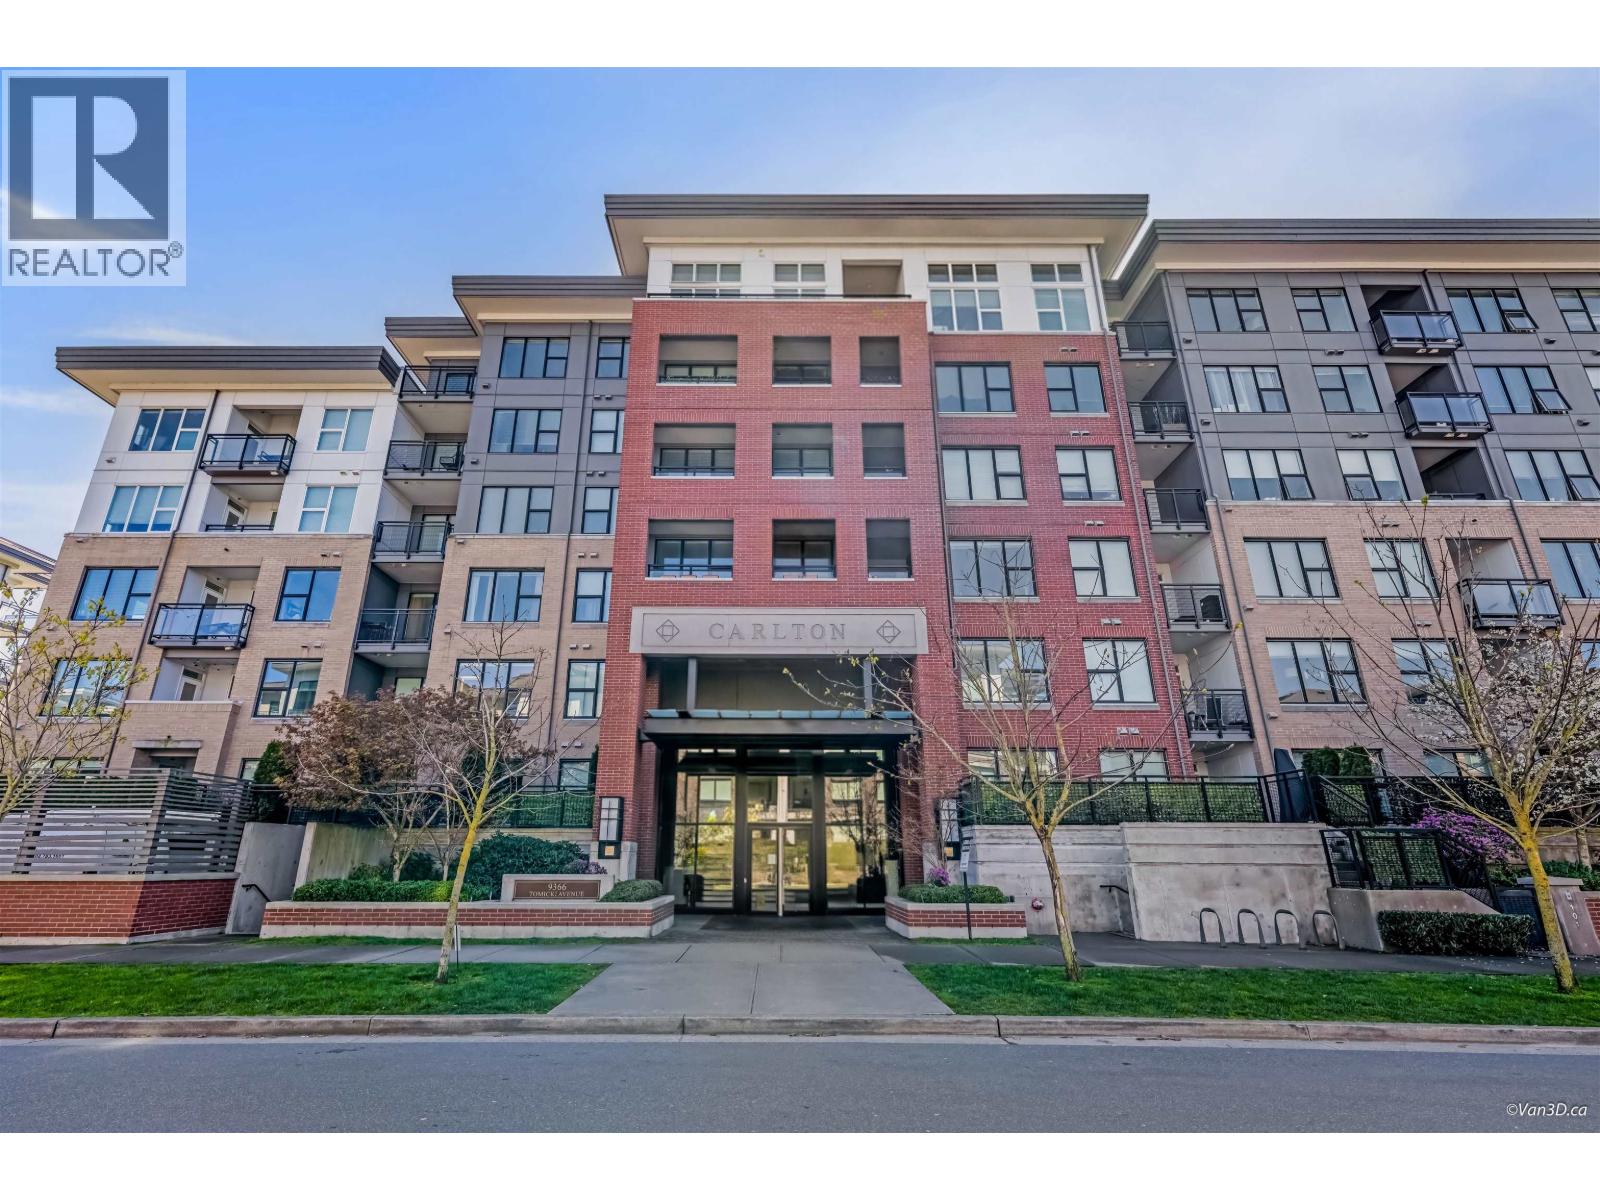
609 9366 Tomicki Avenue
Richmond, British Columbia
Welcome to this Spacious TOP-FLOOR PENTHOUSE built by renowned developer Polygon! This bright, south-facing 2 bed + 1 bath home offers peaceful garden views, 9-ft ceilings and a spacious primary bedroom with walk-in closet. Enjoy a modern kitchen with stone countertops, S/S appliances and geothermal cooling for year-round comfort. Exclusive access to the 12,000 square ft Alexandra Club featuring an outdoor pool, hot tub, fitness centre, guest suite, basketball court & more! Prime central Richmond location, steps to Central at Garden City, Walmart, Starbucks, restaurants, banks, Aberdeen Centre, Lansdowne Centre & Garden City Park. HUGE BONUS: 2 PARKING STALLS + 1 wider LOCKER! Motivated Sellers!! this unit is Move In Ready!!! A MUST SEE!! Open House: Sunday Oct 4th 1:00pm - 5:00pm (id:63400)
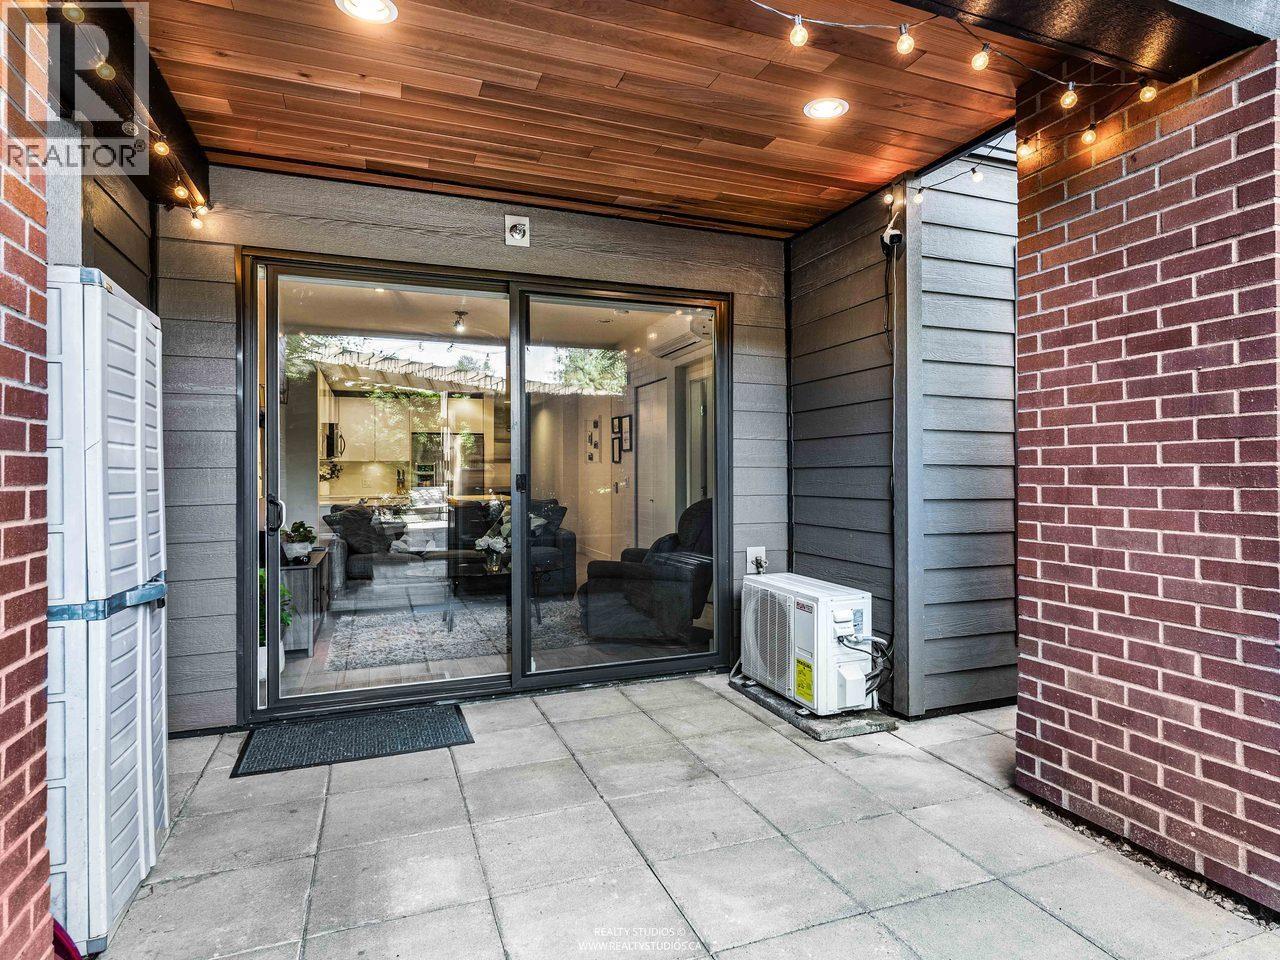
117 723 W 3rd Street
North Vancouver, British Columbia
Rare air conditioned patio 1 bedroom + den at The Shore by Adera, featuring an oversized 228 square ft east-facing private patio, perfect for entertaining, gardening, pets, or enjoying your morning coffee. This bright and well-designed home offers an open-concept layout with quartz countertops, stainless steel appliances, modern cabinetry, and the comfort of a heat pump with A/C and heating year-round. The versatile den is ideal for a home office or extra storage. Complete with 1 parking and 1 storage locker. Located in the vibrant Harbourside community, steps to shops, transit, Spirit Trail, Mosquito Creek, and just minutes to Lonsdale Quay. Pet and rental friendly with gym, yoga room, playground and amenities space. Open House Sunday 1-3PM (id:63400)
2701 1111 Richards Street
Vancouver, British Columbia
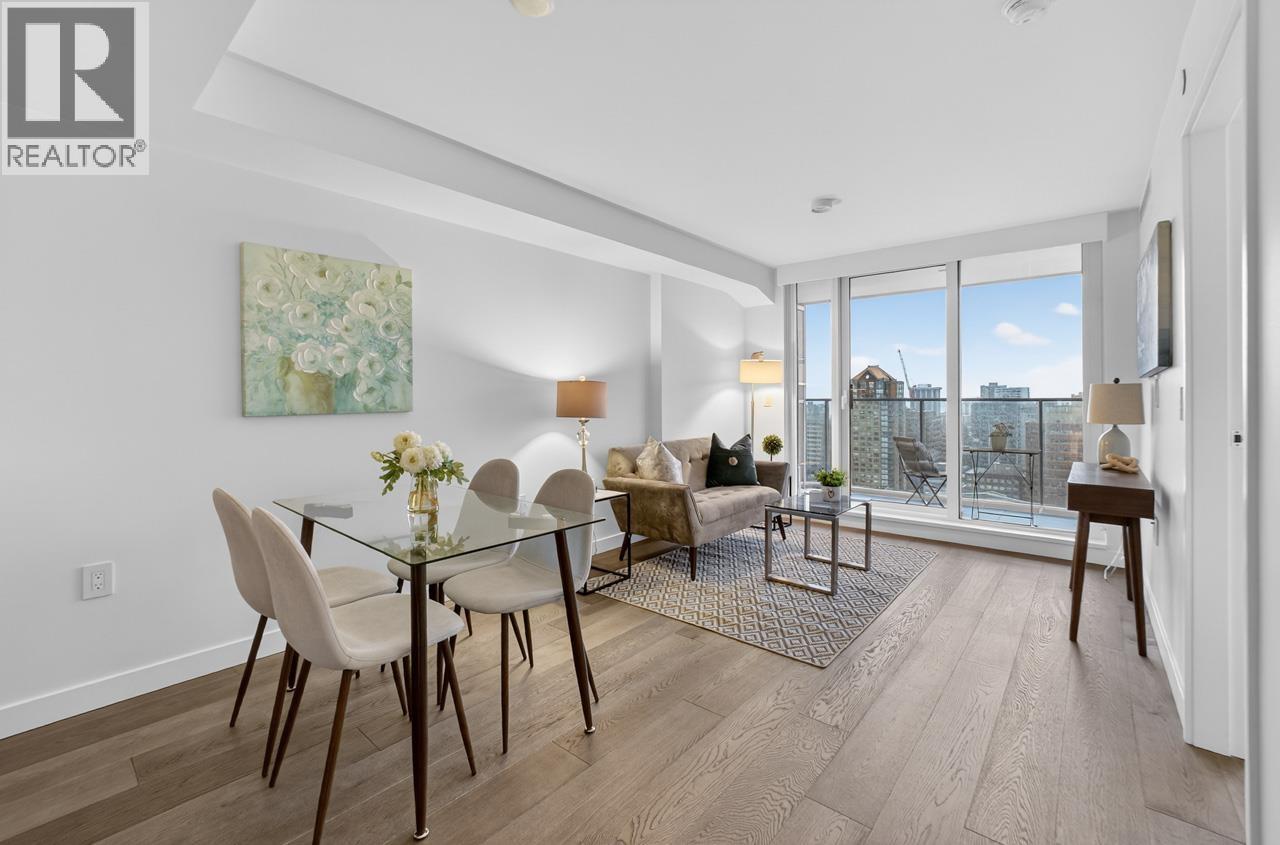
BREATHTAKING VANCOUVER CITY VIEWS FROM YALETOWN´S PREMIER LOCATION! Perched above Emery Barnes Park, 8X on the Park is an icon of modern luxury living. This impeccably designed home features an efficient open-concept layout with floor-to-ceiling windows, A/C, hardwood flooring, and a gourmet kitchen with Italian cabinetry, marble backsplash, and integrated Miele appliances. Enjoy stunning skyline, ocean and city views from the spacious balcony. Exceptional amenities include the exclusive Sky Lounge, full-size gym, yoga studio, and 24-hour concierge. Steps to boutiques, cafés, restaurants, parks, and daily conveniences - experience the very best of Yaletown living! Open House, Oct 25, Sun, 2-4p.m. (id:63400)
21290 River Road
Maple Ridge, British Columbia
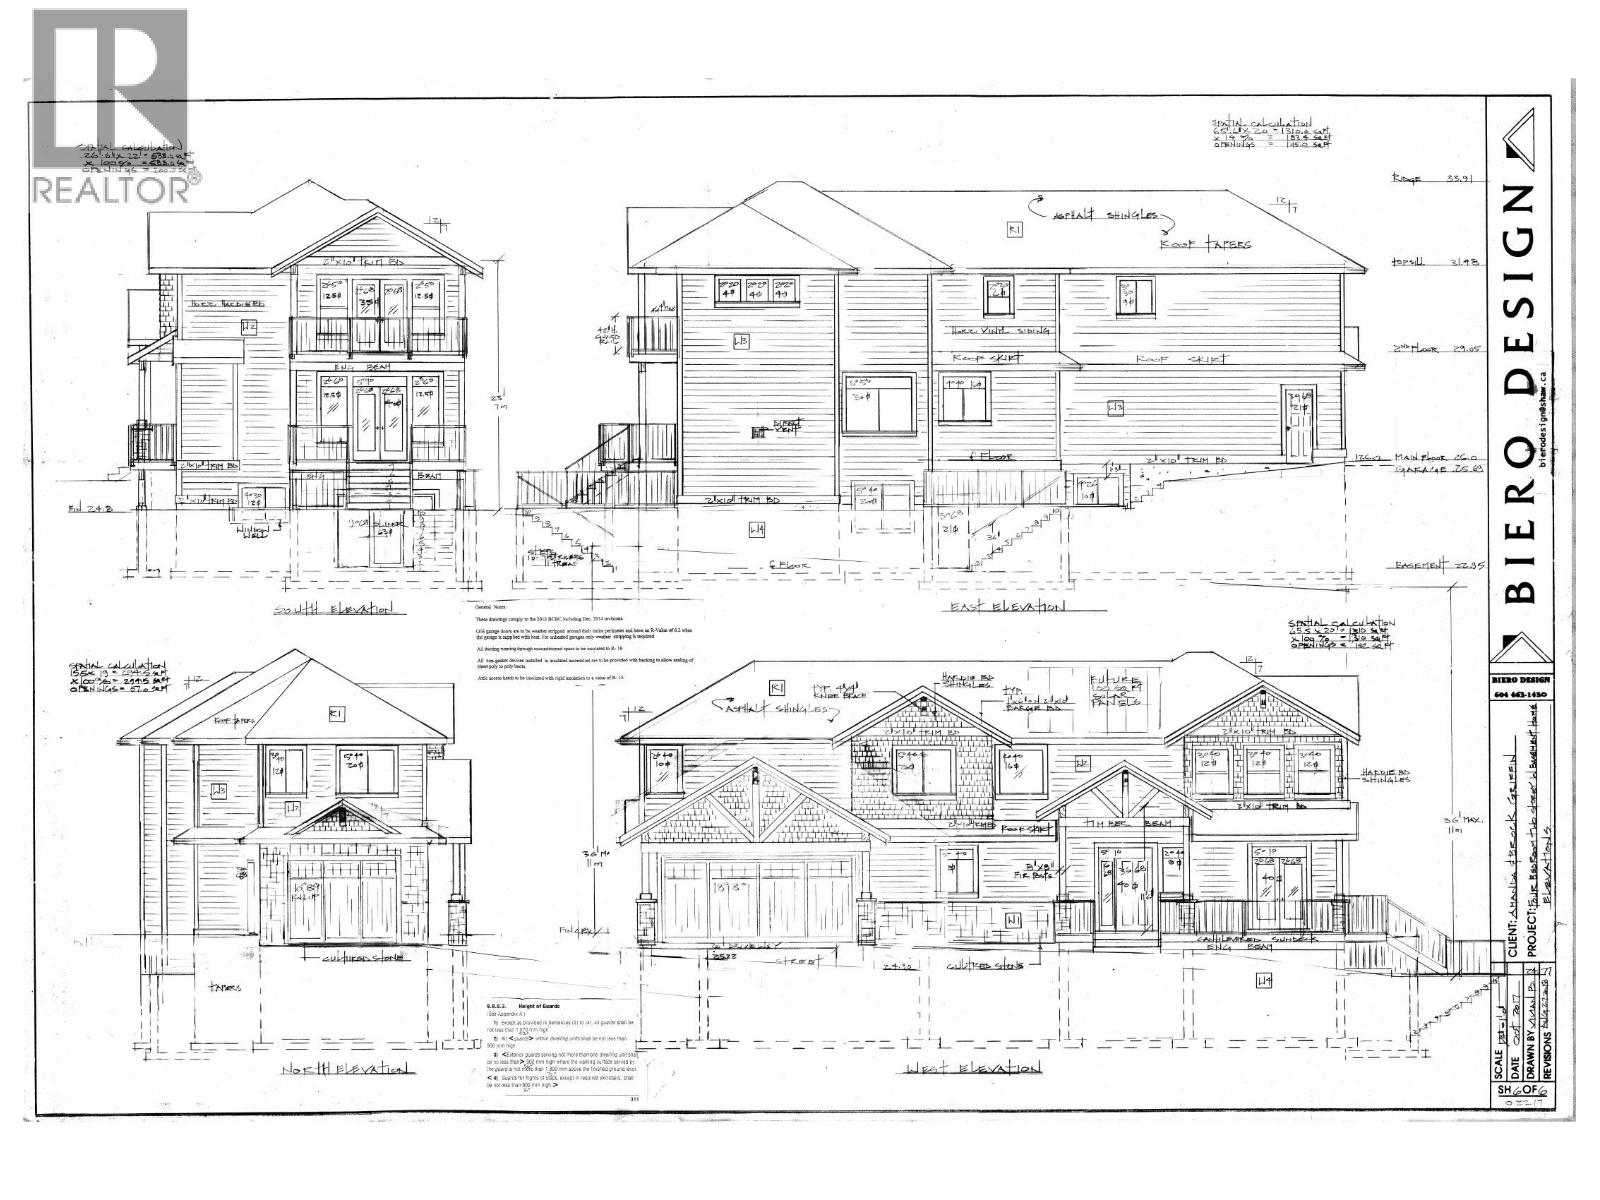
DEVELOPMENT OPPORTUNITY! Purchase 21290 River Rd on its own or together with neighbouring 21298 River Rd for added potential! This existing legal 6,127 sqft. vacant lot is serviced with water, gas & storm sewer, with engineering completed & full blueprints available to build on the existing lot. Build your new home here, or purchase both properties to pursue a proposed 3-lot configuration while retaining the existing home on the middle lot, with future building lots on either side. City pre-application has been completed, with support indicated for the proposed RUR rezoning, subdivision & required variances. Proposed survey/lot layout available. Properties may be purchased separately or together. Buyer to verify building & development requirements with the City of Maple Ridge. (id:63400)
105 20078 Fraser Highway
Langley, British Columbia
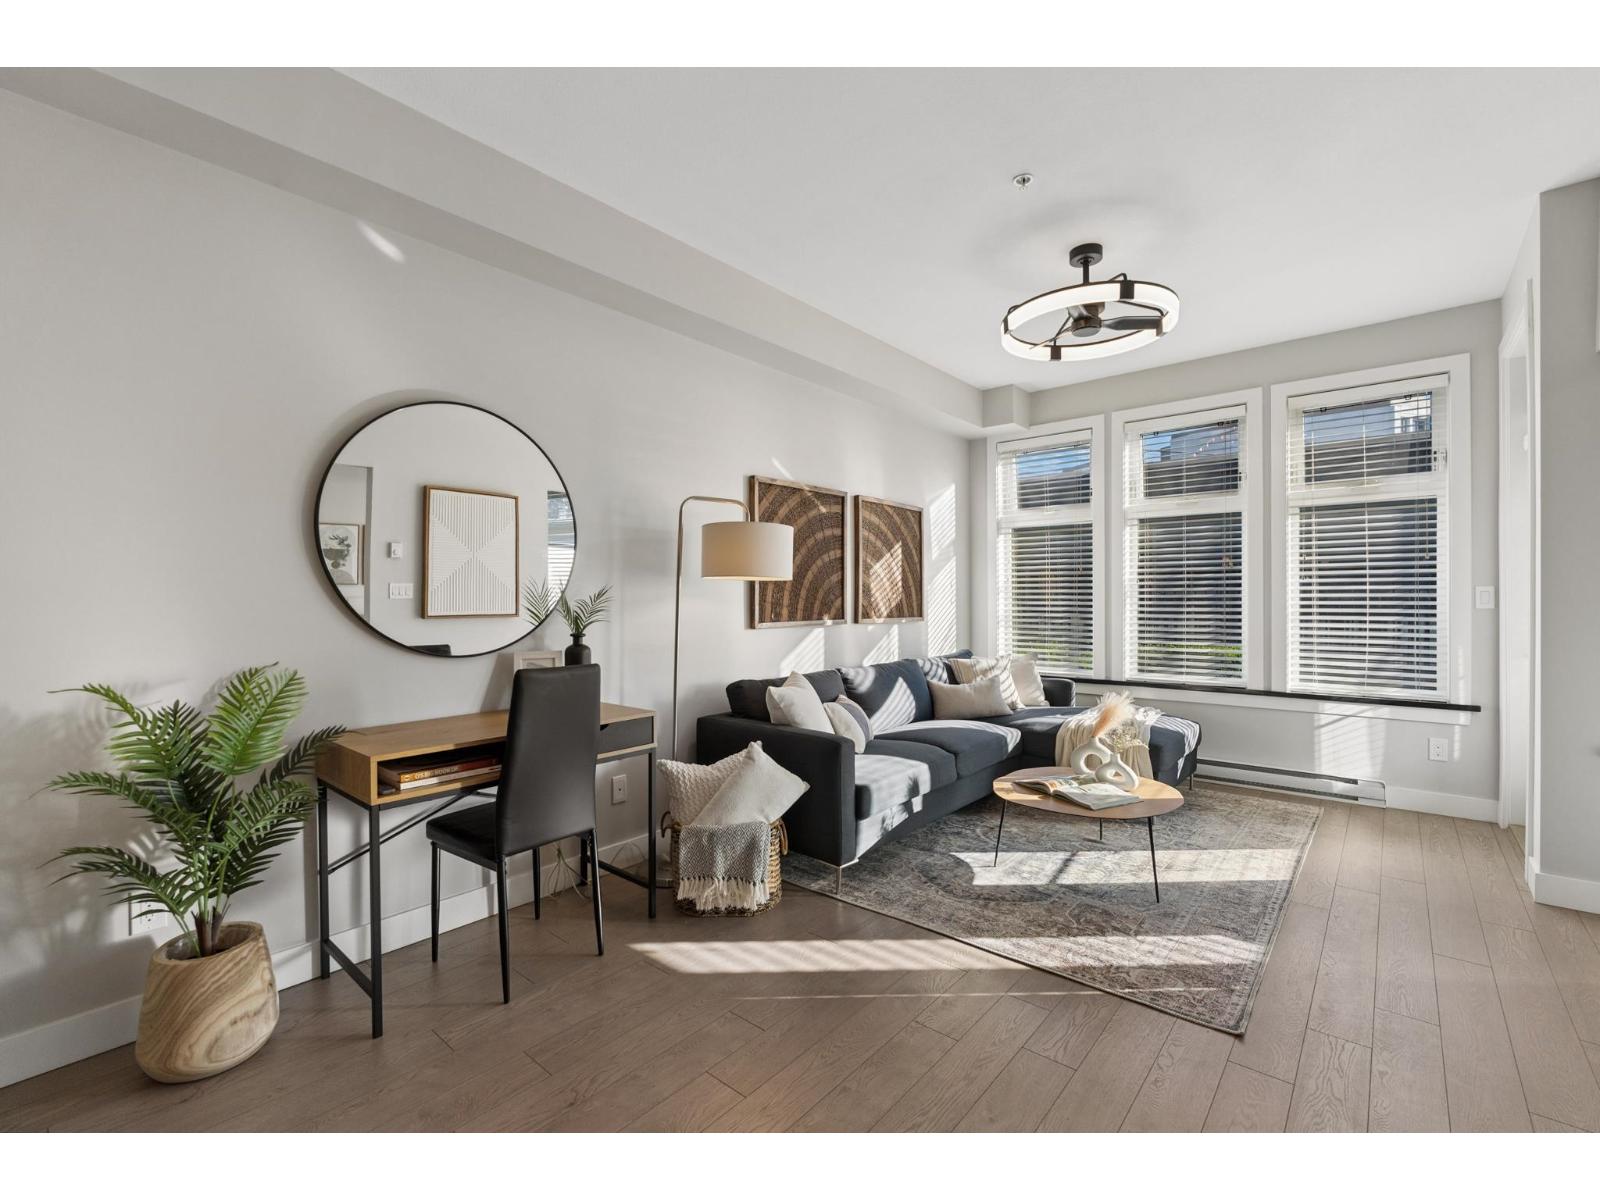
Welcome to your new home at Varcity! Skytrain is nearby but far enough away to not hear, central to shopping, entertainment and the Langley city downtown core this modern condo has everything you need at a price to sell. Enjoy your private bedroom and patio area, in a well maintained secure complex in the heart of Langley City. Great investment with rentals allowed. Contact your agent for a private showing today! (id:63400)
4 6262 Rexford Drive, Promontory
Chilliwack, British Columbia
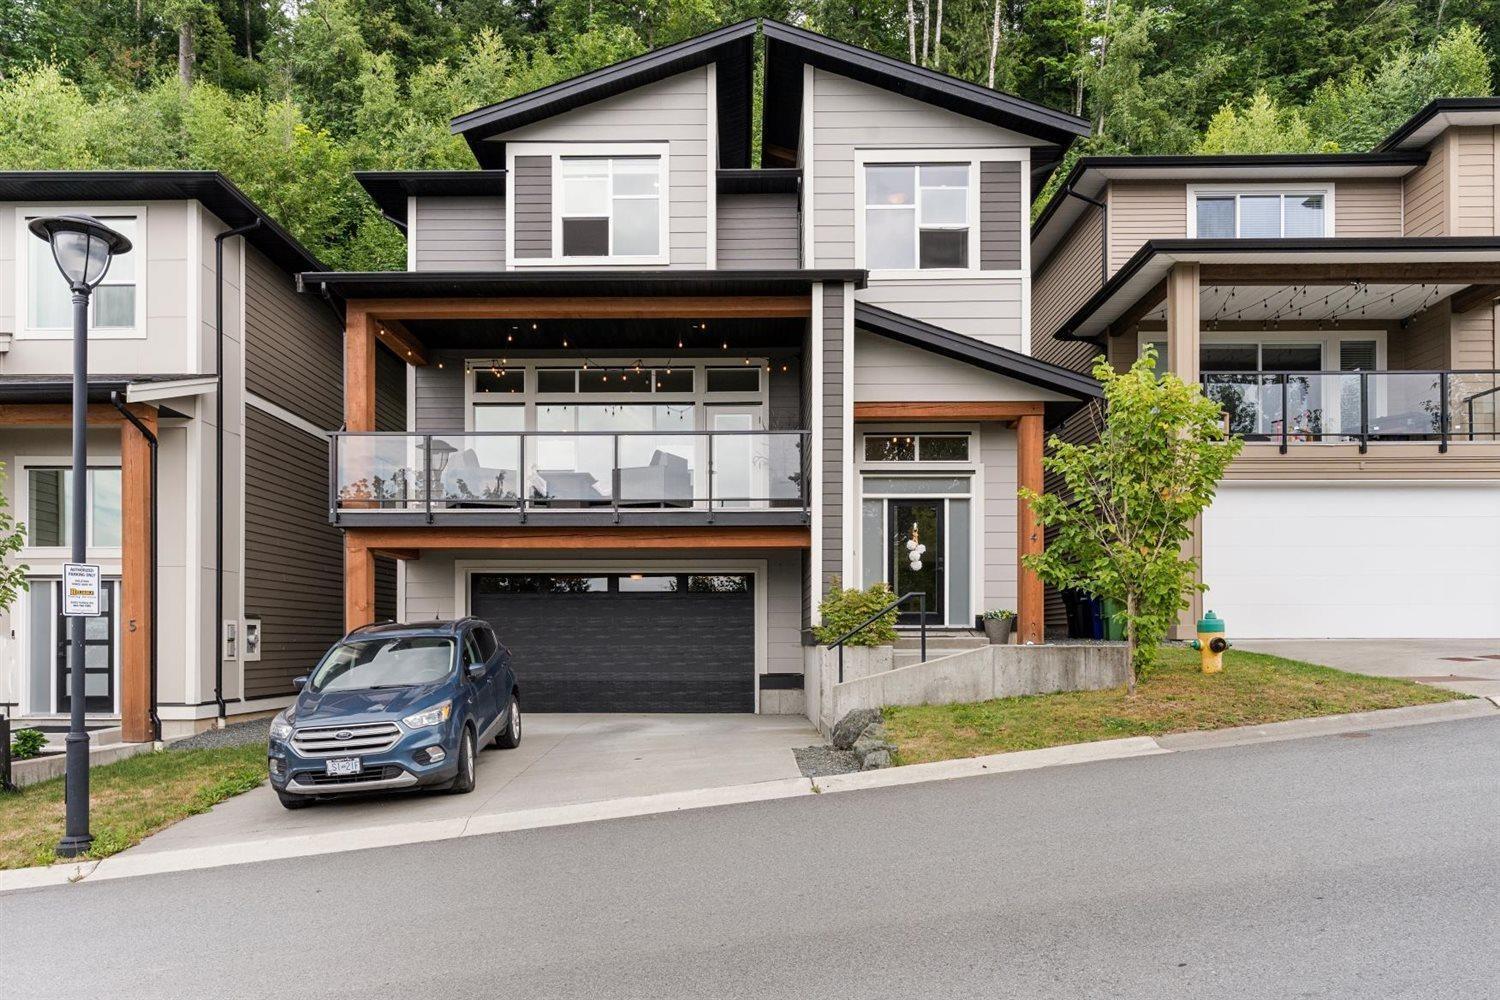
Modern design meets everyday family living at The Perch! This unique 3-storey home offers 4 bedrooms, 3 bathrooms, and 2,528 sqft of thoughtfully designed living space to suit the whole family. The intelligent layout maximizes every square foot, while high ceilings and large windows create a bright, open feel throughout. Enjoy a private, low-maintenance backyard just off the kitchen, plus an oversized covered front deck with beautiful valley views and stunning sunsets. A supersized 21' x 27' garage and ample storage ensure there's room for everything. Located in the gated community of The Perch, this home perfectly blends style, function, and an exceptional lifestyle. * PREC - Personal Real Estate Corporation (id:63400)