
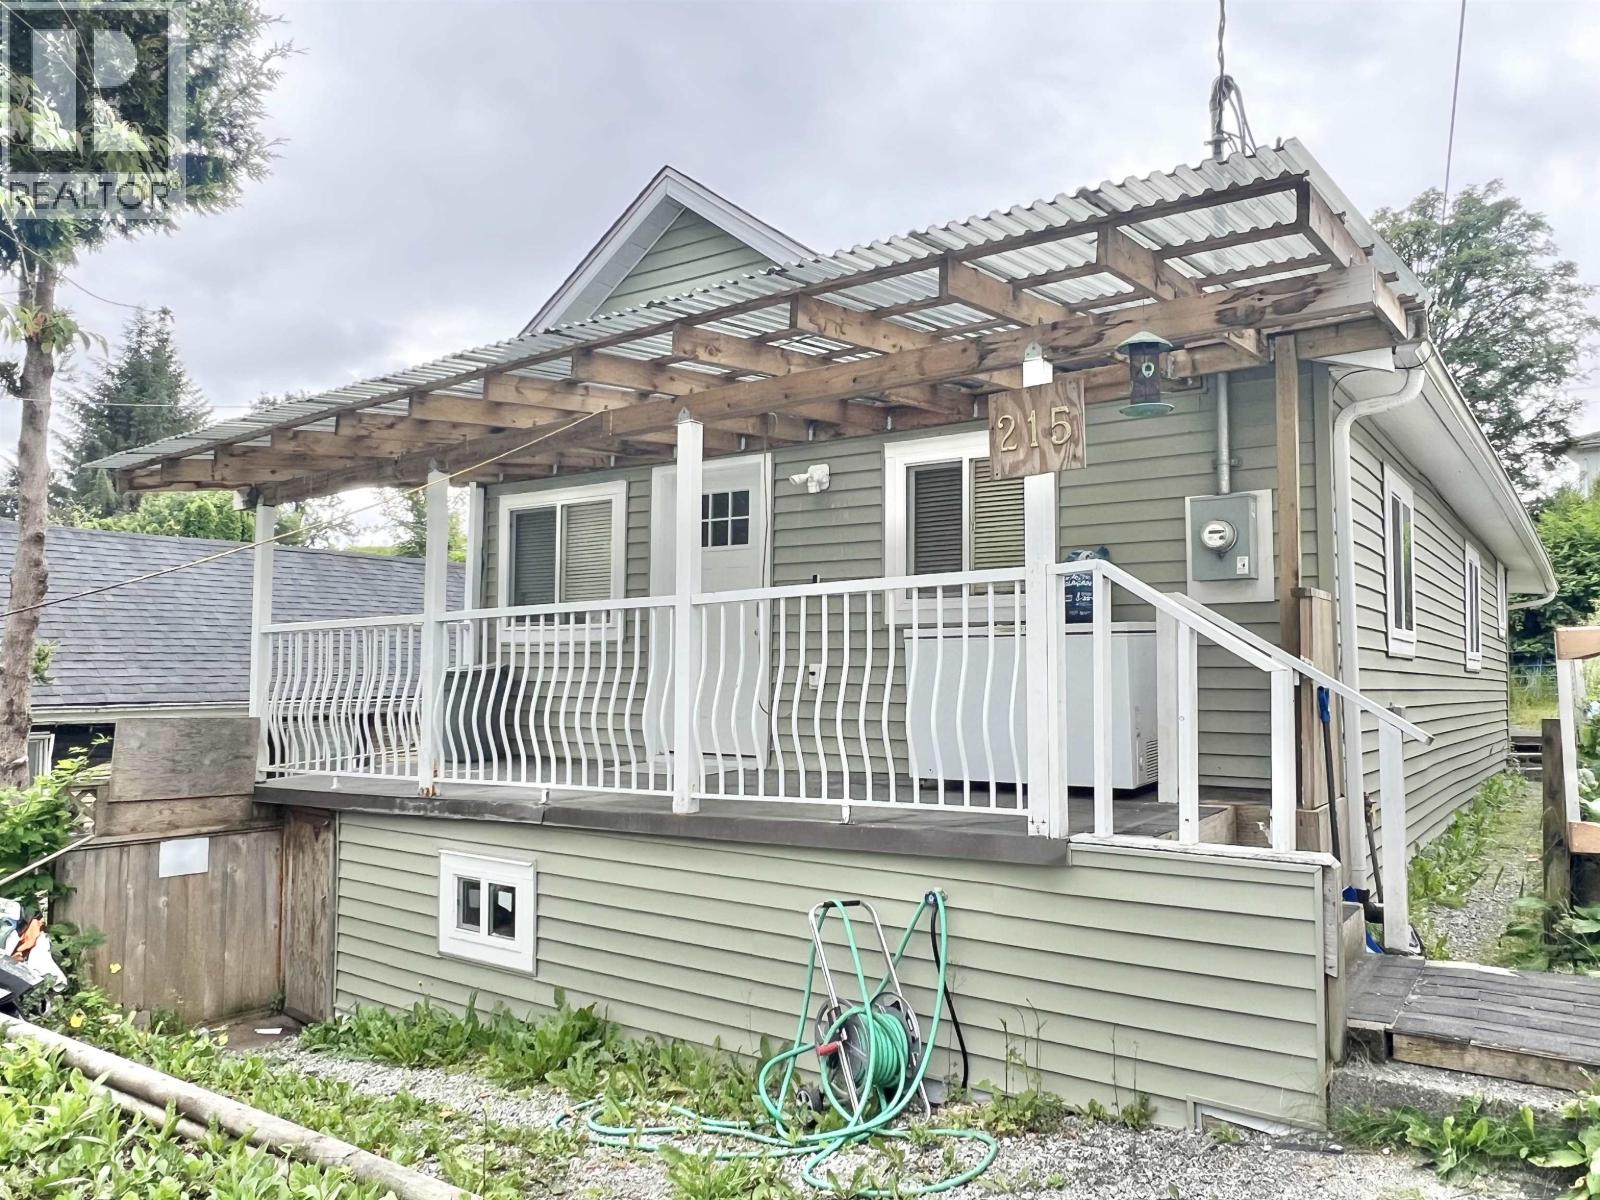
215 E 9th Avenue
Prince Rupert, British Columbia
Very bright and cozy 3 bedroom home. In the last 10 years the seller has upgraded the windows, siding, roof, drywall, flooring kitchen and bathroom. The most affordable and move in ready house on the market. Enjoy the open concept layout and covered front patio. With a central location and off street parking for 4 vehicles this is the prefect starter home or investment property. (id:63400)
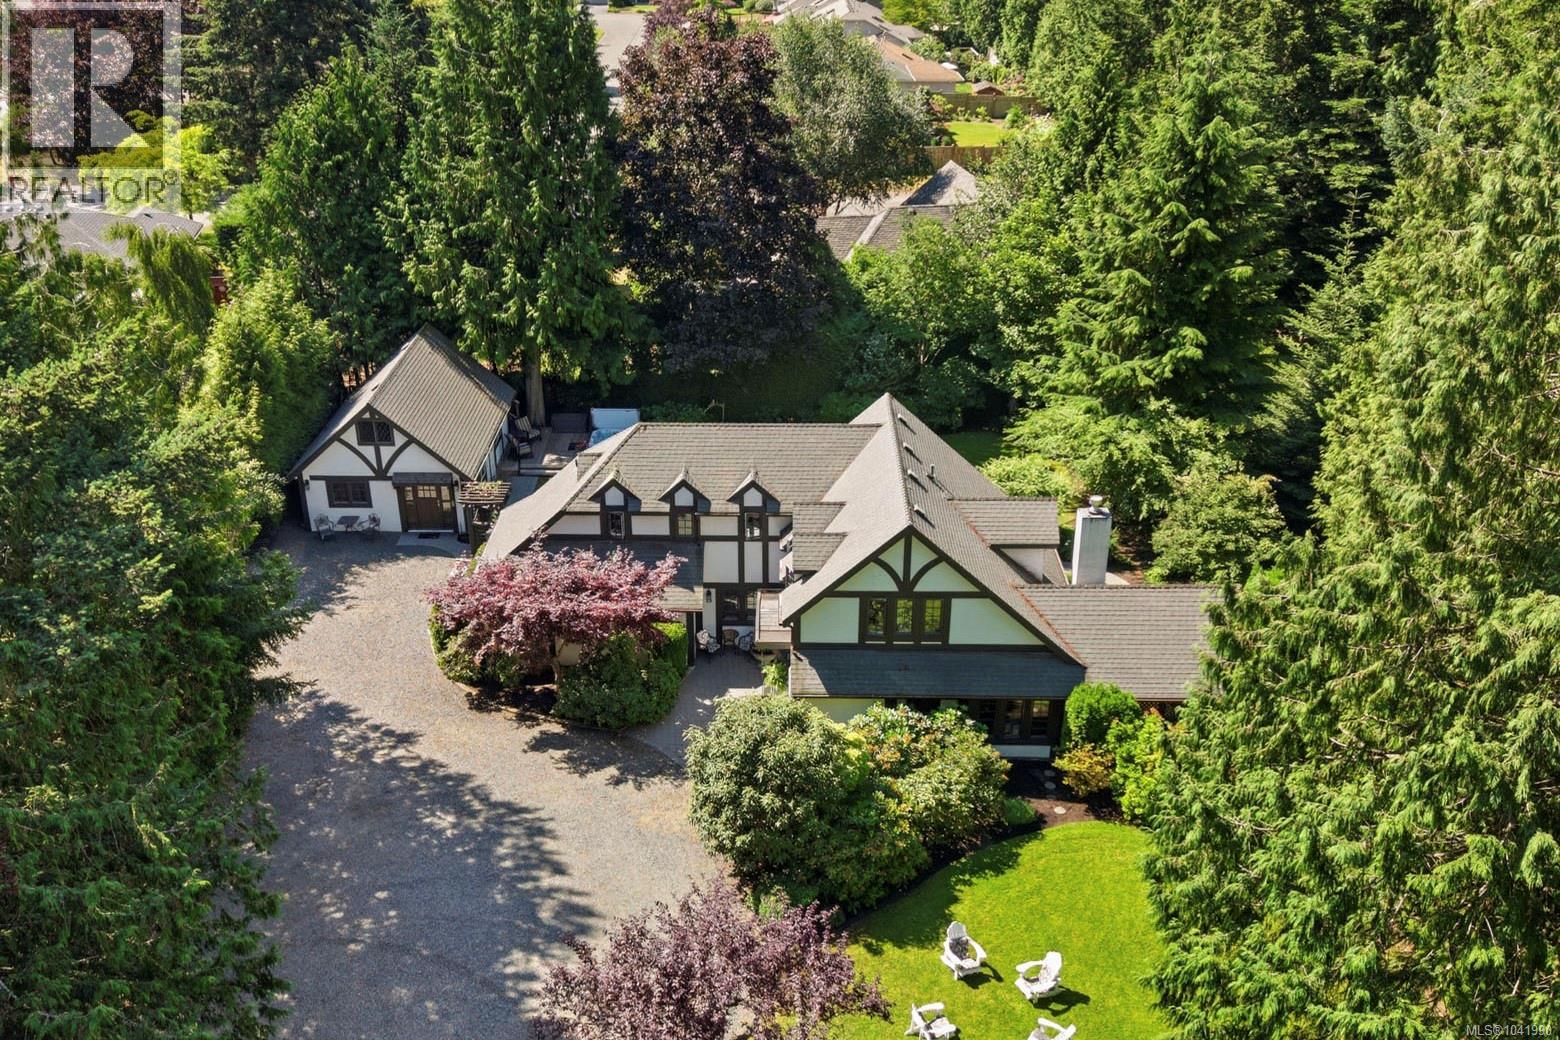
2534 Island Hwy W
Qualicum Beach, British Columbia
Gated Qualicum Beach Estate Property just steps from the Ocean! Welcome to this distinguished 3070 sqft 3 Bed/4 Bath Tudor-style residence, where timeless English elegance and modern coastal living come together in perfect harmony. Set on an impeccably landscaped and private 0.69-acre oasis in the heart of Qualicum Beach, just a short stroll to the Strait of Georgia and within walking distance of the Village Center. This distinguished residence boasts exceptional extra features, Bedrooms with private ensuites, beautifully landscaped grounds with patios and garden paths, and a detached Guest Cottage for hosting visitors. Completely renovated inside and out, this remarkable property is sure to impress the most discerning buyer. A gated drive welcomes you to this classic Tudor Revival residence, where decorative half-timbering, steep gables, and charming dormers create timeless curb appeal. From the brick forecourt with Japanese maple, rhodos, boxwood hedging, and lavender, an arched portico invites you inside. Eng white oak flooring flows from the foyer into a Living/Dining Room with a bay window and nat gas fireplace. The gourmet Kitchen features quartz CTs, a large island, Merit cabinetry, premium appls, and a Breakfast Nook with a custom banquette. A glass door opens to an enchanting backyard that captures the romance of an English country garden. An expansive stone patio has a grapevine-draped trellis, water feature, and an arbored walkway opening to a south-facing backyard with a manicured lawn, perennials, a rose garden, rhodos, and mature trees. The Family Room, with a walk-in closet and 3-piece ensuite, can also serve as a main-level Primary Suite. Upstairs are two ensuited Bedrooms, including a luxurious Primary Suite with a dressing room and spa-inspired ensuite. A detached and self contained Guest Cottage offers a Kitchen/Dining Area, a Living Room, a studio-style Bedroom, a 3-piece Bath. Superb extras and updates, visit our website for more info. (id:63400)
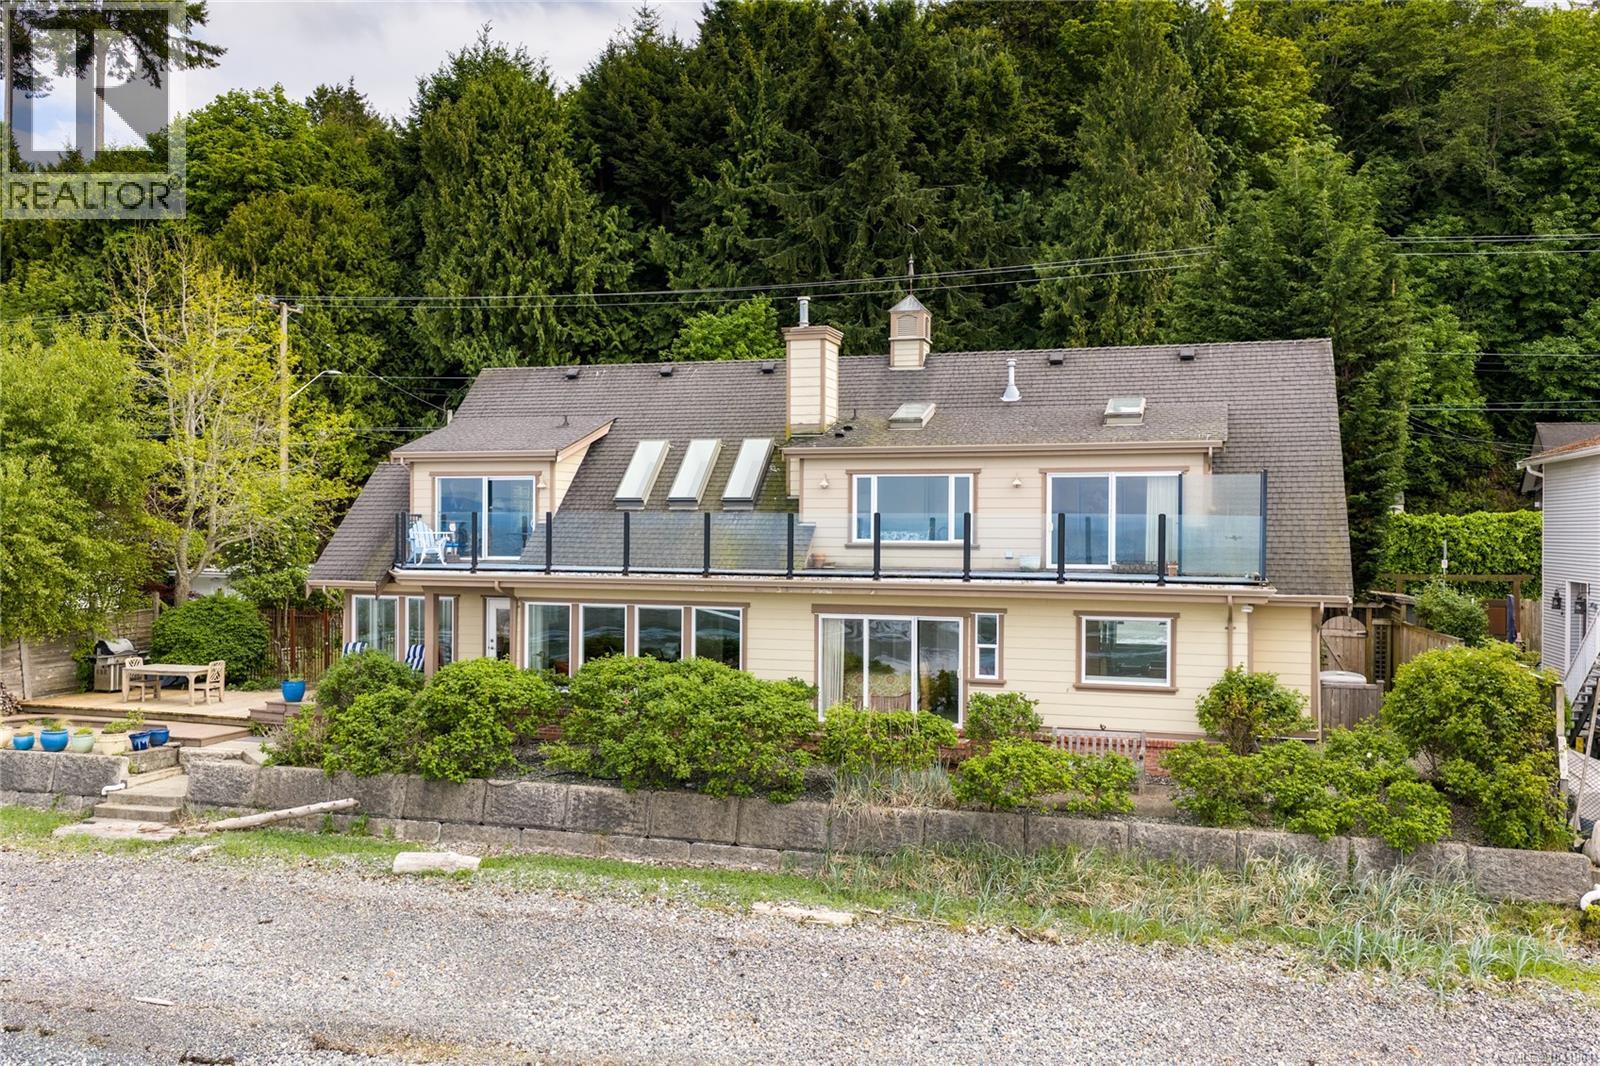
2995 Island Hwy W
Qualicum Beach, British Columbia
From Spectacular Sunrises to Splendid Sunsets, the outlook from this executive, 2822sf waterfront home in Qualicum Beach is everchanging, capturing the Salish Sea, mainland mountains & abundant sea life at the doorstep. Once inside the gate, feel the stress slip away as the charming, private garden & waterfront deck beckon you to the shoreline. The safe, sandy swimming beach is perfect for long beach walks & building both sandcastles & family memories for decades to come. Built in 2002 & architecturally designed to take advantage of waterfront living, the open plan affords delightful views from all rooms. Dramatic over height ceilings, sky lights, & a wall of windows allow for abundant light throughout the day. The Primary suite boasts a 5pc ensuite with a sauna, a huge walk in closet & door that lead out to the wild rose garden by the sea. Upstairs is a second Primary suite and 3rd BR/office, both with access to an upper balcony where sunset watching is a must. The single garage is a bonus for parking and additional storage. Such an attractive package is rarely available, come have a look. (id:63400)
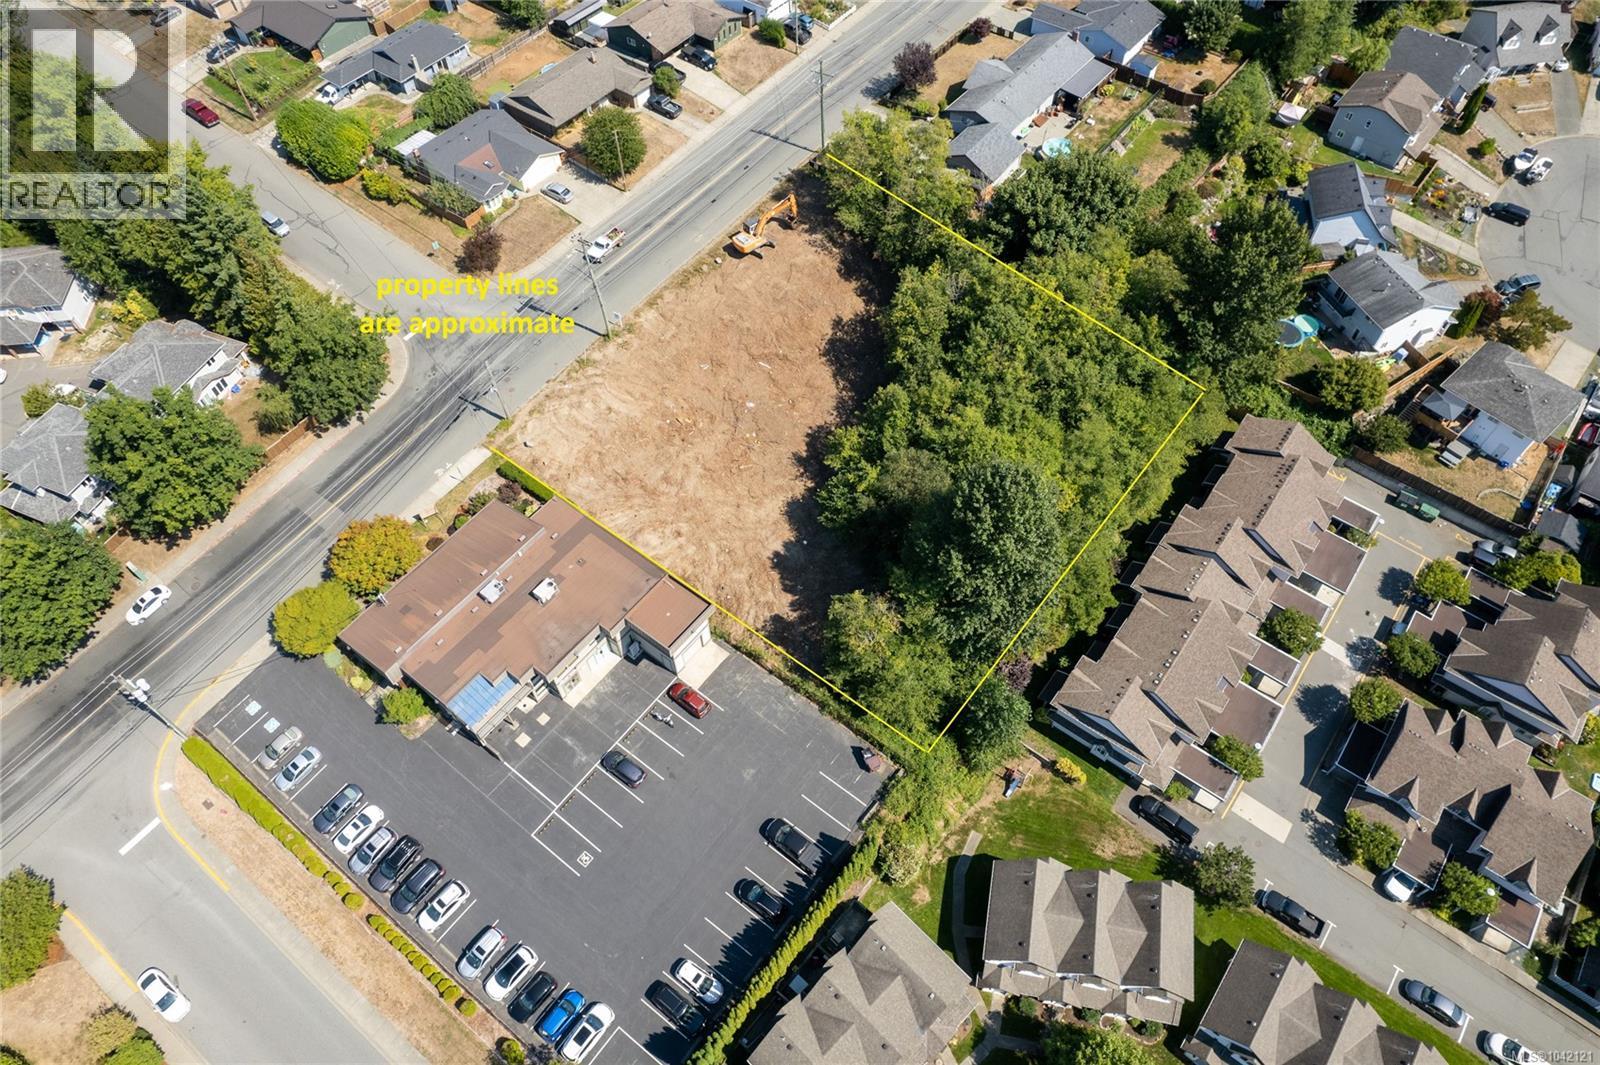
497 Rockland Rd
Campbell River, British Columbia
Multi-residential development property in a convenient Campbell River location on the edge of Willow Point! This 0.78 acre property is a large, sunny lot next to a dentist office in a primarily residential neighbourhood. The adjacent properties are a mix of single family homes and townhouse complexes. Ideally situated close to North Island College, schools, shopping and recreation facilities, on a major bus route and between two major access routes to downtown. The RM-3 zoning has specific allowance for townhouses or row houses with secondary suites, in addition to apartments, with up to 24 dwelling units, at a maximum height of 15m/ 49ft. Approx. 0.78 acres with 197ft of frontage on Rockland Rd. Development plan, which was approved at the time by the City, is available from the owners. (id:63400)
2200 Iron Mills Court
Abbotsford, British Columbia
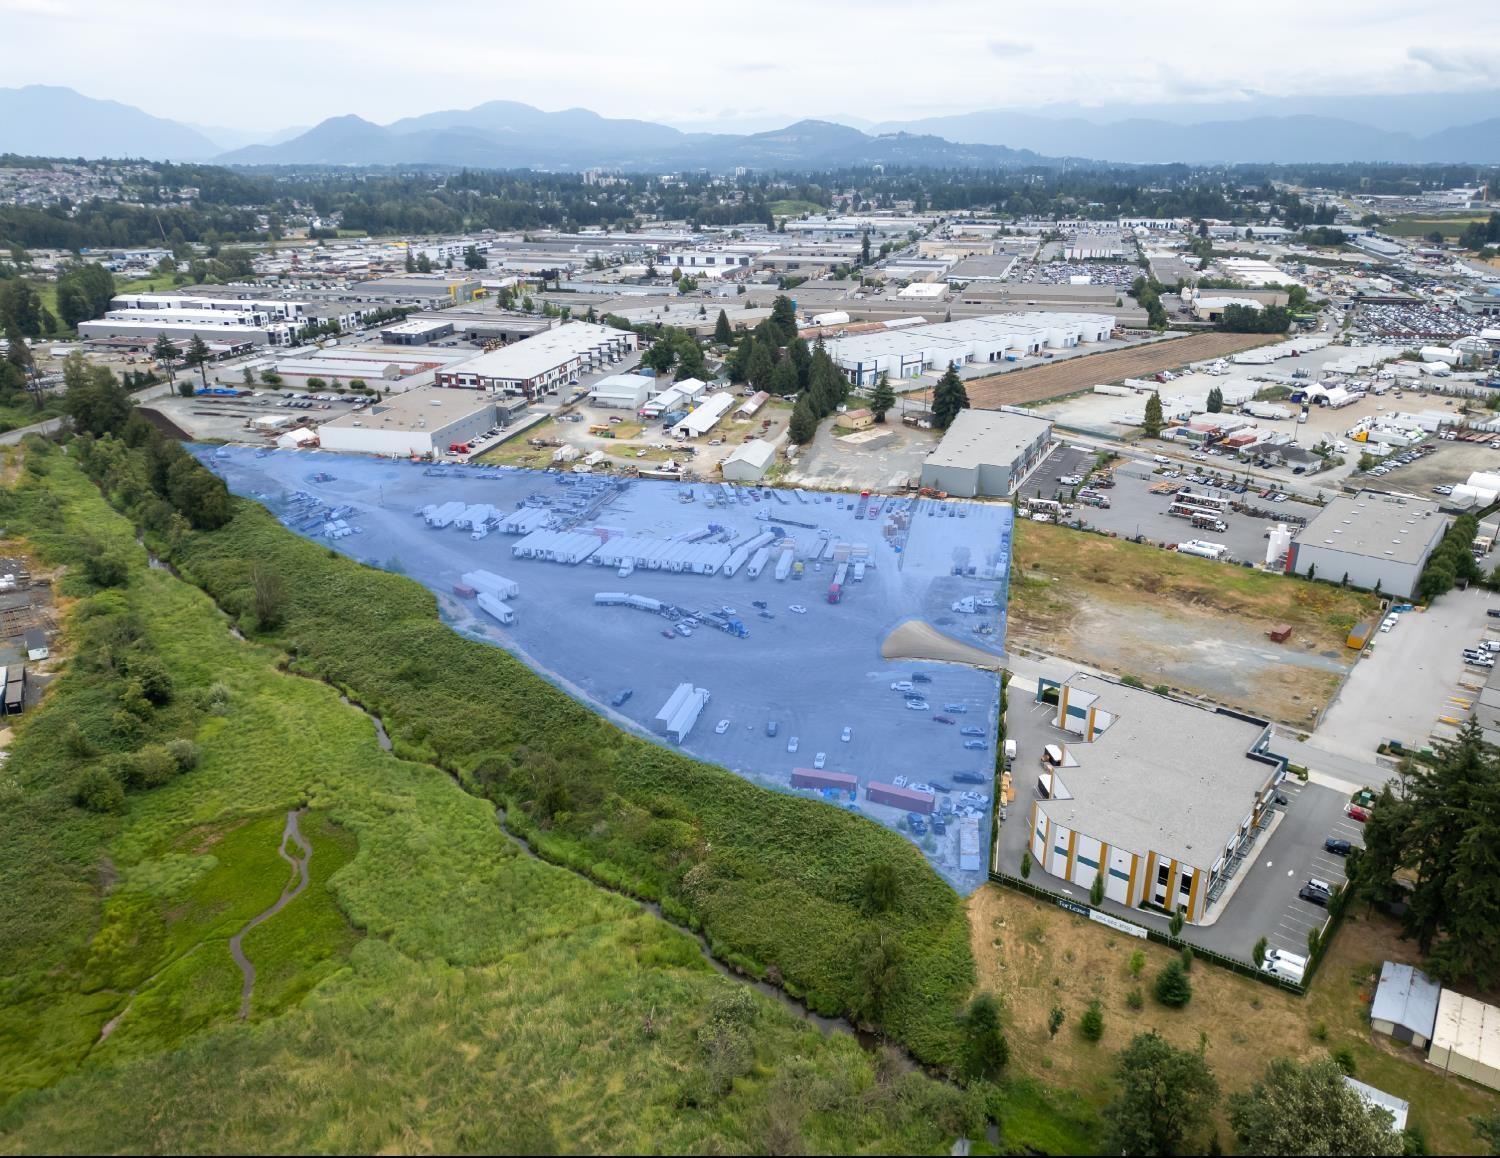
Pleased to present, by Court Order, the opportunity to acquire 8.92 acres of prime industrial land situated in the West Abbotsford's rapidly growing industrial hub. Located near the intersection of Iron Mills Court and Peardonville Road, this expansive property offers exceptional connectivity, flexible zoning, and unparalleled logistical advantages. The Subject Property is currently generating approximately $30,000 per month in holding income through truck parking and outdoor storage, providing meaningful cash flow while development plans are advanced. All offers are subject to Court Approval. (id:63400)
13688 113 Avenue
Surrey, British Columbia
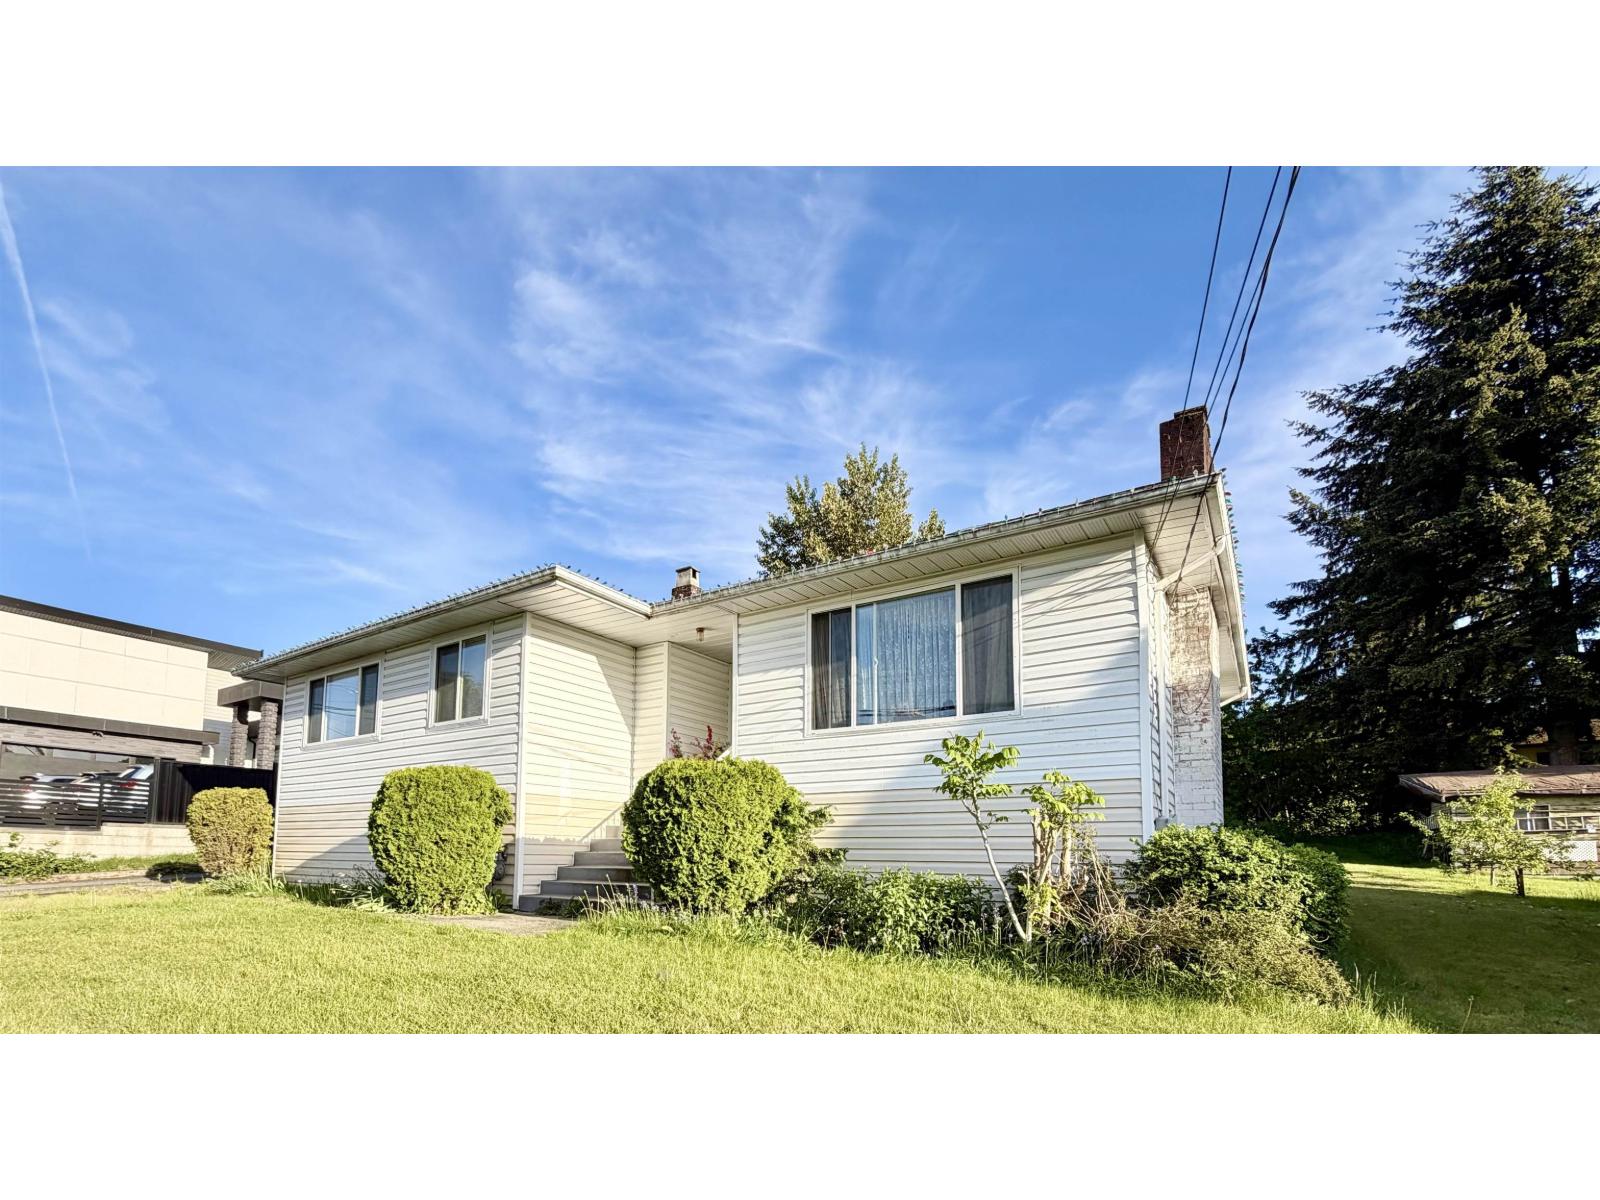
Opportunity knocks in the popular Bolivar Heights area! This spacious 2700 sq ft basement entry home sits on a sunny 8,623 sq ft south facing lot with view of New West and mountains. 3 bdrms up, 2 bdrm suite down, generous room sizes, some updated windows, a 5 year old roof and solid construction make this an excellent investment or remodel buy. Detached 2 car garage/workshop. Interior pictures decluttered by AI. A true diamond in the rough, bring your ideas and make this one shine! Easy to show with 24 hr notice. (id:63400)
1051 Bullmoose Trail
Osoyoos, British Columbia
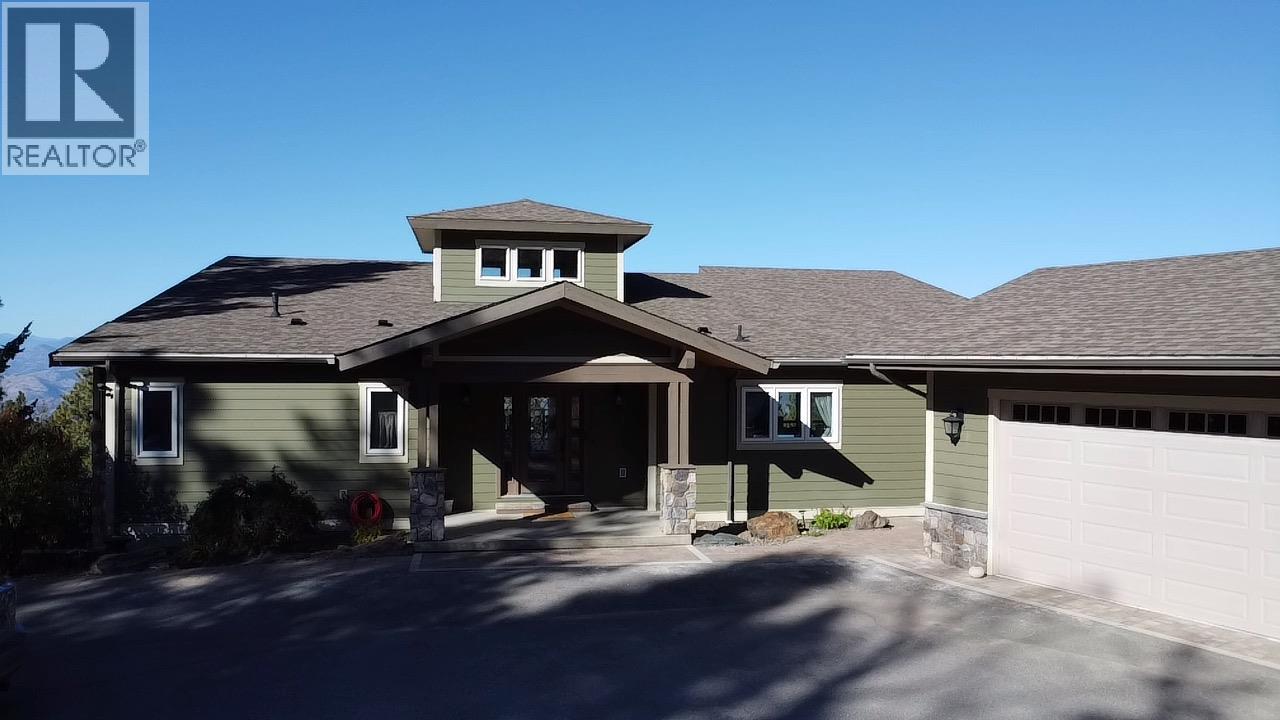
Experience refined country living in this captivating custom-built estate, where exceptional craftsmanship meets thoughtful, elegant design. The heart of the home is a beautifully appointed kitchen that flows effortlessly into the open-concept dining and living areas, anchored by a dramatic rock fireplace—perfect for both everyday living and entertaining. The main-level primary suite is a private retreat, featuring a luxurious 5-piece ensuite and direct access to a large west-facing deck, ideal for enjoying breathtaking sunsets. The walk-out lower level offers two generous bedrooms, each with its own ensuite, along with a recreation room and bar that open onto a covered patio and hot tub—creating an inviting space for relaxation and hosting. Outdoor living is truly exceptional, highlighted by a stunning swimming pool courtyard complete with a barbecue area, lounging spaces, and a versatile pool house that easily converts to a guest suite. Thoughtful extras include geothermal heating and cooling, in-floor bathroom heating, quartz countertops, an integrated sound system, a double garage, and a detached shop. Set on over 3 acres, this remarkable property offers endless opportunities to hike, bike, swim, play—or simply unwind and take in the peace, privacy, and panoramic views. Come for the views, stay for the lifestyle. (id:63400)
301 1018 Inverness Rd
Saanich, British Columbia
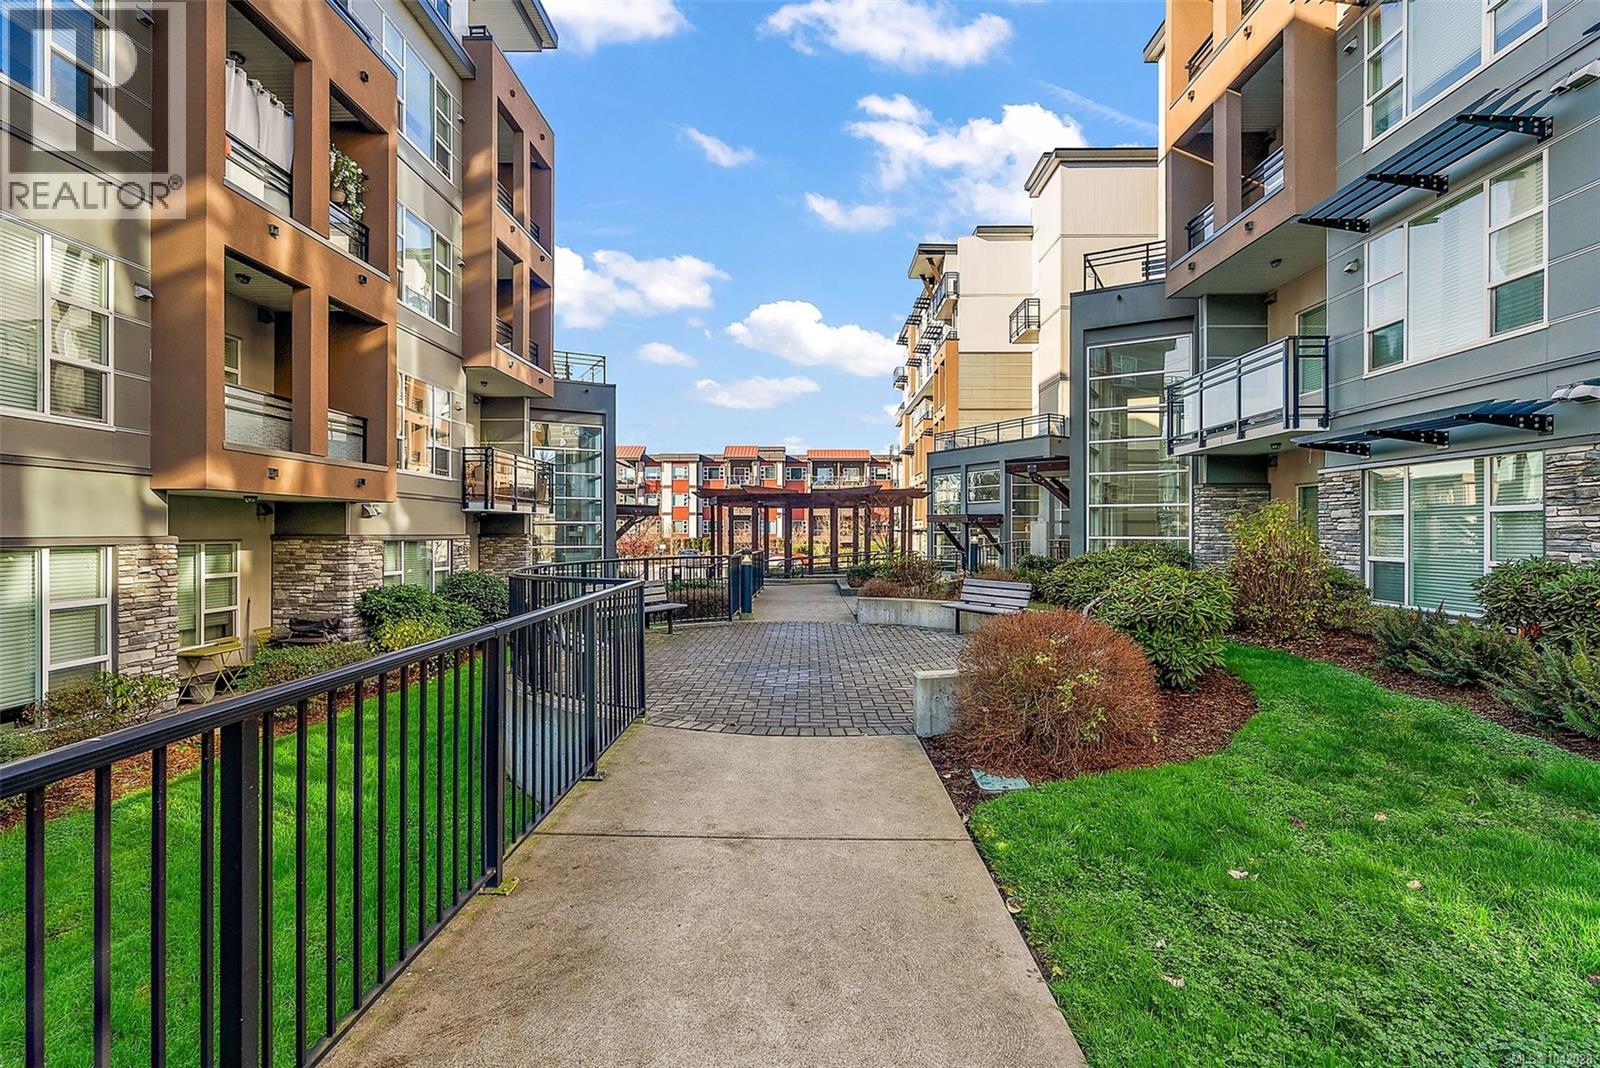
Welcome to the Shire, a beautifully appointed 539 sq ft open-concept condo built in 2017 by the Vidalin Group. This bright and airy one-bedroom, one-bathroom home features modern hardwood flooring, premium quartz countertops, and stainless steel appliances, all illuminated by large windows that flood the space with natural light. Offering excellent convenience and value, the well-maintained wood-frame unit includes one underground parking stall and a dedicated storage locker. Positioned as an exceptional hands-off rental investment opportunity, the property is non-owner occupied and will be fully vacant starting July 4th, 2026. Please note that buyers must review the title and registered housing agreement, as this condo is legally restricted to rental use only and cannot be owner-occupied. (id:63400)
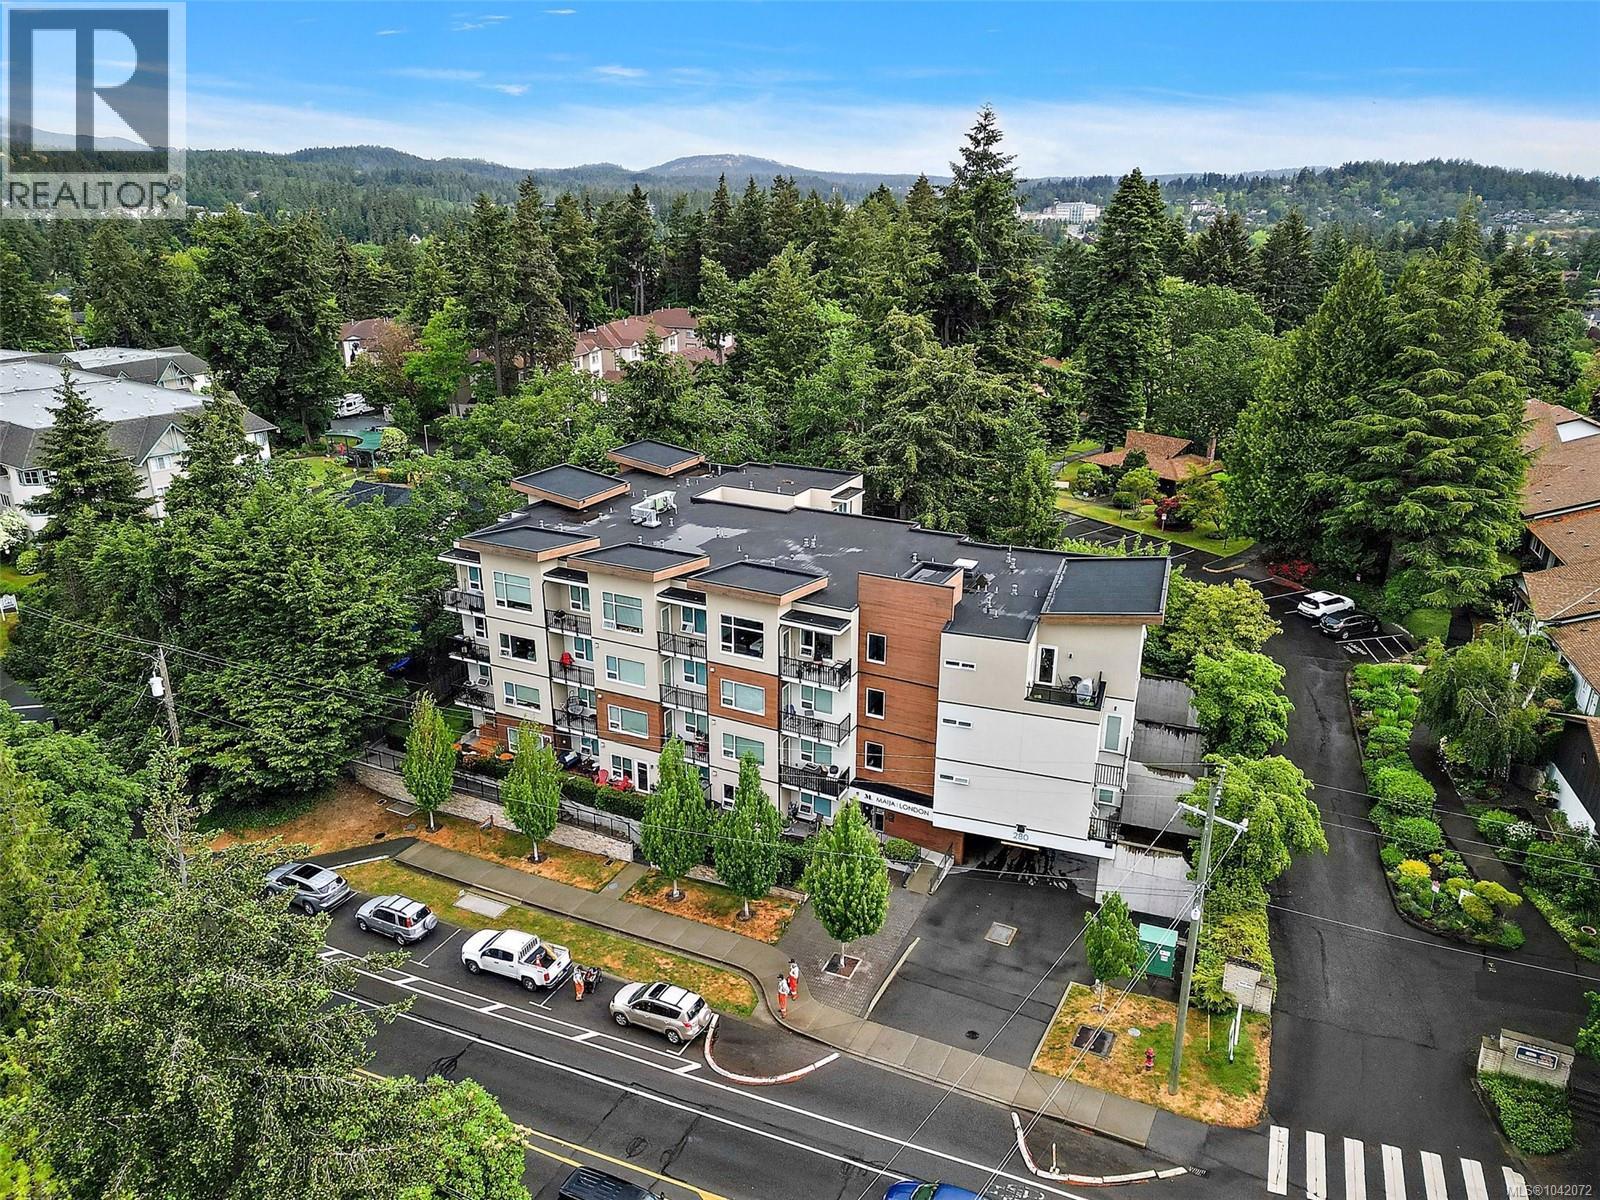
309 280 Island Hwy
View Royal, British Columbia
Skip the commute and embrace the lifestyle! Ideally situated on the quieter side of the building, this contemporary 621 sq. ft. corner condo offers incredible value in highly desirable View Royal. The bright, open-concept design welcomes you with massive windows, efficient heat pump heating/cooling, and stylish hardwood floors. Fire up your culinary skills in the modern kitchen, complete with quartz countertops, a functional island, and premium stainless steel appliances. Step outside and you're minutes from everything: walk to the beach or the local dog park, or drive just 5 minutes to Eagle Creek Center and VGH. With no rental or age restrictions, a low strata fee, an extra-large secure underground parking stall, and the balance of its 10-year New Home Warranty, this pet-friendly gem is ready for its next owner or savvy investor. (id:63400)
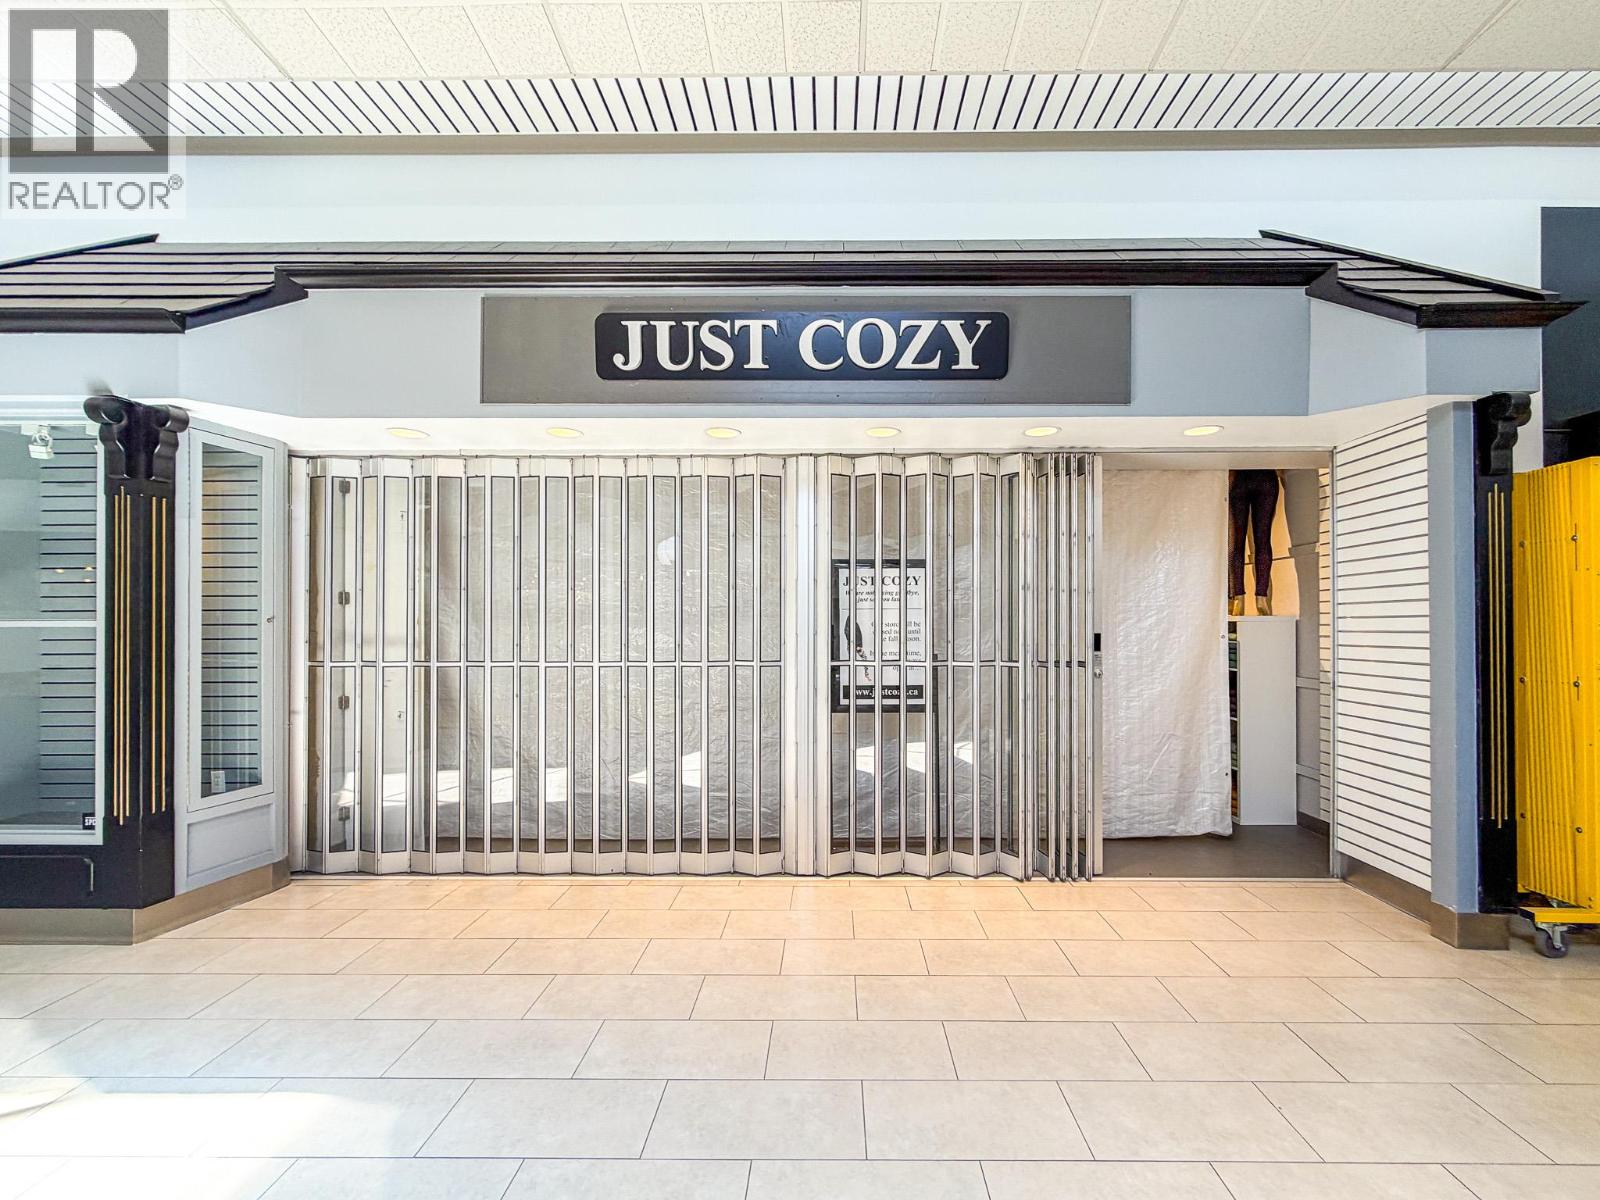
1151 10th Avenue SW Unit# 235
Salmon Arm, British Columbia
Versatile 1,259 SF retail unit available for lease in The Mall at Piccadilly. Located within a busy shopping centre anchored by leading national retailers, this space offers excellent exposure and flexibility for retailers, health and beauty operators, or professional service businesses. Take advantage of strong regional traffic, abundant parking, and a central Salmon Arm location. (id:63400)
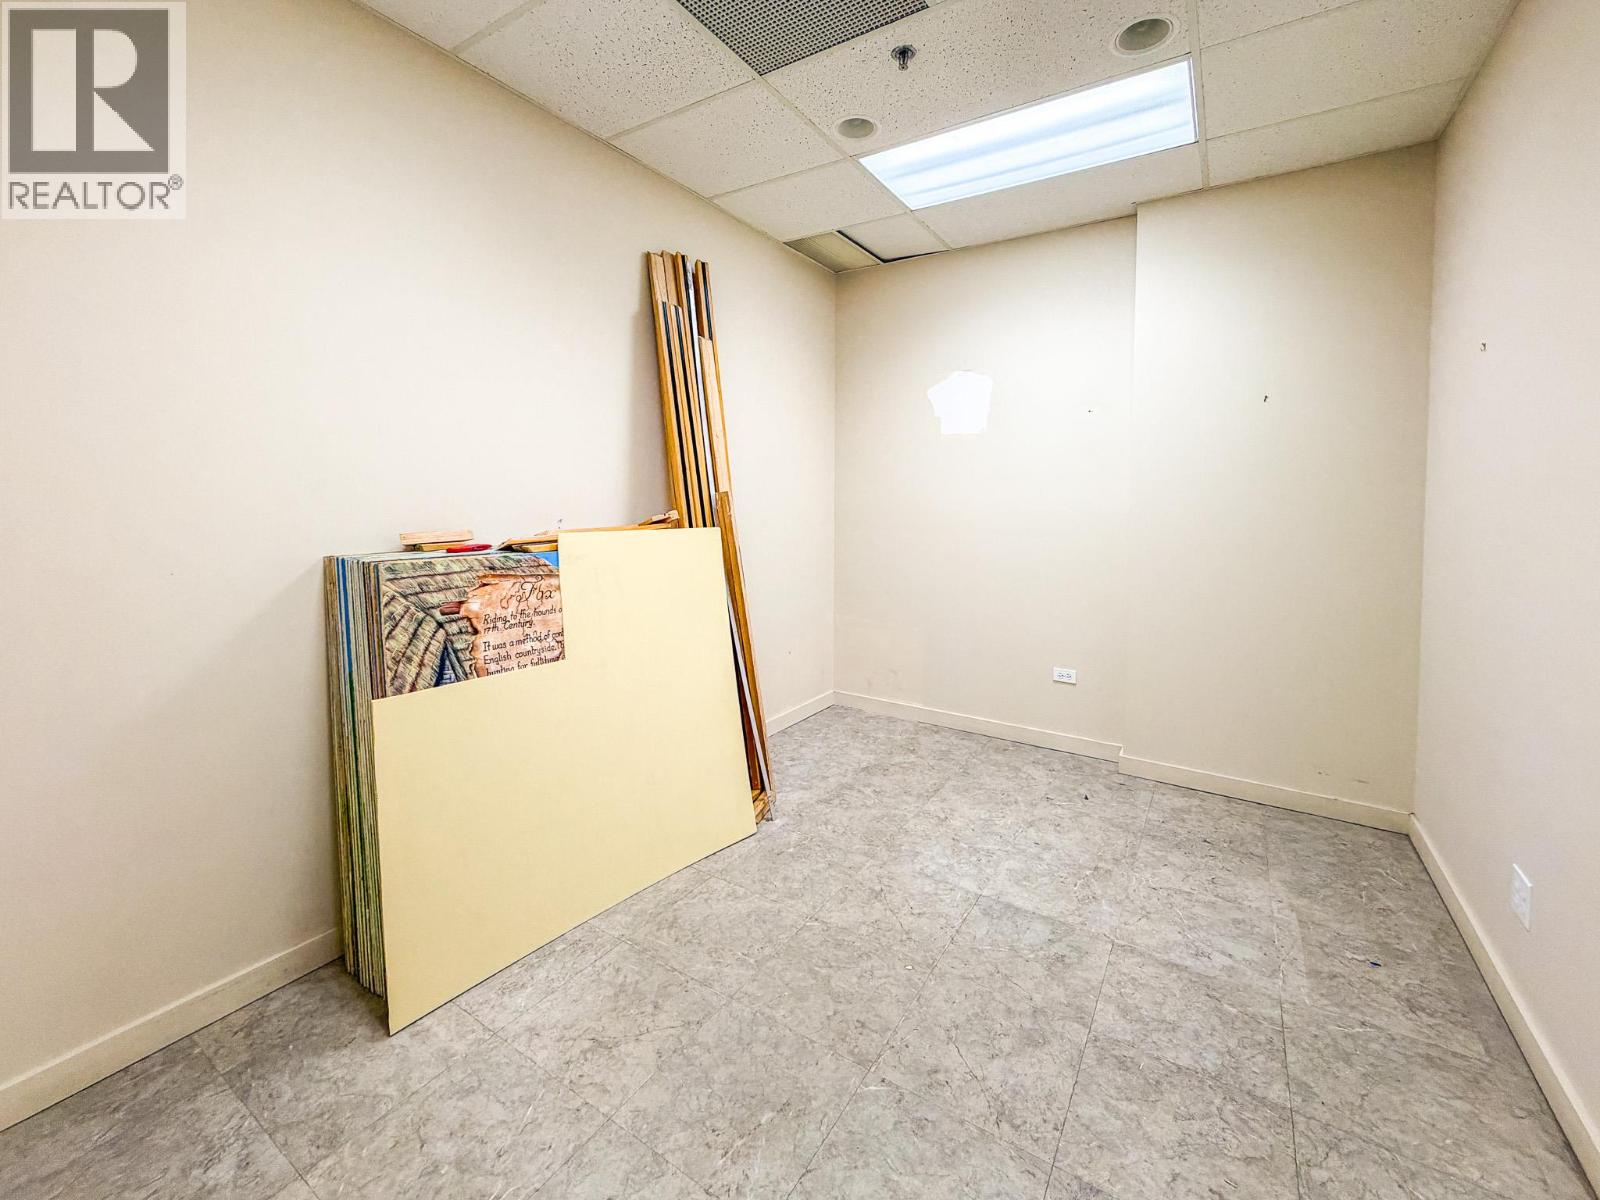
1151 10th Avenue SW Unit# 195b
Salmon Arm, British Columbia
Affordable office or medical unit offering approximately 245 SF in The Mall at Piccadilly. Ideal for professional services, counselling, health practitioners, or satellite office use. Located within a well-established shopping centre featuring national anchor tenants, excellent accessibility, and abundant on-site parking for clients and staff. A great opportunity for businesses seeking an efficient and professional space. (id:63400)
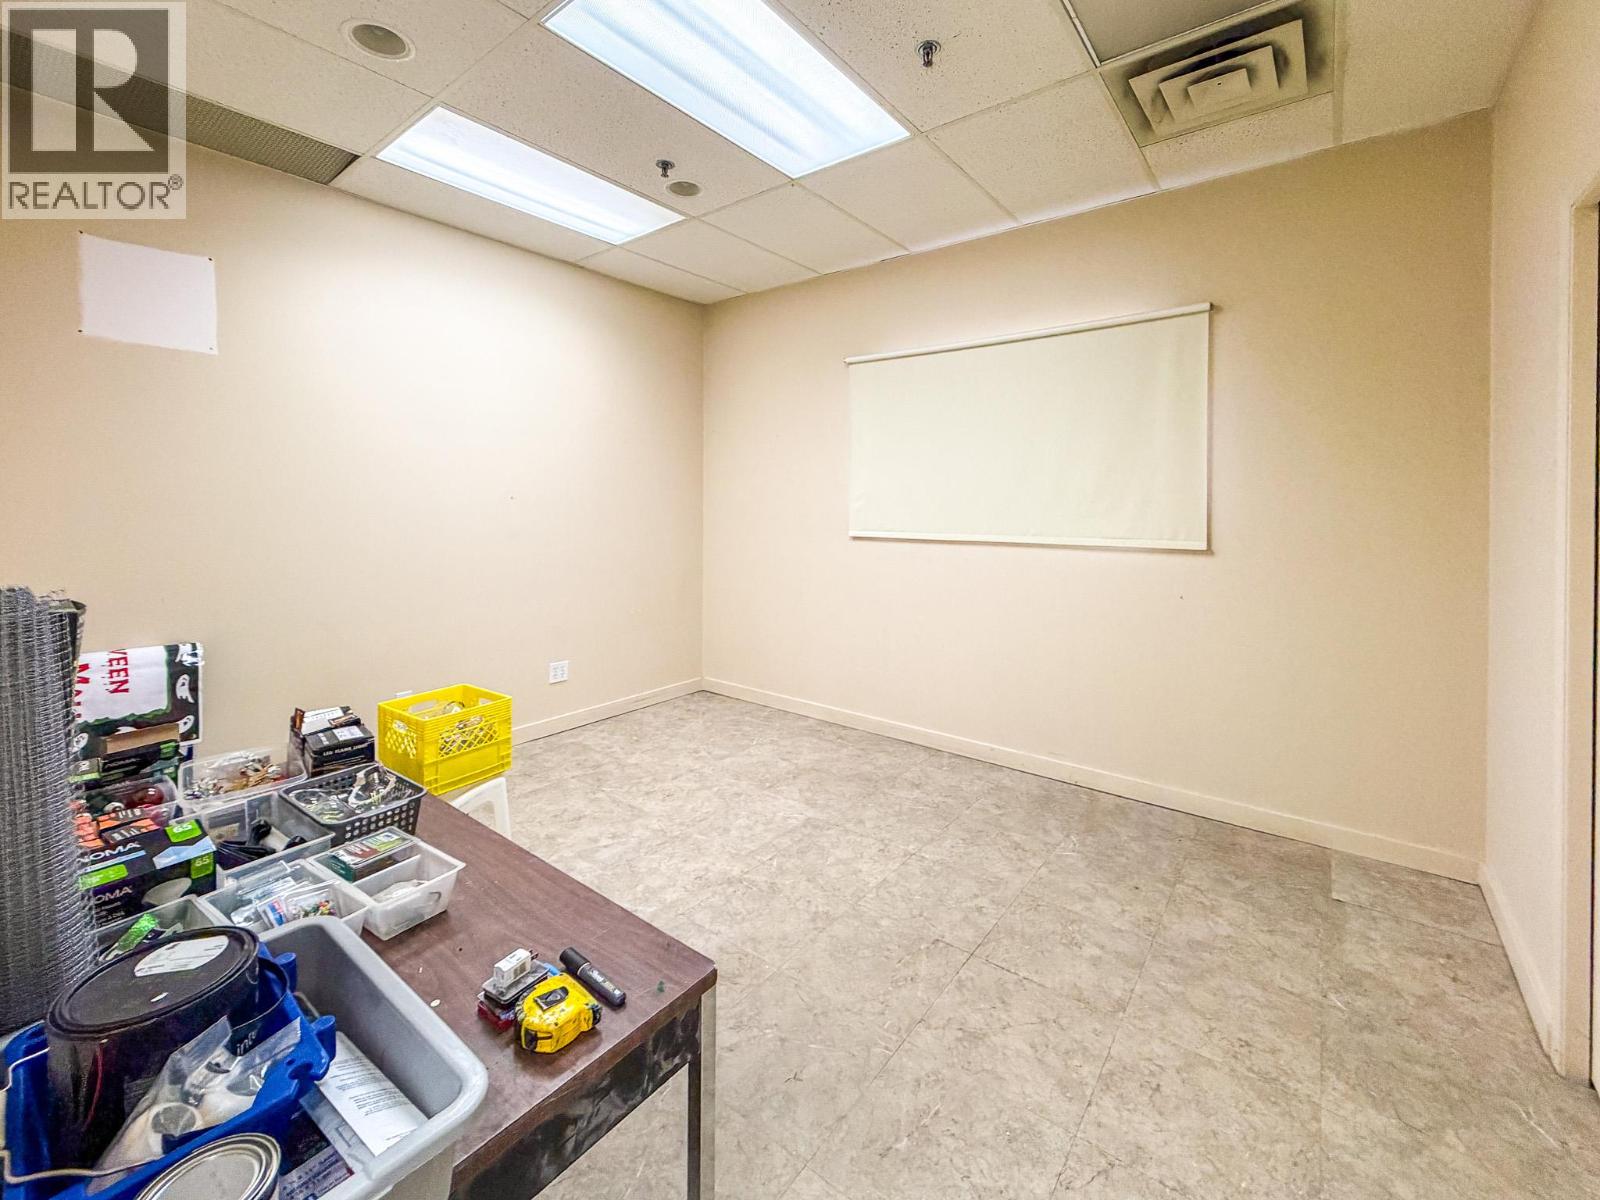
1151 10th Avenue SW Unit# 195a
Salmon Arm, British Columbia
Professional office or medical space offering approximately 1,188 SF in the established Mall at Piccadilly. An excellent opportunity for medical practitioners, allied health professionals, or office users seeking an accessible location with ample customer parking and exposure within one of Salmon Arm's busiest commercial centres. Immediate occupancy available. (id:63400)