
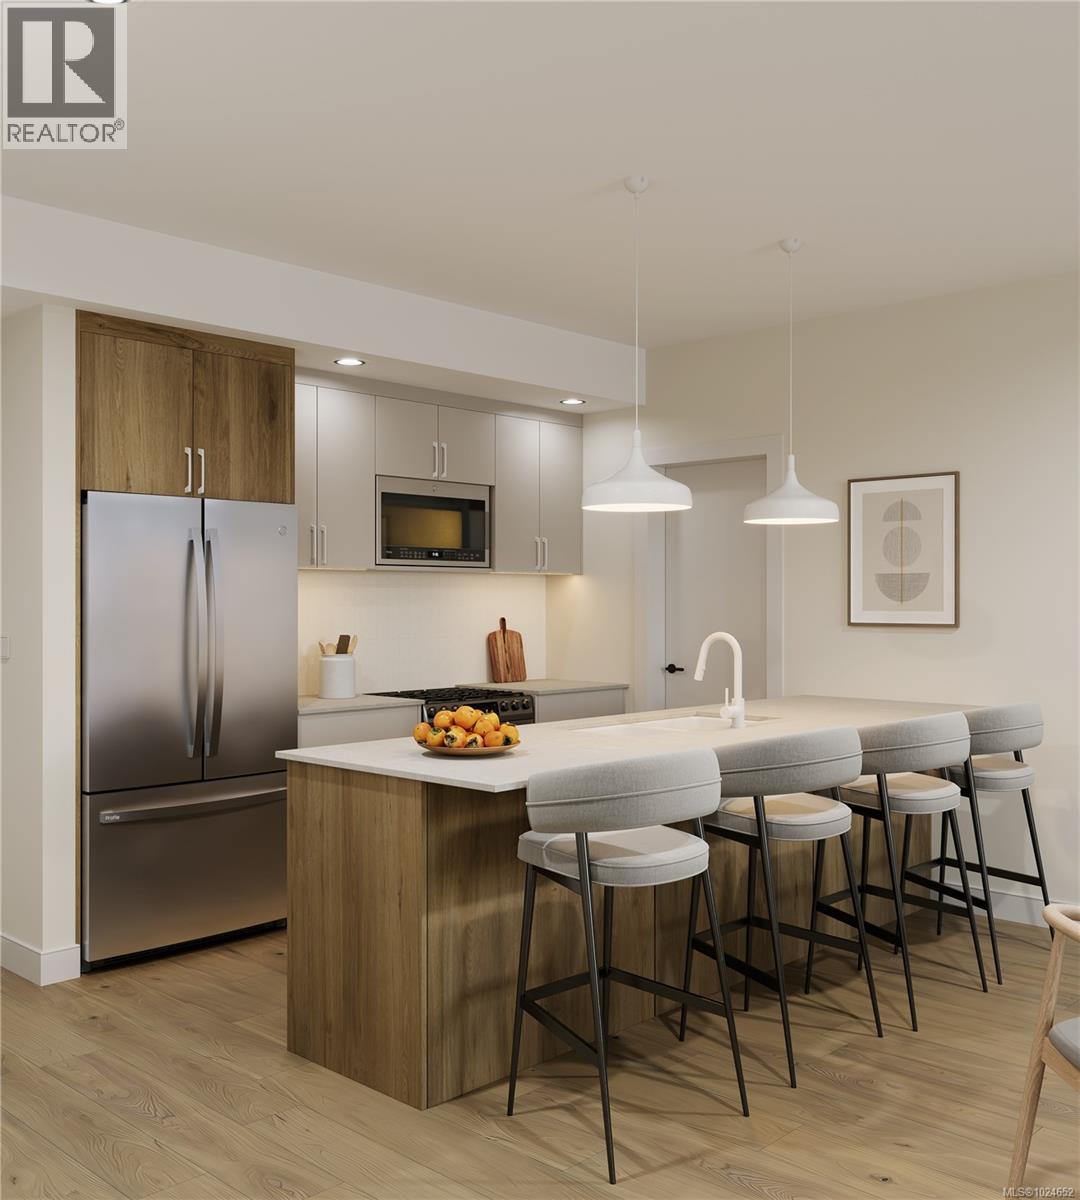
212 2881 Leigh Rd
Langford, British Columbia
Now move in ready!! Welcome to Lakeside West, a thoughtfully curated collection of 78 contemporary homes set in one of Langford’s most connected neighbourhoods. Located steps from Langford Lake, Ed-Nixon Trail, parks, fantastic schools, shopping, transit, & the ample recreational establishments that Westhills & the heart of Langford offer. Showcasing a well-designed selection of spacious 1 bed & 2 bed floor plans, many enhanced by additional dens for added space & picturesque landscape, lakeside views. Each home features elevated modern finishes from quartz countertops, stainless steel Samsung appliances packages, including induction range & open concept living spaces brought to life by Spaciz Design Co. Built by the well-established & award winning Designated Developments, known for their quality & integrity with commitment to creating residences where people want to live, connect & grow – Lakeside West is just that. In suite laundry, parking, & storage included. (id:63400)
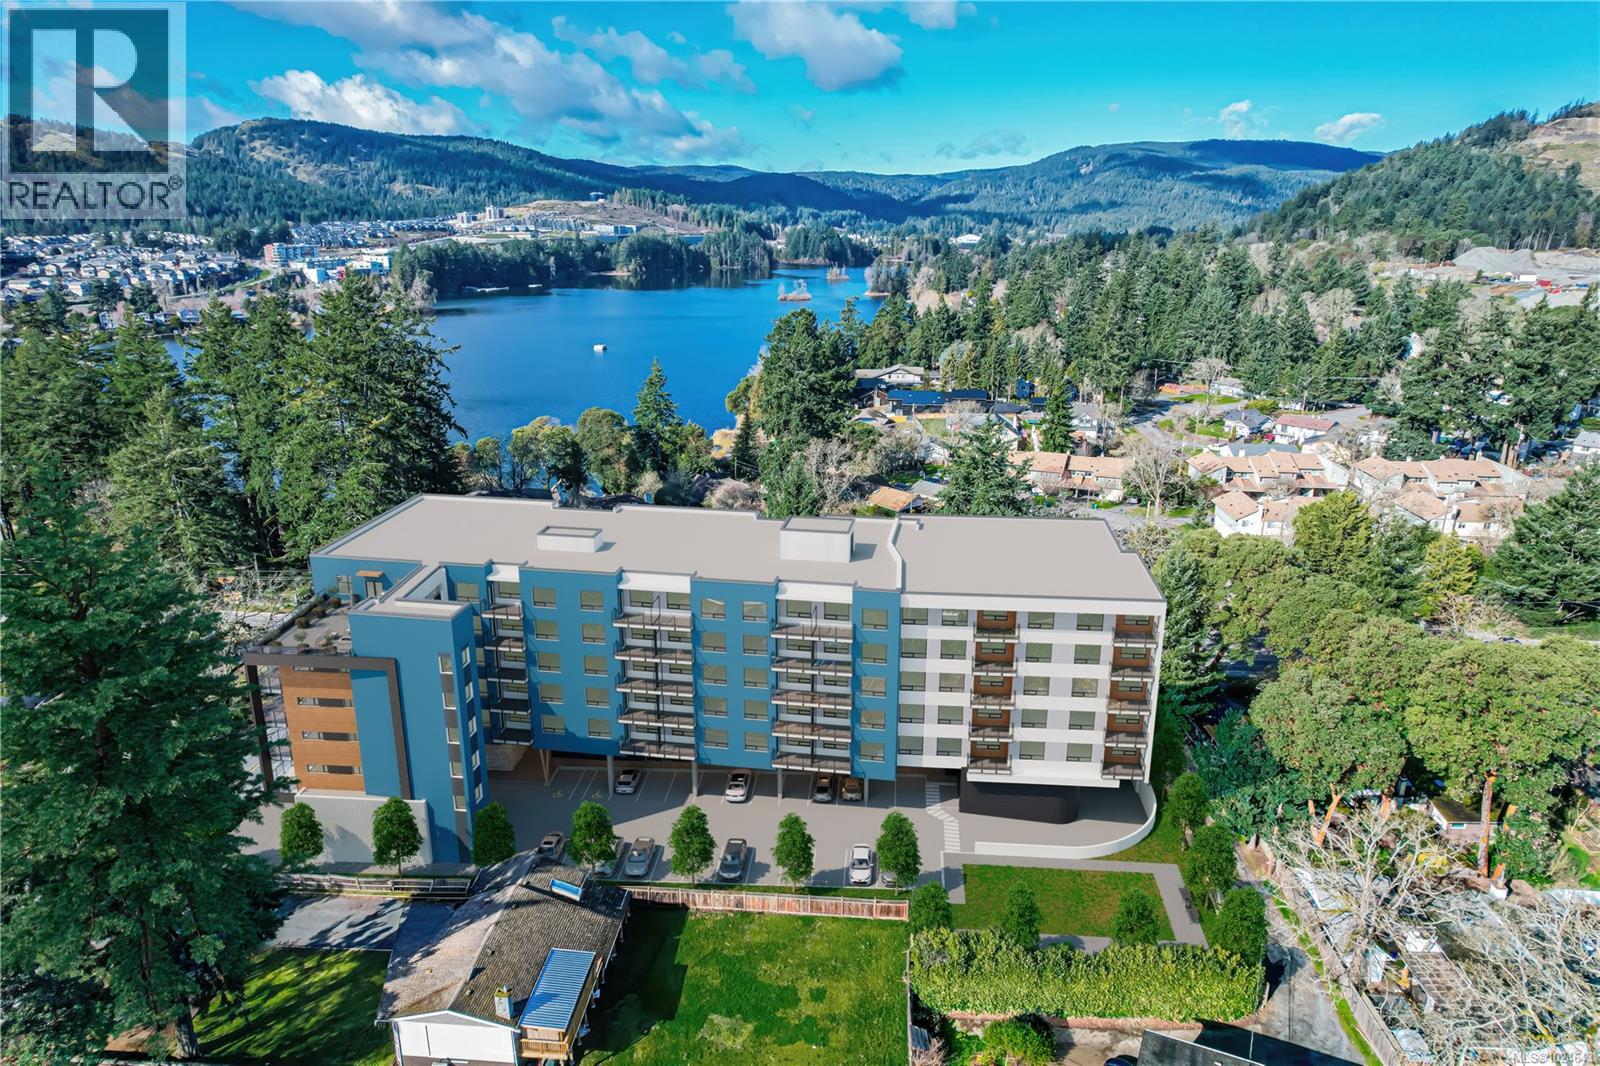
207 2881 Leigh Rd
Langford, British Columbia
Now move in ready!! Welcome to Lakeside West, a thoughtfully curated collection of 78 contemporary homes set in one of Langford’s most connected neighbourhoods. Located steps from Langford Lake, Ed-Nixon Trail, parks, fantastic schools, shopping, transit, & the ample recreational establishments that Westhills & the heart of Langford offer. Showcasing a well-designed selection of spacious 1 bed & 2 bed floor plans, many enhanced by additional dens for added space & picturesque landscape, lakeside views. Each home features elevated modern finishes from quartz countertops, stainless steel Samsung appliances packages, including induction range & open concept living spaces brought to life by Spaciz Design Co. Built by the well-established & award winning Designated Developments, known for their quality & integrity with commitment to creating residences where people want to live, connect & grow – Lakeside West is just that. In suite laundry, parking, & storage included. (id:63400)
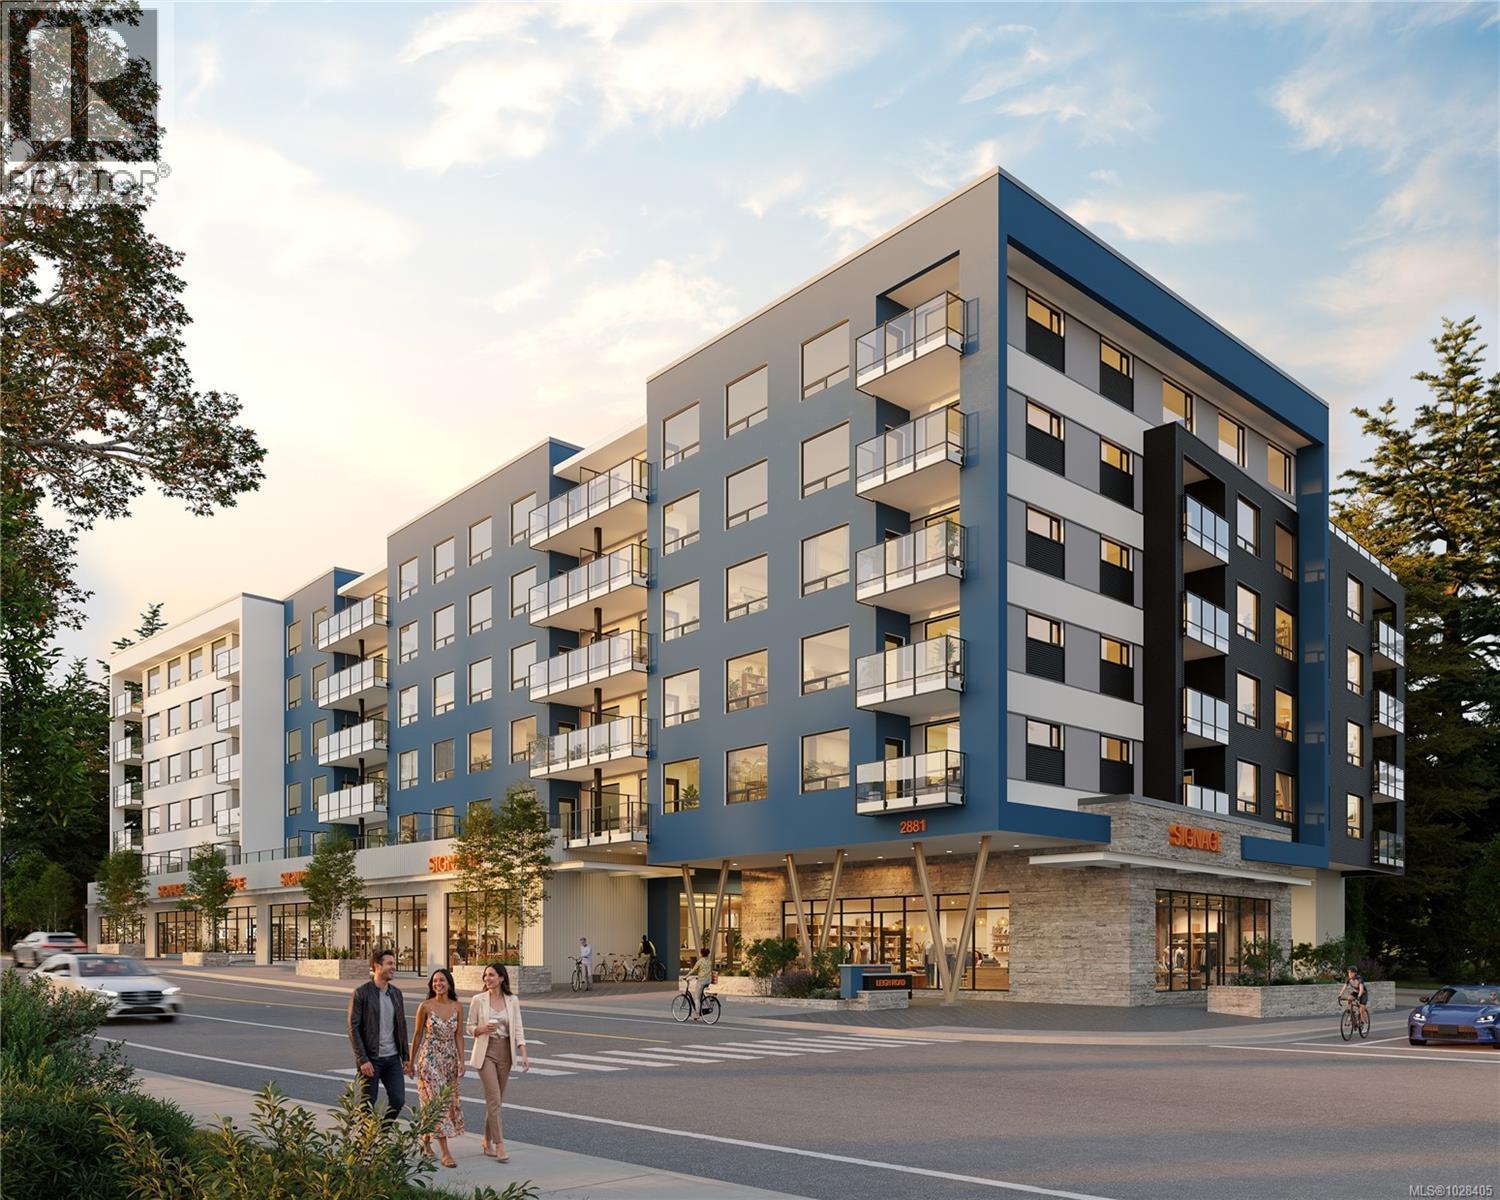
318 2881 Leigh Rd
Langford, British Columbia
Now move in ready!! Welcome to Lakeside West, a thoughtfully curated collection of 78 contemporary homes set in one of Langford’s most connected neighbourhoods. Located steps from Langford Lake, Ed-Nixon Trail, parks, fantastic schools, shopping, transit, & the ample recreational establishments that Westhills & the heart of Langford offer. Showcasing a well-designed selection of spacious 1 bed & 2 bed floor plans, many enhanced by additional dens for added space & picturesque landscape, lakeside views. Each home features elevated modern finishes from quartz countertops, stainless steel Samsung appliances packages, including induction range & open concept living spaces brought to life by Spaciz Design Co. Built by the well-established & award winning Designated Developments, known for their quality & integrity with commitment to creating residences where people want to live, connect & grow – Lakeside West is just that. In suite laundry, parking, & storage included. (id:63400)
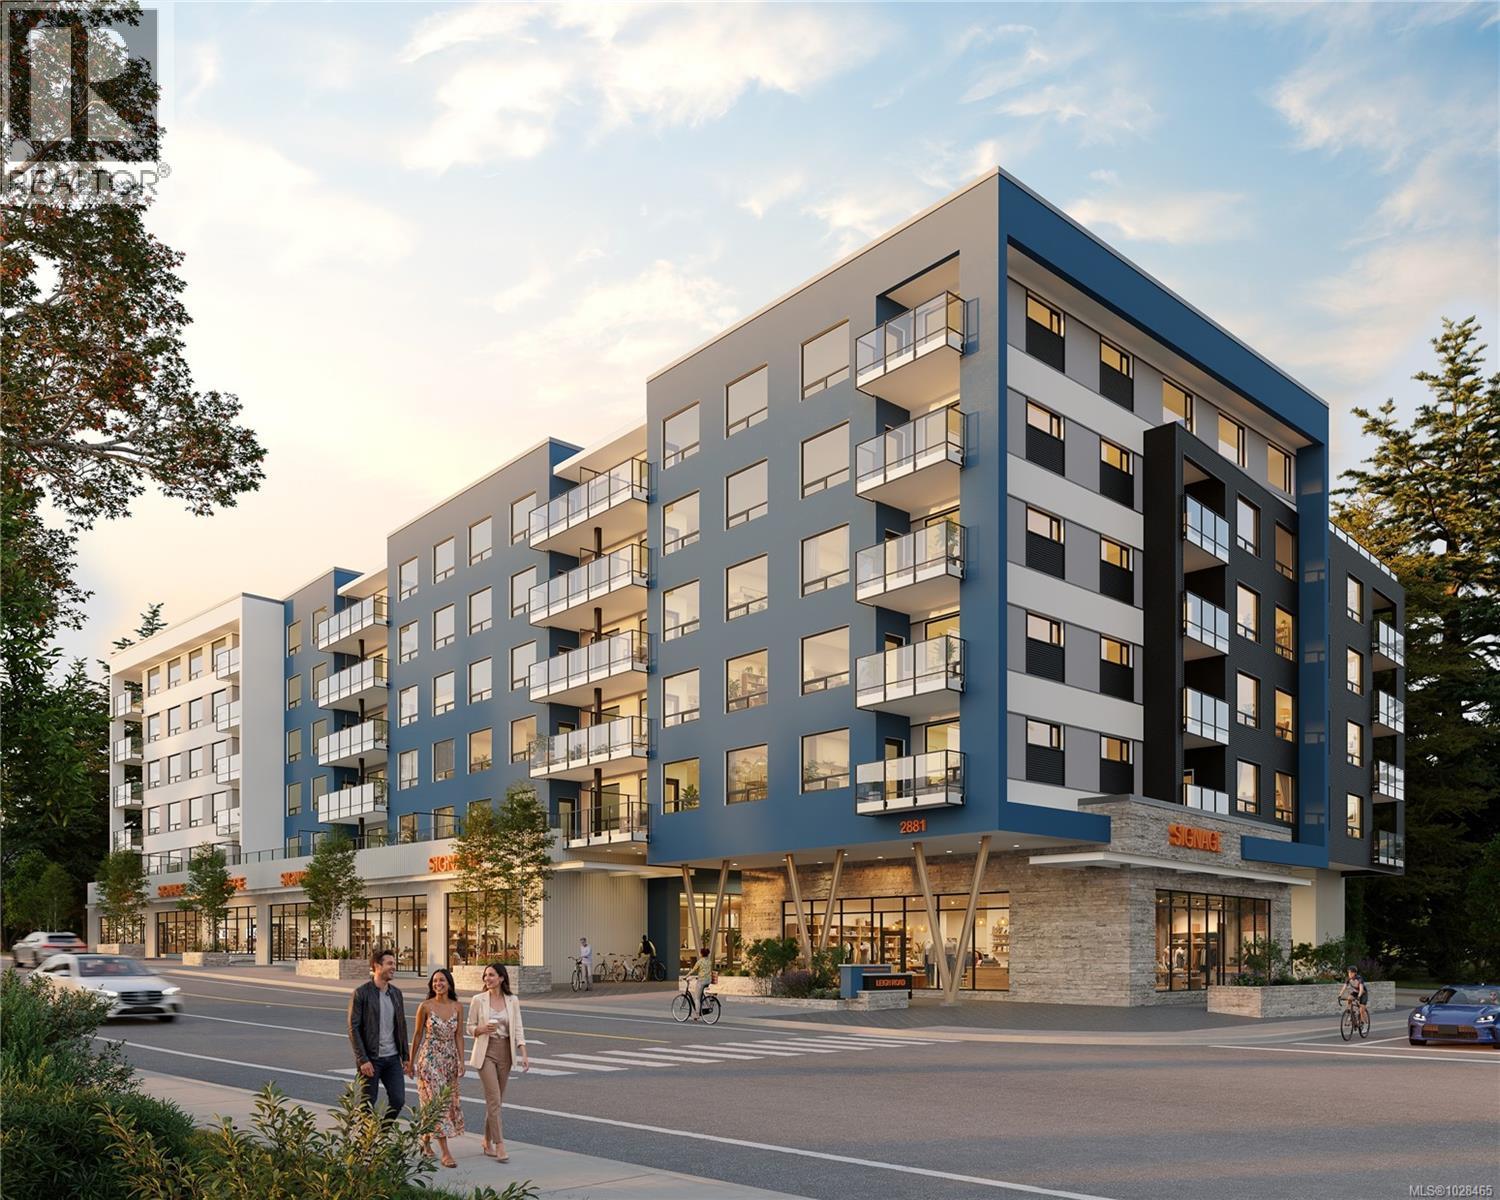
409 2881 Leigh Rd
Langford, British Columbia
Now move in ready!! Welcome to Lakeside West, a thoughtfully curated collection of 78 contemporary homes set in one of Langford’s most connected neighbourhoods. Located steps from Langford Lake, Ed-Nixon Trail, parks, fantastic schools, shopping, transit, & the ample recreational establishments that Westhills & the heart of Langford offer. Showcasing a well-designed selection of spacious 1 bed & 2 bed floor plans, many enhanced by additional dens for added space & picturesque landscape, lakeside views. Each home features elevated modern finishes from quartz countertops, stainless steel Samsung appliances packages, including induction range & open concept living spaces brought to life by Spaciz Design Co. Built by the well-established & award winning Designated Developments, known for their quality & integrity with commitment to creating residences where people want to live, connect & grow – Lakeside West is just that. In suite laundry, parking, & storage included. (id:63400)
306 2881 Leigh Rd
Langford, British Columbia
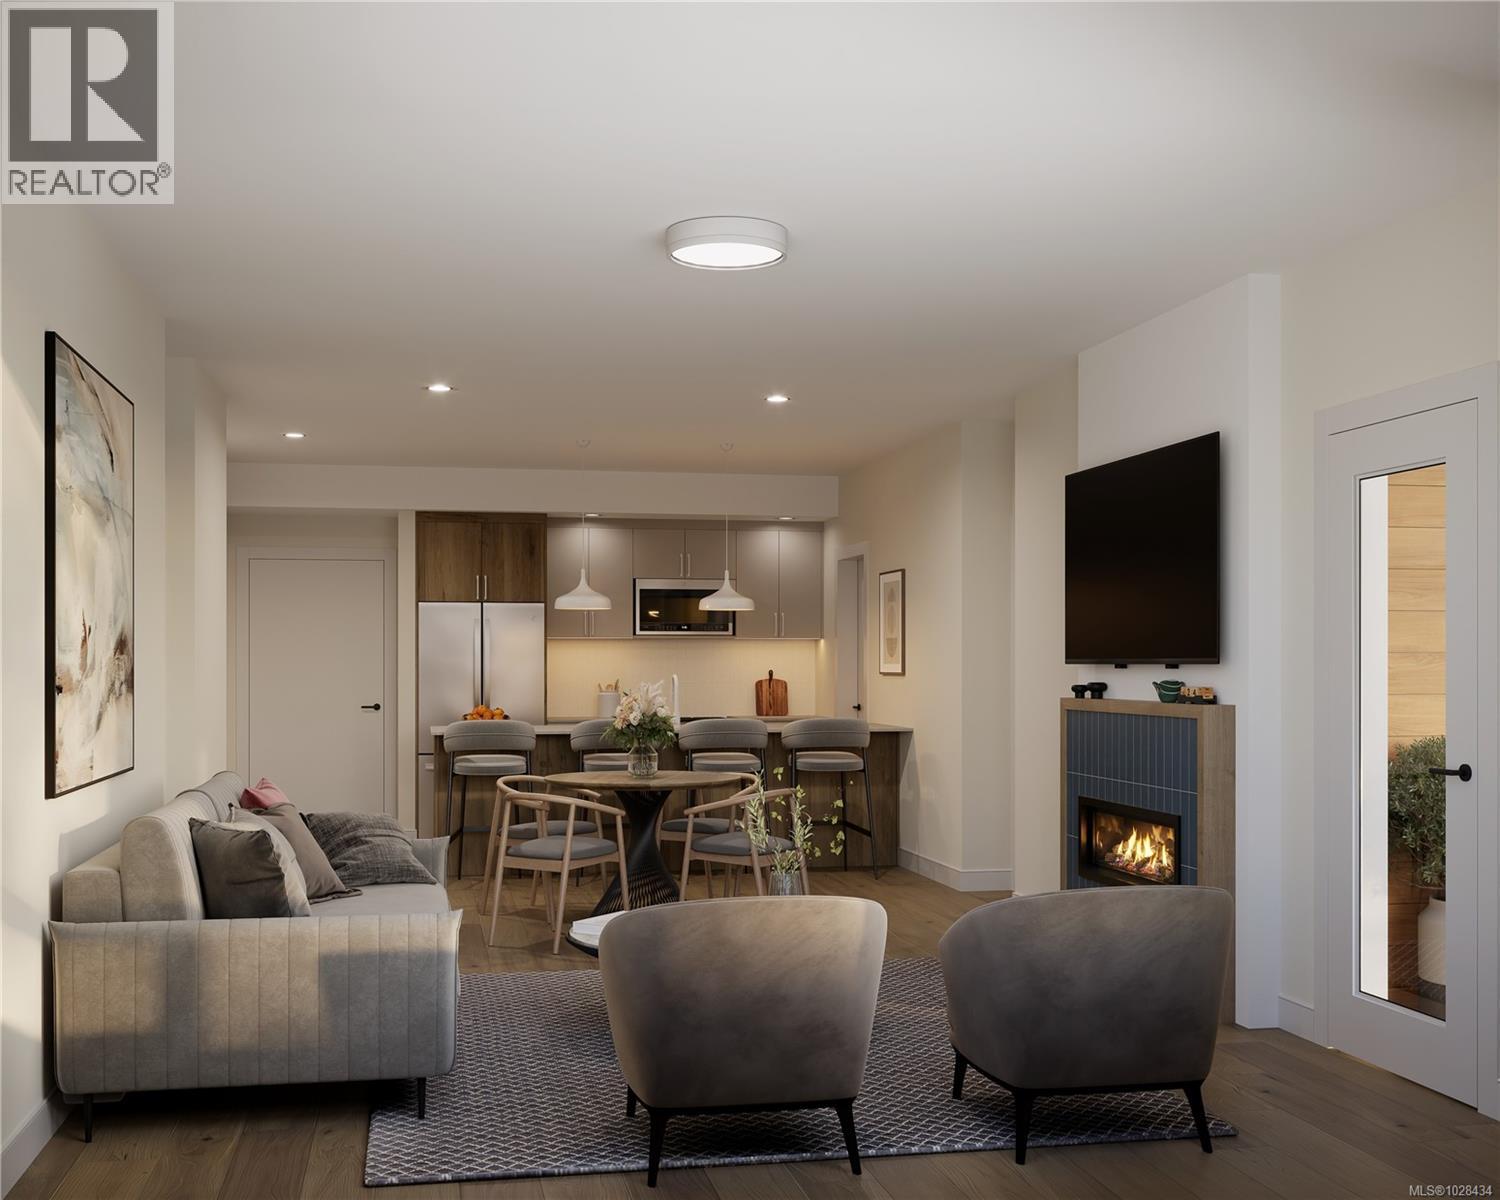
Now move in ready!! Welcome to Lakeside West, a thoughtfully curated collection of 78 contemporary homes set in one of Langford’s most connected neighbourhoods. Located steps from Langford Lake, Ed-Nixon Trail, parks, fantastic schools, shopping, transit, & the ample recreational establishments that Westhills & the heart of Langford offer. Showcasing a well-designed selection of spacious 1 bed & 2 bed floor plans, many enhanced by additional dens for added space & picturesque landscape, lakeside views. Each home features elevated modern finishes from quartz countertops, stainless steel Samsung appliances packages, including induction range & open concept living spaces brought to life by Spaciz Design Co. Built by the well-established & award winning Designated Developments, known for their quality & integrity with commitment to creating residences where people want to live, connect & grow – Lakeside West is just that. In suite laundry, parking, & storage included. (id:63400)
503 2881 Leigh Rd
Langford, British Columbia
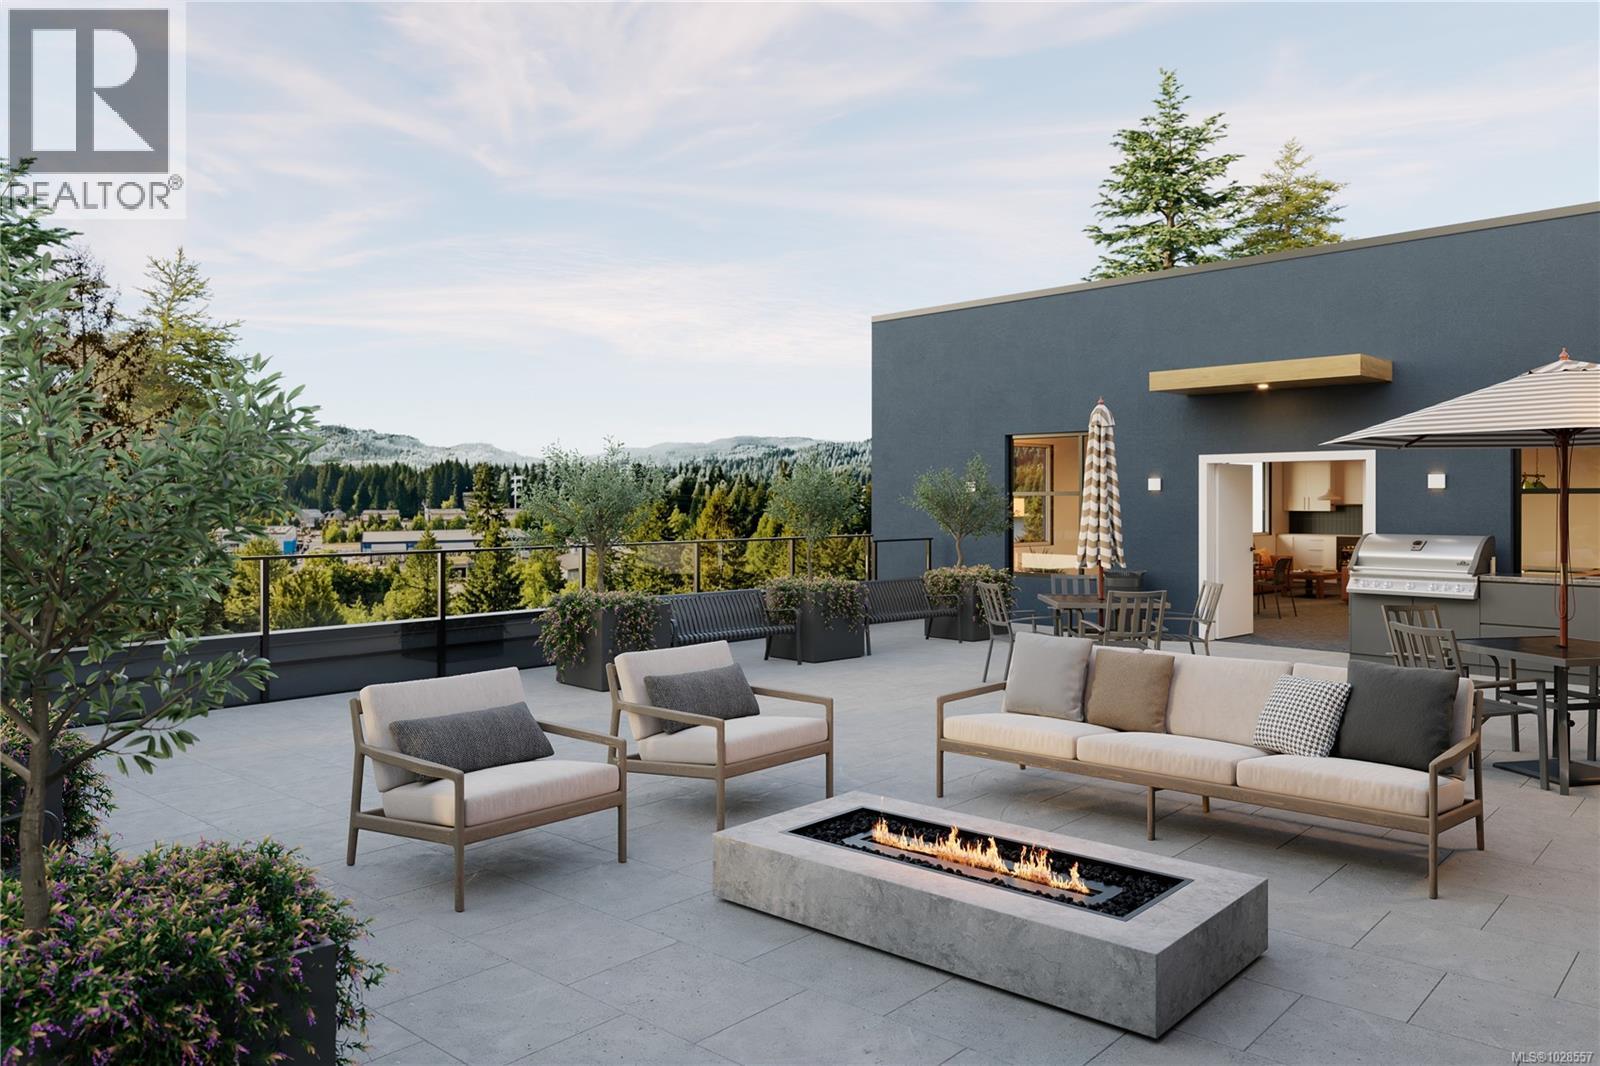
Now move in ready!! Welcome to Lakeside West, a thoughtfully curated collection of 78 contemporary homes set in one of Langford’s most connected neighbourhoods. Located steps from Langford Lake, Ed-Nixon Trail, parks, fantastic schools, shopping, transit, & the ample recreational establishments that Westhills & the heart of Langford offer. Showcasing a well-designed selection of spacious 1 bed & 2 bed floor plans, many enhanced by additional dens for added space & picturesque landscape, lakeside views. Each home features elevated modern finishes from quartz countertops, stainless steel Samsung appliances packages, including induction range & open concept living spaces brought to life by Spaciz Design Co. Built by the well-established & award winning Designated Developments, known for their quality & integrity with commitment to creating residences where people want to live, connect & grow – Lakeside West is just that. In suite laundry, parking, & storage included. (id:63400)
8 3560 Hallberg Rd
Cassidy, British Columbia
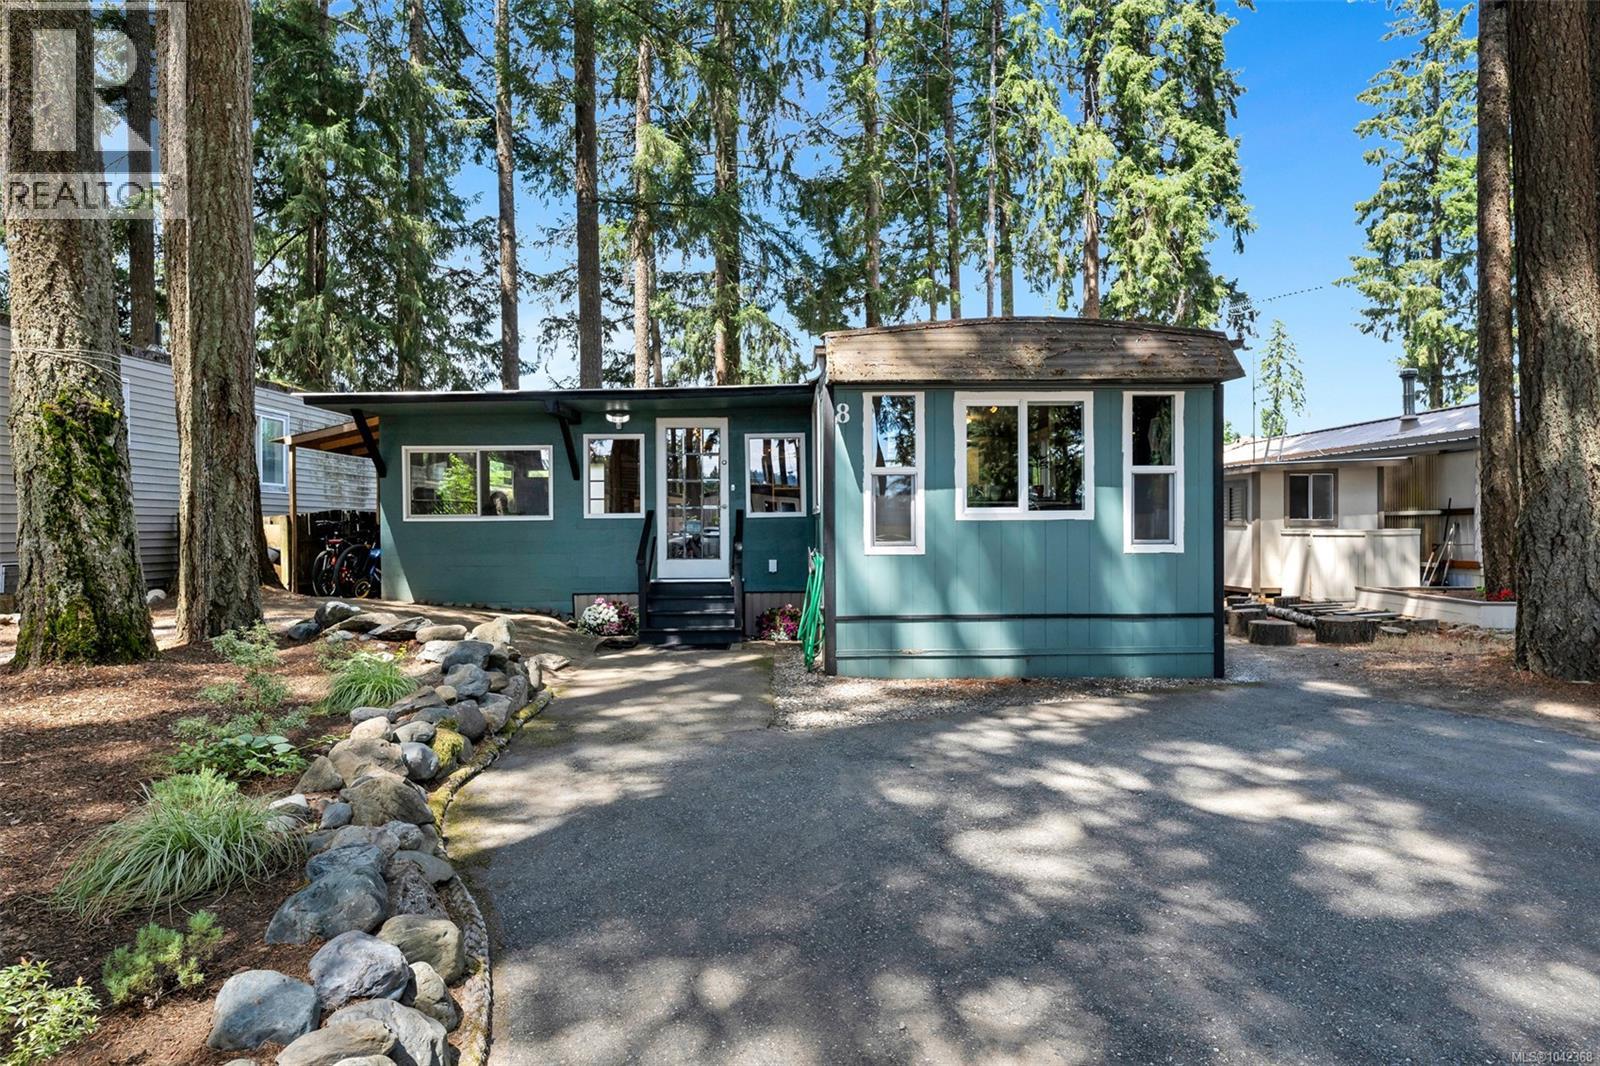
Step inside and it makes sense right away. Three bedrooms, two full bathrooms, and a layout that works the way you actually move through a day. The kitchen has been updated and so have both bathrooms, so there is no list waiting for you when you get the keys. Storage turns up where you actually want it, which is never a given. A heat pump runs the whole home, steady through the grey stretch of a coastal winter and cool on the handful of August afternoons that need it. And there is a bonus flex room, which tends to be the space that ends up mattering most, whether it becomes a desk and a door that closes, a sewing table, a playroom, a spare bed for visiting family, or just a quiet chair by the window. Then there is the yard, and it is a real one. Room for raised beds and a wheelbarrow, a table long enough for a summer dinner, a patch of grass for the dog, a corner to sit out on a cool evening. It is space you can plan around and grow into rather than tiptoe through, and anyone who has spent time looking on this Island knows how rare that has become. Timberlands Park itself is green and quiet and lived in, the kind of community where people wave from the driveway and the same neighbours have been there for years. Pet friendly, well managed, no age restrictions, and easy to settle into. And then there is Cassidy, the part of Vancouver Island people drive through and quietly look up later. Country roads, tall trees, farm stands, the highway close enough to be useful and far enough to forget. Nanaimo is to the north and Ladysmith to the south, with schools, groceries and services in between and the airport close enough to make travel easy. Trails, beaches and rivers are all within reach for a weekend afternoon, and the drive home at the end of it is a pretty one. Updated, spacious, and ready when you are. Come walk through it, stand in the yard for a minute, and see how it feels. (id:63400)
202 1419 Stadacona Ave
Victoria, British Columbia
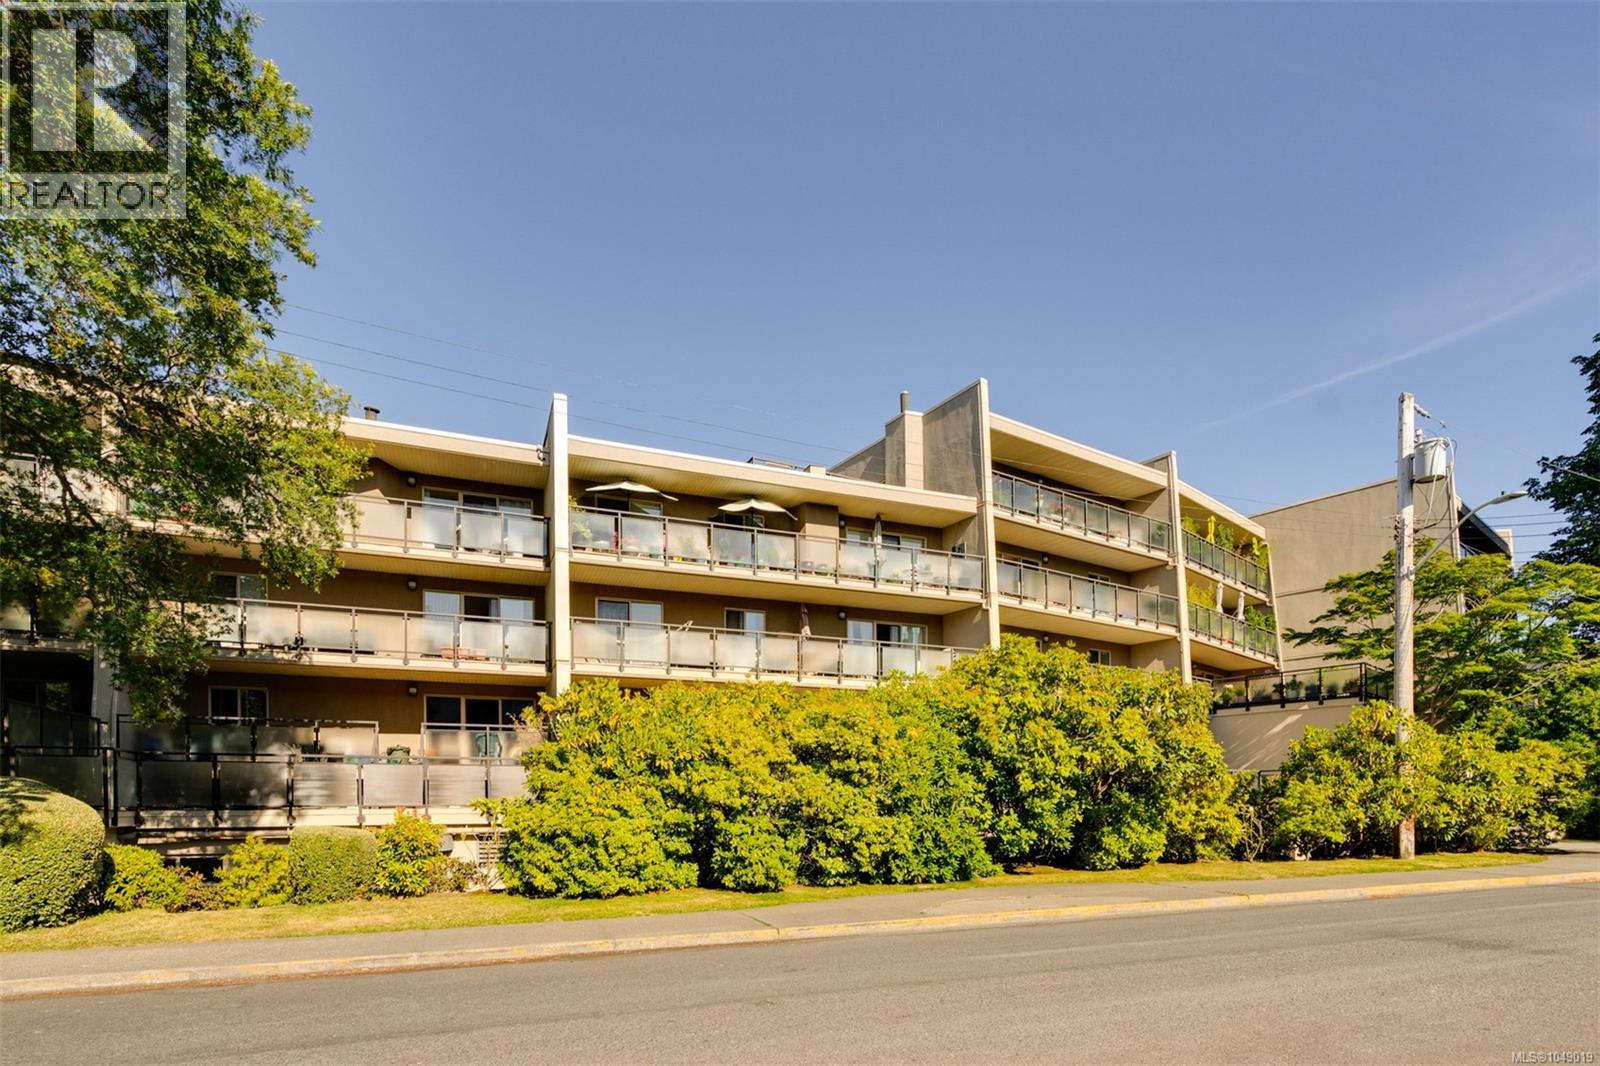
Welcome to Stadacona Centre at the Oak Bay Junction. This large one bedroom unit has been nicely updated and is located on the quiet side of the building, facing west over Stadacona Ave. The beautiful large west facing deck is nicely shaded in the summer with great tree foliage and in the winter with the leaves gone, the sun shines in.This lovely unit comes with 1 Secure underground Parking and a large separate storage locker. The strata includes an amazing list of amenities including a Indoor Pool, Sauna, Hot Tub, Rec room, Hobby Room, Gym, Reading Room, Bike area, Courtyard and a Common Garden. room. The complex over the years has undergone a completion renewal including windows, balconies, rainscreen, new exterior, new decks, new soffits, membrane under patios and decks, cosmetic upgrades in common area and new fencing and landscaping in courtyard area. Combined with a large spacious suite and a solid building make this a great place to call home or great investment investment! (id:63400)
207 427 Lampson St
Esquimalt, British Columbia
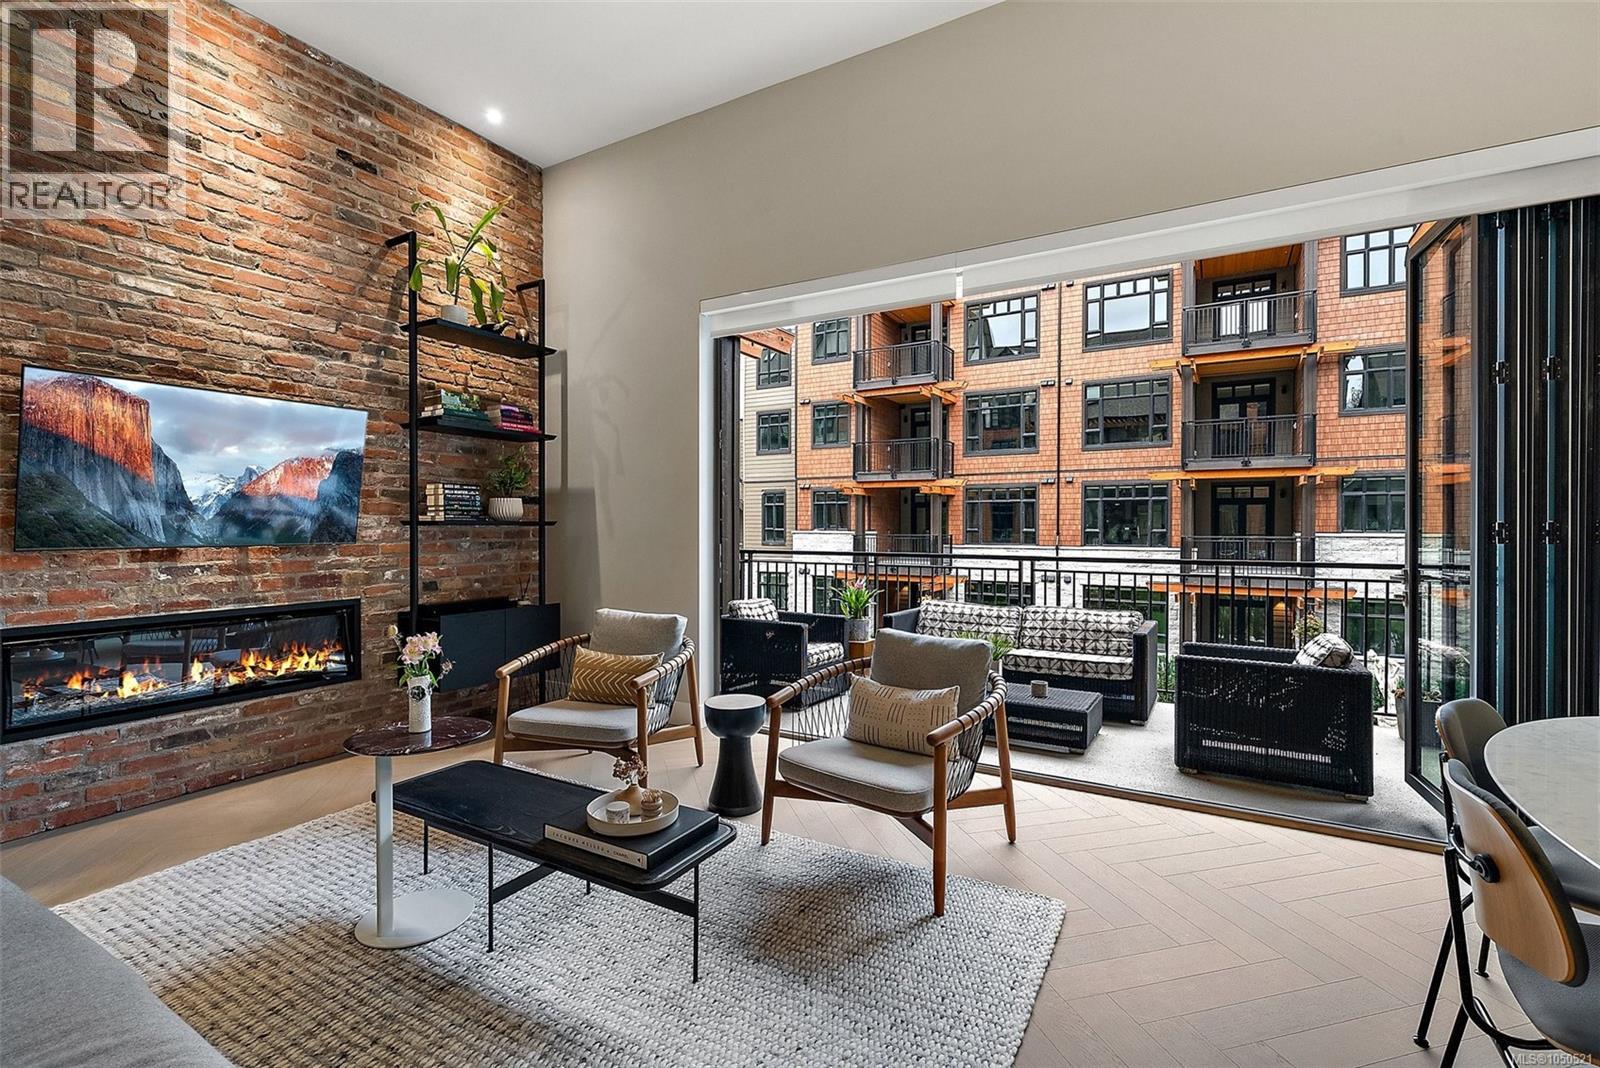
OPEN HOUSE THURSDAY OCT. 22nd 5:30pm to 7:30pm. A standout at Oakwoods, without the GST. This 2-bedroom, 2-bath resale can represent over $45,000 in GST savings compared with a similarly priced new home, plus custom upgrades personally selected by its interior-designer owner. Soaring 12' ceilings and a dramatic restored brick feature wall anchor the open living space, while a 19' covered balcony and folding glass wall create a seamless indoor-outdoor connection. The kitchen pairs Italian Cellini cabinetry, quartz counters and GE Monogram appliances with thoughtful custom storage. Herringbone engineered oak floors, geothermal heating & cooling, parking and storage complete the home. Oakwoods residents enjoy a fitness centre and spa, with acclaimed Janevca restaurant and Rosemead House next door. Saxe Point and the ocean are steps away, with downtown Victoria just minutes from home. (id:63400)
4731 Mcvicker Rd
Metchosin, British Columbia
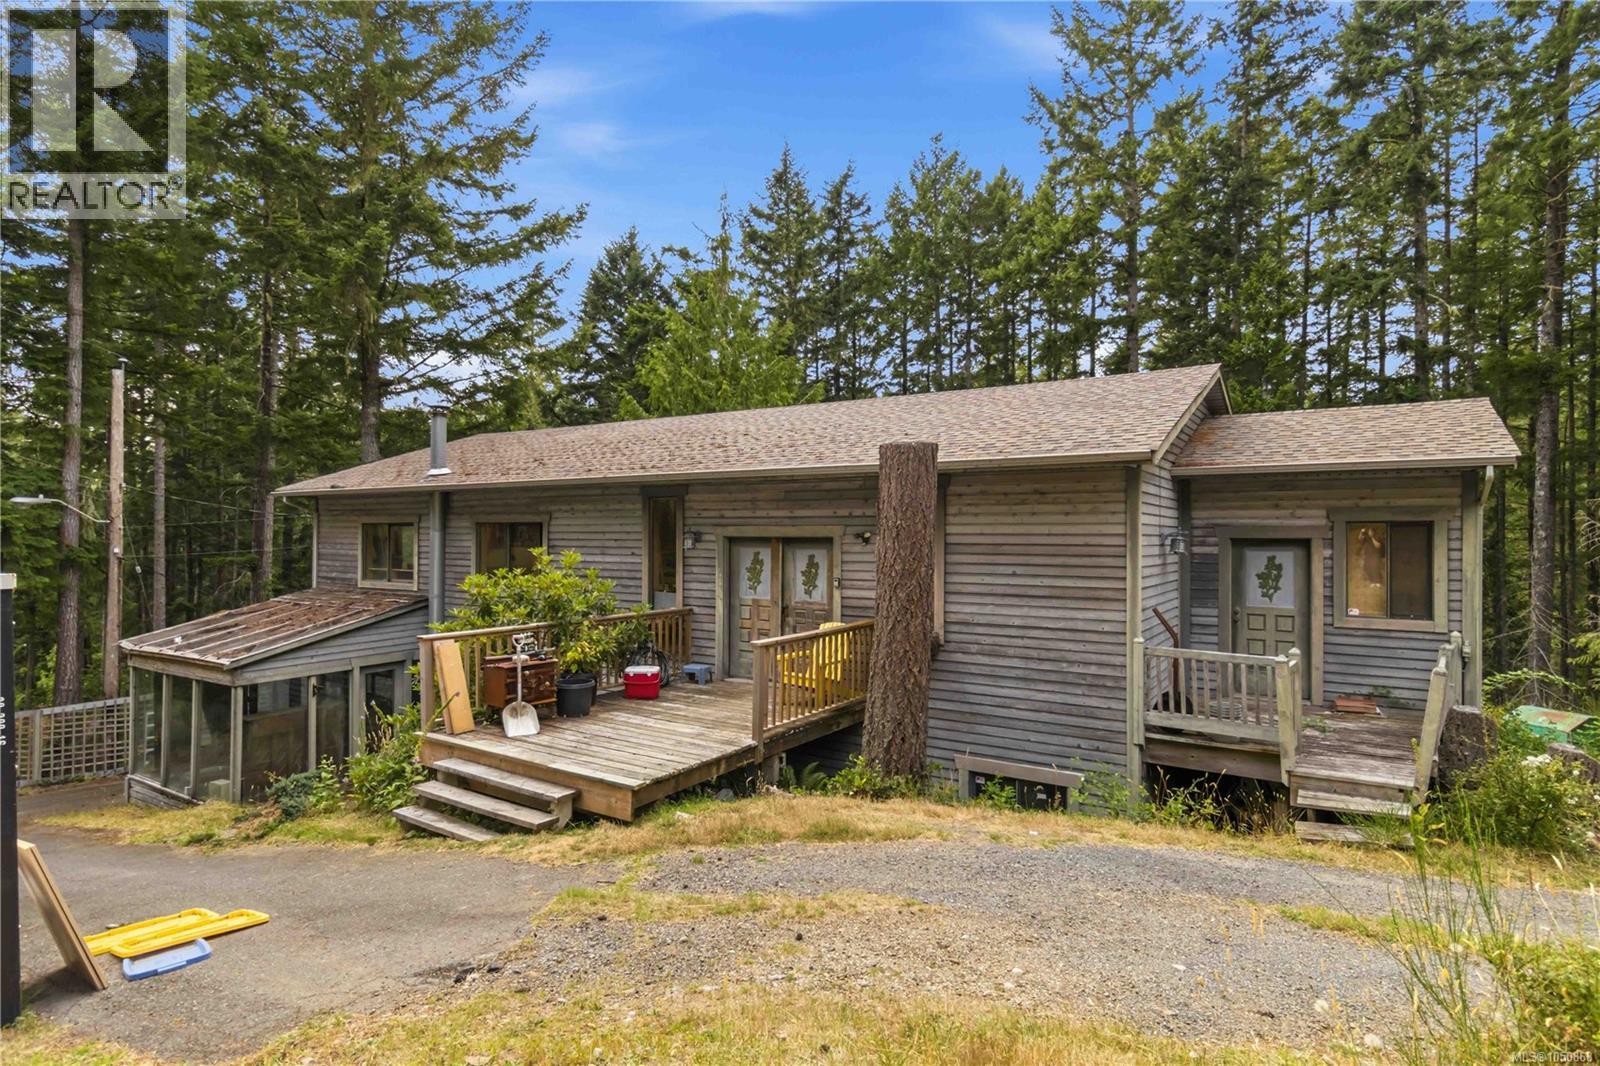
METCHOSIN'S BEST BUY!....Beautiful ocean, city and mountain views from the highest point of this terrific 5 acre Metchosin property providing tremendous opportunity to build your for-ever home while still being able to live in the existing 1,700 + one level 3 bedroom 1980's character (lots of updates: completely rewired 2012, windows, doors, some teak floors, jetted tub, wood stove, metal roof, decks and fully fenced around the house) offering a completely different perspective on this beautiful multi level property. BONUS: Fabulous 3684 sq ft 2 level commercial woodwork shop, lower level partially finished with cozy ''dens'' complete with fireplaces, hardwood floors and built-in shelving units, could very easily be converted to a fabulous home by bringing in water and septic. Driveway paved to house and shop then gravel to top of hill to the potential building site (power already there), overlooking spectacular views of Ocean, City and mountains and just 15 minutes to Westshore Centre. (id:63400)
3392 Haida Dr
Colwood, British Columbia
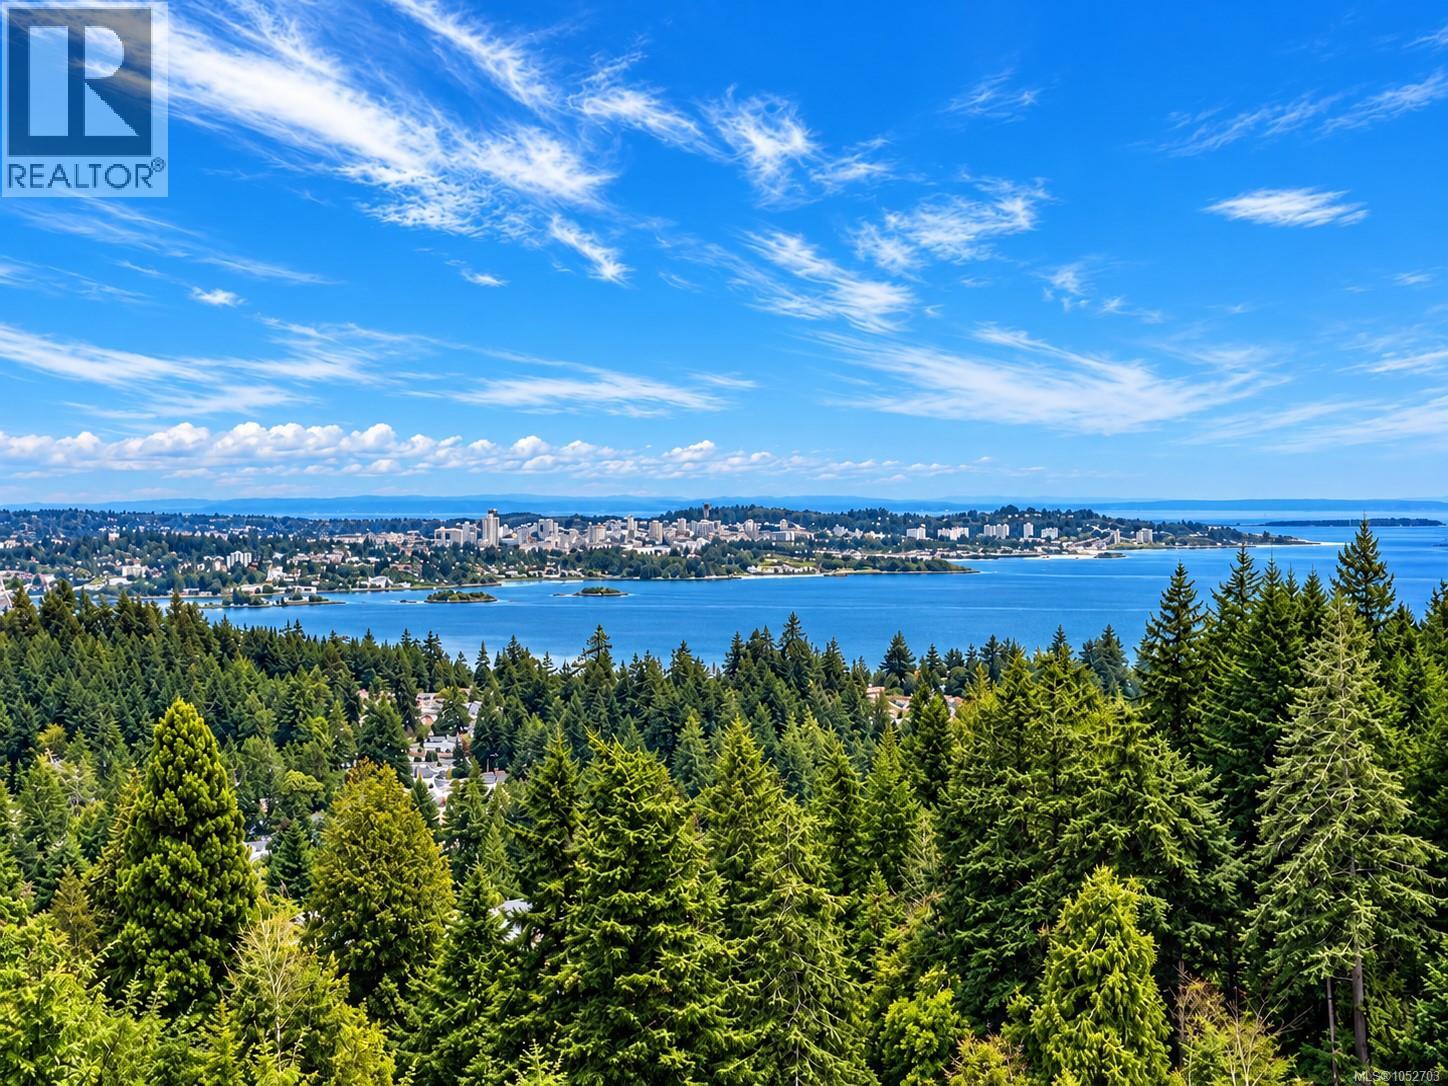
OPEN HOUSE SUNDAY, OCTOBER 25TH, 1:30-3:30** Perched atop a private, nearly half-acre estate, this architecturally designed West Coast Contemporary residence offers some of the most breathtaking panoramic views in Greater Victoria. From Mount Baker and the Olympic Mountains to the Salish Sea and Victoria's sparkling skyline, every principal room has been thoughtfully positioned to capture the extraordinary scenery. Recently refreshed with beautifully refinished hardwood floors and an exterior repaint The main level is designed for both refined entertaining and comfortable everyday living. A stunning chef's kitchen overlooks the spacious dining area and family room, creating a seamless open-concept design where expansive windows frame the spectacular views from nearly every angle. The living has a feature gas fireplace and flows effortlessly onto the expansive deck, while the adjoining family room also enjoys direct access outdoors, extending the living space and creating the perfect setting for entertaining or taking in the ever-changing coastal landscape. A versatile office or fourth bedroom and a stylish two-piece powder room complete the main floor. The upper level is dedicated to a luxurious primary retreat, complete with a spa-inspired ensuite, walk-in closet, and private view deck where sunrise over Mount Baker and evening city lights provide an unforgettable backdrop. A generous second bedroom and beautifully appointed four-piece bathroom complete this level. The walk-out lower level offers exceptional flexibility with a spacious recreation room, bedroom, full bathroom, and kitchen, while a separate self-contained one-bedroom suite with its own entrance provides ideal accommodation for extended family, guests, or additional income potential Outside, beautifully landscaped grounds create a private resort-inspired setting featuring a pickleball court, tranquil pond with cascading waterfall, expansive outdoor living spaces, and exceptional privacy (id:63400)
105 835 Selkirk Ave
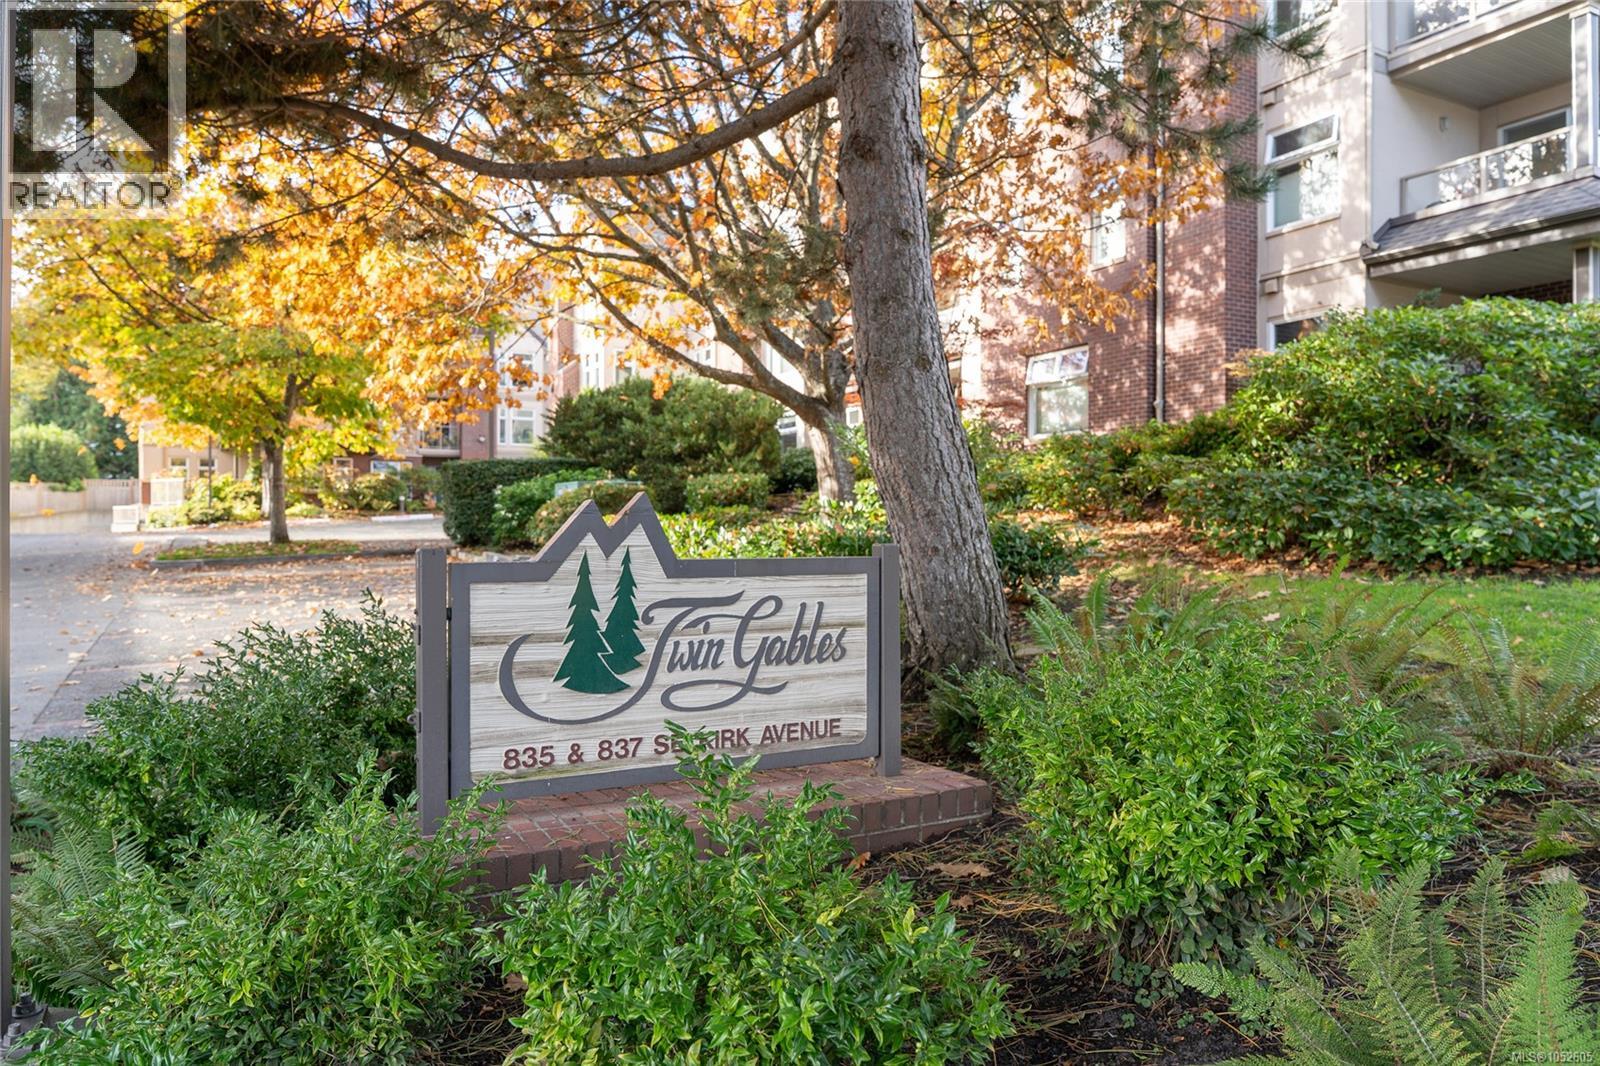
Esquimalt, British Columbia
This condo is in like new condition and ready for a new Owner. The strata and buildings are better than most in upkeep and management. The location is central to Esquimalt's Kinsmen Park area within walking distance of all amenities, The Gorge Waterway, The Gorge Vale Golf Course, and stroll to three nearby incredible parks. The home is not your typical condo. Ground floor walk out with two patios onto landscaped lawn and greenery. The layout is unique and features spacious living room with feature gas fireplace, nice size functional kitchen, big dining room for entertaining, primary suite with big walk in closet and walk thru full ensuite, 2nd full bath, laundry in unit. Bring your pet and have your bbq. Secure underground parking and big separate storage locker. Selkirk is a beautiful and quiet tree lined street 5 mins from downtown Victoria. This one should be on your must see list. Ground floor but comfortably and safe. This is a community feel strata with exception neighbors. (id:63400)