
4051 Sahtlam Rd
Duncan, British Columbia
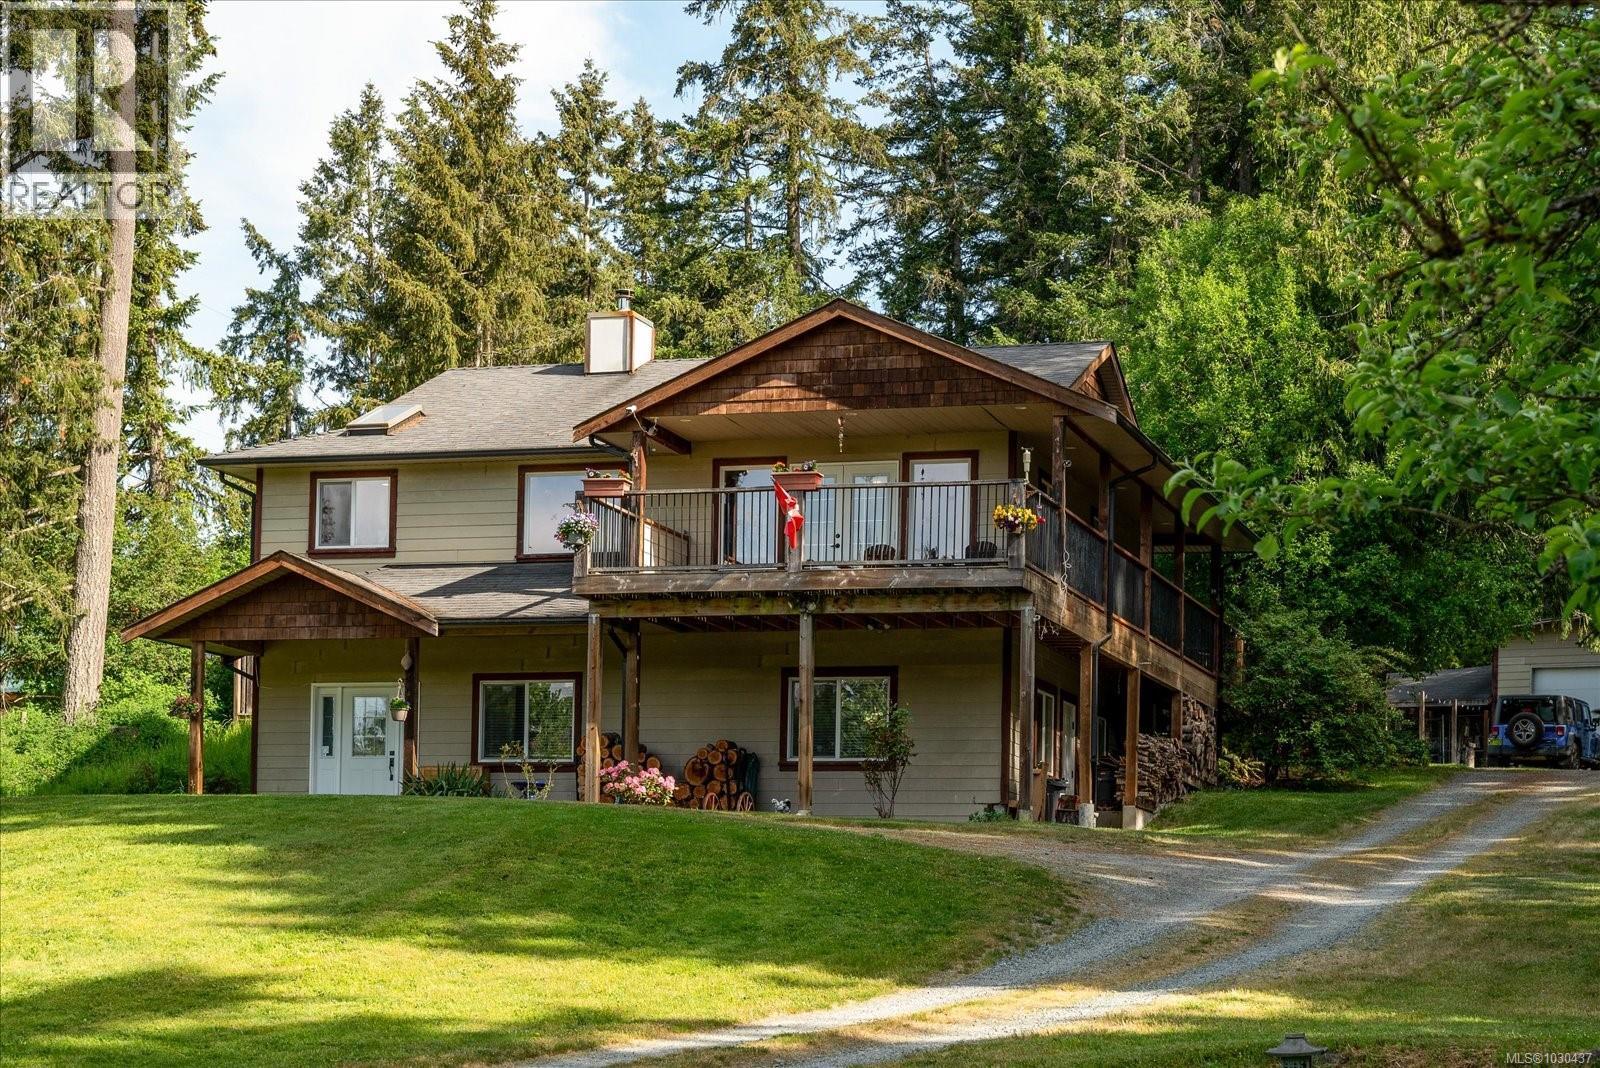
Welcome to 4051 Sahtlam Road, a beautifully situated home offering rural living just minutes from Duncan. Surrounded by trees and nature, this bright and inviting property captures stunning mountain views, especially breathtaking when snow-capped in the winter. The south-facing exposure fills the home with natural light through large windows, creating a warm and uplifting atmosphere throughout. The thoughtfully designed open floor plan enhances the sense of space, while high ceilings—particularly in the basement—add to the home’s airy feel. Daily living is conveniently centred on the upper level, minimizing the need to access downstairs. Both upstairs bedrooms feature walk-in closets, complemented by abundant storage throughout and a spacious walk-in pantry. Outdoor living is equally appealing with two decks—one at the front and one at the back. The property includes apple, pear, and hazelnut trees, and frequent visits from local wildlife such as deer, elk, eagles, and rabbits create a truly special setting. Additional features include a large shop/garage, sprinkler system, ductless heat pump, and nearby walking trail access. (id:63400)
10017 6 Highway
Edgewood, British Columbia
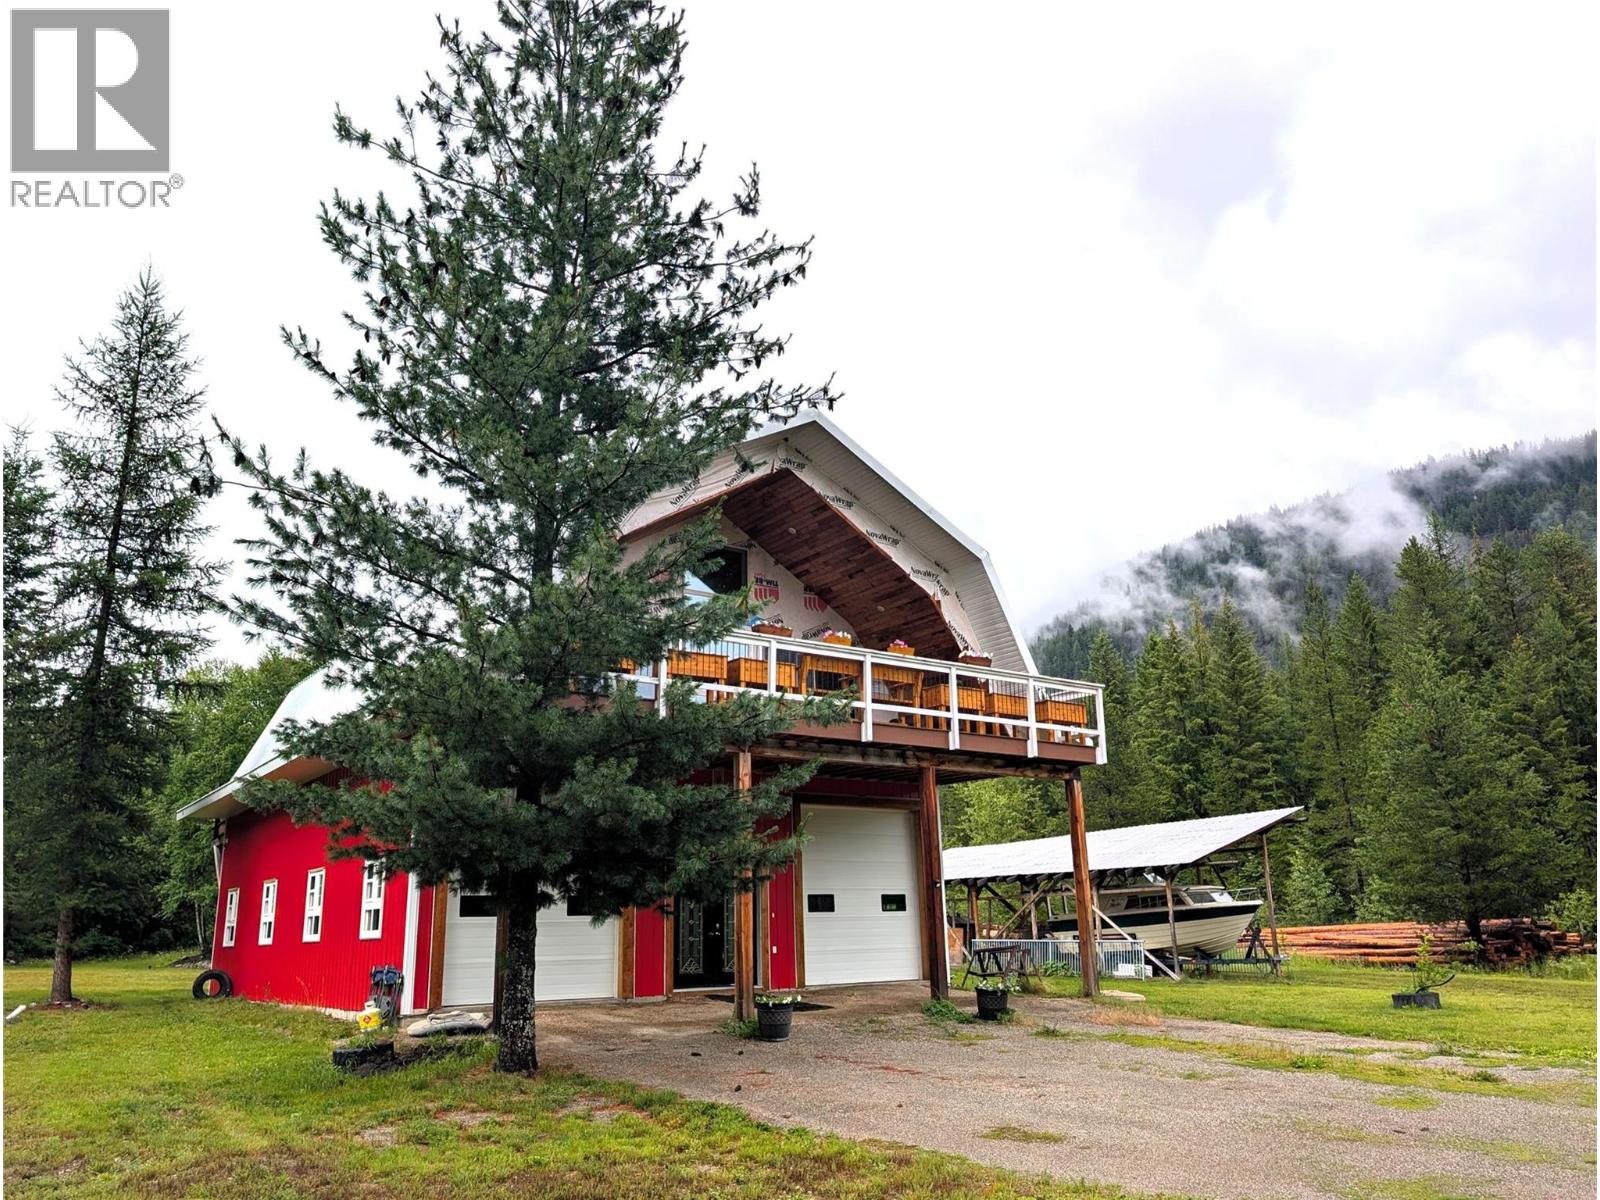
10 private acres, a custom barn-style home, income potential, and the unmatched lifestyle of the Arrow Lakes region. This unique property features a custom-built 1 bedroom, 2 bathroom home partially finished with an oversized attached double garage below and bright, open living space above. Stay comfortable year-round with an efficient wood boiler system and in-floor radiant heat, while the drilled well produces approximately 12 GPM. The property is well-equipped with multiple storage sheds, a lean-to, and an RV currently used as comfortable guest accommodations. Across the road allowance, a privately situated off-grid RV with income-generating tenants offers excellent supplemental income while maintaining privacy from the main home. With 10 usable acres, there's plenty of room for a hobby farm, gardens, animals, recreational toys, or future ideas. This property offers excellent potential for an Airbnb or vacation rental. Located just minutes from the Arrow Lakes, enjoy boating, fishing, swimming, kayaking, hiking, hunting, ATVing, snowmobiling, and endless outdoor recreation. Edgewood offers a welcoming community with a marina, beaches, school, and general store, while Lumby is approximately 1 hour away and Nakusp is about 1 hour 15 minutes via the scenic Needles Ferry. Whether you're looking for a peaceful full-time residence, recreational getaway, or income-producing property, this exceptional acreage offers the space, privacy, and lifestyle you've been searching for. (id:63400)
1719 Robson Street
Vancouver, British Columbia
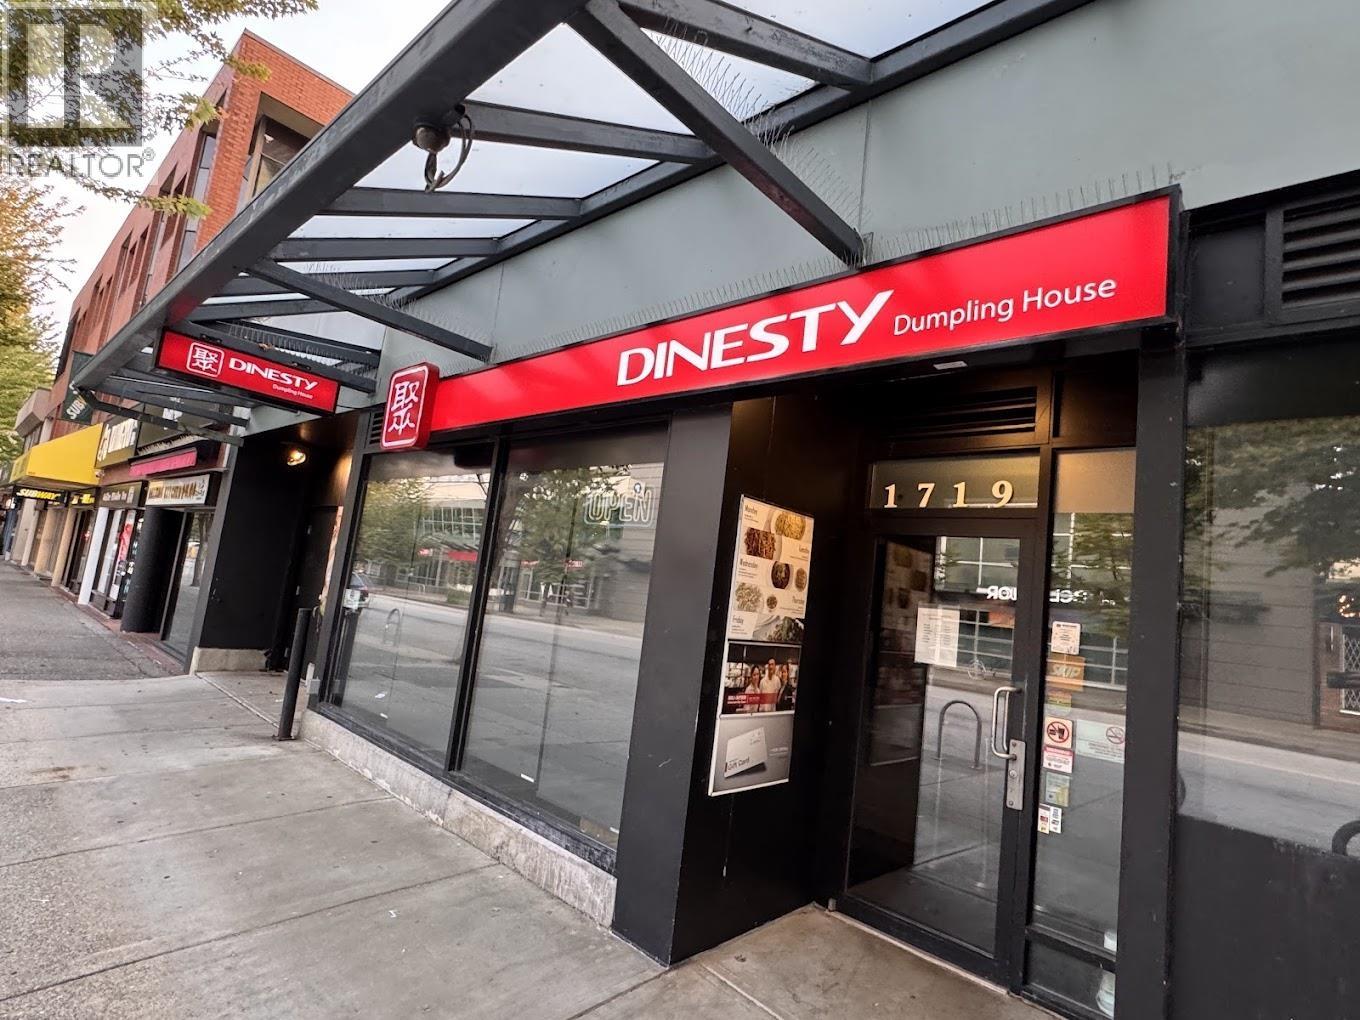
87 seat -- 2508 sq.ft full Kitchen Restaurant on Robson across Safeway (id:63400)
4585 Commercial Street
Vancouver, British Columbia
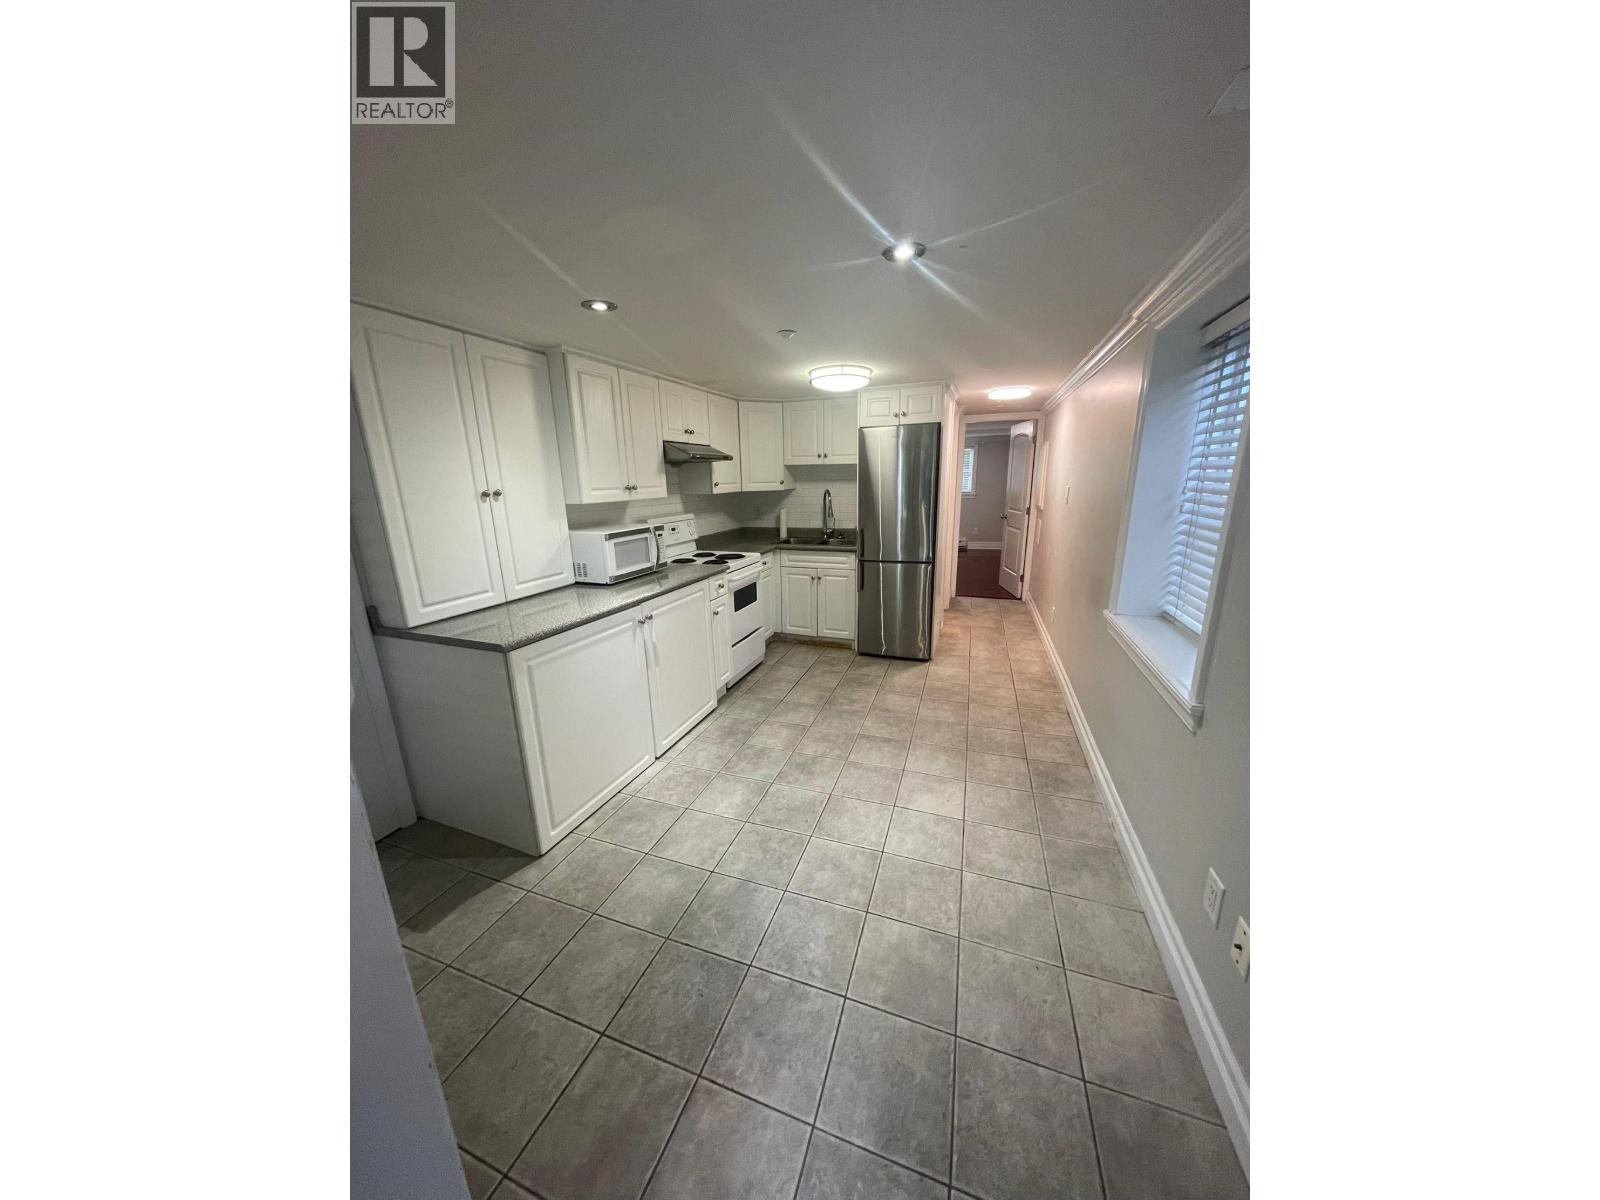
One Bus to University of British Columbia , beautiful, bright one-bedroom suite featuring a large kitchen, spacious bedroom that fits a king-size bed, and a private west-facing patio on the ground floor with gas connection for barbeque. The suite includes cherry hardwood floors, tile flooring, and is located in a quiet neighborhood close to all amenities, shops, restaurants, and transit. Conveniently situated within walking distance to Victoria Drive and Kingsway, with easy access to shopping, restaurants, grocery stores, and transit. Move-in ready and in excellent condition. (id:63400)
6519 Cypress Street
Vancouver, British Columbia
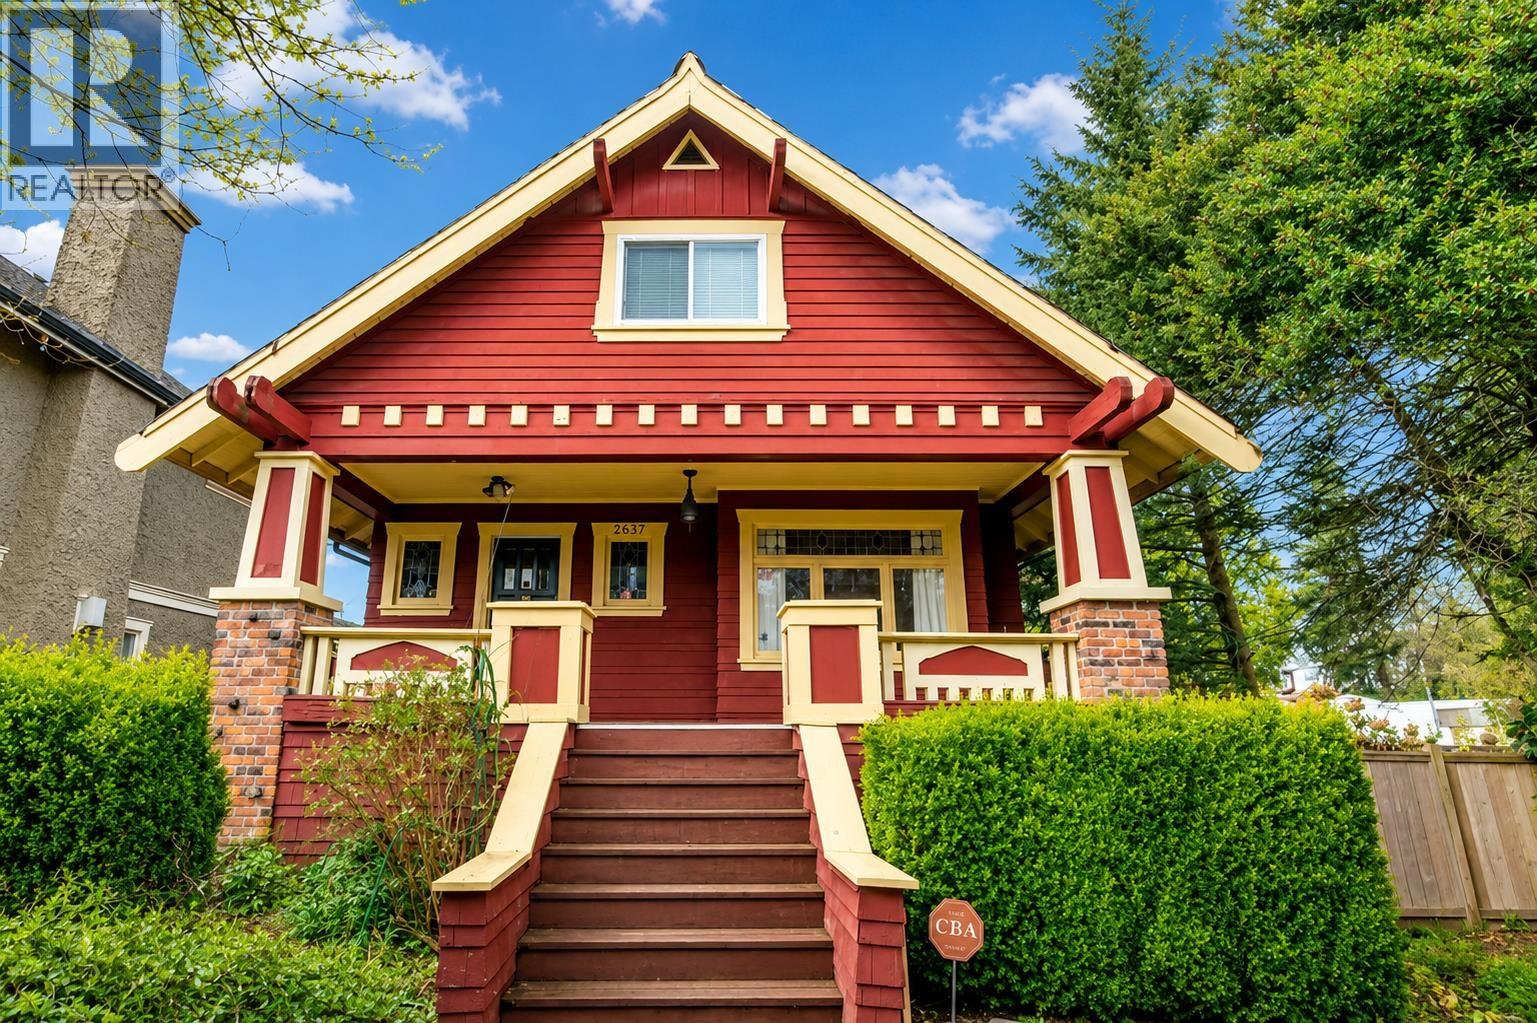
Charming Craftsman-style home on a 50' x 130' lot in the heart of Kerrisdale. This 6-bedroom home has been continuously renovated over the past 10 years while preserving its timeless character. Features include leaded glass windows, wainscoting, refinished hardwood floors, 9' ceilings on the main floor, spacious living and dining rooms with beautiful woodwork, an updated kitchen and bathrooms, newer furnace, hot water tank, washer/dryer, carpet, and paint. The home also offers a legal 3-bedroom basement suite with a separate entrance, providing excellent mortgage helper potential. Located within the sought-after Magee Secondary and Maple Grove Elementary school catchments. Outstanding development opportunity with the potential to build up to 6 multiplex units. (id:63400)
23220 Dyke Road
Richmond, British Columbia
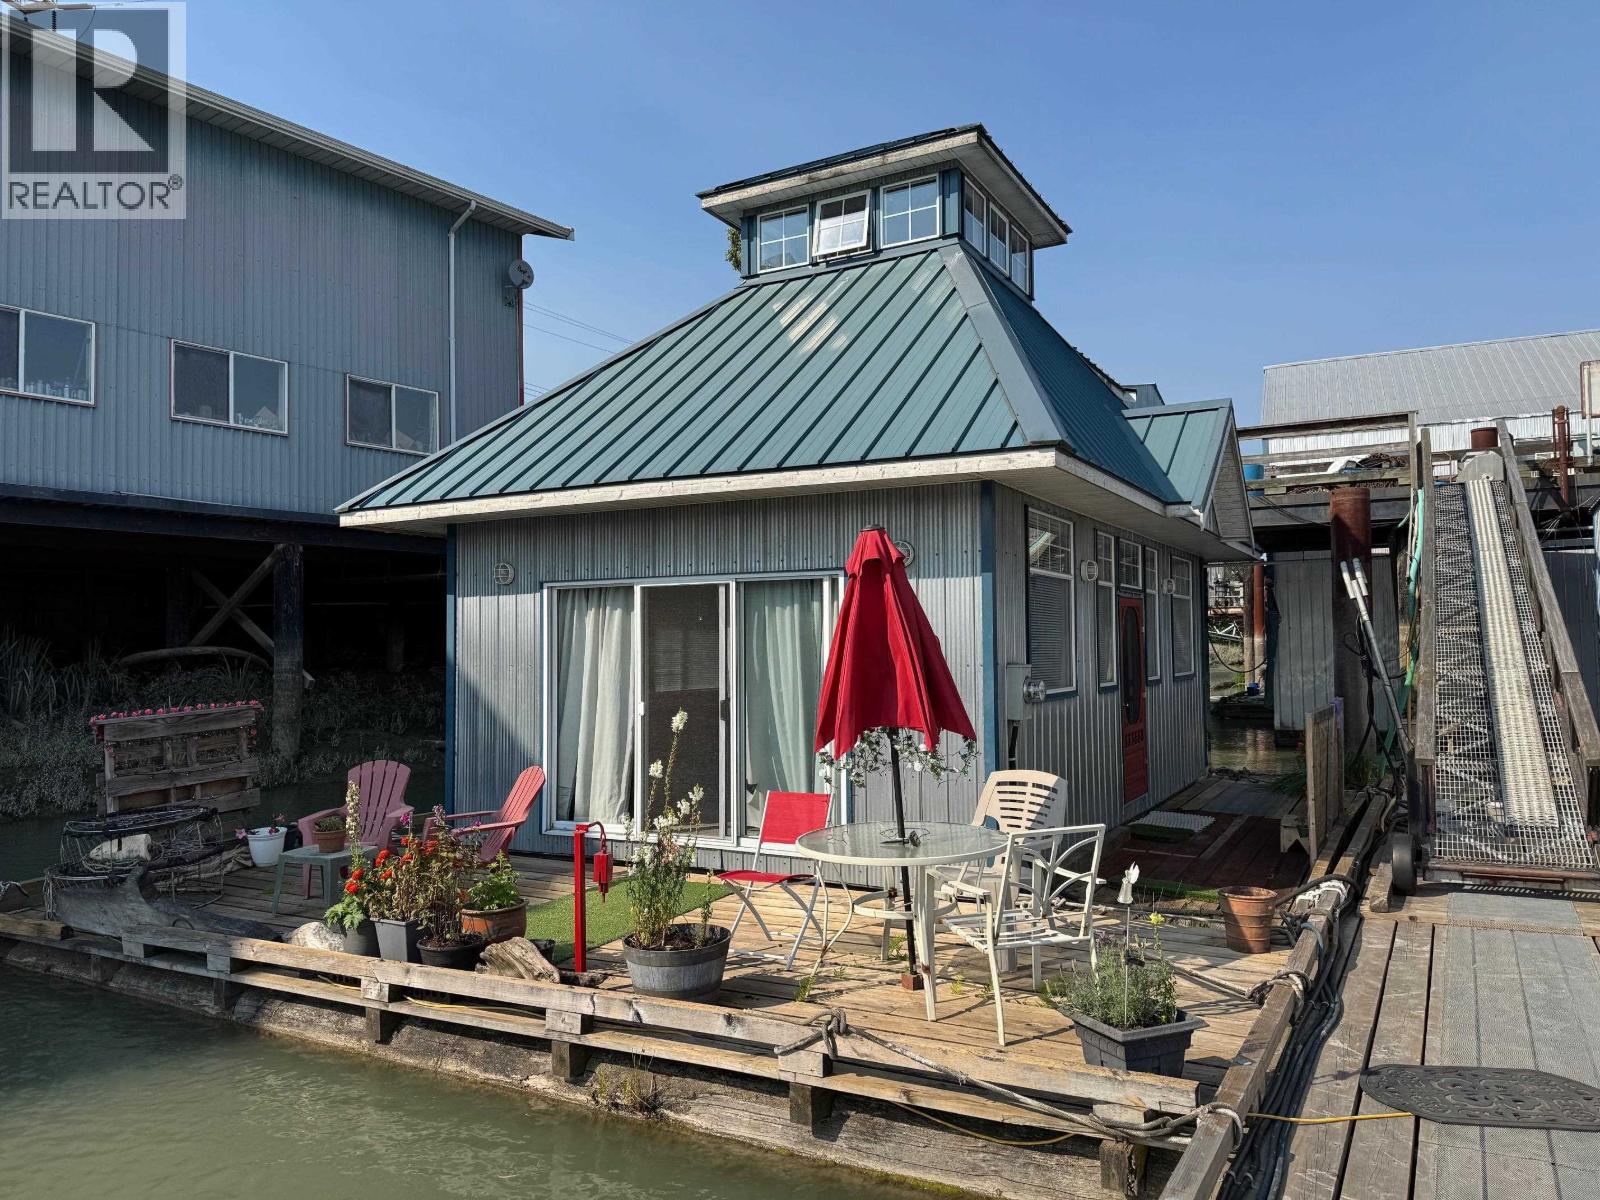
Don't miss this one owner FLOAT HOME! First time on the market. Ideally located for quick access to Surrey, Delta, Burnaby, New Westminster & Richmond. This cute home has everything you need, 1 bdrm upstairs with deck & totally open main floor with access to a lovely outdoor deck. Hot water tank was just recently replaced too. There is minimal maintenance with the metal exterior & roof plus the secure - gated location brings peace of mind. Note - no rentals & children BUT pets are allowed! QUICK POSSESSION IS AVAILABLE. NO PTT (PROPERTY TRANSFER TAX), NO SPEC TAX, FOREIGN BUYERS ARE ALLOWED!! Live your best life right down on the river close to all amenities. (id:63400)
14745 62 Avenue
Surrey, British Columbia
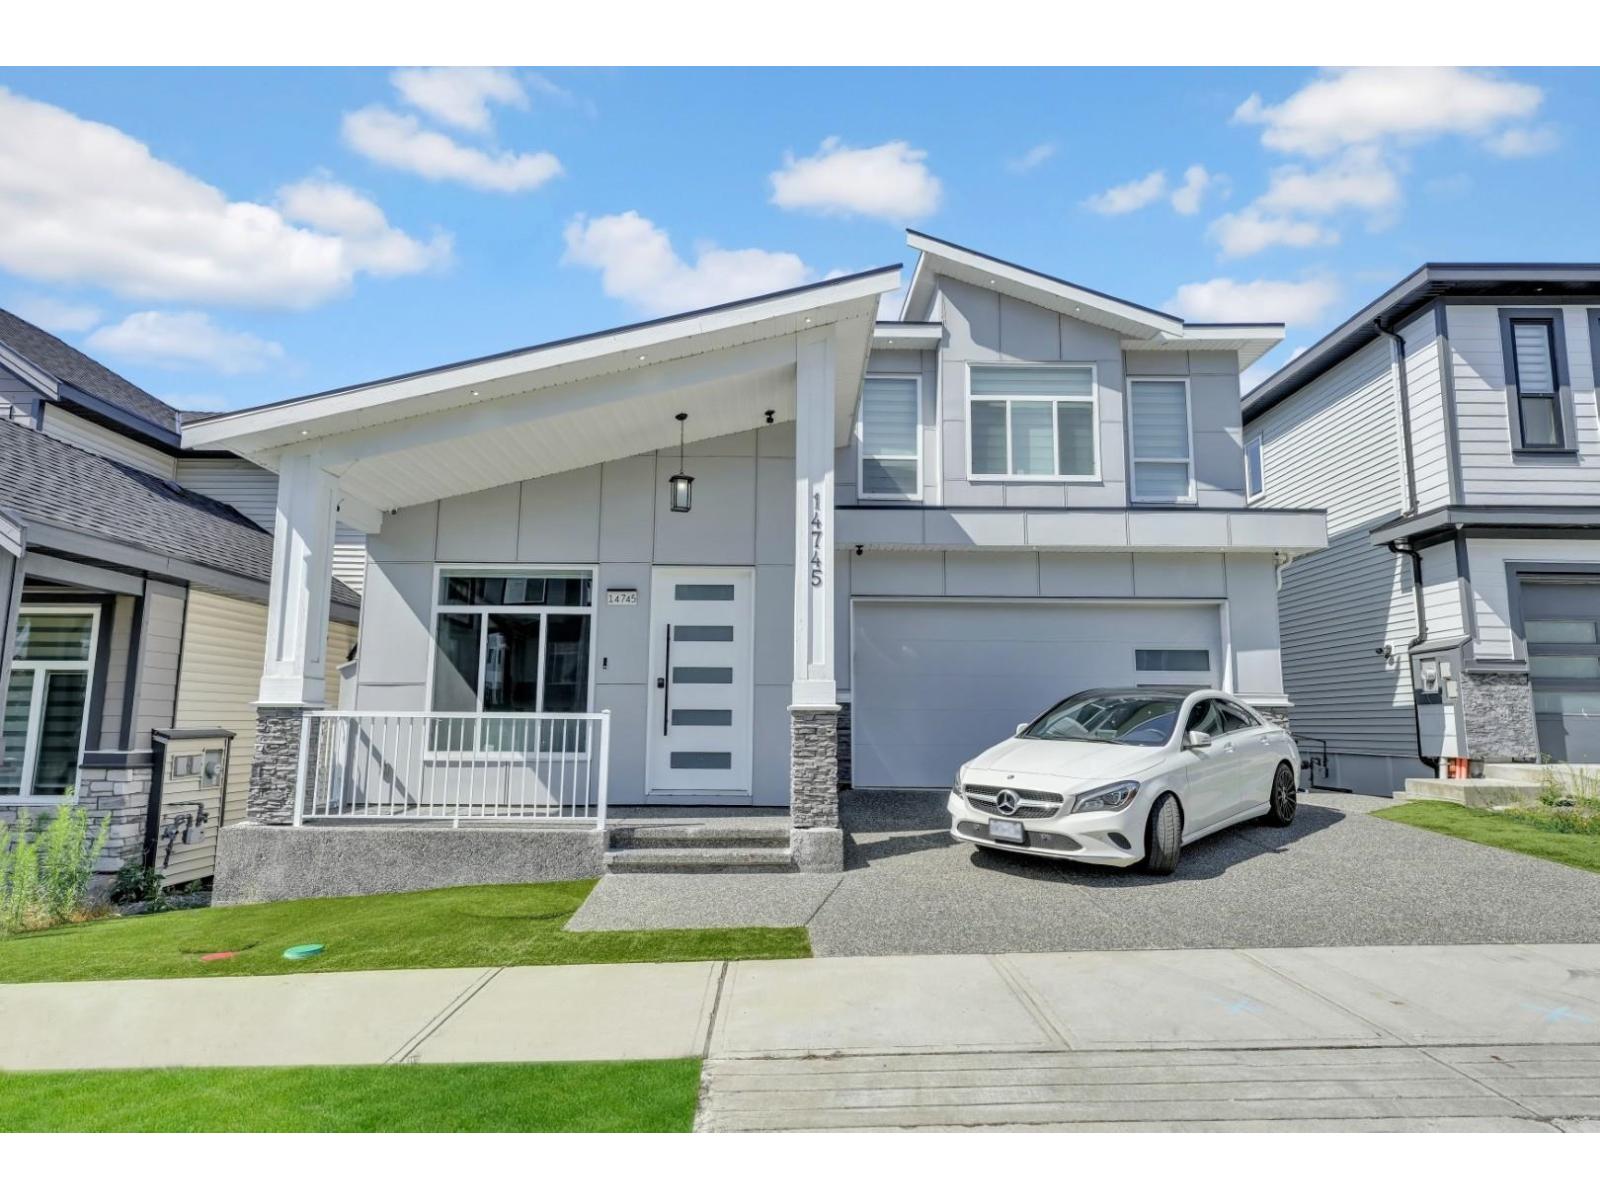
STUNNING MODERN HOME IN SULLIVAN STATION! Thoughtfully designed craftsmanship, this home offers bright open-concept layout, spacious living and dining areas, a chef-inspired kitchen with a wok-kitchen. Gas hook up for the BBQ and gas stove. Enjoy year round comfort with radiant in-floor heat, a heat pump with A/C, and a HRV system. Upstairs offers luxurious primary suite with spa-inspired ensuite, electric fireplace, walk-in closet, plus 3 additional bedrooms with convenient Jack & Jill bathroom. Additional features include EV charger in the double garage, balance of the 2-5-10 Home Warranty, and a fantastic location close to schools, parks, shopping, and transit. (id:63400)
Interlink Realty
996 Arlington Court
Kamloops, British Columbia
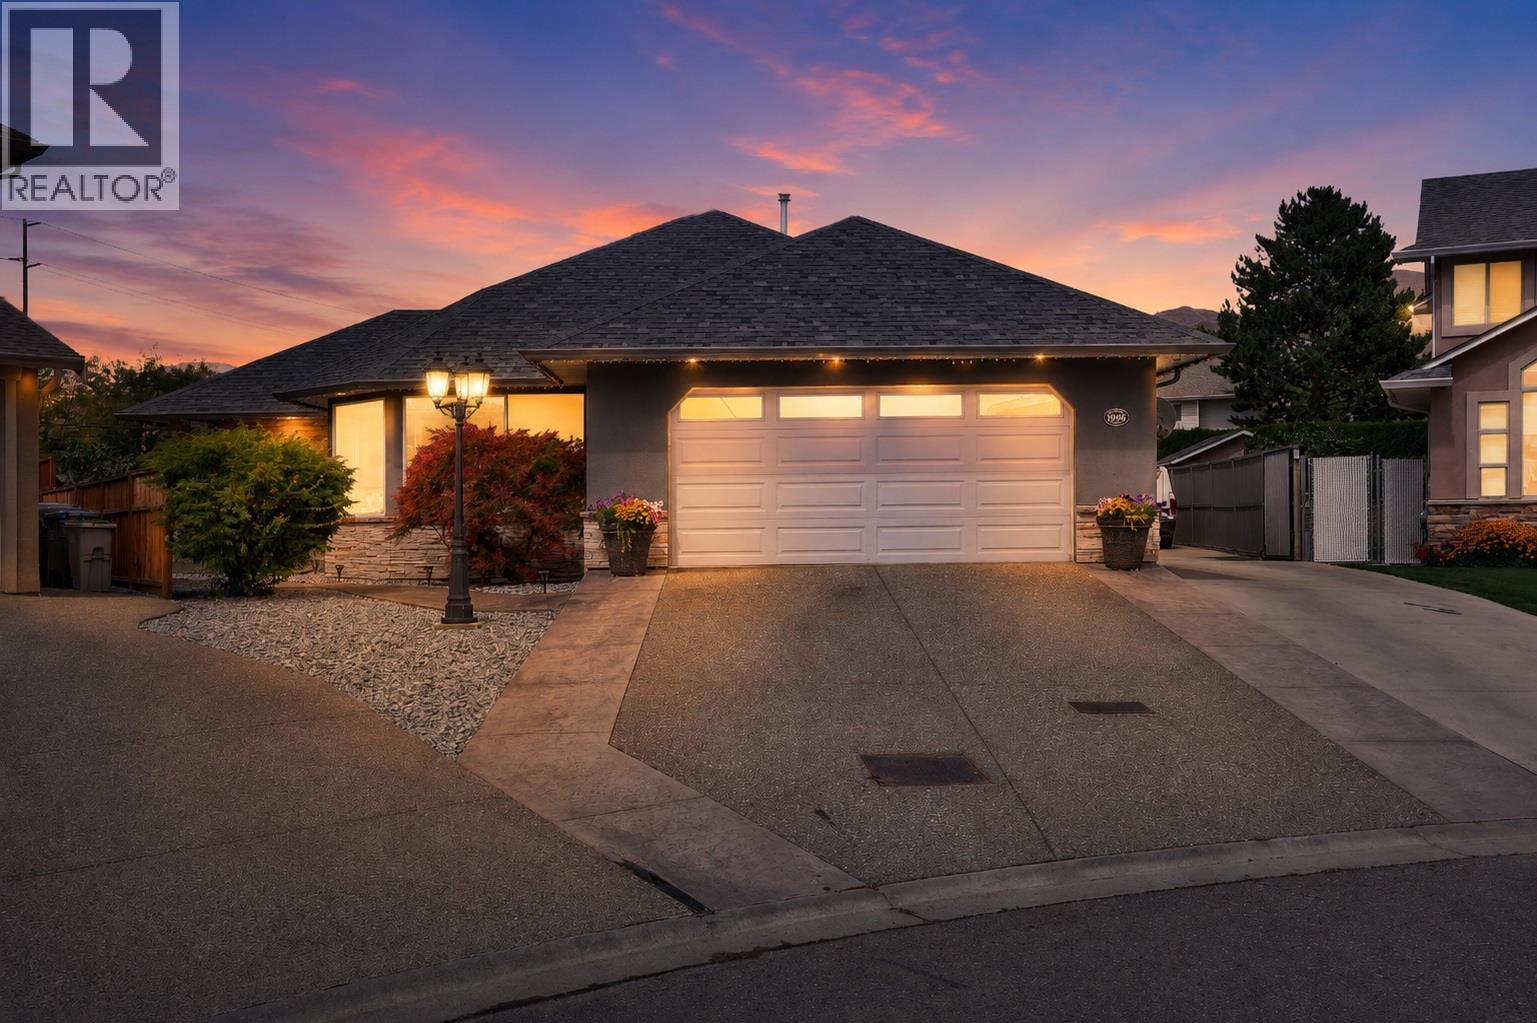
Welcome to 996 Arlington Court, a rare Brocklehurst package with the space, parking, and flexibility that are hard to find all in one property. Set on an oversized 0.37-acre lot in a quiet court, this detached home offers 5 bedrooms, 4 bathrooms, and over 4,200 sq ft of finished living space. The main level feels bright and comfortable with a spacious kitchen, generous dining area, and multiple places to gather or unwind. Downstairs adds room for extended family, guests, media, hobbies, or everyday living, plus an in-home theatre for a true entertainment edge. Outside, enjoy a private backyard with hot tub and firepit area, a detached shop with a two-piece bathroom and 220V plugs, and a gated concrete RV pad for larger recreational vehicles. R2 zoning adds long-term flexibility, including suite, duplex, two detached dwelling, or small-scale multi-unit options, subject to City approval. Comfort, storage, parking, and future potential in one strong Brock location. (id:63400)
1004 13675 107a Avenue
Surrey, British Columbia
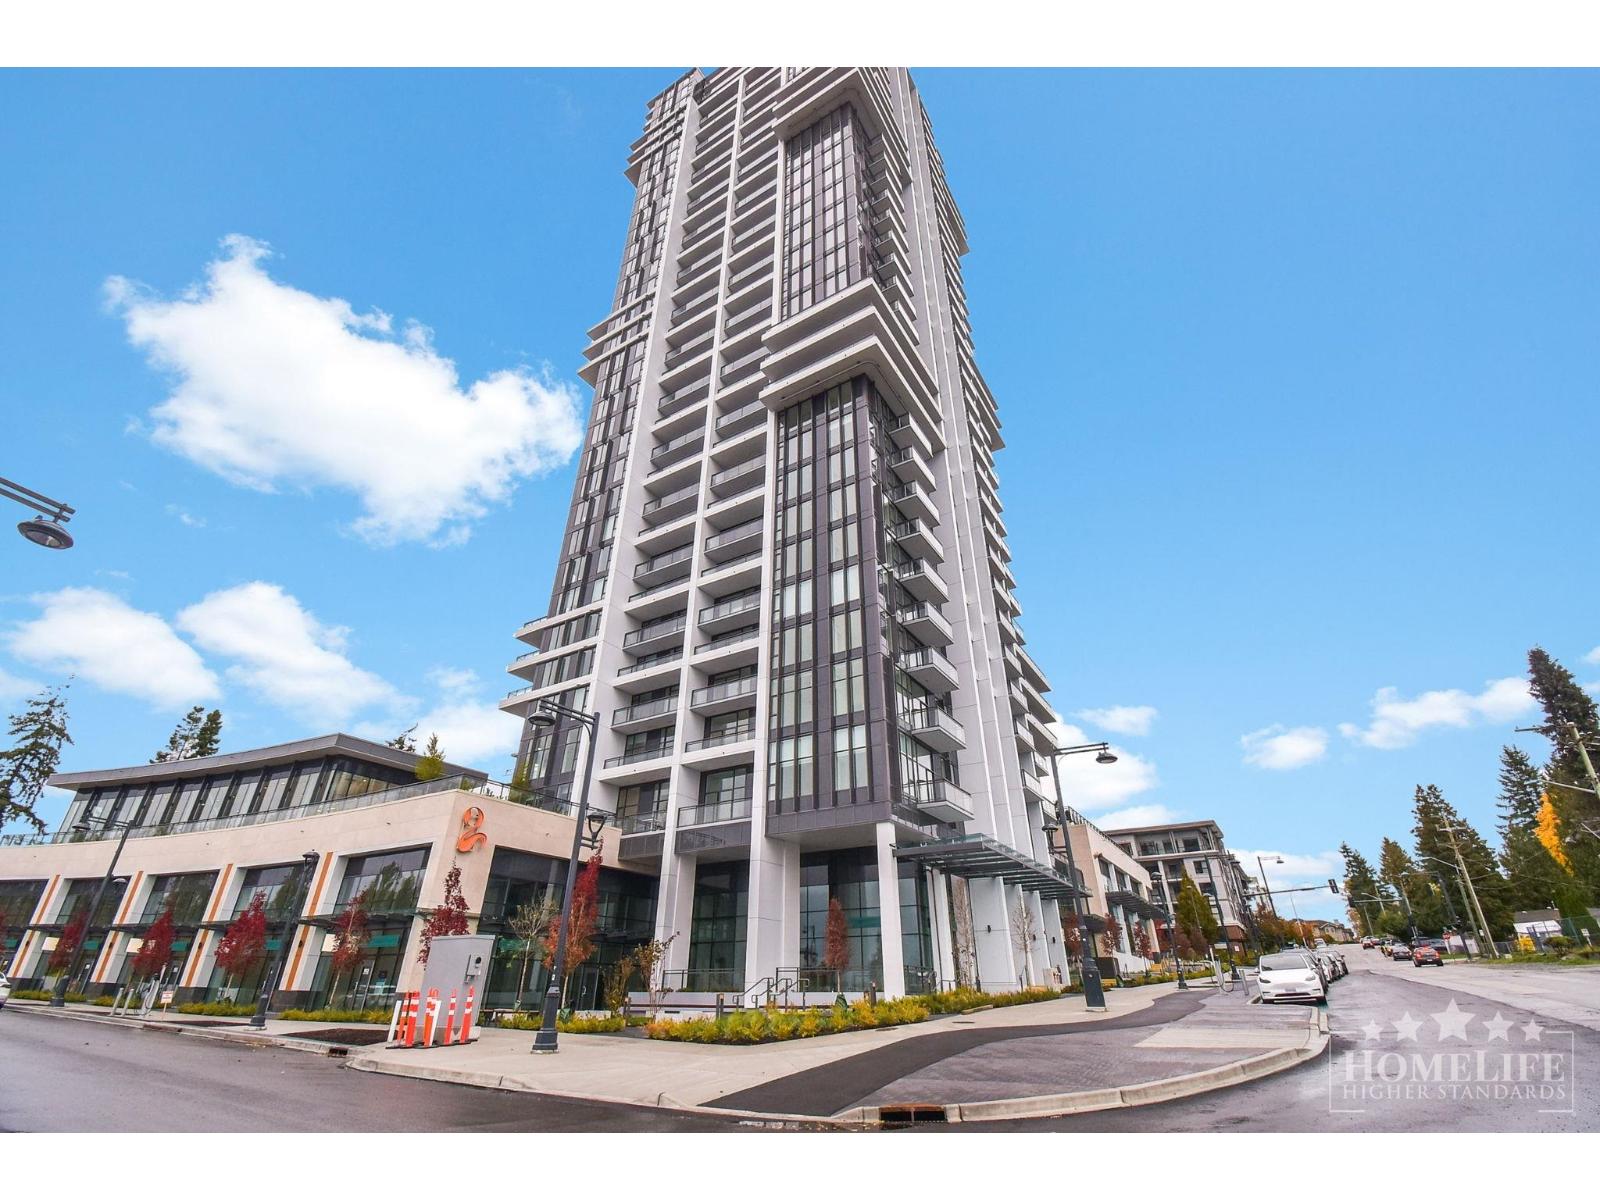
Welcome to The Flamingo, Surrey City Centre's newest landmark development offering stylish urban living and exceptional amenities. This brand-new south-facing 1 bed, 1 bath condo (approx. 500 sq. ft.) features a bright open layout, private balcony, stainless steel appliances, in-suite laundry, forced-air heating, and A/C. Enjoy premium amenities including a gym, theatre room, kids' playroom, outdoor playground, and party room. Future ground-floor retail will bring shops, cafés, and restaurants to your doorstep. Conveniently located near Central City Mall, transit, parks, dining, and just over 1 km to Gateway SkyTrain. No parking. No pets. No smoking. Available August 1st. (id:63400)
Jnw33 415 W Esplanade
North Vancouver, British Columbia
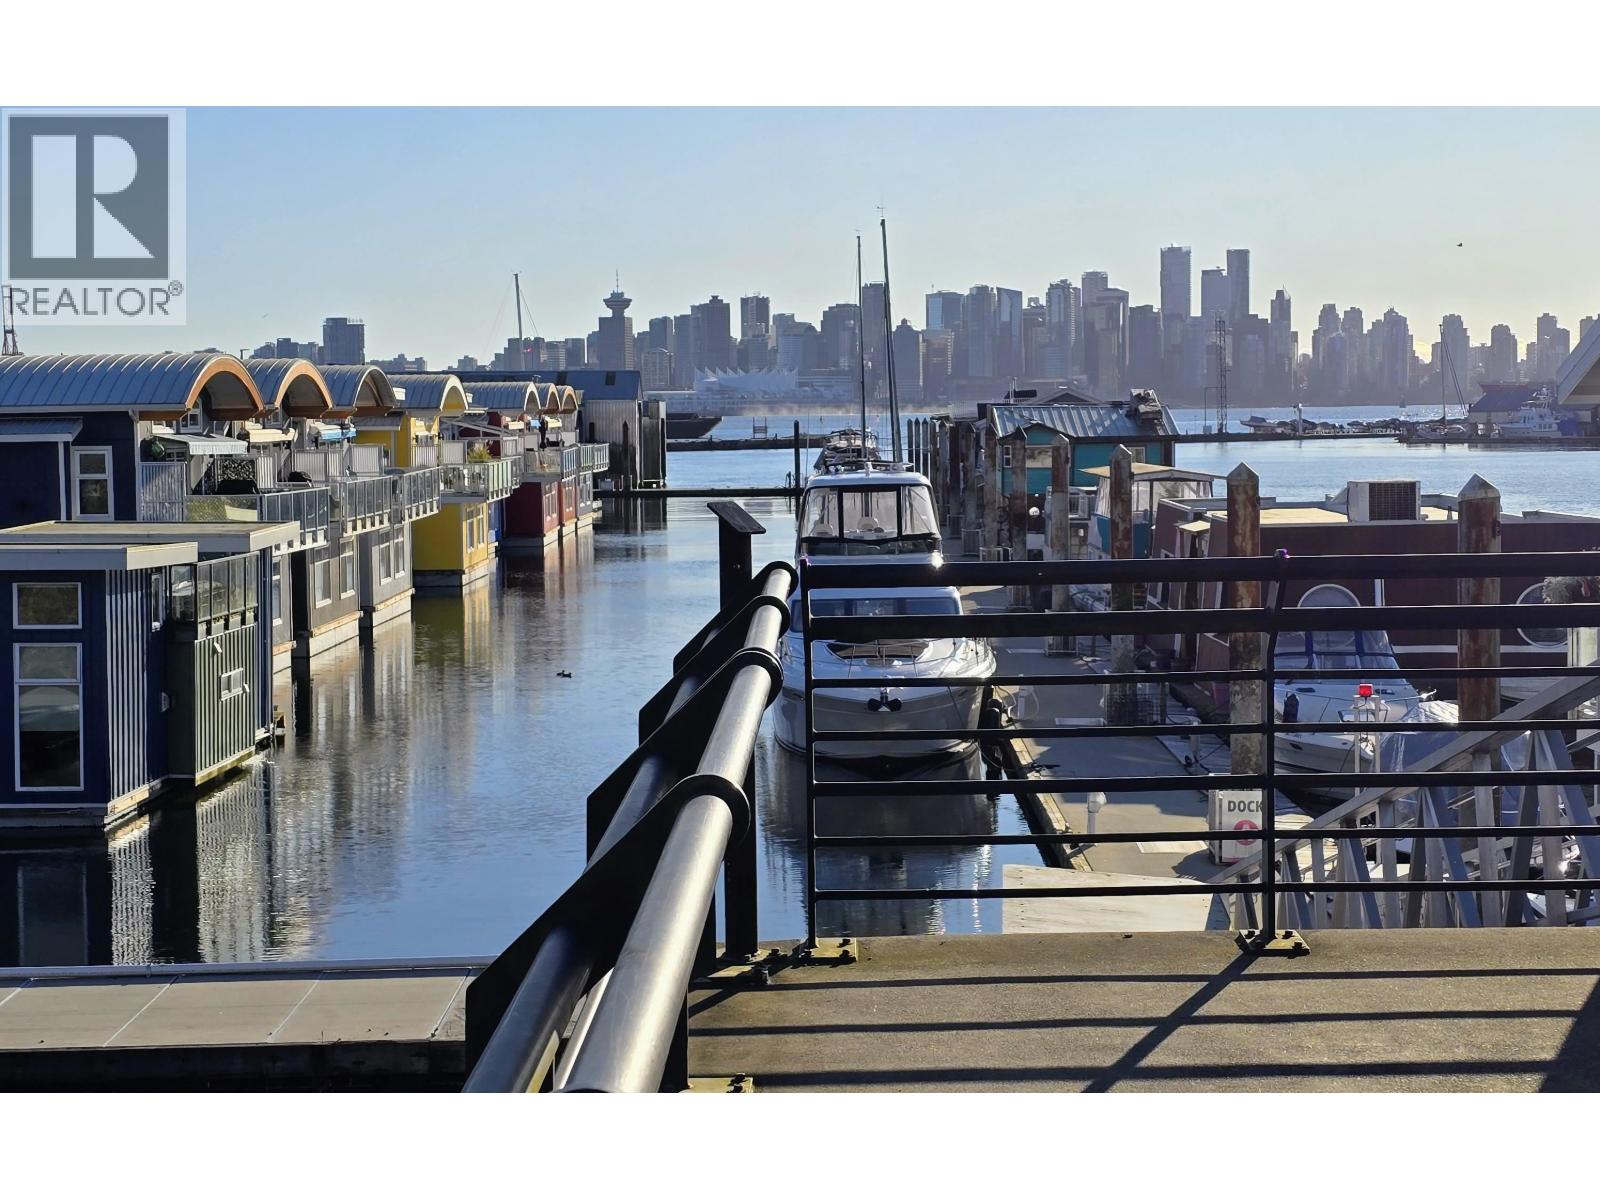
Something unique to the floathome world..a boatshed with living quarters "Coach House on the Water" Moor you boat below and live above. This property offers lots of potential for a unique living space on the water in an urban, close to everything setting. It needs work and someone with vision to take it the next level. The marina is situated in the Lower Lonsdale area of N. Van. a few minutes walk to the SeaBus, Lonsdale Quay markets, Shipyards restaurants, hotels and entertainment area.No foreign buyers, speculation or vacancy taxes applicable. Short and long term rentals, children and pets allowed. Tenant occupied. Minimum 48hrs notice required. Weekend viewings preferred.Please contact listing realtor for details on tenancy and moorage. (id:63400)
5412 Crescent Drive
Delta, British Columbia
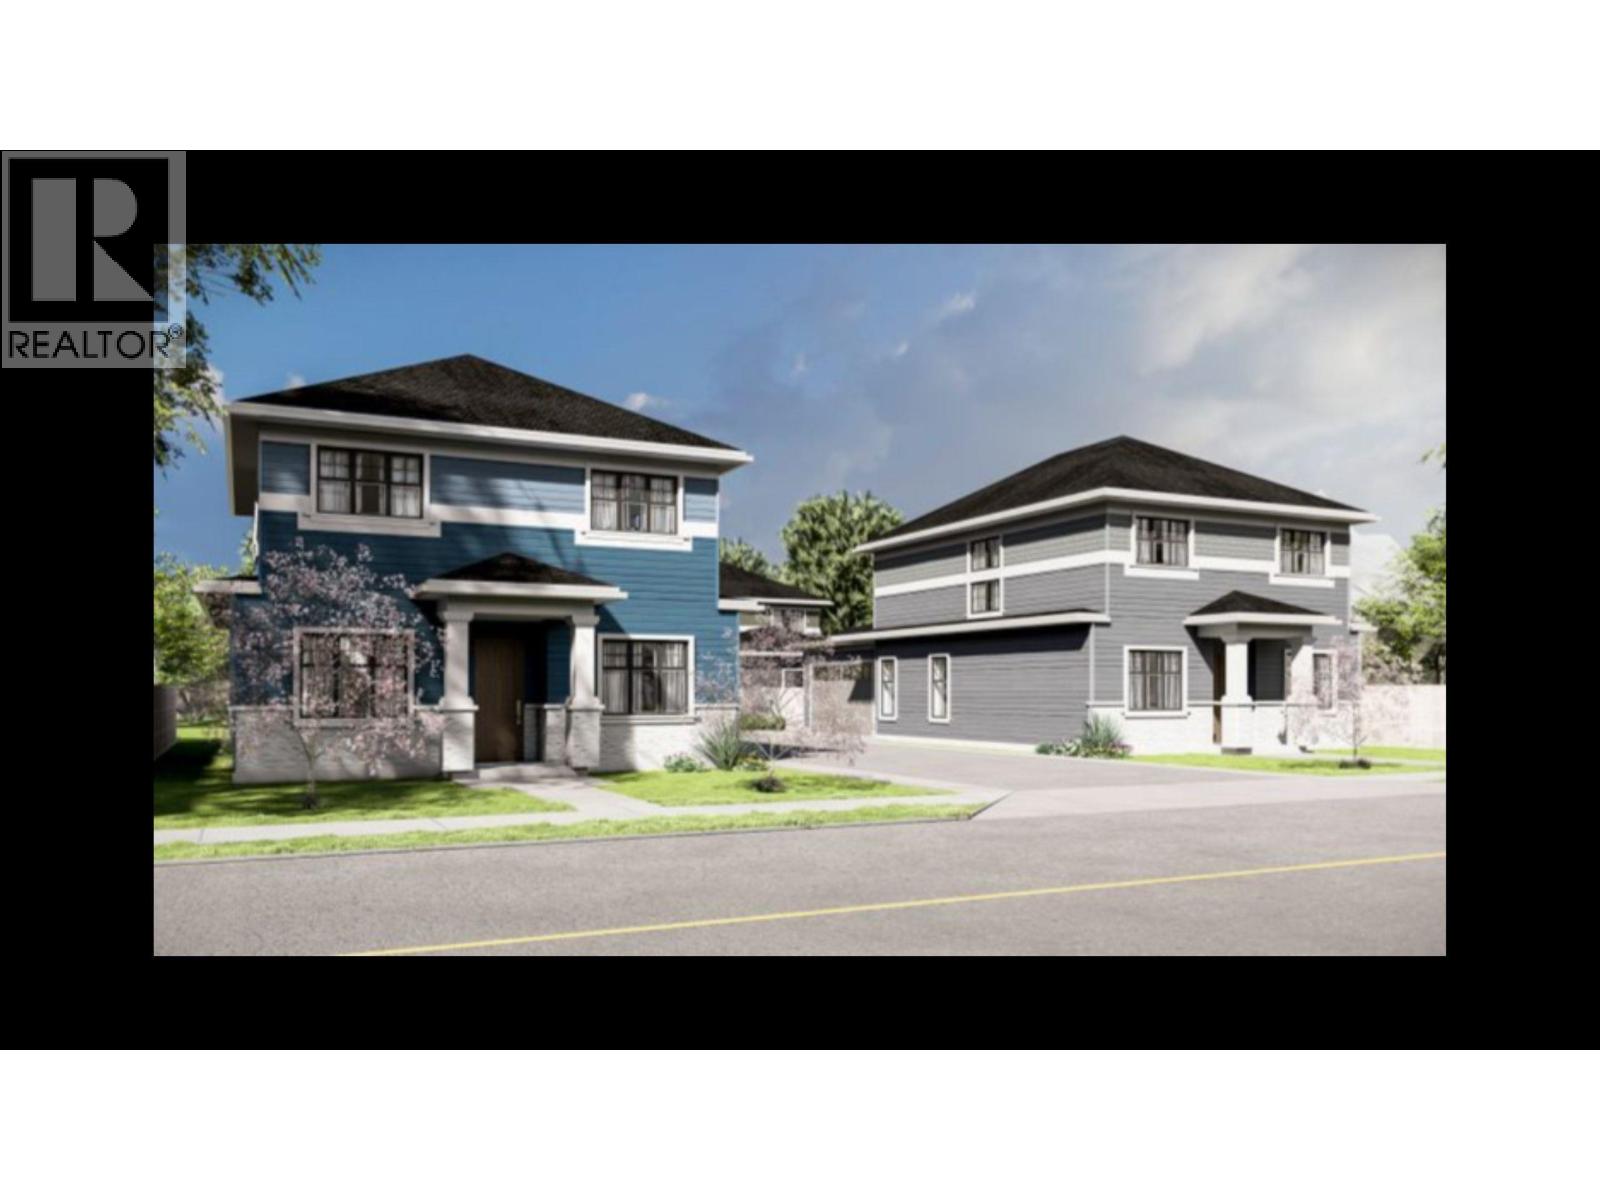
COMIN SOON. A new family home in the heart of Central West Ladner, within walking distance to Ladner Village and both Neilson Grove and Hawthorne Elementary schools. The well designed floorplan offers 4 large bedrooms, 4 bathroom, incorporating functionality, comfort and elegance. Large 2 car garage, covered outdoor patio and the massive mudroom set the standard for an active family lifestyle. Still time to pick you colour scheme and custom design ideas. Floorplan available upon request. (id:63400)
12 Sennok Crescent
Vancouver, British Columbia
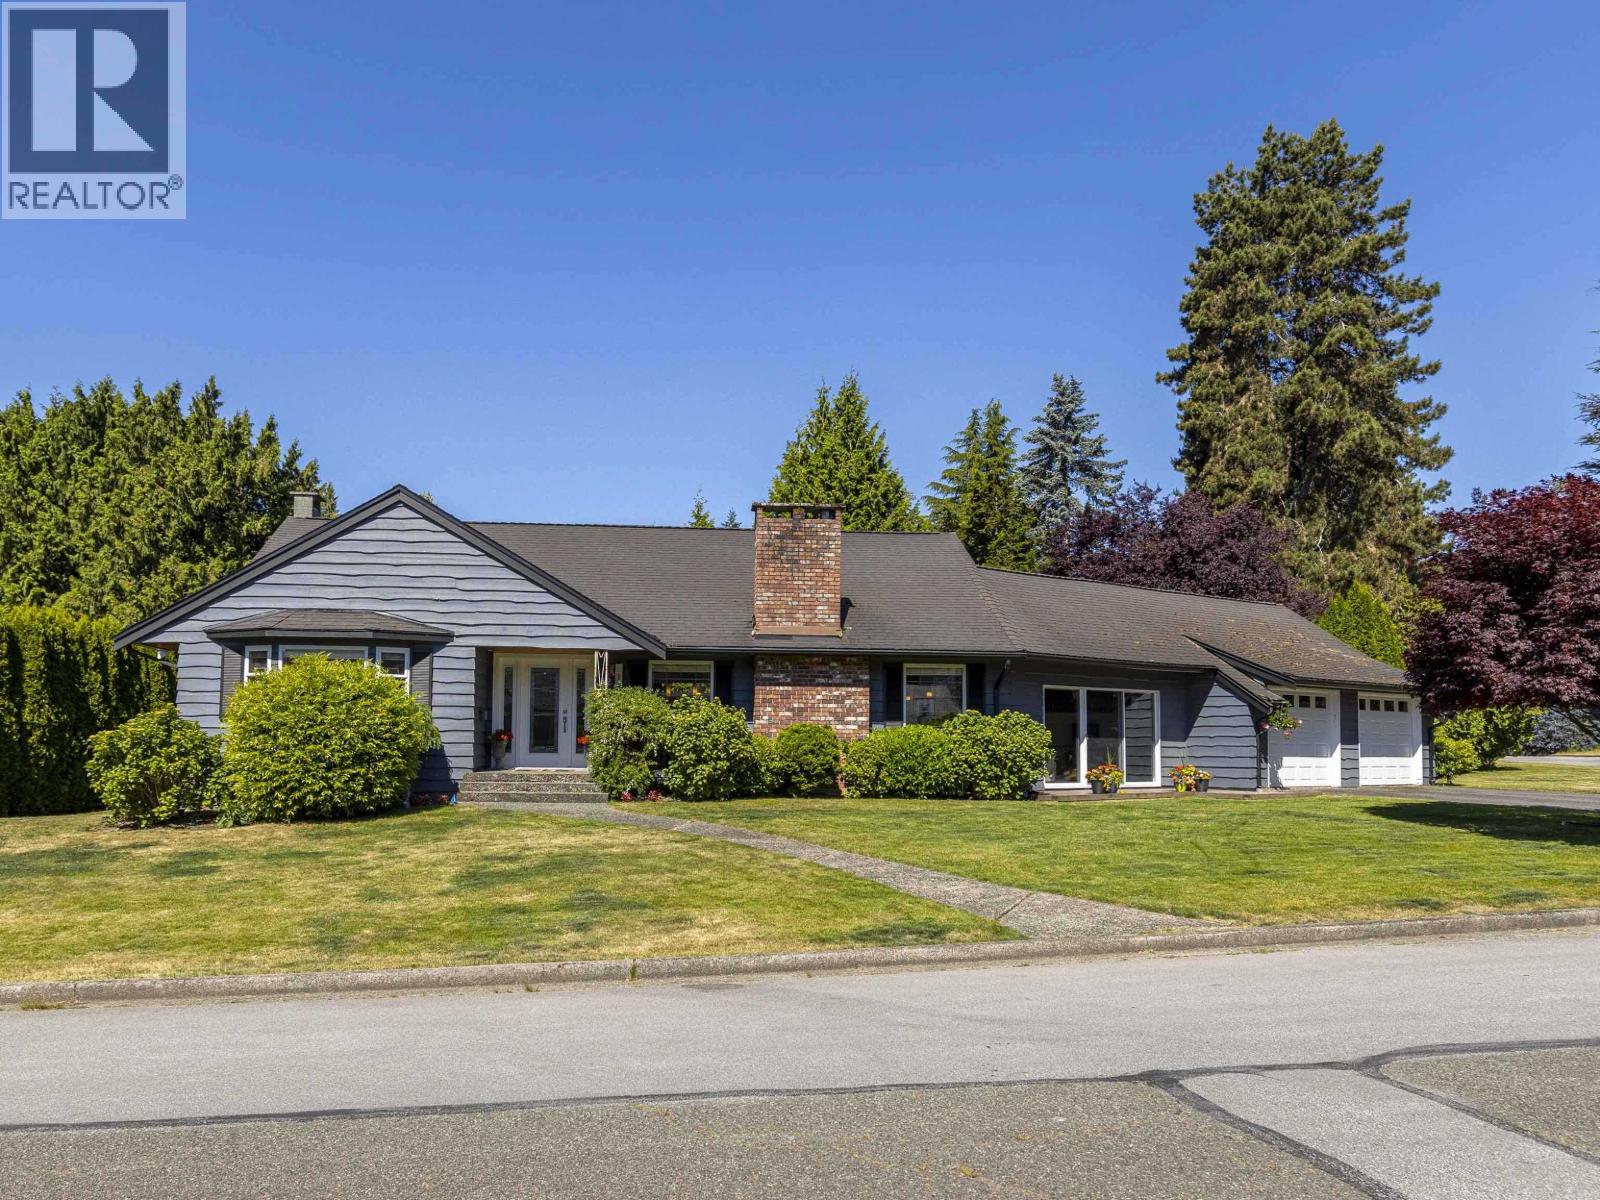
Welcome to 12 Sennok Crescent, ideally located just a short drive to top schools including UBC, St. George´s, and Crofton House. This sun-drenched home offers open-concept living with a bright kitchen, large island, and family-sized dining area. Sliding doors from the family room open onto a private patio and backyard, perfect for entertaining. Close to golf courses, the University Endowment Lands, Kerrisdale, and Dunbar shops, this is a wonderful place to call home. Showings by appointment only. Non-prepaid lease with expiry 2064. (id:63400)