
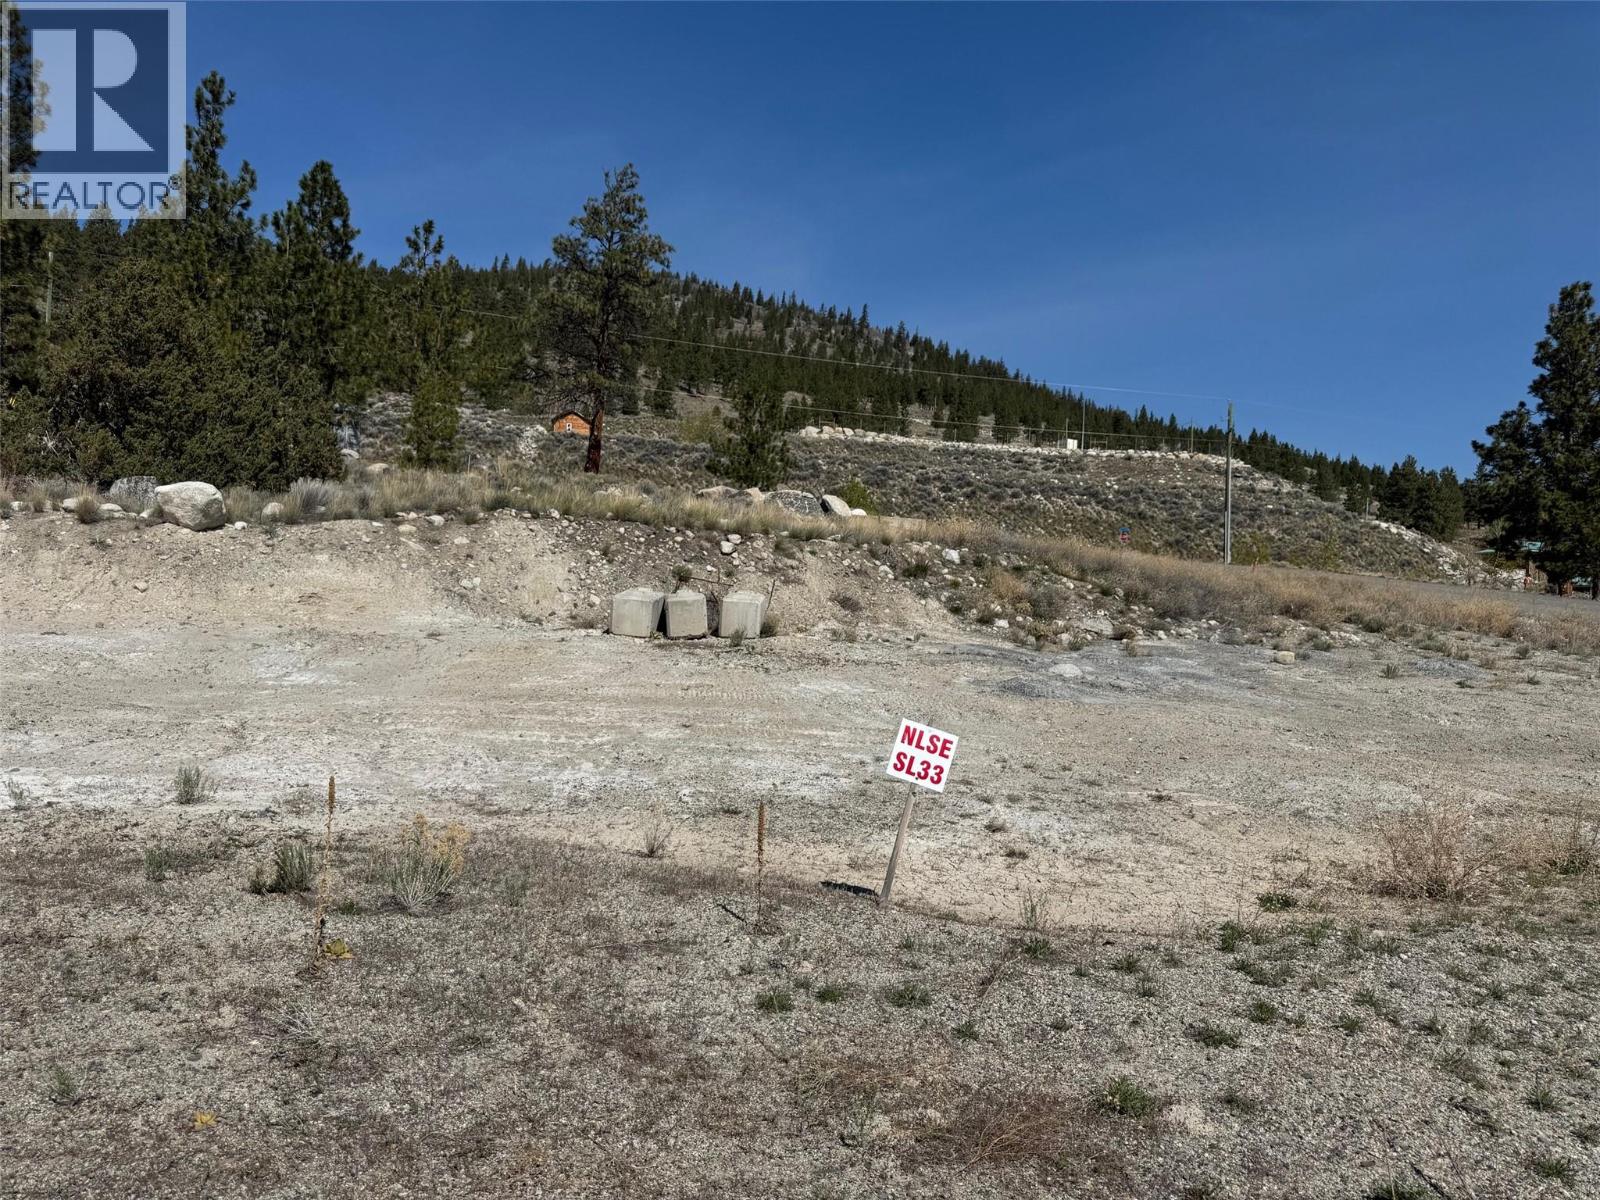
6528 Waterside Trail Unit# Sl.5
Merritt, British Columbia
Bare land strata lot on Nicola Lake with access to water frontage! Build your dream home or recreation home in this 39 lot bare land strata development at Nicola Lake. These strata lots have great views and access to the water. Only 2.5 hrs from Lower Mainland. All services are to the property line. GST is applicable. Strata fees are $125.00 per month plus a monthly utility fee of $162.02. The Developer Disclosure Statement and all legal information is available online at: www.nicolaestates.com, under Properties for Sale, 39 Bareland Strata info. LIMITED TIME PROMO. Receive a $10,000 discount if you: 1, Make an offer to acquire a lot 2. Put down a deposit of 10% of the purchase price, 3. All conditions and subjects are removed to accept a financial close on the purchase of the lot by end of Aug 2026 Should any of the 3 items not occur, the original listing price will apply. (id:63400)
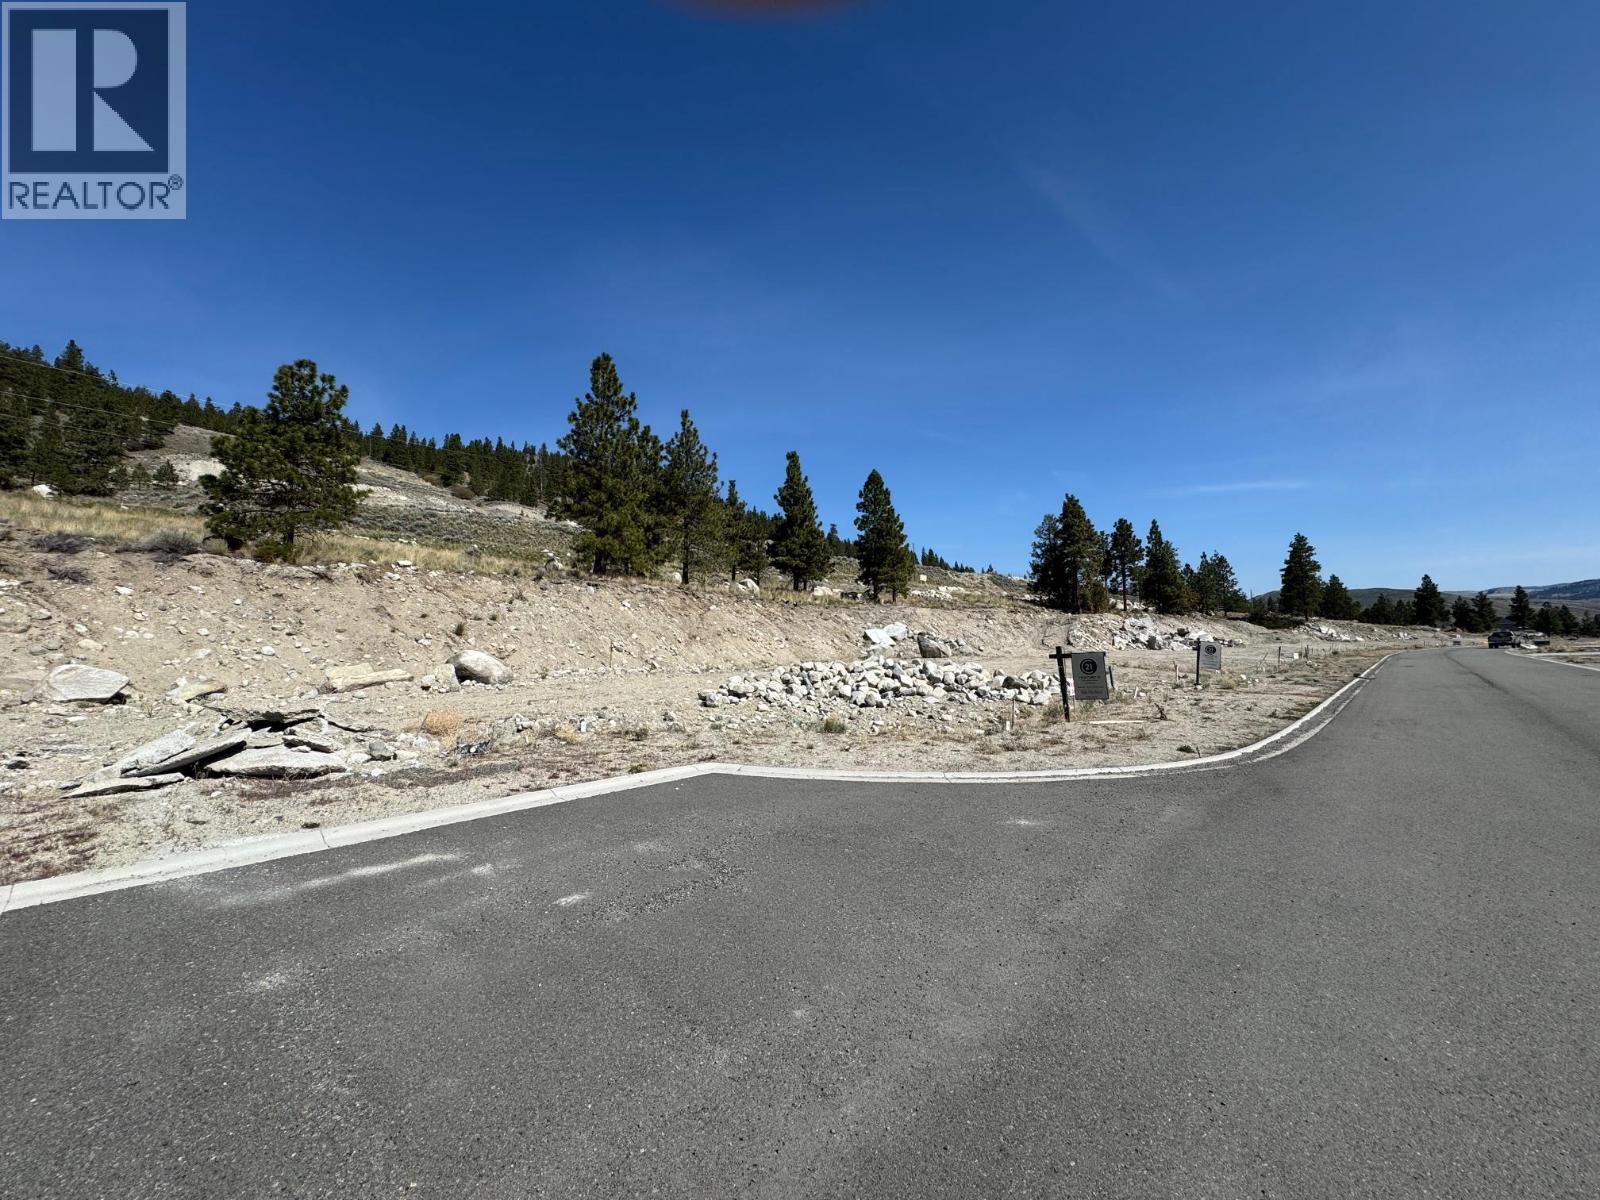
6528 Waterside Trail Unit# Sl 10
Merritt, British Columbia
Bare land strata lot on Nicola Lake with access to water frontage! Build your dream home or recreation home in this 39 lot bare land strata development at Nicola Lake. These strata lots have great views and access to the water. Only 2.5 hrs from Lower Mainland. All services are to the property line. GST is applicable. Strata fees are $125.00 per month plus a monthly utility fee of $162.02. The Developer Disclosure Statement and all legal information is available online at: www.nicolaestates.com, under Properties for Sale, 39 Bareland Strata info. LIMITED TIME PROMO. Receive a $10,000 discount if you: 1, Make an offer to acquire a lot 2. Put down a deposit of 10% of the purchase price, 3. All conditions and subjects are removed to accept a financial close on the purchase of the lot by end of Aug 2026 Should any of the 3 items not occur, the original listing price will apply. (id:63400)
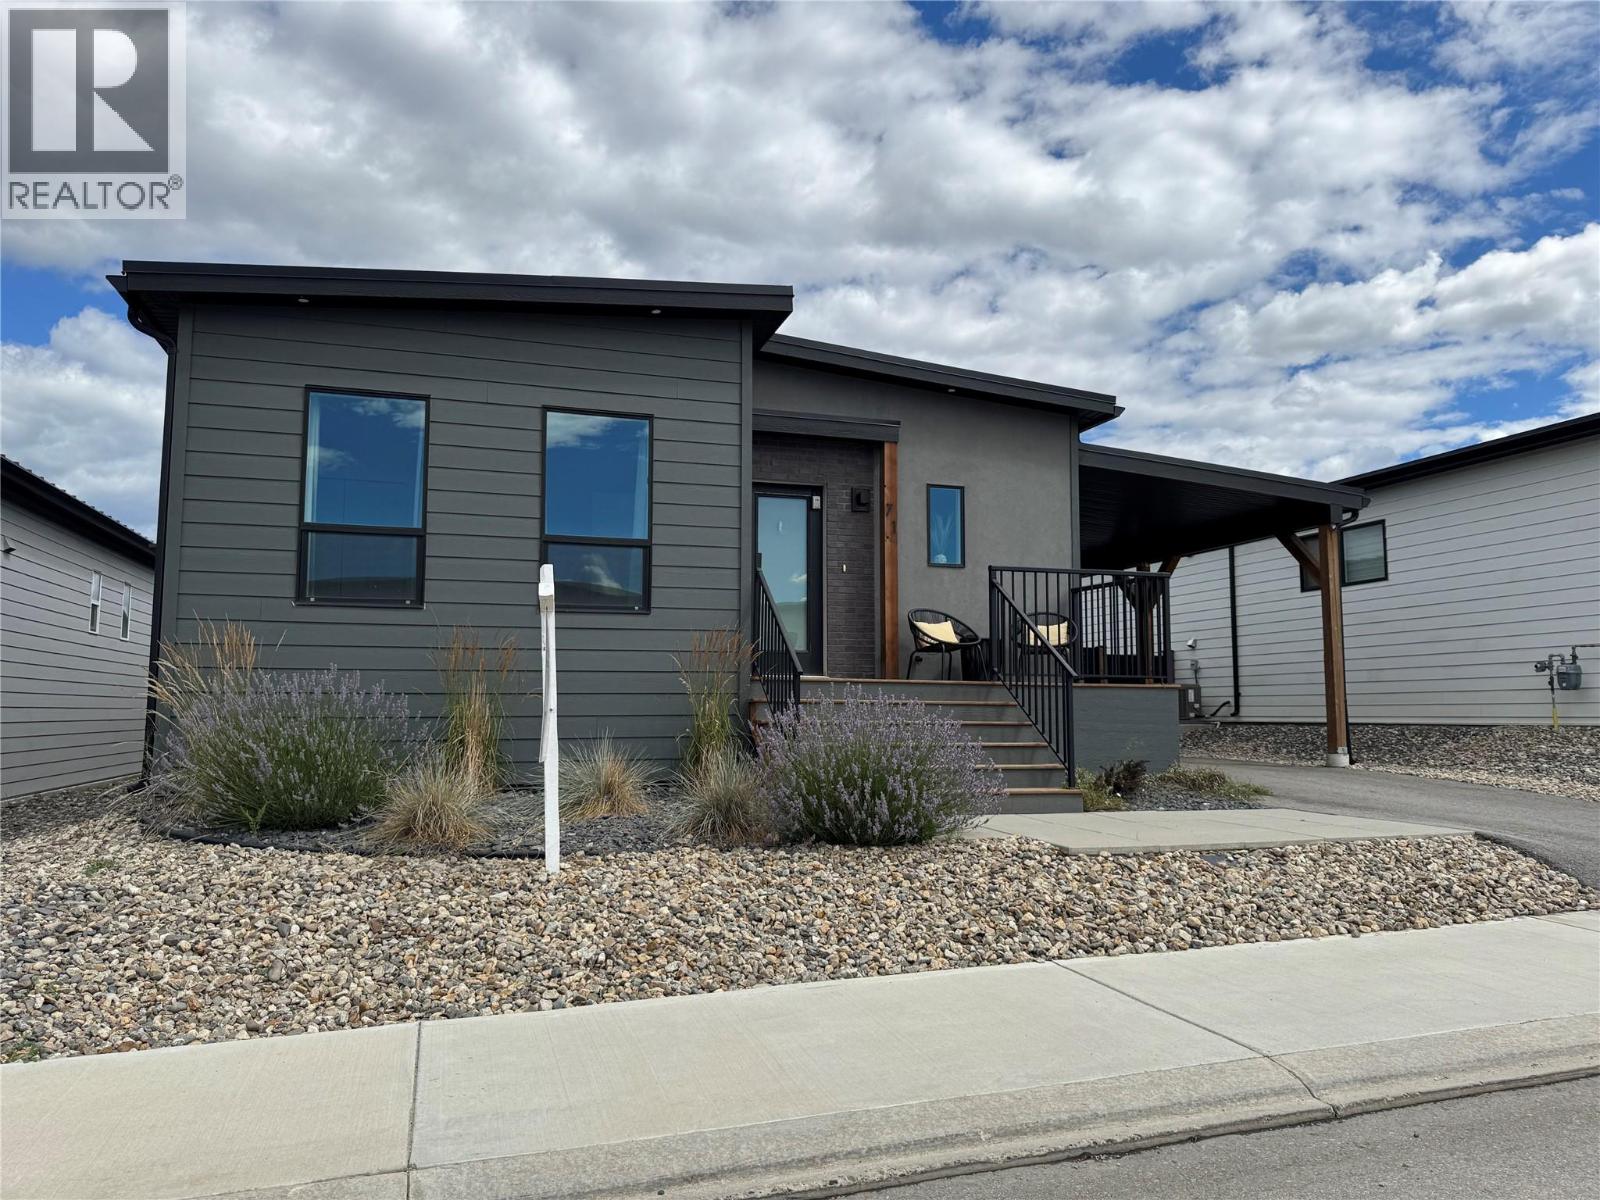
8900 Jim Bailey Road Unit# 71
Kelowna, British Columbia
Welcome to Deer Meadows Estates. This Woodland Crafted Homes Skylark manufactured home offers a bright open-concept floor plan with 1,372 sq. ft., featuring three bedrooms and two full bathrooms. The spacious kitchen, dining, and living areas create an ideal layout for comfortable everyday living and entertaining. The home is equipped with forced-air natural gas heating and central air conditioning for year-round is comfort. The laundry room includes a sink, stacker washer and dryer, and a water softener system for added convenience. Step outside to a large, low-maintenance backyard finished with artificial turf—perfect for relaxing without the upkeep. Located just steps from the scenic Okanagan Rail Trail and only a short bike ride to Wood Lake, this property offers excellent access to outdoor recreation. Conveniently situated only 10 minutes from Kelowna International Airport and UBC Okanagan, Deer Meadows Estates provides an ideal balance of lifestyle and accessibility. Furniture is included in the list price and short term rentals (STR) are allowed at Deer Meadows so it would make an excellent investment property in the Okanagan. (id:63400)
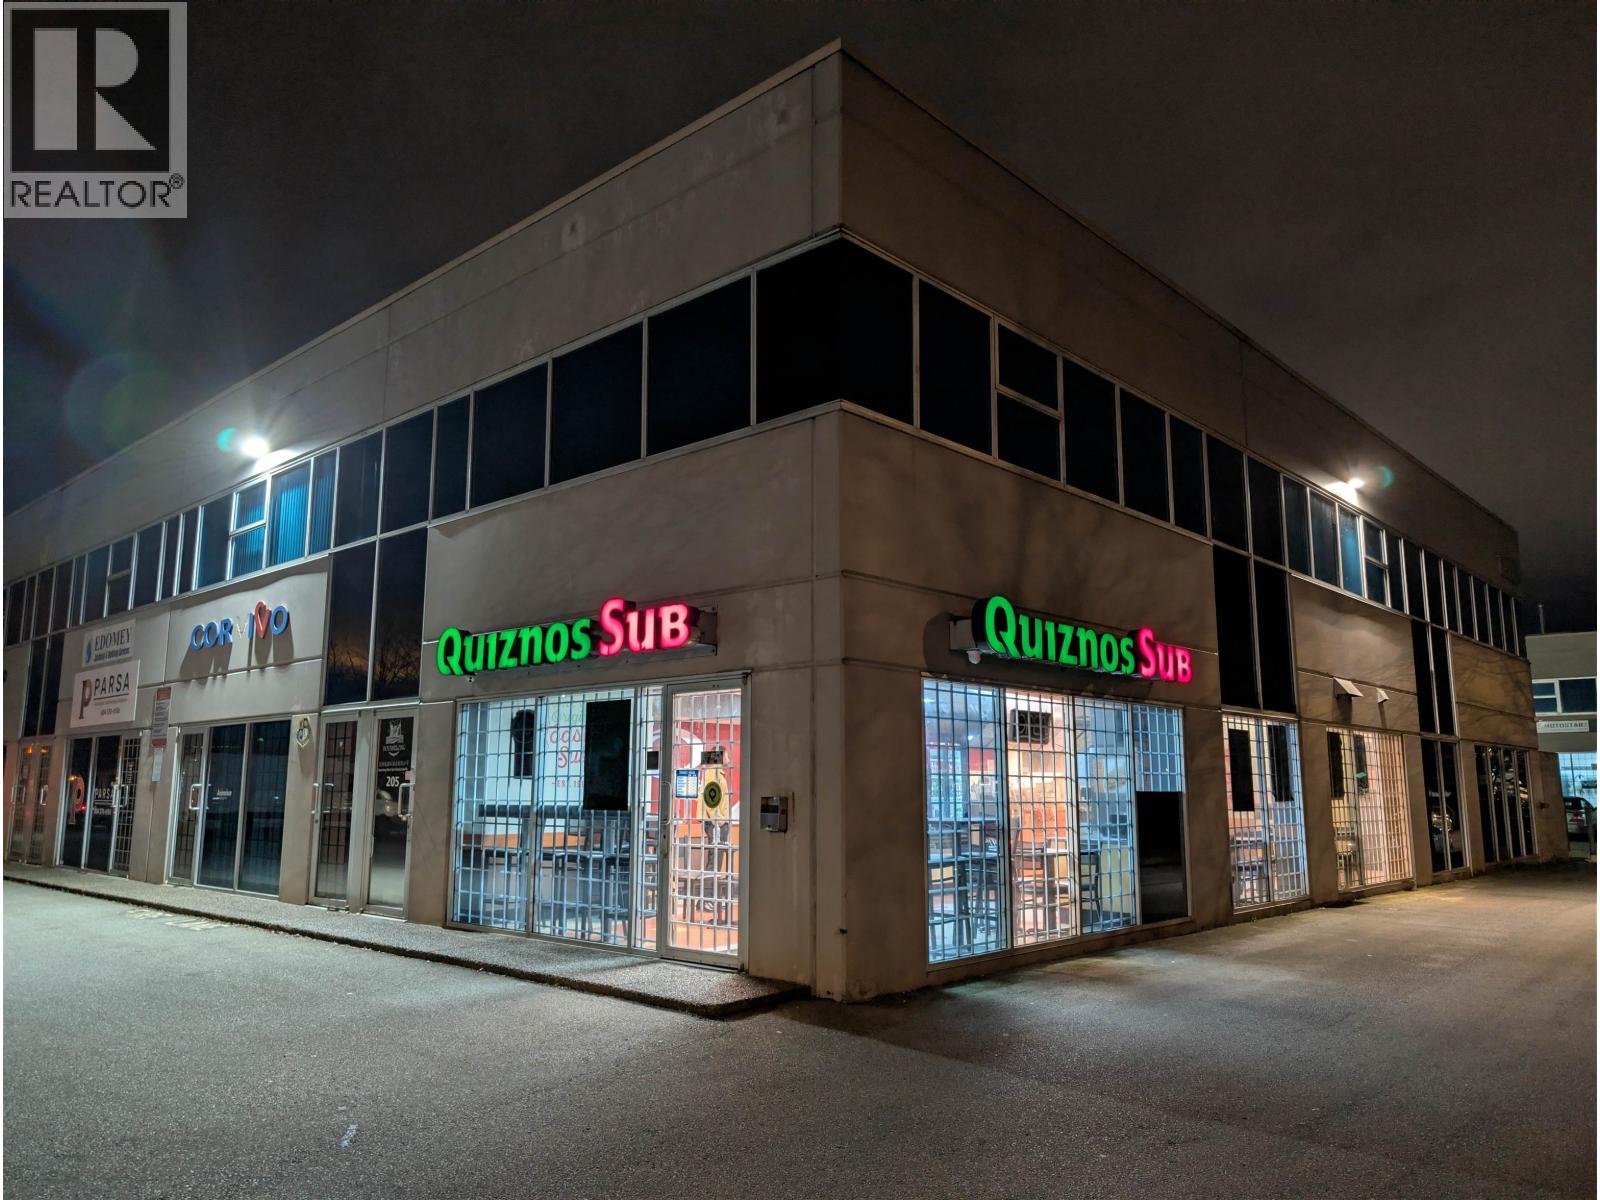
105 13988 Maycrest Way
Richmond, British Columbia
Positioned along a busy Richmond high-traffic corridors, this well located, corner unit Quiznos branded Franchise Sandwich (Sub) Shop is poised for growth! As part of an Internationally recognized franchise brand, this business combines the attraction of an established brand's equity with the advantage of a high-visibility location. This turnkey operation is based on an attractive lease, with potential to secure a long term lease, with renewal options, ensuring stability operational confidence. The business is currently owner-operated with a support staff in place, allowing for a smooth transition into this owner operated venture, great for families, and young entrepreneurs. There is lots of room to expand, by increasing the operating hours, and running marketing campaigns, this is a rare opportunity to acquire a proven, high-demand food service business in one of Metro Vancouver's desirable industrial park development areas. Interested investors and/ or operators are invited to inquire for full details (id:63400)
3581 Beach Avenue
Roberts Creek, British Columbia
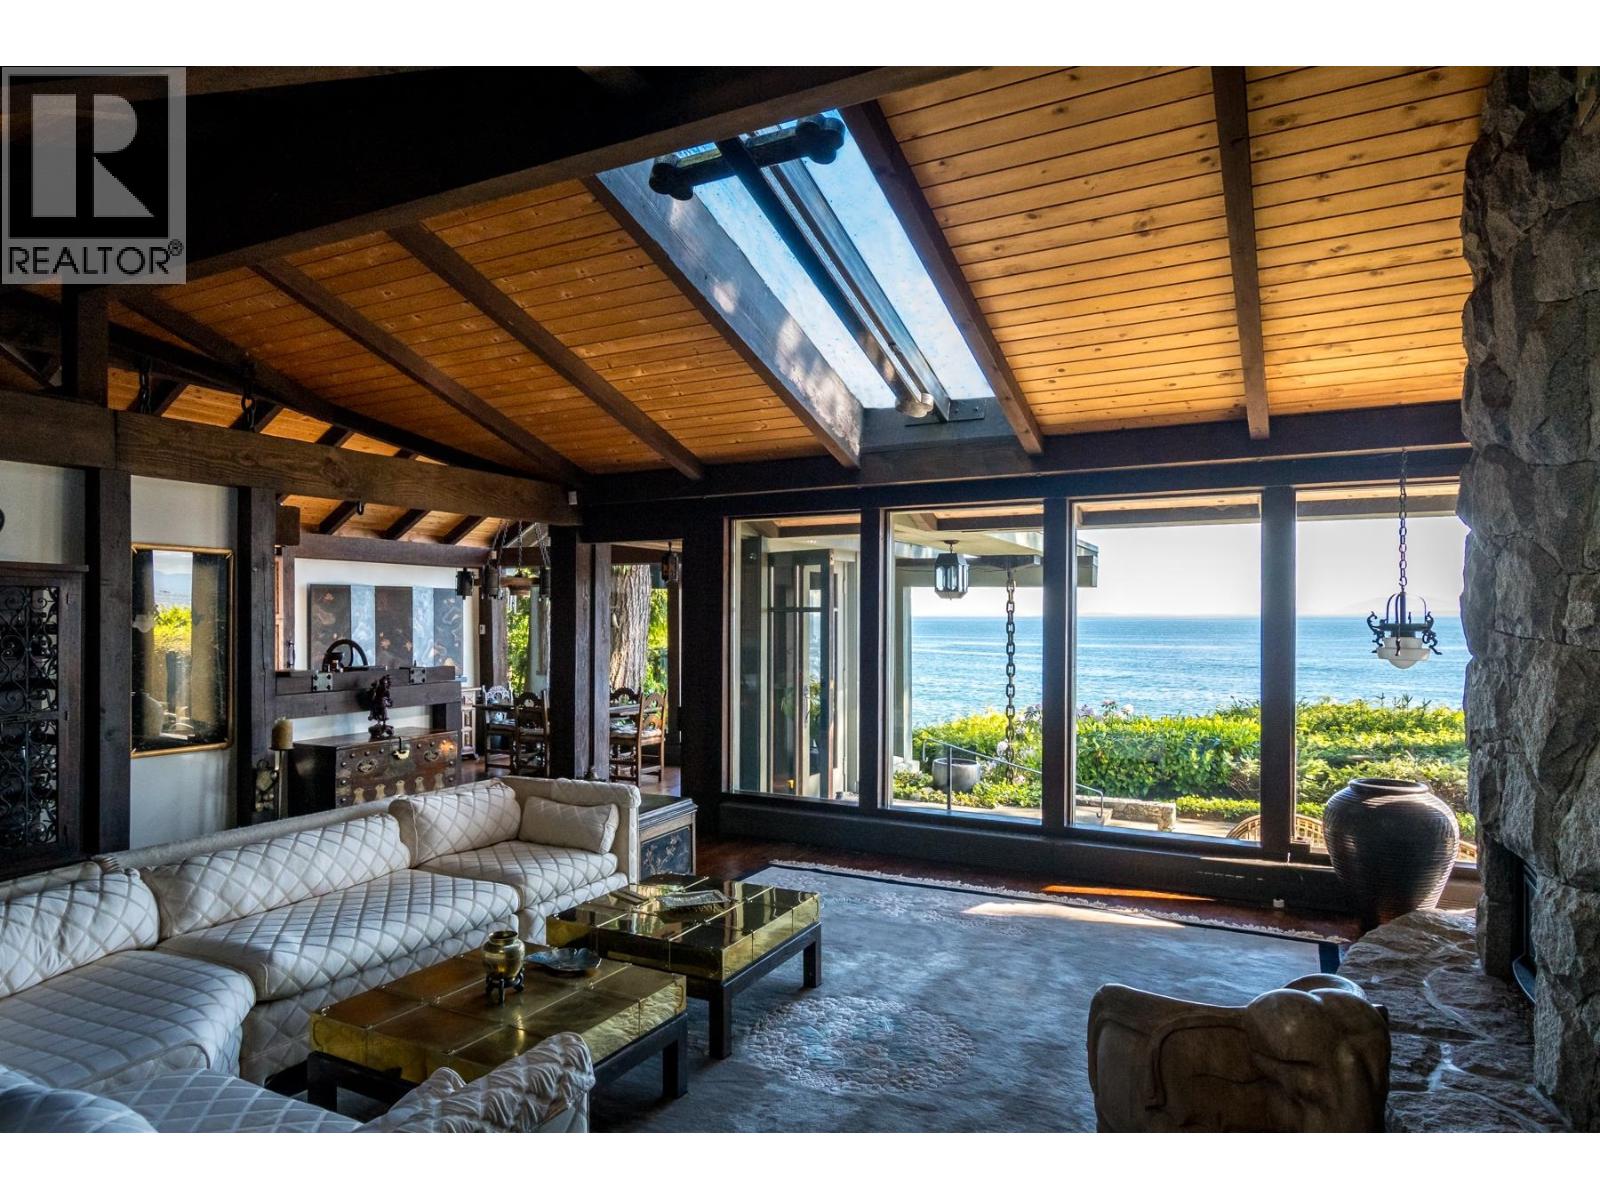
Experience the waterfront lifestyle on one of Roberts Creek´s most sought-after streets. Nestled on prestigious Beach Avenue, this stunning post-and-beam home offers walk-out access to 80 feet of private waterfront, where your days begin with coffee overlooking the ocean and end with unforgettable sunsets. Launch a kayak from your own beach, swim in the calm waters, or simply relax to the sound of the waves. Set on a private 0.41-acre lot, the 3,519 sq. ft. home features 3 bedrooms, 4 bathrooms, soaring ceilings, radiant in-floor heating, a wood-burning fireplace, and breathtaking ocean views from the main living spaces and patio. Just a short stroll to the heart of Roberts Creek, this is Sunshine Coast waterfront living at its finest. This castle is fit for a King & Queen, make it yours! (id:63400)
508 Harlow Moore Drive
Merritt, British Columbia
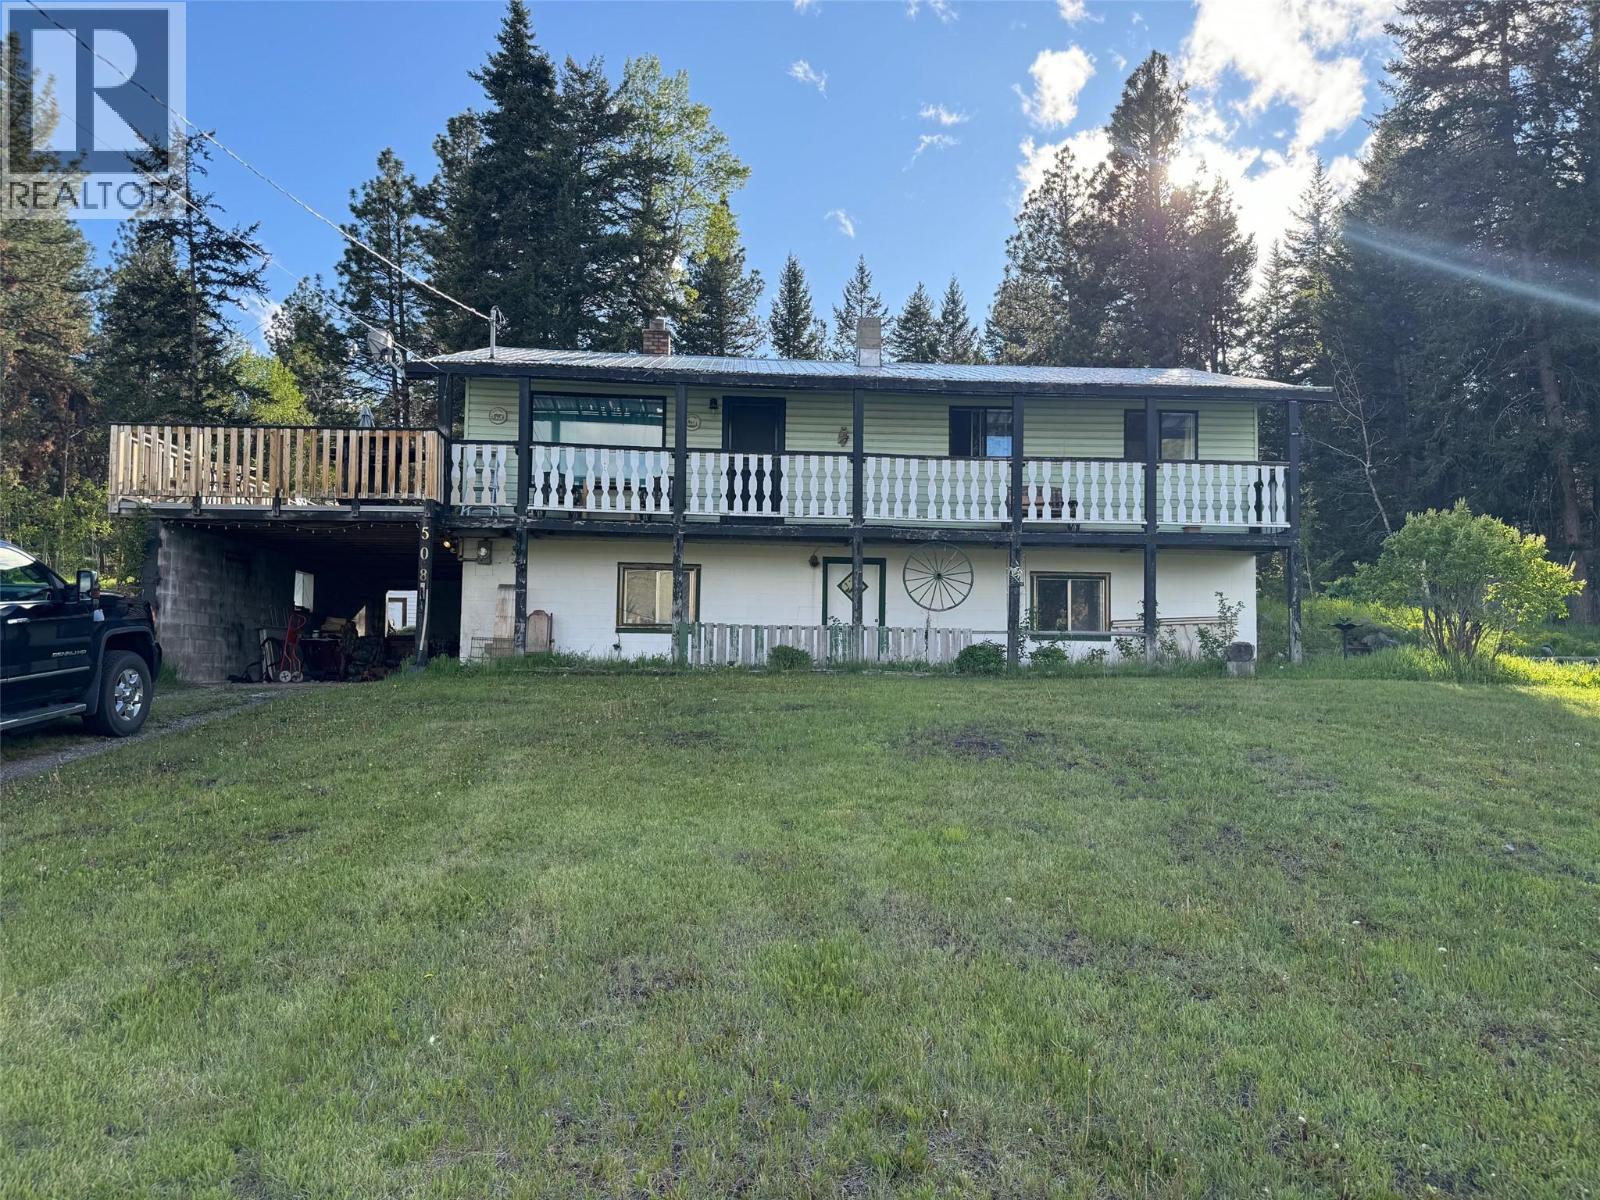
So you want to live in the country? This 4 bedroom house might be for you! The house needs some upgrades but is ready for someone’s ideas. There are 2 bedrooms up and 2 down. The country style kitchen is on the upper floor as is the dining room that has access from the back yard or upper sundeck. There is also a living room that has great views. The basement is mostly finished but the downstairs bathroom is roughed in. The house is sitting on approx. 1.5 acres and has lots of room for gardens and a horse or 2. (Check RL1 zoning for all uses), chickens allowed. There are a few out buildings that are used for storage. The property lines are inside the existing back fence so recommend if property dimensions are important, the buyer should verify. Only 12-15 minutes from Merritt. Close to fishing lakes and all outdoor activities. (id:63400)
2351 Hawthorne Avenue
Port Coquitlam, British Columbia
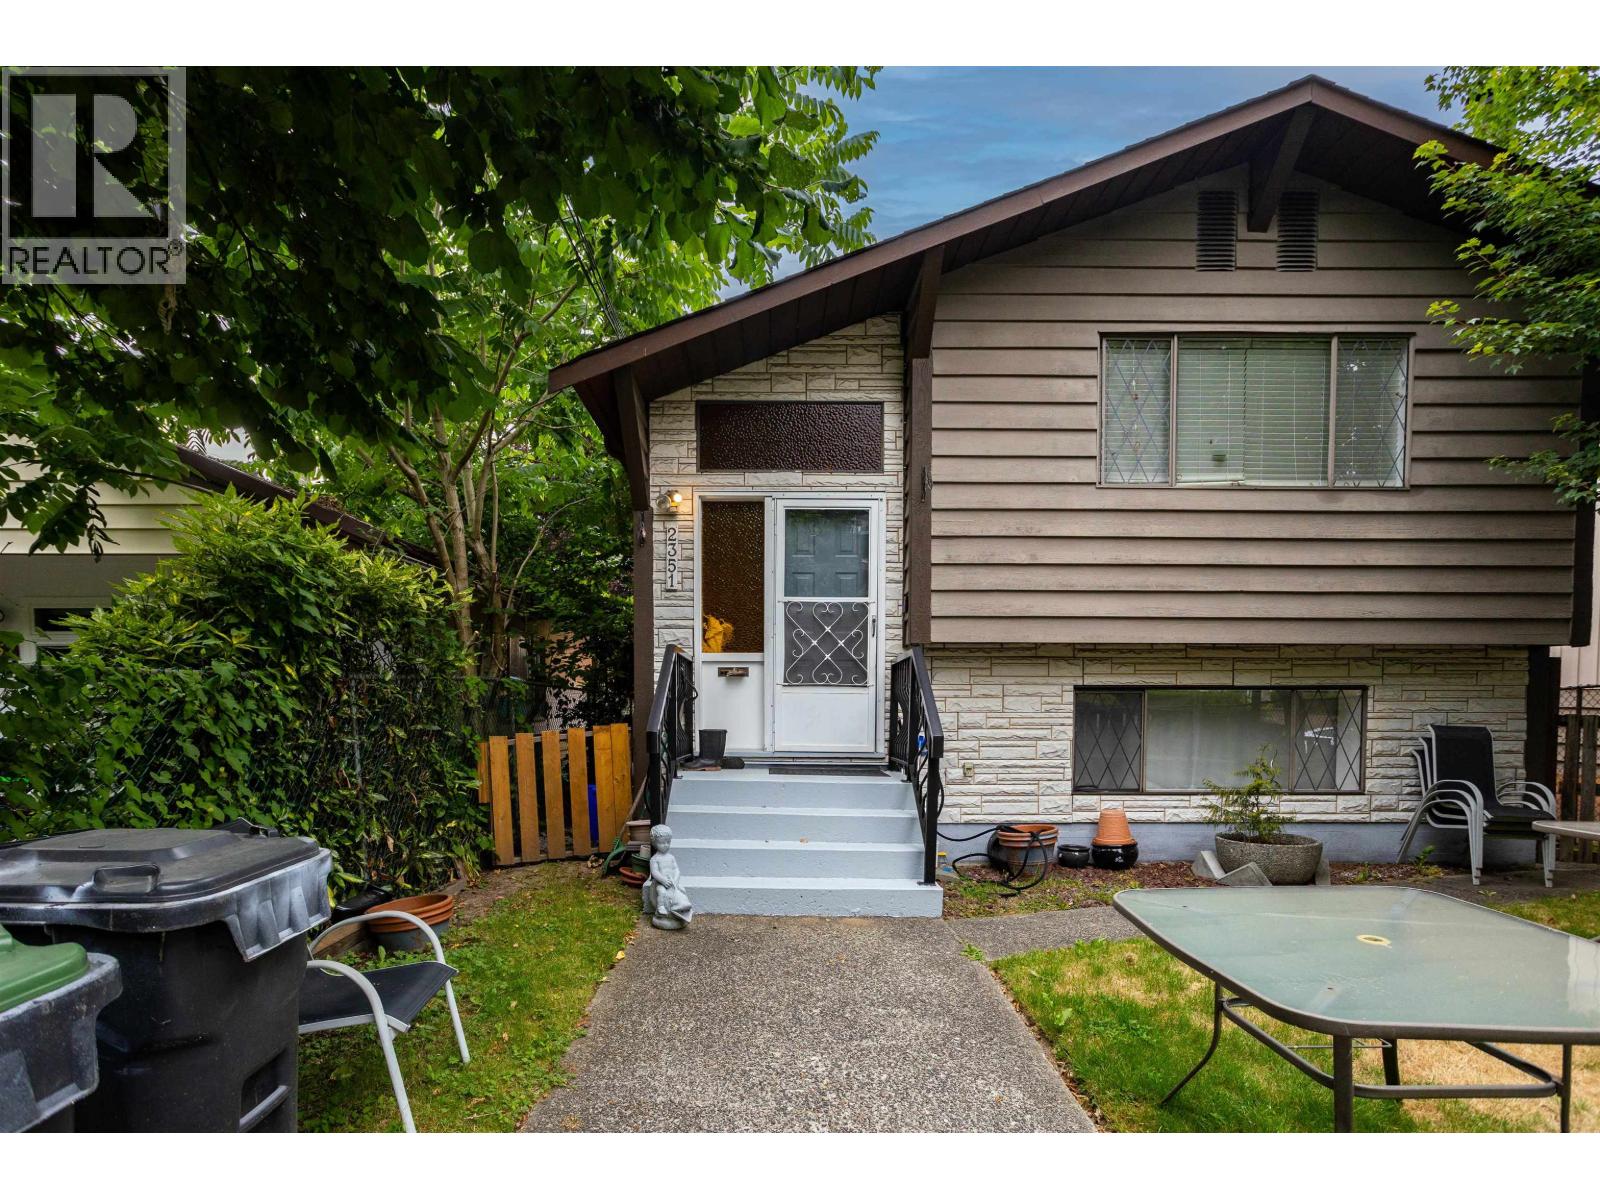
ATTENTION DEVELOPERS & BUILDERS! Rare opportunity to acquire a prime development site in the heart of Central Port Coquitlam. Designated for higher-density redevelopment, this property presents exceptional potential in one of the city´s fastest-growing neighbourhoods. Ideally situated just steps to the West Coast Express, transit, shopping, restaurants, parks and everyday amenities, the location offers the convenience and connectivity today´s buyers demand. The property is being offered primarily for its redevelopment value, making it an excellent opportunity for developers, builders and land assembly purchasers looking to capitalize on the area´s continued growth. Don´t miss your chance to secure a strategic development property in a thriving urban centre with significant long-term upside. (id:63400)
203 4355 W 10th Avenue
Vancouver, British Columbia
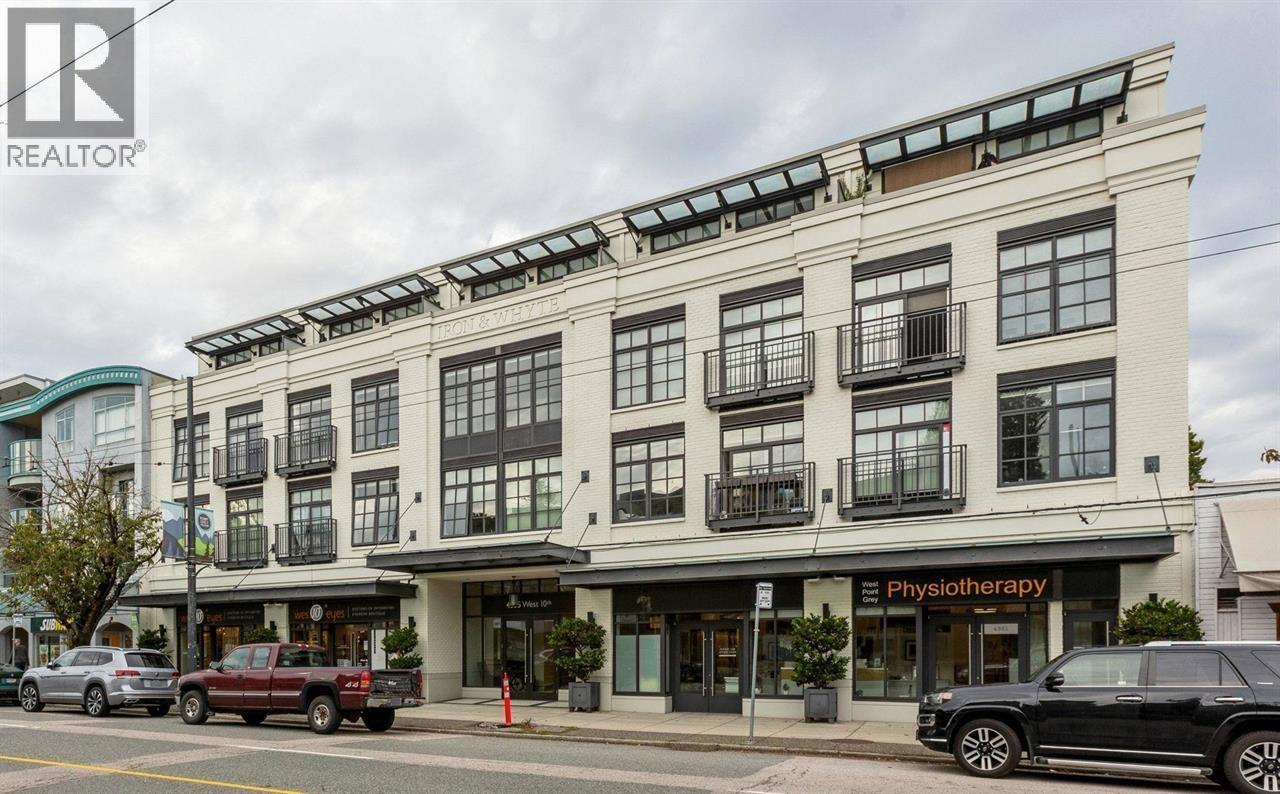
Rarely available 1 Bd+Den (742 sqft) at IRON & WHYTE BY MOSAIC. Immaculately kept Situated on the highly coveted QUIET side, BRIGHT in one of Vancouver's most sought-after boutique building. Featuring a stunning North Facing orientation with mountain views with Open-Concept Living: Over-height ceilings and engineered oak flooring throughout; *Chef's Kitchen: Professional-grade 30" Viking gas range, Blomberg appliances, matte lacquer cabinets & Hanstone counters; *Versatile Layout: A solarium space perfect for a home office, a bedroom with sliding opaque doors for a flexible floor plan; *Spacious Feel: Plenty of room for house-sized furniture and an in-suite storage room with custom solutions; Step out onto large, Oversized Terrace for outdoor or Garden Lover or who downsizing from house. (id:63400)
306 1345 W 4th Avenue
Vancouver, British Columbia
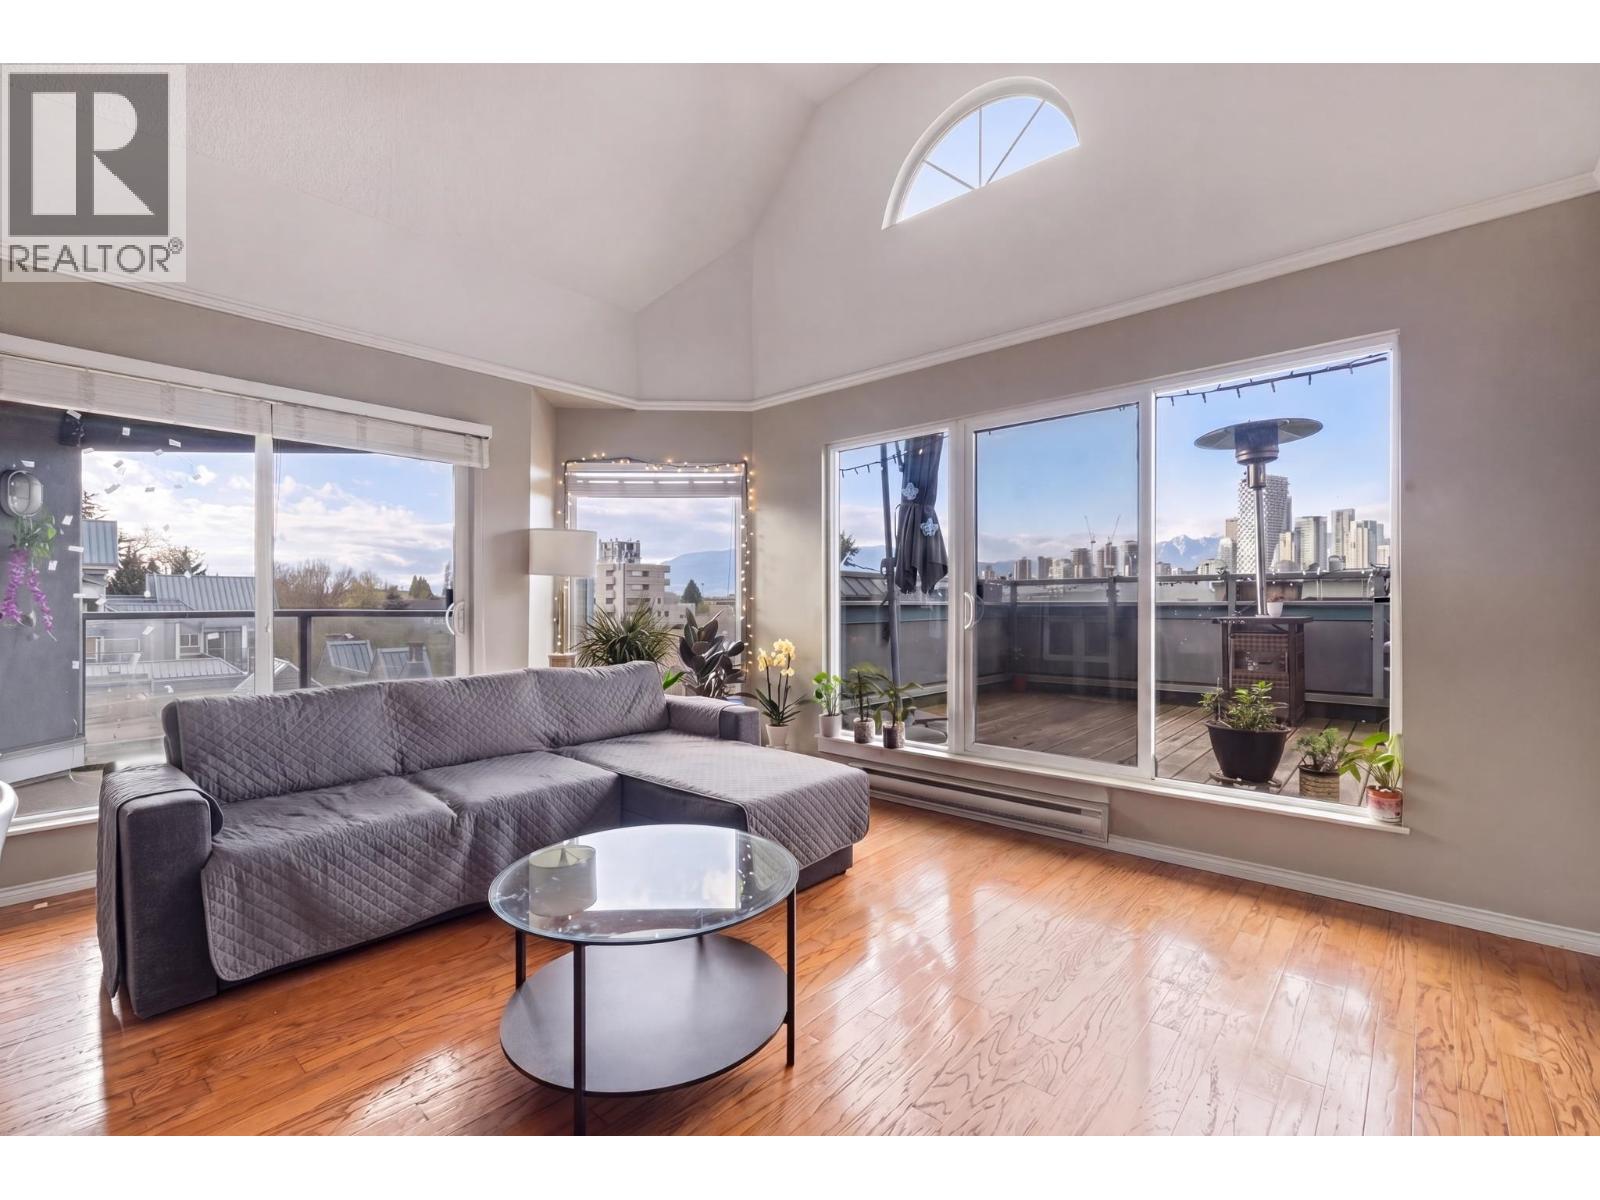
Bright FREEHOLD 3 bed sub-penthouse in False Creek with water, mountain & city views! This home boasts one of the largest floorplans in the complex w/oak hardwood flooring throughout, updated heated Italian tile kitchen floors, skylights brightening the kitchen & 3rd bed/office, a large private patio w/view of Downtown & North Shore Mountains w/access from living area & largest bdrm. Custom California closets throughout offer extensive storage space. The primary suite offers fantastic views w/direct access to a 2nd balcony, large closet & ensuite. Built-in drop-down desk in office/3rd bdrm & Murphy bed in largest bdrm. Steps to Granville Island, Seawall & shopping & dining on W 4th, this home is set in a well-maintained, recently rainscreened building that's close to everything! Must see! (id:63400)
36 10511 No. 5 Road
Richmond, British Columbia
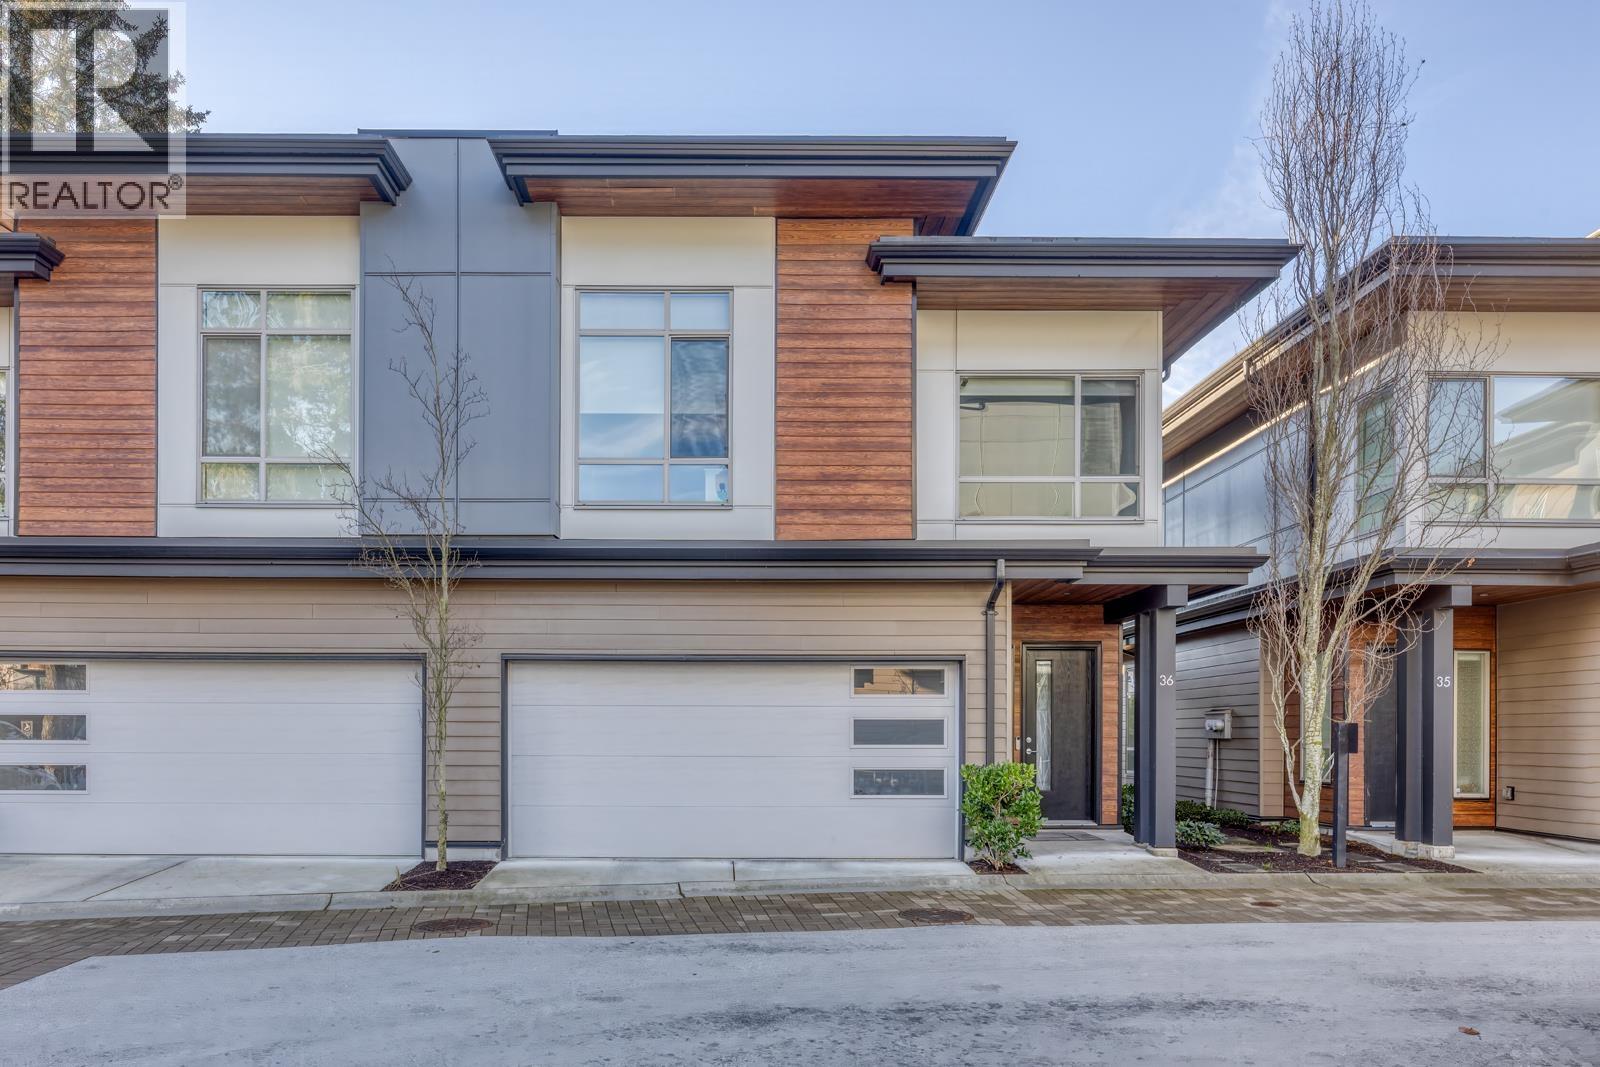
Corner-End Unit at FIVE ROAD by Anthem. The newest Richmond community located in the family oriented area of No. 5 Road and Steveston Highway. Enjoy the owner wallpaper done for spacious 3 bedroom DUPLEX Style. The property is with contemporary West Coast architecture, modem interior living, and private large patio. A rare duplex-style 2 level home has 9' ceilings on the main, a gourmet kitchen with a large island, and many storage options including a full pantry. Overheight ceiling, luxurious ensuite, and huge walk-in closet grace the master retreat. Only steps to a 5-acre park, daycare, elite schools, and Ironwood Plaza for your convenience. The property has double side-by side garages and efficient Navien on-demand hot water, unique property is facing the garden. (id:63400)
802 5425 Yew Street
Vancouver, British Columbia
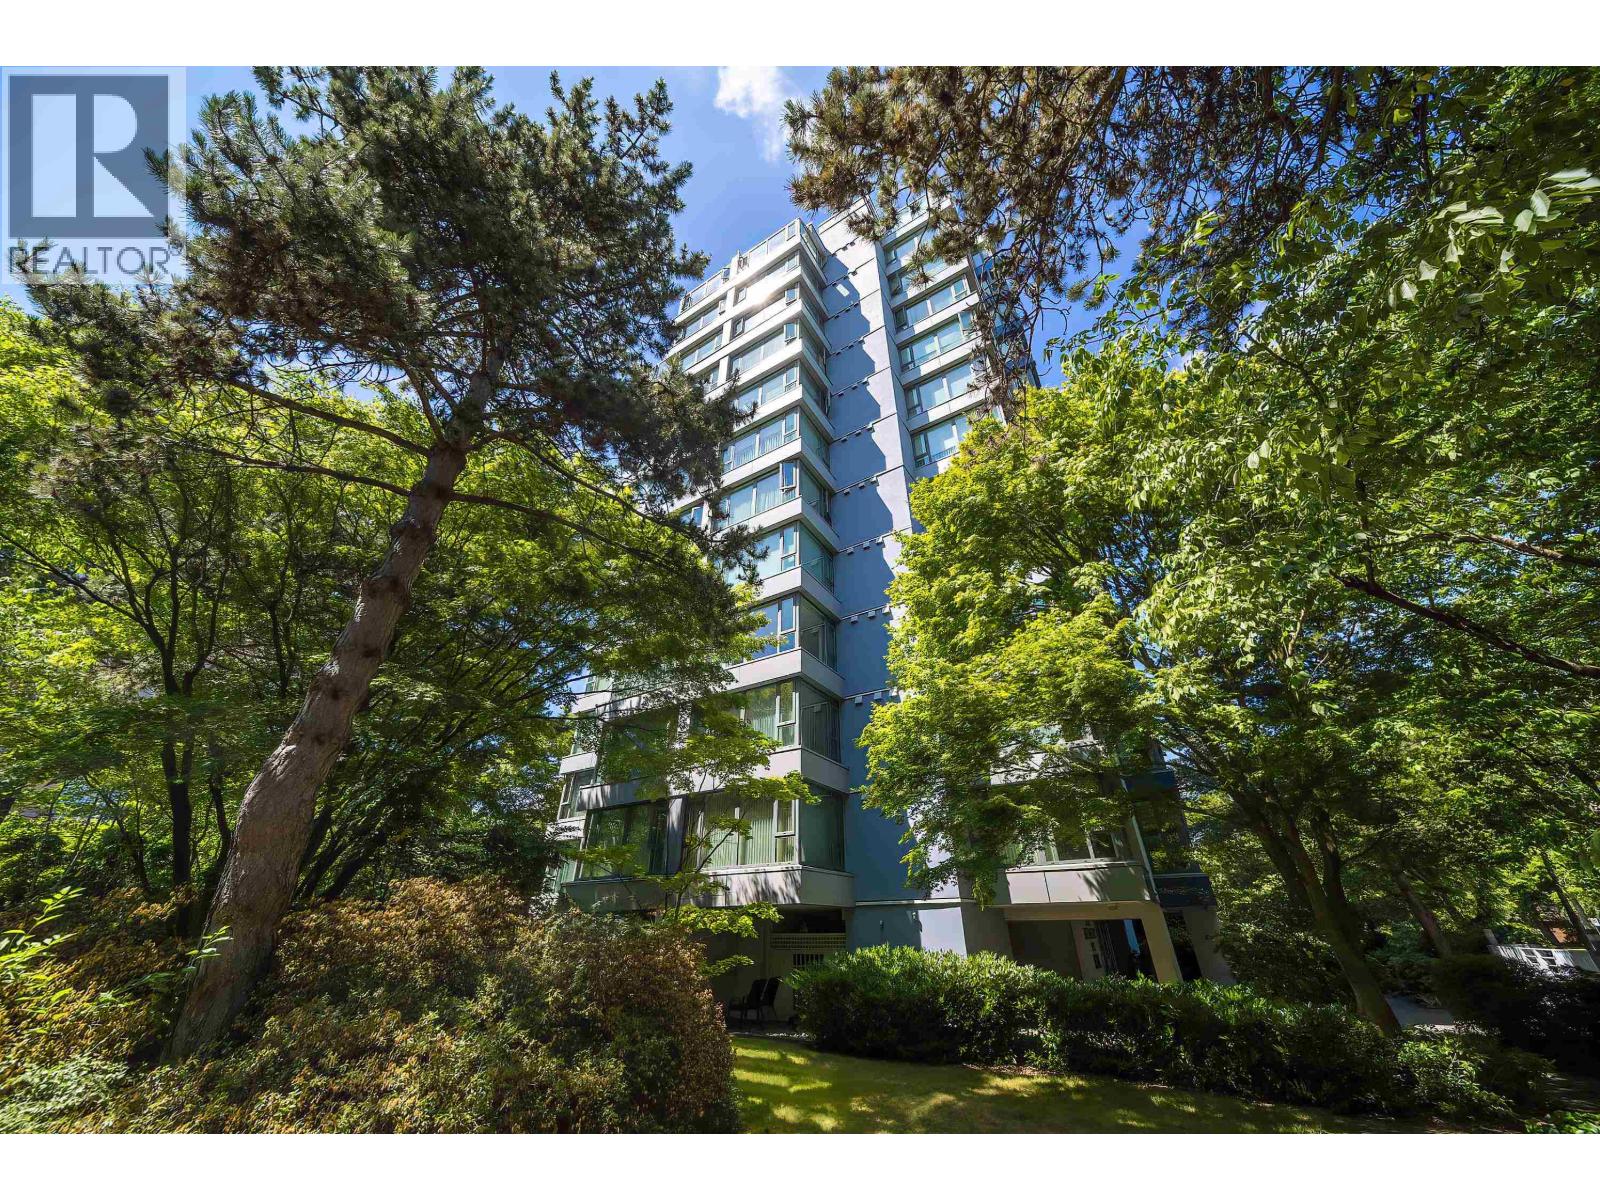
Spectacular corner suite in the award-winning Belmont with breathtaking panoramic views of Cypress, Grouse and Seymour Mountains, city lights and Lions Gate Bridge. Bright 2-bedroom + solarium, 2-bath home offering approximately 1,300 sq.ft. with West, North and East exposures. Granite kitchen, stainless steel appliances, generous storage and two side-by-side parking stalls. Extensively upgraded building with rainscreen, triple-glazed windows, re-piping and EV charging stations. Quietly located just steps to Kerrisdale Village, shops, cafes, restaurants and transit. Watch Vancouver's Celebration of Light fireworks from your living room. Rarely available. (id:63400)
Macdonald Realty Westmar
263 7293 Moffatt Road
Richmond, British Columbia

Choice complex nestled in a quiet central spot with a beautiful tree-lined approach. Dorchester Circle boasts a fabulous location near shopping, schools (Ferris Elementary & Richmond High), Minoru Park and transit. Crown mouldings throughout, bright white kitchen with stainless steel appliances, cozy wood burning fireplace & 2 spacious bedrooms. Balcony affords a peaceful outlook to green space. Freshly painted & comes with 1 parking & 1 storage (across from the unit). There is a well-equipped gym & lovely outdoor pool. Quick possession possible. (id:63400)