
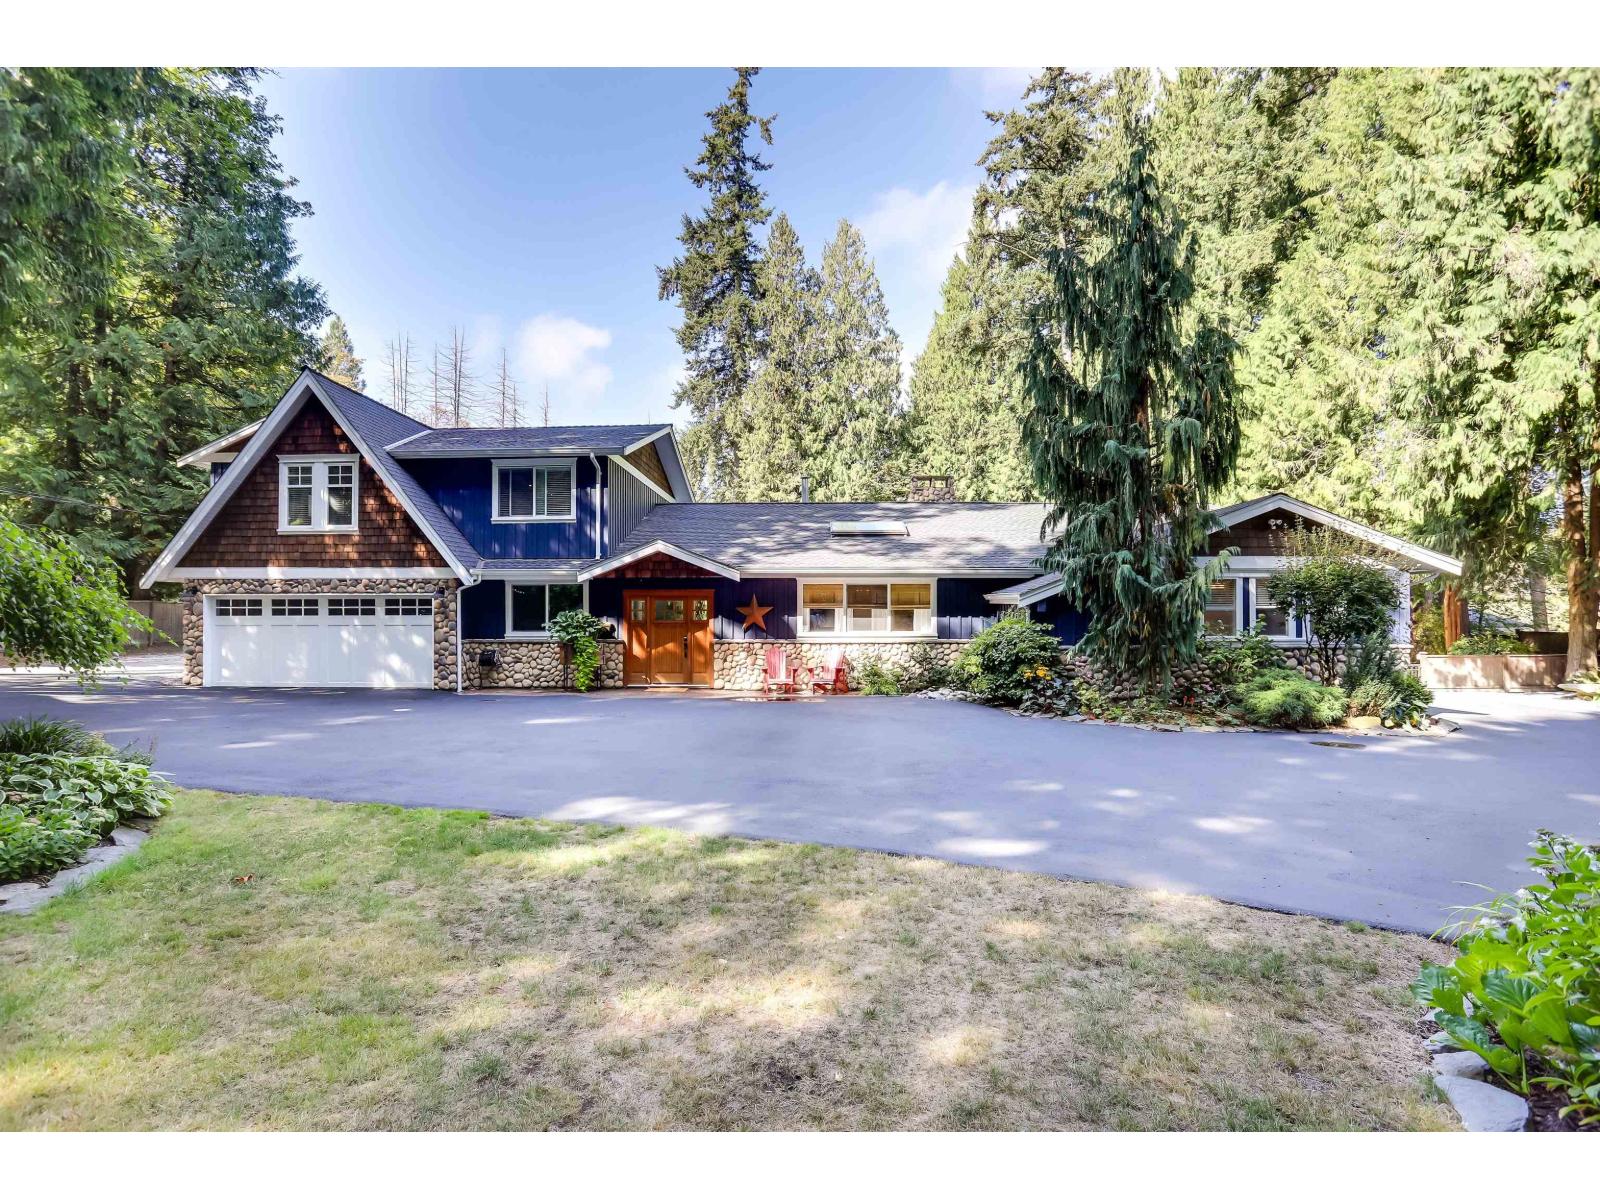
14084 Greencrest Drive
Surrey, British Columbia
Nestled on a beautifully landscaped and private 1-acre property, this stunning Craftsman-style residence offers the perfect blend of luxury living, functionality, and lifestyle. Boasting 4 spacious bedrooms plus a dedicated office, home gym & 1 Bedroom suite, this thoughtfully designed home provides ample space for families, professionals, and hobbyists alike. The picturesque grounds create a true park-like retreat with mature trees, manicured gardens, and endless room to relax and entertain. A rare highlight of the property is the impressive detached workshop, fully outfitted with an extensive collection of professional-grade woodworking and cabinet-making tools and equipment, making it an extraordinary opportunity for craftsmen, entrepreneurs, or woodworking enthusiasts. (id:63400)
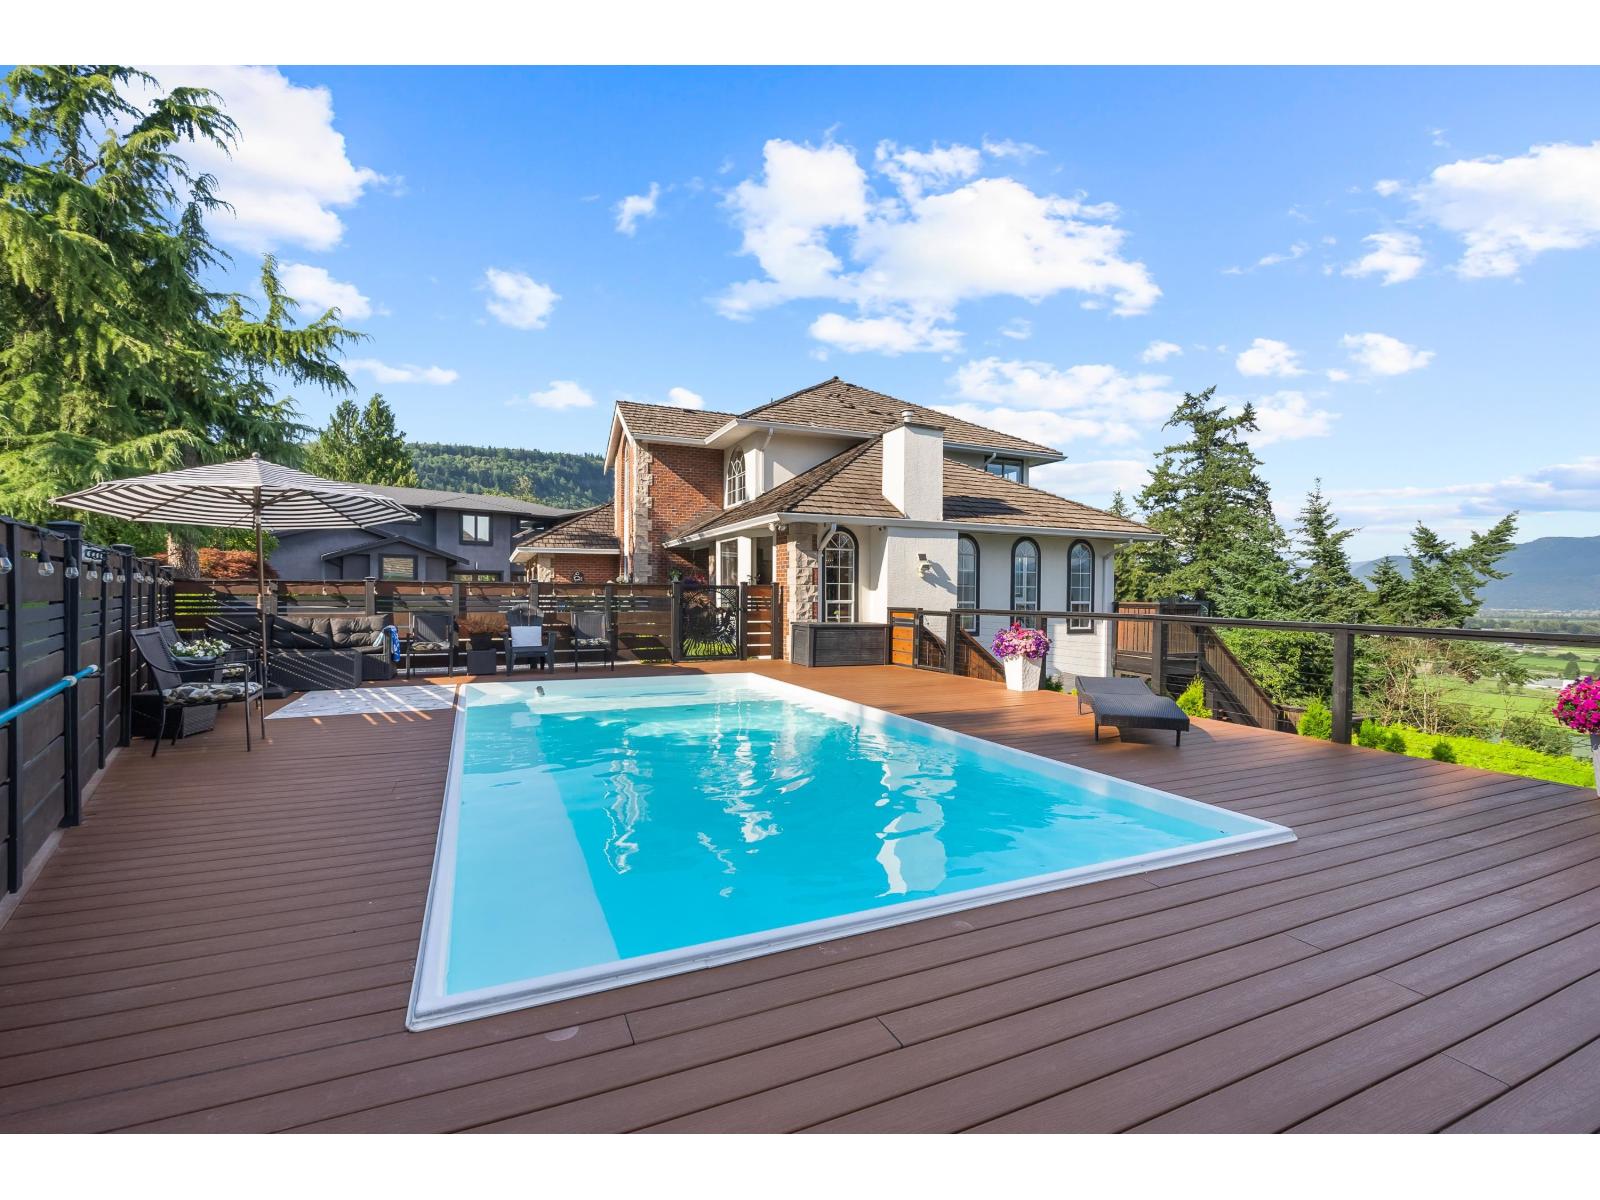
35993 Eaglecrest Place
Abbotsford, British Columbia
Stunning 5 bed 4 bath mountainside estate with sweeping mountain and valley views. On this 39,000sq.ft. lot, experience total privacy & seclusion from multiple decks & balconies while being minutes away from daily conveniences. Designed for both entertaining & comfortable family living, the main floor boasts living room w/ vaulted ceilings, dining room, kitchen w/ S/S appliances, island w/ breakfast bar, & family room plus bedroom/den & 2pc powder room. Upper primary bedroom w/ 5 piece ensuite & private balcony. Wake up & enjoy the morning sun! 2 addt'l bedrooms up plus 5 piece bath. Walk-out basement w/ separate entry (easily suiteable) w/ huge bedroom, living space & 3 pc bath. Relax in your 24' pool overlooking the valley, perfect for summer entertaining. Your dream home awaits! (id:63400)
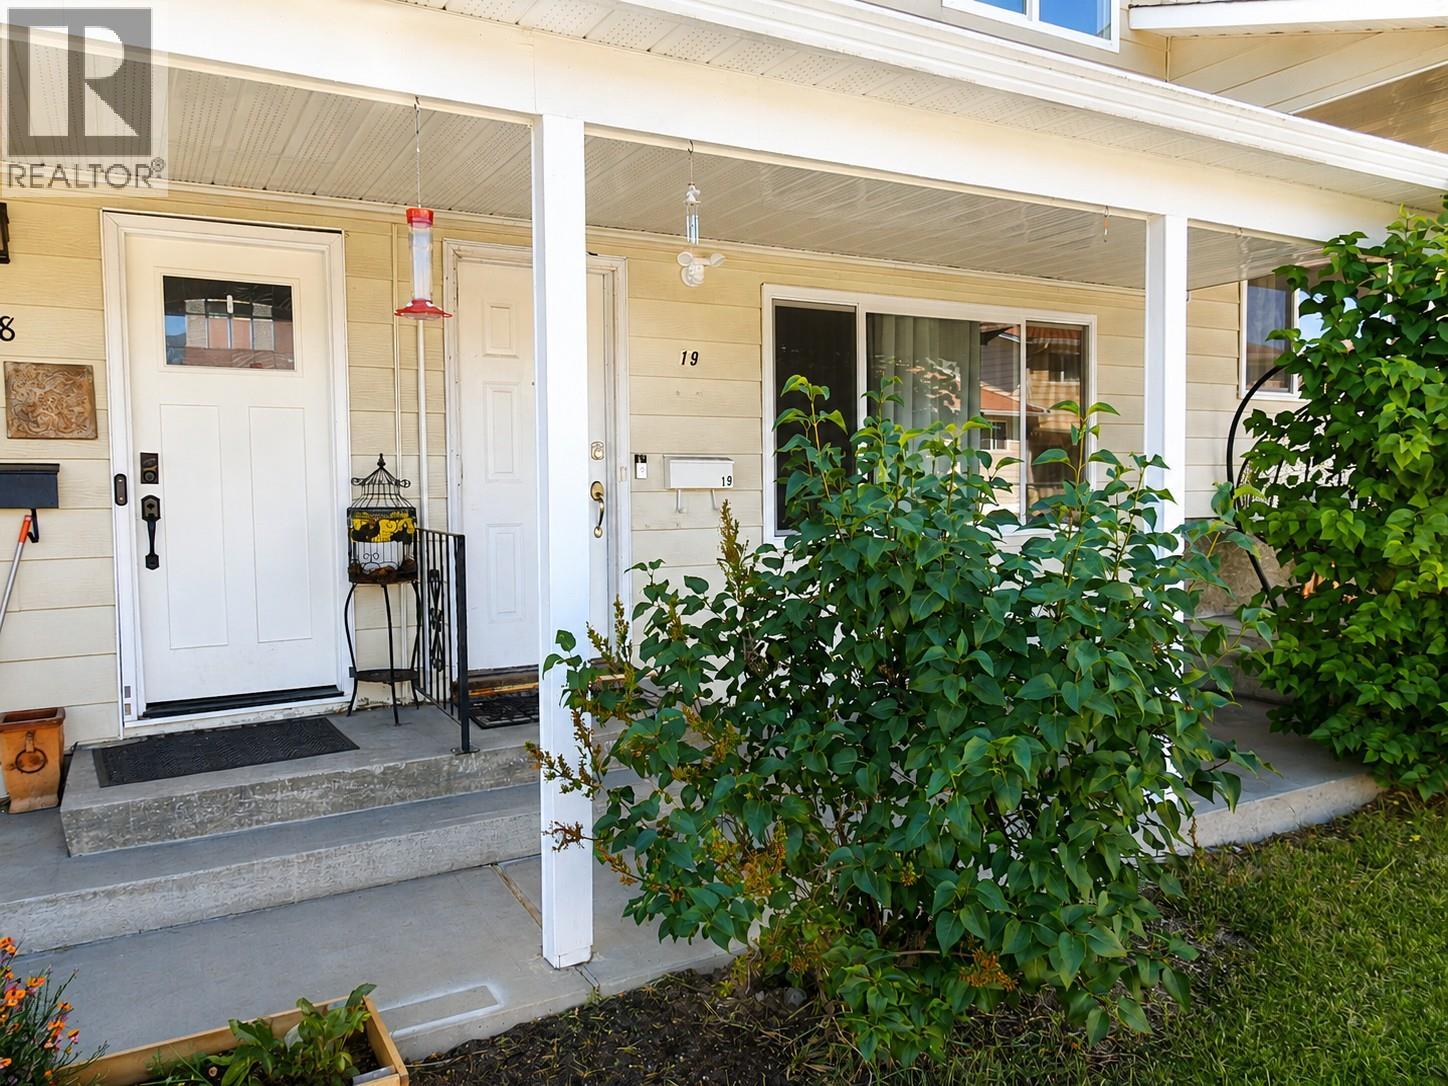
3807 32 Avenue Unit# 19
Vernon, British Columbia
Comfortable 3 bed / 1.5 bath family townhome on 3 levels located at the rear of the complex. Main level has the open kitchen/dining area, 2 pce bath and living room with laminate flooring throughout. Upstairs is the Primary bedroom with walk-in closet, full bath and 2 other bedrooms. The full but partially finished basement is home to the family room, great space for the kids to hang out. The laundry room is located in the basement with ample room for extra storage. Updates include, new electrical panel with pot lights and switches, some newer windows and doors, central A/C unit, and gas furnace & hot-water tank. Small private fenced back yard with storage shed to enjoy your summer BBQ's. Centrally located close to downtown shopping & services and city bus routes. Family complex with reasonable strata fees. 1 designated parking stall #19 with visitor parking available. If you're looking for reasonably priced housing for your family this is it! (id:63400)
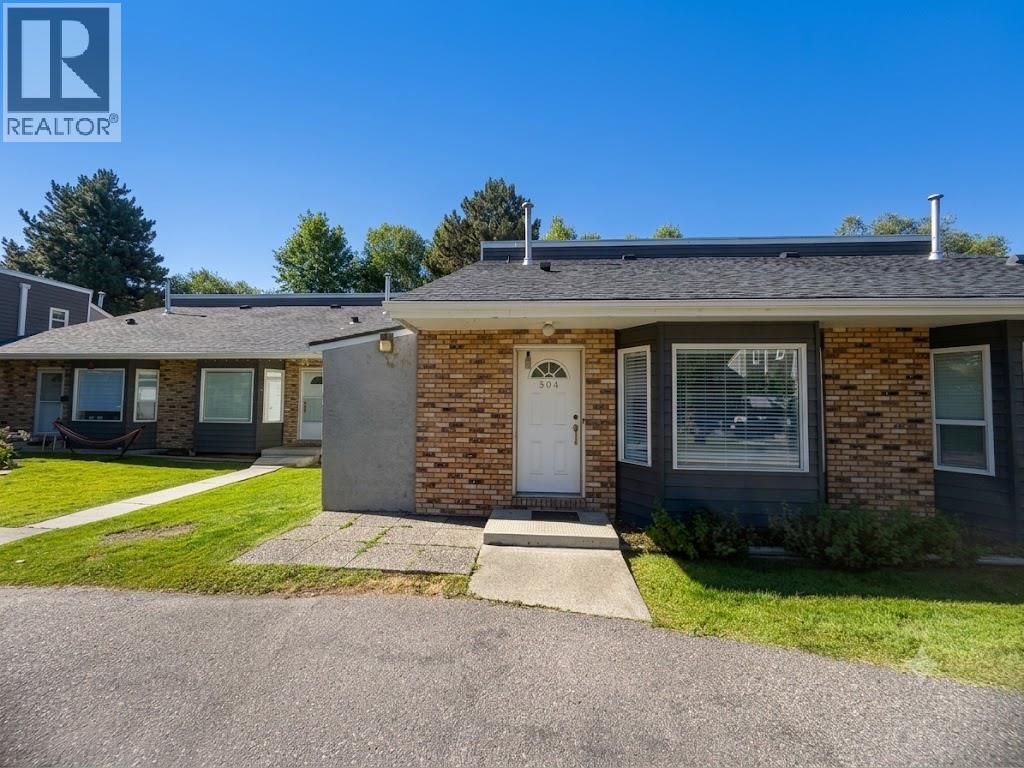
3155 Gordon Drive Unit# 304
Kelowna, British Columbia
Welcome to Fascieux Creek, a sought-after townhome community in the heart of Kelowna's desirable Lower Mission. This well-maintained 2-bedroom, 2-bathroom home offers the perfect combination of comfort, convenience, and value, making it an excellent choice for first-time buyers, downsizers, or investors. Enjoy an unbeatable location just minutes from the shores of Okanagan Lake, where you can bike or stroll to the beach, stop for coffee at local cafés, or explore the area's many shops, restaurants, and everyday amenities. Raymer Elementary School, KLO Middle School, KSS Secondary School, Okanagan College, public transit, and major commuter routes are all close by, making day-to-day living effortless. Pet lovers will appreciate one of the community's standout features—two pets are welcome with no size restrictions. Opportunities to own in the Lower Mission at this price point are rare. Don't miss your chance to enjoy the lifestyle this exceptional location has to offer. (id:63400)
295 Viking Drive
Kamloops, British Columbia
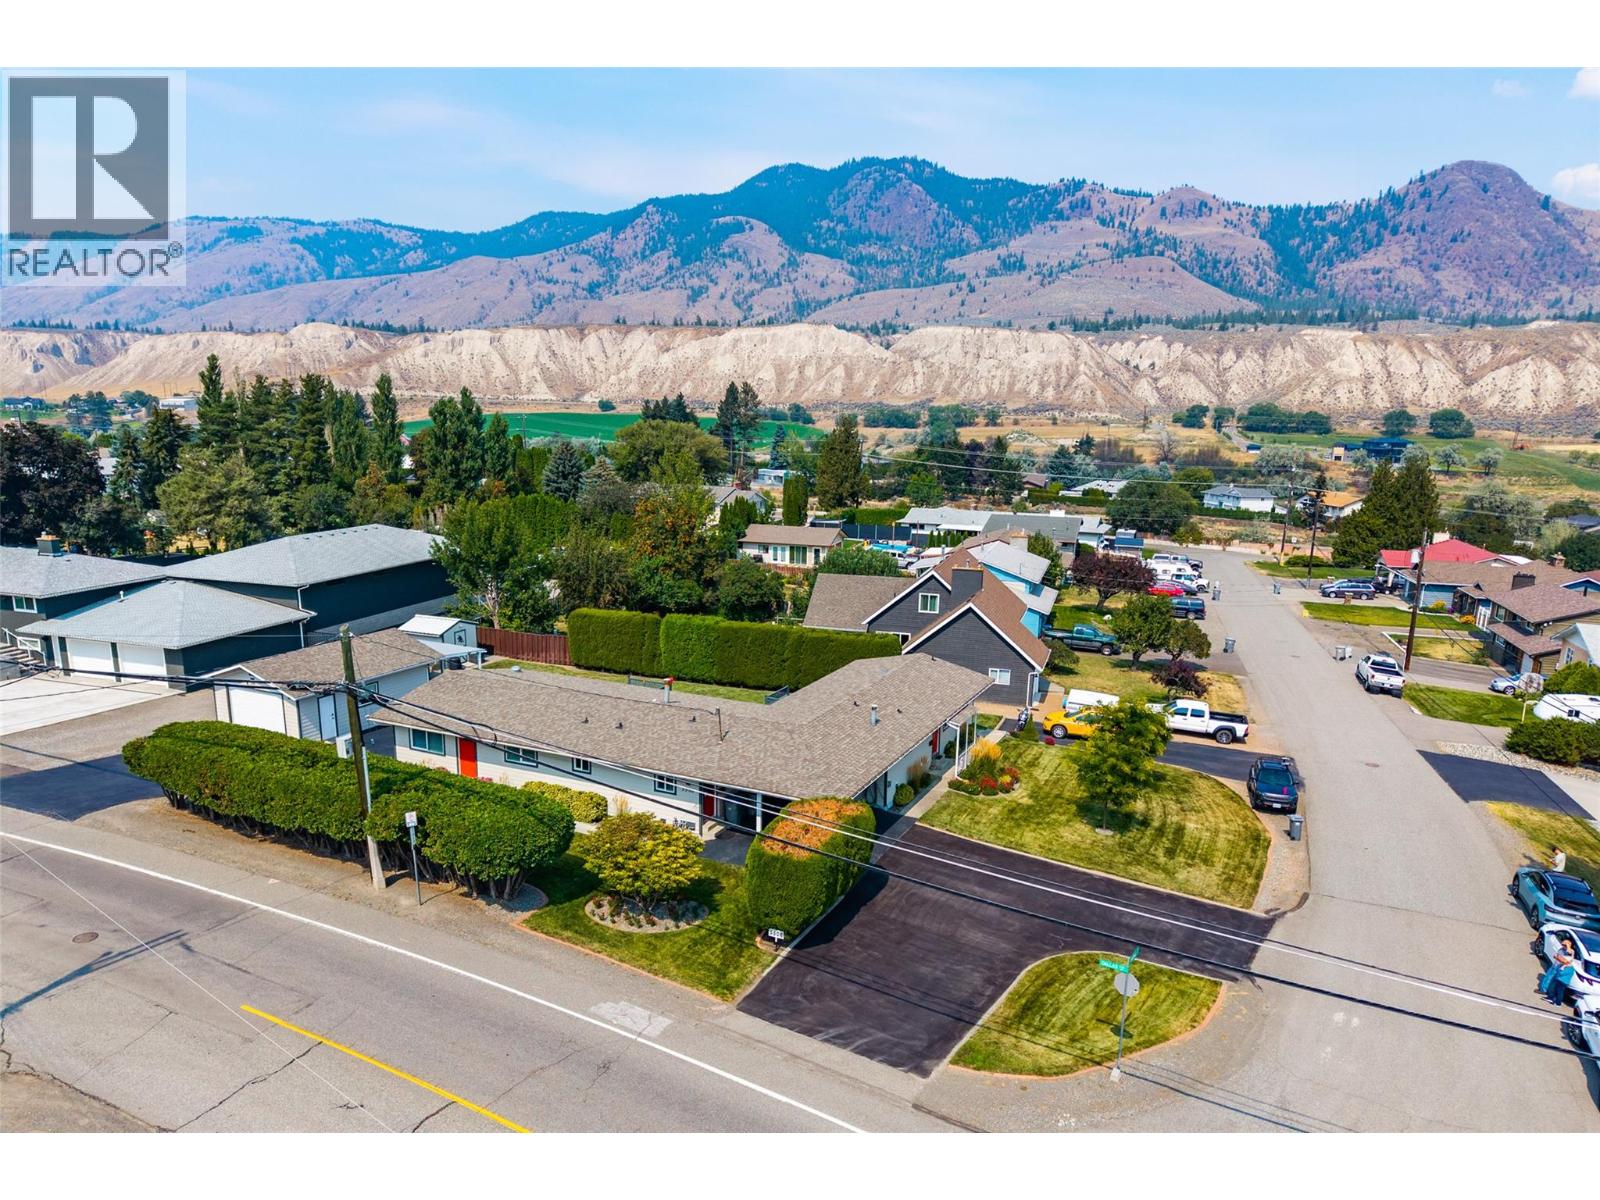
Unique designed home with income walk out suite on a corner lot in Dallas, offering separation between the two homes with an L-shaped layout and no shared walls. The primary side features over 1,200 sq. ft. of beautifully updated living space with 2 bedrooms and 2 full bathrooms, including a 4-piece ensuite with a walk-in shower and double sinks. The bright, open main living area showcases stunning vaulted ceilings with exposed beams and a tongue-and-groove plank ceiling that continues throughout the home. The living room opens onto a private patio, while the kitchen features stainless steel appliances and stone countertops with convenient access to the dining area. Main floor laundry adds to the functionality. New flooring, windows and trim make this home truly move-in ready. Downstairs offers a large storage room/workshop plus a crawl space extending across the footprint of both dwellings. The separate ground-level unit has its own large driveway and features 1 bedroom, 1 bathroom, a bright living area, private patio and the same beautiful tongue-and-groove ceiling detail. Both units are completely independent with separate furnaces, hot water tanks and A/C systems. Outside has a detached garage with attached carport, along with additional parking beside and in front of the garage and another 2 car carport with access to 2 storage rooms with separate driveway access. A rare opportunity offering flexibility, privacy and opportunity in a desirable location. All meas approx. (id:63400)
8544 Westsyde Road
Kamloops, British Columbia
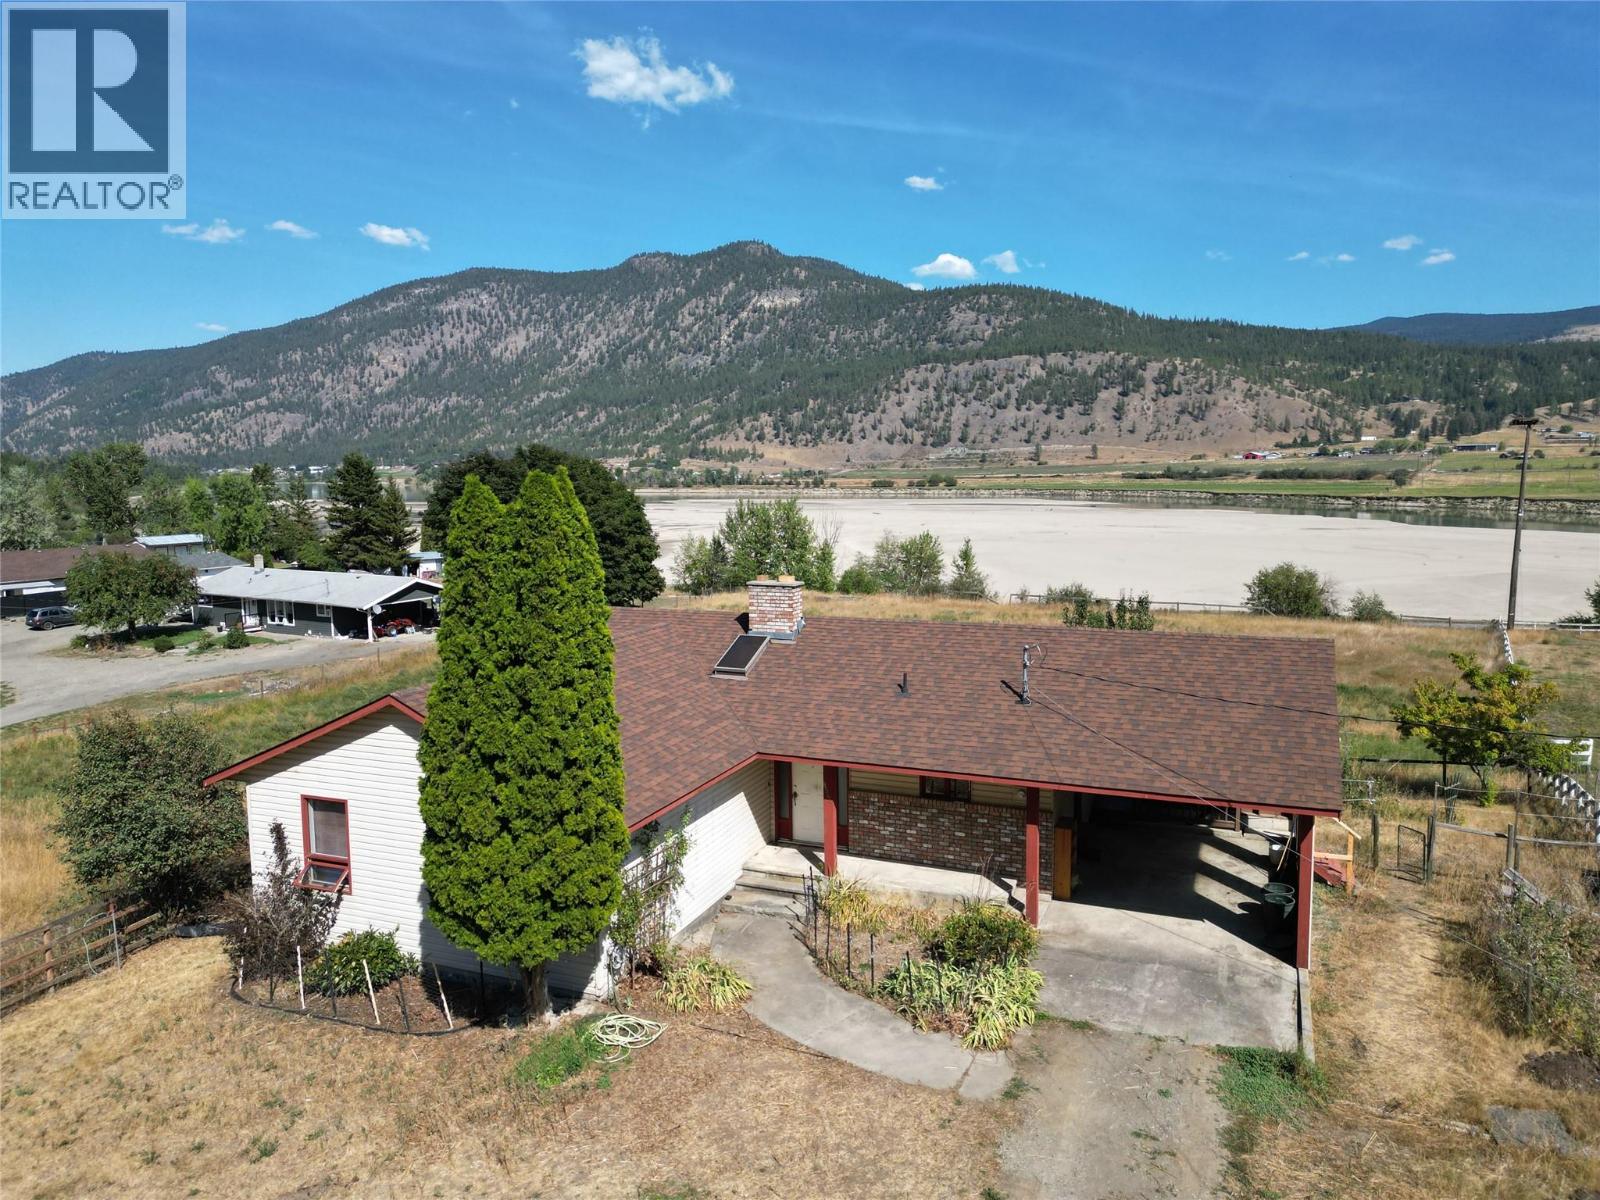
Opportunity Knocks! This great 4 Bedroom, 3 Bathroom family home boasts just over 2 Acres of Riverfront property located in the Black Pines subdivision on the North Thompson River. This property is fenced and cross fenced, and has a new 28X25 Shop/Barn with electrical hookups and a 10X28 Lean-to shelter on the side. This is a great property for horse enthusiasts or could make a great hobby farm. This home has had a few updates over the years but is in need of some TLC. Priced accordingly, to the right buyer it could be turned into a riverfront paradise! Only 15 minutes from the Westsyde shopping center and schools. Easy to show and is being Sold ""As Is Where Is"". Call Listing agent for details. (id:63400)
2110 Lawrence Avenue
Penticton, British Columbia
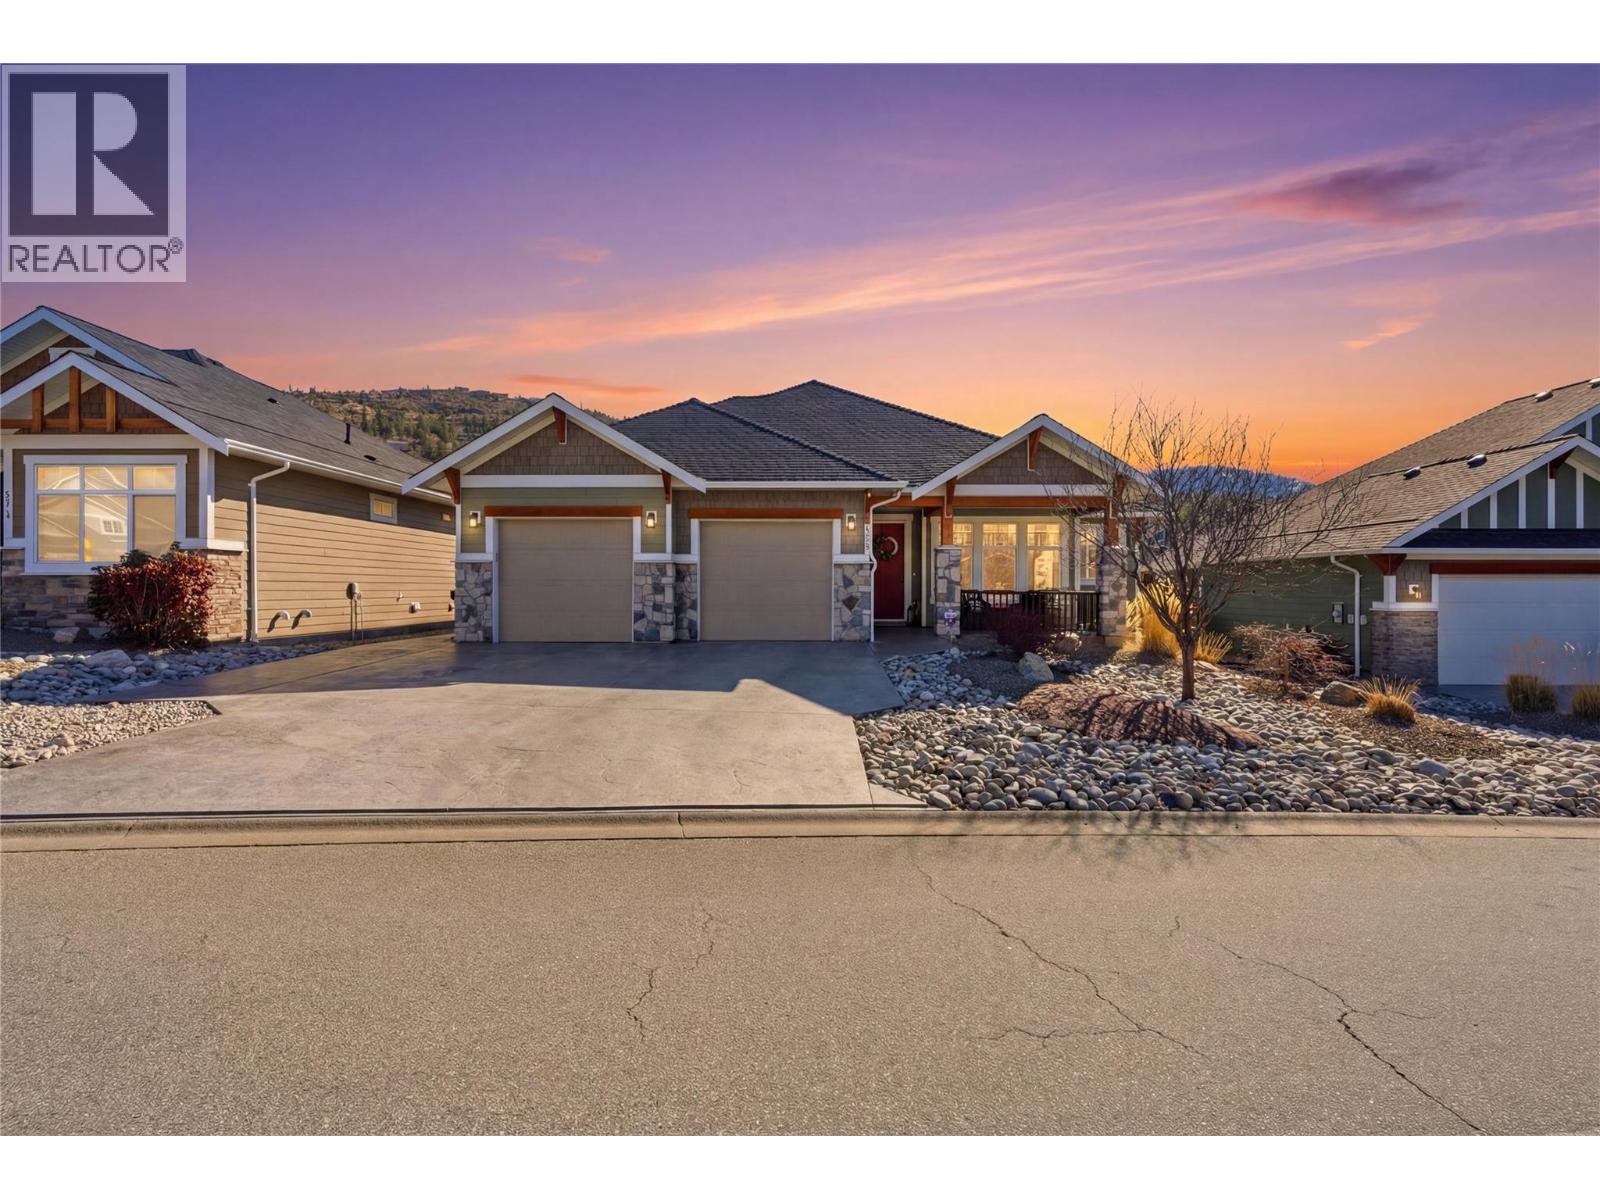
Welcome to Sendero Canyon! This meticulously maintained home shows like new and offers exceptional comfort inside and out. The stunning, private backyard is framed by tall trees —perfect for relaxing or entertaining. Enjoy hardwood floors, new granite kitchen countertops & backsplash, updated lighting, and professionally painted cabinets with new hardware. Freshly painted throughout, the bright open-concept living/dining area is filled with natural light and overlooks the yard, while a new patio roof with privacy glass extends your outdoor living season. The main-floor primary bedroom adds convenience, plus 3 additional bedrooms, 3 baths, a versatile office/den, fully finished lower level, spacious double garage, and extended driveway—all close to parks, schools, and scenic walking trails! (id:63400)
518 10 Paul Kane Pl
Victoria, British Columbia
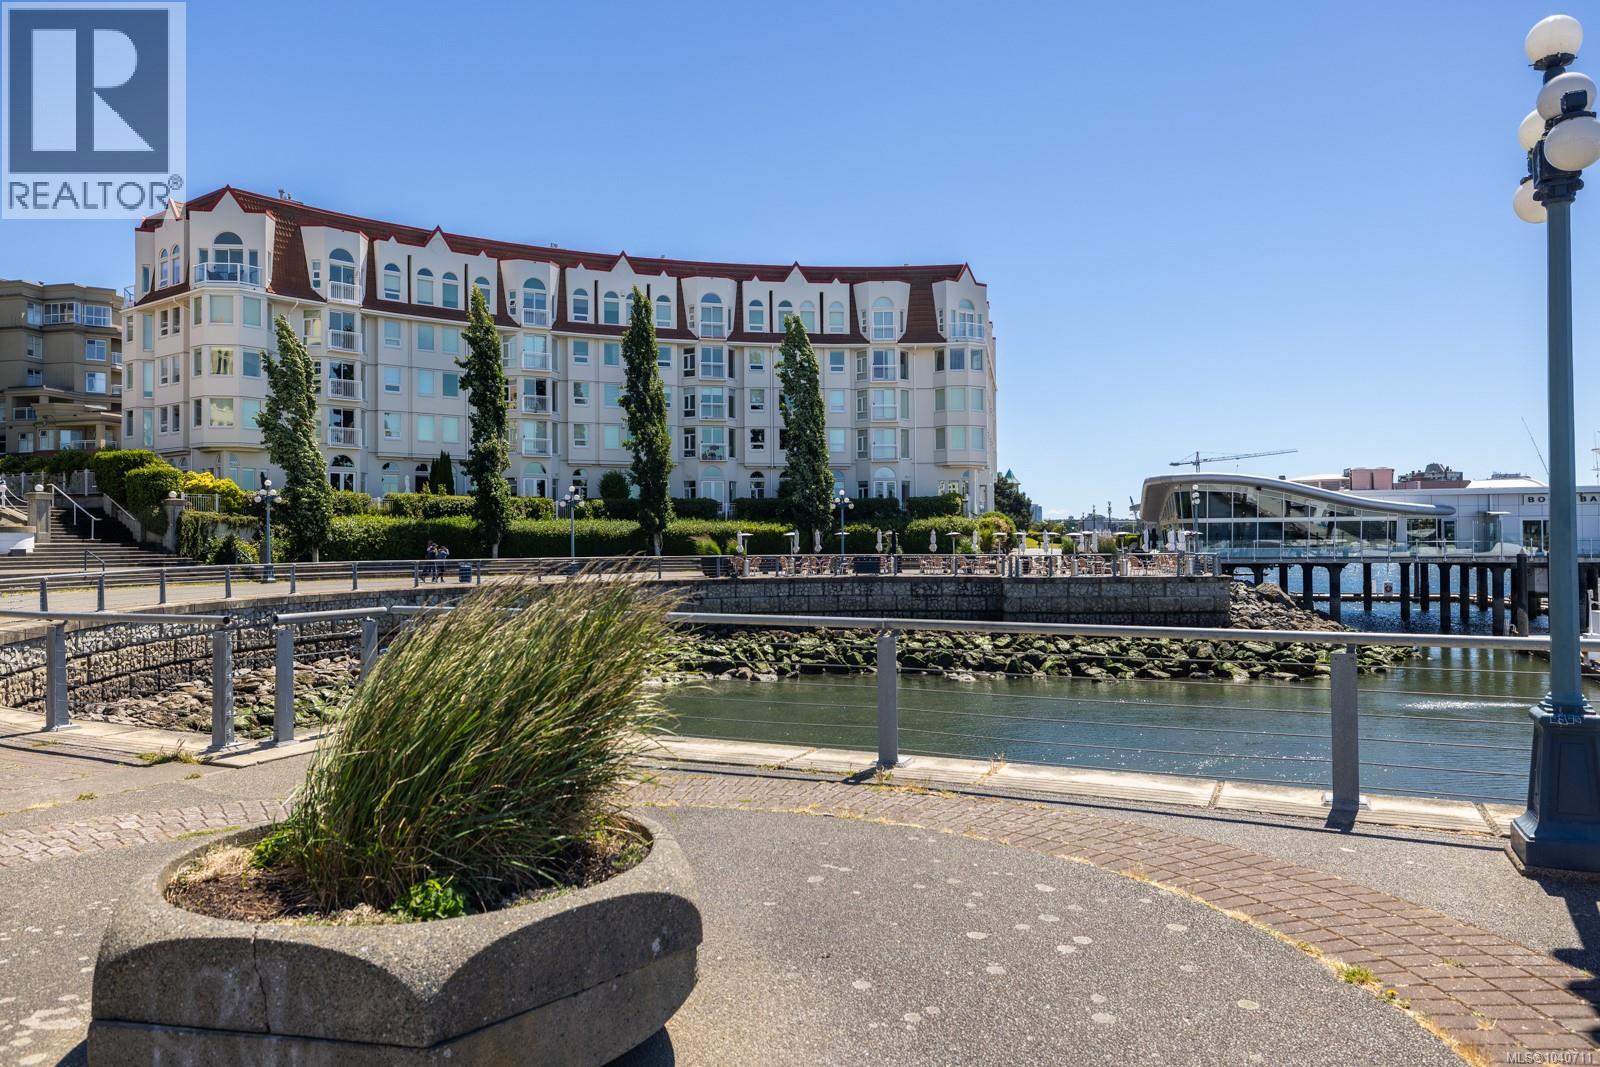
OPEN HOUSE Sun 2-4pm August 30th...Experience elevated waterfront living from this exceptional corner penthouse in the sought-after Songhees community. Showcasing over 1,500 sq ft of refined living space, this residence is defined by soaring 11-foot ceilings, expansive windows, and four private balconies that capture ocean glimpses, passing kayaks and float planes, and the sparkling lights of downtown Victoria. Thoughtfully updated throughout, the home offers an elegant blend of comfort and sophistication, featuring a gourmet kitchen with premium appliances, custom finishes, and a welcoming gas fireplace. The well-designed floor plan places the bedrooms on opposite sides of the residence, creating ideal separation for guests and everyday living. A spacious laundry room, secure underground parking, and storage add convenience. Built with steel and concrete construction, Royal Quays offers a premier waterfront lifestyle steps from the harbour pathway, marinas, restaurants, and Victoria (id:63400)
792 Fraser Road
Lumby, British Columbia
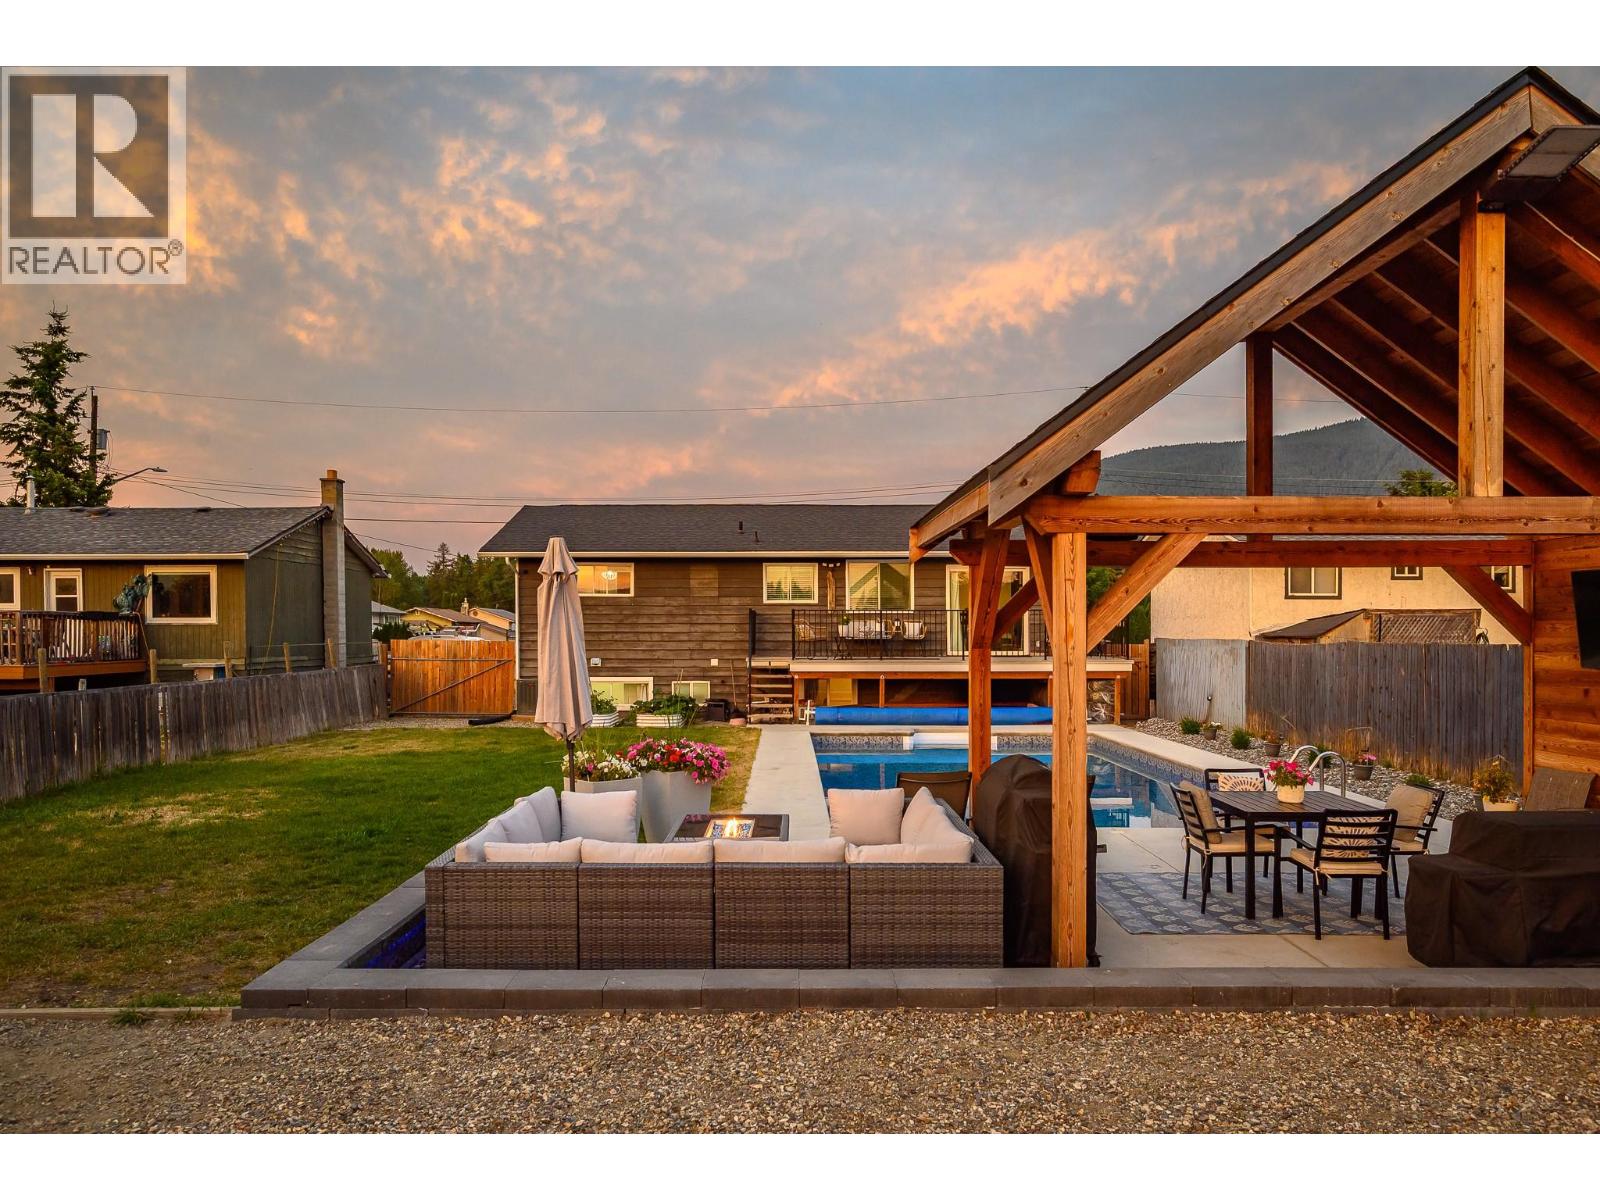
Updated inside and out, this home combines quality renovations, exceptional outdoor living, and a flexible layout in one of Lumby's most desirable family neighbourhoods. Situated on a 0.22-acre lot backing onto farmland, you can enjoy beautiful views in your backyard oasis. The heated in-ground pool has been completely redone with a new liner, pump, plumbing, electric heater, concrete surround, and equipment. A pool house, expansive Duradek deck with new railings, retaining walls, beautiful landscaping, pool lighting, and turf create an incredible space for entertaining, relaxing, or spending time with family and friends. This home offers ample parking, RV parking, and plenty of room in the backyard to add a shop. Inside, the list of improvements continues with newer natural gas forced-air heating, central AC, natural gas hot water tank, updated soffits, fascia, gutters, lighting, entry doors, appliances, and a suite. The suite features its own entrance and separate laundry, making it ideal for extended family, guests, or a mortgage helper. Located just minutes from schools, parks, shopping, golfing and downtown Lumby, the home is approximately 20 minutes to Vernon, 45 minutes to Silver Star Mountain Resort, and under one hour to Kelowna International Airport. With extensive recent upgrades, exceptional outdoor living, a flexible suite, and room for all your vehicles, RVs, and future plans, this is a property that offers all the best of the Okanagan. (id:63400)
11815 Grant Avenue Unit# 104
Summerland, British Columbia
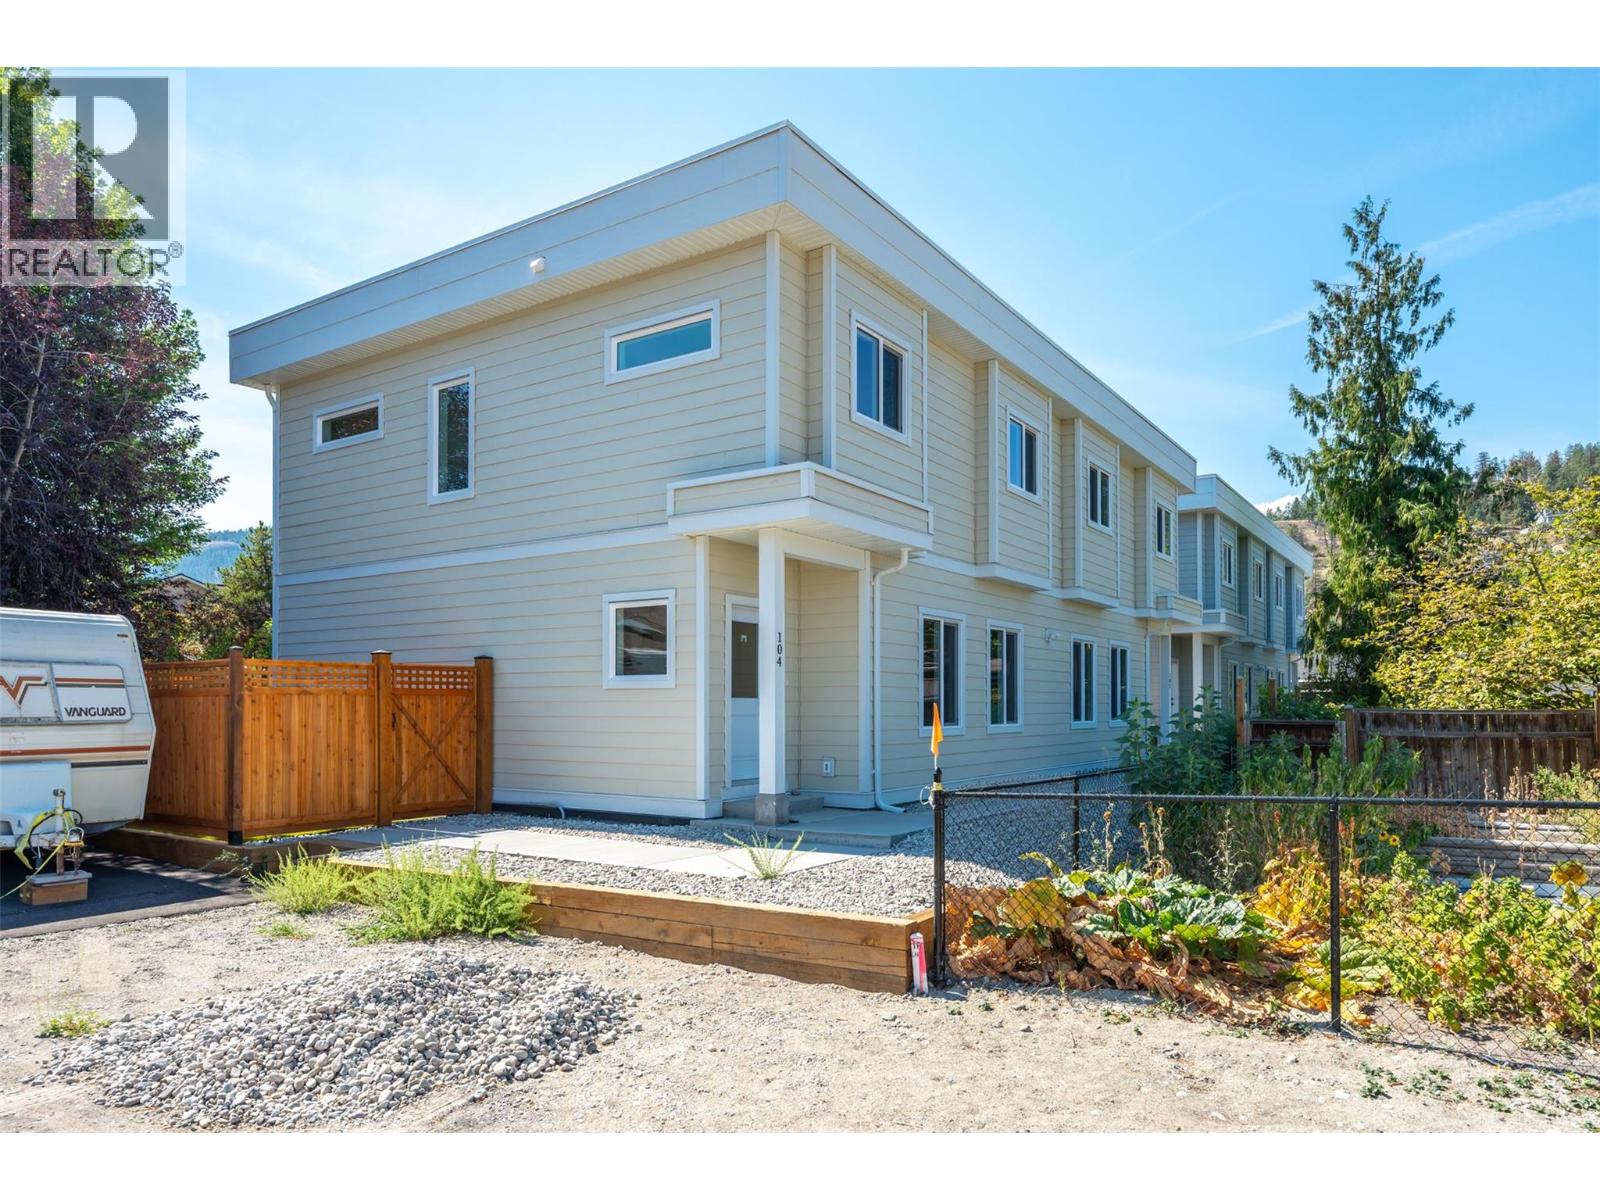
Introducing this stylish half duplex in the heart of Summerland—a brand new, strata home offering modern comfort and convenience. Spanning 1,561 sqft across two storeys, this thoughtfully designed residence features a ductless heat pump system for efficient heating and cooling. The main floor boasts an open-concept layout with living, dining, and kitchen areas plus a 2-piece bath—perfect for everyday living and entertaining. Upstairs, you'll find the primary bedroom with a private 3-piece ensuite, two additional bedrooms, a 4-piece bath, and laundry conveniently located on the same floor. 4ft crawl space creates room for lots of extra storage! With a $225/month strata fee, one parking stall, and pet-friendly bylaws (with restrictions), this property offers low-maintenance living just minutes from downtown Summerland, schools, and parks. No age restrictions make it ideal for a range of buyers—don’t miss out on this exciting opportunity! Top notch green built home achieving level 4 on the BC step code efficiency rating, plus the bonus for qualified first time home buyers who can receive a full GST rebate! Contact the listing agent for details! (id:63400)
2350 Murphy Road
Burns Lake, British Columbia
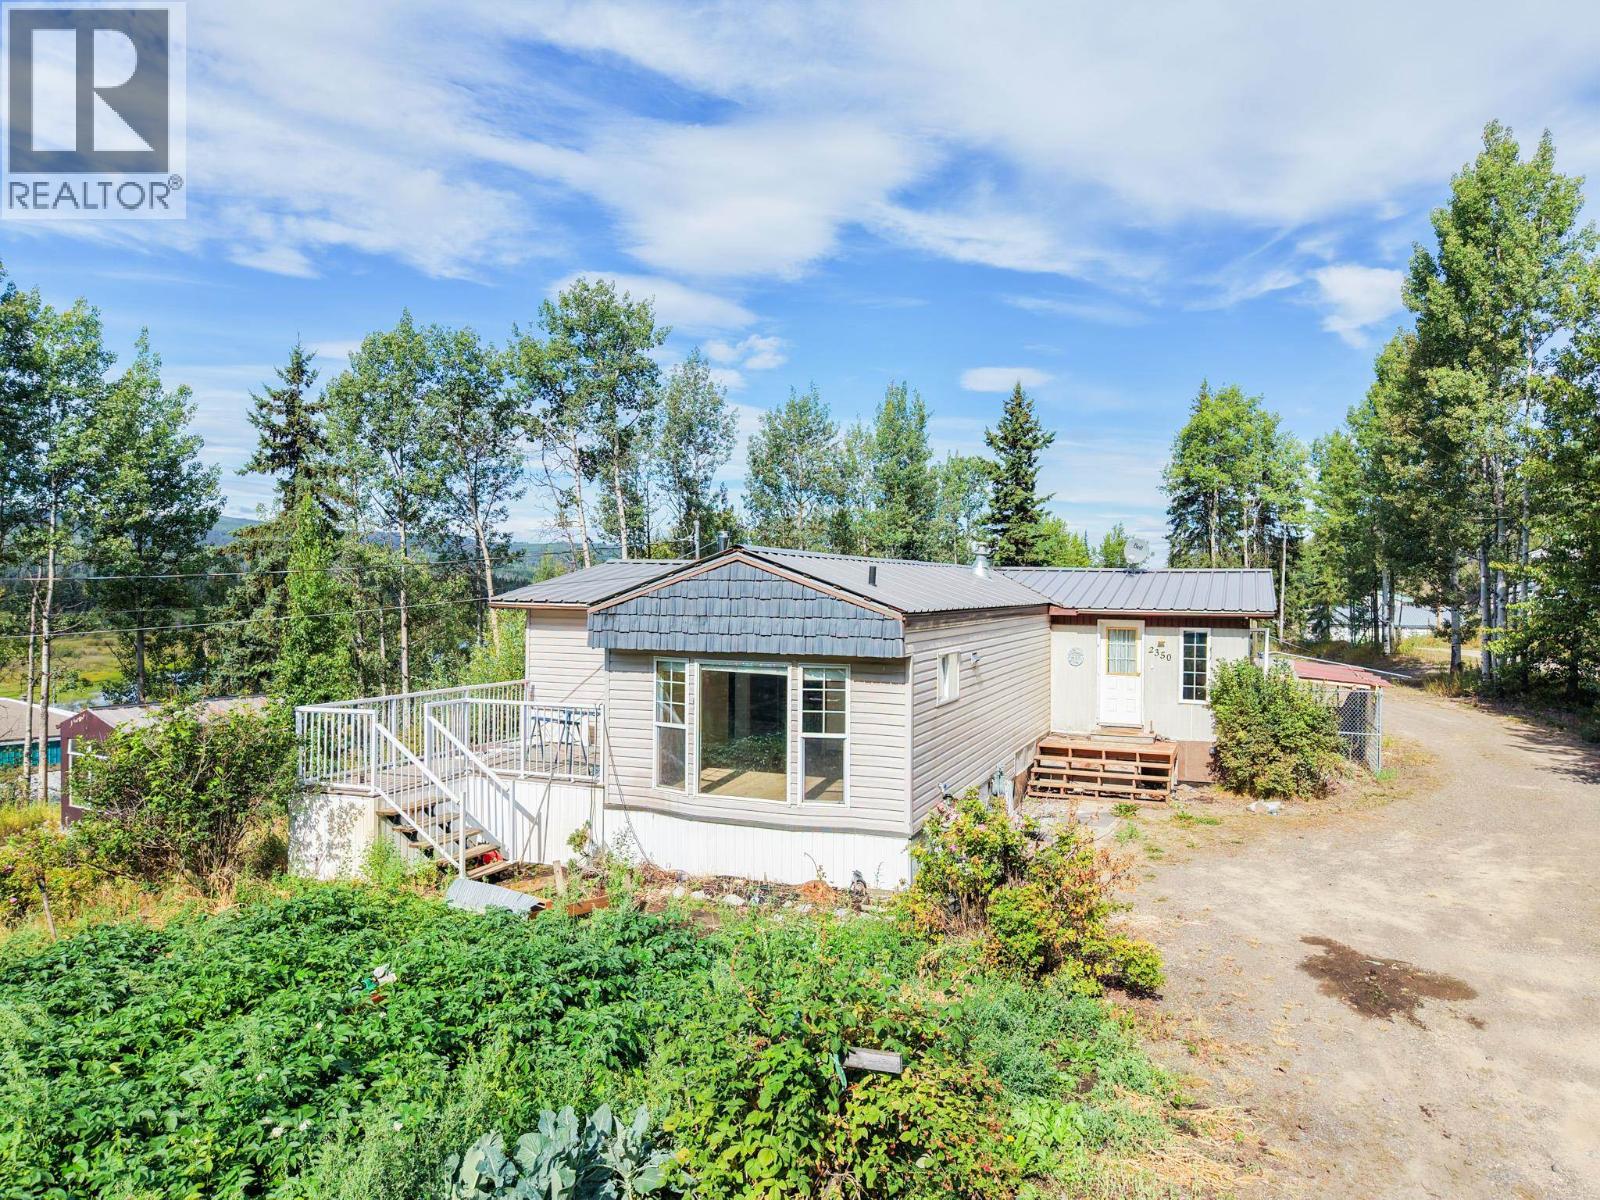
Bright, spacious, and open, this three-bedroom, one-bathroom mobile home with additions sits on 0.89 of an acre in a great location close to town. An excellent option for a first-time buyer or someone looking to downsize while still having plenty of space and storage. Outside, you'll find a 30' x 24' detached insulated shop, a 38' x 30' pole shed, 20' x 11' chicken coop, greenhouse, and garden area. With excellent outbuildings, a usable property, and the convenience of being just minutes from town, this property offers an affordable and versatile place to call home. (id:63400)
25 2682 Richardson Road
Quesnel, British Columbia
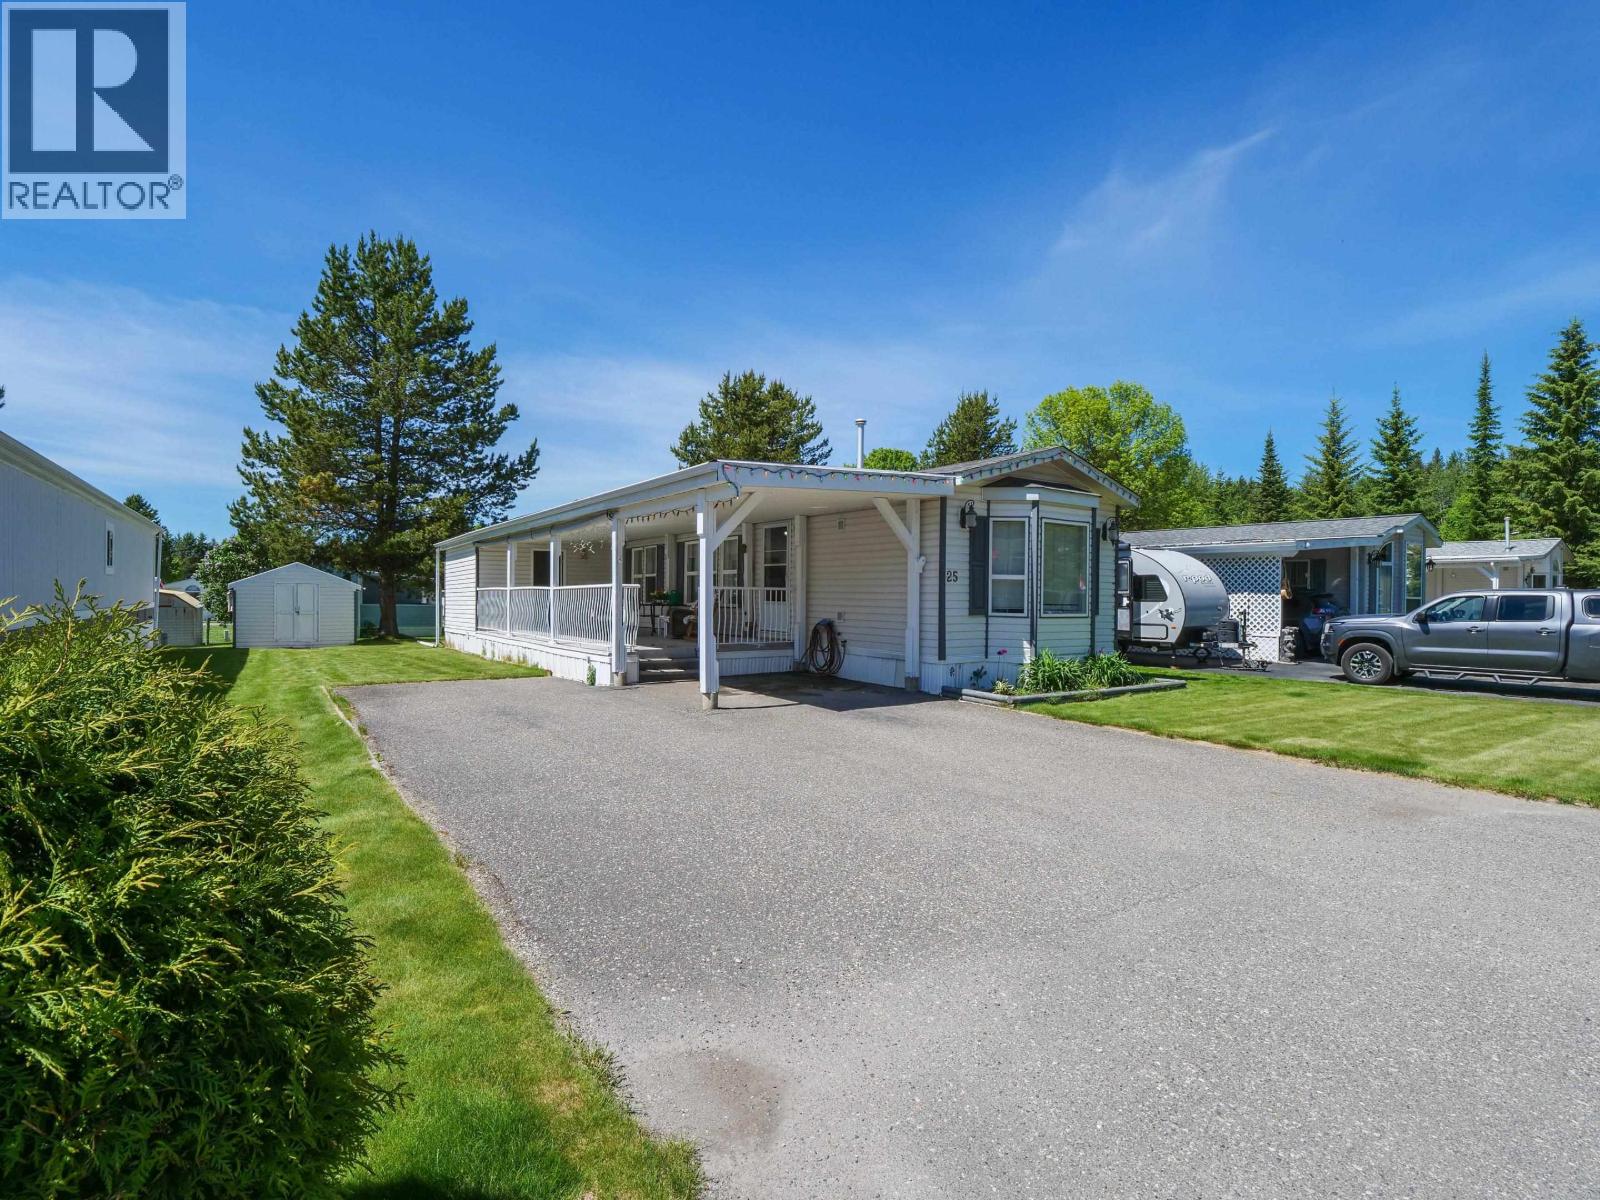
Welcome to 25-2682 Richardson Road, located in a desirable 55+ park in a lovely, established area of town. This well-kept home offers comfortable, easy-care living with a functional layout, bright living spaces, and a warm, welcoming feel throughout. Enjoy the convenience of being close to shopping, services, and everyday amenities while still being tucked into a quiet, well-kept neighbourhood. A great option for those looking to downsize and enjoy a simpler lifestyle in a peaceful community setting. Well worth a look! (id:63400)
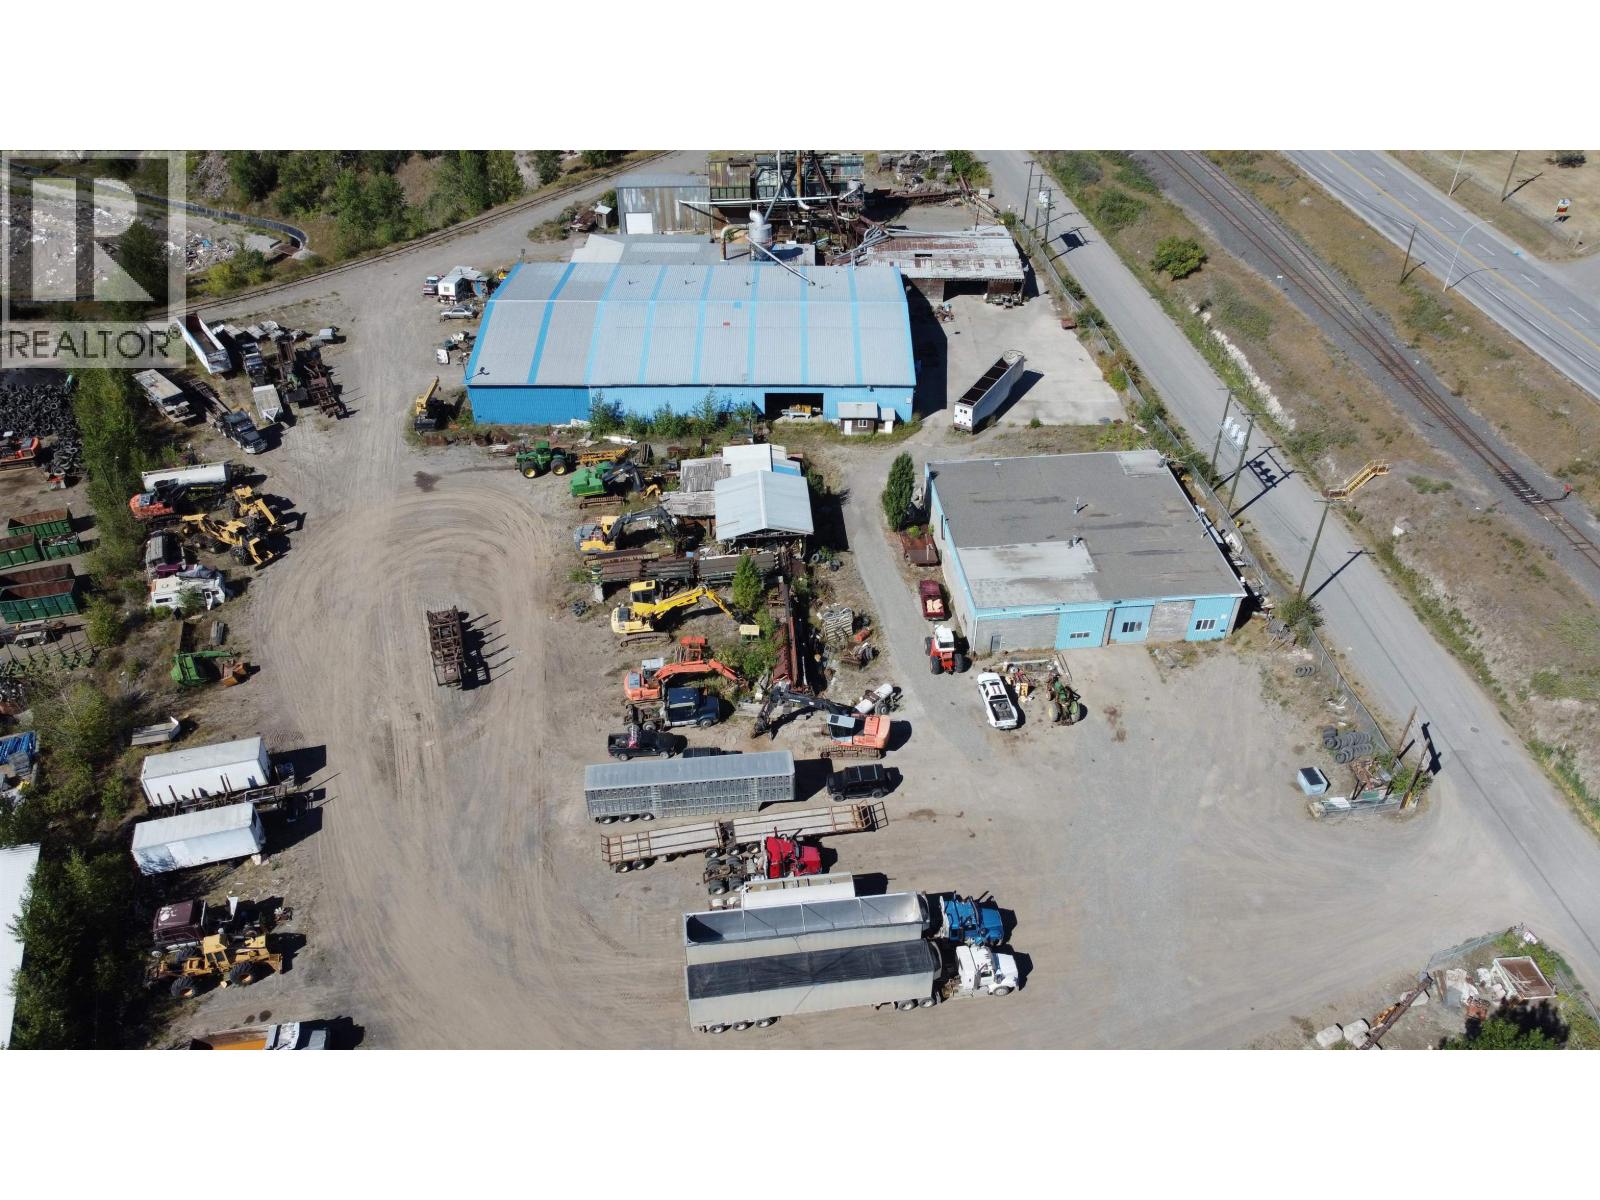
4135 Frizzi Road
Williams Lake, British Columbia
Unlock the potential of this 4.1-acre industrial/commercial property featuring approximately 25,600 sq. ft. of warehouse and industrial space in a strategic location with possible rail line access-a rare and valuable asset for manufacturing, distribution, logistics, bulk materials, and industrial operations. The property includes a separate leased shop, providing immediate income while leaving the balance of the site available for your business or future expansion. With excellent access to major transportation routes, a large yard for equipment and storage, and ample space for trucks, heavy equipment, and industrial uses, this is an exceptional opportunity for owner-users, investors, or companies looking to expand. Properties offering rail access, industrial warehouse space, income potential, and high-exposure commercial land are increasingly hard to find. Don't miss your chance to secure this versatile industrial asset with endless possibilities. (id:63400)
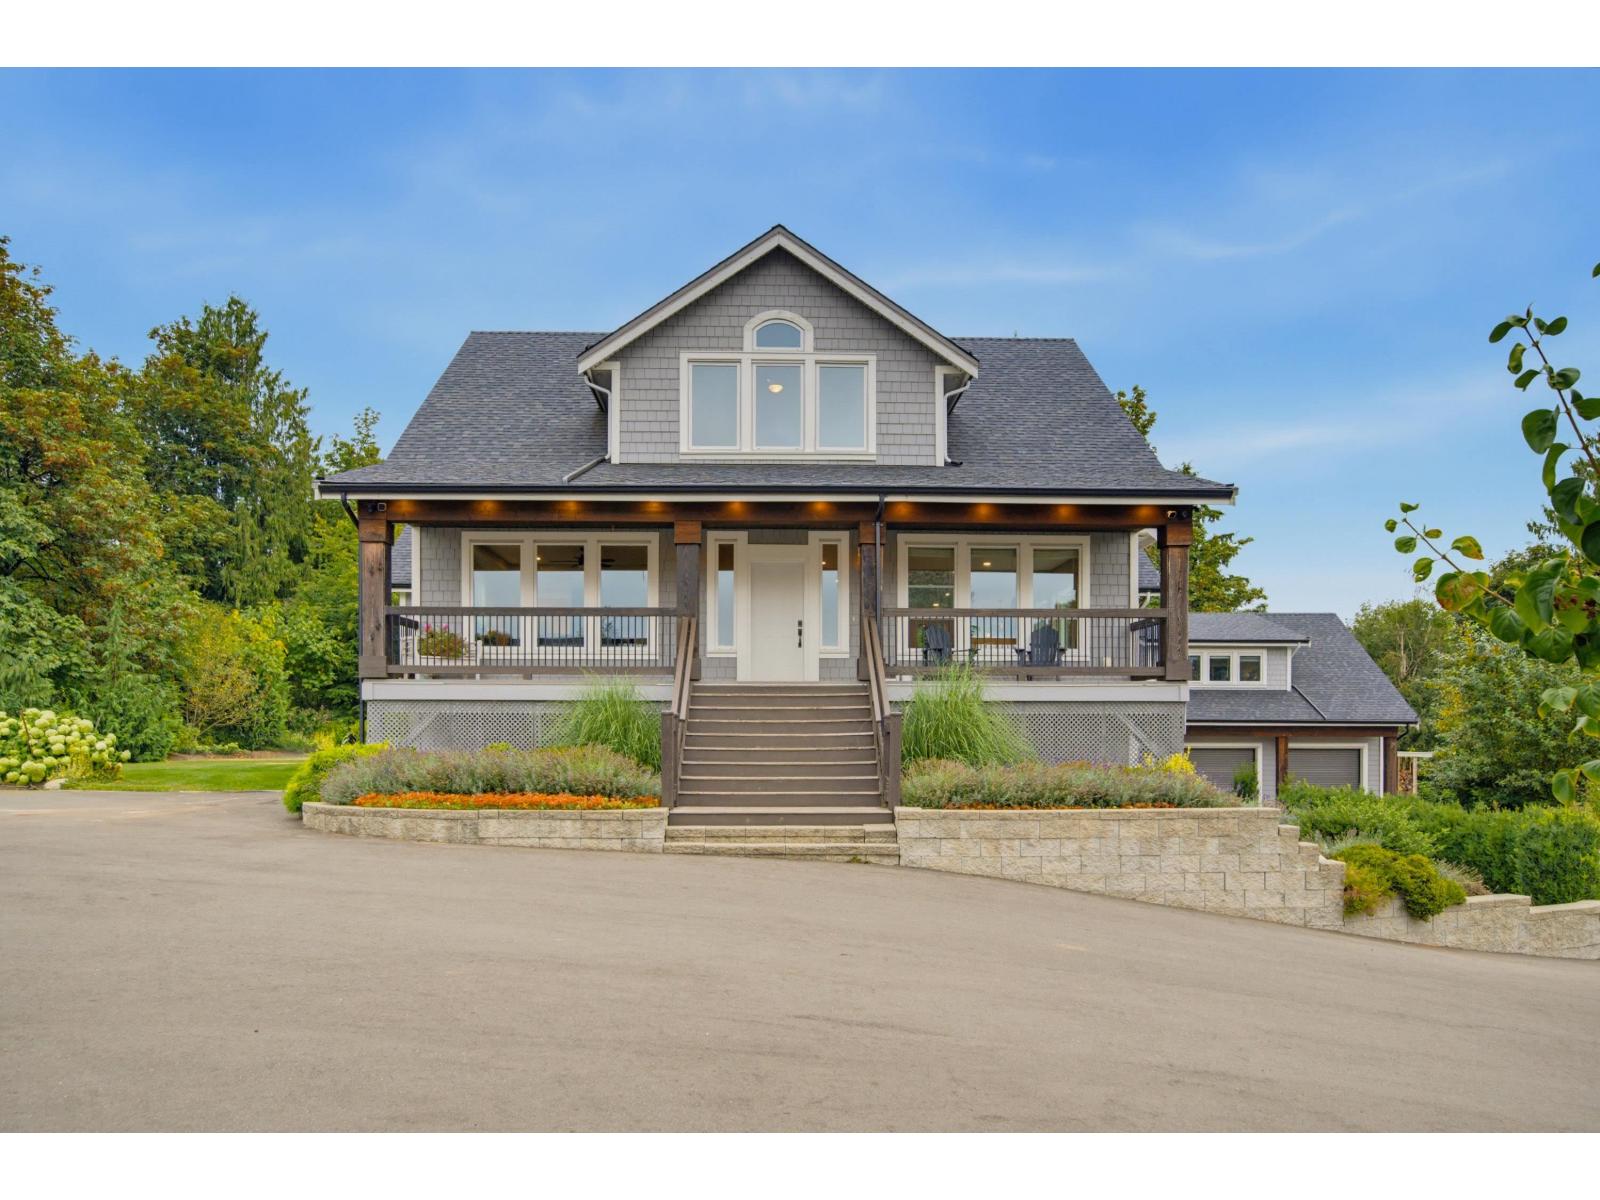
31123 Harris Road
Abbotsford, British Columbia
A unique 10.62-acre hobby farm in Abbotsford, perfect for someone ready to embrace the country lifestyle. Built in 2018, the spacious custom home offers 4 beds up, a large kitchen with oversized island, 3 gas fireplaces & a fully separate 2-bdrm walk-out basement suite with 10' ceilings & large patio. A detached 1-bedroom+den coach home adds excellent flexibility above a 3 car garage. Outside you'll find a small orchard, rhubarb patch, 2 out-buildings, grain bin, in-ground irrigation, sprinklers & power throughout the property. 400-amp service, city water, septic, radiant hot-water heat & HRV. Backing onto Douglas Taylor Park/Trans Canada Trail, Mt. Baker views from the loft & potential for a future shop. A rare rural property with privacy, multi-generational living, & lots of potential! (id:63400)
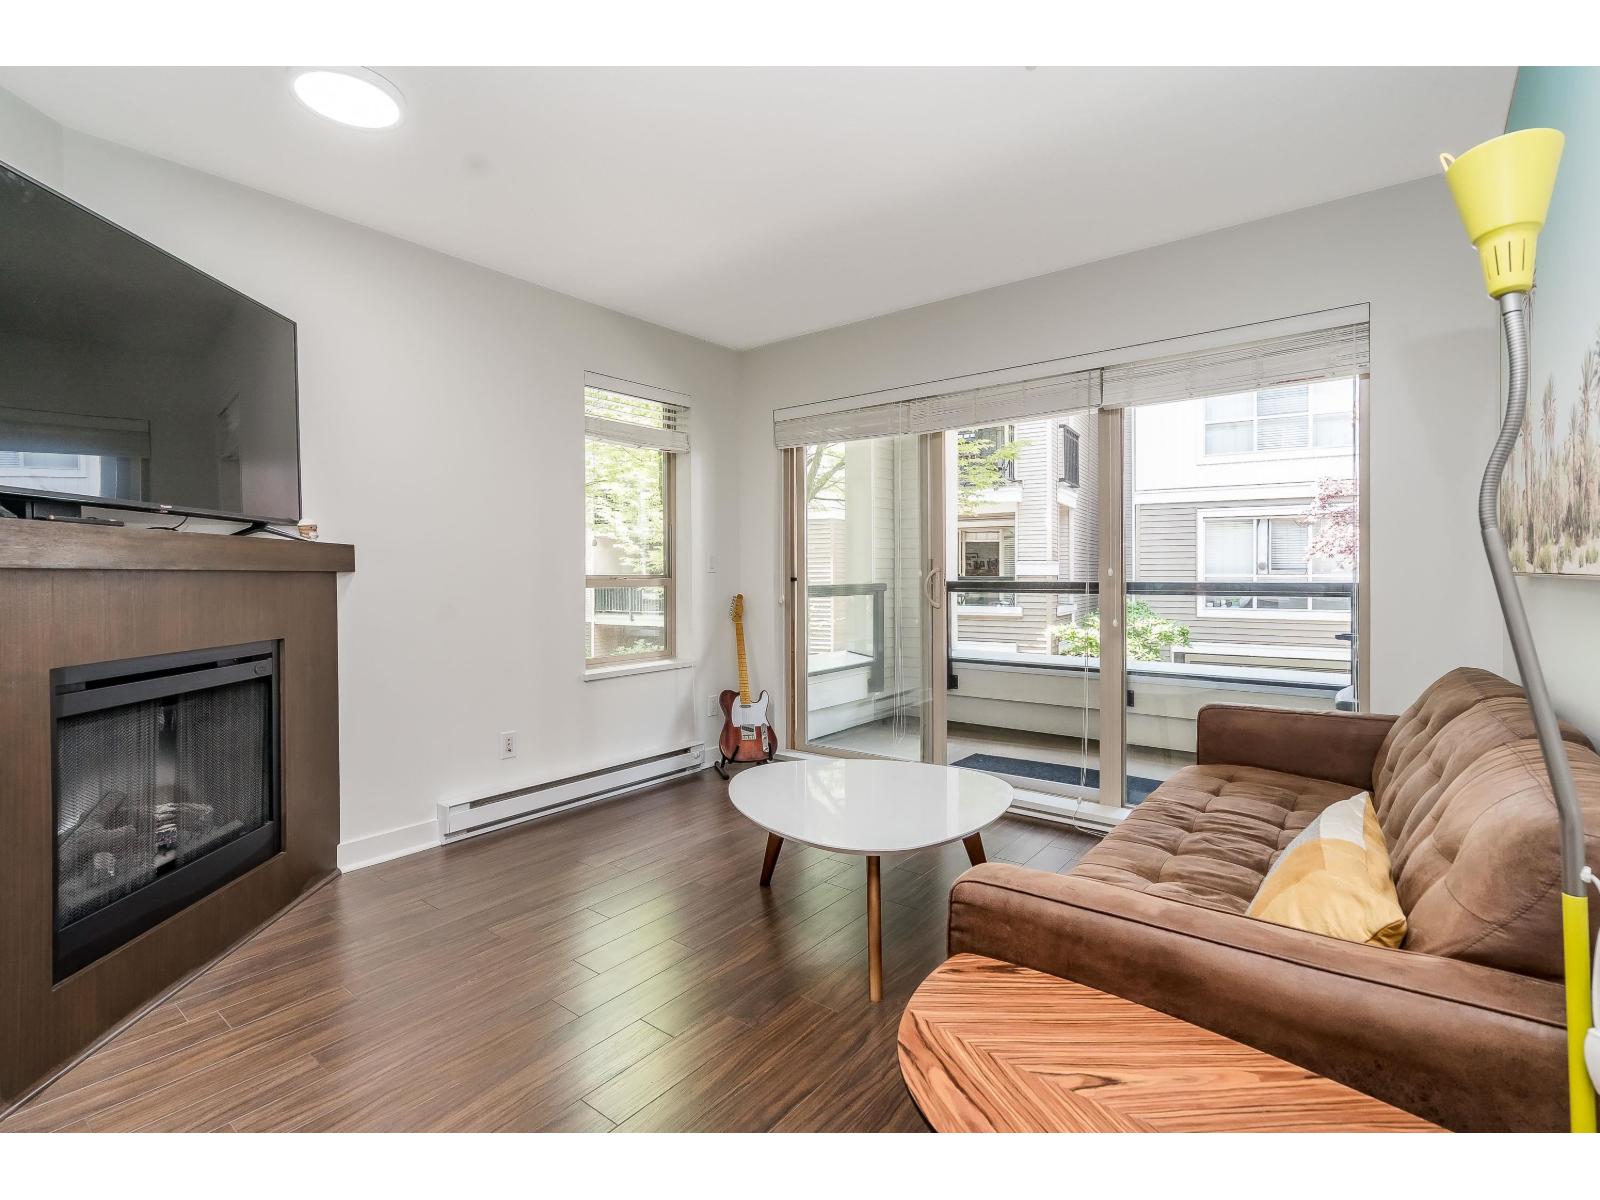
A218 8929 202 Street
Langley, British Columbia
Welcome to The Grove! This bright and well-kept 1 bed + den home offers 726 sq ft of functional living in a convenient Walnut Grove location. The open layout features a comfortable living space, spacious kitchen, and a versatile den perfect for a home office, nursery, or extra storage. Enjoy the added convenience of secure parking, storage locker, and being close to shopping, restaurants, parks, schools, transit, Carvolth Bus Exchange, and quick Hwy 1 access. A great opportunity for first-time buyers, downsizers, or investors! (id:63400)
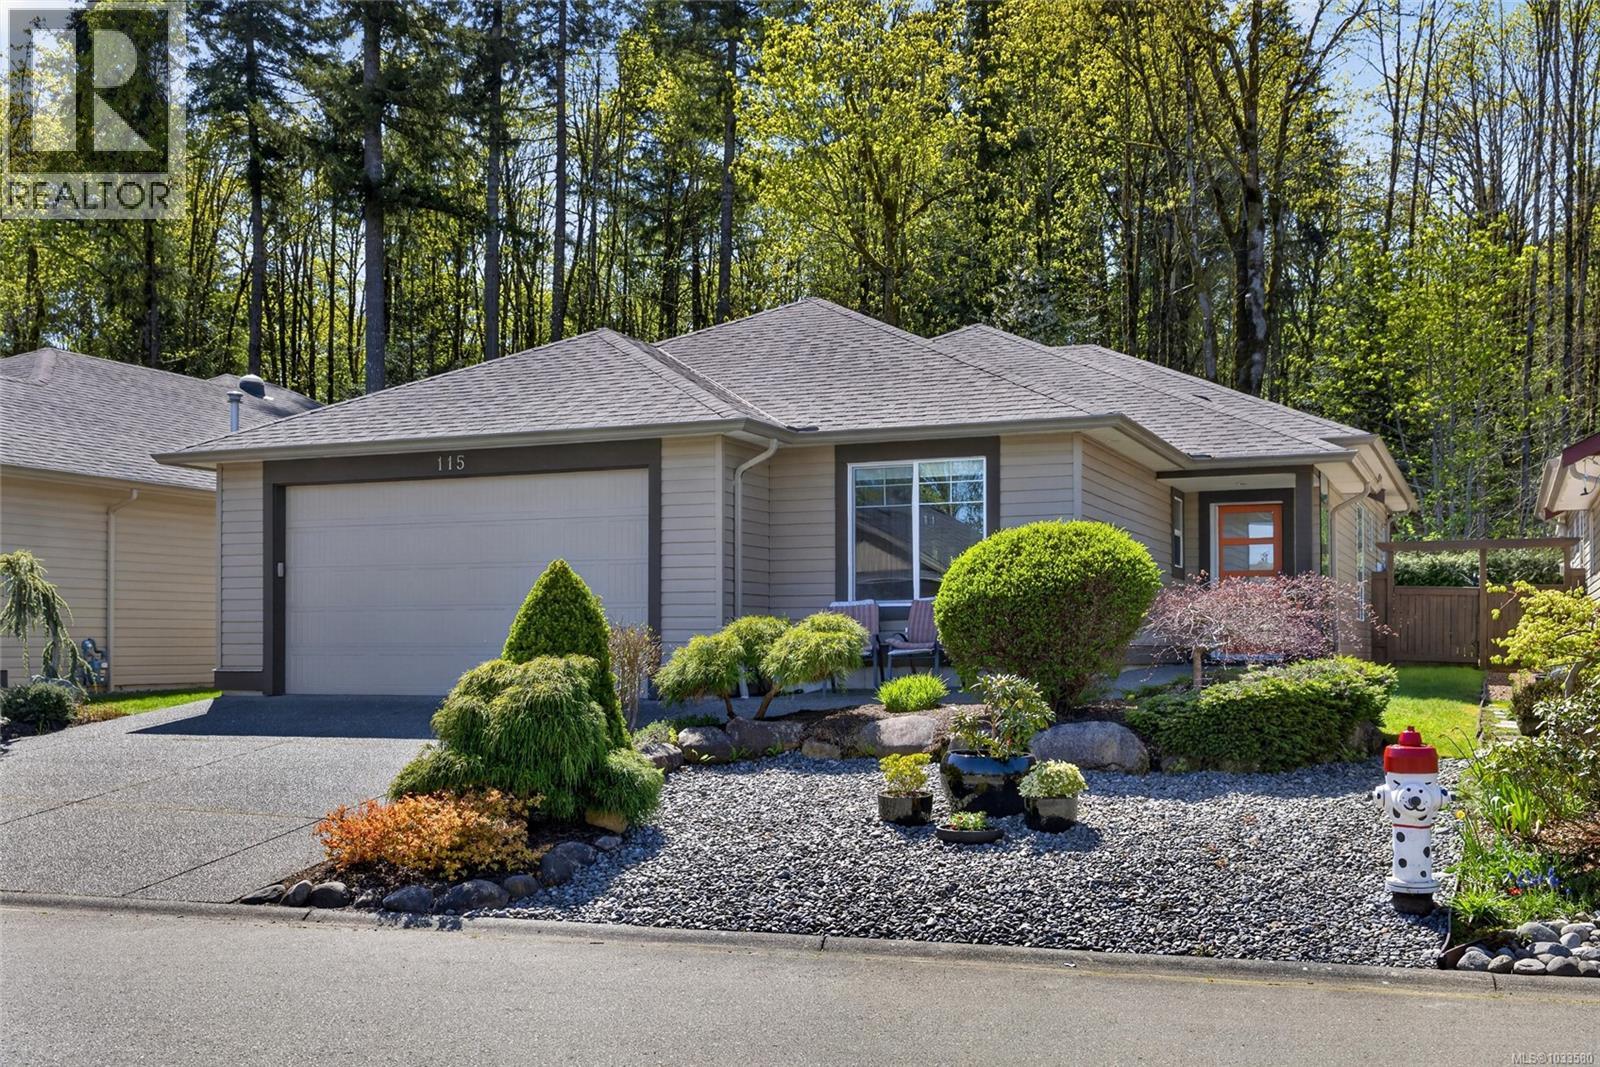
115 2205 Robert Lang Rd
Courtenay, British Columbia
Welcome to The Ridge at Rivers Edge, one of the Comox Valley’s most sought after 55 plus communities. This beautifully maintained 1758 sqft rancher offers 3 bedrooms and 2 bathrooms with a bright, open concept layout designed for comfortable, easy one level living. The heart of the home features a spacious kitchen with quartz countertops, quality appliances, and excellent storage, flowing seamlessly into the dining and living areas. Large windows and a custom skylight, unique to this home within the complex, flood the space with natural light and create a warm, inviting atmosphere throughout. Step outside to an expanded patio and deck with two covered sitting areas, perfect for year round enjoyment and entertaining. The fully landscaped yard includes underground sprinklers and backs directly onto the Ruth Masters Greenway, offering peaceful privacy and immediate access to walking/bike trails and nature. Designed with efficiency and comfort in mind, the home includes natural gas fireplace, hot water, and a BBQ hookup. A professionally installed solar system offsets nearly all electrical consumption, making this an ideal setup for environmentally conscious buyers or those with a plug in hybrid vehicle. Additional upgrades include a heat pump for year round climate control, upgraded finishes throughout, and significant investment into the outdoor living space. This is one of only 24 homes in a quiet, well managed community with a registered building scheme in place to maintain a clean, secure, and cohesive neighbourhood, with no boats, RVs, or trailers permitted. Two pets are allowed, making it a perfect fit for those looking to downsize without compromise. With its premium location, thoughtful upgrades, and move in ready condition, this home offers a rare opportunity to enjoy a low maintenance lifestyle in a beautiful, park-like setting. Two pets allowed. (id:63400)
6999 Granville Rd
Port Alberni, British Columbia
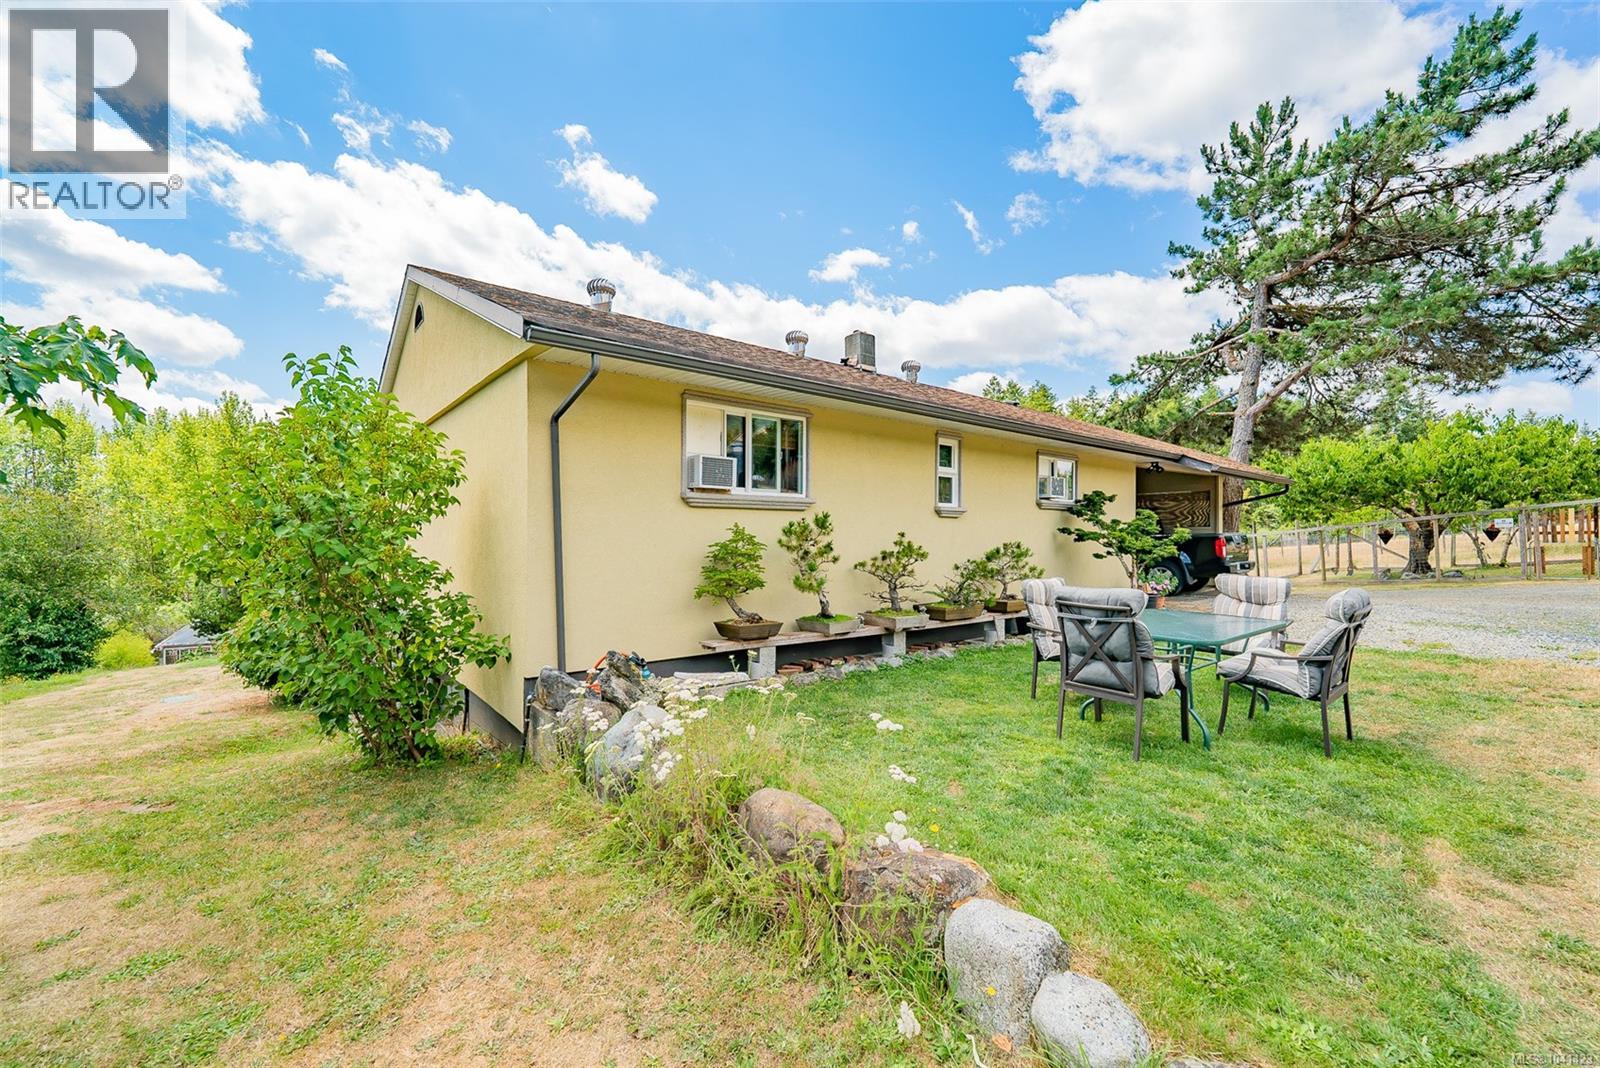
Set on 14+ acres of gently sloping, southern exposed acreage in the Alberni Valley, this well maintained property offers abundant opportunity for a rural lifestyle. The property is zoned A-2 with multiple uses available. This permits a 2nd residence to complement the existing home, 3200sf workshop,1128sf barn, and 400sf greenhouse. The home is well maintained featuring 1149sf on the main level with two bedrooms, spacious dining, kitchen and living rooms, plus a basement (6’7”) with rec room, laundry, 2nd bathroom, and abundant storage. The sprawling (32’x12’) south-facing covered deck is complemented by an open deck (16’x10’) for your enjoyment and summer feasts. New roof and attic insulation (Aug/'26). With 3 water courses including a drilled and shallow well plus a pond (with license), your watering requirements are met. A 3200sf workshop includes a mezzanine, garage, 3 large storage areas, cooler, and two interior workshops. The property is gently rolling and even offers distant Inlet view from the peak. It is fenced for and has multiple uses under the A-2 zoning. Located 15 minutes from town and Sprout Lake, this is a quiet, peaceful setting. This is a wonderful opportunity for a family to live close to town yet embrace a storybook lifestyle. All measurements are approximate and should be verified if important. (id:63400)
1890 Sooke Lake (Off) Rd
Shawnigan Lake, British Columbia
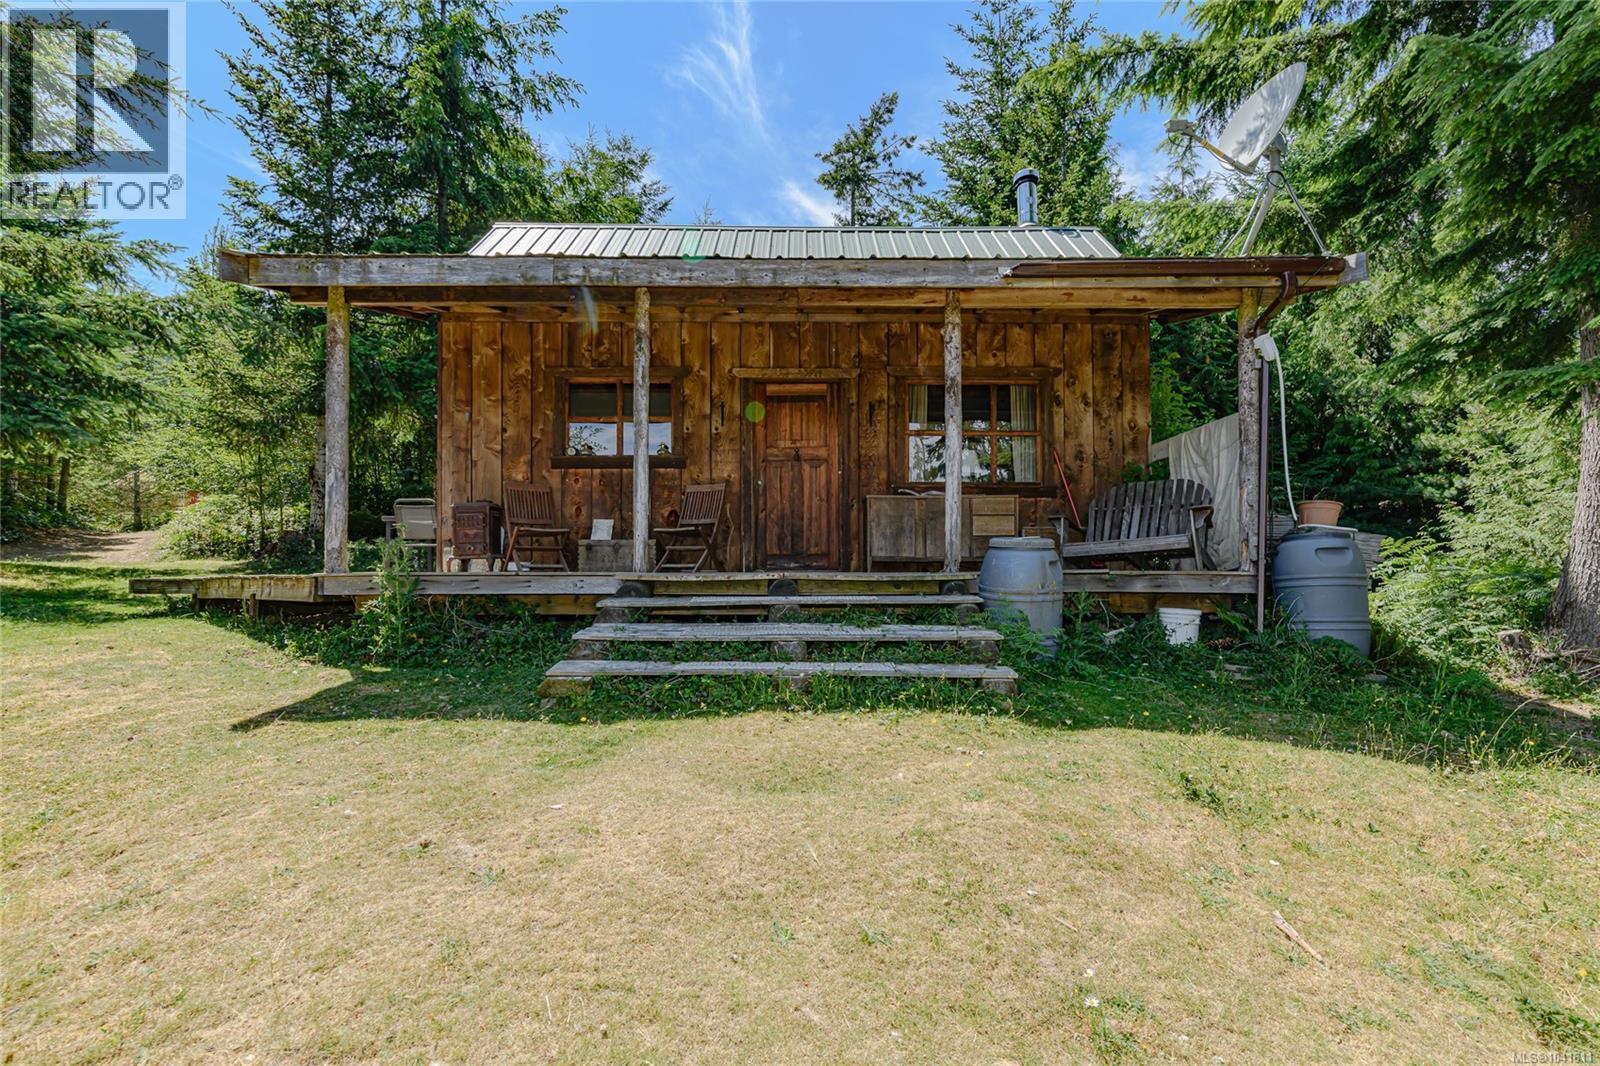
Welcome to Maple Heart Ranch! Ultra private 40 acre off grid ranch accessed by a gated forestry rd. Primary cabin with lofted bedroom, hot water on demand. Secondary cabin w wood stove and hot water on demand is used as a vacation rental. Septic registered in 2016. 7 campsites with fire pits and picnic tables. Approx $50,000 per year in rental income total. Stable with 4 stalls, 3 chicken coops, goat enclosure with goat home and milking shed, pig enclosure with shelters, additional guest bunkie cabin w metal roof to be completed to lock up. RV w metal roofed shelter for farm help. Approx. 7 acres fenced paddock for horses, .06 acre fenced area for goats w pond, .1 acre fenced area for pigs. Tack house, workshop, Fenced gardens, orchard, large pond by the garden and even larger pond in fenced horsed area. 3 horse shelters, wood shed, work shop. Leased pipeline area for grazing and riding. 800 w solar panels attached to battery bank. Bank supplies 30 kw/h. Gate at Cowichan Valley Trail. (id:63400)
1488 Kingsview Rd
Duncan, British Columbia
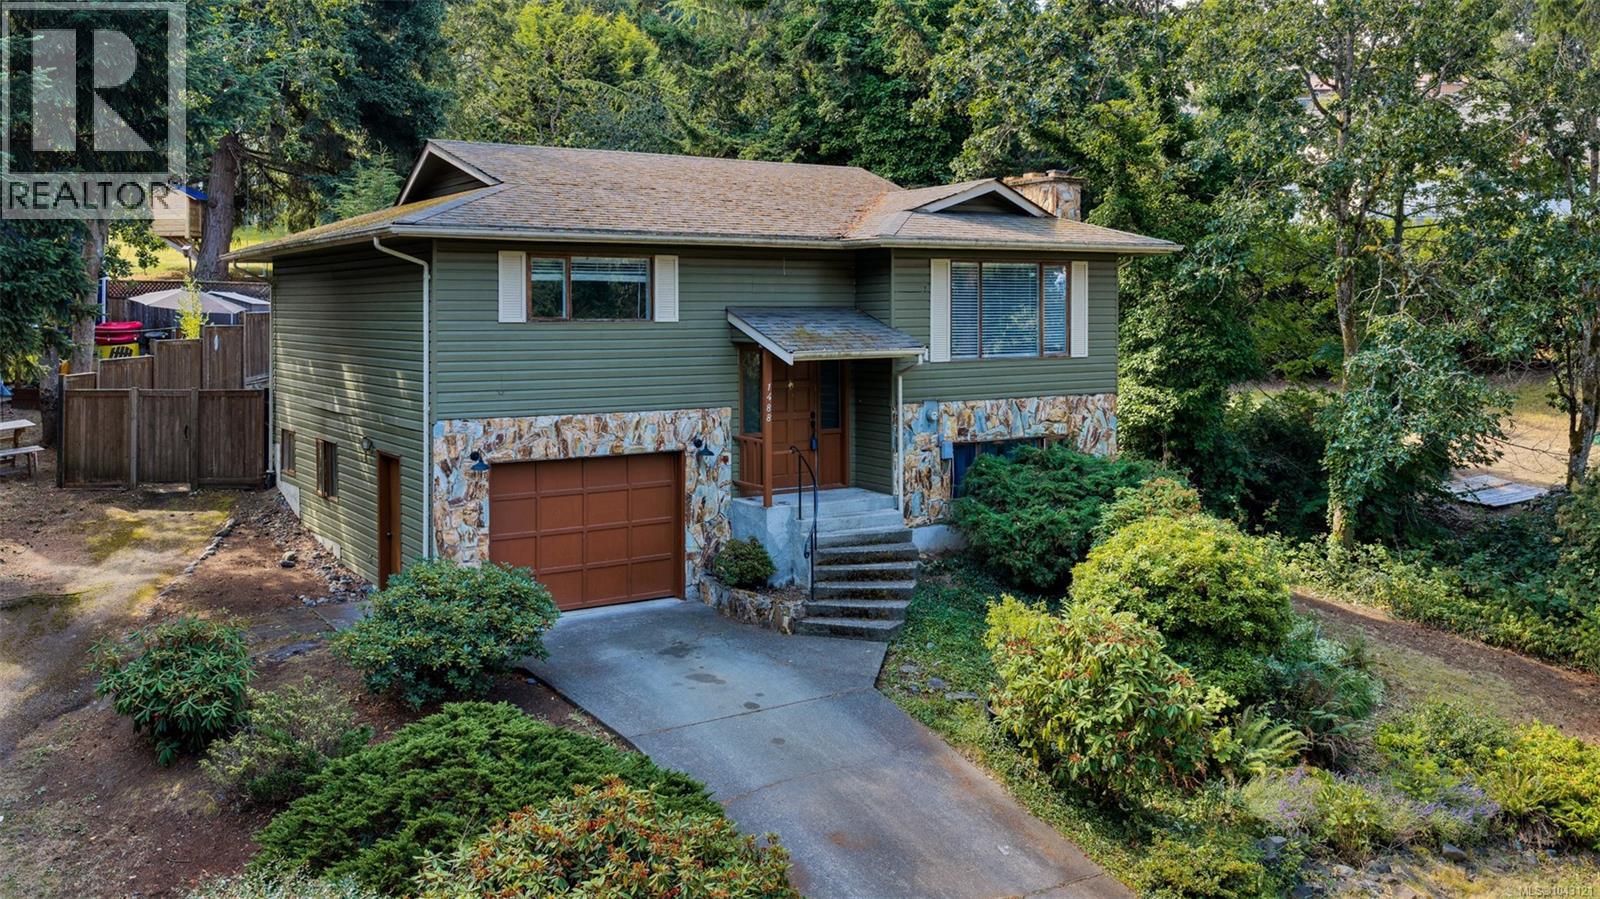
Welcome to this charming 4-bed, 3-bath home designed for family living. Inside, the open concept living spaces feature elegant crown mouldings, stunning granite countertops and classic oak cabinetry in the Kitchen. The main living areas have rich engineered hardwood flooring, that creates flow to the space. The main living space also features a wood burning fireplace creating a cozy ambiance. Upstairs- there are two well-sized bedrooms, an ensuite and a generous main bathroom. Downstairs there are two bedrooms, and an additional bathroom creating space for the whole family. Outside, the fully fenced backyard offers a safe, private play space for kids. Practicality is a breeze with a second driveway—perfect for extra parking, and alternative access to the backyard. This home is perfect for a young family, or a couple that wants space and comfort. Nestled in a prime location, you are moments from Maple Bay Elementary, and world-class hiking and mountain biking trails on Mt. Tzouhalem and Maple Mountain. An unbeatable combination of lifestyle, comfort, and location. Book your showing today! (id:63400)
3685 Planta Rd
Nanaimo, British Columbia
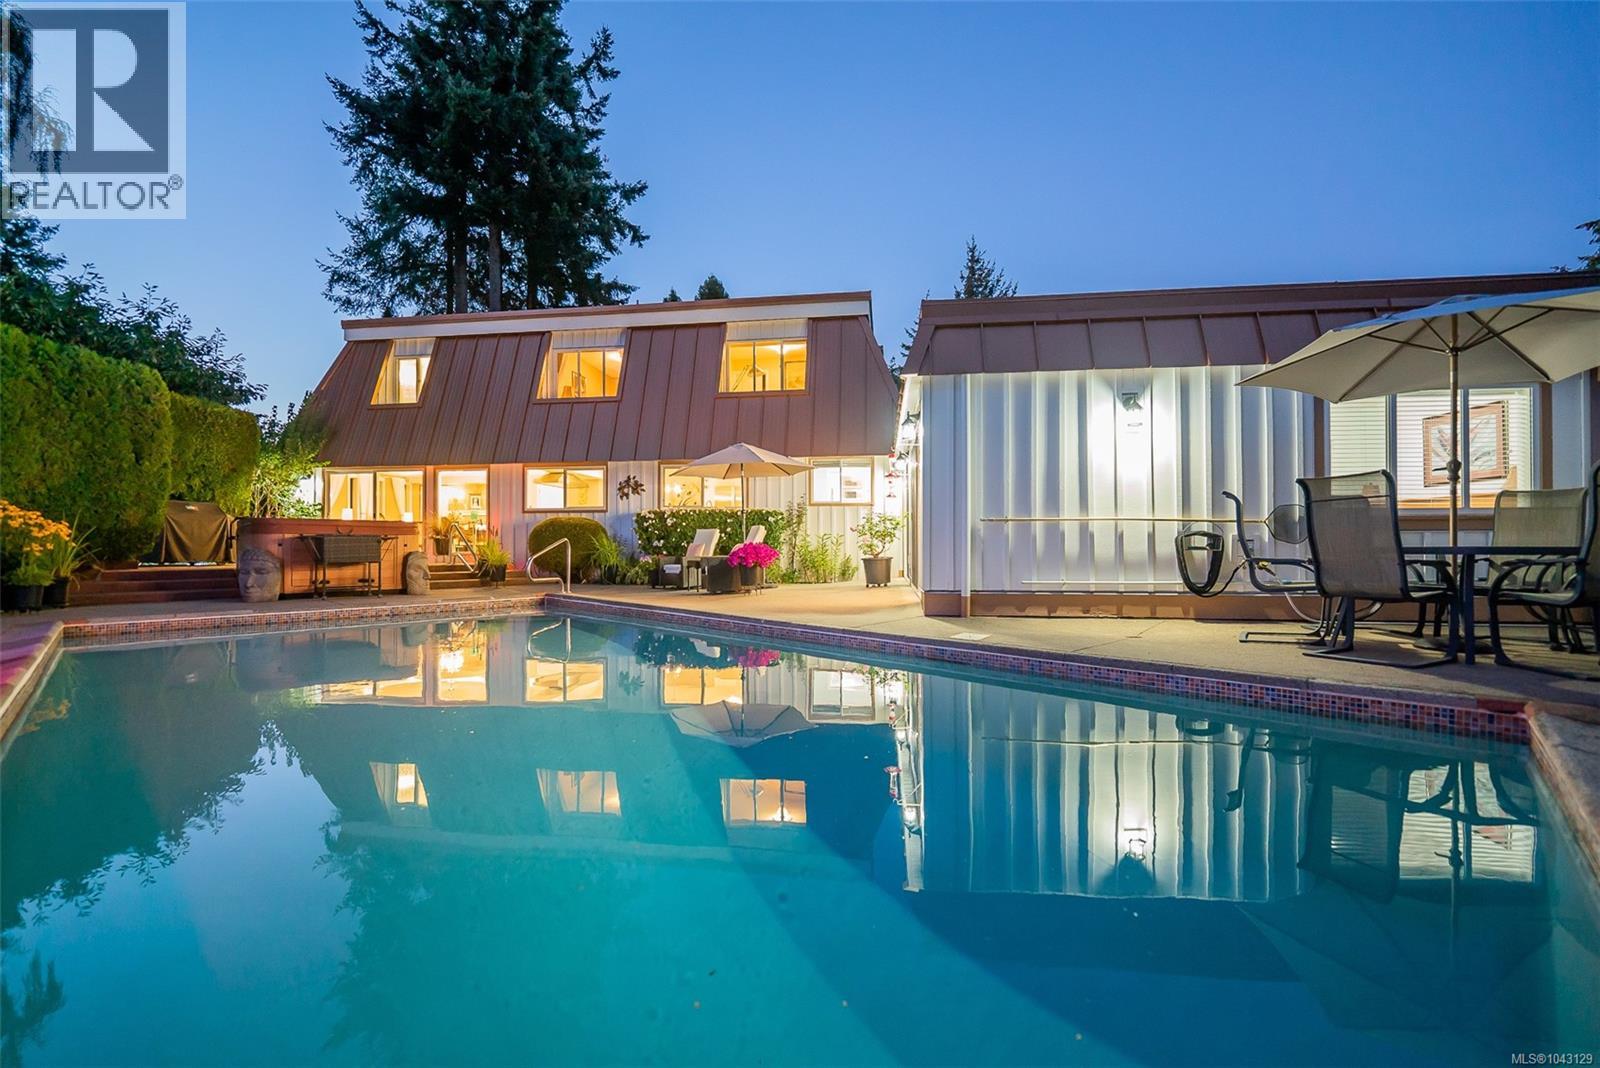
Imagine a home where legacies begin: family gatherings, weddings, birthdays, and anniversaries to name a few moments. This is the home to create these memories. Set on a peaceful quiet cul-de-sac near a pathway to the local beach, this beautifully maintained 6 bedroom home is lovingly presented for a family to write its next chapter. A oasis awaits in the private back yard with an inground pool, hot tub area, surrounding patios, gardens, and lawn, all of which beckon gatherings, celebrations, fun, and warmth. Custom outdoor lighting and gazebo welcome day and evening use. The home is a two storey plan and includes a recently added 1 bedroom 733sf legal suite, ideal for guests, extended family, rental, or Airbnb, with its own slider to the pool area. The main level of this gorgeously decorated home features a large traditional living room with fireplace and picture window; a massive chef's kitchen awaits you with built-in high-end appliances, two sinks, island, hood fan, tile backsplash and recessed lighting. The adjoining dining area is accented by a tiled floor to ceiling wood fireplace, crown moldings, and a slider to the patio and pool. This level is 2127 sf and includes a 5th bedroom/office, powder room, large laundry room with door to the suite, and classy foyer with 17' ceiling. The upper level is ideal for a family with 4 bedrooms; this includes a large primary suite with large walk-in closet and tastefully appointment 4 piece bathroom. The legal suite is easy to access on the main level and was built for family; it is thoughtfully laid out with living and dining rooms, full kitchen, bedroom, separate access, and small den/media room. Located close to Piper's Lagoon, Neck Point Park, Hammond Bay French Immersion Elem. school, and bus routes. 10 minutes to shopping, more parks/trails and Departure Bay beach. All measurements are approximate and should be verified if important. (id:63400)
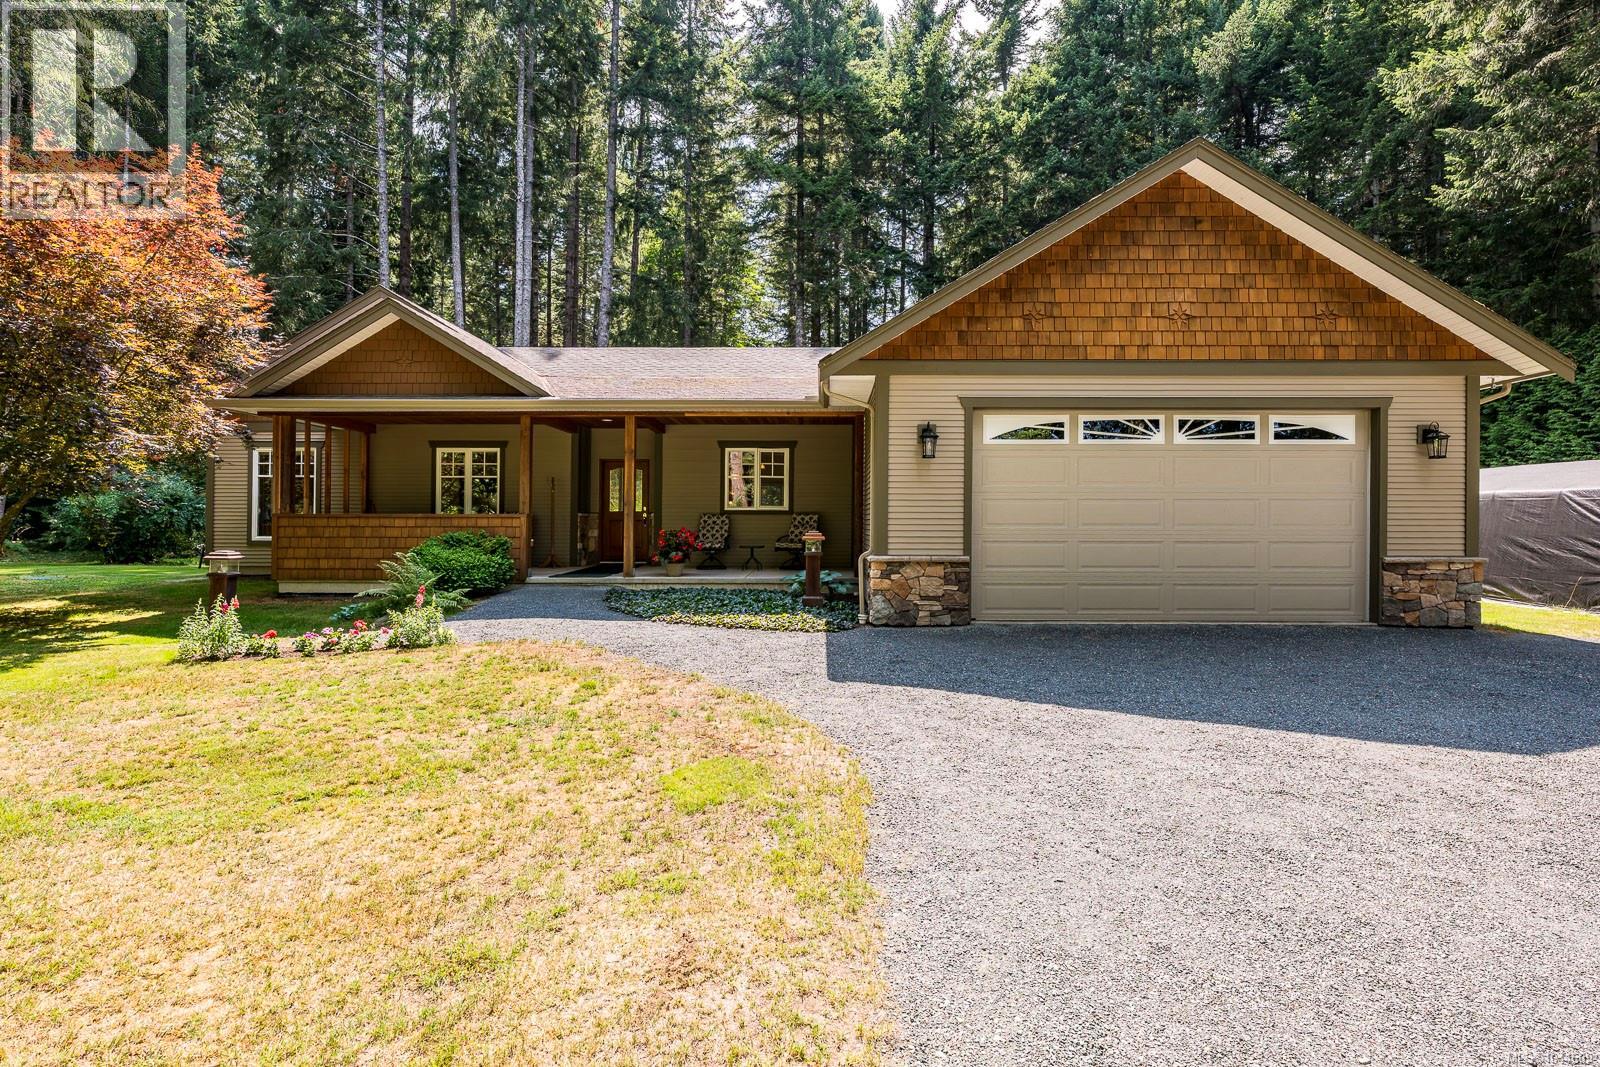
307 Bates Dr
Fanny Bay, British Columbia
Welcome to this immaculate one-owner rancher, privately set on 1.84 peaceful, forested acres on a quiet no-through road with two gated driveways. Quality craftsmanship and custom woodwork shine throughout this thoughtfully designed one-level home. The bright open-concept kitchen, dining and living area features large windows framing the forest and a cozy wood stove with heat recovery system. Offering 3 bedrooms plus den, 2 baths, and a spacious primary suite with walk-in closet and 5-pc spa-inspired ensuite. Features include 9-ft ceilings, insulated heated floors throughout, sound-insulated bedroom walls and two covered patios. The fully fenced property includes a 562 sq. ft. heated garage with 10-ft ceiling and 9-ft door, heated shed, irrigation, motorized gate and RV hookup with power, sewer and water. A wonderful private setting close to the ocean, scenic trails and Fanny Bay, ideally located halfway between Courtenay and Qualicum Beach. For more information, please contact Ronni Lister at 250-702-7252 or ronnilister.com. (id:63400)
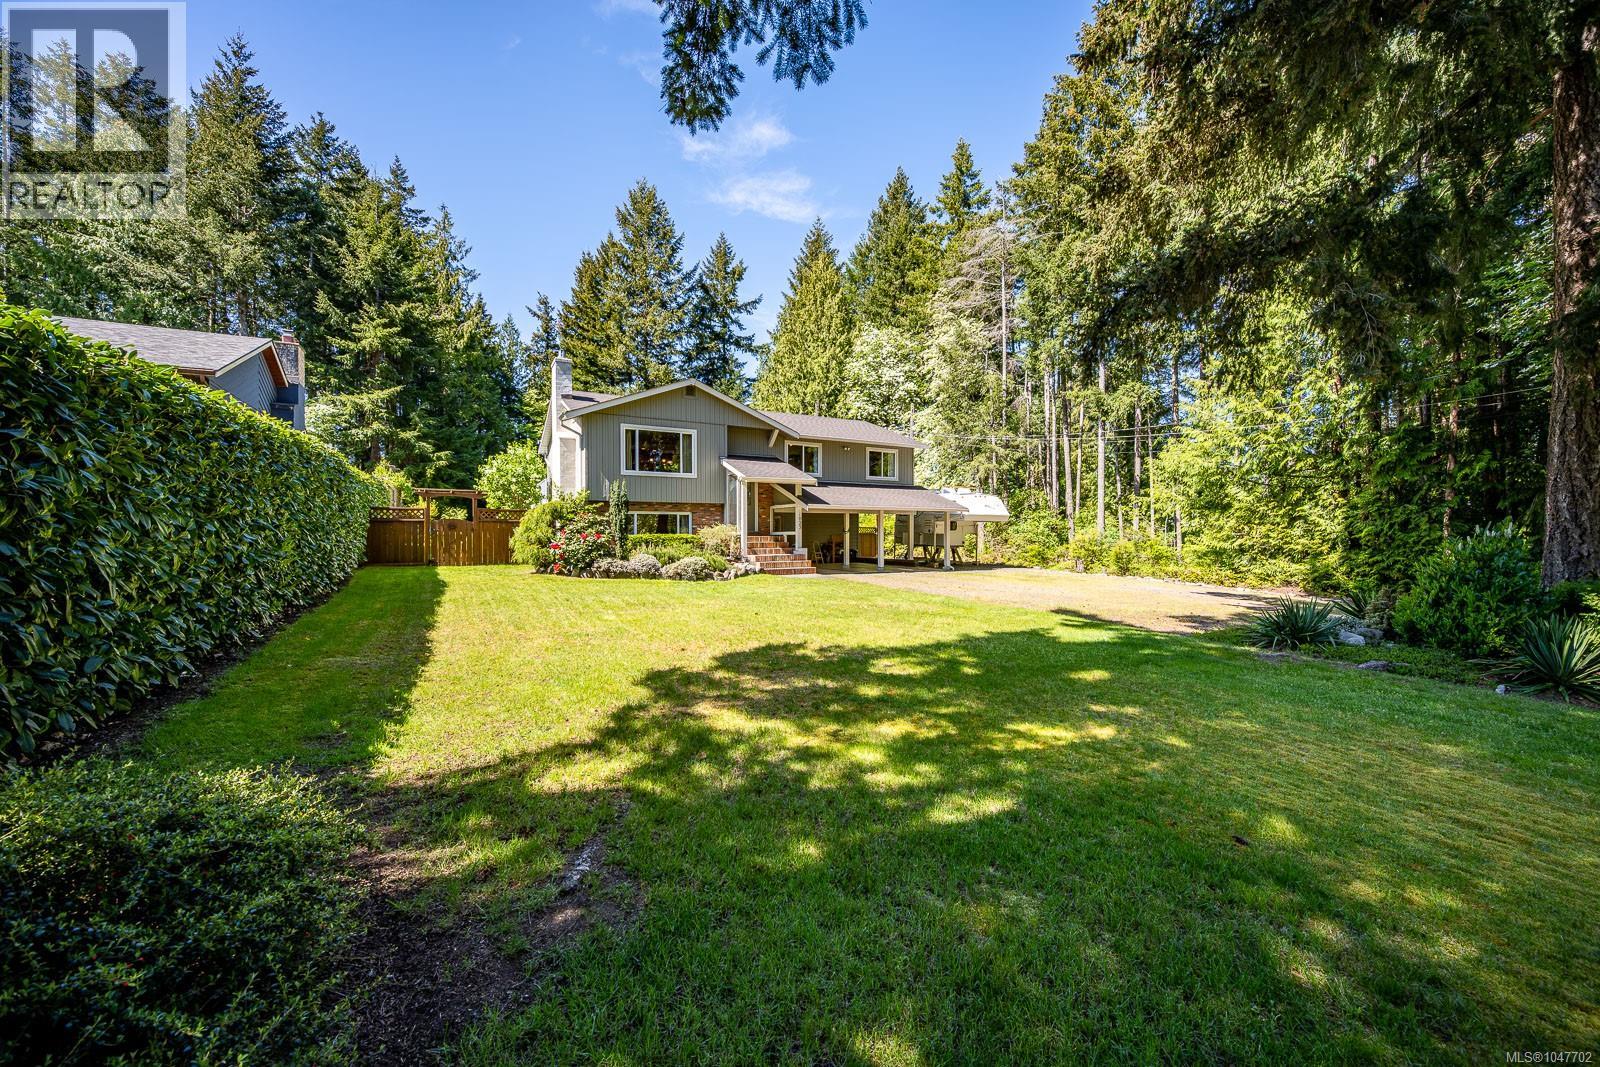
1023 Sylvan Rd
Comox, British Columbia
Welcome to the lifestyle you've been searching for. Set on a beautifully landscaped and fully fenced ½-acre property in a central Comox Valley location, this home offers the perfect blend of space, privacy, and convenience. Tucked away on a quiet no-through road, the property has a peaceful, rural feel while remaining just minutes from beaches, shopping, restaurants, everyday amenities, and some of the Valley’s best schools. Spend your days gardening in the sunshine, hosting summer BBQs around the fire pit, or simply enjoying the privacy and space this property provides. CR-1 zoning adds excellent long-term flexibility with potential for a secondary suite or carriage home—ideal for extended family, guests, rental income, or future possibilities. The property is perfectly set up for families, hobbyists, and outdoor enthusiasts who need room for projects and adventures. A detached workshop with both 110 + 220 power, spacious 2-car carport, large driveway, and abundant parking provide plenty of space for vehicles, RVs, boats, and recreational equipment. Inside, the well-maintained 3-bedroom + den, 3-bathroom home offers a warm and functional layout centered around a beautiful walnut kitchen with updated appliances. A heat pump and propane fireplace provide year-round comfort, while numerous improvements including a new roof (2024), hot water tank (2025), vinyl windows, and more provide peace of mind for years to come. Rarely do properties offer this combination of lifestyle, space, location, flexibility, and future potential. (id:63400)
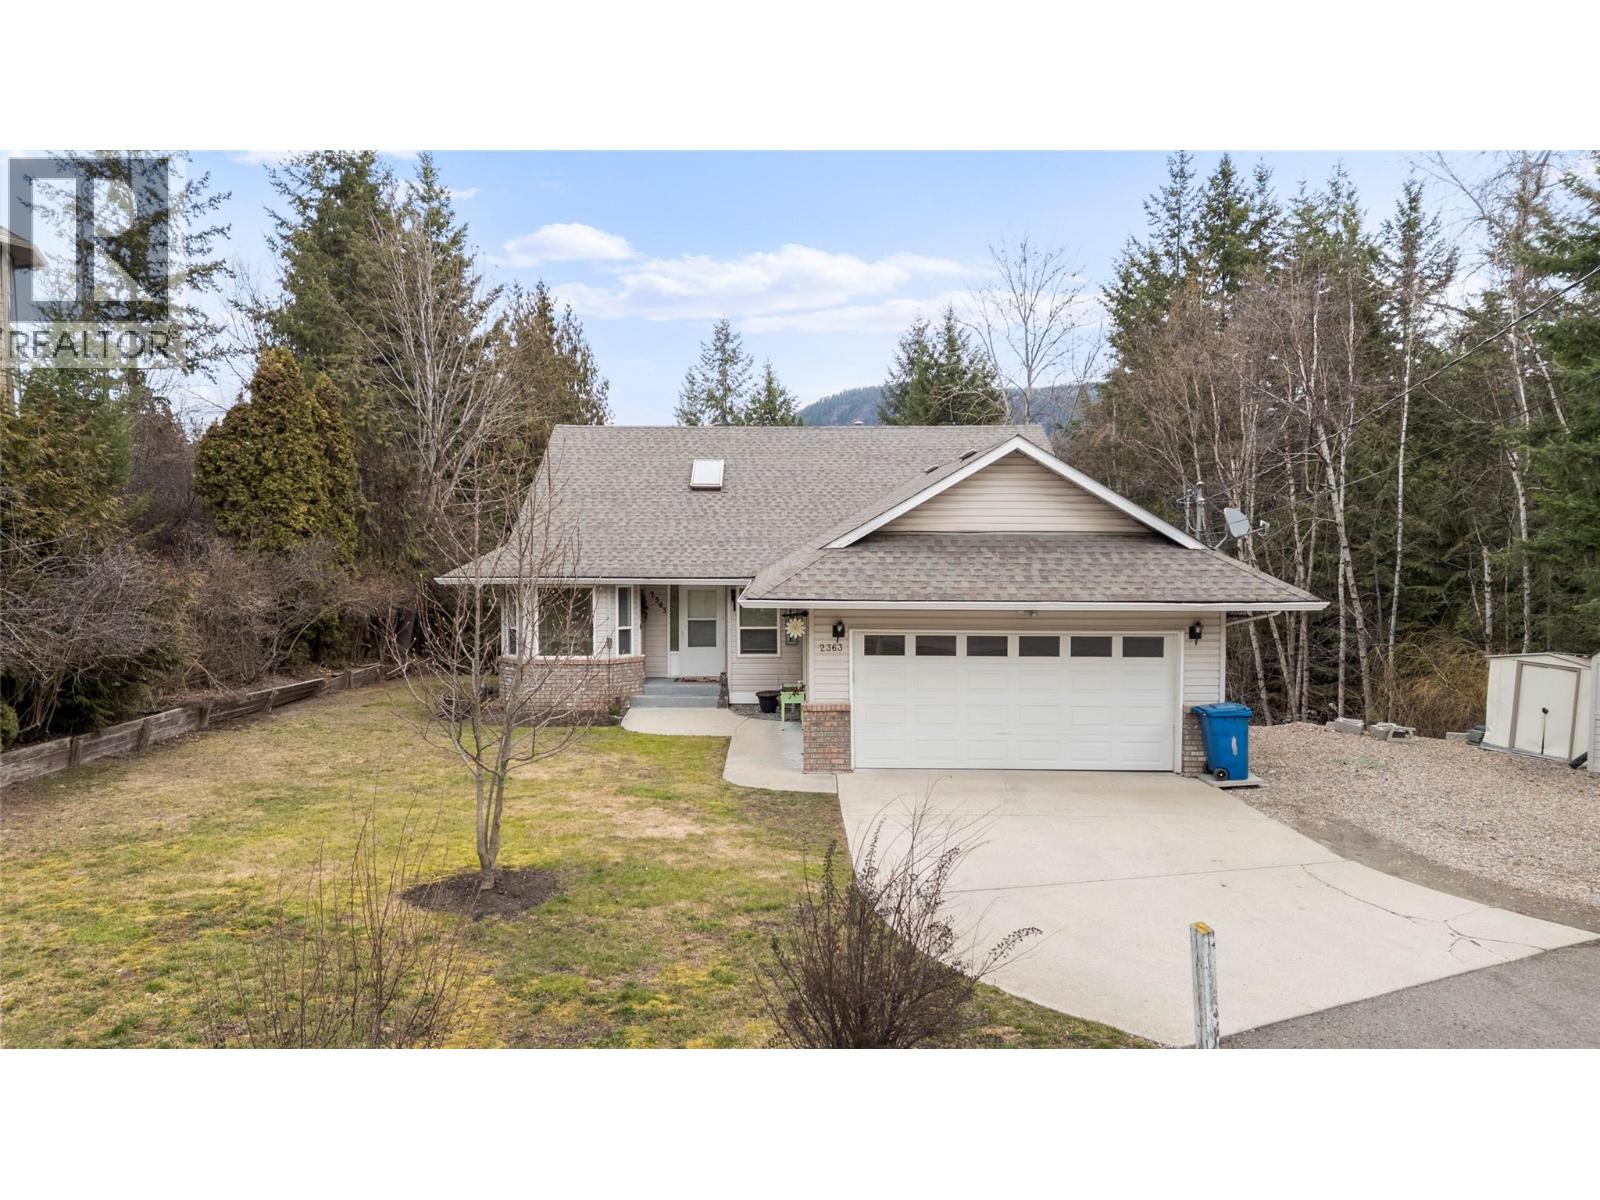
2363 Pleasant Dale Road
Blind Bay, British Columbia
Spacious 4-bedroom, 3-bathroom home ideally located in the heart of Blind Bay. The kitchen features a dedicated eating area and a large bay window overlooking the beautifully landscaped front yard. The main level offers an inviting open-concept layout with a dining room and generous living room, complete with a two-way gas fireplace and patio doors leading to a large, covered, private wraparound deck—perfect for relaxing or entertaining. The primary bedroom features a private ensuite, while two additional bedrooms and a second full bathroom provide comfortable space for family or guests. The bright daylight basement offers an abundance of additional living space, including a large bedroom with sitting area, full bathroom, cozy gas fireplace, recreation room, and extra-large laundry room. A portion of the unfinished basement is currently set up as a workshop, providing excellent flexibility for hobbies, projects, or storage. Outside, enjoy a flat driveway, and private backyard setting. Conveniently located close to shopping, golf, and beautiful Shuswap Lake. Recent updates include Poly B plumbing replacement (2025), furnace (approx. 2022), and air conditioning (approx. 2023). (id:63400)
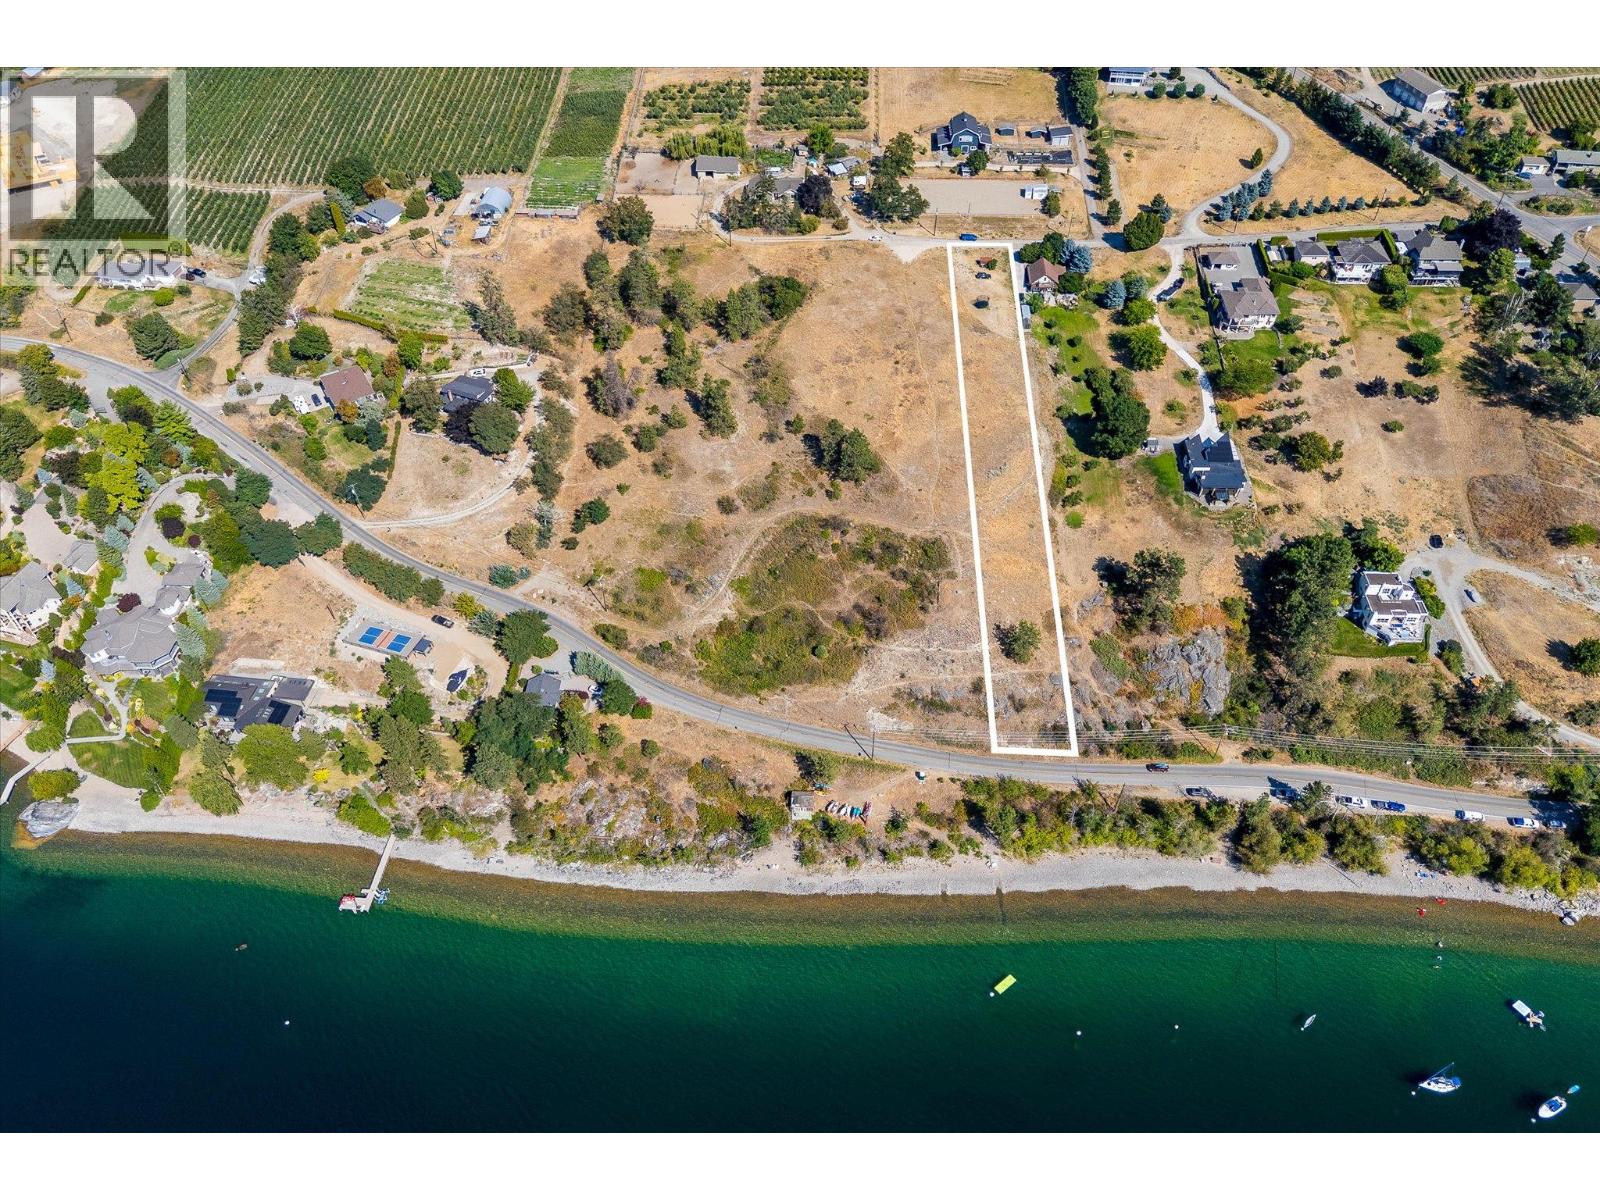
Okanagan Centre Road W Lot# 107
Lake Country, British Columbia
Exceptional building lot located on a quiet no through road, positioned for absolutely sensational views of Lake Okanagan. Set among the vineyards and orchards of Lake Country, this lot offers approximately 65’ of width, with a generous build zone. An extensive hillside buffer above Okanagan Centre Rd creates privacy. There are a total of six lots available, with the option to purchase side by side lots, with endless possibilities to create your dream home. Close to beaches, boat launch, wineries and restaurants, hiking trails, and more. Never before offered for sale, these incredible lakeview lots provide a unique opportunity to create your own Okanagan escape. Water and gas are available. Newly completed 2026 survey is available upon request. Municipal address is on Okanagan Centre Road W, but access is from the north end of Hare Road. No GST! (id:63400)