
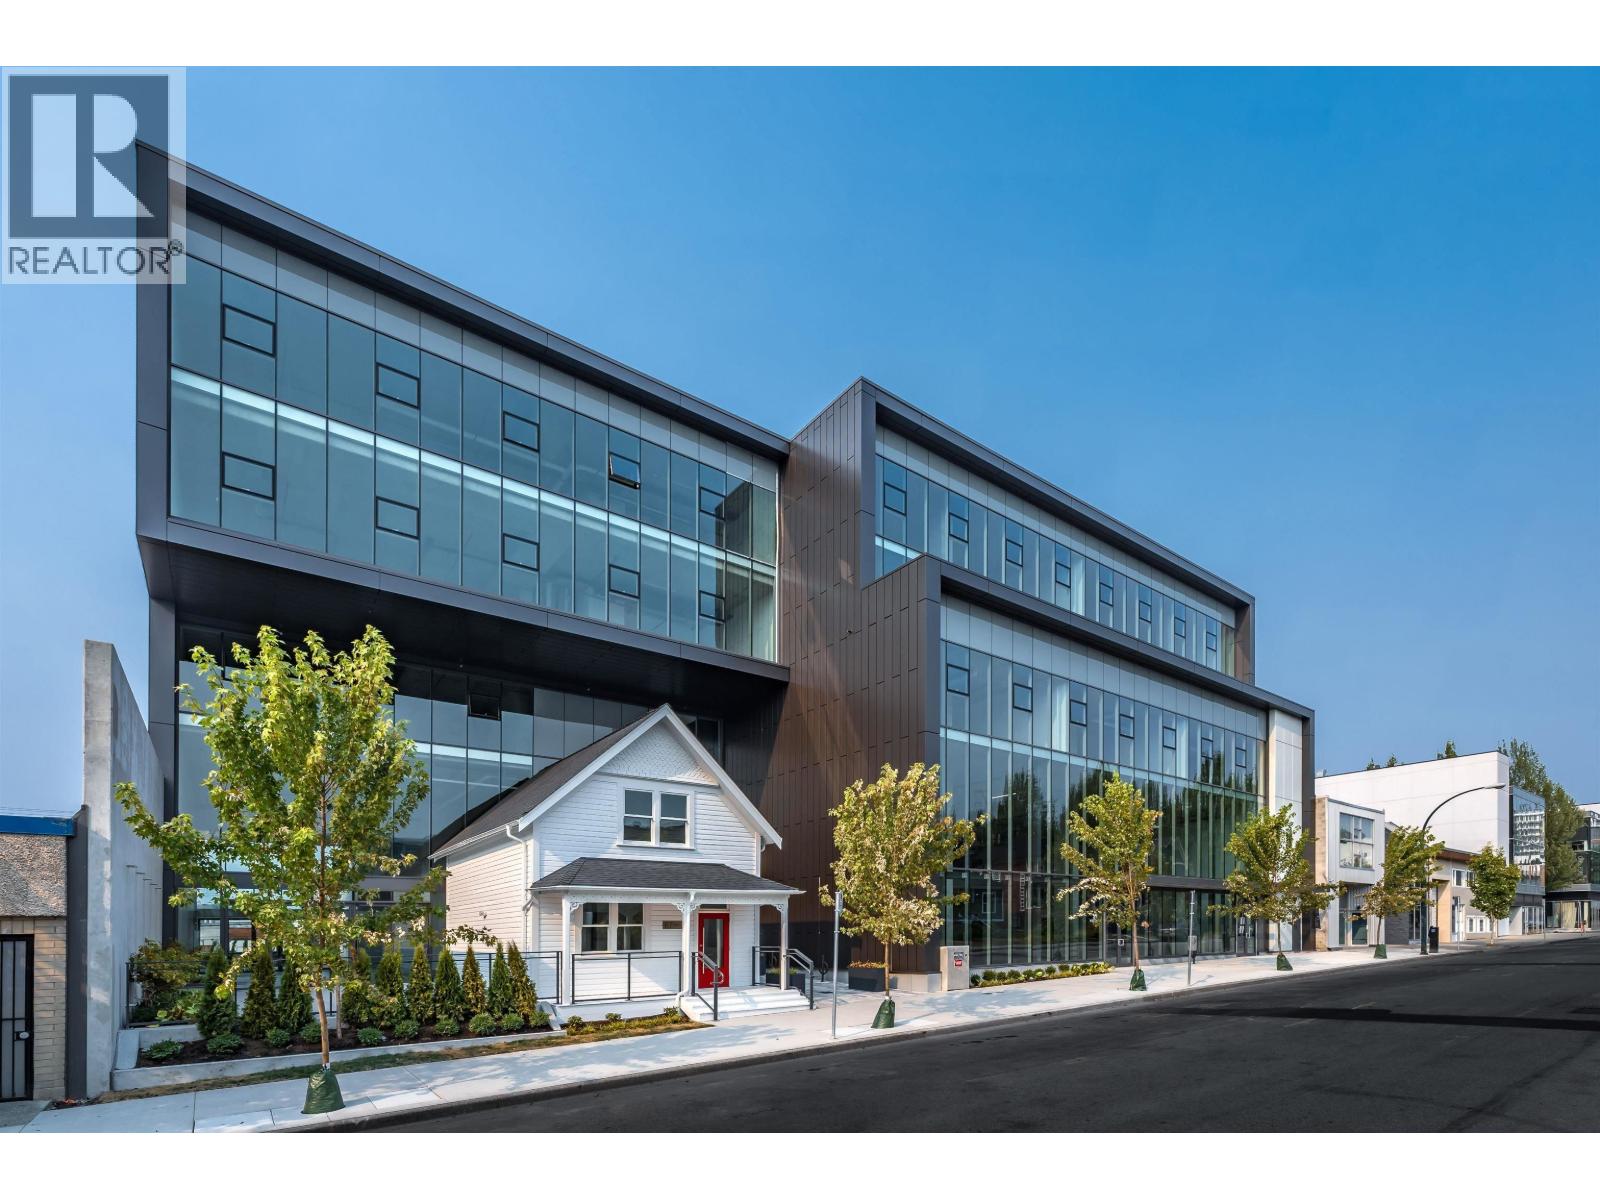
305 63 W 6th Avenue
Vancouver, British Columbia
Position your business or investment portfolio at the center of Vancouver's dynamic False Creek Flats district with this exceptional opportunity at HOUSS ' a contemporary, design-forward commercial strata development by Conwest. Located on the third floor, this 1,324 square foot shell condition office space provides a blank canvas to build out a custom environment tailored to your exact needs. Ideal for owner-users or investors, the property is zoned I-1, allowing for a range of light industrial and office uses in one of the city's most vibrant and creative hubs. This is a rare opportunity to secure high-quality commercial space in a rapidly developing and highly connected neighbourhood. Whether for your business headquarters or a strategic long-term investment, 305-63 W 6th Avenue delivers location, flexibility, and future value. (id:63400)
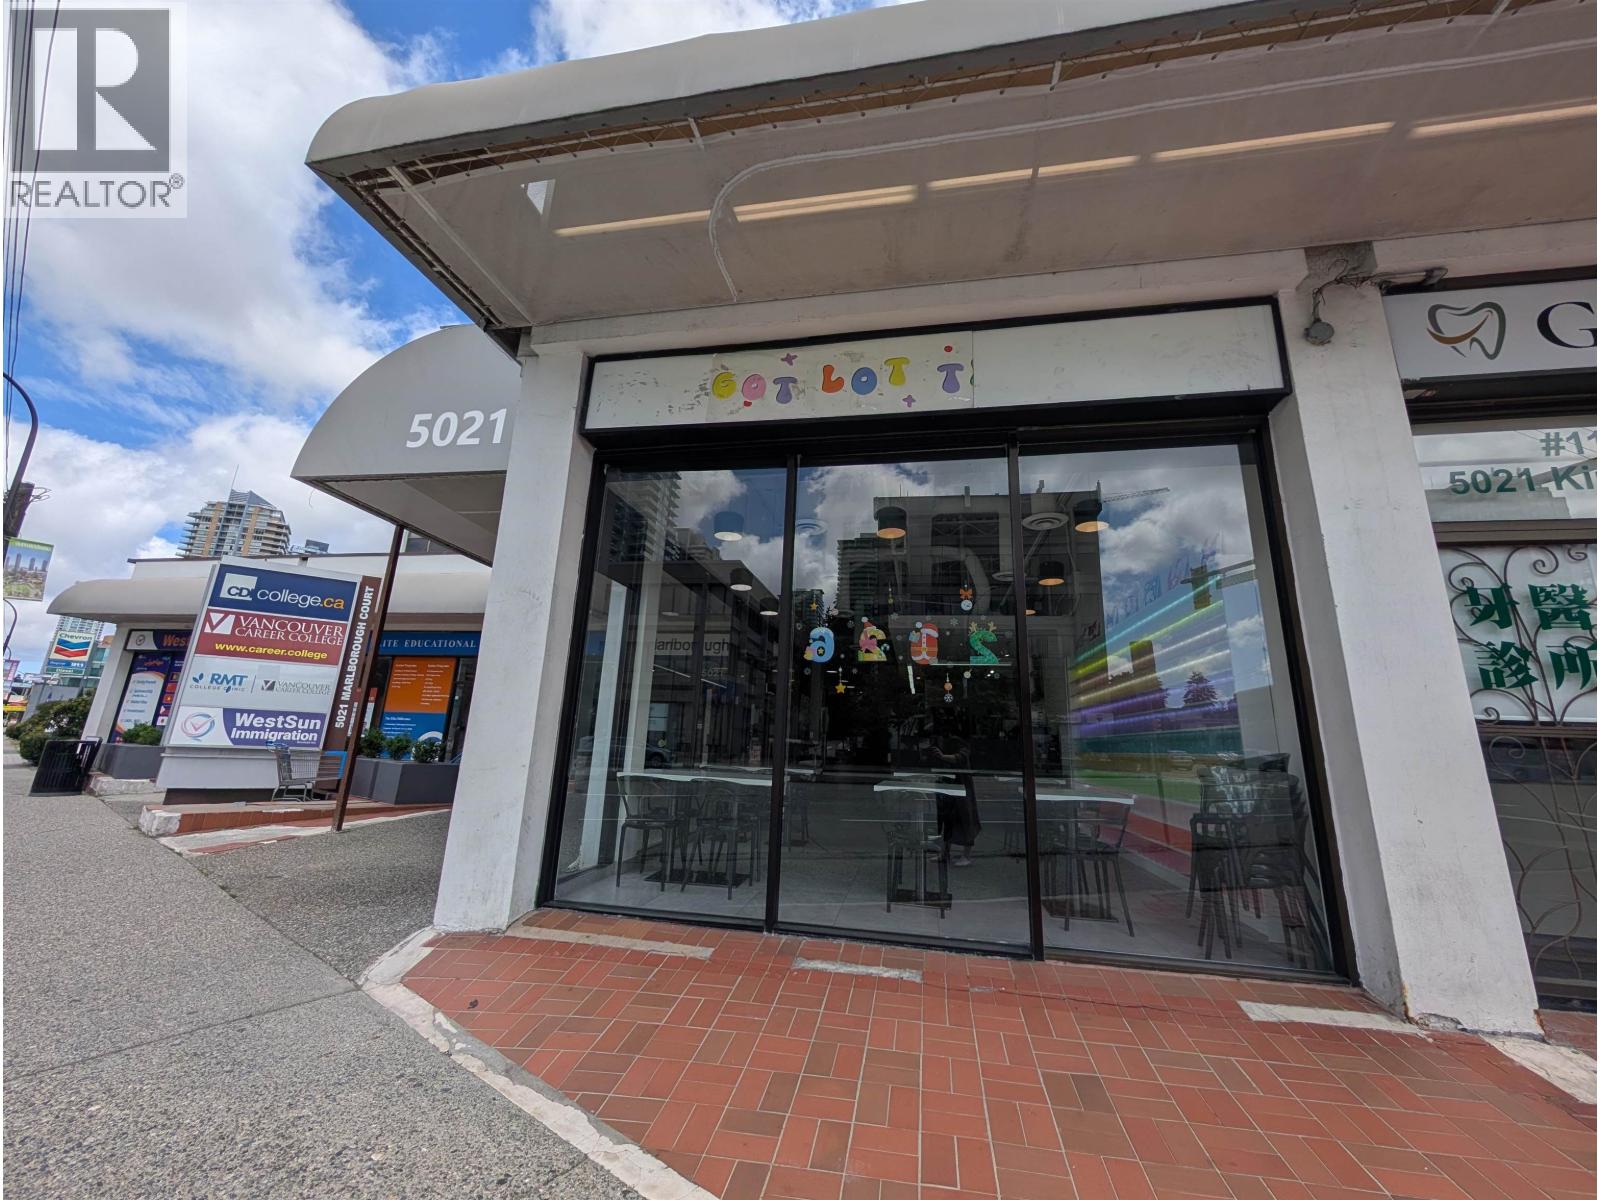
101 5021 Kingsway
Burnaby, British Columbia
Unique street-level storefront currently operating as a bubble tea café, with a strong focus on handcrafted and customized DIY crafts and retail. The distinctive two-level layout offers excellent flexibility. The second floor is ideal for use as a VIP lounge, art gallery, board game area, workshop space, or private event venue. There may also be potential to install commercial ventilation and convert the premises into a full-service restaurant, subject to all required approvals. Surrounded by schools, high-rise residential buildings, and strong neighbourhood traffic, this is an excellent opportunity for an owner-operator or creative entrepreneur. **Please do not approach the cafe directly'the staff is not aware of the sale.** (id:63400)
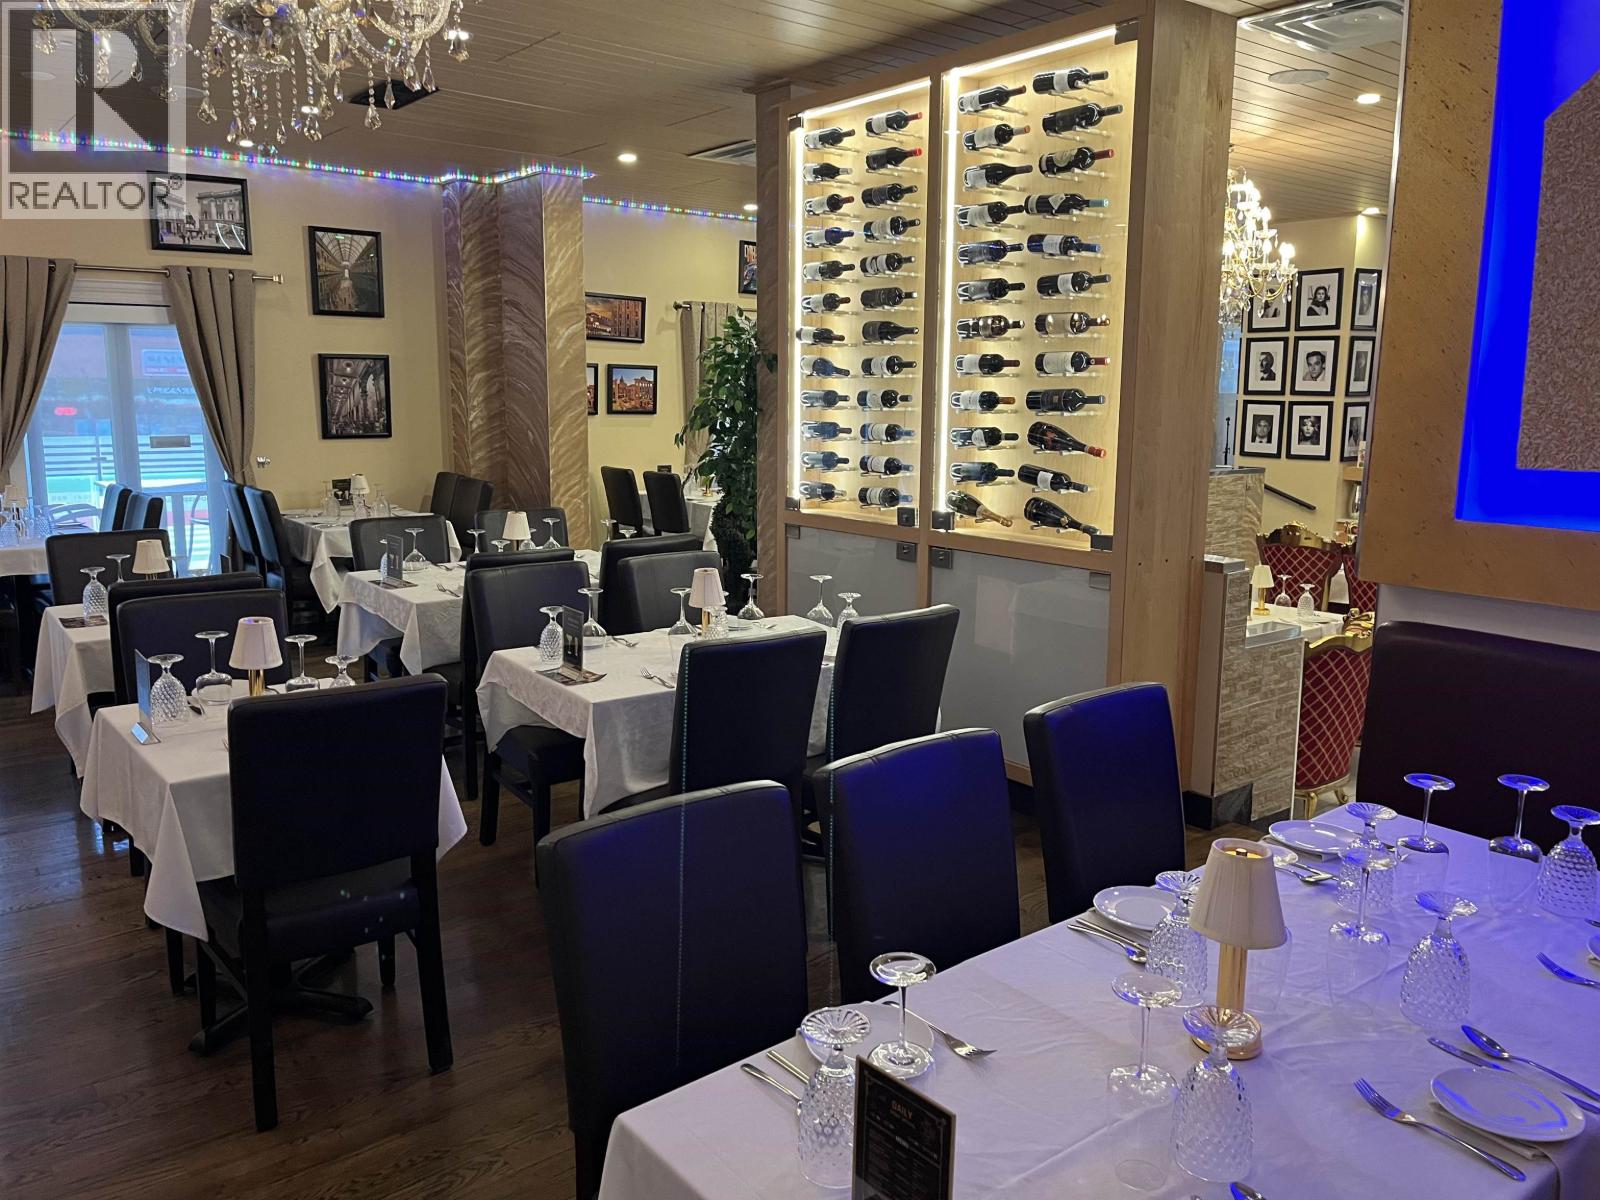
4397 10th Avenue
Vancouver, British Columbia
GREAT SETUP FOR: CASUAL BAR, MEDITERRANEAN, VIETNAMESE, ITALIAN, ASIAN RESTAURANT and more. . . . . This 3,200 square foot restaurant boasts a refined ambiance and exceptional finishes. It is licensed to serve alcoholic beverages and accommodates 130 guests, plus its outdoor patio for 16. The commercial kitchen is fully ventilated, equipped with a 13-foot exhaust hood, walk-in cooler, and walk-in freezer. The landlord will provide a new 5+5 year lease agreement with NO Demolition clause. Don't miss this Extremely Well Priced Restaurant Opportunity. This is an outstanding opportunity to establish or expand your restaurant business in a highly desirable location. Opportunities of this quality are rarely available. Please contact the listing agent for further details and to schedule a viewing. (id:63400)
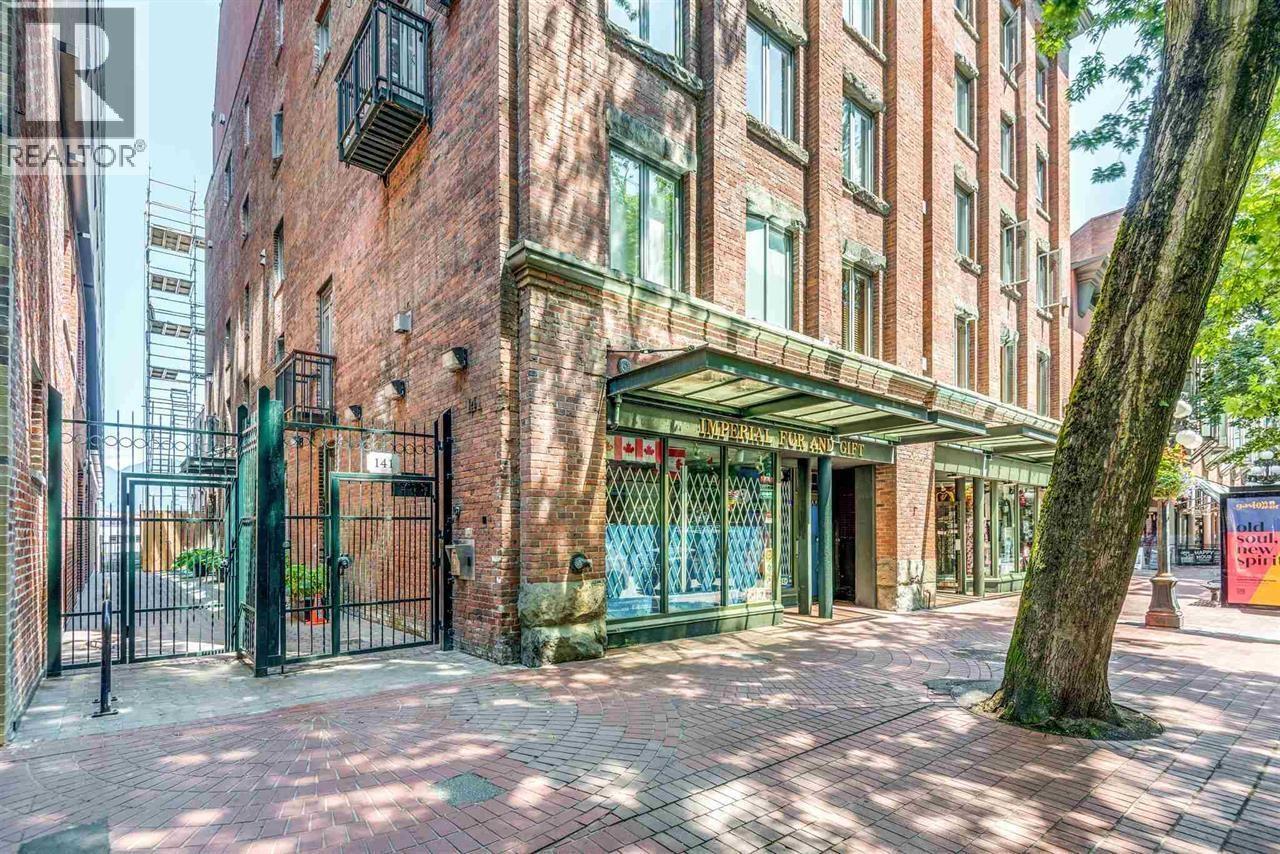
100 141 Water
Vancouver, British Columbia
Located in the heart of Gastown between the iconic Gastown Steam Clock and Maple Tree Square, the historic Malkin Building, originally built in 1898 by former Vancouver mayor William Harold Malkin, is one of Vancouver's oldest heritage buildings and a fine example of Chicago School architecture. This fully renovated 1,722 sq. ft. commercial unit combines timeless character with modern functionality, featuring exposed brick, open ceilings, HVAC, and a versatile layout. The approximately 1000 sq. ft. main floor includes a reception area, boardroom, private office, kitchenette, private washroom, and open workspace, while the approximately 945 sq. ft. lower level offers a spacious open work area and storage. Surrounded by popular restaurants and retail shops and just a short walk to Waterfront Station and Harbour Centre, this is a rare opportunity to own or lease a distinctive heritage commercial space in one of Vancouver's most vibrant neighbourhoods. (id:63400)
2870 Arbutus Street
Vancouver, British Columbia
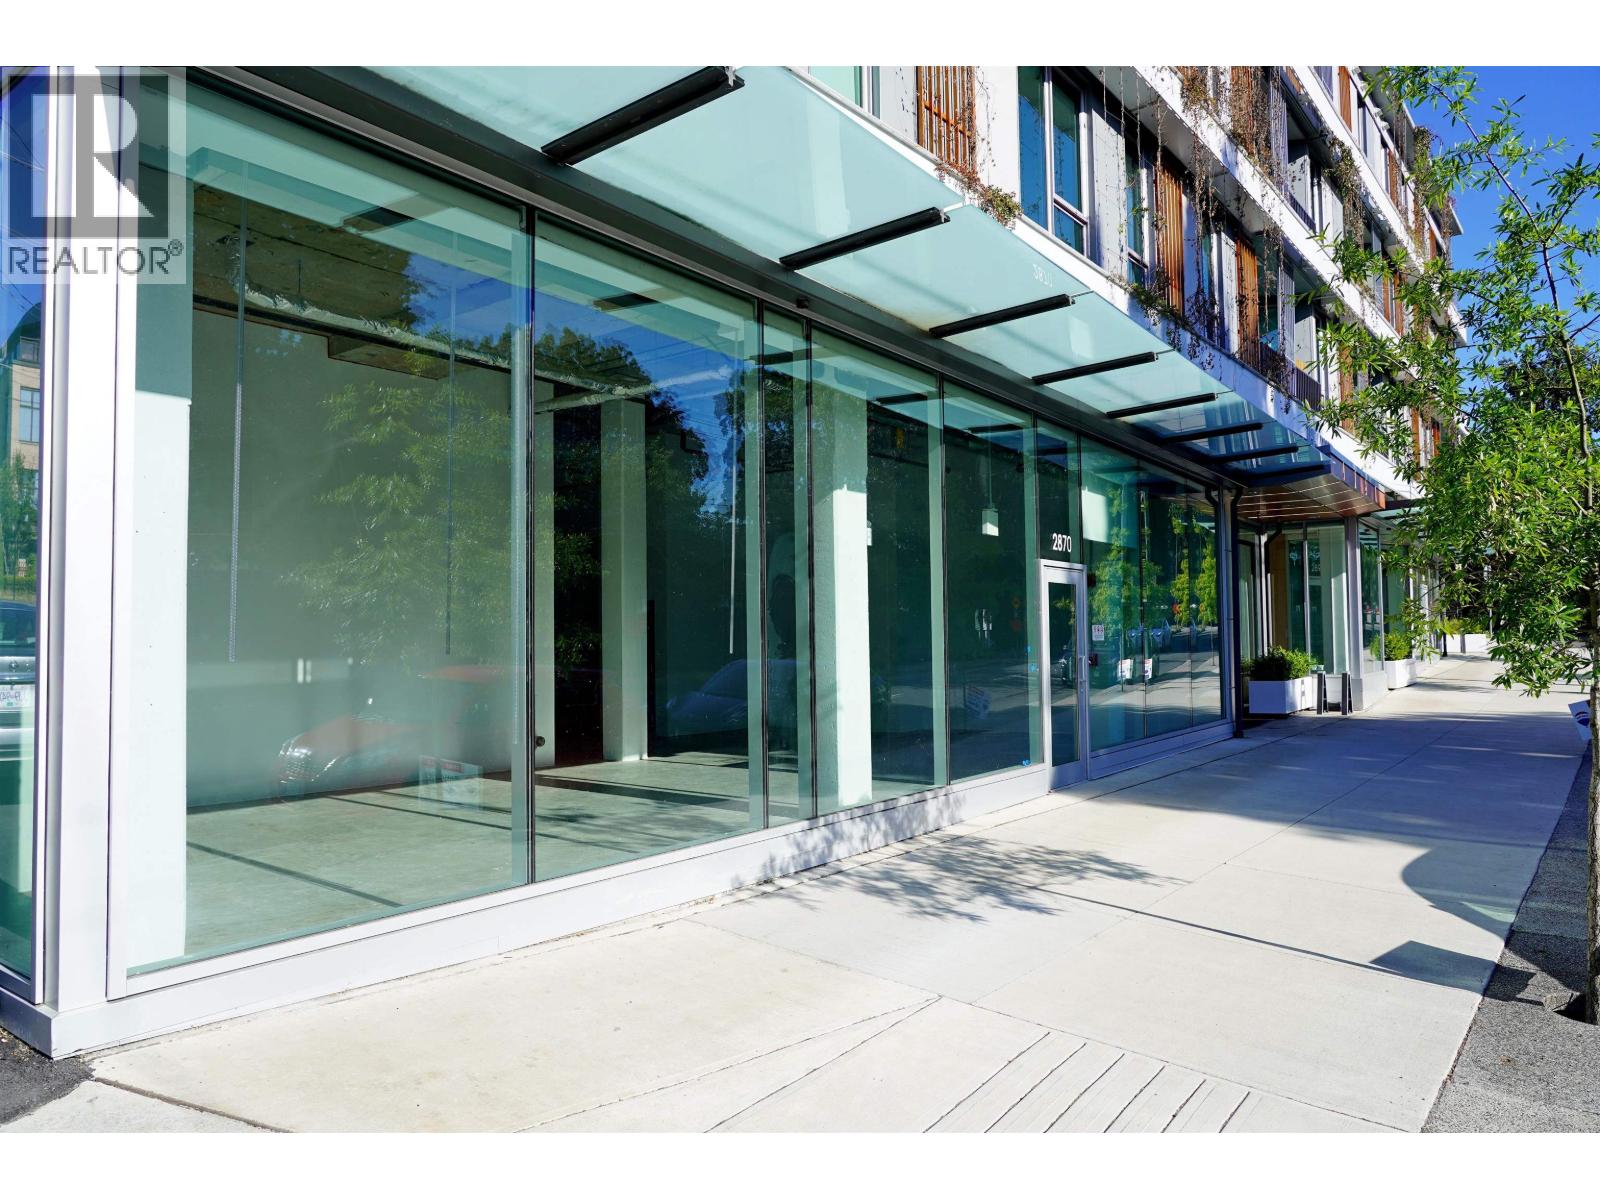
A rare opportunity to lease a brand-new boutique retail unit, offering a premium presence on the sleek southern edge of Kitsilano, steps from the Arbutus Greenway. This modern strata retail space features a wide, full-height frameless glass storefront, west-facing exposure, abundant natural light, strong street presence, and impressive high ceilings. The efficient open layout is ideal for a cafe, specialty bakery, lifestyle retail, wellness studio, boutique service business, or more. The unit is offered in shell condition and is equipped with key base-building features, including 225-amp electrical service, 3.5-ton HVAC, a dedicated gas line, one parking stall, and easy access to a loading zone. Located on the ground floor of The Arbutus, a newly completed mixed-use development, the unit benefits from strong visibility along Arbutus Street, pedestrian traffic from the Arbutus Greenway, and proximity to the future Broadway & Arbutus SkyTrain Station. (id:63400)
1282 Pacific Boulevard
Vancouver, British Columbia
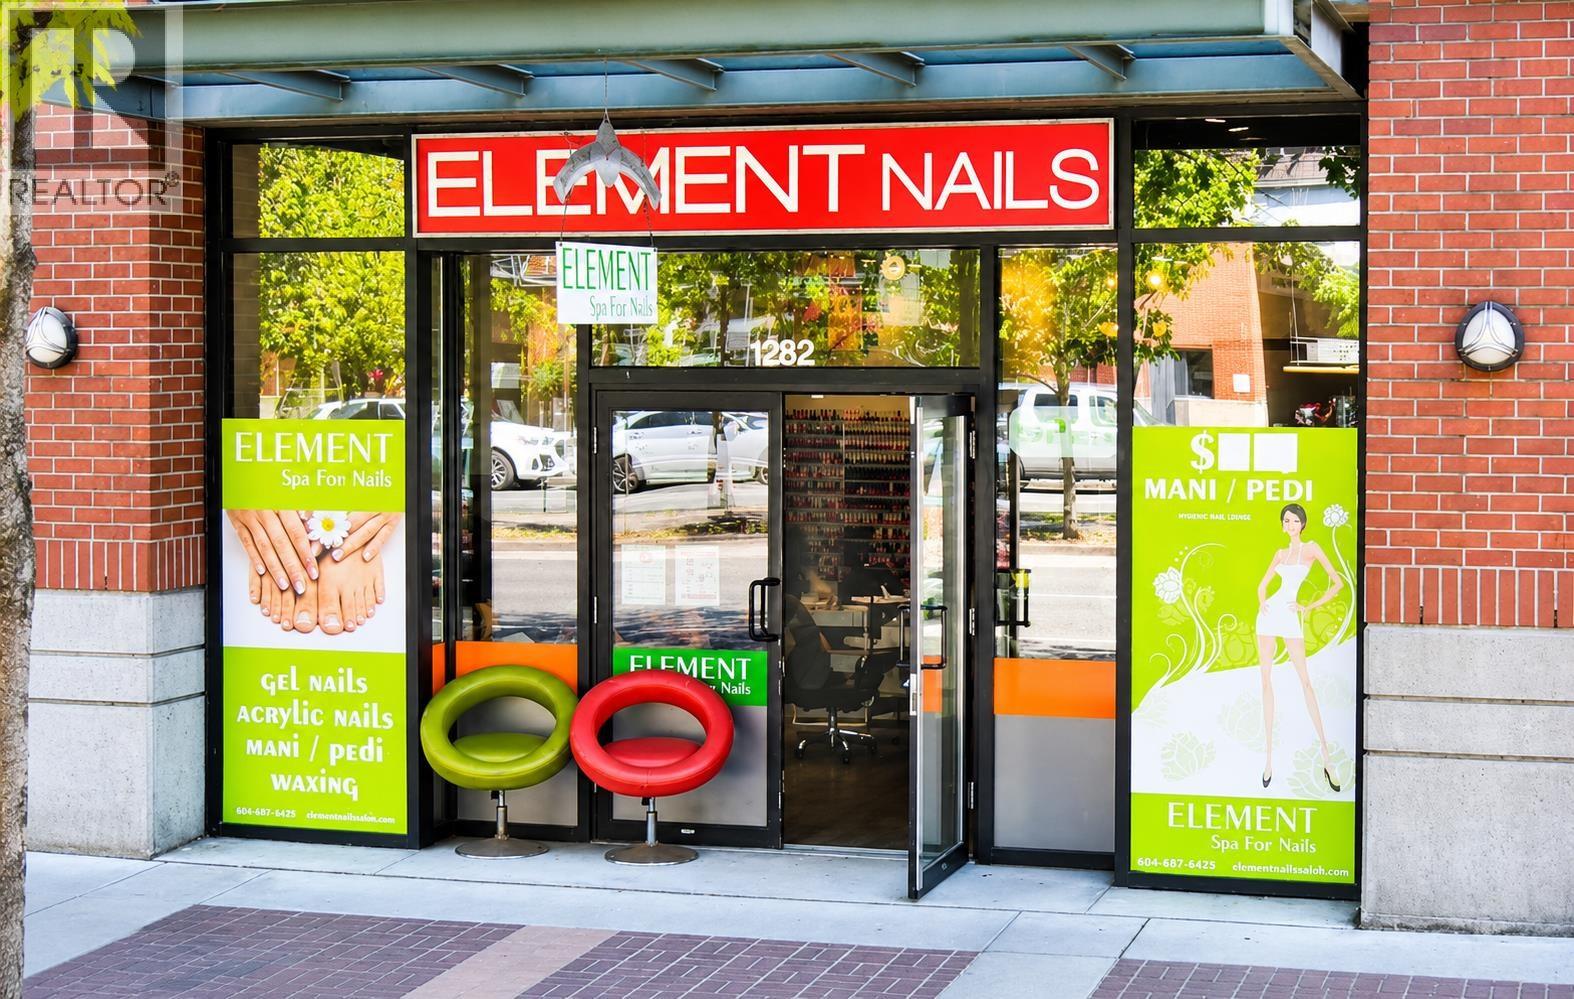
Rare leasing opportunity in the heart of Yaletown. This commercial strata unit is ideally located along a vibrant retail corridor surrounded by popular restaurants, boutique shops, and charming sidewalk cafés. The current tenant is scheduled to vacate at the end of this month, creating an excellent opportunity for a new tenant to establish their business in one of Vancouver's most sought-after neighbourhoods. The premises offers strong street presence, excellent pedestrian traffic, and convenient access to downtown Vancouver, making it well suited for a variety of retail, service, or hospitality uses. Lease Rate: $80.00 PSF NNN. Additional rent estimated at approx. $48 PSF. Prime Yaletown retail opportunity with excellent exposure and strong pedestrian traffic. (id:63400)
1015 4540 No. 3 Road
Richmond, British Columbia
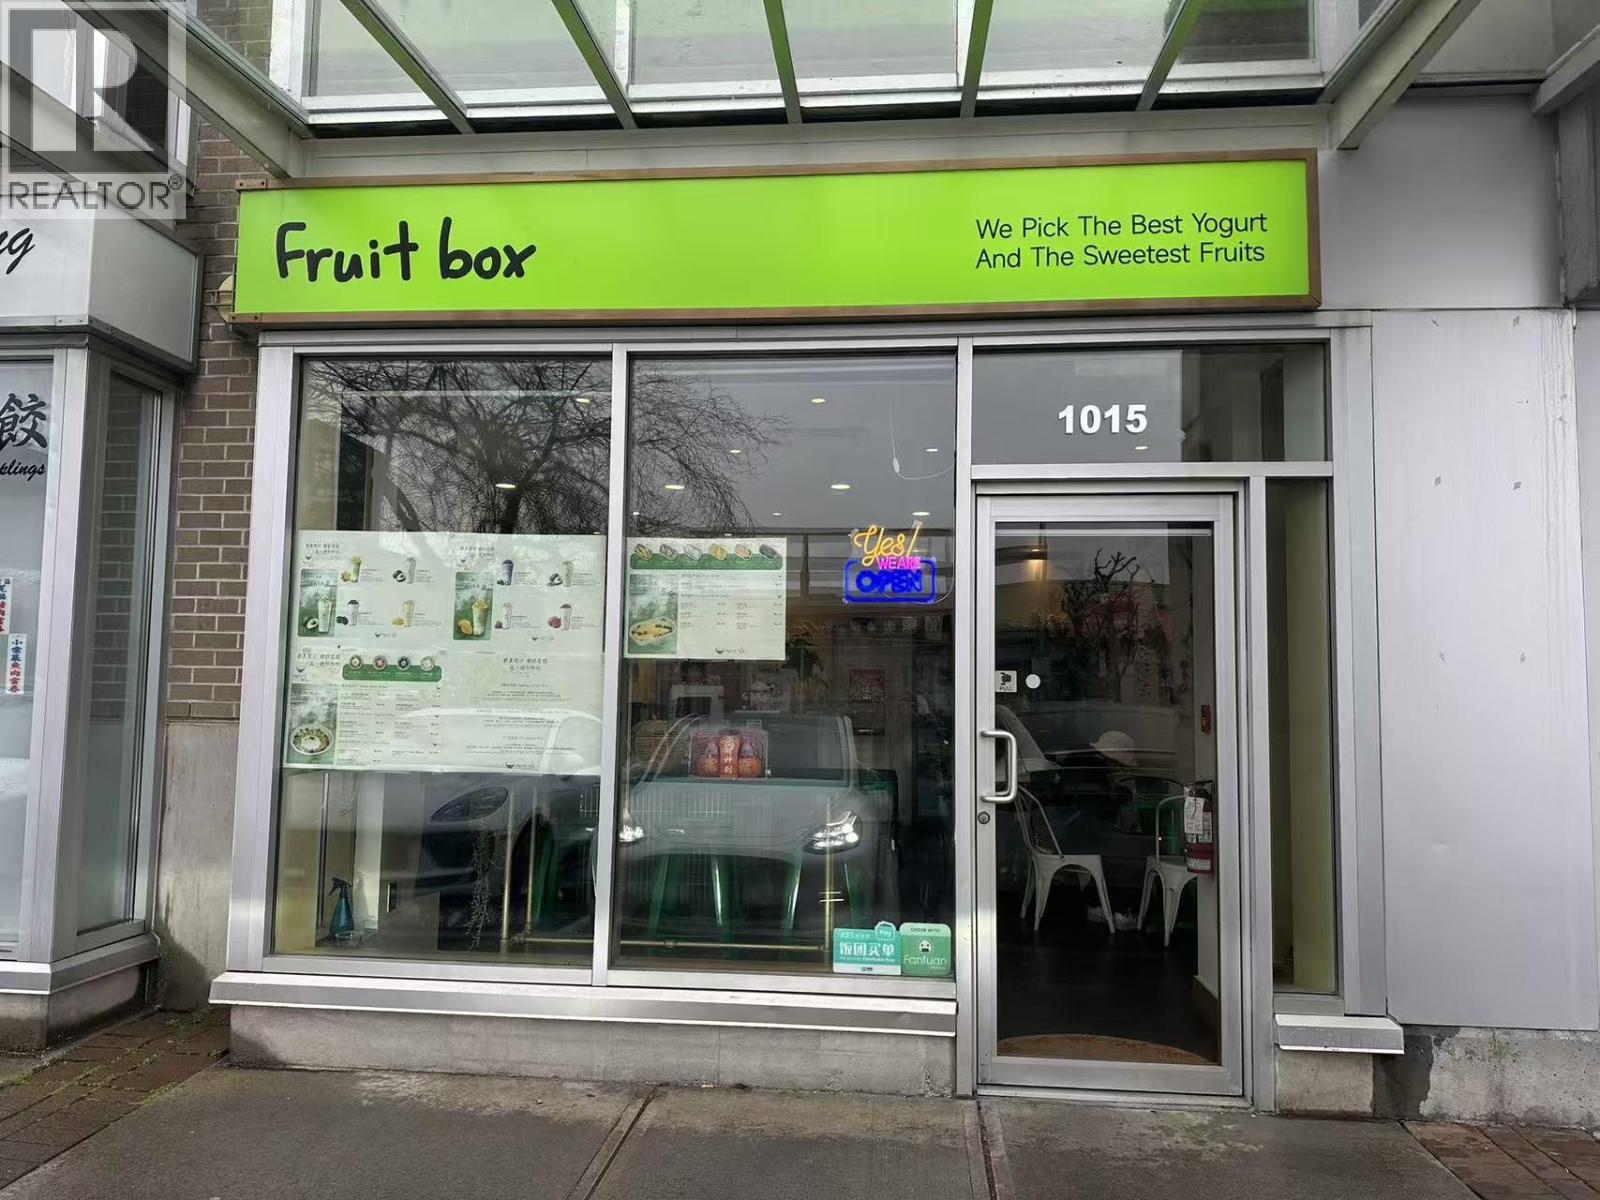
BUBBLE TEA BUSINESS AT EMPIRE CENTRE (id:63400)
115 5580 No. 3 Road
Richmond, British Columbia
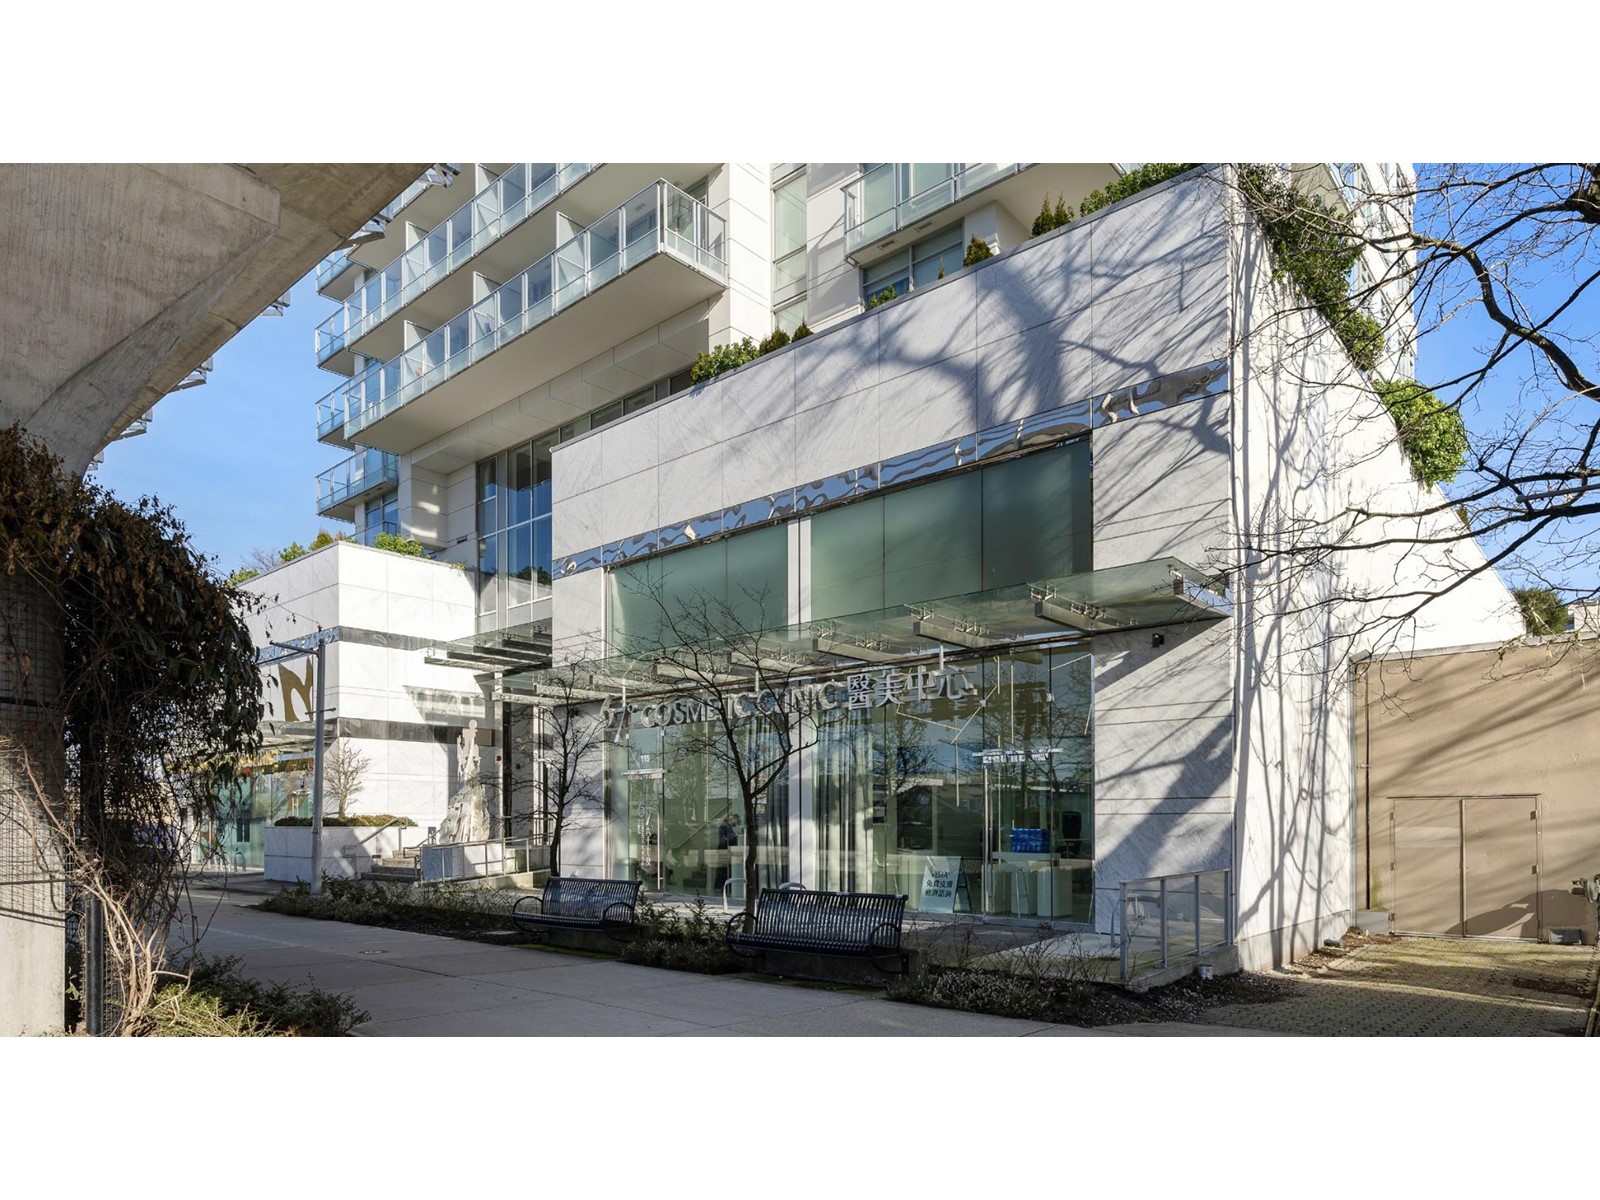
Sunstar Realty is pleased to present the opportunity to purchase a 2919 SF Strata Unit of premium retail space on Traffic No 3 Road. (id:63400)
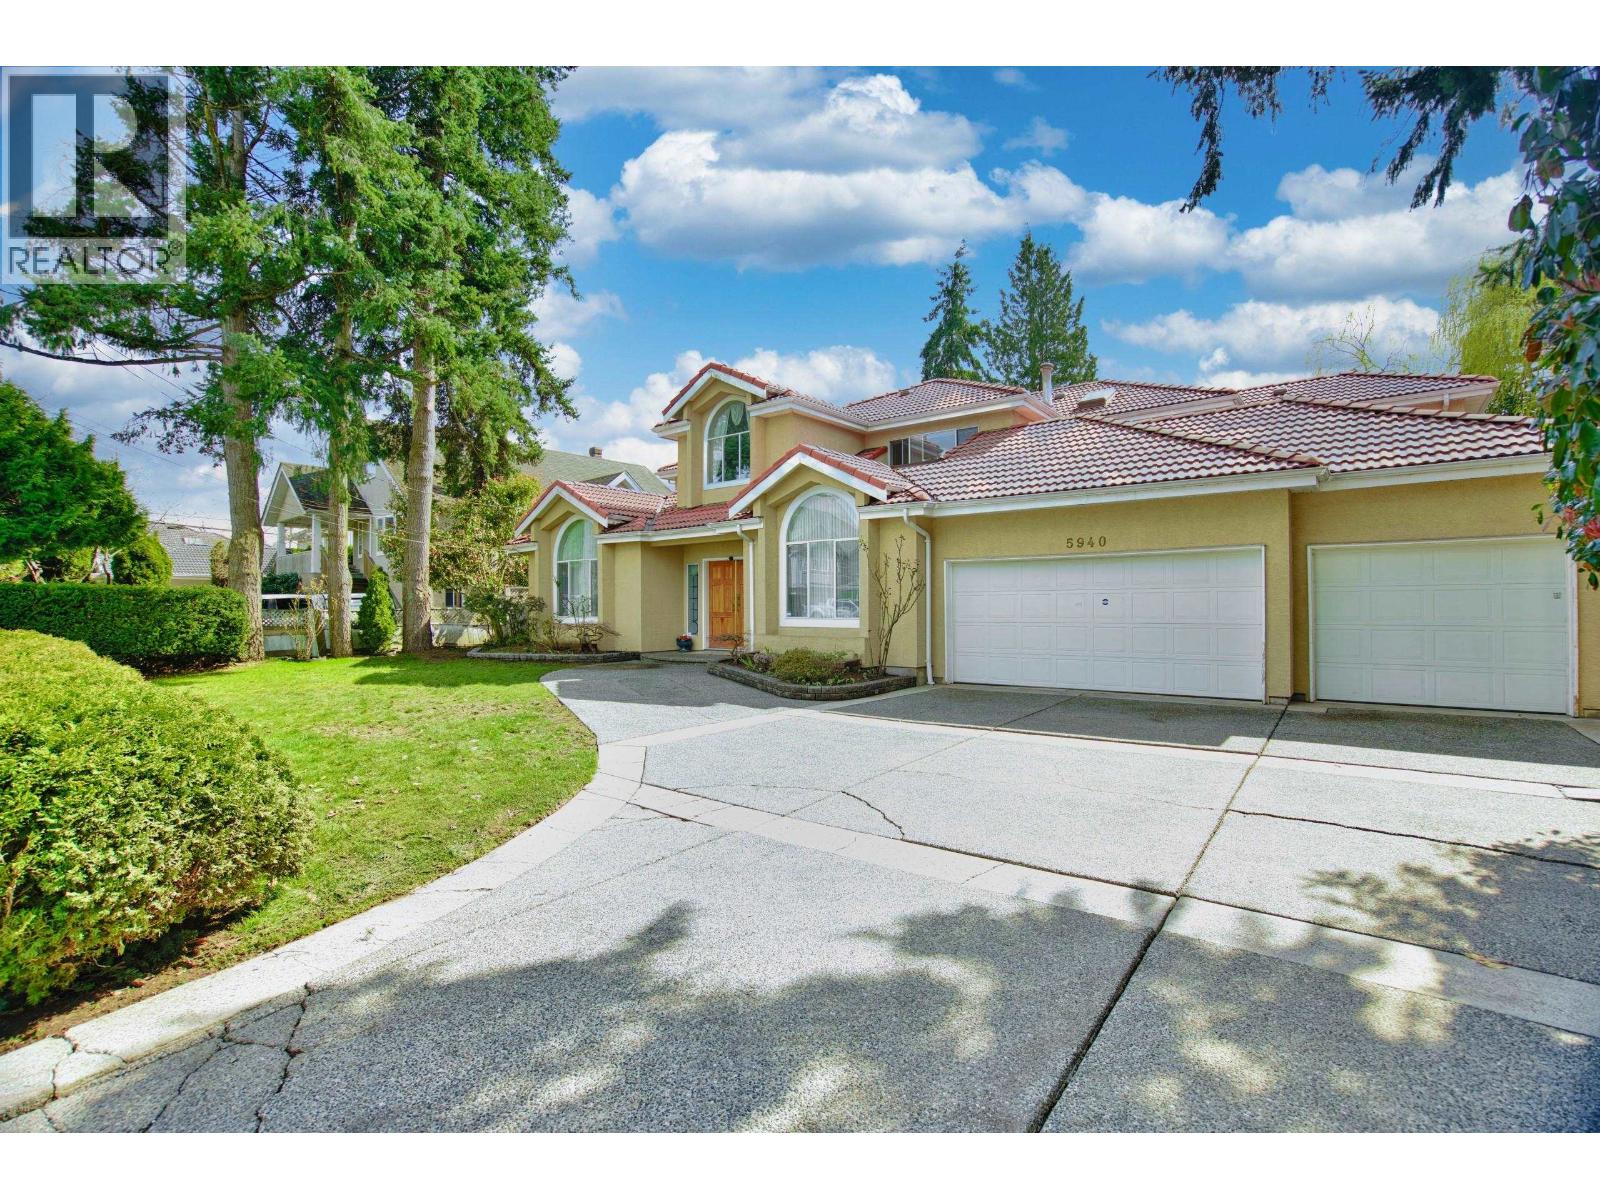
5940 Colville Road
Richmond, British Columbia
One of the rarely found in prime areal Extremely well kpt European custom built home featuring 4,265sf on a 9, 113sf South-North facing lot.4 Large size and lovely bedrms on upper level with 3 full bathroom and specious walkin clset. xtra large Den on main floor. Additional Rental suite provides help on mortgage. Excellent layout with high ceiling in entrance foyer & living rm. extensive use of moldings. The home also offers gourmet & wok kitchens granite countertps, SIS appliance, multi-function video dr bell, HRV, radiant heating, sauna/steam rm, gas fireplace and tile roof. Tp quality materials & craftsmanship. Boiler is updated. close to schools, parks, transit, shps, rstaurants & many more. You will love it! School catchment: Jessie Wowk Elementary, Richmond Chstn elmentary, & stvestn ldn scndry (id:63400)
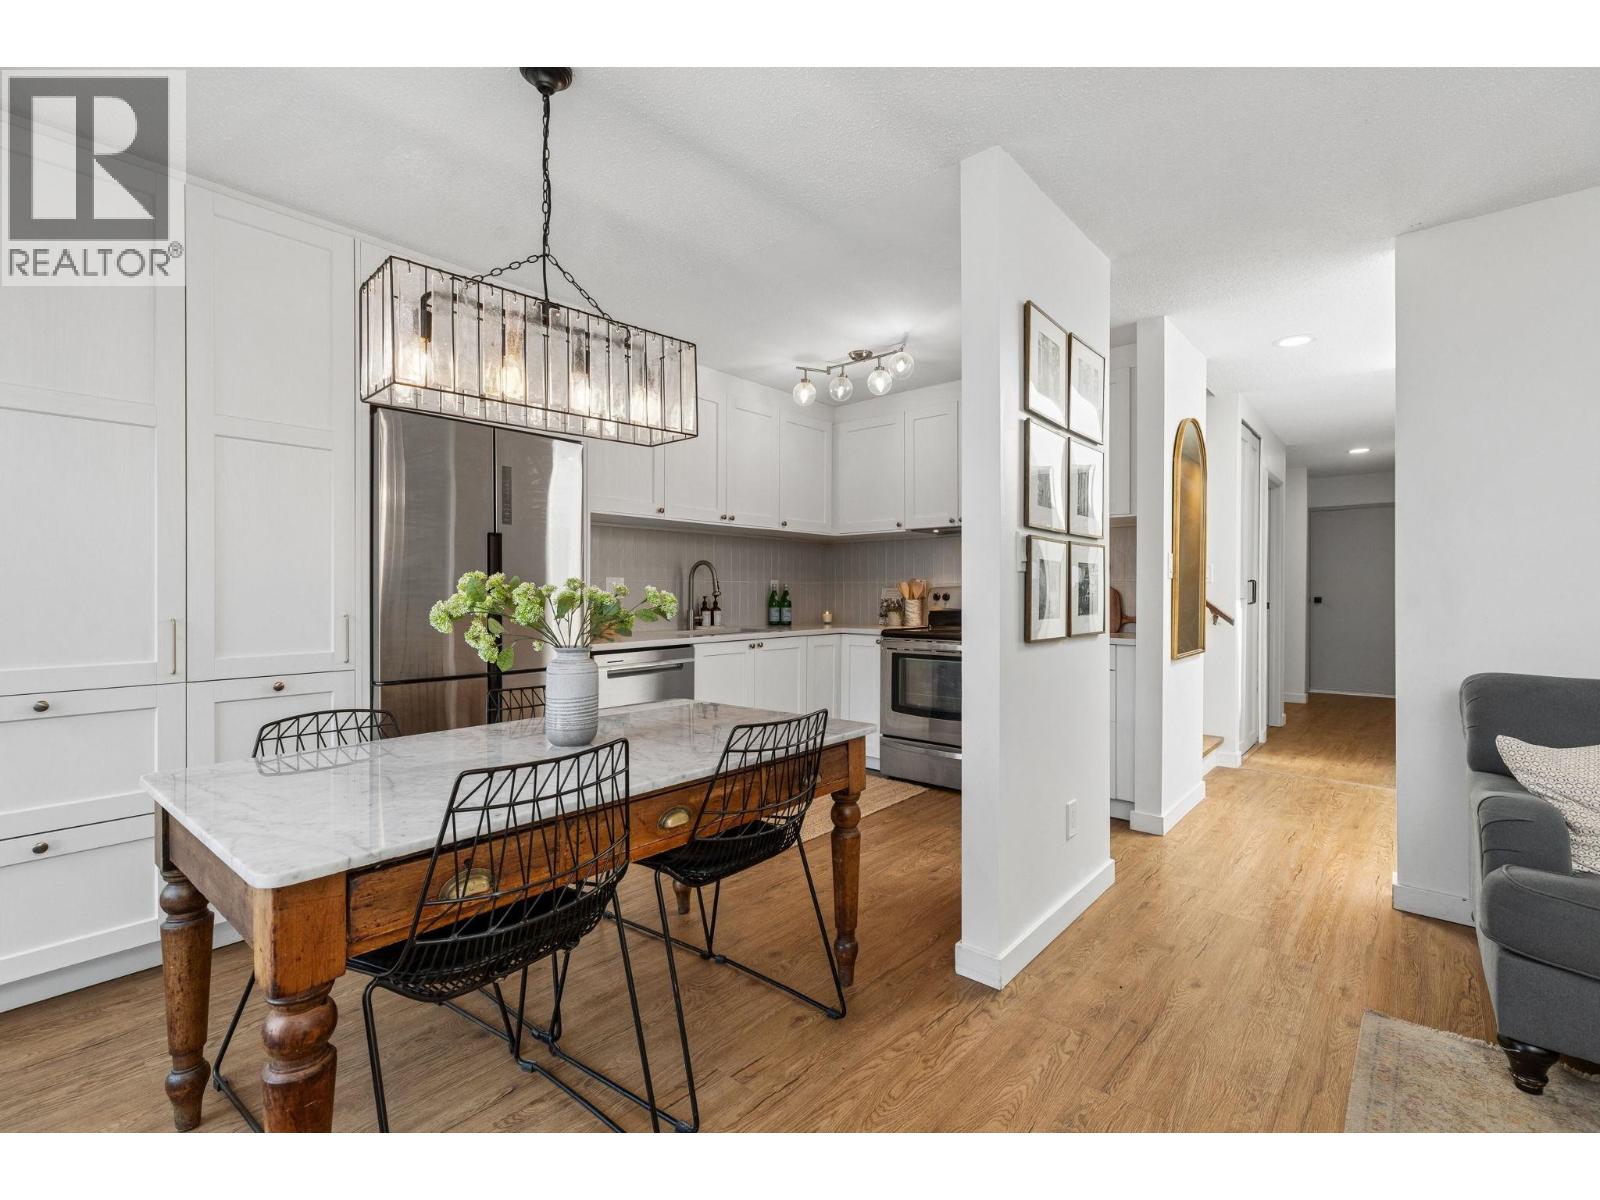
2509 Burian Drive
Coquitlam, British Columbia
DETACHED LIVING FOR THE PRICE OF A TOWNHOME! This beautifully updated family home offers the space, privacy, and value today's buyers are looking for. Thoughtfully renovated with new windows, a stunning modern kitchen, updated flooring and lighting, a new hot water tank, and fresh exterior paint. The bright, open-concept layout flows to a covered patio and fully fenced backyard-perfect for entertaining, kids, and pets. Plenty of parking, including RV parking. Situated in a sought-after, family-friendly neighbourhood close to parks, shopping, recreation, and excellent schools, including RC MacDonald. Move-in ready with nothing to do but unpack. A rare opportunity to own a detached home at an incredible price! OPEN HOUSE SUNDAY JULY 5 NOON - 1PM (id:63400)
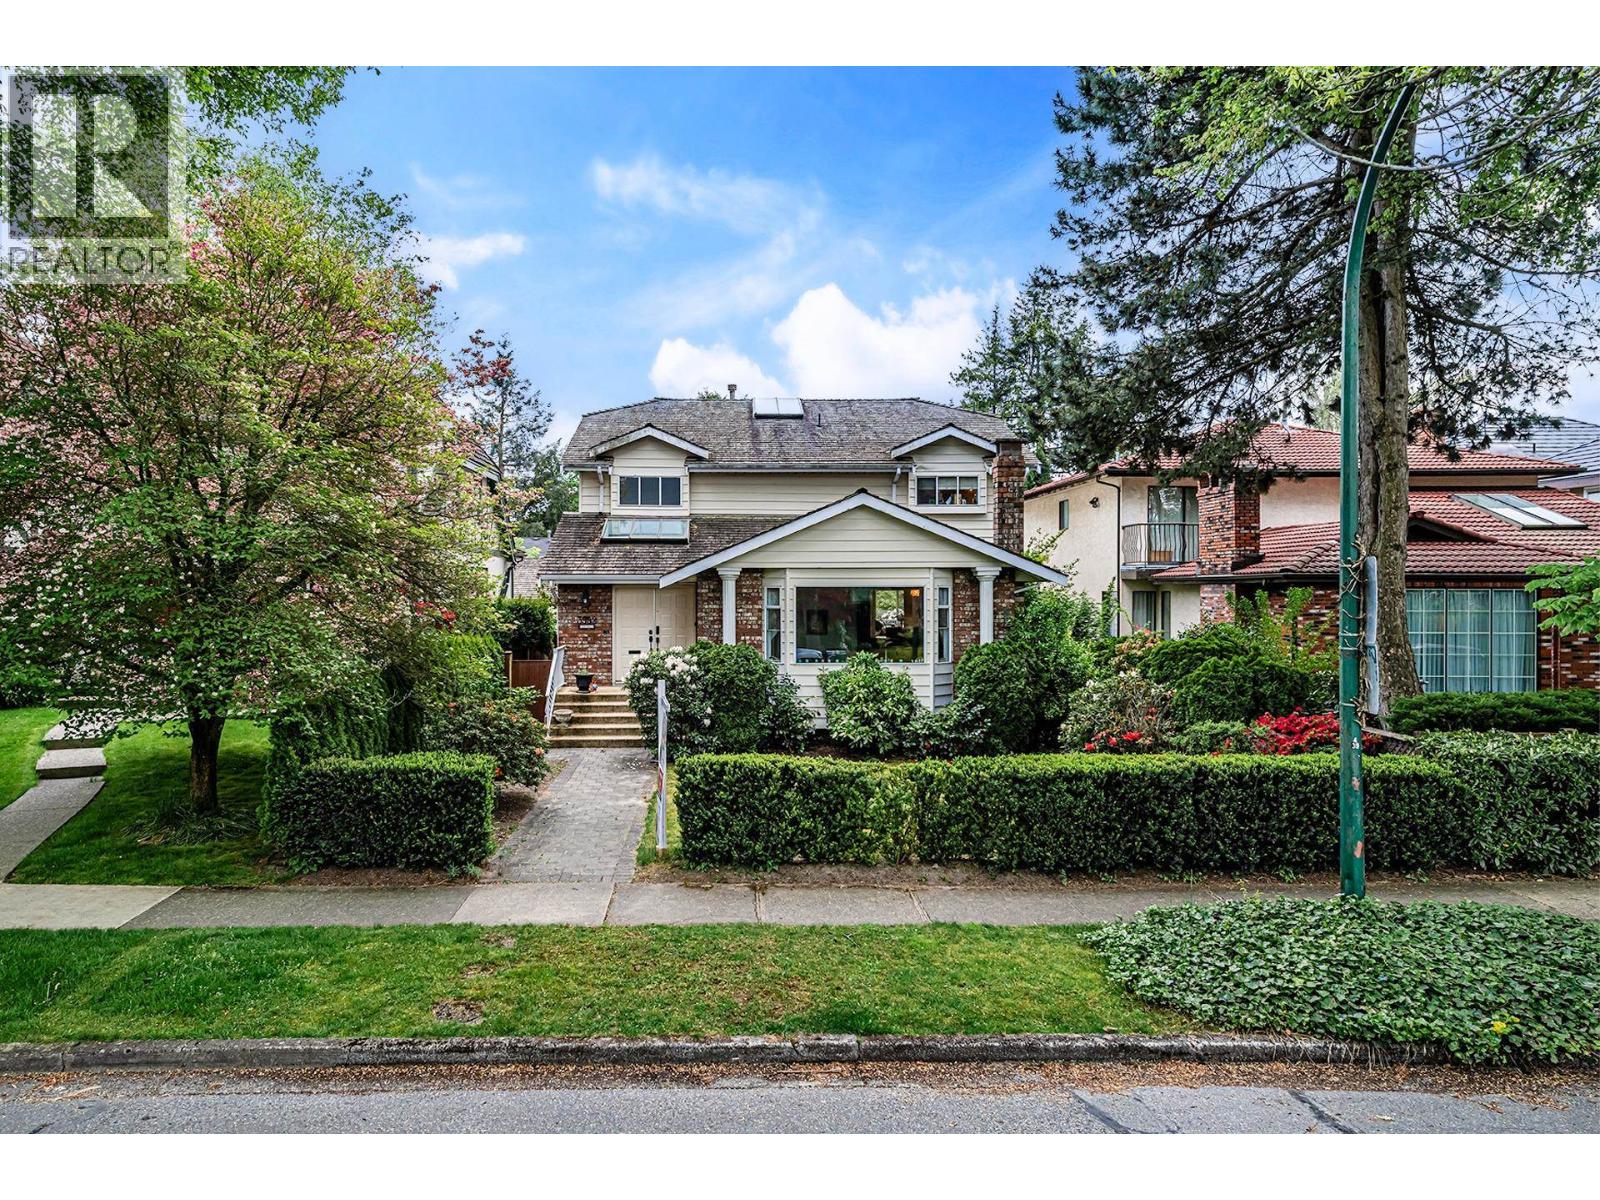
3982 W 29th Avenue
Vancouver, British Columbia
Great W off Dunbar location on lovely tree lined street near Pacific Spirit Park, UBC, St. George's, elementary and secondary schools. Main floor features a large sunken living room with vaulted ceilings and fireplace, large dining room, adjoining kitchen with nook leading to big S exposed deck, big family room with gas fireplace, den and foyer. The upper floor boasts a huge master bedroom with balcony and beautiful en-suite, W/I closet and dressing room, two more bedrooms and large bathroom. The basement has ideal nanny quarters and huge crawl space. Big double garage off lane. Fully fenced and meticulously kept grounds. OPEN HOUSE: 2-4PM (SAT & SUN) JUL 4 & 5TH. (id:63400)
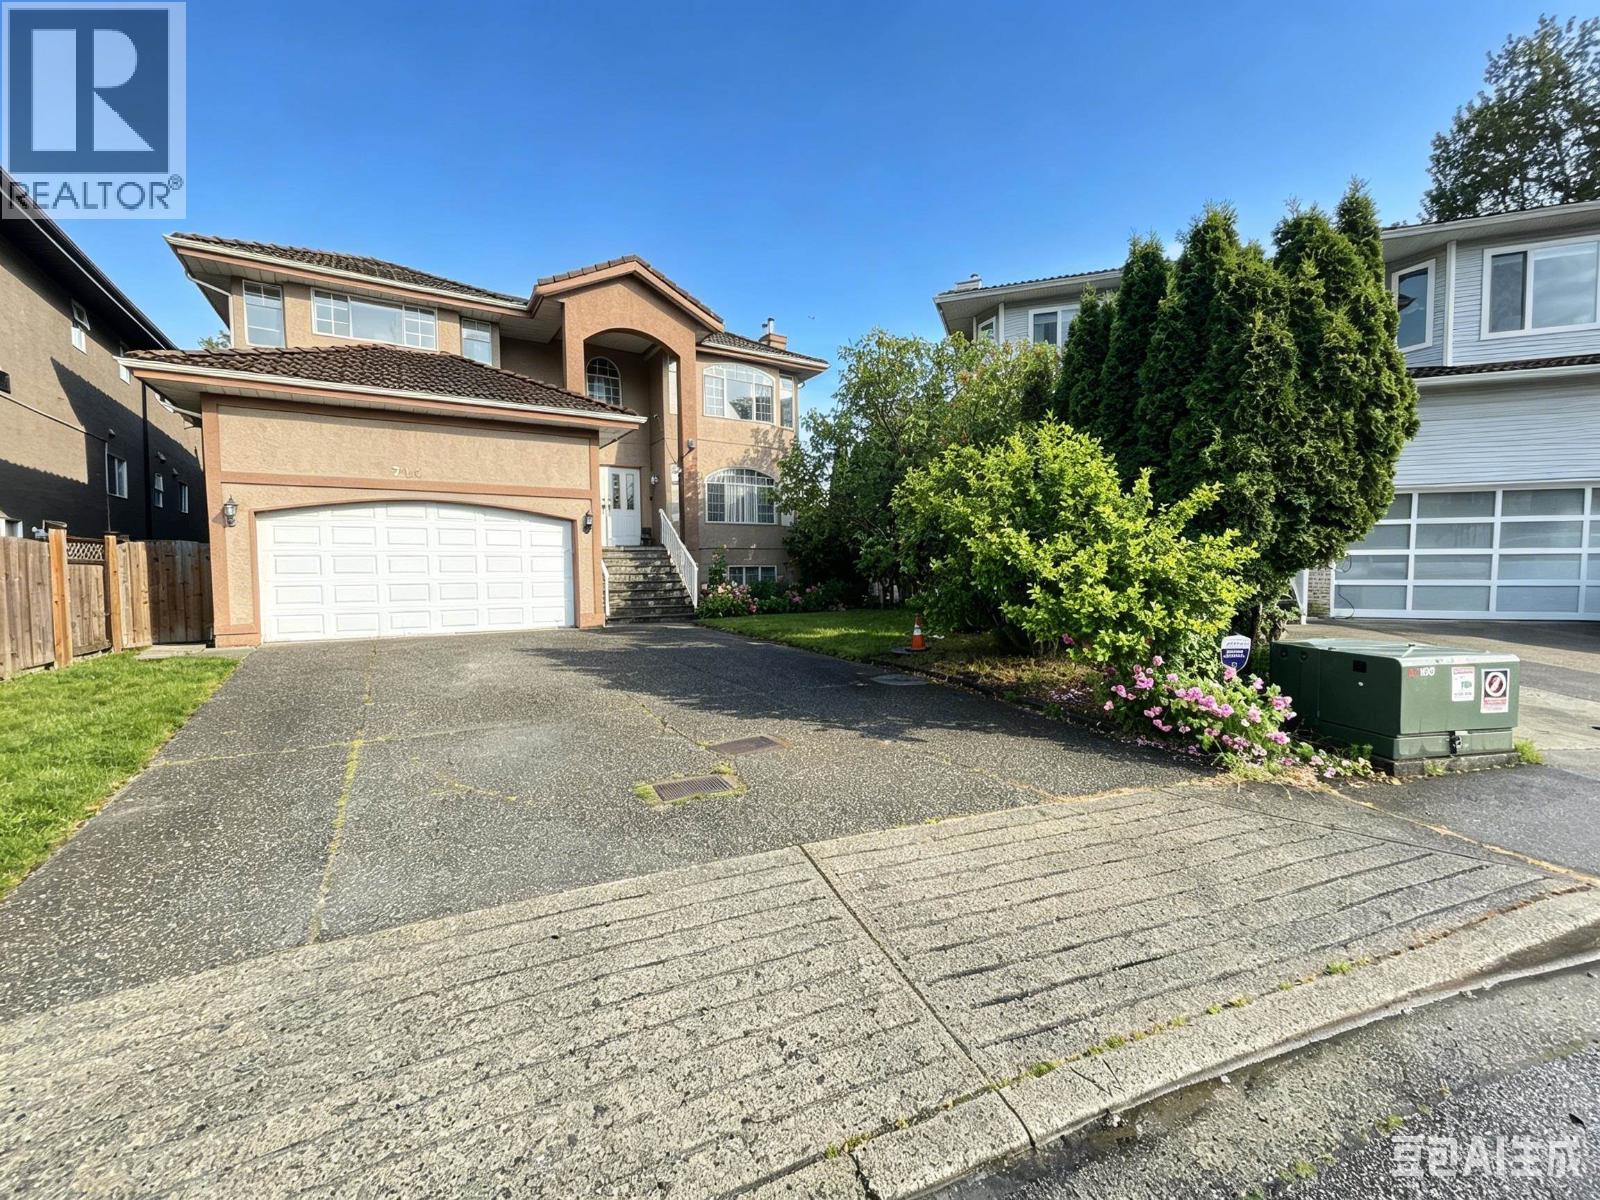
714 Rennie Place
New Westminster, British Columbia
Discover incredible potential in Queensborough! This massive 8-bed, 4.5-bath family home is perfect for large or multi-generational households. The main level offers 4 generous bedrooms, 2.5 baths, and a chef-inspired kitchen. The floor below is configured with two separate 2-bed, 2-bath suites, providing exceptional versatility. Features include a private backyard, double garage, RV parking, and a large crawl space for storage. Ideally located just a 2-minute walk to Gurdwara Sahib Sukh Sagar-a landmark institution established in 1919 and operated by the Khalsa Diwan Society. Close to schools, shopping, and major highways. Sold "as is, where is"; price reflects to TLC needed. A rare opportunity for those seeking space and value in a prime location. (AI Edit Photos) (id:63400)