
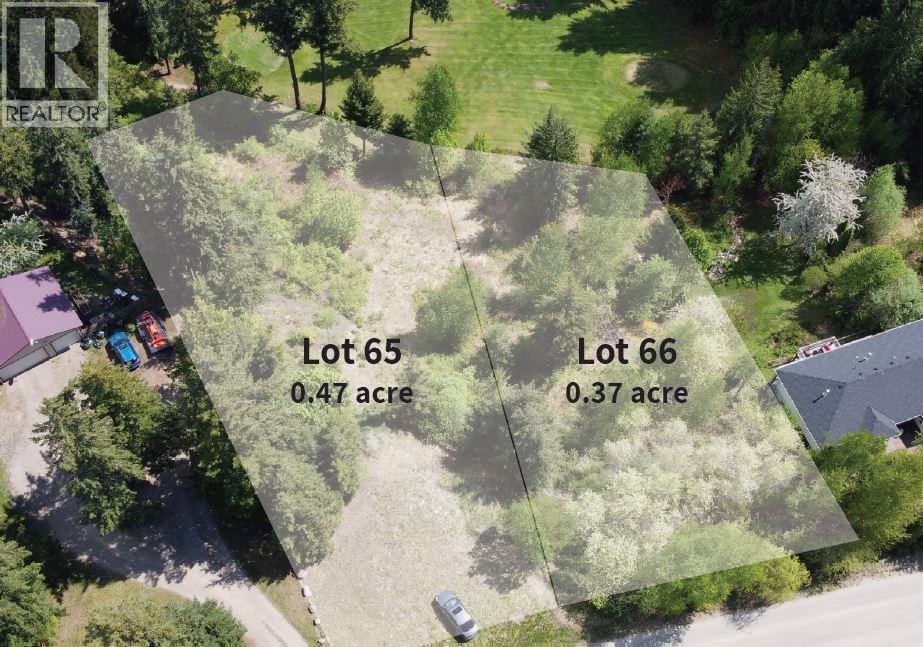
Lots 65 & 66 Ta Lana Trail
Blind Bay, British Columbia
Two side by side building lots on Ta Lana Trail that back onto the third green of the Cedar Heights Golf Course. These lots have underground utilities and are steps away to the clubhouse and tennis courts. Walking distance to beach and marina, and close to groceries and other amenities. Hookups at the lot line for water, power, and gas. The front of the lots face west and the backs face east with mountain, valley, and golf course views. Unlike Shuswap Lake Estates, Cedar Heights has no association fees. The lots are 0.37 and 0.47 acres in size and could be the perfect place to build that dream level entry home with a walk-out basement. Call the listing agent today for an information package. (id:63400)
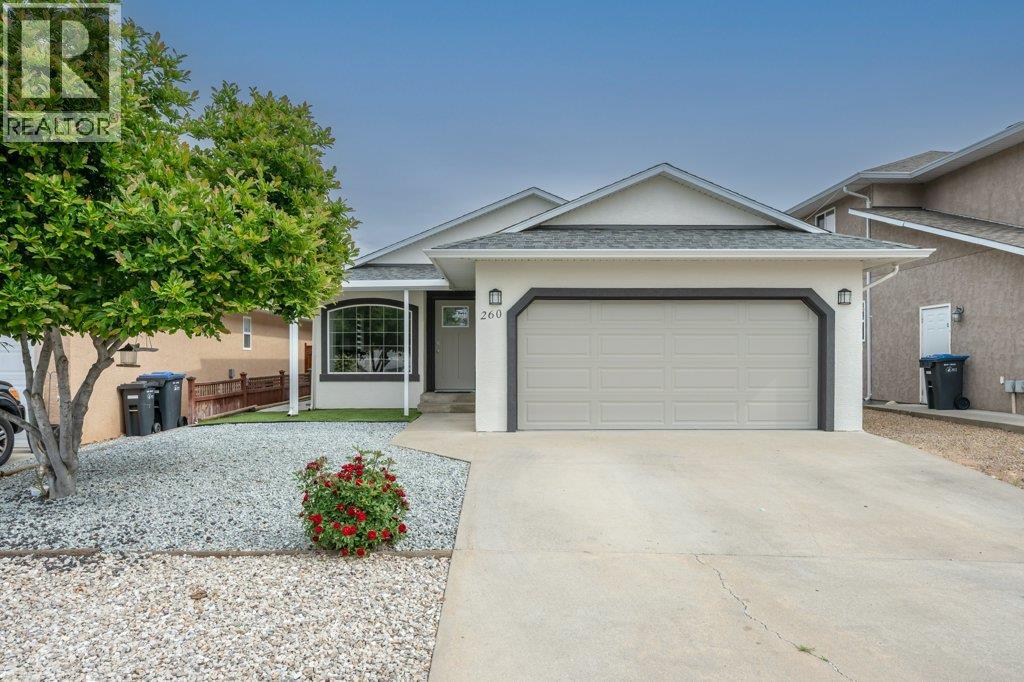
260 Willows Place
Oliver, British Columbia
Welcome to Willowglen, a quiet & desirable neighbourhood with easy access to the hike & bike path along the Okanagan River. This thoughtfully designed rancher offers comfortable single-level living with 3 bedrooms, 2 updated bathrooms & a double garage in a beautifully maintained setting. Built in 2003, the 1278 sq ft home features gleaming tile & vinyl plank flooring, updated blinds throughout, fresh interior & exterior paint, and a BRAND NEW ROOF! The bright kitchen has been tastefully updated with sleek soft-close cabinetry, large pull-out drawers, quartz counters, tile backsplash & an island with seating for two. Stainless steel fridge (2022), dishwasher (2023), and sliding door access from the dining area create a functional and welcoming space for everyday living and entertaining. Both 3-piece bathrooms feature tiled walk-in showers & custom storage. Step outside to enjoy the covered stamped concrete patio, low-maintenance landscaping with artificial turf & rock, dedicated garden area & newly fenced backyard with black metal fencing. A stunning magnolia tree adds beautiful curb appeal, while the brand-new epoxy garage floor gives the double garage a polished finish. Additional features include natural gas furnace, central A/C & central vacuum. Excellent location close to recreation, golf, shopping & town amenities. Located in one of the area’s most sought-after neighbourhoods, this is a fantastic opportunity you don't want to miss. Book your private showing today! (id:63400)
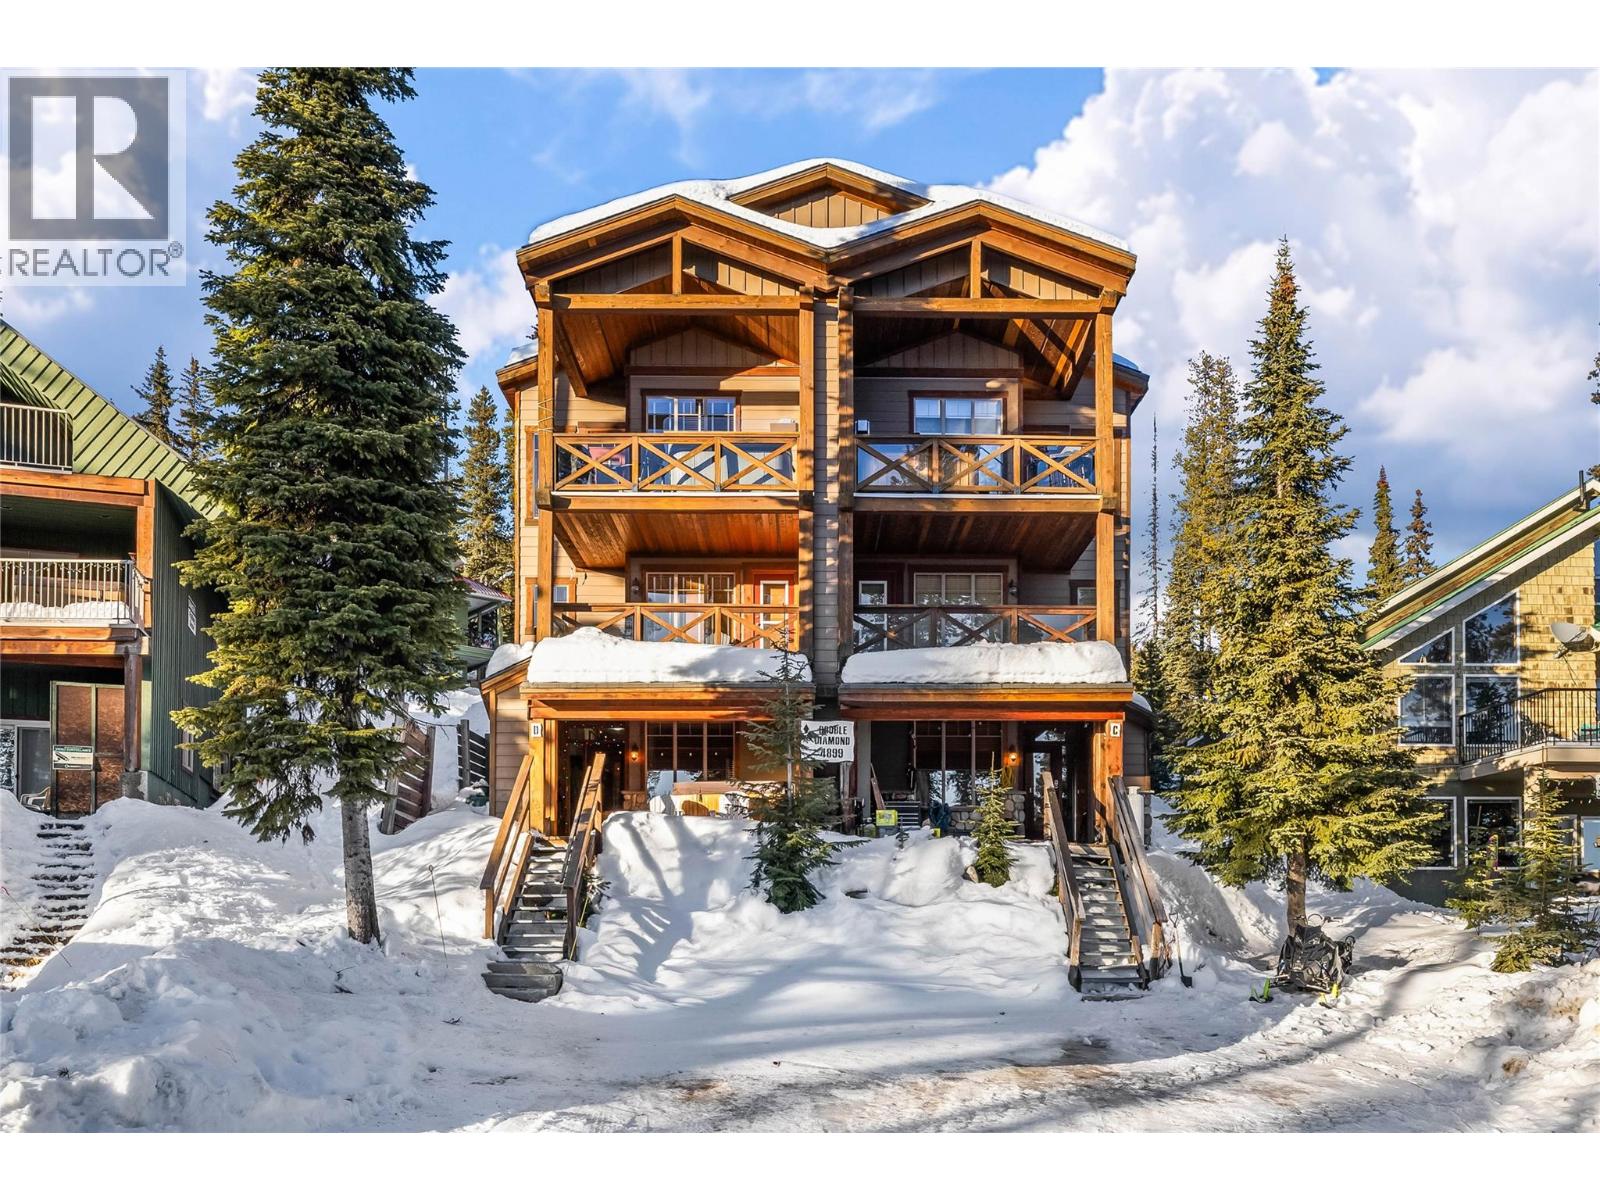
4899 Snowpines Road Unit# D
Big White, British Columbia
This well-cared-for two-bedroom, two-bathroom home in Snowpines Estates offers the kind of mountain comfort and functionality buyers at Big White are always looking for. The layout feels welcoming and practical, with a proper design that works equally well for family use or hosting friends for ski weekends. Inside, fir wood flooring, rustic finishes, and a floor-to-ceiling stone fireplace create a cozy alpine atmosphere that instantly feels like a true mountain retreat. The living space flows naturally out to the deck, where a private hot tub invites you to relax and take in the peaceful surroundings after a full day on the slopes. Offered fully turnkey with GST paid. Two parking spaces add everyday convenience, rounding out a solid, move-in-ready opportunity for buyers seeking a genuine home at Big White Ski Resort. Exempt from the Foreign Buyer Ban, foreign buyer tax, speculation tax, empty homes tax, and short-term rental restrictions, this property offers exceptional value and flexibility. With newly expanded access to Big White via direct flights from Los Angeles, Toronto, and Montreal, and located just one hour from YLW, this is a rare opportunity to live where you play. (id:63400)
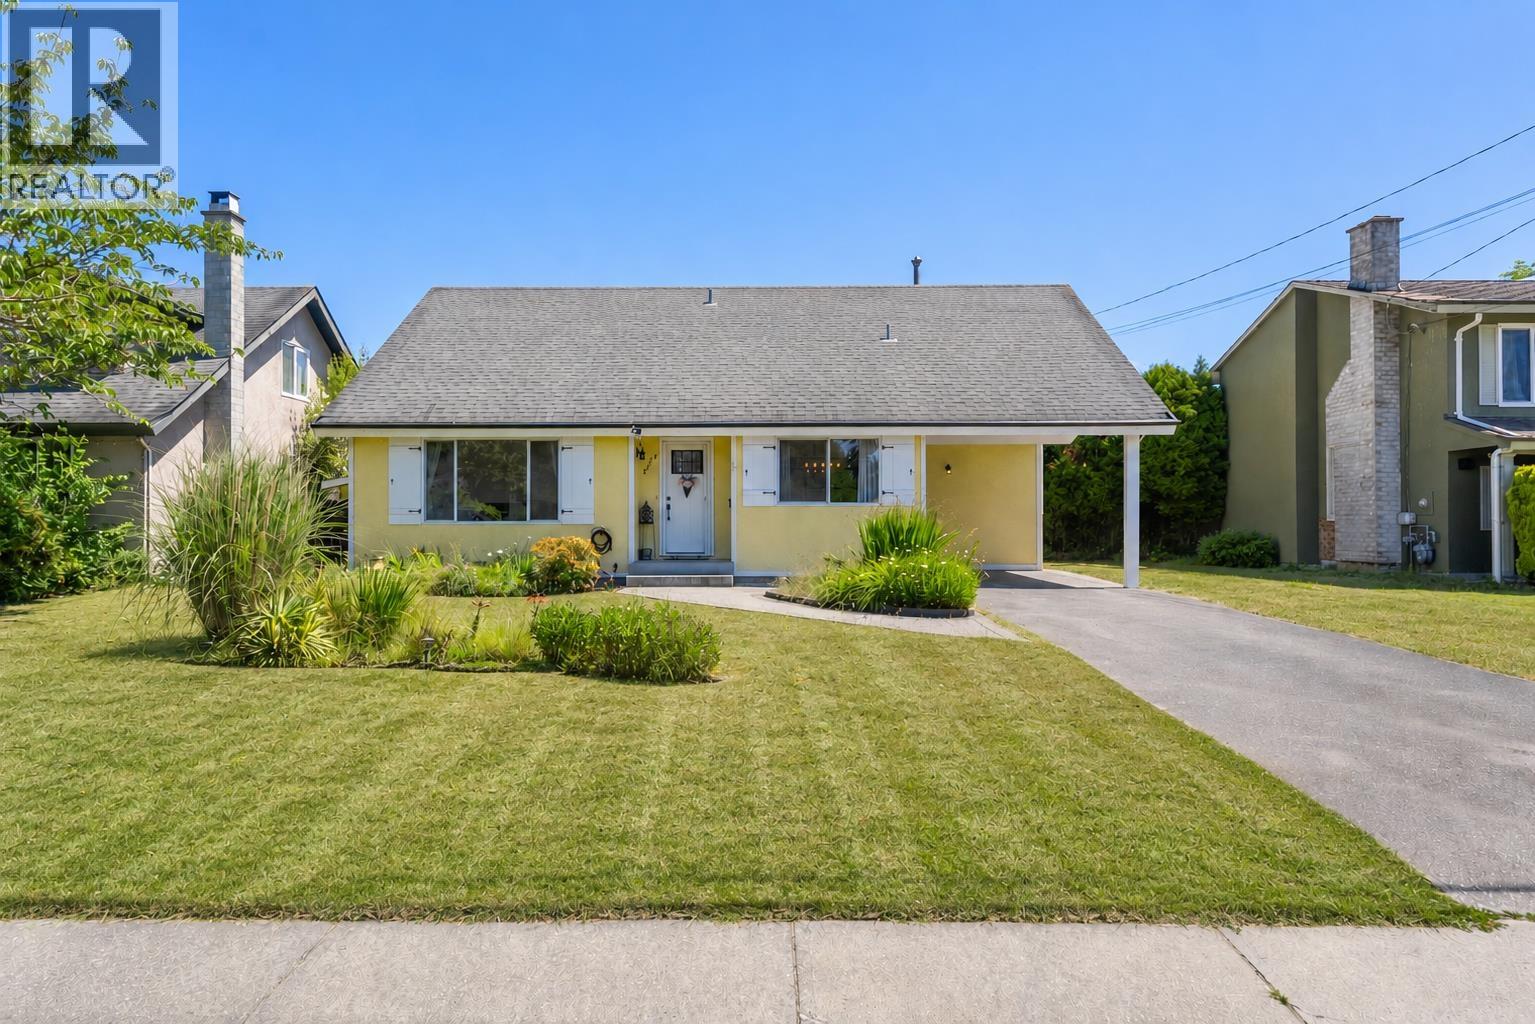
4576 61 Street
Delta, British Columbia
Charming Cape Cod-style 2-storey home in the heart of Holly, Ladner! This lovingly maintained 1,830 sq. ft. family home offers 4 bedrooms plus family room and 2 bathrooms on a generous 7,245 sq. ft. lot. Located on a quiet dead-end street in an excellent family-friendly neighbourhood. Enjoy a large, sunny, private yard with plenty of room for kids, pets, gardening and entertaining. Bonus features include a 14-year-old roof, two powered sheds, ample parking and RV parking. A wonderful opportunity to own a charming family home in a sought-after Ladner location. (id:63400)
404 4883 Maclure Mews
Vancouver, British Columbia
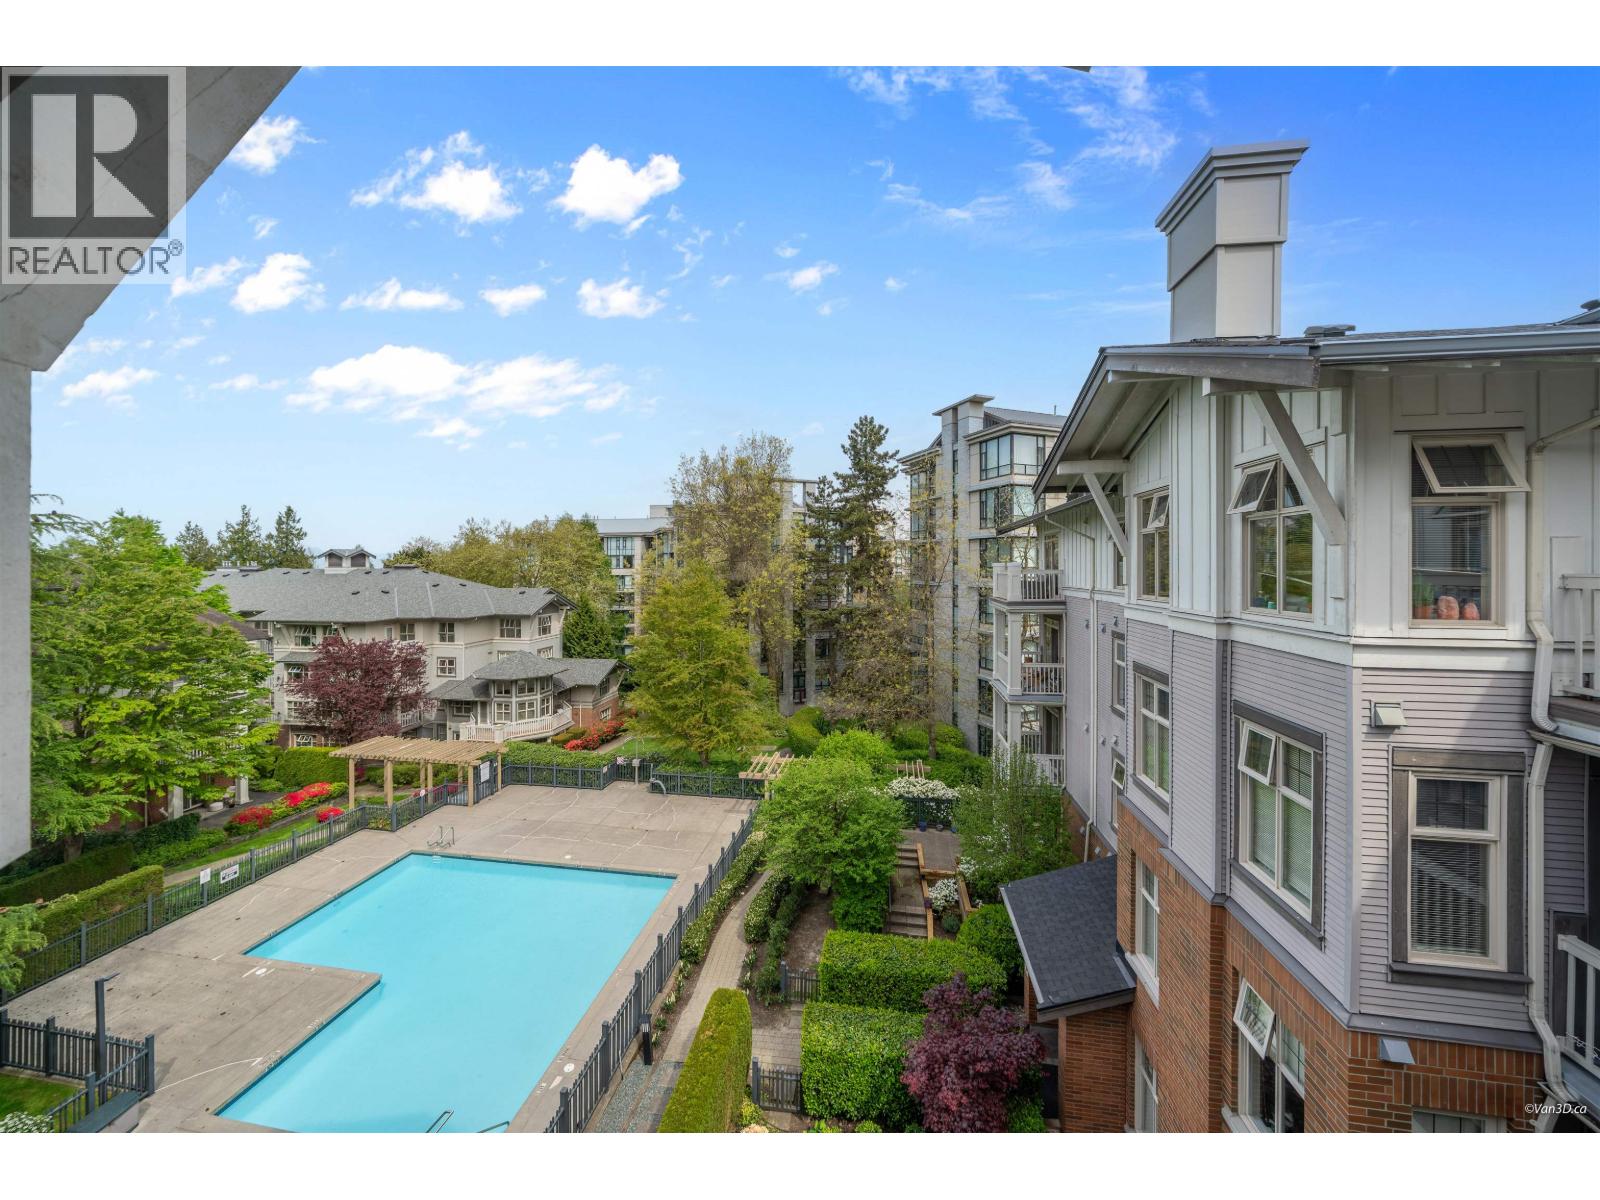
Rare top-floor opportunity at sought-after Matthews House at Quilchena Park by Polygon. This elegant 2 bed, 2 bath + den home features a bright open layout with 9´ ceilings, skylights, and abundant natural light throughout - no need for lights during the day. Quietly facing the beautifully landscaped courtyard garden and outdoor pool, this home offers a peaceful setting away from street noise. Top-floor location means no upstairs footsteps for added comfort and privacy. Features include stainless steel appliances, gas fireplace, custom decor, and a functional den/office. Prime location close to York House, Prince of Wales Secondary, and Shaughnessy Elementary. Rarely available building. (id:63400)
701 3333 Corvette Way
Richmond, British Columbia
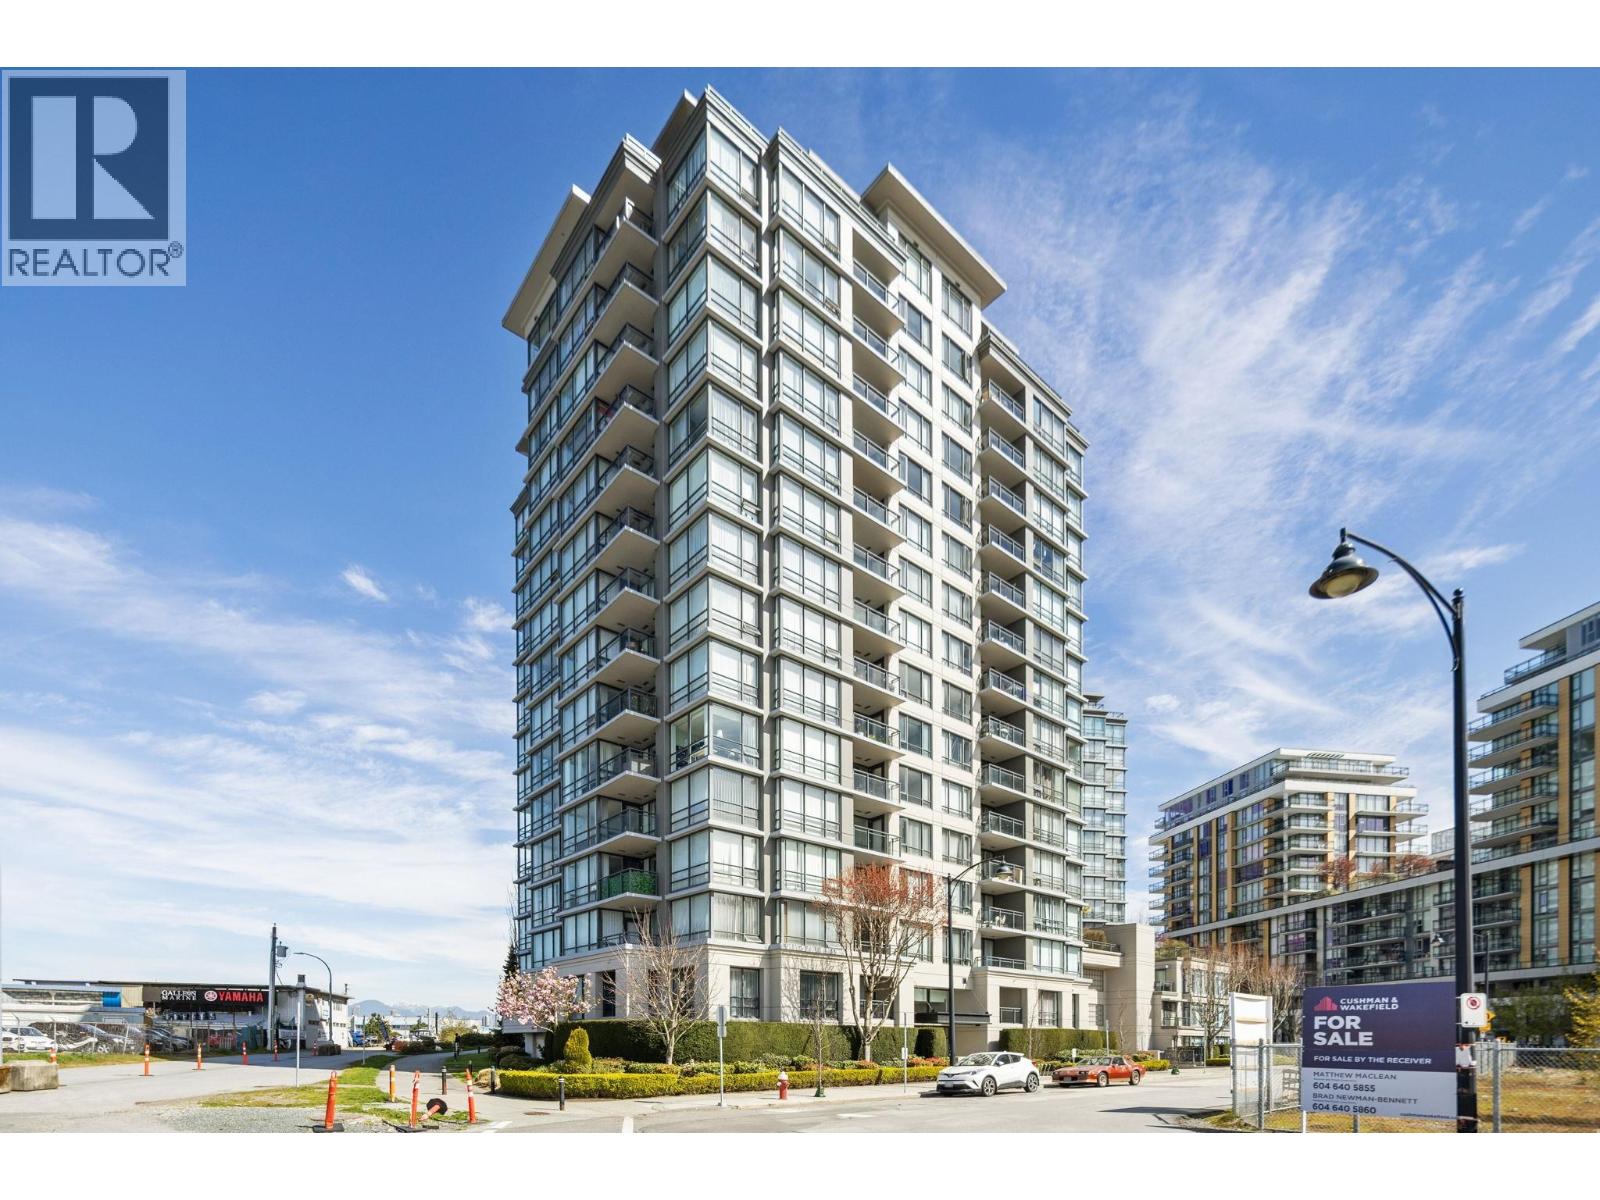
Welcome to Wall Centre Richmond! Enjoy spectacular northwest 180° views of the mountains, water and sunset from this fantastic move-in-ready, 1137sf 2 bedroom 2 full bath condo. Thoughtfully updated with engineered hardwood floors throughout, contemporary lighting and ceiling fans, this bright and functional layout also features granite countertops, s/s appliances, and a spacious portable island with added storage, perfect for everyday living and entertainment. Ideally located just steps to the Canada Line, transit, shopping, restaurants, and amenities. Minutes to YVR, Vancouver, and Highway 99. Direct access to the Middle Arm Greenway, Richmond´s premier walking and cycling network, connecting Capstan Village, Oval, Terra Nova Park, West Dyke and Railway Greenway. (id:63400)
905 13 Avenue S
Golden, British Columbia
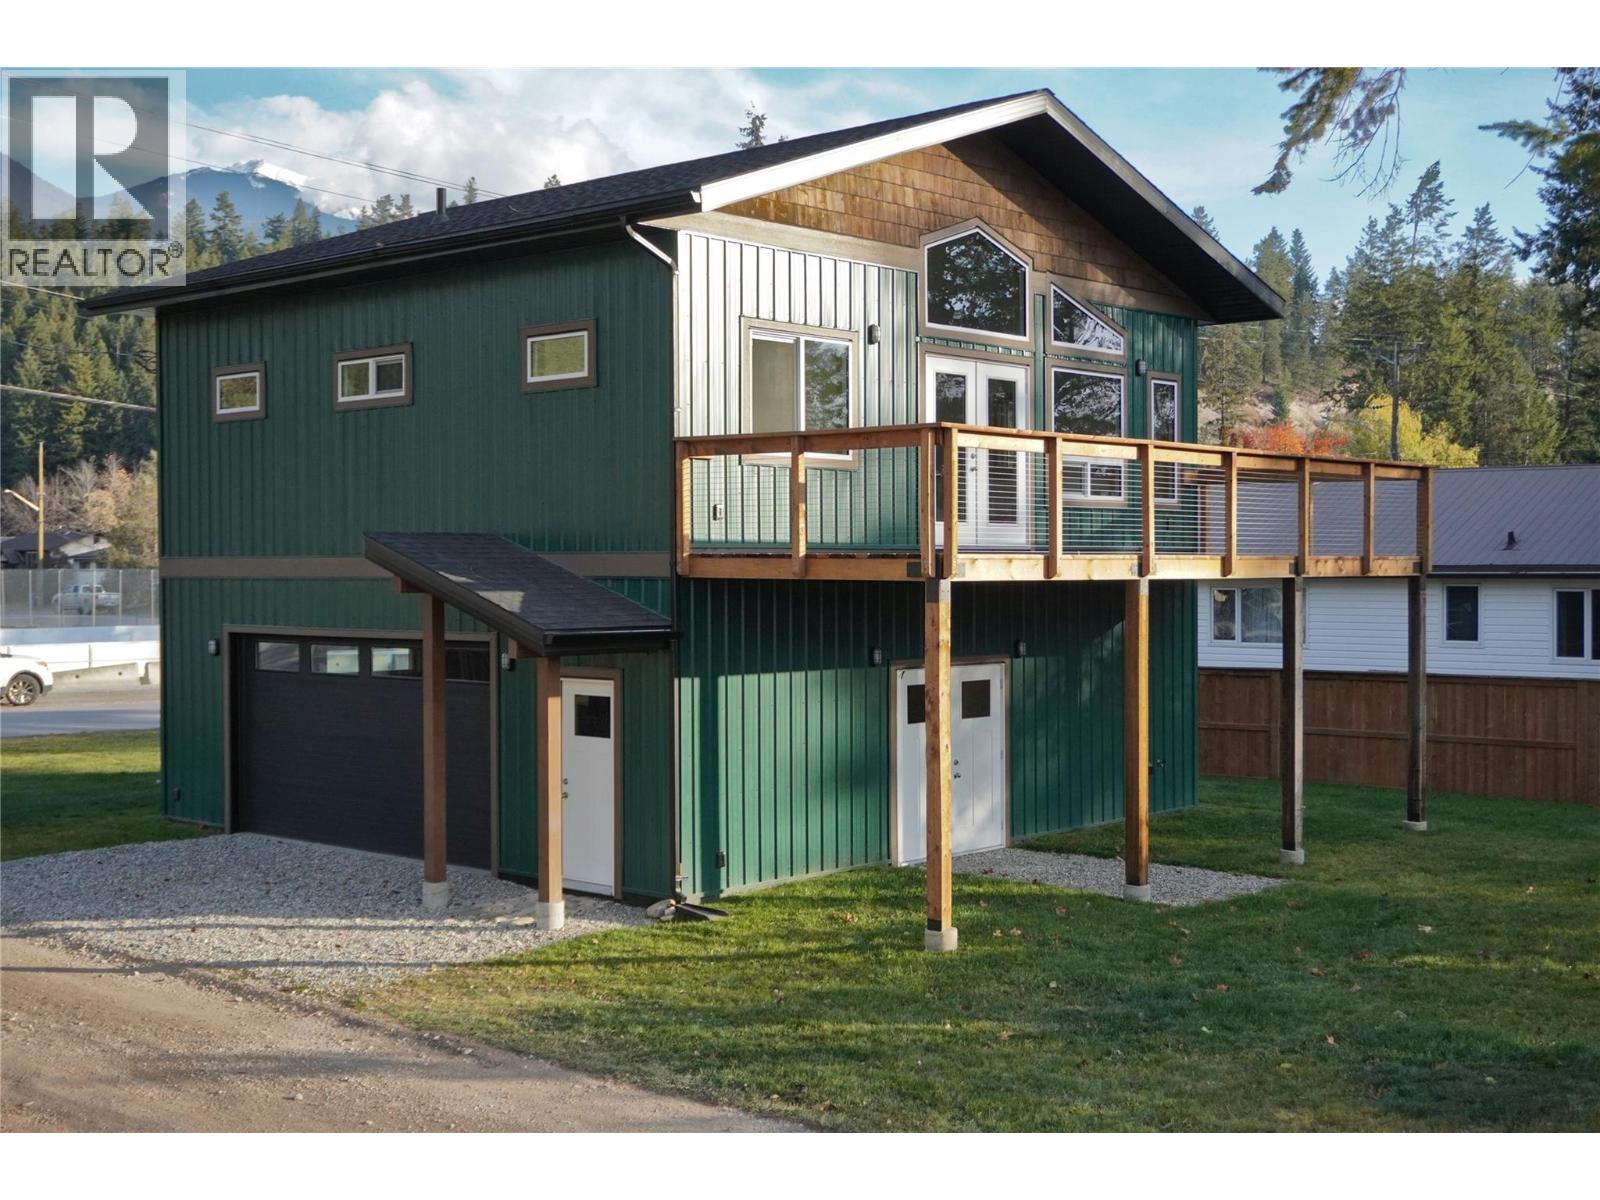
For more information, please click Brochure button. Welcome home to a brand-new build in one of Golden's most sought-after family- and school-friendly neighbourhoods. This thoughtfully designed 2-bedroom, 1-bathroom single-family home offers 900 sq ft on the main floor plus a full 900 sq ft garage/workshop level — all situated on a low-maintenance 0.13-acre lot. Step inside to an open-concept living space filled with natural light. Soaring vaulted ceilings and large, bright windows — including a stunning window feature wall — frame an unobstructed mountain view you'll never get tired of. Locally sourced fir window and floor trims add warmth and craftsmanship you can feel and see in every detail. Step out onto the generous 30' x 10' deck, perfectly positioned to soak in those mountain views morning, noon, and sunset. Downstairs, a massive 16-foot garage door opens into a full garage and workshop — ideal for the tinkerer, outdoor gear storage, or simply extra space to make your own. Location is everything, and this one delivers: walk or bike to schools, the skatepark, groceries, and downtown Golden — all just minutes away. Just 15 minutes from Kicking Horse Mountain Resort, you'll have unlimited access to world-class mountain adventure, with several national parks within easy reach. (id:63400)
101 5380 Tyee Lane, Garrison Crossing
Chilliwack, British Columbia
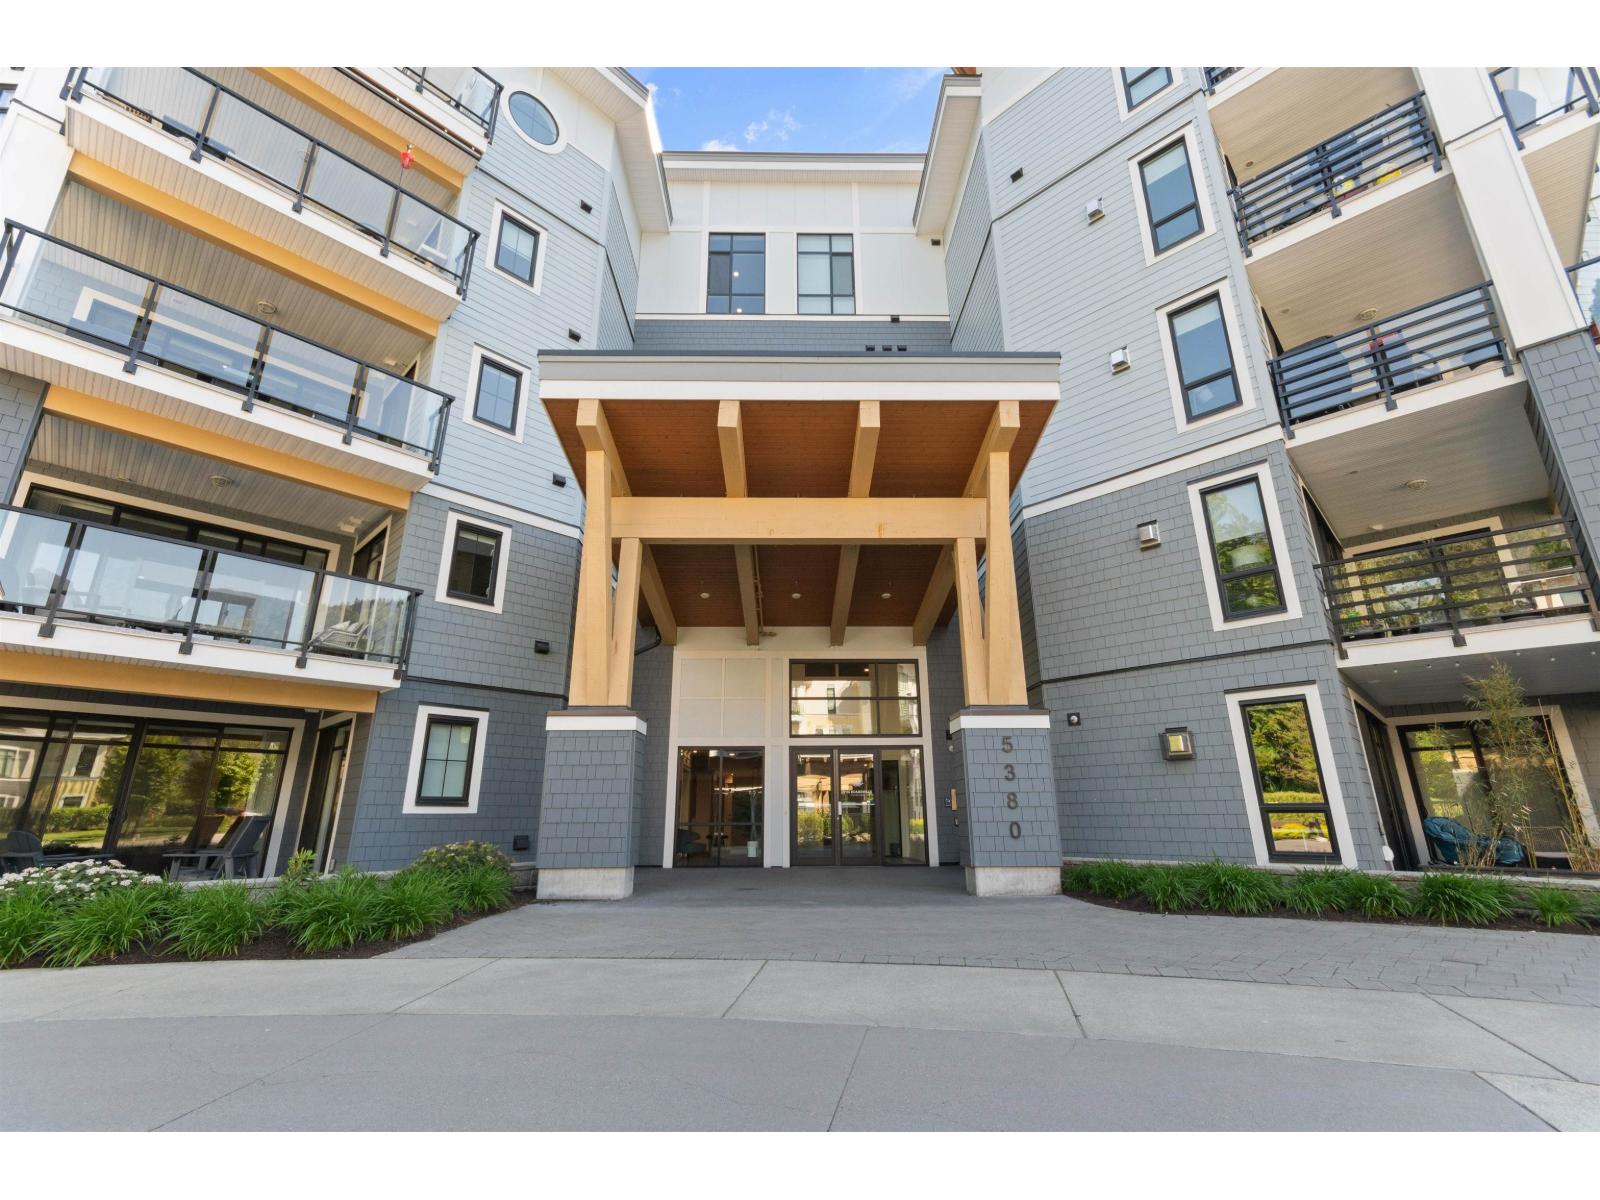
Steps to Vedder River & Rotary Trail! This bright,like-new ground-floor 2 bed, 2 bath home in sought-after River's Edge offers 1,241 sq ft of bright, open living with A/C. Modern kitchen with quartz counters & stainless appliances flows into spacious living/dining area with fireplace & access to large covered patio. Primary Bedroom features patio access & spa-like ensuite with double vanity, walk-in shower & freestanding tub. Includes generous laundry/mudroom, one underground parking & storage. Perfect for an active lifestyle! (id:63400)
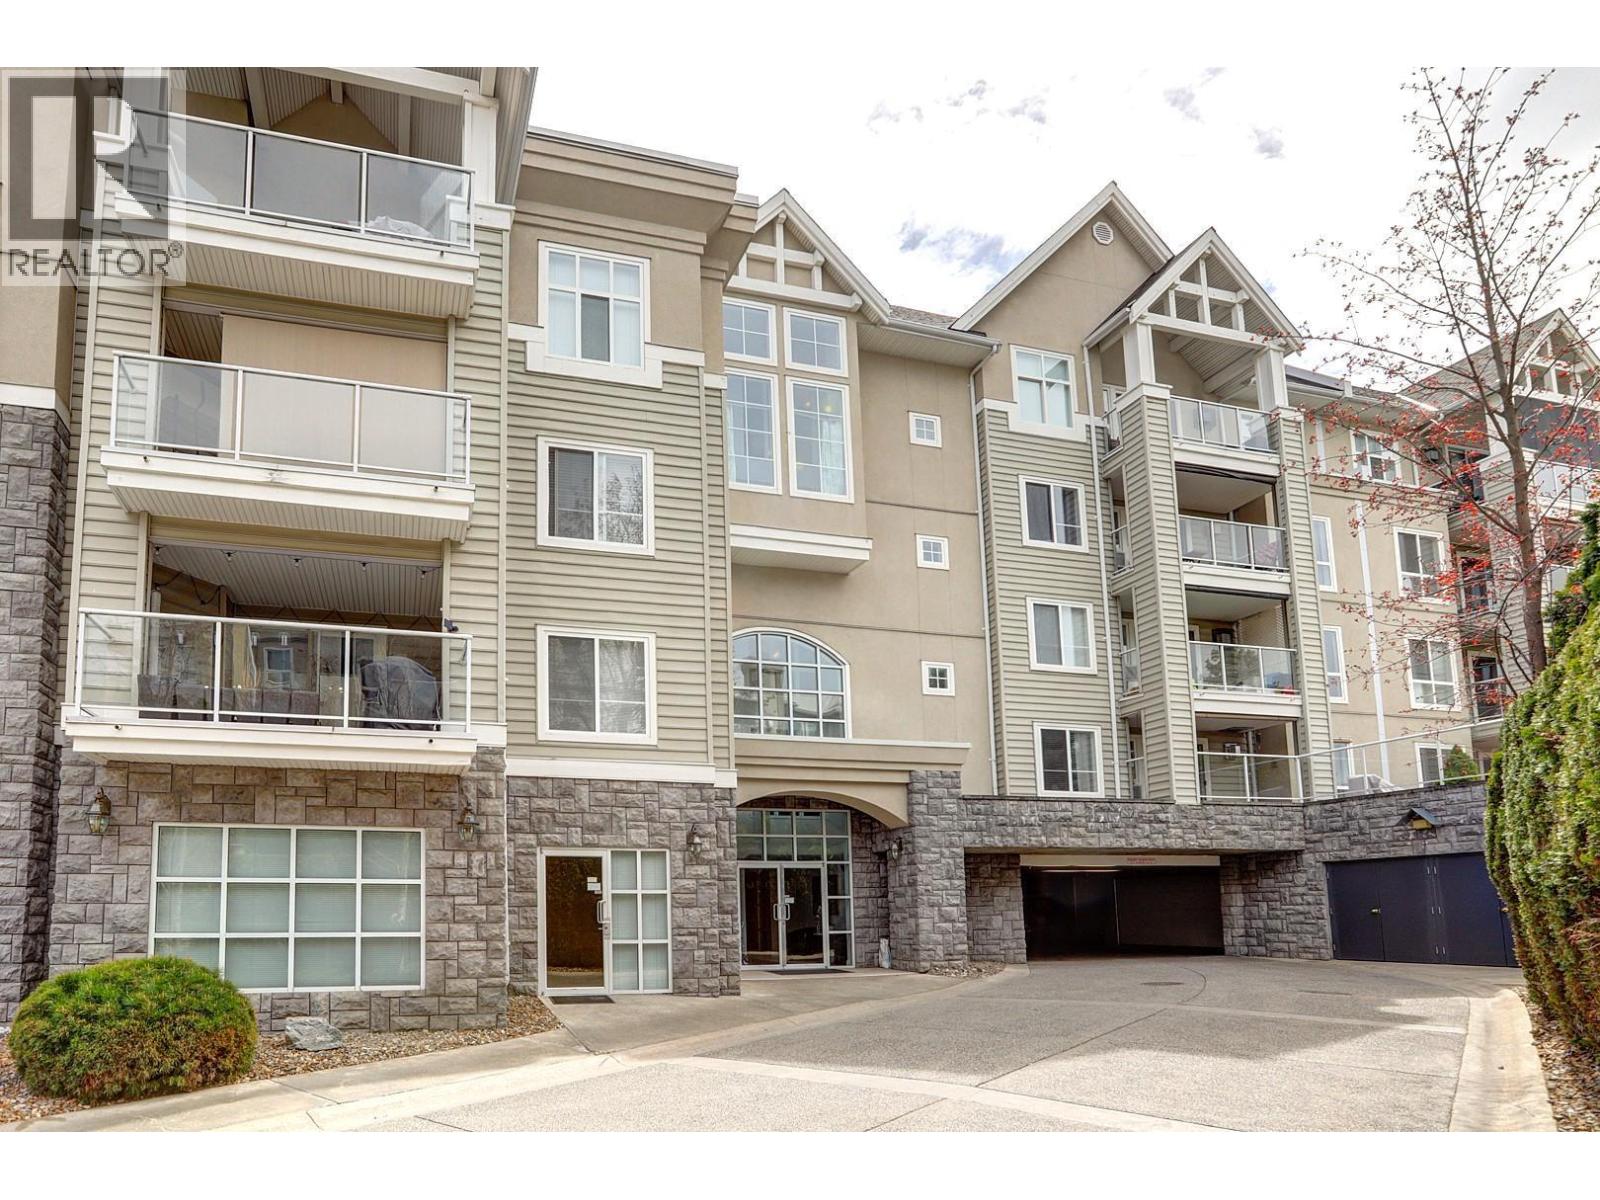
3220 Centennial Drive Unit# 201
Vernon, British Columbia
Welcome to The Shaunessy, where comfort, style, and convenience come together in this beautifully updated 2-bedroom, 2-bathroom home. Located on the desirable 2nd floor, this bright corner unit offers added privacy along with lovely views and an abundance of natural light throughout. The spacious living area features elegant coffered ceilings, crown moulding, and a cozy gas fireplace—creating a warm and inviting atmosphere perfect for relaxing or entertaining guests. Thoughtful upgrades and meticulous care make this home truly move-in ready. Enjoy the convenience of secure underground parking, a storage locker, and access to a private amenity room with kitchen facilities for gatherings and special occasions. This pet-friendly adult-oriented building is ideally situated within walking distance to shopping, restaurants, coffee shops, and everyday amenities. An exceptional opportunity to own in one of the area’s most desirable communities—offered below assessed value. (id:63400)
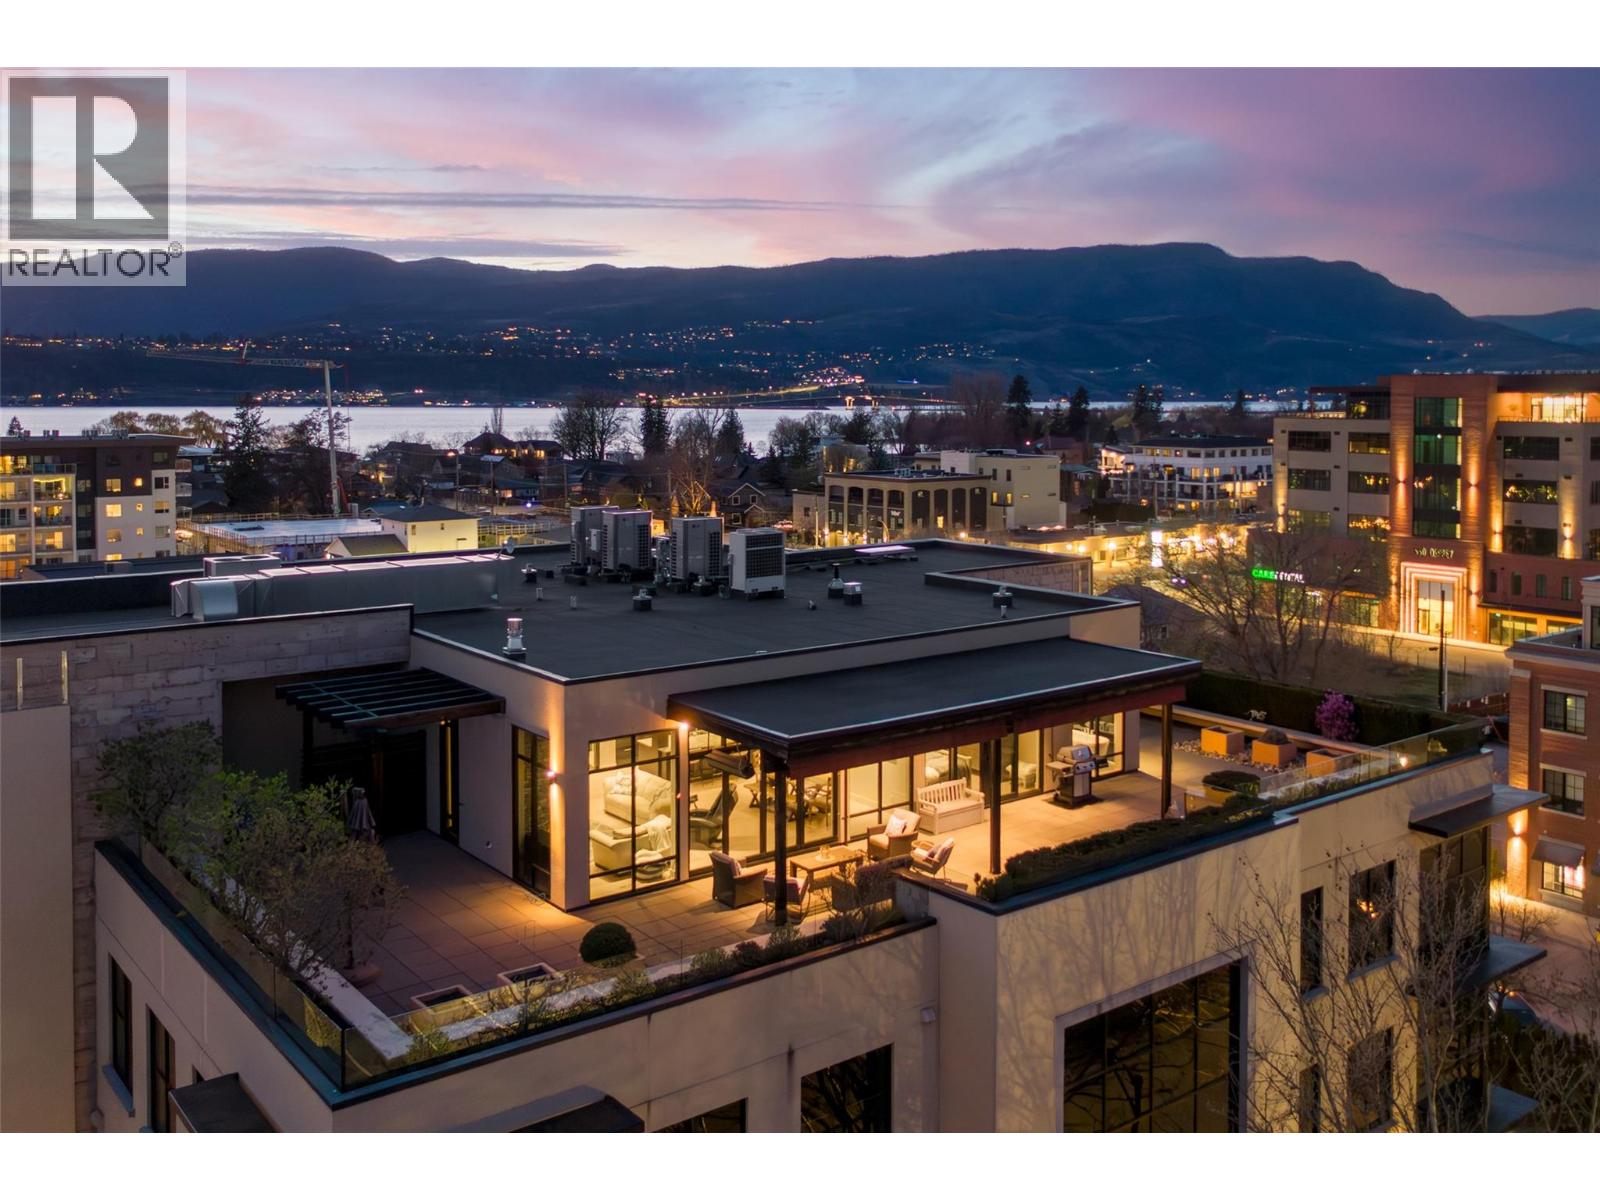
550 West Avenue Unit# 501
Kelowna, British Columbia
Perched atop one of South Pandosy’s most exclusive boutique buildings, this sophisticated top-floor penthouse offers a rare blend of luxury, privacy, and walkable urban living. Set within an intimate residence, this home offers a secure, private retreat above it all. The open-concept interior is both elegant and inviting, featuring hardwood flooring, tile accents, and high-end appliances and finishings throughout. Expansive windows flood the space with natural light while showcasing stunning lake, city, and mountain views from nearly every room. The true showpiece is the massive private patio/terrace, offering exceptional outdoor living with both covered and open-air spaces—perfect for entertaining or relaxing in the Okanagan sunshine. Seamless indoor-outdoor flow enhances the overall living experience. A rare highlight is the private, secure, heated double garage—an uncommon feature that adds both convenience and peace of mind. Located in the heart of South Pandosy Village, you are just steps from boutique shops, beaches, parks, Okanagan College, Kelowna General Hospital, and some of the city’s best cafes, pubs, and restaurants. A rare opportunity to own a luxury penthouse in one of Kelowna’s most vibrant neighbourhoods. (id:63400)
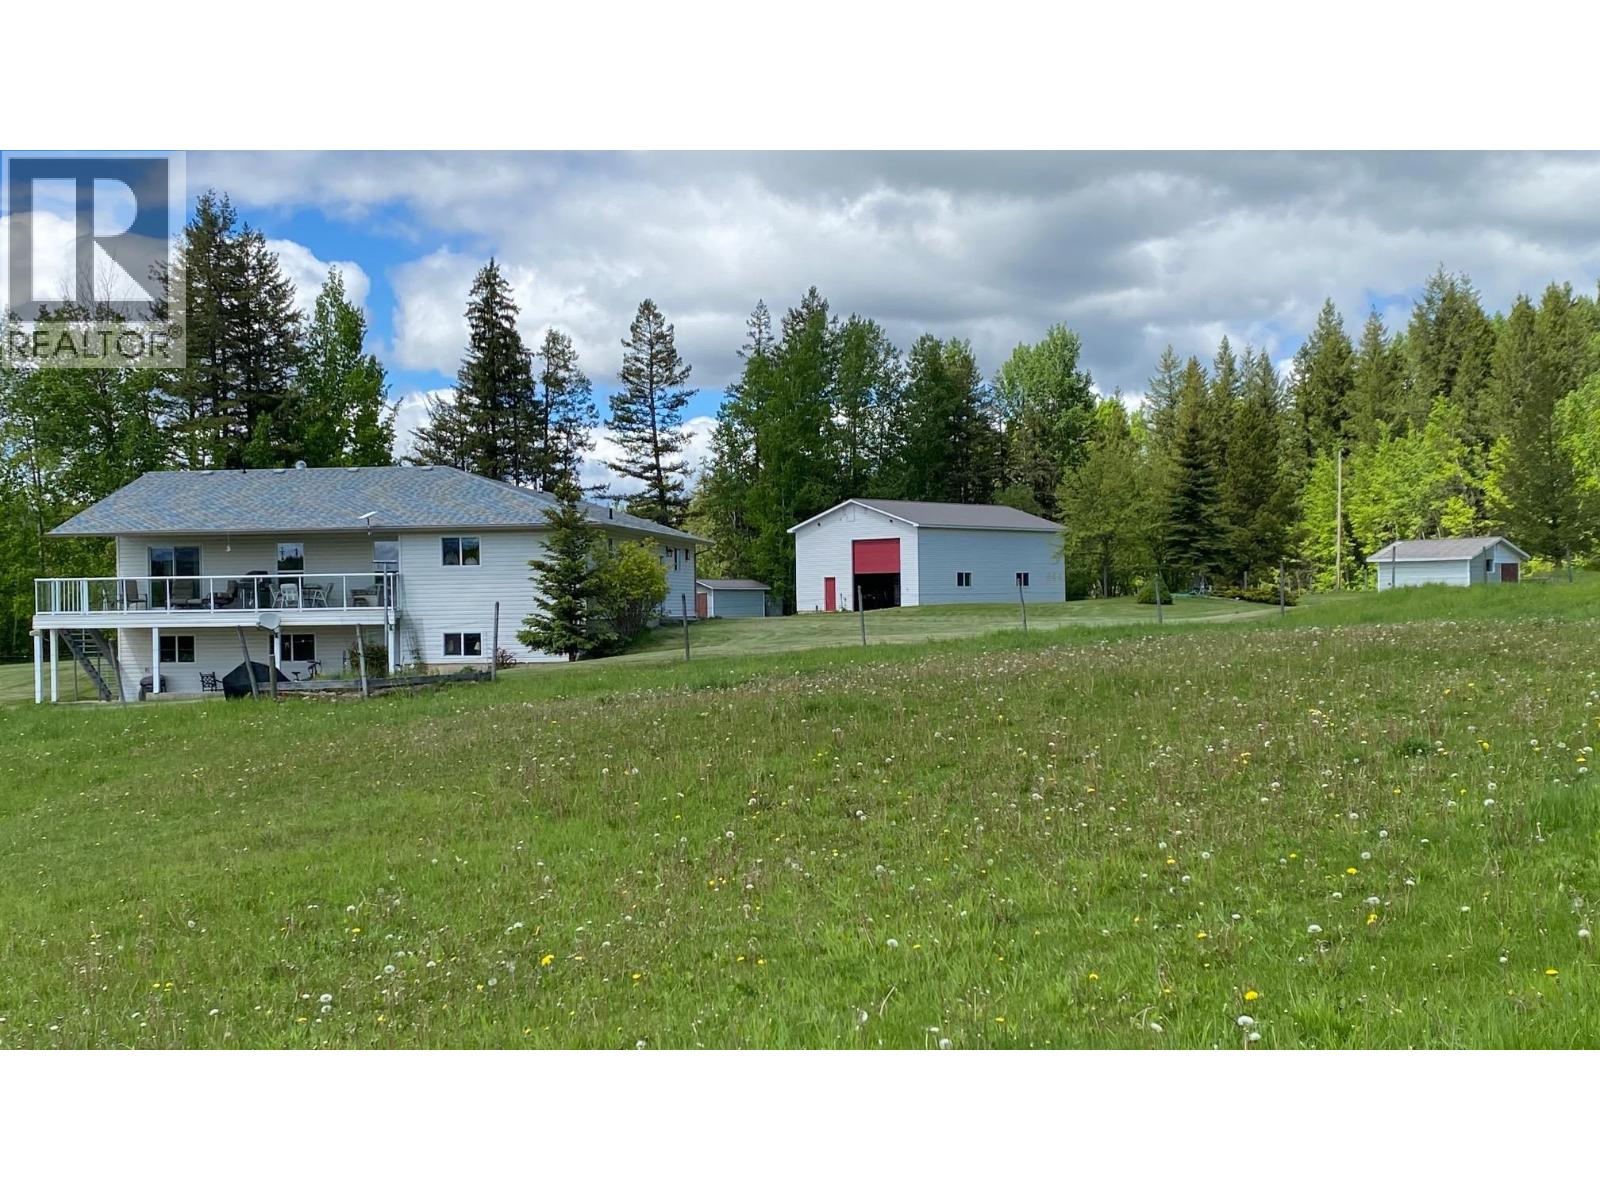
444 Cameron Road
Quesnel, British Columbia
Visit REALTOR website for additional information. House & Shop on 6 cleared acres in Quesnel, BC! Spacious 3000 sq ft rancher with walkout basement. Main floor offers 2+1 bedrooms, 2.5 baths, office/den, bright kitchen with pantry, large drawers, SS appliances & breakfast nook, plus dining/living area with patio doors to 30' covered deck. Original oak flooring throughout. Basement features 2 bedrooms, 3 pc bath, laundry & 2 large flex rooms. Attached heated double garage with mudroom entry. Heated 30x50 shop with 16' ceilings, mezzanine, workbenches & 200 amp service. Cleared, fenced & fire-smart property with pasture area, tractor shed & garden shed. Extras include water softener, RO system, high-efficiency furnace & 2020 hot water tank. Well maintained & move-in ready! (id:63400)
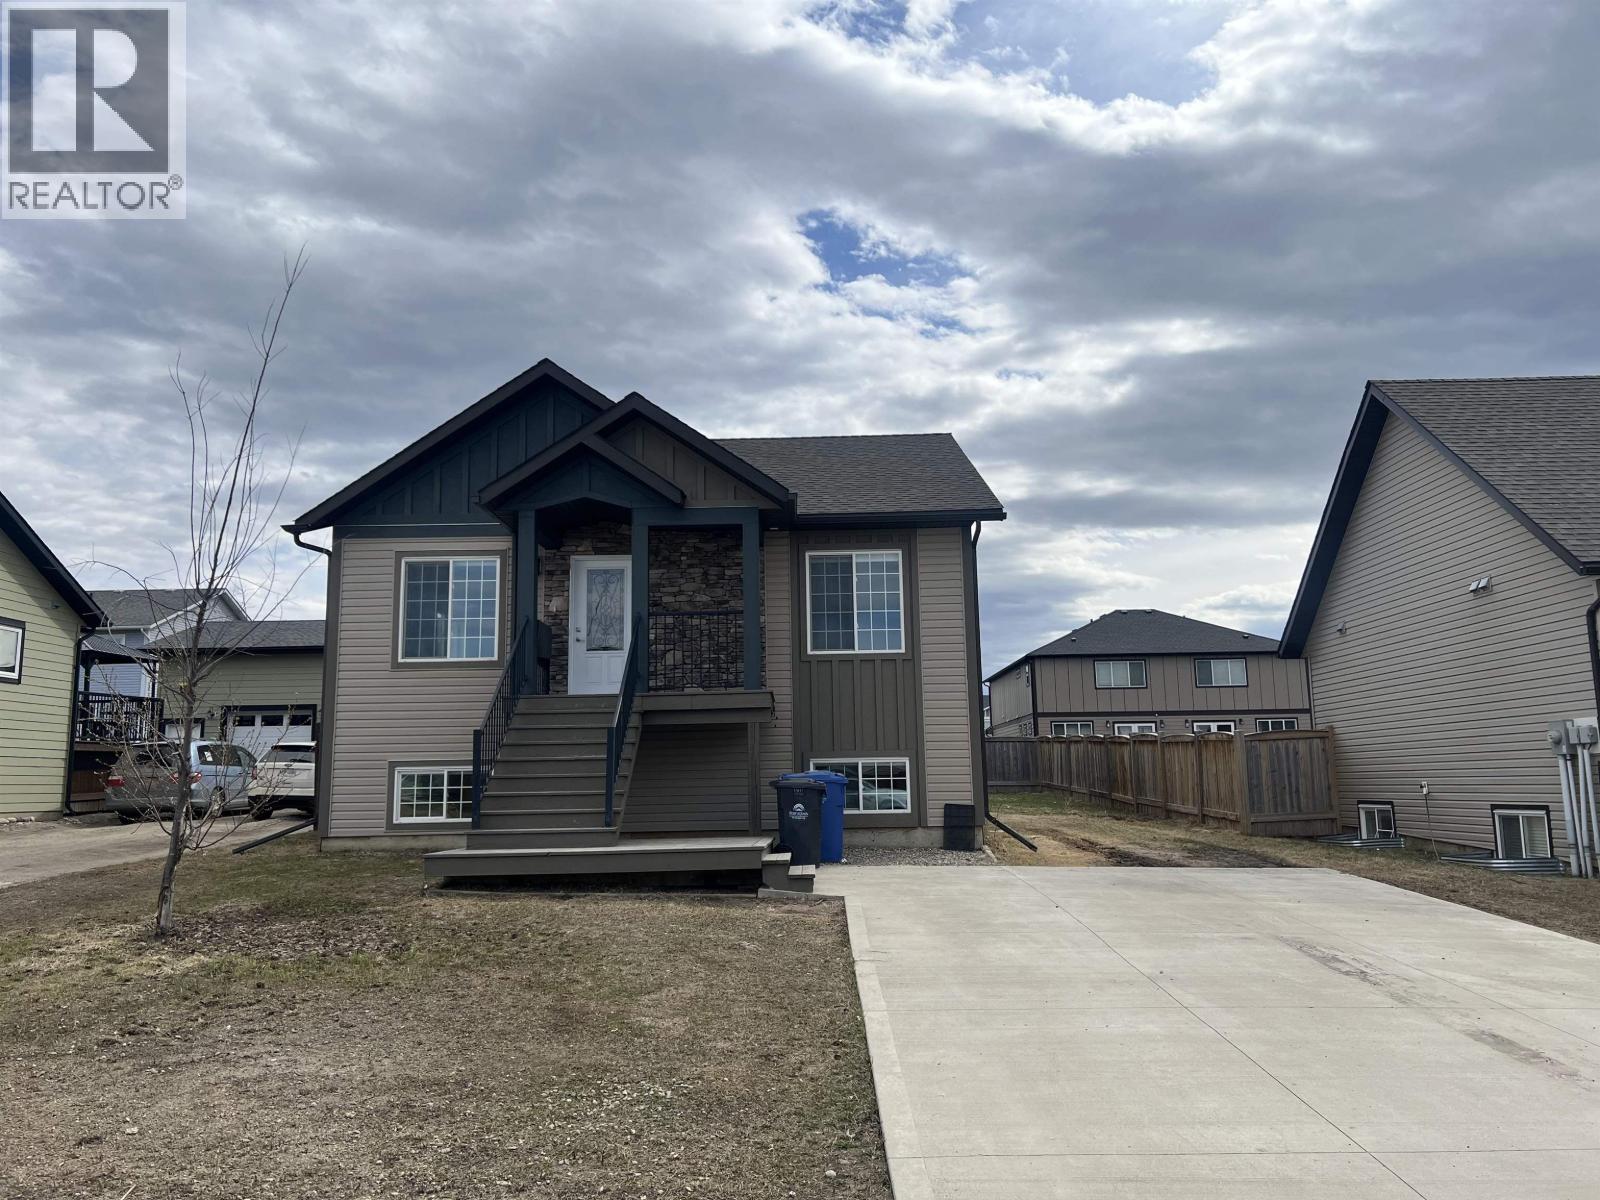
11011 105 Avenue
Fort St. John, British Columbia
Charming single-family home in Sunset Ridge with ample room to add a large garage, ideally located near scenic walking trails and Ma Murray School. This inviting home features vaulted ceilings and a bright open-concept layout with an eating bar, generous kitchen, dining area, and patio doors opening onto a sunny south-facing sundeck. The main floor offers 2 bedrooms and a full bathroom, while the fully finished lower level includes 2 additional bedrooms, another full bath, a laundry/utility room, and a spacious rec room. Perfect for empty nesters, first-time buyers, or growing families alike. Recent updates include stylish light oak vinyl plank flooring and fresh paint throughout. Move-in ready with quick possession available. (id:63400)