
3008 450 Westview Street
Coquitlam, British Columbia
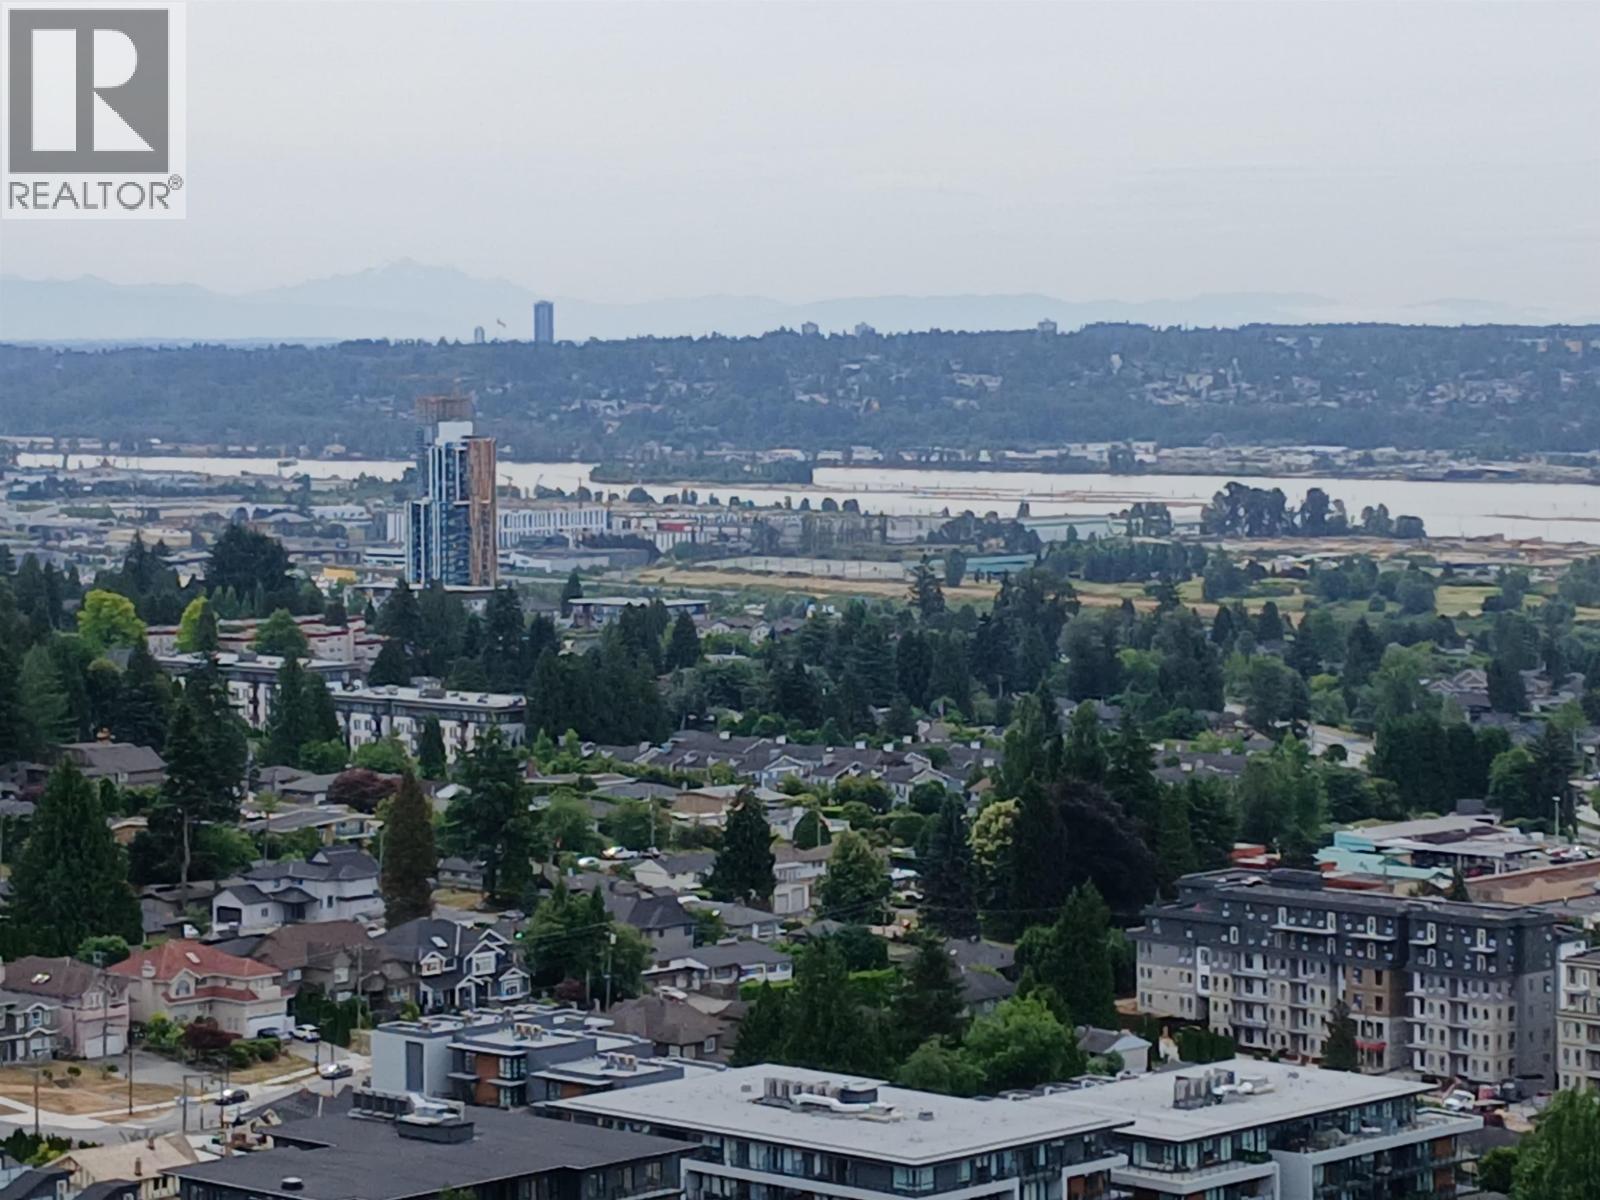
Experience elevated living at Hensley by Cressey, ideally situated on a peaceful residential street in the heart of Coquitlam. This highfloor 2 bed, 2 bath home offers stunning panoramic southwest views spanning Downtown Vancouver, the Fraser River, Deer Lake, and beyond. The thoughtfully designed layout features air conditioning, a spacious balcony, and a premium Cressey kitchen with integrated European appliances, a 48" double refrigerator, and gas cooktop. Upgrades include a rain shower head and EV charger at the parking stall. Residents enjoy resort-style amenities including concierge service, fitness centre, steam room, sauna, outdoor pool and hot tub, plus an impressive penthouse lounge with entertainment space and outdoor terrace. Steps to SkyTrain, shopping, dining, schools & parks (id:63400)
442 Poplar Drive
Logan Lake, British Columbia
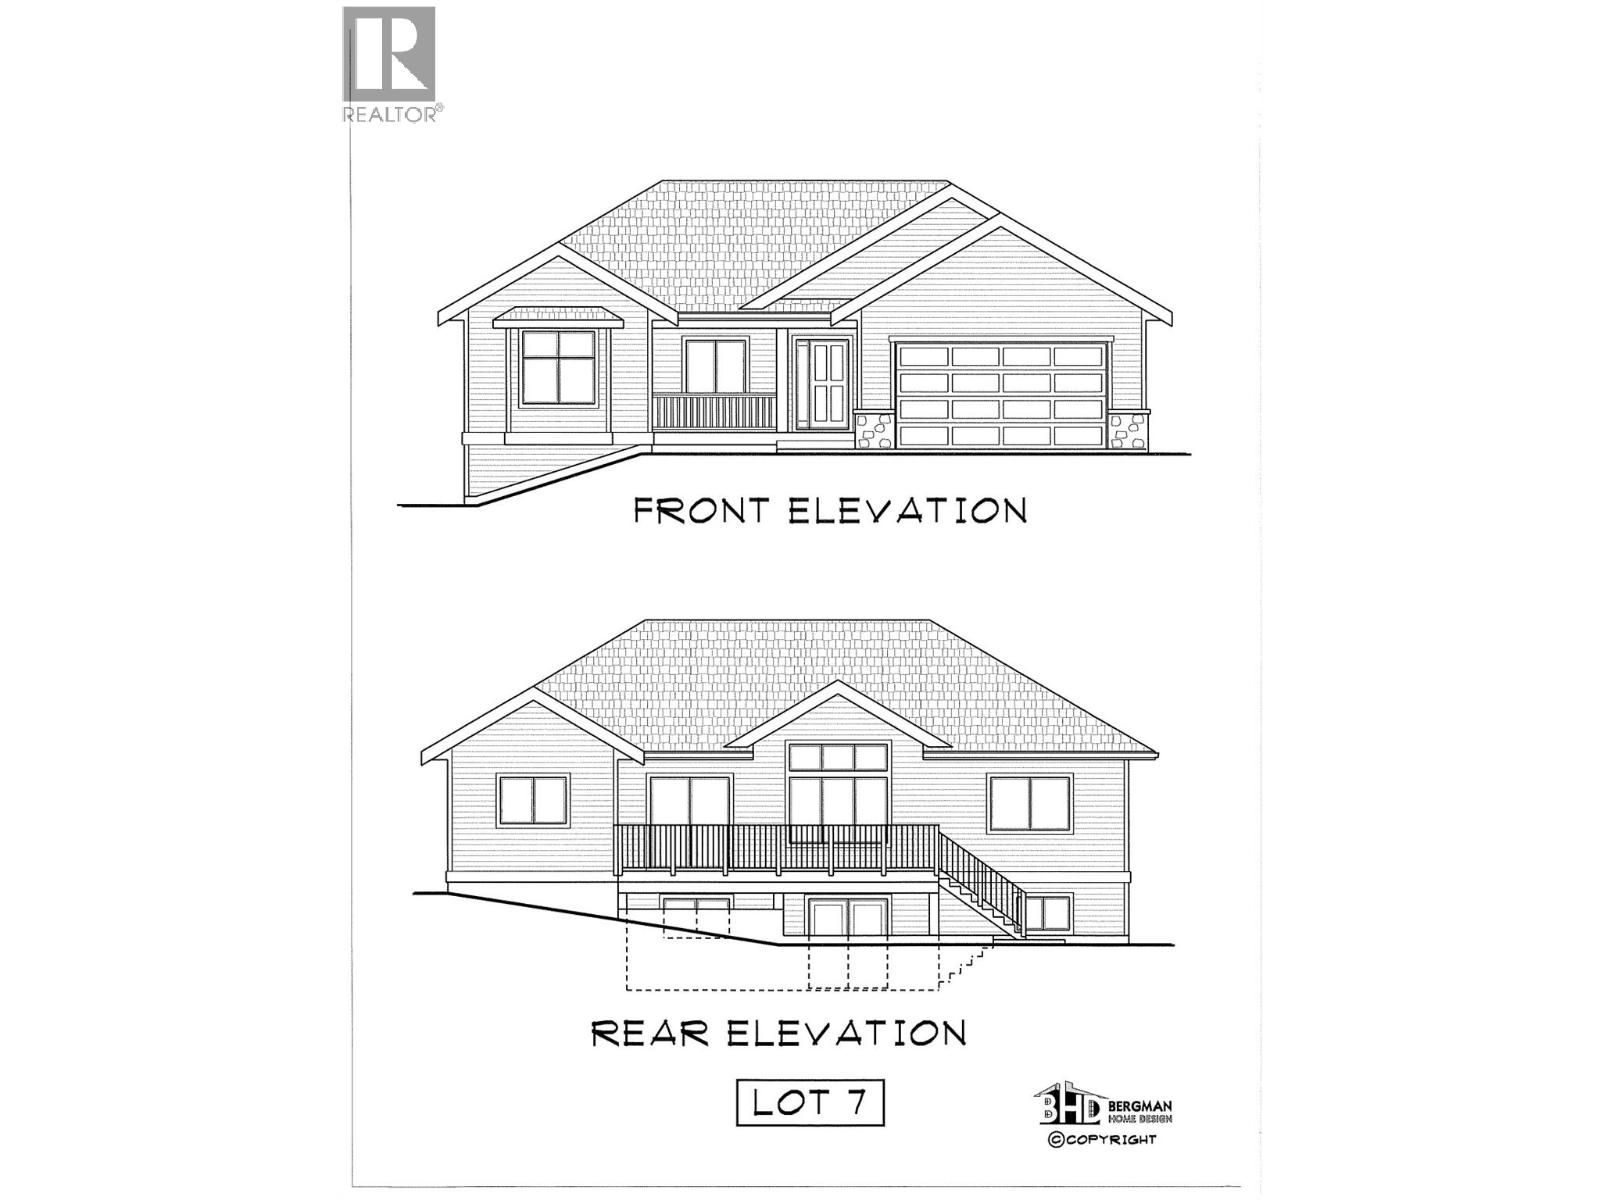
Bergman design Rancher in Sunny Logan Lake. This 3 bdrm, 2 bath level entry home has much to offer. Vaulted ceiling great room with ample glass and mountain views. Kitchen bar with access to a 24' x 10' deck overlooking a large backyard with stair access. Over size garage of 21 x 23 with tons of extra parking for the family or guests. Main floor laundry just off the garage for one floor living. Downstairs finds a daylight basement that could be a suite or additional bedrooms and a family room if needed. (id:63400)
3263 Stoney Ridge
Nanaimo, British Columbia
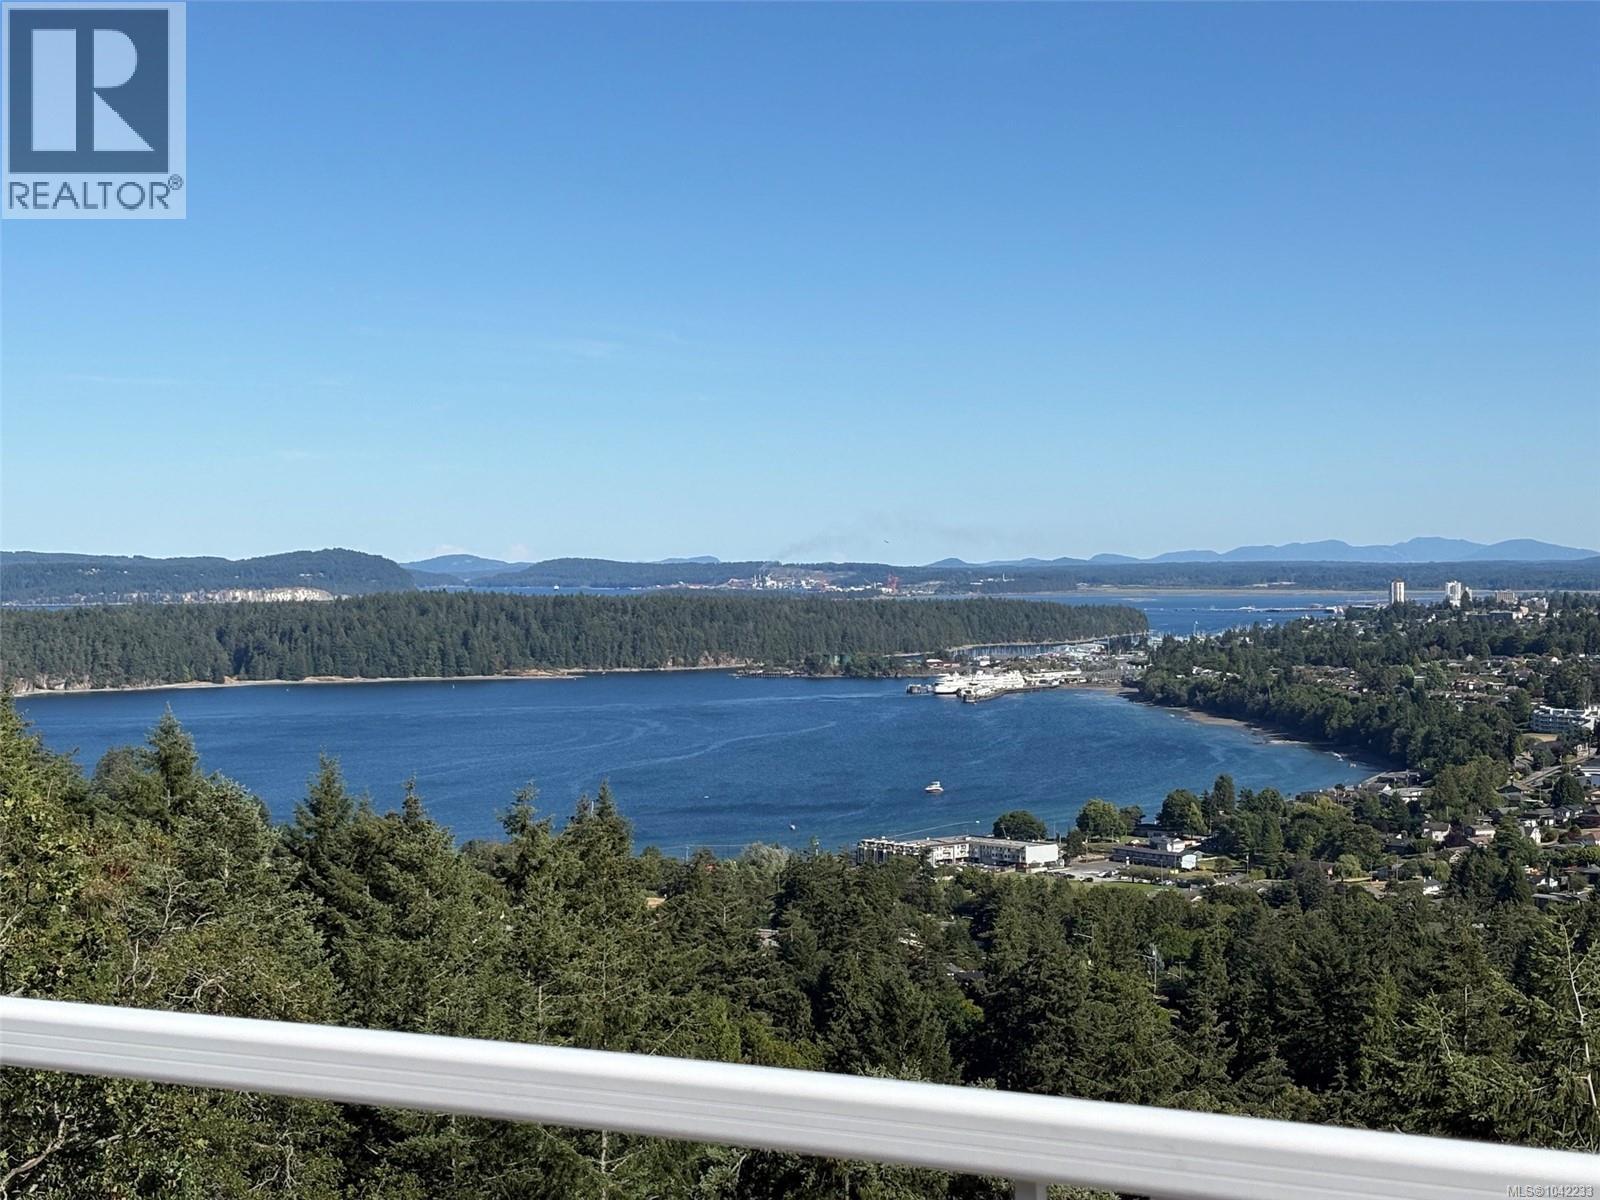
Spectacular Ocean, City & Mountain Views, at the top of Edgewood Estate this 55plus age restricted development sits 3263 Stoney Ridge, In Departure Bay this stunning home offer main level living with primary bedroom with view on the main floor featuring walk in closet and 4 piece ensuite, Dining room Living room with views and hosts a beautiful gas fireplace for the cool evenings, eating nook and kitchen with views, the kitchen has lots of cupboard and counter space the eating nook has access to the large deck for entertaining or just relaxing in the southern exposure, on this floor you will find a nice Den/ Bedroom a 2 piece bathroom, as well as laundry room with access to the double garage. Downstairs offers: Family room with gas fireplace, access to the covered deck, two more bedrooms all with views, there is a den and a 3-piece bathroom plus a storage room. The home is designed to live on the main level. Lots of updates. Close to all amenities including Beach, shopping, Restaurants. (id:63400)
4923 Agar Avenue
Terrace, British Columbia
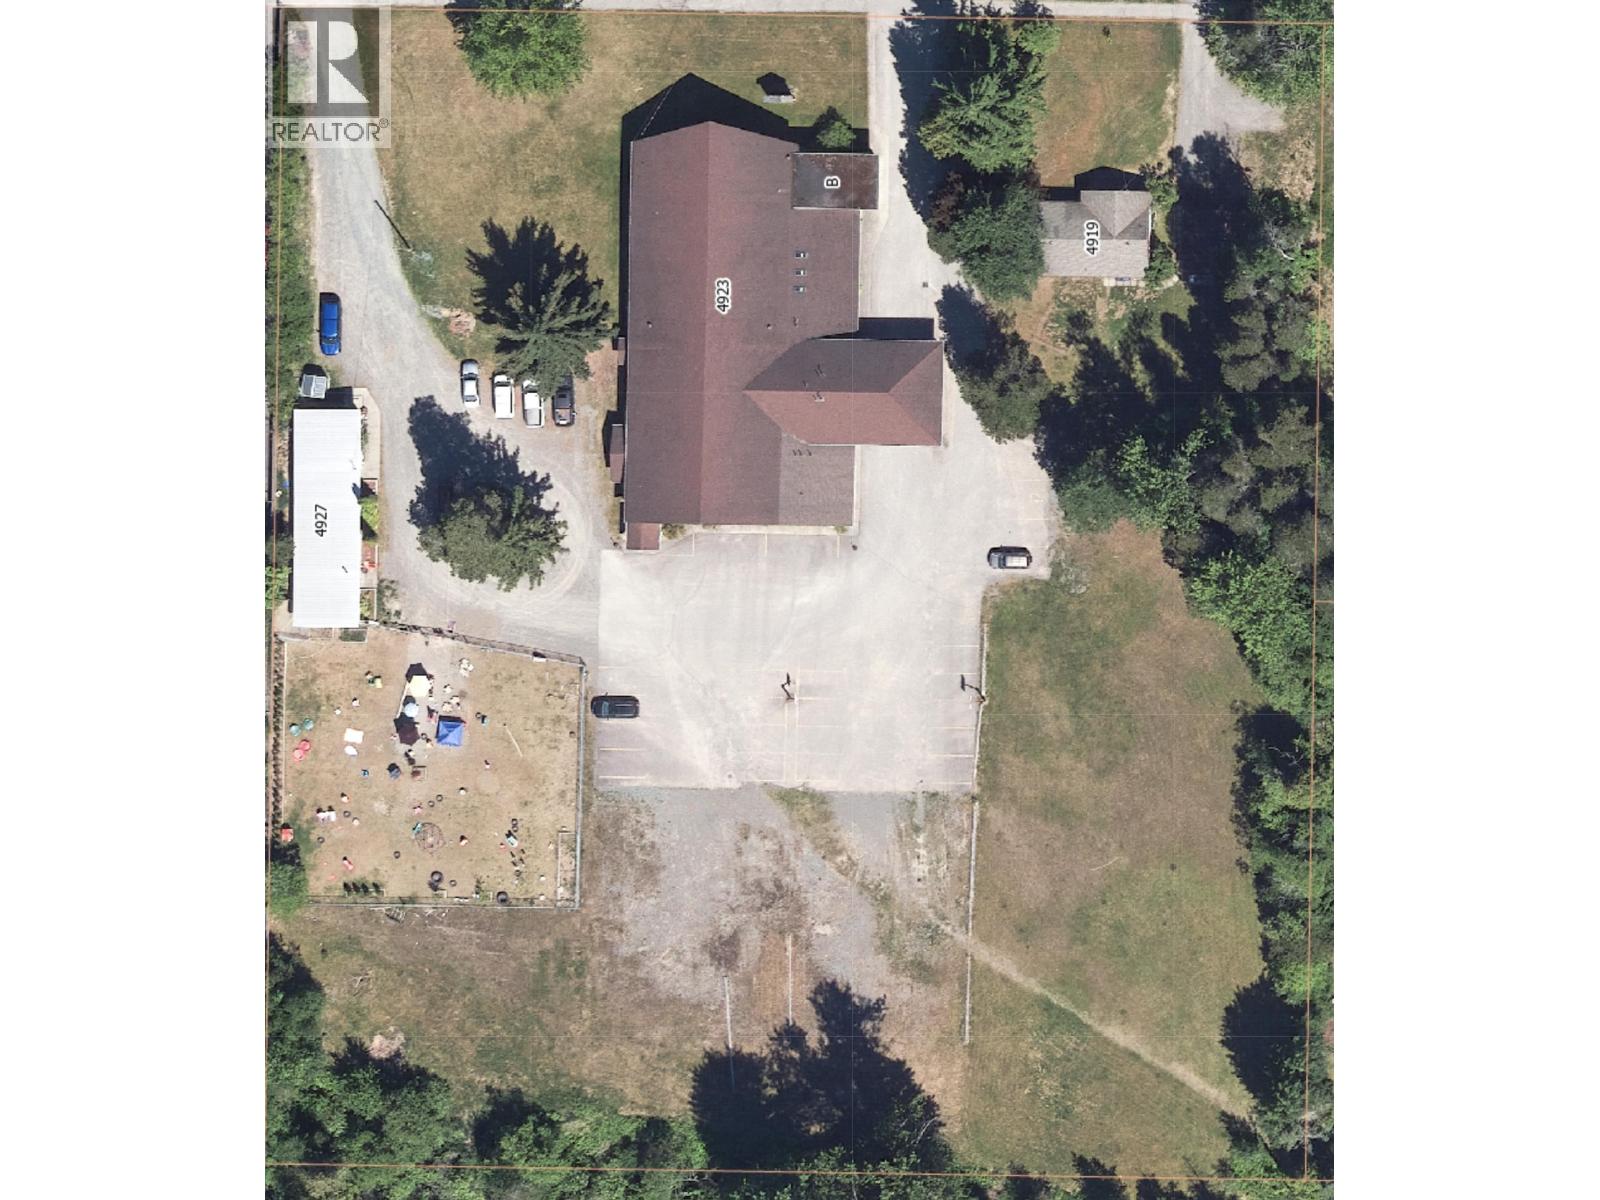
Terrace Alliance Church campus is available for sale. Current zoning is P1 public and institutional. The main building is a total of 173,230 sq ft. There is a 2,000 sq,ft home on the property that is currently residential and tenant occupied, plus a 1,420 sq ft building housing an operating daycare centre. This property is outside the business core of Terrace on the Southside, near to playing fields and parks. (id:63400)
4196 Zanette Place
Prince George, British Columbia
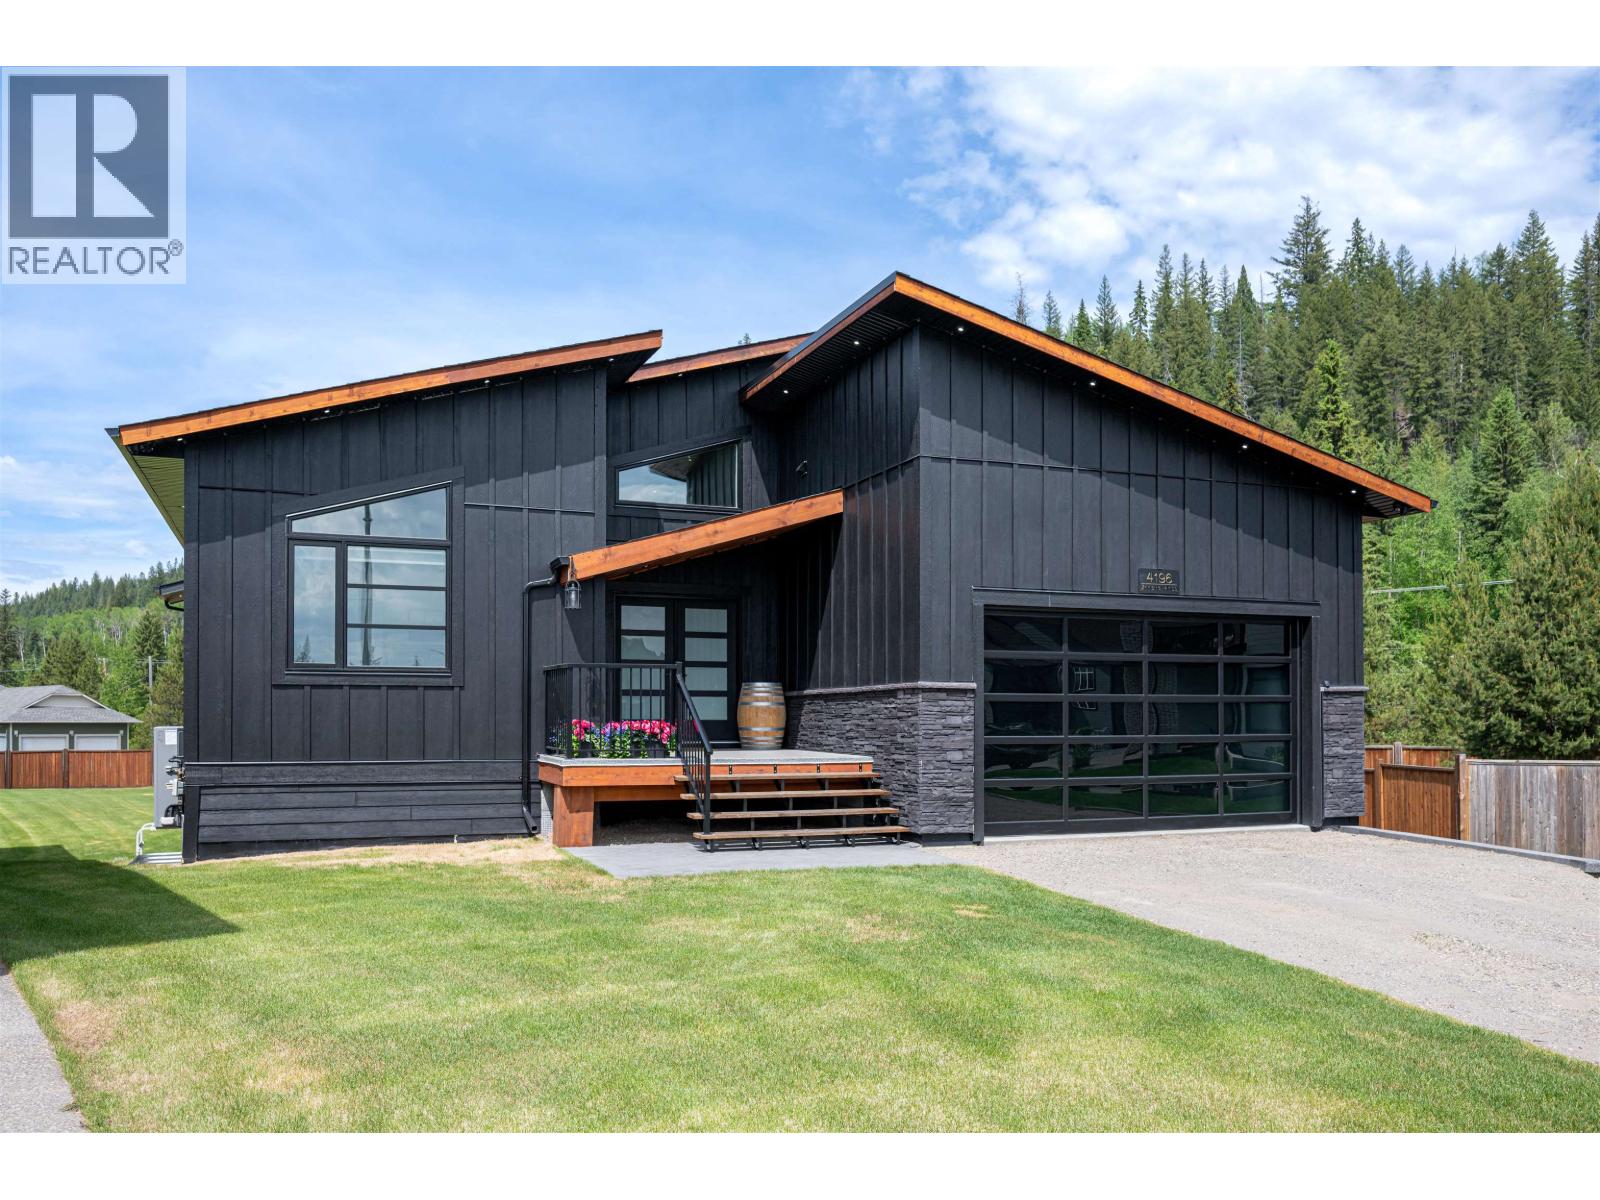
Welcome to your Dream Home! 4196 Zanette Pl is an absolutely stunning 2022 Modern Farm Home design that will leave you breathless. No expense was spared on this home, featuring custom high end finishes and excellent attention to detail. It has a great vibe in a bright living room w/vaulted ceilings, dbl sided gas fireplace w/ stone, a beautiful chef's kitchen w/quality appliances, stone counters, a huge island, a large pantry, a glass wine room, spacious dining room leading to an entertainer's back deck. Also, there is a large primary bdrm w/WIC, spa-like ensuite, secondary bdrm, full bath, and a beautiful laundry room. Basement offers high ceilings, a theatre area, a pool table area and a bar area plus 2 bdrms, full bath. There is also a legal one-bedroom suite with OSBE. Great curb appea (id:63400)
3220 Valleyview Drive Unit# Cru 4
Kamloops, British Columbia
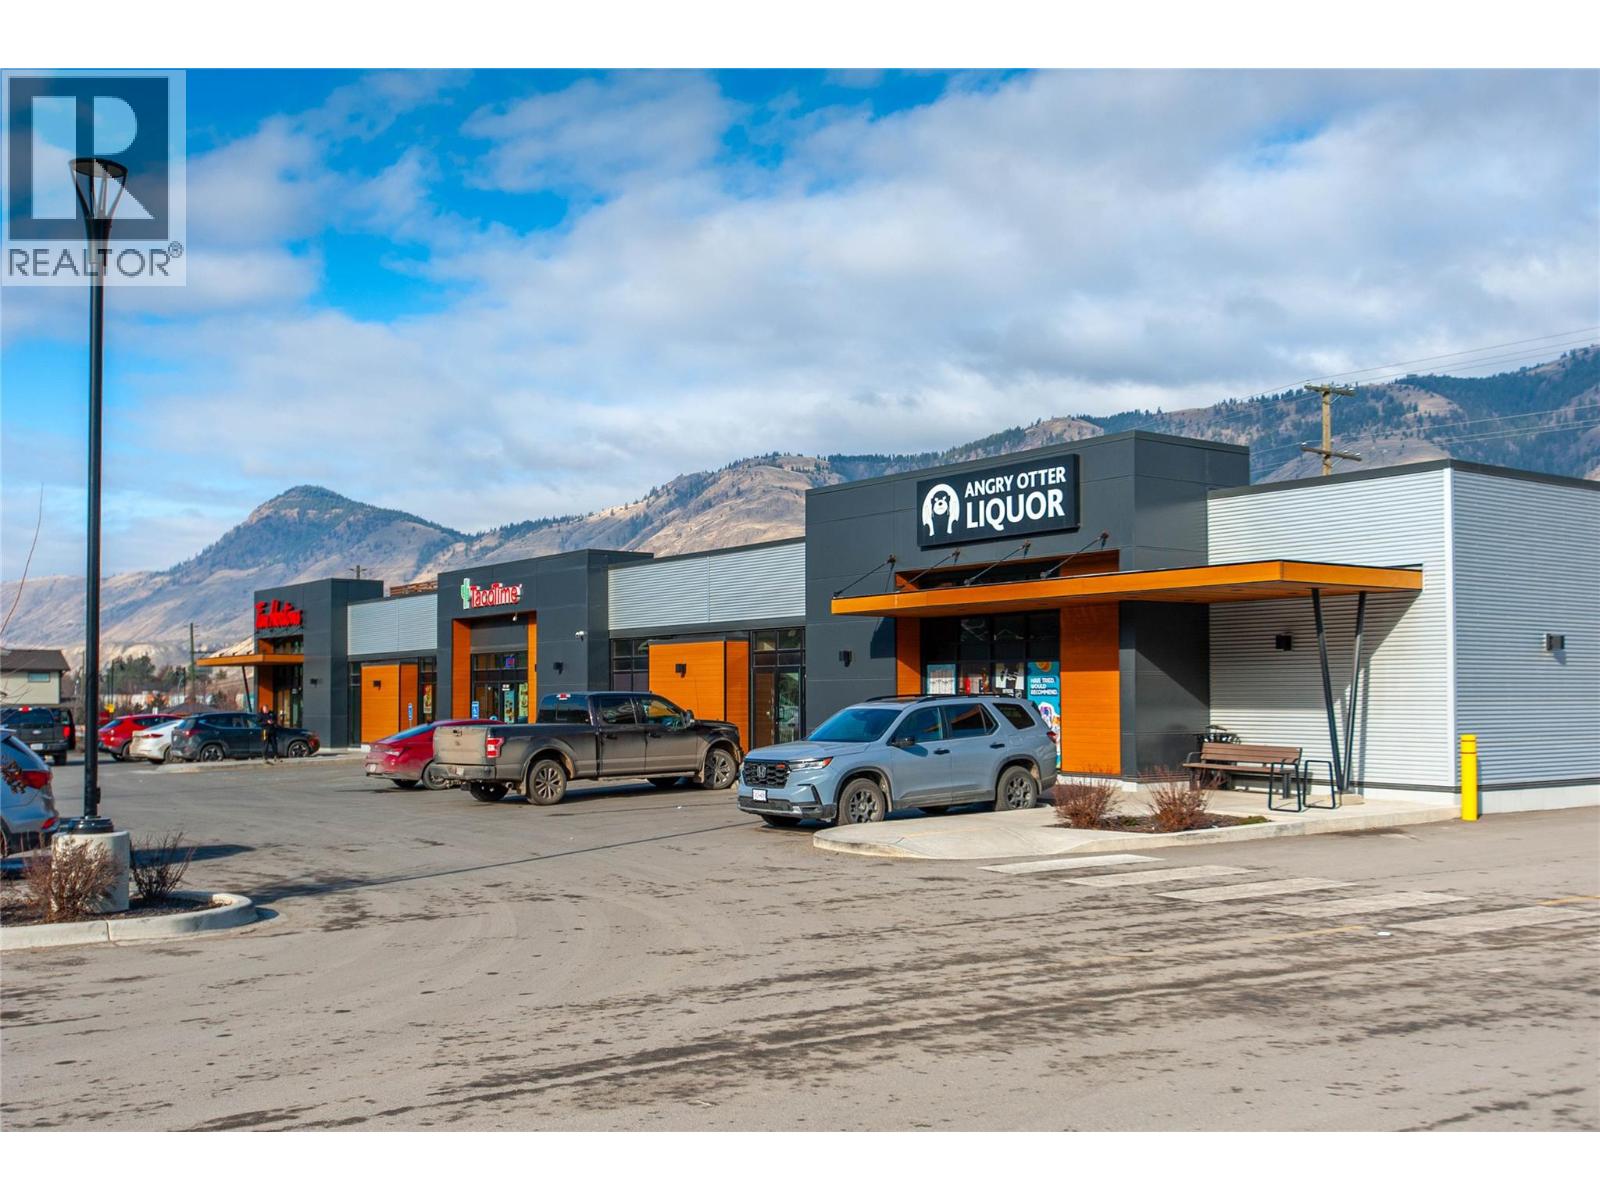
Premier Build-to-Suit Commercial Opportunity at Orchards Walk Plaza Orchards Walk Plaza presents the most dynamic commercial leasing opportunity in Kamloops, situated in the heart of the rapidly expanding Valleyview corridor. This prime development offers up to 14,500 square feet of brand-new, build-to-suit leasable space designed to meet the specific requirements of your business. Located at the prominent intersection of Grand Boulevard and the East Trans-Canada Highway, your business will benefit from exceptional visibility and high traffic volume, with approximately 45,995 vehicles passing the site daily. The plaza is engineered for accessibility and convenience, featuring a fully signaled and controlled intersection for easy entry and exit, along with 153 surface parking stalls to accommodate a high volume of customers. By joining Orchards Walk Plaza, you will be positioned alongside established national and local brands, including Tim Hortons, Pharmasave, Kamloops Kidz Childcare, a dedicated Medical Center, and Angry Otter Liquor. The location offers a built-in customer base that continues to grow. Upon completion, the Orchards Walk master-planned community will encompass 997 residential units—including a 173-unit retirement residence and 380 apartment units—placing roughly 5,000 residents within immediate walking distance. Furthermore, the Plaza serves as a primary hub for over 5,000 residents from the neighboring communities of Barnhartvale, Dallas, Campbell Creek, and Rivershore who commute past this location every day. With an estimated annual household income of $124,000 in the surrounding area, this is a strategic destination for retail, professional services, or hospitality. To explore how this 14,500 square foot space can be tailored to your brand, please contact Mike Shannon at Royal LePage Kamloops at 250-819-3324 or visit www.orchardswalk.com. (id:63400)
1483 Glenmore Road Unit# 308
Kelowna, British Columbia
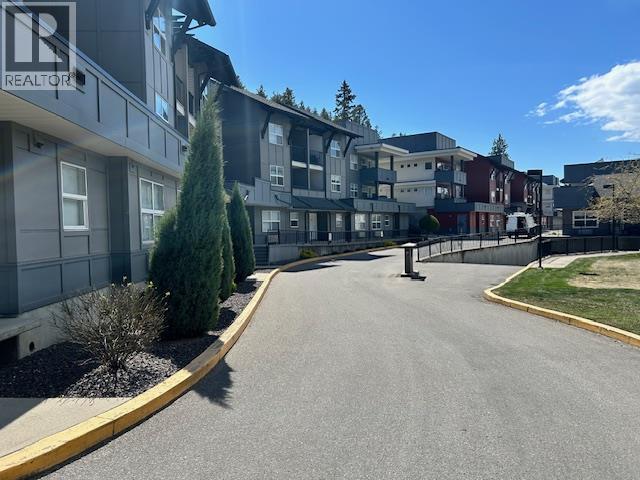
Living at Yaletown-Bright, Quiet & Move-In Ready Welcome to this ideally positioned one bedroom + den condo in sought-after Yaletown-perfectly situated on the Top Floor and the quiet side of the building that offers Security and a private deck overlooking serene green space. Whether you're unwinding after a long day of work or studies you'll enjoy the warm summer evenings with a true sense of calm, privacy and security this unit offers. A bright open concept layout features a functional island kitchen, stainless steel appliances, and seamless flow into the living/dining area. The versatile den makes a perfect home study space or as a nook for visiting guests. In-unit laundry, vacant and ready for immediate possession. This complex is especially appealing for students and investors alike, thanks to the attractive price point and close proximity to UBC Okanagan. Pet and rental friendly, making it a flexible and smart investment opportunity. Whether you are a first-time Buyer, Student or Investor, this is your chance to secure a quiet, safe and well-located unit in one of Kelowna's most affordable communities. (id:63400)
2602 45th Avenue
Vernon, British Columbia
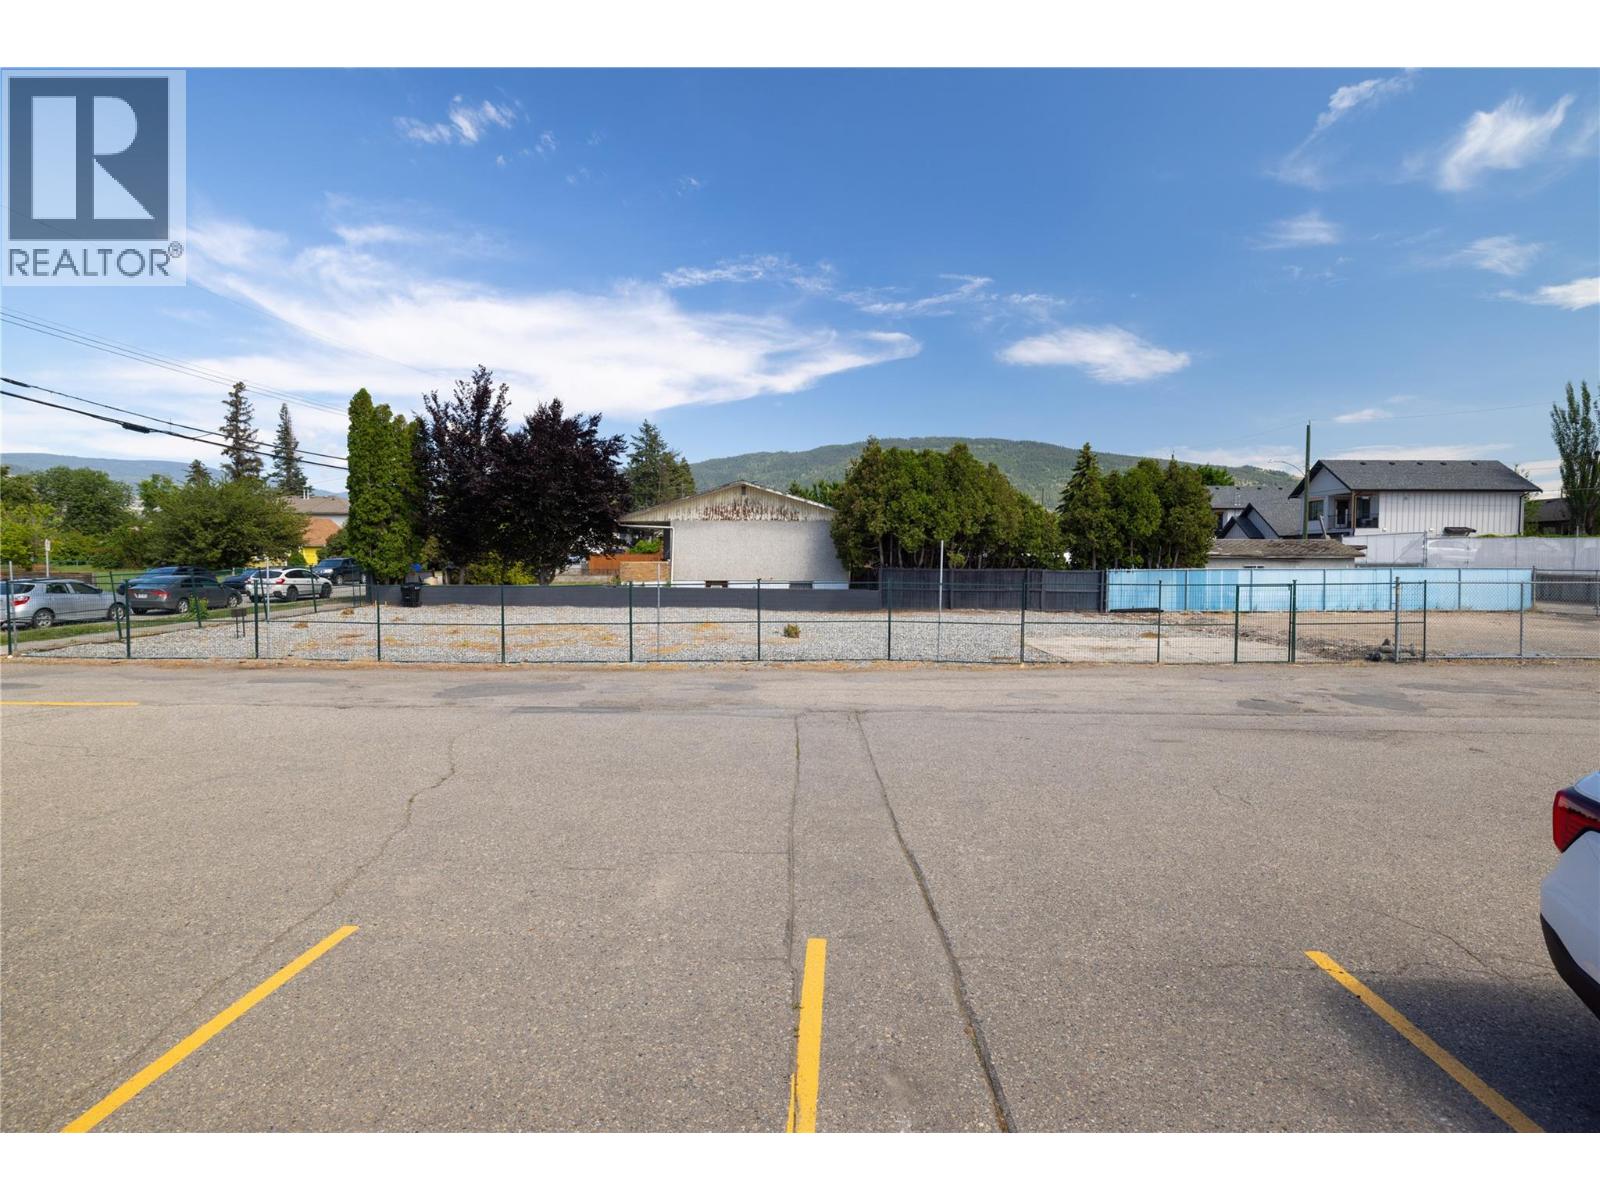
We are excited to present a prime real estate opportunity in a central location, perfectly suited for small-scale housing development. This property is zoned MUS (Multi Unit Small Scale), allowing for a diverse range of residential projects. The zoning regulations provide additional development flexibility, making it an ideal choice for developers looking to maximize their investment in a thriving community. **Key Features:** **Central Location:** Situated in the heart of Vernon, BC, this property offers easy access to local amenities, public transportation, and major thoroughfares. **Zoning:** MUS (Multi Unit Small Scale) zoning permits a variety of small-scale housing developments, providing the potential for innovative residential solutions tailored to the community's needs. **Development Flexibility:** The zoning regulations allow for additional development flexibility based on site servicing and lot area, enabling creative and efficient use of the property. **Walkability:** With a great walking score, residents will enjoy proximity to parks, shops, restaurants, and schools, enhancing the appeal of any future development. **Investment Potential:** This property presents a unique opportunity for developers and investors to capitalize on the growing demand for small-scale housing in a central location. The combination of favorable zoning, development flexibility, and a walkable neighbourhood makes this listing a must-see. (id:63400)
C2 1 Dallas Rd
Victoria, British Columbia
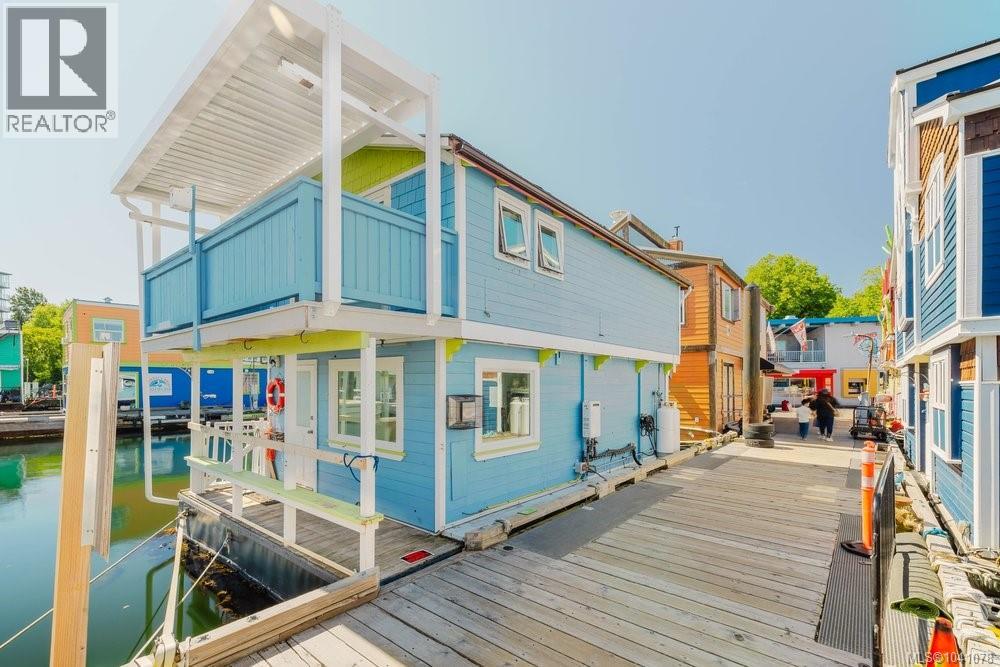
Experience the charm of waterfront living at Fisherman's Wharf in the heart of James Bay. This float home offers a unique opportunity to embrace life on the water, just moments from downtown Victoria & the Inner Harbour. A welcoming front porch is the perfect place to enjoy your morning coffee & connect with the vibrant marina community. Enjoy ~750 sq. ft. of bright, thoughtfully designed living space featuring exposed painted rafters & ceiling joists that create a relaxed coastal feel. The open-concept main floor includes a kitchen with stainless steel appliances, gas range, dishwasher & a cozy living room with propane fireplace. Upstairs, the primary bedroom opens to a private covered balcony overlooking the harbour, complemented by a flexible upper-level space ideal for a home office, reading nook or additional living area. Skylights & large windows fill the home with natural light & capture picturesque water views. A rare opportunity to enjoy Victoria's iconic waterfront lifestyle. (id:63400)

822 20th Street
New Westminster, British Columbia
Well-established 40-seat Vietnamese Restaurant in a small strip mall on 20th Street and 8th Avenue, at the border of New Westminster and Burnaby, with heavy traffic. Fully equipped commercial kitchen and a big customer parking lot. Same owner serving the neighbourhood for the past 20 years, with many loyal customers. New five-year lease term commenced May 1, 2026, at a reasonable gross rent of $ 3,844 per month. Showings are by appointment only, and do not approach staff or the owner. (id:63400)
130 7417 Lowland Drive
Burnaby, British Columbia
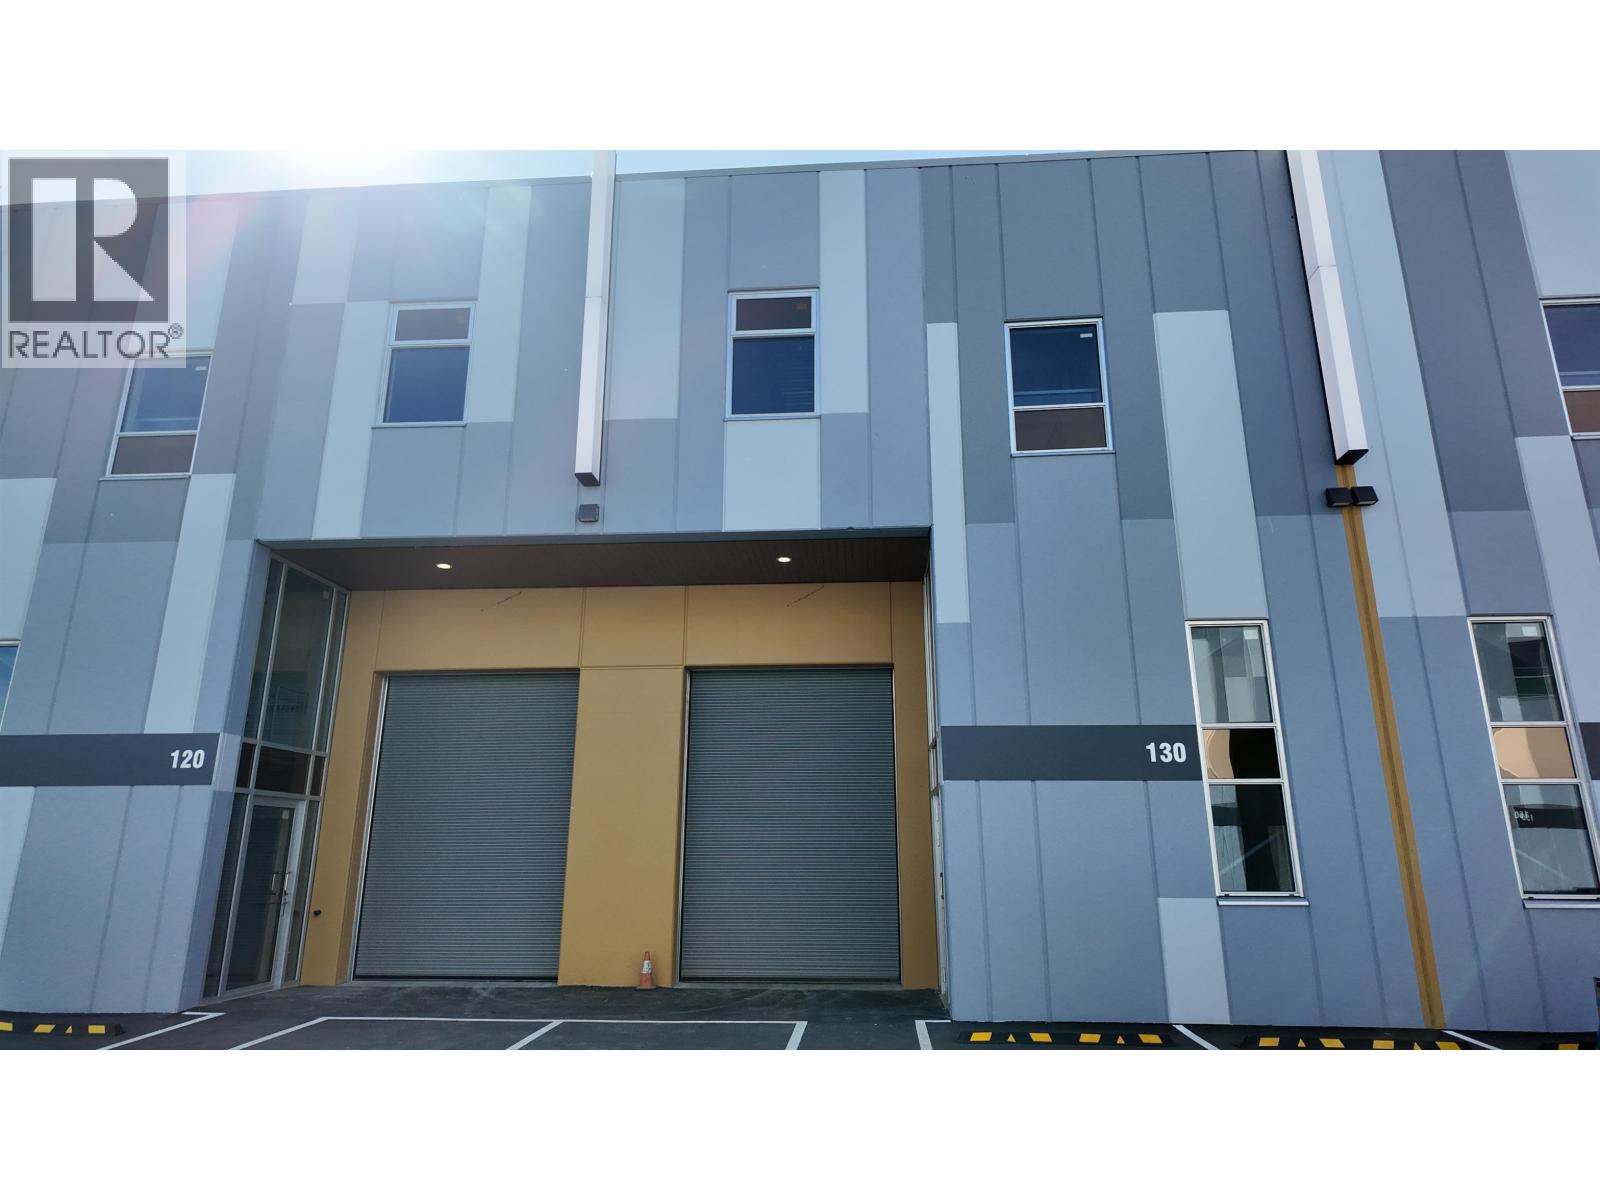
Introducing an exceptional opportunity to acquire, on an assignment basis, a brand-new 3128 SF light-industrial strata unit in Burnaby's newest industrial strata development, High Point Park. Delivered with vacant possession, this premium unit features impressive 30-foot ceiling heights, convenient grade-level loading access, and excellent connectivity to the Lower Mainland via major highways and arterial routes. The property is zoned M2, allowing for a wide range of light industrial and commercial uses, including warehousing and storage, manufacturing, laboratories, rehearsal and production studios, retail and service commercial operations, trade schools, sales, rentals and repair businesses, as well as brewery and distillery uses. (id:63400)
3402 Osler Street
Vancouver, British Columbia
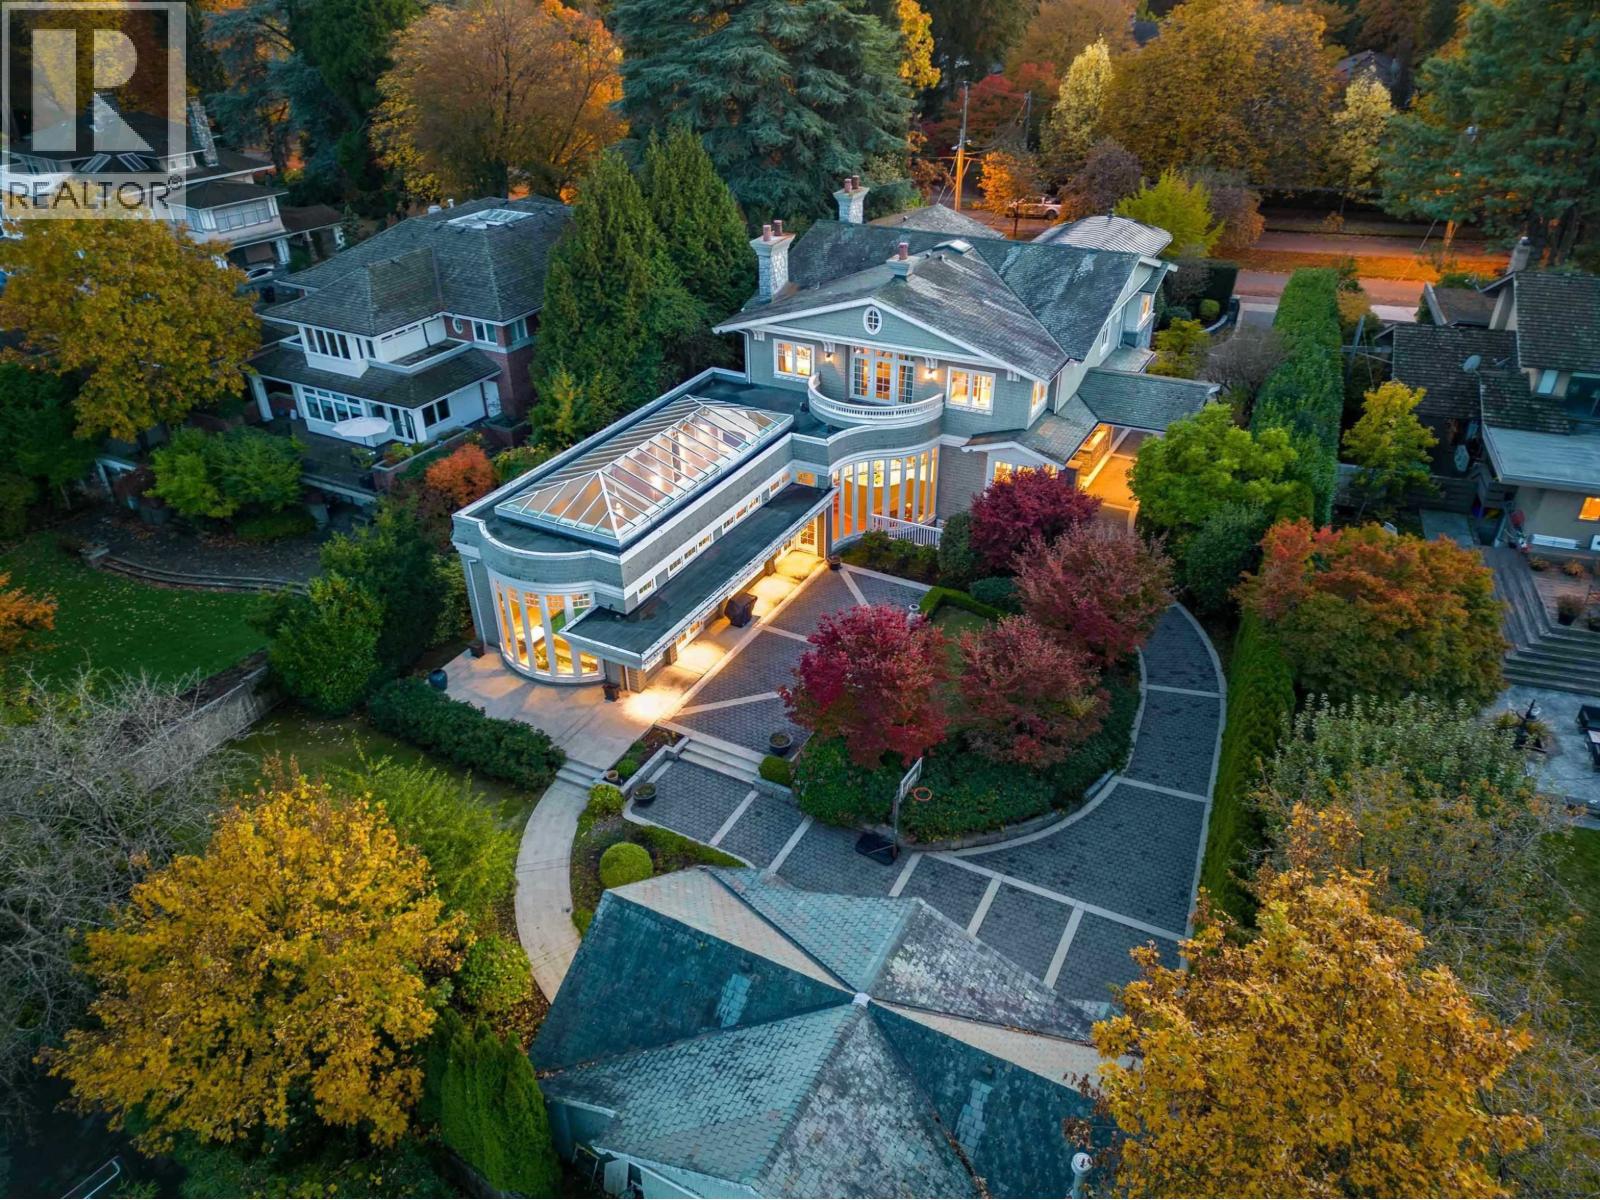
PRIME SHAUGHNESSY MANSION - a stunning residence on the prestigious Crescent in first Shaughnessy. More than a home, it´s truly a work of art. Custom-designed by renowned architect Loy Leyland, built with meticulous attention to detail by John Blackmore, and beautifully interior-designed by Joey Chan. Set on a 23,630 sq. ft. landscaped lot, the home features close to 10,000 sq. ft. of luxurious living with superior quality, an elegant interior, and a bright, open floor plan. Highlights include 6 spacious bedrooms, all with ensuite bathrooms. The breakfast nook & family room overlook the impressive indoor swimming pool (approx. 22´10" x 59´4"). Other highlights include wok kitchen, home theatre, entertainment room with wet bar, 4 car garage parking and more! Contact us for an appointment. (id:63400)