
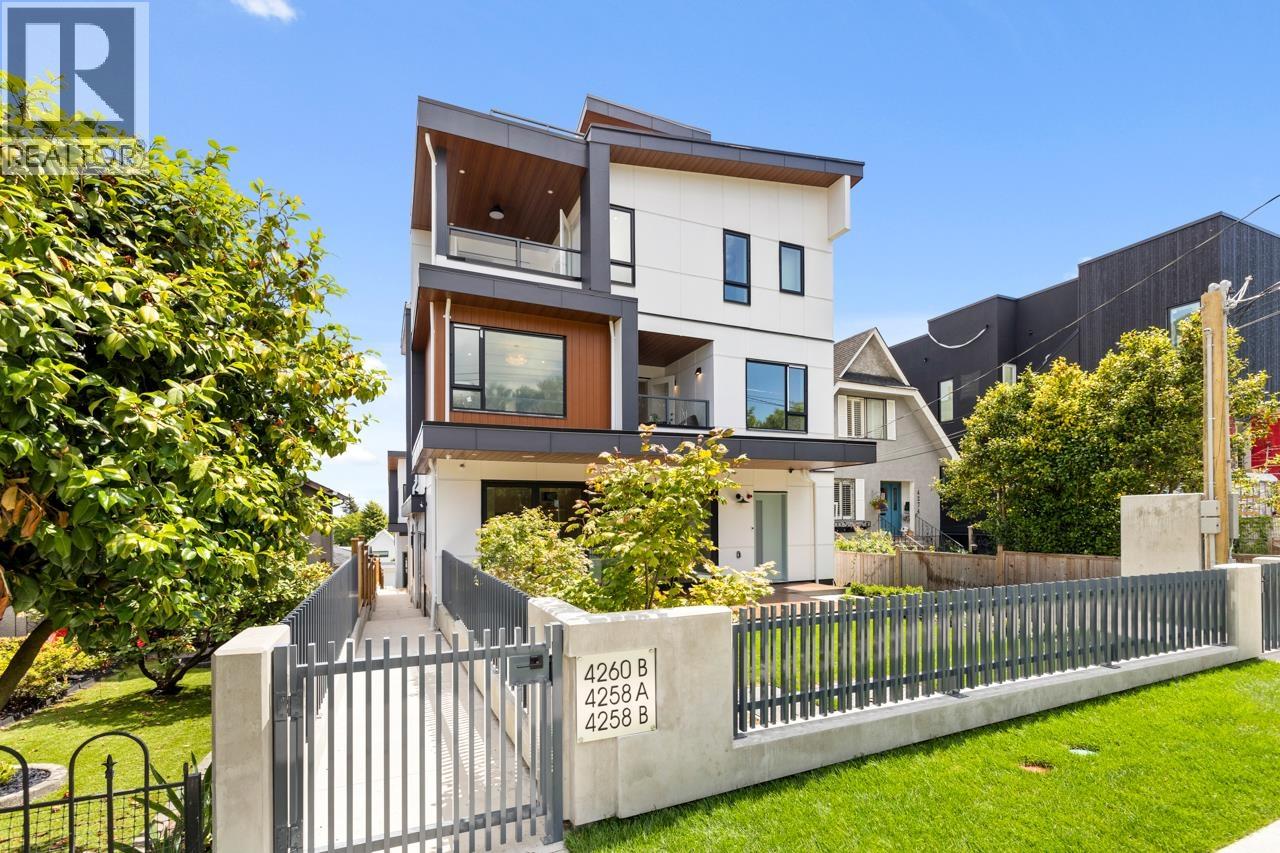
B 4260 Sophia Street
Vancouver, British Columbia
"The Rise at Riley Park" 2,406 Square foot 3 bdrm/5 bath 3 level home has been masterfully thought out, built by Cedarvan homes, designed by Architectural Collective and styled by Hazel and Brown. 1 of 4 units situated on a huge 40' x 207.8' lot. Open plan main floor with eclipse doors opening to your large deck ideal for entertaining. The kitchen has high end Fisher and Paykel appliance package with an integrated fridge and dishwasher. 2nd level is two bdrms both with walk in closets and 1 with ensuite. Top floor is primary bdrm with spa like ensuite and office or family room with large covered deck. Huge 414 sqft rooftop deck with North/East views. Wide plank oak floors, central air con, built ins throughout, 1 dedicated off street parking with EV charging and 2/5/10 warranty. (id:63400)
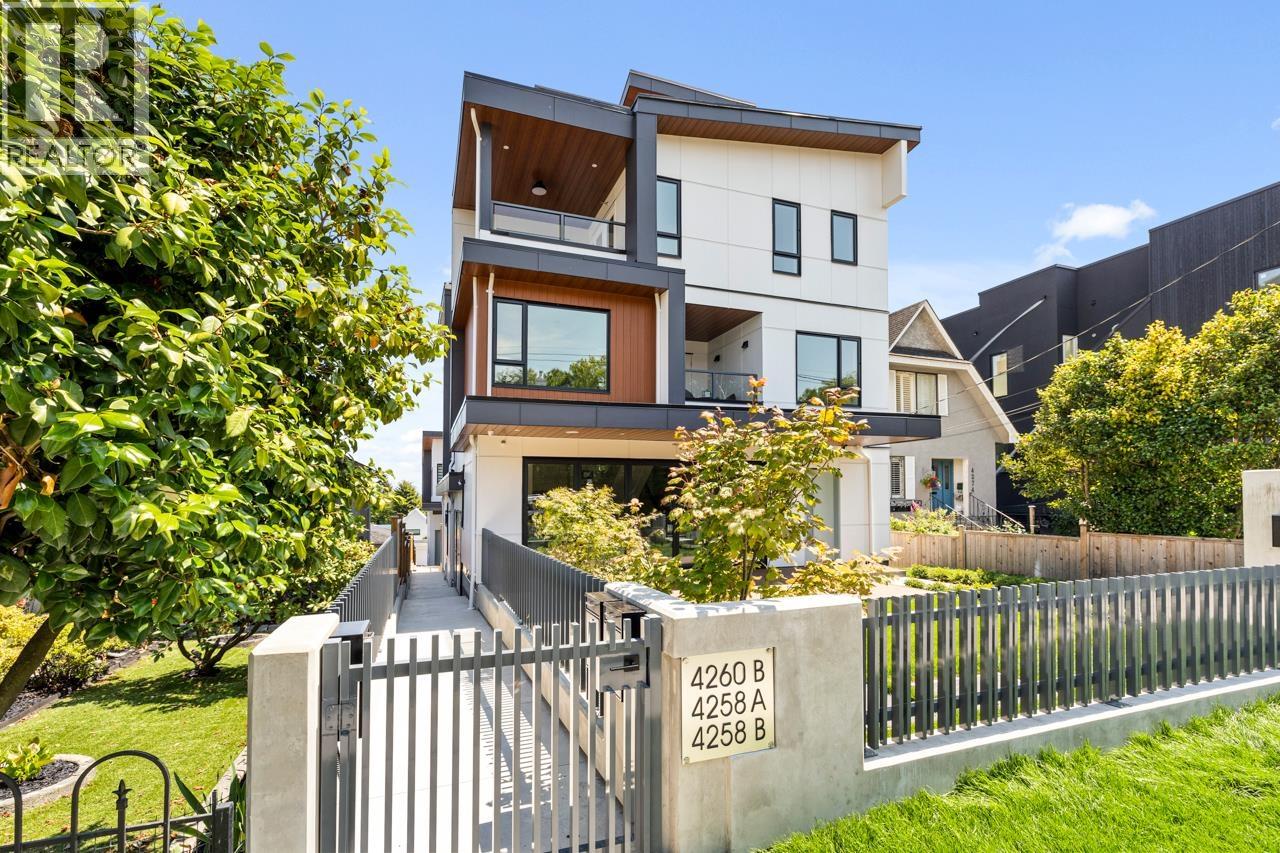
B 4258 Sophia Street
Vancouver, British Columbia
"The Rise at Riley Park" 2,117 Square foot 4 bdrm/4 bath 2 level home has been masterfully thought out, built by Cedarvan homes, designed by Architectural Collective and styled by Hazel and Brown. 1 of 4 units situated on a huge 40' x 207.8' lot. Open plan main floor with big office/full bath and eclipse doors opening to your large deck ideal for entertaining. The kitchen has high end Fisher and Paykel appliance package with an integrated fridge and dishwasher. 2nd level is four bdrms/three baths. Primary has spa like ensuite and large walk in closet. Wide plank oak floors, central air con, built ins throughout, 1 dedicated off street parking with EV charging and 2/5/10 warranty. (id:63400)
104 342 Mountain Highway
North Vancouver, British Columbia
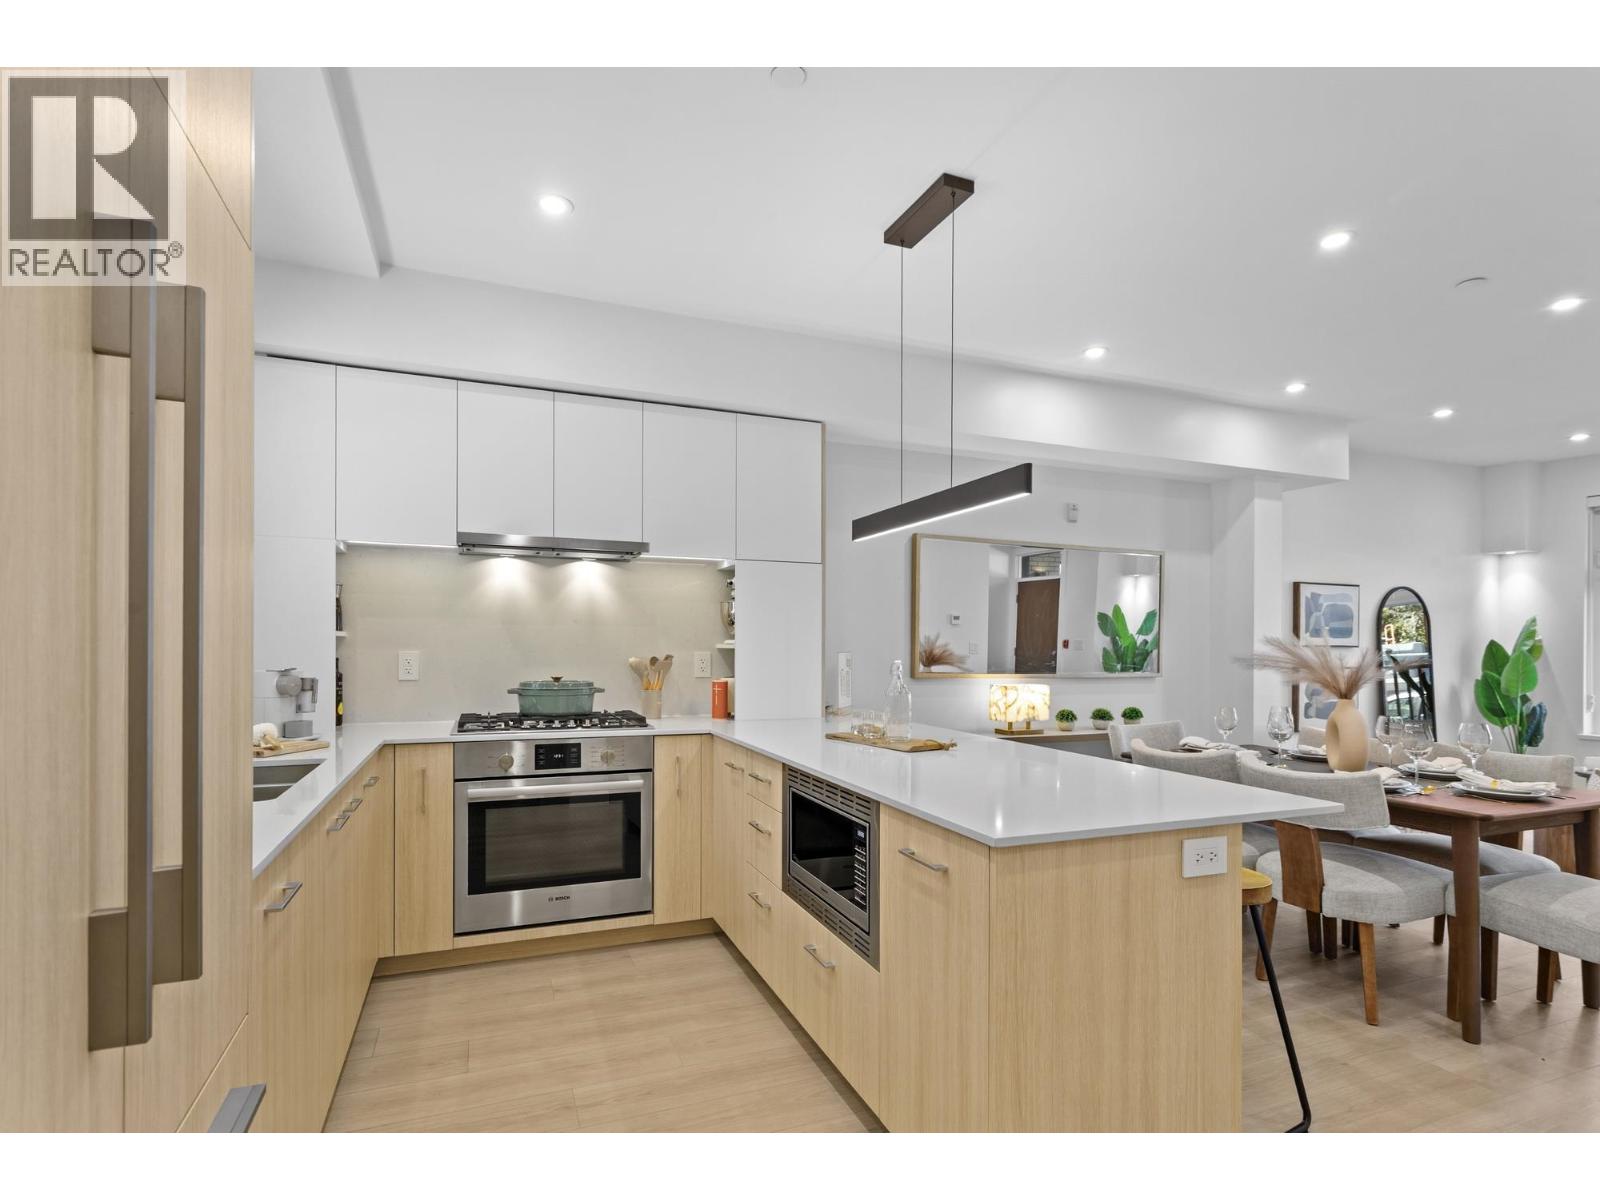
MOVE-IN READY | Last A1 Floor Plan Available at 1515 Rupert. Located in North Vancouver's rapidly transforming Lynn Creek community, this Georgie Awards finalist for Development of the Year offers a brand-new 3-bed, 2.5-bath townhome with a rare wide floor plan, over-height ceilings, and bright, open living spaces. Thoughtfully designed with exceptional in-home storage, plus two storage lockers. The chef-inspired kitchen features Bosch and Fisher & Paykel appliances with integrated storage solutions. Complete with A/C, elevator access from the secure underground parkade, and two Level 2 EV-ready parking stalls. An exceptional opportunity in one of the North Shore's fastest-growing neighbourhoods. At this price, buyers may qualify for valuable PTT and GST savings. (id:63400)
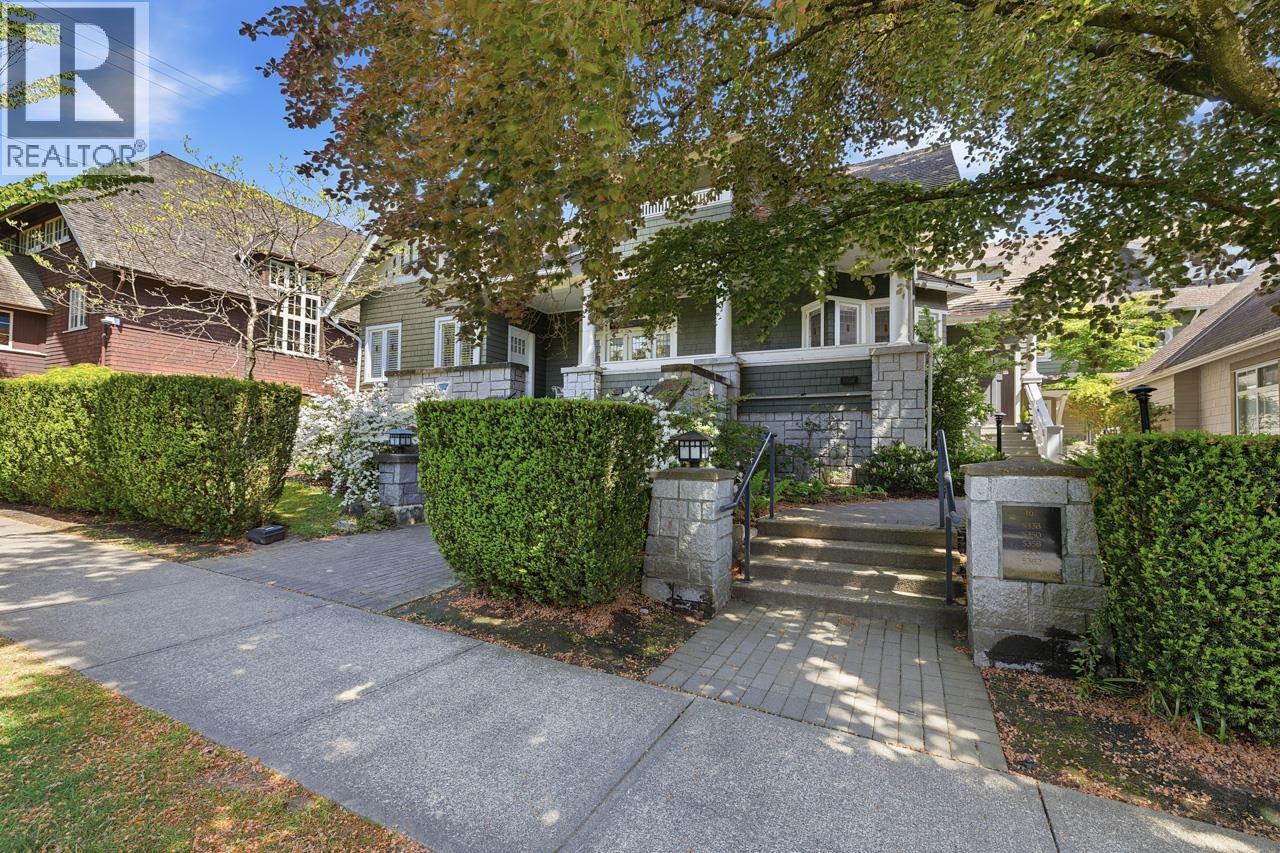
5338 Larch Street
Vancouver, British Columbia
Rare heritage half-duplex in Kerrisdale´s coveted Larchwood community. Originally built in 1912 as St. Mary´s Music Academy and thoughtfully converted in 2002, this beautifully updated 3-bed, 3.5-bath home blends timeless character with modern comfort. Two upper bedrooms feature ensuites, including a spacious primary with walk-in closet and covered balcony. French doors open to a private deck, while the flexible lower level offers a third bedroom, media room and laundry. Radiant in-floor heat included in strata fees, 2 secure underground parking stalls at your private entrance, large storage, and an unbeatable walk to Kerrisdale´s shops, cafés, parks and top schools. (id:63400)
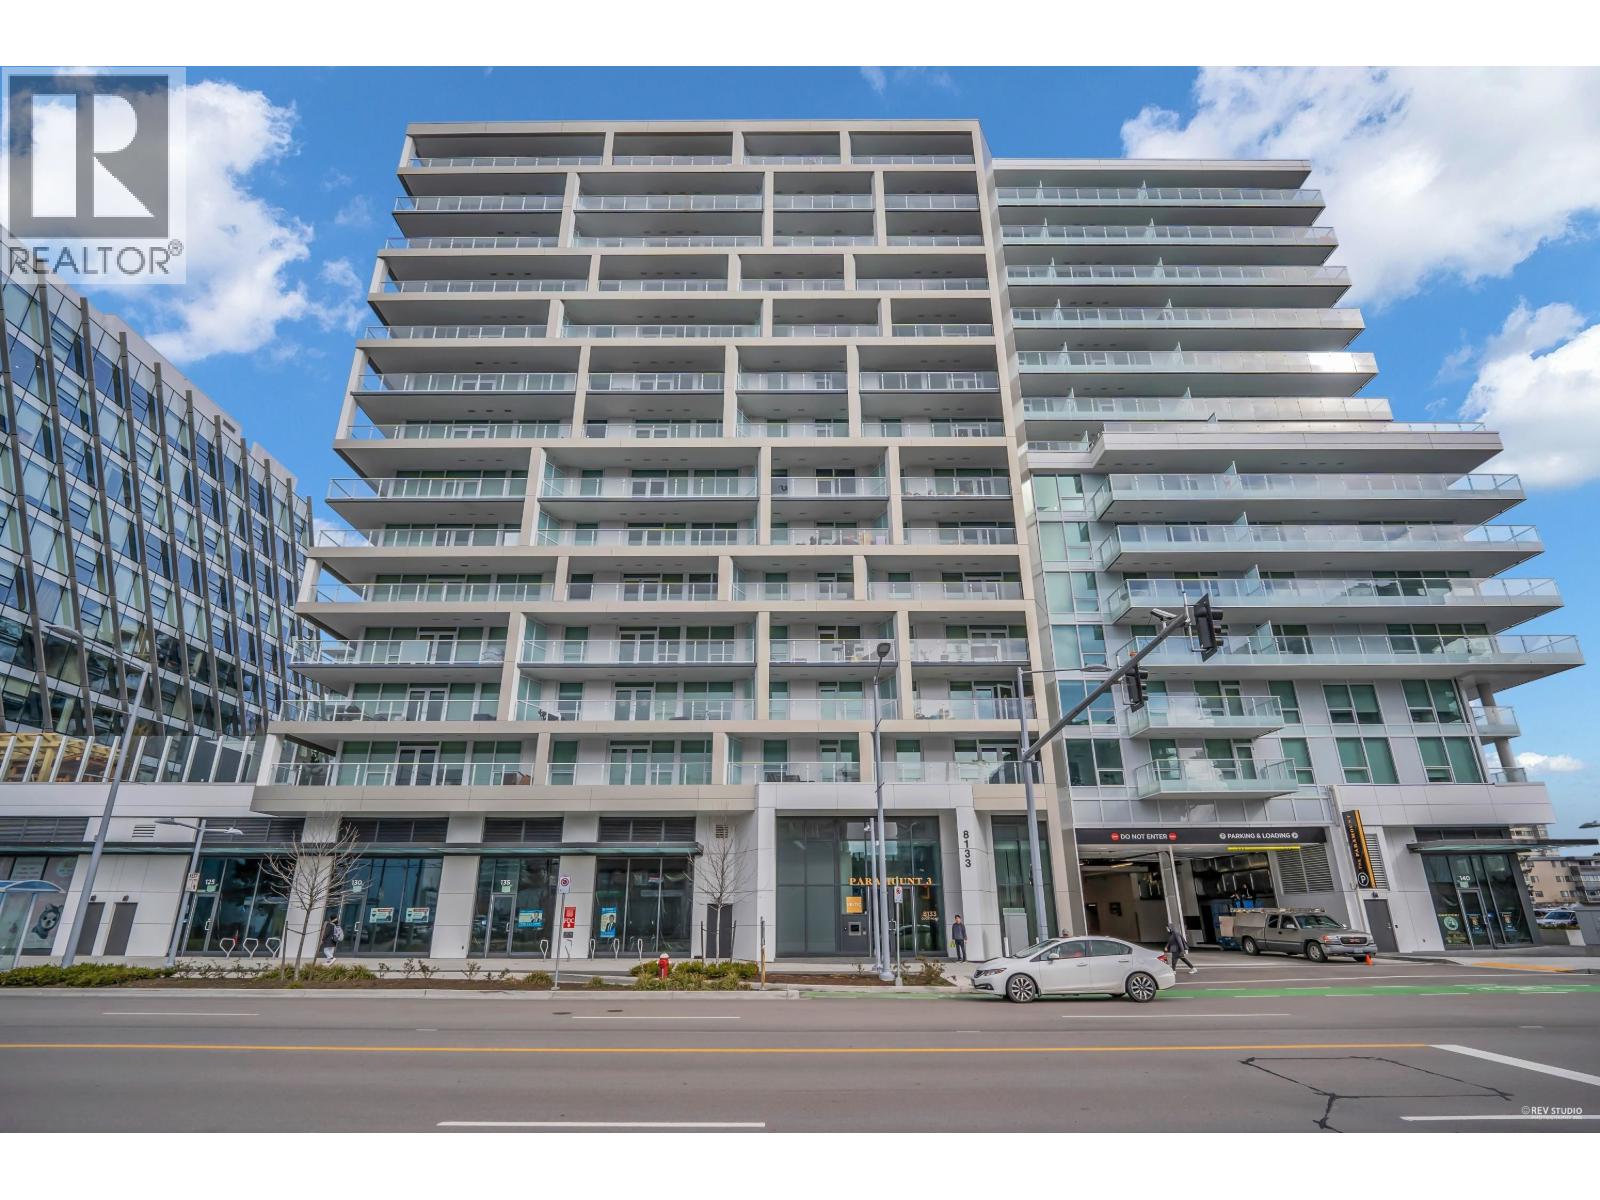
740 8133 Cook Road
Richmond, British Columbia
Experience luxurious living at Paramount Tower in Richmond! This contemporary 2-bedroom, 2-bathroom plus den residence offers a tranquil view. The open-concept design features expansive floor-to-ceiling windows, a modern kitchen equipped with stainless steel appliances, and a generous private balcony. The primary bedroom includes a spa-inspired ensuite, complemented by in-suite laundry and air conditioning for added convenience. Enjoy top-tier amenities such as a fitness center, rooftop garden, lounge, and concierge services. Conveniently located just steps from Richmond Centre, the SkyTrain, and a variety of restaurants, this home perfectly combines style and convenience. Schedule your private viewing today! No presentation of offers until 20 Jul, 2026 AT 23:59PM. (id:63400)
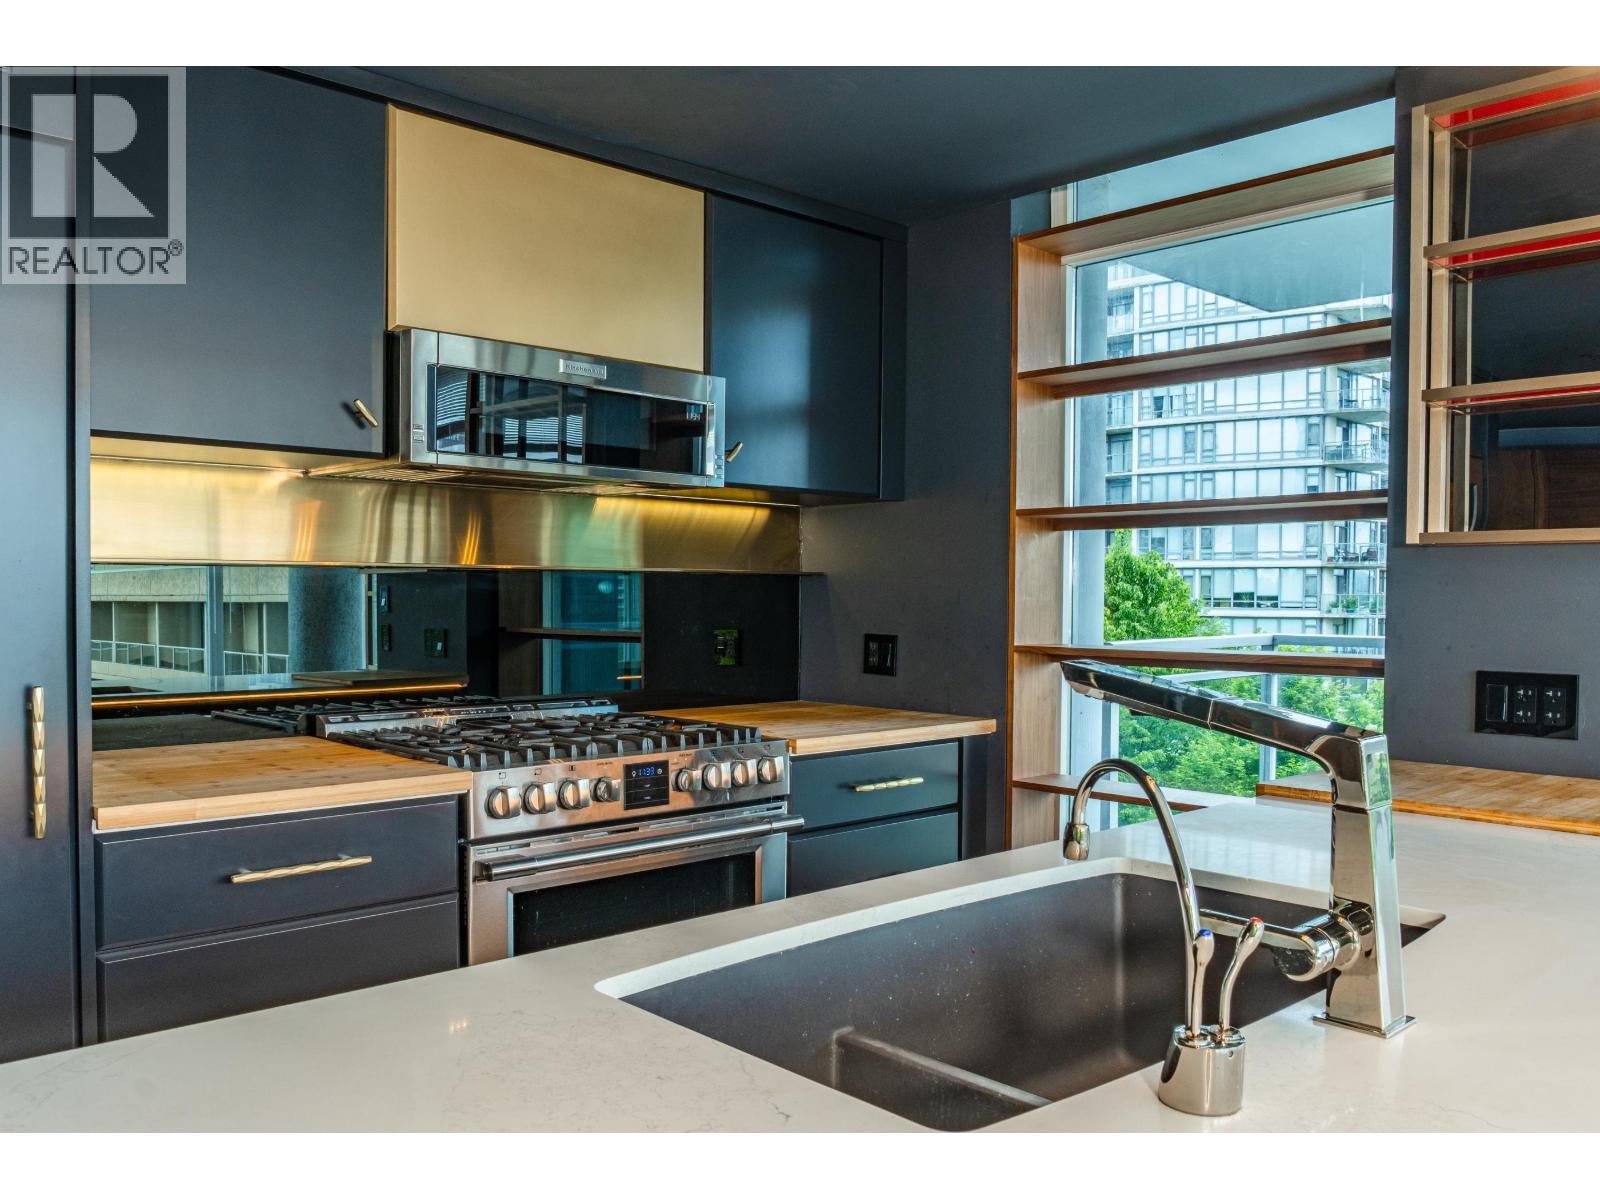
901 7373 Westminster Highway
Richmond, British Columbia
Located in the heart of Richmond, this beautifully maintained 3-bedroom home is just a short walk to the SkyTrain, shopping centres, restaurants, the Richmond Olympic Oval, and the public library. This bright and spacious corner unit features a functional open-concept layout with 3 bedrooms, 2 full bathrooms, and 2 parking stalls. Situated on the quiet northeast corner of the building, it offers lovely mountain and garden views. Enjoy year-round comfort with geothermal heating and air conditioning. The gourmet kitchen is equipped with a gas cooktop, quartz countertops, and premium stainless steel appliances. Residents have access to outstanding amenities, including an indoor swimming pool, hot tub, sauna, and fully equipped fitness centre. A MUST SEE TO BELIEVE !!! (id:63400)
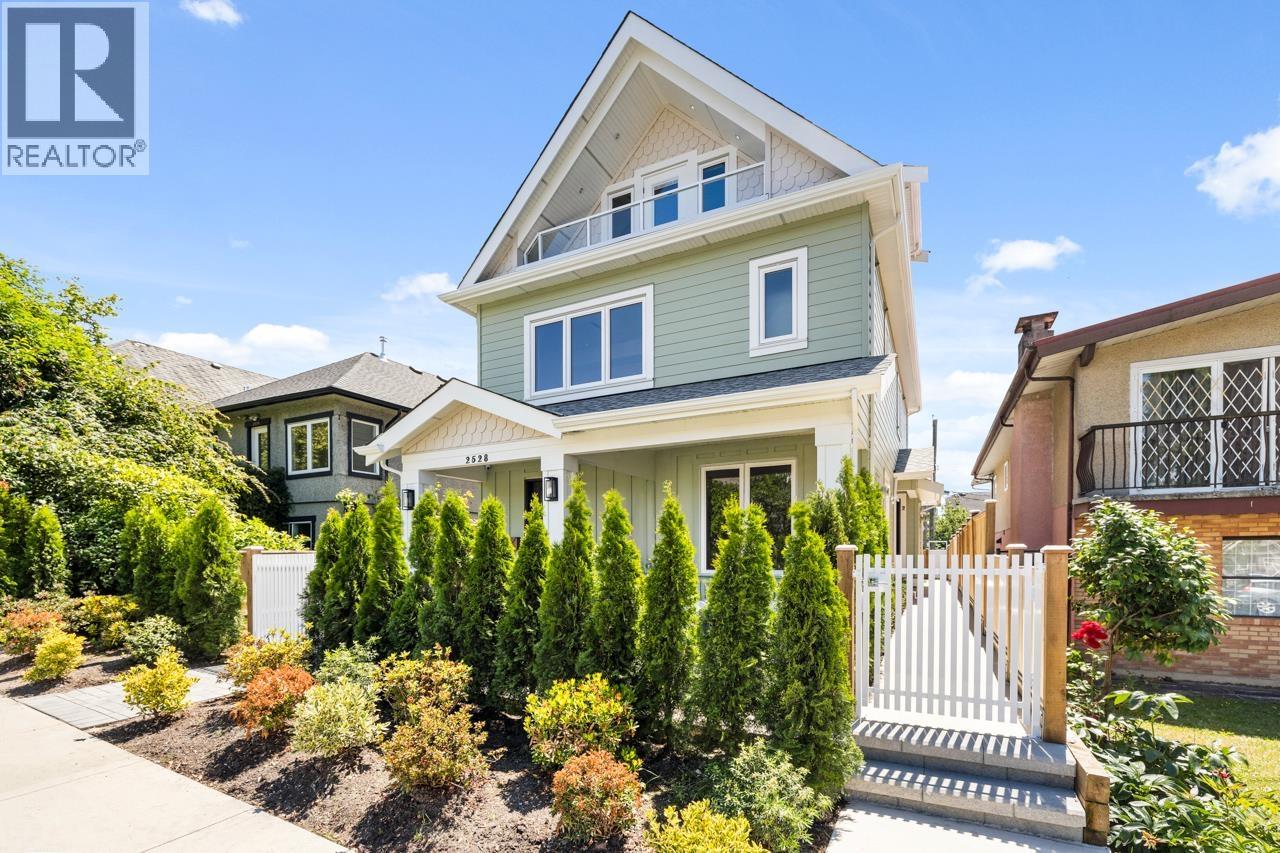
2 2528 Turner Street
Vancouver, British Columbia
A Step Above the Rest! Brand new European designed 1,340 square foot half duplex in East Village. Bright open main with Gas fireplace with venetian plaster surround, powder room and chefs kitchen featuring stainless steel Fisher Paykel appliances plus an integrated fridge. 2nd floor has two beds, primary with spa like ensuite and second 4 piece bath. Top floor has a third bed with a 3 piece bath, would also be ideal for a home office. Balcony off the top floor as well as back yard/patio space ideal for entertaining off the main in herringbone pattern pavers. A/C, Italian/Spanish tiles in baths, high end custom cabinetry plus custom storage, enhanced security and water detection. plus much more 1 single garage. This new build depicts character, modern function & subtle sophistication. (id:63400)
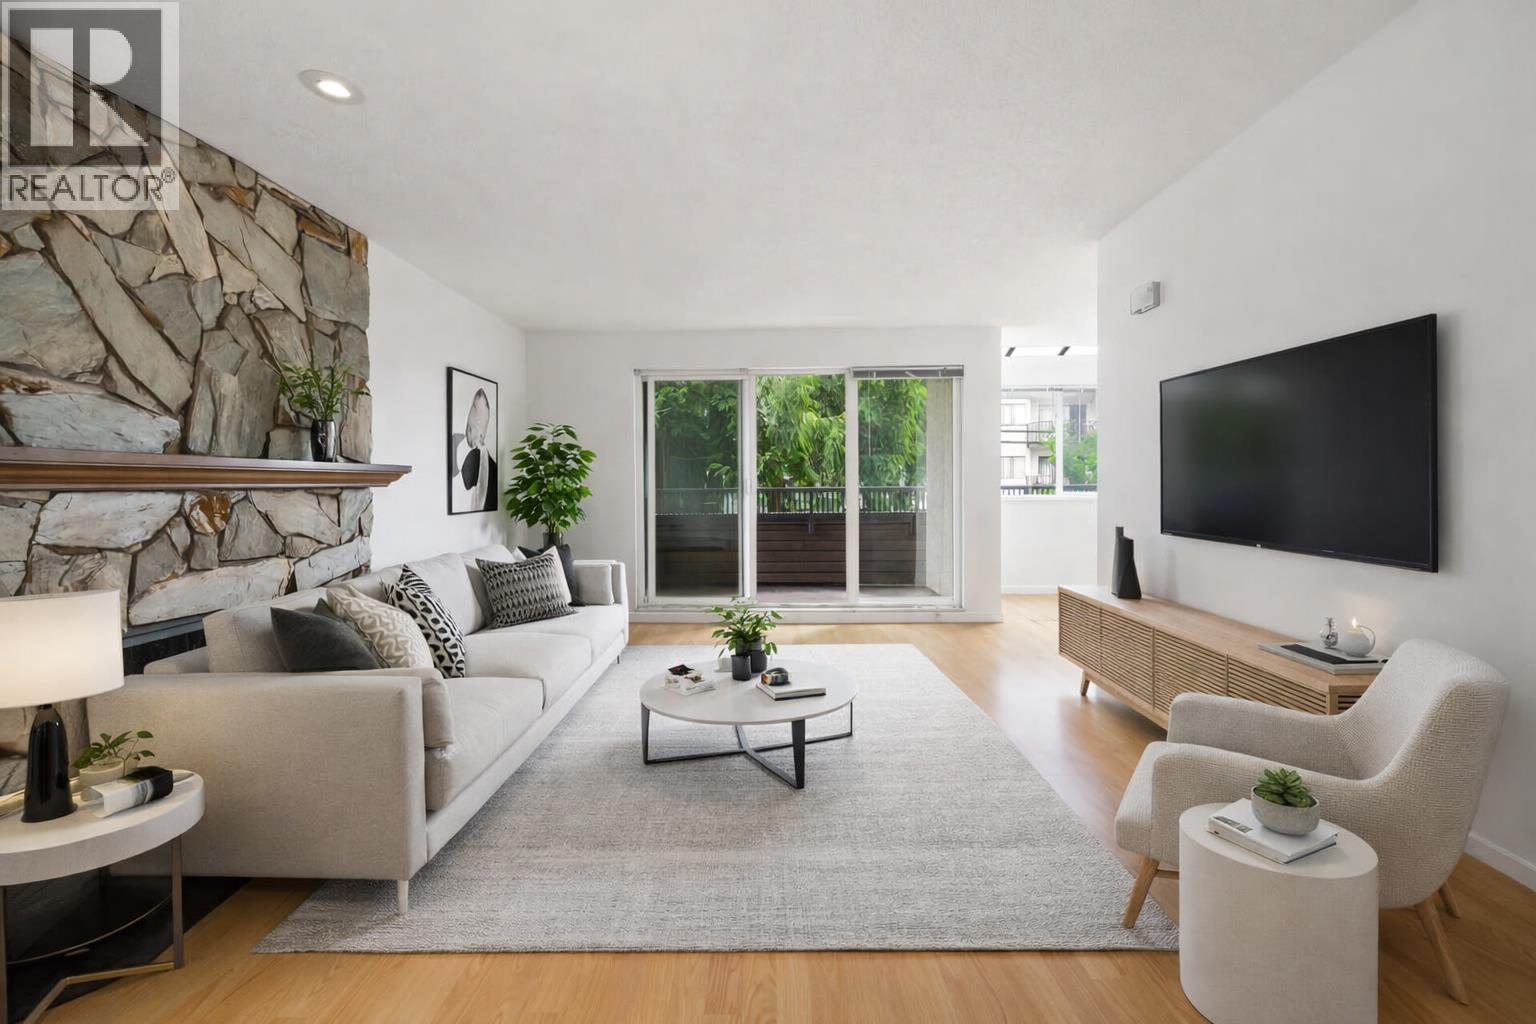
210 1420 E 8th Avenue
Vancouver, British Columbia
Bright, spacious, and exceptionally well laid out, this south-facing corner 2 bed, 2 bath home is sure to impress! Featuring two generously sized bedrooms on opposite sides for privacy, this home is filled with natural light and offers a cozy wood-burning fireplace with a functional layout. Freshly painted and complete with in-suite laundry, 2 parking stalls, and a locker. The primary bedroom features a full ensuite. Set in a well maintained building with a proactive strata and major upgrades including roof (2008), windows/sliders (2013), membrane (2021), and elevator (2026). Maintenance fees include hot water baseboard heating and hot water. Unbeatable location just steps to SkyTrain, transit, shopping, schools, Trout Lake, park and all the dining, cafés, and charm of Commercial Drive! (id:63400)
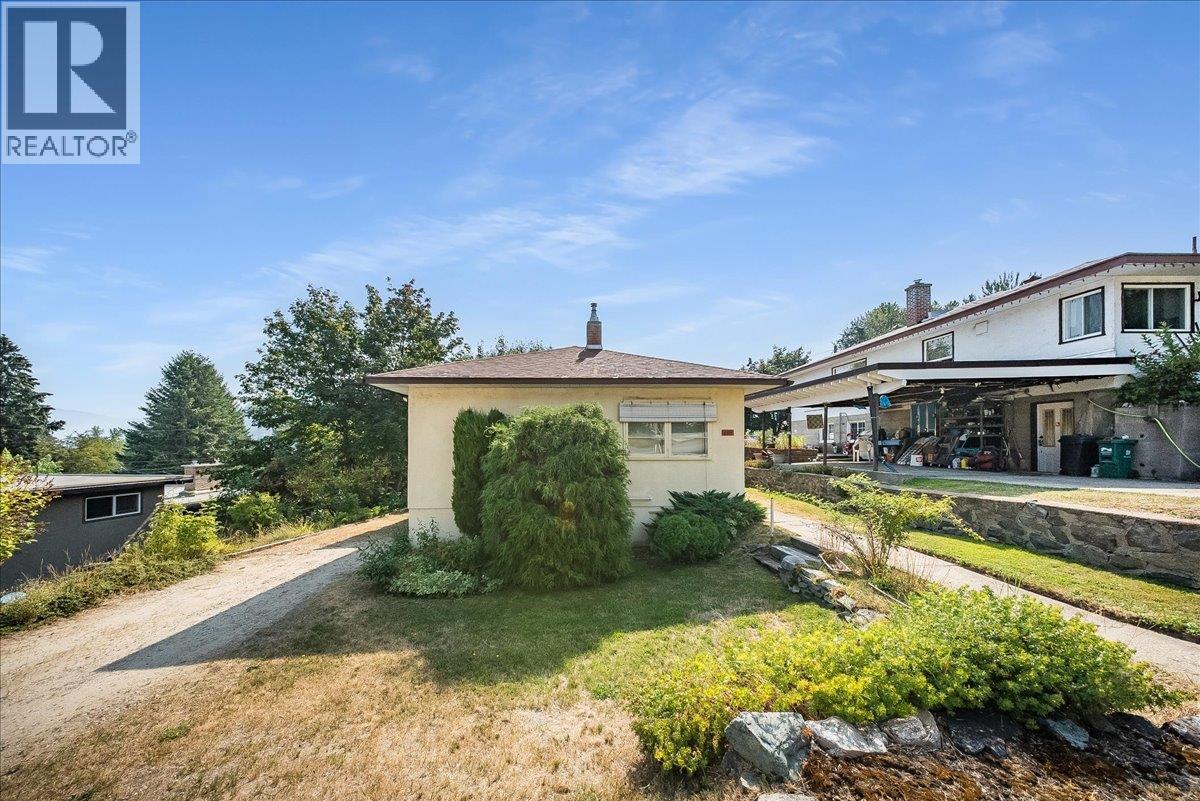
664 Forrest Drive
Warfield, British Columbia
Opportunity is knocking in one of Warfield’s most desirable family neighborhoods! This spacious 4 bed, 2 bath home is packed with potential & offers an exciting opportunity for skilled renovators, investors or buyers looking to create a home that is truly their own. The main floor features a generous living room & dining room, kitchen, 2 bedrooms, full bathroom & plenty of storage throughout. Downstairs adds even more versatility with two additional bedrooms, an office, second bathroom, workshop and a huge laundry/utility room offering excellent potential for further development. With a spacious layout and plenty of room to reimagine and personalize, there is an incredible opportunity to build equity while creating a fantastic family home. Best of all is the location! Just minutes from Webster Elementary, the Warfield Pool, parks, and fantastic hiking and biking trails, this is a neighborhood where families can truly put down roots. Bring your ideas and your vision—there is so much potential here to create something special in an unbeatable Warfield location! (id:63400)
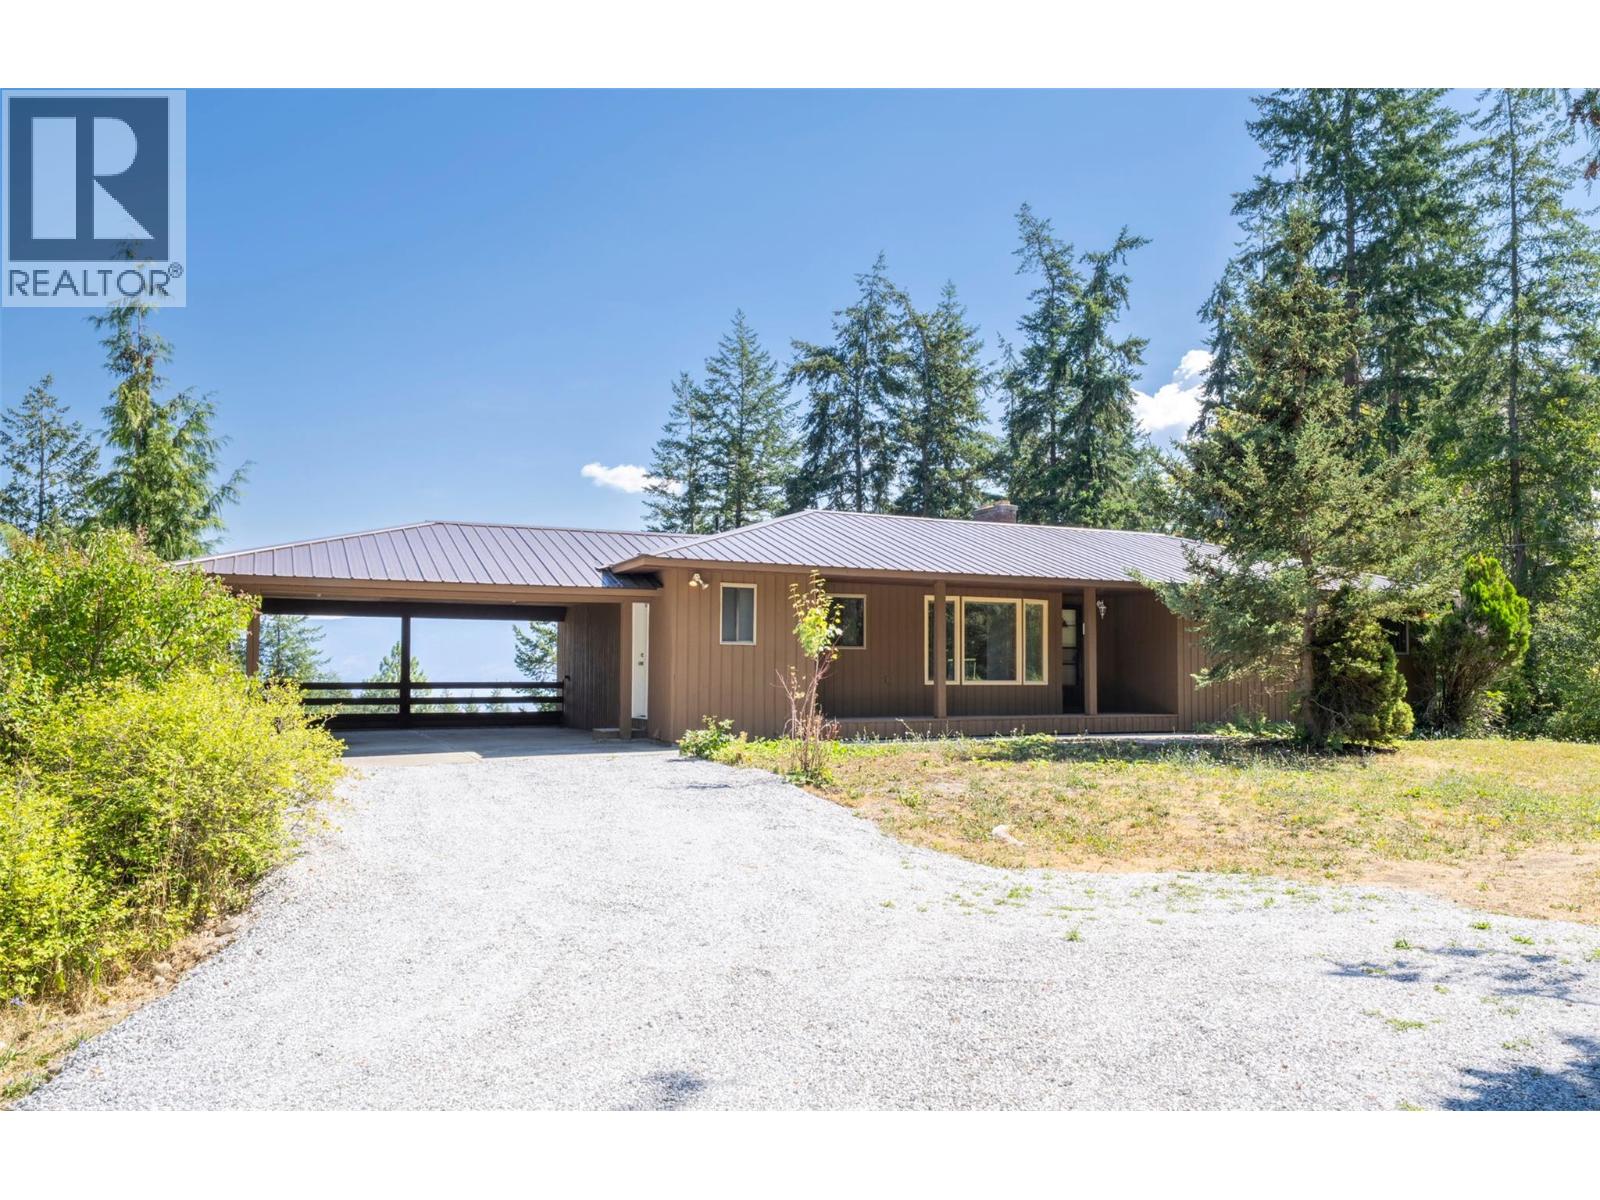
4358 Chamberlaine Road
Spallumcheen, British Columbia
Enjoy privacy galore & beautiful valley views from this 20 acre property/home located just 10 minutes outside of Armstrong. Ideal family rancher with 4 bedrooms & 3 baths. Huge, east facing, sunny living room w/wood burning fireplace & access to a large deck for outside living. Good sized, u-shaped kitchen with pantry cupboards and adjacent dining room has space for family gatherings. The main floor offers 3 bedrooms incl a generous sized master bedroom with handy 2pc ensuite & an updated main bath. The full daylight basement is NEWLY DRYWALLED with a clean painted floor & ready for your finishing touches. 4th bedroom & 3pc bath down. With walk-out access this space could easily accommodate a suite. Electric baseboard heat with a certified wood stove for backup but natural gas is at the road. Home also boasts a BRAND NEW SEPTIC SYSTEM, freshly painted exterior & new crushed rock driveway. There is a water softener and pressure tank for the well in the basement for easy access. Newer metal roof means you don't have to worry about that expense any time soon & there is a double carport to keep the snow off your vehicles. The property also features a pole barn with a couple of stalls that could be used for multiple purposes. The 20 acres is mostly perimeter fenced & consists of a lovely forest with several open areas. With a little elbow grease the trail system on the property could be used for all kinds of outdoor recreation through-out the year. Country living at it's best! (id:63400)
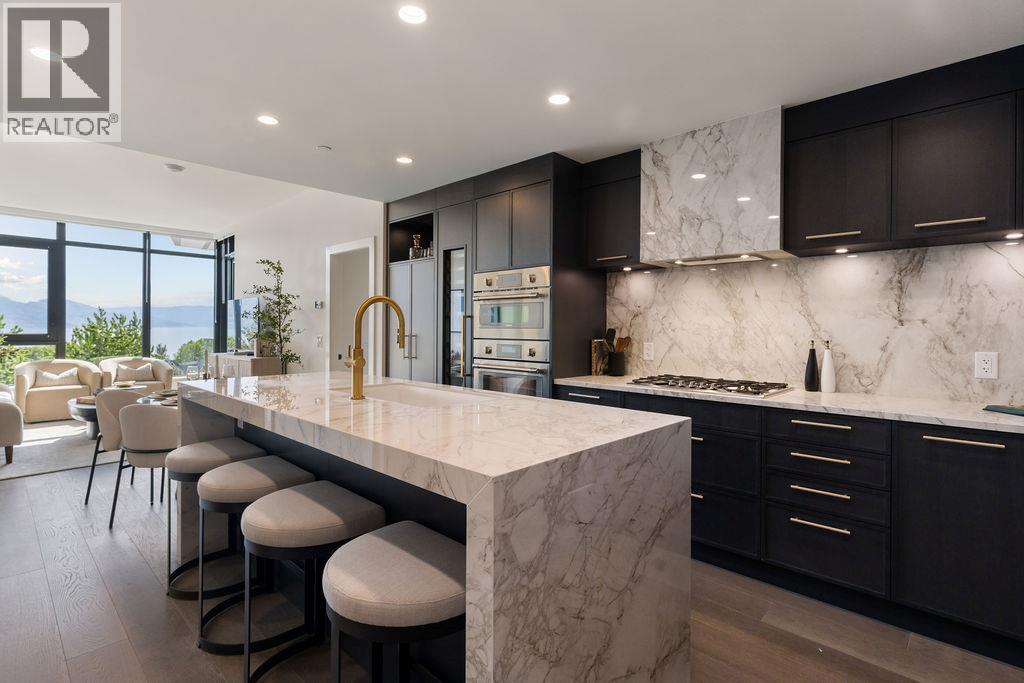
3800 Capozzi Road Unit# 803
Kelowna, British Columbia
Welcome to Aqua by Mission Group, an exceptional waterfront community in Kelowna's coveted Lower Mission. This south-facing residence is bathed in natural light through expansive windows, captivating lake views beneath 9' ceilings and an open-concept design crafted for effortless living. (id:63400)
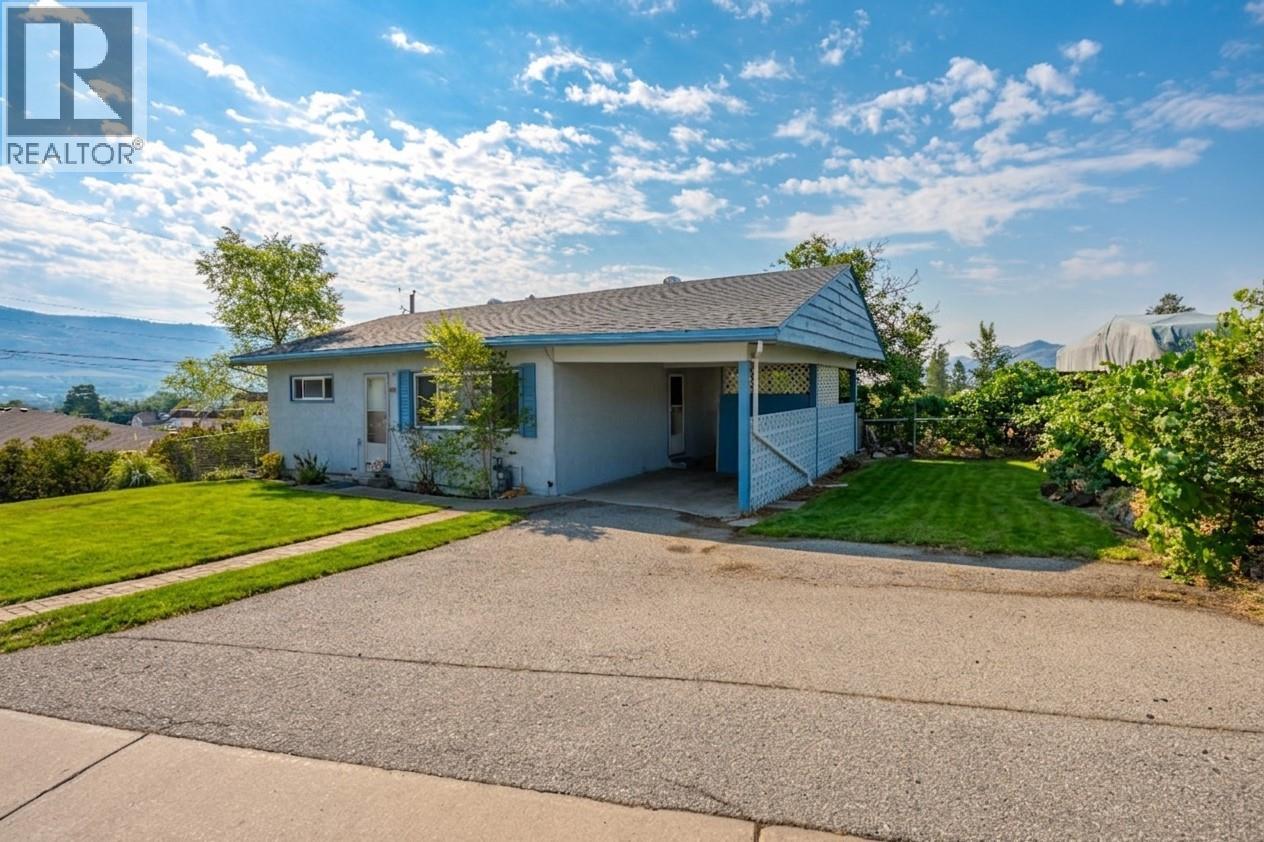
8903 74th Avenue
Osoyoos, British Columbia
Bring your creative ideas to this fantastic Osoyoos fixer-upper, offering the perfect opportunity for first-time homebuyers or ambitious flippers looking to build quick equity! This solid home boasts great bones and simply awaits your cosmetic updates to truly shine. Situated on a highly desirable flat lot with an attached carport, the property is located just a few minutes' walk from local shops, restaurants, town amenities, and the beautiful shores of Osoyoos Lake. Adding immense holding and investment value, the property is zoned RM1 (Medium Density Residential), which provides incredible future development flexibility for a potential townhouse, apartment, or community care facility. Whether you want to renovate and move in, flip for profit, or hold for its incredible land value, the possibilities here are endless. Measurements are approximate; if important, buyer to verify. (id:63400)
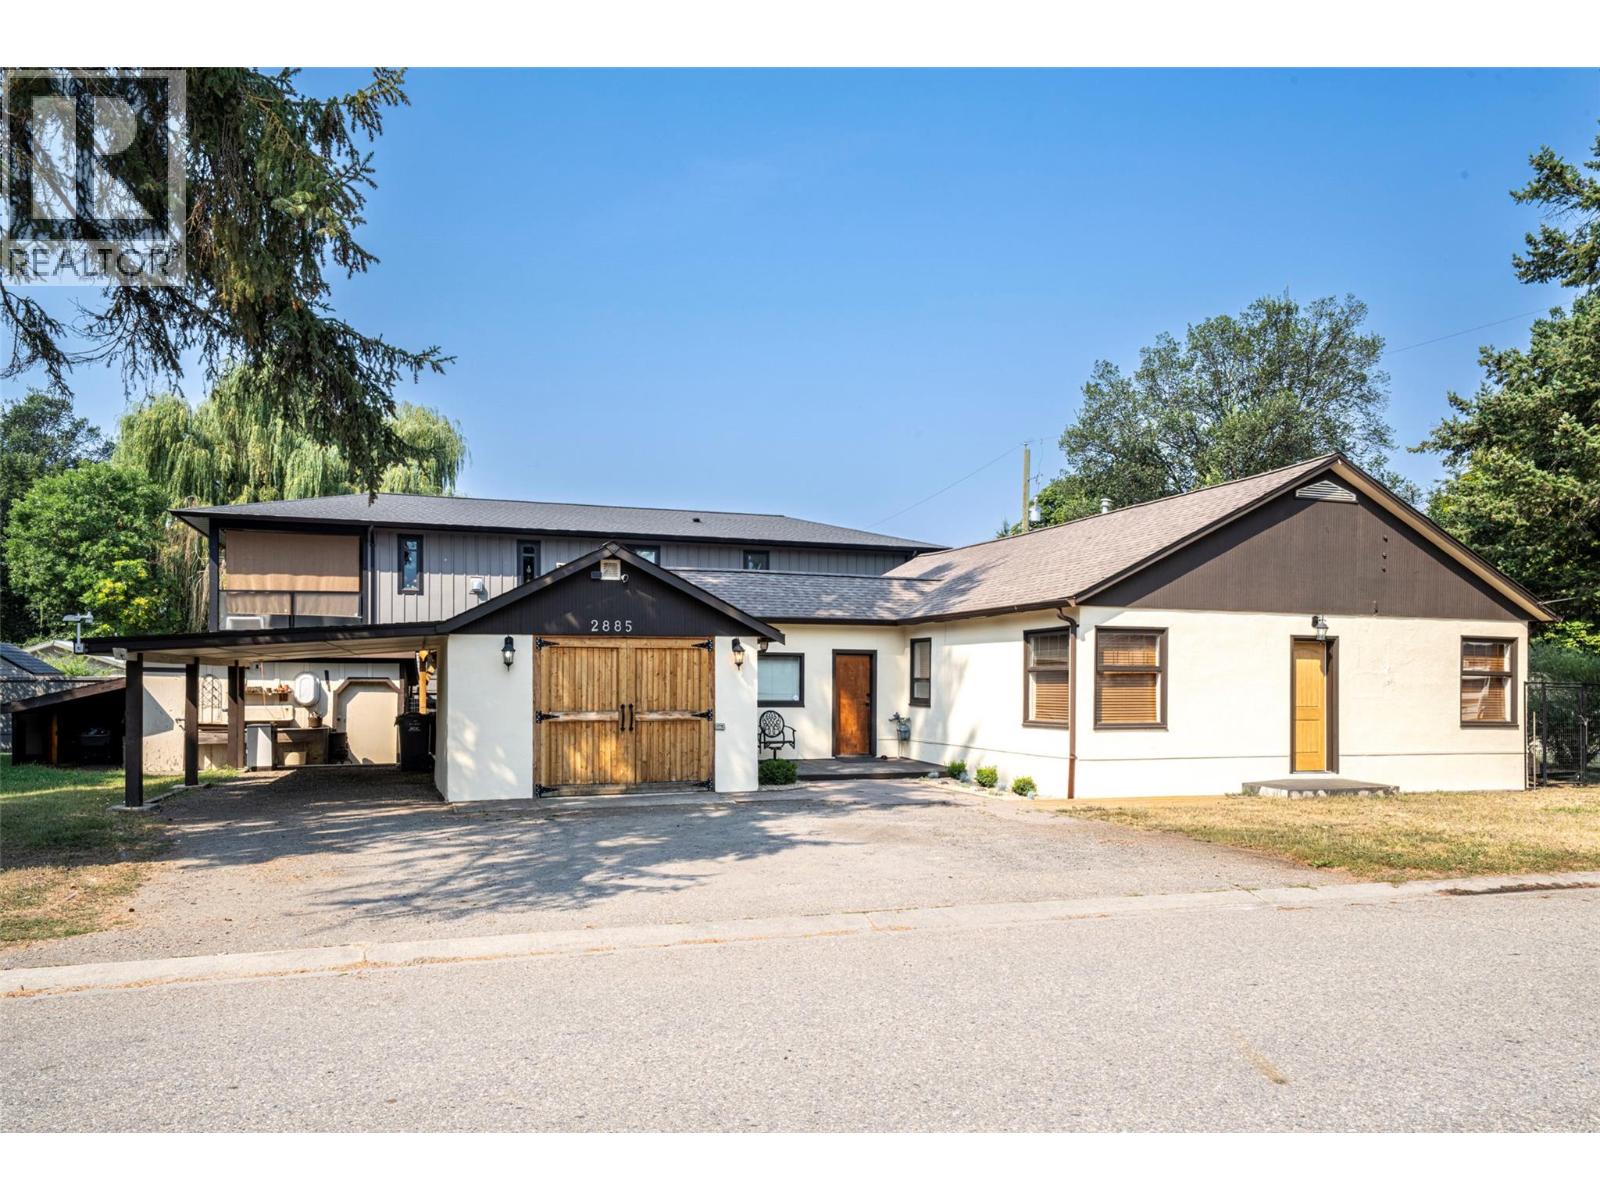
2885 Phillips Street
Armstrong, British Columbia
This is simply a super cool rancher with a stellar location and future development potential. This cozy home sits on a double lot (two property I.D. #) with two road frontages and back lane access. The remodelled kitchen is just amazing with knotty alder cabinetry, easy maintenance concrete counters and ceramic tile flooring, not to mention a coffee bar, breakfast bar and stainless appliances including a gas range. The main living area boasts a nice open floor plan with the same knotty alder flooring and a stone gas fireplace to enjoy on those colder winter nights. There is a total of 3 bedrooms, 1 full bath and a second full ensuite bath that is partially finished. The large mudroom area connects the main home to both the garage and a very unique outdoor living area that is truly divine through the warmer months. The garage is extra long with workshop space for hobbies or the car enthusiast. With 2 separate ID numbers and the road frontage plus the backlane access, this property lends itself well to the addition of a carriage home, workshop or other potential development. In the meantime, with over 9100sq.ft. of lot to utilize, you can let your imagination run wild. Plenty of parking is available including room for your RV, boat or what have you. Come check it out! (id:63400)
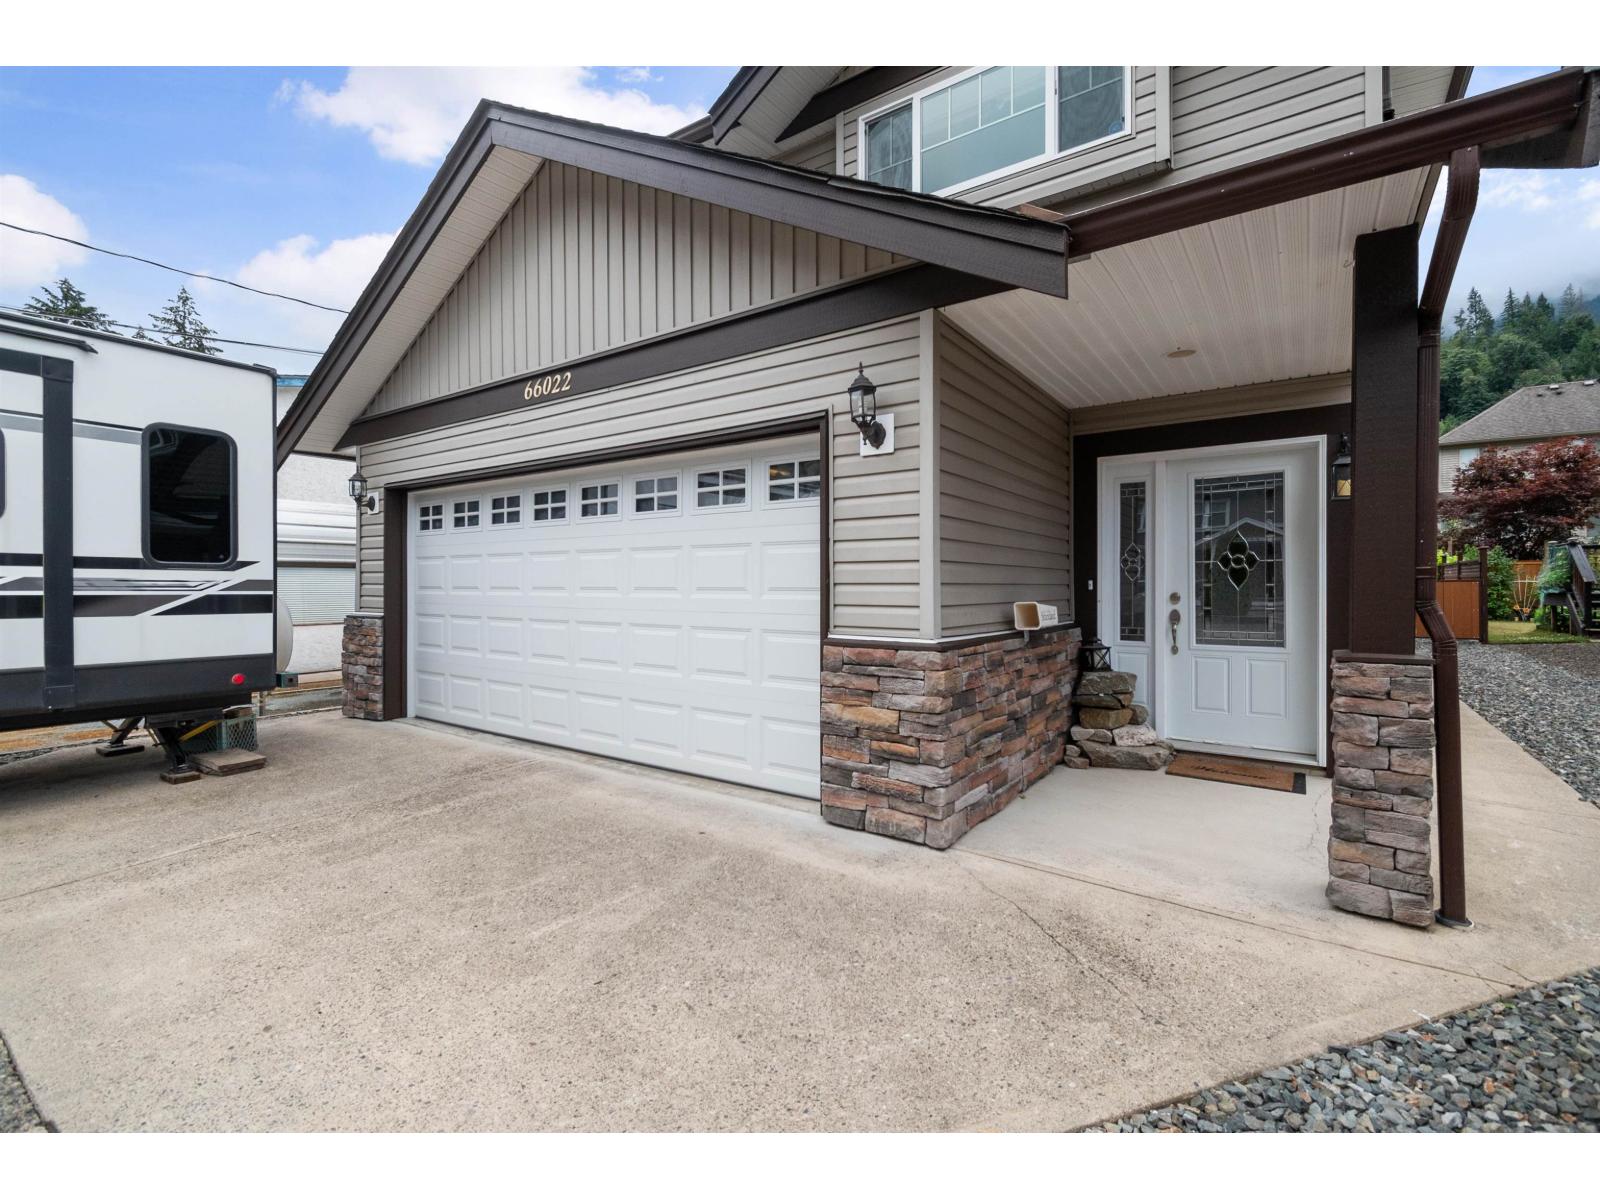
66022 Park Avenue, Kawkawa Lake
Hope, British Columbia
Imagine walking to Kawkawa Lake in under ONE MINUTE. This family home with a SHOP and room for boats, toys, and RV PARKING offers the space and flexibility everyone is looking for. Inside, the bright great-room layout features a spacious kitchen with eating bar, updated appliances, and a cozy gas fireplace, perfect for everyday living and entertaining. The home offers three bedrooms and three bathrooms, plus a large recreation room with a SEPARATE ENTRY leading to the outdoor living space. Step outside to a low-maintenance yard with room to relax or host friends after a day at the LAKE. The versatile shop is ideal for storage, projects, or toys, with ample parking out front for multiple vehicles and RVs. A rare opportunity to enjoy lake-area living just MINUTES from town. (id:63400)
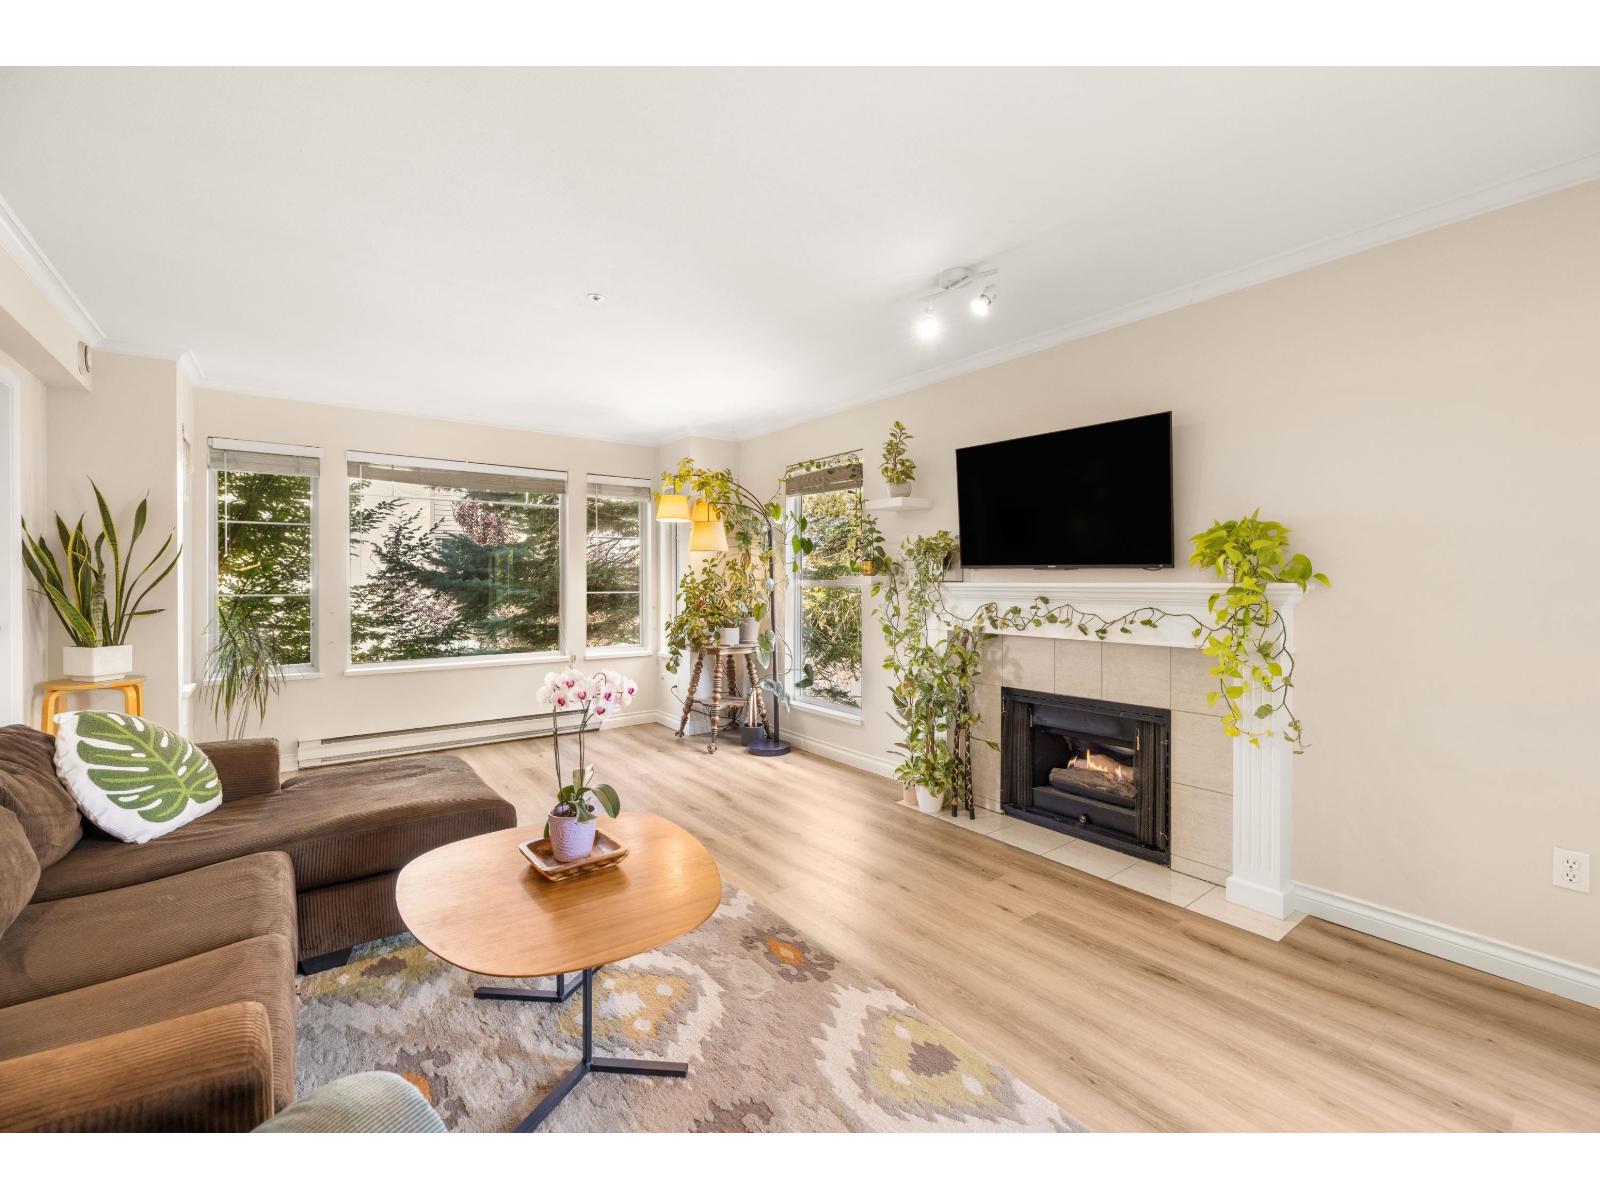
204 20350 54 Avenue
Langley, British Columbia
Welcome to Coventry Gate! This bright and spacious 2 bed, 2 bath CORNER unit is filled with natural light from the many extra windows throughout! The functional galley kitchen opens to the dining area & a large living room which features a gas fireplace - a great space for entertaining! Step outside to your huge west-facing private patio overlooking a peaceful greenspace & mature trees - a perfect place to relax & unwind. The spacious primary bedroom offers double closets, a full ensuite & patio access. There's a good-sized second bedroom, which also has access to the patio, as well as a bathroom conveniently located right across the hall. This home is ideally located in a very walkable area, just steps to transit, walking trails, Langley Market Mall, grocery shopping, restaurants & more! (id:63400)
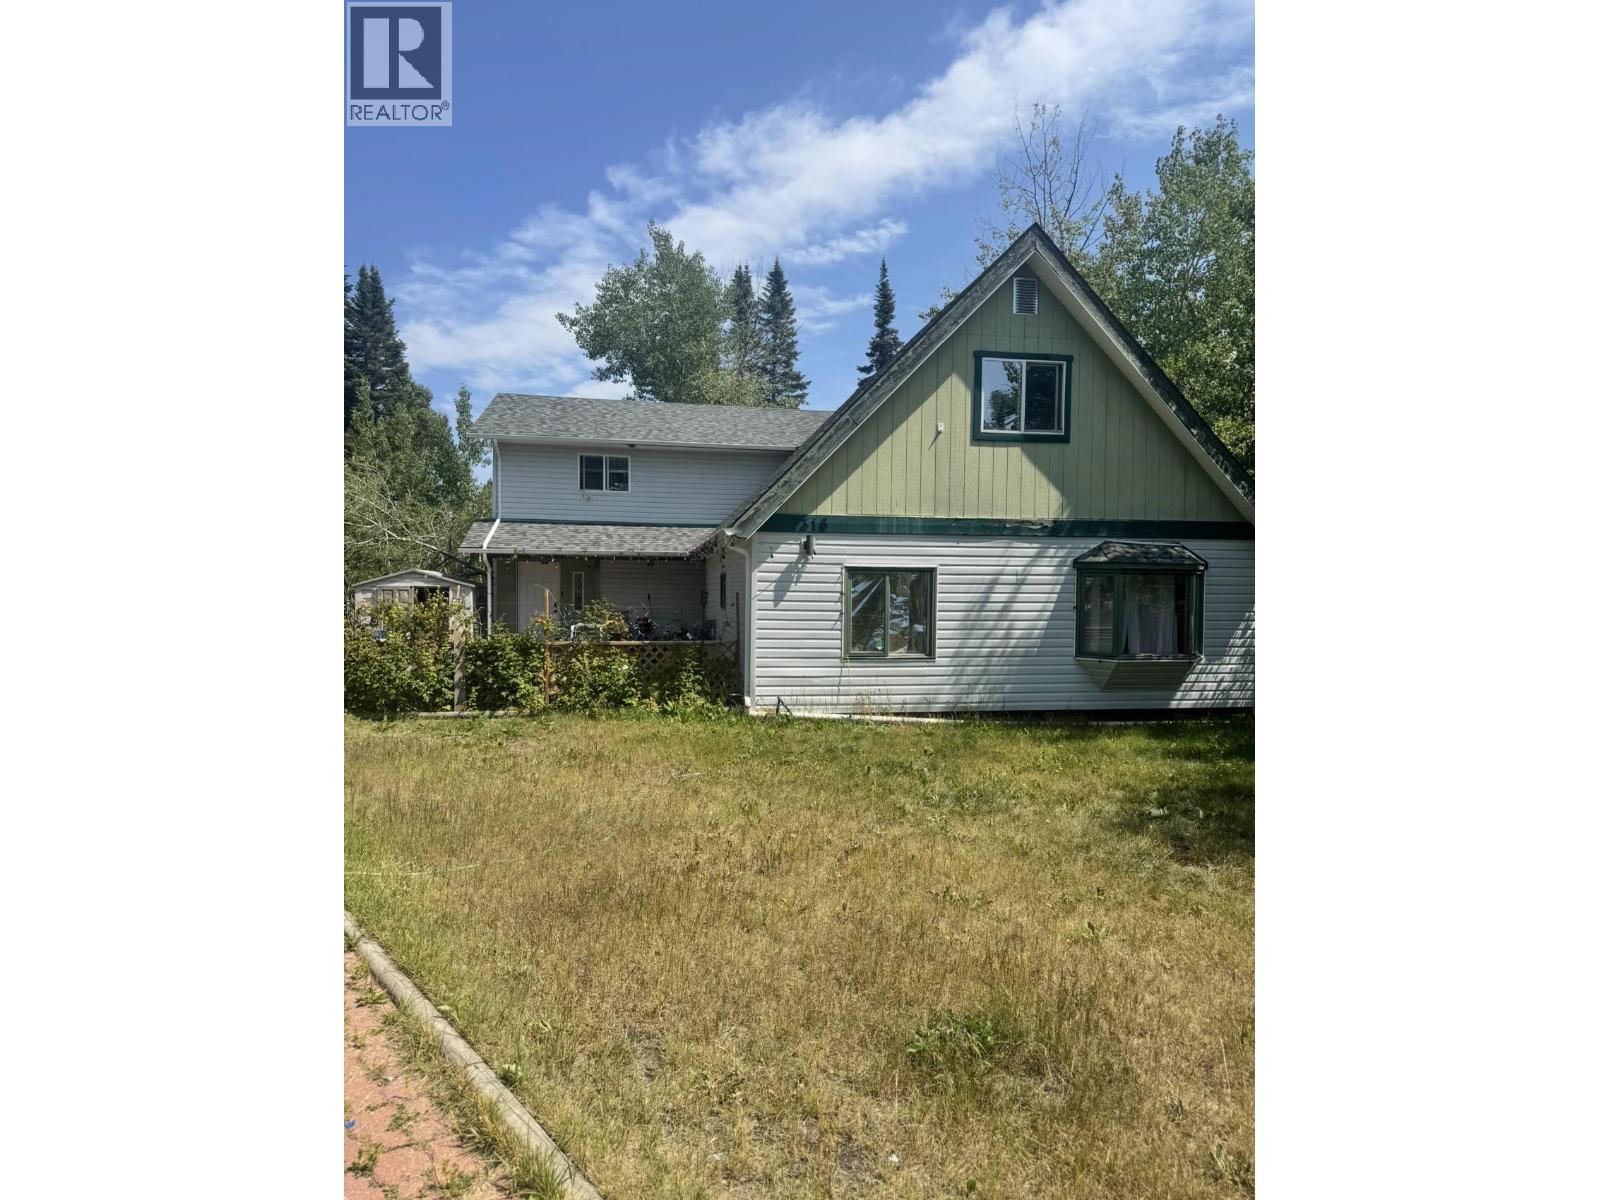
7316 Bear Road
Prince George, British Columbia
Opportunity meets space in this 5-bedroom, 3-bathroom home situated on a generous 0.3+ acre lot in a desirable neighbourhood. Offering a functional layout with room for the whole family, this home features a spacious primary bedroom complete with a large ensuite, multiple living areas, and plenty of potential to make it your own. Outside, the detached shop provides excellent space for storage, projects, or hobbies, while the large yard offers room to play, garden, or simply enjoy the outdoors. If you've been searching for a home with great bones, plenty of space, and endless possibilities, this is one you won't want to miss. (id:63400)
8170 Loos Road
Prince George, British Columbia
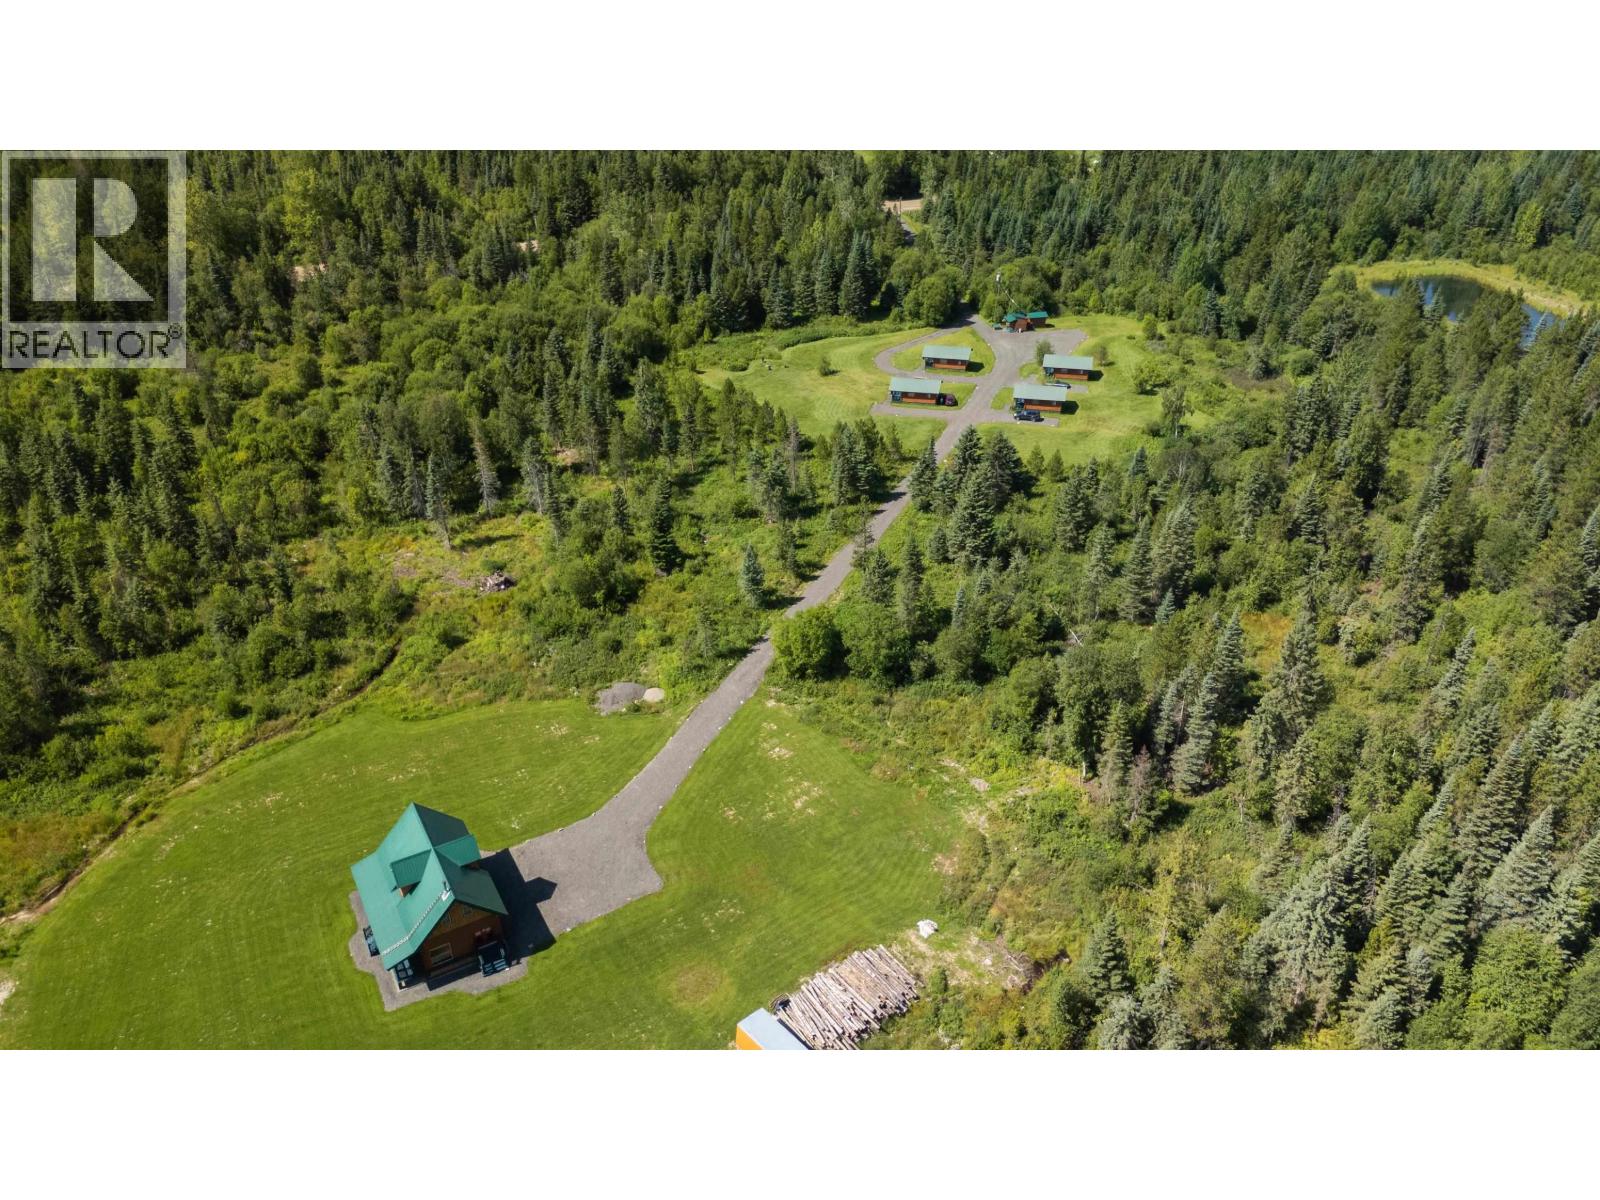
A rare opportunity where exceptional infrastructure, pristine presentation and unlimited potential come together on 150 acres near McBride. Immaculately maintained from end to end, the property features a beautiful main residence, four guest cabins, 600-amp power, commercial septic system, water licence and commercial zoning. Every detail reflects an extraordinary level of care, creating a truly turnkey foundation for your vision. Imagine a destination retreat, boutique resort, wellness or corporate getaway, guest ranch, tourism venture or legacy estate. With the infrastructure already in place and room to dream big, this remarkable property is ready for its next chapter. (id:63400)
11815 Grant Avenue Unit# 103
Summerland, British Columbia
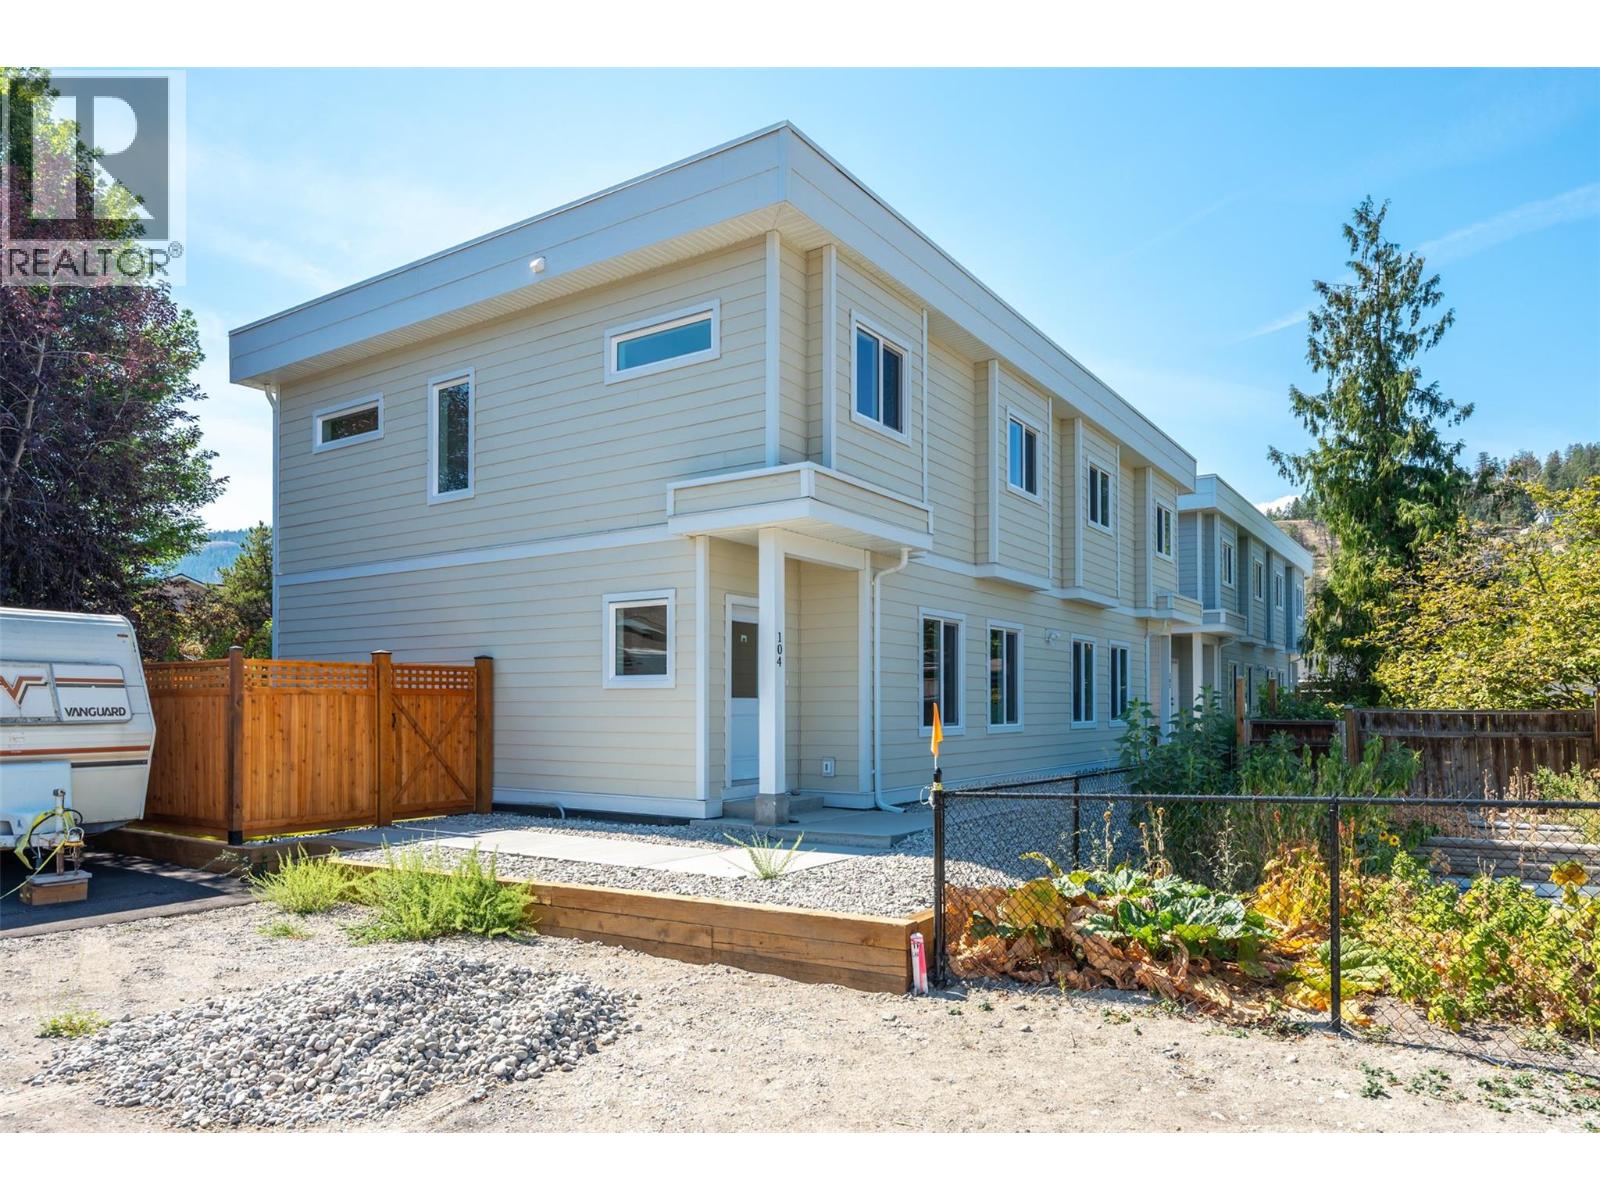
Introducing this stylish half duplex in the heart of Summerland—a brand new, strata home offering modern comfort and convenience. Spanning 1,561 sqft across two storeys, this thoughtfully designed residence features a ductless heat pump system for efficient heating and cooling. The main floor boasts an open-concept layout with living, dining, and kitchen areas plus a 2-piece bath—perfect for everyday living and entertaining. Upstairs, you'll find the primary bedroom with a private 3-piece ensuite, two additional bedrooms, a 4-piece bath, and laundry conveniently located on the same floor. 4ft crawl space creates room for lots of extra storage! With a $225/month strata fee, one parking stall, and pet-friendly bylaws (with restrictions), this property offers low-maintenance living just minutes from downtown Summerland, schools, and parks. No age restrictions make it ideal for a range of buyers—don’t miss out on this exciting opportunity! Top notch green built home achieving level 4 on the BC step code efficiency rating, plus the bonus for qualified first time home buyers who can receive a full GST rebate! Contact the listing agent for details! (id:63400)
2802 Upland Crescent
Abbotsford, British Columbia
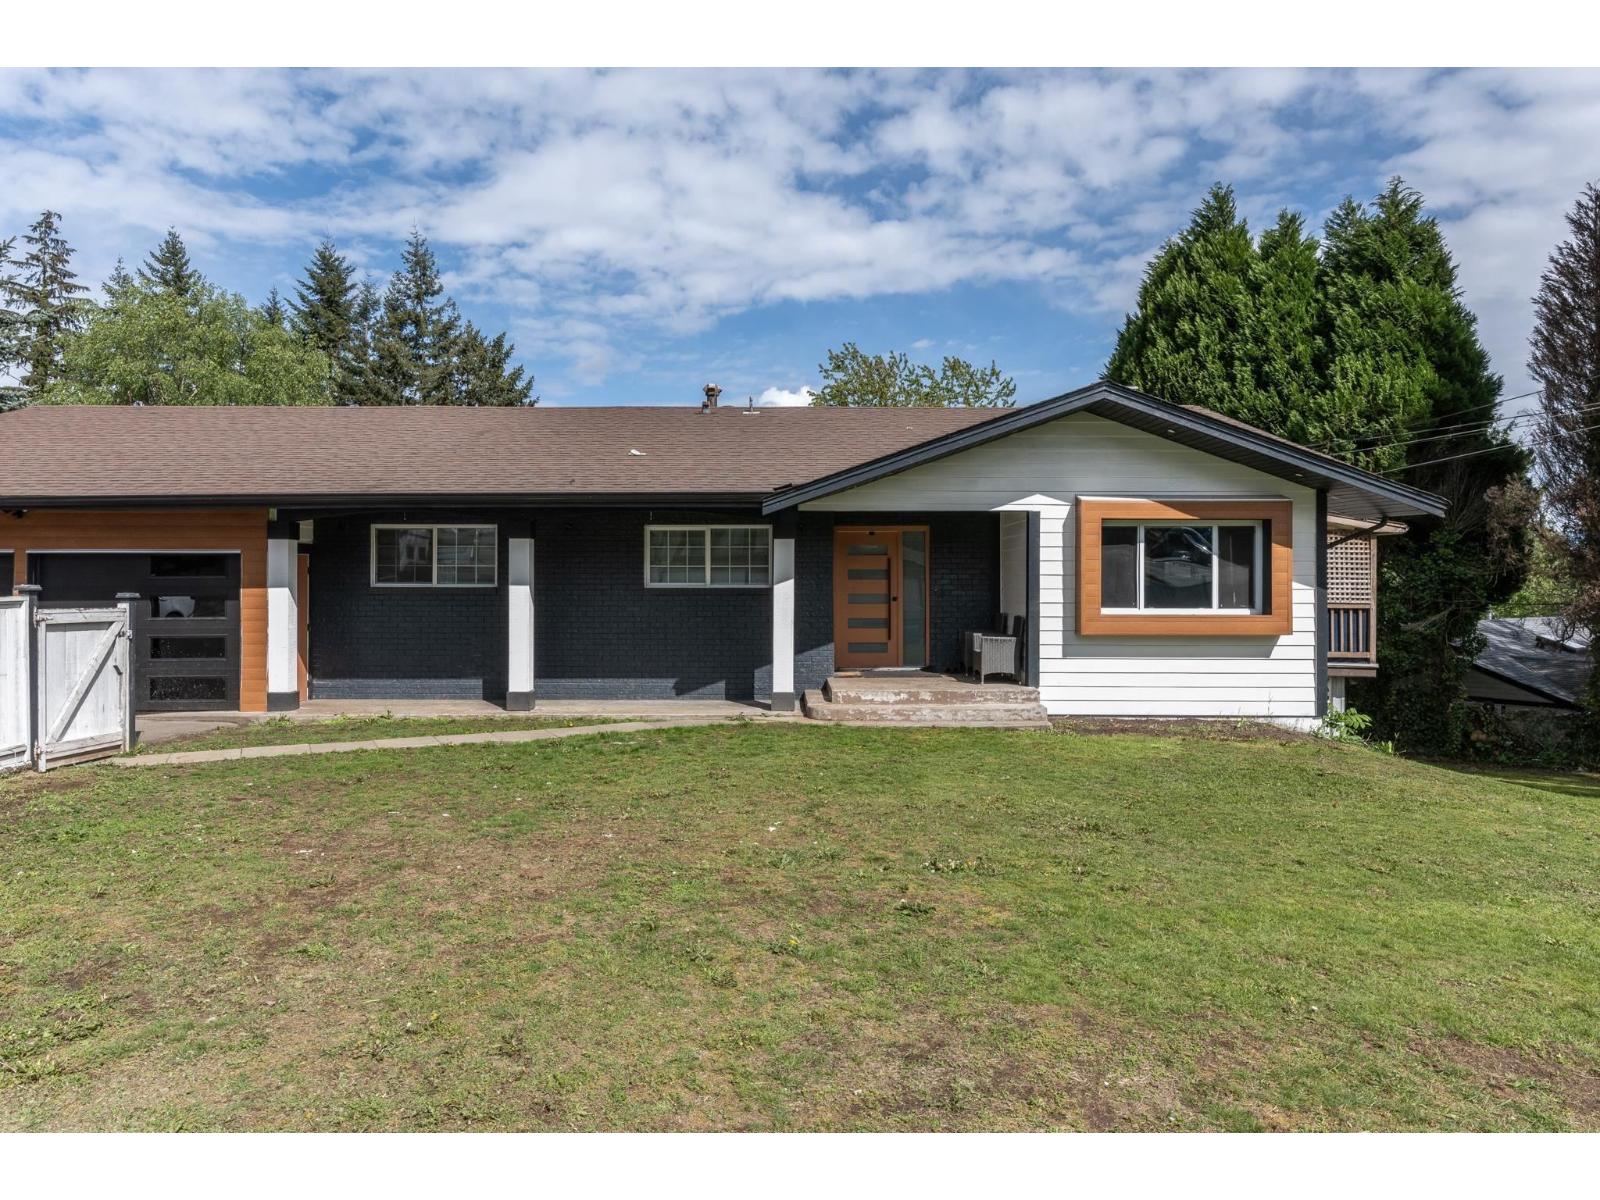
Spacious home on large, private 17,500 sq ft lot! This beautifully renovated 3,100 sq ft property offers extensive updates throughout, including kitchens, bathrooms, lighting, plumbing fixtures, flooring, windows, water tanks, and roof. The main level features 3 bedrooms & 2 bathrooms, while the lower level includes a 2-bedroom suite plus potential for an additional 1-bedroom in-law suite-perfect for extended family or rental income. Enjoy fully fenced front and back yards, a double garage, and plenty of additional driveway parking. Zoned for Small-Scale Multi-Unit Housing - development potential!! (buyer to verify with the city). Conveniently close to schools, shopping, Discovery Trail, Fish Trap Creek Park, Highway 1, Highstreet Shopping Centre, and more! (id:63400)
202 7064 133b Street
Surrey, British Columbia
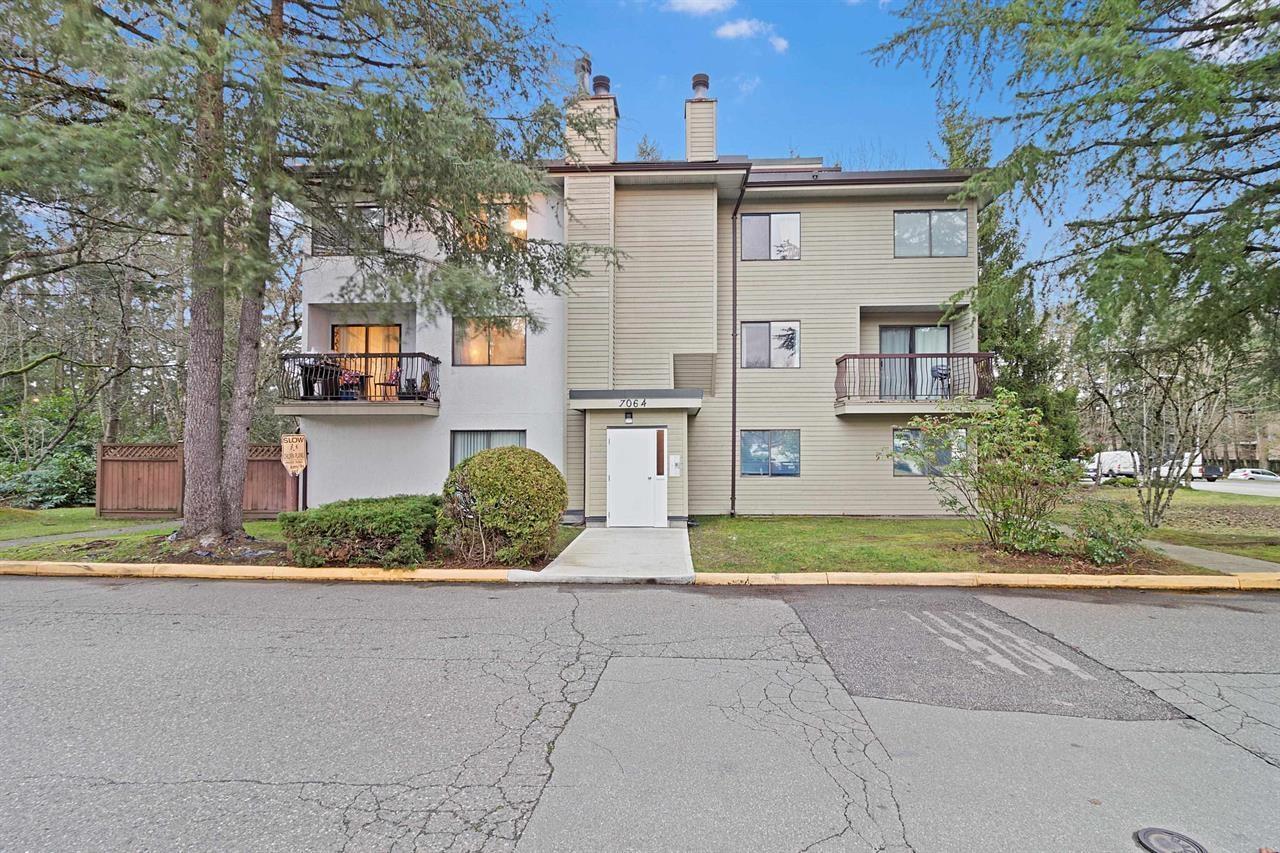
Welcome to this beautifully renovated 2-storey corner townhome offering comfort, style, and convenience. This bright home features 3 spacious bedrooms, 1.5 updated bathrooms, and a versatile den with a baseboard heater, perfect for a home office. The open-concept living and dining area includes a built-in bar leading to a private patio, while the modern kitchen boasts brand-new cabinets, countertops, and flooring. Fresh paint, updated lighting, ample storage, a private balcony, and a massive rooftop deck make this home ideal for relaxing or entertaining. Enjoy 2 parking stalls, visitor parking, a clubhouse with a tennis court, and a prime location within walking distance to schools, Costco, Superstore, shopping, transit, Newton Recreation Centre, library, and more. (id:63400)
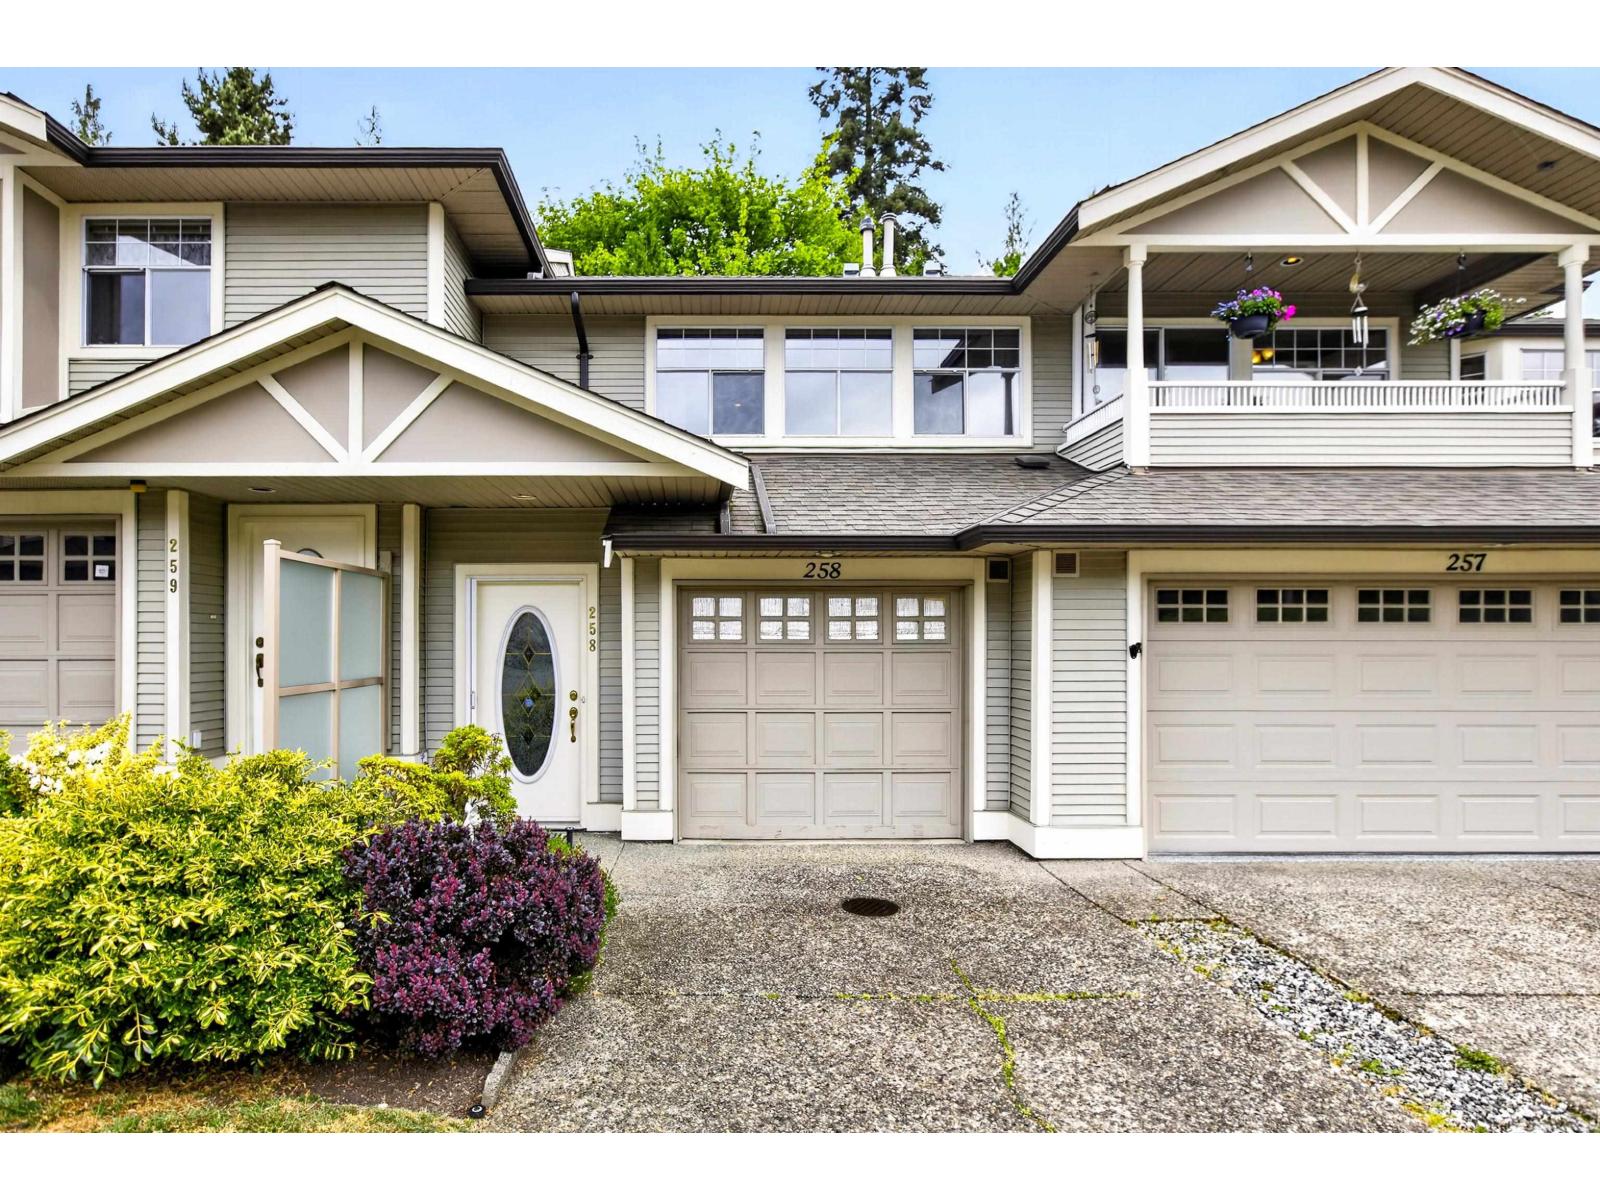
258 20391 96 Avenue
Langley, British Columbia
Spacious end unit tucked quietly at the back of the complex, backing onto peaceful greenspace and walking paths. This well-maintained home offers a bright, spacious layout with generous room sizes, plenty of natural light and the comfort of air conditioning for year-round enjoyment. Enjoy the privacy and serenity from your outdoor living space while still being close to shopping, recreation, transit and all amenities. Desirable complex with great community feel in a prime location. A fantastic opportunity to make this home your own. Probate has been granted. (id:63400)
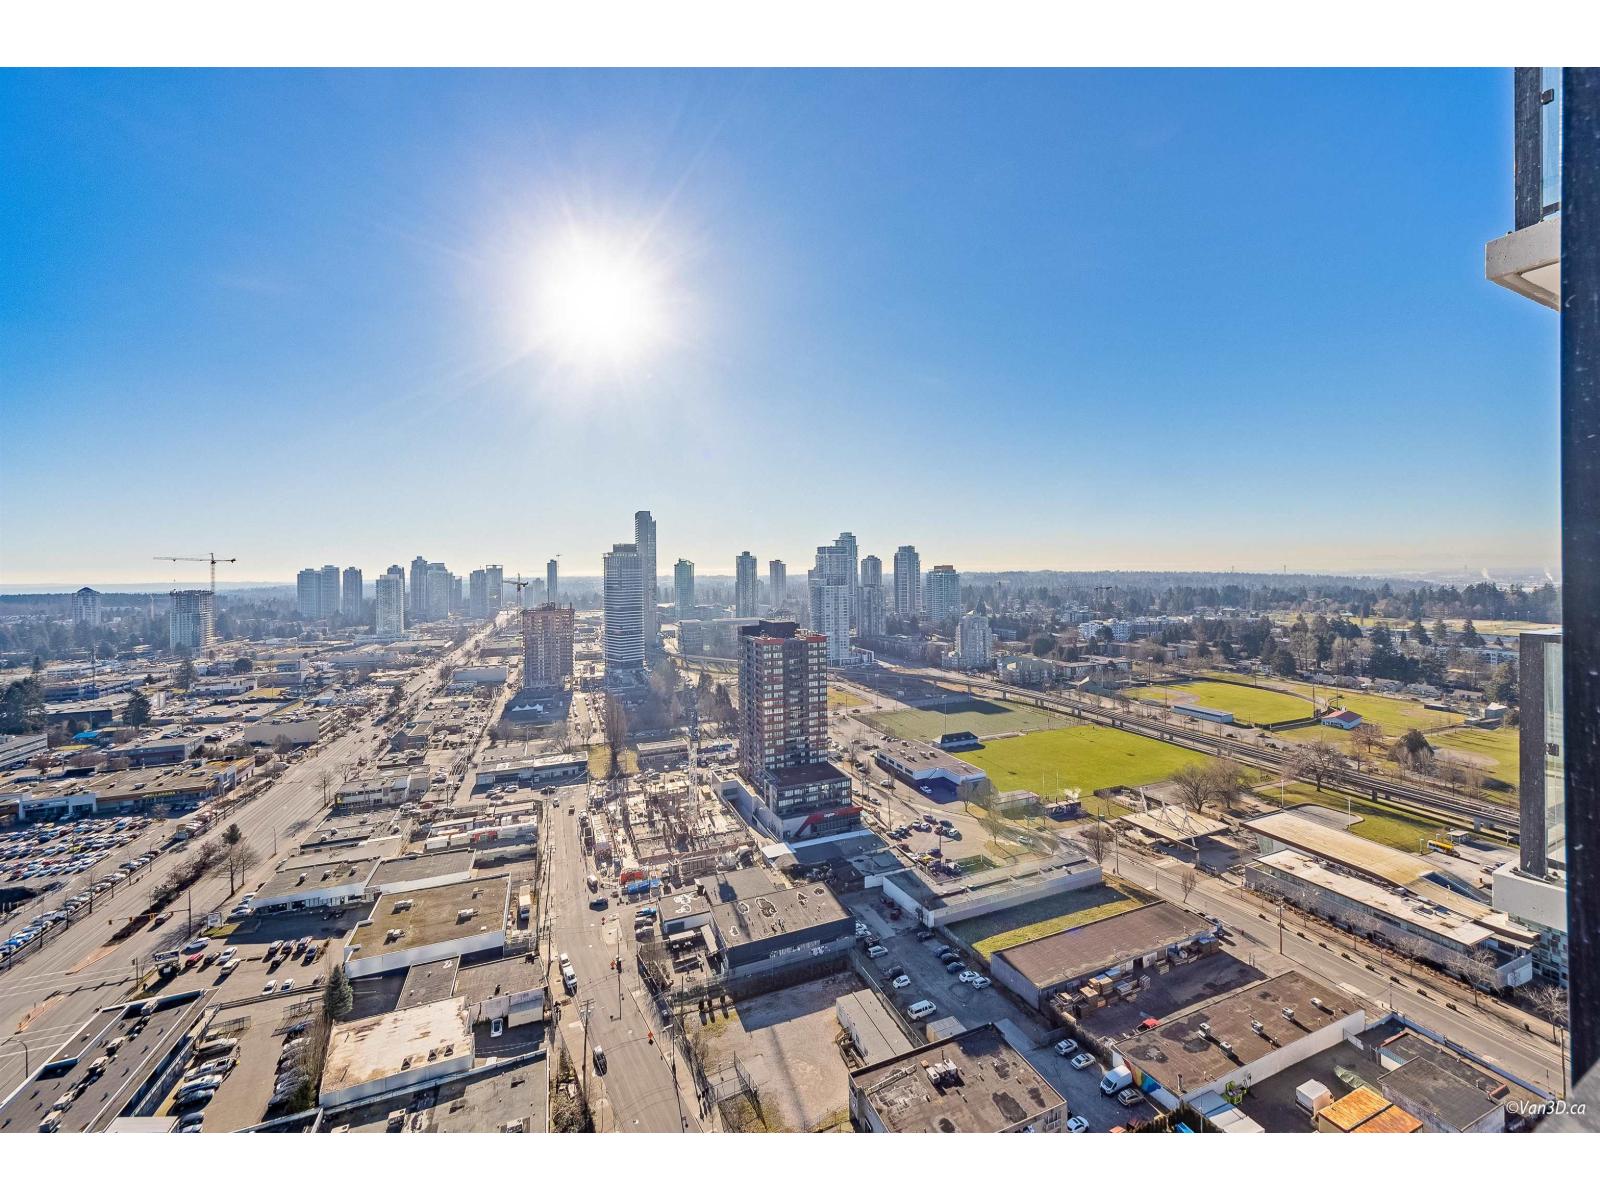
2805 10750 135a Street
Surrey, British Columbia
Discover elevated living at The Grand on King George, Surrey's first luxury high-rise combining premium residences with five floors of commercial space for ultimate convenience. Enjoy on-site coffee shops, medical offices, and daycare facilities, along with 23,000+ sq. ft. pf curated amenities on the sixth floor. These include a 24/7 concierge, an off-leash skypark, a VR room, a fitness centre, and an outdoor area with BBQ facilities, a park, and a playground. Each suite boasts custom millwork doors, built-in closet lights, central heating and cooling, WiFi-enabled Samsung stainless steel appliances, gas cooktops (included in strata), and more, blending style and functionality seamlessly. (id:63400)
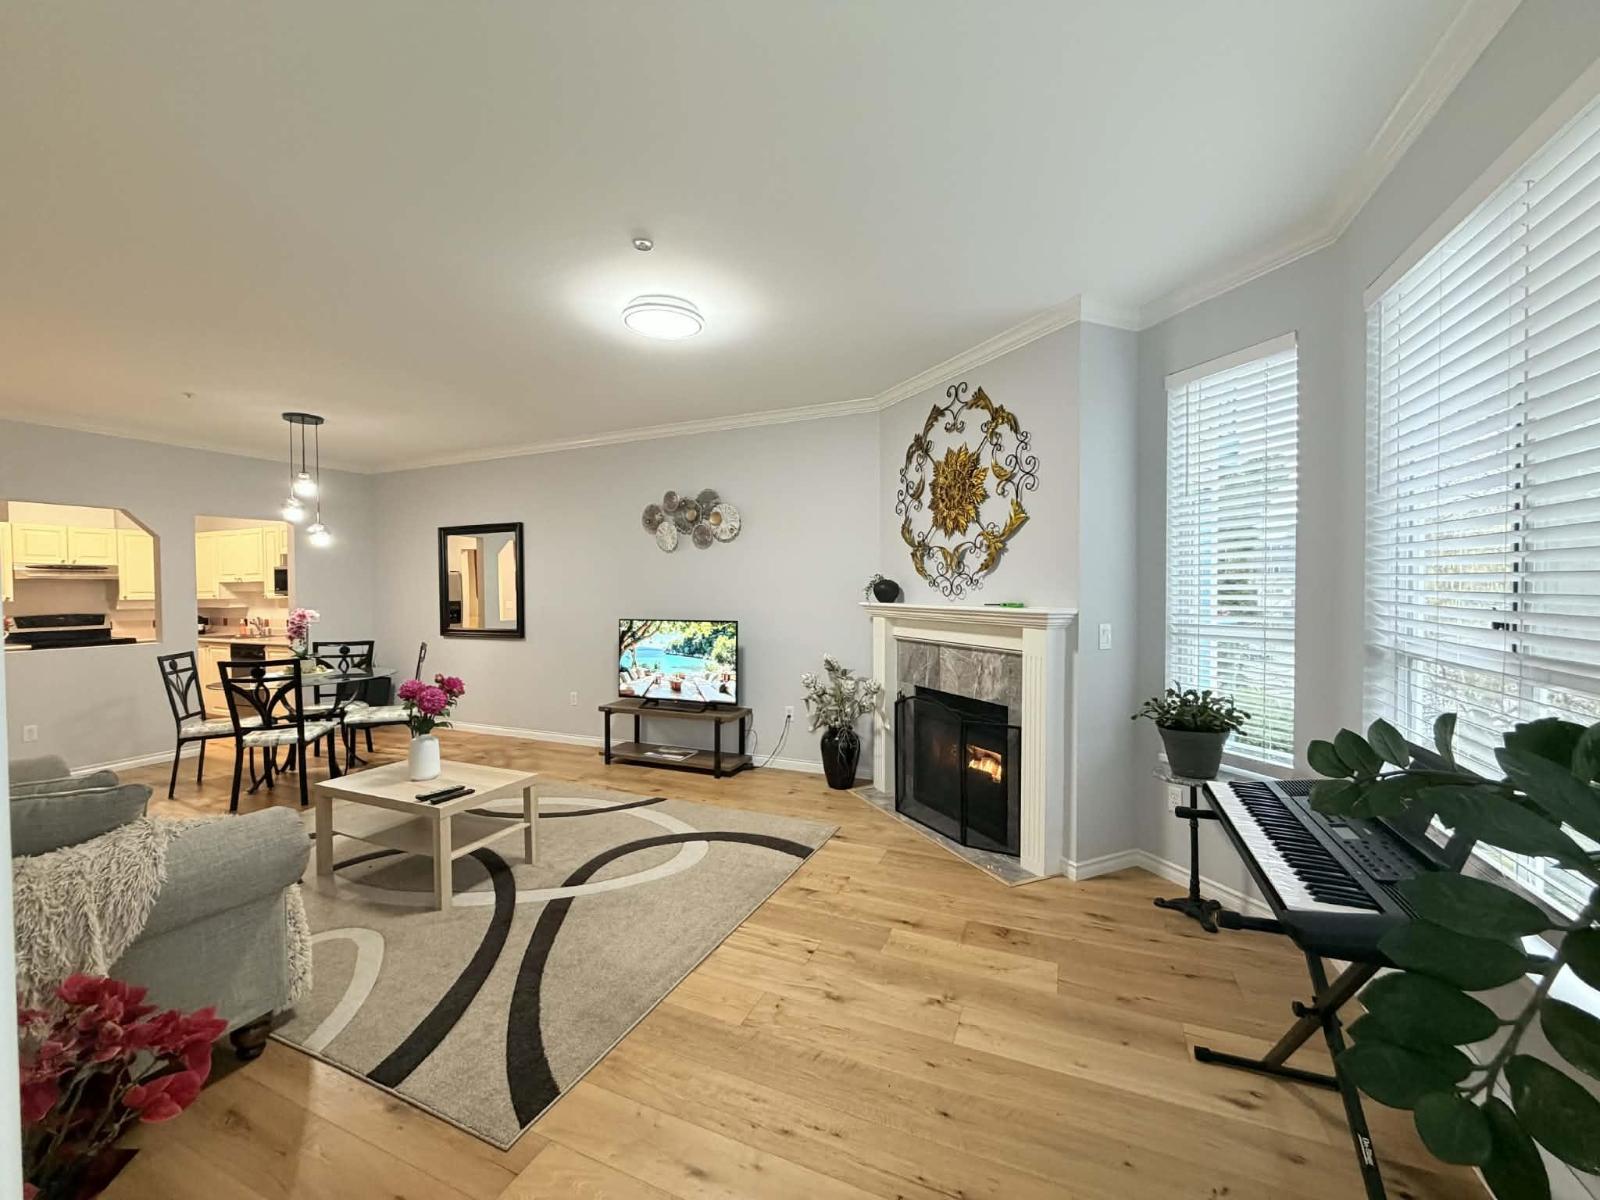
304 5646 200 Street
Langley, British Columbia
Priced to sell!!! Stunningly renovated 2 bed, 2 bath unit at Cambridge Court - offering 1,182 sq. ft. of modern living just minutes from the upcoming Willowbrook and Langley Centre SkyTrain stations. Featuring new Engineered hardwood flooring, S/S appliances, fresh modern paint and contemporary new light fixtures, a large laundry closet for storage and 1 parking stall. Gas is included in the strata fee! Enjoy seamless indoor-outdoor living with a private balcony accessible from both the living room and Primary Bedroom. This move-in-ready gem offers the comfort of a new home feel with the space you've been looking for. Don't miss it! (id:63400)
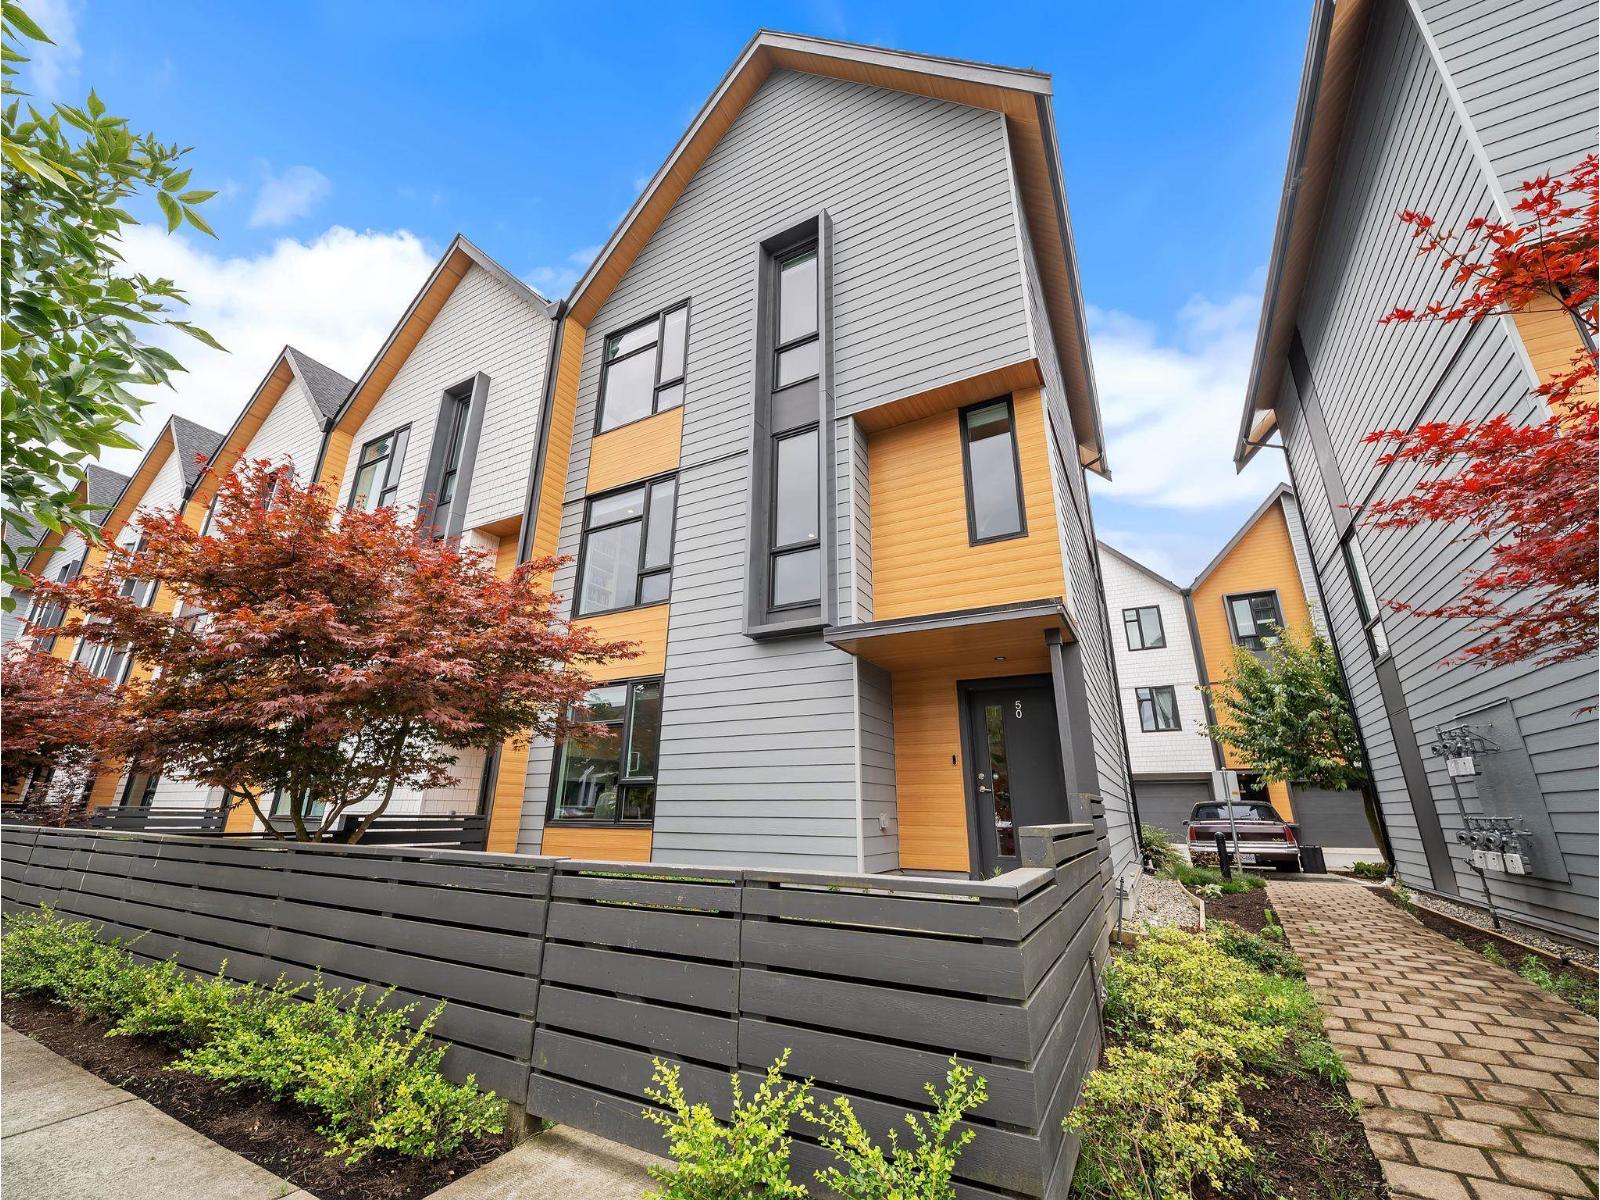
50 16685 25 Avenue
Surrey, British Columbia
Welcome to this meticulously maintained corner-unit townhome, lovingly owned by the original owner and offering a functional 3-bedroom + den, 3-bathroom layout. The spacious layout offers plenty of natural light and an open, inviting living space, along with a large, usable deck perfect for relaxing or entertaining. Downstairs, you'll find a sizeable den that's perfect for a home office, guest room, or additional flex space. Upstairs features three spacious bedrooms, including a comfortable primary suite. Parking is a standout with a double side-by-side garage plus an additional parking pad accommodating two more vehicles. Situated facing a quiet street, this home offers a peaceful setting while still providing easy access to everything Grandview has to offer. Call today! (id:63400)