
2909 1068 Hornby Street
Vancouver, British Columbia
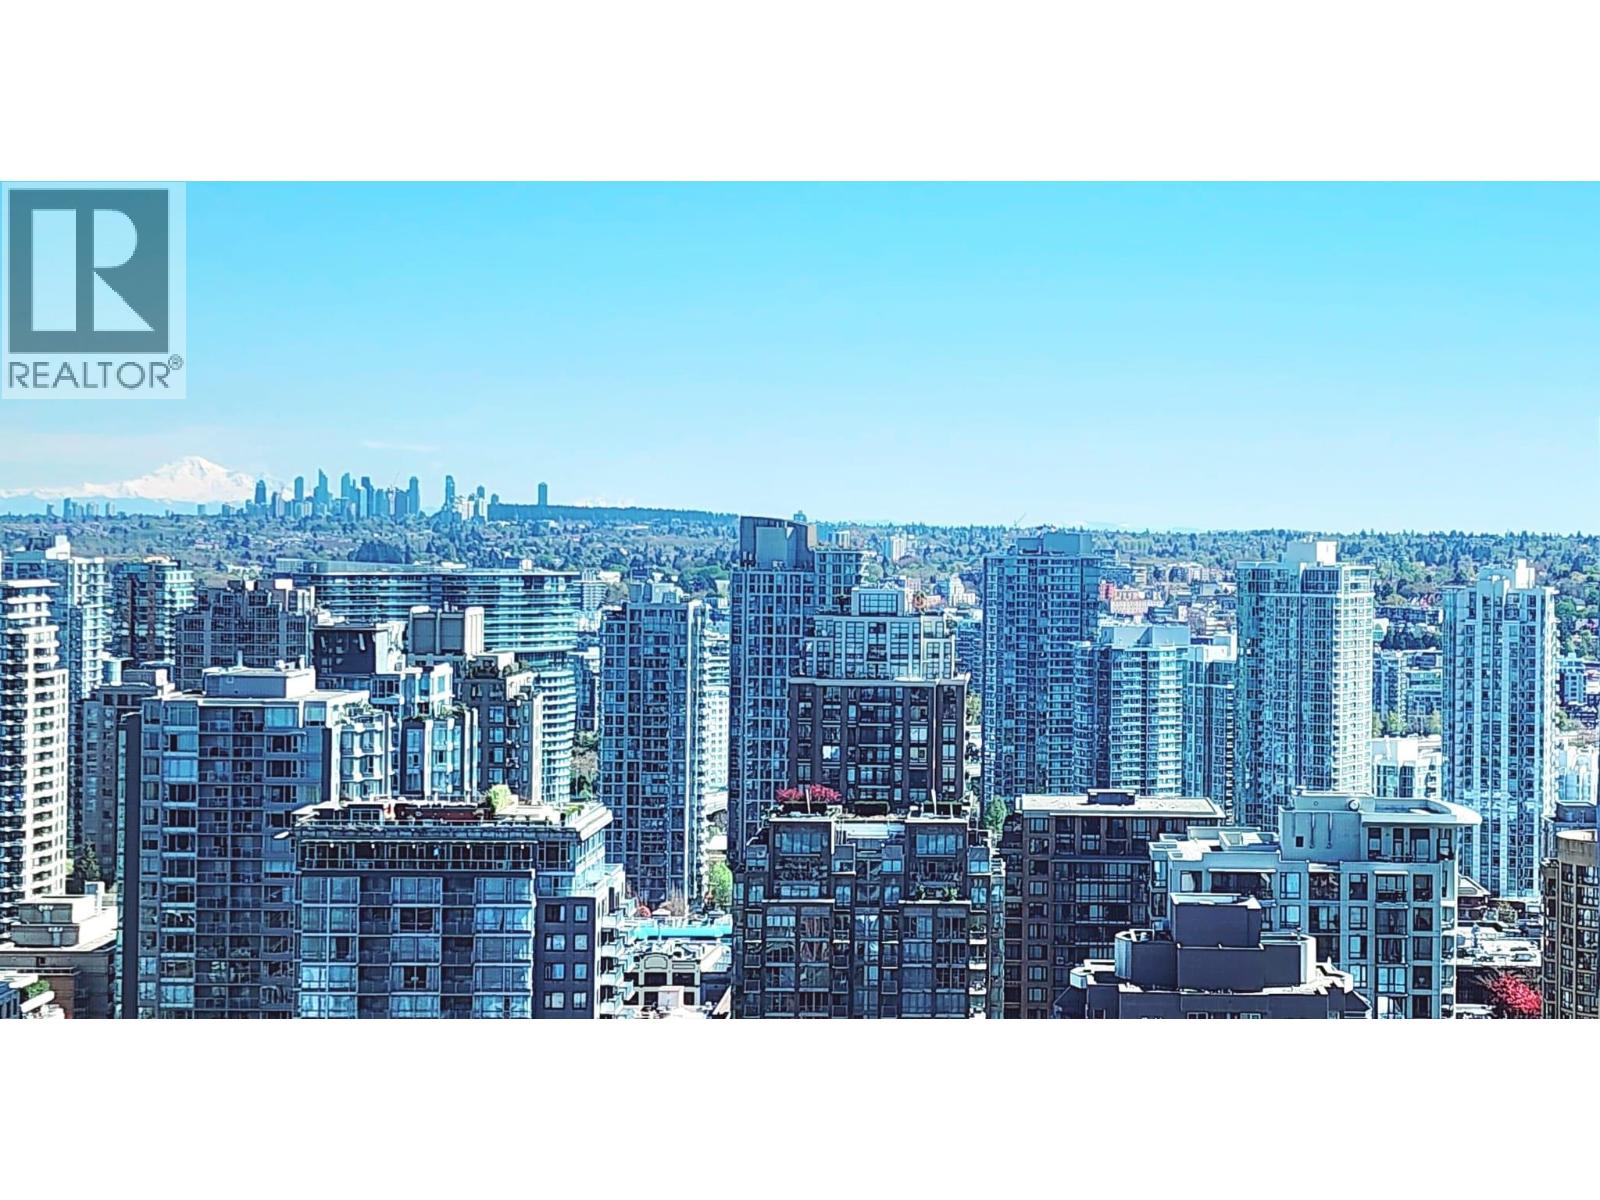
Fully-Furnished bright southeast-facing 2-Bdrm/2-bath 800 sqft suite, on the 29th floor at 1068 Hornby St. Spectacular panoramic City and Mount Baker Views, with beautiful morning sunrises. Floor-to-ceiling windows, allow plenty of light throughout the unit, with laminate flooring, gas fireplace, and an open-concept kitchen with bar seating. Enjoy concierge service, a lounge room with library, pool table and table tennis. Optional access to the Wall Centre Hotel amenities across the street is available for $65/month and includes an indoor pool, jacuzzi, fitness centre, showers, lockers, and aerobic area. 1 secure underground parking stall is available at $75/mo. Available August 15th, at $3,350/mo. Includes Wi-Fi internet and utilities with a cap of $75/mo. 90 days+ minimum stay (id:63400)
814 1777 7 Avenue
Vancouver, British Columbia
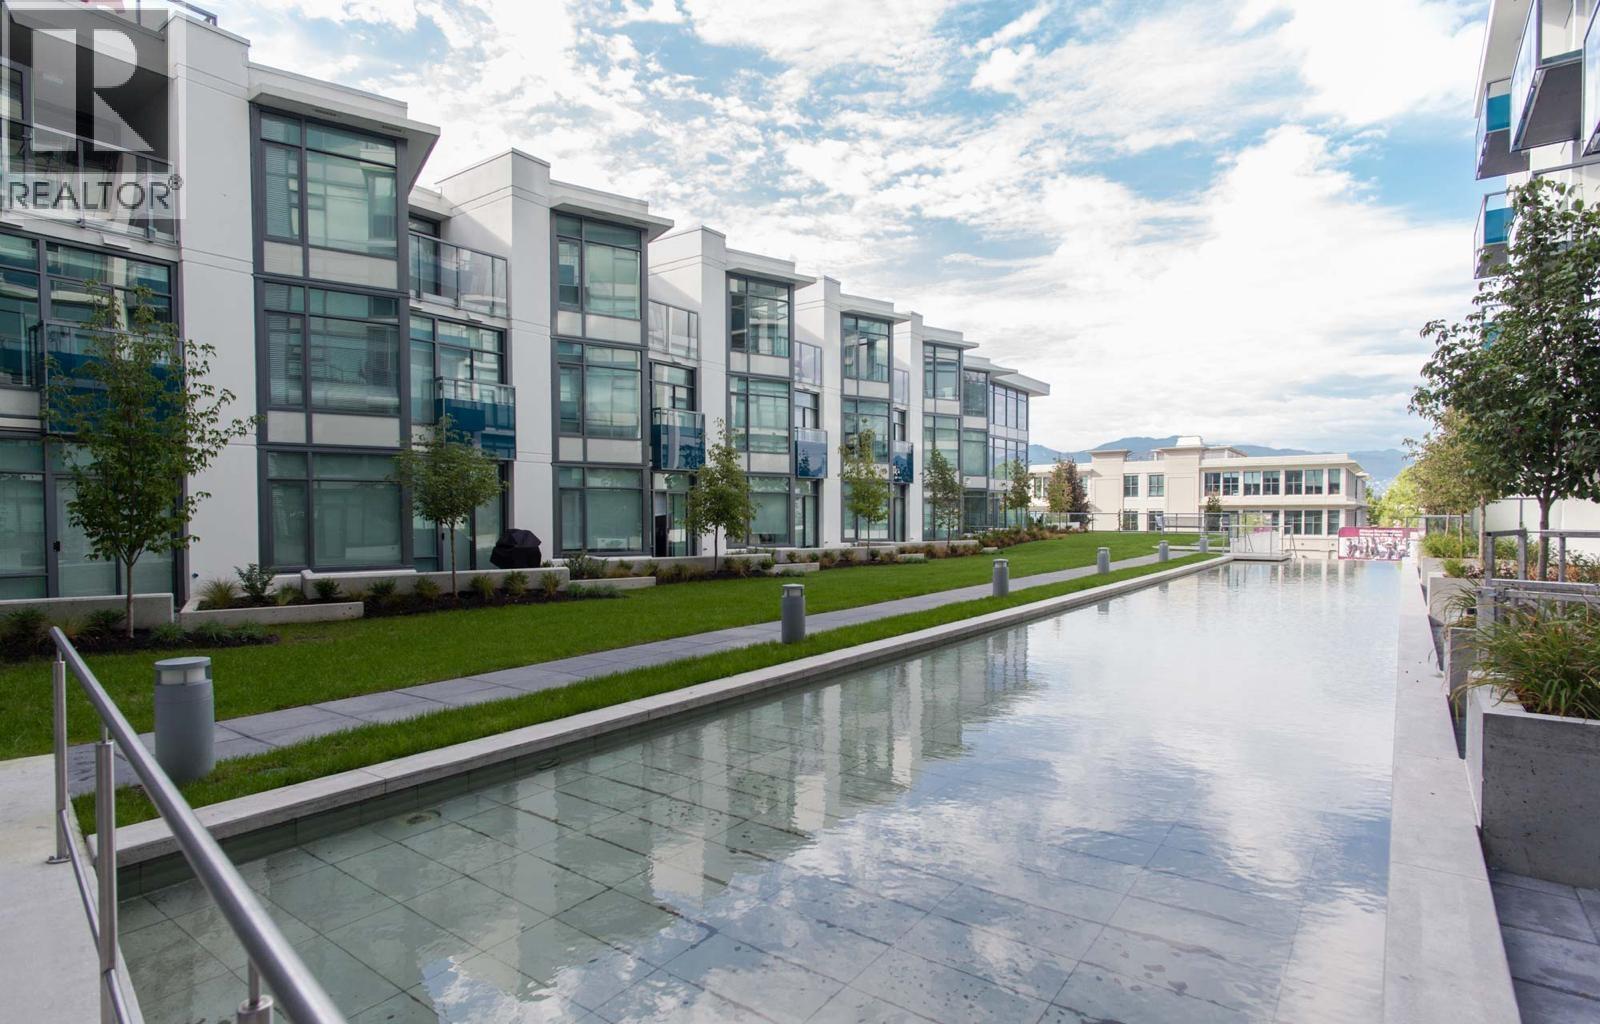
Located in Kitsalino at Kits 360, a 9 storey boutique concrete bldg at 1777 W. 7th ave. (Burrard) Fully-Furnished 600 sqft, well decorated 1 Bdrm + den/office unit. SW facing outdoor sunny patio, on the 8th floor. Fully equipped gym, with free weights and Aerobic machines, with 1 secure underground parking stall, (extra cost)and a secure ride in bike storage(included), from the side entrance of the bldg. The "360" Panoramic Communal Rooftop deck(Floor 9), is Fabulous, with a shared BBQ, plenty of seating for 20+, garden plots, a childrens playground and some of The Best views of the City-Downtown, Mountains, and English Bay. A short stroll to popular Kits Beach and all the great shops and restaurants on 4th ave Unfurnished option is available (id:63400)
163 W 20th Street
Vancouver, British Columbia
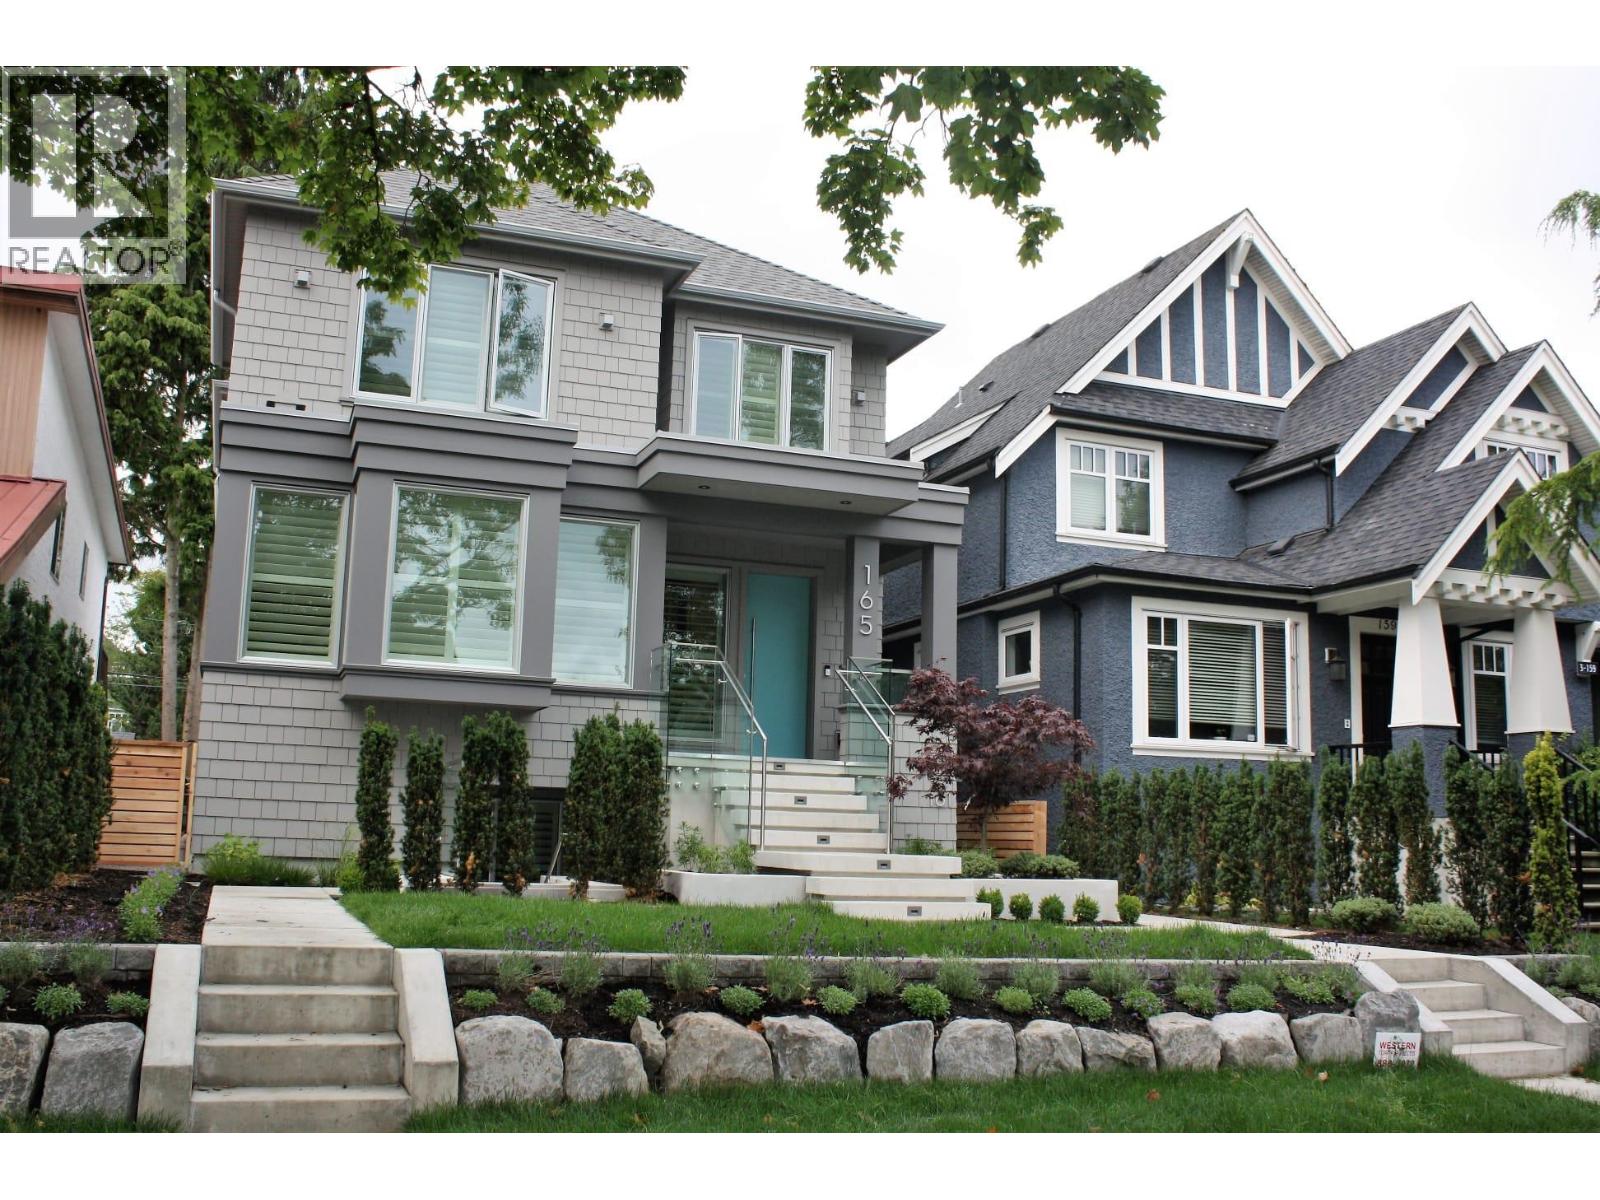
Experience the perfect blend of modern comfort and peaceful living in this immaculate, fully-furnished 1 bdrm garden level unit. Located on a quiet stretch of 20th . this home offers an unbeatable lifestyle in the vibrant Mt. Pleasant and Cambie Street area. A very well contained and well equipped unit. Fully Equipped Comfort: Enjoy the convenience of a fully stocked kitchen, plenty of cupboard storage, and an in-suite washer/dryer for a seamless living experience. Just a few blocks to all the great shops and restaurants on Cambie or Main St......Easy to show Available October 1st at $2950/mo Fully-Furnished (id:63400)
5710 Goldenrod Crescent
Delta, British Columbia
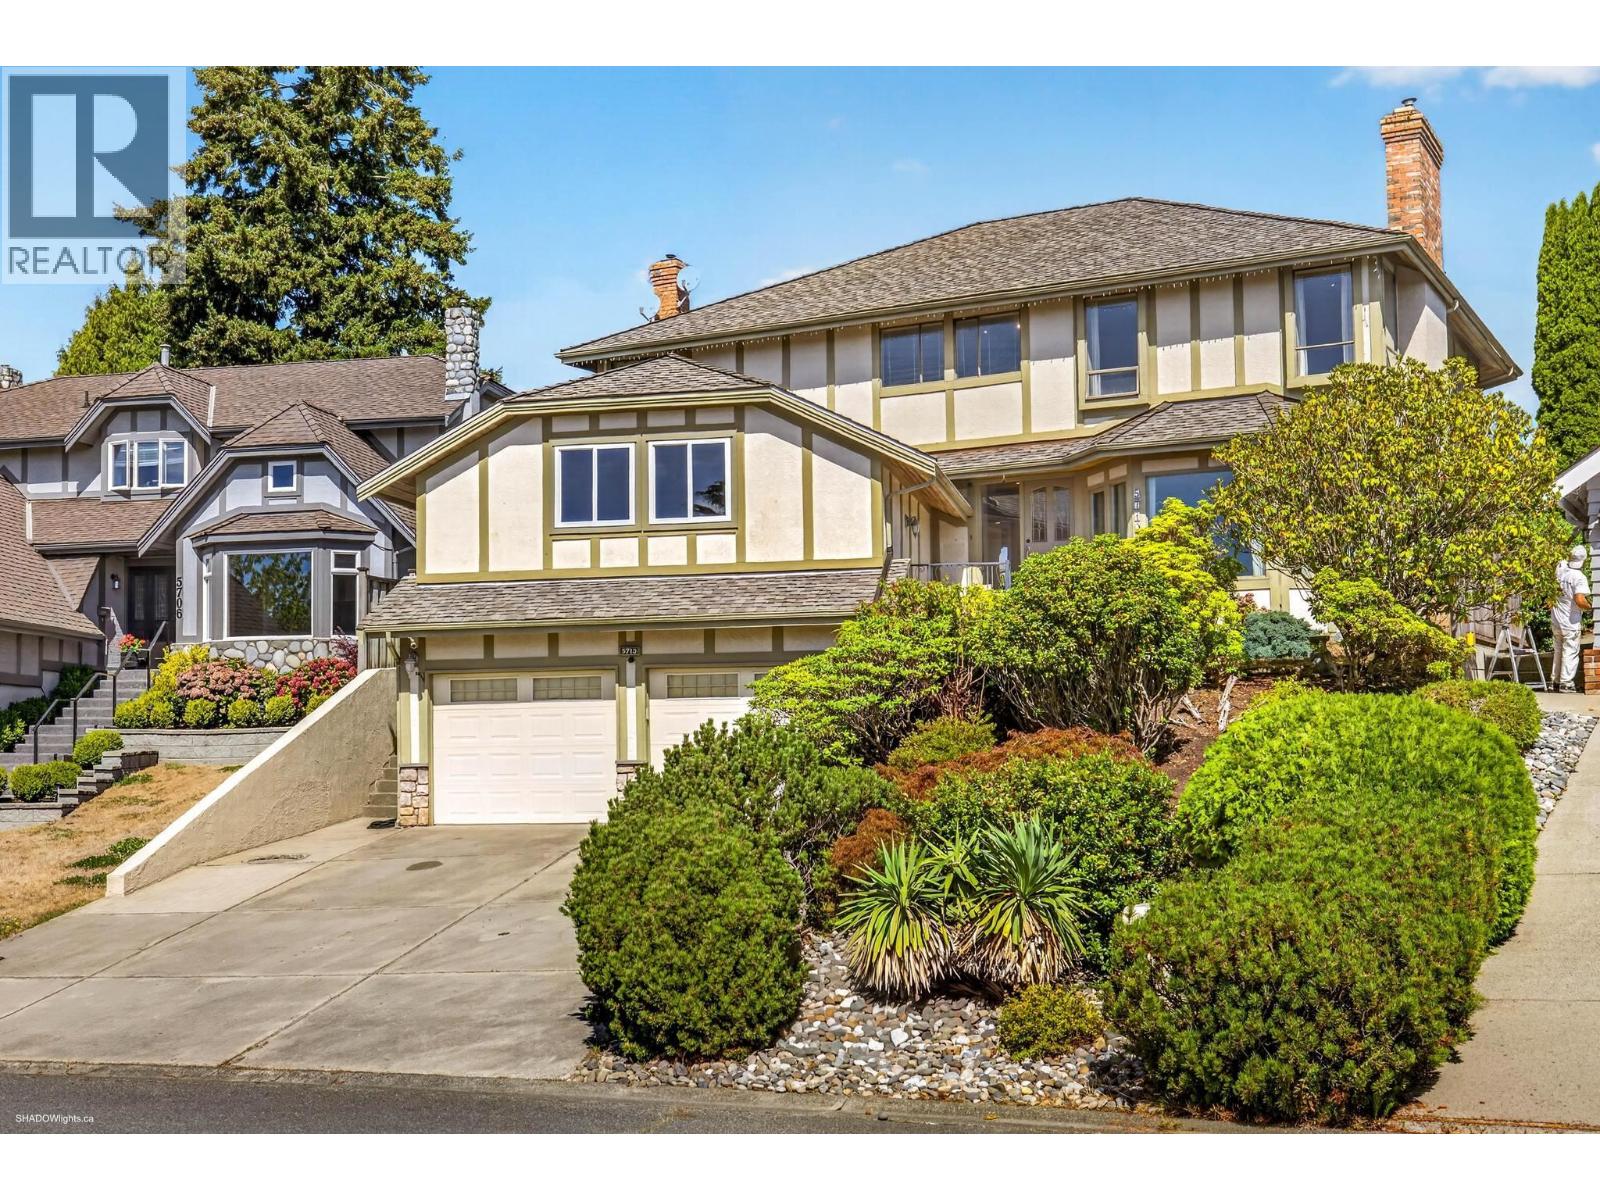
The ultimate family home in prestigious Forest By The Bay! Offering 4,944 sq. ft. over 3 spacious levels with 5 bedrooms, 4 bathrooms and 4 gas fireplaces. The impressive primary suite features its own fireplace and sitting area. Enjoy new laminate flooring, air conditioning, 2 games rooms, a large open kitchen and eating area, plus an oversized laundry and storage room. The private, sun-drenched backyard is made for entertaining with a pool featuring a newer pump & motor, hot tub, built-in BBQ, stamped concrete patio and plenty of green space. Walk to Winskill Rec Centre, schools, parks and shopping, with easy highway access. A fantastic family home in an exceptional neighbourhood! (id:63400)
23043 Olund Crescent
Maple Ridge, British Columbia
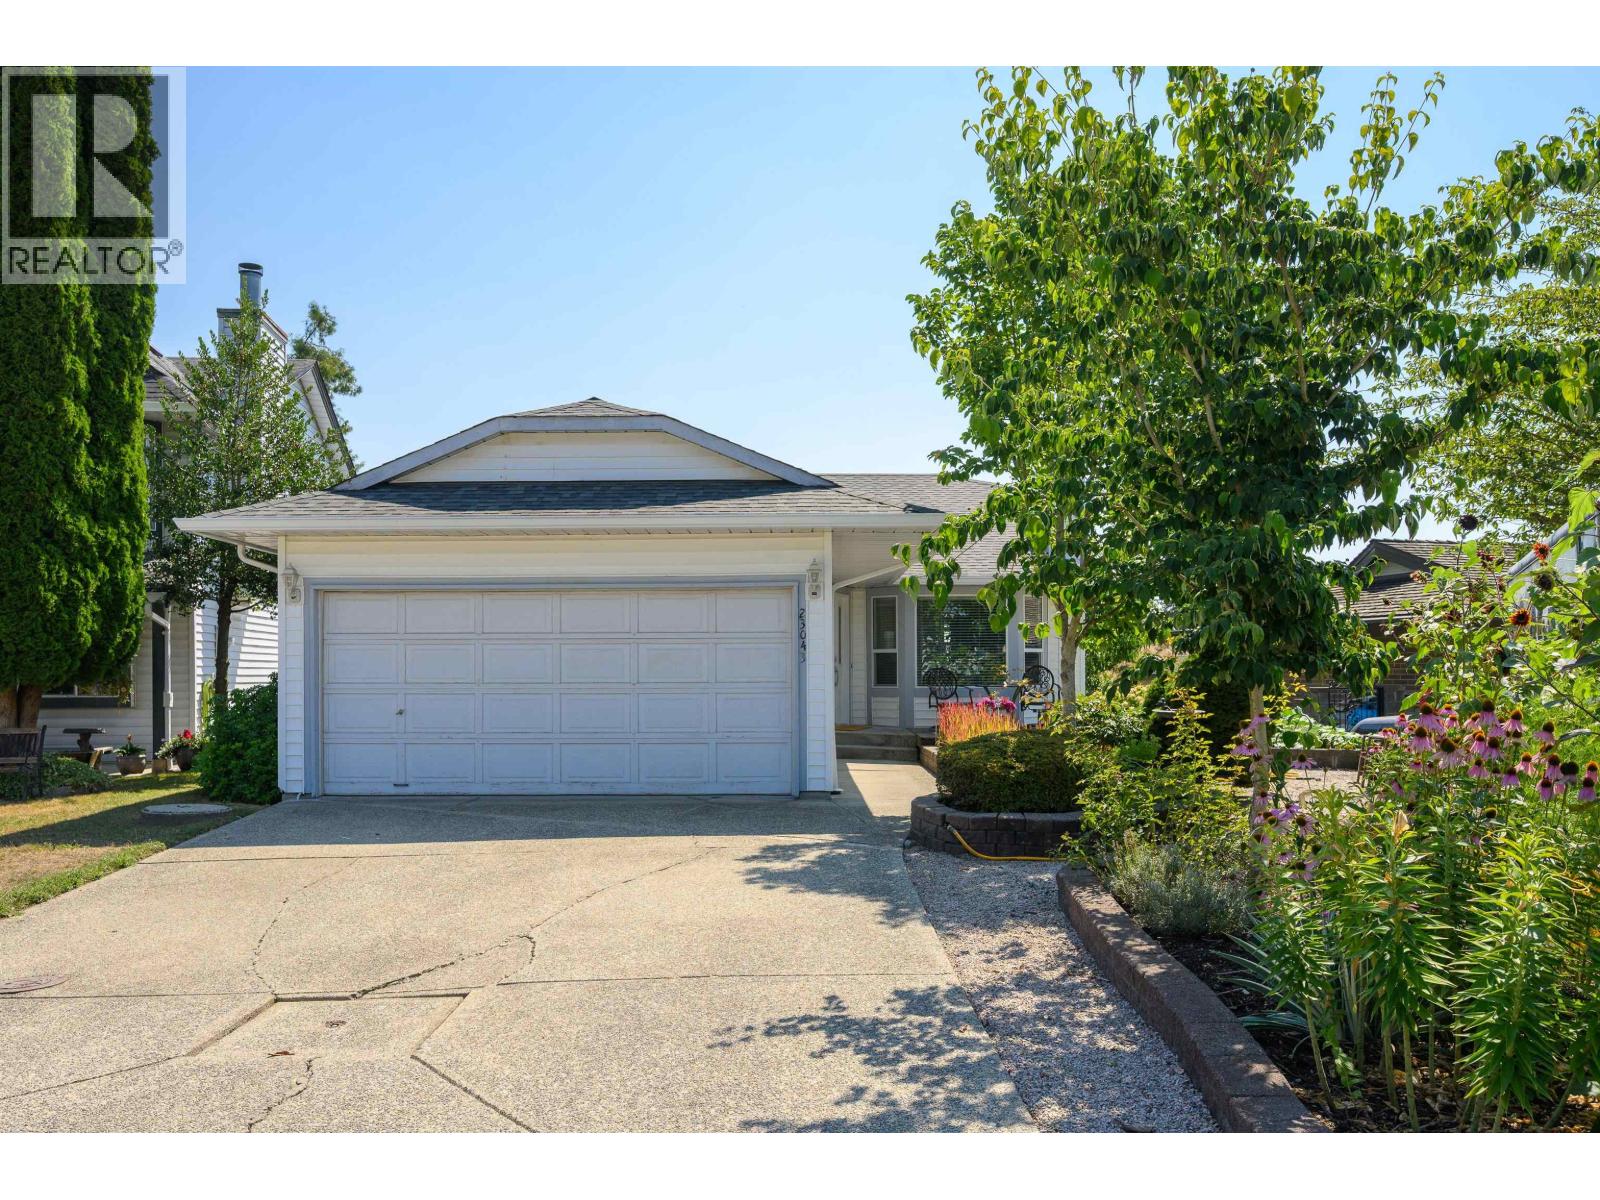
Turn-key rancher on a quiet cul-de-sac with a private, south-facing backyard! This beautifully updated 3 bedroom, 2 full bathroom home offers 1,176 square ft of comfortable, single-level living plus a 362 square ft double garage. The renovated kitchen is a standout, featuring 2" quartz counters, quality cabinetry, soft-close doors, under-cabinet lighting, stainless steel appliances, and plenty of prep space. The bright, functional layout also includes a spacious living room, generous primary bedroom with renovated ensuite (2024), and 2 additional bedrooms. Major updates include a newer roof (2022), windows (2024), gutters (2021), HVAC system & A/C (2018), side by side laundry closet with shelf (2020), & hot water tank (2018). Outside, enjoy a private, grassy, southern-exposed yard with expansive garden space, established fruits & vegetables, & plenty of room for kids, pets & entertaining. This well-maintained, move-in-ready home is on a peaceful cul-de-sac setting with the big-ticket items already taken care of - wow! (id:63400)
870 Leyland Street
West Vancouver, British Columbia
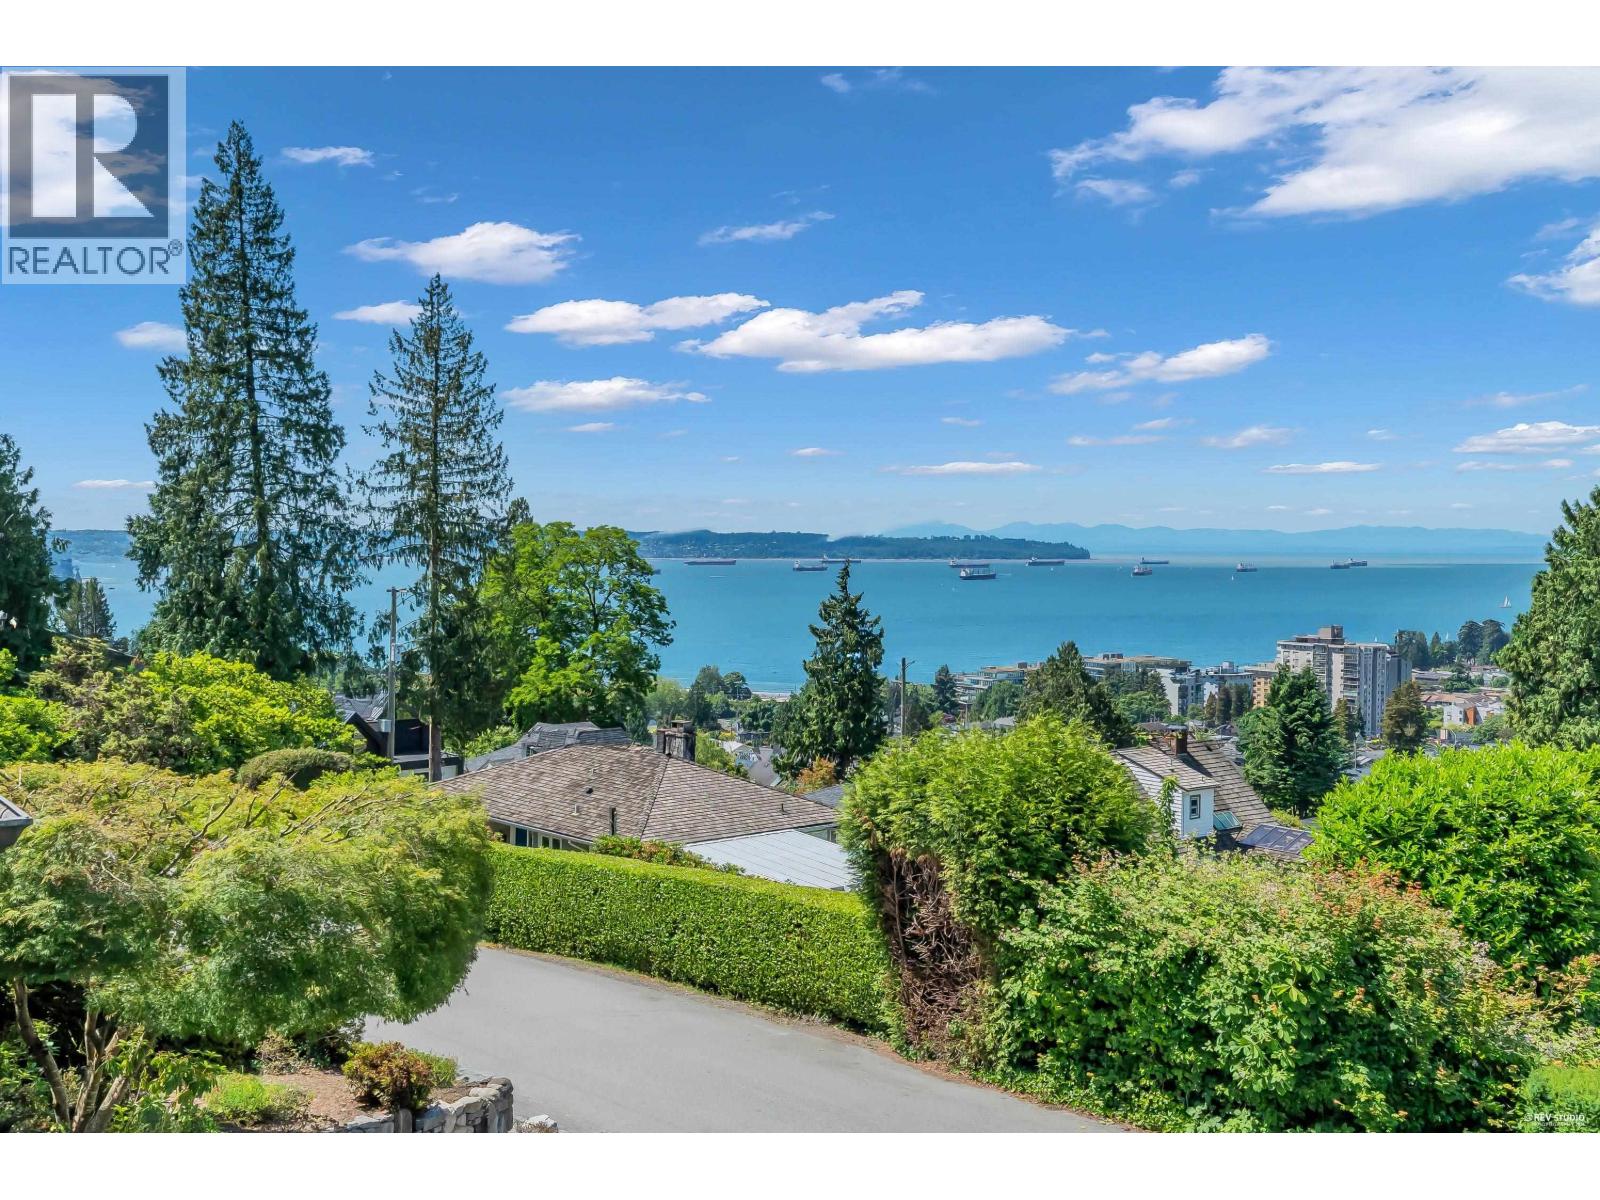
Desirable Leyland Street! It's been more than 20 years since a home on the coveted 800 block has come up for sale. This prime west facing Sentinel Hill location overlooks Ambleside and offers spectacular sunsets and ocean views. The home is a classic 1940's west coast architecture with a European flair and simplicity. Many tasteful updates done over the years by longtime owners. Move in and enjoy it as is or plan your new home build. The garden is a peaceful oasis full of lovely plant varieties and fruit trees. Come see why these homes are rare to come to market. CALL TO ARRANGE YOUR PRIVATE VIEWING. EASY TO SHOW! OPEN HOUSE: SATURDAY: AUGUST 29th: 2-4pm (id:63400)
2539 E 34th Avenue
Vancouver, British Columbia
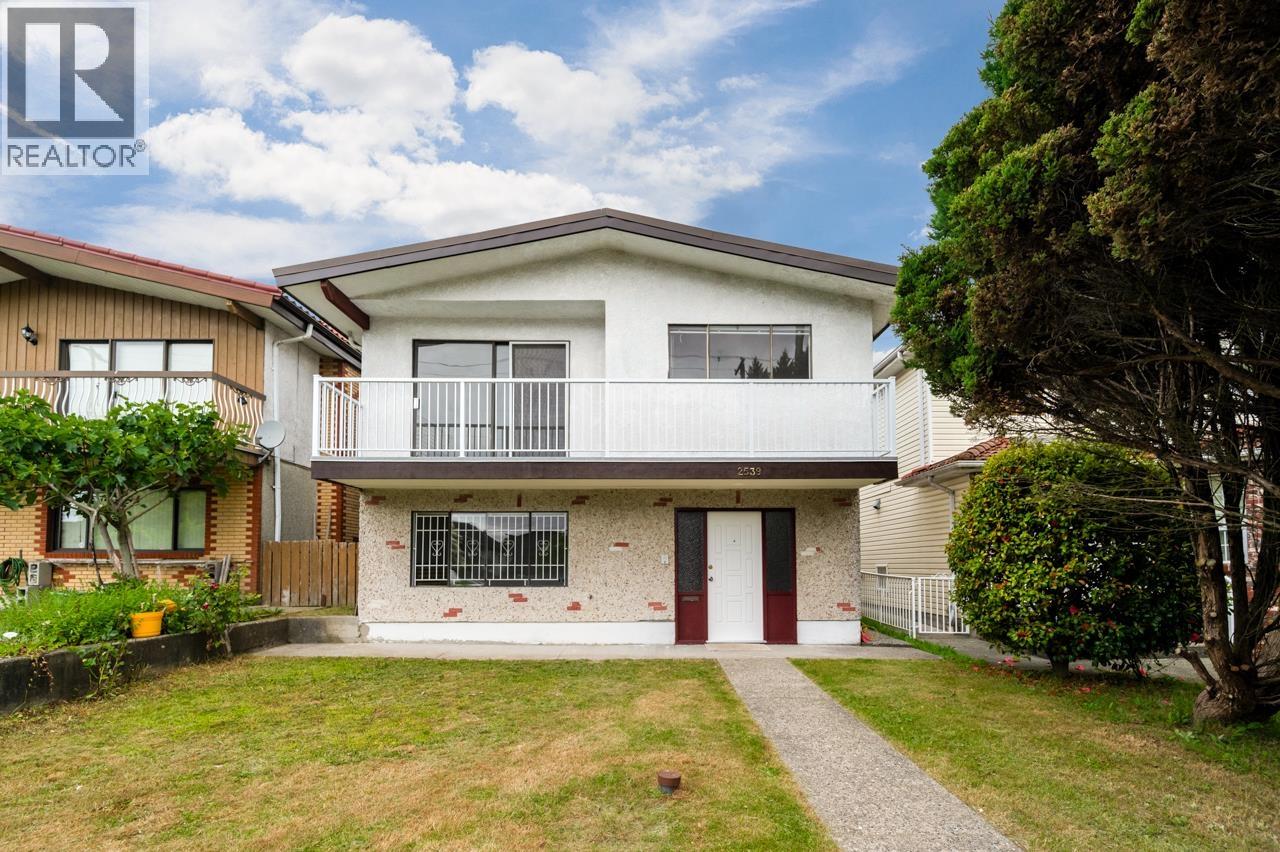
iregular lot 3267 sqft (32.85 x 110.13/ 87.75 x back 38.86 )-34th Avenue & Kingsway! Conveniently close to parks, grocery stores, restaurants, transit, and the vibrant business district. 4 bedrooms on the main plus a 2-bedroom suite below with separate entry and kitchen - perfect as a mortgage helper. Renovated in 2026 with numerous updates including, washer , bathroom , carpet etc .Open house 1-3pm SUN August 30 (id:63400)
812 Montroyal Boulevard
North Vancouver, British Columbia
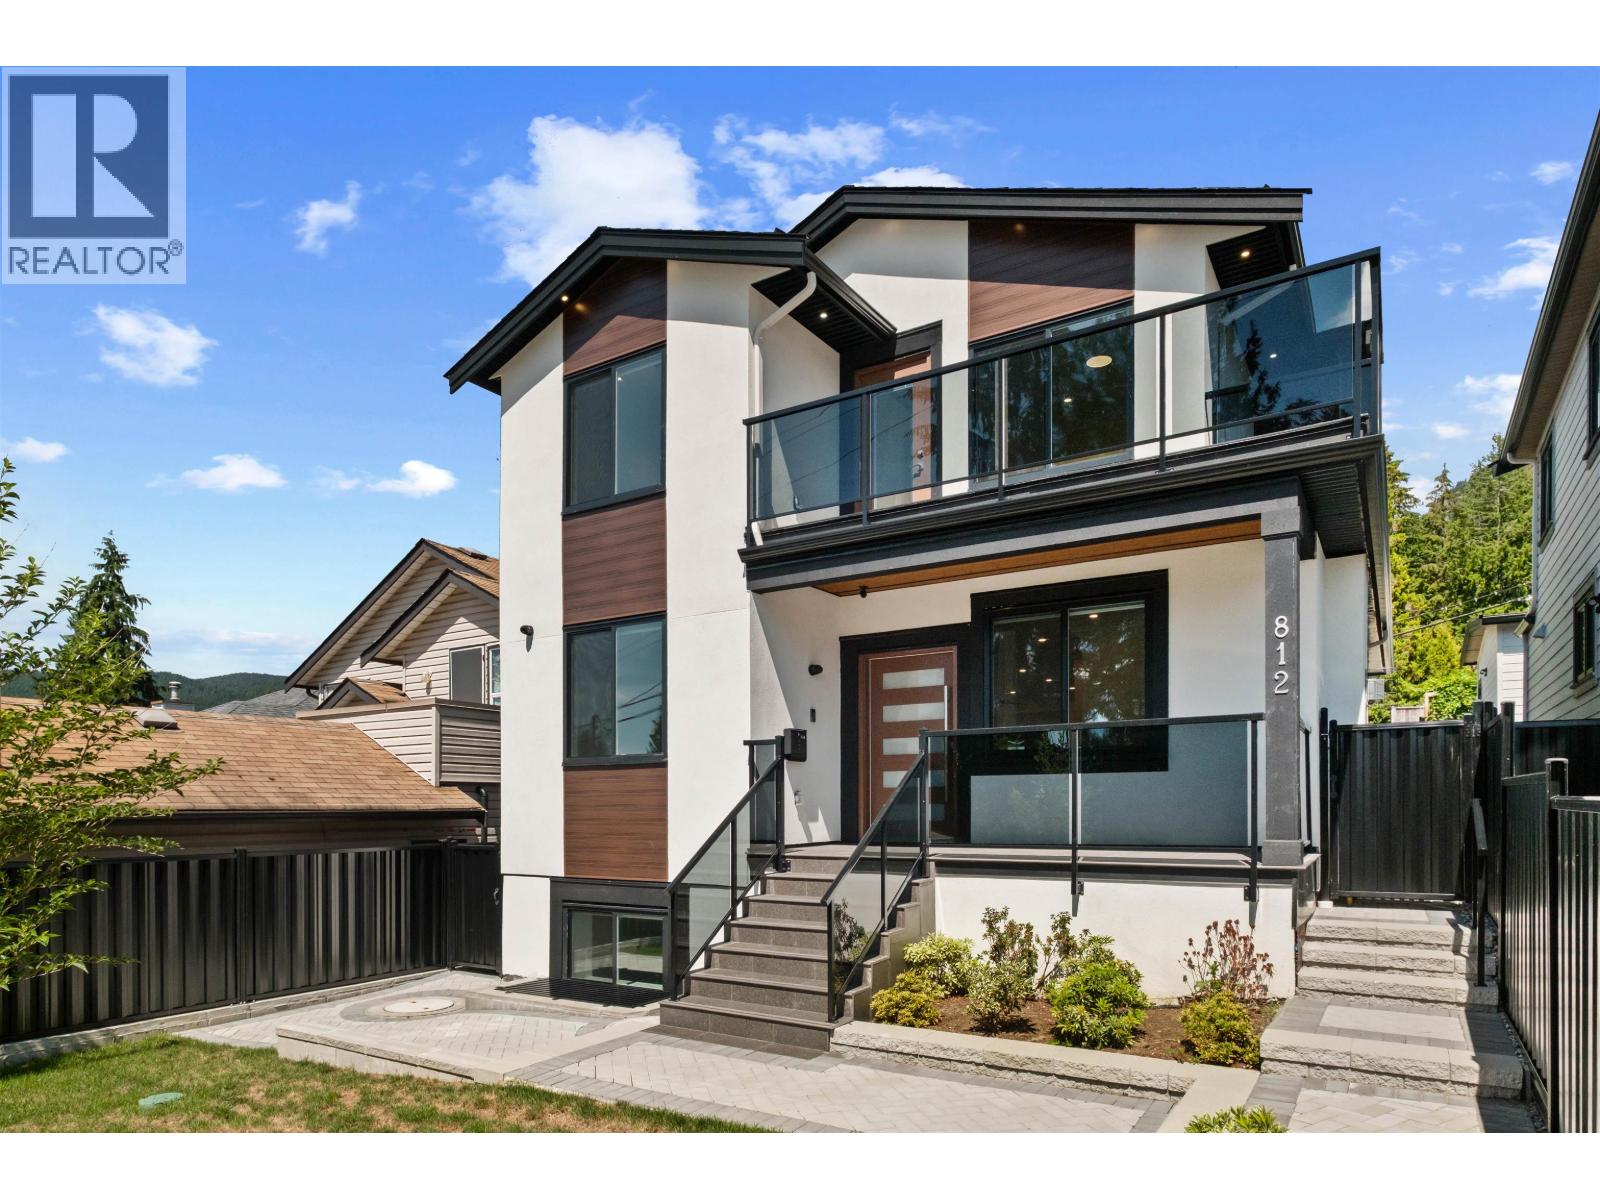
Experience elevated North Shore living in this exceptional brand-new residence, perfectly positioned in the heart of Canyon Heights. Thoughtfully designed with 3,155 sf of refined living space, this 3-level home offers 7 beds & 6 baths, blending sophisticated design with outstanding functionality. The main level is an entertainer´s dream, featuring an expansive open-concept layout, elegant white cabinetry, premium stainless steel appliances, a substantial island, engineered hardwood flooring & both gas & electric fireplaces. Oversized sliding doors open to a covered patio, creating a seamless indoor-outdoor living experience. Enjoy year-round comfort with in-floor radiant heating, a heat pump with A/C, triple-glazed windows & superior Step 4 energy efficiency. (id:63400)
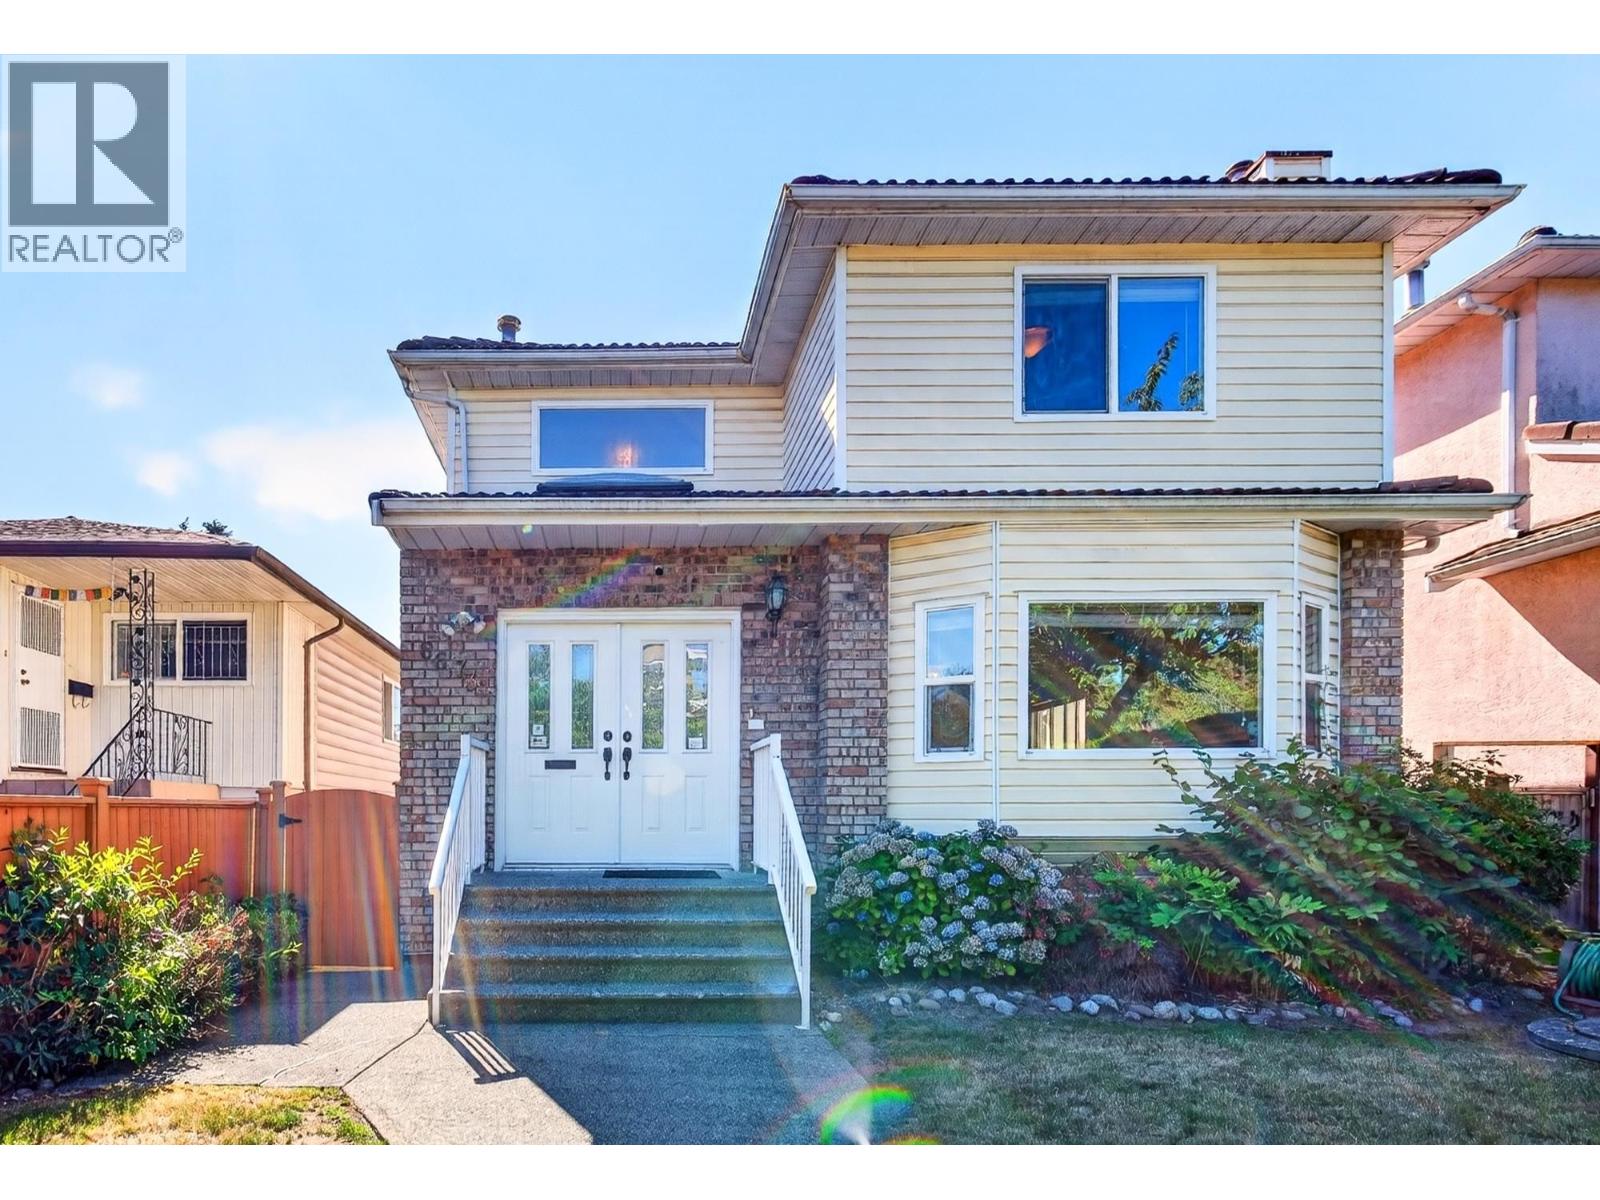
6673 Gladstone Street
Vancouver, British Columbia
Live in the best part of Killarney next to Victoria Dr. Offers a superb spacious living & investment potential. Well-built on a 33.2'x 120' flat lot, boasting 2,384 sqft of living space. On main, enter into a sun-drenched living-dining area leading into a kitchen w a eating area & family room + office & powder washroom. Upstairs 4 spacious beds including a primary with a walk-in & ensuite. Basement offers 1 bed rental potential w separate entry. Windows replaced 2013. Solid tile roof. Backyard is perfect to entertain & garden w covered deck. Offers a large double garage & covered carport. Live in a great community that has Killarney Park & Community Centre, David Thompson and Kingsford-Smith School. Walk to shopping on Victoria Drive. **Open House**: Aug. 29th Saturday 1-4 pm. (id:63400)
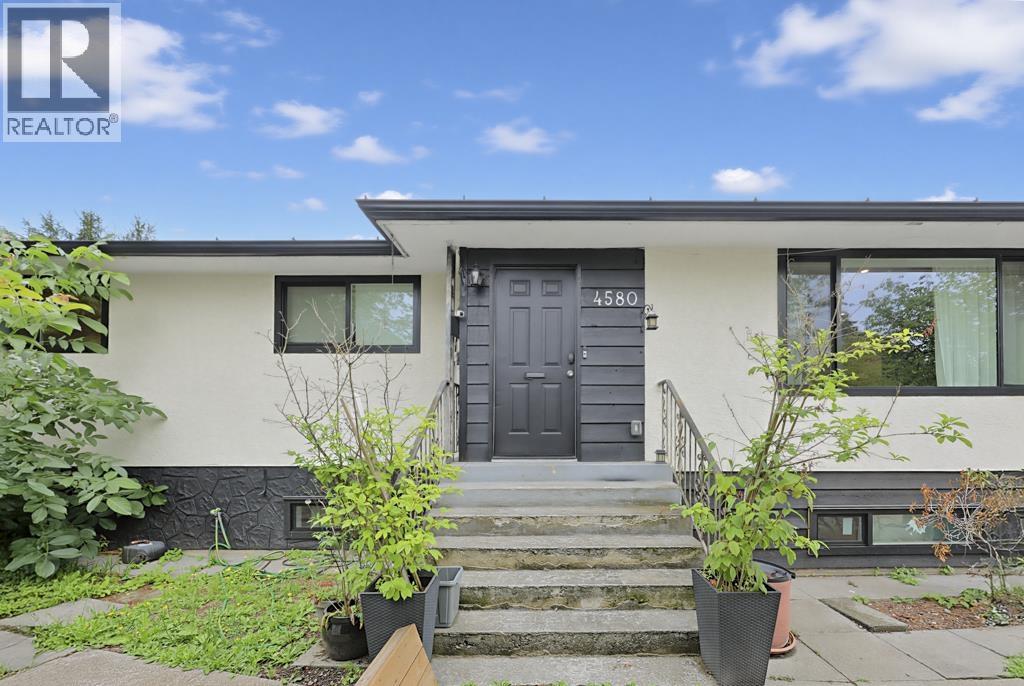
4580 Boundary Road
Burnaby, British Columbia
Attention builders, investors & families! Prime Burnaby 66'x104' (6,876 sf) lot, steps to shopping, dining & transit - Joyce-Collingwood SkyTrain approx 12-min walk. Solid home offering approx 3,000+ sf, 6 beds & 3 baths, with a bright walk-out lower level & separate entry. Updates include on-demand hot water, high-efficiency furnace & renovated main bath. Zoned R1 - build a fourplex (up to 4 units) under SSMUH, or explore the low-rise apartment potential in Burnaby OCP (buyer to verify with City). Live in, hold or build - versatile options in a high-demand, fast-developing neighbourhood. Land value, sold as-is where-is. Measurements approx, buyer to verify if important. Open House: Sunday, Aug 30, 2:00 PM - 4:00 PM (id:63400)
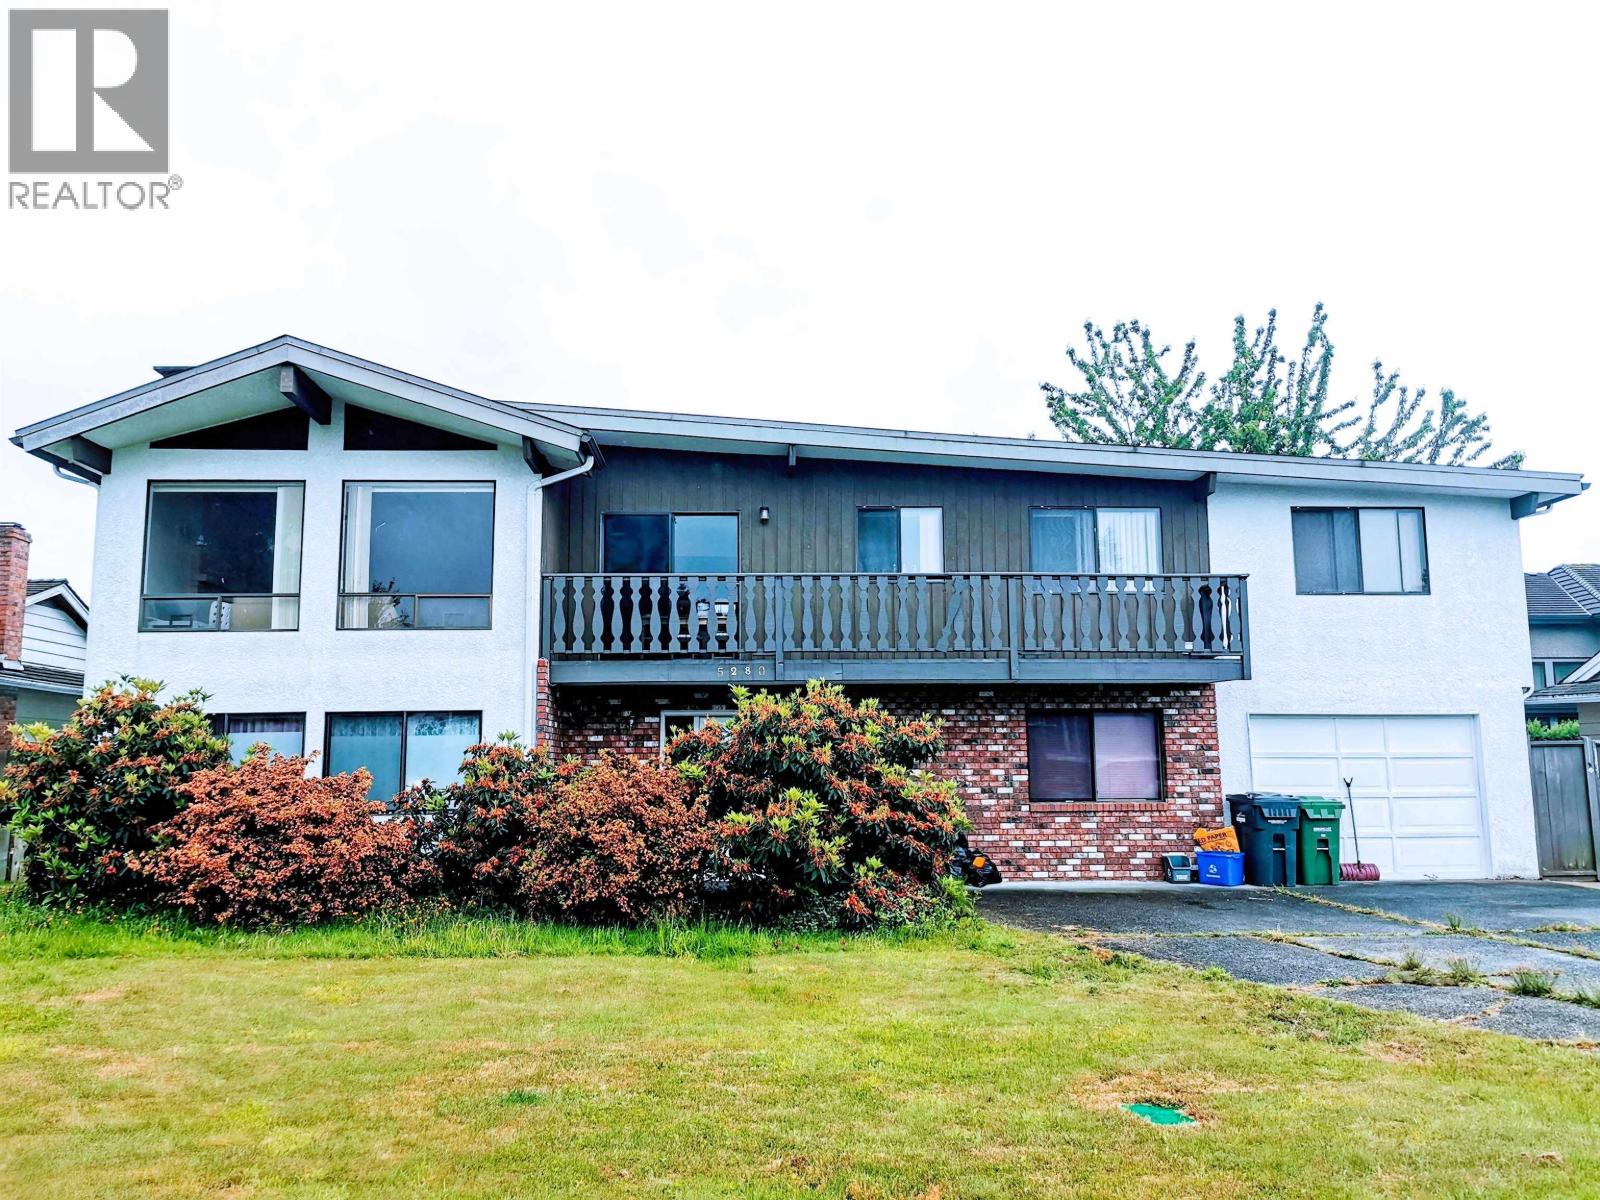
5280 Cranbrook Avenue
Richmond, British Columbia
Investor Alert! Situated in Richmond's sought-after Lackner neighborhood, this 7,019 sq.ft (75.47 X 93) lot offers an exceptional opportunity to build your dream home. The existing 3,022 sq.ft house generates steady rental income, making it a great investment while you plan your rebuild. With RSM/L zoning, you have the flexibility to maximize the property's potential. Enjoy the convenience of top-rated school, parks, shopping, and transit, all within minutes. Whether you're a builder or homeowner, this is a rare chance to create something special in a quiet, family-friendly community. (id:63400)
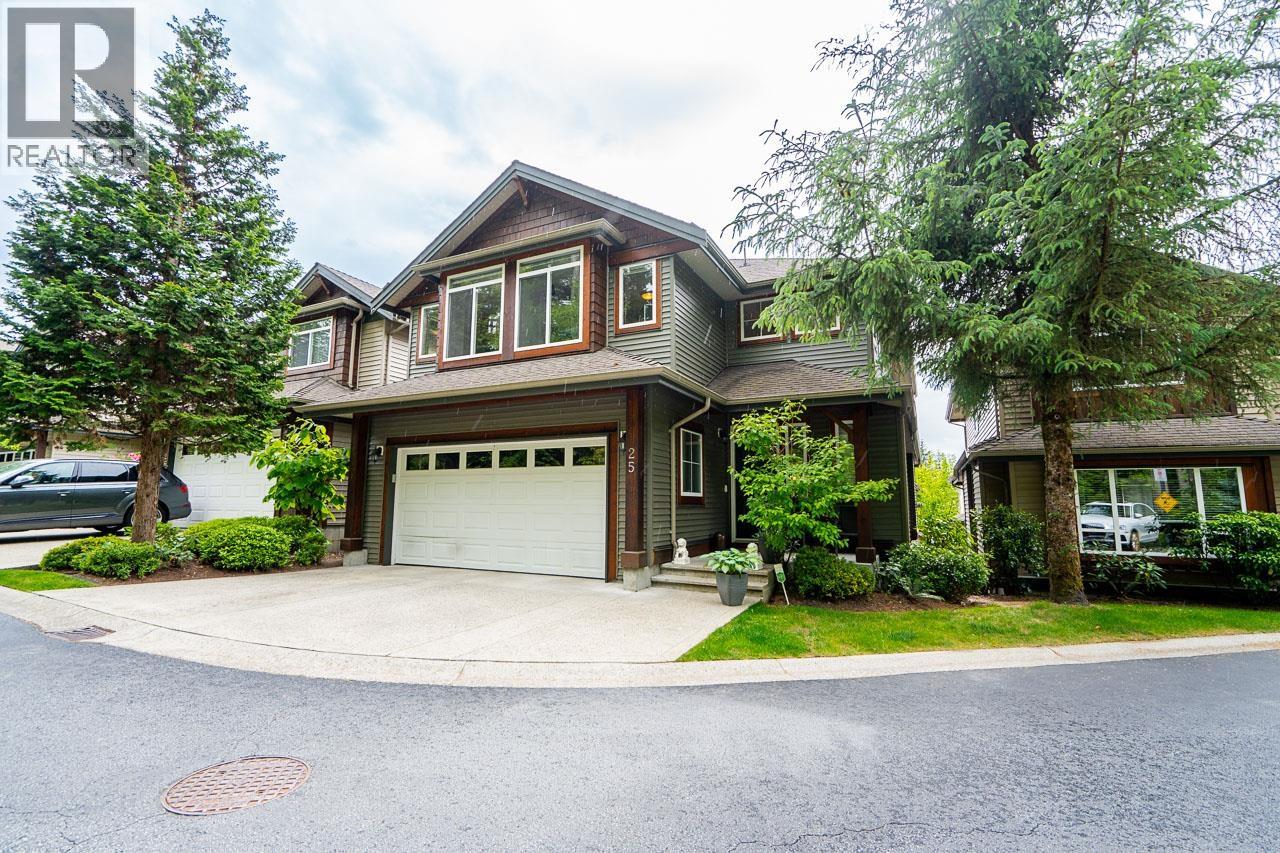
25 1705 Parkway Boulevard
Coquitlam, British Columbia
EXECUTIVE Home w/Incredible value in Westwood Plateau! Spacious 6 bed, 4 bath home with nearly 3,900 sq.ft. of living space. Over $100K in upgrades including Kitchen refresh, premium appliances, updated flooring & bathrooms, A/C, custom closet inserts. Fully finished basement offers flexible living options with rec room, 3 bedrooms, and TONS of storage. Private patio and balcony, double garage plus extra parking just at your door step. Close to top schools, parks, golf, trails, and shopping!|| OPEN HOUSE: SAT. AUG.29 - 3:30 - 5:00 || (id:63400)
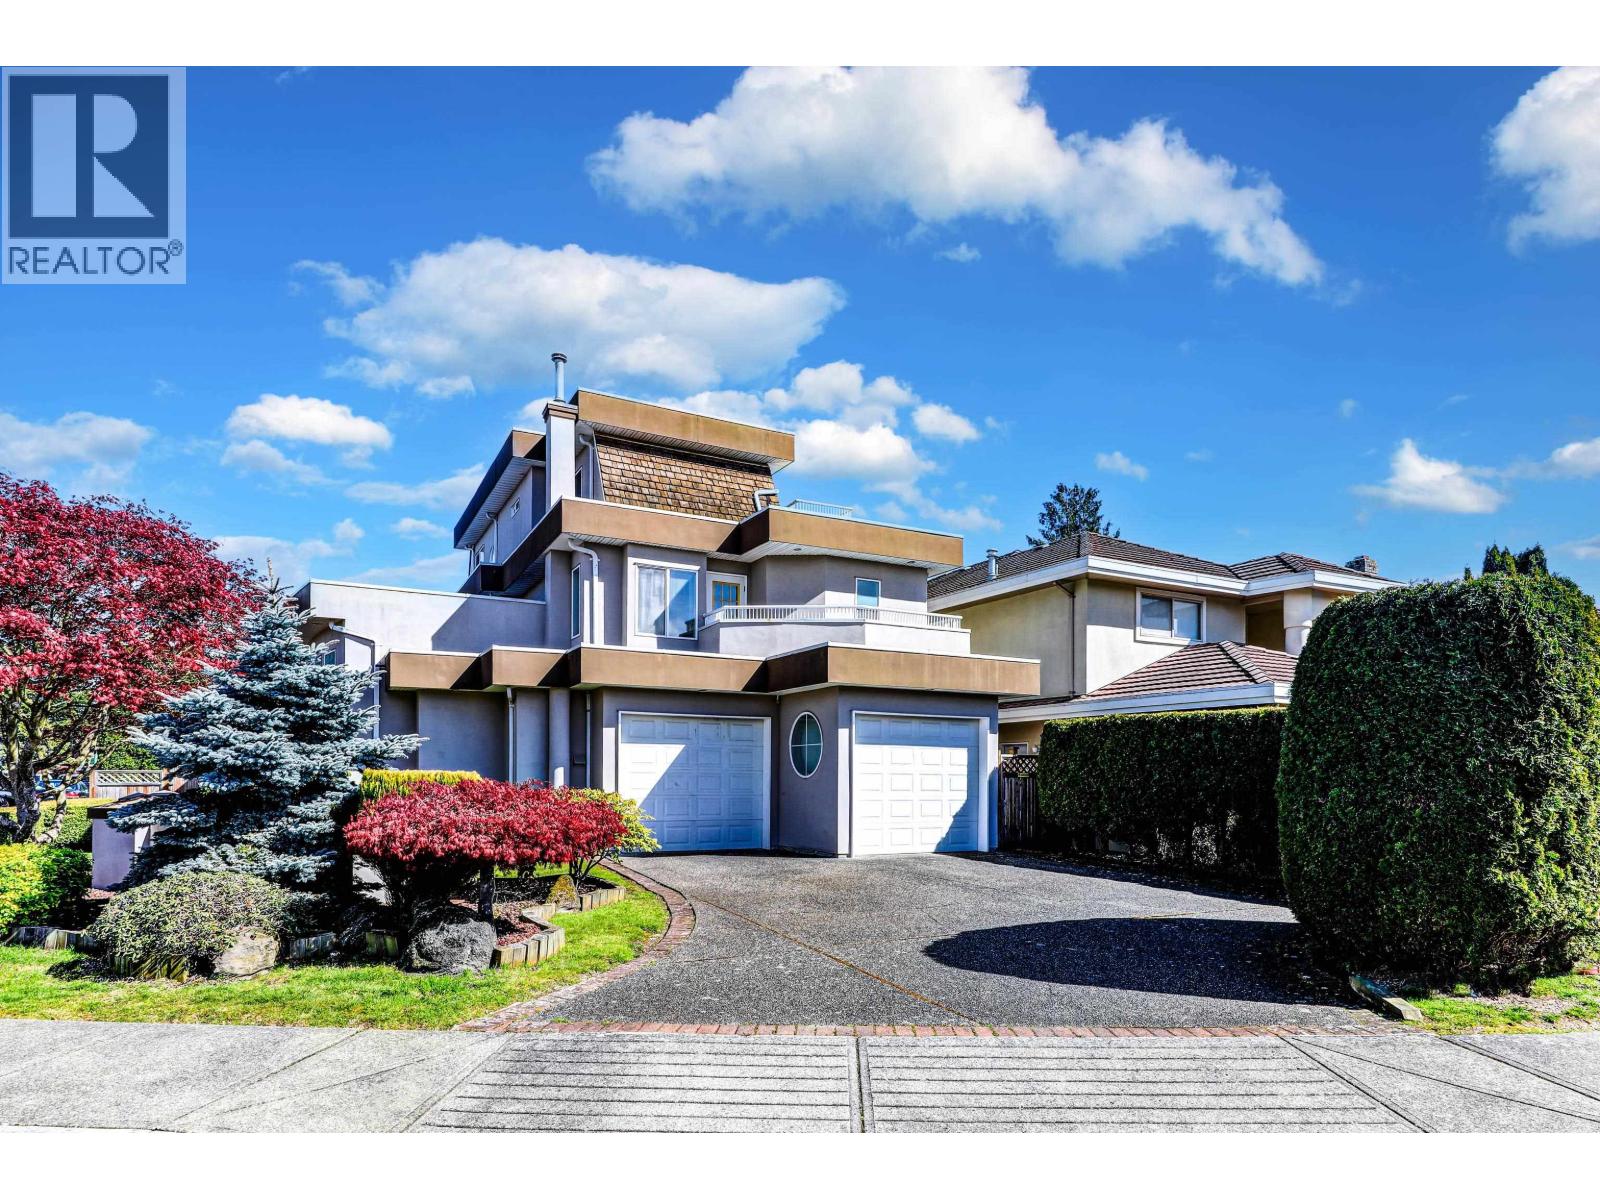
6200 Garrison Court
Richmond, British Columbia
Located in the prestigious RIVERDALE in RMD, corner lot boasts excellent feng shui with a jade belt encircling the property. The rare found 3-story design provides ample space. The grand 16ft high foyer features exquisite skylights, flooding with natural light and enhancing its brightness. Both the living rm & diningrm have high ceilings, crystal chandeliers. Kitchen boasts granite countertops, a practical island, and high-end cabinets with a pantry, family room features a gas fireplace, master bdrm is generously sized, with an attached sunroom and an ensuite bathroom complete with a massage bathtub and double sinks.3rd floor, two bdrm offer stunning views of the magnificent mountains. Waking distance to Blair, Burnett school, Thompson Community Centre. Open House:2-4pm(Sun) Aug 30th. (id:63400)
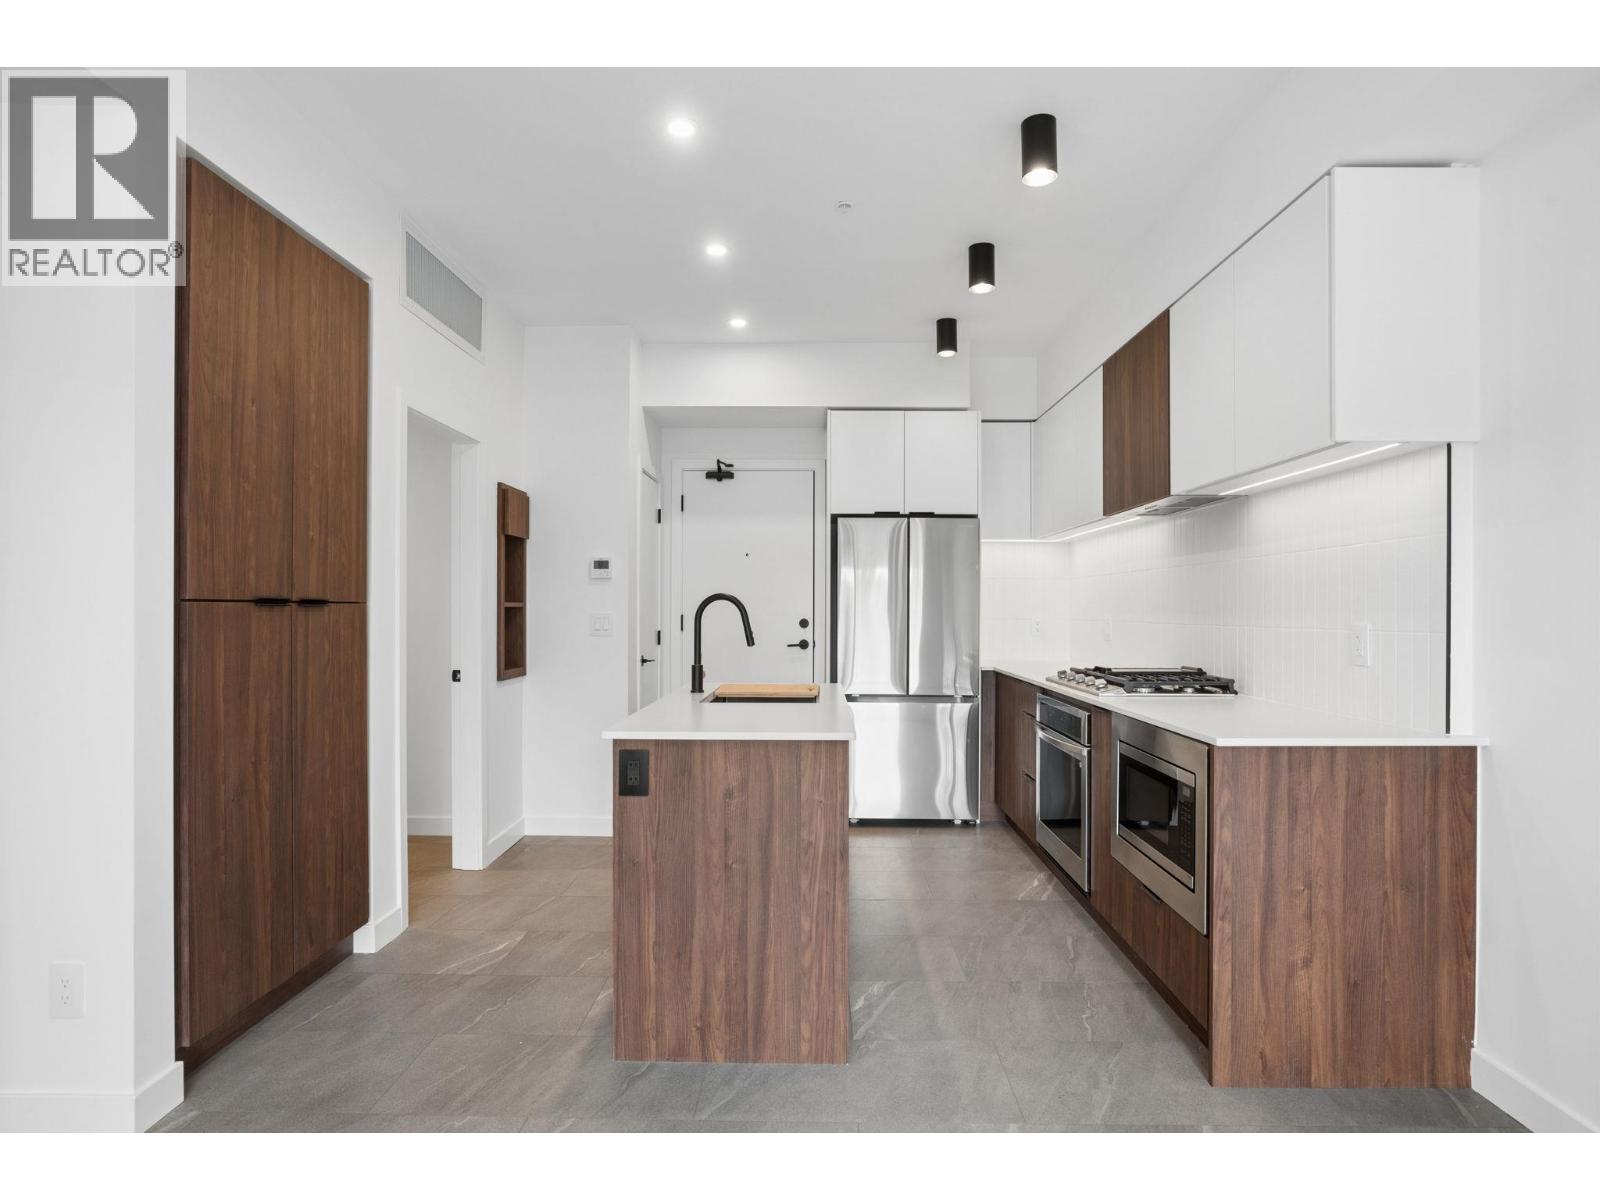
612 623 Kemsley Avenue
Coquitlam, British Columbia
Don't miss out on our last top floor one bedroom and den unit at AAVAND. It's brand new & move in ready. Large top floor one bedroom and den with an eastern exposure. This bedroom will actually fit a King size bed, nightables and a dresser! Enjoy cooking in a full sized kitchen with large appliances, feature pantry, five burner gas cooktop and electric oven. The den can fit a single bed or a work from home setup. Packed with features including air conditioning, hard-surfaced flooring, entrance key nook, linen closet, shampoo niche, master closet built-ins, one parking (EV ready) & one locker. Energy efficient heat pump delivers central heating & cooling to your unit - no baseboard heaters or wall hung cooling units! Two pets any size. OPEN THIS SAT 2-4pm. QUICK CLOSE INCENTIVES AVAILABLE. (id:63400)
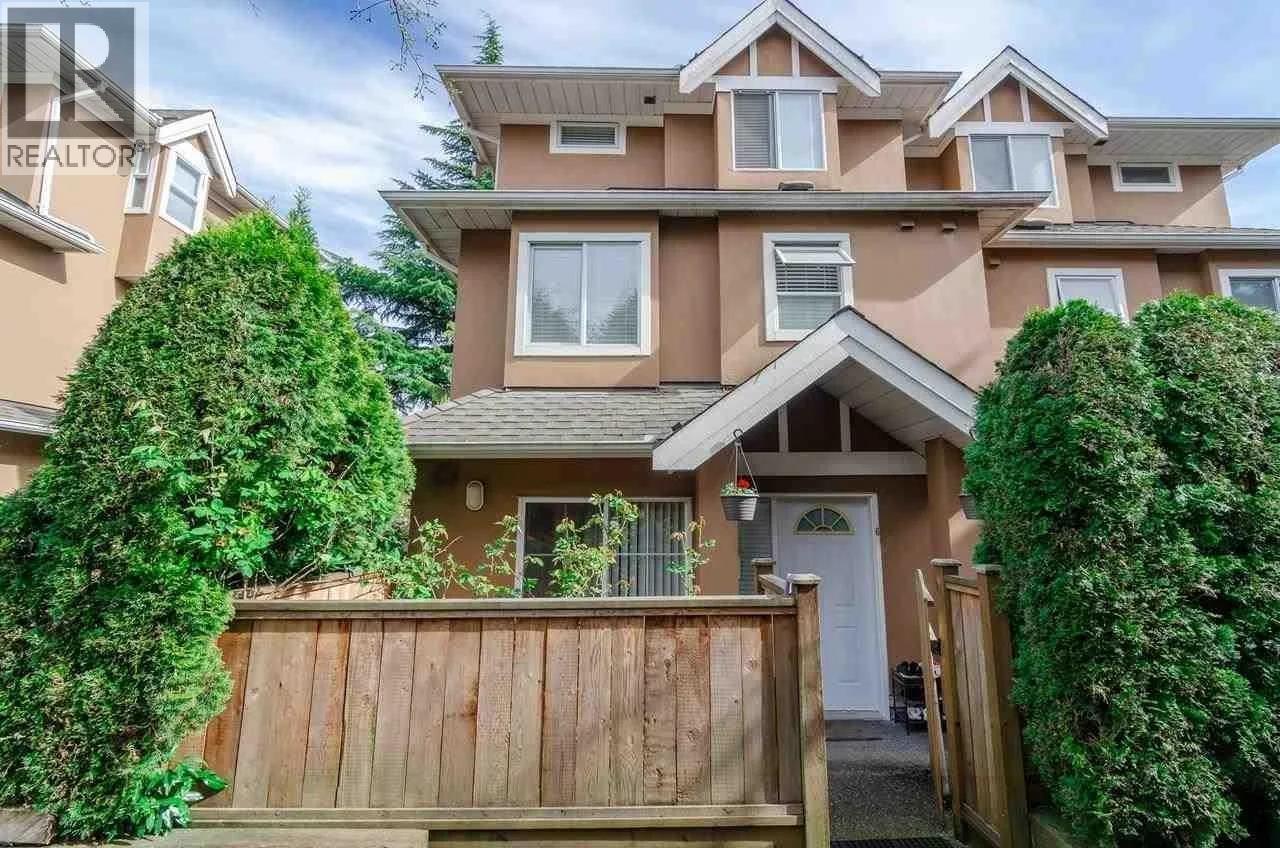
6 7488 Salisbury Avenue
Burnaby, British Columbia
Winston Gardens - A well managed private gated complex, located in the desirable Highgate area. Only two homes Unit 6 and Unit 7. Combined as a Duplex style Townhouse. Welcome to this cozy, large size townhouse with both big front & back fenced yards. New upgraded renovation done in Kitchen and washrooms. Spacious master bedroom situated on the top floor for privacy with full ensuite bath, walk-in closet and a private balcony. Central location, walking distance to Edmonds Skytrain Station, Transit and Highgate Mall. Underground gated secured parking with easy access from the basement. 5 min drive to parks & schools. Call today! (id:63400)
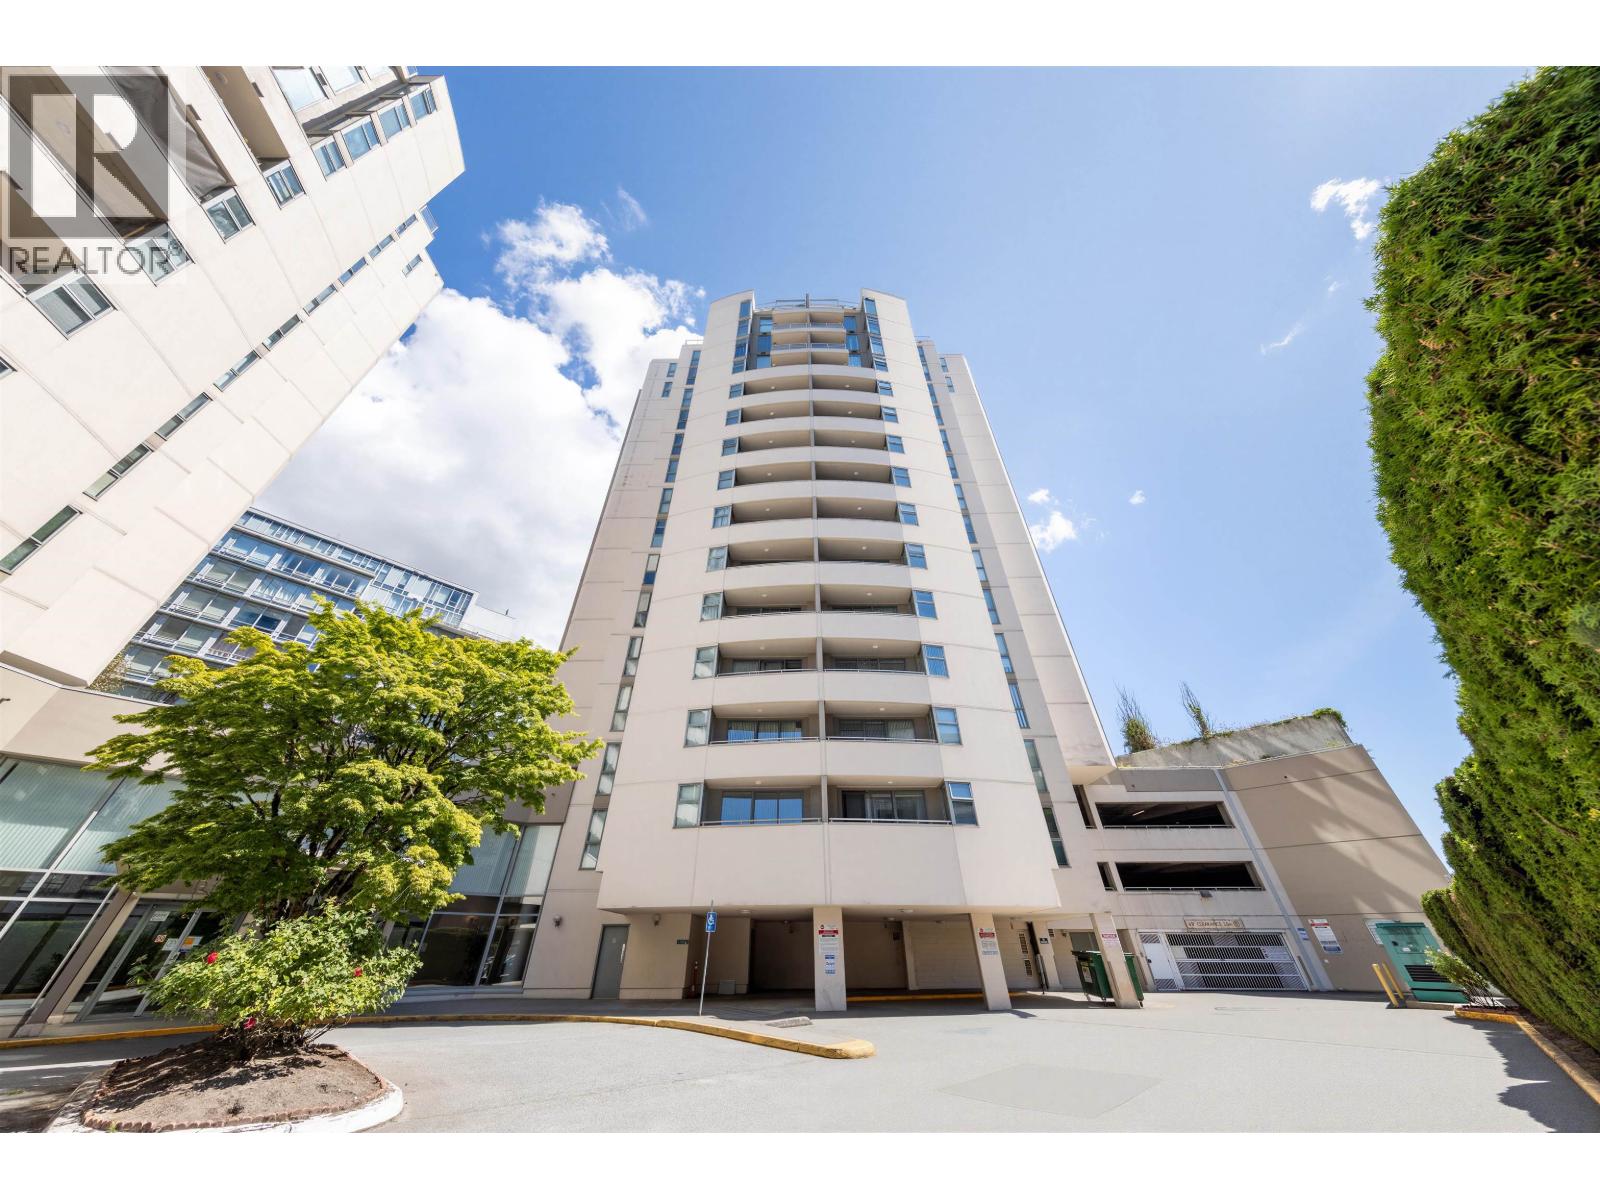
1505 8248 Lansdowne Road
Richmond, British Columbia
Experience elevated living in this stunning penthouse featuring soaring high ceilings and captivating views of the North Shore Mountains. Ideally situated in the heart of central Richmond, just a 5-minute walk to the Canada Line, Kwantlen Polytechnic University, Lansdowne Centre, and many other urban conveniences. Relax and unwind after a busy day while enjoying the breathtaking mountain panorama from your rooftop deck or the comfort of your living room. Don´t miss this rare opportunity - call today to book your private showing! Open House: 2-4pm(Sat & Sun). (id:63400)
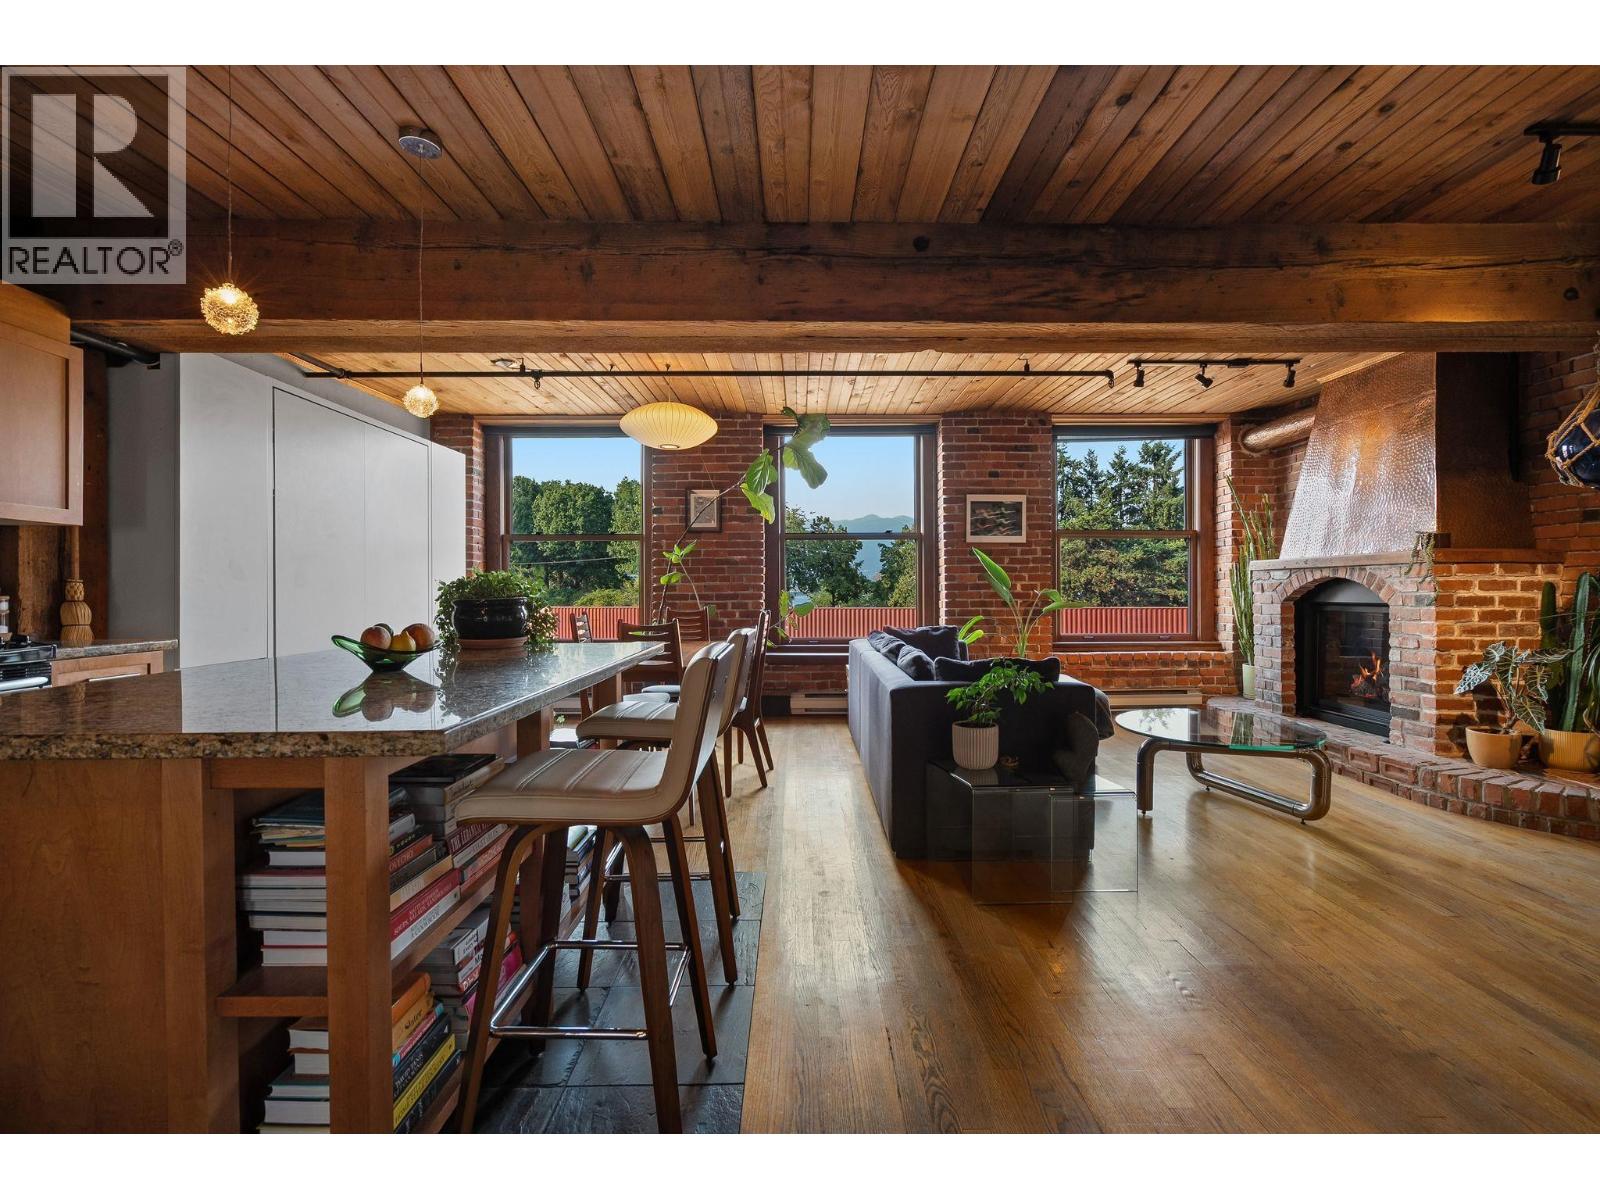
305 41 Alexander Street
Vancouver, British Columbia
Rarely available and screaming with character, this home offers over 900 sqft in the heart of Gastown, tucked away on a quiet corner of the neighborhood. Large windows fill the open concept space with light and frame amazing North Shore mountain and water views, along with the ever-changing landscape of the working port. Original character details and a beautiful gas fireplace add warmth throughout, while the kitchen and oversized living/dining area make entertaining easy. The flexible layout suits a home office, reading nook, or extra space to spread out. Comes complete with secure parking and a storage locker, plus access to a rooftop patio, all just steps from Gastown's best shops, cafes and restaurants. OPEN HOUSE SUNDAY AUG 30 2-4PM (id:63400)
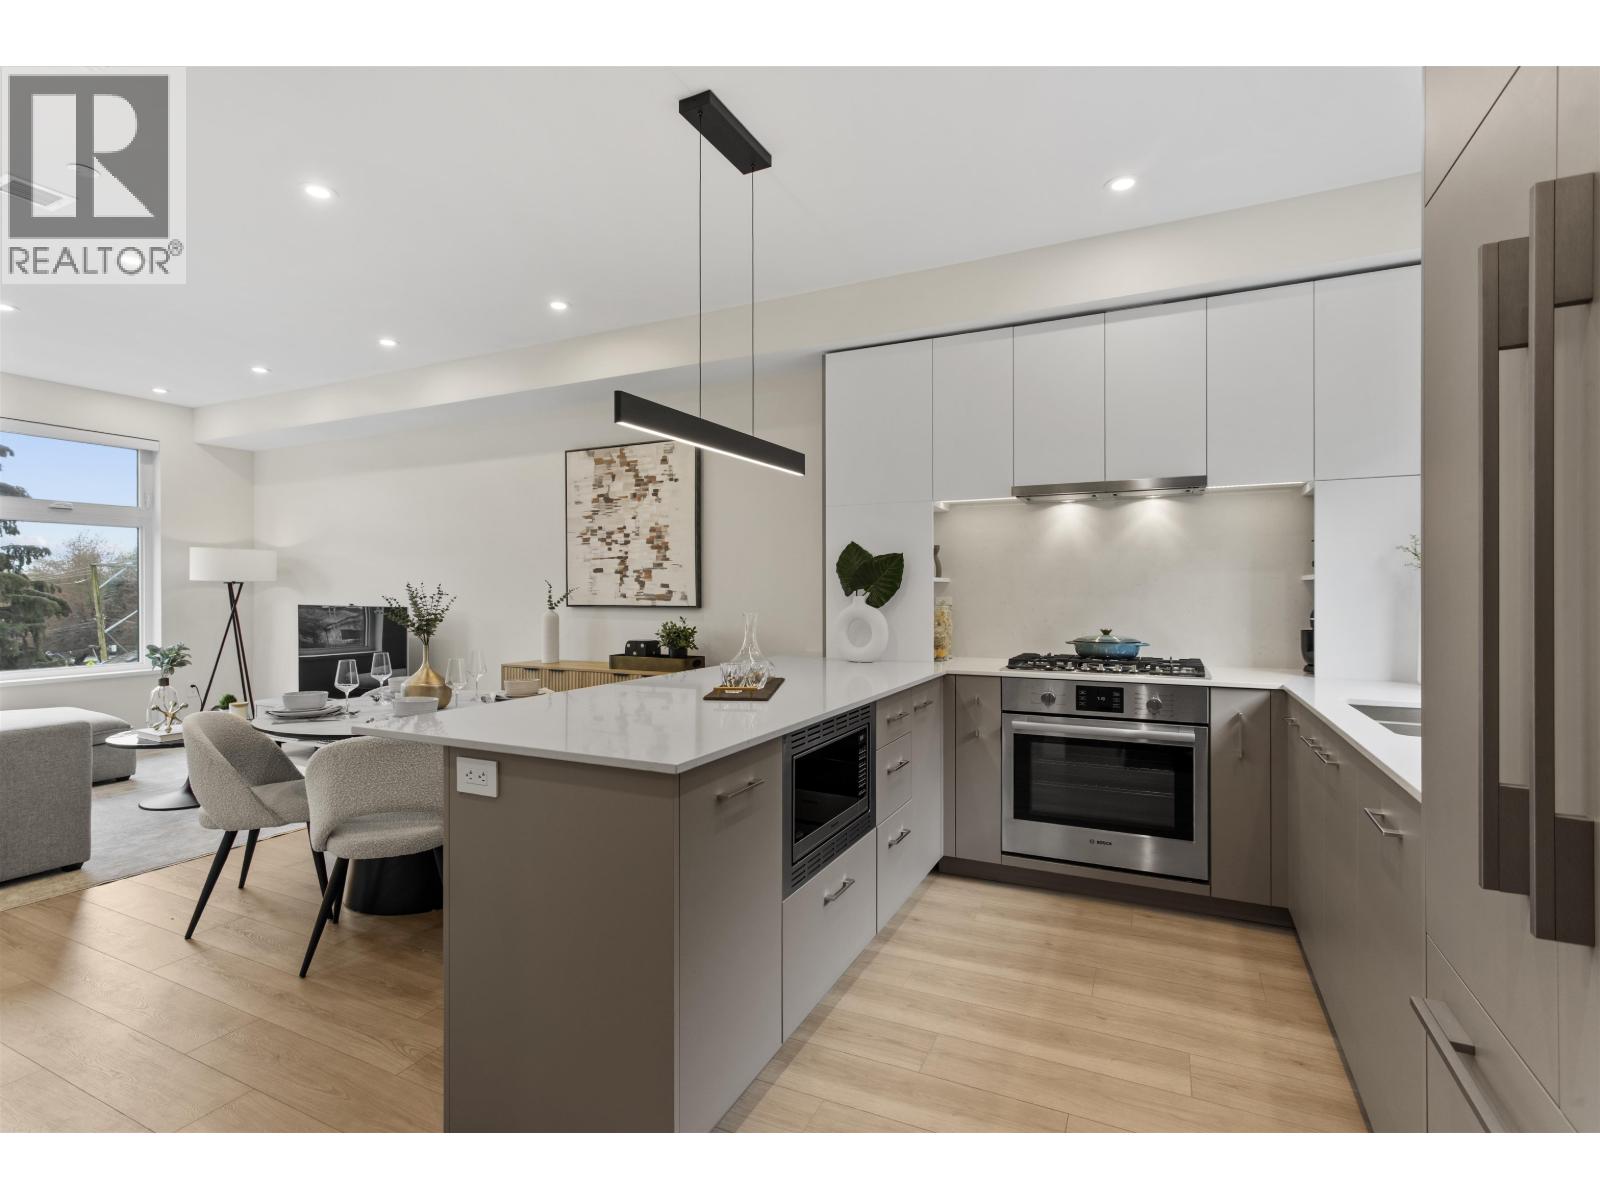
311 342 Mountain Highway
North Vancouver, British Columbia
MOVE-IN READY | Final Vista Home at 1515 Rupert, a Georgie Awards finalist for Development of the Year. This exceptional upper-level residence offers a spacious three-level layout with 3-bed's, each featuring its own private ensuite. Designed for elevated everyday living, the open-concept main level showcases generous living and dining spaces, a premium kitchen with premium appliances, and thoughtful storage throughout. The top level opens to an expansive south-facing rooftop deck with stunning views, creating the perfect space to entertain or unwind. Complete with AC, elevator access from the secure underground parkade, and two Level-2 EV-ready parking stalls. (id:63400)
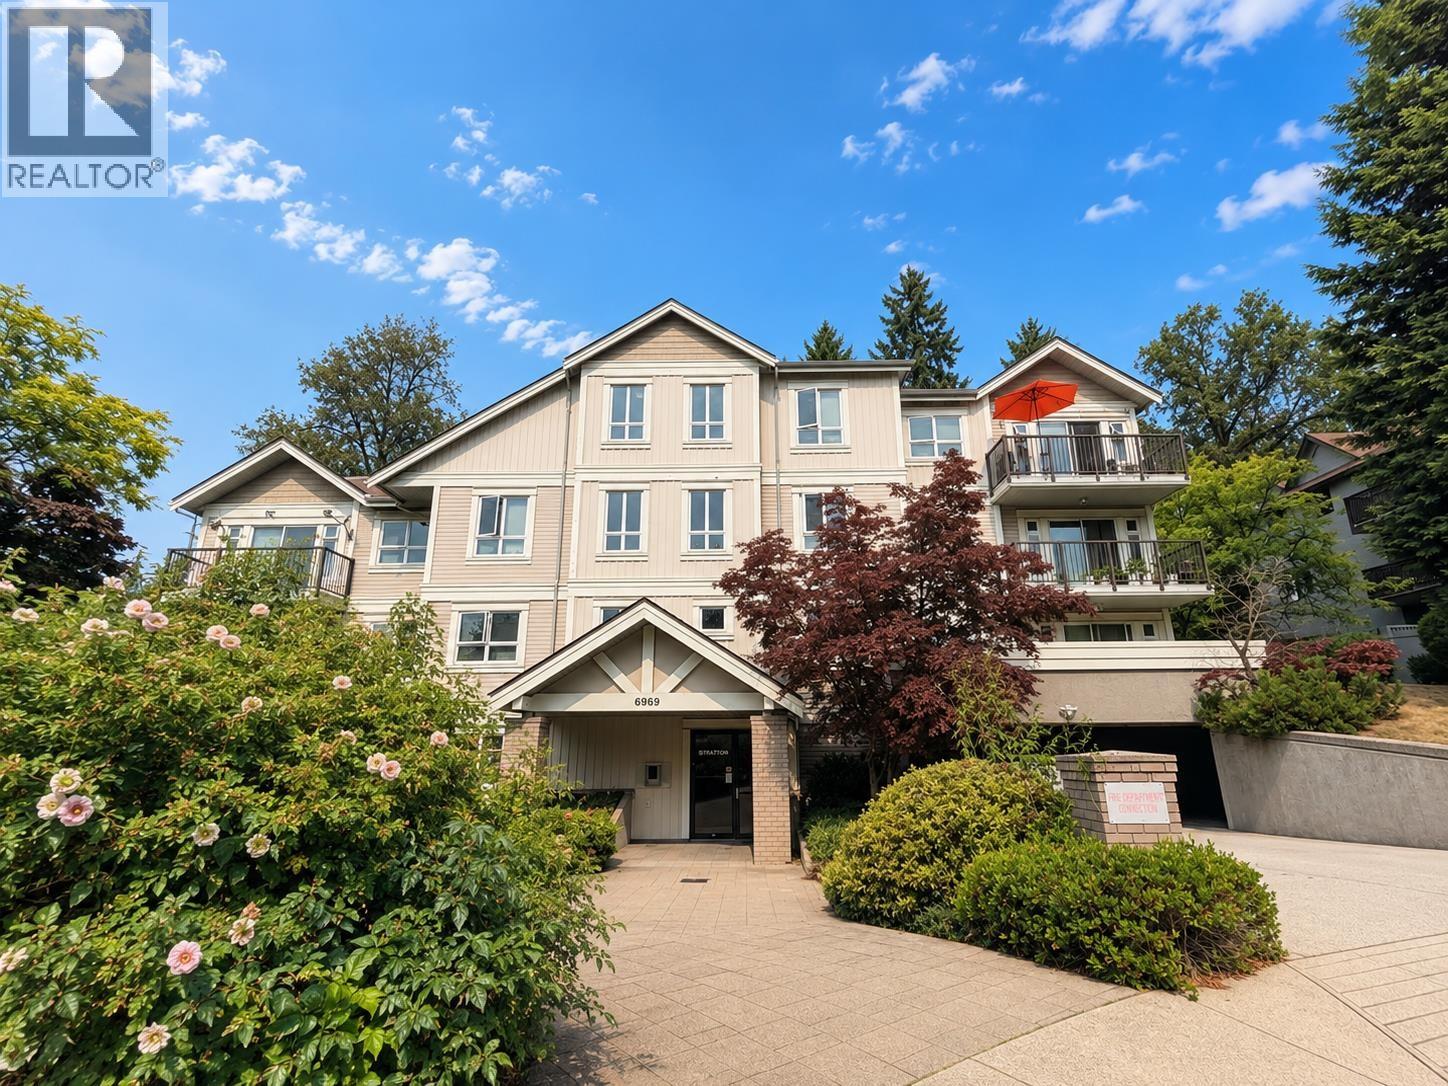
203 6969 21st Avenue
Burnaby, British Columbia
Welcome to this spacious and well-maintained 1 Bedroom + Den (could be used as a second bedroom) in the heart of Highgate. Offering a comfortable living and dining area, a good-sized bedroom, and a huge private backyard where you can enjoy BBQs with family and friends. Street parking and a car wash station are available, plus an EV charging station. Centrally located close to Edmonds SkyTrain Station, parks, schools, Highgate Village, shopping, and everyday amenities. Includes 1 parking stall and 1 storage locker. A great opportunity for first-time buyers, downsizers, or investors looking for value in a convenient Burnaby location. (id:63400)
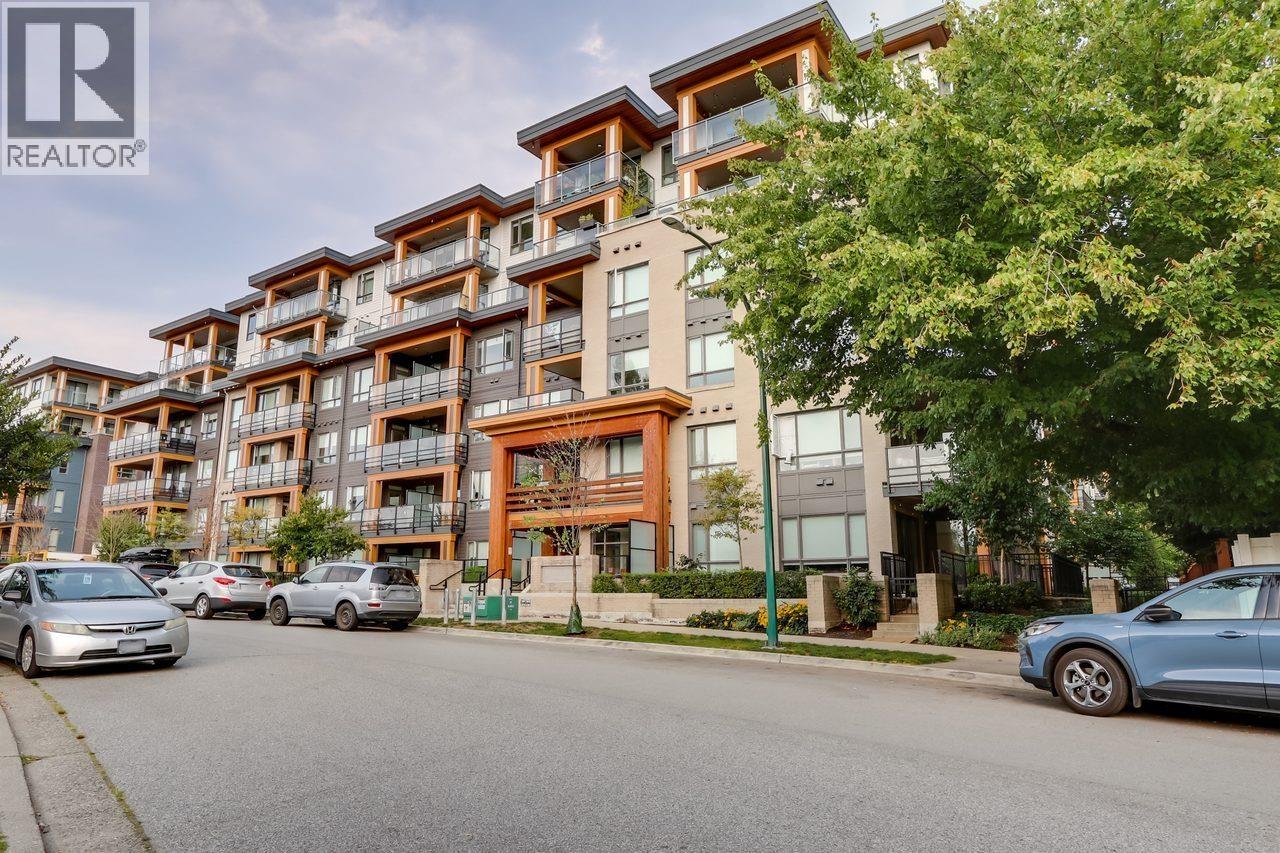
306 741 Anskar Court
Coquitlam, British Columbia
Welcome to Willow at The Oaks Situated in the heart of vibrant Burquitlam and built by reputable builder STRAND! Discover modern family living in this corner 2 bedroom & 2 bathroom unit. Functional floor plan with bedrooms on either side for privacy, premium finishes throughout: Quartz countertops, gas range, soft-close cabinetry & wide-plank laminate flooring with 9-foot ceilings. The Oaks boasts 28,000 square feet of indoor and outdoor amenities - Shared workspace/boardroom, games room, library, exercise room, 3 dog/bike wash areas, 2 playgrounds, 2 courtyards, walking trails through the complex, raised garden beds, large foyer/ waiting areas with seating in each building, large lounge to rent for parties, theatre to rent for movie nights, and car wash area. Call today! (id:63400)
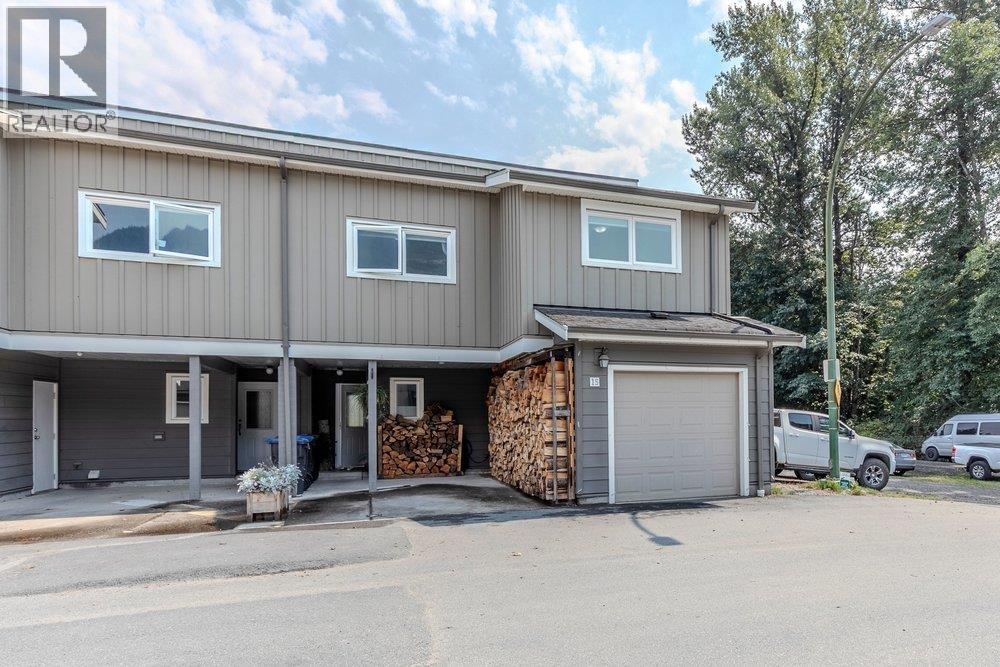
15 39752 Government Road
Squamish, British Columbia
Rarely available end unit at Mountain View Manor - the space, storage, and privacy that buyers actually want. This 3 bed, 2.5 bath townhome offers over 1400 sq ft, plus a garage and carport, so you're never trading parking for storage. Tastefully updated with new floors, paint, and appliances. The open living space makes this property feel like a spacious home, not just a townhome. Enjoy mornings and evenings on a private, fenced patio with gated access, or cozy up indoors by the efficient wood burning stove. Proactive strata has already tackled big-ticket items - windows, siding, asphalt, and drainage. (id:63400)
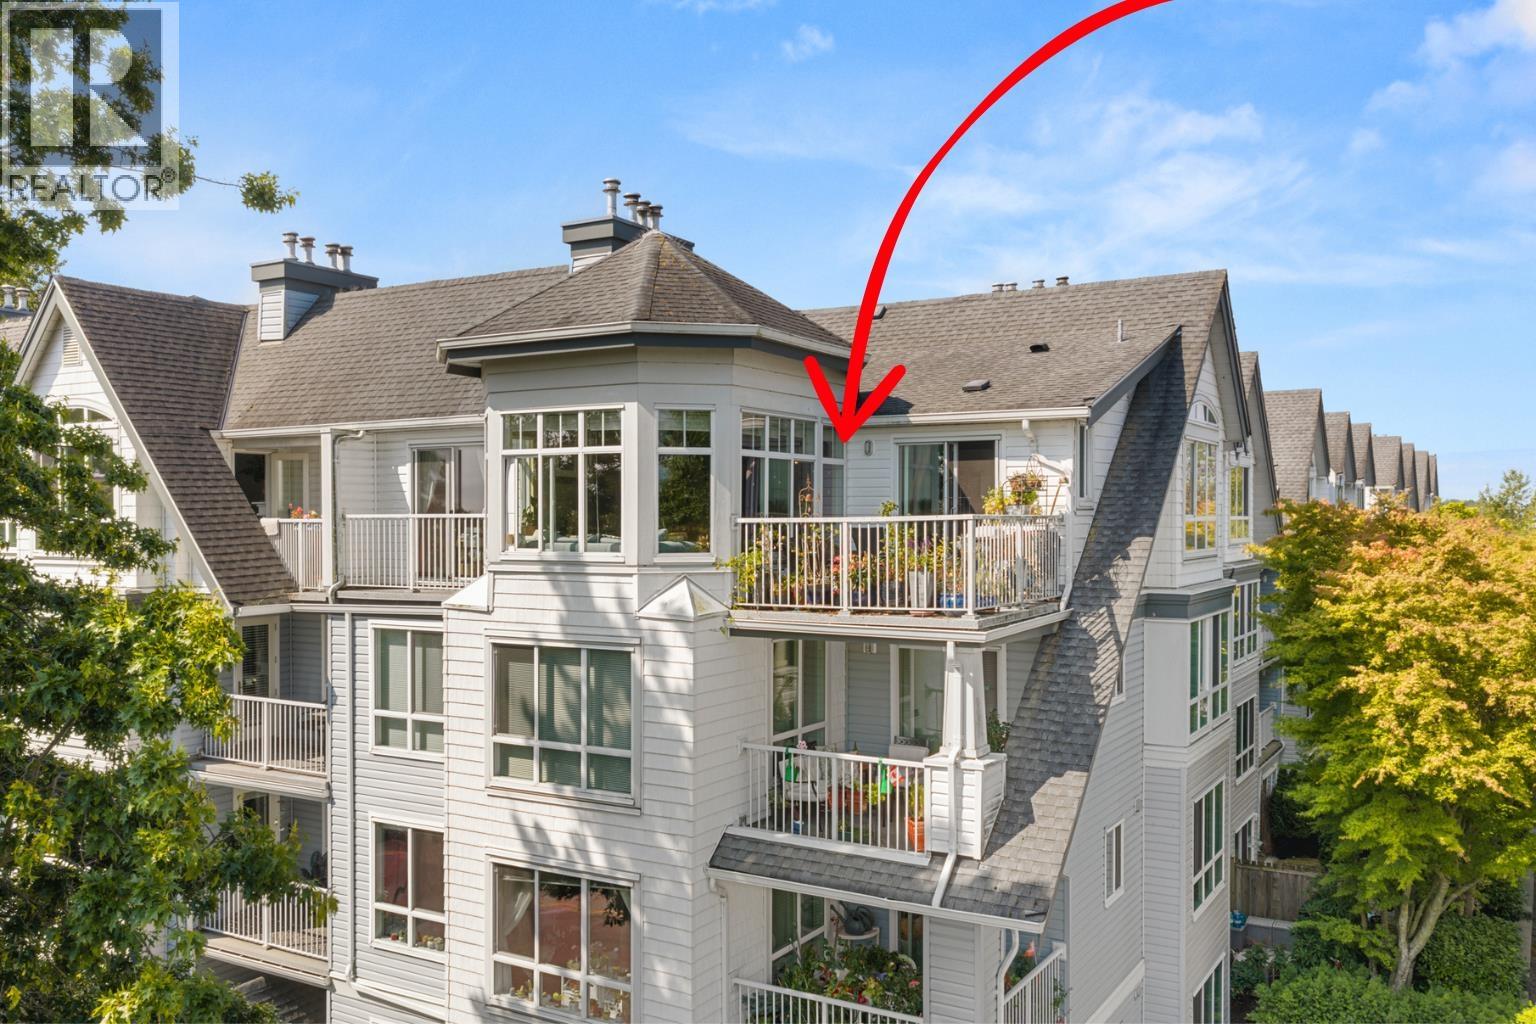
401 12639 No. 2 Road
Richmond, British Columbia
NAUTICA SOUTH - Experience Steveston living at its finest in this bright and spacious top-floor corner unit. Bathed in natural light from an abundance of windows, this beautifully positioned home offers peaceful views overlooking the farmland, with a mountain backdrop. The thoughtfully designed layout features a generously sized primary bedroom with vaulted cielings and a skylight in the ensuite. Enjoy the convenience of two parking stalls and a storage locker. Just steps from the dyke trail, marina, local shops, restaurants, and all that charming Steveston has to offer, this home perfectly blends comfort, convenience, and an exceptional location! Some photos and videohave been virtually staged. *OPEN HOUSE SAT AUGUST 29 2-4 PM* (id:63400)
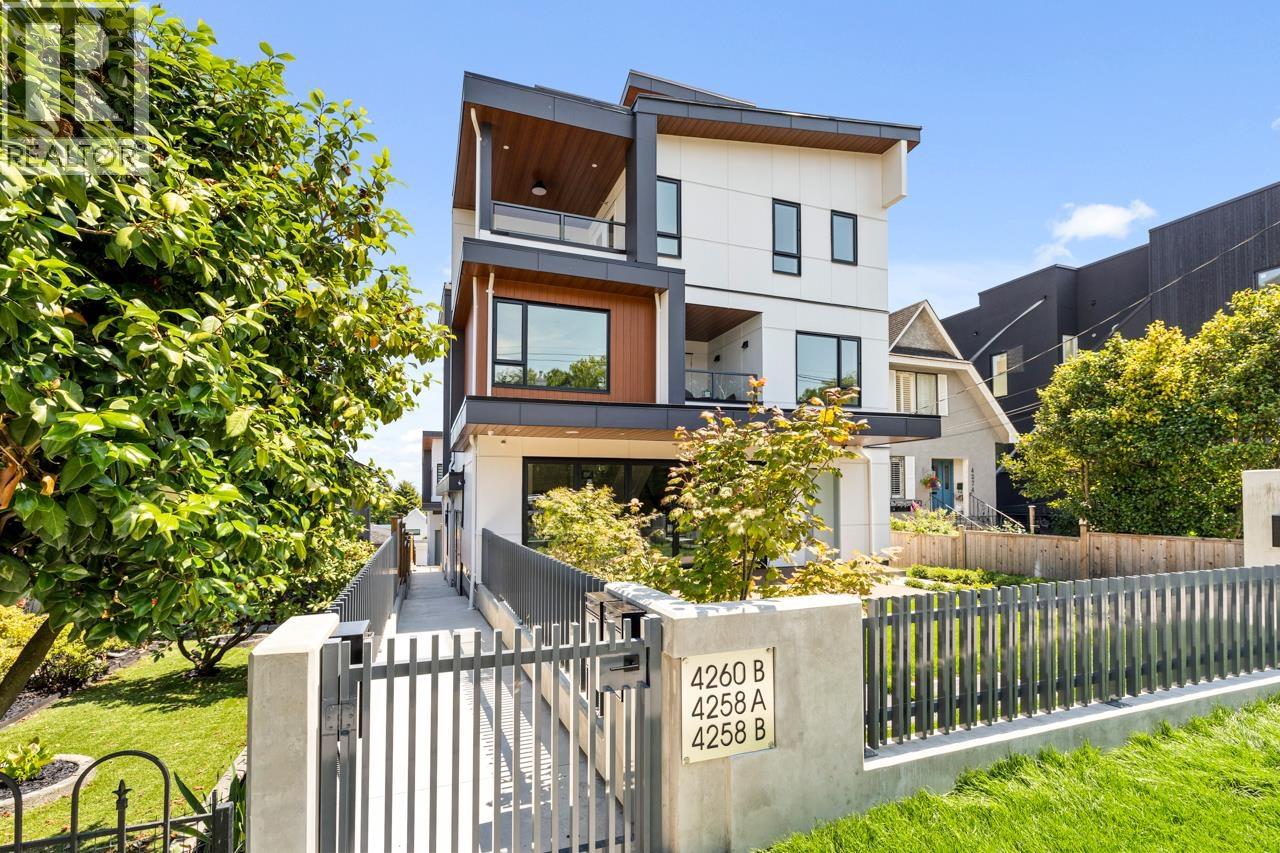
A 4258 Sophia Street
Vancouver, British Columbia
"The Rise at Riley Park" 2,167 Square foot 4 bdrm/4 bath 2 level home has been masterfully thought out, built by Cedarvan homes, designed by Architectural Collective and styled by Hazel and Brown. 1 of 4 units situated on a huge 40' x 207.8' lot. Open plan main floor with big office/full bath and eclipse doors opening to your large deck ideal for entertaining. The kitchen has high end Fisher and Paykel appliance package with an integrated fridge and dishwasher. 2nd level is four bdrms/three baths. Primary has spa like ensuite and large walk in closet. Wide plank oak floors, central air con, built ins throughout, 1 dedicated off street parking with EV charging and 2/5/10 warranty. (id:63400)
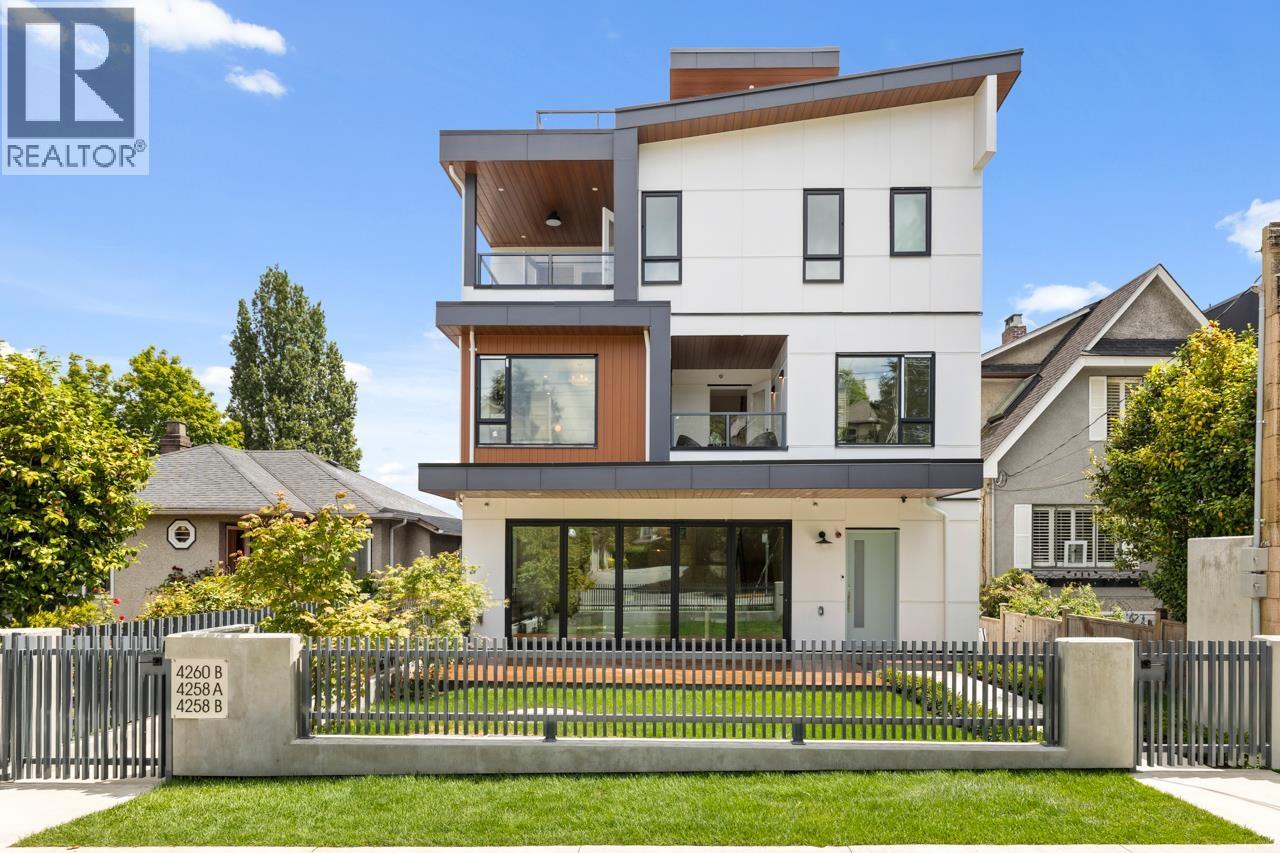
A 4260 Sophia Street
Vancouver, British Columbia
"The Rise at Riley Park" 2,357 Square foot 3 bdrm/5 bath 3 level home has been masterfully thought out, built by Cedarvan homes, designed by Architectural Collective and styled by Hazel and Brown. 1 of 4 units situated on a huge 40' x 207.8' lot. Open plan main floor with eclipse doors opening to your west facing large deck and yard space ideal for entertaining. The kitchen has high end Fisher and Paykel appliance package with an integrated fridge and dishwasher. 2nd level is two bdrms both with walk in closets and 1 with ensuite. Top floor is primary bdrm with spa like ensuite and office or family room with large covered deck. Huge 414 sqft rooftop deck with North views. Wide plank oak floors, central air con, built ins throughout, 1 dedicated off street parking with EV charging & 2/5/10. (id:63400)