
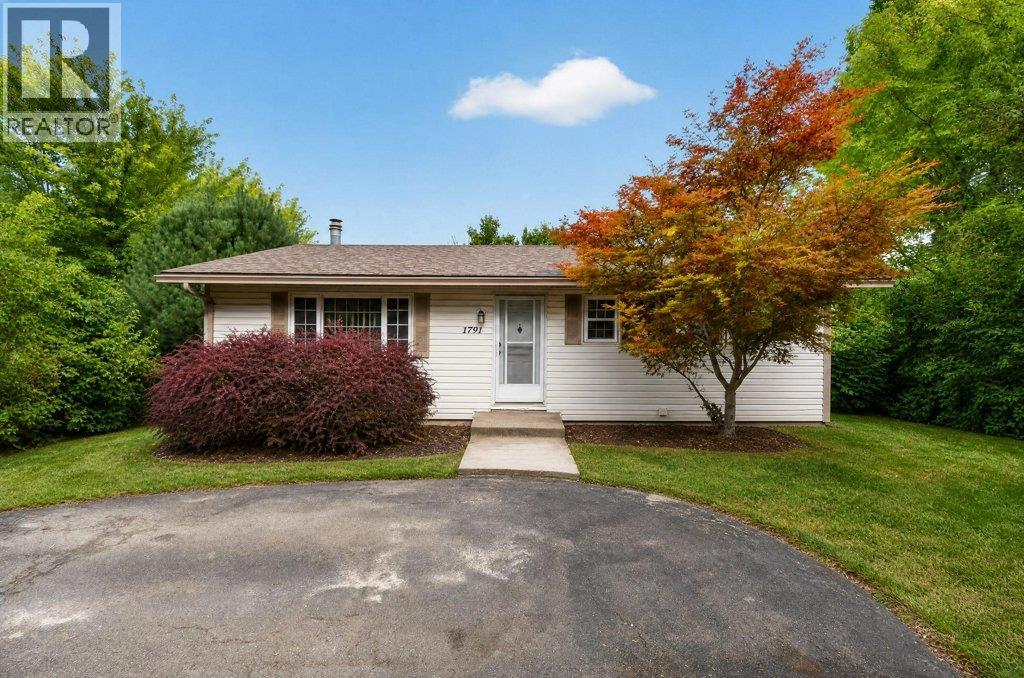
1791 15 Avenue NE
Salmon Arm, British Columbia
LOCATION, LOCATION, LOCATION - This bright four-bedroom, two-bathroom home offers just over 2,000 sq. ft. of comfortable living space on a beautiful and private .34 acre property in a sought-after location. The home provides excellent potential for a basement suite or guest accommodations, with a separate entrance already offering the opportunity for a mortgage helper or additional space for extended family. Enjoy beautiful views, plenty of elbow room, and endless possibilities for the property, including room to garden or space to build a shop or garage. A rare combination of privacy, and convenience, with town and schools within walking distance. Whether you're looking for room for the family, space for your hobbies, or the potential for additional income, this property is well worth a look! (id:63400)
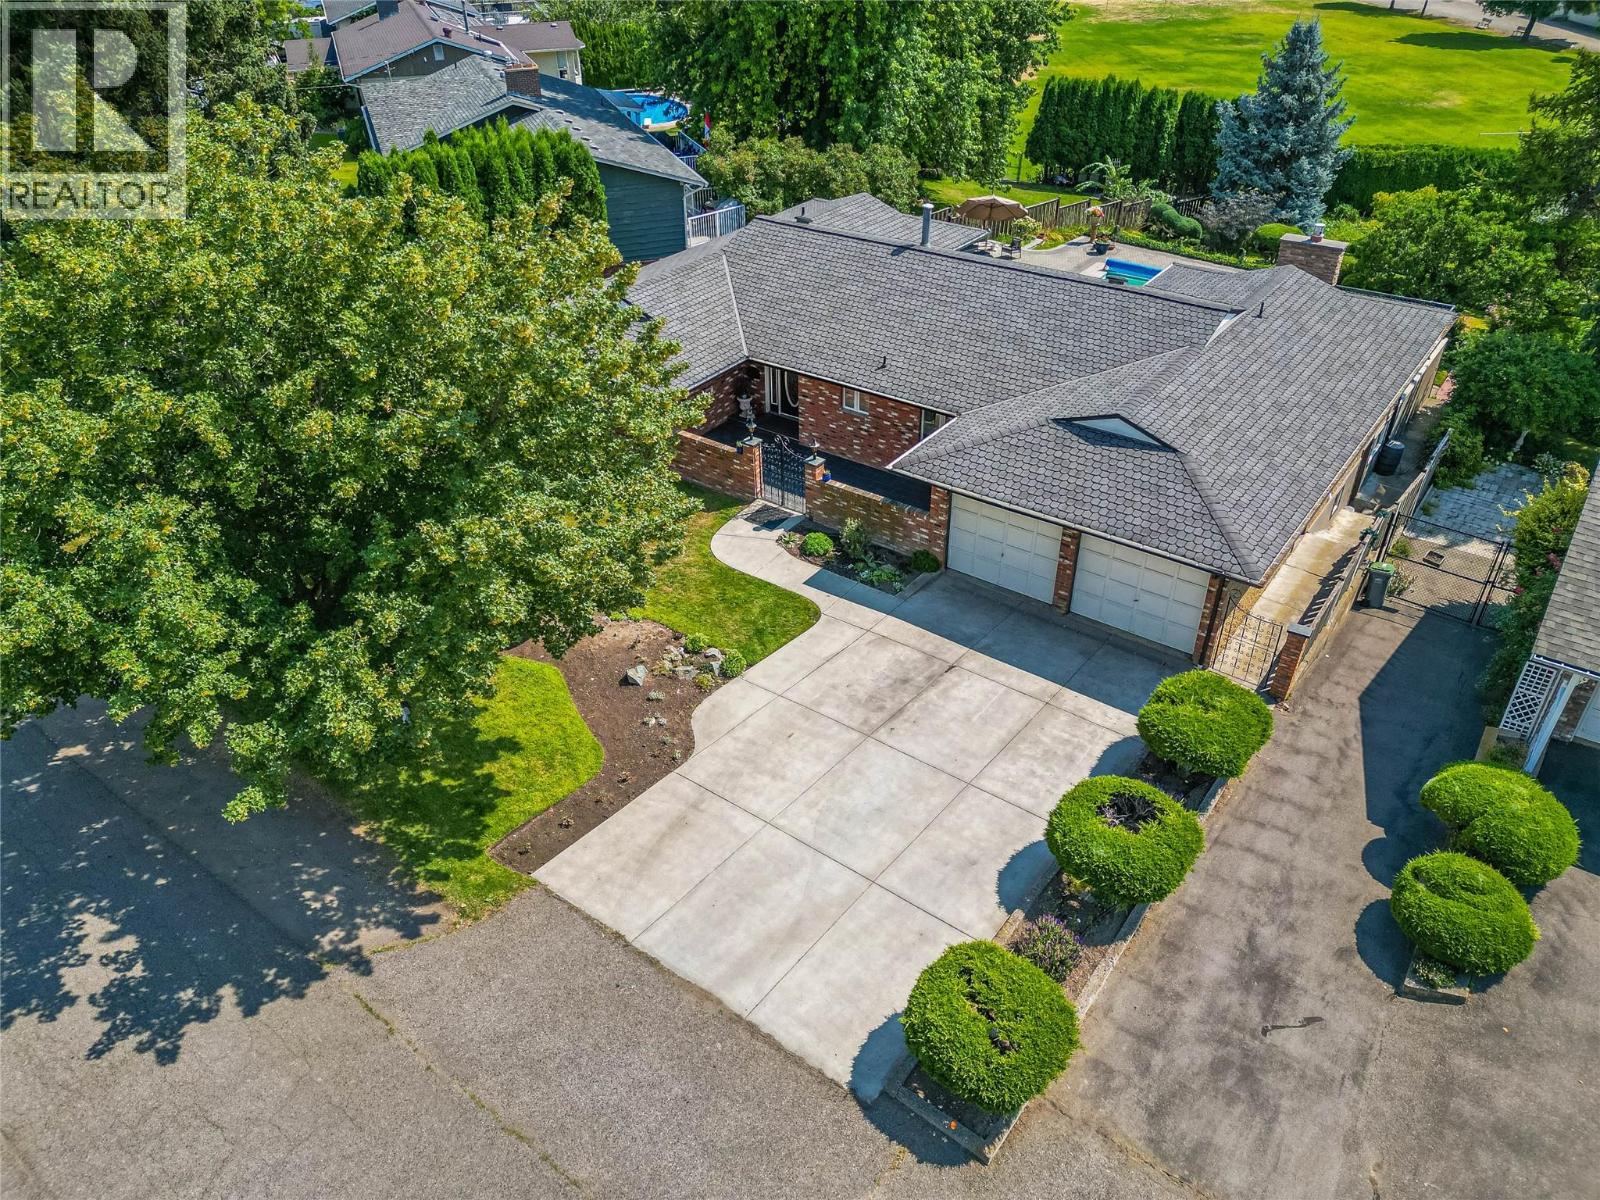
857 Orcrest Drive
Kamloops, British Columbia
Located on a quiet, desirable street in Westsyde and backing onto the greenery of Westsyde Elementary, this property offers a rare combination of privacy, space and location. The large lot is beautifully manicured and filled with mature landscaping, creating a private, park like setting. Enjoy the inground pool with diving board, expansive stone patio, upper deck overlooking the yard, gated front patio and full irrigation. The backyard is accessible from both sides, with a gate at the back leading directly to the school field. A detached shed/coop, generous storage and double garage round out the exterior. The main floor offers a spacious living room with floor to ceiling windows that bring the yard into view. A connected kitchen, spacious family room, dedicated laundry and 2pc bathroom complete the main living space. Three bedrooms and a large 5pc bathroom with double sinks are located on the opposite side of the home. Downstairs offers excellent flexibility with a separate entrance, kitchen, bedroom, den, 3pc bathroom and large rec room with outside access, making this the perfect space for extended family, guests or added income potential. With its exceptional lot, mature landscaping, pool and private setting backing onto the school grounds, this is a very special Westsyde property in a location that's hard to beat. (id:63400)
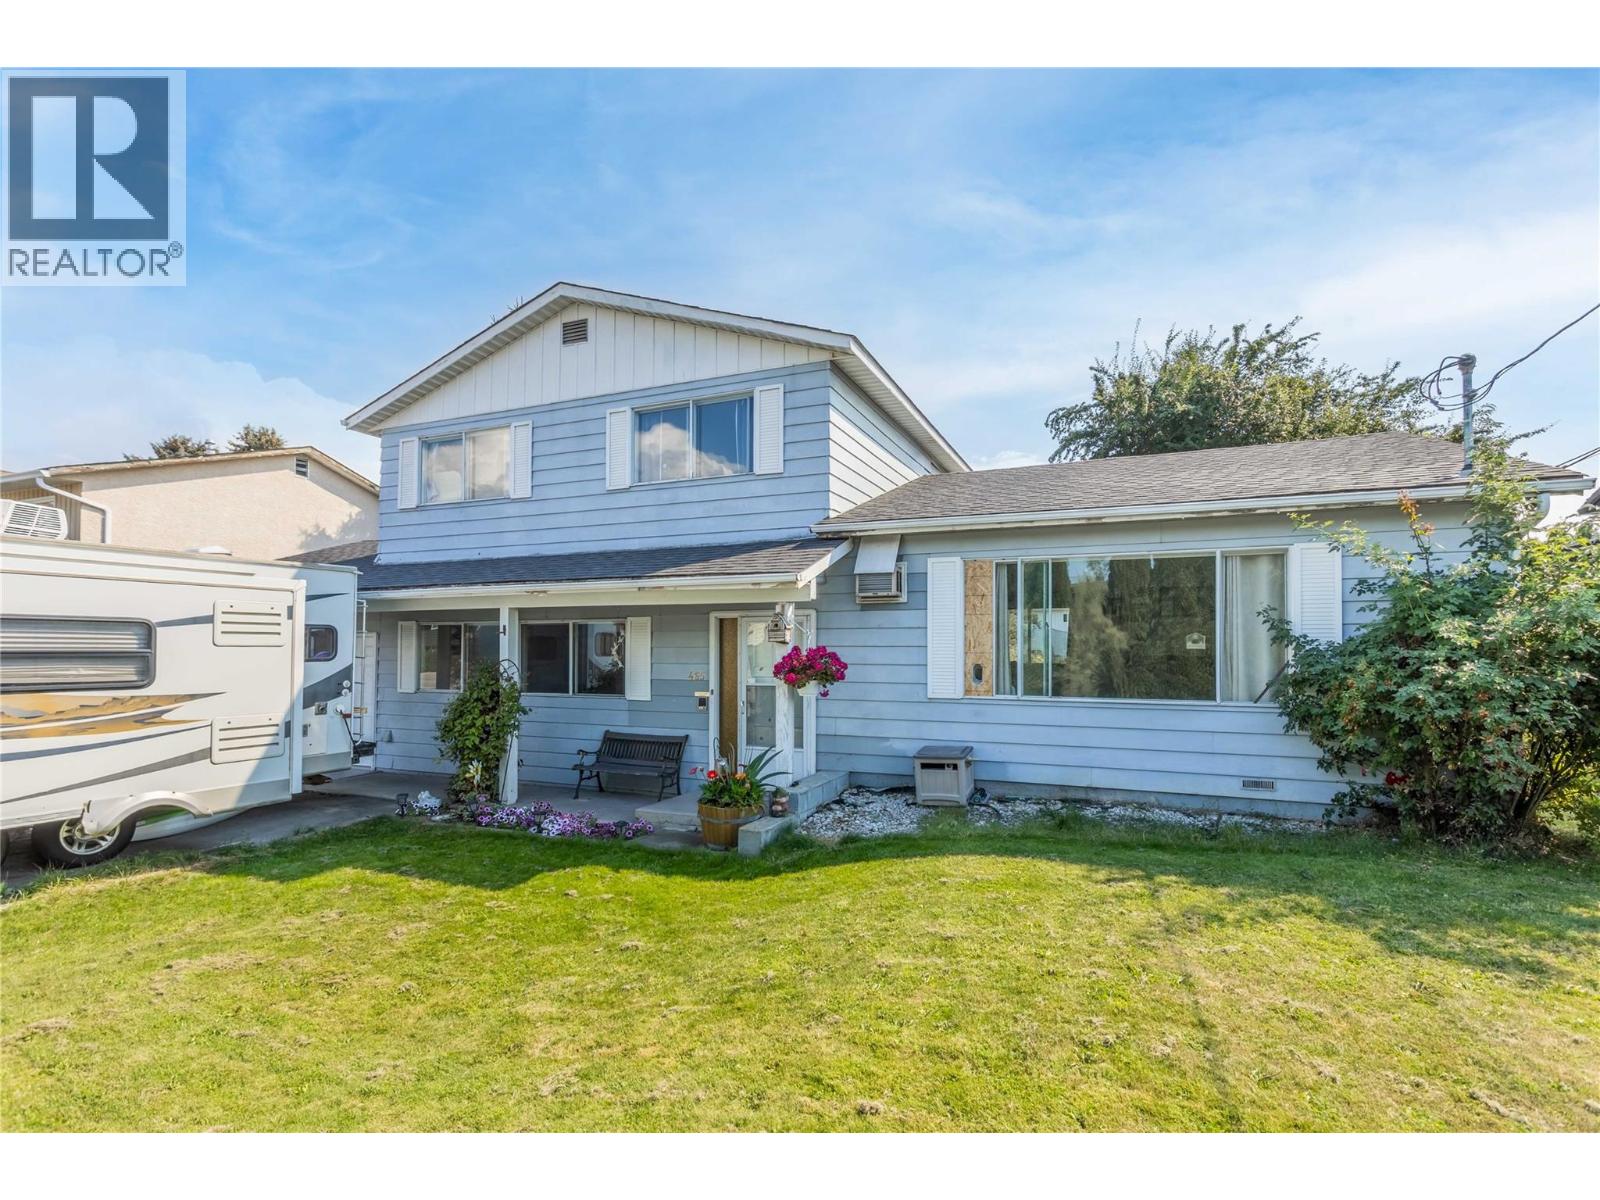
465 Bach Road
Kelowna, British Columbia
OPEN HOUSE - SUNDAY, AUGUST 30TH 2PM-4PM. Bring your ideas and make this home your own! This 3-bedroom, 2-bathroom home offers plenty of space and potential for a growing family, with two separate living areas plus a den. Set on a large yard with plenty of space for kids, pets, gardening and outdoor entertaining, the property also features a convenient drive-through garage, perfect for backyard access, storing toys or tackling weekend projects. The family-friendly location is another standout, with elementary, middle and high schools all nearby, along with the Kelowna Family Y, the Rutland sports fields and recreation amenities. The home is ready for some updating, but offers a functional layout and a fantastic opportunity to add value and create a space that truly feels like home. (id:63400)
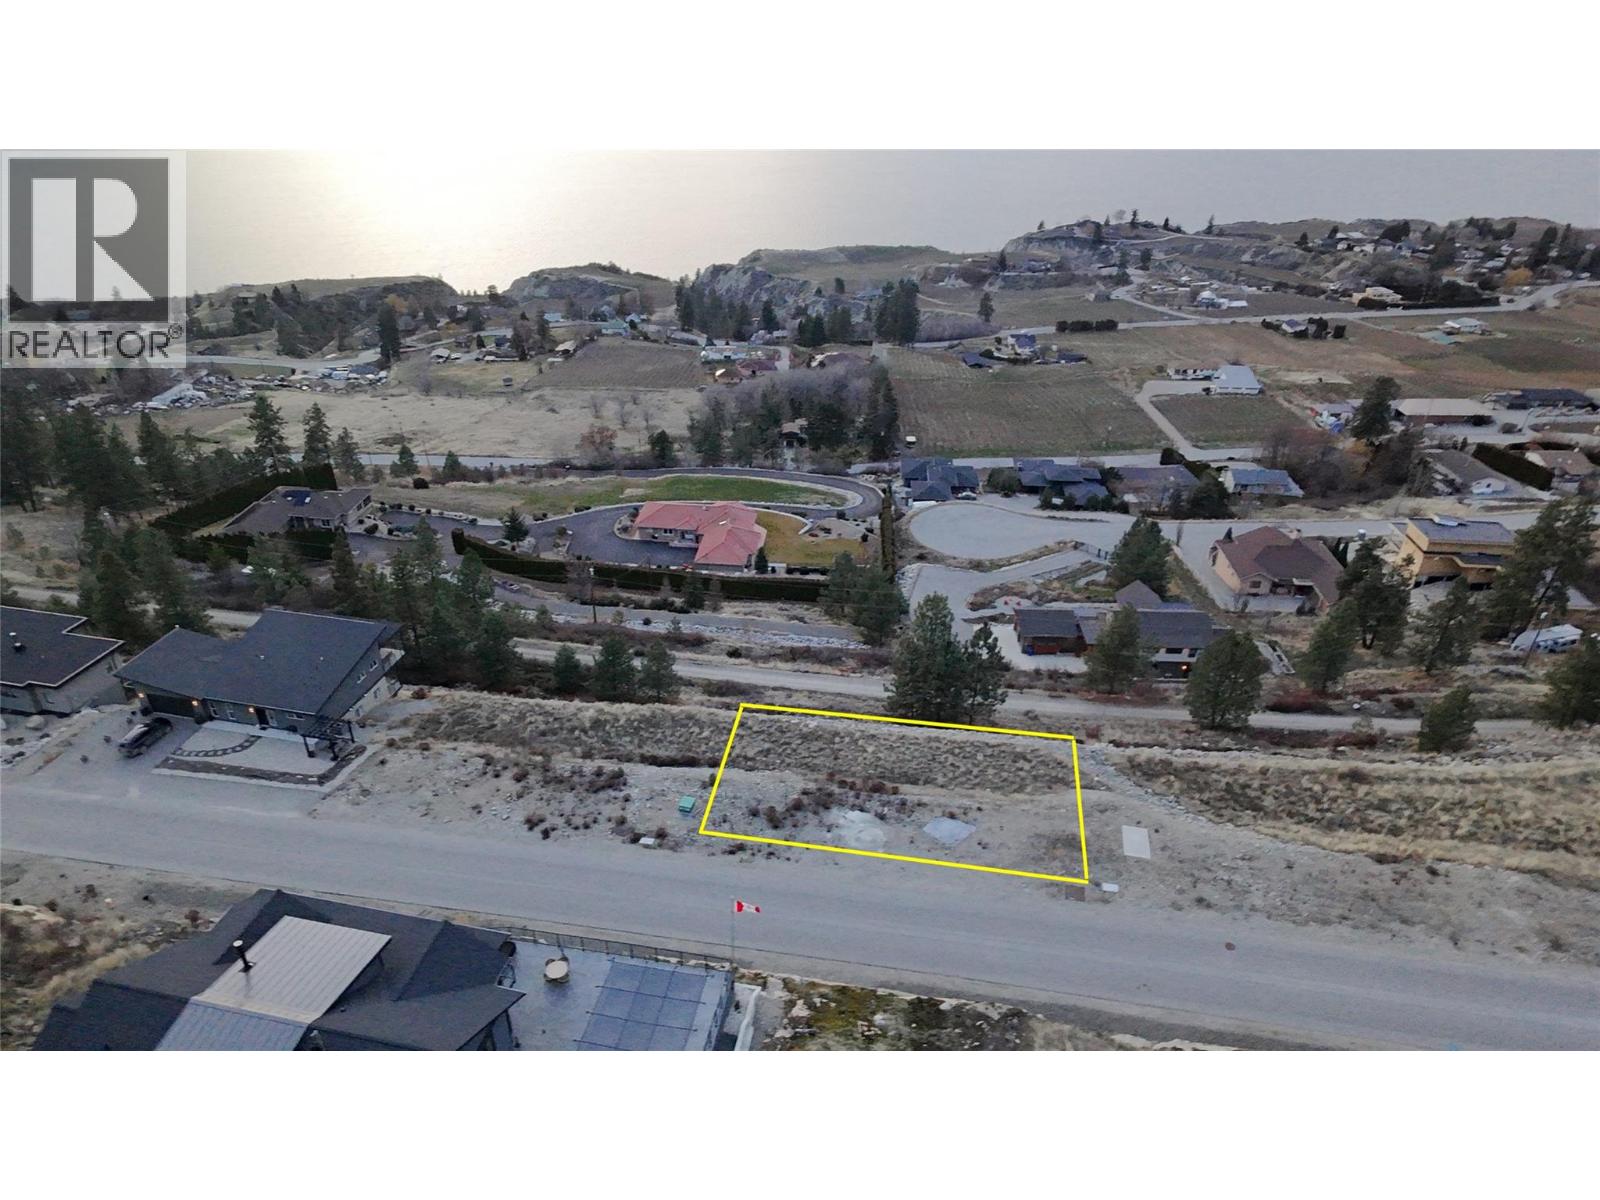
2485 Workman Place
Naramata, British Columbia
This spectacular Naramata Bench view lot is the best point in Naramata's Kettle Ridge phase 2 subdivision. The road gently rises to your property entrance and then falls back away again leaving this 1/4 acre lot perched overlooking Naramata's rolling vineyards and Okanagan Lake with sweeping valley & sunset views. Ready to build your dream home, this property has an engineered building pad in place and is fully serviced underground. A building scheme ensures long term value for the neighbourhood. Best of all, this property backs on the the world famous Kettle Valley Trail, part of the cross country Trans-Canada trail network and adjacent to some of the best mountain biking trail networks in the region. A custom designed home plan w/ pool is also available. This location offers plenty of other nearby amenities including beaches, wineries, artisans, world class dining and light shopping all within the area. All measurements are approximate. Call your favourite agent today for more information! (id:63400)
1790 Klo Road Unit# 8&9
Kelowna, British Columbia
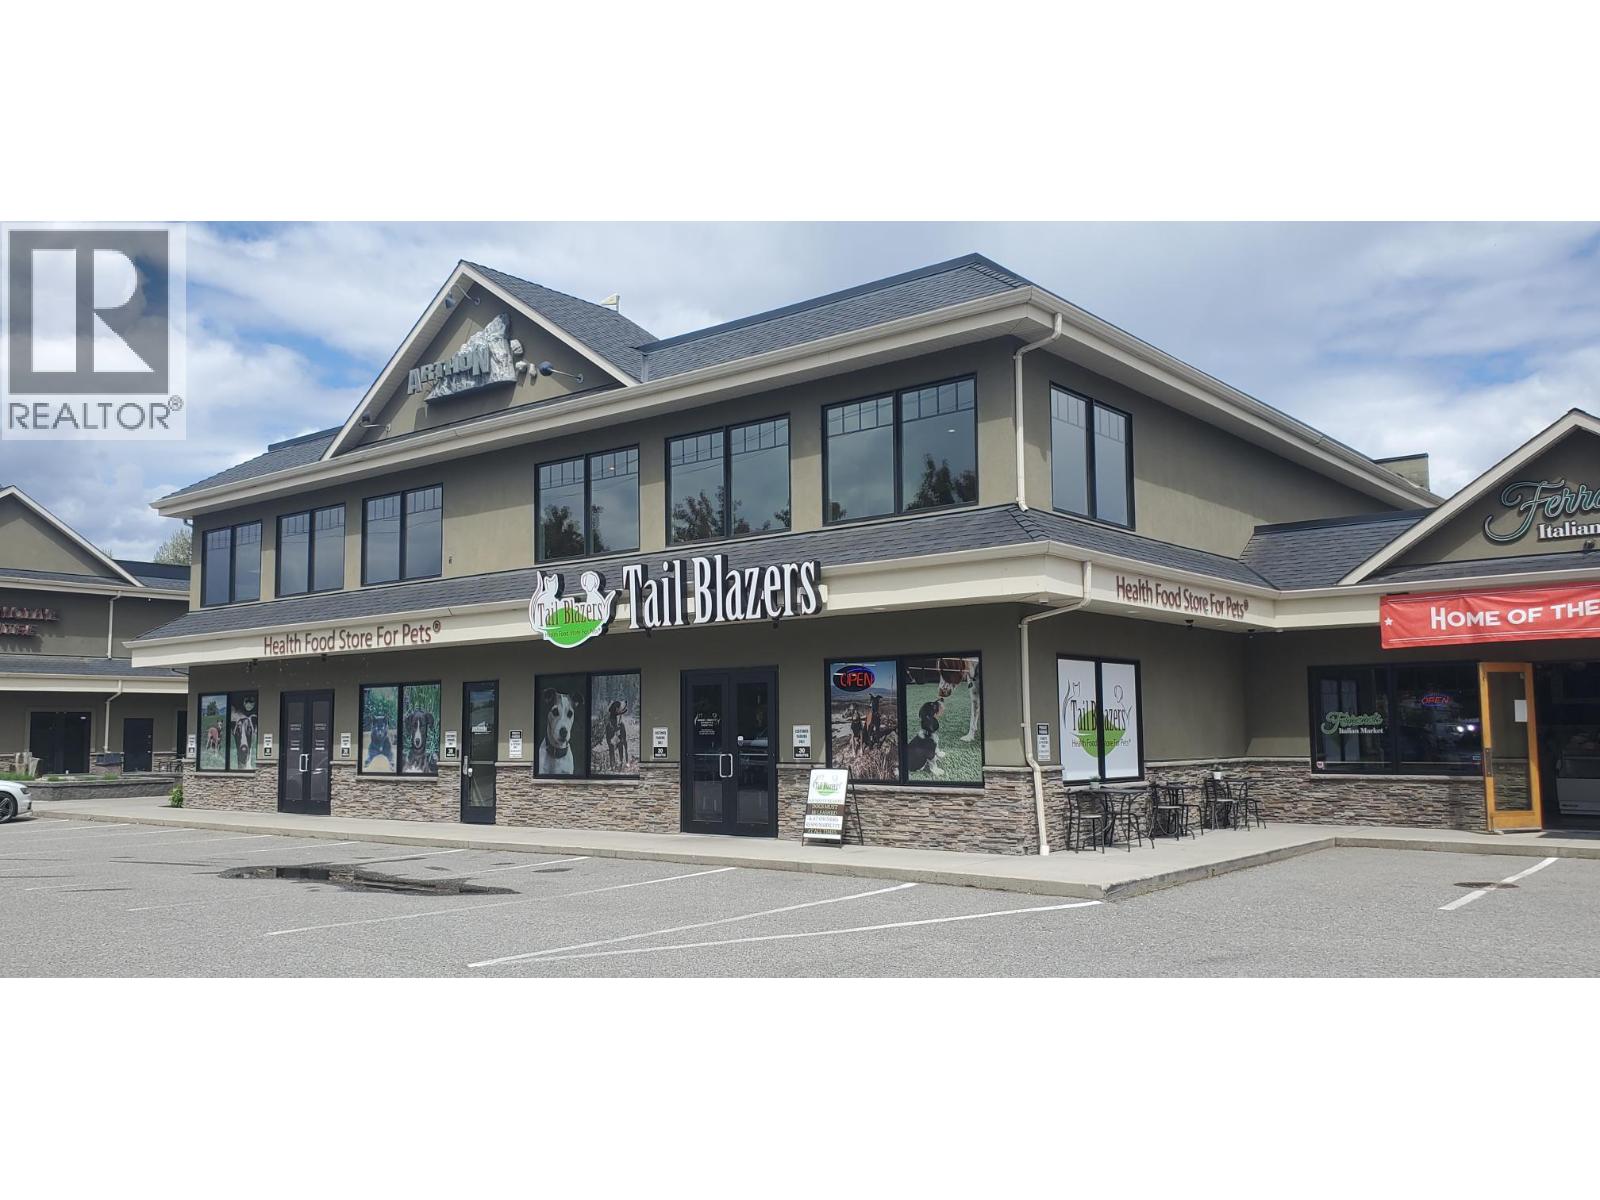
Two strata lots are available, comprising the majority of the upper floor at the prominent mixed-use Williams Centre, ideally located at KLO & Benvoulin Roads. Elevator-serviced and finished to an exceptional standard throughout, these owner-occupied premises are offered with vacant possession and flexible timing. Available together or separately, Unit 8 (MLS #10398842) features reception, boardroom, three large offices, lounge, and a washroom with shower, finished to residential-quality standards. Unit 9 (MLS #10398843) includes a premium DIRTT modular workplace system, eight offices, and a large boardroom. Filled with natural light from windows on all sides, these professional strata units provide a rare opportunity for a discerning firm to own a prestigious and conveniently located workplace. Ample on-site parking, with a mechanic, daycare, and deli located within the centre for added convenience. (id:63400)
1790 Klo Road Unit# 9
Kelowna, British Columbia
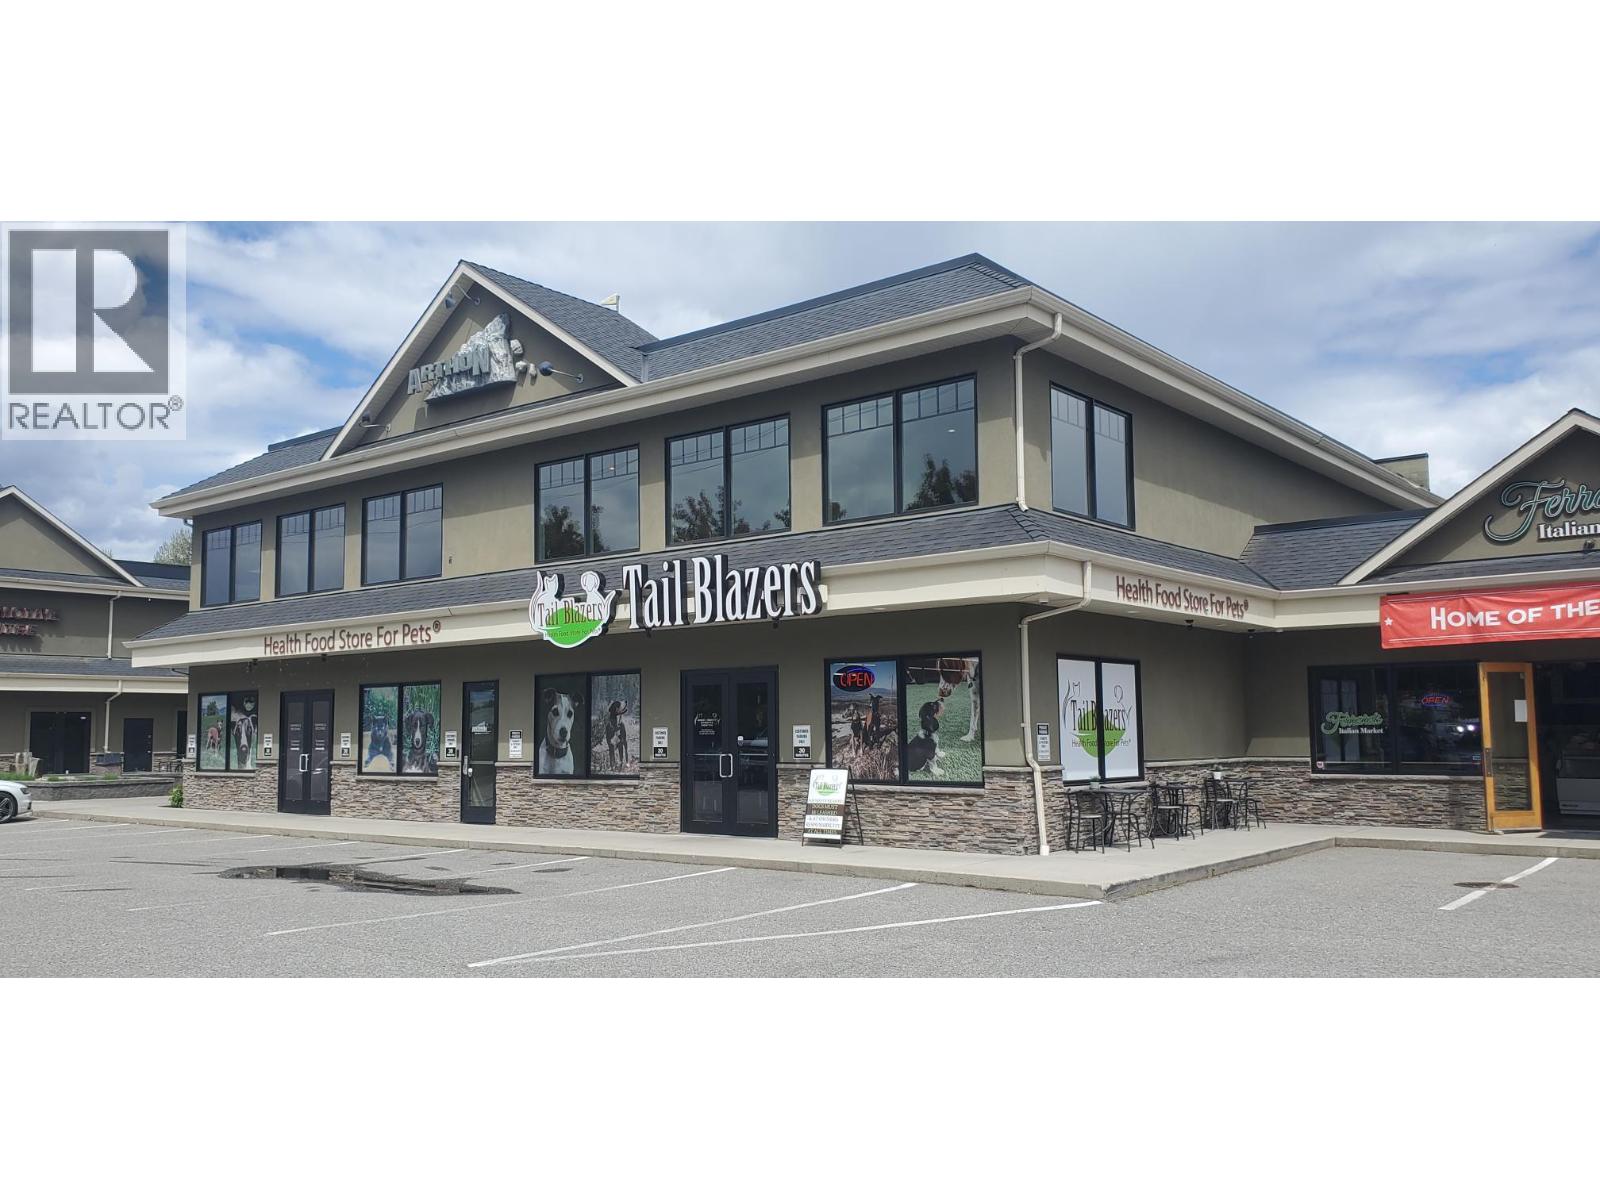
Commercial Strata Office Unit available on the upper floor of the mixed use Williams Centre at KLO & Benvoulin Rds. Elevator serviced and finished to high standards throughout, owner occupied, vacant possession offered with time flexibility. Unit 9 features DIRTT modular workplace demising system, 8 offices and large boardroom. Lit with windows from all sides, these two strata lots offer the opportunity for a discerning firm to own their own prestigious and conveniently located workplace. Ample parking on site. Mechanic, Daycare & Deli on site. (id:63400)
1790 K.l.o. Road Unit# 8
Kelowna, British Columbia
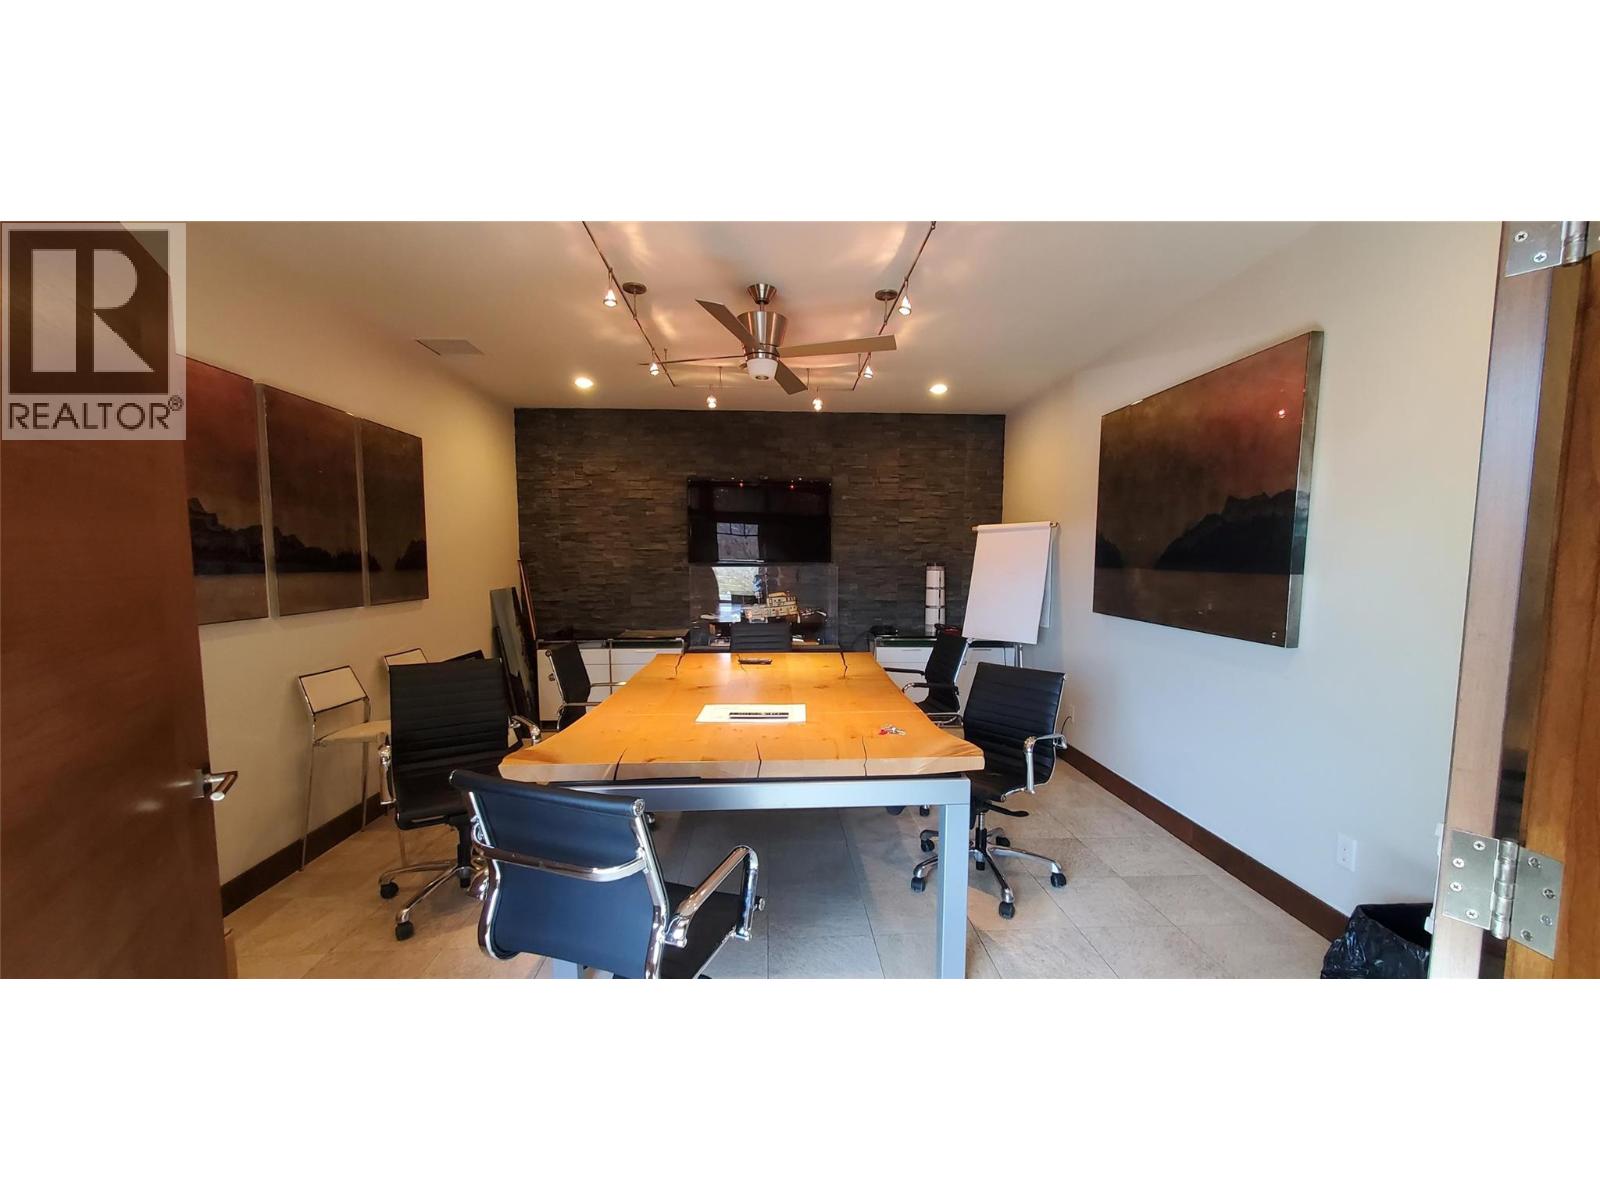
Commercial Strata Office Unit available on the upper floor of the mixed use Williams Centre at KLO & Benvoulin Rds. Elevator serviced and finished to high standards throughout, owner occupied, vacant possession offered with time flexibility. Together or separate: Unit 8 is finished to residential unit standards and features reception, boardroom, 3 large offices, lounge and washroom with shower. (id:63400)
1157 Princess Ave
Victoria, British Columbia
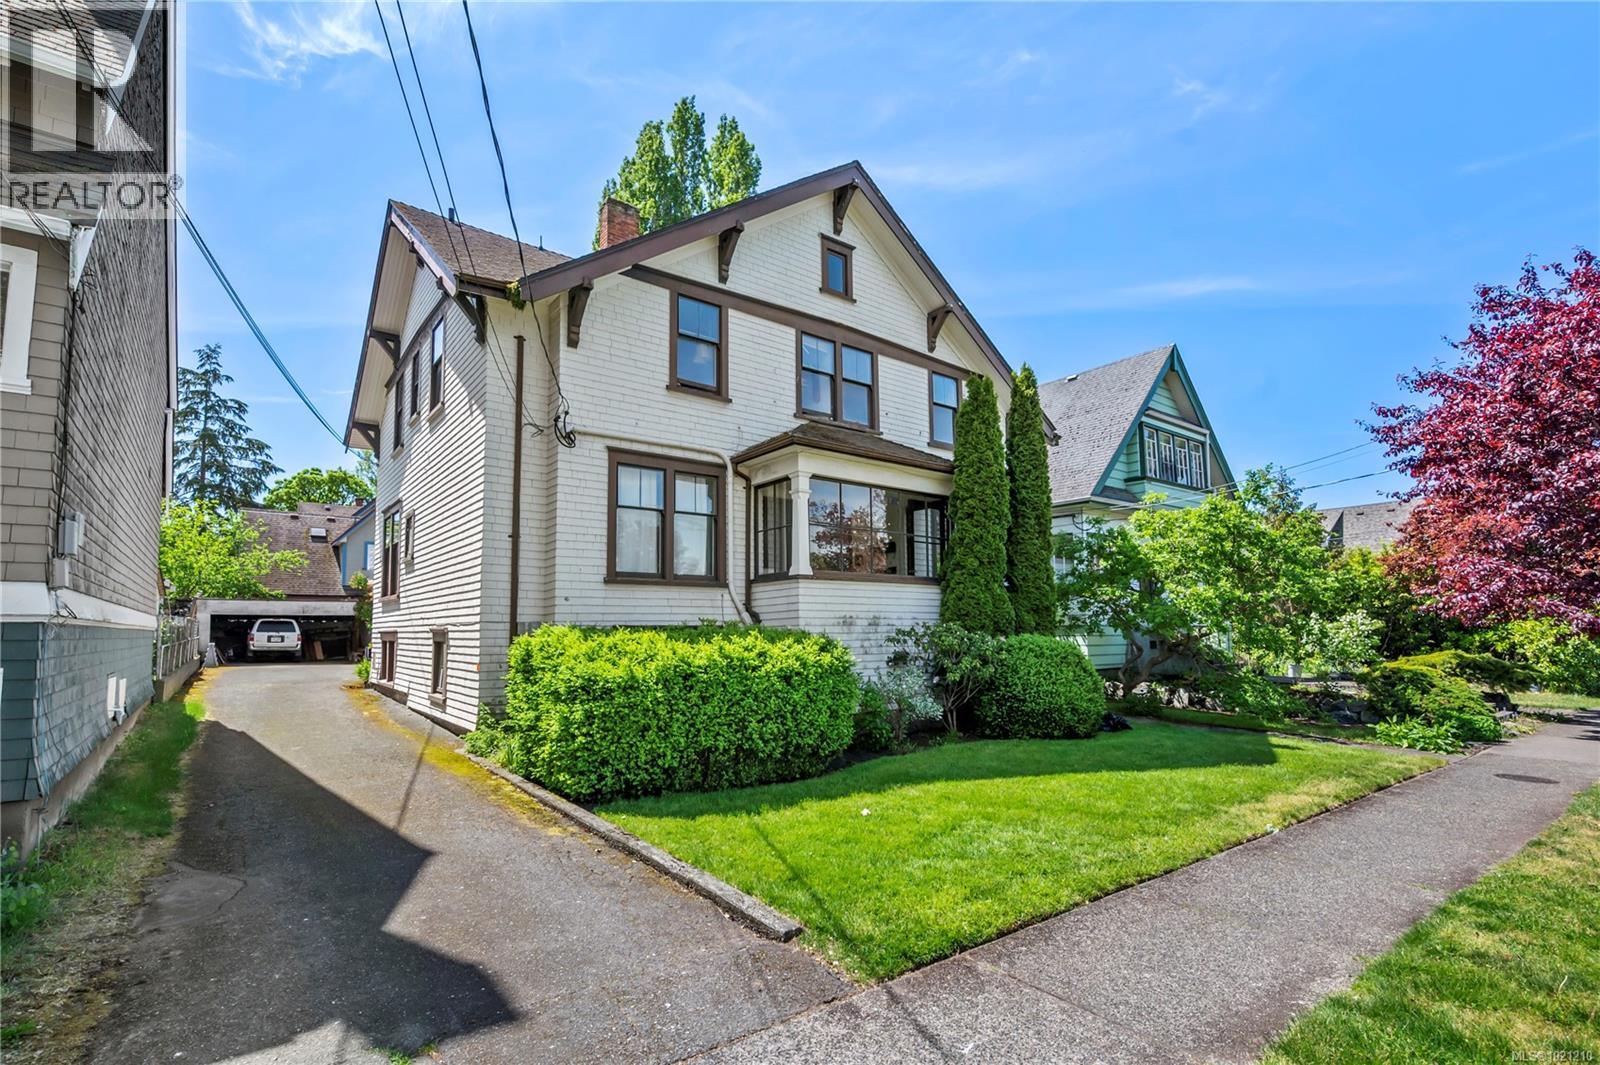
Exceptional Investment Opportunity in Fernwood. Unveil a unique investment gem in the heart of Fernwood with this 4-unit character conversion property. Well-preserved to highlight its original architectural details, this residence unites historic elegance with contemporary comfort. Each of the 4 charming 1-bedroom units is ideal for singles or couples, boasting hardwood floors, generous kitchens, and impressive ceilings—10 feet on the main floor and 9 feet on the upper level. The property also includes a non-legal bachelor suite in the basement, adding potential for additional income. This character conversion property is a prime investment for keen investors. With the high demand for distinctive rental spaces, this 4-unit beauty is poised to attract tenants swiftly. Located near bus routes, schools, shopping, and all the amenities Victoria has to offer, convenience is at your doorstep. Seize this rare opportunity to invest in a truly exceptional property in Fernwood. (id:63400)
3871 Pine Avenue
Terrace, British Columbia
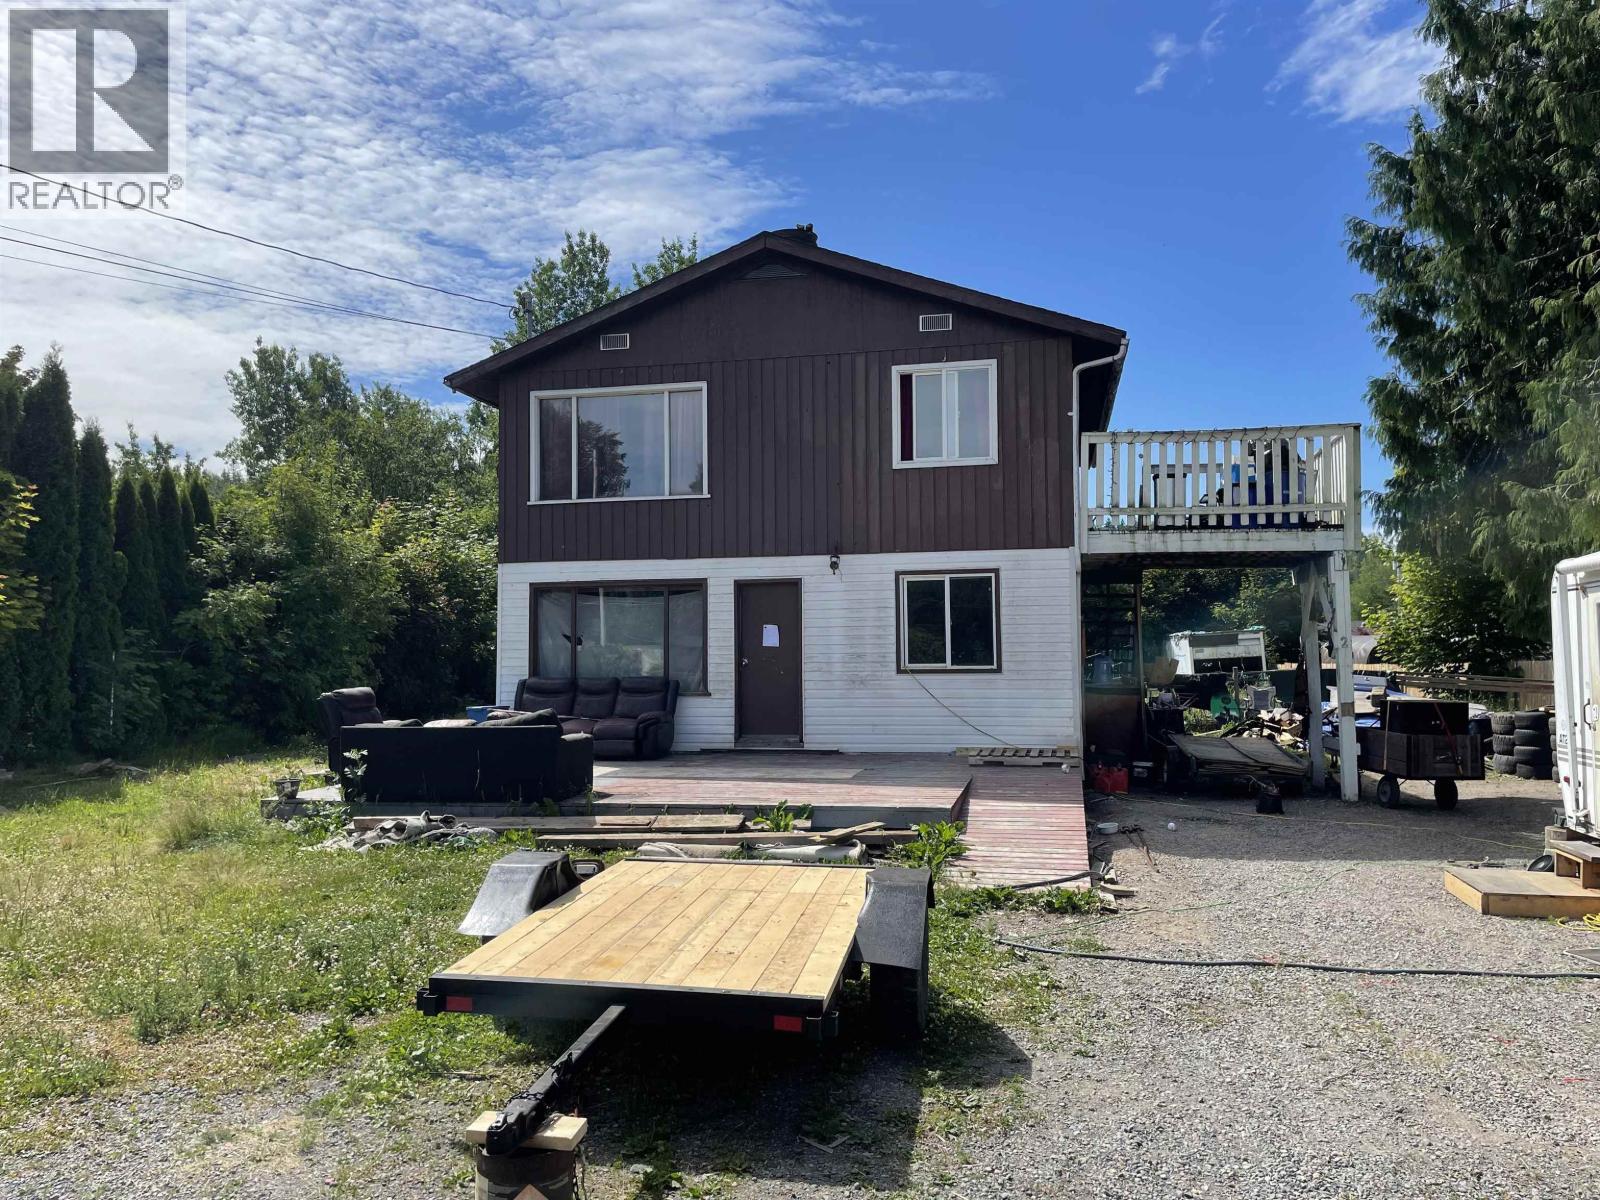
Set on a large 1/3+ acre lot in Lower Thornhill, this property offers plenty of space, potential, and opportunity. The home is designed with a 2-bedroom, 1-bathroom suite on each floor, making it ideal for generating multiple rental incomes, or it could be transformed into a spacious family home. The property will need some work and love, but offers a great opportunity for investors, renovators, or those looking to create something of their own. The expansive yard also provides ample room to explore the possibility of adding a detached shop. Bring your ideas and unlock the potential! Sold as is, where is, without representation or warranty. Schedule A must accompany all offers. (id:63400)
122 650 E 2nd Street
North Vancouver, British Columbia
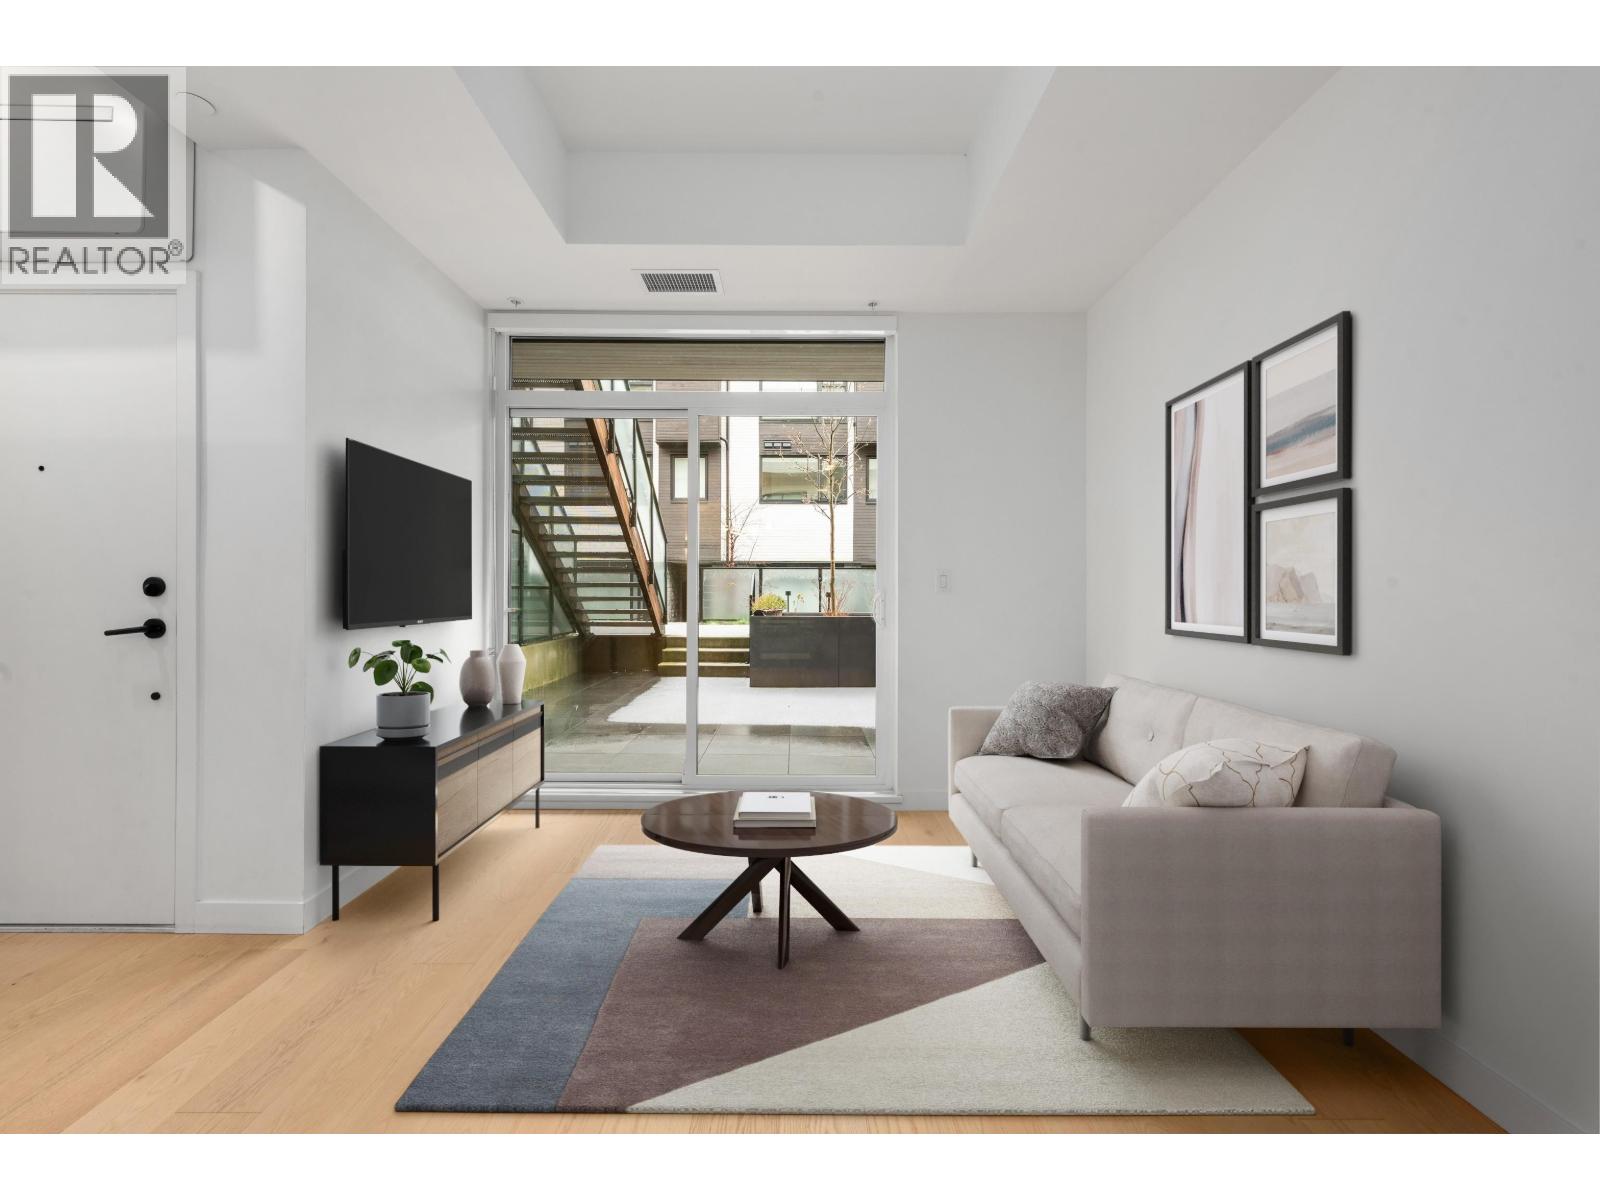
Welcome to Morrison on the Park. This ground-floor 1 bed + flex strikes the perfect balance of sophistication and convenience. Warm laminate flooring sets the tone as you move through the space, leading you to a sleek, dark-toned kitchen that brings a true luxury feel. Minimal, modern, and designed to impress. The seamless indoor-outdoor flow opens to not one but two private patios off the living room and primary bedroom, blurring the line between inside and out. The flex room rounds out the space, ideal as a home office for the busy professional. Step outside and Lower Lonsdale is yours. Moodyville Park, the Spirit Trail, the Shipyards, and the SeaBus to downtown all within minutes. Underground parking and transit a one-minute walk away make the everyday effortless. Virtually Staged (id:63400)
229 Walworth Rd S
Campbell River, British Columbia
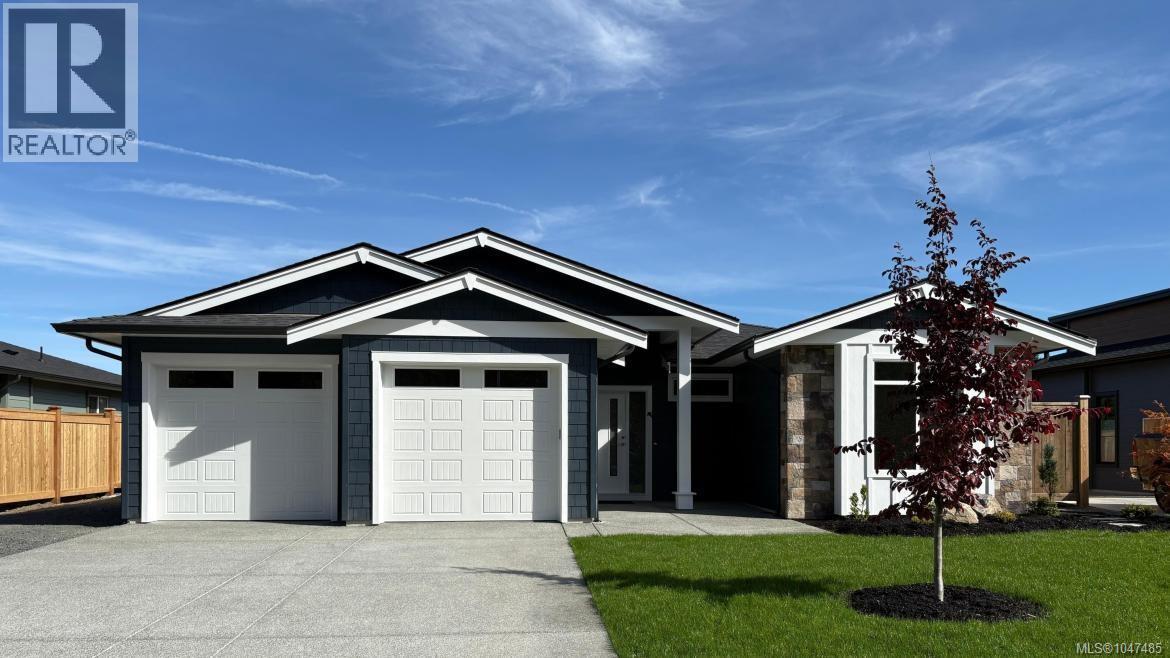
Welcome to 229 Walworth South, where modern design meets functional living. This gorgeous 1794 sq. ft. rancher offers 3 spacious bedrooms, 2 baths, and a thoughtfully designed layout. Featuring 11' ceilings and expansive windows throughout, the home is filled with natural light. The heart of the home includes a large walk-in pantry that flows seamlessly into the laundry and mudroom, providing easy access to and from the garage. The bright, open hallways offer a sense of space, while the large covered outdoor area is perfect for year round enjoyment. The home sits on a large, landscaped lot just 8 minutes from downtown and close to walking trails, making it an ideal location for outdoor enthusiasts. With ample garage space, a crawlspace for extra storage, and a new home warranty, this property truly has it all. Don’t miss out on this incredible opportunity to own a brand new home in a prime location! (id:63400)
13236 78a Avenue
Surrey, British Columbia
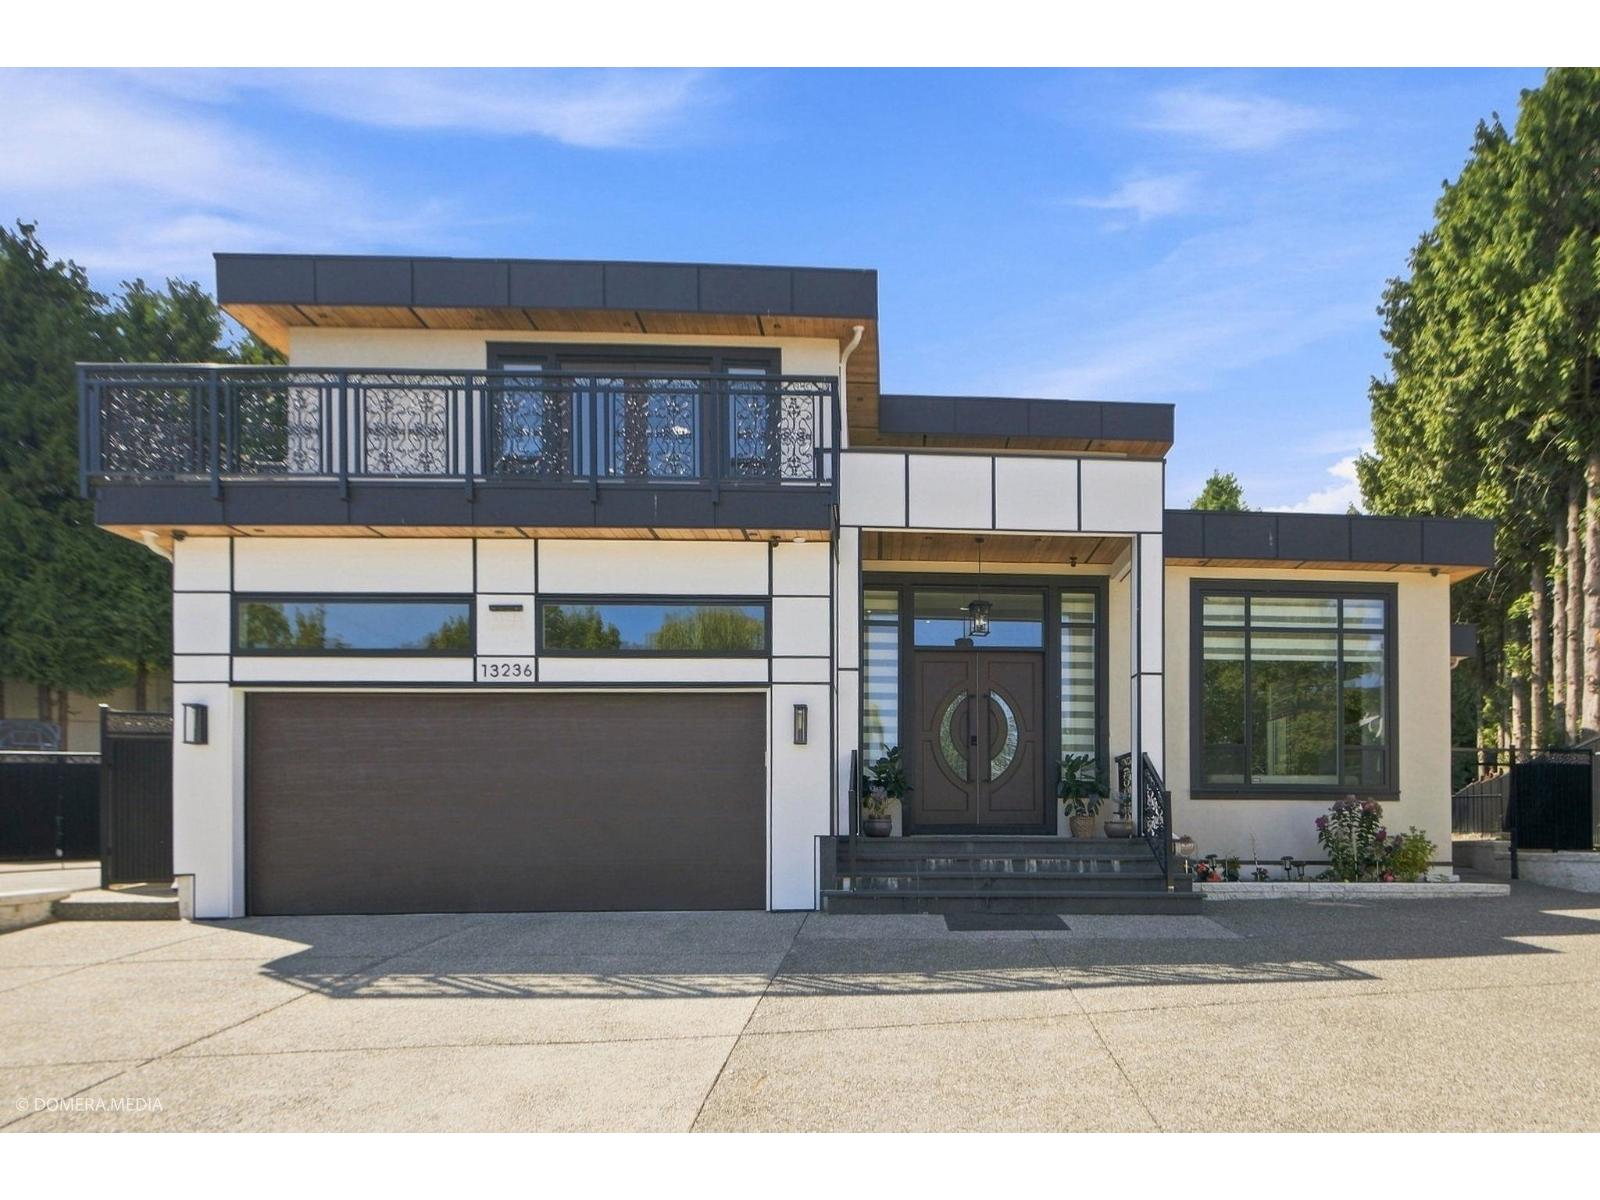
2023 BUILT Beautiful Modern family home on a quiet street in Heart Of Surrey ( Newton) . Just a short walking distance to all amenities Beautifully designed & built by a reputable builder. house plan exceeds all of your needs. 7238 SQFT home on large 10,978 SF lot. MAIN FLOOR features High Ceiling Living room, Dining Room, Custom Kitchen, wok kitchen, powder room, Bedroom with full bathroom and One bedroom Suite. TOP FLOOR have a Spacious Master bedroom with w/5pc ensuite plus generously sized 3 bedrooms with full bathrooms attached to all and Sitting area.DOWNSTAIRS There are 2 basement suites 2 bedroom each. There is a Media room and Bar room with full bath for your family. BackYard is perfect with Basketball Court and Built in Bbq to Relax. (id:63400)
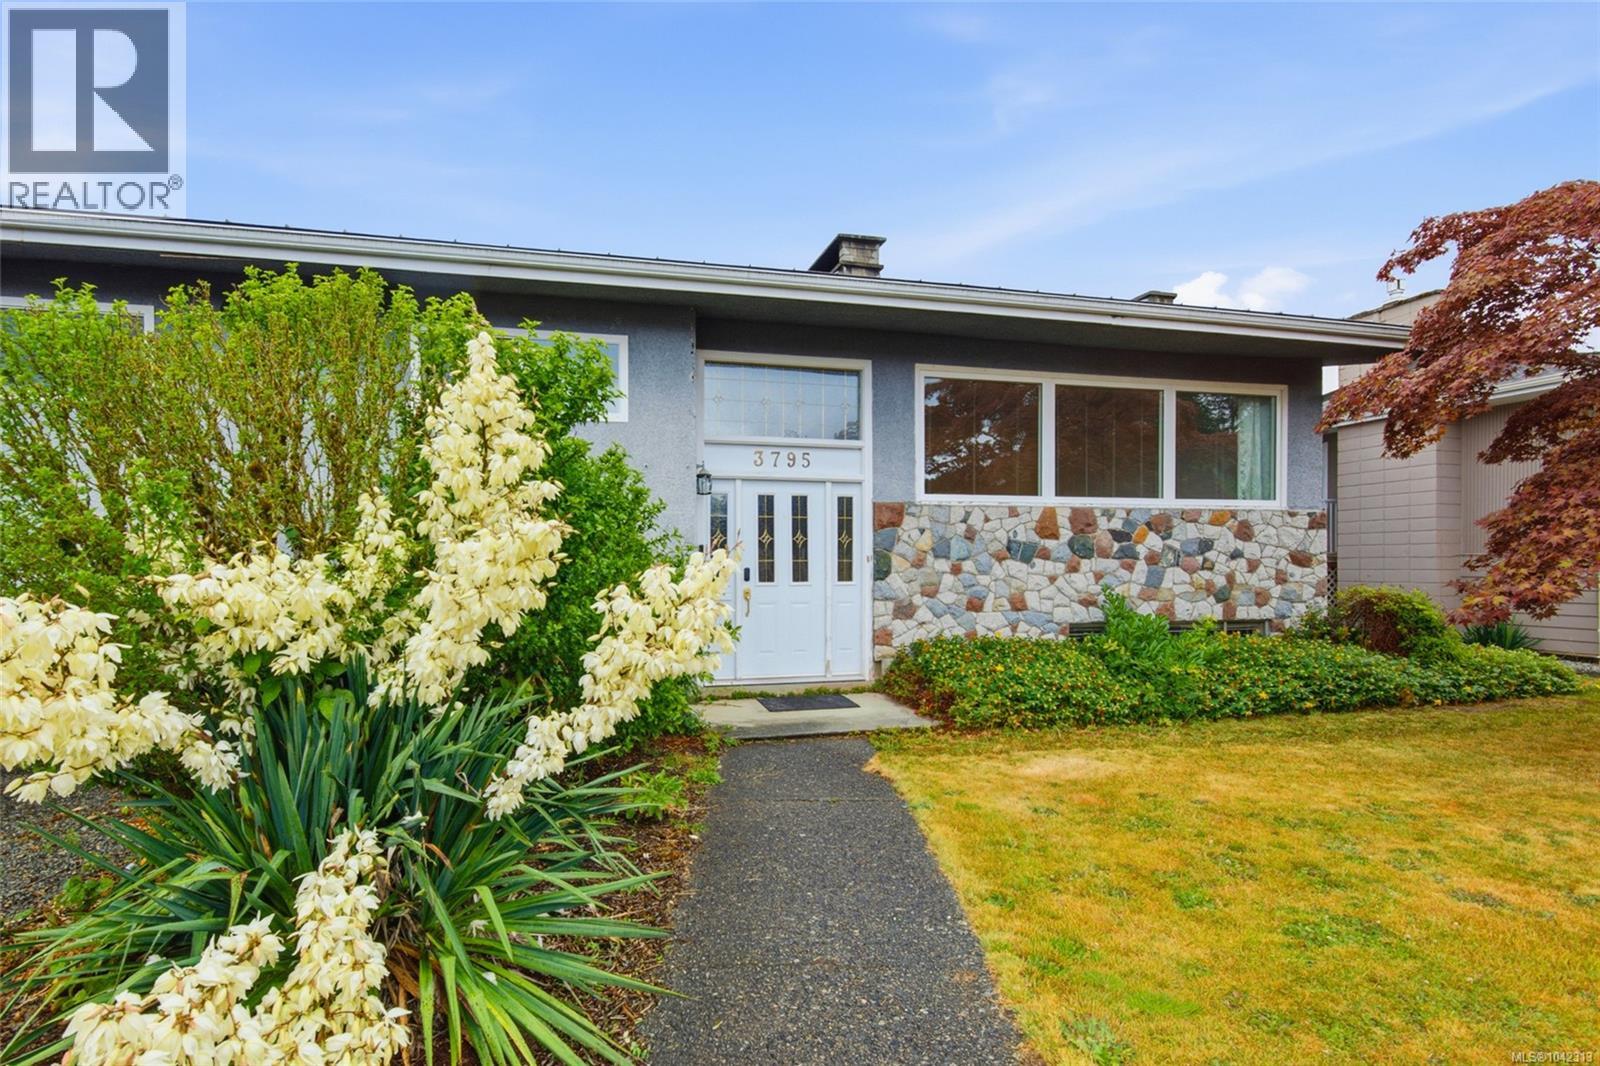
3795 Michigan Rd
Port Alberni, British Columbia
Mountain views, an expansive partially covered deck made for entertaining, and a generous 71x122 corner lot in North Alberni set the stage for a home that's as enjoyable outside as it is inside. Relax in the hot tub beneath the open sky, enjoy the privacy of the spacious backyard, and appreciate a versatile layout designed for growing families or multi-generational living. The main level is filled with natural light thanks to a wall of south-facing windows that brighten the open-concept living and dining areas. A stunning stone-front wood-burning fireplace creates a welcoming focal point, making it easy to picture everything from quiet evenings at home to gathering with family and friends. The kitchen connects seamlessly to the living spaces, keeping everyone together whether you're preparing dinner or entertaining guests. The main floor also features a spacious primary bedroom with dual closets, two additional bedrooms, and a full bathroom, creating a practical layout for everyday living. Downstairs, the lower level offers outstanding flexibility with its own separate entrance, making it ideal for extended family or future in-law suite potential. A huge family room is centred around both a newer wood stove and a wood-burning fireplace, creating another inviting place to relax. This level also includes a large bedroom with new carpet, an additional bedroom, a full bathroom, and laundry. Outside, the expansive fully fenced backyard offers space to garden, play, entertain, or simply enjoy the outdoors. Beautiful mature landscaping and two established apple trees create a peaceful setting, while a vehicle gate with laneway access, a carport, RV or boat parking, and new corrugated privacy fencing add everyday functionality. Enjoy all the conveniences of North Alberni with schools, shopping, restaurants, recreation, and scenic trails just minutes from home. Reach out any time to arrange your private viewing. (id:63400)
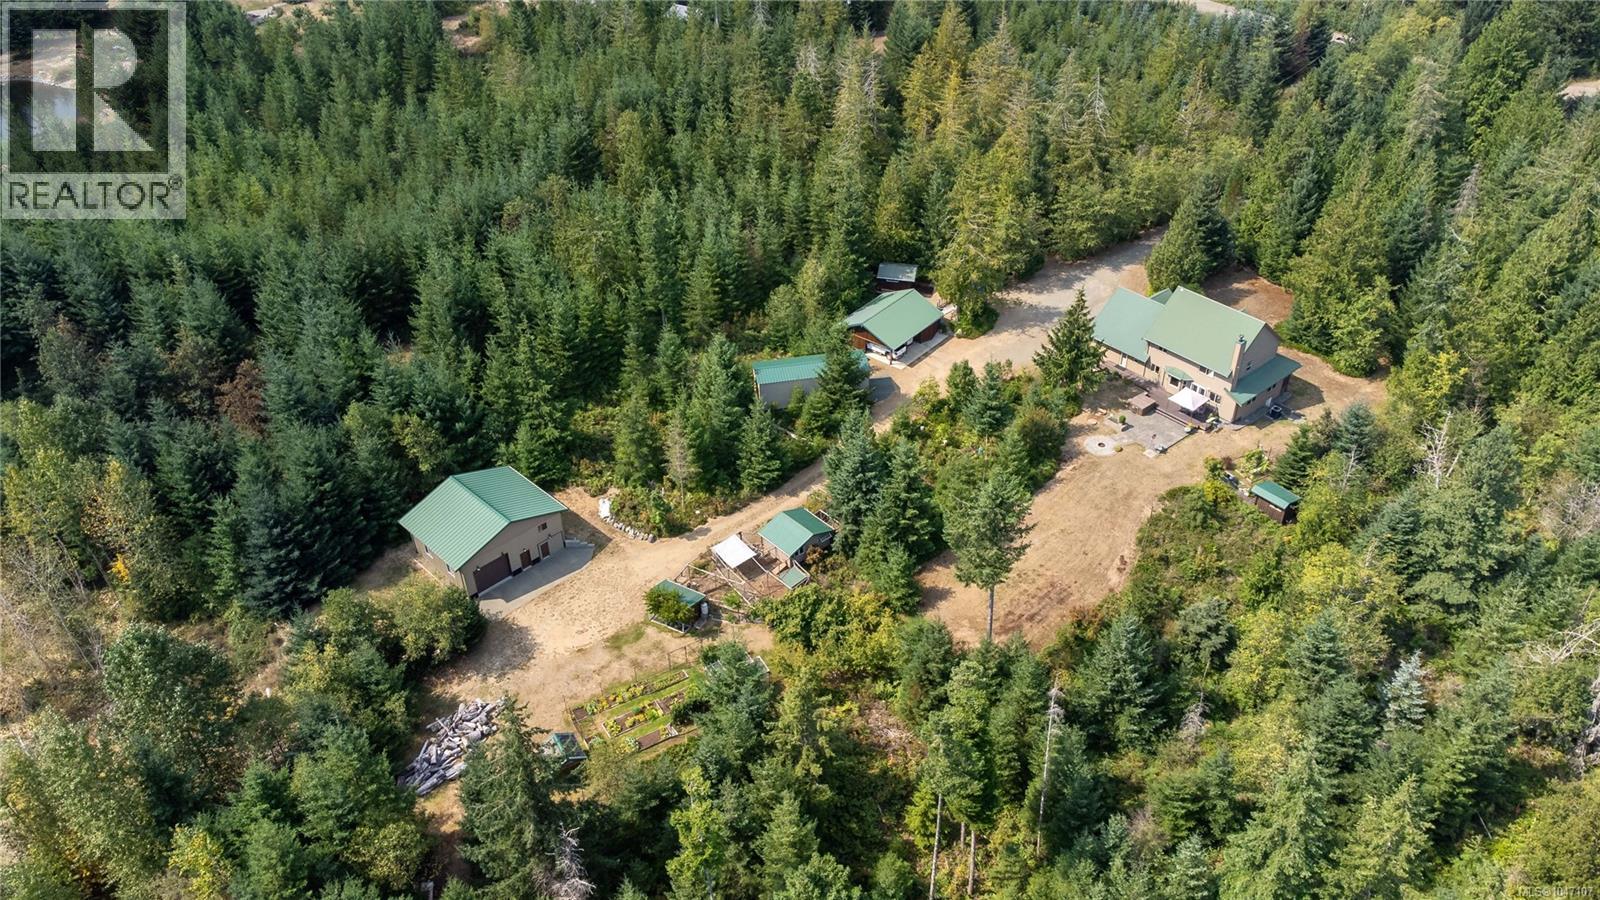
1131 Hecker Rd
Merville, British Columbia
Completely private, peaceful, and serene, this meticulously kept 5 acre Merville property offers the perfect blend Of comfort, functionality, and rural living. The 2005 built, single-owner home features a double garage and is surrounded by beautifully maintained grounds, including a large 940 sq ft detached shop with 14.5ft ceiling height, storage shed, 2-bay carport With an additional section ideal for boat storage, a hen house, two wells and a 5 ft crawlspace. Enjoy your own private oasis With a fenced and irrigated veggie garden area including a greenhouse, mature fruit and nut trees, hot tub, and sauna, Every aspect of this property has been thoughtfully cared for, providing a rare opportunity to enjoy space, privacy, and tranquility while still being conveniently located in the Merville area a short drive from beautiful, Williams Beach and all amenities of the Comox Valley. (id:63400)
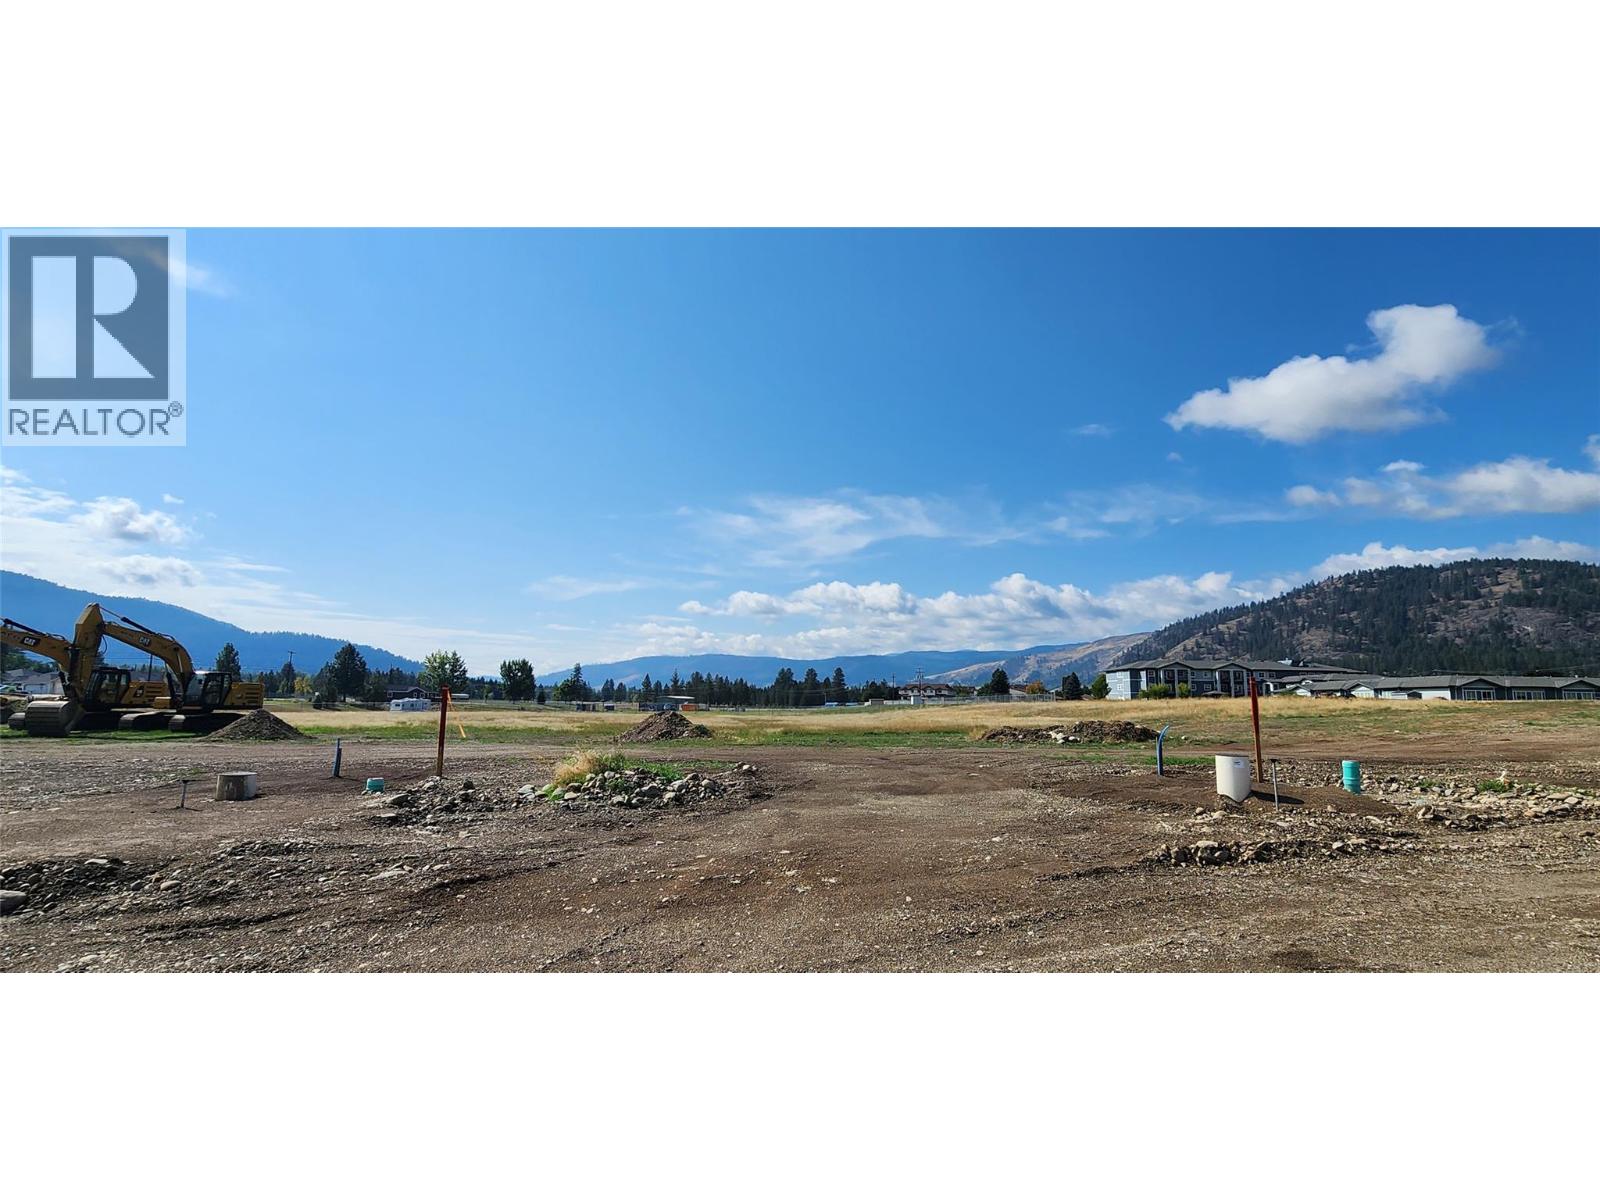
6970/6950 22nd Street
Grand Forks, British Columbia
Two fully serviced lots in a new subdivision, presenting a rare chance for investment or low-maintenance living. Steps from grocery stores, the river, and public recreation facilities. These lots combine accessibility with community appeal. (id:63400)
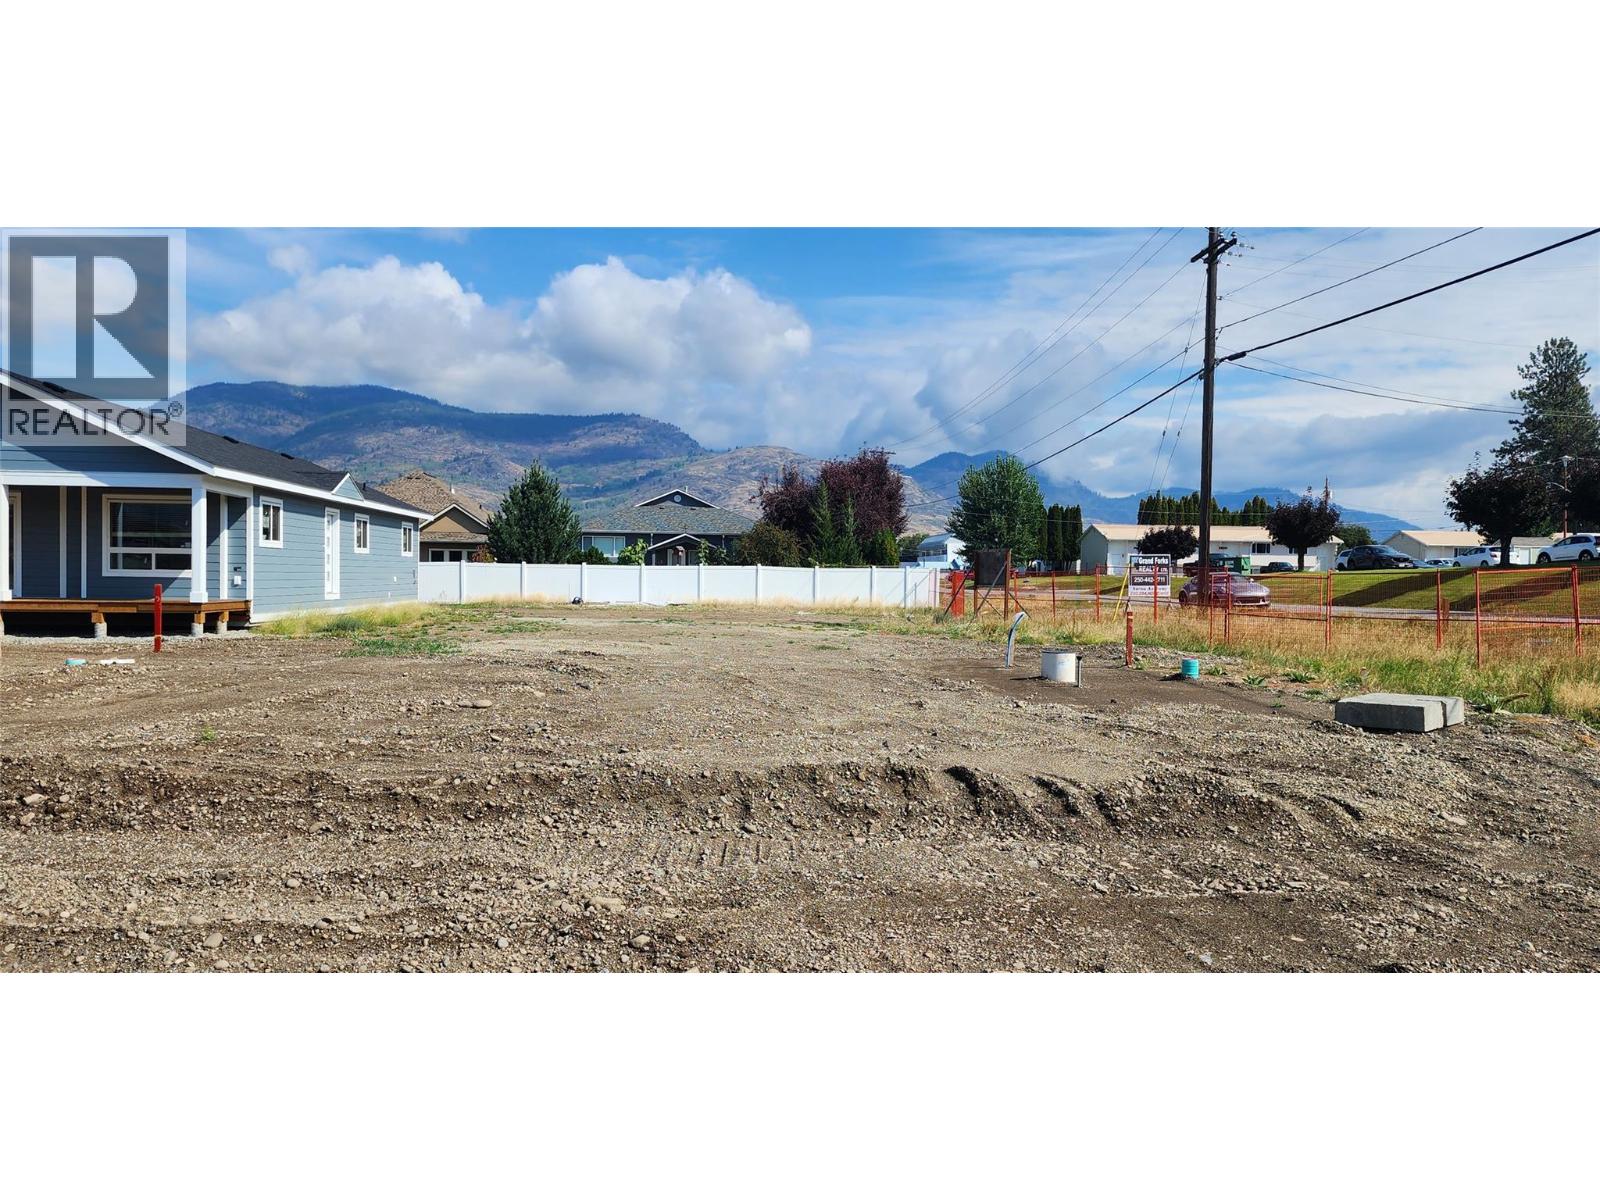
6810 22nd Street Lot# 10
Grand Forks, British Columbia
Welcome to West Grand Forks Estates, one of the Boundary Region's newest communities, thoughtfully designed fro those who are ready to enjoy life on their own terms. This fully serviced, flat, build-ready lot offers beautiful mountain views and the perfect footprint for a low maintenance home that works for the life you have earned. Small lot, big lifestyle. You are minutes from shopping, recreation trails and everything Grand Forks has to offer, all without the upkeep of a larger property demanding your weekends. Design exactly what you need, nothing more and nothing less, and spend time doing what you actually love. (id:63400)
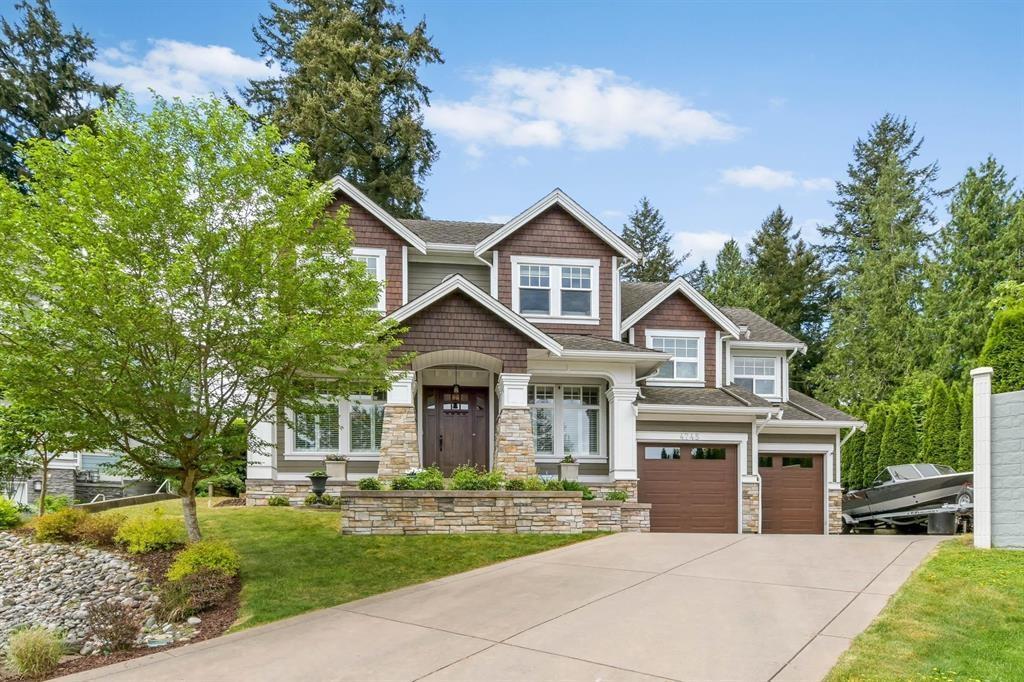
4745 204a Street
Langley, British Columbia
* OPEN HOUSE - Sun (Aug. 30) 1-2:30pm * Set in a private cul-de-sac w/Golden Ears Mountain views, this stunning custom-built home boasts exceptional craftsmanship & premium finishes throughout. Key features include central A/C, custom closet organizers, beautiful wooden plantation shutters, electric blinds on upper level, a vaulted mstr bdrm, heated garage & a custom outdoor shed. The entire home is protected by a comprehensive alarm & fire system on all levels. Inside, enjoy soaring 10-ft ceilings & great rm w/a 20-ft ceiling height. The gourmet kitchen features a dual-fuel range, wall oven, oversized side-by-side refrigerator/freezer, 2 dishwashers & a massive island, perfect for entertaining. Step outside to a beautiful 21' x 14' covered patio. Bonus: Amazing 1 bdrm Legal Suite. (id:63400)
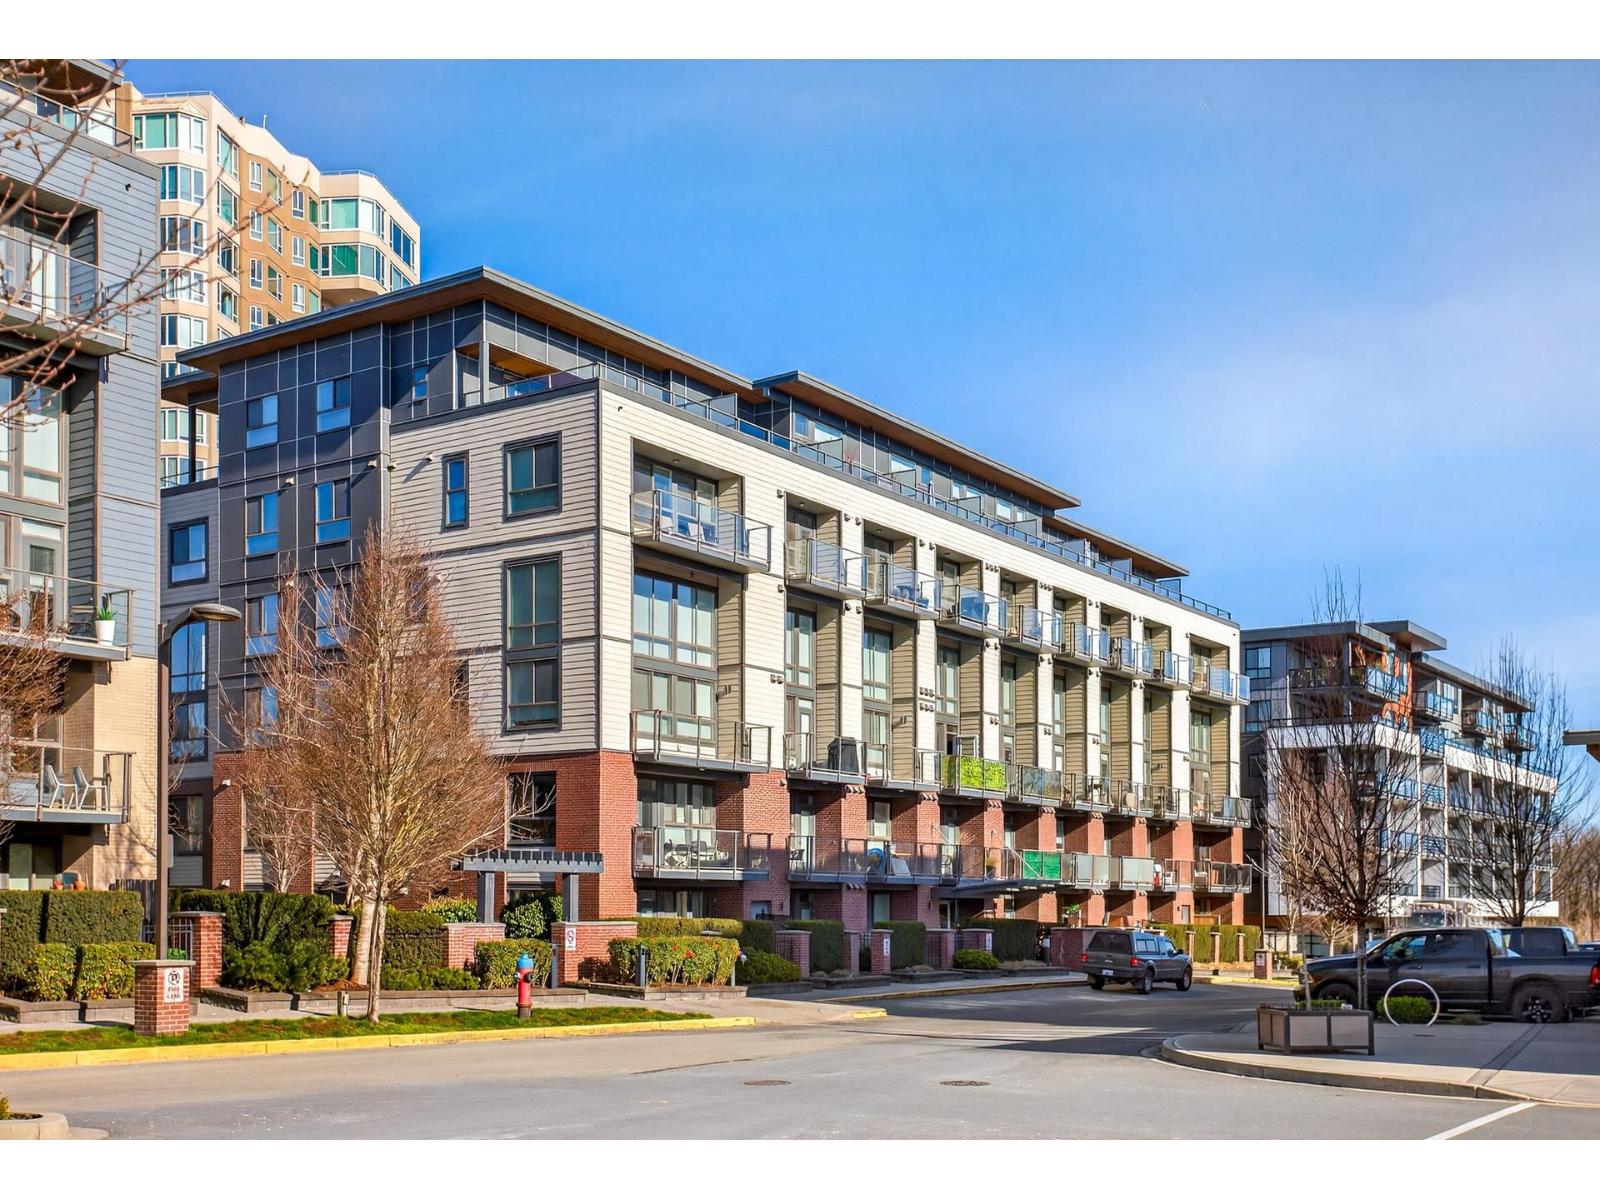
502 3080 Gladwin Road
Abbotsford, British Columbia
Welcome to Hudson's Loft in the heart of Central Park Village! The penthouse loft everyone dreams of is finally here - and it won't last! This bright 714 sq ft, 1 bedroom + den, two-level loft is framed by stunning city and mountain vistas, with a large private sun deck and spacious patio - perfect for morning coffee or magical sunsets. Inside, enjoy upgraded stainless appliances, quartz countertops modern finishes, two rare side-by-side parking stalls, and a storage locker. Pet friendly and just steps to shopping, dining, cafes, schools, and every amenity you need. This loft delivers the ultimate combination of style, convenience, and luxury. Opportunities like this are rare - book your private showing today - before someone else claims your view! Vacant, ready to move in!!!! (id:63400)
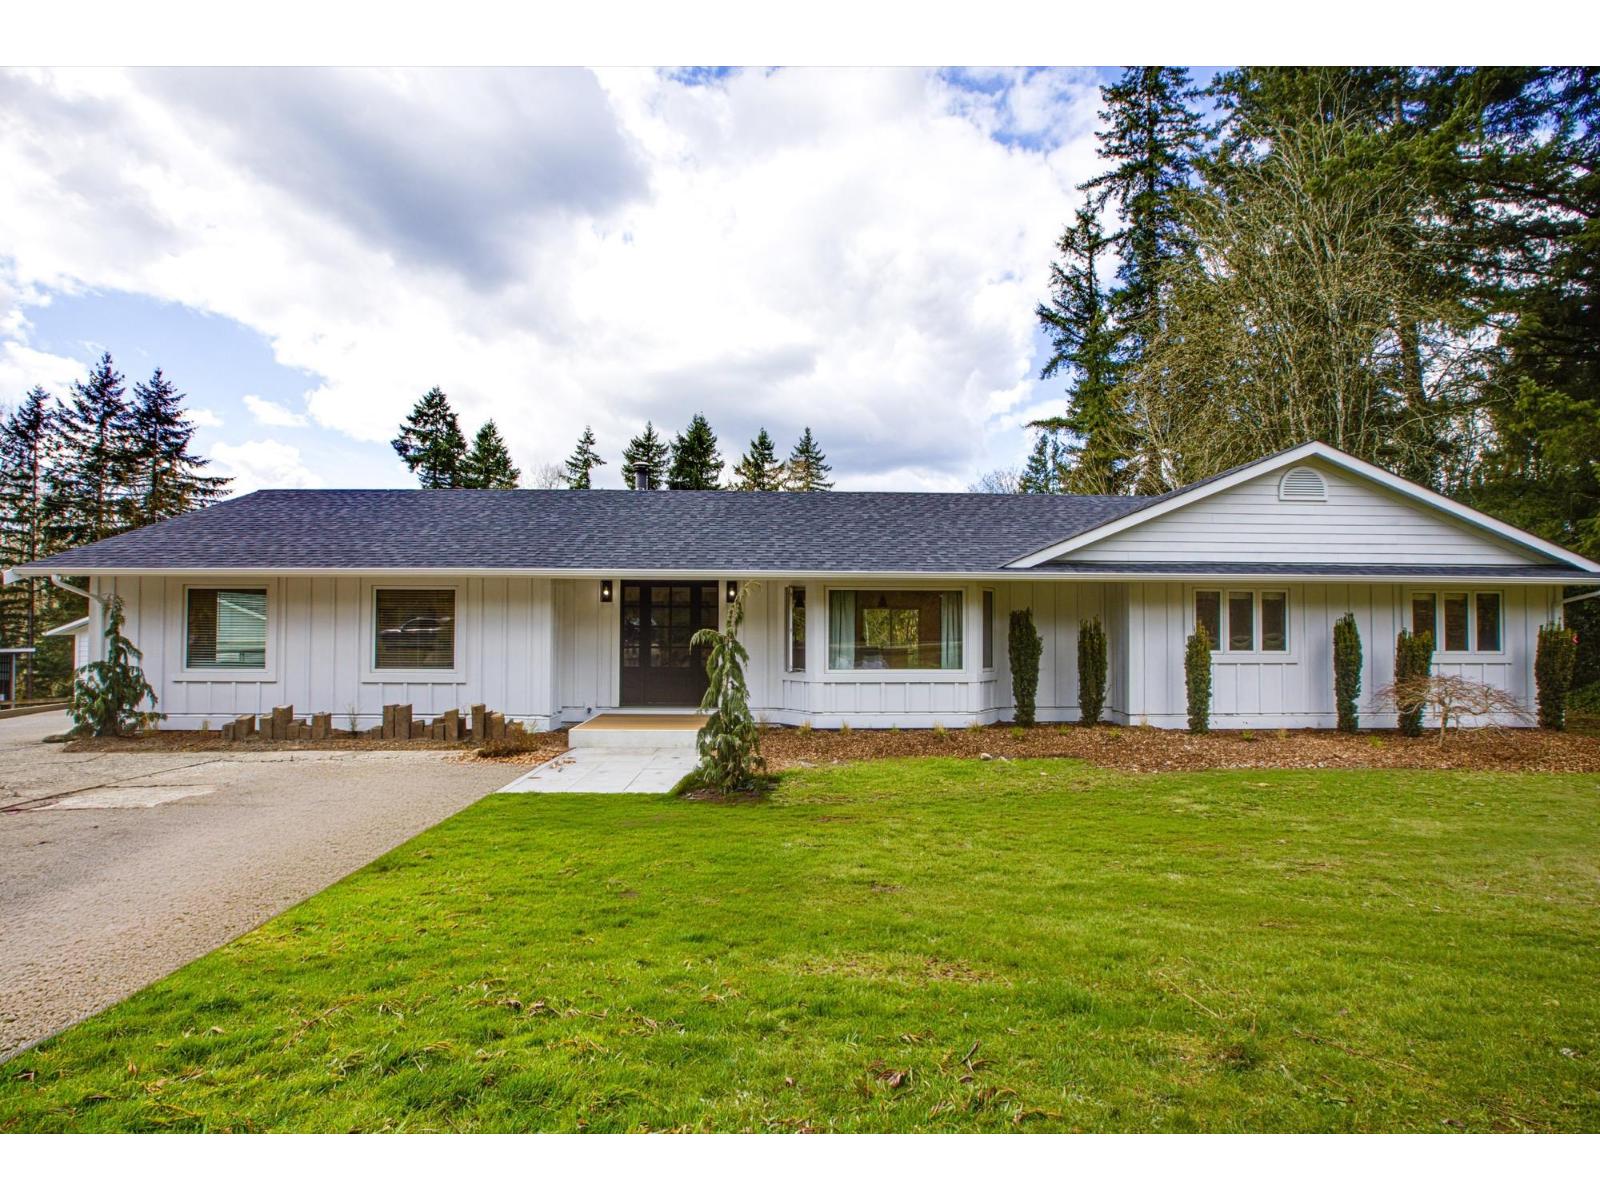
7025 Hesslea Crescent
Abbotsford, British Columbia
Rare 5.09-acre estate in sought-after Bradner, minutes from Hwy 1. This beautifully updated rancher features a bright, renovated farmhouse-style kitchen with quartz counters, shaker cabinetry, two oversized islands, stainless steel appliances, and a walk-in pantry with a second sink and dishwasher. Oversized windows fill the home with natural light; spacious living areas are ideal for entertaining. Enjoy a new covered patio overlooking a serene fire-pit setting, plus A/C for summer comfort. New roof and exterior upgrades. Secondary driveway for RVs, boats & equipment. Fully fenced and animal-ready with renovated barn (250-amp service & water), 24x36 lean-to with two stalls, detached double garage & multiple outbuildings. Endless potential! (id:63400)
Homelife Advantage Realty Ltd.
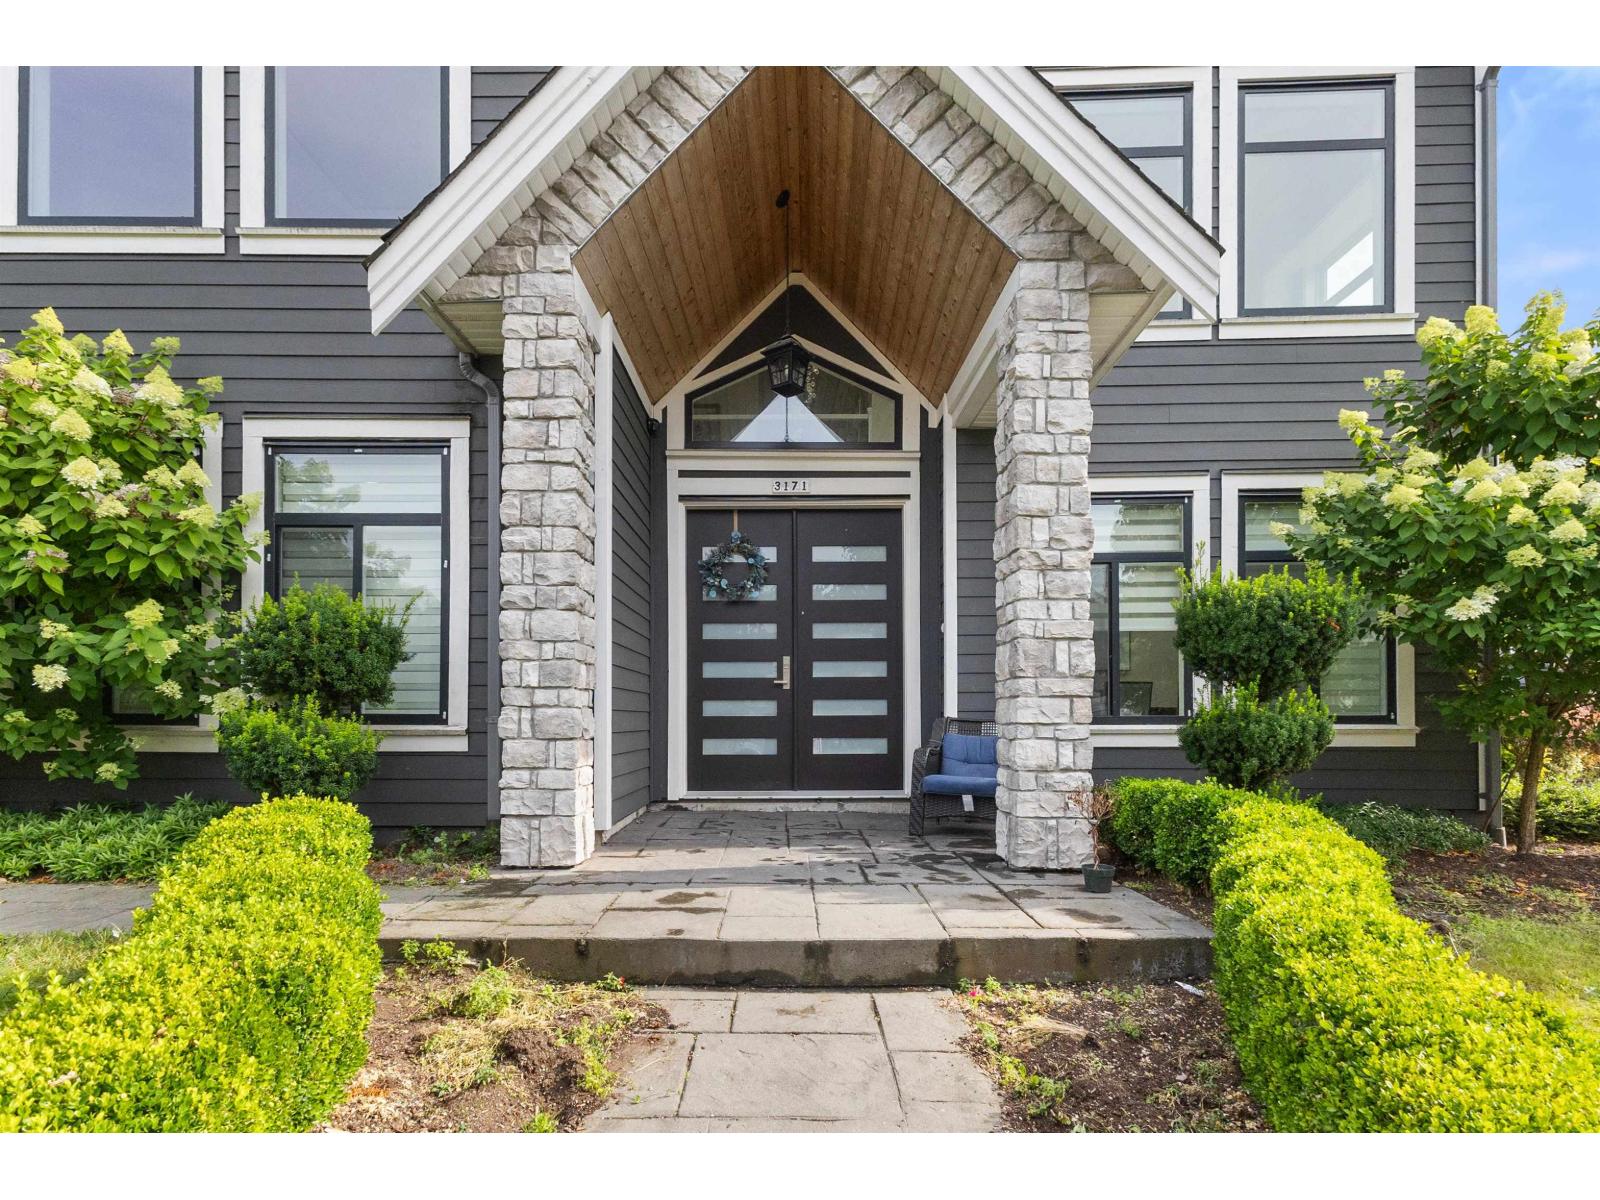
3171 Engineer Crescent
Abbotsford, British Columbia
Welcome to 3171 Engineer Crescent, located in the Aberdeen area. Built in 2015. This two storey home offers 3,774 sq ft of living space on a 6,248.45 sq ft lot, with 7 bedrooms and 7 bathrooms (6 full). The main floor has an open layout with a spacious living room, dining area, family, and a large kitchen with a full spice kitchen. The family room opens to a patio. Also on the main floor is a rec room with two bedrooms and a full bathroom, already closed off. Add a kitchen in the rec room and there is potential for a suite. Upstairs are 5 spacious bedrooms, each with its own ensuite. Double car garage, plus additional driveway spaces. This home is ideal for a growing family or multi-generational living. Convenient location as you are close to the Fraser Highway, Langley, shopping, and recreation. (id:63400)
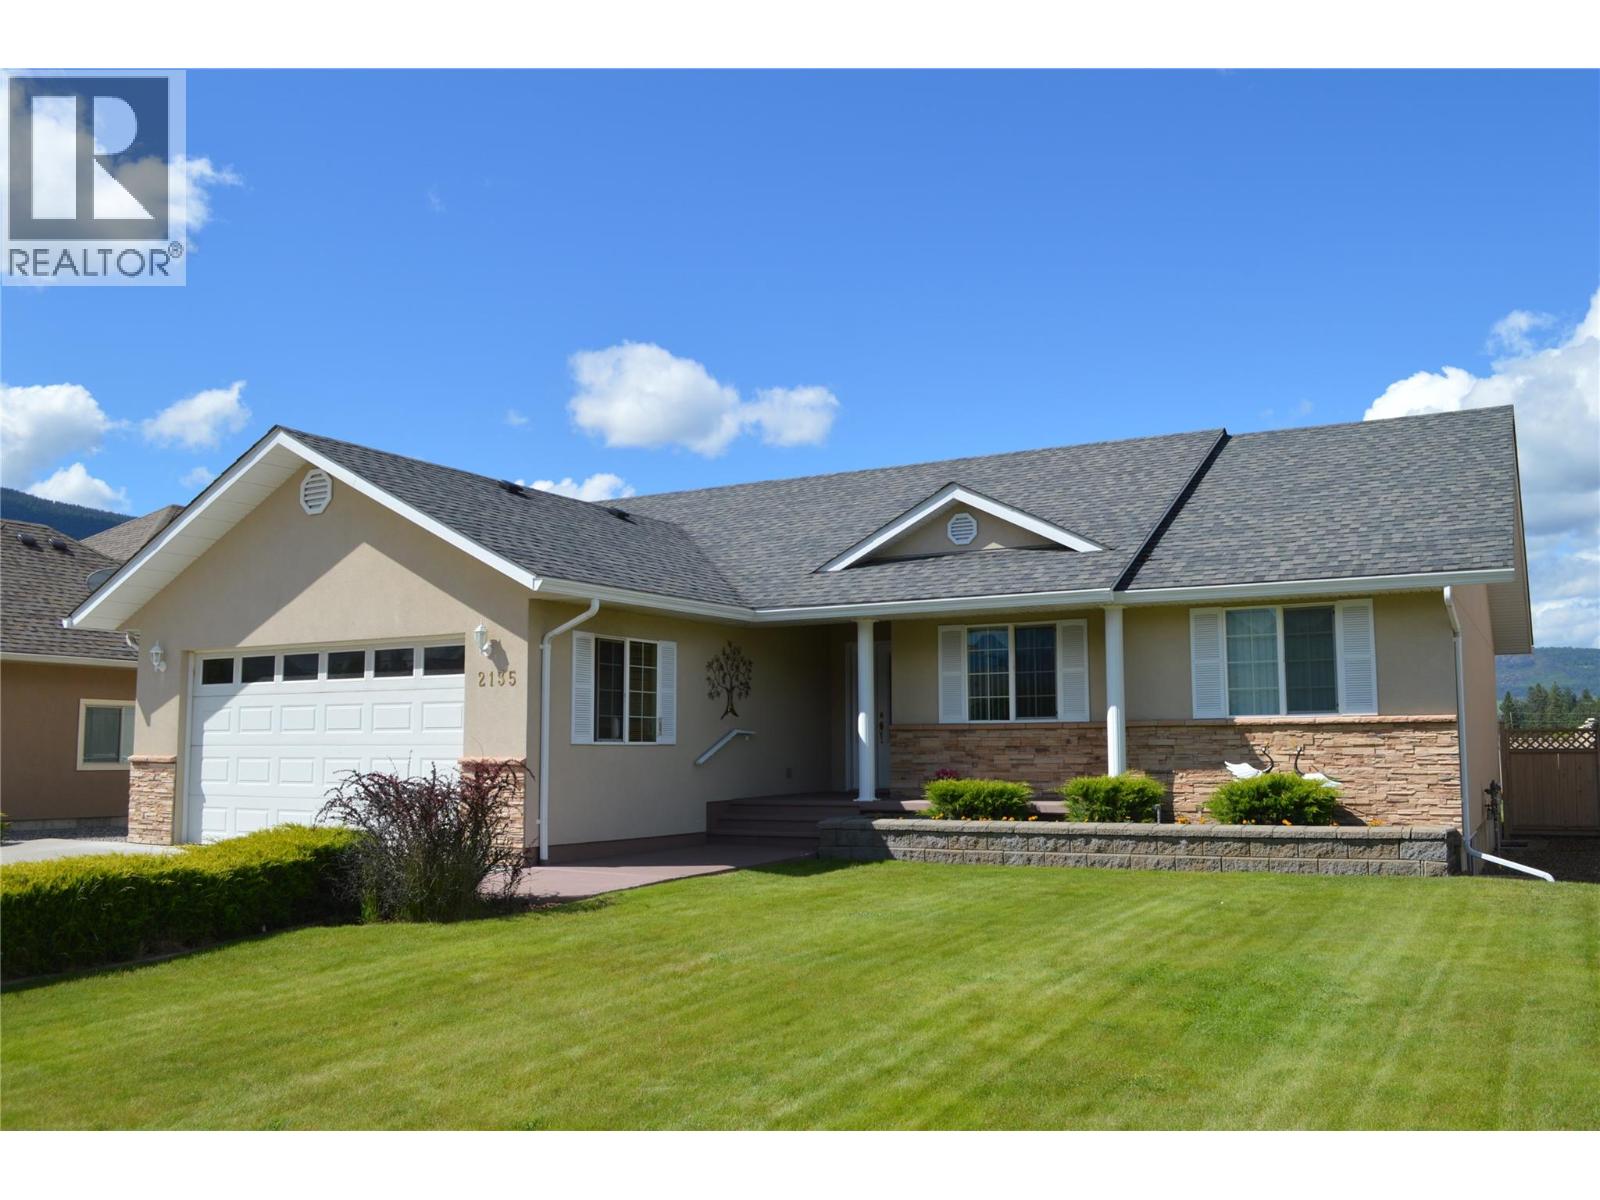
2135 Brycen Place
Grand Forks, British Columbia
Fantastic family home in one of Grand Forks’ most desirable neighbourhoods! Tucked on a quiet cul-de-sac, this 2007-built 5-bed, 3-bath home delivers space, comfort, and curb appeal. The bright main floor features vaulted ceilings, a cozy gas fireplace, a spacious primary suite with walk-in closet and full ensuite, two additional bedrooms, kitchen with pantry, dining area, and handy laundry. Downstairs, the fully finished basement offers a separate exterior entrance, large family room, two more bedrooms, full bath, storage, and utility room with extra space. Outside, enjoy a beautifully maintained yard with lush lawn, flower beds, gravel edging, garden shed, covered seating area, and in-ground irrigation. Attached double garage plus driveway parking ensure ample parking. (id:63400)
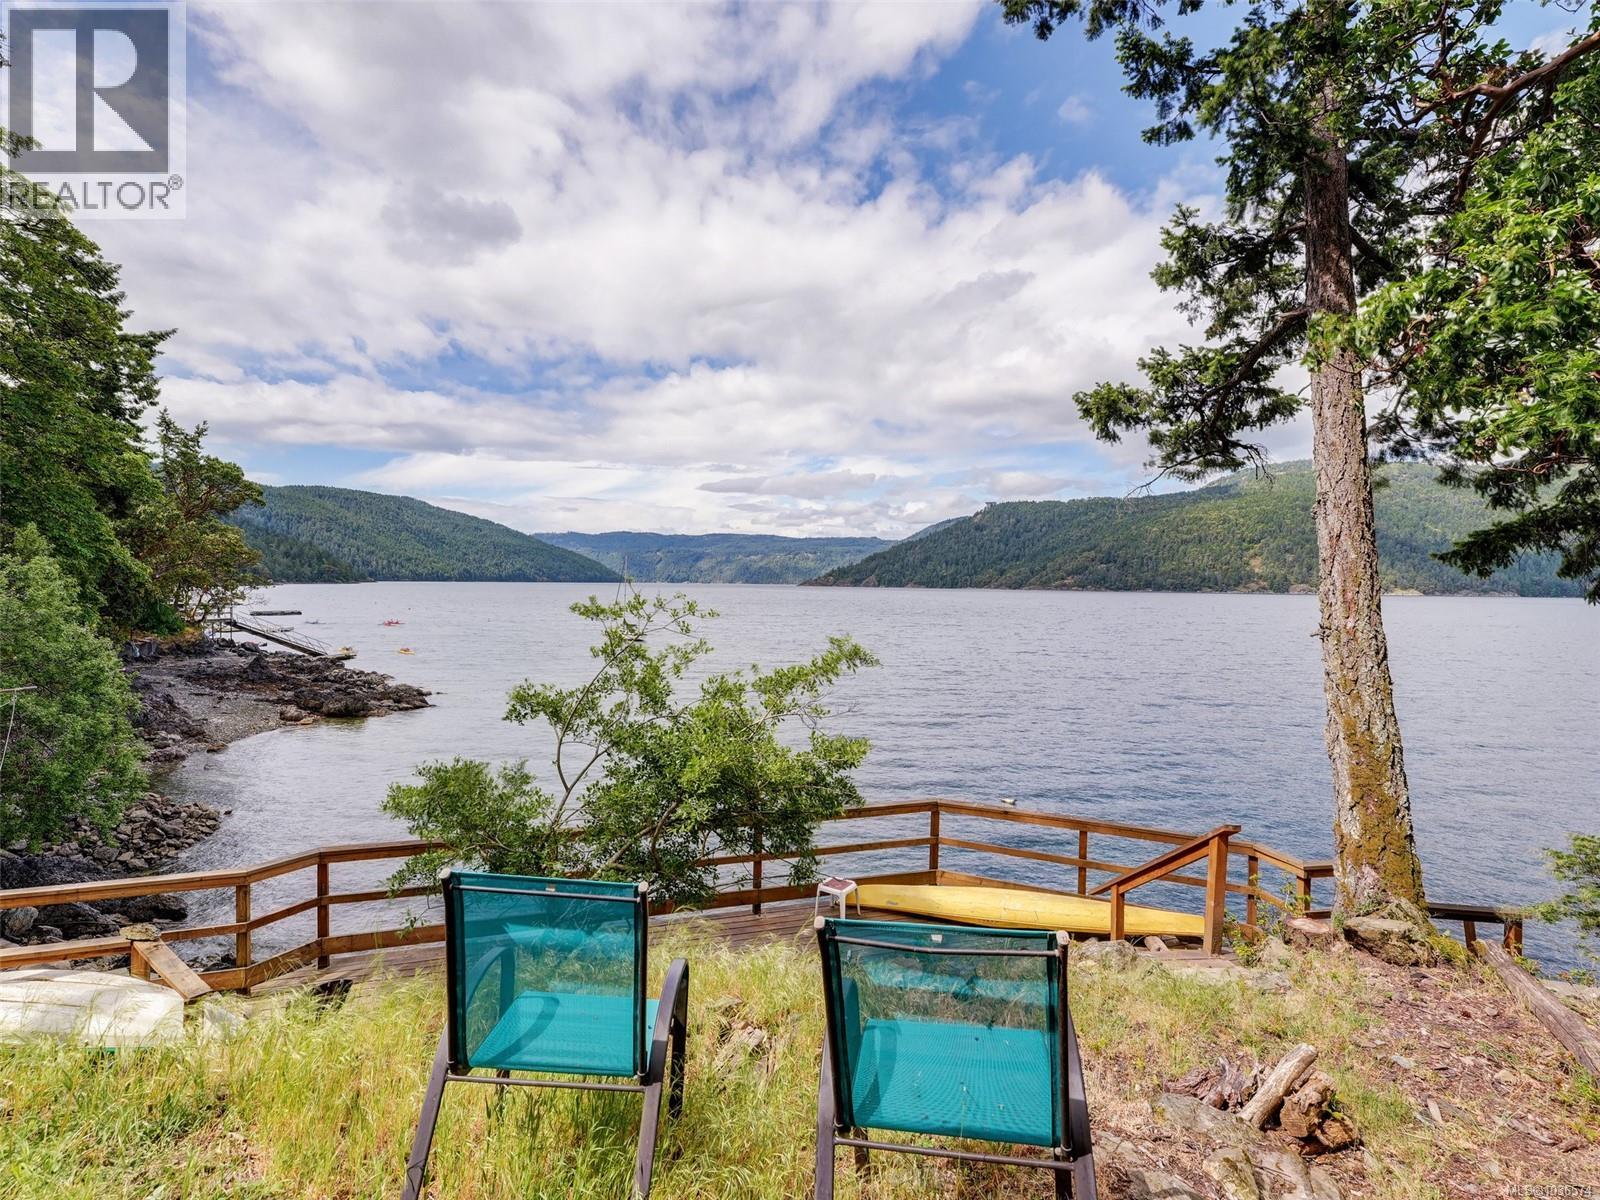
6860 Mark Lane
Central Saanich, British Columbia
WATERFRONT WILLIS POINT HOME. Incredible opportunity to own a piece of Willis Point real estate with breathtaking ocean views. Perched to capture warm west-facing sunsets over the Saanich Inlet, this 1970-built home offers sweeping water views, exceptional privacy, and a rare chance to create something truly special in one of the Peninsula’s most sought-after coastal communities. The existing 3 bed, 3 bath home features large picture windows that frame the ocean while filling the home with natural light. The home could benefit from updating, the true value is in the land and it’s own boathouse. This is an ideal opportunity to build equity through renovation, hold as an investment, or design and build your dream ocean-view residence. Enjoy the tranquility of rural coastal living while remaining within easy reach of city amenities. With unobstructed views, year-round sunsets, and the added benefit of being outside the BC Speculation Tax area, this property offers a lifestyle that feels worlds away. (id:63400)
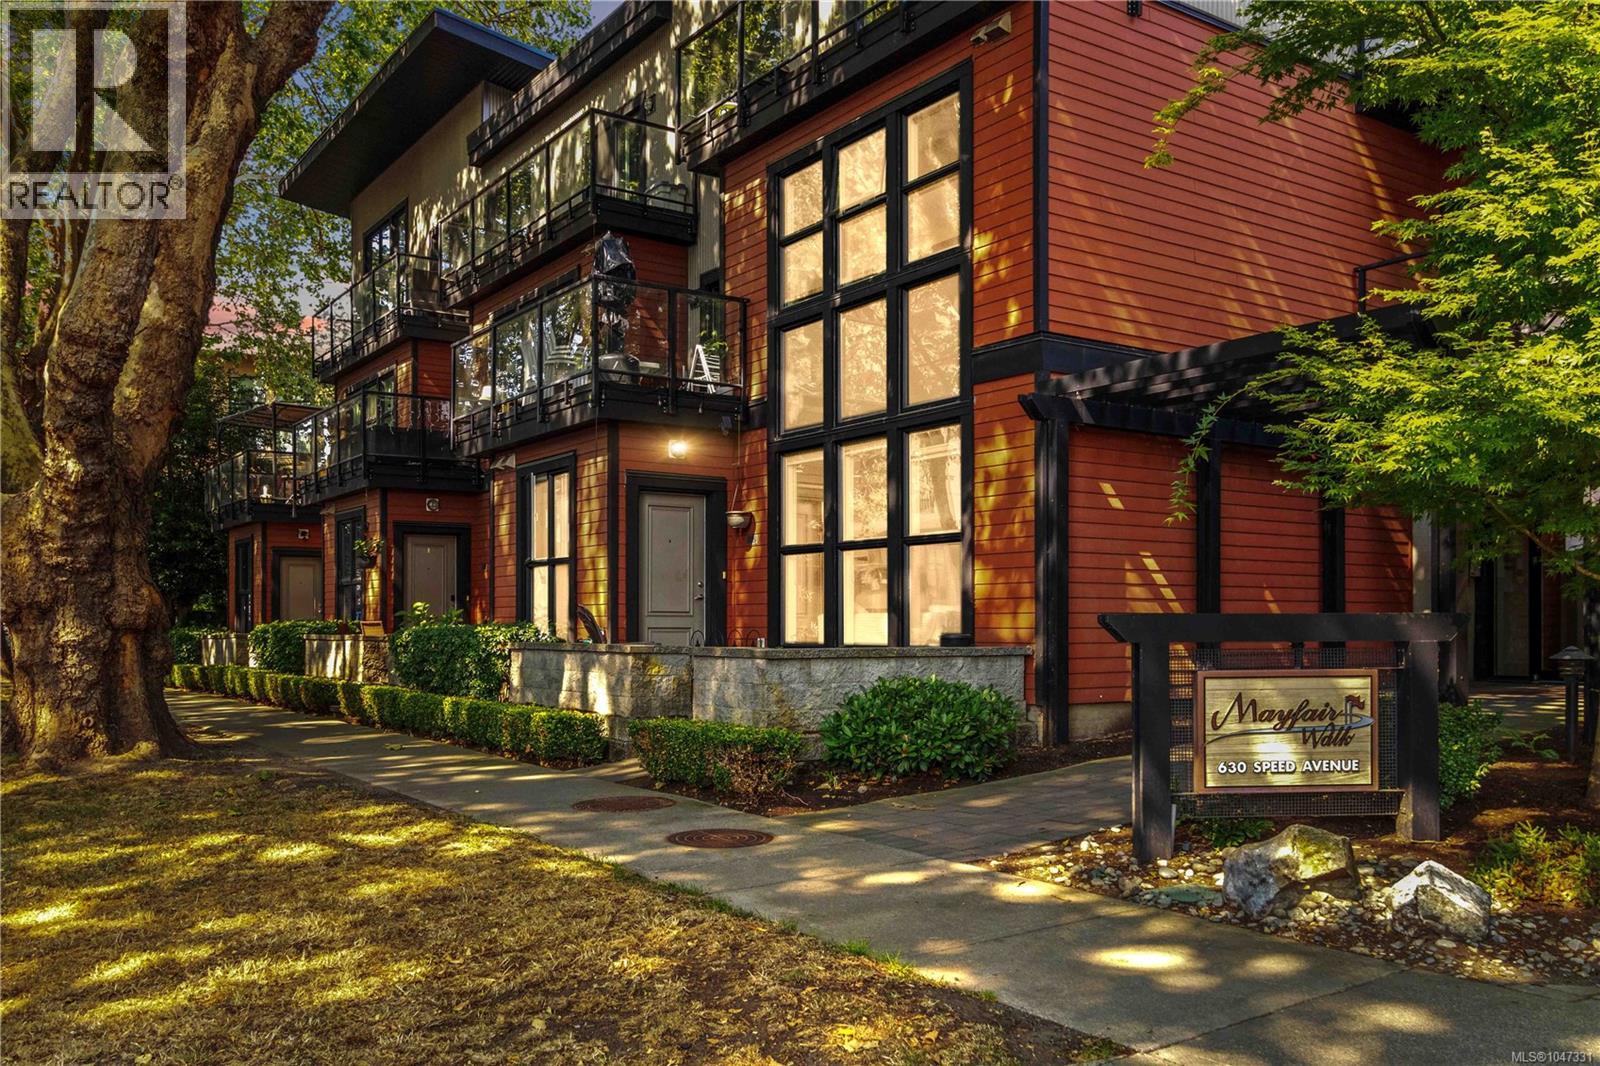
105 630 Speed Ave
Victoria, British Columbia
Welcome to Mayfair Walk! This spacious townhome offers two bedrooms and added privacy with only one shared wall in a highly convenient central location. Tucked along a quiet no through street right beside Mayfair Shopping Centre, enjoy easy access to shops, restaurants, groceries, cafés, everyday services, and public transit without being directly on a busy main road. The home features two levels of comfortable living with an open concept main floor, plenty of space for full size furniture, direct patio access from Speed Ave, and secure parking with interior building access. Upstairs, you’ll find two comfortable and well sized bedrooms, in suite laundry, a spacious bathroom, and a large private deck, perfect for relaxing, entertaining, or enjoying your morning coffee outdoors. A great combination of space, privacy, convenience, and easy urban living in a central location close to everything you need. (id:63400)
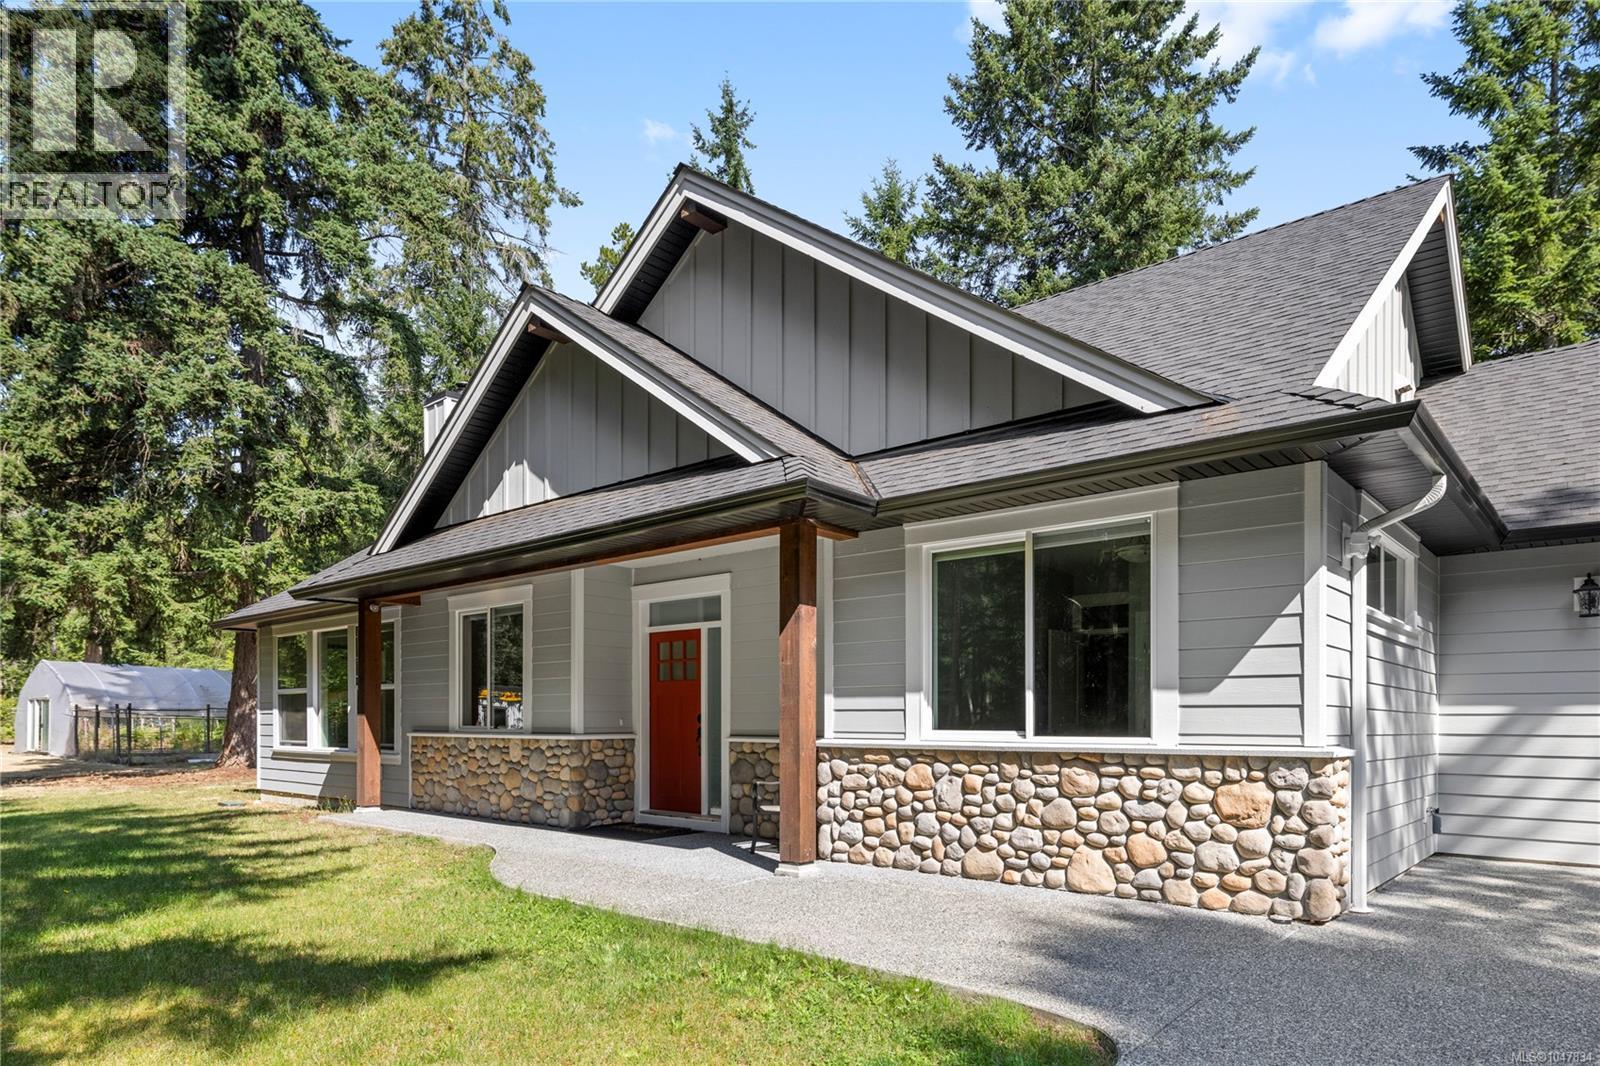
480 Oakdowne Rd
Qualicum Beach, British Columbia
Welcome to 480 Oakdowne Road, a beautifully crafted custom home featuring completely repainted walls, ceilings & trim, where quality finishes and peaceful country living come together. Nestled on a fully fenced and gated level property, this 3-bed, 2-bath home offers exceptional privacy. Warm engineered oak flooring, vaulted ceilings in the great room, & expansive windows create a bright atmosphere. The thoughtfully designed kitchen is filled with natural light and flows effortlessly into the main living spaces, making it ideal for everyday living and entertaining. The spacious primary suite offers a relaxing retreat with a walk-in closet and spa-like ensuite. Step outside to a large covered patio overlooking a peaceful and private backyard with mature fruit trees, gardens, outbuildings, and plenty of room to enjoy the outdoors. With a large greenhouse, remote security system, and timeless craftsmanship throughout, this is country living at its finest. (id:63400)