
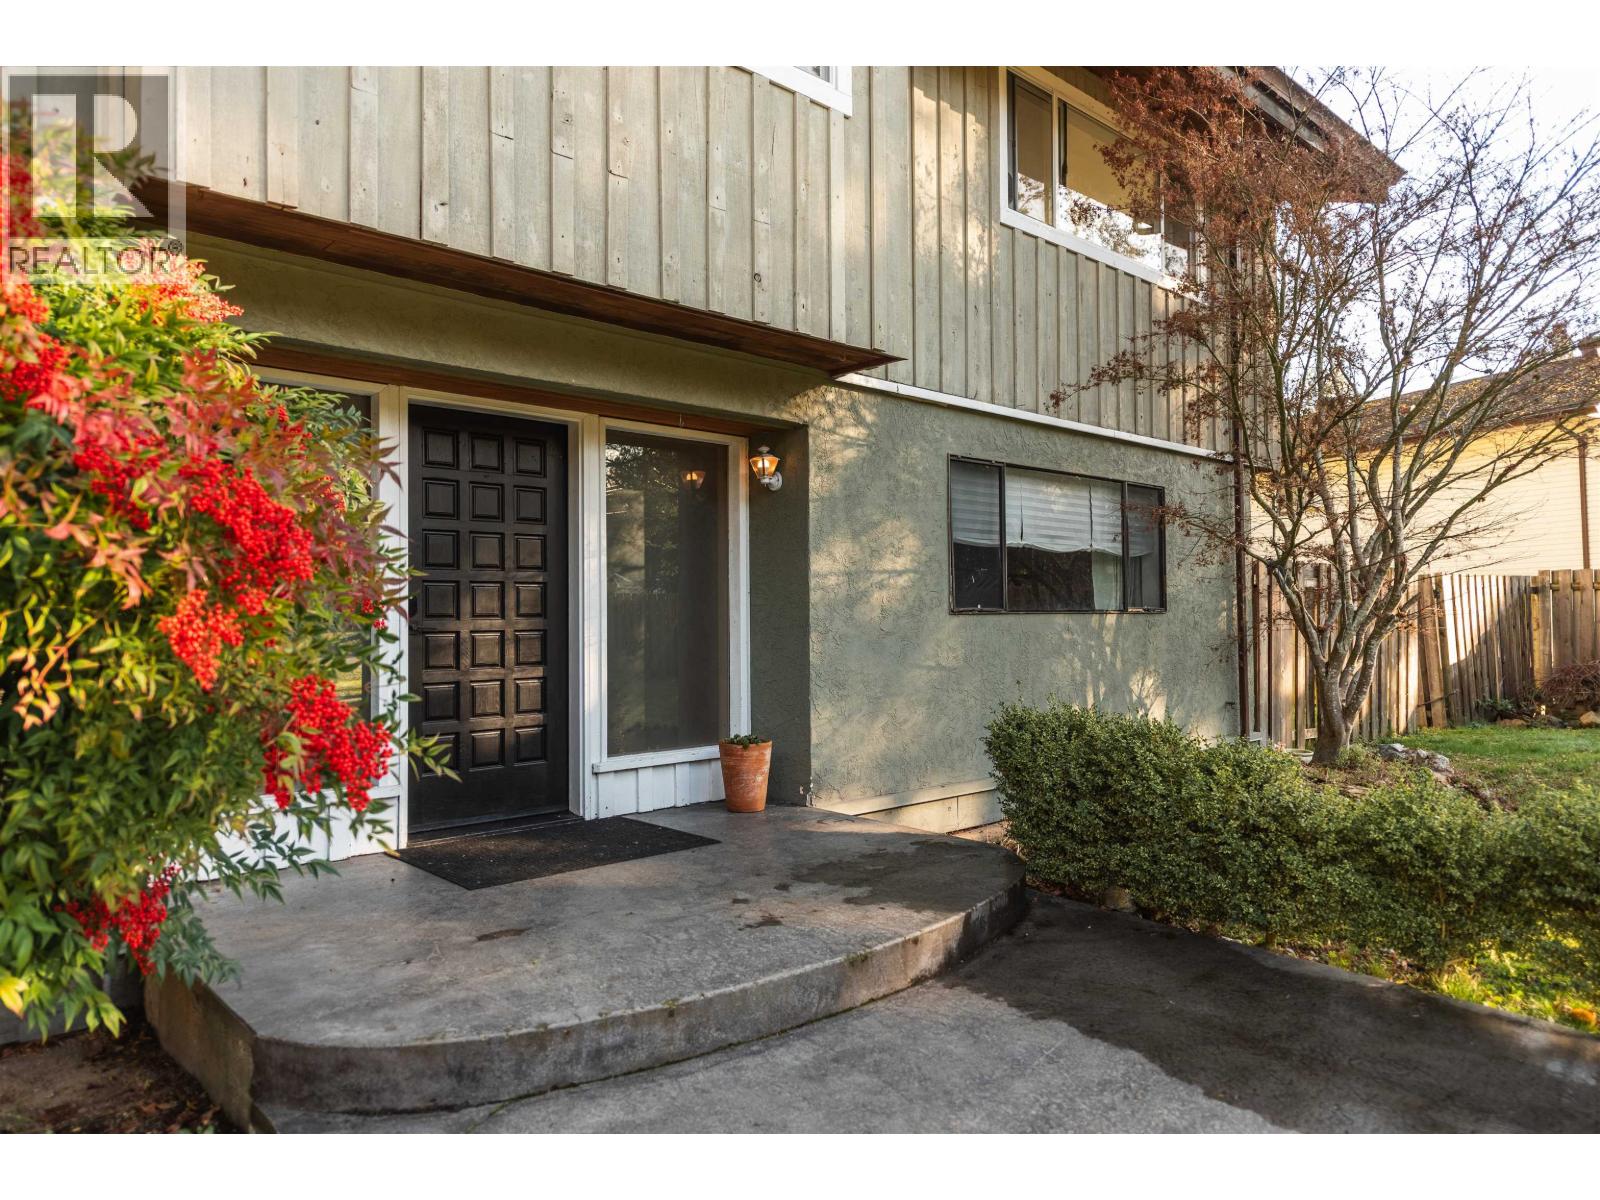
7862 Eagle Drive
Halfmoon Bay, British Columbia
Welcome to this great family home tucked away at the quiet end of a cul-de-sac in Welcome Woods, Halfmoon Bay. With 4 generously sized bedrooms plus a spacious one-bedroom suite - a great mortgage helper, there´s plenty of room for everyone to spread out. The thoughtful layout offers flexibility for families or multi-generational living. The kitchen features a pantry and newer appliances, opening to a large dining area and out to a private deck-perfect for entertaining. Access the large workshop space with lots of parking for RVs and boats on one side of the house, while the other side of the yard is perfect for garden and family fun. Walk to the corner store, enjoy nearby forest trails, and benefit from easy access to public transit-private, peaceful, and perfectly located. (id:63400)
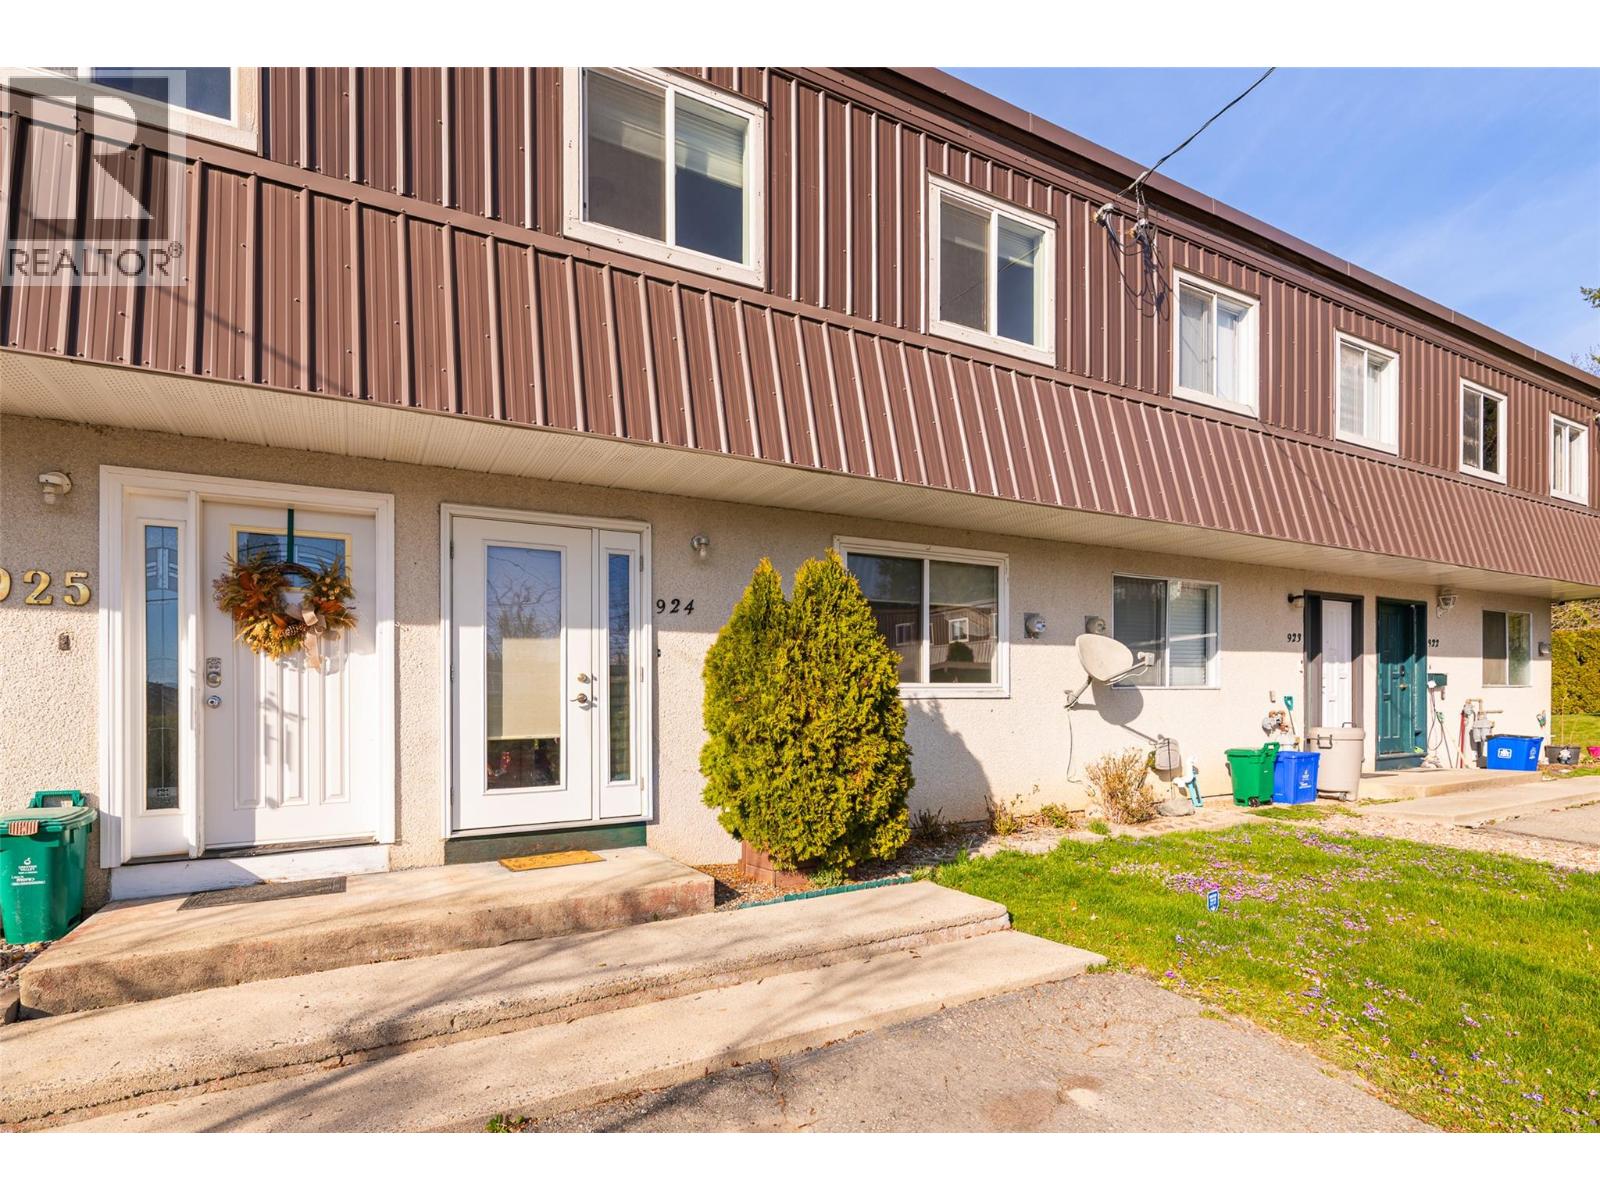
924 Dogwood Street
Creston, British Columbia
Looking for a simpler way of living? Check out this fully finished 3-bedroom, 2-bathroom townhouse that’s move-in ready. With no age limits and pet approval with some restrictions, it’s worth calling your REALTOR to arrange a viewing. In recent years, there have been several quality updates, including a new furnace in 2020, a new hot water tank in 2019, updated windows and exterior doors, fresh carpet on the upper level, stairs, and lower-level family room, as well as upgraded light fixtures and some appliances. Cedar Heights condominiums feature a practical layout with bedrooms upstairs and living spaces on the main and lower levels, offering flexibility for many lifestyles. This spacious unit, paired with all the recent renovations, offers great value. Strata fees are $270 per month, with parking right in front and extra guest parking available. The private backyard boasts a concrete patio, fenced yard, and mature landscaping, creating a peaceful outdoor retreat. There’s plenty to love about this townhouse—easy-care living at its best! (id:63400)
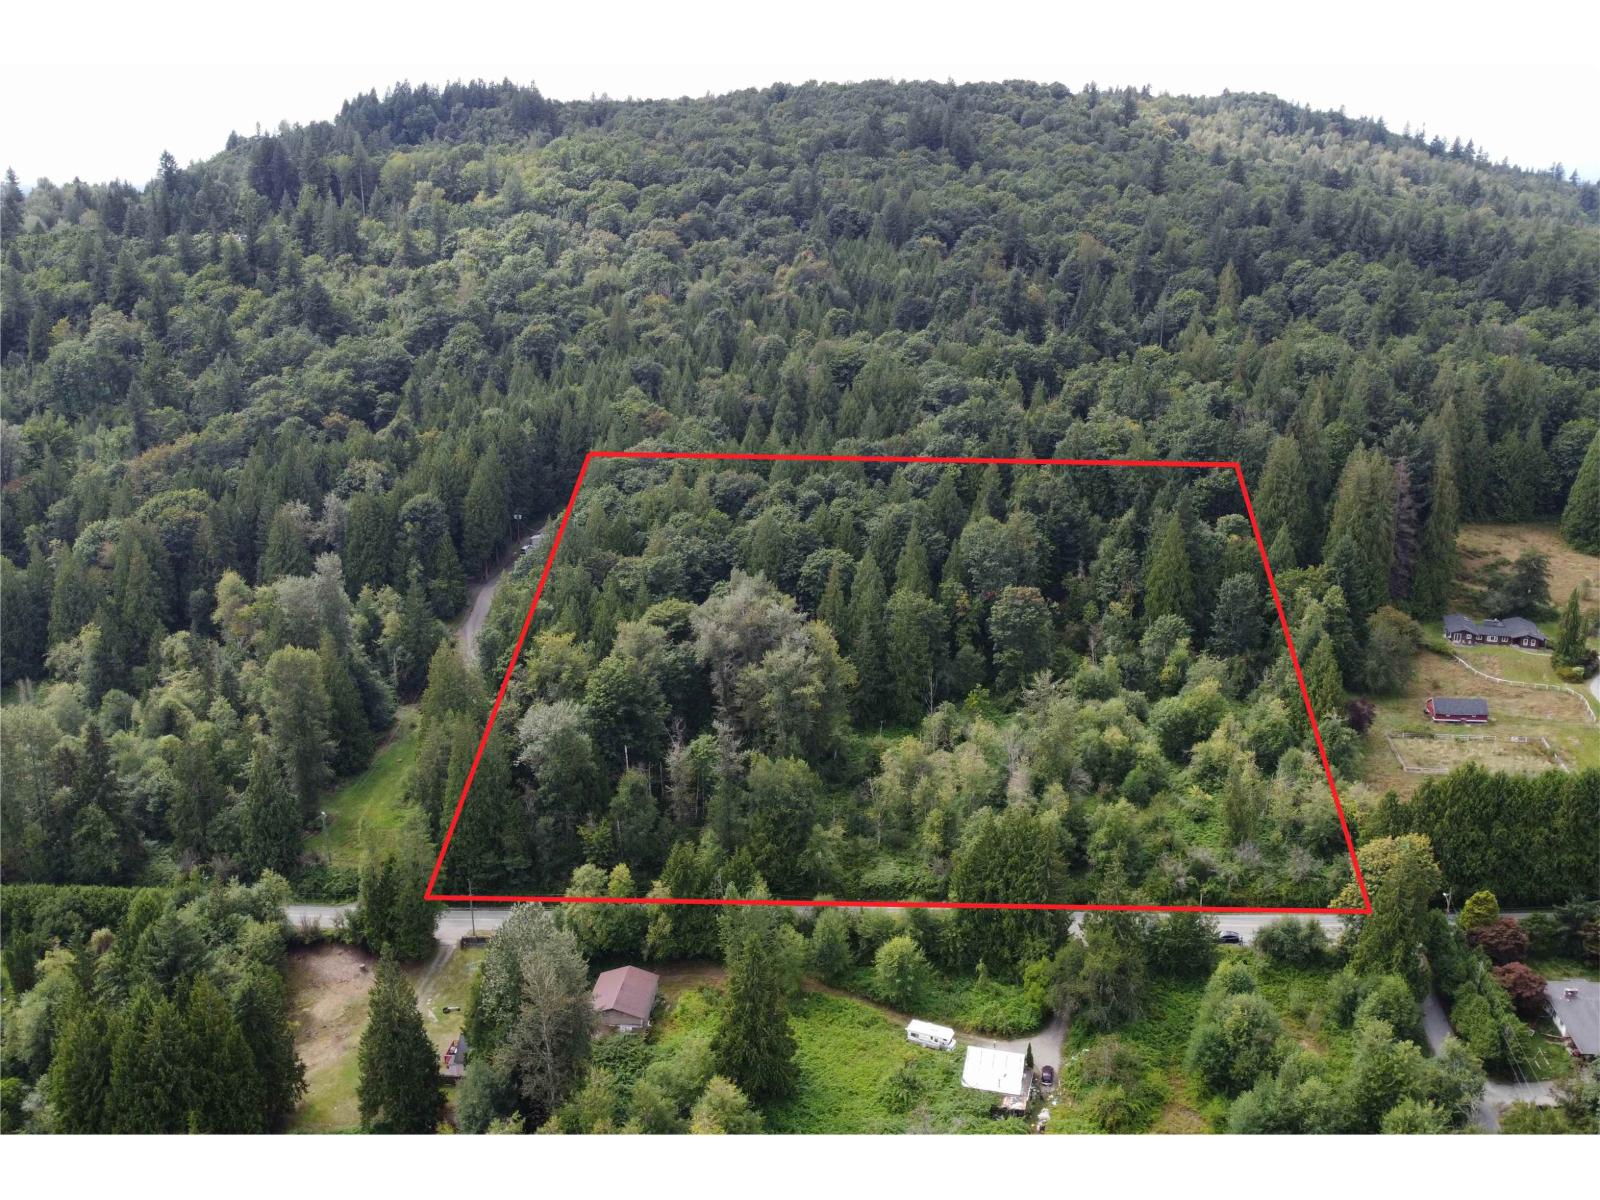
9171 Clay Street
Mission, British Columbia
Measurements taken from BC Assessments. (id:63400)
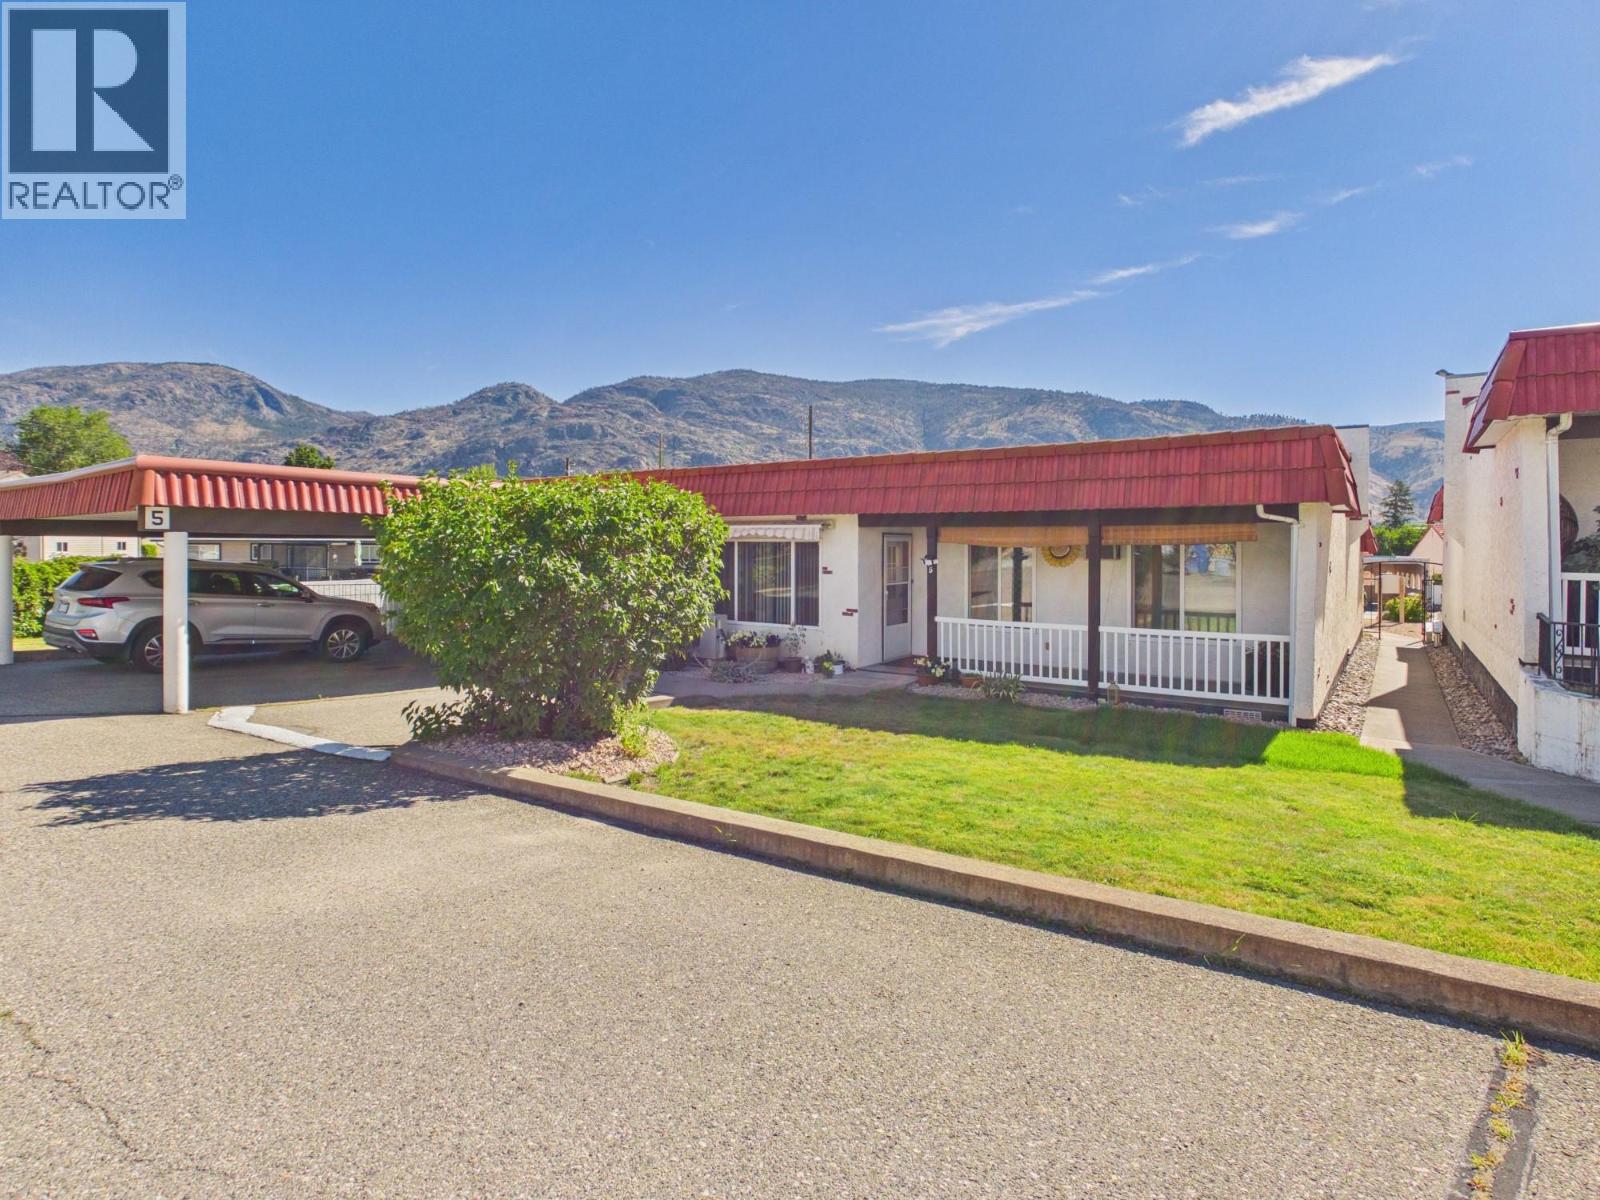
8010 Vedette Drive Unit# 5
Osoyoos, British Columbia
Retire in Beautiful Osoyoos! Enjoy affordable, easy living in this bright and private townhome, ideally located close to shopping and all the amenities Osoyoos has to offer. This move-in-ready home features: 2 spacious bedrooms, newer flooring ,Custom kitchen cabinets, updated heating and cooling system, new appliances, including fridge, stove, and dishwasher. Enjoy large west-facing deck/veranda—perfect for relaxing or entertaining family and friends Convenience is at your doorstep with a covered carport and an additional parking space located right outside your front door. Whether you're looking to downsize, retire, or enjoy a low-maintenance lifestyle in a welcoming community, this charming townhome is ready for you to call it home! (id:63400)
805 & 815 Mackenzie Avenue
Revelstoke, British Columbia
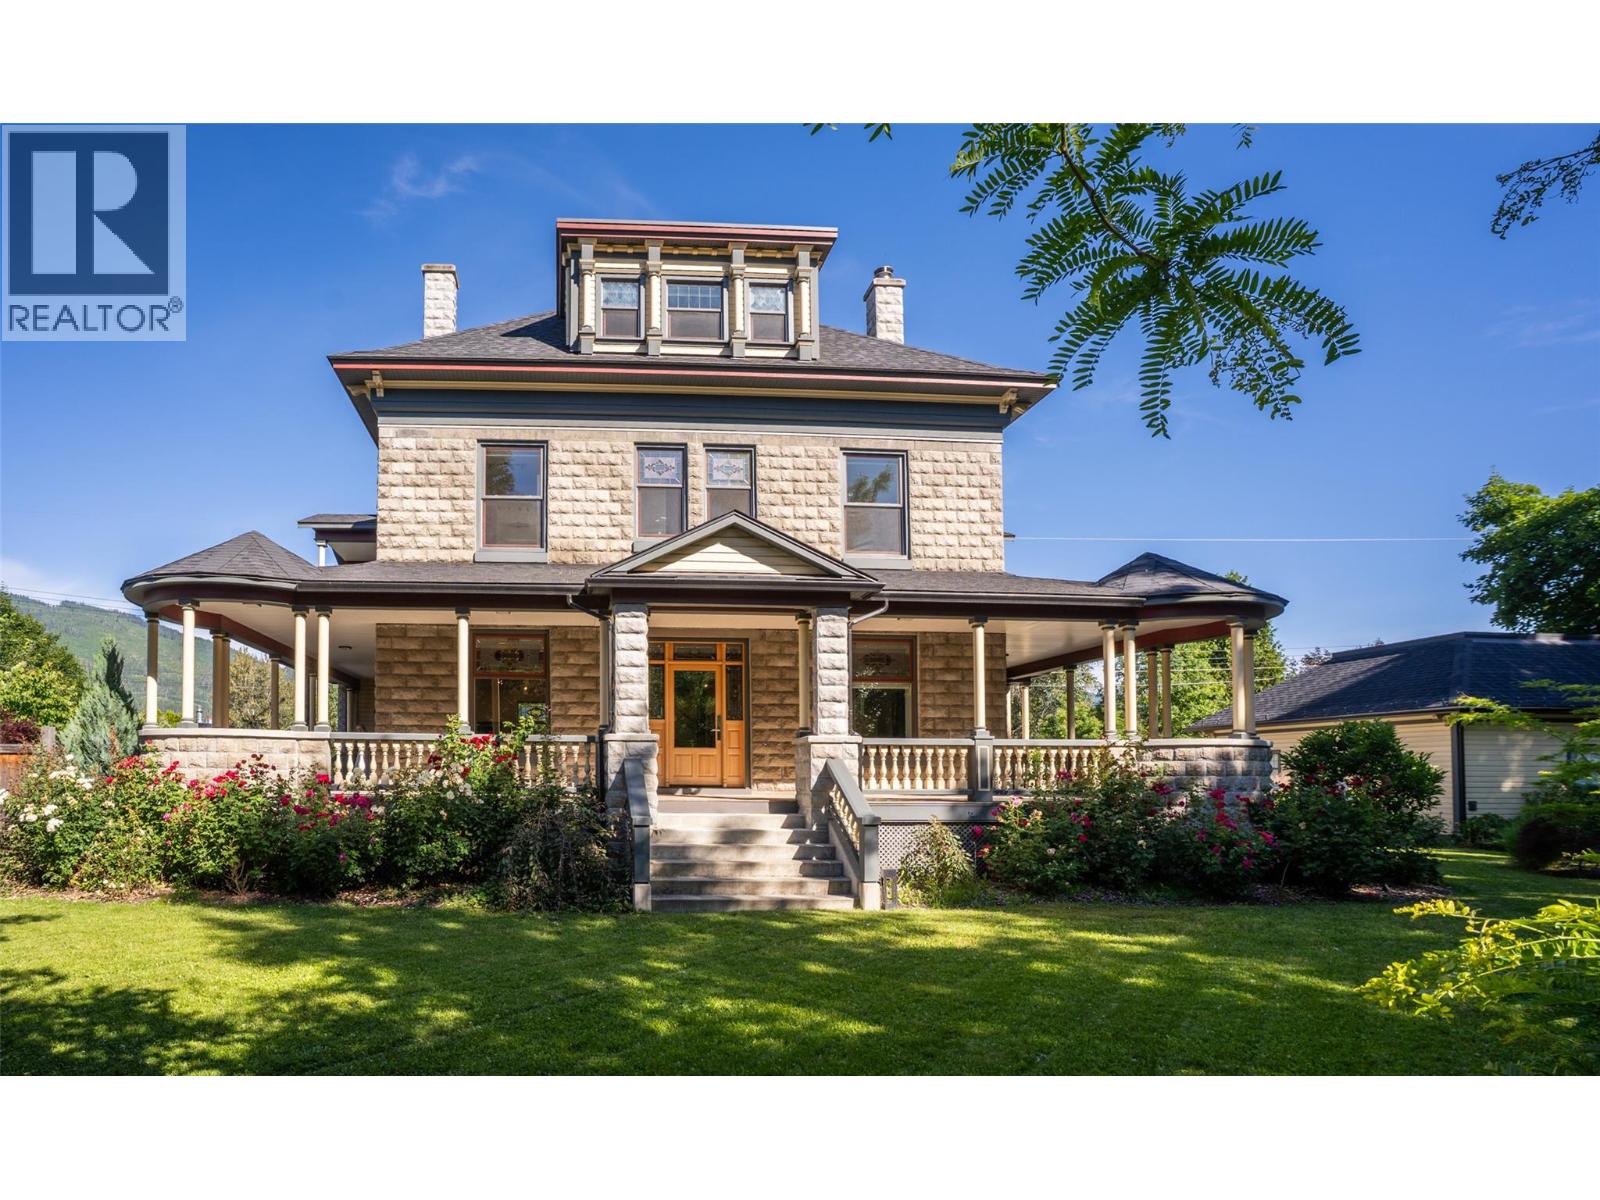
A once-in-a-generation opportunity to own one of Revelstoke's most significant residences. Originally constructed in 1905, this Edwardian manor occupies a rare double lot in the heart of downtown Revelstoke. The home underwent an extraordinary restoration and reconstruction led by master local builders and designers. The project preserved the property's historic character while rebuilding and modernizing the residence to an exceptional standard of craftsmanship, comfort, and performance. This iconic landmark offers five bedrooms, each with its own ensuite, and seven bathrooms. Throughout the home, original heritage elements blend with custom finishes. The original Edwardian facade, dormered roofline, and architectural details have been painstakingly preserved. Where restoration was not possible, materials were recreated by hand, including bespoke concrete blocks cast onsite to replicate the 1905 originals with remarkable precision. A chef's kitchen with premium appliances, expansive gathering spaces, a private gym, media room, hot tub, wrap-around deck, and two balconies. Panoramic views stretch across Mt Begbie, Mt Cartier, Mt Revelstoke, and the Columbia River. The curated heritage grounds include mature trees, plantings reflecting the home’s original era, a traditional gazebo, and a detached garage with approved plans for a manager's suite above. Flexible zoning permits B&B, creating opportunities for revenue generation. (id:63400)
1420 Birch Crescent
Golden, British Columbia
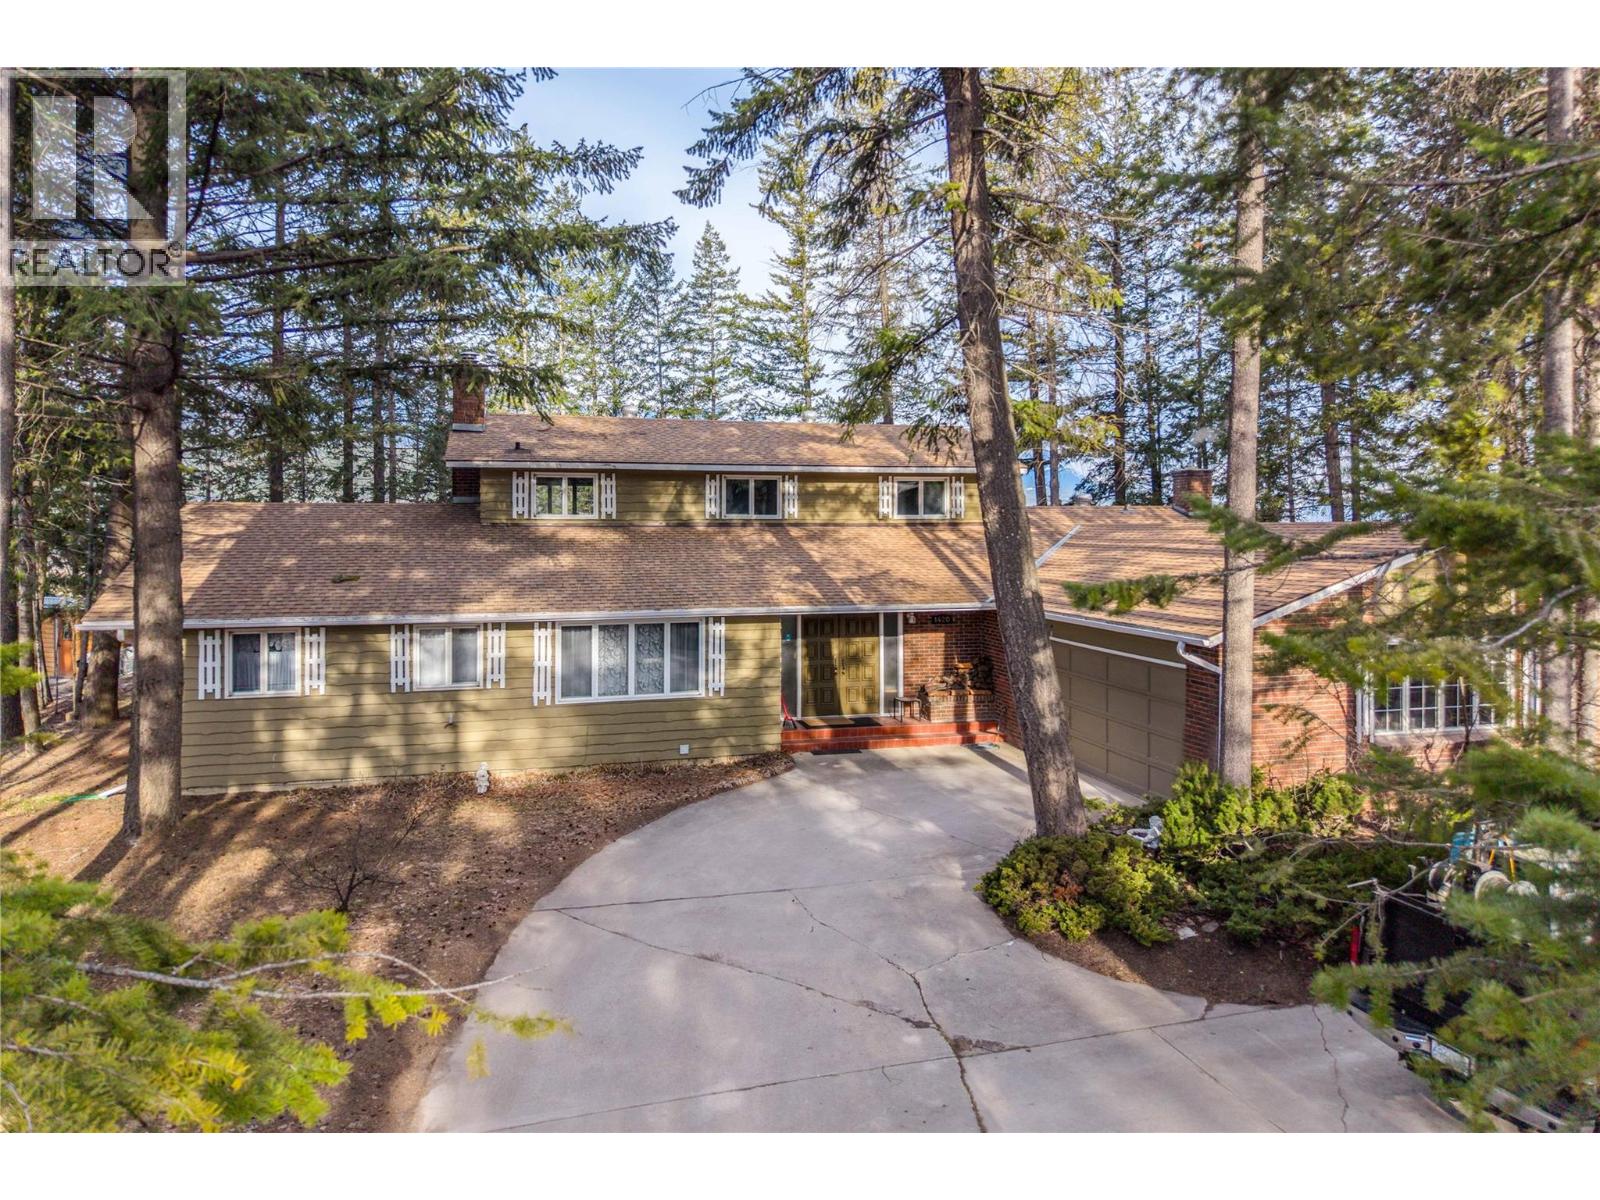
Location, Location, Location–Exceptional Family Home with Panoramic Views, 1420 Birch Crescent, a vintage 1970’s home offering over 4,100 sq. ft. Situated in Mt 7 Subdivision on a generous 0.73-acre lot, this property captures truly breathtaking views overlooking the town, the Purcell Mountains, and Kicking Horse Mountain Resort. Designed with space and functionality in mind, the main level features a large primary suite, a spacious kitchen with an eat-in area, and a separate formal dining room—ideal for both everyday living and entertaining. A family room sits just off the grand main entrance, while a generous laundry/mudroom provides direct access to the back yard, another door of the hallway to the attached garage adding to the home’s practicality. Upstairs, you’ll find two well-sized bedrooms and a full bathroom, offering comfortable accommodations for family or guests. The lower level expands the living space even further with a rec room, additional bathroom, and sauna, creating the perfect setting for relaxation and recreation. Outside, the private backyard provides a peaceful retreat where you can take in the stunning surrounding scenery and enjoy the elevated vantage point over Golden. The size of the lot offers ample space for outdoor living, gardening, or future potential. This is a rare opportunity to own a solid, character-filled home in a prime location, offering incredible views, space for the whole family, and the chance to update or customize to your vision. (id:63400)
220 Shepherd Road Unit# 14
Chase, British Columbia
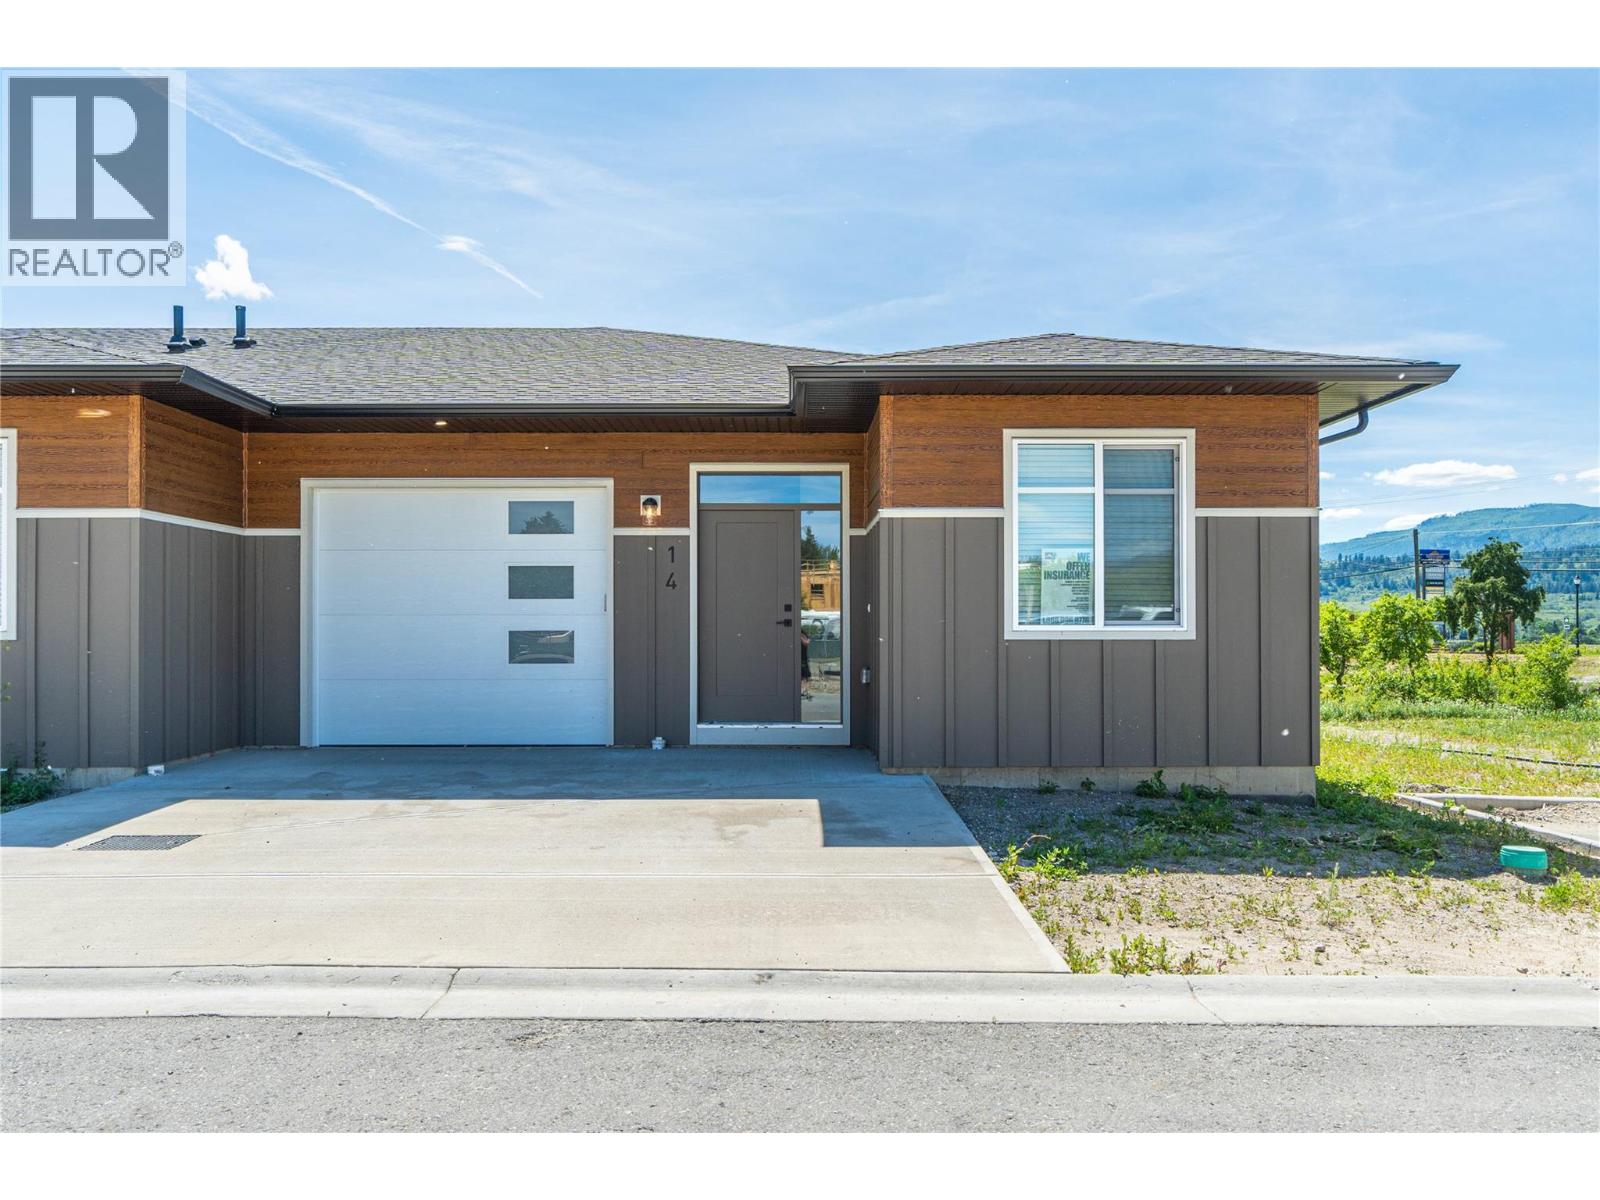
Welcome to Cedar Flats Estates in Chase BC! The complex offers 17 spacious rancher-style townhomes with full basements and are fully landscaped in the front and back providing low-maintenance living! The four-plex features four bedroom and three bathroom suites with open concept floor plans and quality finishings throughout. The full basements host two of the four bedrooms, have a large rec room well-suited for a media area or family play room, a full bathroom, and utility room. Parking includes one car garage and extra parking in the driveway. Located minutes away from Little Shuswap Lake; parks; schools; recreation and restaurants -- just 35 minutes outside Kamloops. Photos are from the other end unit, #11 that has a flipped floor plan to Unit #14 and digitally staged photos are from previously finished unit. Contact for more information. All measurements are approximate, taken from building plans. (id:63400)
1570 Freshfield Road Unit# 47
Kamloops, British Columbia
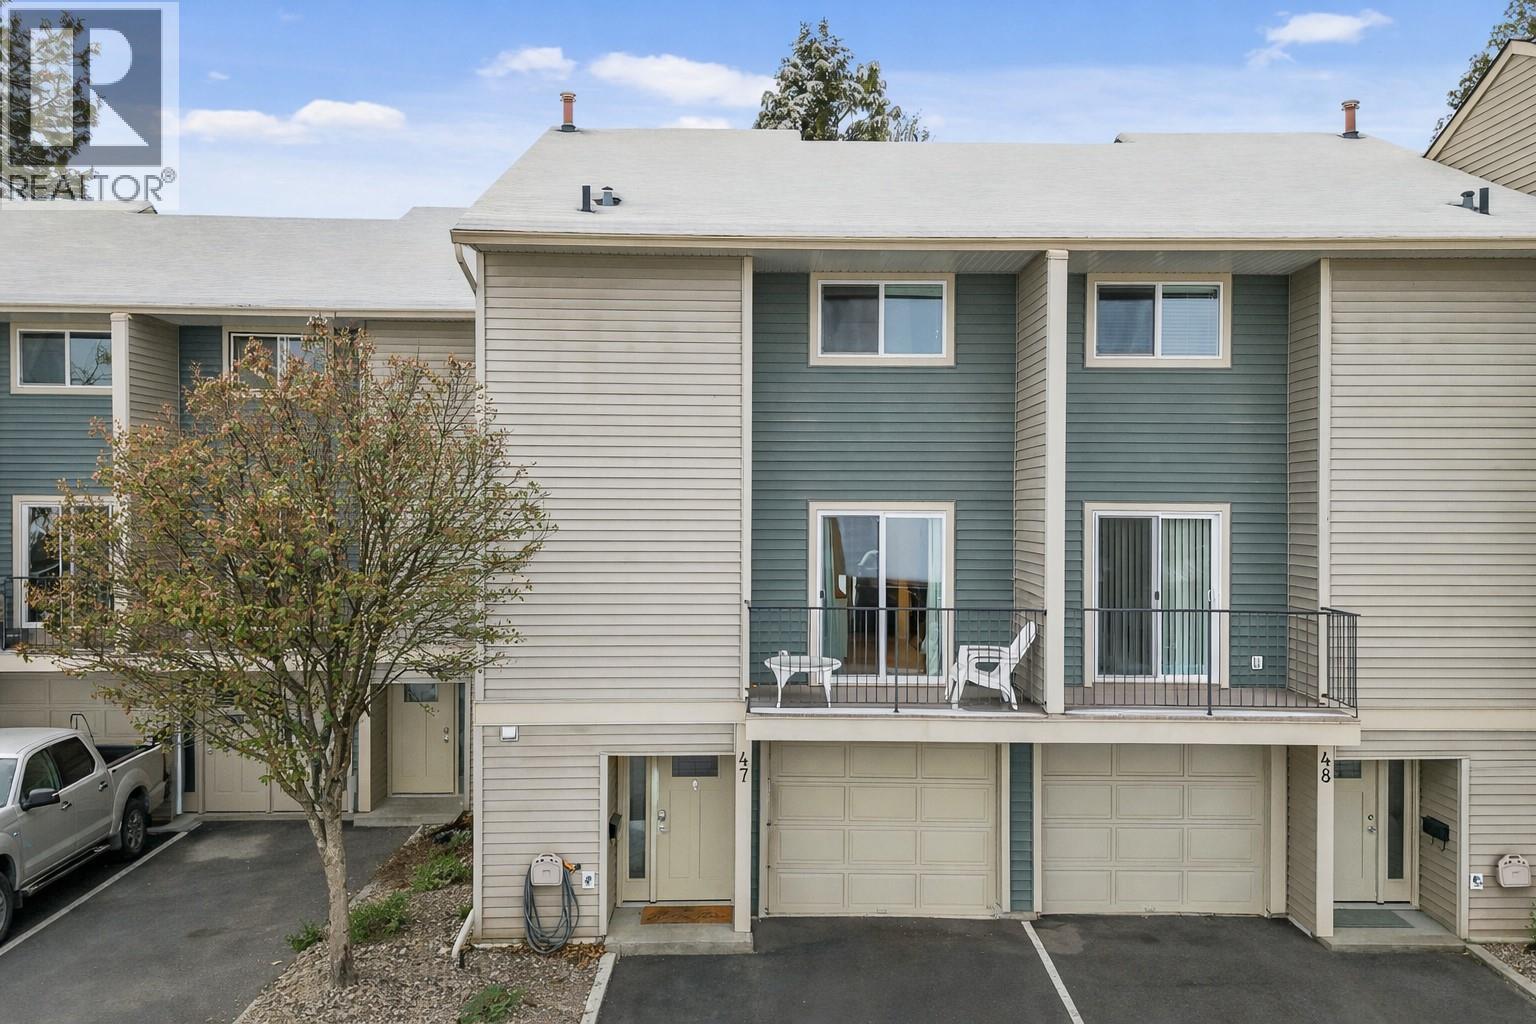
Welcome to this beautifully updated townhouse in the heart of Sahali, offering stylish upgrades and functional living space in a fantastic central location. This bright and inviting 3 bedroom, 1.5 bathroom home has been tastefully renovated. The stunning kitchen features butcher block countertops, stainless steel appliances, custom tile backsplash, and modern finishes that blend warmth with contemporary design. Just off the kitchen, the dining area opens through patio doors to a covered patio and grassy area — perfect for morning coffee, kids, pets, or summer entertaining. The spacious living room showcases a large picture window that fills the home with natural light, creating a welcoming and airy feel. Upstairs you’ll find three generously sized bedrooms, including one with access to a private deck, along with a beautifully updated 4-piece bathroom. The lower level offers a large laundry room with ample storage space, updated flooring, and a versatile office area — ideal for working from home or creating a hobby space. Additional updates include new trim, fresh paint, new front door, and numerous modern touches throughout — making this home truly move-in ready. Centrally located close to schools, shopping, TRU, parks, and transit — this is an excellent opportunity for first-time buyers, young families, or investors.Stylish. Functional. Move-in ready. (id:63400)
617 Pine Street
Sicamous, British Columbia
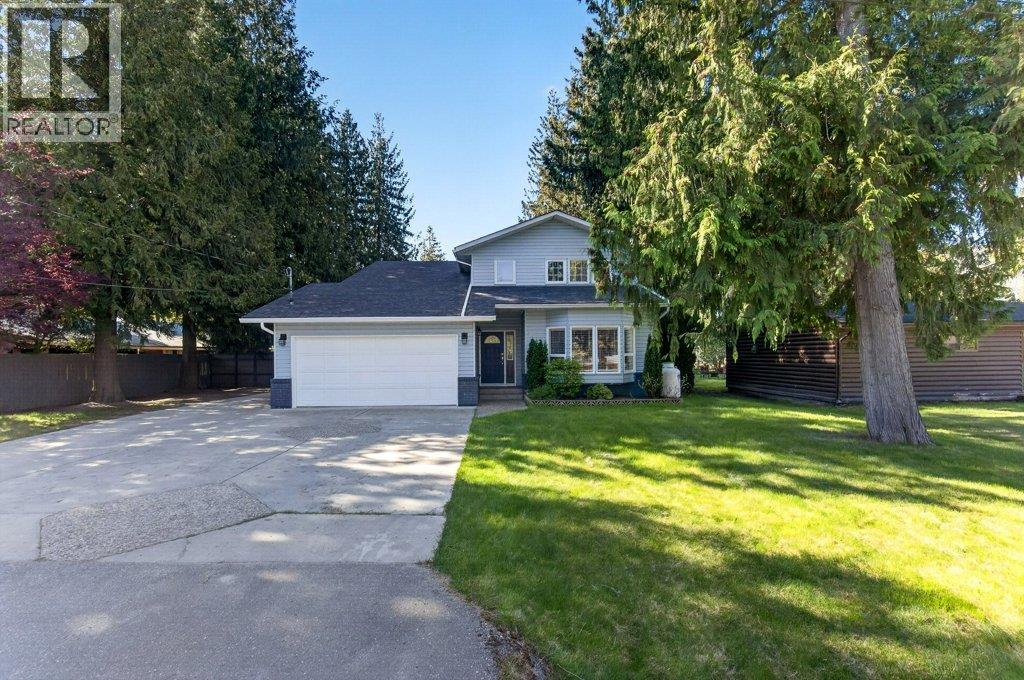
LOOKING FOR A HOME IN ONE OF SICAMOUS' MOST DESIRABLE NEIGHBOURHOODS? This beautifully updated and lovingly maintained residence on Pine Street checks all the boxes for comfort, convenience, and lifestyle. Featuring three bedrooms and three bathrooms, this home offers a functional layout perfect for families or those who love to entertain. The bright and inviting living spaces flow seamlessly to a large deck, ideal for summer BBQs or relaxing evenings, while a separate private sitting area with a fire pit and hot tub creates your own backyard retreat. The home is air conditioned for added comfort on those warm days and the clean/dry crawl space allows for extra storage with easy access. Set on a large, fully fenced and private lot, there’s plenty of room for kids, pets, and all your toys. The double car garage plus ample additional parking—including space for an RV and boat—makes this property as practical as it is appealing. Location is unbeatable—just one block from the elementary school, parks, recreation centre, and walking trails. Enjoy everything Sicamous has to offer, from nearby beaches on Shuswap and Mara Lake to the popular rail trail, plus world-class snowmobiling and ATVing right at your doorstep. A fantastic opportunity to own a move-in ready home in a prime location—this one truly has it all. (id:63400)
5231 11 Street NE
Salmon Arm, British Columbia
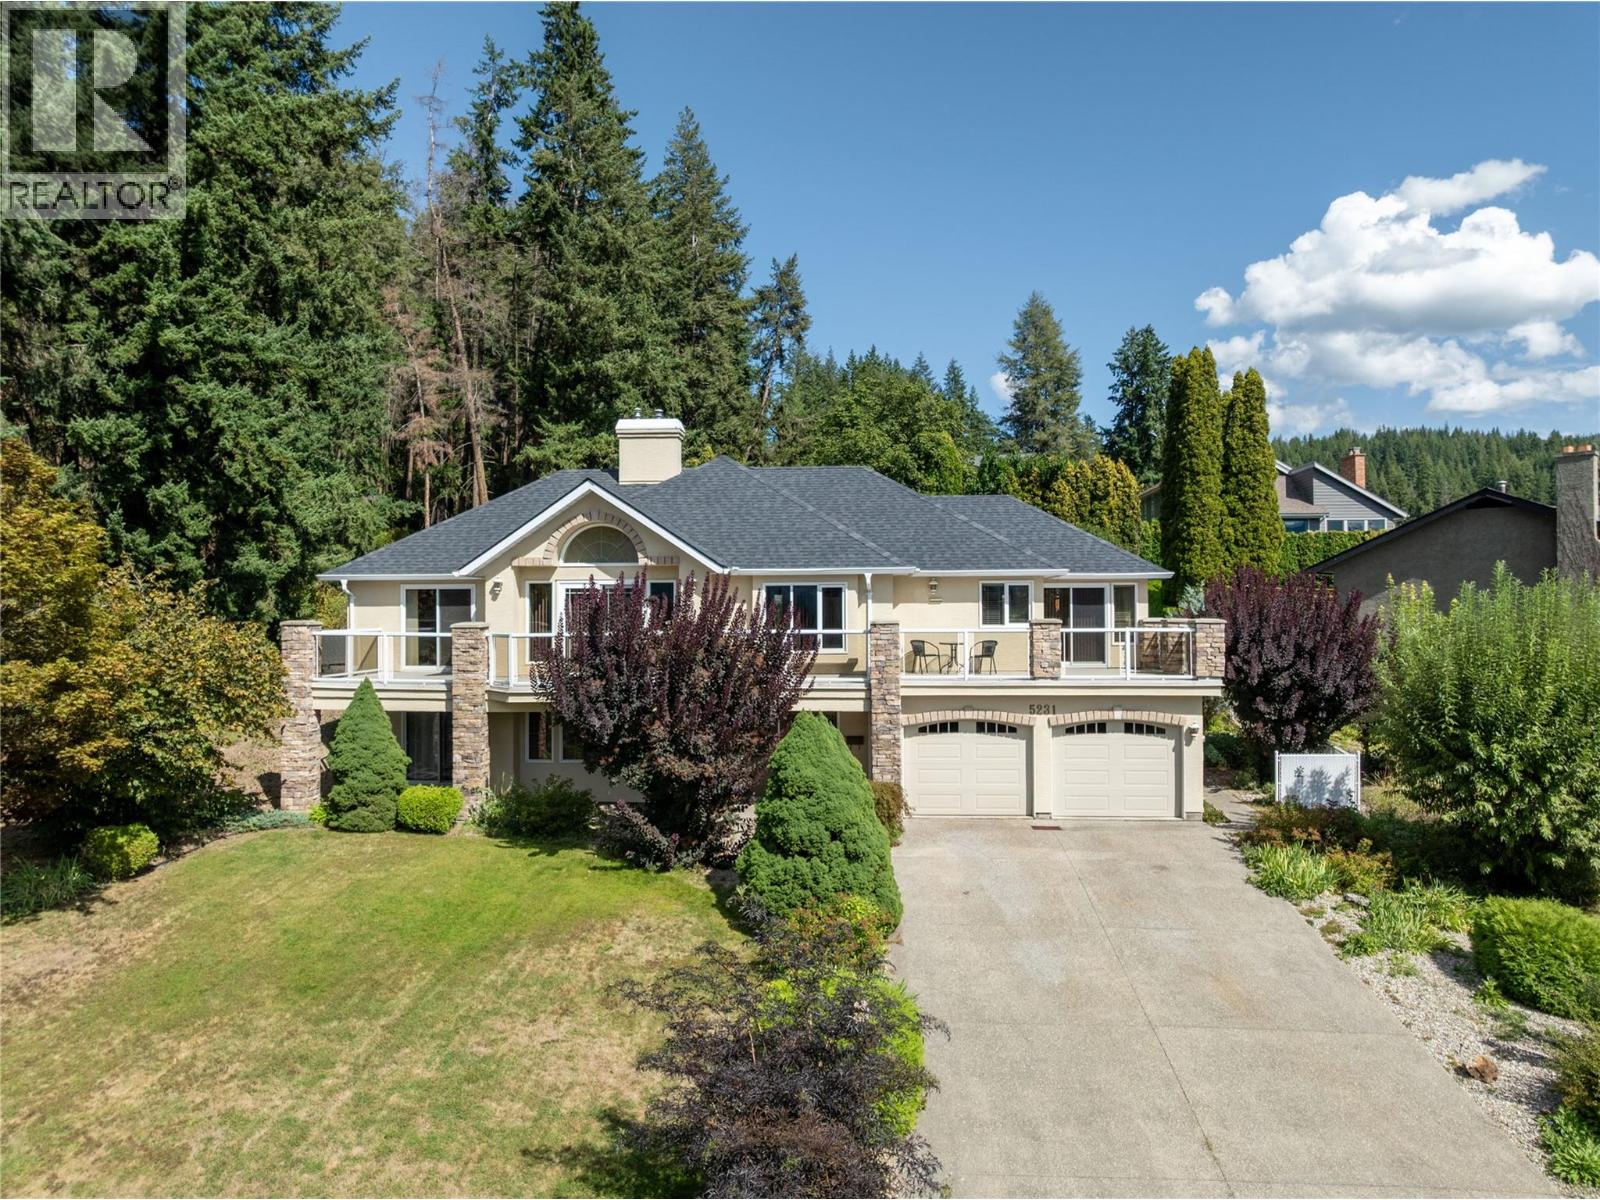
Raven's hidden Gem: Lake views, In-Law Suite & 4 Car Garage. Set on nearly one-third of an acre in the desirable Raven neighborhood, this four-bedroom home offers sweeping lake views and a welcoming sense of space. Located on a quiet no-through road, the property features a one-bedroom in-law suite (also with views) ideal for family, guests, or revenue potential. A separate entrance and potential to convert the suite back to 2 bedrooms offers even more options. A heated four-car garage and generous driveway provide exceptional parking and storage. Outdoors, enjoy mature trees, vibrant gardens, flower beds, and a gazebo—all supported by recently inspected, in-ground irrigation for easy care. Access to the Coyote Park trail system is right outside your door. Inside, comfort meets convenience with a newer furnace and hot water on demand (2019) plus a built-in vacuum system. Blending elegance with everyday practicality, this home is a rare find for those seeking both lakeview living and modern comfort with room for all your favorite people and toys. Recent 2026 updates include new pex plumbing and LG washer & dryer. (id:63400)
2641 Young Place
Kamloops, British Columbia
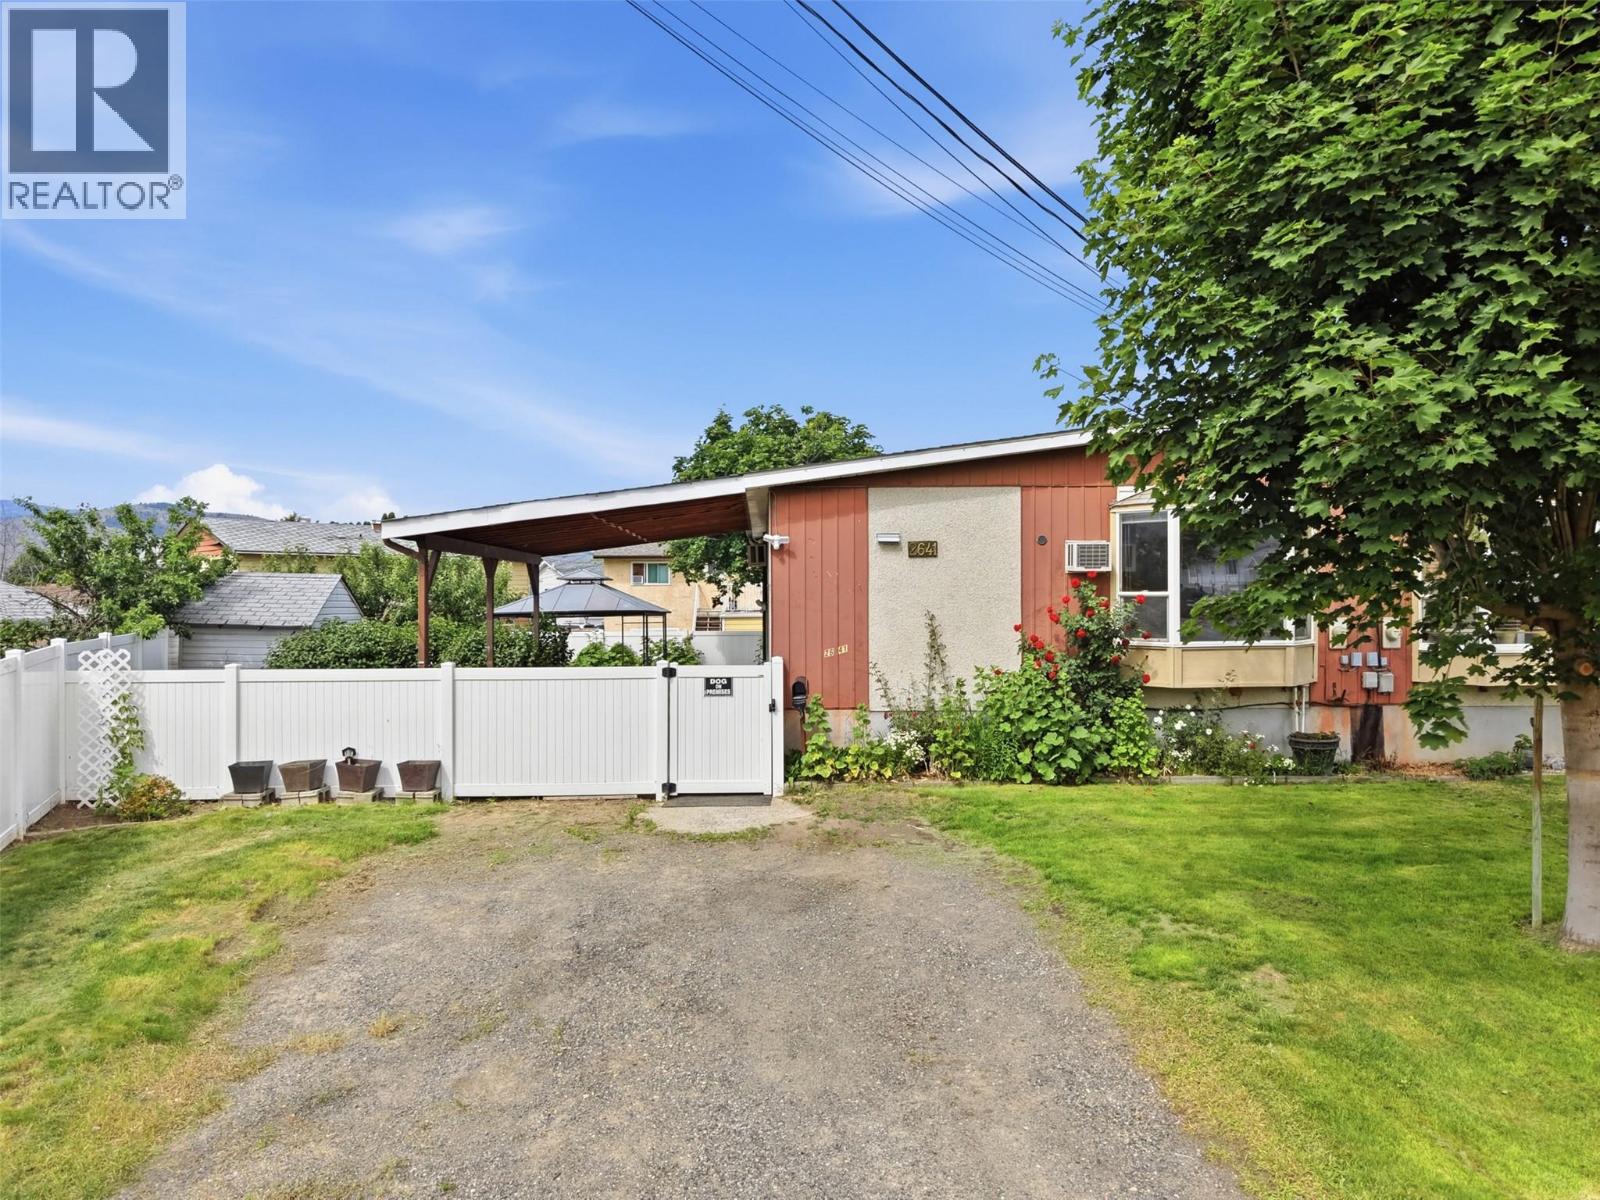
Located in the family-friendly Brocklehurst neighbourhood, 2641 Young Place is a solid, well-laid-out home with great appeal for first-time buyers and investors alike. The main floor features a spacious kitchen and generous living room — ideal for everyday living and entertaining — along with two comfortable bedrooms and a full bathroom.The lower level offers excellent flexibility with a large recreation room, a third bedroom, an additional bathroom, and a dedicated storage room. Whether you're looking for room to grow, space for guests, or the potential to suite, the basement delivers real value and versatility. Outside, enjoy a beautiful yard with a lovely sitting area — perfect for relaxing or entertaining through Kamloops' sunny seasons. Situated in a convenient Brocklehurst location close to schools, parks, and amenities, this home offers outstanding value. Don't miss your chance to get into the market with a property that has it all. (id:63400)
48 Mabel Lake Subdivision Road
Mabel Lake, British Columbia
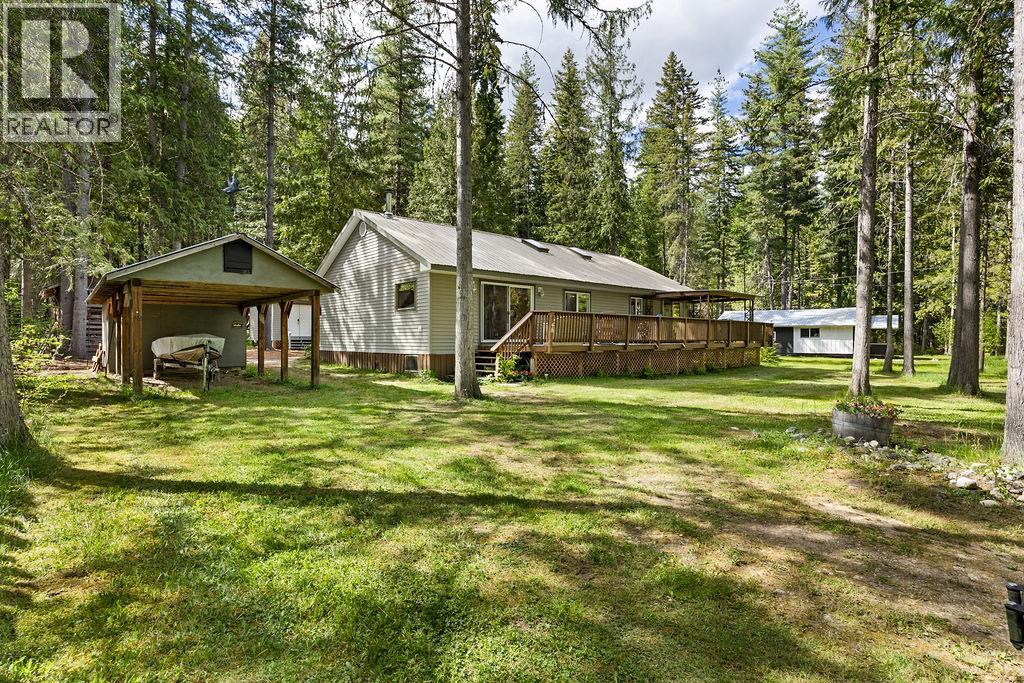
Nestled just one row back from the shores of Mabel Lake, this charming all-season cabin is the perfect family retreat and a place to create memories. Enjoy sunny summer days on the water, cozy fall evenings by the fire, and peaceful winter escapes surrounded by nature. Nearby recreation includes golf, dining, fishing, boating, and shoreline paddles. This turnkey property is fully furnished & move-in ready, complete with appliances, kitchen essentials, beds, outdoor furniture, games, and everything needed to start enjoying lake life. All included 14-foot fishing boat, quad with utility trailer, riding lawn mower, tools, firewood. The bunkhouse/shop offers great storage and flexible space for a workshop, games room, or extra sleeping accommodations. Set on nearly half an acre, the property is surrounded by mature trees and wildflowers, creating a private setting with plenty of room for outdoor activities and campfires. Directly across from the cabin is legal access to the sandy beach, shared dock, and private buoy moorage for easy boating adventures. Access is available via the marina or scenic backroad drive. Inside features a spacious open-concept kitchen and living area ideal for entertaining. A kids’ bedroom and rec room provide added flexibility, while Wi-Fi and phone service keep you connected. The wraparound partially covered sundeck is perfect for relaxing or BBQing in any weather. Just bring essentials and start enjoying the unforgettable Mabel Lake lifestyle. (id:63400)