
16575 Deception Lake Forest Service Road
Telkwa, British Columbia
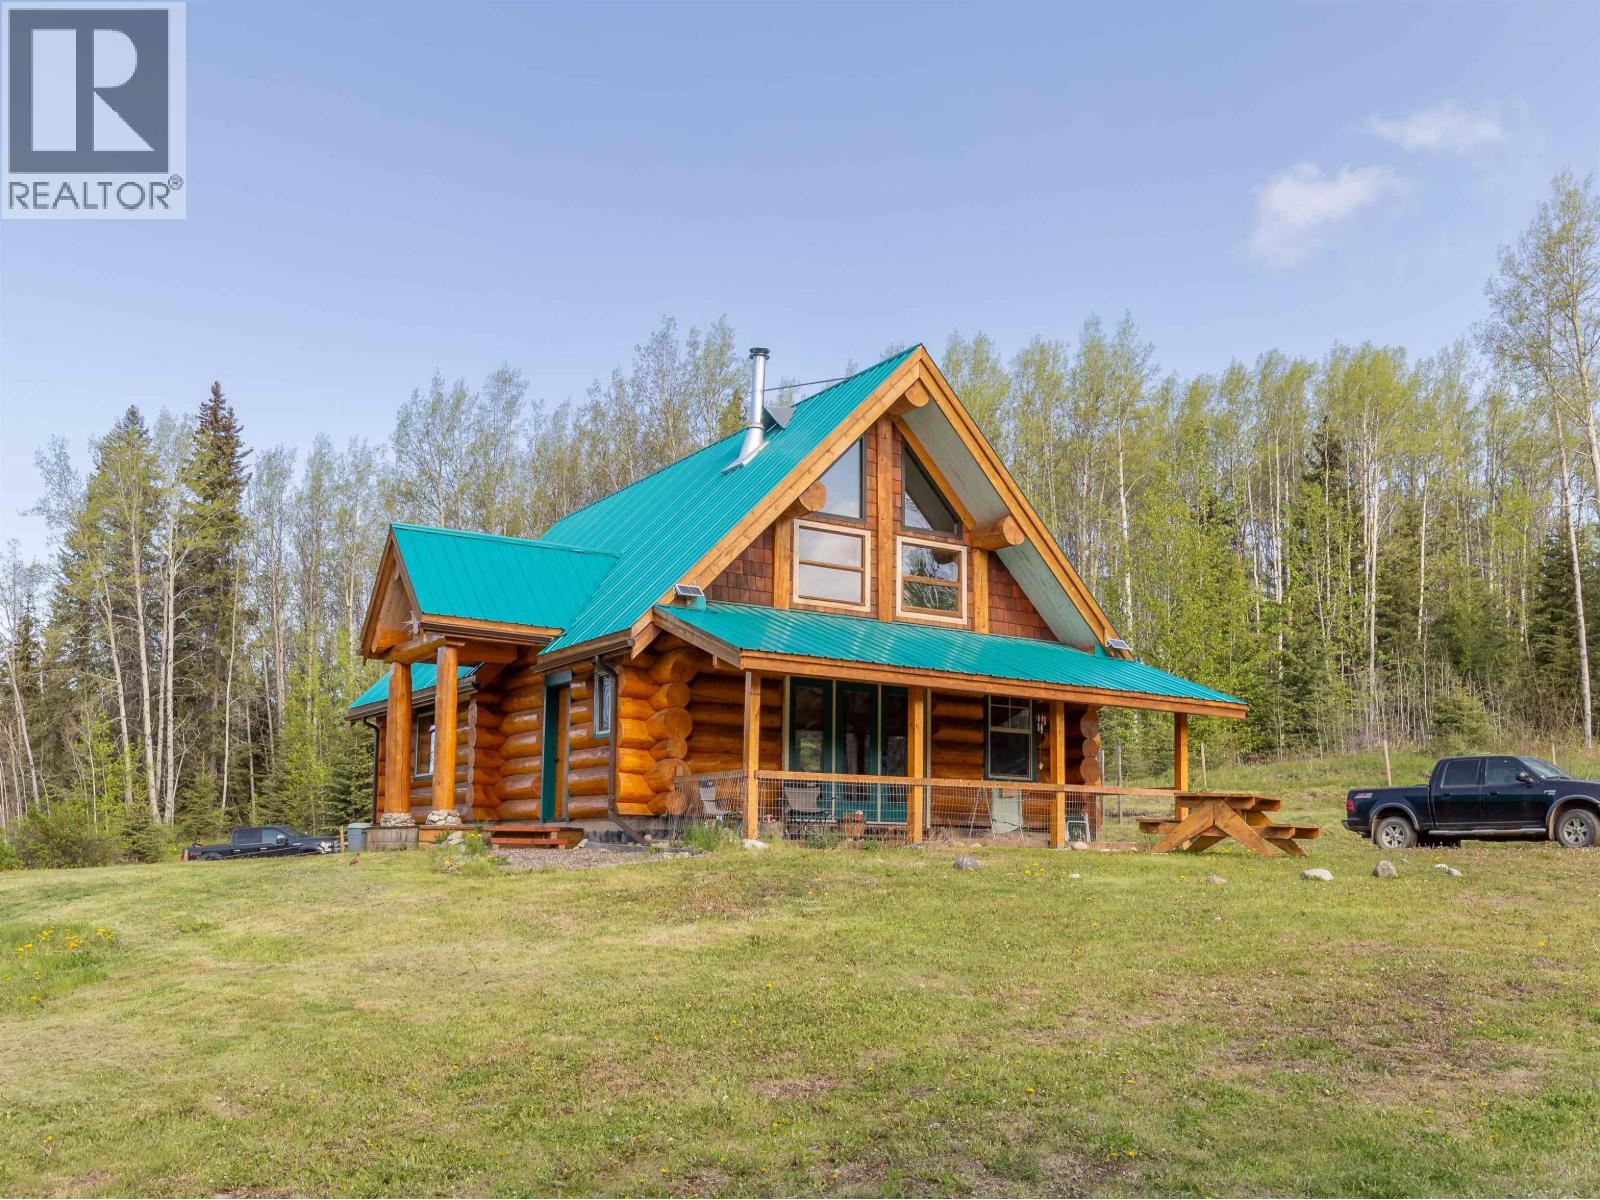
Log house (Harrison Log Homes) with a 1/2 storey sleeping loft on a quarter section of private land. Located just past the top of Woodmere Road in a beautiful and quiet setting in the forest. Legal access through adjacent property (via easement), or through crown land. This charming home is powered by solar and heated with a WETT certified woodstove. Water is supplied with a 2,500 gallon cistern with rain collection from the metal roof. There's a lagoon in place, although it's not currently connected. Current sewer is a composting toilet. Fenced yard area surrounding the dwelling with a 7' x 10' storage shed. If you've been dreaming of living off-grid in the middle of nature, this is your opportunity! Use year-round with some adjustments to the solar, water and sewer systems. (id:63400)
1458 Penticton Avenue Unit# 161
Penticton, British Columbia
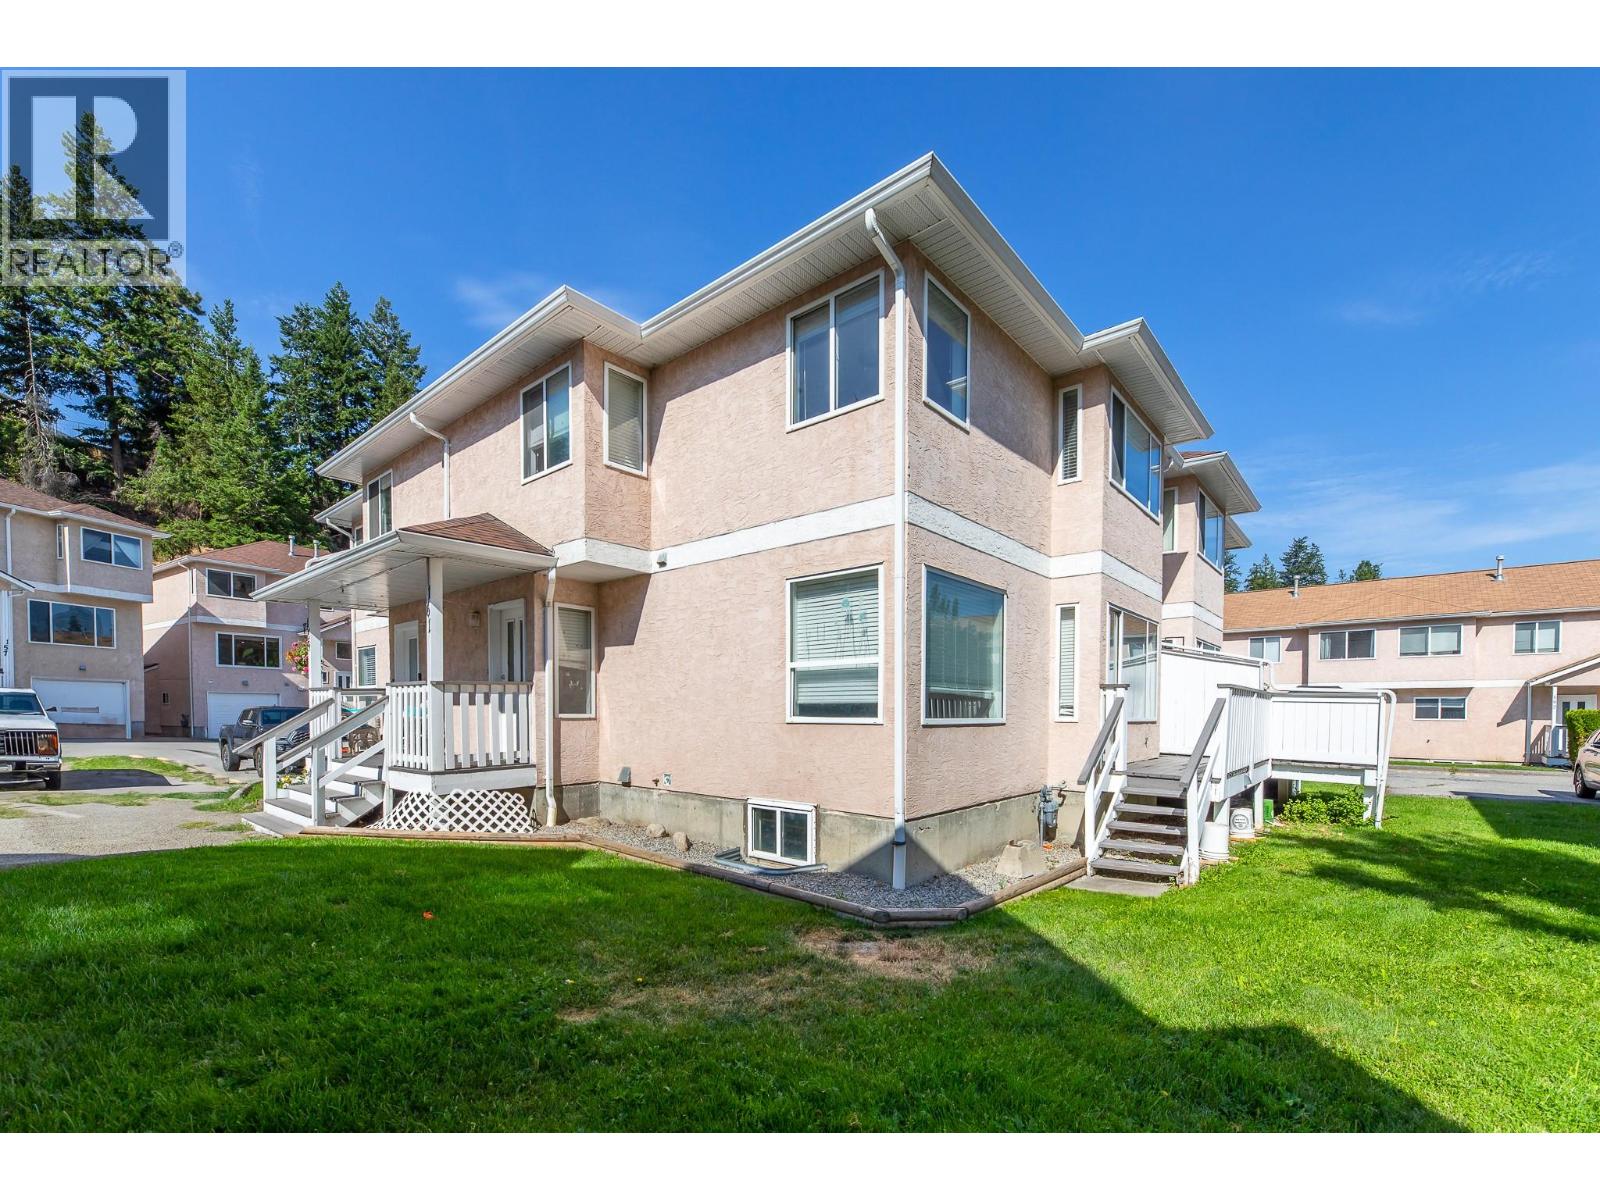
Step into the welcoming, family-friendly atmosphere of Cascade Gardens, a perfect place to call home for growing families. This 3-bedroom residence offers 1 full bath and 2 half baths, and has been refreshed with fresh paint, some new flooring, and updated light fixtures throughout. The expansive floor plan includes a basement that awaits your personal vision. On the ground floor, you’re welcomed by an open concept living space that seamlessly connects the kitchen, dining, and living areas all filled with warm, natural light. A convenient half-bath and direct access to your private deck make everyday living and entertaining a breeze. Upstairs, you’ll find a generously sized primary bedroom complete with its own private half-bath. Two additional bedrooms and a full bathroom provide plenty of space for the whole family, along with abundant storage throughout. The basement offers a practical laundry area and endless potential perfect for a recreation room, media space, or children’s play area. Located in a professionally managed, pet-friendly strata with no age restrictions, this home includes two dedicated parking spots. Close to public transit, schools, and scenic walking trails, Cascade Gardens is a home designed to grow with your family’s needs and lifestyle. (id:63400)
2673 Agate Bay Road
Barriere, British Columbia
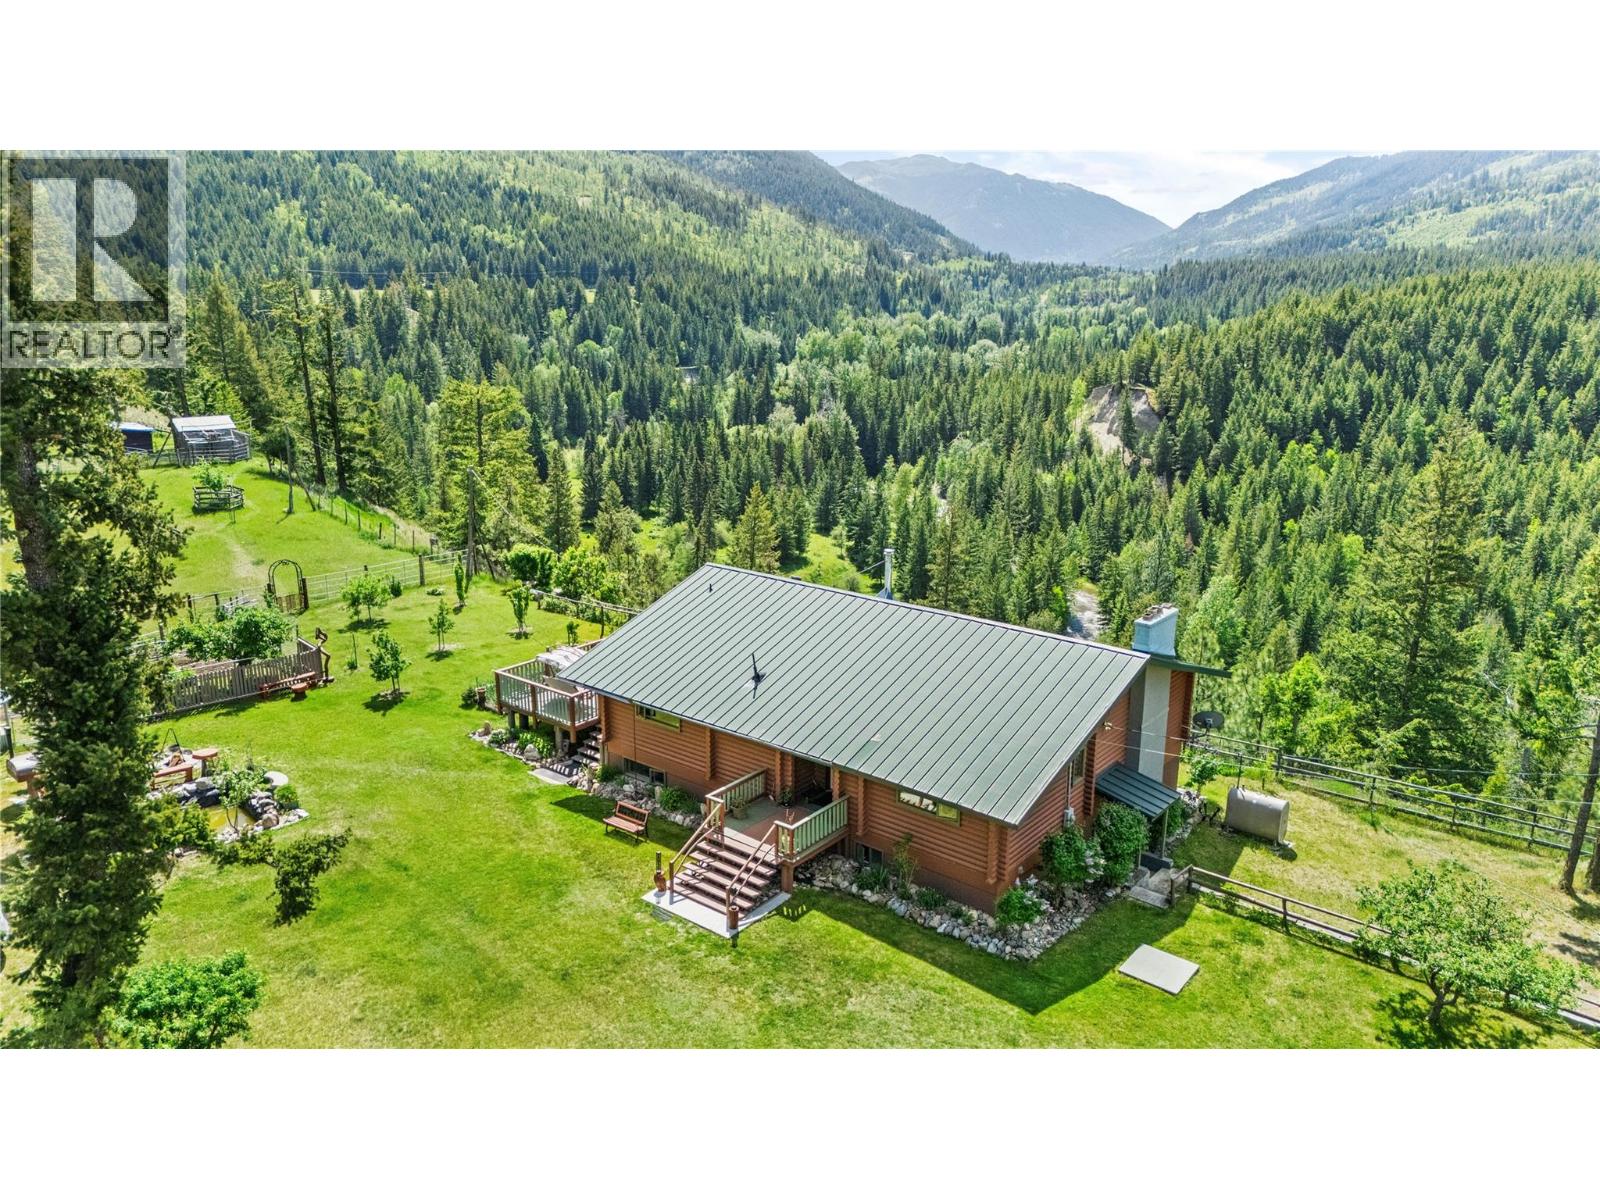
Exceptional property - this distinguished estate presents an extraordinary setting for a possible equine establishment, boutique B&B, ride-and-stay retreat, multigenerational living, or a private country sanctuary. Just 10 minutes up Agate Bay Road on a fully paved and maintained route, this remarkable property offers the perfect balance of privacy and accessibility in one of the North Thompson’s most picturesque valleys. Set on an elevated upper bench, the home captures sweeping panoramic views of the Fraser and Louis Creek valleys, creating an inspiring backdrop from sunrise to sunset. The thoughtfully planned landscape is both functional and beautiful, featuring mature fir trees throughout, offering natural privacy, character, and potential timber value. The fully usable land is well established and ready for your vision, with an arena, extensive fencing, outbuildings, and infrastructure providing endless possibilities. A charismatic guest cabin, smokehouse, organic garden, fruit trees and numerous additional features add to the property’s unique charm and versatility. Whether hosting guests, creating income streams, enjoying multigenerational living, or embracing a self-sufficient rural lifestyle, this estate offers the space and flexibility to bring your vision to life. Live, train, grow, host, or invest — this distinguished estate combines natural beauty, functionality, and opportunity. A property that must be experienced to truly appreciate the lifestyle it provides. (id:63400)
5932 West Saanich Rd
Saanich, British Columbia
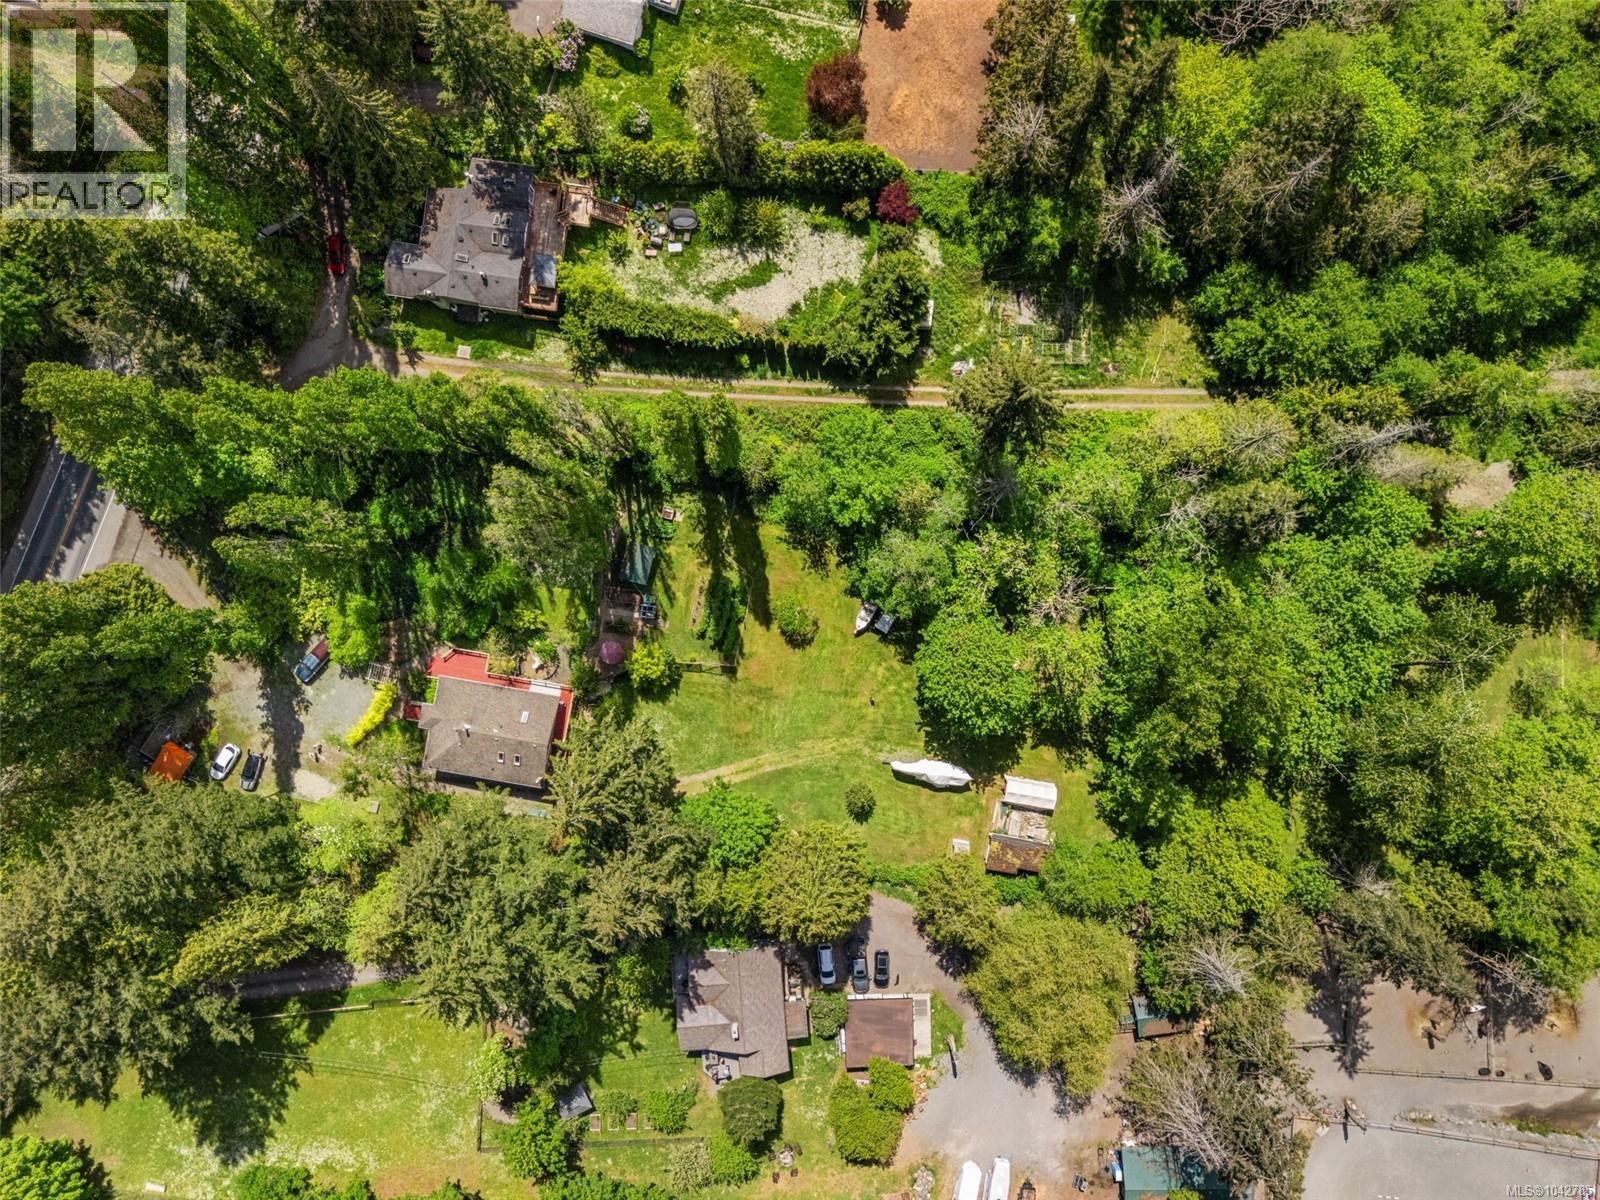
Dreaming of escaping the city & enjoying your own private park-like property? Look no further than this meticulously maintained, unique character home on over 3 acres of sunny, private land. Ringed by mature trees, the lightly sloping lot has been cleared & enjoys warm western sun with established gardens and a private outdoor entertaining space. The home maximizes natural light with vaulted, beamed ceilings on the open concept main floor; connecting to a kitchen that features custom built spalted maple cabinets milled from trees felled on the property. Downstairs has a flexible layout hosting a media room, bedroom, & in-law suite with its own kitchen and private entrance. Whether you are a gardening, sauna, or outdoor solar shower enthusiast, you cannot help but feel connected to nature here. Enjoy a quieter pace of life, while still being fully connected in under 5 minutes to grocery stores, local farms, wineries, & other modern amenities. Book your showing today! (id:63400)
1411 Pears Place
Ashcroft, British Columbia
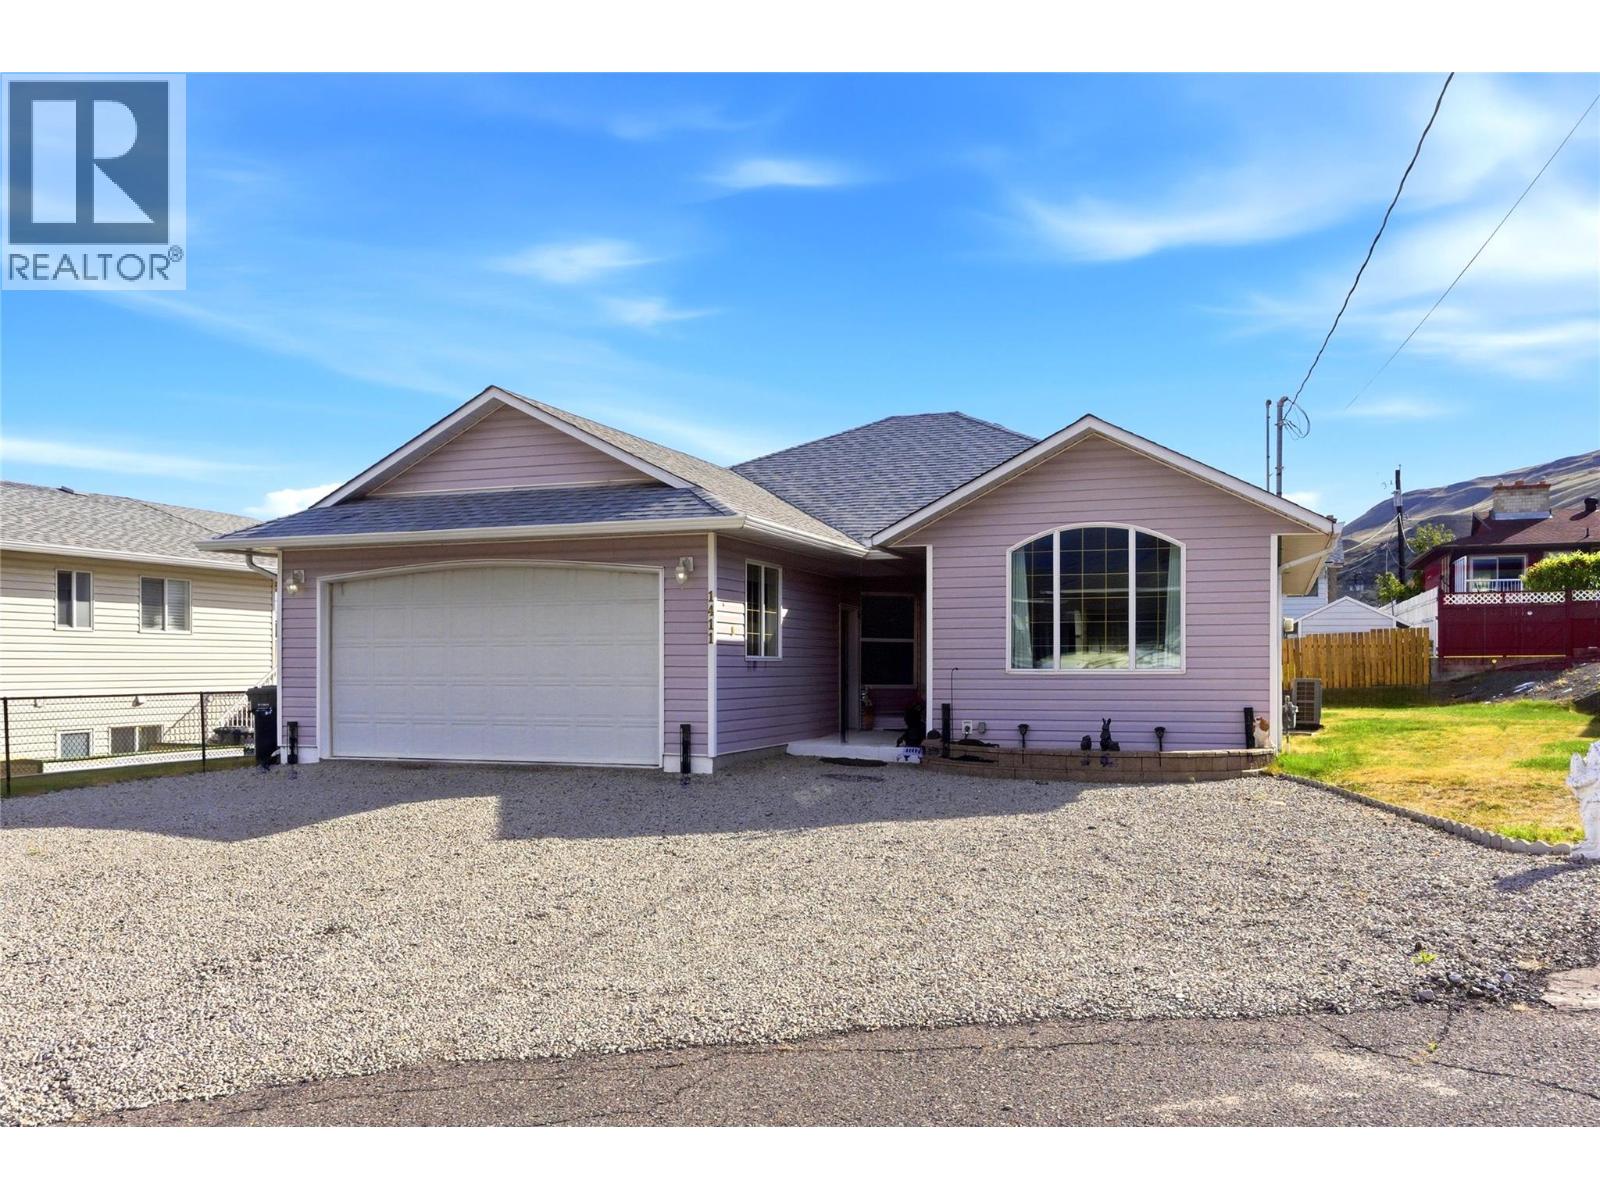
Located in a quiet cul-de-sac in North Ashcroft, this 3-bedroom, 2-bathroom rancher offers the kind of location that is hard to beat for families, retirees, or anyone wanting convenience and community close by. Just steps to the Ashcroft pool and park, and within easy walking distance to the K-12 school, the Ashcroft HUB, and Desert Hills Ranch for fresh local produce in the summer. The home has already had many of the major updates taken care of, including a newer roof completed only a few years ago, plus a brand new furnace and heat pump installed in March 2026 for year-round comfort and efficiency. The main floor offers functional rancher-style living with 3 bedrooms and 2 bathrooms, while the full basement opens the door to endless possibilities. With separate basement access and plumbing already roughed in for a third bathroom, the lower level is ready for your ideas. Add extra bedrooms, create a suite, set up the ultimate workshop, or simply enjoy the incredible storage space. Whether you are looking for a family home, retirement option, or investment potential, 1411 Pears Place offers flexibility, updates, and one of Ashcroft’s most walkable locations. (id:63400)
42395 Highland Drive, Majuba Hill
Yarrow, British Columbia
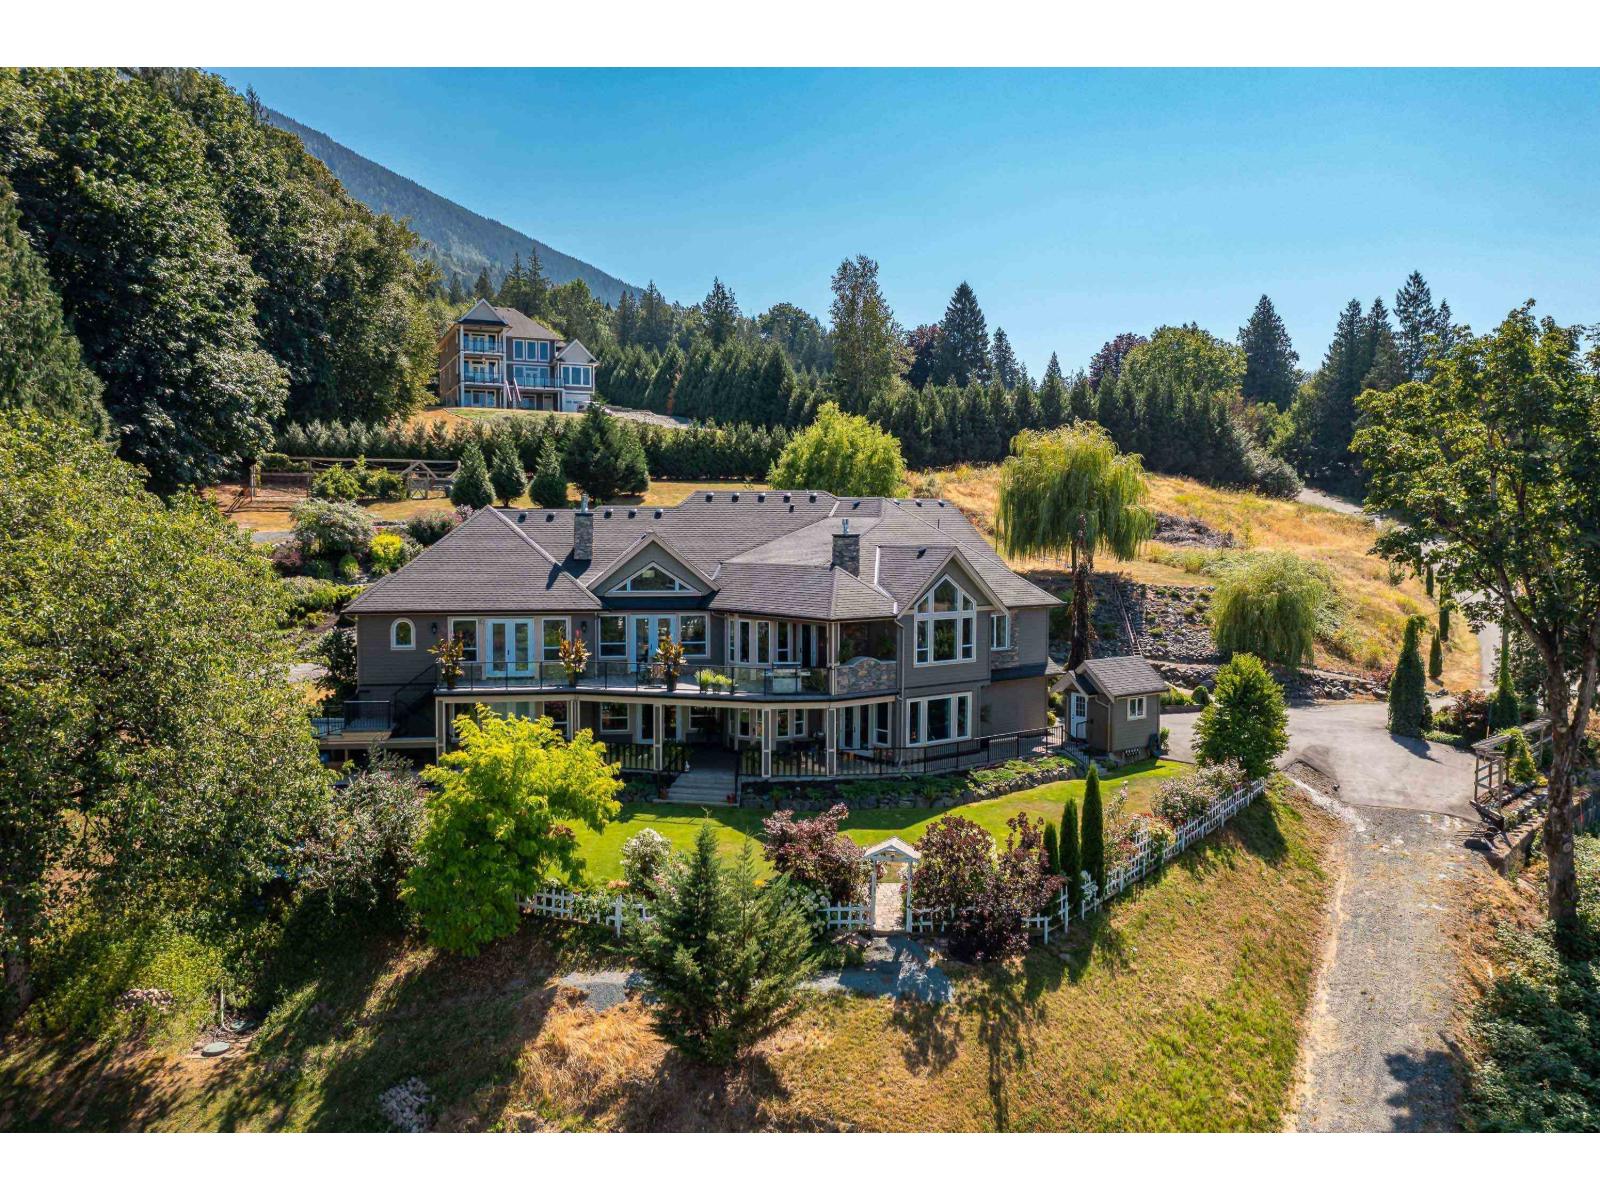
A truly EXCEPTIONAL estate! This custom-built 7,585 sq.ft rancher w/WALKOUT BSMT offers 7 beds & 7 baths - crafted with uncompromising attention to detail! Showcasing hand-scraped teak flooring, rich millwork, & STRIKING barrel & vaulted ceilings accented w/whitewashed pine, this home is designed to capture ABUNDANT natural light & breathtaking views. The EXPANSIVE primary retreat features 6 pc ensuite w/steam shower & an impressive 175 sq.ft CUSTOM W.I.C. Enjoy a chef's kitchen, suspended concrete patio w/outdoor f/p, & a 3,654 sq. ft. walkout basement including a 1,600 sq.ft 2 bed, 2 bath suite finished to the same high standard. Built on an ICF foundation w/400-amp service, drilled well, multi-system heating with A/C, & situated on 2.5 manicured acres w/zen gardens & space for a shop! * PREC - Personal Real Estate Corporation (id:63400)
110 1105 Pandora Ave
Victoria, British Columbia
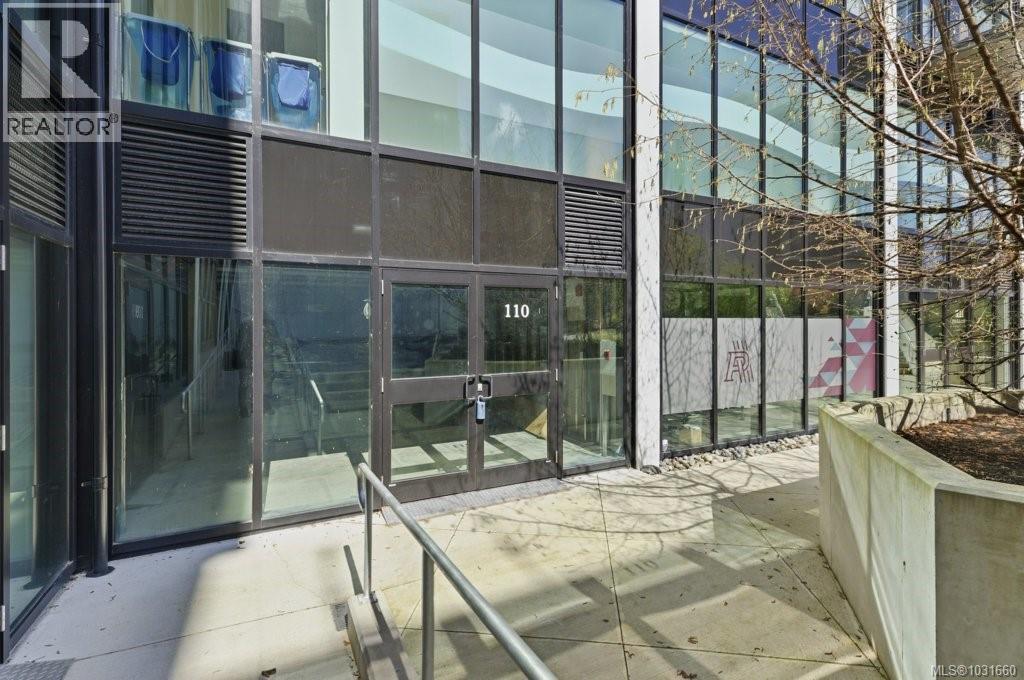
Remax Commercial is pleased to present this Court-Ordered Sale, offering the opportunity to acquire a 1,635 SF commercial strata unit in The Wade. Delivered in shell condition, this CA-1 zoned space provides ultimate design flexibility ideal for medical, professional office, or technology users seeking to customize their premises. The unit features a beautiful courtyard entrance, ample power capacity, and efficient layout potential for a variety of configurations. Accessed through a secure gated entry leading to a landscaped courtyard with gardens and fountain, the property offers a quiet, professional environment suited to owner-occupiers. Strategically positioned to serve surrounding residential density while maintaining privacy and security. (id:63400)
9018/10 8992/84 151 Street
Surrey, British Columbia
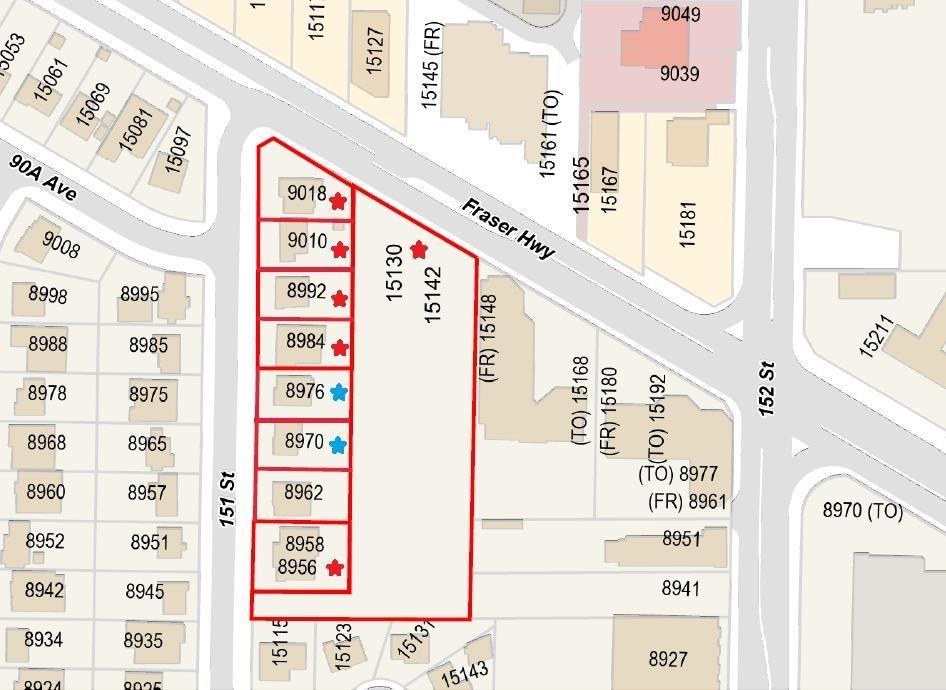
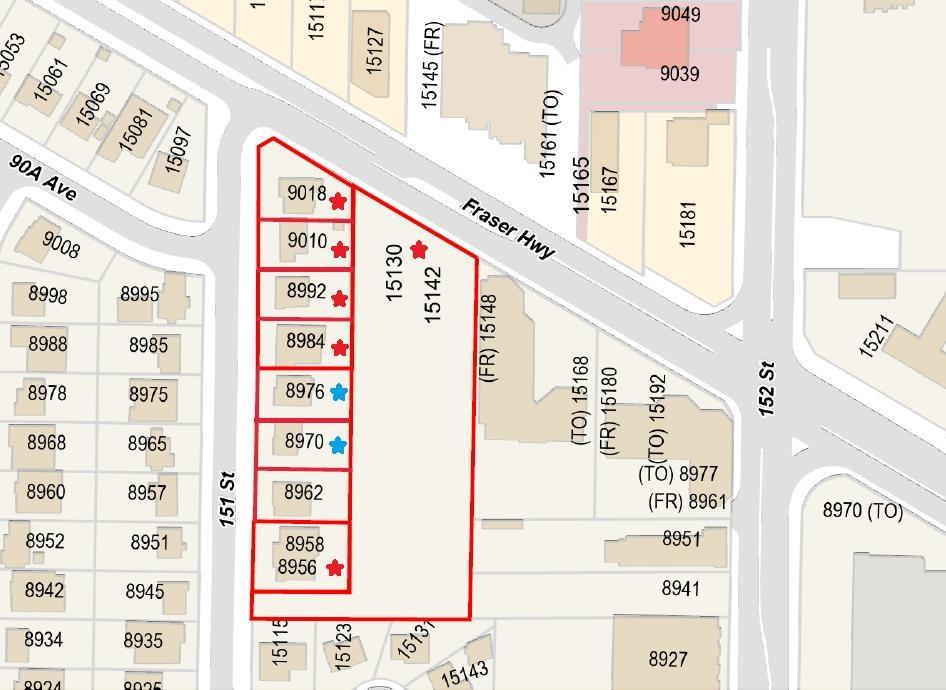
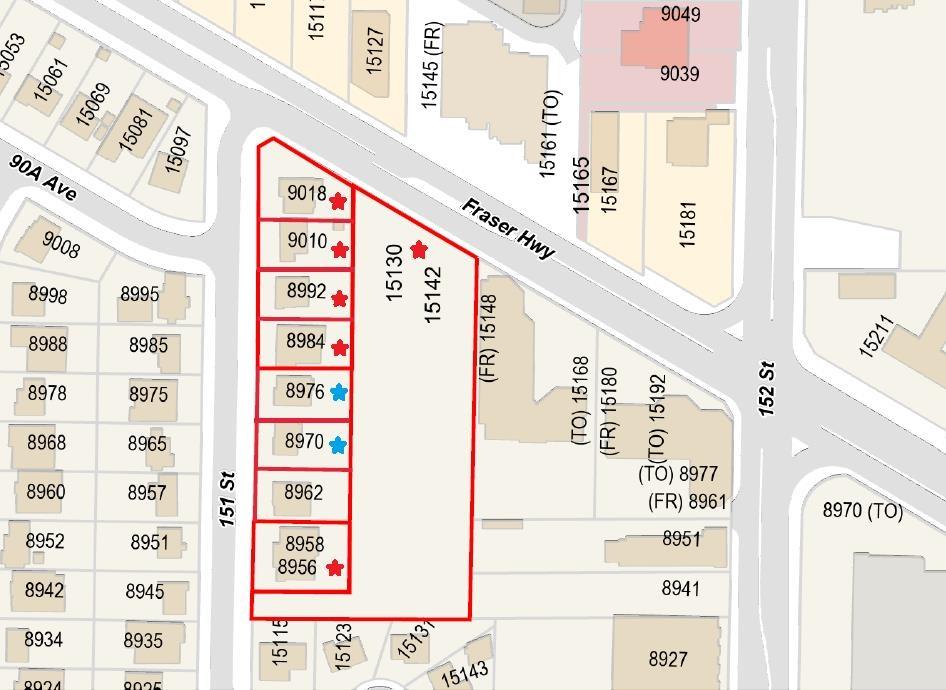
Approx. 29,782 SqFt corner site development site in Surrey Beer Creek Green Timber area, combined by 4 houses. Potential for 5 FAR mixed-use high-rise development in the heart of Surrey, directly facing the future 152 Street SkyTrain Station. Walking distance to Fleetwood Village plaza and Evergreen Mall. Under Fleetwood NCP and 200m tier of 152nd Skytrain Station. Land assembly with neighbour property 75,836 SqFt for total 105,618 SqFt. A rare opportunity for developers seeking such huge development site to build own community in a rapidly growing and highly accessible location. Don't hesitate, call now. (id:63400)
8956 151 Street
Surrey, British Columbia
Must See! Approx. 10,128 SqFt rectangle lot with 2 duplexes in Surrey Beer Creek Green Timber area. Month to Month tenant with approx. $4,000/month gross rent income. Land assemble with neighbours for 115,746 SqFt development site. Under Fleetwood NCP and 200m tier of 152nd Skytrain Station, potential for 5 FAR mixed-use high-rise development, directly facing the future 152 Street SkyTrain Station. Walking distance to Fleetwood Village plaza and Evergreen Mall. A rare opportunity for investors or developers who are looking for development land in the heart of Surrey. Don't hesitate, call now. (id:63400)
4771 Ridgelawn Drive
Burnaby, British Columbia
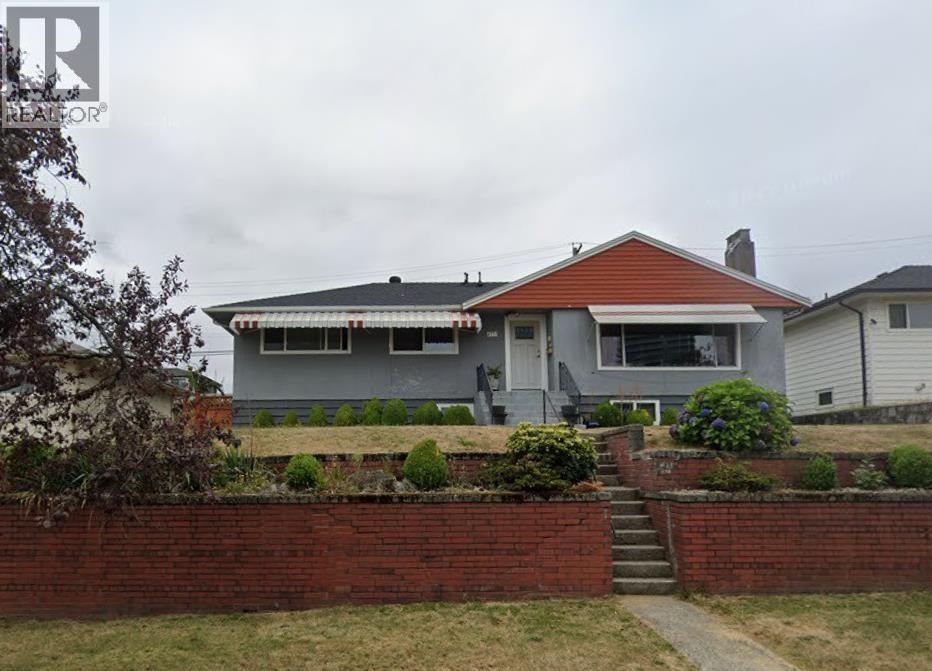
Must See! Approx. 7,260 sqft Mid-Rise development lot in Burnaby Brentwood area. Located at Ridgelawn Dr, between Beta Ave and Delta Ave. On the opposite of Brentwood Town Centre, easy access to Vancouver East & West and North Vancouver through Hwy No.1 & 7. Under R1 residential zone and 2050 Burnaby OCP, potential for up to 12 stories development. Potential for 8 lots ( Approx. 56,778 SqFt) land assembly, corner 2 lots and East side 2 lots are on market for sale for total Approx. 28,948 sqft. A rare opportunity for people who are looking for a new community to develop. Call now for more information! (id:63400)
15142 Fraser Highway
Surrey, British Columbia
Approx. 75,836 SqFt development site in Surrey Beer Creek Green Timber area, large vacant land. Potential for 5 FAR mixed-use high-rise development in the heart of Surrey, directly facing the future 152 Street SkyTrain Station. Walking distance to Fleetwood Village plaza and Evergreen Mall. Under Fleetwood NCP and 200m tier of 152nd Skytrain Station. Land assembly with neighbour properties 29,782 SqFt for total 105,618 SqFt. A rare opportunity for developers seeking such huge development site to build own community in a rapidly growing and highly accessible location. Don't hesitate, call now. (id:63400)
4771 Ridgelawn Drive
Burnaby, British Columbia
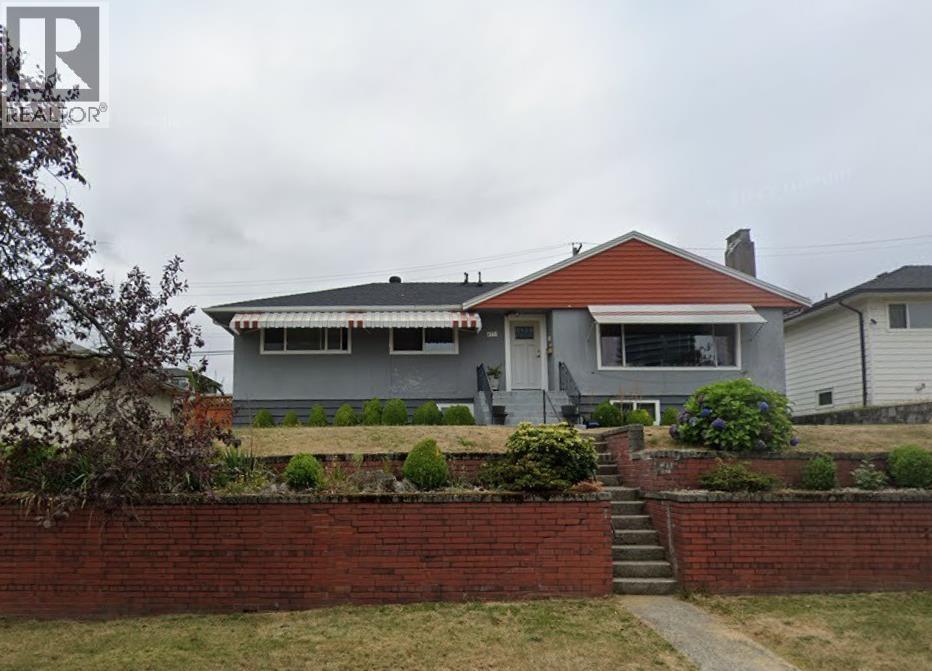
Must See! Approx. 7,260 sqft Mid-Rise development lot in Burnaby Brentwood area. Located at Ridgelawn Dr, between Beta Ave and Delta Ave. On the opposite of Brentwood Town Centre, easy access to Vancouver East & West and North Vancouver through Hwy No.1 & 7. Under R1 residential zone and 2050 Burnaby OCP, potential for up to 12 stories development. Potential for 8 lots ( Approx. 56,778 SqFt) land assembly, corner 2 lots and East side 2 lots are on market for sale for total Approx. 28,948 sqft. A rare opportunity for people who are looking for a new community to develop. Call now for more information! (id:63400)