
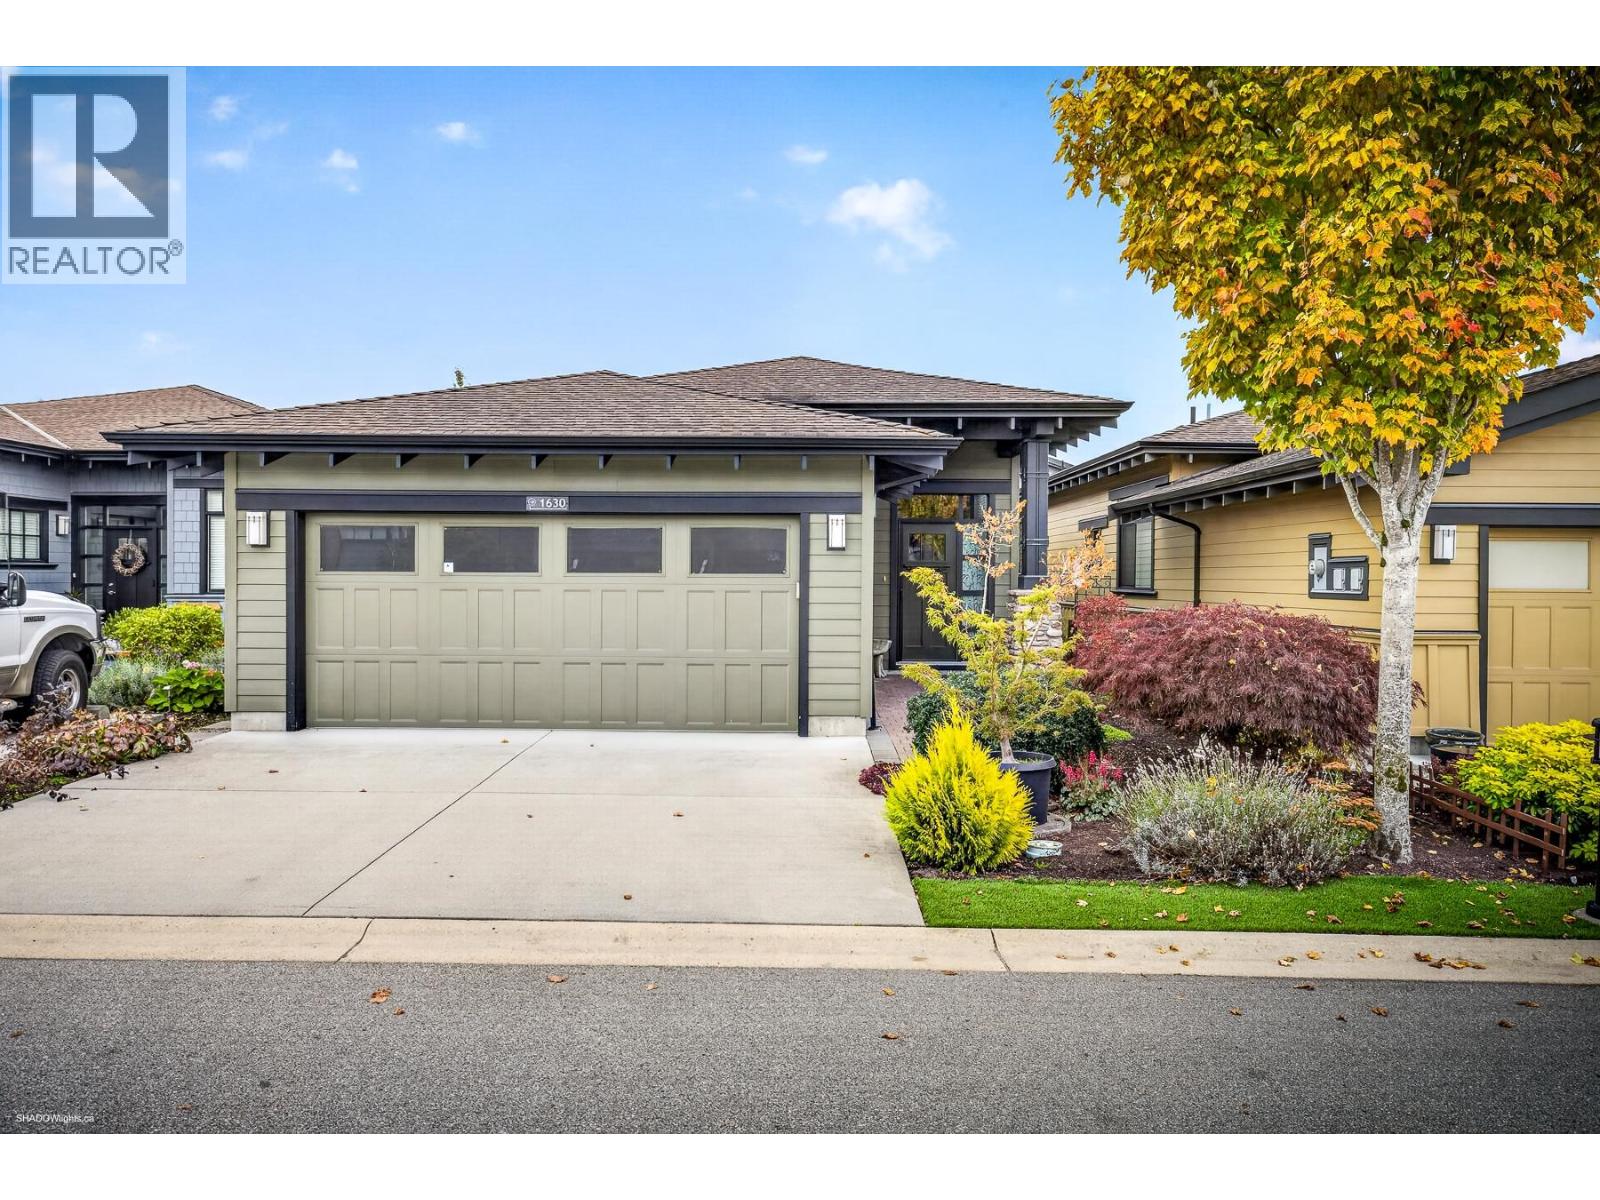
1630 Fir Springs Lane
Tsawwassen, British Columbia
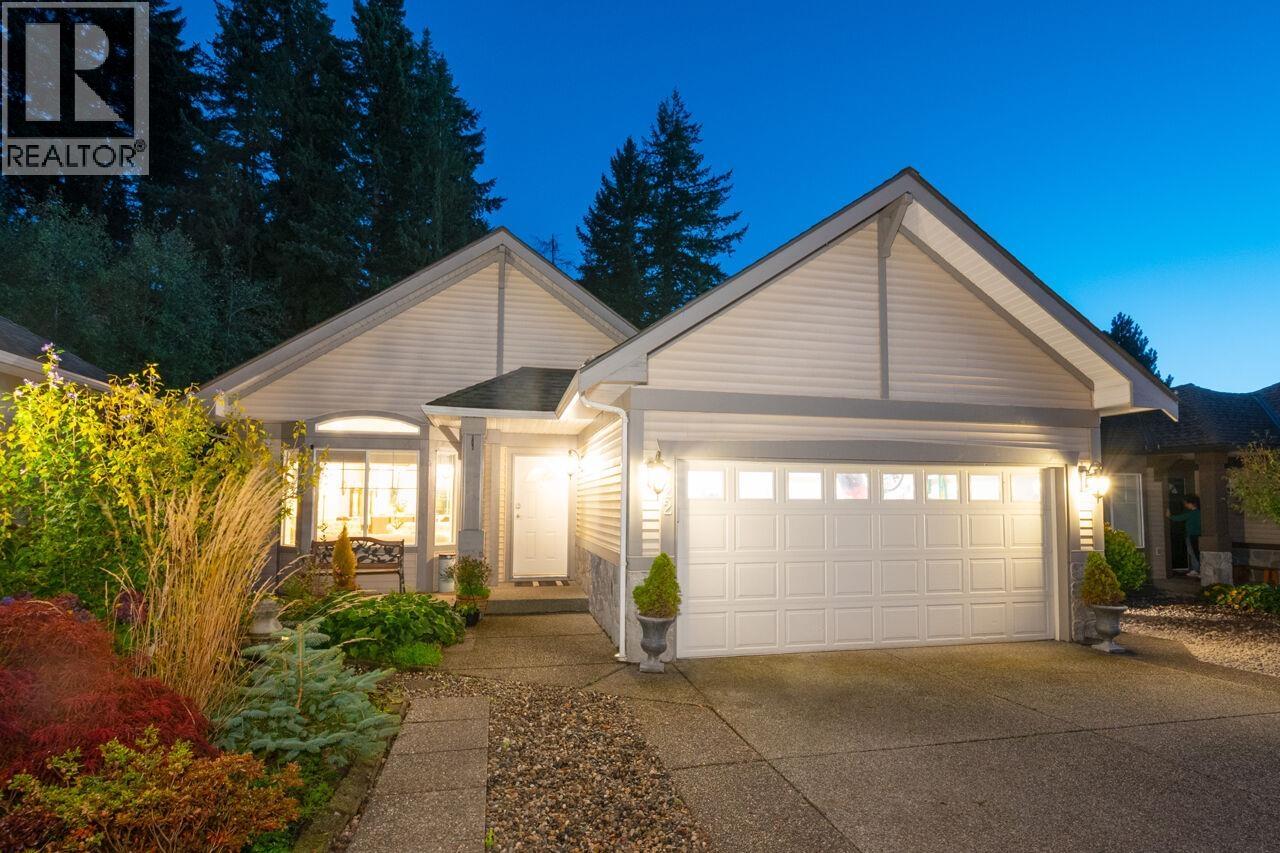
Experience the lifestyle in the Tsawwassen Springs community! This elegant, low-maintenance nearly 1500 sq.ft. craftsman-style rancher offers 3 bedrooms (one without a closet) and 2.5 bathrooms, including a luxurious spa-inspired 5-piece ensuite. The bright, open-concept kitchen and living area create an inviting space for everyday living and entertaining with AC as well. A spacious double garage has plenty of room for your car and golf cart! Nestled in a sought-after golf course community, enjoy nearby dining, fitness, shopping, scenic walking trails, beaches, and parks. Just minutes from Tsawwassen Mills, this exceptional home offers the perfect blend of comfort, convenience, and relaxed resort-style living. Open House Sat Oct 17 2-4pm (id:63400)
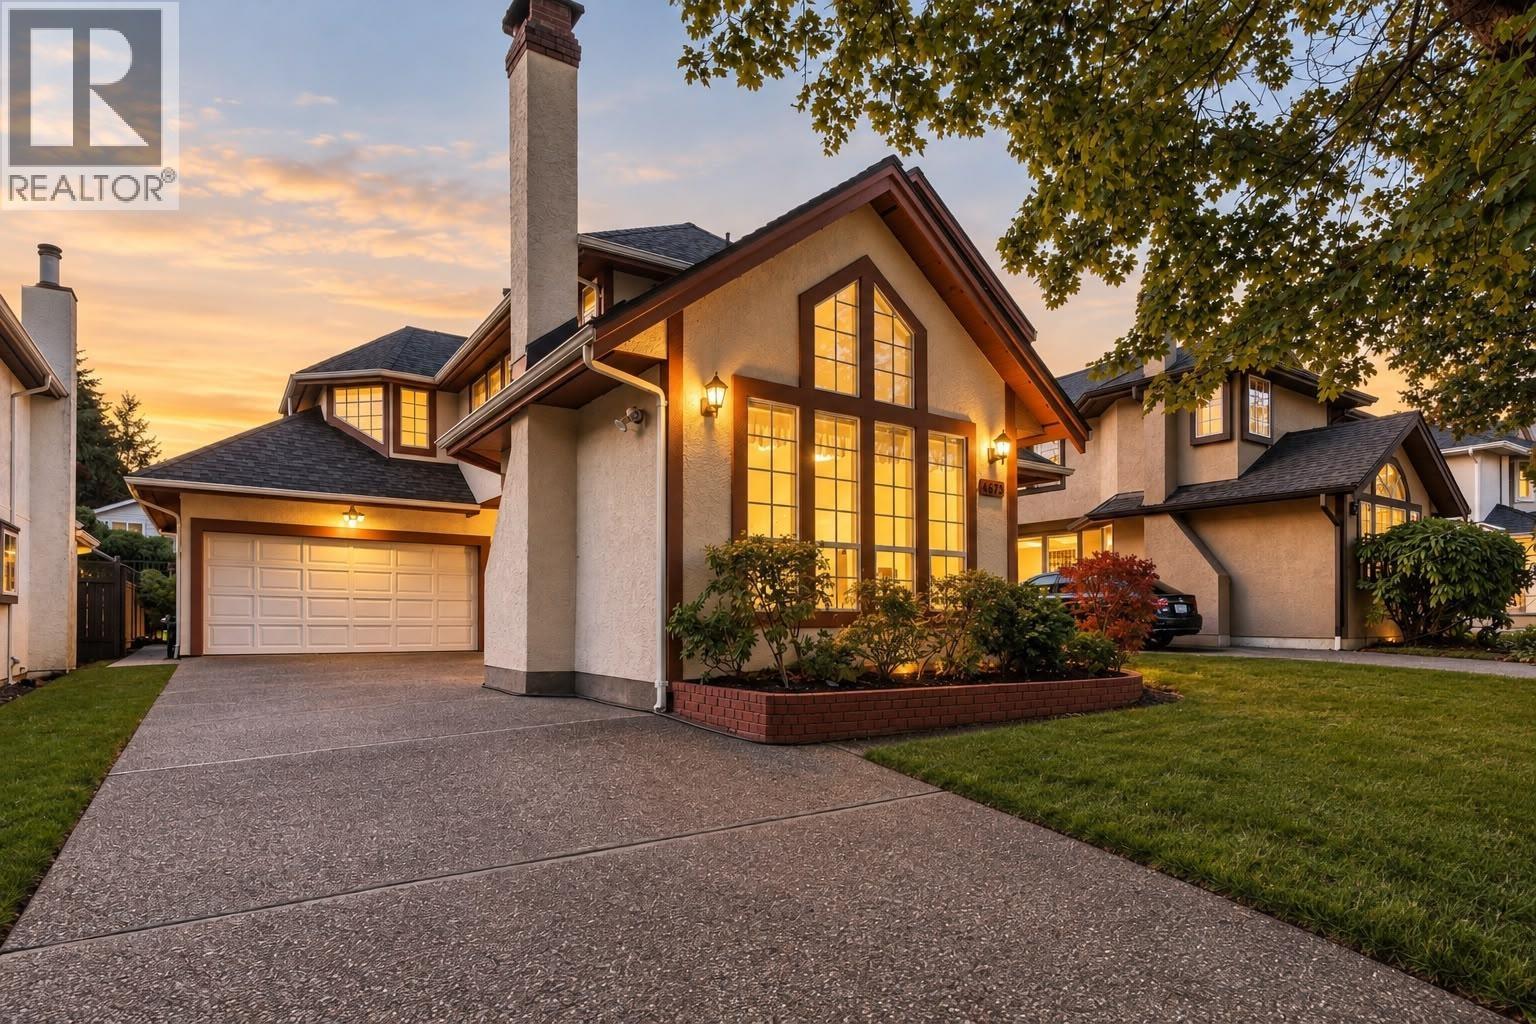
865 Ruckle Court
North Vancouver, British Columbia
Located in the sought-after Roche Point neighbourhood, this home offers a wonderful opportunity to enjoy the best of North Shore living. 3 bedrooms, 2 and a half bathrooms, 2,092sf of living space with double side-by-side garage, on a 4,509 sf lot. Large open concept kitchen beside a breakfast nook and family room with cozy gas fireplace that steps out onto the patio and landscaped backyard. Owner-occupied and meticulously maintained: recently new roof, hot water tank, furnace. Nestled on a quiet street lined with beautiful autumn trees, the property is surrounded by nature and offers convenient access to parks, trails, golf courses, skiing, shopping at Parkgate Village, and Deep Cove, easy access to everyday amenities and outdoor recreation. Open house Sat-Sun Oct 17-18 2:00-4:00PM (id:63400)
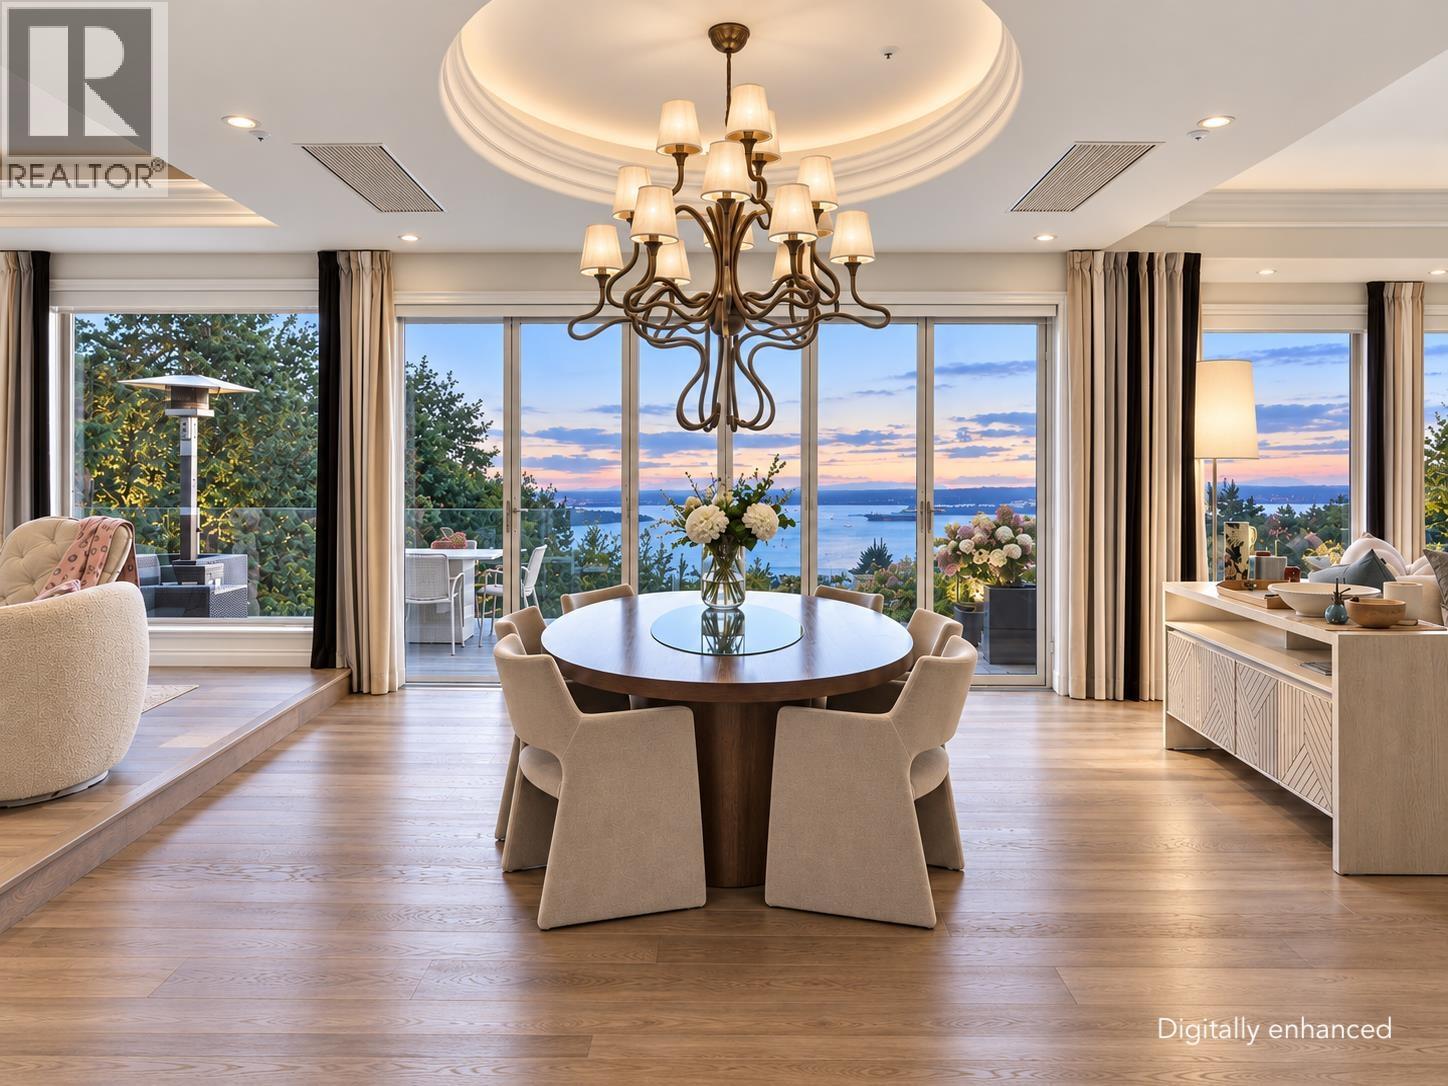
1560 Chippendale Court
West Vancouver, British Columbia
Located in prestigious Canterbury, this exquisite, fully renovated luxury residence offers 5,080 sqft. of refined living space on an approx 13,000 sqft. lot, with unobstructed ocean and city views from all 3 lvls. Extensively renoed in 2014 with meticulous modern design, the home showcases custom cabinetry, designer lighting, high-end appliances, and elegant finishes. Bright, open-concept interiors feat. spacious living and dining areas, a gourmet kitchen, private office, cinema room, and 4 beds with ensuites, including a spa-inspired pri. suite. Enjoy heated floors, AC, a steam shower, hot tub, and a private landscaped backyard. OPEN HOUSE: Saturday, Oct. 17, 1-3pm. (id:63400)
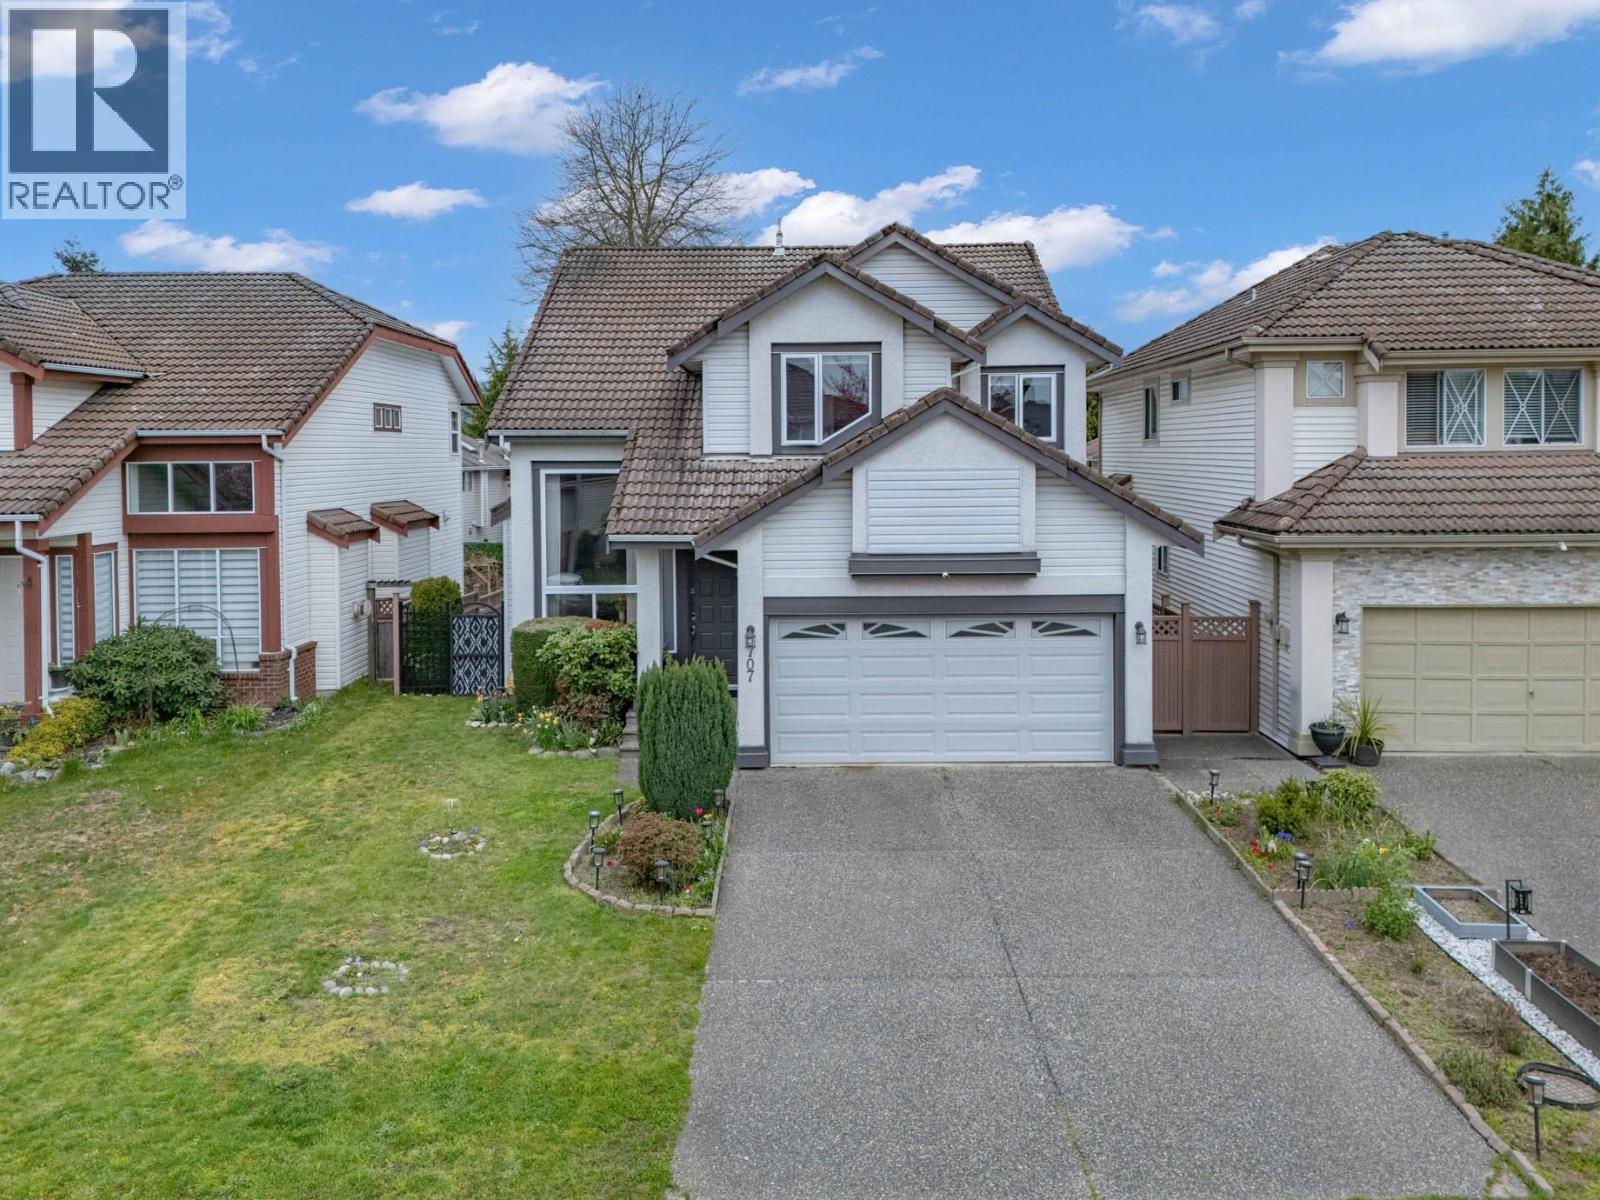
707 Omineca Avenue
Port Coquitlam, British Columbia
Rarely available!!! Sensational Parklane home in sought after Riverwood, one of Port Coquitlam´s most desirable family-oriented communities. Open concept residence impresses with grand 2-storey foyer, rich hardwood floors, abundance of natural light, oversized windows. Elegant living & dining spaces, spacious kitchen, cabinetry & counter space, large family room. Multiple updates include air-conditioning, furnace, tankless hot water system, windows, wood floor, laminate floor, tiles, garage door, extended covered rear deck. Location is next to none. Close to shopping, schools and nature. Walk to Costco & Save-on-Foods, Praire Elementary, Blakeburn Elementary, Terry Fox Highschool, Carnoustie Golf Club, Poco Dyke and Blakeburn Lagoon popular for bird watching and walking trails. Call today! (id:63400)
122 Blackberry Drive
Anmore, British Columbia
FABULOUS, RENOVATED FAMILY HOME WITH PRIVACY AND AN IN LAW SUITE! Enjoy the serenity of Anmore, hiking trails and parks, plus beaches and lakes a few minutes away in Belcarra! Great floorplan with Primary on main level. Fully renovated home offers laminate flooring on main and luxury vinyl plank on lower. Gorgeous Kitchen boasts an island, quartz counters, maple cabinets and newer S/S appliances. Cozy Great room features a gas fireplace and is open to the elegant Dining Room. Lower level has a bedroom plus large Rec Room, and a 1 bedroom suite. 5 min drive to Newport Village, Suter Brook, Rocky Point Park, Brewers Row and shopping! Incredible schools: Anmore Elem, Eagle Mtn Middle and Heritage Woods Sec! Open House Sat Oct 17 2:30-4:30. Rarely does a lovely home like this hit the market! (id:63400)
109 Oakland Street
New Westminster, British Columbia
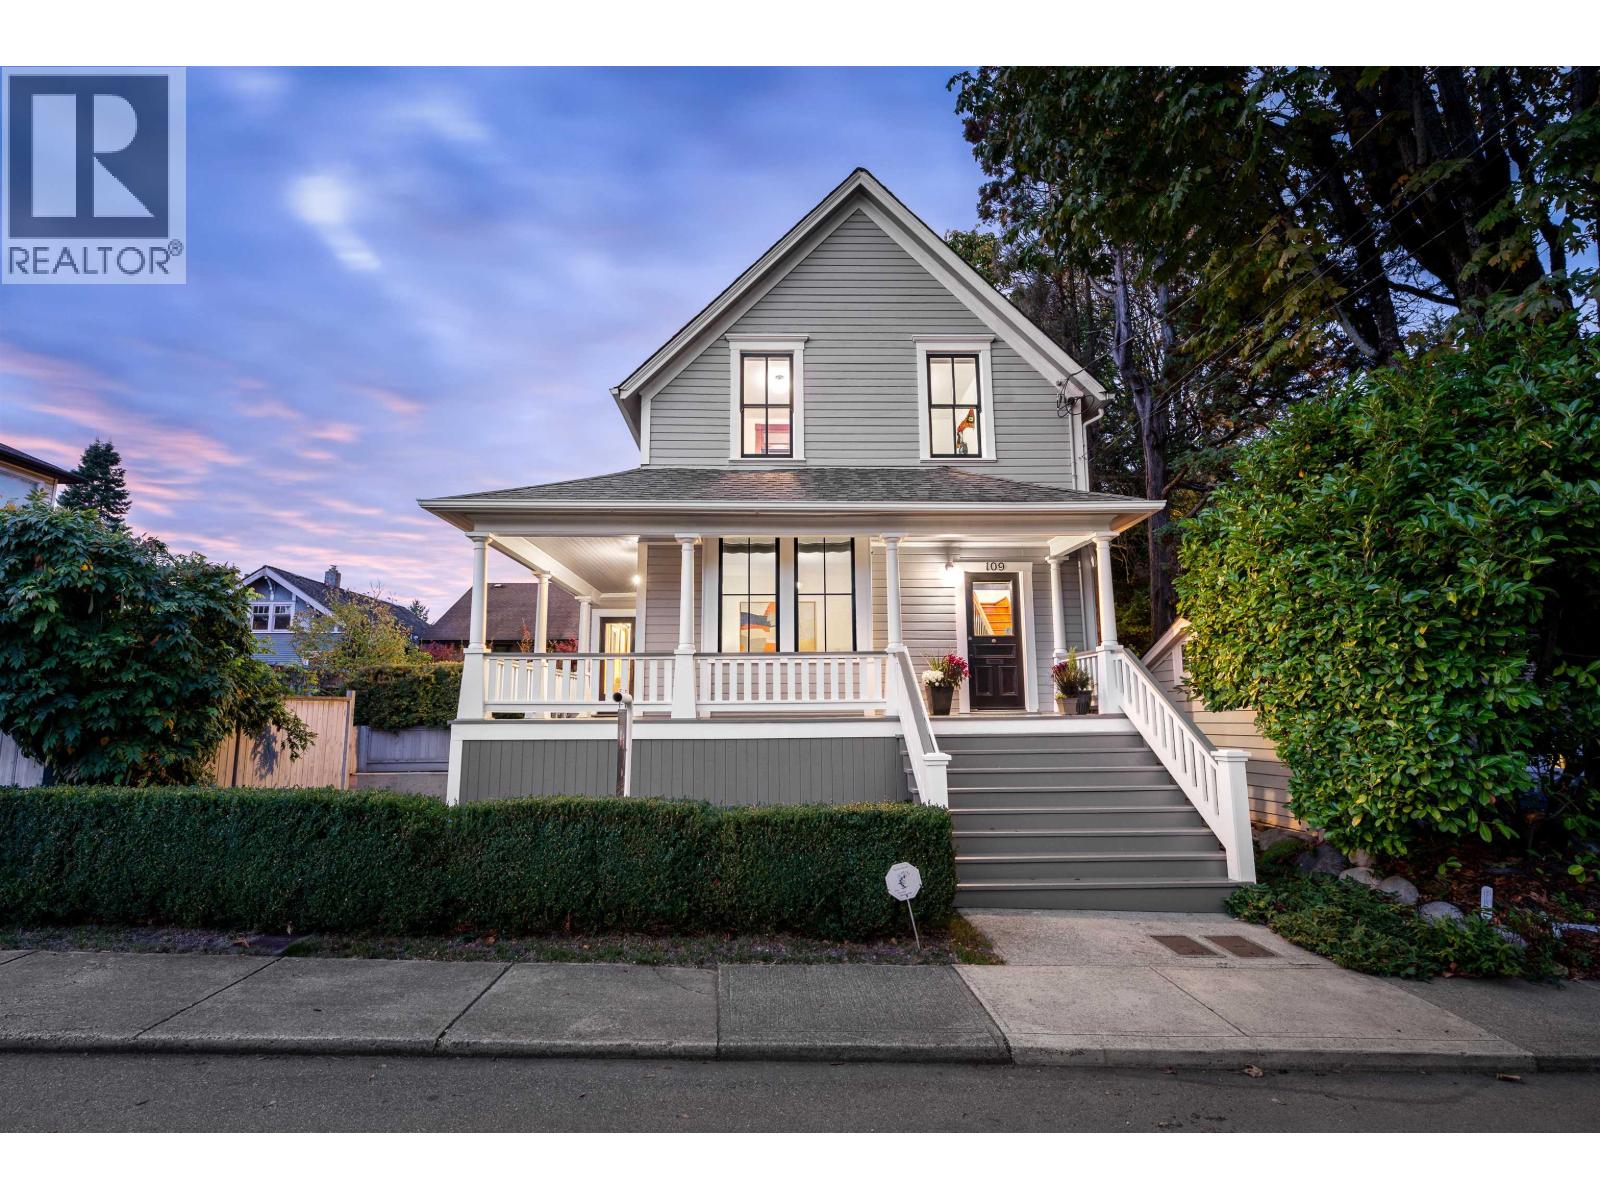
TIMELESS HERITAGE, REIMAGINED. This residence was rebuilt from the foundation up in 2011, blending historic character with modern comfort and peace of mind. Ideally located across from Queen´s Park, this 2,447 SF home features a welcoming wrap around porch, beautiful Fir flooring, spacious living and dining areas, a main-floor family room, and a well-appointed kitchen for everyday living and entertaining. Upstairs offers 3 beds and 2.5 baths, including a generous primary bedroom with ensuite. The lower level offers an expansive rec room with over 8´ ceilings, polished concrete floors, laundry, roughed-in bath, and 322 square ft of crawl-space storage. Thoughtfully designed with excellent suite potential. Close to the Justice Institute and Aquatic and Community Centre. (id:63400)
1761 E 4th Avenue
Vancouver, British Columbia
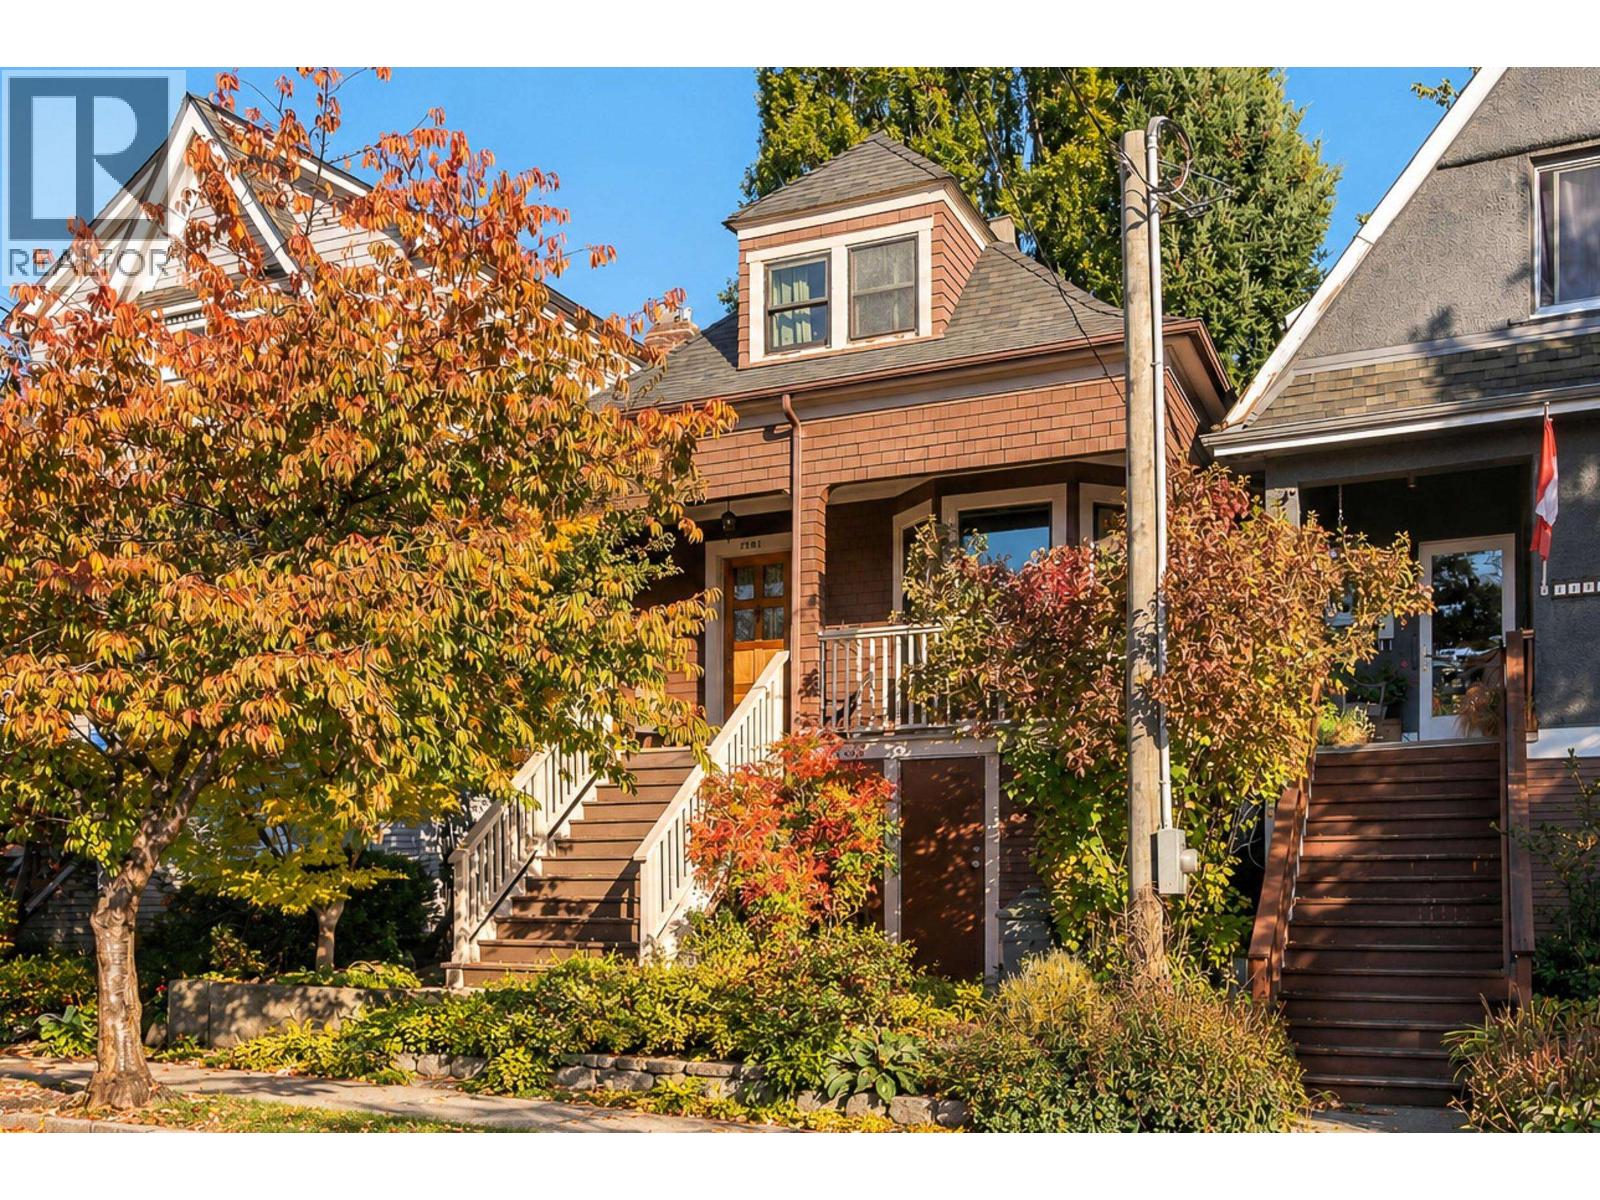
Start your engines ..A veritable jewel box, 1/2 block East of Commercial Dr. on the prettiest Heritage designated cul-de-sac is AVAILABLE. Meticulously updated while maintaining the original turn of the century charm and the private back garden creates a true urban oasis. Soak up the last of the Fall evenings on your front porch while congratulating yourself for knowing value when you see it. Two bdrms up, primary w/ensuite, and two more potenital bdrms on the main level. If you know the neighbourhood, you know 'the Drive' is unbeatable for shops, restaurants and an inclusive inner-city vibe rarely found. McSpadden Park and tennis courts at the end of the block as is Queen Victoria Annex (Elementary). OH Thur.Oct.15th 5:30-7pm, Sat.17th/Sun.18th 2-4pm. We look forward to seeing you! (id:63400)
4810 Maitland Street
Burnaby, British Columbia
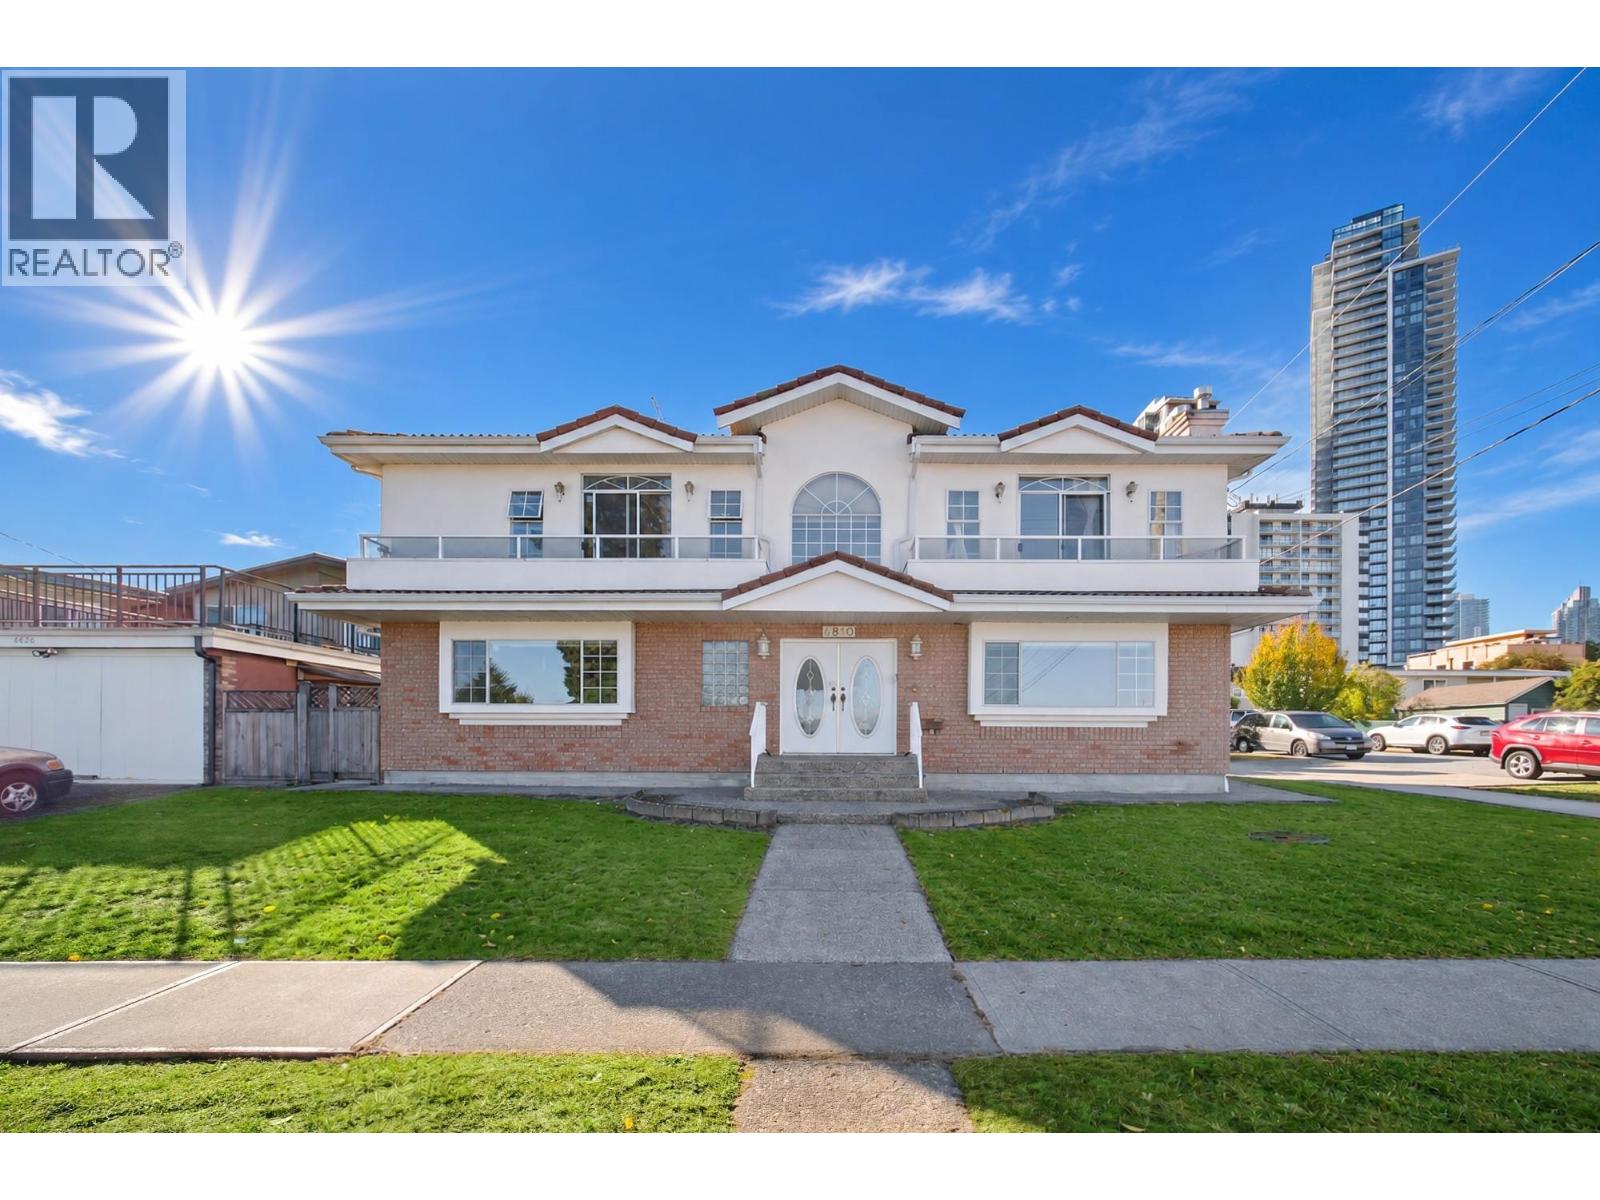
CORNER LOT | MOUNTAIN & CITY VIEW | WALK TO METROTOWN | Welcome to a rarely available 4-bedroom home in the heart of Burnaby South. Set on a quiet INNER street, this corner lot with wide frontage enjoys abundant natural light from both south and north exposures. Perched on the higher side, the home captures beautiful mountain and city views. A suite with separate entry offers rental income potential - ideal for a growing family. Enjoy an unbeatable location within walking distance to Metrotown and Metropolis, just a 2-minute drive to Marlborough Elementary. MOSCROP Secondary catchment. Open House: Oct 17/18 (Sat/Sun), 2-4 pm (id:63400)
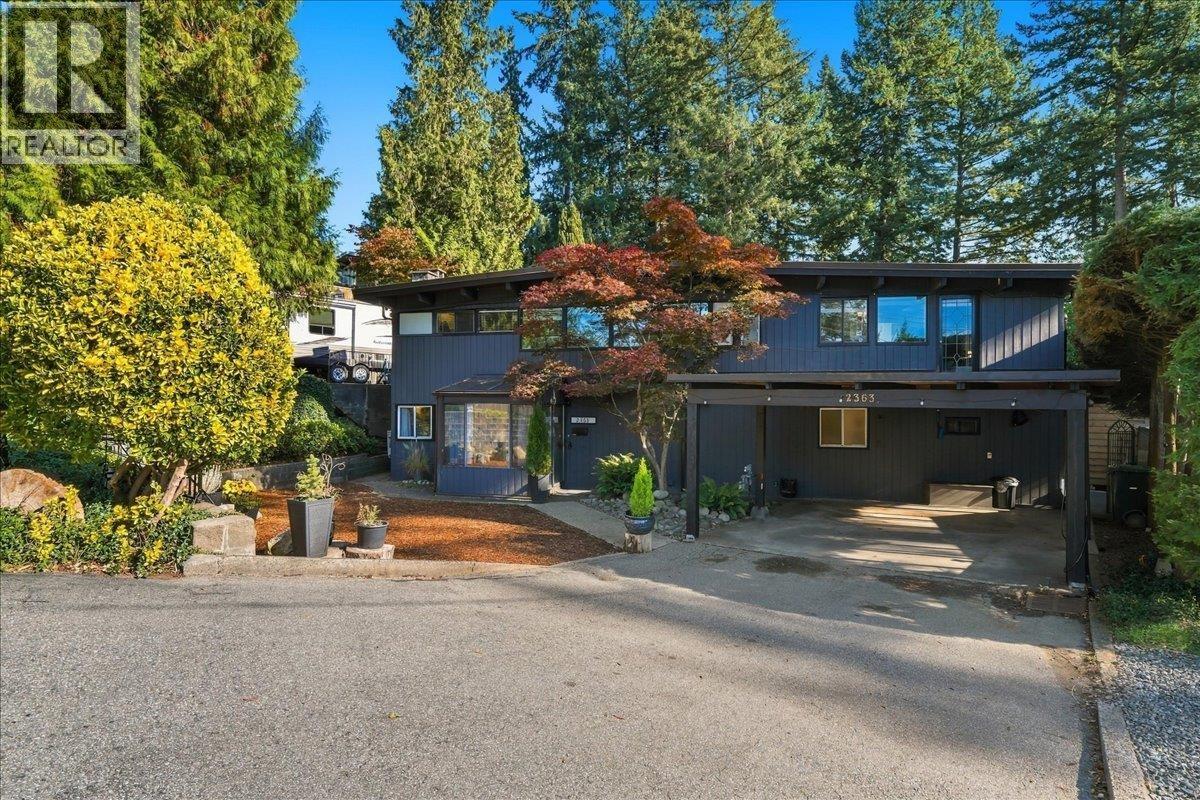
2363 Windridge Drive
North Vancouver, British Columbia
Discover this unique and versatile North Shore property offering 4 bedrooms, 4 bathrooms; including a separate rental suite! Full of character, this inviting home features vaulted wood ceilings, exposed beams, skylights, a cozy fireplace and a bright, spacious kitchen perfect for entertaining with a picture perfect view. Enjoy a flexible floor plan, generous living spaces and a private primary suite with soaker tub. Recent upgrades include a new patio (2026), roof (2017), on-demand hot water (2023), heat pump, updated windows and new laundry appliances. Two driveways provide exceptional parking for RVs, boats and trailers, complete with a personal sani-dump! A fantastic opportunity for families, investors or multi-generational living! Open House Sat/Sun Oct 17/18 2-4PM (id:63400)
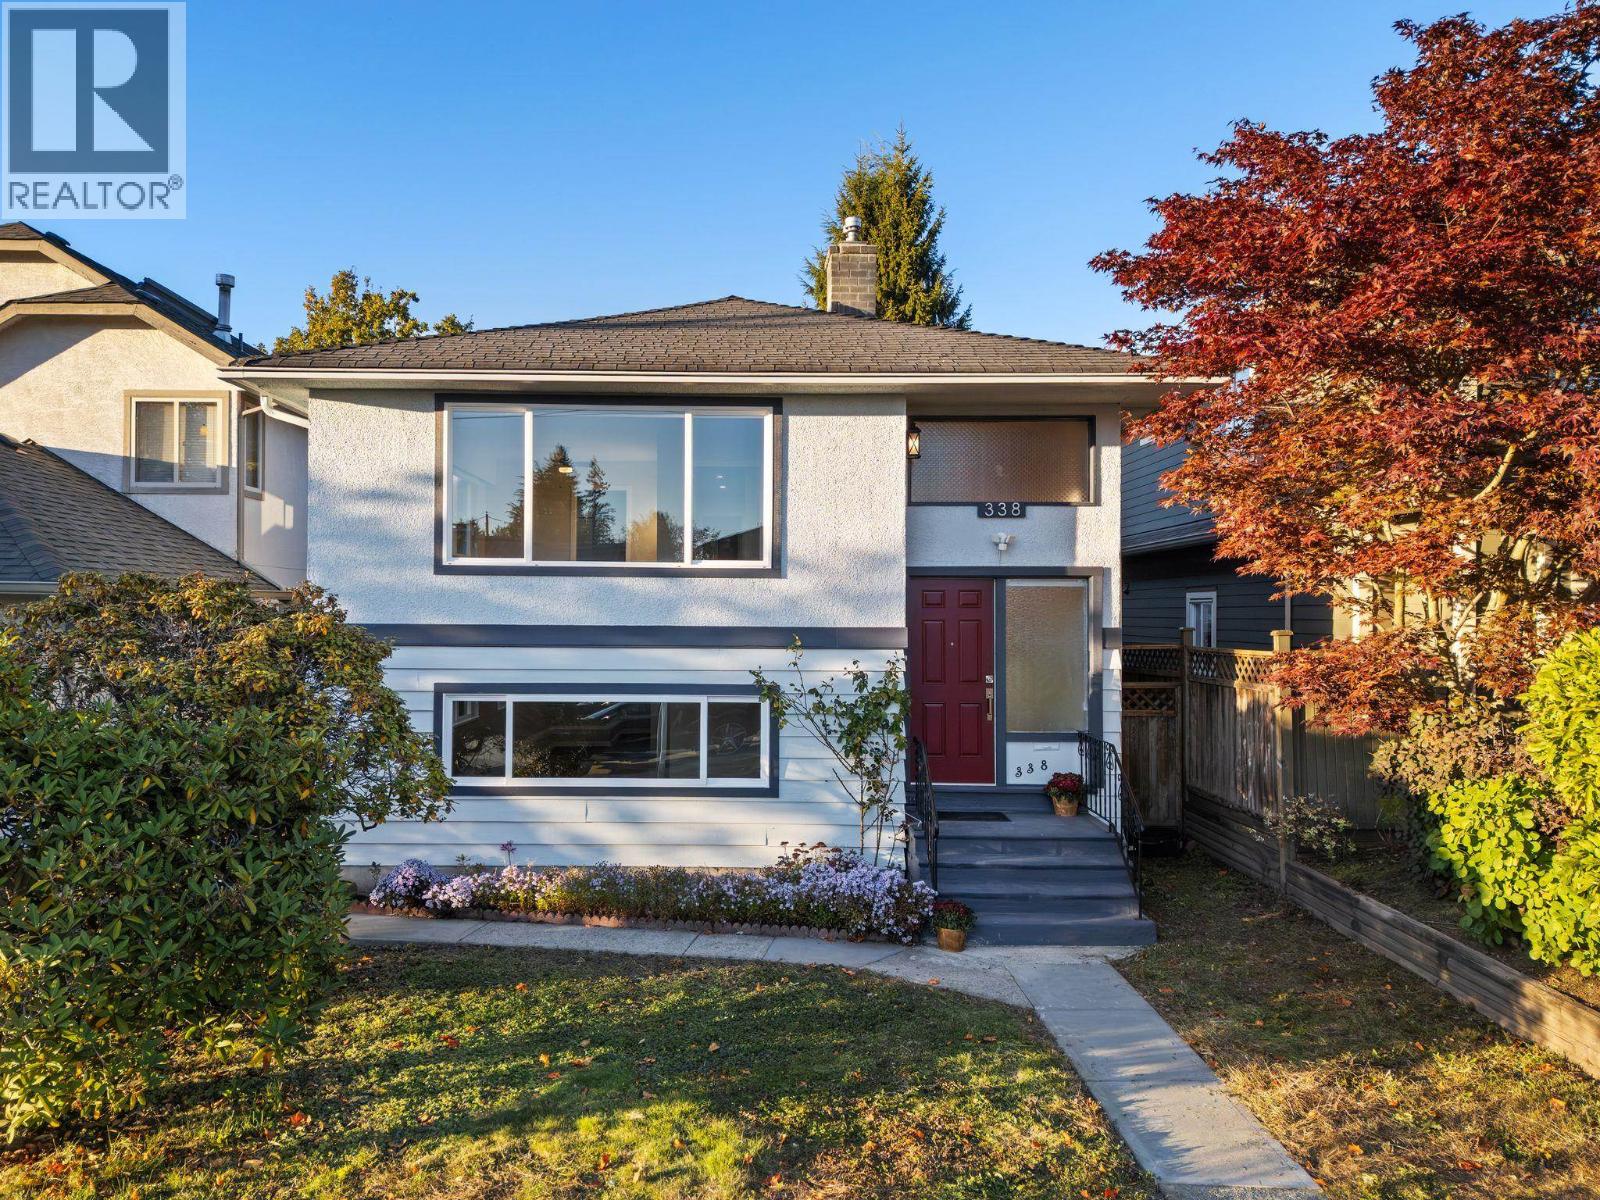
338 W 21st Street
North Vancouver, British Columbia
Fully renovated 4 bed, 2 bath home on a quiet dead-end street in the heart of Central Lonsdale. Updated from floor to ceiling, nothing left for the next owner to do but move in. The main level has 3 bedrooms and a full bathroom with a double vanity, new tub and tiled shower. The kitchen has custom cabinetry and new countertops. Downstairs is a fourth bedroom and an expanded, fully redone second bathroom, with room to easily add a fifth bedroom. The lower level can easily add a future suite. The upgrades go well beyond fresh paint and finishes, including a new electrical panel and rewiring, new windows and doors, a re-piped drain stack, a restored chimney and new flooring on both levels. There is also room to add a carport or garage. Steps from the shops, restaurants and Wagg Creek. (id:63400)
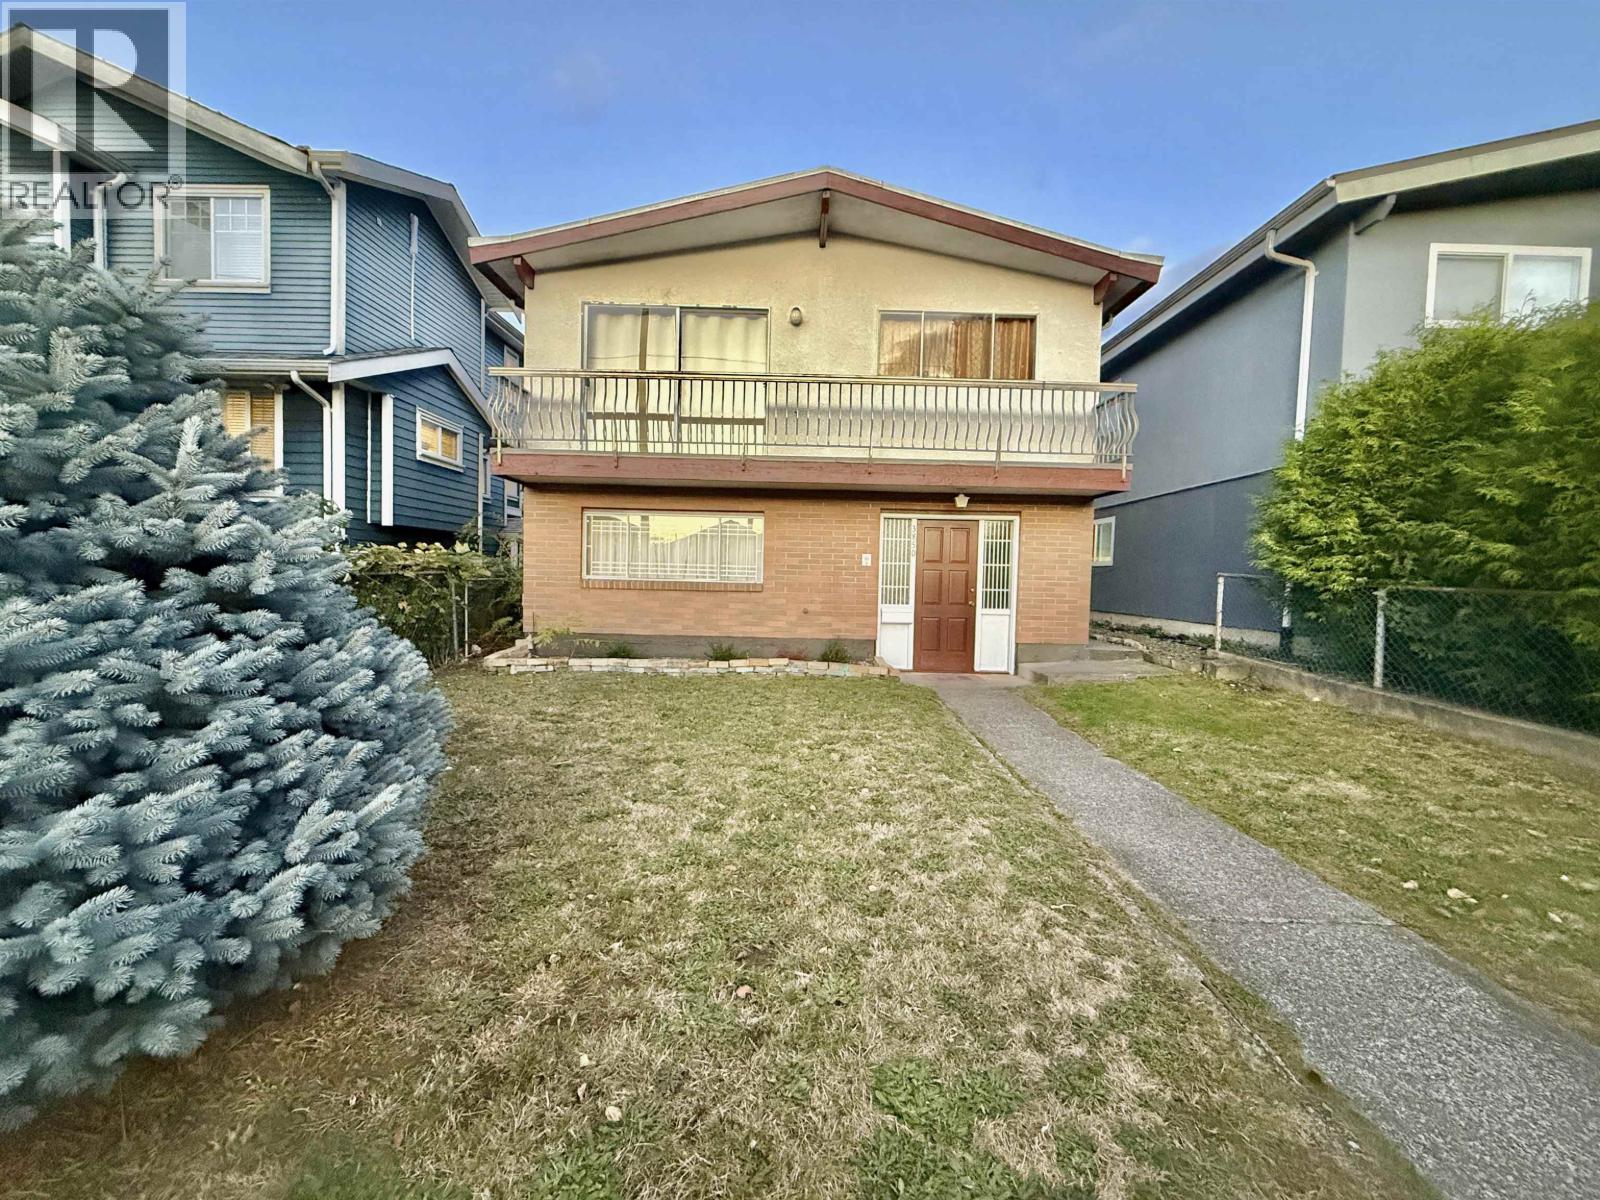
3850 Lillooet Street
Vancouver, British Columbia
Brand New on Market ! R1-1 zoning great potential lot with no big trees. Tastefully designed renovation and detail throughout this Vancouver Special home at highly demanded area Renfrew Height on a quiet street. Mortgage helper with potential 2 Bedroom suite for rental. Over 50k has been spent on new renovation, and it's A live-in-ready home~ This area offers a quiet, family-oriented residential feel combined with elevated terrain, great local parks, and fast connections to both Vancouver and Burnaby. Short distance walk to Renfrew Community Park, 6 mins walk to supermarket, restaurants and coffee shops. 5 mins drive to Burnaby Hospital. School Catchment: 6 mins walk to Windermere Secondary School. 8 mins walk to Renfrew Elementary. Open House Oct 17-18 , Sat/Sun 2-5pm. (id:63400)
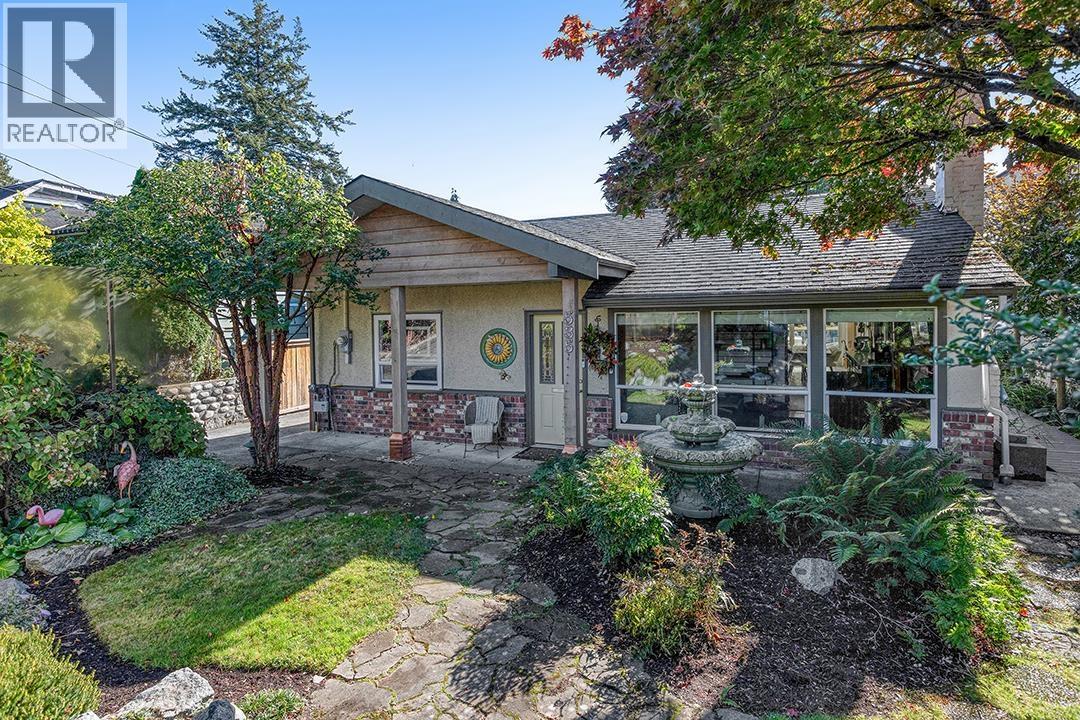
535 E Keith Road
North Vancouver, British Columbia
A hidden oasis in the heart of North Vancouver! This charming 3-bedroom, 2-bathroom home offers the ease of one-level living with an incredible connection to the outdoors. Designed around its sunny, south-facing exposure, the home feels remarkably peaceful and private. Inside, enjoy a bright living room with a gas fireplace, a character-filled kitchen, a spacious dining room, and a primary bedroom with a walk-in closet and ensuite. Sliding doors open to a spectacular 566 sq.ft. partially covered deck with outdoor kitchen-perfect for year-round entertaining, summer dinners, and relaxing in the sunshine. Beyond, a large, fully fenced backyard offers plenty of room for kids, pets, and gardening. Complete with a garage and greenhouse, this is a rare combination of comfortable living and exceptional outdoor space. Conveniently located near parks, schools, shops, and all the amenities of Central and Lower Lonsdale. A truly special property! **OPEN HOUSE Saturday, October 17th, from 2:00 PM to 4:00 PM** (id:63400)