
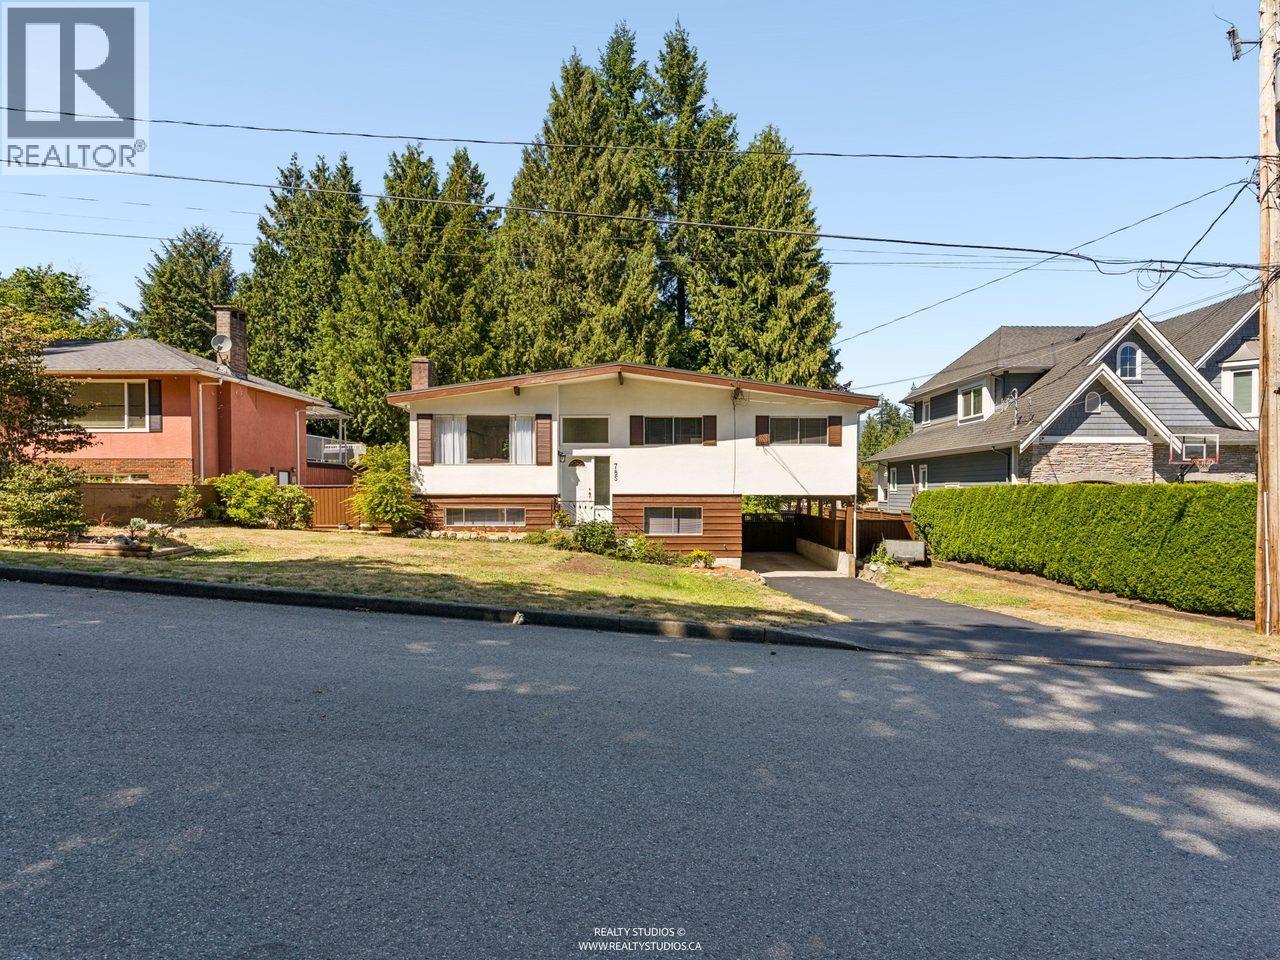
785 Regan Avenue
Coquitlam, British Columbia
2 level West Coquitlam house on a big, flat lot with lane access. Great location on a quiet street across from Mountain View Park near Mountain View Elementary. A short walk to Burquitlam Skytrain station & shopping. 4 bedroom, 2 bathroom home is well maintained with beautiful inlaid hardwood floors, large sundeck with views, wood F/Ps and ensuite bathroom. Separate entrance in basement with bedroom and large rec room. Spacious carport, original owner home so never before on the market and is well maintained. (id:63400)
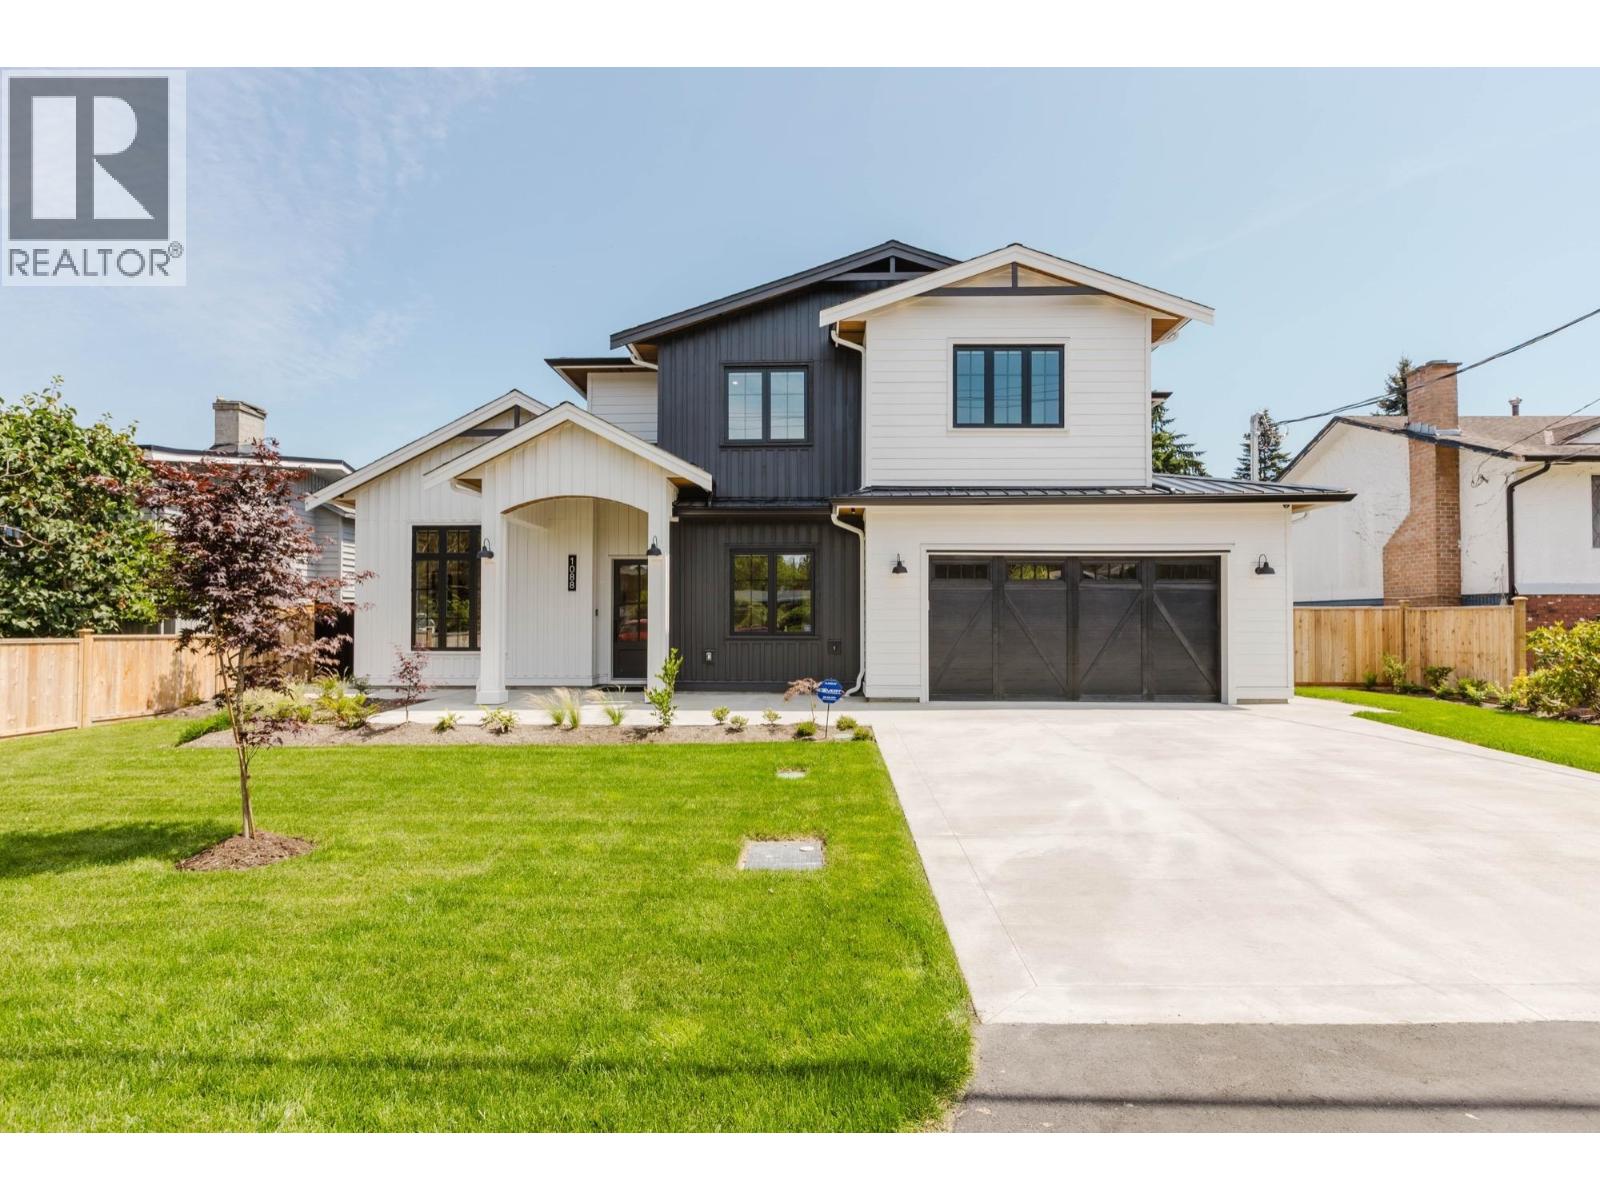
1088 50b Street
Delta, British Columbia
Experience the exceptional craftsmanship of GlenHaven Homes,one of Tsawwassen's premier luxury builders.This stunning custom residence offers over 3700 sq. ft. of beautifully designed living space with 5 bedrooms, 5 bathrooms, plus a 525 sq. ft. detached garden suite ideal for extended family & guests,home office/gym or rental income.The chef's kitchen features premium appliances, an integrated fridge/freezer, custom cabinetry,and elegant finishes.Rich engineered hardwood floors,designer lighting and quality millwork create timeless sophistication throughout.Upstairs spacious laundry room with built-in storage adds everyday convenience.Finished to the highest standards and move-in ready for immediate possession,this is an opportunity to own a luxury GlenHaven Home. (id:63400)
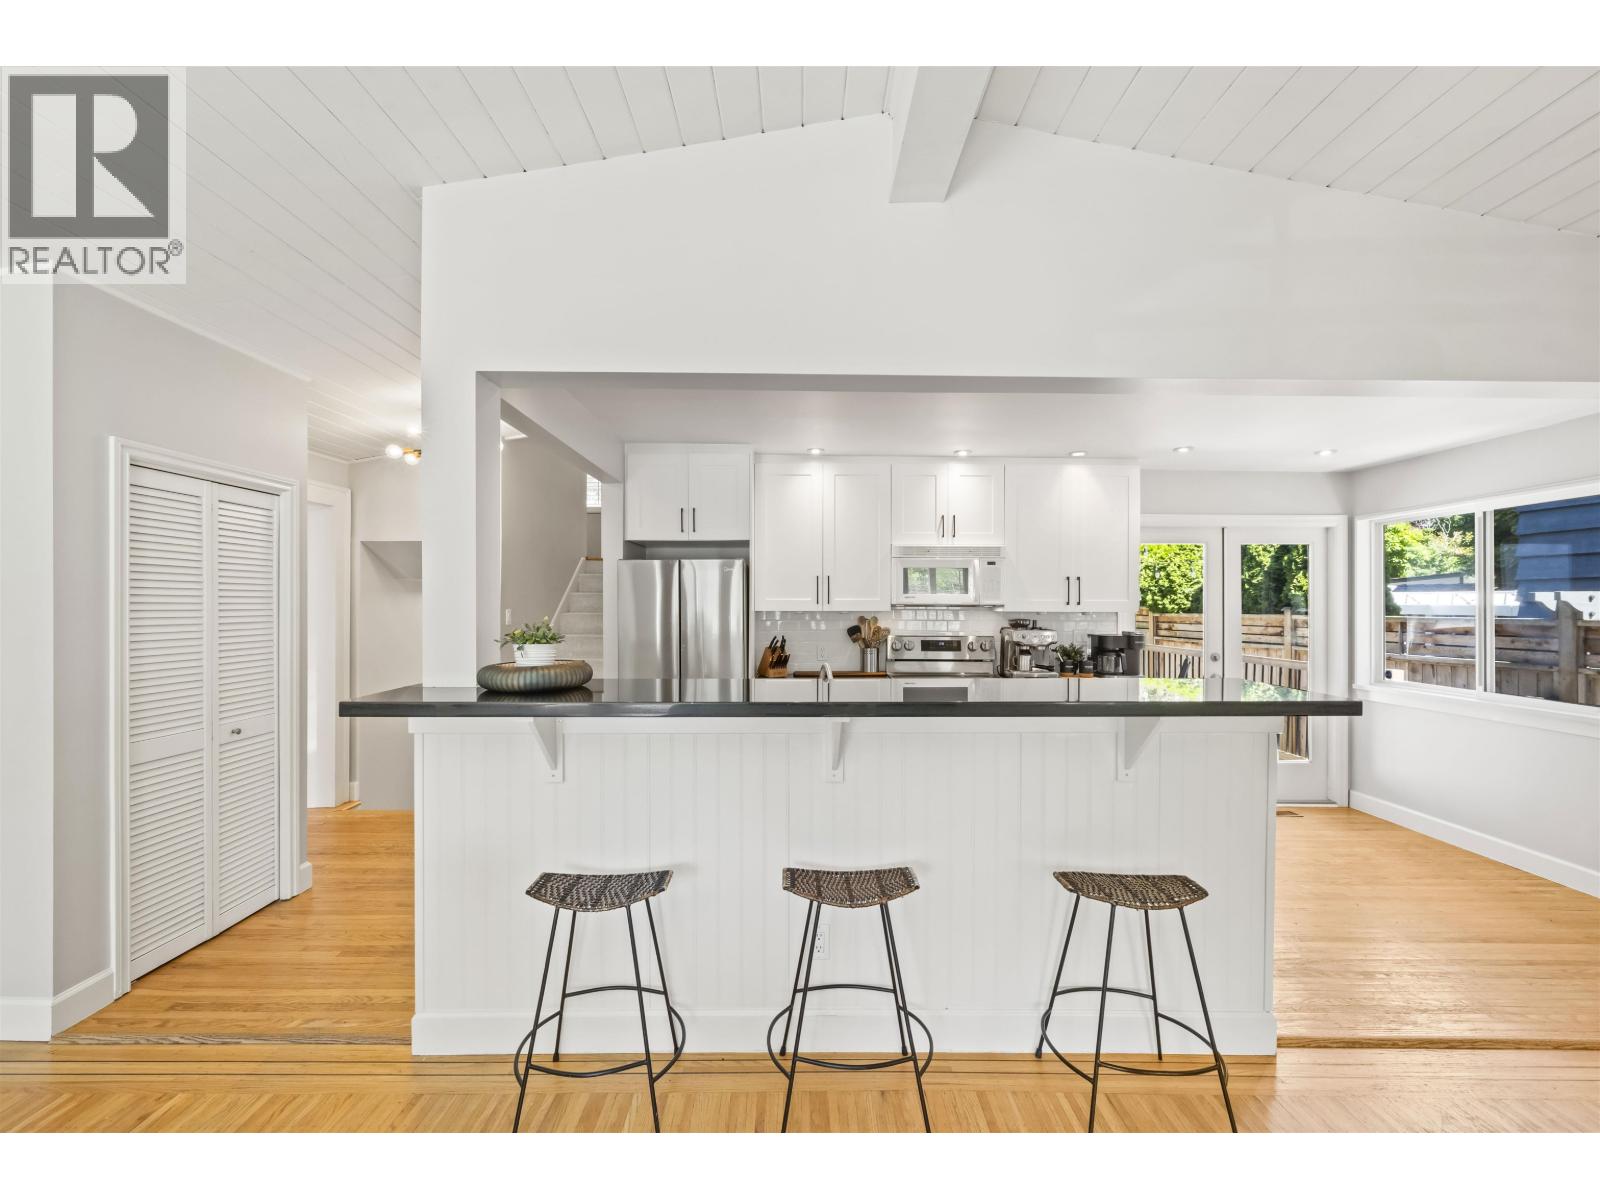
1448 Farrell Avenue
Delta, British Columbia
Experience elevated coastal living in the heart of Beach Grove. This beautifully maintained 3 bed/2 bath 3-level split offers timeless curb appeal&an exceptional location just moments from the beach, golf course, trails, transit & Beach Grove Elementary. Thoughtfully updated & well maintained, the home features rich hw floors, a renovated kitchen, oversized windows w/California shutters & inviting living spaces filled with natural light.The lower-level offers incredible flexibility w/sep. entry,3pc bath, ideal for an in-law, guest space or future primary retreat. Sun-filled patio&private backyard.The unique drive-through garage adds functionality for storage, bikes, paddleboards or easy yard access. Nestled within one of Twas' most cherished seaside communities, this is Beach Grove living! Quiet street. (id:63400)
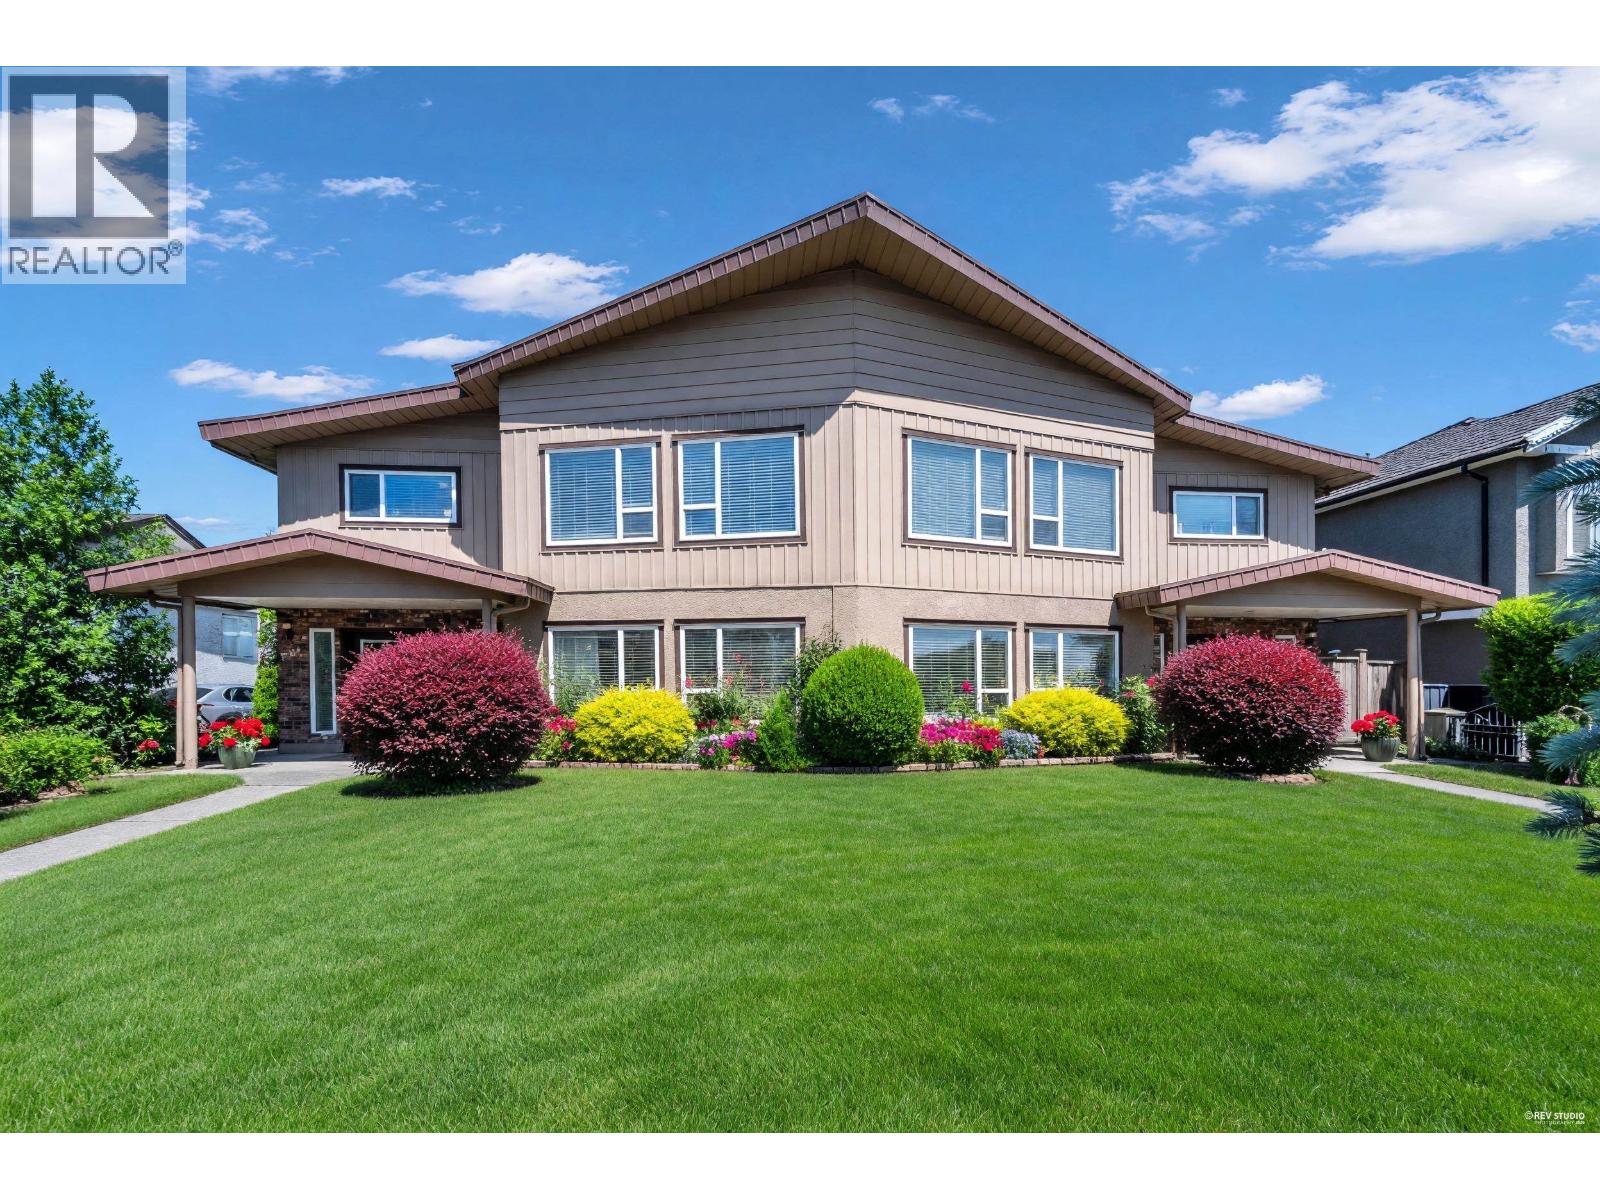
6655 - 6657 Aubrey Street
Burnaby, British Columbia
A Rare Opportunity in North Burnaby! This impressive side-by-side duplex offers over 6,300 sq. ft. of living space with outstanding curb appeal, spacious balconies, and a versatile layout perfect for large or multi-generational families. Extensively updated throughout, each side includes a full suite plus additional nanny/in-law accommodation, offering exceptional flexibility and privacy. Ideal for extended family living, caring for aging parents, or generating strong rental income by living in one side and renting the other. Located in one of North Burnaby´s most sought-after neighborhoods, close to all levels of schools including SFU, transit, shopping, parks, and everyday amenities. A rare combination of size, functionality, and income potential that is hard to find in today´s market. (id:63400)
3103 938 Nelson Street
Vancouver, British Columbia
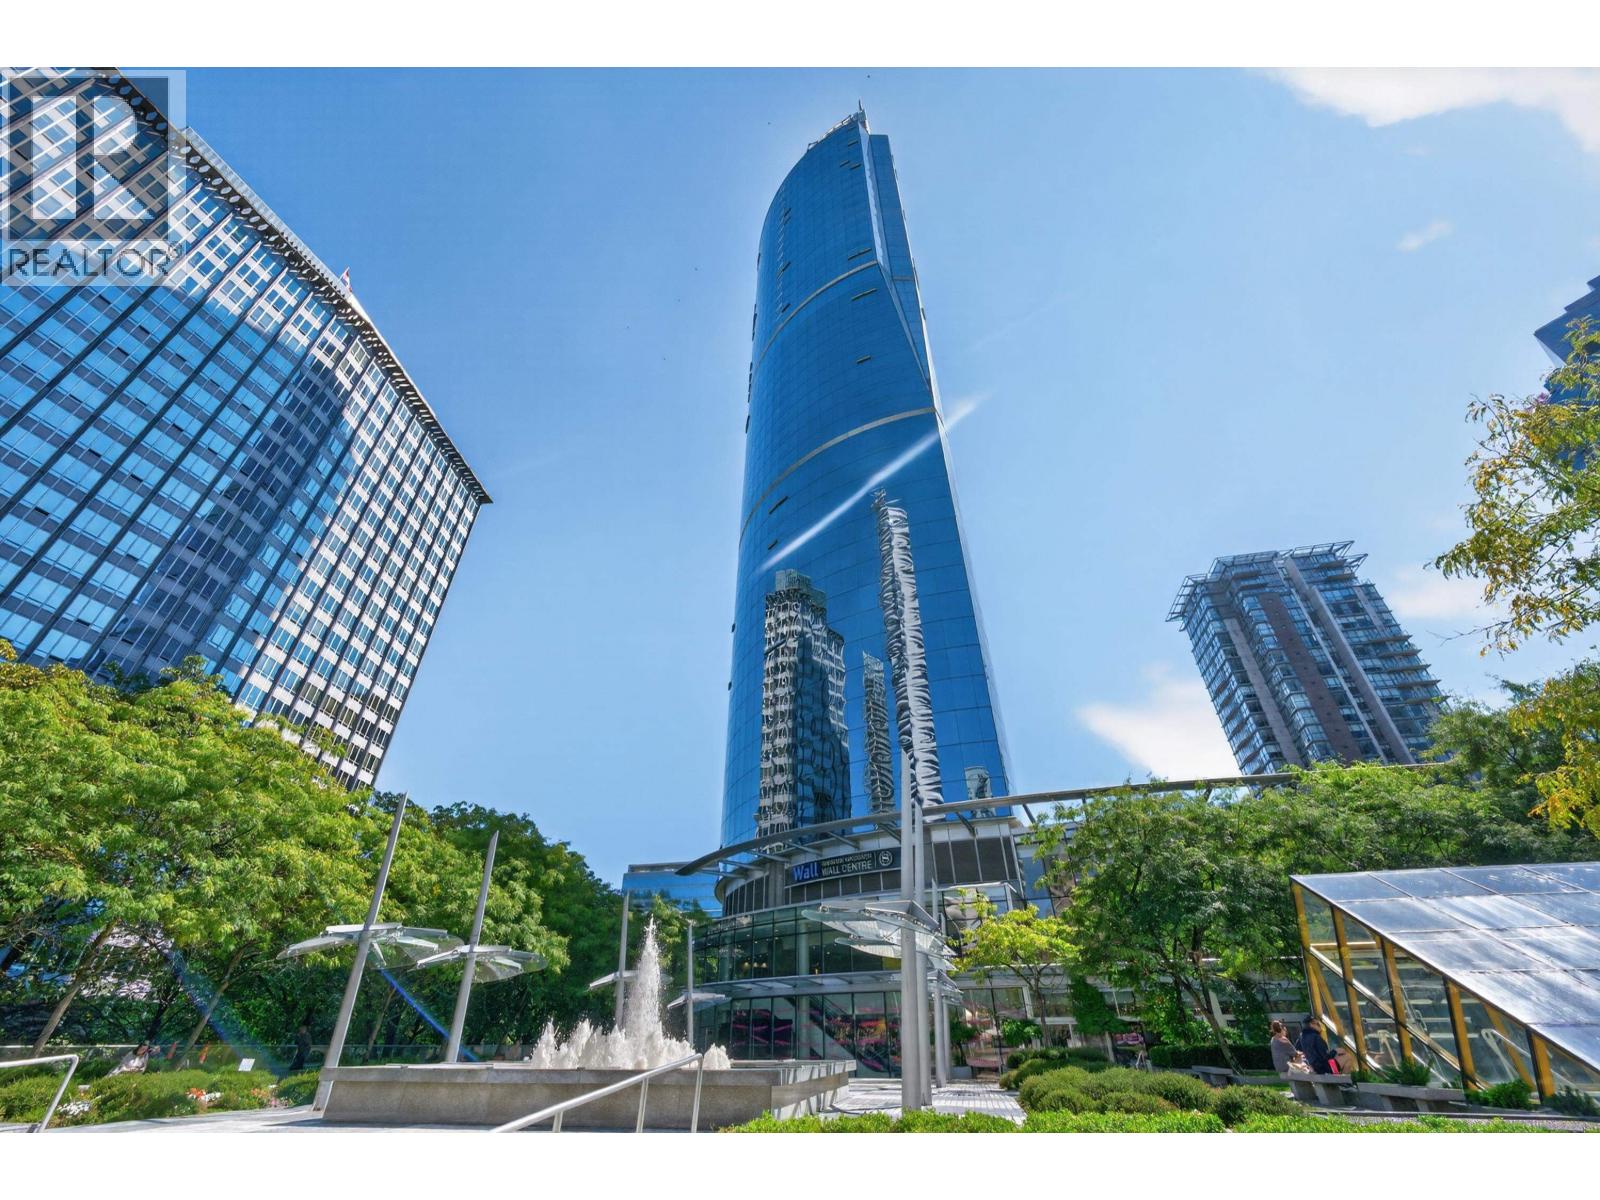
This exceptional 1-Bed, 2-Bath residence at One Wall Centre is truly a home that must be seen in person. Featuring 11-foot floor-to-ceiling windows, the home captures breathtaking panoramic views from every room. The oversized primary bedroom is a true retreat with a spacious walk-in closet and spa-like en-suite bathroom. A beautifully appointed kitchen featuring granite countertops, high-quality appliances, and an abundance of cabinetry, offering both style & functionality. Enjoy luxurious hotel-style amenities, including a 24-hour concierge, access to room service, a health club with an indoor pool, hot tub, sauna, steam room & fitness centre. Fantastic location, being steps to Vancouver´s finest restaurants, shopping, entertainment, and lifestyle amenities. (id:63400)
208 611 Blackford Street
New Westminster, British Columbia
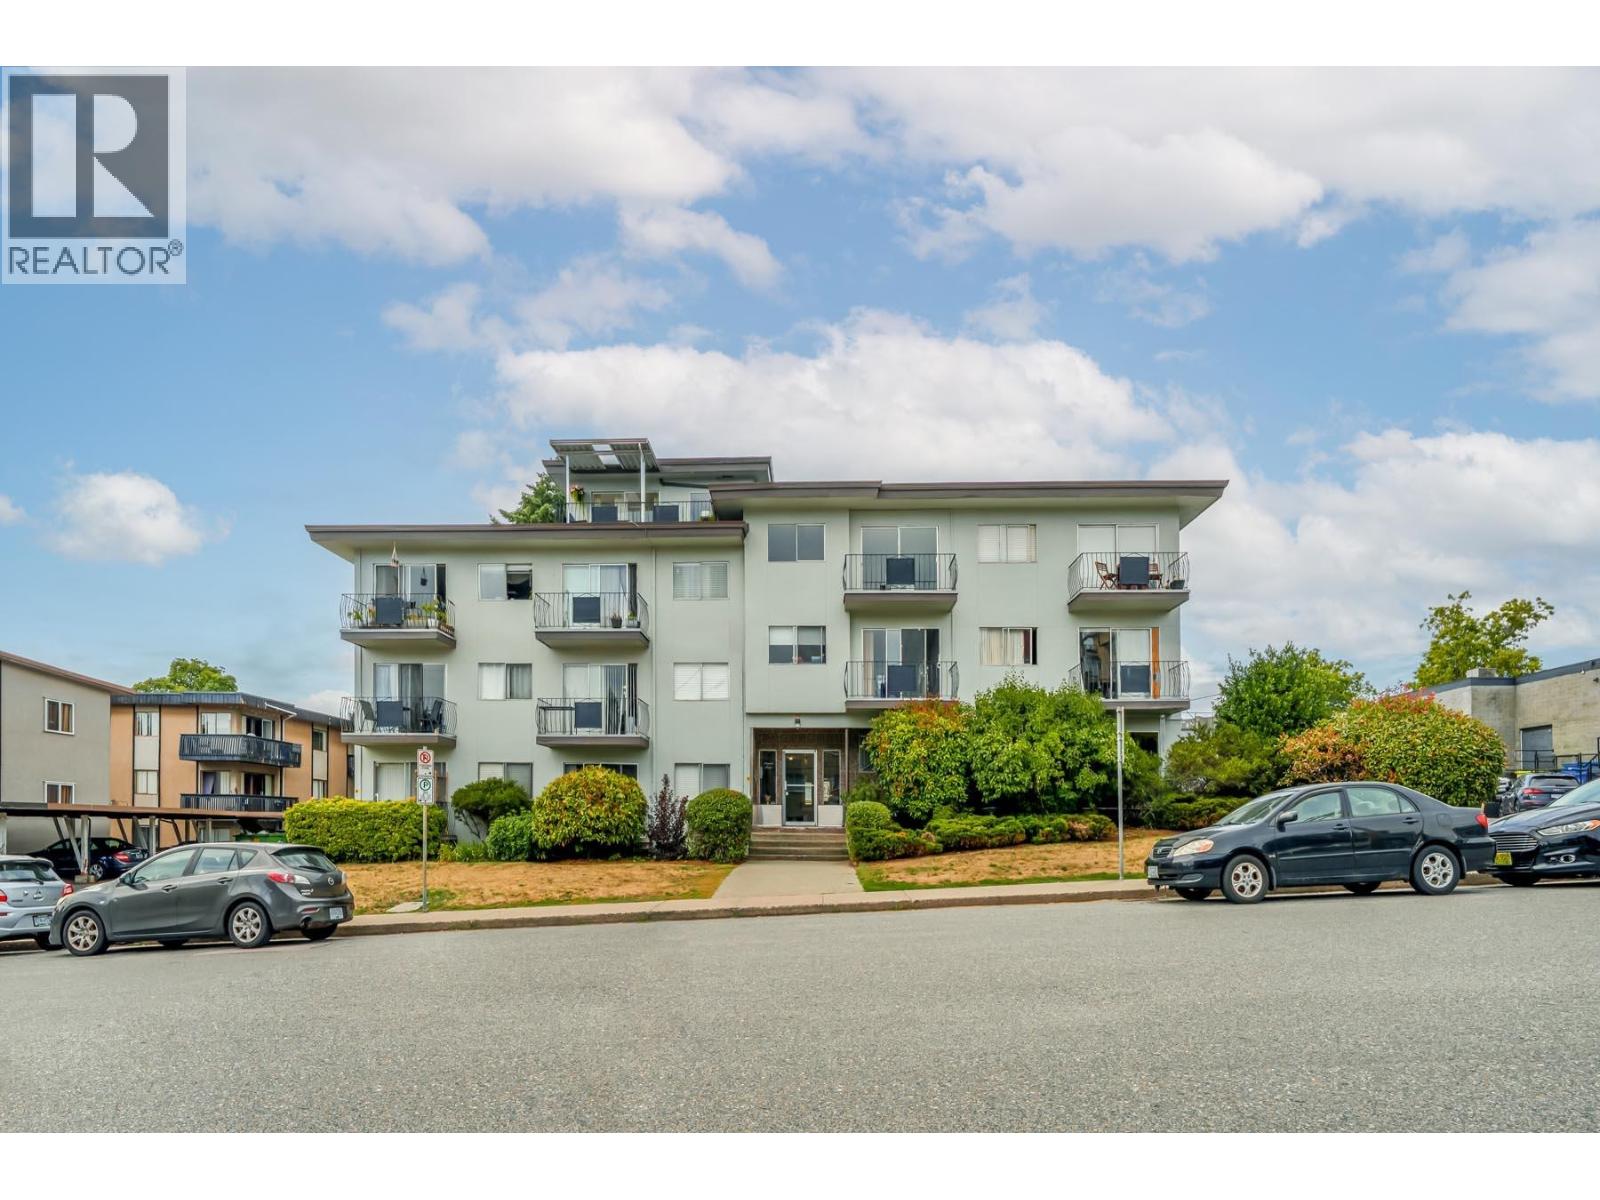
Looking for something different? This unique and funky one bedroom condo is full of character and style. Featuring vinyl flooring, warm wood accents throughout and a fresh coat of paint, this home offers a welcoming and distinctive vibe. The kitchen is highlighted by butcher block countertops. Private balcony off the living room. A major bonus: the seller has paid for the new windows and doors, which will be installed soon, adding even more value and peace of mind. Two cats allowed. One parking and one locker. Centrally located, just minutes from transit, shopping, parks, and schools. NEW WINDOWS AND SLIDING GLASS DOORS HAVE BEEN INSTALLED THROUGHOUT THE BUILDING. (id:63400)
1302 6633 Pearson Way
Richmond, British Columbia
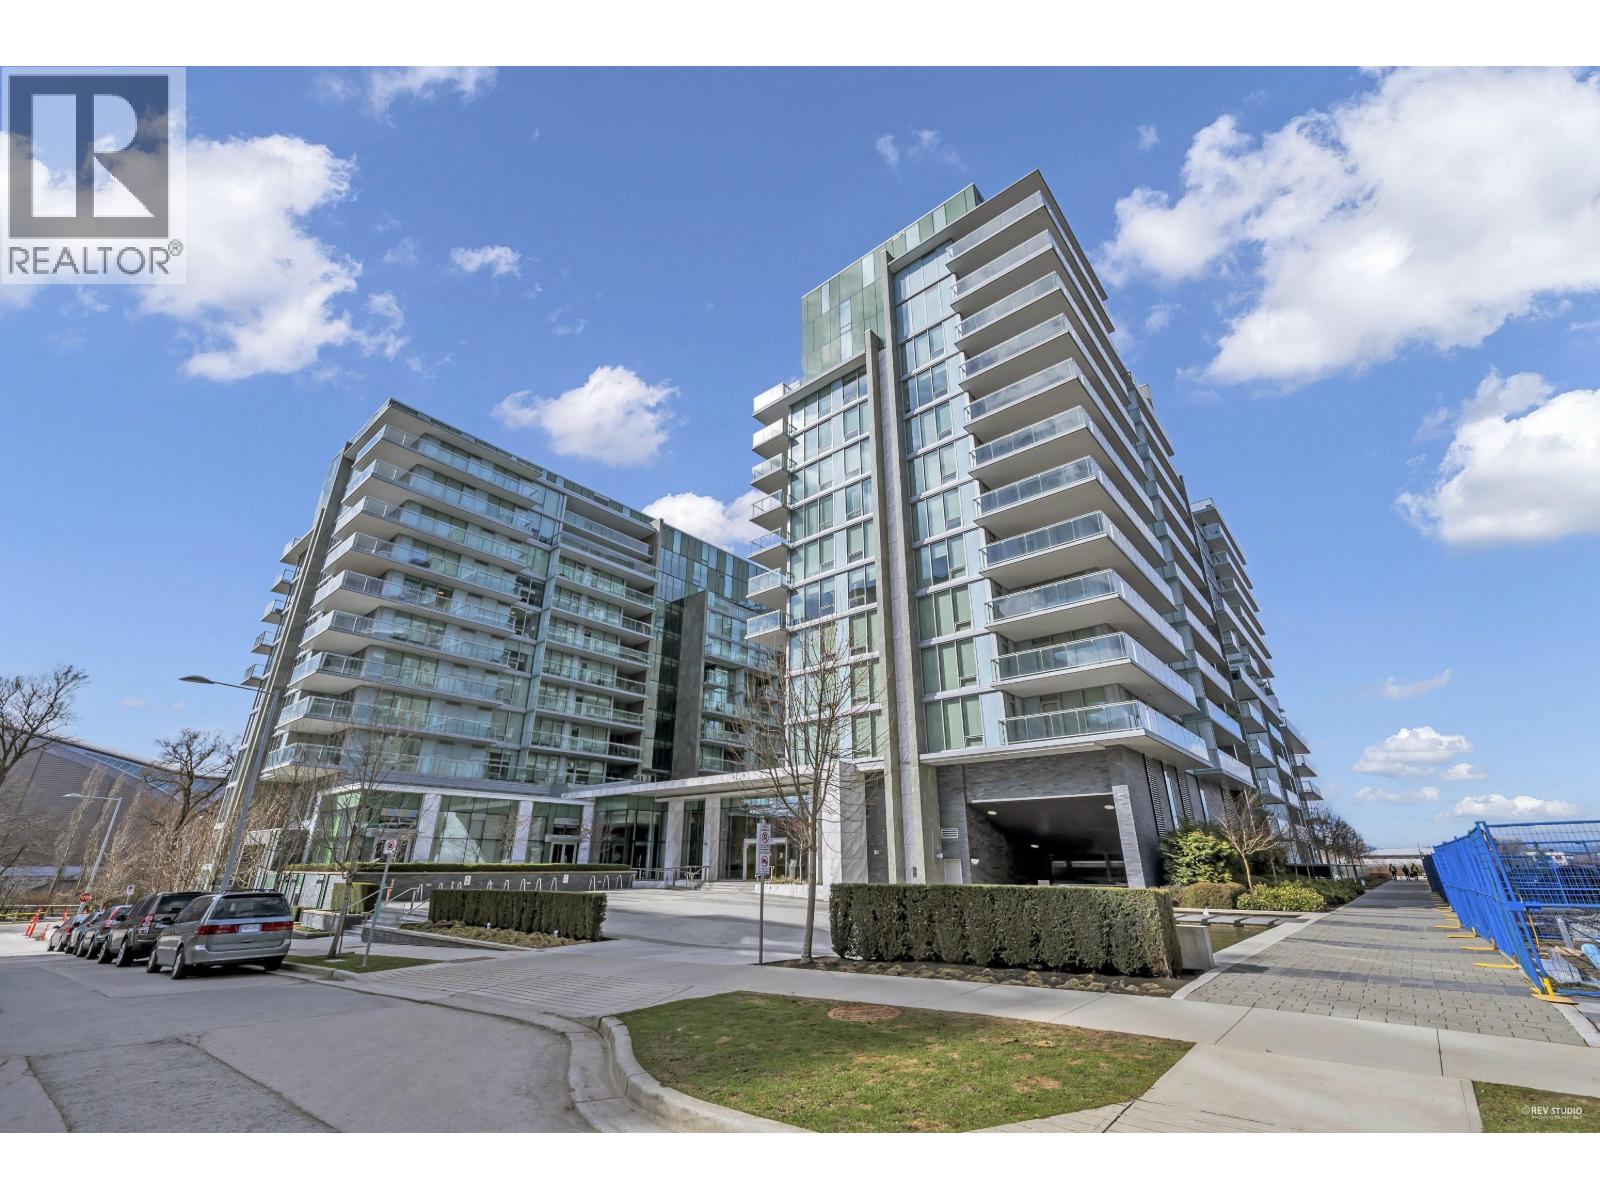
Southeast-facing penthouse at River Green 2 by ASPAC offering nearly 1,800 sq. ft. with soaring ceilings and floor-to-ceiling windows showcasing unobstructed river, mountain, and sunset views. Features central heating and A/C, Sub-Zero fridge, Miele appliances, Italian-made vanities, and two ensuites. Five-star amenities include indoor pool, sauna/steam, fitness centre, concierge, theatre, and shuttle service. Prime waterfront location near Olympic Oval, dyke trails, T&T, YVR, and Vancouver. Includes private garage plus one additional parking. (id:63400)
205 1270 Robson Street
Vancouver, British Columbia
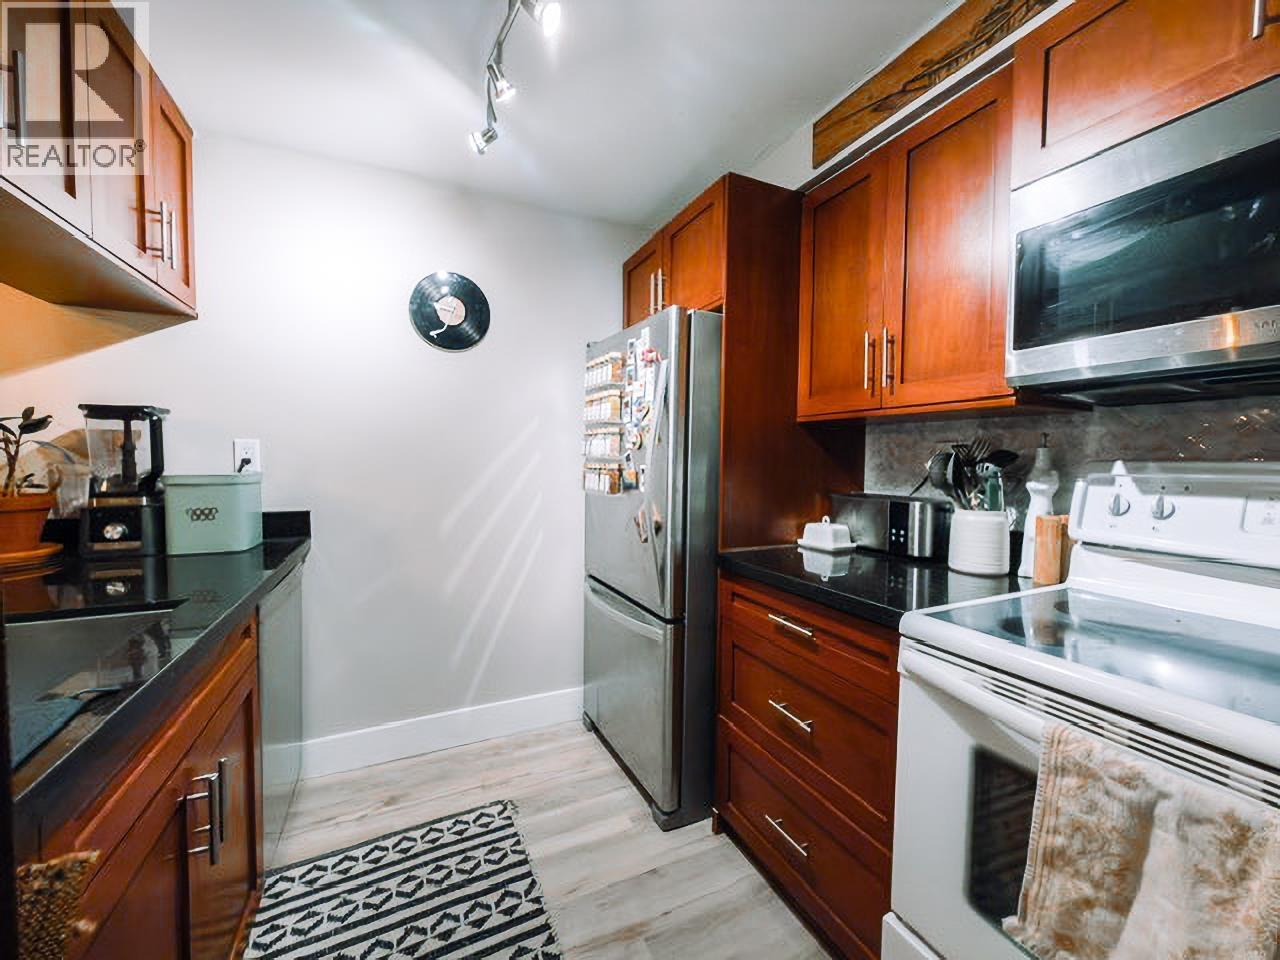
Enjoy the best of the West End in this inviting home at Robson Gardens, featuring a rare 285 sq. ft. west-facing private patio with lighting and power. A great extension of the living space, it offers room for outdoor dining, gardening, and relaxing in the afternoon sun. Inside, laminate flooring complements the kitchen´s warm wood cabinetry and dark countertops. The well-maintained concrete building offers a shared rooftop terrace with panoramic views of the city, North Shore mountains, and Coal Harbour, plus a bike room and storage locker. Underground parking is available for rent from the strata. Pets and rentals are welcome. Ideally located on Robson Street, just steps from cafés, restaurants, shops, and everyday amenities, with Stanley Park, English Bay, and Coal Harbour all within walking or biking distance. OH Sat & Sun from 2-4 PM. (id:63400)
314 2002 St. George Street
Port Moody, British Columbia
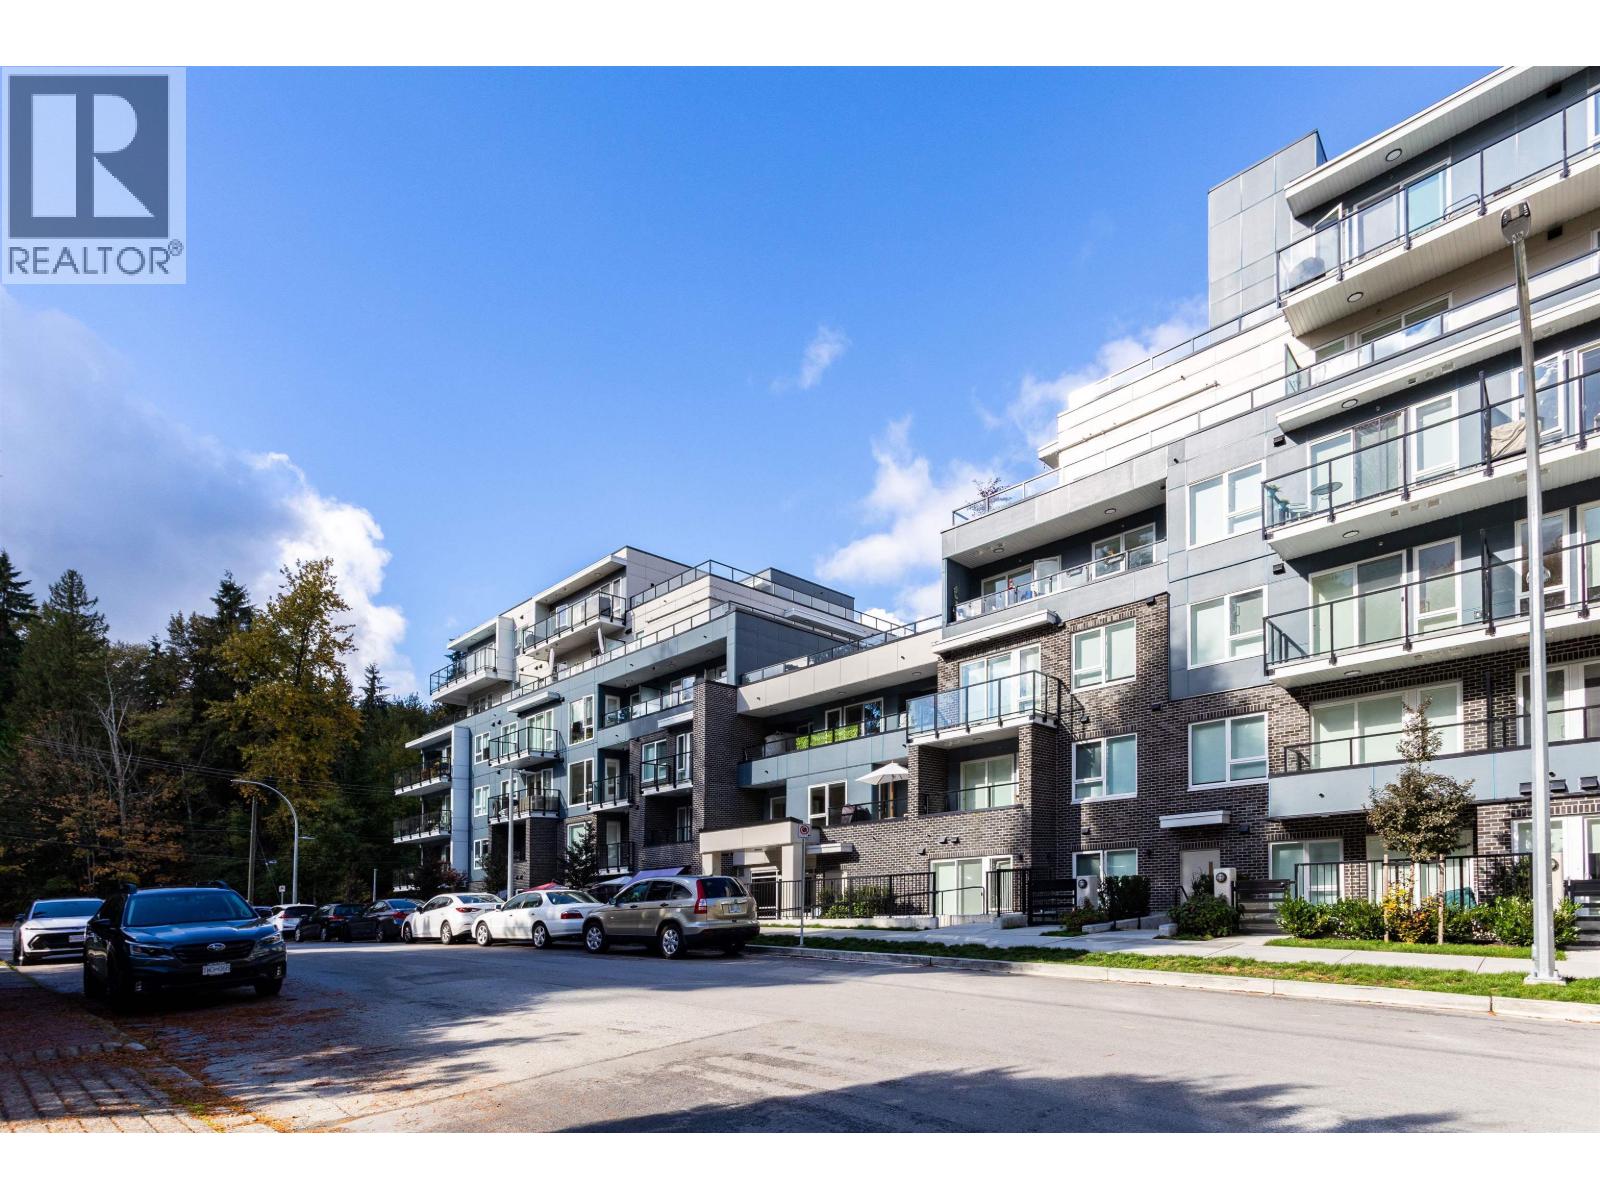
Rare true 2-bedroom at 707 square ft in Anchor by Bold, Port Moody. Most comparable homes at this size are one-bedroom plus den, so this layout stands out. Two full bedrooms and two bathrooms make it a strong fit for first-time buyers, downsizers, or investors looking for the best value in a true two-bedroom. Brand-new building with rooftop outdoor spaces for residents to enjoy, complete with barbecues, plus a spa and gym. This home features a large, sun-facing deck. Just a few minutes' walk to Port Moody Secondary, in one of the area's quieter pockets, and about 15 minutes' drive to downtown Vancouver. (id:63400)
2 1863 Wesbrook Mall
Vancouver, British Columbia
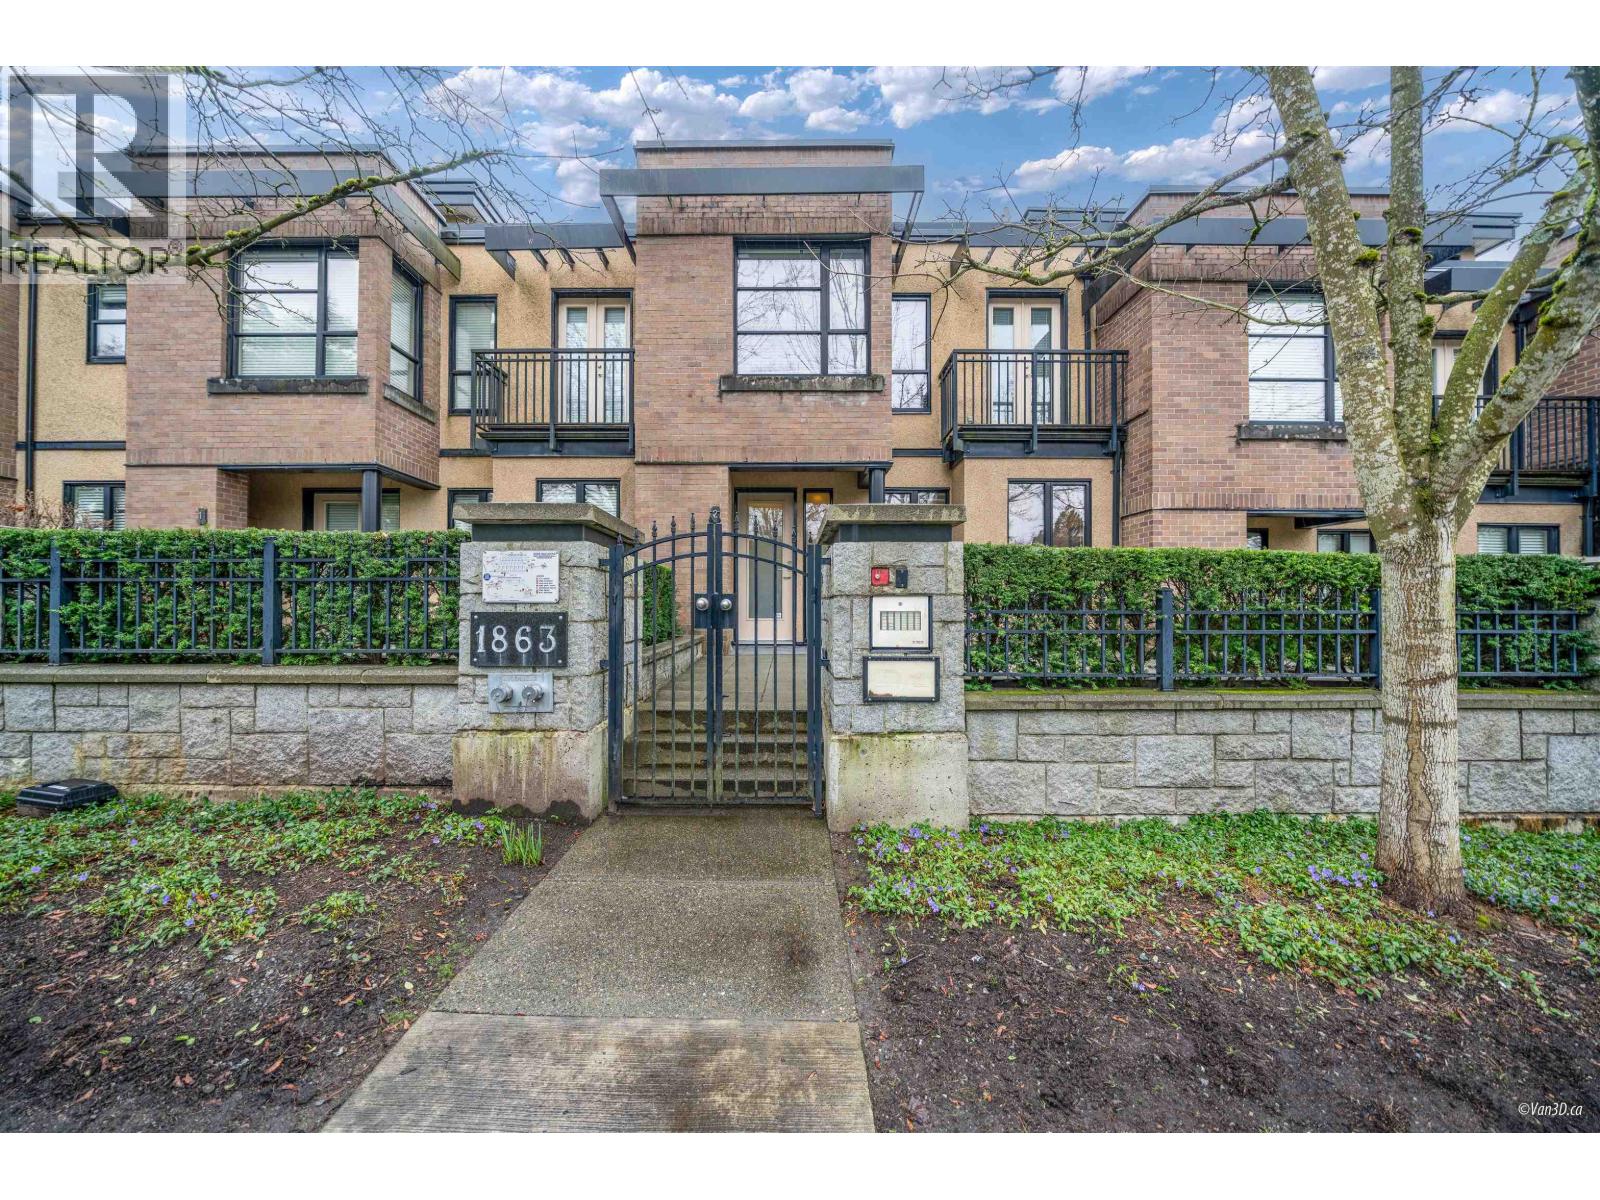
A perfect family home. Rarely available East facing 2 bed & 2.5 bath townhouse with den in renown ESSE at UBC. 9' ceilings compliment an open main level featuring a large kitchen with granite counters, s/s appliances, in suite laundry! New flooring in the living room. Spacious Rooftop patio with natural gas hookup. Large windows bring natural light, peaceful & quiet yet close to campus, buses &shops. 2 parking stalls, storage locker plus rental and pet friendly bylaw make this an unbeatable choice for home owners or investors! U-Hill Elem & Sec. catchment. Just steps from world class amenities like the Museum of Anthropology, Chan Centre, Pacific Spirit Park, Univ Golf Club, Thunderbird Stadium & some of the city´s best beaches! (id:63400)
512 298 E 11th Avenue
Vancouver, British Columbia
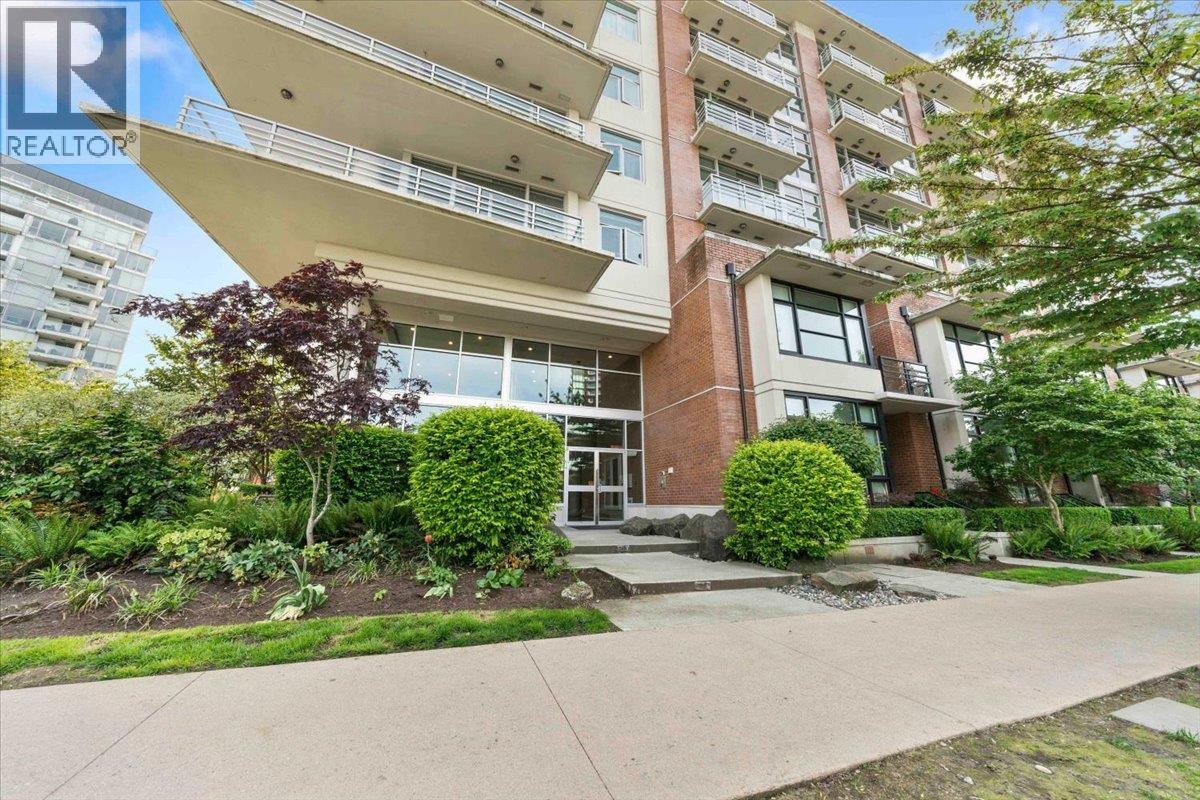
Bright 2-bed, 2-bath corner suite at The Sophia, a well-run, pet-friendly concrete building in sought-after Mount Pleasant. Floor-to-ceiling windows and 9-ft ceilings fill the home with natural light, with hardwood floors and a cozy fireplace. Stylish kitchen with gas range, island and newer S/S appliances, plus lots of storage including generous in-suite storage and a separate locker, and one parking. The living room opens to a wraparound 110 square ft patio with southeast-facing city and partial mountain views. Excellent building with playground, roof deck, garden, bike room and common room for gatherings. Fantastic location, steps to Main Street cafes, shops, breweries, parks and transit. (id:63400)
509 1679 Lloyd Avenue
North Vancouver, British Columbia
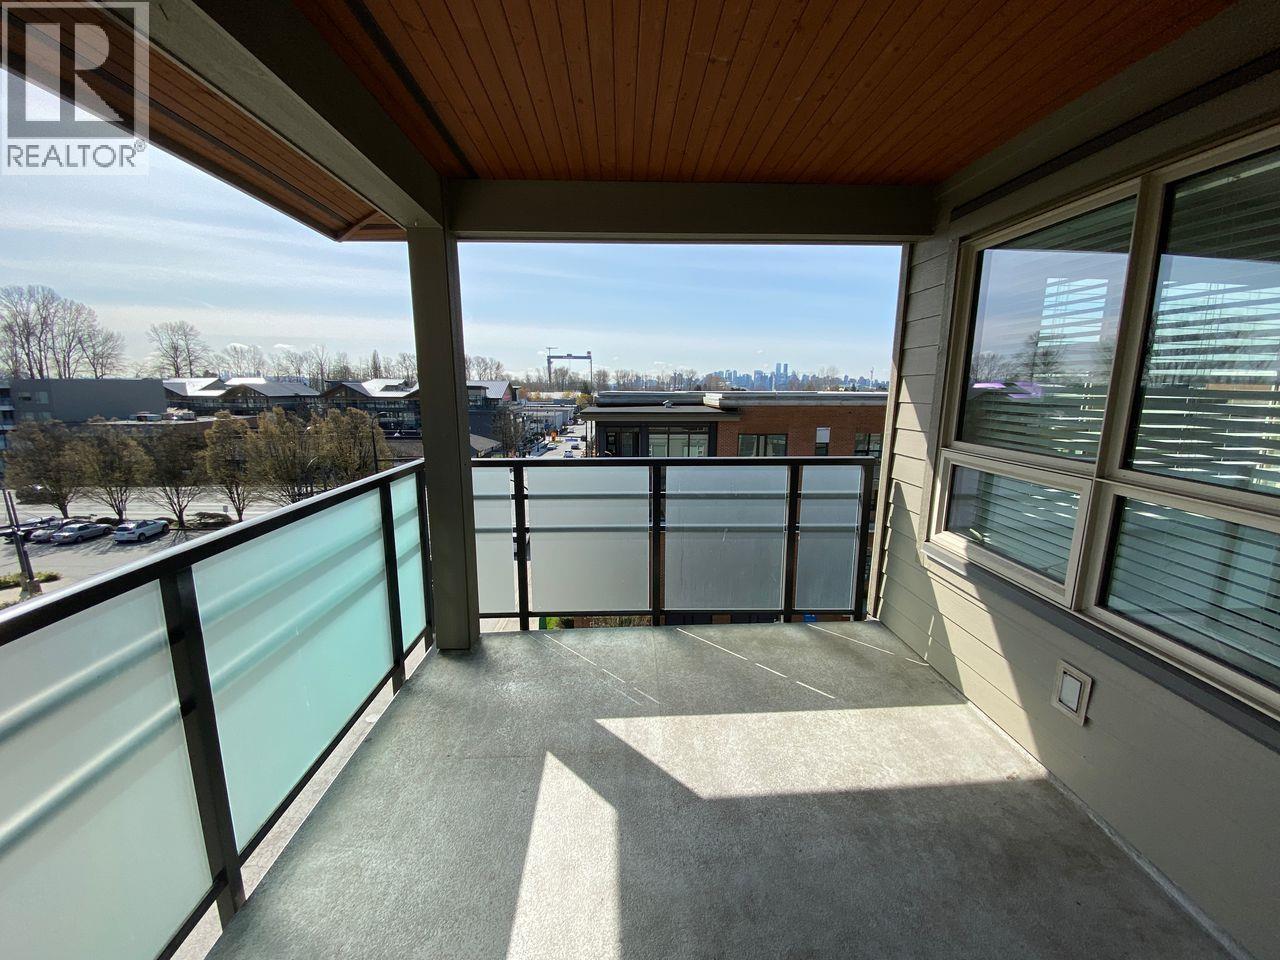
Welcome to this sought-after North Vancouver penthouse featuring stunning views of Downtown Vancouver. This bright and spacious southeast-facing corner unit offers 2 bedrooms, 2 bathrooms, and a generous 107 sq. ft. balcony. The thoughtfully designed split-bedroom layout provides excellent privacy and functionality. The open-concept floor plan features expansive living and dining areas, complemented by a gourmet kitchen with quartz countertops, stainless steel appliances, a pantry, and a large island with a breakfast bar. The primary bedroom boasts a walk-in closet and a spa-inspired ensuite with a separate glass-enclosed shower and a soaker tub. The spacious second bedroom is conveniently served by the second bathroom. below assess walking distance to transportation ,shops, trail & more (id:63400)