
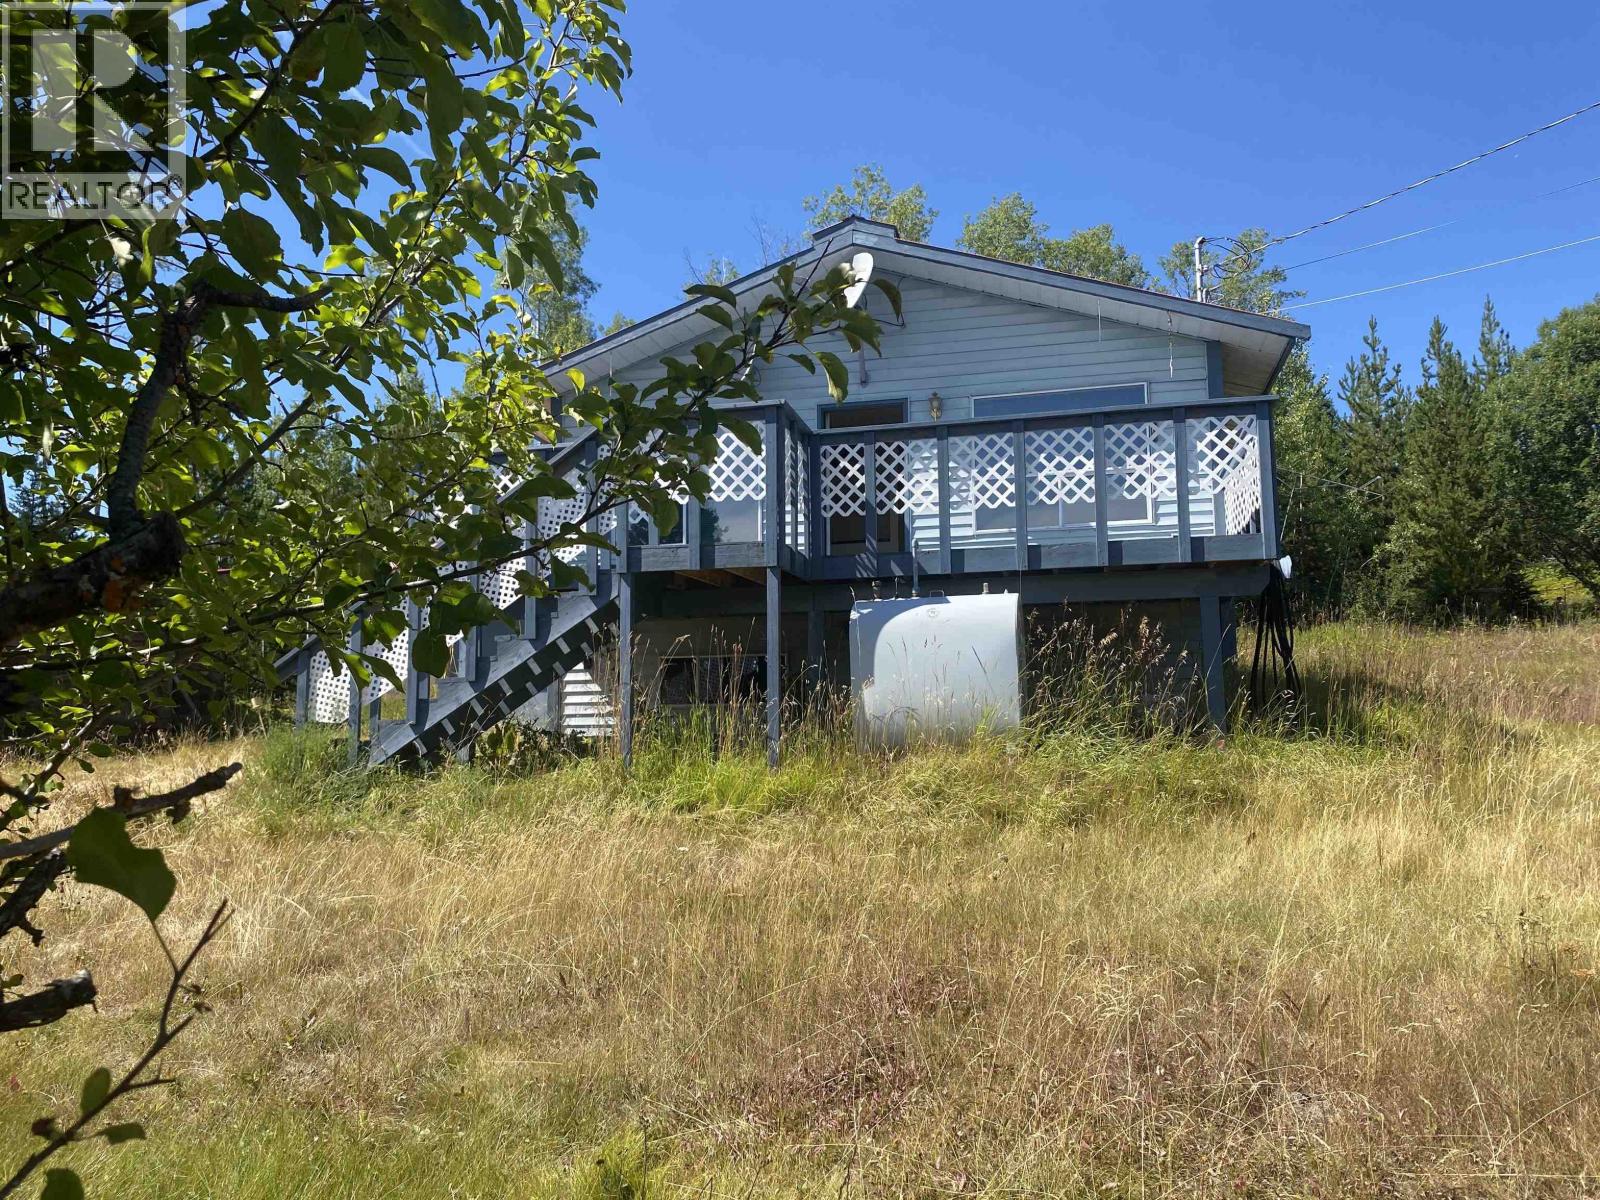
7188 Grossett Road
Bridge Lake, British Columbia
Once a well-loved country property, this quaint 6.57-acre acreage near Bridge Lake is ready for someone with vision to bring it back to life. Overgrown gardens, fruit trees, a greenhouse, horse shelter and remnants of fencing hint at the happy rural lifestyle once enjoyed here. Built in 1994, the modest home offers 576 sq. ft. on the main level plus a 576 sq. ft. partially finished basement, with two bedrooms and one bathroom. The home and property require considerable TLC, but the setting is peaceful, private and full of possibility, with peek-a-boo views of Otter Lake. A large woodshed, small workshop and three-bay pole barn provide useful space for country living. Roll up your sleeves, revive the gardens and create a charming Cariboo retreat of your own. (id:63400)
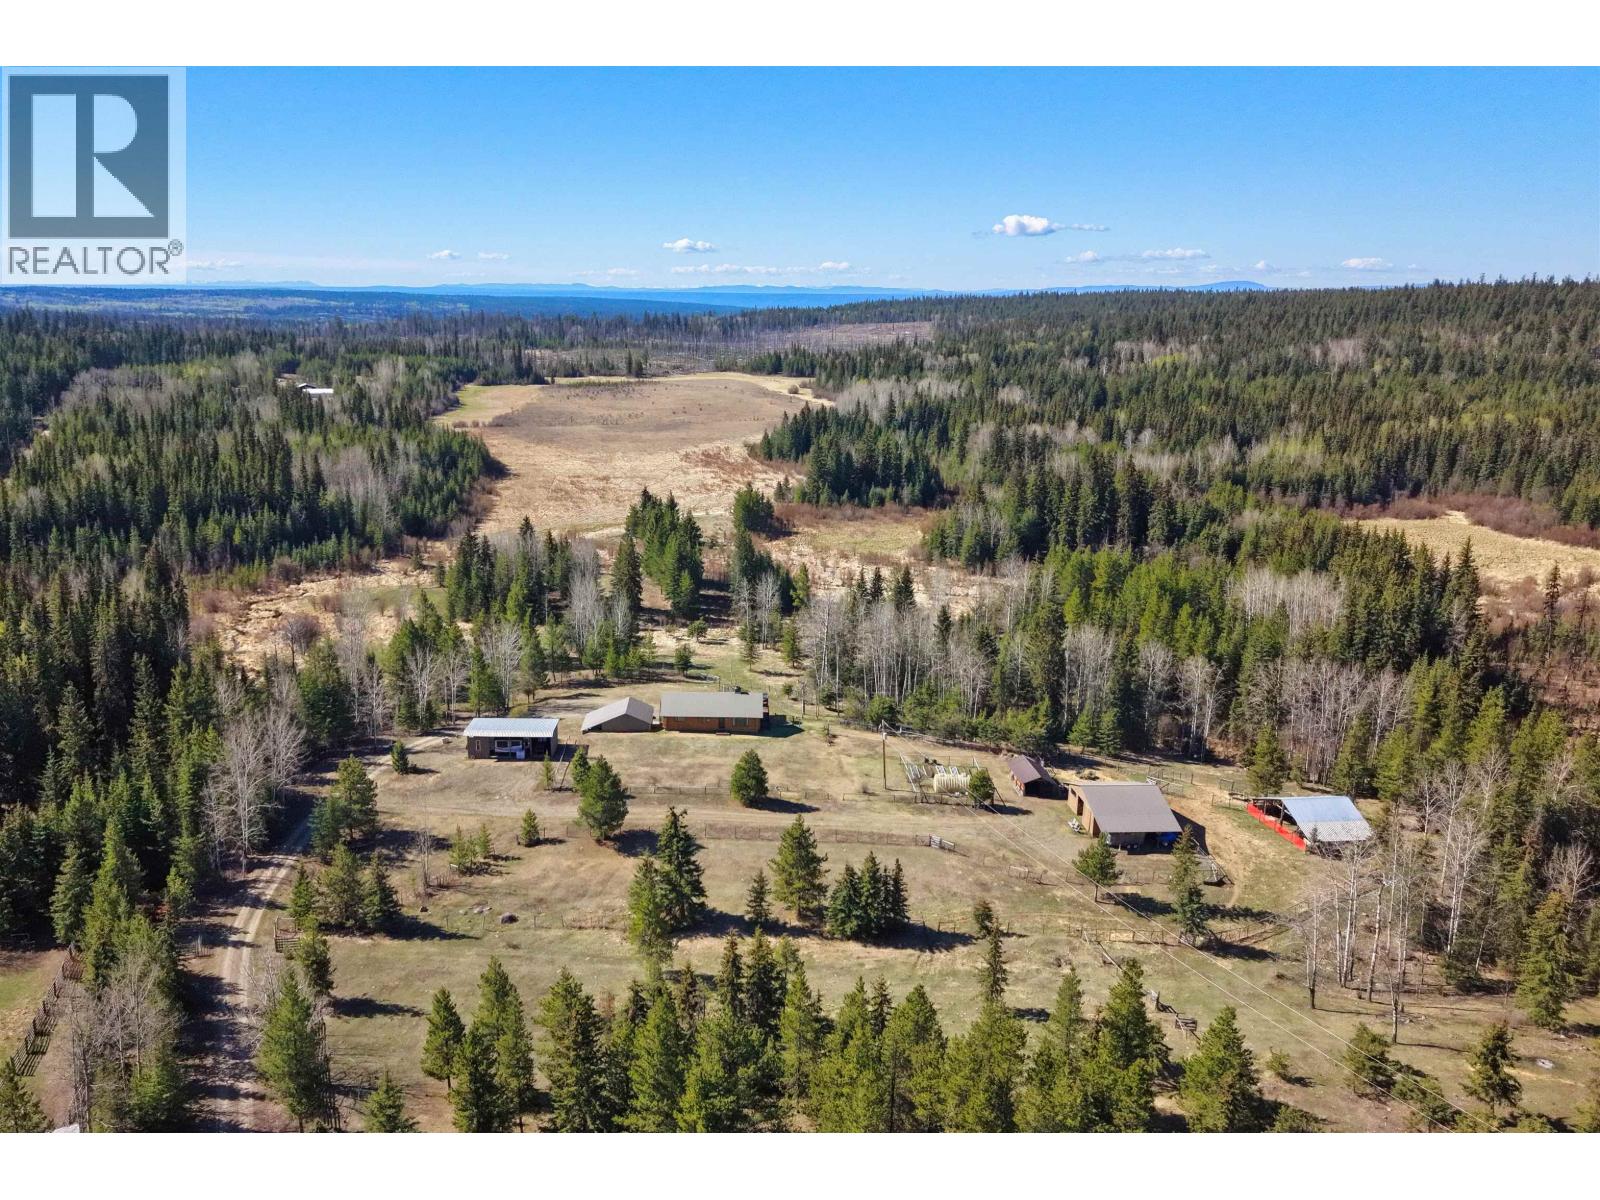
3574 Spokin Lake Road
Williams Lake, British Columbia
130 exceptional acres offering the ultimate Cariboo lifestyle. Explore your own extensive private trail network with direct access to Crown land for endless horseback riding, hiking, ATVing, & year-round recreation right from your doorstep. A beautiful mix of open meadows and mature timber is complemented by Hawkes Creek flowing through the property. Impeccably maintained & thoughtfully set up for horses, livestock, 4-H or hobby farming. The stunning log home features a state-of-the-art kitchen, warm open living spaces & views that capture the beauty of this remarkable property. A rare opportunity to own a true recreational and rural retreat. (id:63400)
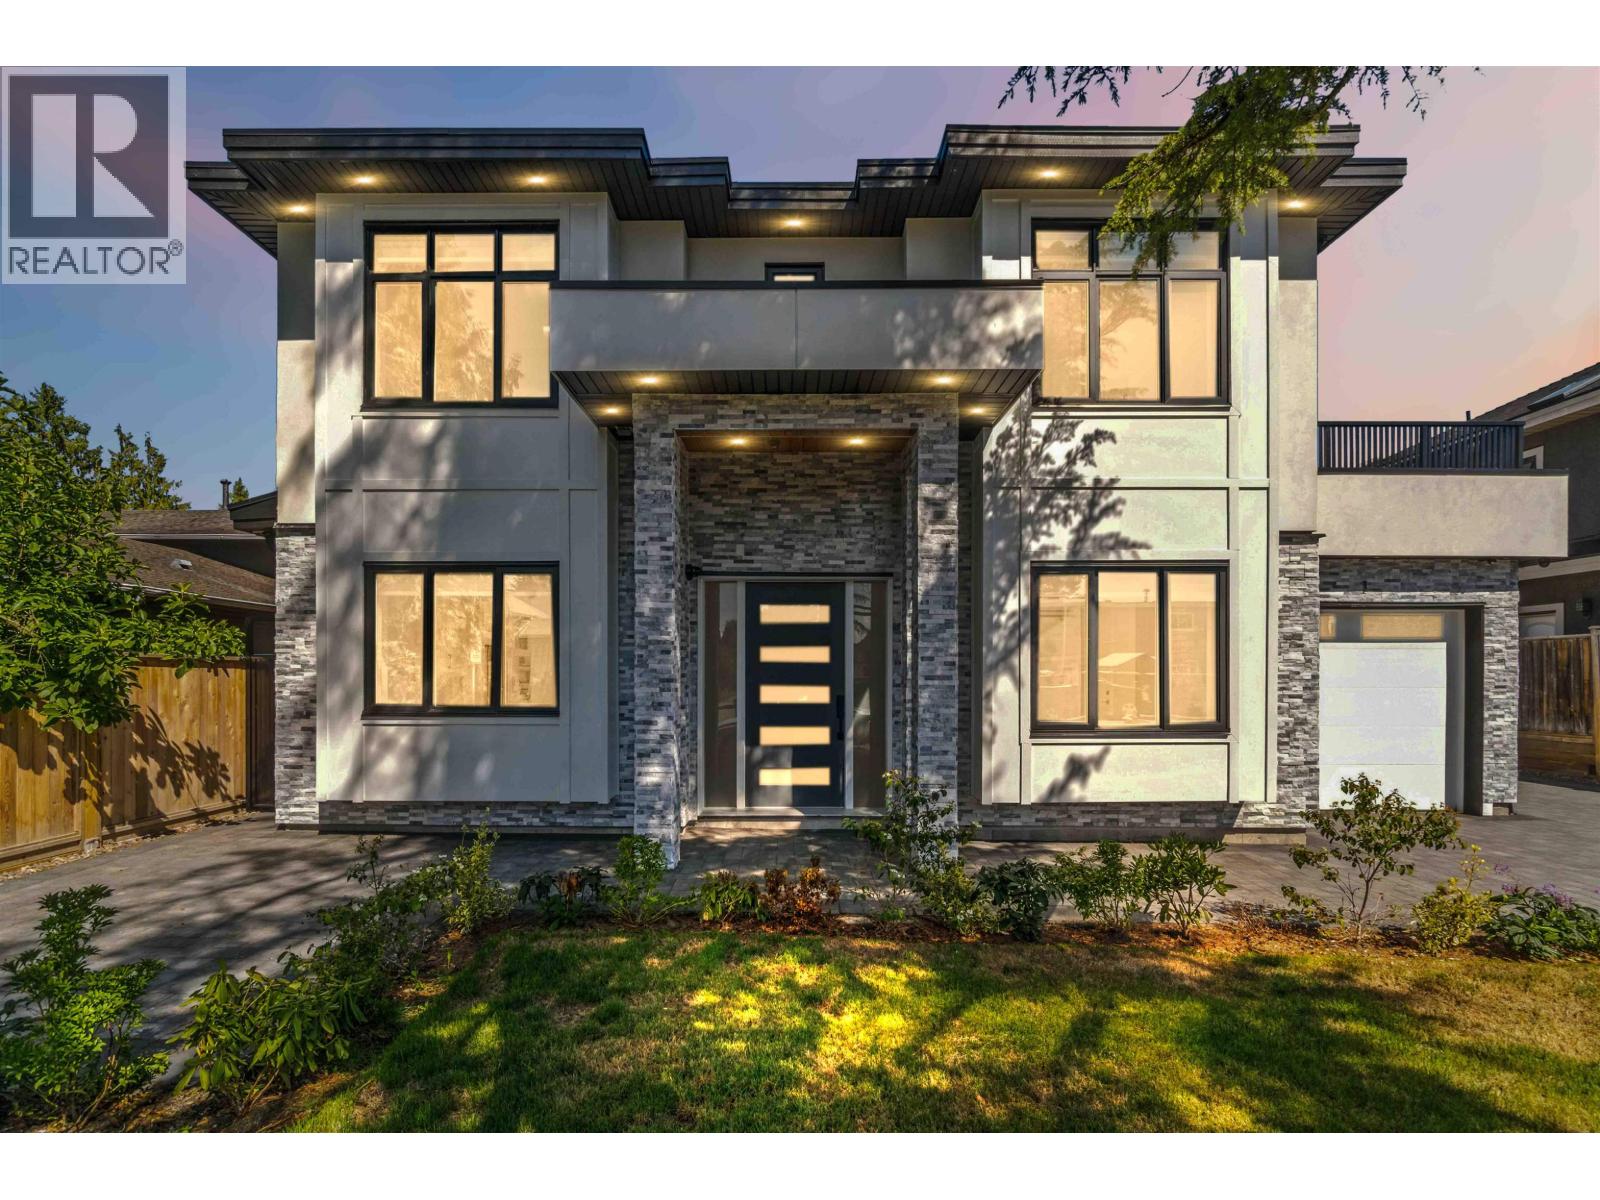
1 3871 Springfield Drive
Richmond, British Columbia
Luxurious front-unit home offers the privacy and feel of a detached residence on a quiet interior street with NO strata fees! Almost 2,100 square ft of well-designed living space features an open-concept main floor with full Bosch SS appliances, large kitchen island, custom cabinetry, and high-quality finishes throughout. The upper level offers three generously sized bedrooms, each with its own ensuite, highlighted by a luxurious primary suite complete with a walk-in closet and spa-inspired bath. A fully self-contained one-bedroom suite adds versatility for multigenerational living or valuable rental income. Enjoy year-round comfort with a heat pump and air conditioning, a heated EV-ready garage, and an expansive upper deck perfect for entertaining! (id:63400)
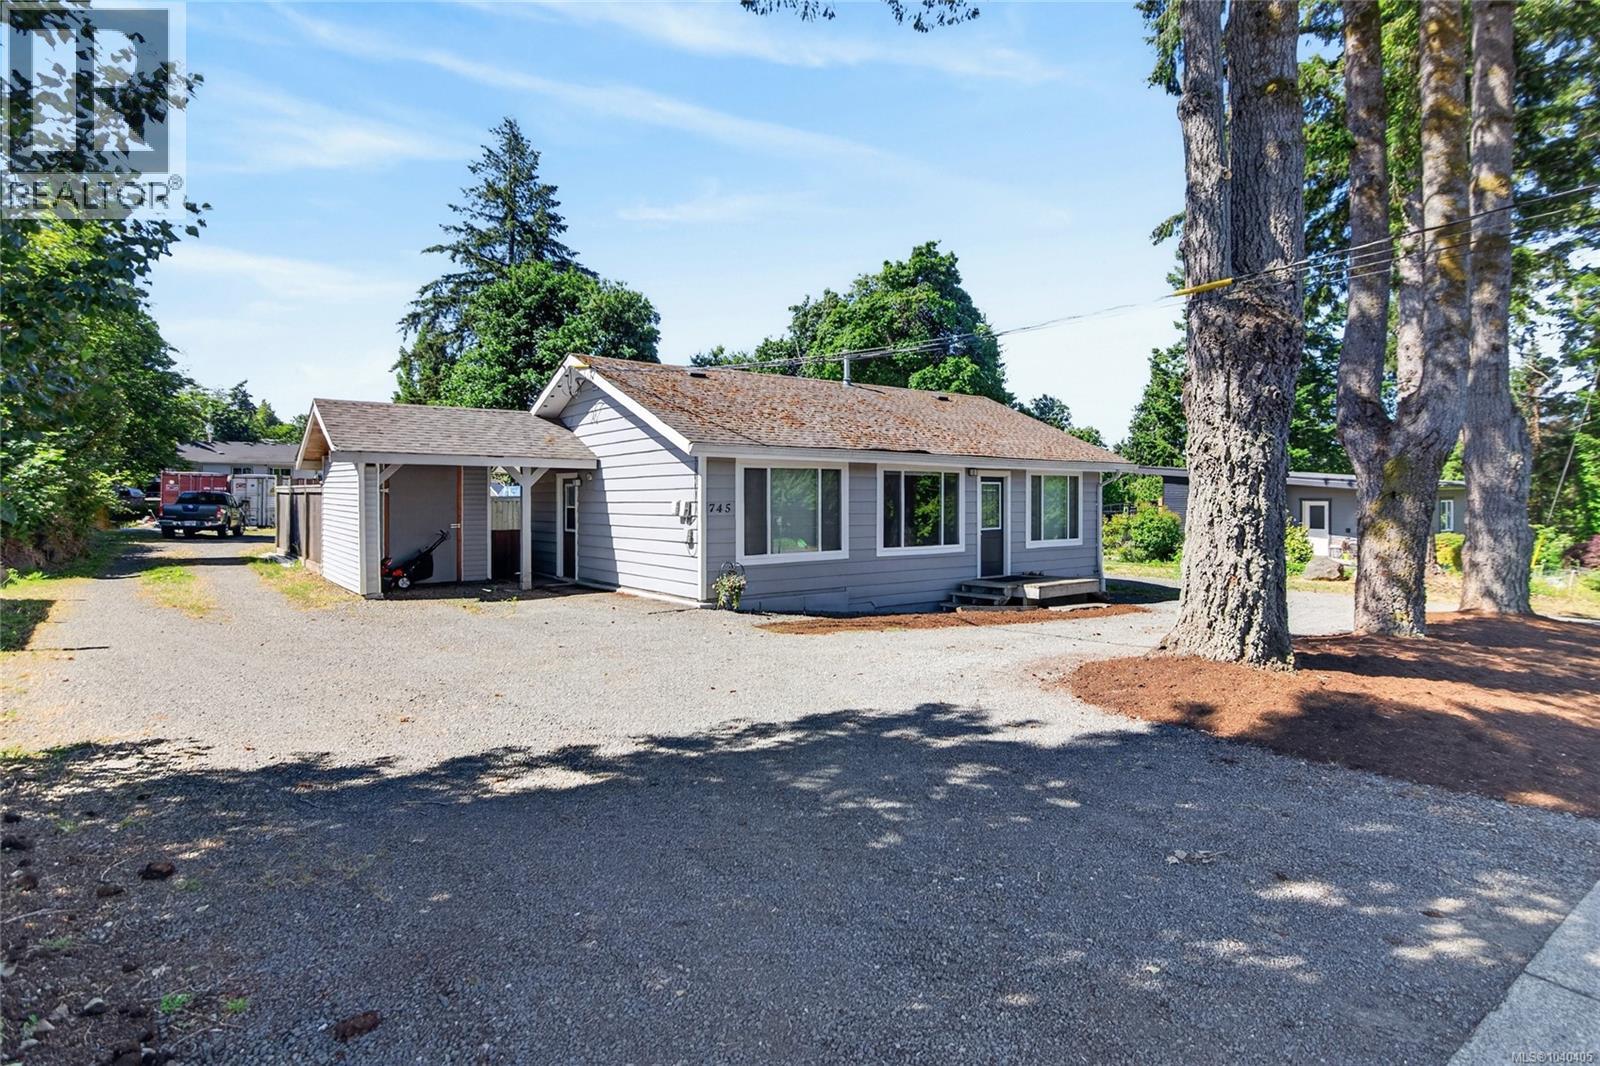
745 Evergreen Rd
Campbell River, British Columbia
Opportunity meets flexibility with this fully renovated 3-bedroom, 1- bath rancher situated on a spacious 0.46-acre (100'x201') lot in a central location close to shopping, schools, and amenities. This almost 900 sq.ft. home has been extensively updated within the past 3 years, including new windows, insulation, wiring, PEX plumbing, perimeter drains, all new interior finishes and updated siding, offering move-in-ready comfort & peace of mind. Positioned at the front of the property, the home leaves the majority of the lot open & ready for future development. Explore the potential to build a multi-family project, your dream home with a large shop, or additional living space while retaining the existing rancher as a mortgage helper, guest accommodation, or vacation rental. A rare combination of updated living, development potential, and prime location. (id:63400)
6013 Wisteria Pl
Duncan, British Columbia
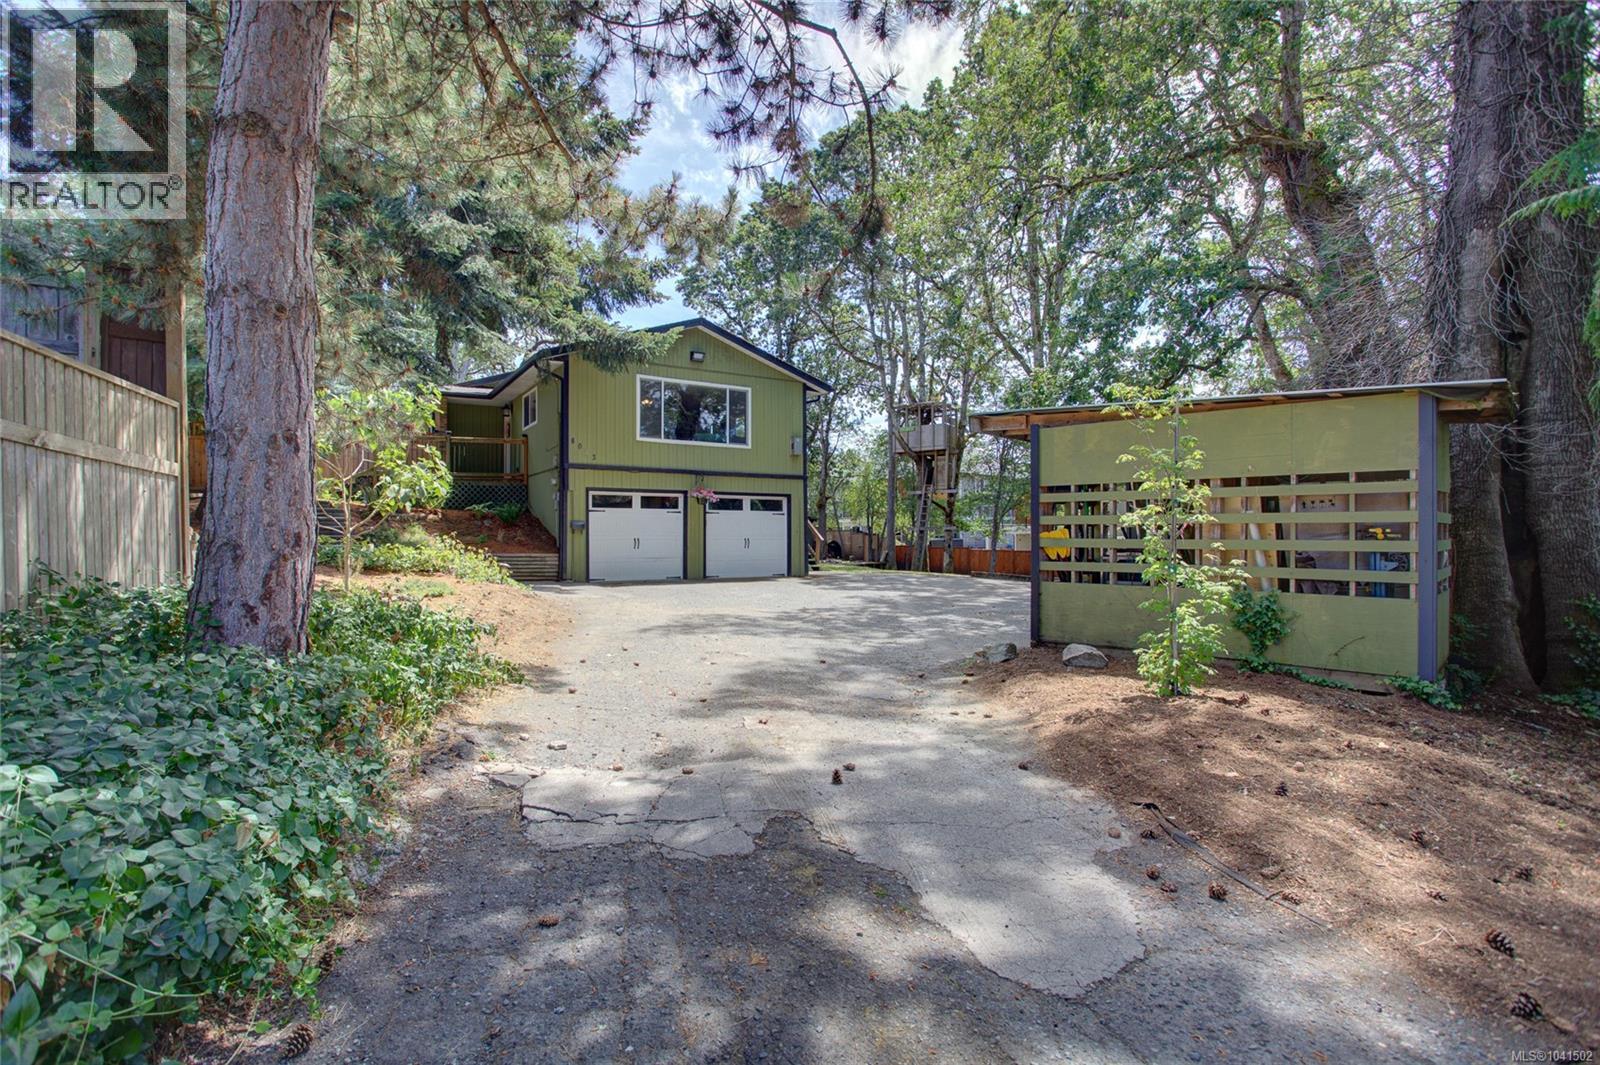
Tucked at the end of a quiet cul-de-sac, this private property offers the perfect blend of space, functionality & outdoor living. A panhandle driveway leads to the beautifully landscaped, mostly fenced yard featuring sun-dappled lawns, mature gardens, decks & patios & plenty of room for the whole family. Kids will love the tree fort & pets have their own fenced enclosure. The 3,237 sq.ft 2 level home offers a spacious 3-bdrm, 2.5-bath main residence with a bright, open layout. A generous family room, large deck off the main living area & stunning backyard patio are ideal spaces for relaxing & entertaining. Thoughtful landscaping includes attractive stonework, pond & easy-care xeriscaping. The lower level features a self-contained 2-bdrm, 1-bath in-law suite with its own laundry & a large, covered patio—ideal for family, guests, or as a mortgage helper. Located in a desirable, family-friendly neighbourhood with easy access to Duncan's amenities, schools & recreation, don’t miss this one! (id:63400)
Pemberton Holmes Ltd. (Cow Vall)
B 896 Galerno Rd
Campbell River, British Columbia
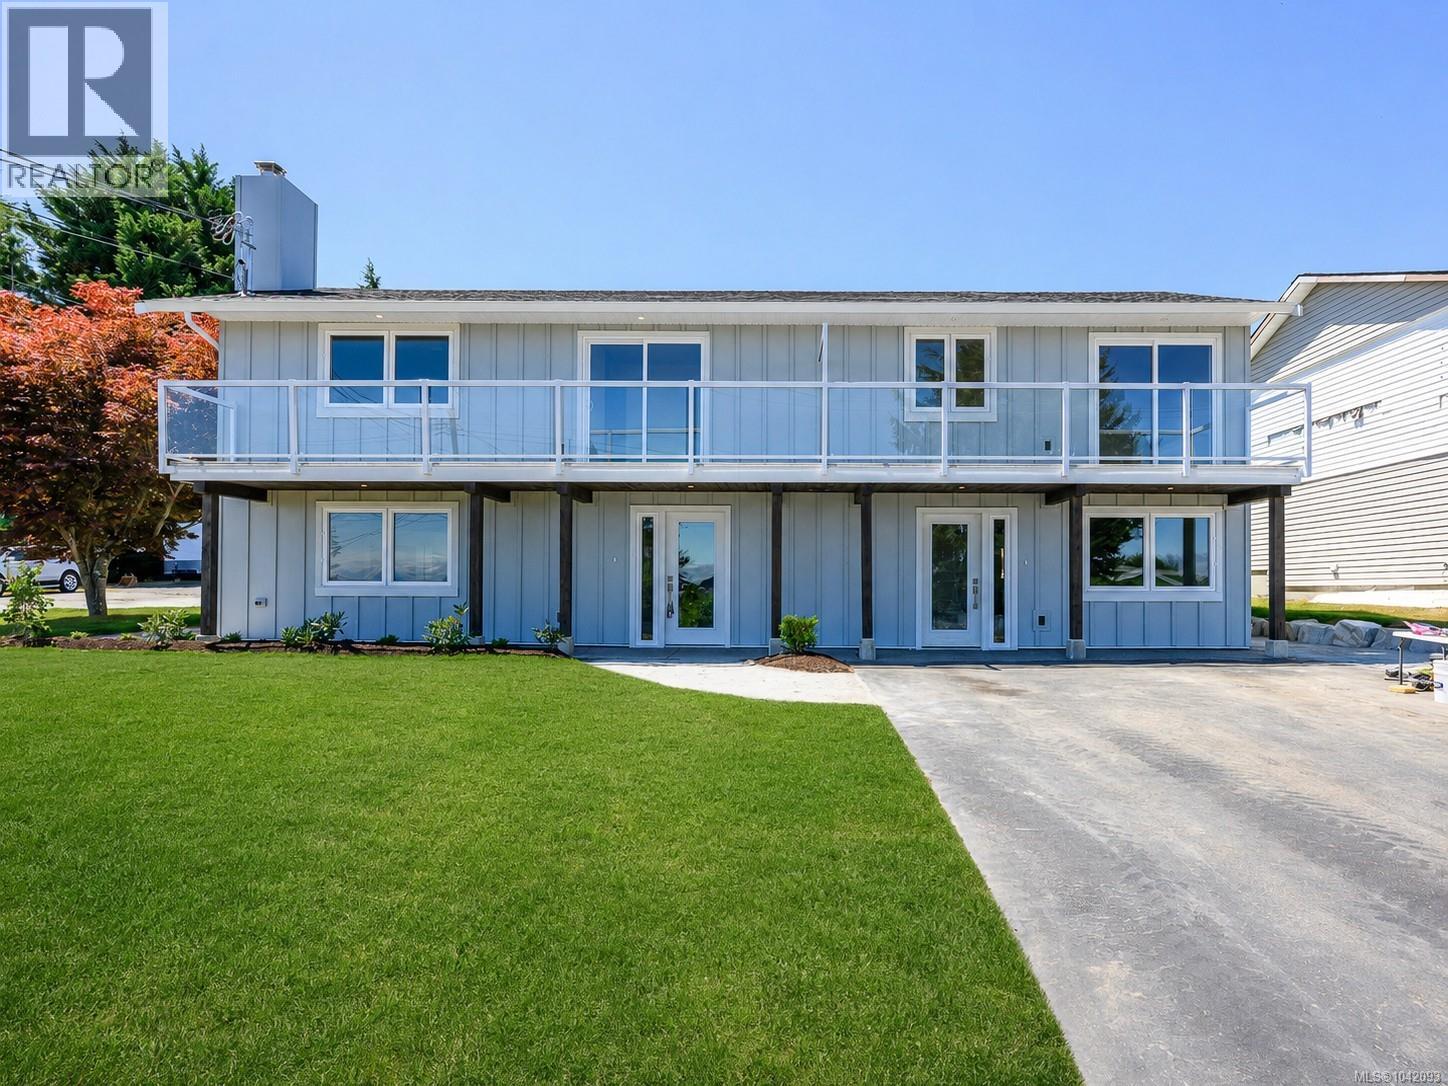
A polished, low-maintenance home with quality finishes, ocean views, and no strata fees. This 2026 Half-Duplex offers the comfort of modern living with a refined finish throughout. The 2 bedroom, 2 full bathroom layout includes air conditioning, and bright & inviting main living area. Upstairs, large windows bring in beautiful natural light to the generous primary and second bedroom. A patio door opening onto a private deck where you can enjoy views of Discovery Passage and take in the home’s striking new exterior is an added perk. The second story is completed by a large, elegantly designed bathroom. Fresh landscaping & an EV charger adds practical value to this move-in-ready property. Multi-generational opportunities for those interested in both sides! (id:63400)
13620 Victoria Road Unit# 19
Summerland, British Columbia
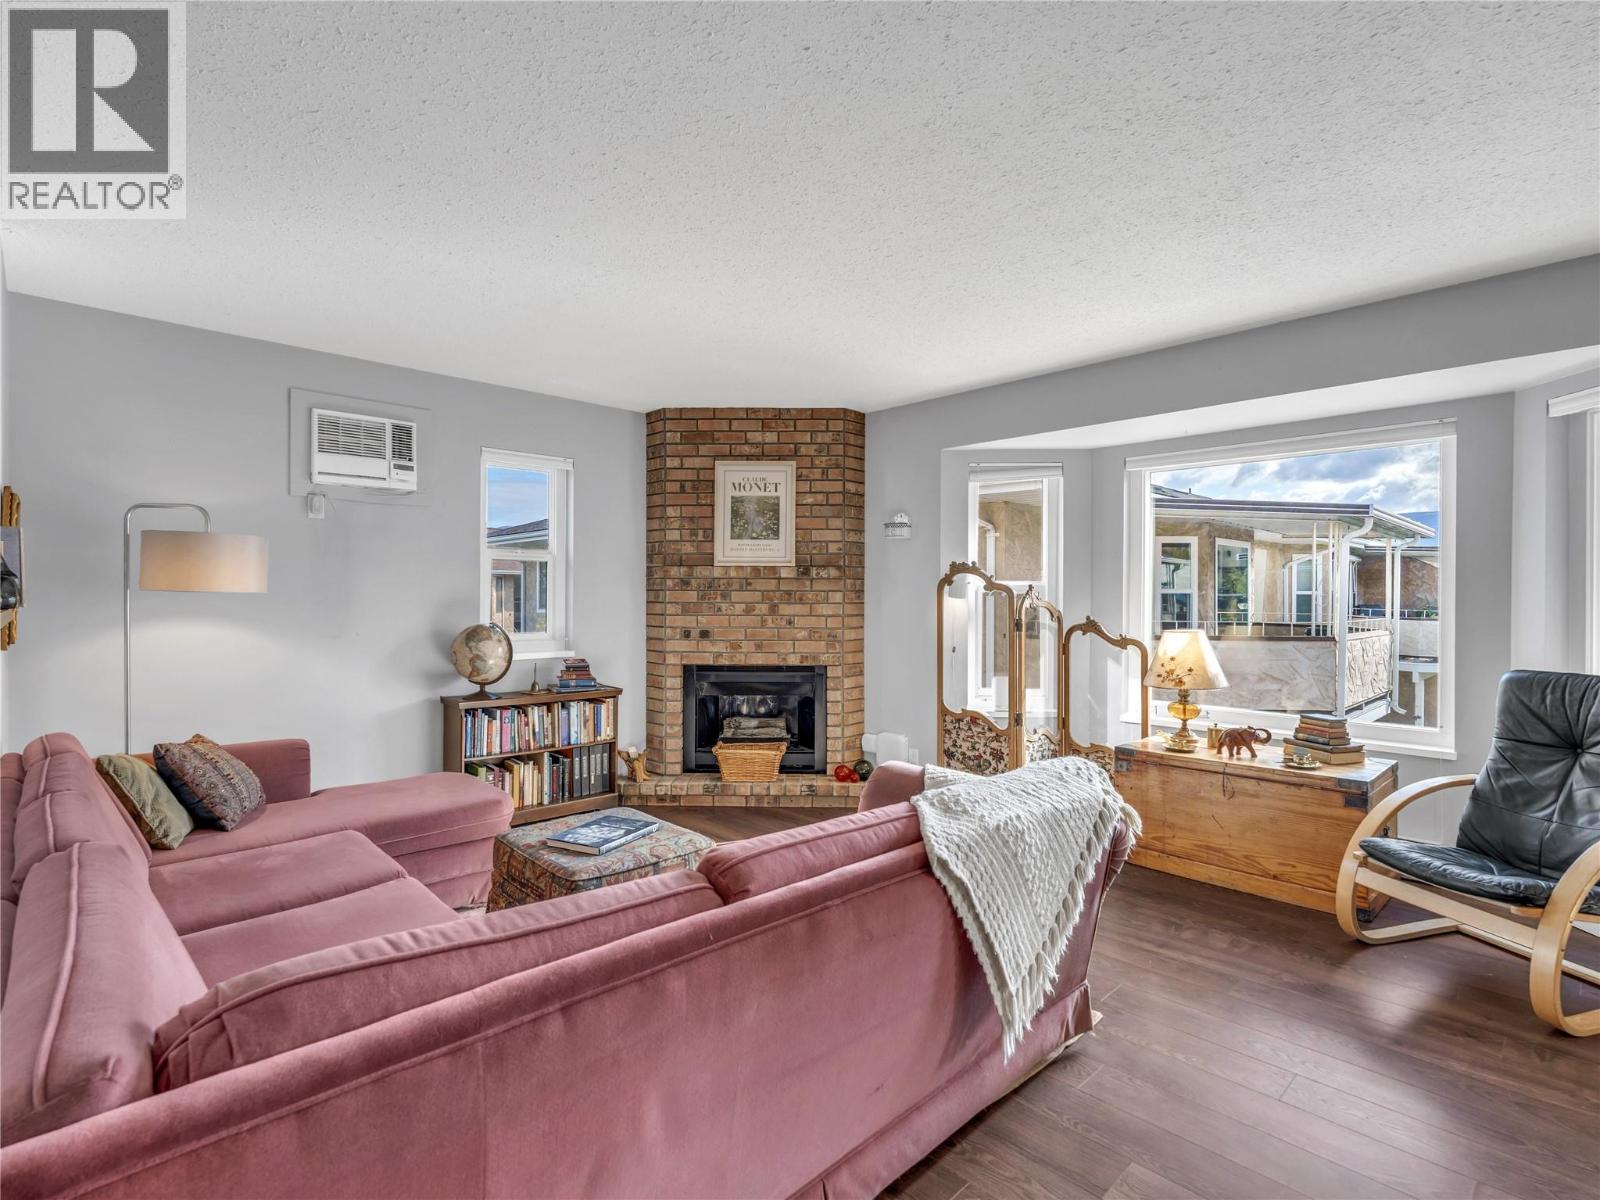
Welcome to Victoria Gardens - an exceptionally well-maintained 55+ community just steps from downtown Summerland, offering unbeatable convenience for shopping, banking, and everyday essentials. Second-floor corner units in this desirable complex are rarely available, and this 2 bedroom, 1 bathroom east-facing home enjoys one of the best locations in the complex. Bright and inviting, the layout features a functional galley kitchen that flows into a charming dining area with a large window, filling the space with natural morning light, and direct access to a covered corner patio - an ideal spot to relax and enjoy the peaceful surroundings. The spacious living room is filled with natural light from a large bay window, creating a bright and comfortable space to unwind. The primary bedroom is generously sized while the second bedroom provides flexibility for guests, hobbies, or a home office. A well-appointed 4-piece bathroom, in-suite laundry area, and multiple storage options - including a convenient entry storage room, enhance the home’s overall functionality. Complete with 1 covered parking spot and allowing one small pet, this is a fantastic 55+ opportunity to enjoy comfortable, low-maintenance living in a prime Summerland location. Total sq.ft. calculations are based on the exterior dimensions of the building at each floor level & include all interior walls & must be verified by the buyer if deemed important. (id:63400)
51 20335 70a Avenue
Langley, British Columbia
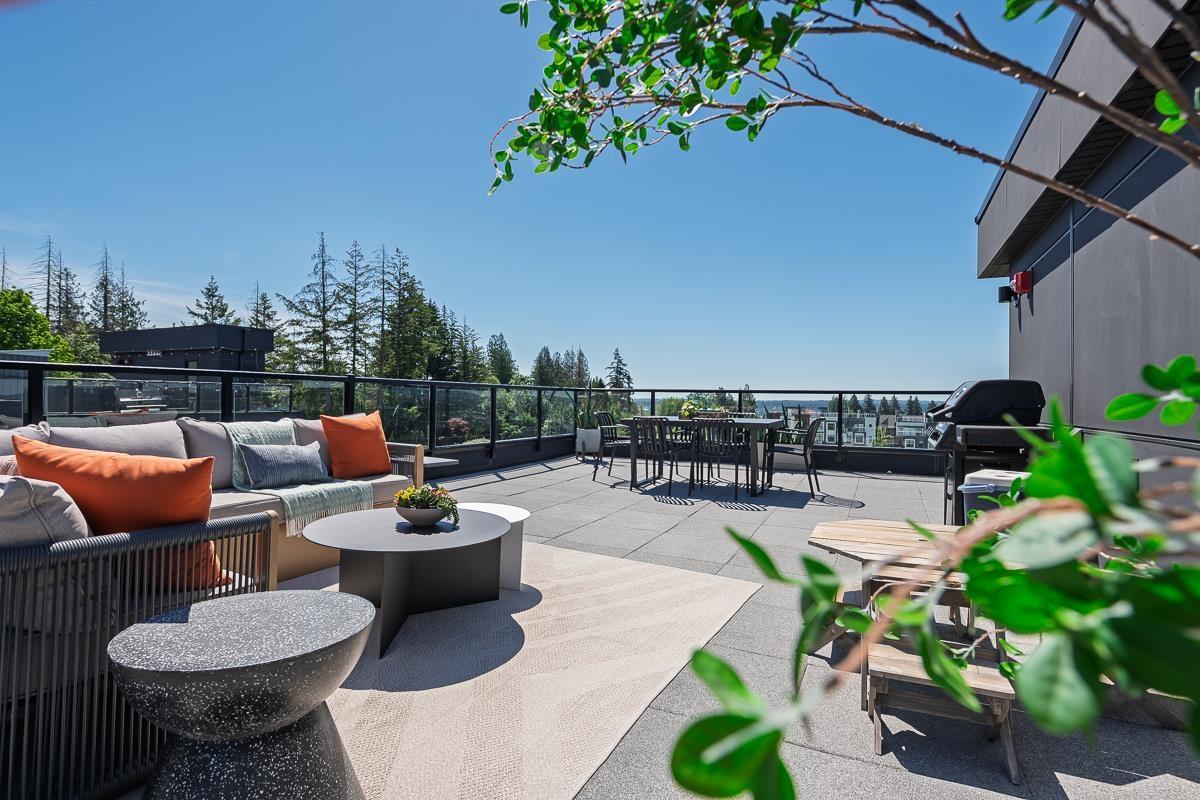
ADDITION by Redekop Ferrario Properties. END UNIT. This 3 bed & flex home offers 1670 sq ft of interior living space PLUS an expansive 675 sq ft private rooftop patio. Additional covered corner patio on main level. Beautiful open plan layout with superior finishes and details. Heat pump with A/C for year round comfort. Featuring a large garage with side by side parking, Samsung stainless steel appliances, quartz countertops, pantry, linen closet and gas bbq connection. EV rough in. Built to Step Code 4. Ideally situated between Willoughby and Willowbrook, enjoy convenient access to parks, top rated schools and amenities. Easy access to HWY 1 and future Skytrain. Show homes open Sat & Sun 12-5 @ #19 - 20335 70A Ave. Viewings of home by appt. Est completion late October 2026. (id:63400)

4 12372 84 Avenue
Surrey, British Columbia
All equipment available, comes with business sale Excellent location. Excellent lease, display showroom, High ceilings, washroom. Well equipped. (id:63400)
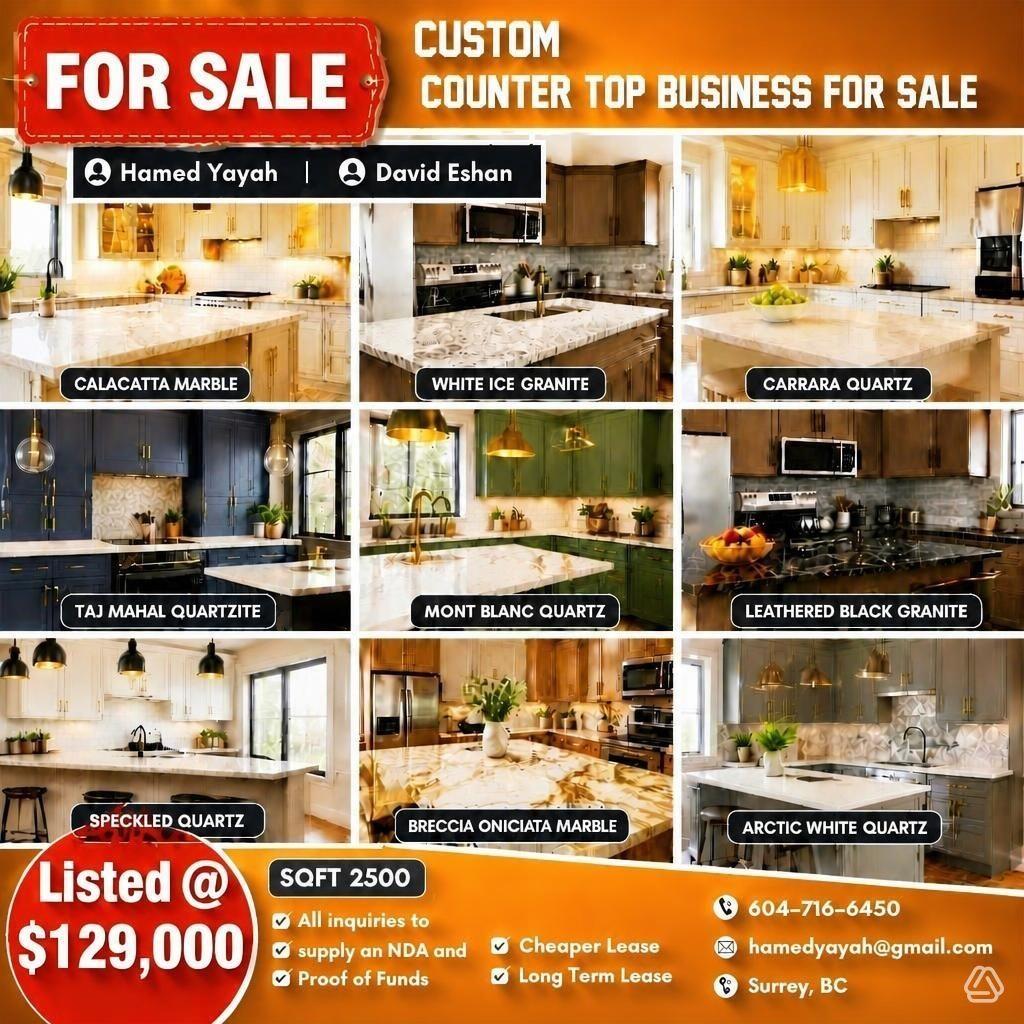
6 12372 84 Avenue
Surrey, British Columbia
All available equipment's come with business sale. Established custom cabinet manufacture located in the centre of indust activities. Excellent lease with 2 loading doors in front and back, display showroom, paint booth, high ceiling, washroom. Well equipped. (id:63400)
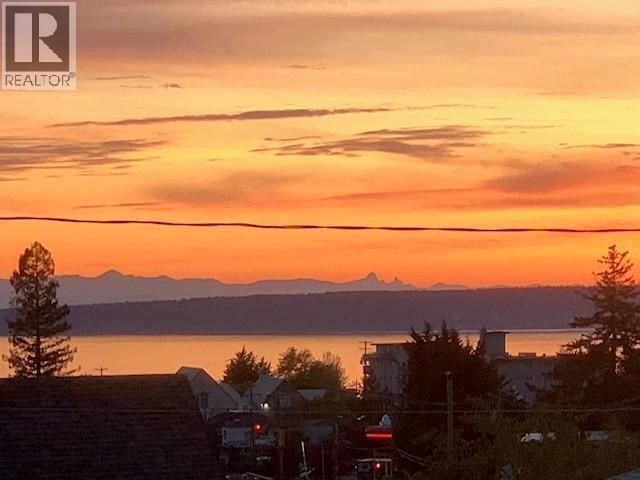
6-4420 Quebec Ave
Powell River, British Columbia
Welcome to this beautifully appointed 2-bedroom condo in the heart of Westview, where stunning ocean views greet you every day. Just minutes from the airport and ferry terminal, this bright, level-entry home offers the perfect blend of comfort, style, and unbeatable convenience. Step inside to a thoughtfully updated space featuring a modern kitchen with heated floors and premium appliances -- ideal for the home chef. Beautiful new laminate flooring flows throughout, complemented by fresh, light, and airy paint that maximizes natural light. Individual thermostats in every room give you complete control over your comfort. The main bathroom impresses with a spacious walk-in shower and heated towel rack, while the large primary bedroom includes a convenient 2-piece ensuite. Outside, your private patio and charming garden -- complete with established perennial plants -- create a peaceful retreat for morning coffee or evening unwinding. Includes two dedicated parking spots out front. (id:63400)
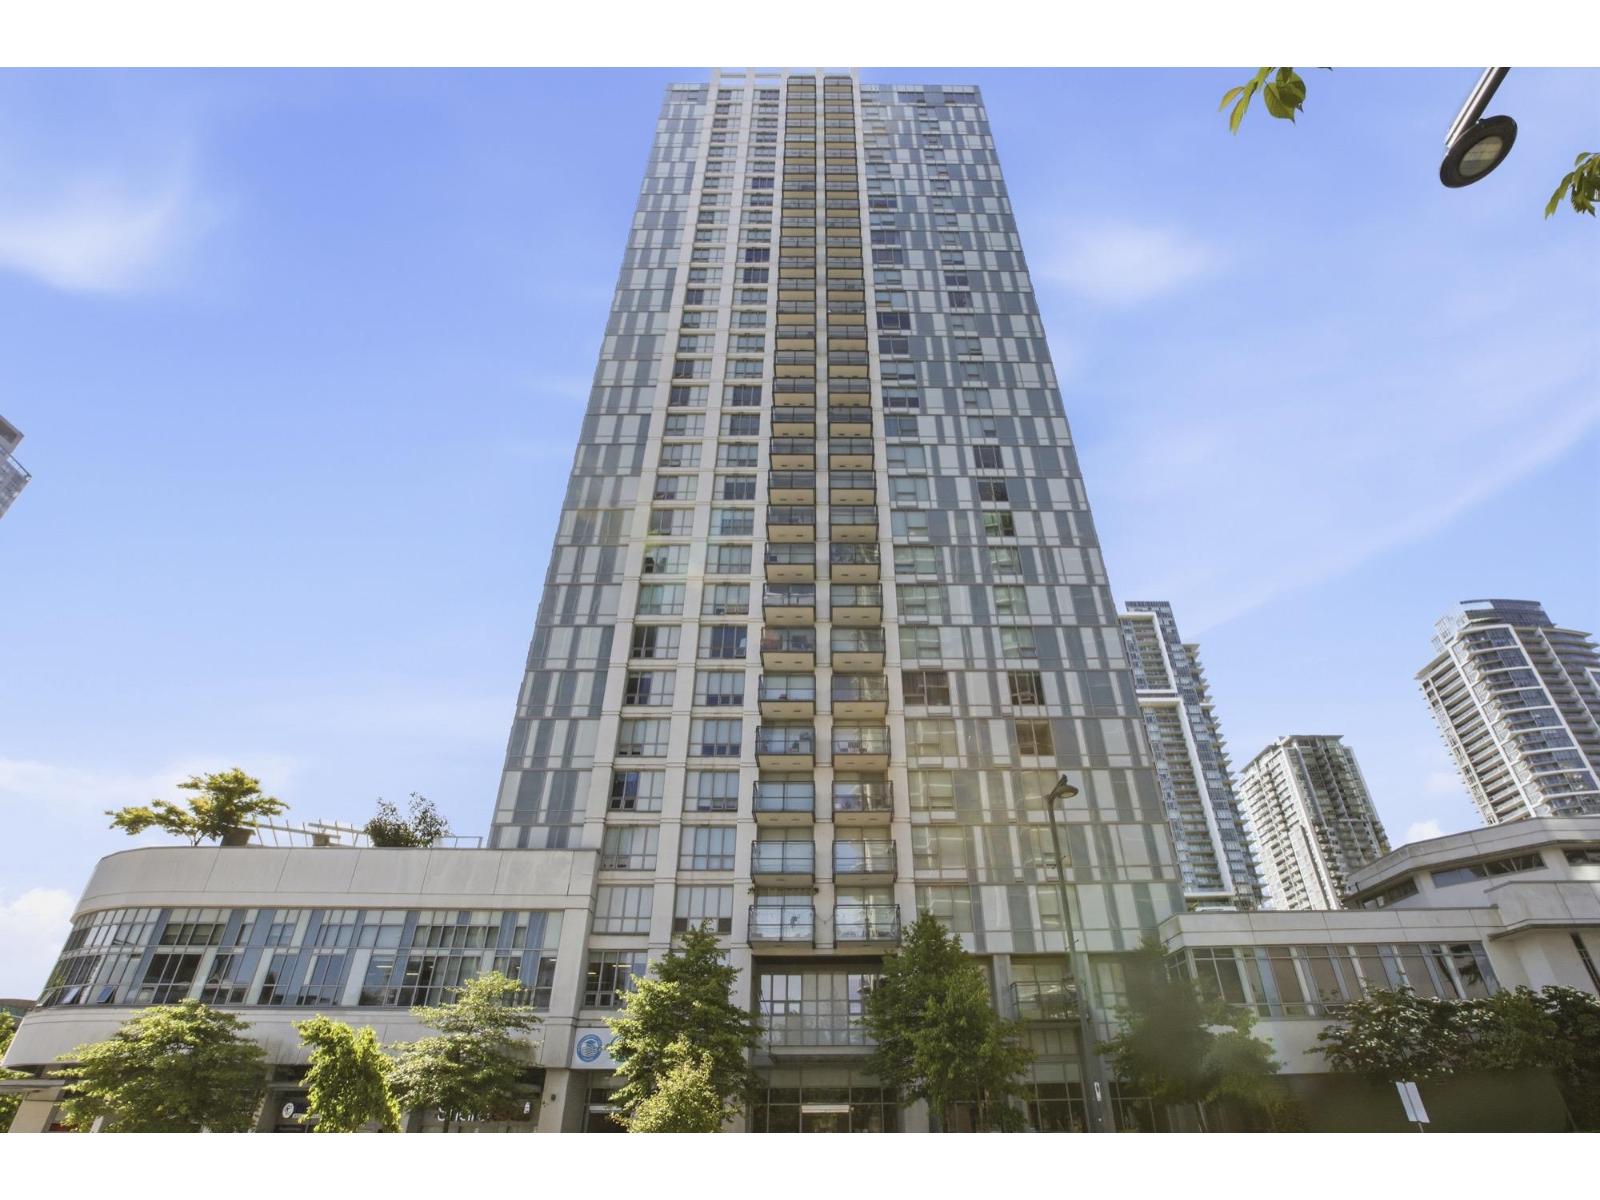
1912 13398 104 Avenue
Surrey, British Columbia
Welcome to University District - Alumni Tower by Bosa in the heart of Surrey City Centre! This bright and functional home features Bosa's signature space-saving design with a queen-size wall bed that easily transforms into a couch, creating a spacious living area. Hidden storage behind the movable floating TV wall also includes a built-in day bed for guests. Contemporary finishes include premium appliances, quartz countertops, and laminate flooring. Enjoy amazing amenities including concierge service, gym, lounge, and rooftop garden. Steps to Surrey Central SkyTrain Station, SFU Surrey Campus, Central City Shopping Centre, library, restaurants, parks, and more. Excellent opportunity for first-time buyers or investors! (id:63400)
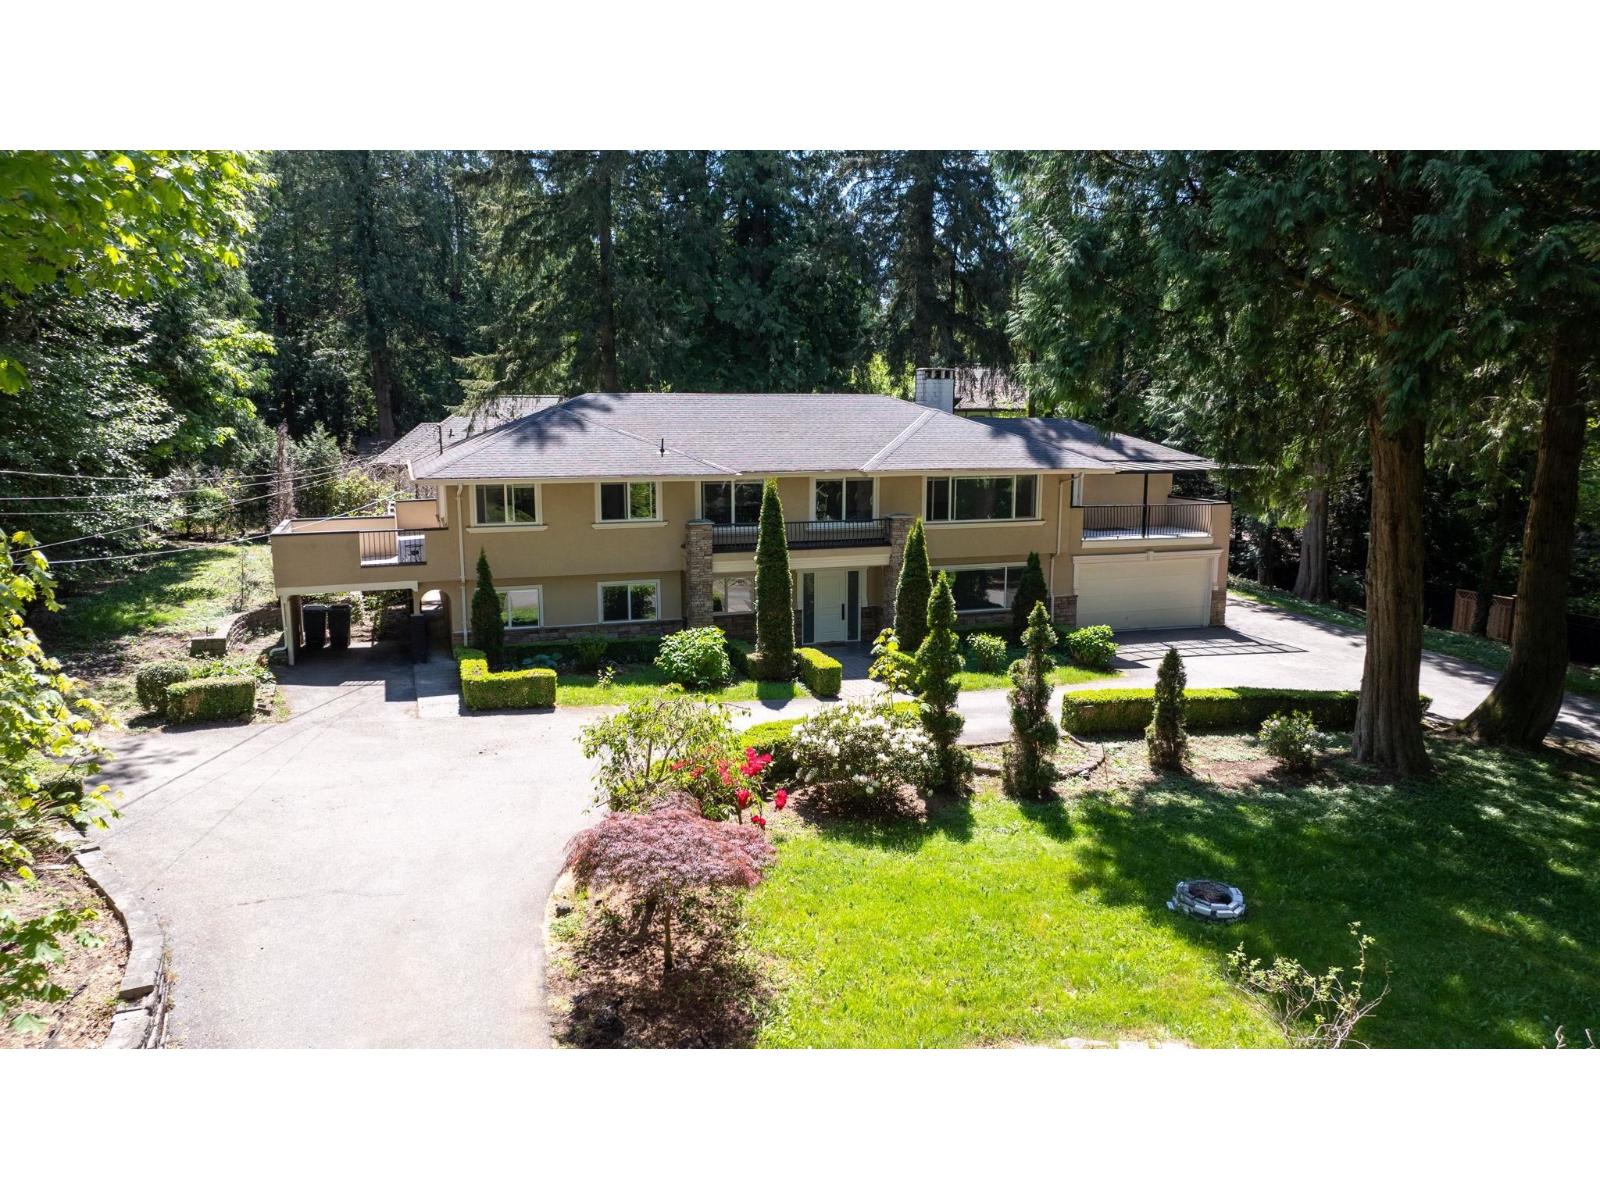
13788 32 Avenue
Surrey, British Columbia
Gated ESTATE in ELGIN CHANTRELL. A rare opportunity, ~38,000 sqft lot (just under an acre) with a 162' frontage and a private gated entry, set in one of South Surrey's most prestigious neighborhoods. Surrounded by grand estates, this property offers a spacious 3,400 sqft light filled RENOVATED residence with a gourmet kitchen, granite counters, gas range, hardwood floors, and a primary suite with spa inspired ensuite. Beautifully landscaped grounds provide privacy and room to entertain. Enjoy the home today or PLAN YOUR DREAM ESTATE on one of the area's finest parcels. Chantrell Park Elementary & Elgin Park Secondary catchment, minutes to Semiahmoo, Morgan Crossing, parks, and more. Book your private showing today. (id:63400)
1271 Mckenzie St
Victoria, British Columbia
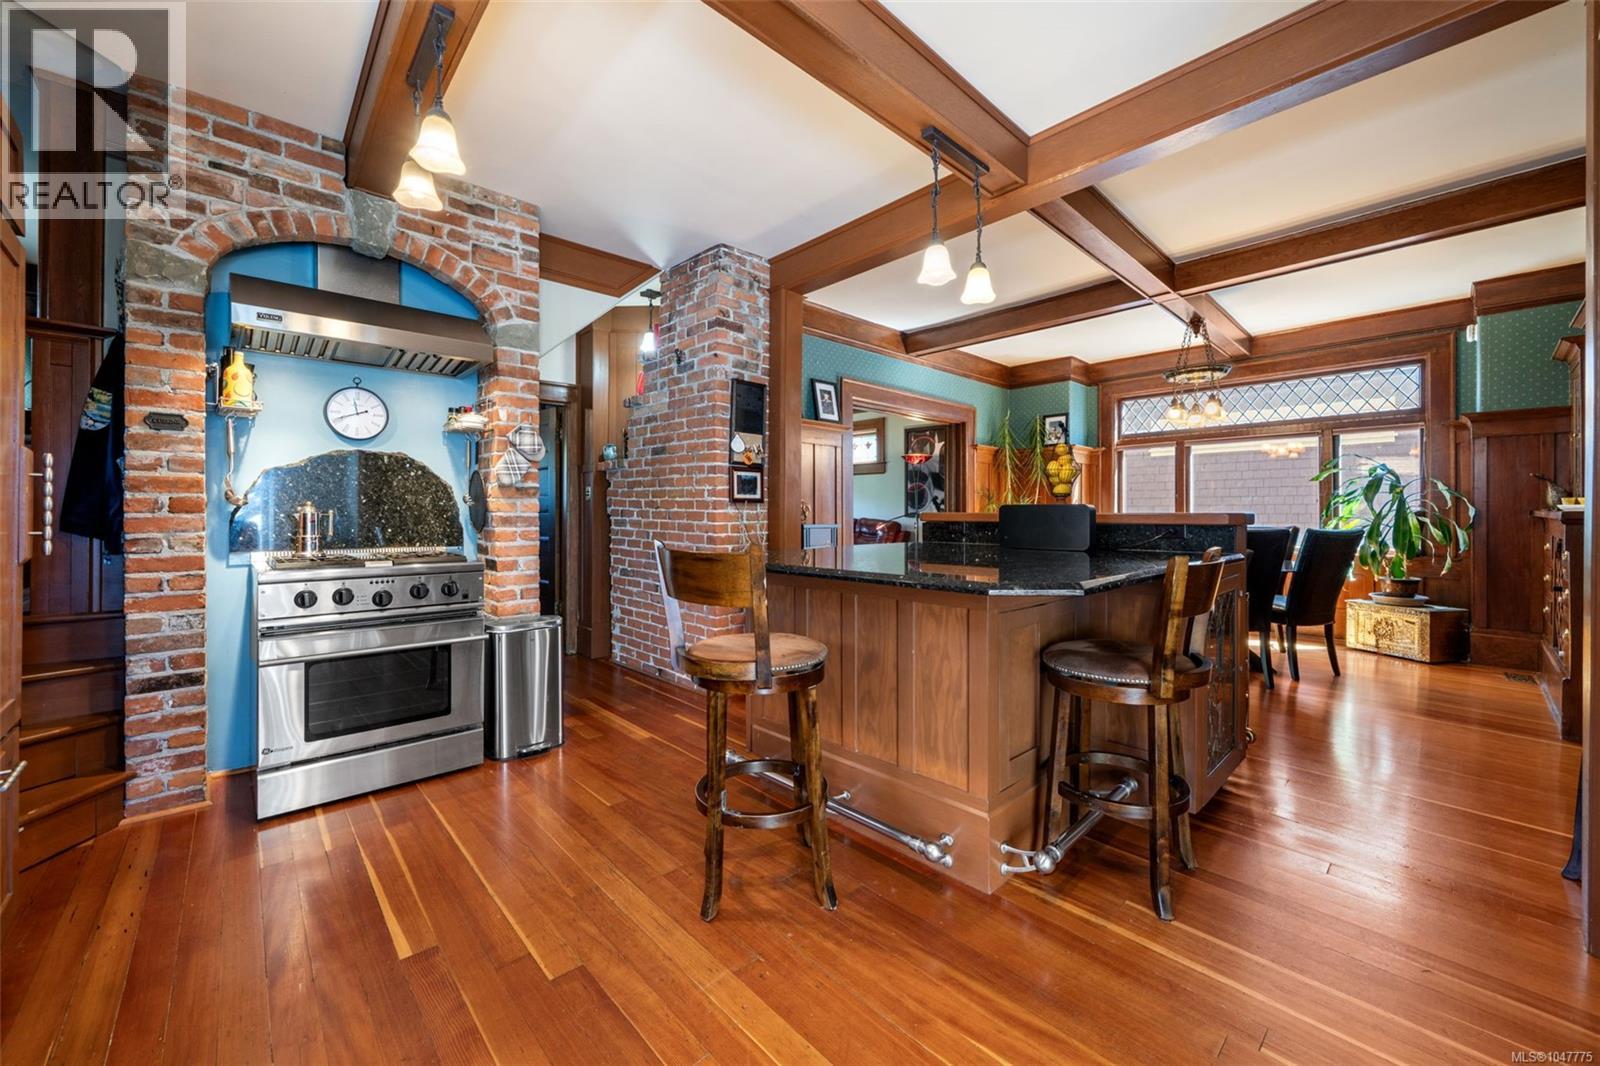
Welcome to 1271 McKenzie Street, a character-filled home where timeless details meet thoughtful modern updates. The open-concept main floor connects the living, dining and kitchen spaces beneath striking post-and-beam ceilings, complemented by a wood-burning fireplace, stained glass windows, wood flooring and custom built-in cabinetry with wine storage. The showstopper kitchen pairs exposed brick with granite countertops, gas appliances, a Sub-Zero fridge and Miele dishwasher. Upstairs offers three bedrooms and two updated bathrooms, while a heat pump provides year-round comfort. A separate one-bedroom suite accommodation adds valuable flexibility. Outside, a south-facing two-level deck captures Olympic Mountain views, overlooking a private Zen-inspired backyard with hot tub and gas fireplace surrounded by lush greenery and approximately a dozen olive trees. All just minutes to Cook Street Village, Beacon Hill Park, Dallas Road and Clover Point. (id:63400)
6181 Brigade Court
Peachland, British Columbia
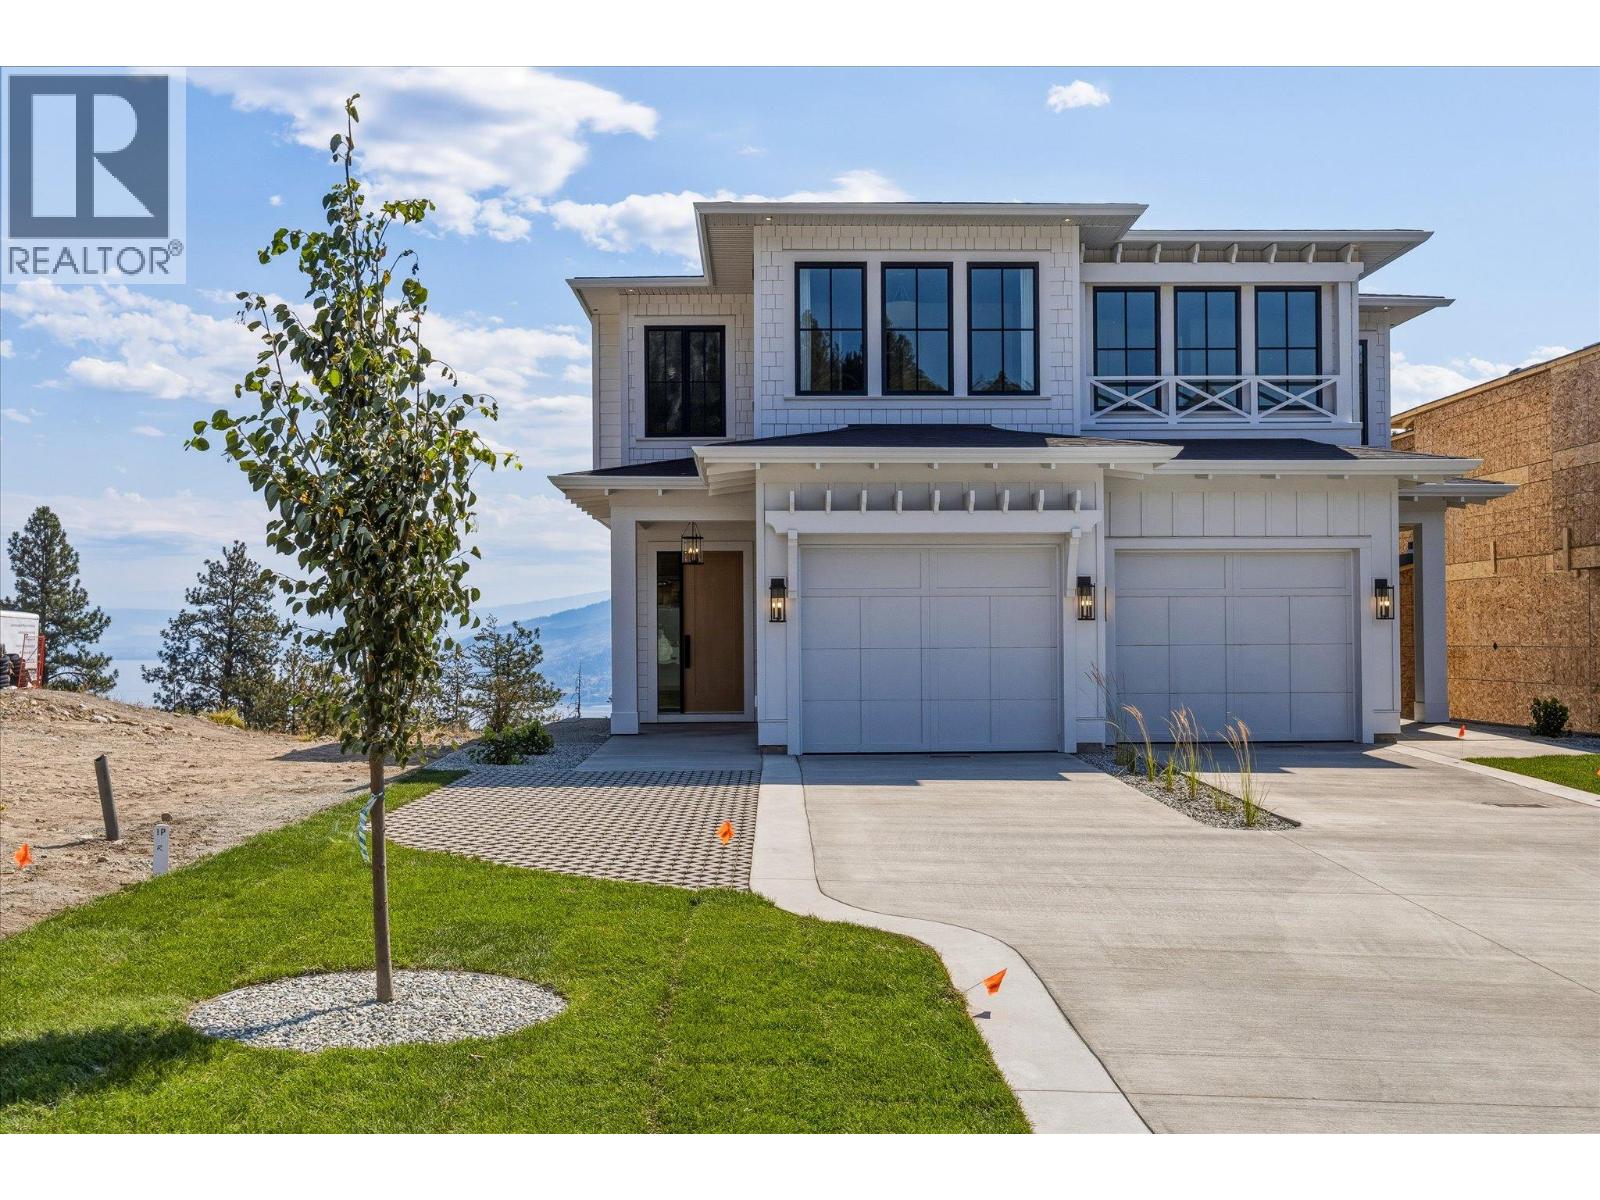
Experience elevated Okanagan living at Beechwood Heights, Peachland’s newest collection of luxury homes. Tucked away in a quiet, tranquil setting, this thoughtfully designed 3-bedroom, 2.5-bathroom home showcases breathtaking lake and mountain views while blending timeless architecture with modern elegance. The open-concept main floor features soaring ceilings, expansive windows, and an abundance of natural light. The chef-inspired kitchen offers custom cabinetry, a large island, premium appliances, and a seamless flow into the spacious living area - perfect for both everyday living and entertaining. The primary suite is a private retreat with a spa-inspired ensuite featuring a freestanding soaker tub, oversized glass shower, and double vanity. The lower level offers exceptional flexibility with generous space and the potential to be converted into a suite, ideal for a future mortgage helper, guest accommodation, or additional family living space. Located just minutes from Peachland’s waterfront, beaches, wineries, trails, and everyday amenities, Beechwood Heights offers the perfect balance of luxury, convenience, and the Okanagan lifestyle. With completion approaching, private viewings and walkthroughs are available to experience the quality craftsmanship firsthand. Don’t miss your opportunity to own a brand-new home in one of Peachland’s most desirable new communities. Showhome Hours: Saturday - Sunday , 12pm–4pm and Wednesday - Friday, by appointment only (id:63400)
2592 Alpen Paradies Road Unit# 38
Blind Bay, British Columbia
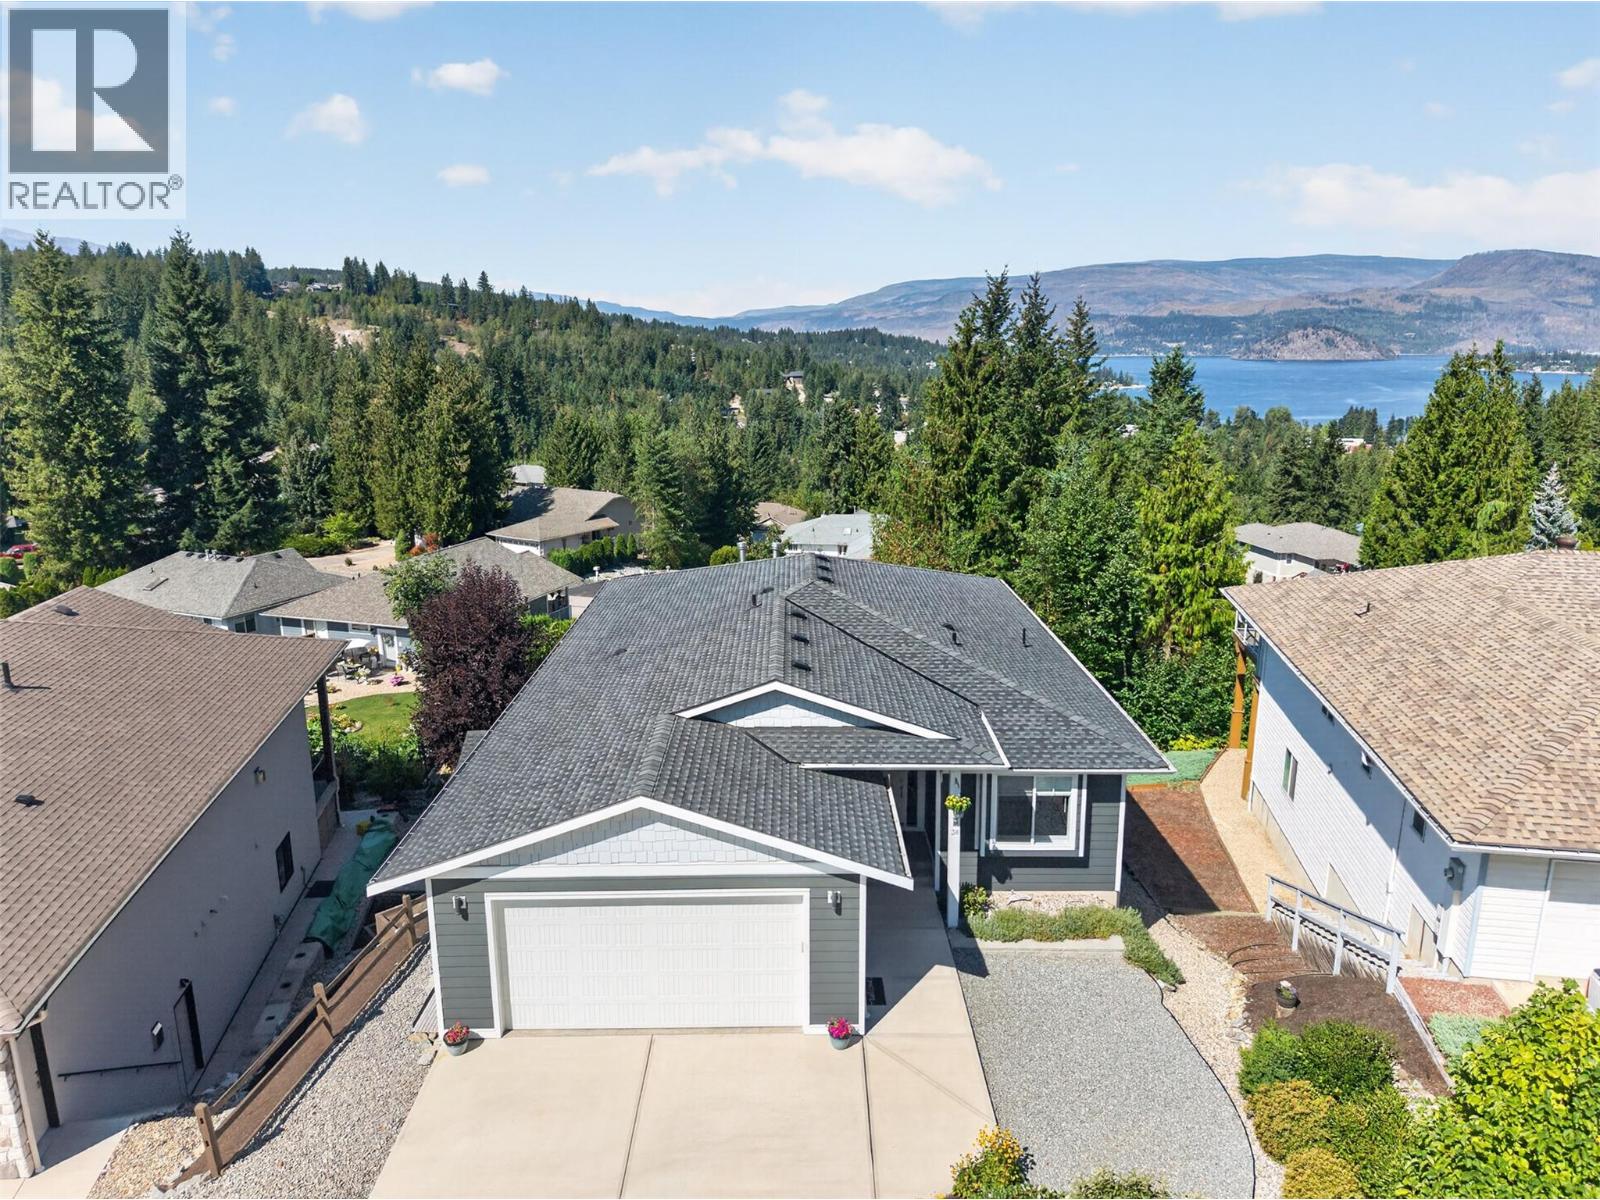
Offering impressive space, thoughtful design, & beautiful surroundings, this 2016-built home is packed with features inside & out. Enjoy mountain views, partial lake view, & plenty of parking with space for up to 9 vehicles, including an oversized heated double garage. The covered deck offers a great place to relax or entertain with a N/G BBQ hookup & partial lake view that may open up further as the lot in front gets developed. The bright, open-concept main floor features 8' ceilings, quartz countertops, soft-close cabinetry, stainless steel appliances, a 6x4 island, buffet area, bump-out kitchen window, vinyl plank flooring, & an impressive 10' stone fireplace. Spacious primary bedroom features its own gas fireplace, a large walk-in closet with makeup area, & an ensuite with floating vanity & freestanding tub. Generously sized bedrooms, linen closets in every bathroom, & plenty of additional storage add to the home's functionality. Three fireplaces throughout provide added warmth & comfort. Downstairs, 10' ceilings & 8' doors create an open, spacious feel. The basement includes a large family room, 2 oversized bedrooms, a full 4-piece bathroom, extensive storage, & an unfinished media room with electrical in place for a projector. Plumbing & electrical are also roughed in for a future in-law suite, providing excellent potential for extended family or additional living space. Outside, the private, treed backyard features garden beds & an 8x10 storage shed on a concrete slab. The heated garage includes a dedicated grinder plug, while the exterior offers a 30-amp RV plug & RV clean-out. Additional features include central A/C, high-efficiency furnace, LED lighting, window coverings, & a conveniently located front hall switch for exterior Christmas lights. Located in Alpen Paradies, just minutes from Shuswap Lake, golf, tennis, hiking, & recreation, this well-appointed home offers exceptional space, storage, parking, & versatility in the heart of Blind Bay. (id:63400)
1788 Willowbrook Road
Oliver, British Columbia
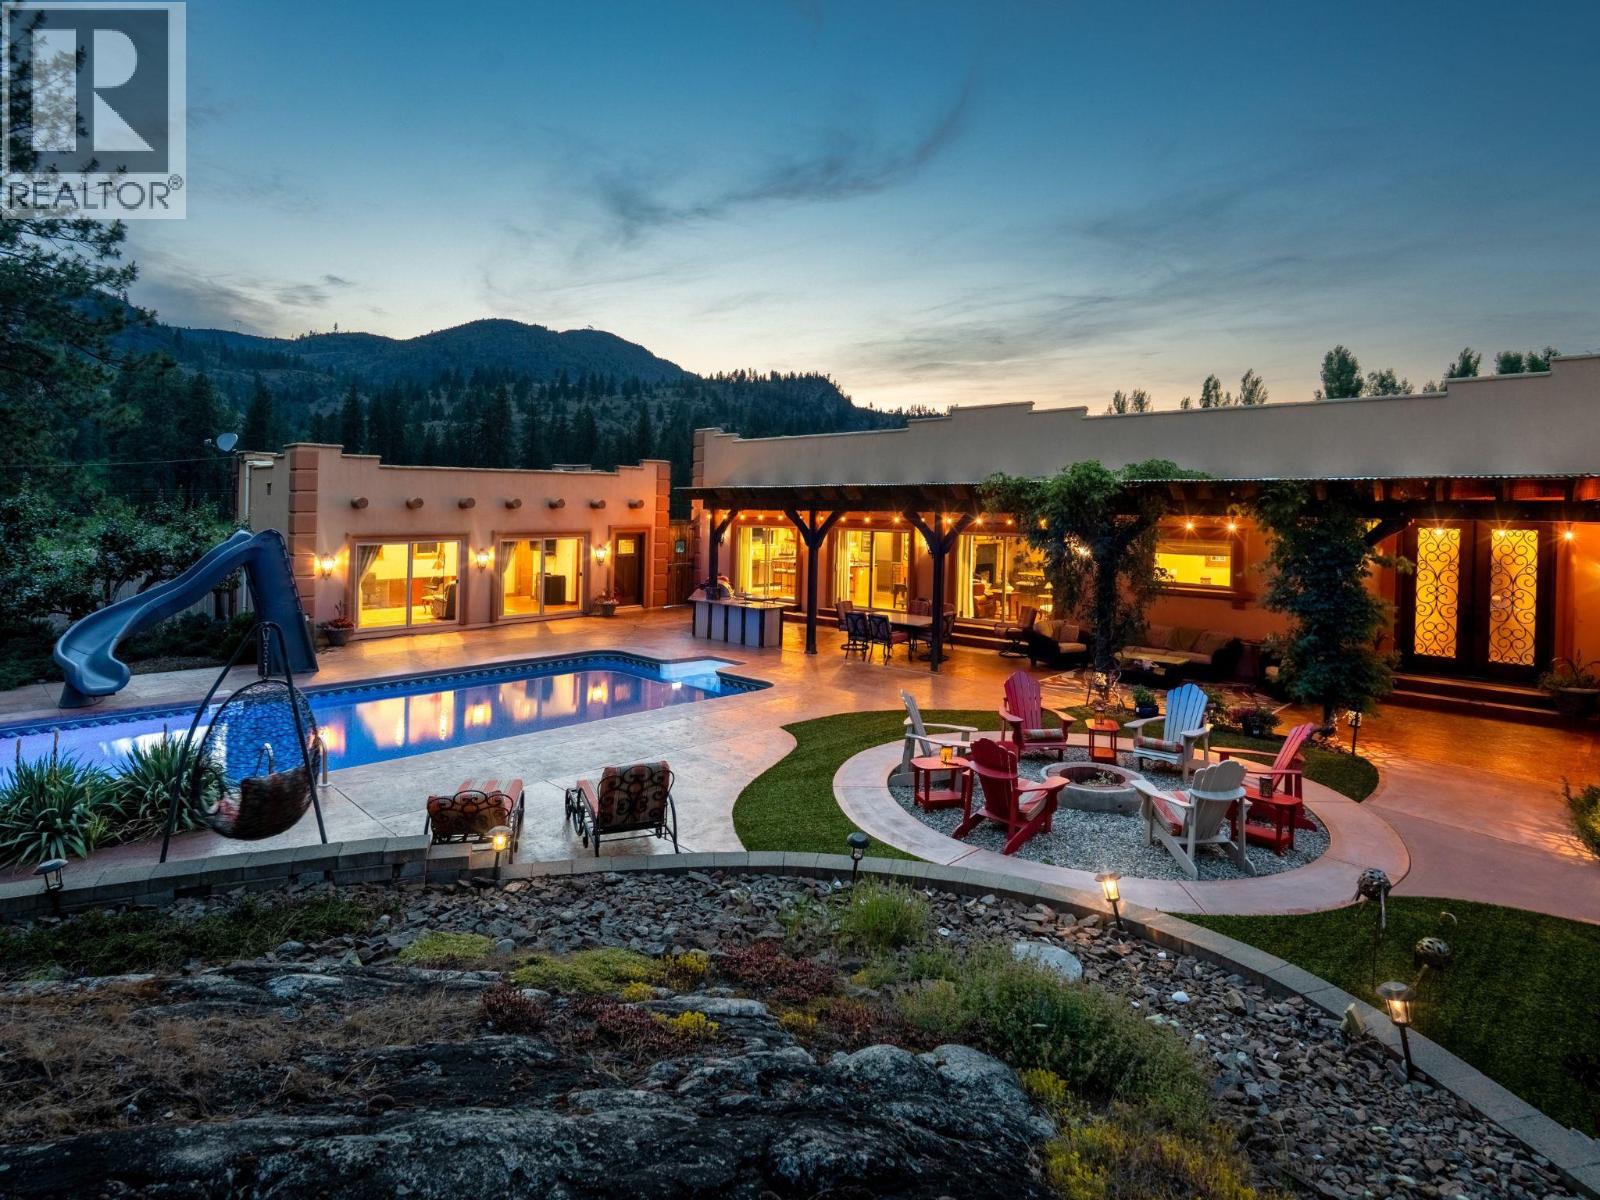
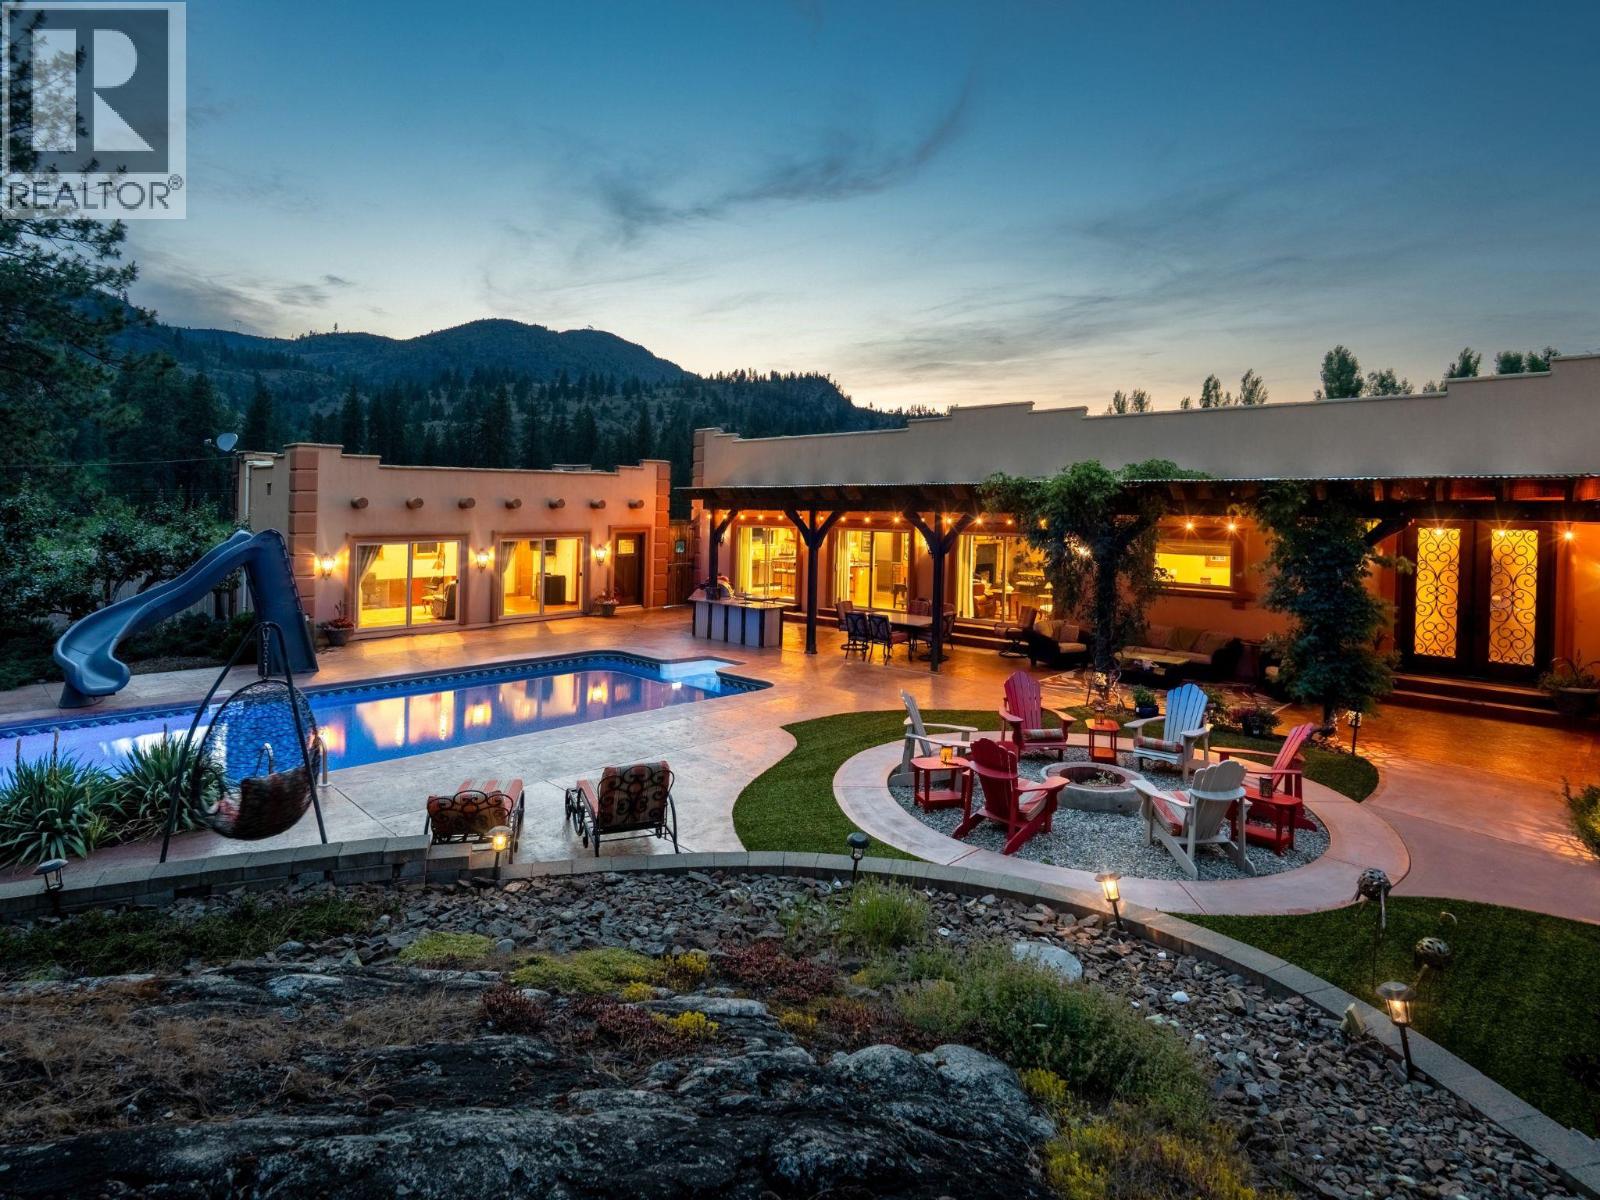
10+ acres in the heart of South Okanagan wine country - a property that genuinely earns the word estate. The custom Santa Fe-inspired home spans 3,300 sq ft across two levels, with 3 bedrooms, 3 bathrooms, and details you don't come across often - imported Mexican tile, bamboo flooring, 10' ceilings, and a chef's kitchen anchored by a striking Bubinga wood island sourced from South Africa. Granite counters, premium appliances, and a stained-glass walk-in pantry complete the space. A stone fireplace commands the main living area, and the primary suite delivers with a clawfoot tub and steam shower ensuite. An oversized double garage and powder room complete the main level. Outside, the property shifts gears. Saltwater pool with a covered outdoor kitchen with reclaimed timber beams and granite counters, firepit, and putting green. The 29'x15' pool house offers a Murphy bed, 3-piece bath, and built-in cabinetry - ideal for guests or a studio. A heated workshop sits below. Anchoring the working side: a 36' x 50' heated outbuilding with 16' ceilings, 2-piece bath, and Sani-dump, plus greenhouse, garden, and a 14'x66' two-bed, two-bath mobile home for guests, caretaker, or rental income. Family estate, vineyard, equestrian retreat - The bones are here. The vision is yours. Duplicate Listing MLS10383338. Total sq.ft. calculations are based on the exterior dimensions of the building at each floor level & inc. all interior walls & must be verified by the buyer if deemed important. (id:63400)
1788 Willowbrook Road
Oliver, British Columbia
10+ acres in the heart of South Okanagan wine country - a property that genuinely earns the word estate. The custom Santa Fe-inspired home spans 3,300 sq ft across two levels, with 3 bedrooms, 3 bathrooms, and details you don't come across often - imported Mexican tile, bamboo flooring, 10' ceilings, and a chef's kitchen anchored by a striking Bubinga wood island sourced from South Africa. Granite counters, premium appliances, and a stained-glass walk-in pantry complete the space. A stone fireplace commands the main living area, and the primary suite delivers with a clawfoot tub and steam shower ensuite. An oversized double garage and powder room complete the main level. Outside, the property shifts gears. Saltwater pool with a covered outdoor kitchen with reclaimed timber beams and granite counters, firepit, and putting green. The 29'x15' pool house offers a Murphy bed, 3-piece bath, and built-in cabinetry - ideal for guests or a studio. A heated workshop sits below. Anchoring the working side: a 36' x 50' heated outbuilding with 16' ceilings, 2-piece bath, and Sani-dump, plus greenhouse, garden, and a 14'x66' two-bed, two-bath mobile home for guests, caretaker, or rental income. Family estate, vineyard, equestrian retreat - The bones are here. The vision is yours. Duplicate Listing MLS10383338. Total sq.ft. calculations are based on the exterior dimensions of the building at each floor level & inc. all interior walls & must be verified by the buyer if deemed important. (id:63400)
1576 Holden Road
Penticton, British Columbia
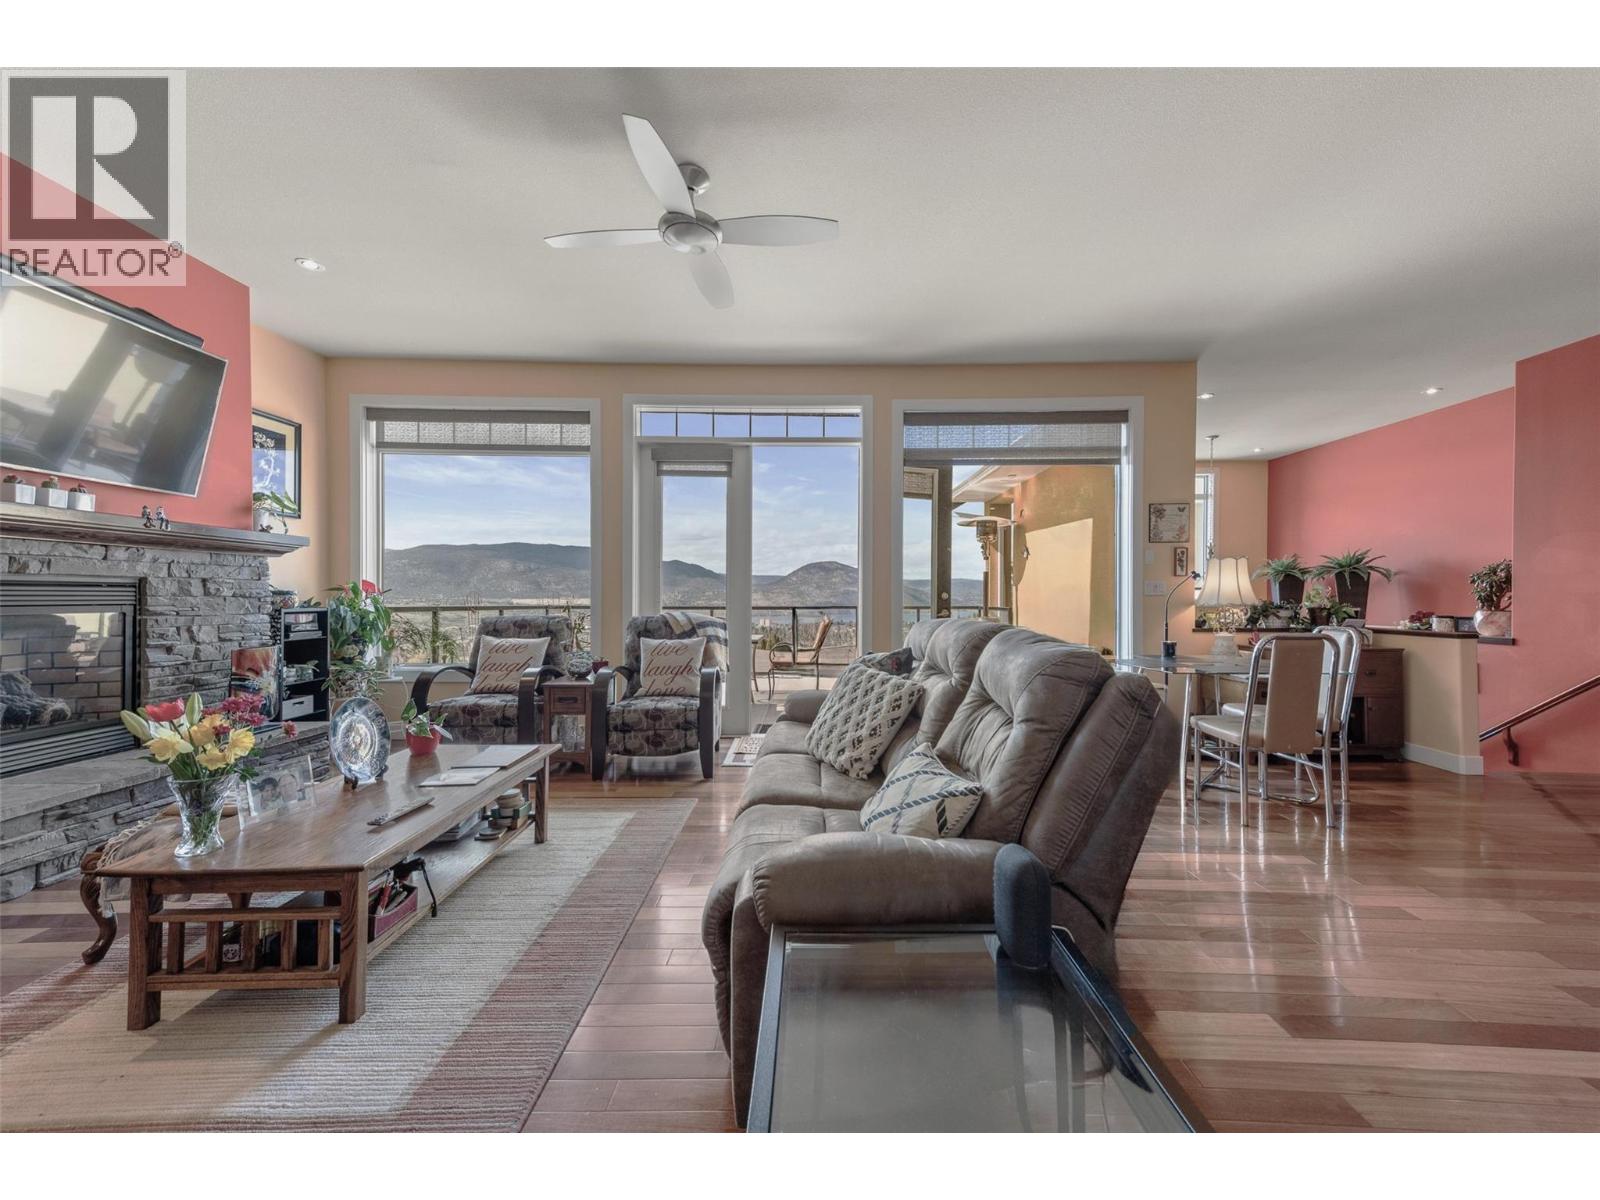
The views alone will stop you in your tracks! Sweeping panoramas of Okanagan Lake, the city, and the valley, all from the comfort of your own living room. But this custom-built 3,278 sq.ft. home on a quiet no-through street delivers a lot more than a great view! With 4 bedrooms + den, 3 bathrooms, and a layout built for family living at its best. The open-concept main floor features hardwood floors, soaring ceilings, a gas fireplace, and a gourmet kitchen with gas cooktop, wall oven, walk-in pantry, and a large island with a beverage fridge and instant hot water tap. The 340 sq.ft. deck with retractable awning is where you'll spend your summers. The primary suite offers lake views, one-way privacy film, walk-in closet, and a 4-piece ensuite with a body spray shower. Downstairs is a large family room with fireplace, two more bedrooms, full bath, and a den plumbed for a kitchenette which could be ideal for in-laws or future suite potential. Triple car garage, central A/C, low maintenance yard (no lawn) with small raised garden, underground irrigation, hot tub, and gas BBQ hookup complete the package. Priced to sell. Come see it. Total sq.ft. calculations are based on the exterior dimensions of the building at each floor level & include all interior walls & must be verified by the buyer if deemed important. (id:63400)
3060 Outlook Way
Naramata, British Columbia
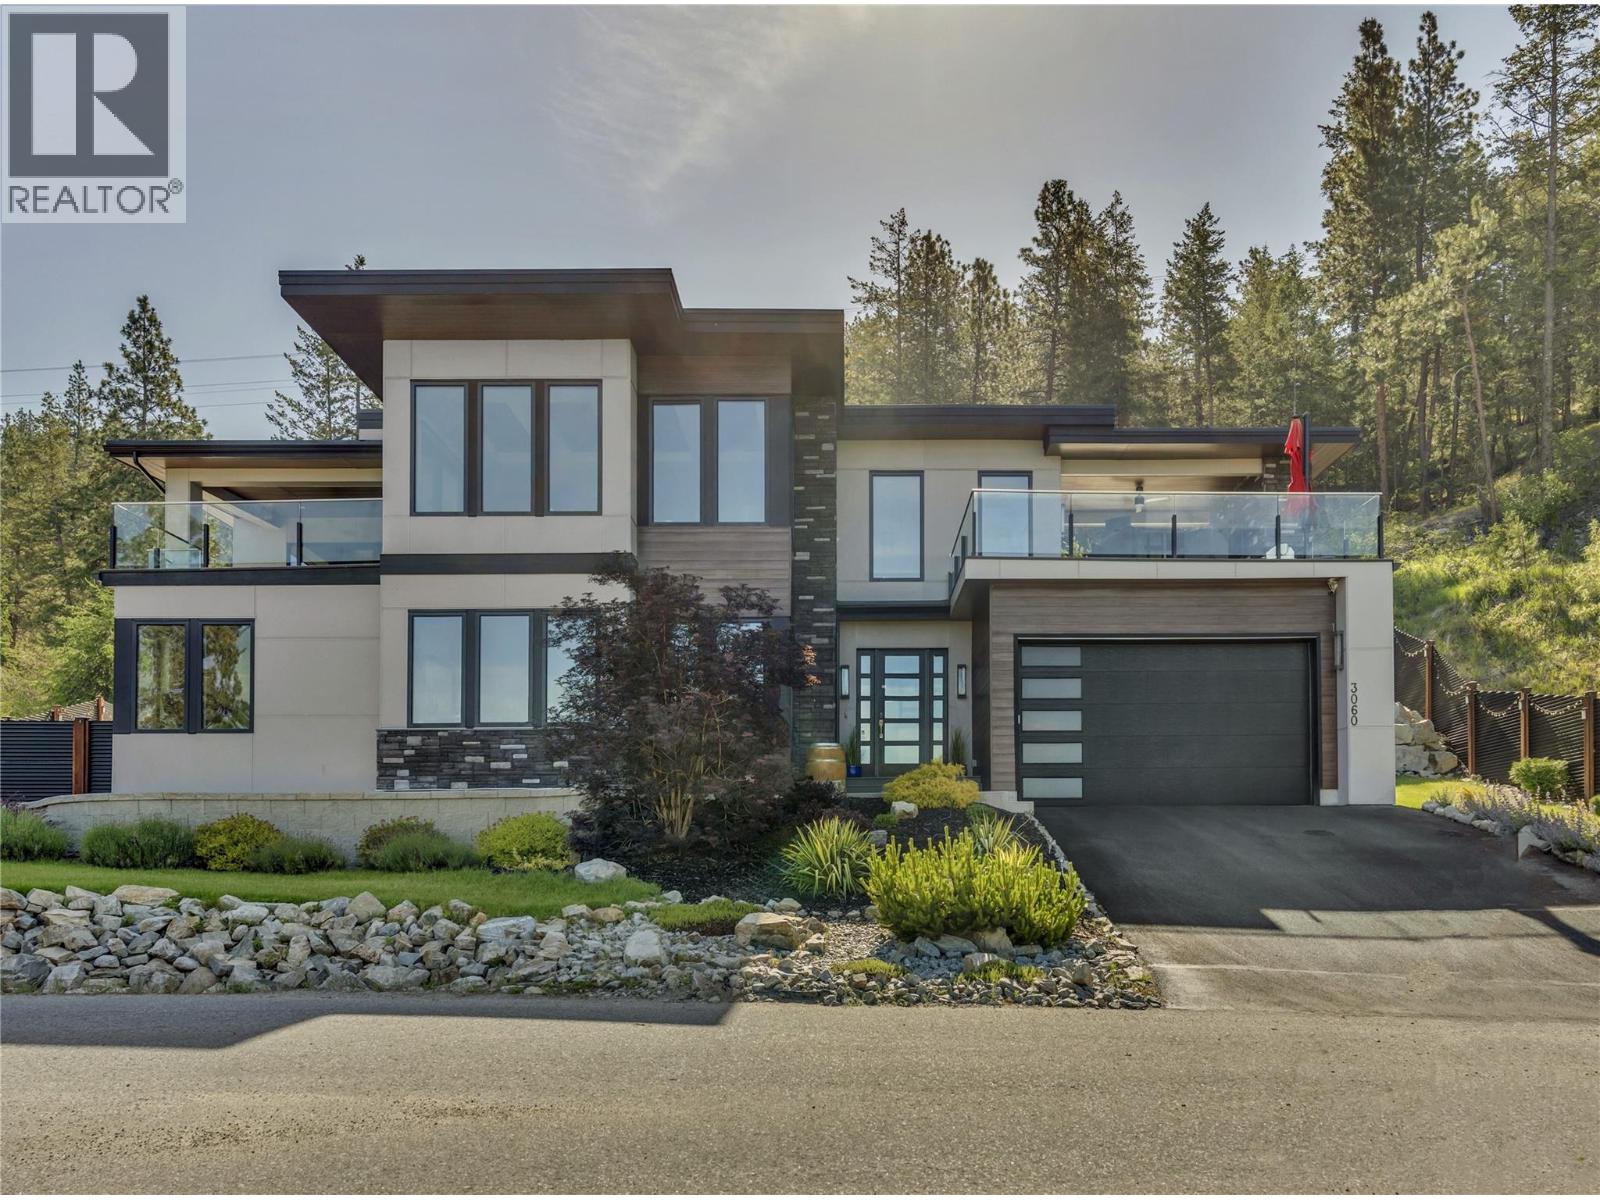
Welcome to a truly exceptional home on the Naramata Bench – former PNE Prize Home, custom built to showcase luxury, innovation, & the ultimate Okanagan lifestyle. Perched above the KVR Trail with breathtaking panoramic views of Okanagan Lake, vineyards, & mountains, this 3 bdrm + den, 3 bthrm contemporary home offers a rare blend of architectural sophistication, modern technology, & elevated indoor/outdoor living space. The home features floor to ceiling triple-pane windows, soaring ceilings, European sliding doors, smart-home technology, elevator, remote blinds, & designer finishings thru out. The upper level offers seamless indoor/outdoor living with expansive lakeview decks, outdoor gas fireplace, open-concept living & dining areas, a chef-inspired kitchen with large island, wine fridge, pantry, cooktop, & wall oven. The luxurious primary suite features lake views, private deck access, a spa-inspired ensuite with a standalone tub, walk-in shower with elegant gold fixture accents, & a spacious walk-in closet. The lower level includes 2 bdrms, a family room with wet bar & custom wine wall, gym/den with dry sauna, elevator access, & walkout access to the private backyard oasis. Over $150,000 into professional landscaping, fencing, putting green, entertaining areas, & extensive exterior enhancements. Total sq.ft. calculations are based on the exterior dimensions of the building at each floor level & inc. all interior walls & must be verified by the buyer if deemed important. (id:63400)
3705 Riverview Avenue
Ashcroft, British Columbia
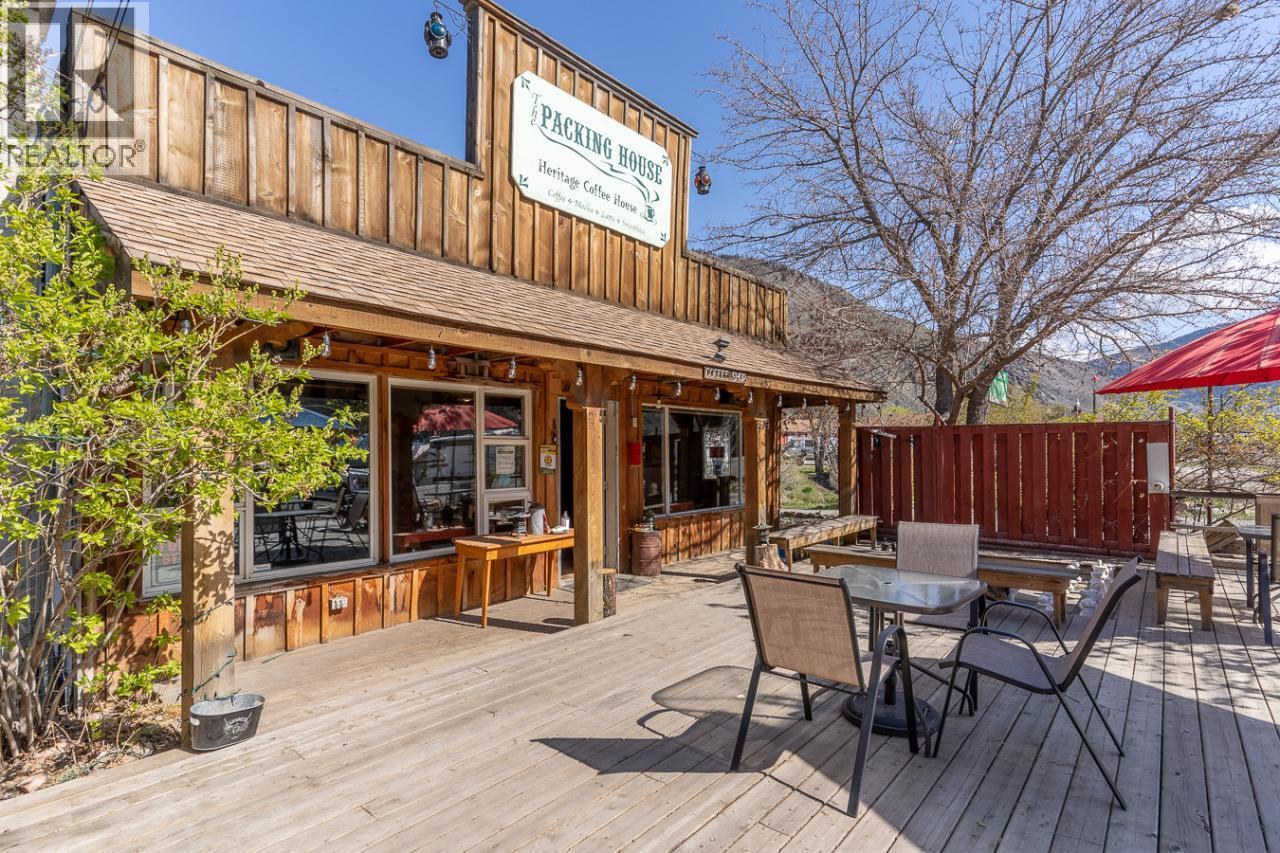
An extraordinary opportunity to own one of the region's most beloved destination properties. The Packing House is a thriving hospitality and lifestyle business that seamlessly blends exceptional dining, accommodations, entertainment, and community into a truly one-of-a-kind offering. This iconic property features a licensed café and restaurant, a charming 2-bedroom residence, additional guest accommodations, and multiple established revenue opportunities. Renowned for its warm atmosphere and loyal following, The Packing House hosts popular live music dinner shows, vibrant summer patio performances, farm-to-table dining experiences, and artisan baking that keeps guests returning year after year. With opportunities for staff housing, short-term accommodations, events, and hospitality expansion, this property offers exceptional versatility for entrepreneurs, investors, or those seeking a unique live-work lifestyle. The successful rentals, Canada Post outlet, EV charging station, and established coffee roasting business opportunity further enhance the property's appeal and growth potential. The Packing House is a gathering place where locals and visitors come together to enjoy great food, live entertainment, and authentic hospitality. Its strong brand recognition, established customer base, and diverse operational opportunities create a rare chance to step into a well-loved and highly recognizable community landmark. (id:63400)
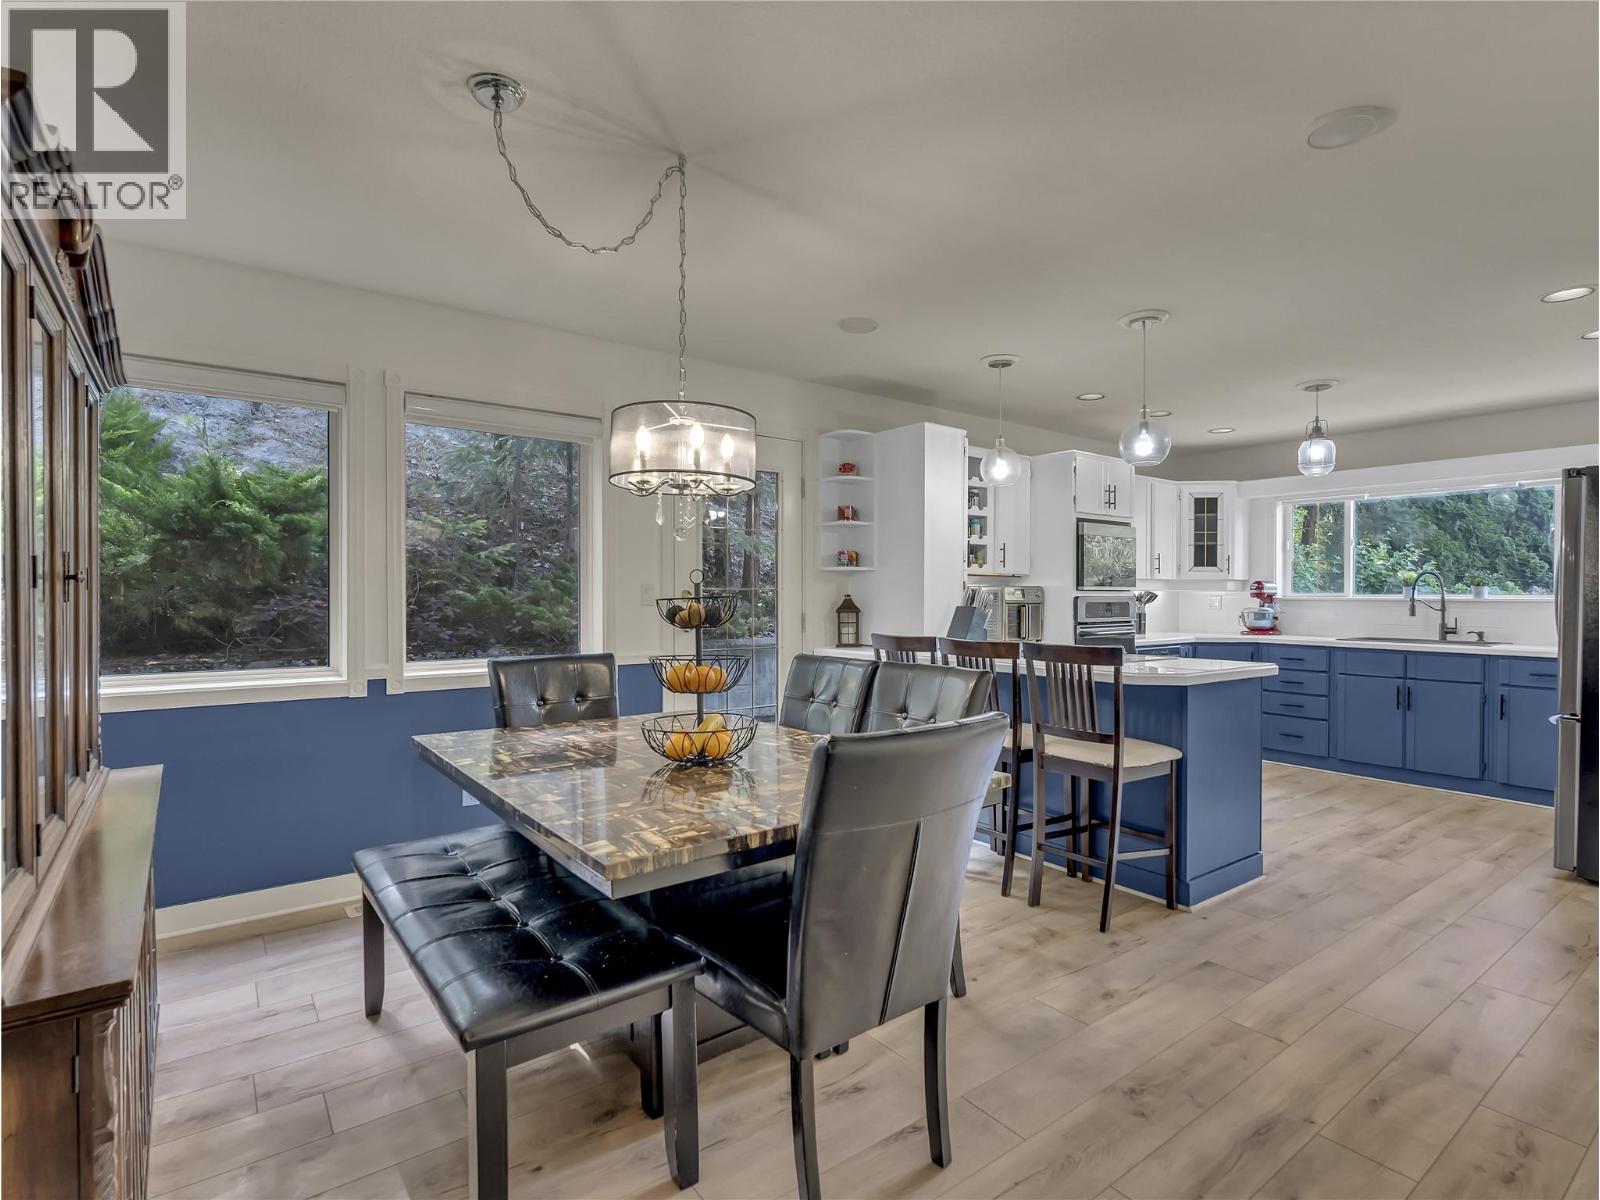
3257 Juniper Drive
Naramata, British Columbia
Naramata Bench Escape! Set above the Village of Naramata, surrounded by acres of conservation land, this private retreat offers 4 bedrooms, 4 bathrooms, and 3,200 sq. ft. of well-designed living space with Okanagan Lake views. The main level opens with a dramatic foyer into a sunken living room with gas fireplace and updated flooring. The kitchen delivers: wall oven, new induction cooktop, new fridge, porcelain countertops, and walk-in pantry. A second family room with fireplace connects directly to the kitchen, a layout that works for real life. Upstairs, the primary suite features a fireplace, walk-in closet, spa-inspired ensuite, and a private terrace with lake views. Two additional bedrooms each have their own bathrooms. A flexible den completes the upper floor as a bedroom, office, or creative space. Outside, a gazebo-covered patio with gas BBQ hookup, fruit trees, privacy fencing, large double garage and a seasonal creek create a true backyard retreat. The KVR trail is steps away and beaches and wineries are minutes out. Total sq. ft. based on exterior dimensions at each floor level, including all interior walls. To be verified by buyer if deemed important. (id:63400)
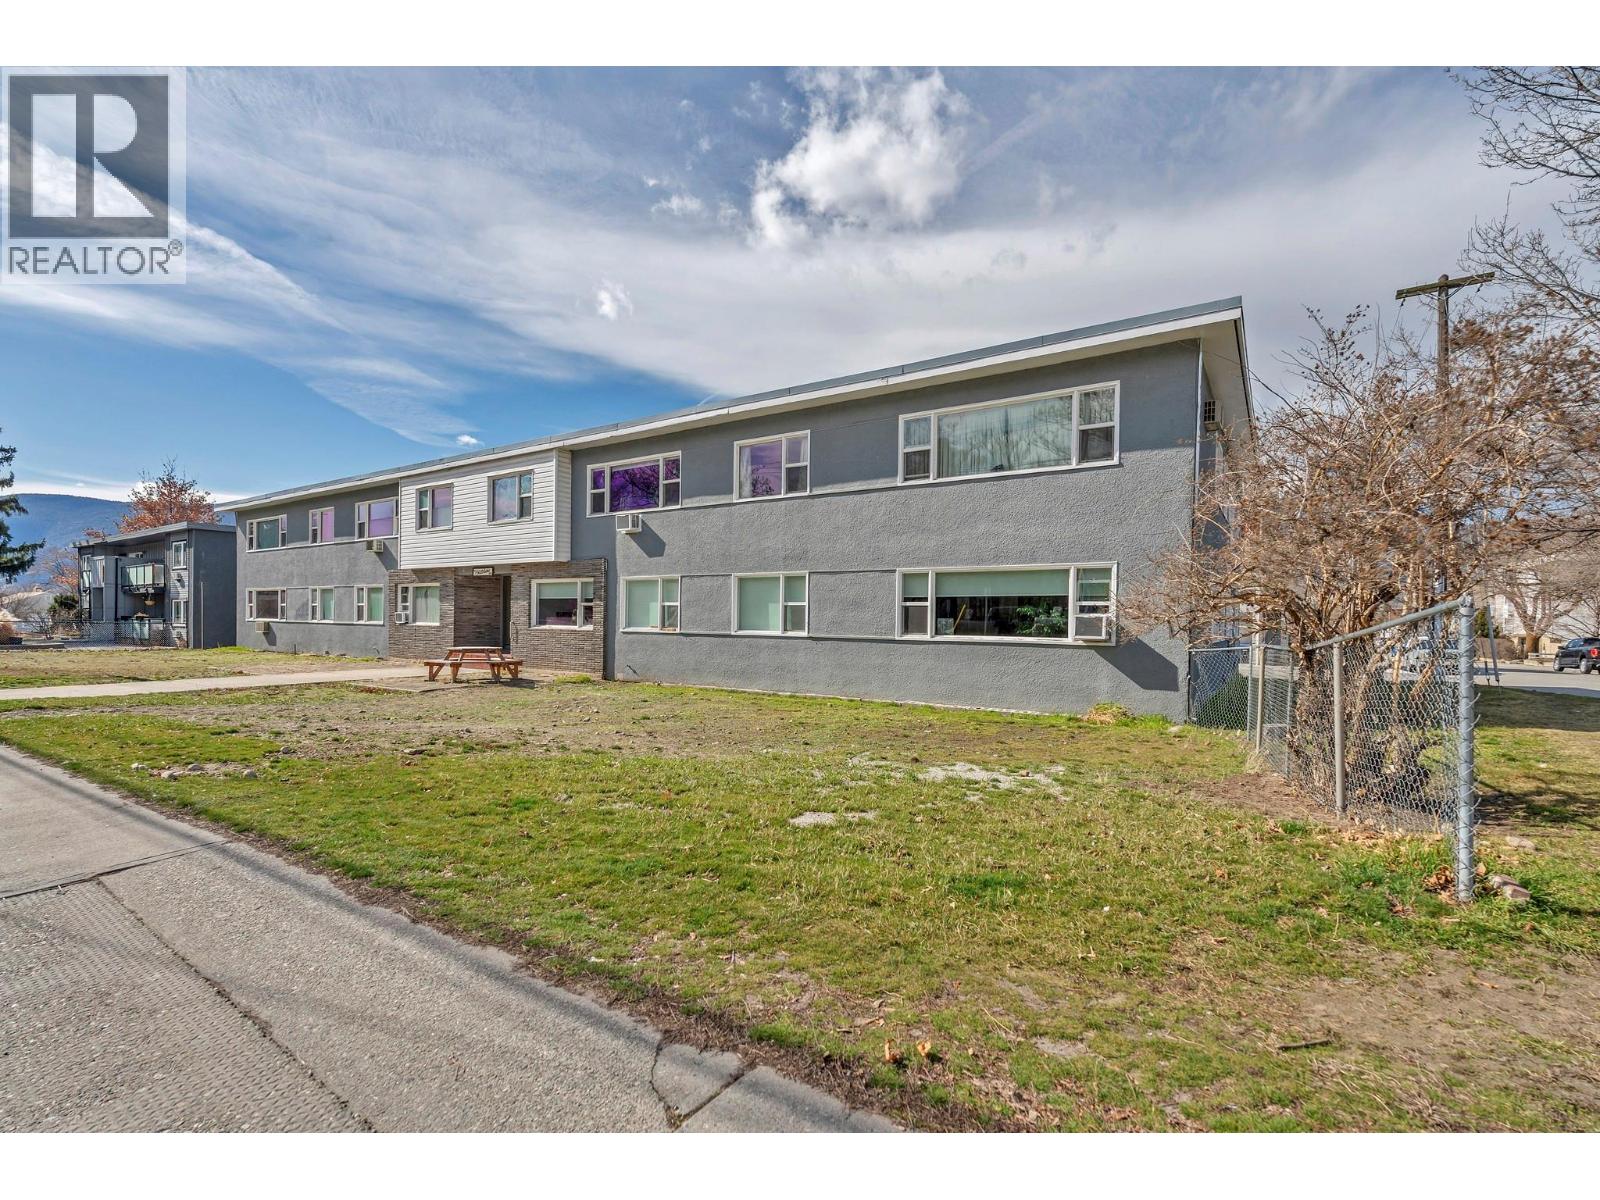
909 Fairview Road
Penticton, British Columbia
Well-maintained two-storey apartment building in a prime walkable location — steps from downtown Penticton and all essential amenities. The property comprises 18 one-bedroom units, seven of these have been fully remodelled with updated kitchens, bathrooms, flooring, and paint. Recent capital improvements include a new boiler and pumps, hot water tank, additional laundry appliances, and a refurbished lobby with secure mailboxes. With no balconies or elevator, the building is exceptionally low-maintenance and operationally efficient. More than half the units remain substantially below market rent, and the property re-leases quickly with minimal vacancy exposure — each turnover a mark-to-market opportunity. Strong occupancy underpins stable cash flow, with a projected capitalization rate of 7.31% at full market rents (id:63400)
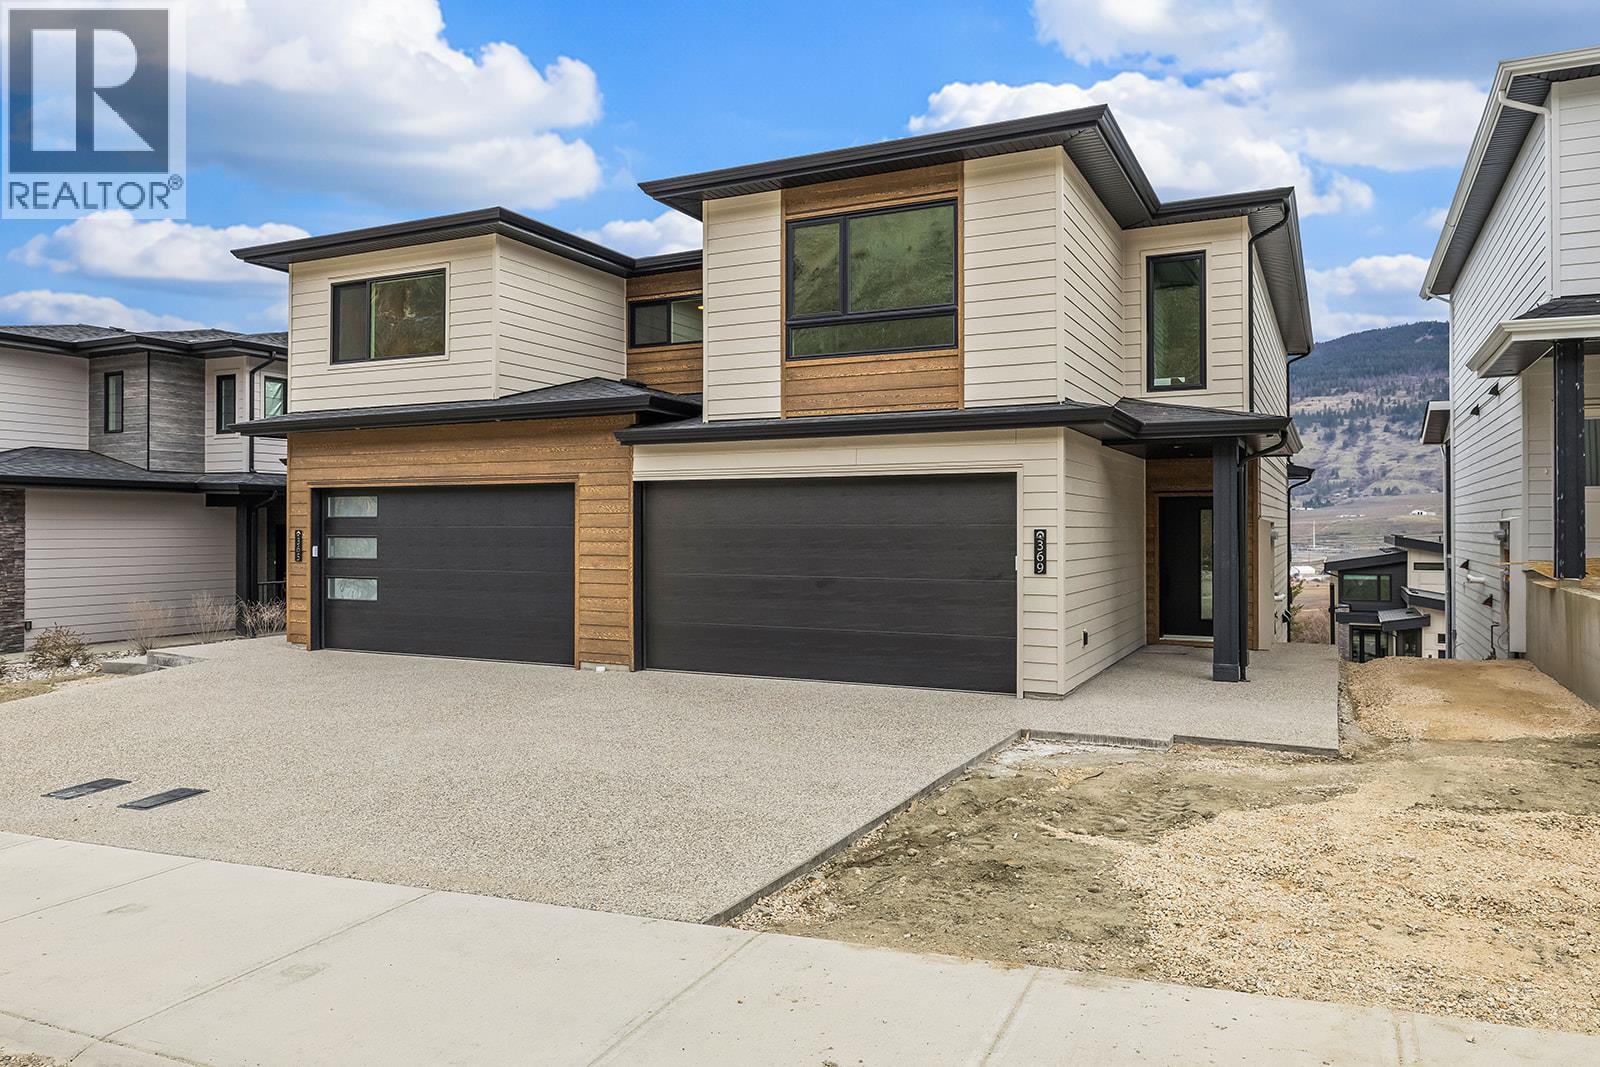
369 Arrowleaf Rise
Coldstream, British Columbia
Welcome to 369 Arrowleaf Rise, a beautifully designed half duplex built by Carrington Homes in sought-after Morningview in Coldstream. Offering modern design, quality craftsmanship, and exceptional value, this is a standout opportunity for buyers searching for Morningview Coldstream homes for sale or a stylish new home near Vernon. The bright main floor features an open-concept layout filled with natural light from large windows, creating a warm and inviting space for everyday living and entertaining. The contemporary kitchen is thoughtfully finished with sleek design, generous storage, and seamless flow into the dining and living areas. Upstairs, you’ll find spacious bedrooms, including a comfortable primary suite with a walk-in closet and private ensuite. Additional bedrooms provide flexibility for family, guests, or a home office. Located in a quiet, family friendly community, this home is directly across the street from a park, adding to the appeal for families and active lifestyles. Enjoy low-maintenance living in one of the area’s most desirable neighbourhoods, close to schools, parks, and amenities, while still offering easy access to Vernon and the Okanagan lifestyle. Basement development options are available at additional cost, including the potential for a studio suite. GST is applicable. Don’t miss your chance to own a quality-built home by Carrington Homes in Morningview Coldstream. (id:63400)