
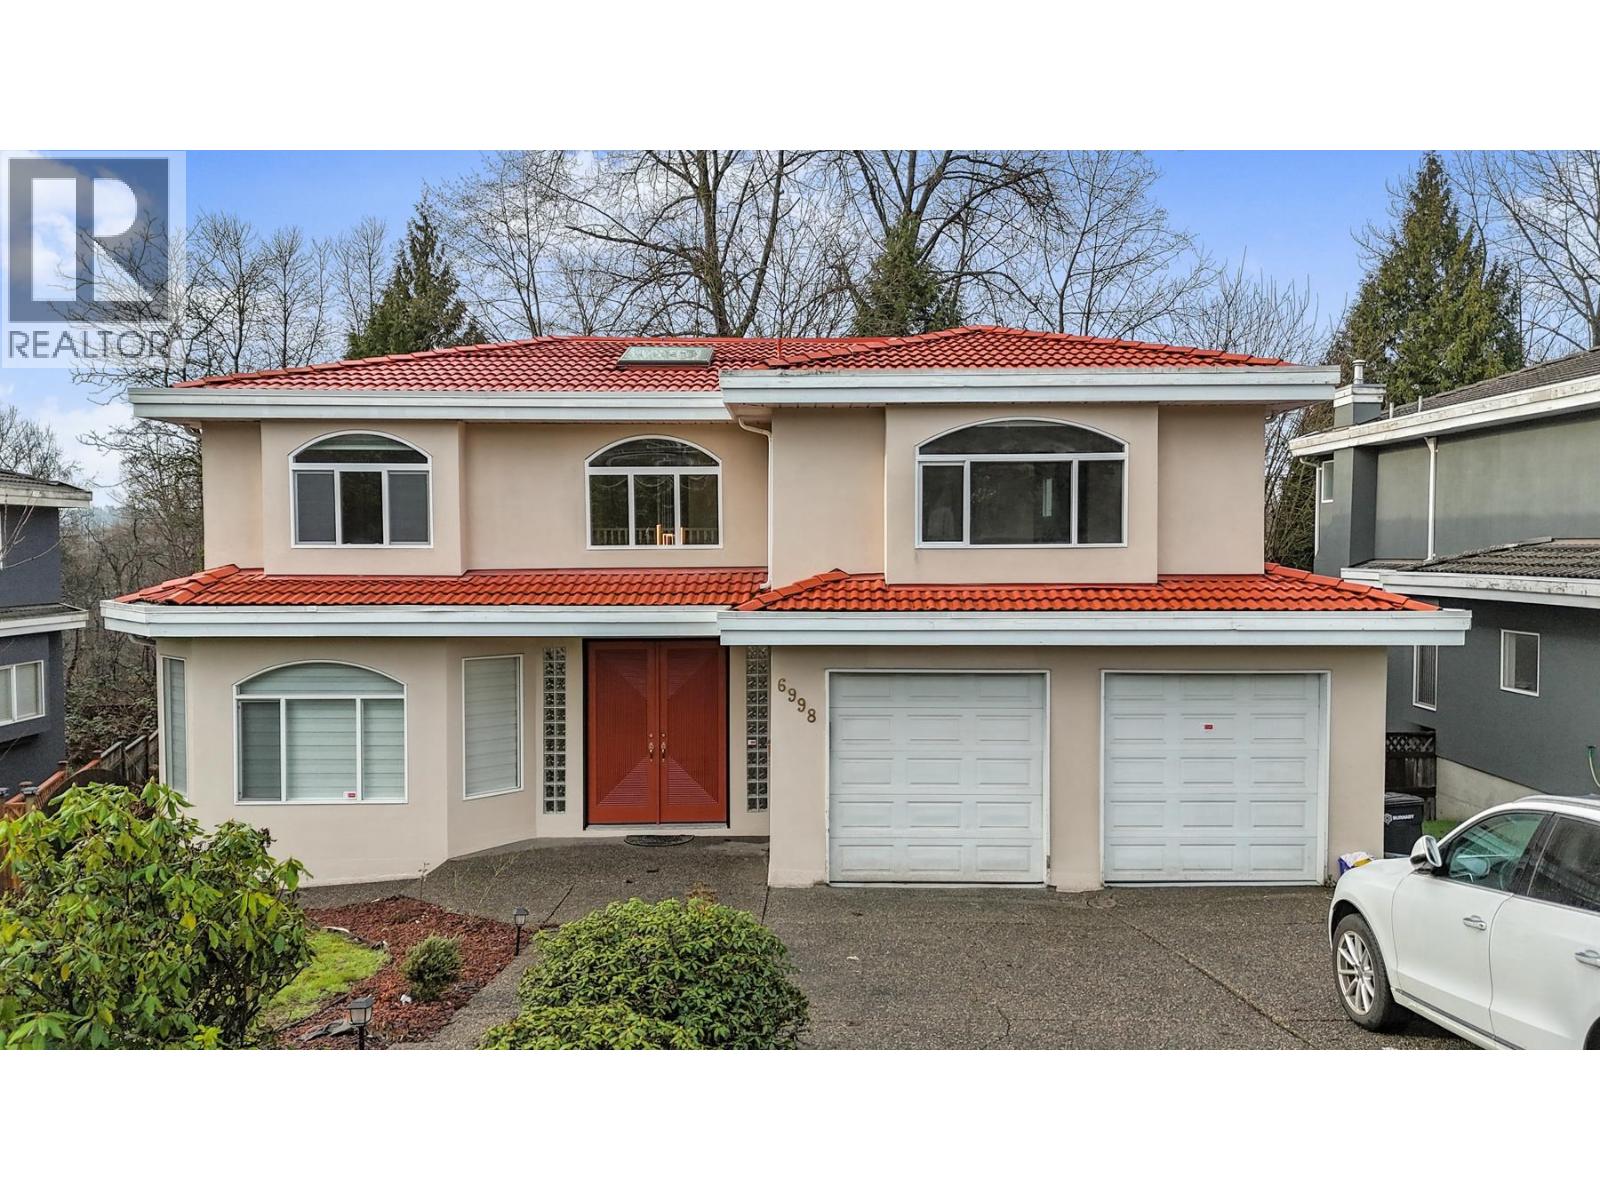
6998 Fielding Court
Burnaby, British Columbia
Significant Price Reduction! Priced To Sell. Seller is motivated and has adjusted the price to reflect current market conditions, creating an exceptional opportunity to own a substantially rebuilt and extensively upgraded home at outstanding value. Located in Burnaby North's prestigious Government Road neighbourhood, this semi-custom residence offers soaring 17-foot ceilings, spacious open-concept living areas, quality craftsmanship, and a functional wok kitchen on the main floor. The self-contained 2-3 bedroom suite with separate entrance is ideal as a mortgage helper. Situated on a quiet cul-de-sac on a generous 7,211 sq. ft. lot with future redevelopment potential BC Assessment has been updated to $2,400,000 and will be reflected on the website in January. Schedule your viewing today. List of updates available. (id:63400)
Exp Realty
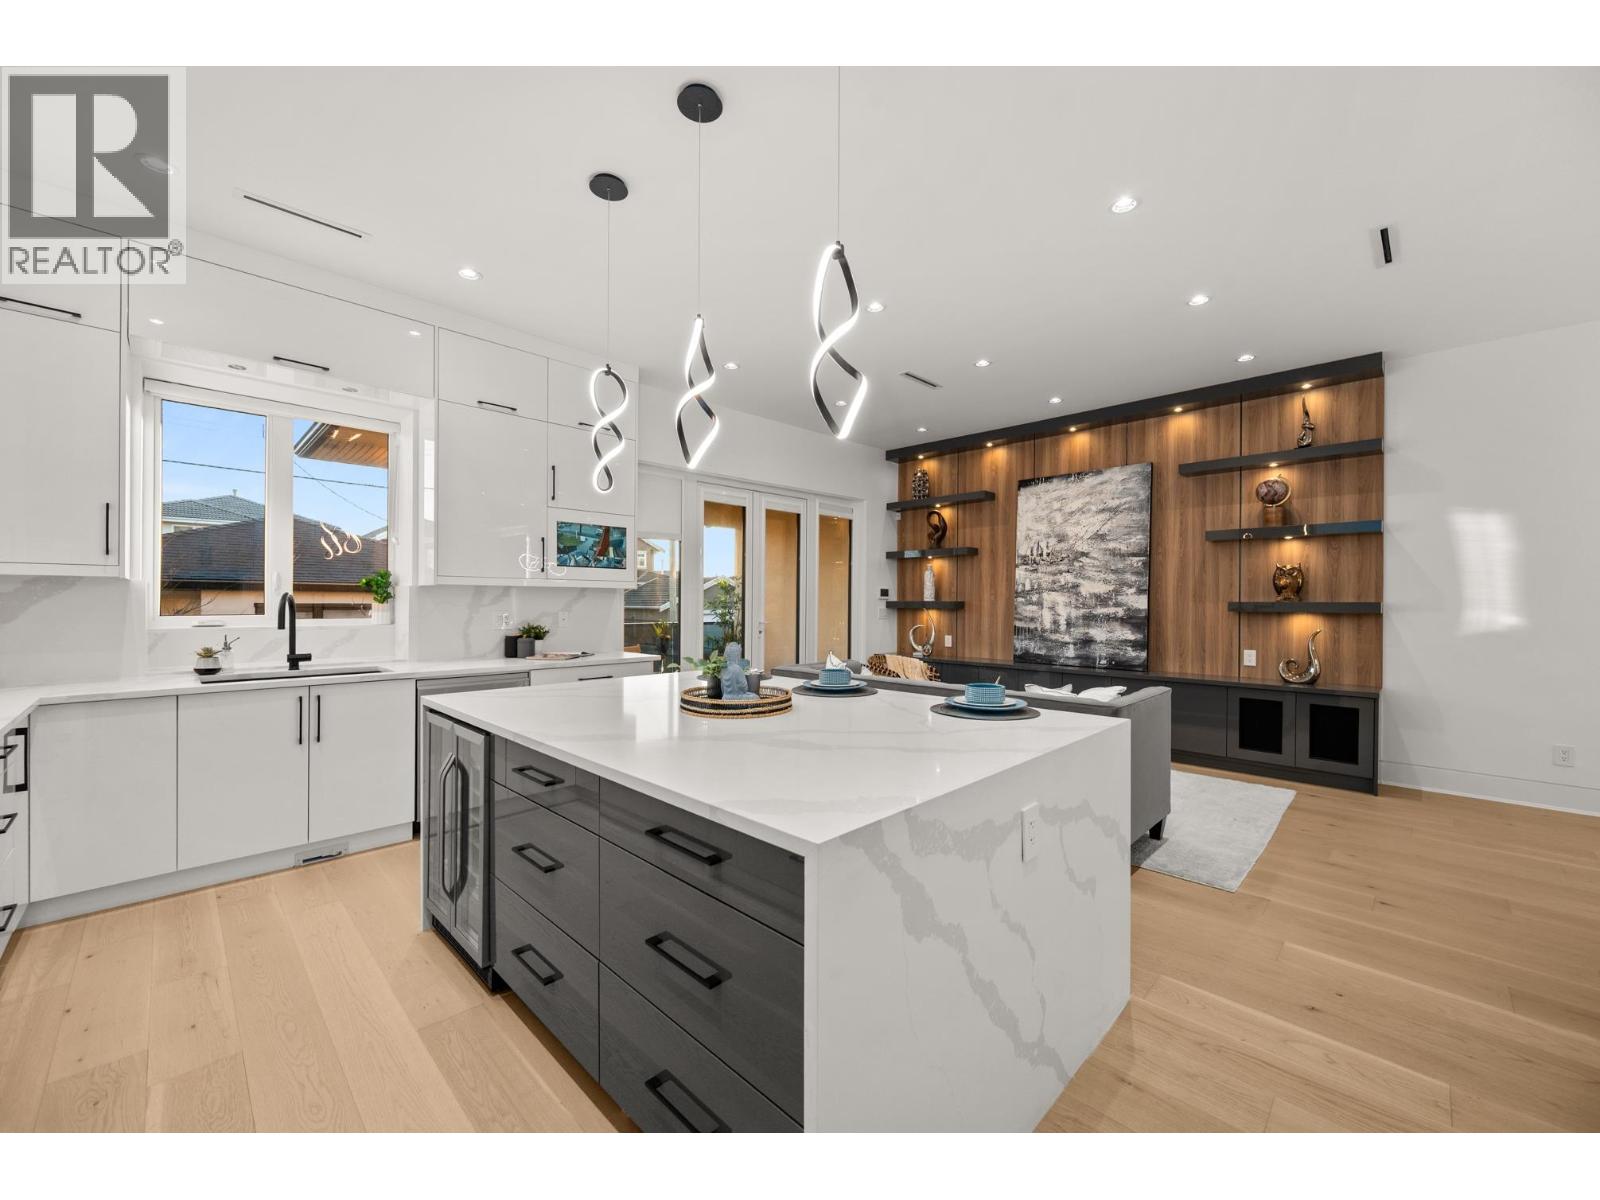
4346 Pender Street
Burnaby, British Columbia
Welcome to this brand-new, custom-built modern luxury home in the highly sought-after Willingdon Heights, offering over 3500sqft of living space with 7 beds & 6 baths. Home features a bright open-concept layout with 10ft ceilings, radiant heating, AC, & elegant contemporary-traditional finishes. Gourmet kitchen is equipped with high-end built-in Fisher & Paykel appliances, pot filler, oversized waterfall island, & quartz countertops & backsplash & opens onto a spacious sundeck. Also includes a media room, legal two-bed suite offering excellent flexibility or rental income, HRV system, built-in vacuum, security cameras, & a prime central location close to Brentwood Town Centre, transit, Safeway, cafés, & restaurants. Situated in Rosser Elementary & Alpha Secondary school catchments. CALL NOW! (id:63400)
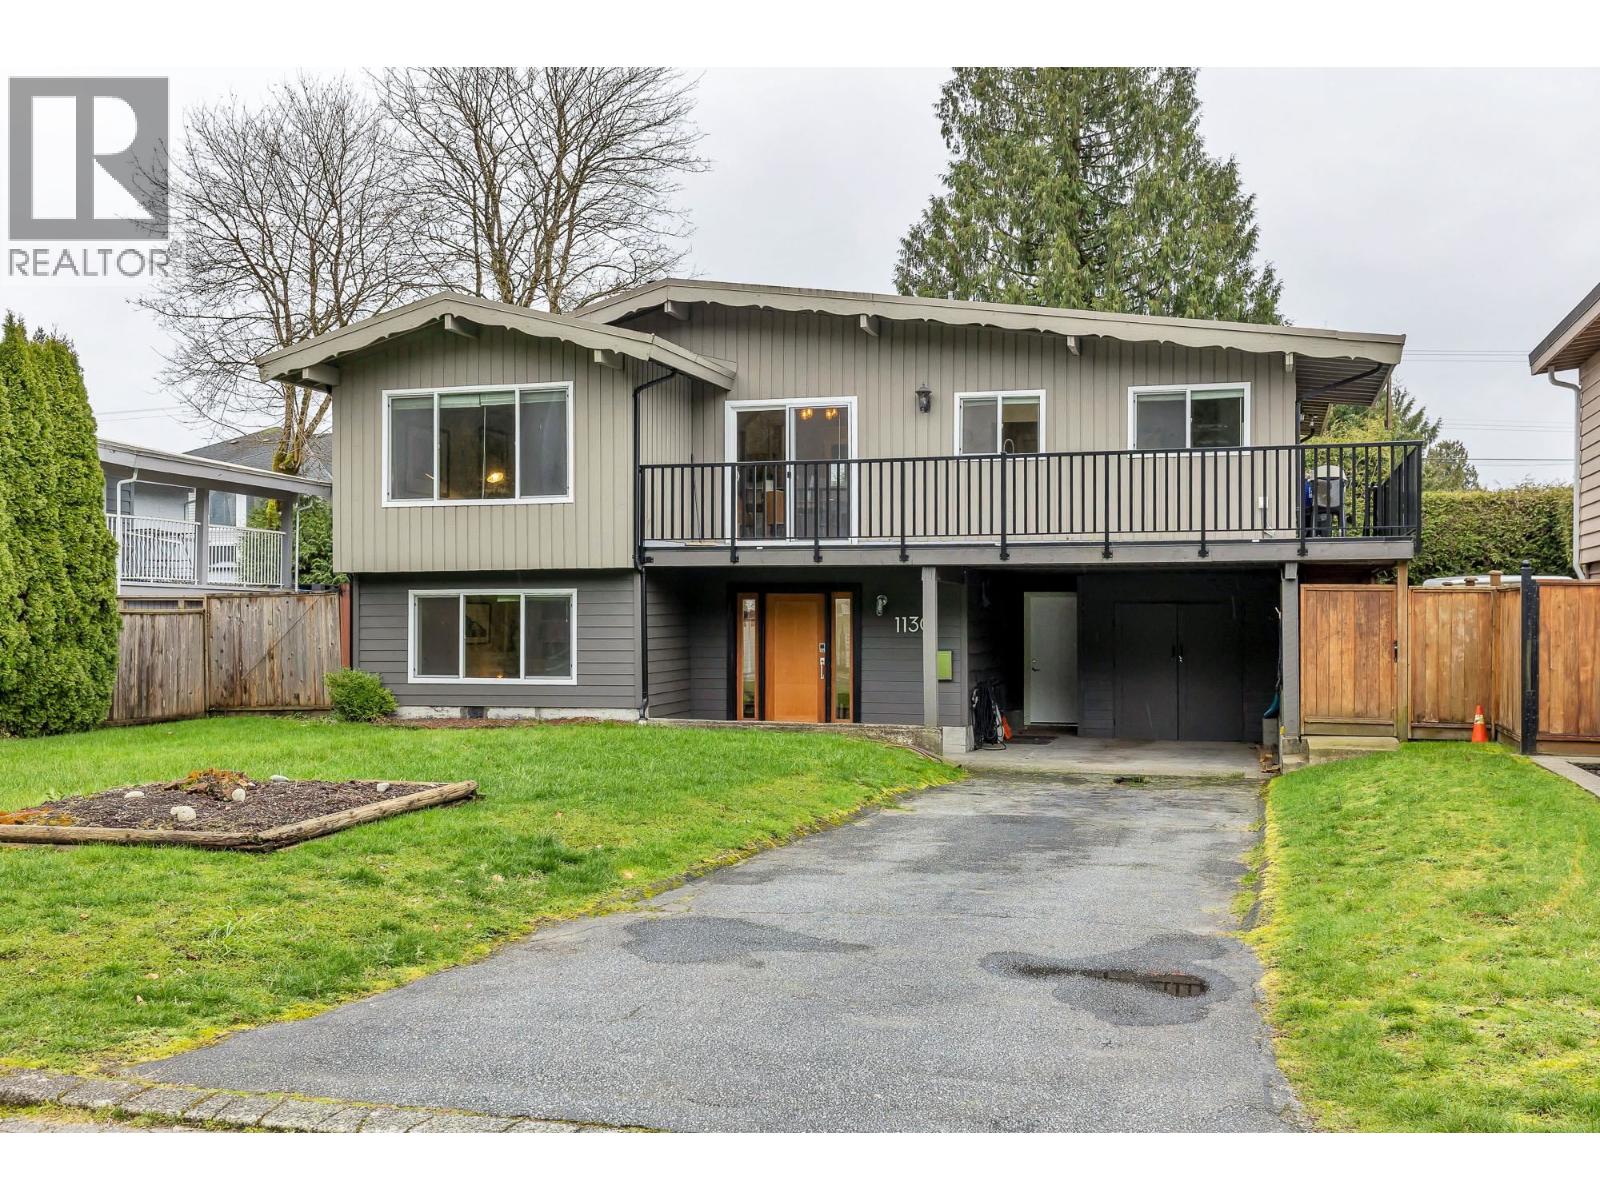
1130 Blue Heron Crescent
Port Coquitlam, British Columbia
Located on a low traffic street with lane access for additional parking if more than the 4 or 5 spots available in the carport and driveway are required. (have a boat or R/V? New metal gate) The main floor has an updated kitchen, 3 bedrooms, fireplace and 2 piece ensuite bath. Downstairs has a family room, 4th bedroom, a third bathroom and a workshop all off the separate entry. This is all serviced with a2024 installed furnace and hot water tank, newer deck, railings and stairs (with natural gas barbecue hook up) and a backyard patio (with a propane fire pit) Storage shed. Backyard faces south for sun. There is also a convenient trail at the end of the block for hikers or dog walking. If looking for a family home on quiet street in North POCO come on by the open Sat August 29th 12 to 1:30 (id:63400)
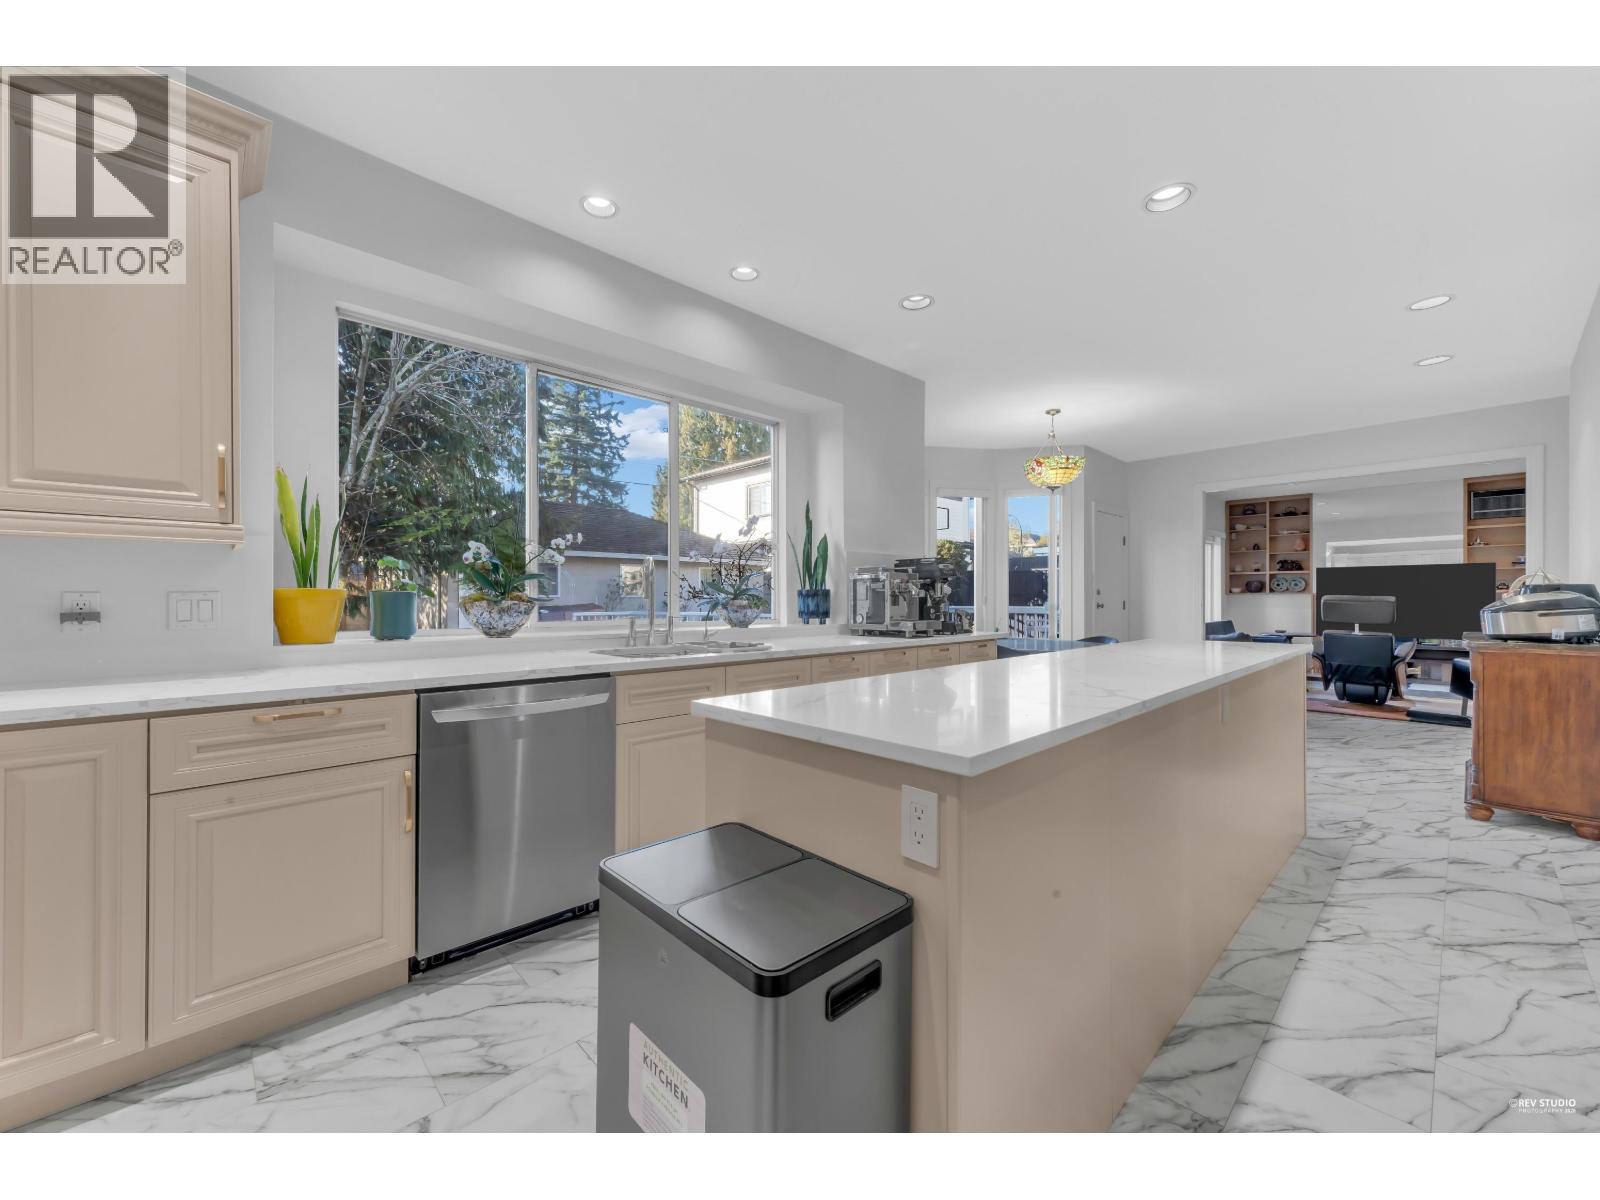
6835 Heather Street
Vancouver, British Columbia
Beautiful and spacious property in the prestigious South Cambie/Oakridge area. Close to Canada Line, Langara College. The home features a west-facing, private backyard. The kitchen was updated in 2025 with new cabinets and quartz countertops. There are two master ensuites, one on the main floor and the other on the second floor. Along with five additional bedrooms, this home offers generous space for a large family, including elders. The basement has a private entrance and can be used as a separate suite. Just a few minutes´ walk to schools and transit. School catchment: Dr. Annie B. Jamieson Elementary, Sir Winston Churchill Secondary. Open House: Aug 29 & 30 Sat. & Sun. 2-4 p.m. (id:63400)
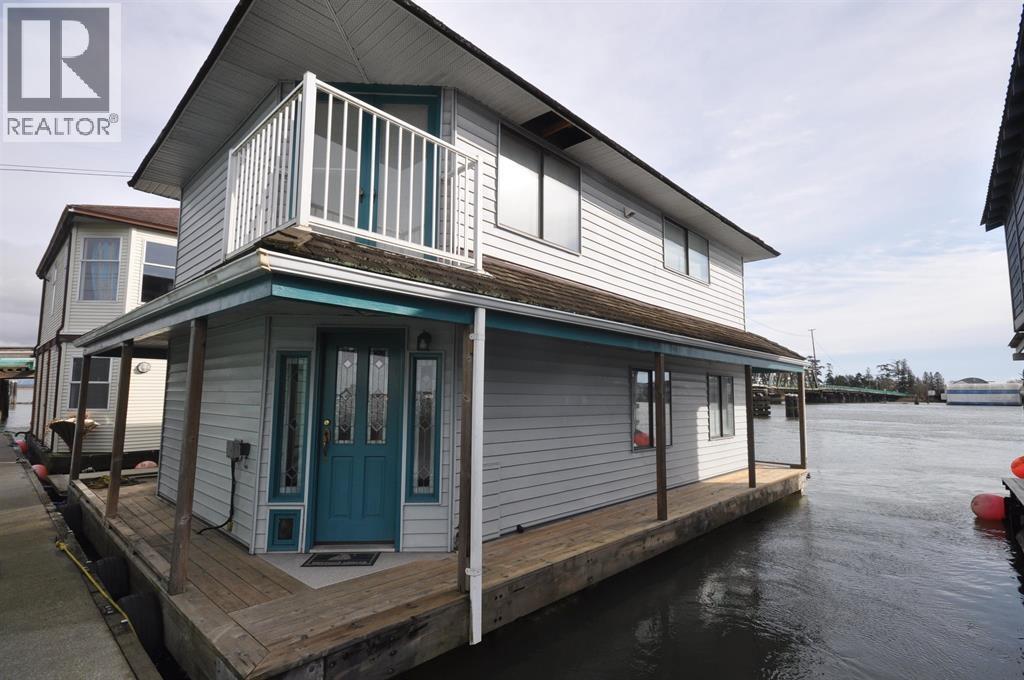
4 3350 Westham Island Road
Delta, British Columbia
An opportunity to live on the Ladner waterfront in a spacious 2 bedroom float house. Located on a quiet arm of the Fraser River. Offers a wonderful walk around and covered deck. Patios off the living room and main bedroom. Located in a popular and well maintained marina. Includes a storage locker. Only a few minutes to Ladner Shops and restaurants. Moorage is $1,375. per month. (id:63400)
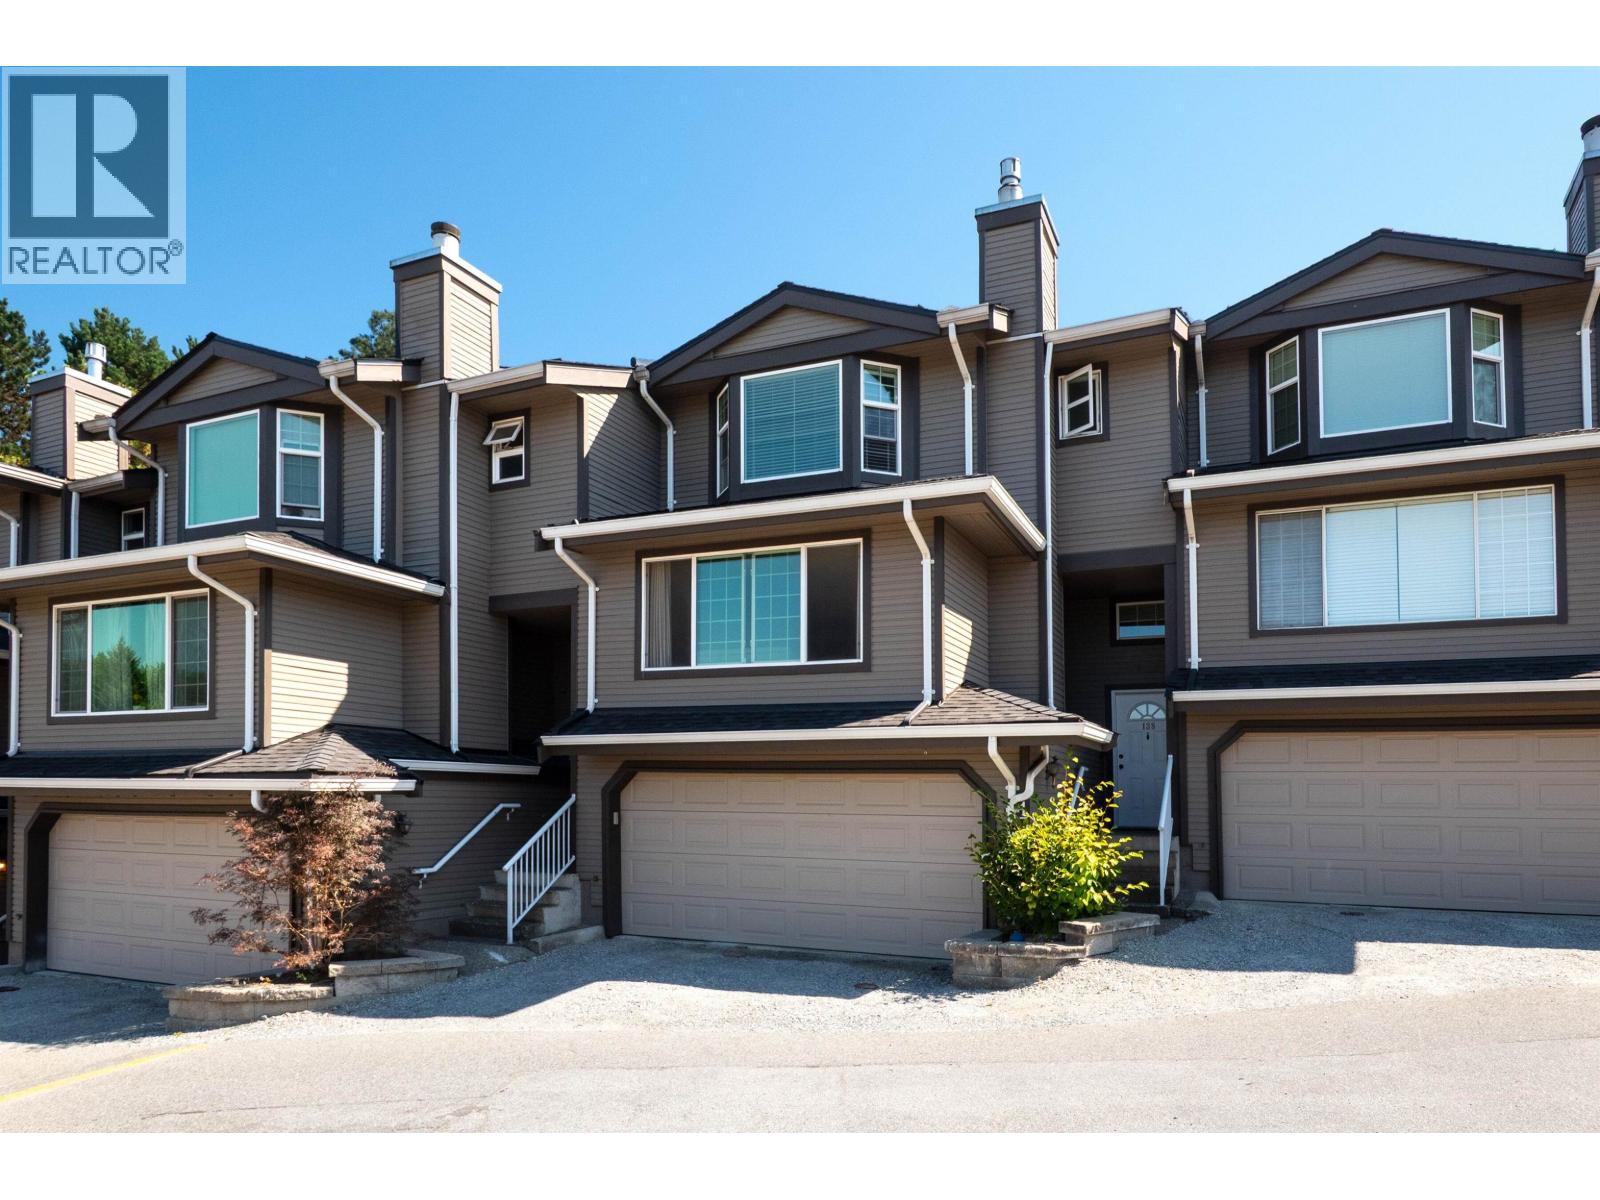
138 1140 Castle Crescent
Port Coquitlam, British Columbia
Large 3-bedroom townhouse in Citadel Heights! Bright, spacious living and dining rooms with gas fireplace. Updated kitchen with eating area overlooking the backyard, plus a family room with sliding doors to the yard and a 2-piece powder room on the main. Upstairs features 3 generous bedrooms and 2 bathrooms, including a large primary suite with 3-piece ensuite. The lower level offers a rec room, laundry and plenty of storage. The Uplands is a proactive, well-managed, family-friendly community with recent roof and exterior paint upgrades. Close to excellent schools, parks, transit, shopping and major commuter routes, including Hwy 1 and Lougheed Hwy. (id:63400)
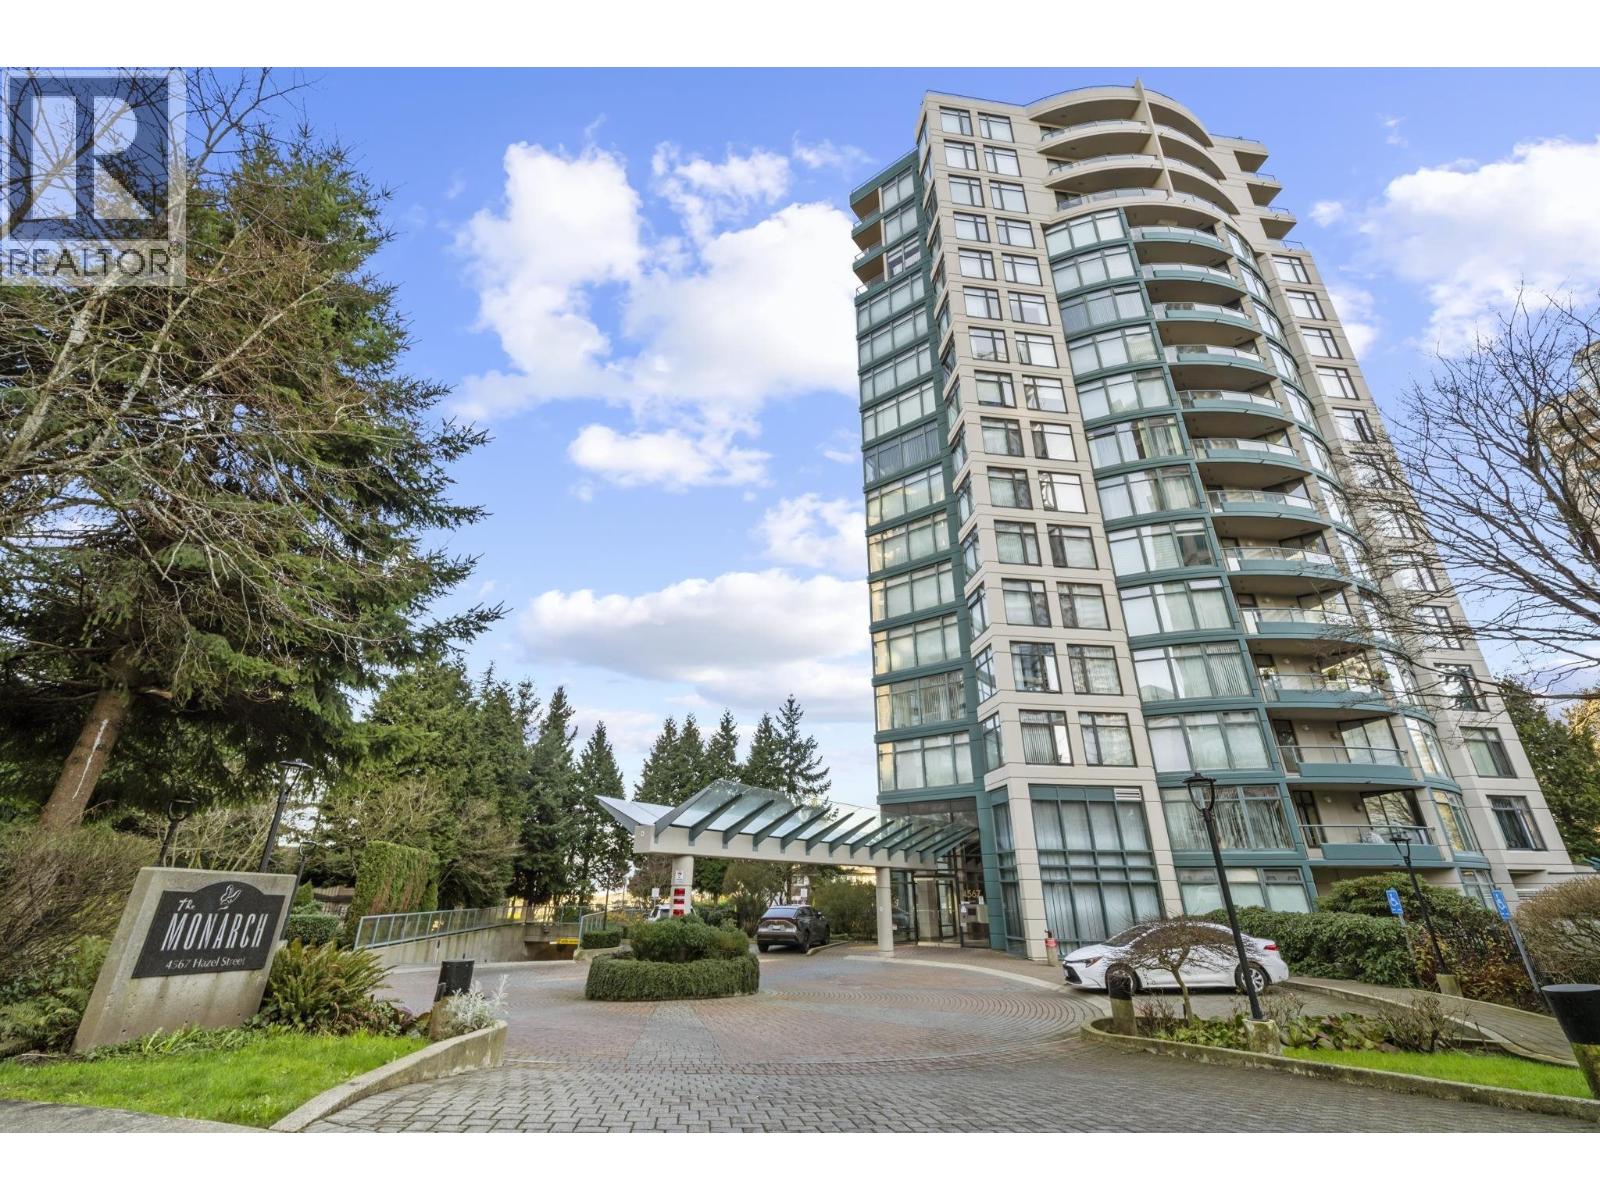
1001 4567 Hazel Street
Burnaby, British Columbia
THE MONARCH - Quality built by BOSA. Bright and spacious 2-bedroom home with panoramic mountain and city views, ideally located in the heart of Metrotown. This south-east corner unit features a large balcony, a smart layout with bedrooms separated by the living area, and a separate kitchen with gas stove. The living room offers expansive wall-to-wall windows, maximizing natural light and showcasing spectacular views. Well-maintained and upgraded building, situated on a quiet cul-de-sac .Exceptional location with a short walk to Metrotown Mall, Crystal Mall, SkyTrain Station, Superstore, Station Square, Library, Bonsor Recreation Complex, Central Park, plus banks and restaurants. Close to BCIT and all levels of schools, with all amenities within walking distance. (id:63400)
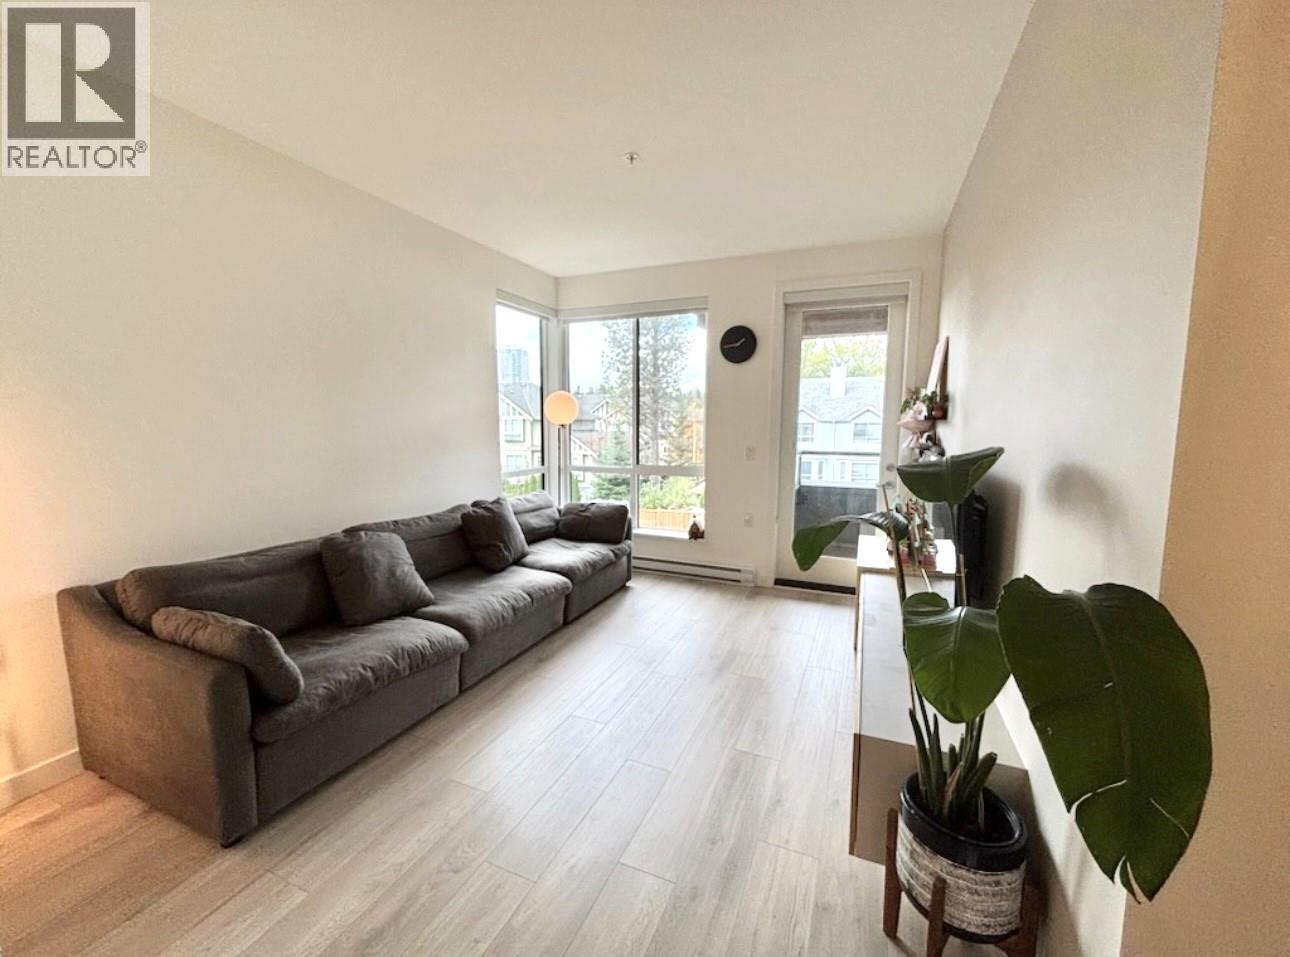
317 7579 16th Street
Burnaby, British Columbia
This bright, spacious home features high ceilings, a generous living room with a modern TV feature wall and built-in TV stand with under-cabinet LED lighting, a well-appointed dining area, and a large kitchen with an island. Two spacious bedrooms, with the second bedroom featuring a walk-in closet, plus two full bathrooms. Enjoy morning coffee or evening relaxation on the large private balcony overlooking the beautifully landscaped garden. Located in vibrant Southgate, just a short walk to Edmonds SkyTrain Station for convenient transit access. Close to community centres, shopping, reputable schools, parks, and everyday amenities. Residents also enjoy a guest suite, perfect for visiting family and friends. 1 parking stall and 1 locker included. OPEN HOUSE Aug 29 (Sat) and 30 (Sun) 2-4 pm (id:63400)
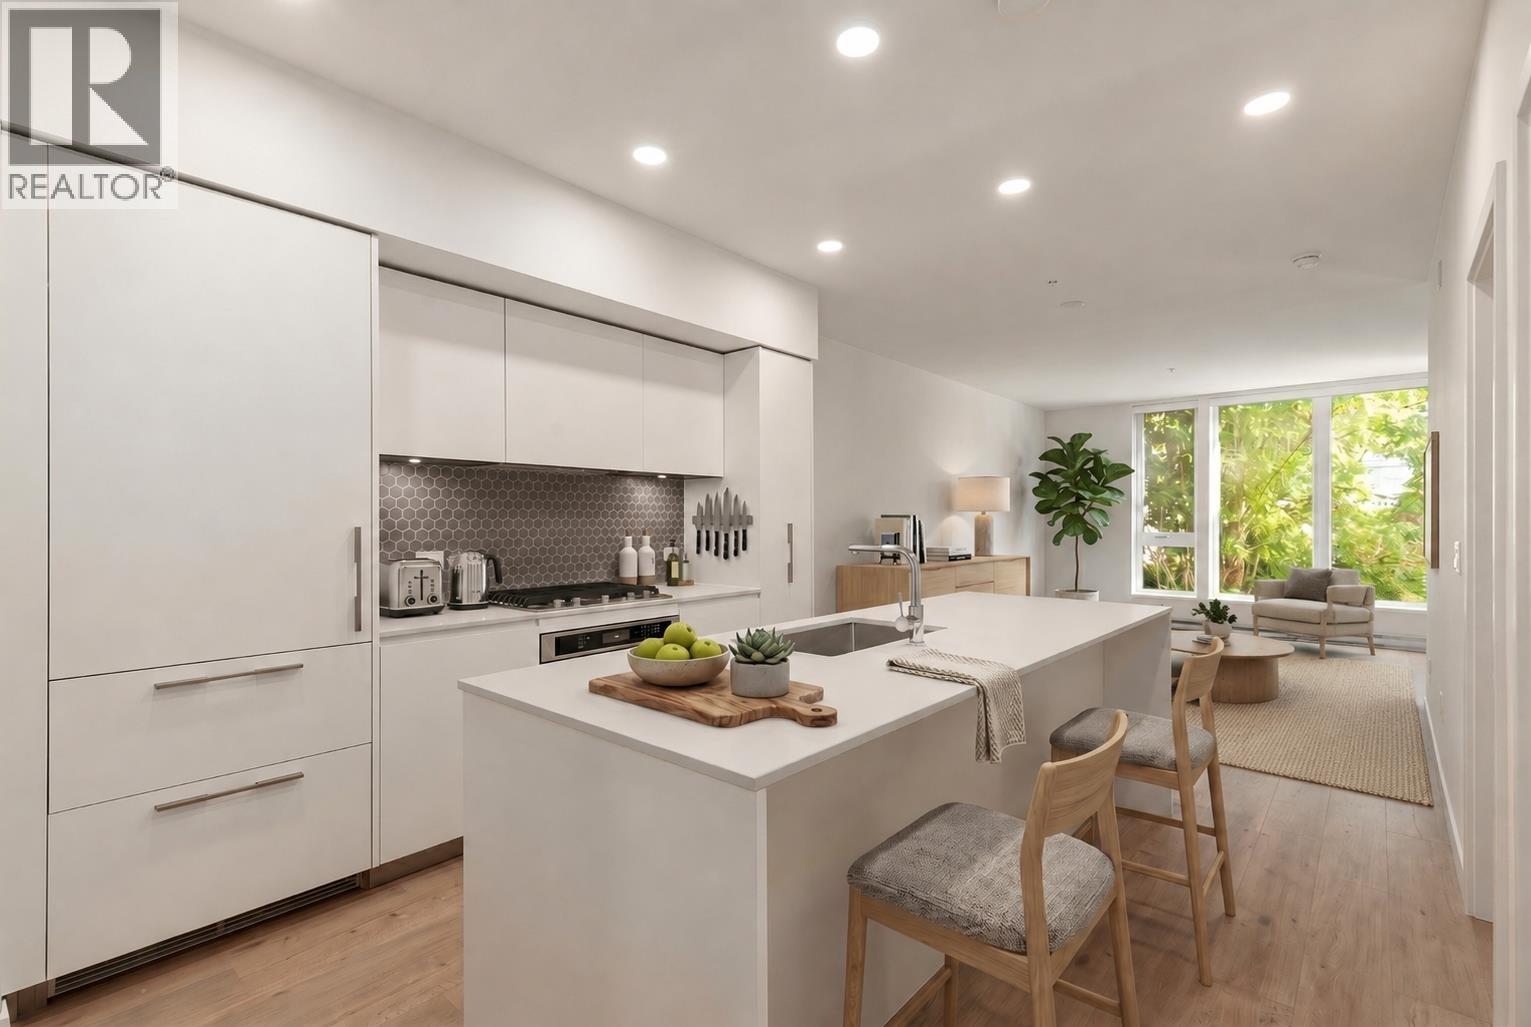
208 1500 Scott Crescent
Squamish, British Columbia
Welcome to Redbridge by Kingswood Properties, a premier new addition to Squamish offering the ultimate Sea to Sky lifestyle. Featuring 701 sq.ft. of intelligently designed interior space, this brand new (phase 3) 1 BR + Den blends comfort, functionality and tranquility overlooking the forest to the south. The chef-inspired Italian kitchen is equipped with integrated appliances, custom cabinetry, a large island, and 5-burner gas cooktop. Enjoy access to over 20,000 sq.ft. of exceptional amenities including hot & cold plunge pools, sauna, steam room, fitness centre, yoga studio, co-working spaces, rooftop gardens, workshop, BBQ + lounge areas and concierge. 1 parking + 1 large storage, W/D in suite. Steps to the estuary, endless trail networks, and downtown Squamish amenities. GST PAID! (id:63400)
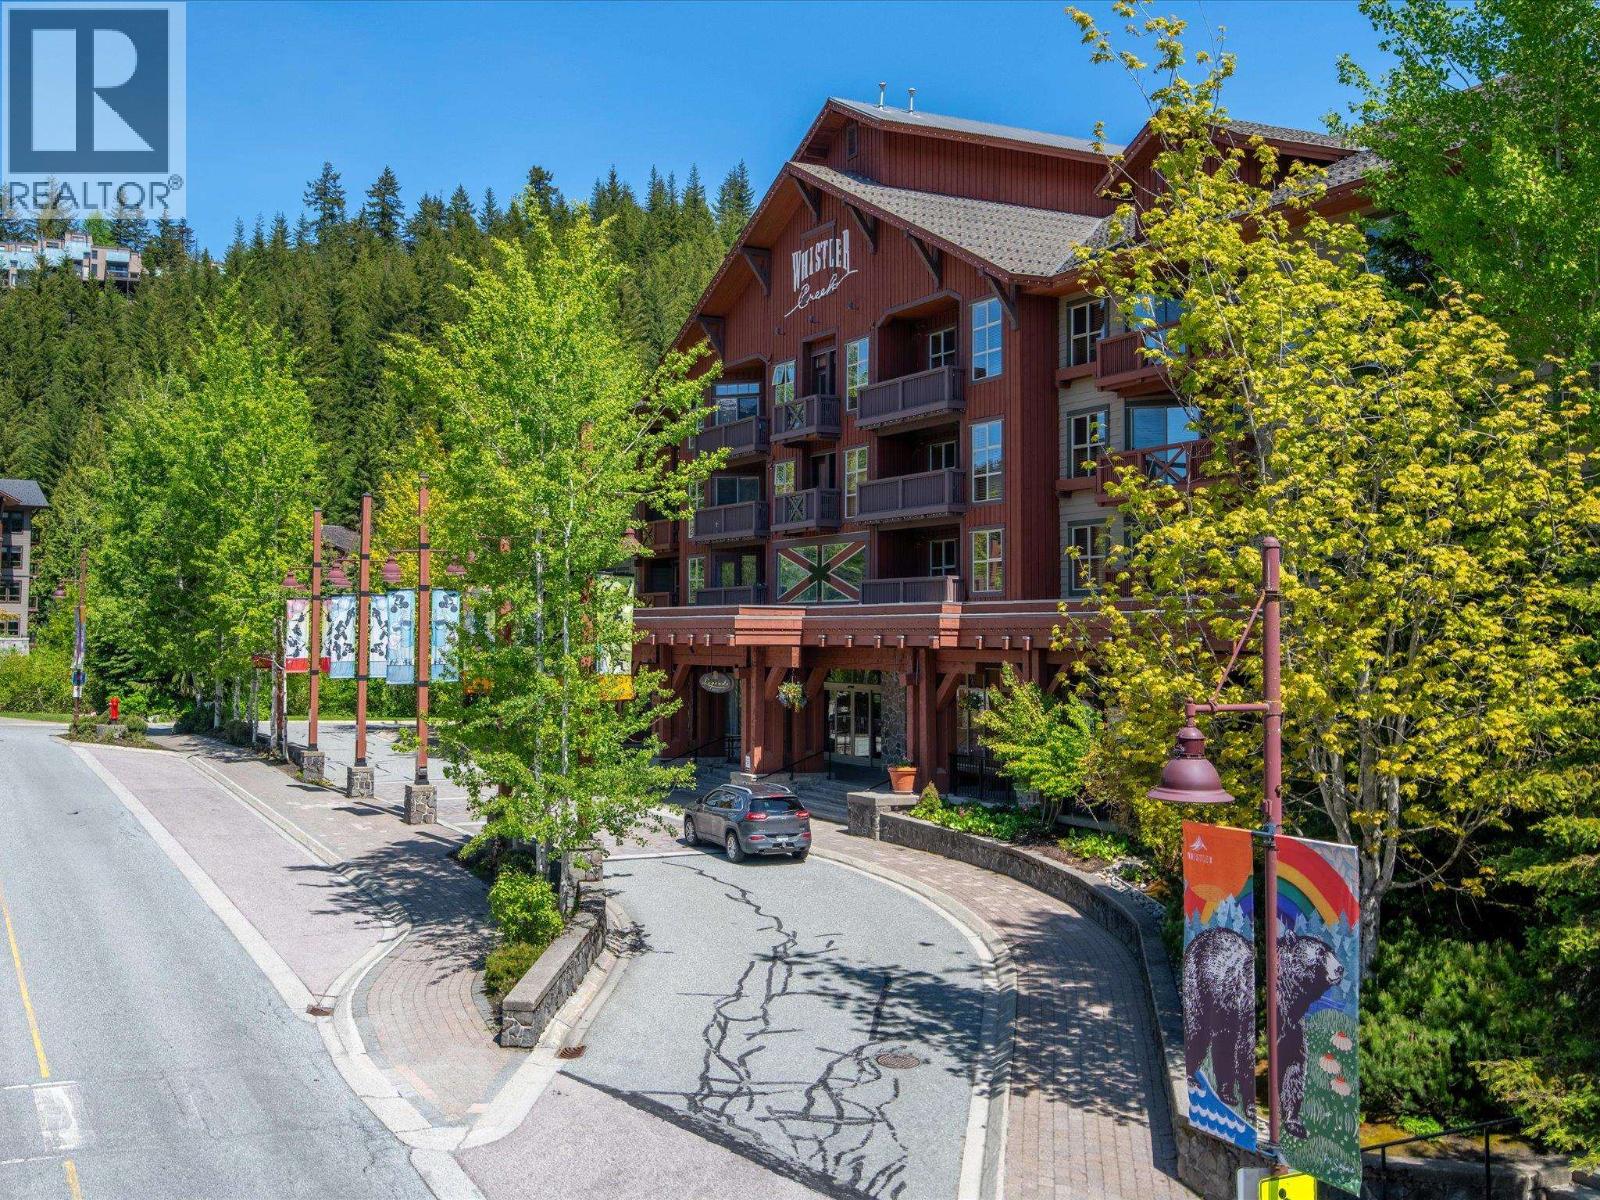
216a 2036 London Lane
Whistler, British Columbia
Here is your chance to own at the base of Whistler Creekside in the sought after Legends complex! This quiet, river view two-bedroom is fully furnished, including in-suite laundry. Enjoy the outdoor pool and spa area with barbecue zone, kids rec room, exercise facility, adult rec room with pool table, as well as 24-hour Front Desk/Concierge service, underground parking, and plenty of storage for your skis, snowboards and bikes. The new Creekside Gondola is just steps from Legends! Ski-in/ski-out access makes Legends a popular spot for owners and visitors. Legends is a quarter share property. Each owner is able to use their unit one week per month, and it earns excellent rental revenue when not in use. The monthly fee includes all utilities and taxes. (id:63400)
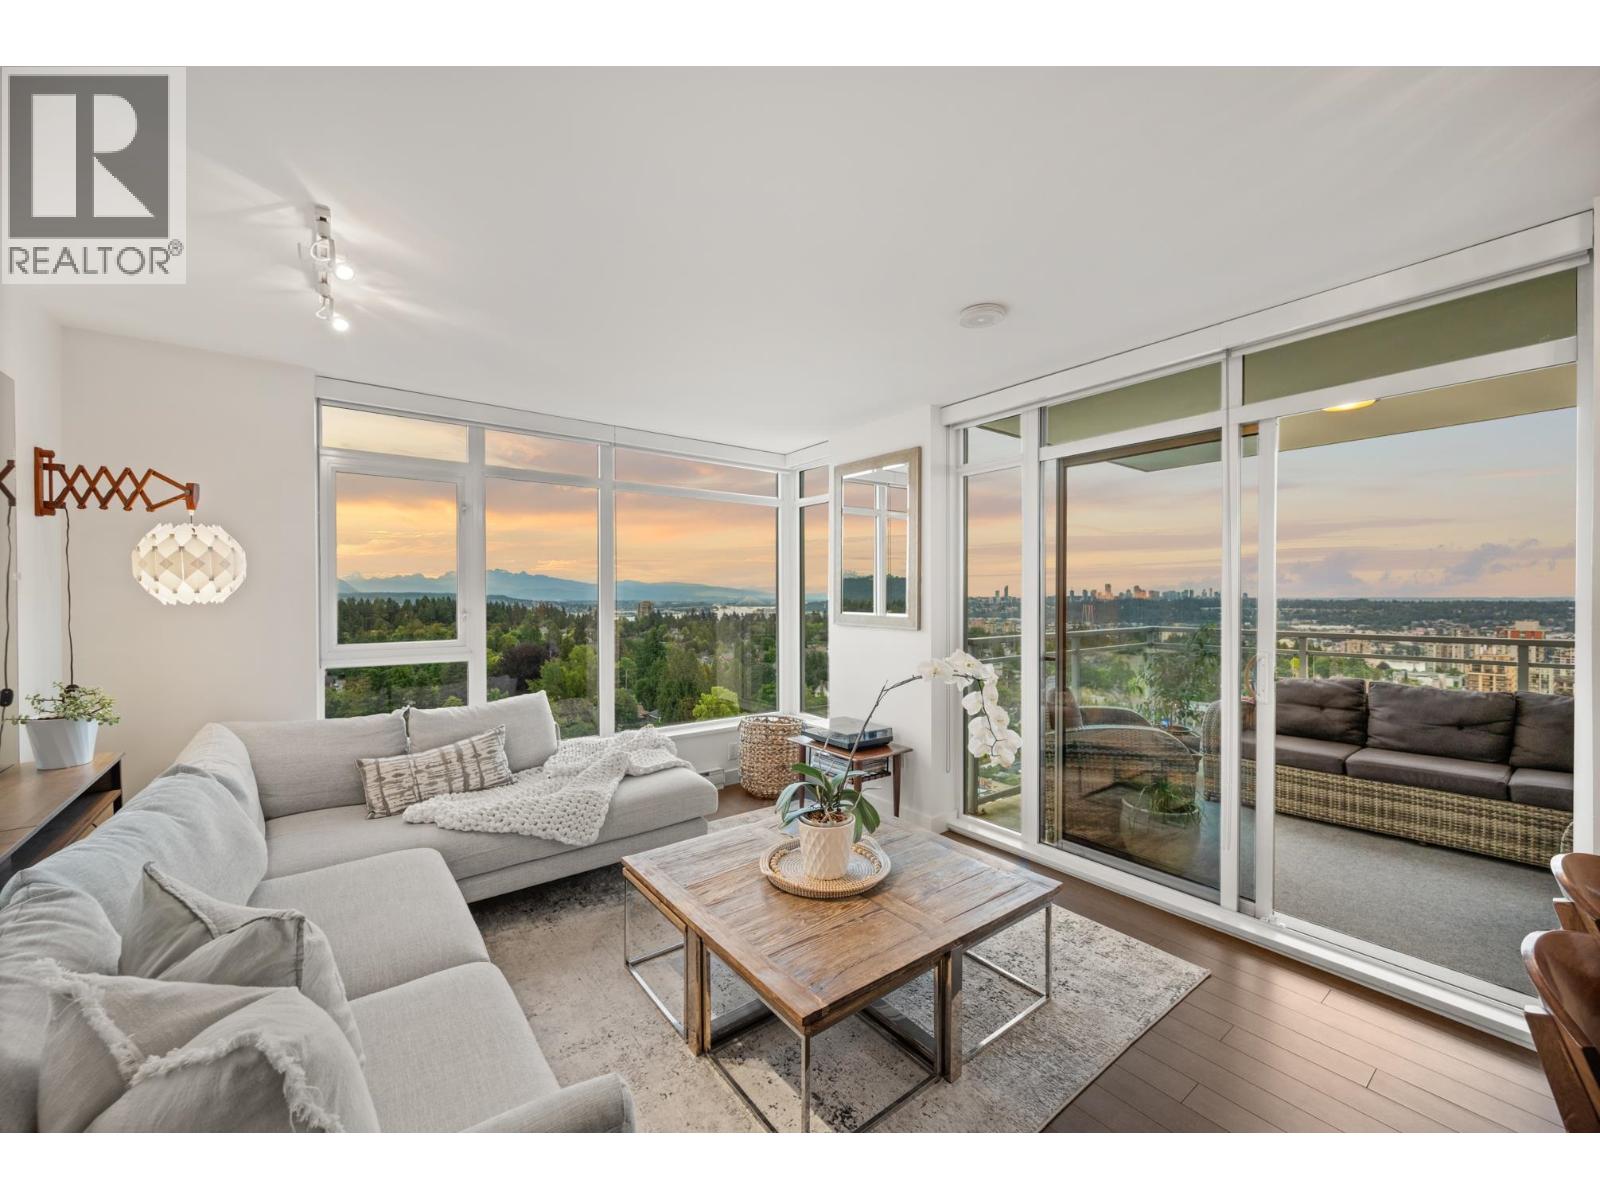
2101 608 Belmont Street
New Westminster, British Columbia
Incredible Condo at the VICEROY by BOSA, a quality-built concrete residence in the HEART of Uptown New Westminster! Rarely available, thoughtfully designed 1332 sqft SUB-PENT offers 3 BDRM, 3 BTHRM, a super functional layout with no wasted space. Enjoy 2 balconies & UNOBSTRUCTED panoramic mountain, water & city views. Open-concept kitchen with gas stove flows seamlessly into DR/LR areas, perfect for entertaining. Spacious primary BDRM features 2 walk-in closets, designed beautifully by California Closets. Exceptional features include a caretaker, community courtyard, fireside lounge, Gym, Clubhouse. Steps to shopping, restaurants, coffee shops, transit, parks, schools, Royal City Centre & the Quay. A fantastic place to call home! 2 Pets OK! BONUS 3 secure U/G PARKING stalls & storage locker. (id:63400)
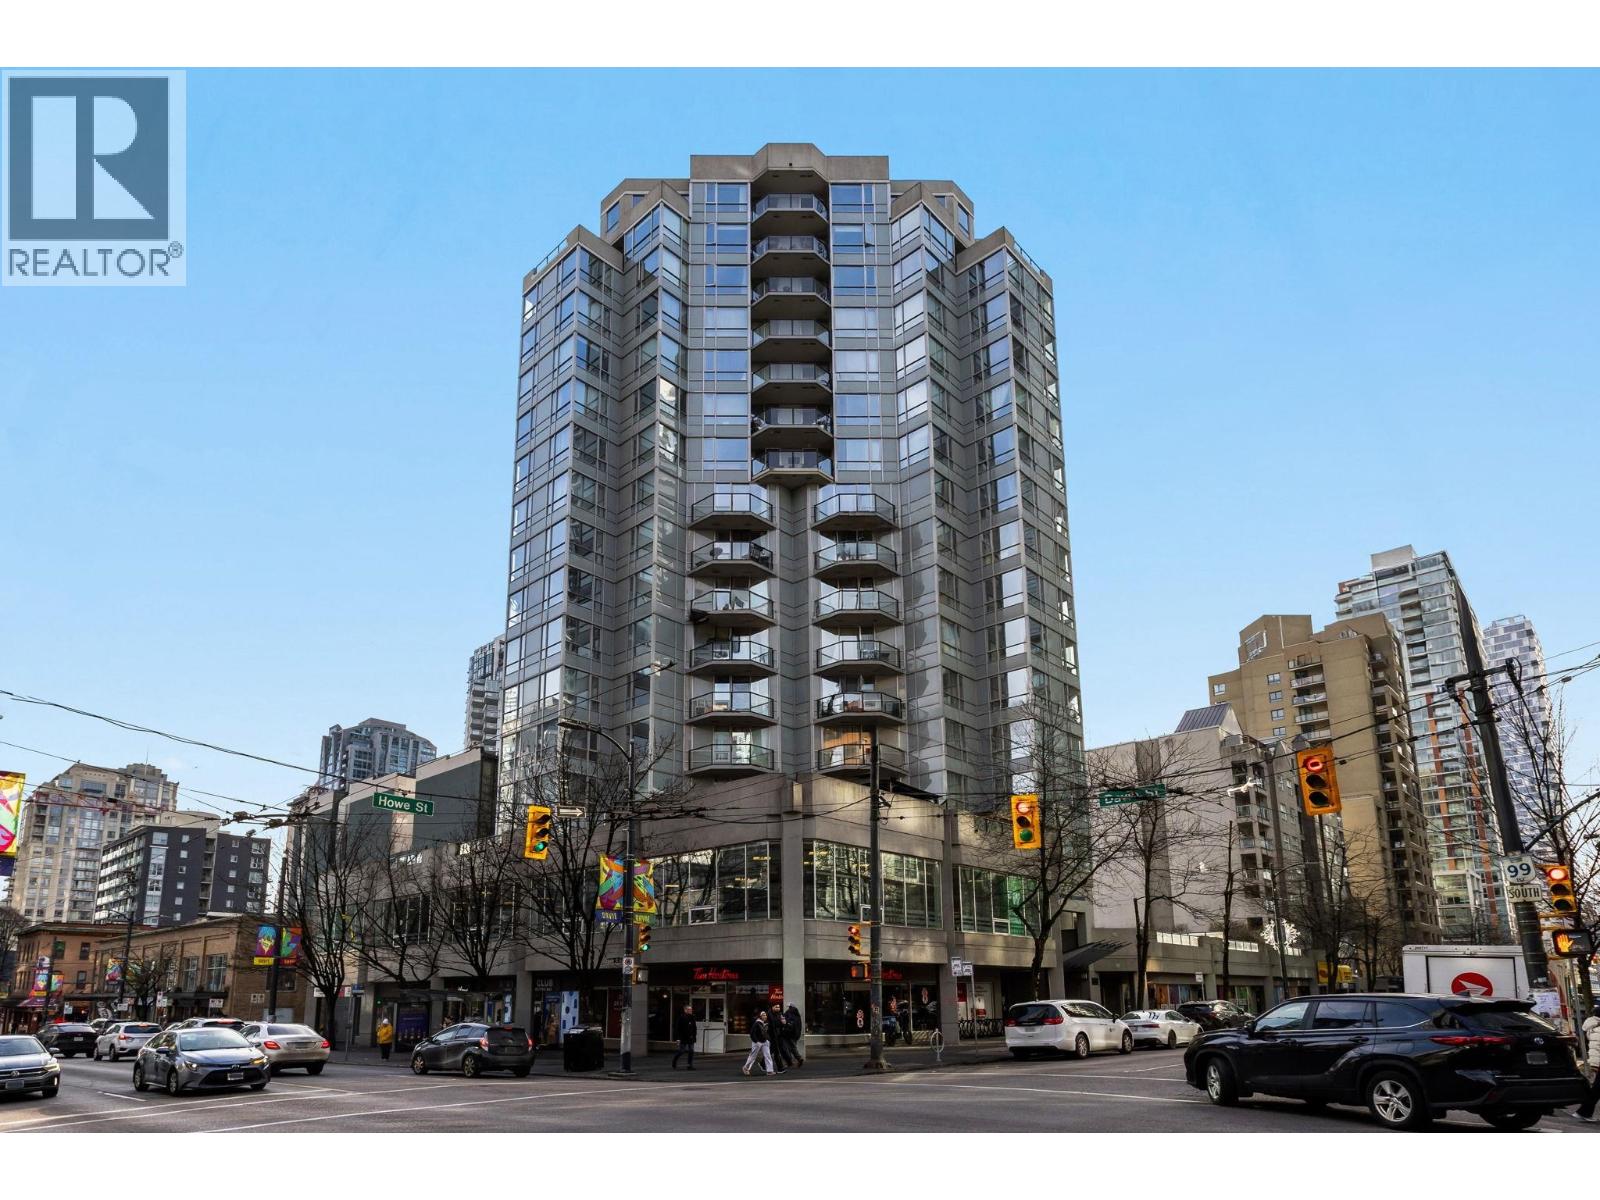
706 1212 Howe Street
Vancouver, British Columbia
1212 Howe - Rarely offered, over 500 sq ft-in a well-built building. This modern 1 bedroom, 1 bathroom west-facing home includes a balcony and a smart, space-efficient layout filled with natural light. Boasting laminate floors, glass backsplash, functional cabinetry, and a soaker tub. Features include stainless steel appliances, granite countertops, and in-suite laundry. Just minutes to the beach, Yaletown, the West End, Robson Street, and the entertainment district, with quick access to restaurants, recreation & transit just steps away. (id:63400)
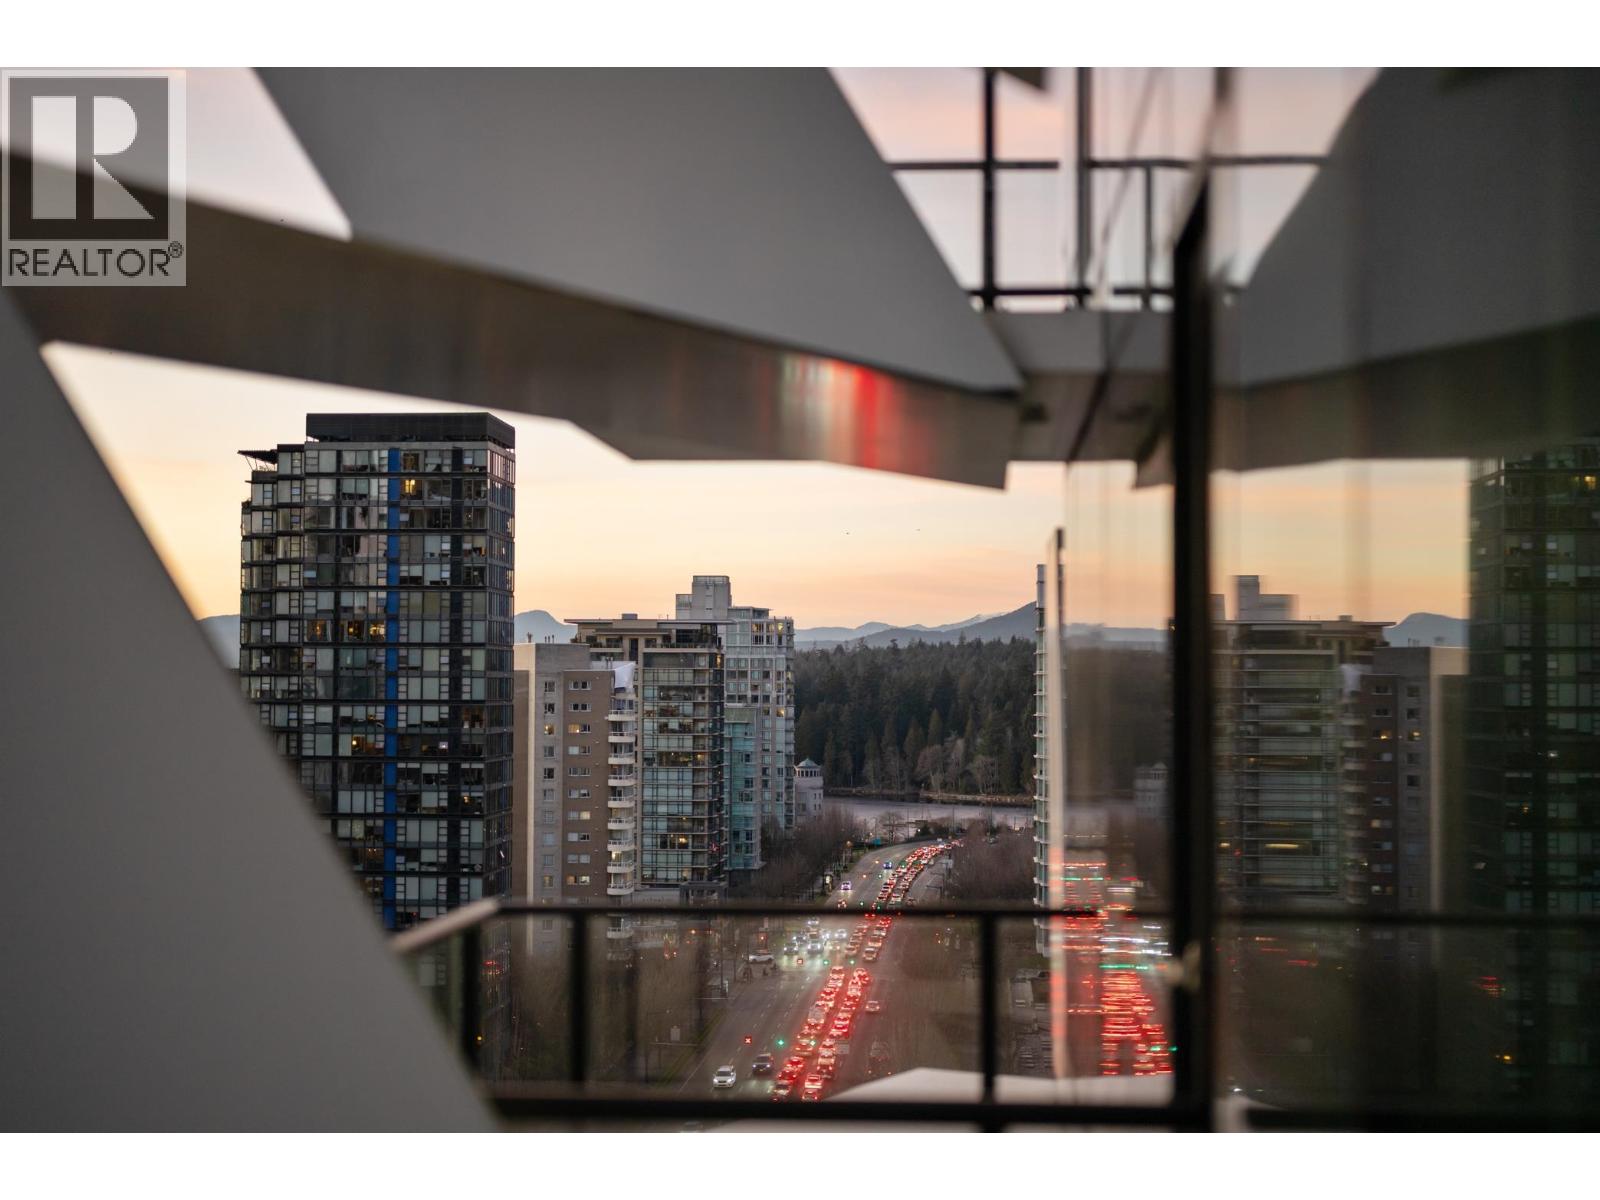
1404 620 Cardero Street
Vancouver, British Columbia
CARDERO - an architectural sculpture of luxury & innovation, in the heart of Coal Harbor, at the edge of West End, Stanley Park & Business District. Exceptional, thoughtfully curated finishings from Italian kitchen to integrated technology. 621sf, 1+den w/floor2ceiling window + in-suite flex room and BOSAspaceTM built-in furniture to fit your ever-changing lifestyle. Premium Miele appliances, book-matched porcelain Calacatta slab, wide-plank oak hardwood flooring, honed limestone tile, Control4 home automation for lighting, music, heating/cooling. The views are a stunning display of light reflecting off the surrounding buildings at different times of day. 24/7 concierge, gym, roof top deck with BBQ area, indoor and outdoor lounge with fireside seating & BOSAfresh. Living well - redefined! OPEN HOUSE: SAT Aug 29th 3-5PM | SUN Aug 30th 2-4pm. NOTE: Parking Stall is rented from another owner in the building last 5 years, pre-paid till end of 2026, if needed can be extended or cancelled anytime. (id:63400)
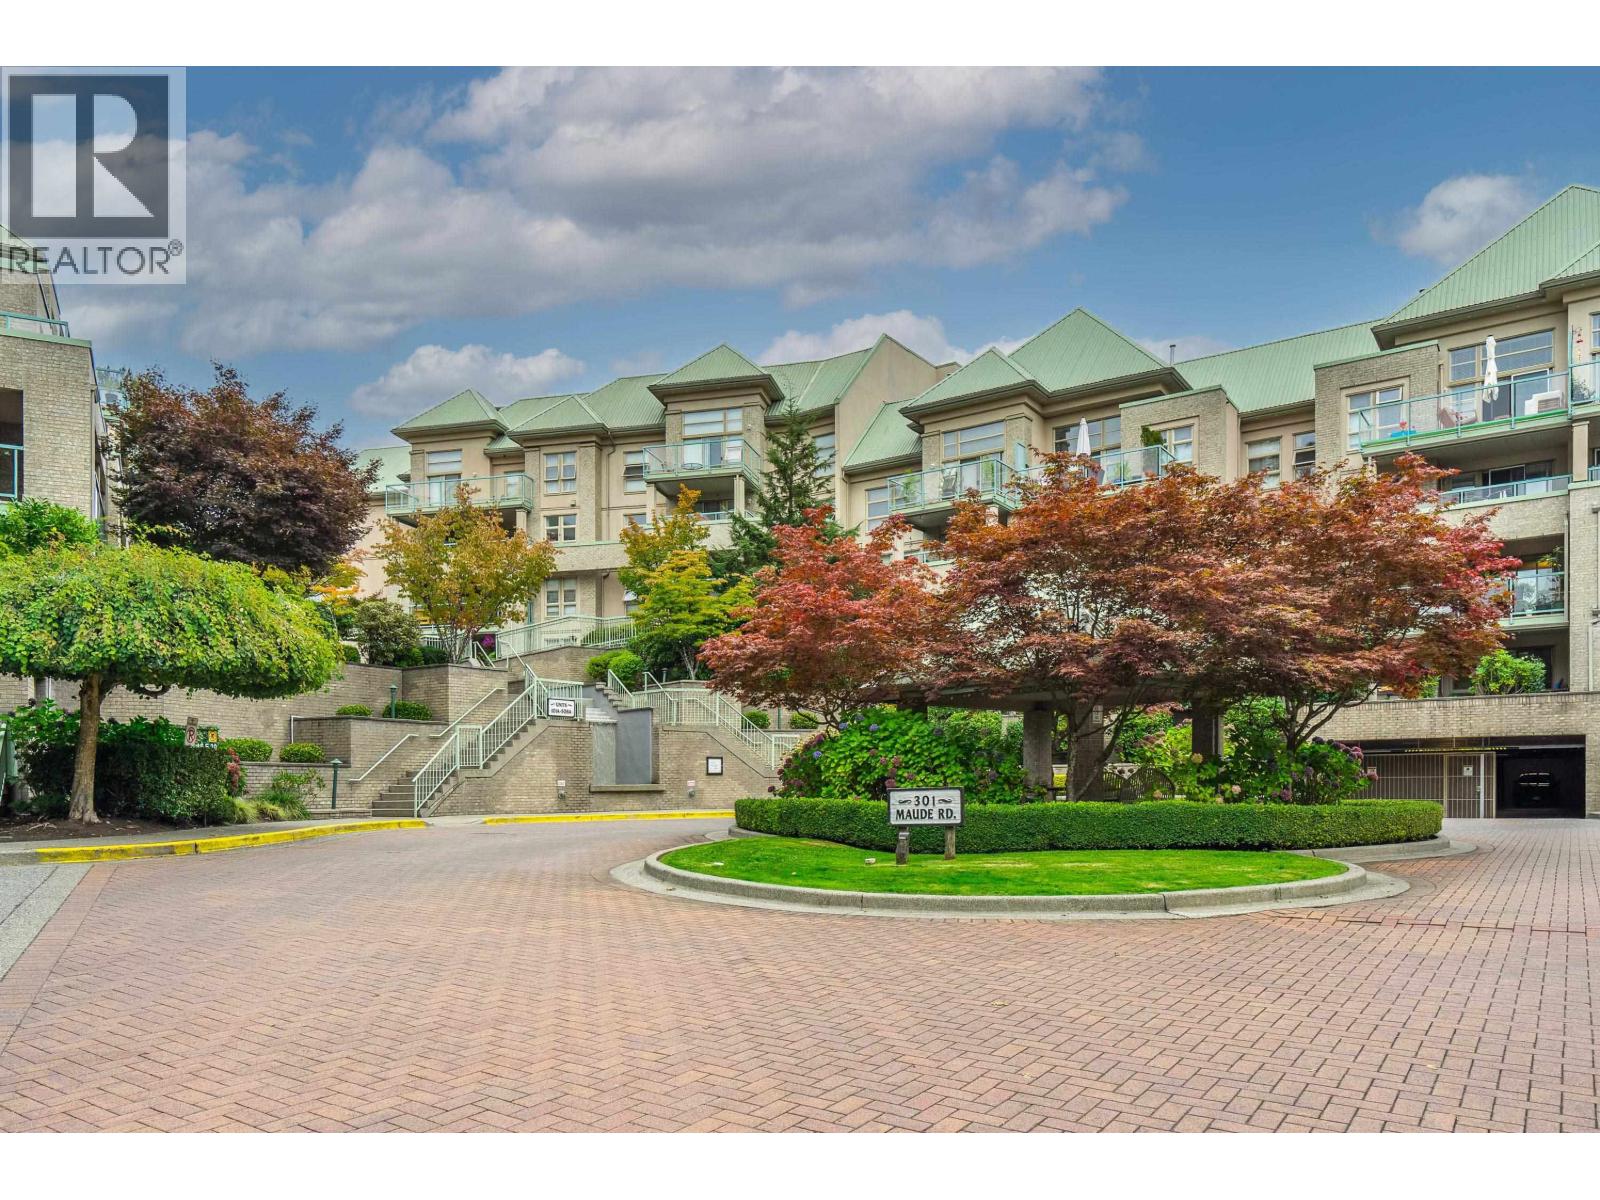
326 301 Maude Road
Port Moody, British Columbia
Welcome to this bright and spacious 2-bedroom, 1-bathroom condo in the heart of Port Moody! Offering 868 sqft of comfortable living space, this home features new paint, brand new appliances, and a functional layout with plenty of room to make it your own. Enjoy an unbeatable location close to everything Port Moody has to offer, including the marina, beautiful Rocky Point Park, Skytrain, public transit, shopping, the recreation centre and the vibrant Brewery Row. Whether you're a first-time buyer, downsizer, or investor, this is a fantastic opportunity to own in one of the Lower Mainland's most desirable communities. Come experience the lifestyle, convenience and charm of Port Moody for yourself! (id:63400)
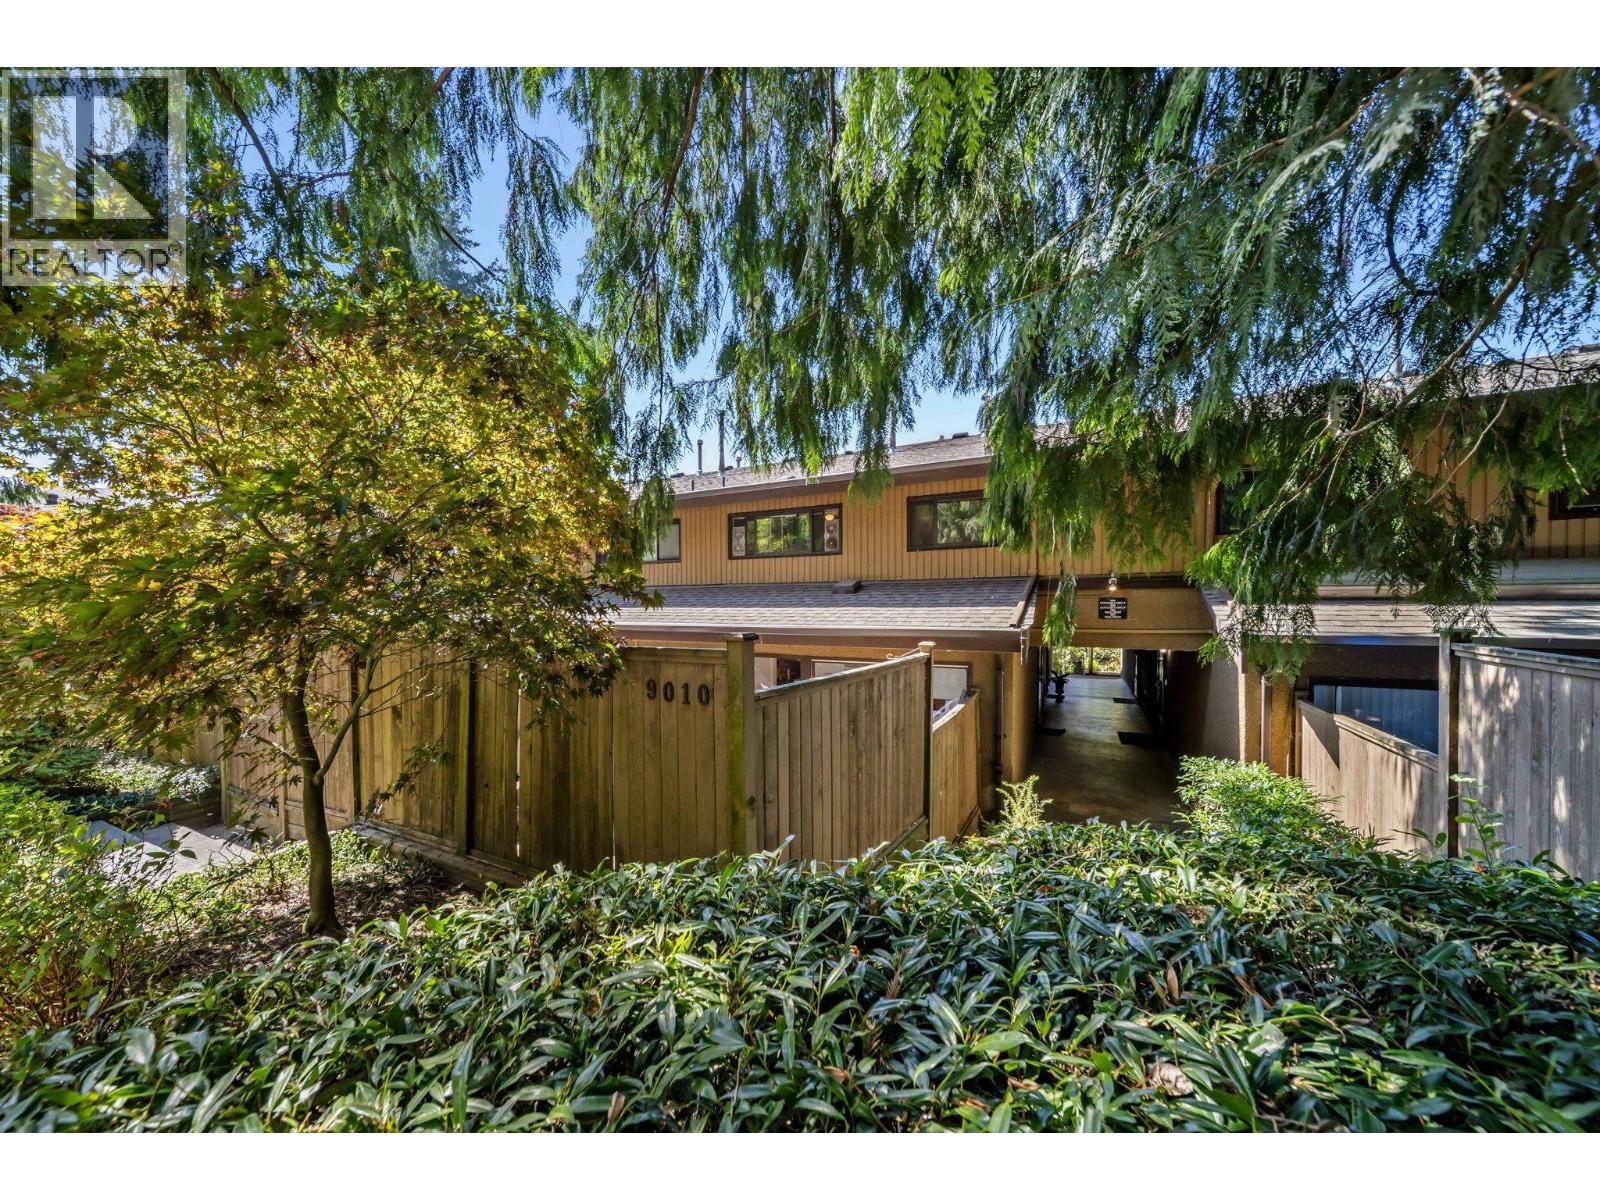
9010 Centaurus Circle
Burnaby, British Columbia
Discover this inviting 2-bedroom townhome nestled in the popular Simon Fraser Hills community. Enjoy a bright, airy interior with a well-designed three level floor plan with plenty of natural light. Upstairs are two spacious bedrooms and a full bathroom. Enjoy easy access to Lougheed Town Centre, SkyTrain, transit, parks, trails, Cameron Recreation Complex, and the library. Conveniently located near Stoney Creek Elementary and Burnaby Mountain Secondary. (id:63400)
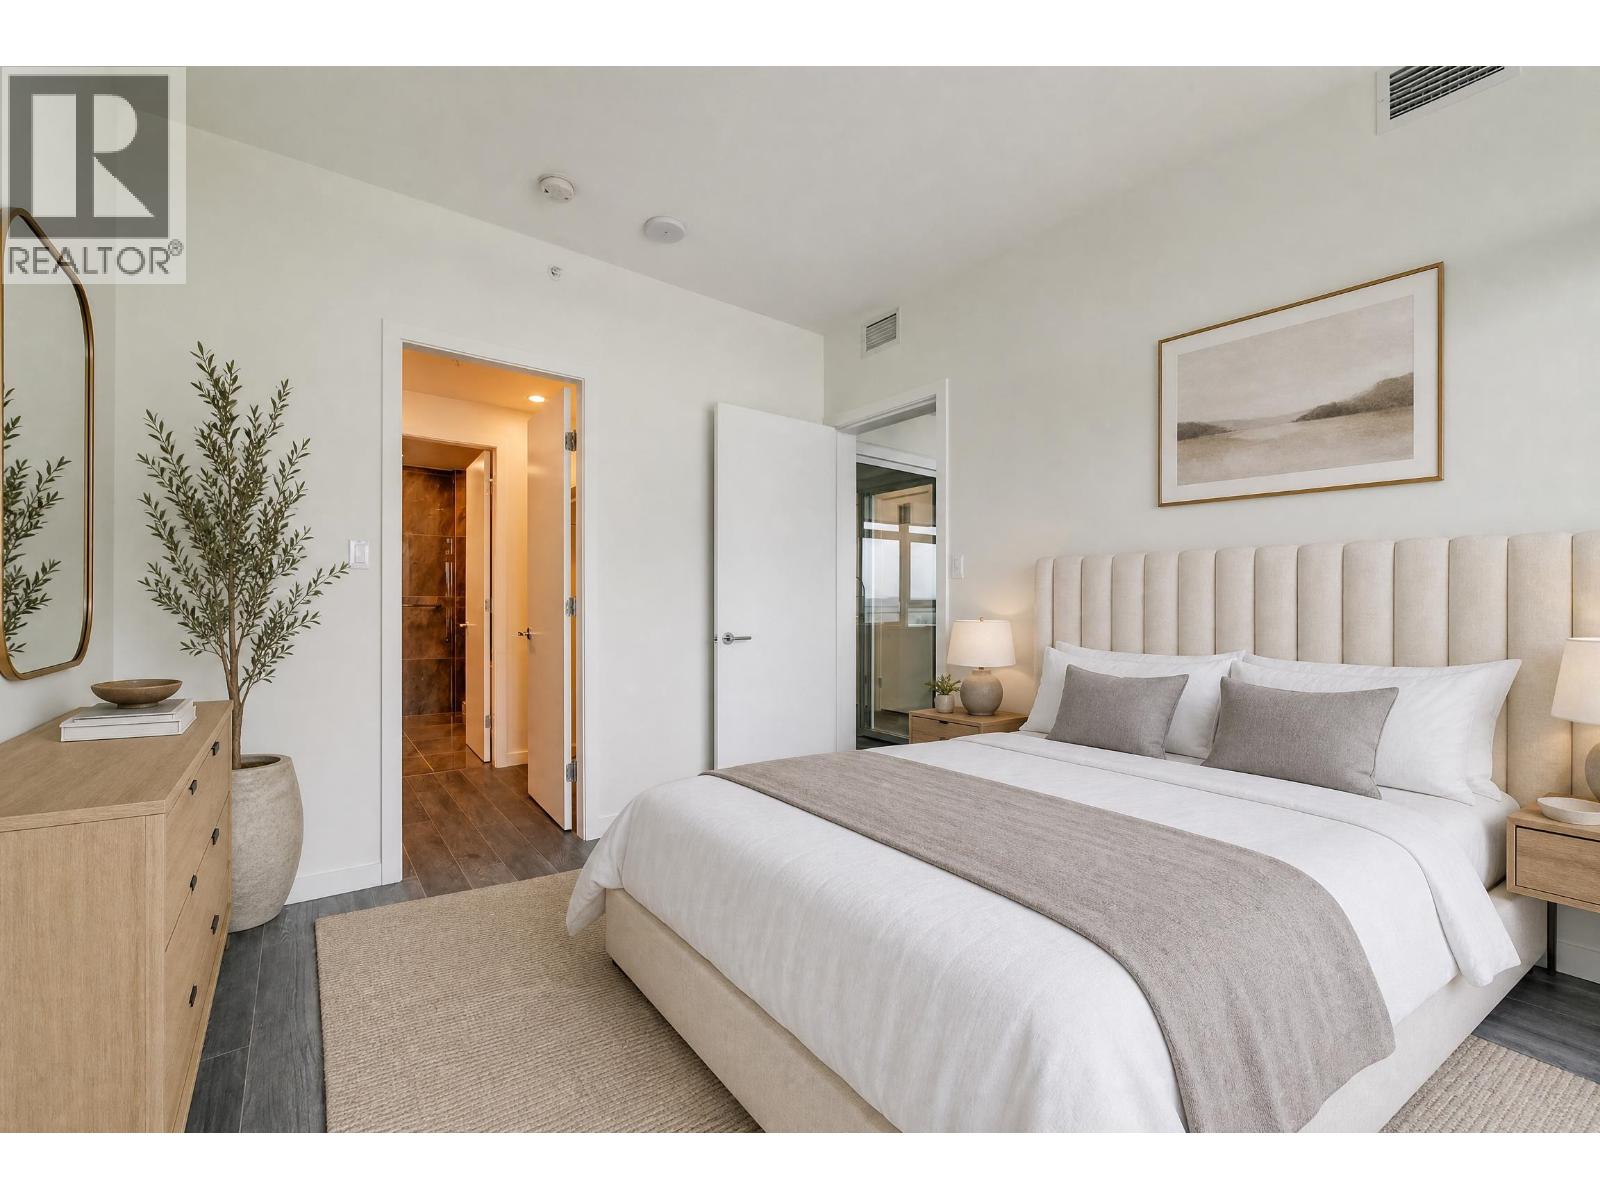
1405 5333 Goring Street
Burnaby, British Columbia
Corner unit on the 14th floor with unobstructed southeast city views from every angle. This thoughtfully designed 2-bedroom + den home features bedrooms at opposite ends for enhanced privacy, with spacious living areas in between. Floor-to-ceiling windows showcase stunning city views, while the 361 SF covered balcony provides year-round outdoor living. Features include newly installed laminate flooring, Bosch appliances, a walk-in closet in the primary bedroom, and a spa-inspired ensuite with floor-to-ceiling tiles. Enjoy 37,000 SF of exceptional rooftop amenities, including an indoor pool, hot tub, gym, and lounge. A truly complete urban living experience. Photos are AI-staged. (id:63400)
1602 720 Hamilton Street
New Westminster, British Columbia
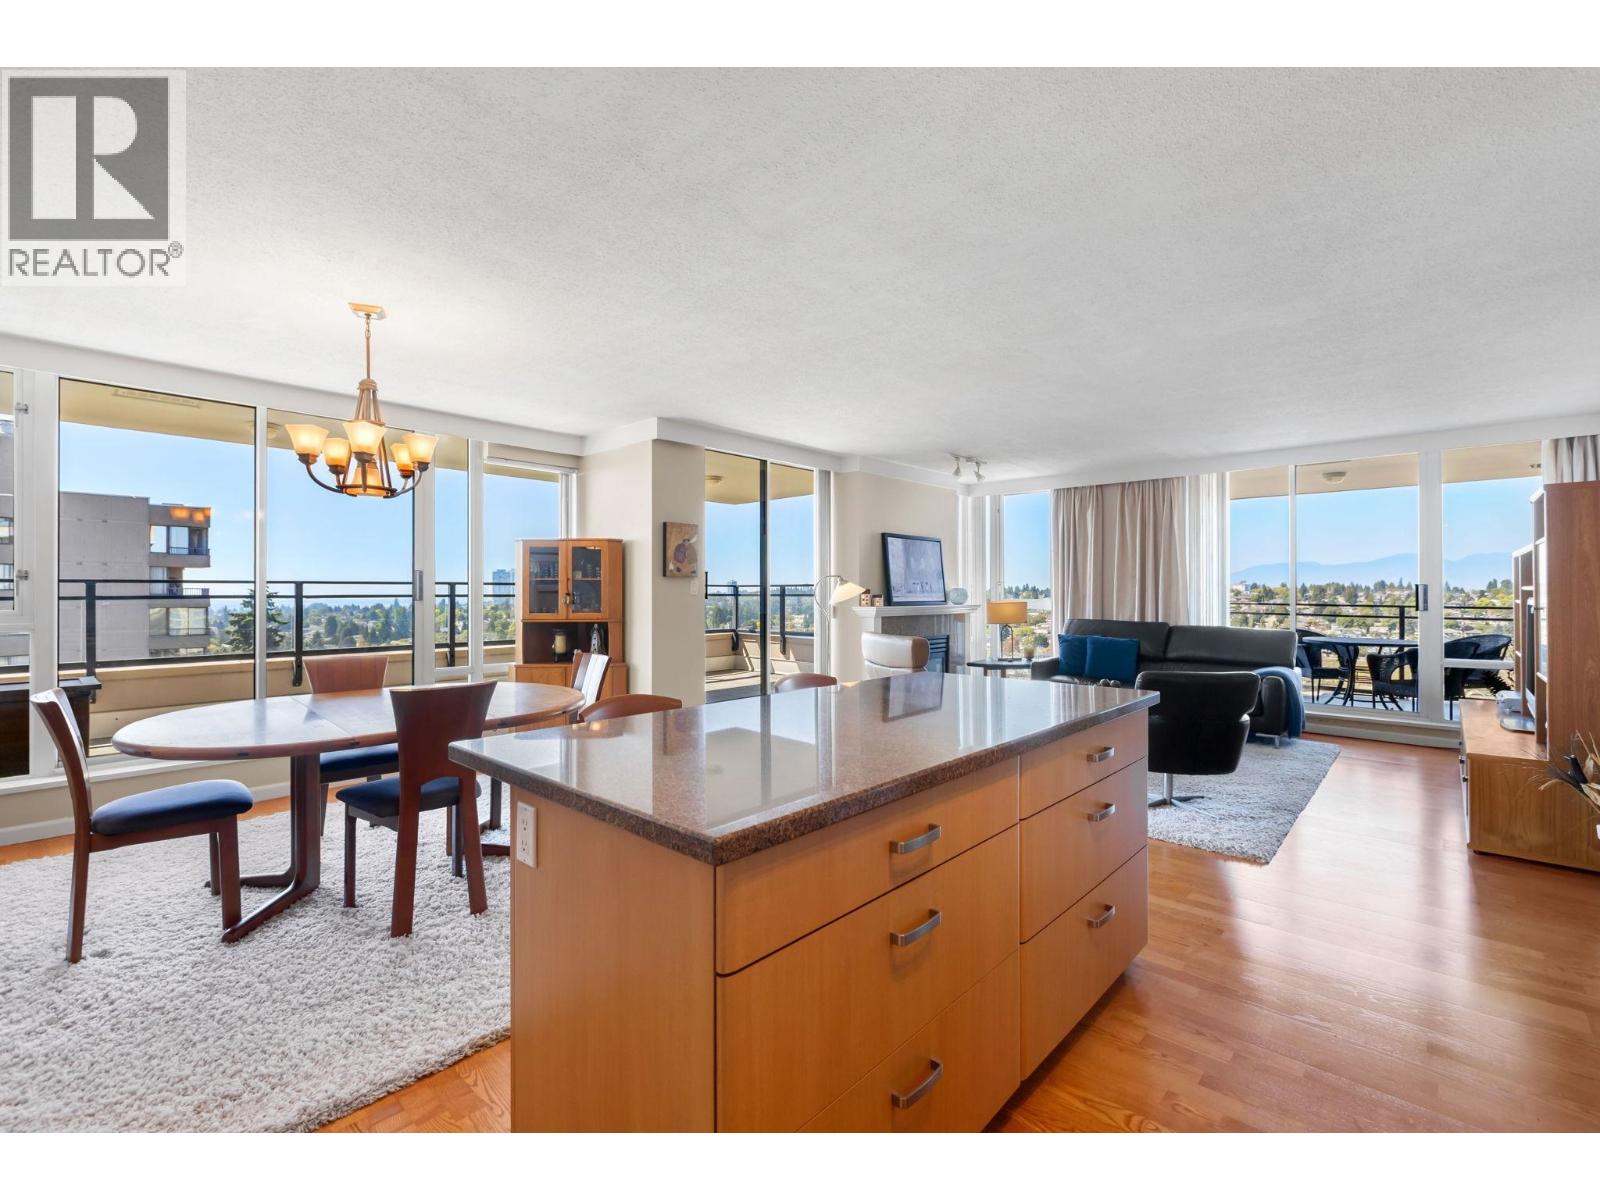
SUB-PENTHOUSE + STUNNING 270° VIEWS + 280 SQ.FT. OUTDOOR LIVING Bosa´s GENERATIONS in vibrant Uptown New Westminster. This high-floor corner residence features an exceptional open-concept layout with floor-to-ceiling windows capturing panoramic 270° views from virtually every room, plus 280 sq.ft. of outdoor living across two oversized balconies. The spacious kitchen with central island, granite counters, and built-in microwave flows seamlessly into the dining and living areas with a cozy gas fireplace. Beautiful ¾" solid oak hardwood flooring enhances the main living areas. Two well-sized bedrooms include a generous primary with double closets and an ensuite. In-suite laundry and a large storage room add excellent functionality for downsizers or families. Includes two exceptionally well-located underground parking stalls near the entrance, plus separate storage. Steps to parks, shops, schools & restaurants. (id:63400)
200 9 Smithe Mews
Vancouver, British Columbia
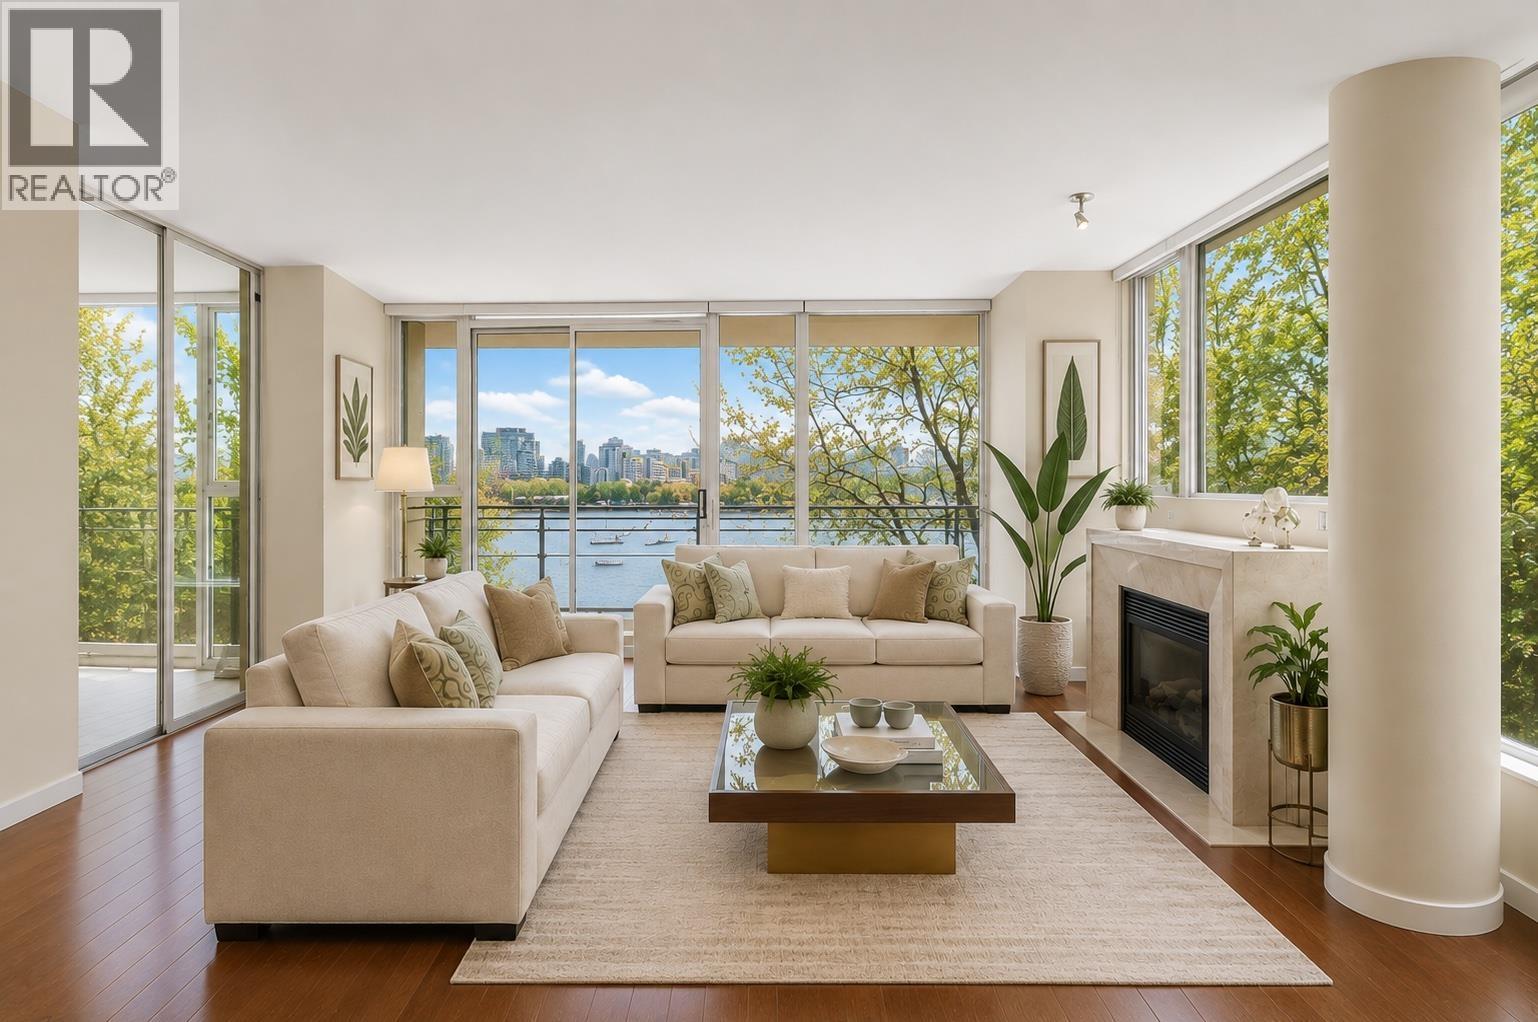
BEST VALUE LUXURY 3 BD + DEN WATERFRONT RESIDENCE IN YALETOWN! Welcome to The Villas at Coopers Landing, an exclusive waterfront building offering exceptional privacy with just one expansive residence per floor. This elegant 3 BD + DEN, 3 BTH home spans 2,000 sqft with stunning waterfront views of False Creek with private elevator access, A/C, and quality finishes including engineered hardwood flooring, granite countertops, luxury spa bathroom. Enjoy an unparalleled lifestyle with over 14,000 sq. ft. of resort-style amenities, including a 60' lap pool, fitness centre, bowling alley, games room and more. Ideally located on the seawall, steps to Yaletown's restaurants, shops and parks. A rare opportunity to own a luxury waterfront residence in this boutique building and coveted location! (id:63400)
5 8160 Lansdowne Road
Richmond, British Columbia
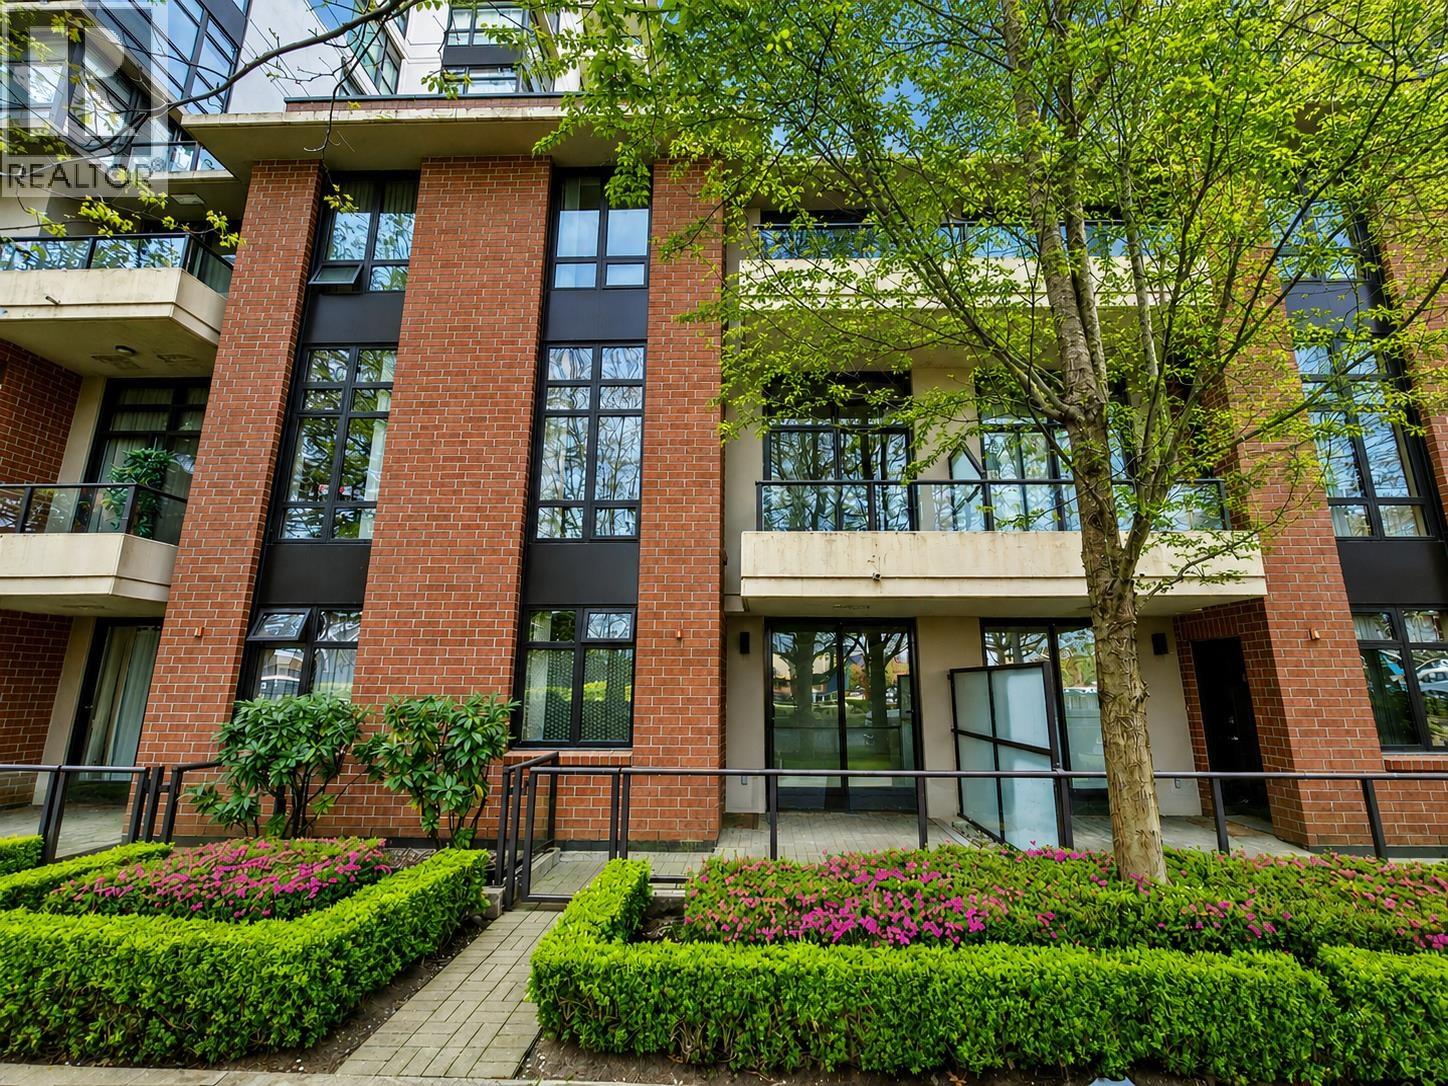
Experience elevated urban living at PRADO, a quality-built residence by Appia, ideally located in the heart of Richmond. This rare 3 level TH unit offers 1,300sf living space, featuring a bright, funct'l layout with generously sized principal rooms & seamless open-concept living. The main lvl showcases a contemporary kitchen outfitted with prem. Maytag s/s appliances, granite countertops, & cabinetry, complemented by quality laminate & tile flooring throughout. Upstairs, well-proportioned 2BR provide comfort & privacy, while the lower lvl adds versatility with an addt'l 1 bedroom/flex space. Residents enjoy access to resort-style amenities including a fully equipped gym, sauna & steam room. This unit includes 2 side by side parking. Walking distance to Lansdowne Mall, T & T, Kwantlen Univ & Skytrain. School catchment: City Centre Elem & MacNeill Secondary. OPEN HOUSE Sat Aug 29th 3-5pm | Sun Aug 30th 11-1pm (id:63400)
708 522 W 8th Avenue
Vancouver, British Columbia
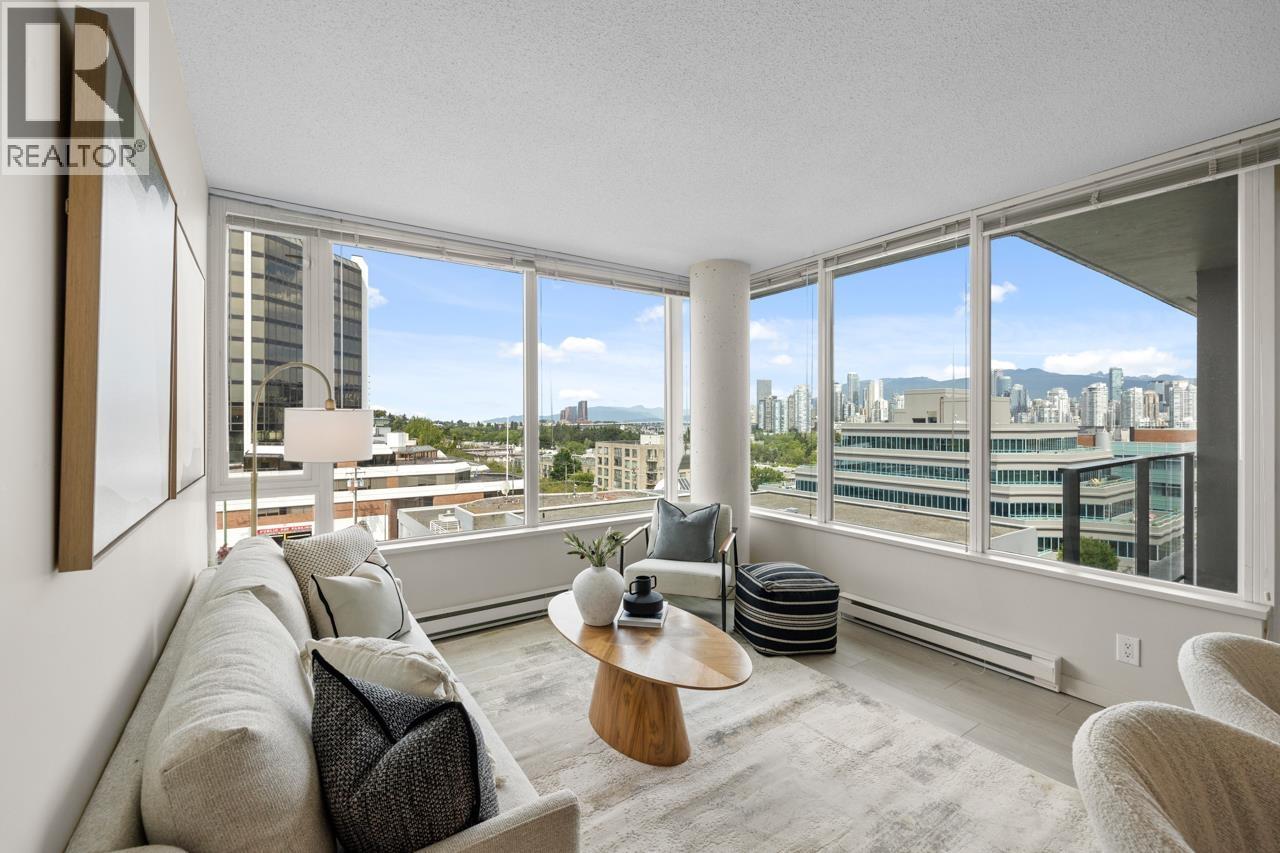
Welcome to Crossroads, a LEED Gold concrete building by PCI Developments in the heart of Fairview. This home has one of the BEST LAYOUTS in building with SWEEPING VIEWS of the downtown skyline, mountains, & English Bay! Thoughtfully designed, this home features SEPARATED BEDROOMS, each with their own bathrooms, open-concept living & dining, & OVERSIZED windows maximizing natural light and views. Chef´s kitchen offers S/S appliances, GAS STOVE, granite counters, & counter seating. Enjoy stunning sunsets on your private balcony. Amenities incl a 3,000 SQFT GYM & spacious rooftop terrace. Everything you need is at your doorstep: Whole Foods, London Drugs, SkyTrain, parks, bike routes, & the SEAWALL. Includes 1 parking. Pets and rentals allowed. Open House Sat, Aug 29th 2-4pm (id:63400)
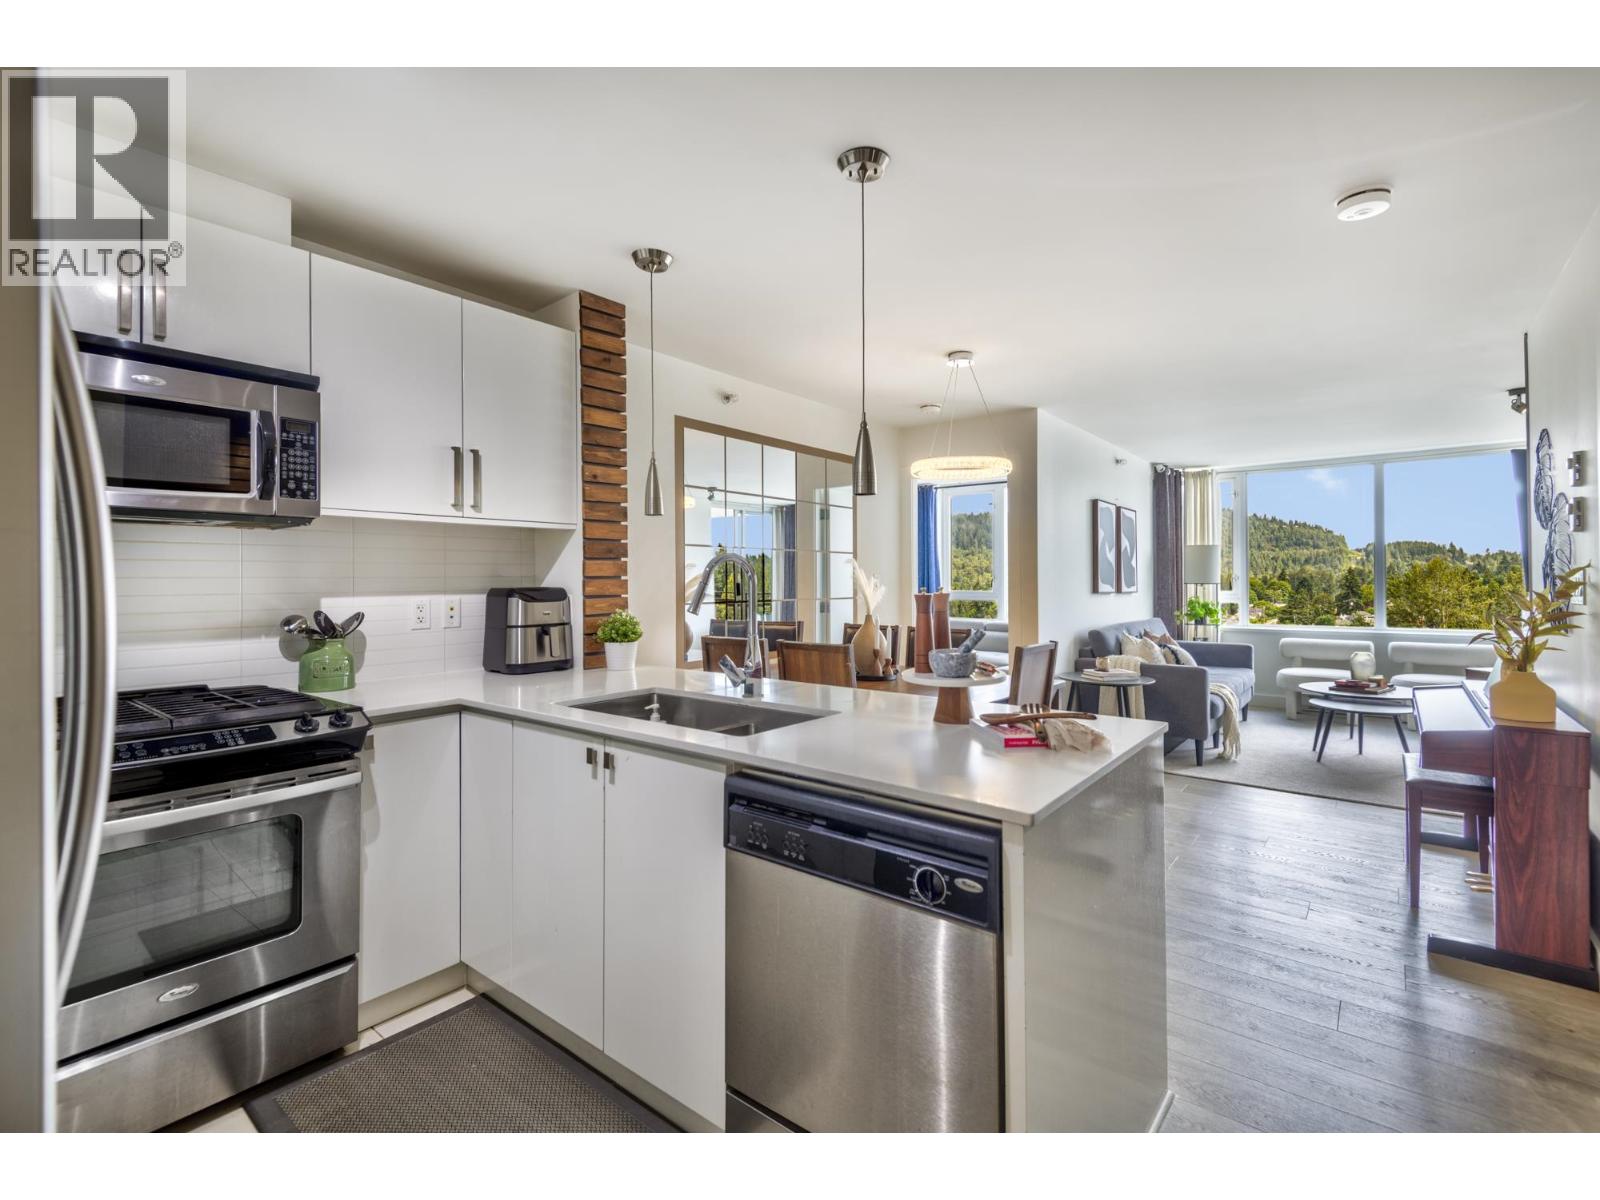
1606 9868 Cameron Street
Burnaby, British Columbia
Looking for an ultra-convenient home in the heart of Burquitlam? Welcome to Silhouette by Ledingham McAllister! Fully renovated in 2023, this bright home features 9-foot ceilings and an open-concept layout with spacious living and dining areas. The kitchen offers Quartz countertops and a gas range. Enjoy unbeatable convenience with Northgate Village just steps away, including Save-On-Foods, Shoppers Drug Mart, BC Liquor Store and more. Walk to Lougheed SkyTrain Station in 8 minutes, Walmart in 4, with quick access to Highway 1 and SFU. Complete with 2 storage lockers, 1 parking stall, EV charging available, plus a guest suite, gym and party room. (id:63400)
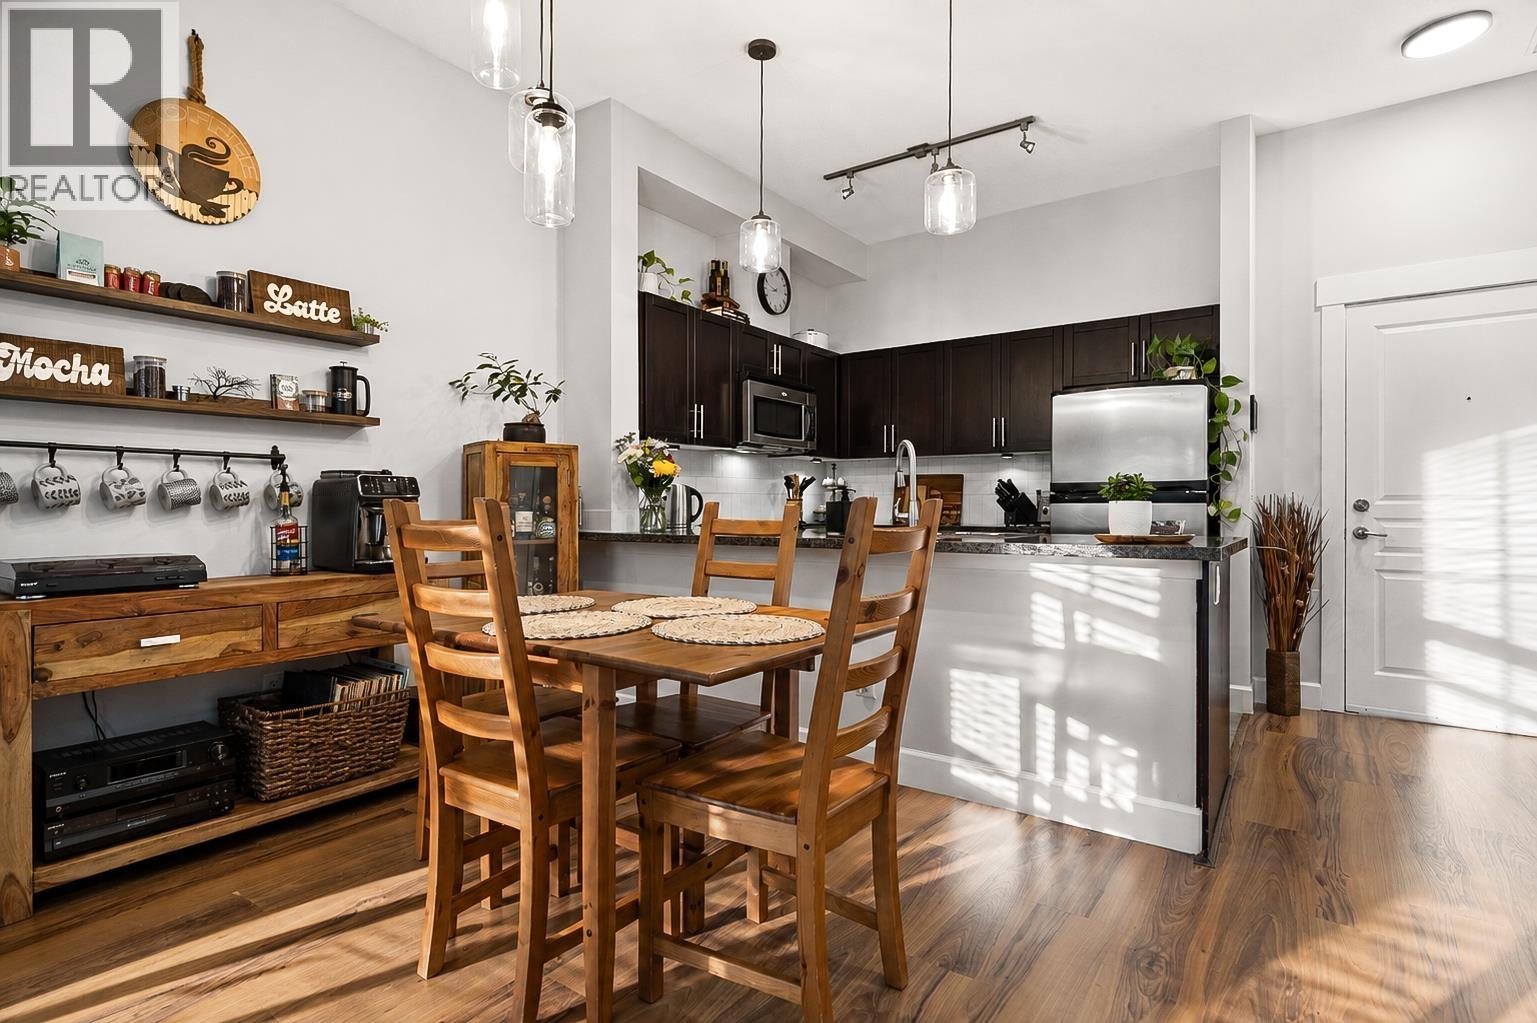
109 12283 224 Street
Maple Ridge, British Columbia
Some condos simply feel bigger than the numbers suggest-and this is one of them. Set on the garden level at The Maxx, this 1 bed + den home features impressive ceiling height and large windows that create a bright, open sense of space. Step outside to what truly sets this home apart: an expansive 173 square ft private patio offering an incredible amount of outdoor living rarely found in a condo. Inside, enjoy a functional layout with a versatile den, granite counters, stainless steel appliances and in-suite laundry. Complete with parking and storage, plus shopping, dining, recreation and transit nearby. A condo with room to breathe-inside and out. OPEN HOUSE AUGUST 29, 11-1PM. (id:63400)
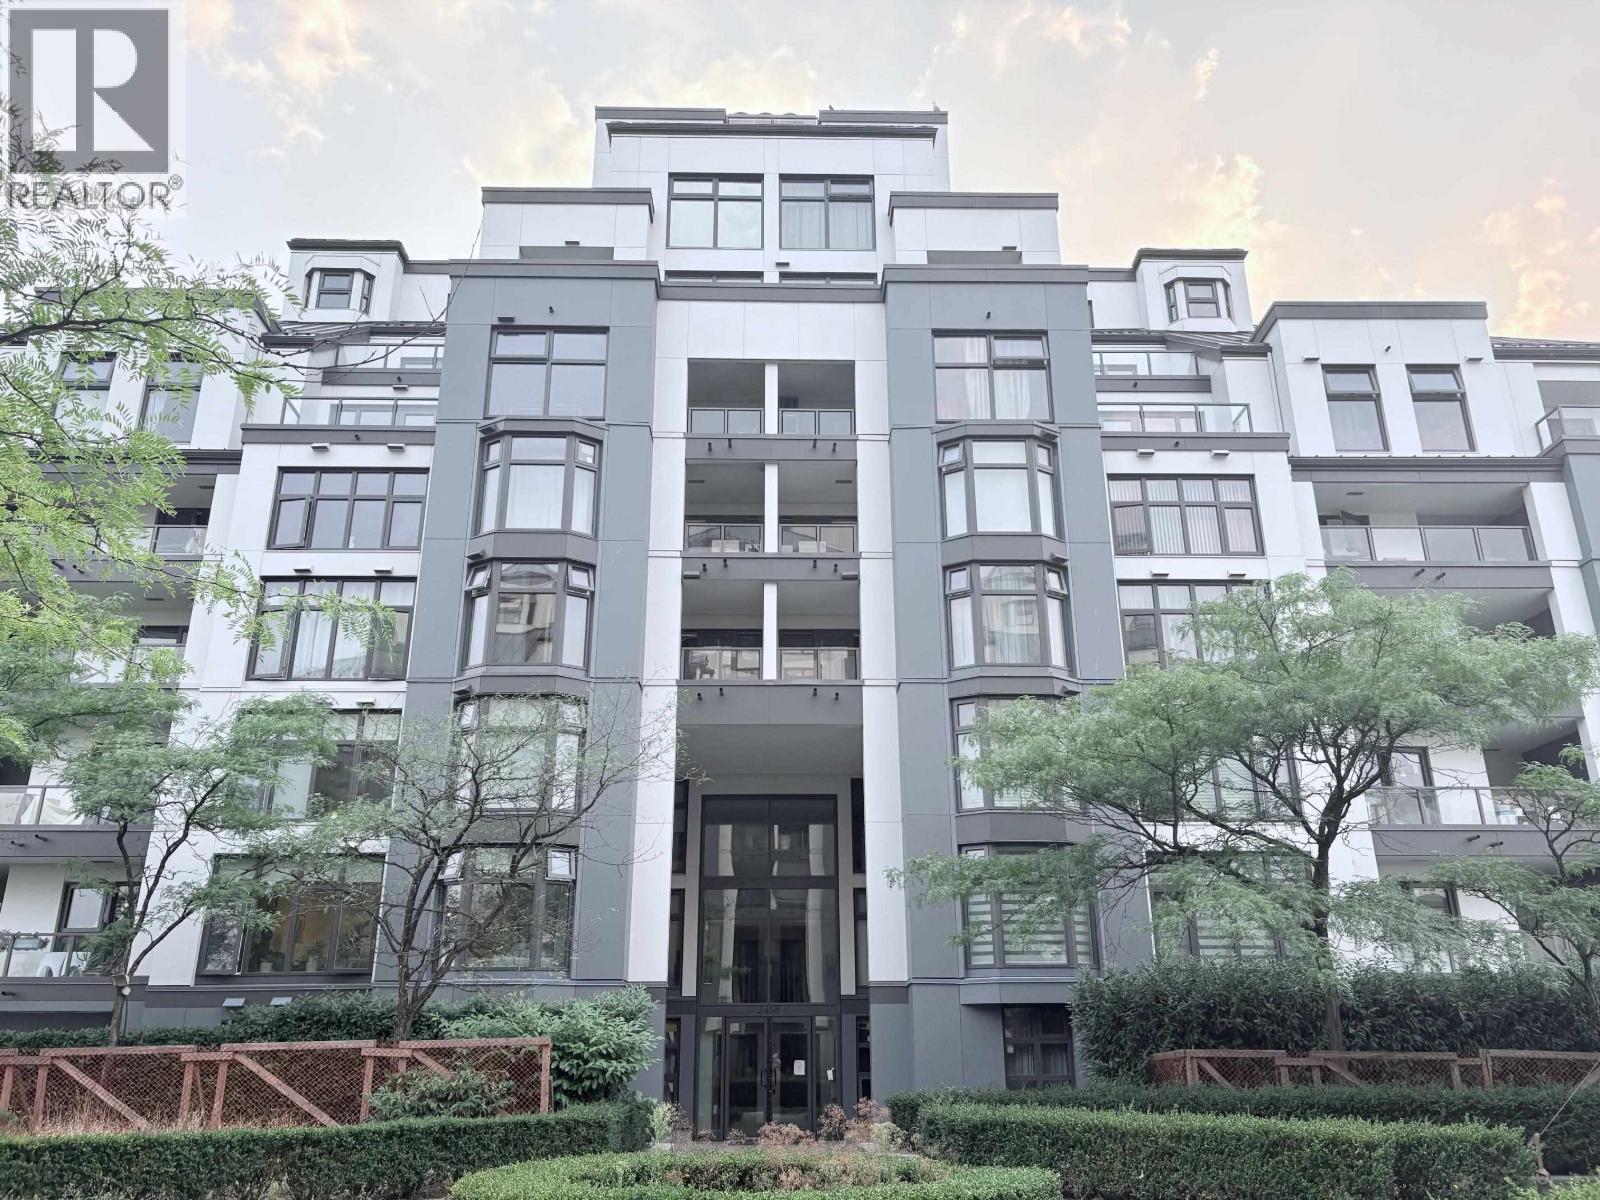
209 2468 E Broadway
Vancouver, British Columbia
BEAUTIFUL RECENTLY RENOVATED 2 BEDROOM AND DEN CONDO IN SOLID BUILDING.GREAT CENTRAL LOCATION WITH EASY ACCESS TO MANY AMENITIES INCLUDING SHOPPING, RESTAURANTS,COMMERCIAL -BROADWAY SKYTRAIN, DOWNTOWN AND HIGHWAY 1. 2 BATHROOMS AND 2 VALUABLE PARKING SPOTS! CONVENIENT FLOOR PLAN ON THE QUIET SIDE OF THE BUILDING.PRIVATE BALCONY OVERLOOKING THE COURTYARD.COMPLEX FEATURES OUTDOOR POOL, SAUNA AND EXERCISE ROOM.THE EXTERIOR HAS BEEN FULLY RAINSCREENED AND REMEDIATED AND SHOWS AS NEW. CERTIFICATE OF COMPLETION TO FOLLOW SHORTLY. (id:63400)
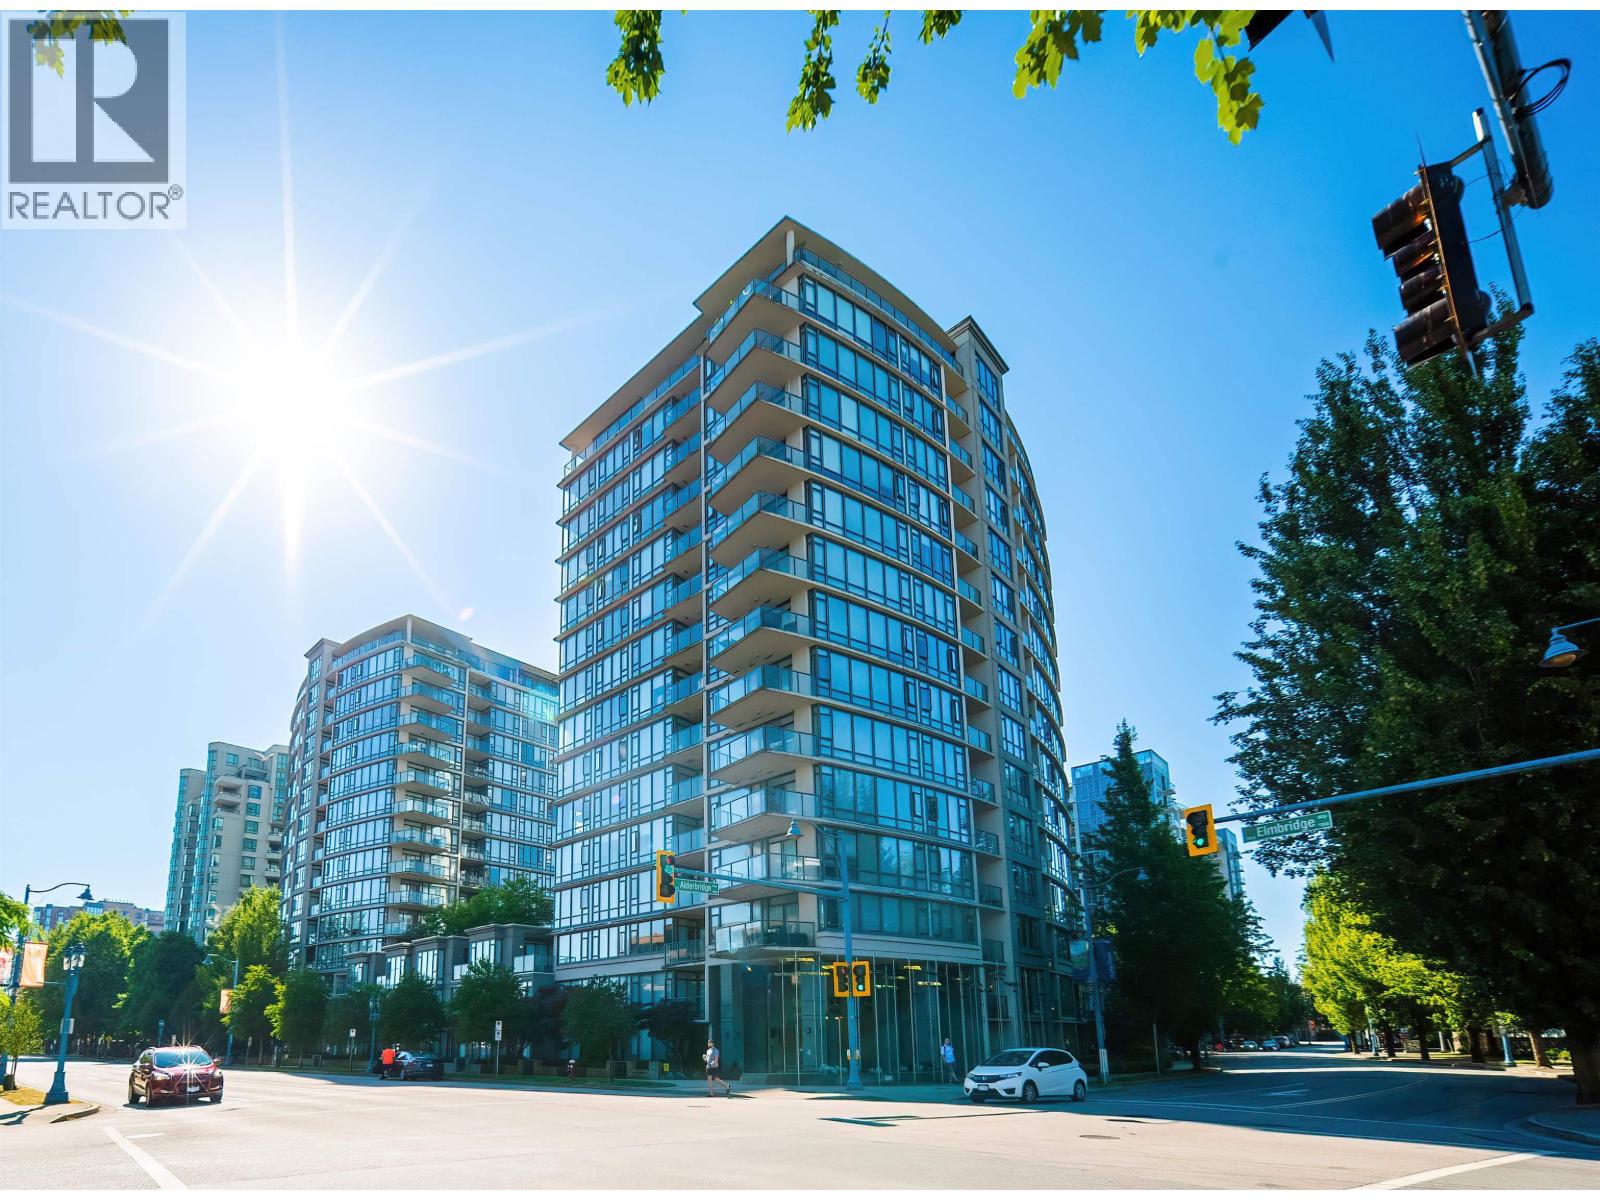
708 7360 Elmbridge Way
Richmond, British Columbia
'Flo' built by Onni in 2008. Well maintained & managed complex with 24 hours security. New renovation done this month. 2 bedroom, 2 full bathroom corner unit facing Northwest with views of the mountains. Functional open concept layout with bedrooms separate from each other. Master bedroom large enough for a king size bed. Amenities: outdoor pool, hot tub, large gym, sauna, games room & playground. Wheelchair friendly. Walking distance to the Canada Line Skytrain, Richmond Centre Mall & Olympic Oval Sports Centre. Most errands can be done without a vehicle (id:63400)