
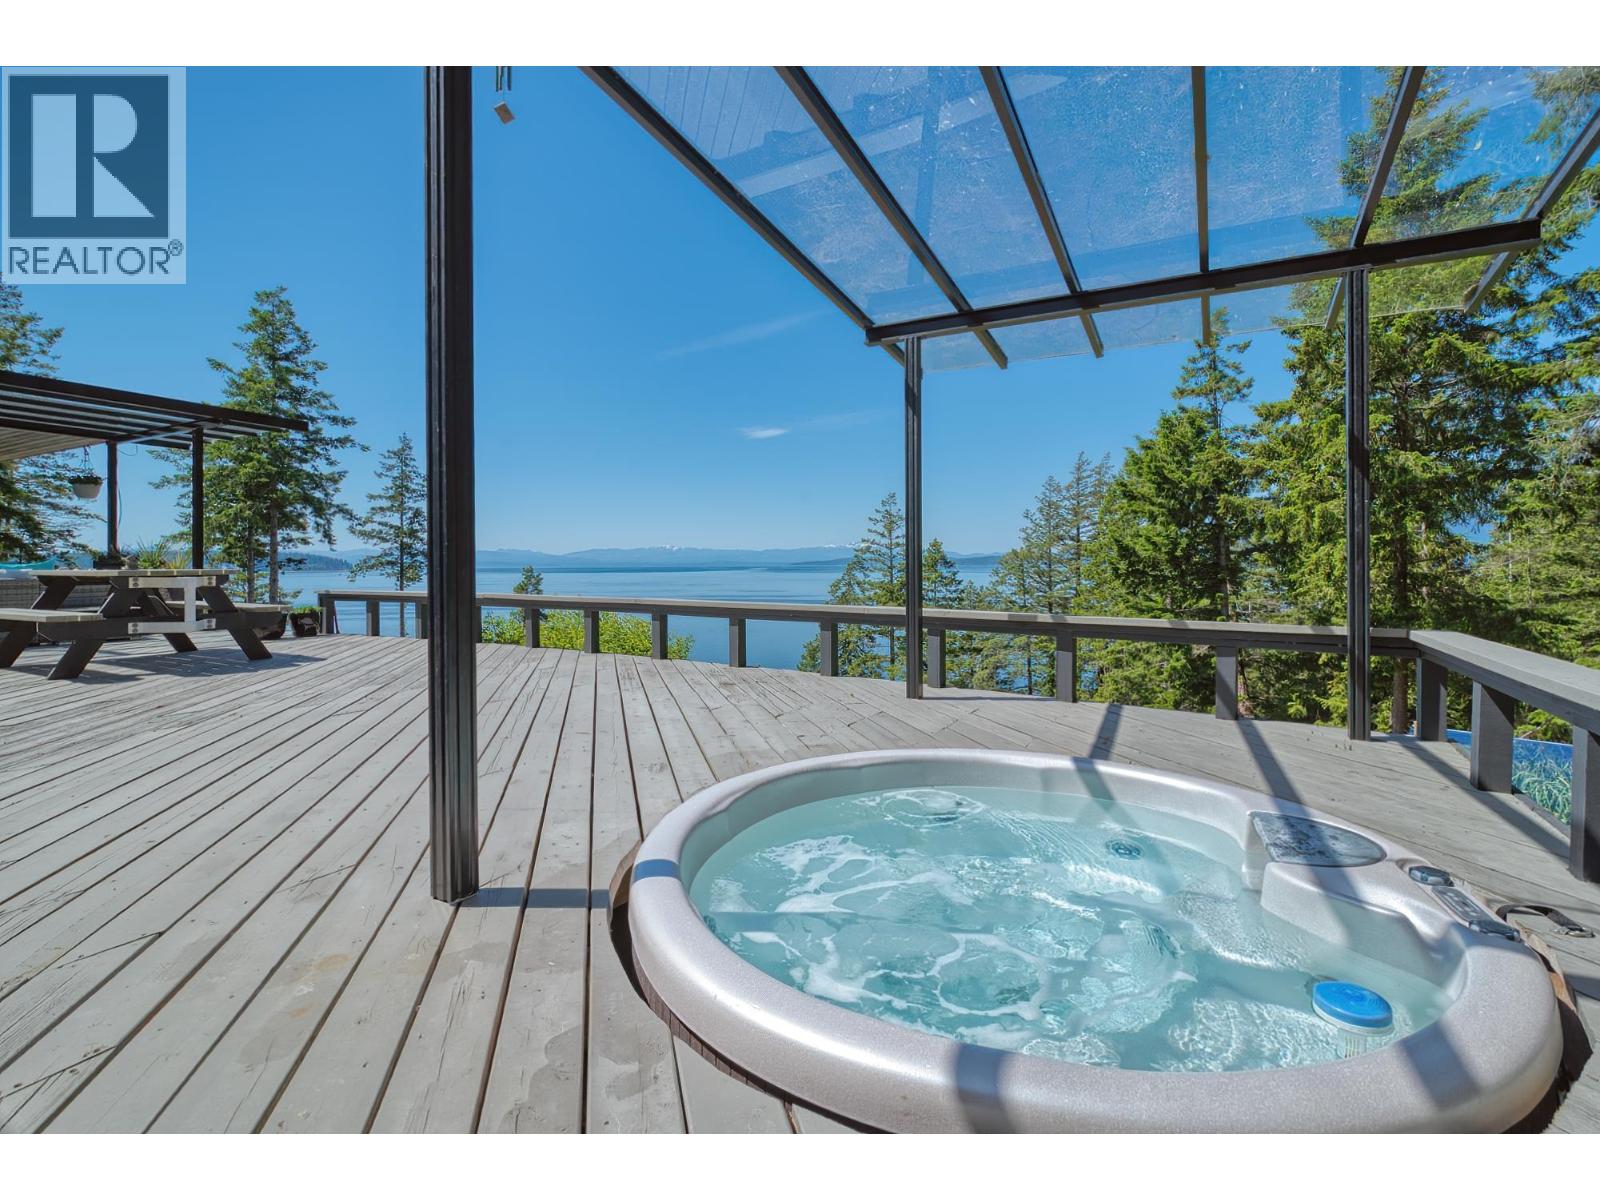
10991- 10993 Sunshine Coast Highway
Halfmoon Bay, British Columbia
Spectacular waterfront acreage with 2 homes! This extremely private 2.48-acre oceanfront oasis is a true legacy property. The 3-bedroom main home exudes elegance, while the 2-bedroom carriage house offers modern comfort. Whether you choose to build your dream home or enjoy the existing charming residences, the possibilities are endless. Stroll through beautifully landscaped grounds, and follow the serene path to your private bay and waterfront deck, perfect for swimming or paddling. Launch your kayak effortlessly with the solar powered lift. Experience dramatic sunsets and South Westerly views as you unwind at the end of the day on your massive deck. Embrace the tranquility and beauty that this unique property offers. It's time to make this dream your reality! (id:63400)
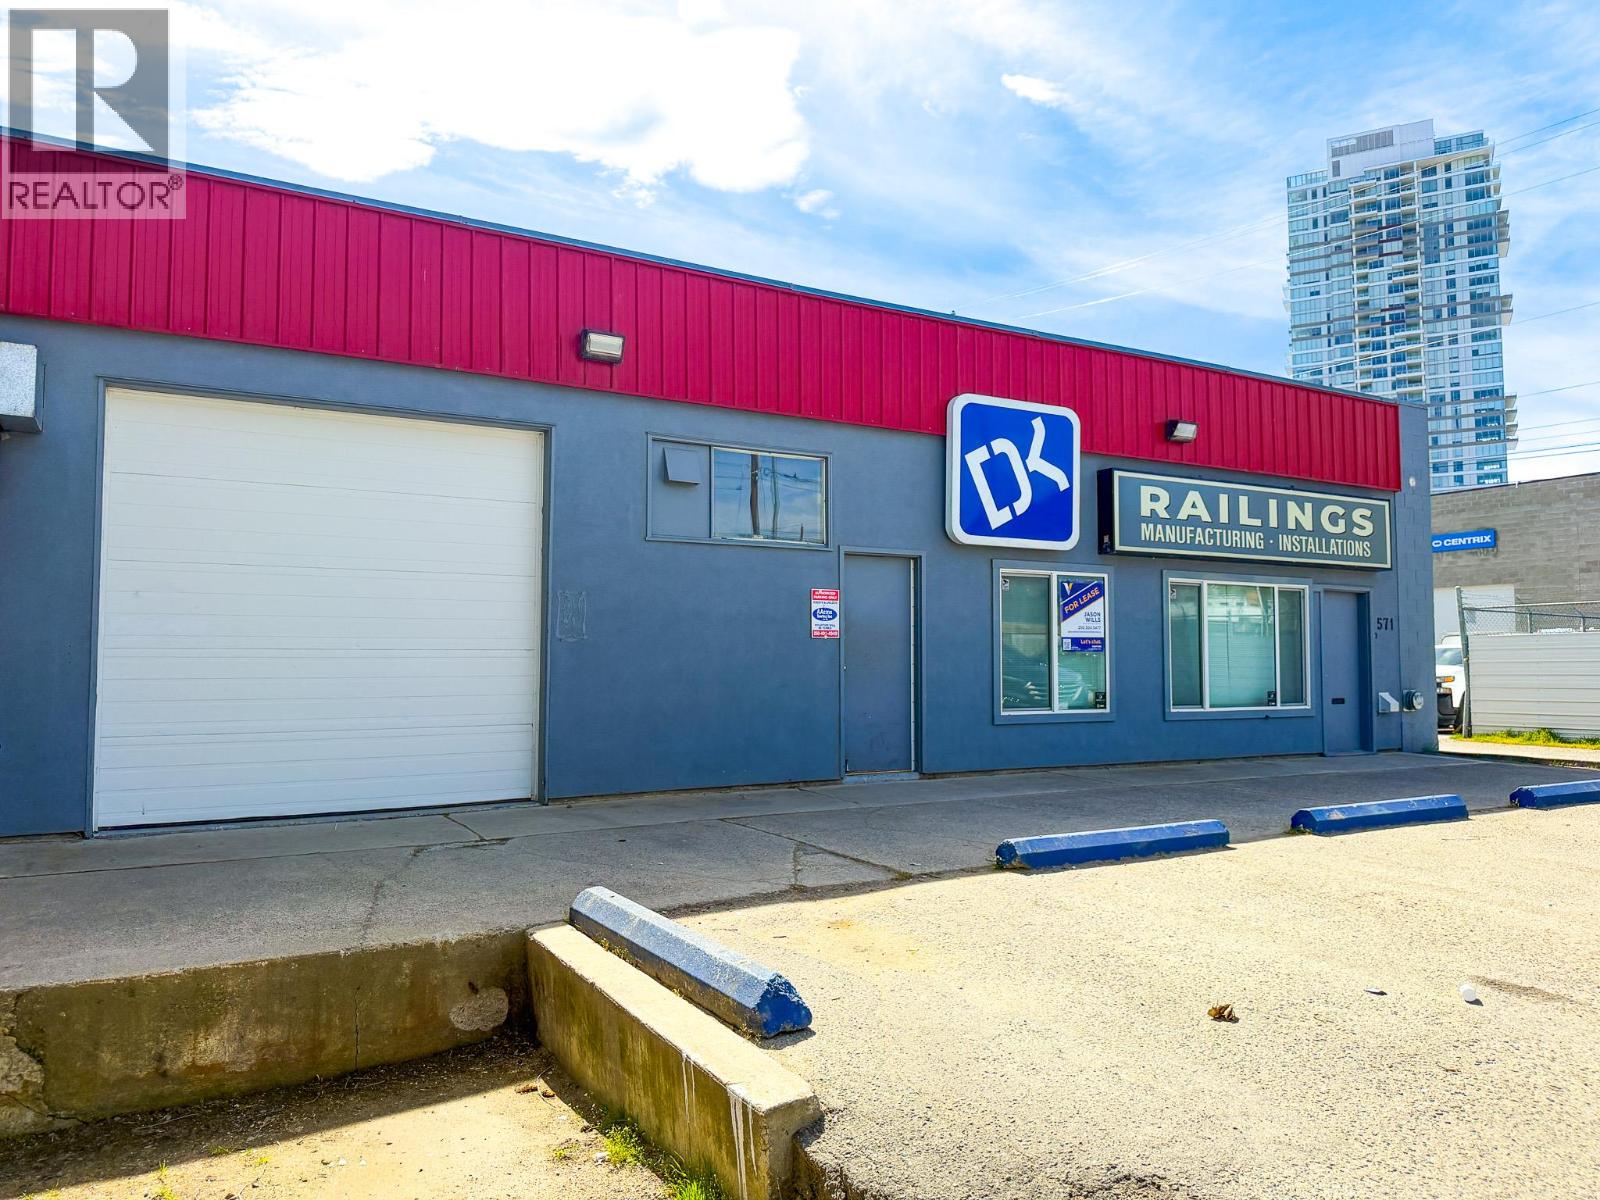
571 Gaston Avenue Unit# Unit A
Kelowna, British Columbia
For Lease | Unit A – 571 Gaston Avenue, Kelowna, BC ±2,800 SF Industrial/Flex Space in Kelowna's Brewery District Position your business in one of Kelowna's most vibrant commercial hubs. Located in the heart of the Brewery District just minutes from Downtown Kelowna, Unit A – 571 Gaston Avenue offers ±2,800 SF of functional industrial/flex space with outstanding visibility and exposure. The space features a welcoming open reception area, two private offices, a lunchroom, and a spacious open warehouse serviced by a single dock loading bay, making it ideal for a variety of light industrial, trade, service commercial, or showroom users. Property Highlights ±2,800 SF Prime Downtown Kelowna location High-exposure frontage in the Brewery District Open reception area Two private offices Staff lunchroom Open warehouse space Single dock loading bay Excellent access to major arterial routes and downtown amenities An excellent opportunity for businesses seeking a well-located, functional space in one of Kelowna's fastest-growing commercial districts. (id:63400)
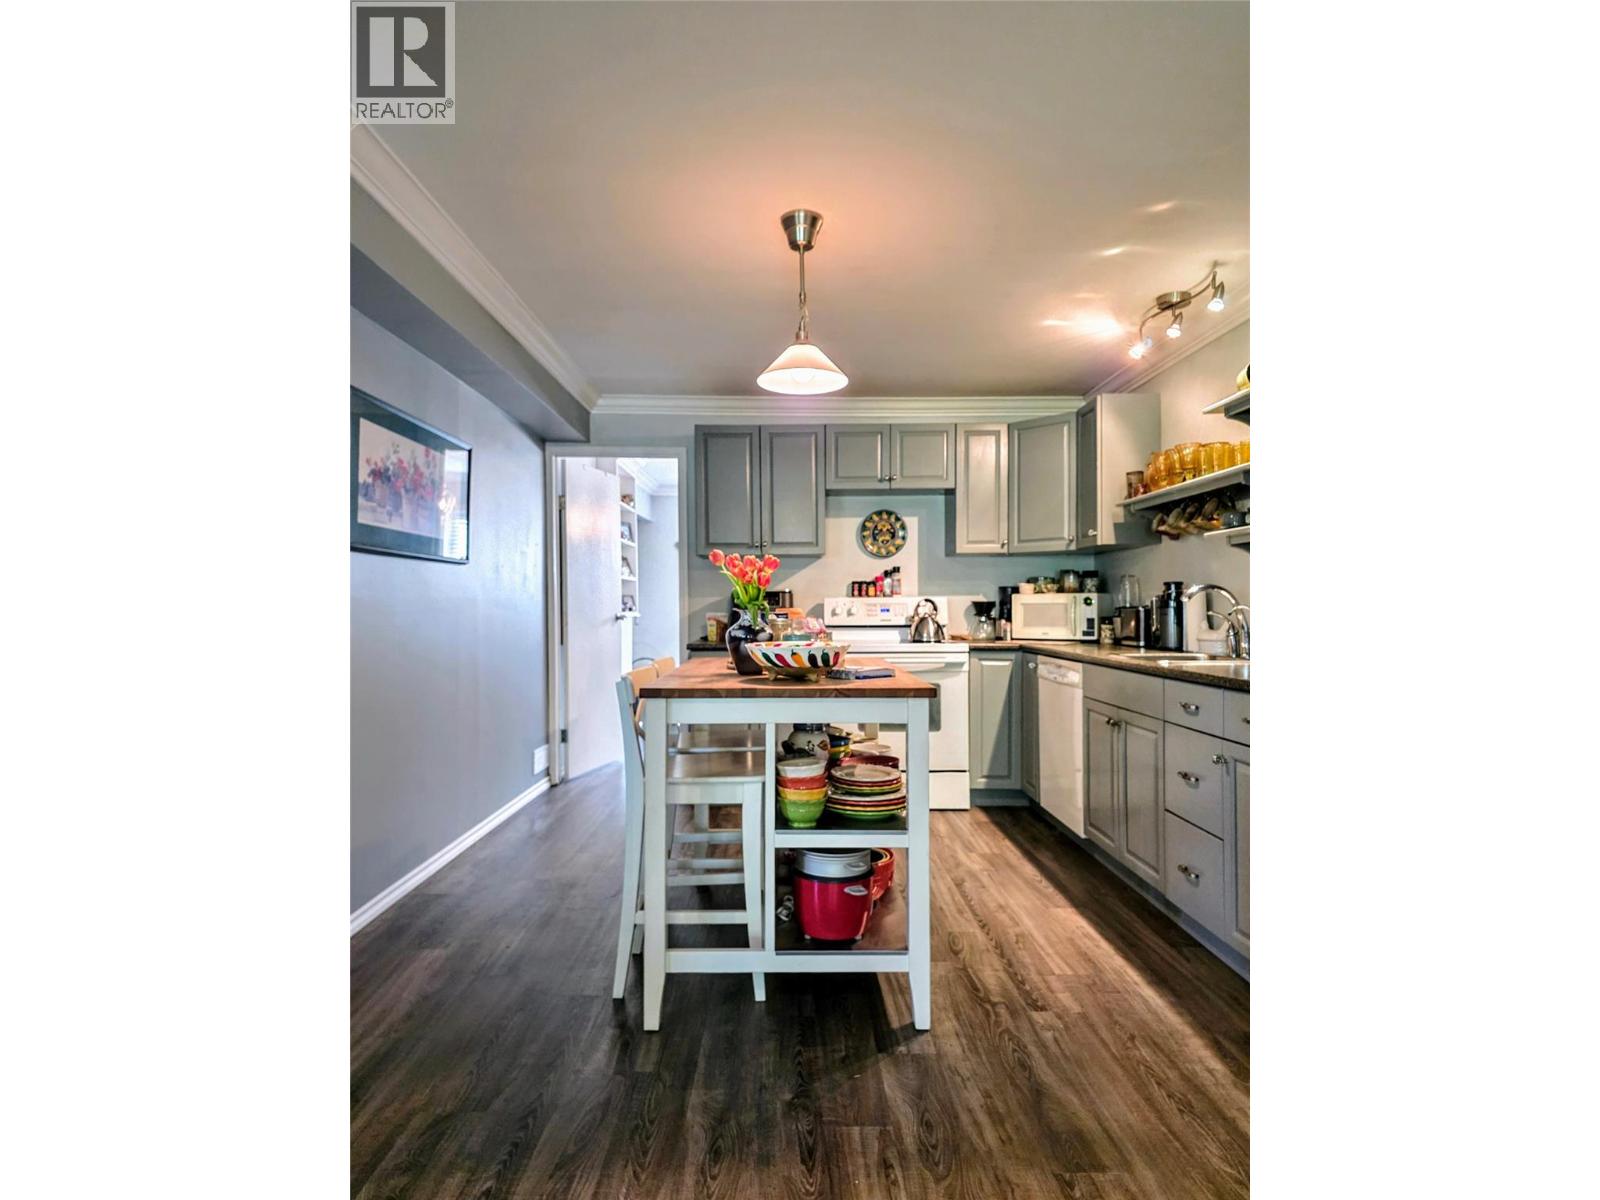
810 Swansea Road
Windermere, British Columbia
Escape to Your Private 2-Acre Sanctuary. Experience the perfect balance of rural tranquility and town convenience. Situated just a 5-minute drive from downtown Invermere, this stunning 2-acre acreage feels like a world away—offering the space you have craved with the amenities you need close at hand. The home features 3 bedrooms, 2 bathrooms with a beautifully re-imagined lower level designed for contemporary living. Step outside to your choice of outdoor retreats, including a cozy covered deck, a spacious open sun deck, or the inviting fire pit patio—perfect for starlit evenings. The upper level is a canvas ready for your creative ideas. Whether you envision a luxury primary suite or a modern open-concept living area, the massive upper sun deck provides the ultimate vantage point to soak in the surrounding nature. A dream for hobbyists, entrepreneurs, or collectors. It features a huge attached double garage with high ceilings for versatile storage. In addition, you will find a detached studio ideal for an office or art space, and a massive detached shop. The shop is a true standout, equipped with its own independent power service and multiple heating sources, including wood, electric, and propane to suit your specific needs. Ditch the hustle without sacrificing the lifestyle. Whether you are looking for a family homestead or a dedicated professional workshop, this unique property delivers. Your mountain escape is waiting. (id:63400)
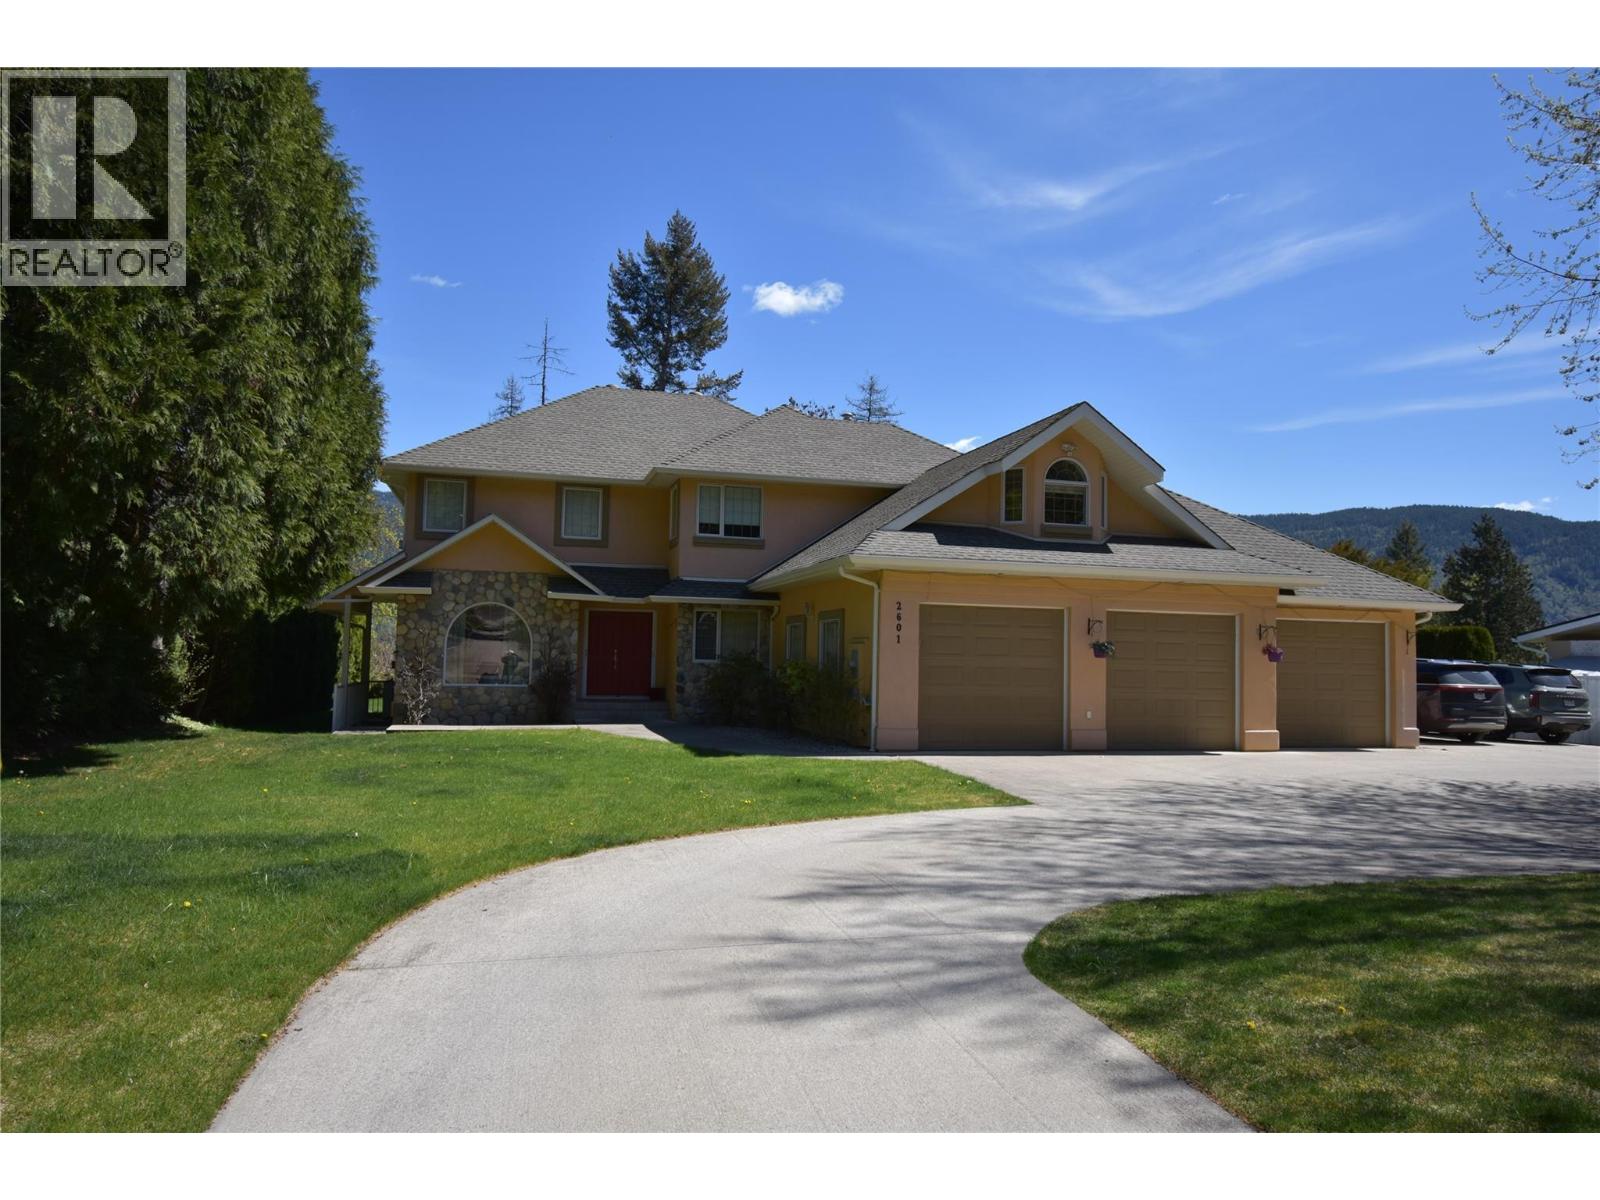
2601 9th Avenue
Castlegar, British Columbia
Welcome to your dream home in one of South Castlegar’s most sought after neighborhoods—Kinnaird Bench. Situated on a private and beautifully landscaped .62 acre lot, this custom 4-bedroom, 4-bathroom two-story executive home offers comfort, elegance, and functionality for the whole family. Just blocks from the local elementary school, this property is perfect for growing families. Inside, the main level impresses with beautiful oak hardwood flooring leading to a sunken living room featuring a cozy gas fireplace and floor-to-ceiling windows. A seamless open-concept layout connects you to the gourmet kitchen. The kitchen is a chef’s delight, complete with granite countertops, pantry, island with seating, and plenty of prep space. You can enjoy entertaining in the formal dining room with crown molding and glass pocket doors, or get to work in the dedicated home office. A main floor laundry room and a full 3-piece bathroom add convenience and complete the first level. Upstairs, the luxurious primary suite is a true retreat boasting its own fireplace, private balcony, walk-in closet, and a 5-piece ensuite with a jetted tub and stand up shower. Down the hall you'll find 2 spacious bedrooms, a full 4 piece bathroom, and a large family room over the garage providing the perfect flex space. Downstairs, discover a fully self-contained 1-bedroom suite with a grand living area, full bathroom, and abundant storage—ideal for in-laws, guests, or rental income. The outdoor living space is just as impressive, with a private patio, hot tub, garden shed, and ample green space. A triple car garage completes the package, offering space for vehicles, toys, and tools. Don’t miss your opportunity to own this exceptional property in a prime location. Homes like this don’t come along often! (id:63400)
935 Pine Crescent
Genelle, British Columbia
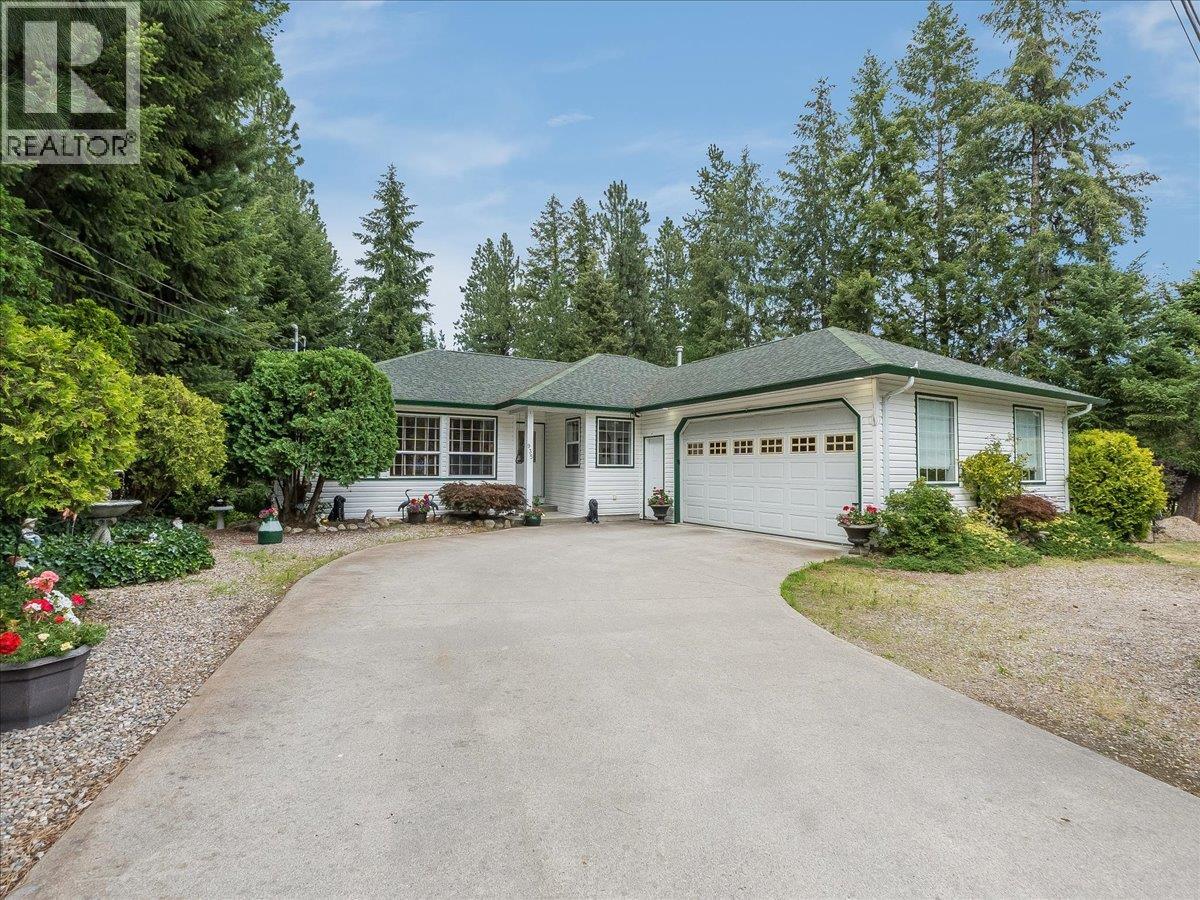
Welcome to this exceptional one-owner home in the heart of Genelle, where meticulous care, thoughtful design, and quality craftsmanship come together on a beautifully landscaped property of over half an acre. From the moment you arrive, you'll appreciate the pride of ownership that shines throughout every inch of this remarkable home. The bright and inviting main floor features a fantastic open-concept layout with a spacious kitchen, dining area, and comfortable living room centered around a cozy gas fireplace. An additional breakfast nook provides the perfect spot to enjoy your morning coffee while taking in the peaceful surroundings. The main level also offers two generous bedrooms, including a spacious primary suite complete with a walk-in closet and private ensuite, another full bathroom, convenient main floor laundry, and direct access to the large sundeck for seamless indoor-outdoor living. The fully finished lower level offers exceptional additional living space with a huge recreation room, a third bedroom, and a full bathroom featuring a relaxing Jacuzzi tub. You'll also find a workshop, dedicated craft room, cold storage, and a bright bonus sunroom that opens onto the lower covered deck, providing endless flexibility for hobbies, entertaining, or multi-generational living. Step outside and discover everything this incredible property has to offer. A covered gazebo creates the perfect outdoor gathering space, while a fully fenced section of the yard is ideal for children and pets. The beautifully maintained grounds are complemented by gorgeous outbuildings and an impressive detached shop that's sure to impress anyone needing space for projects, vehicles, recreational toys, or a home-based business. Offering an unbeatable combination of quality, functionality, and pride of ownership, this outstanding Genelle property is a rare opportunity you won't want to miss. (id:63400)
Lot 18 Clark Rd
Sooke, British Columbia
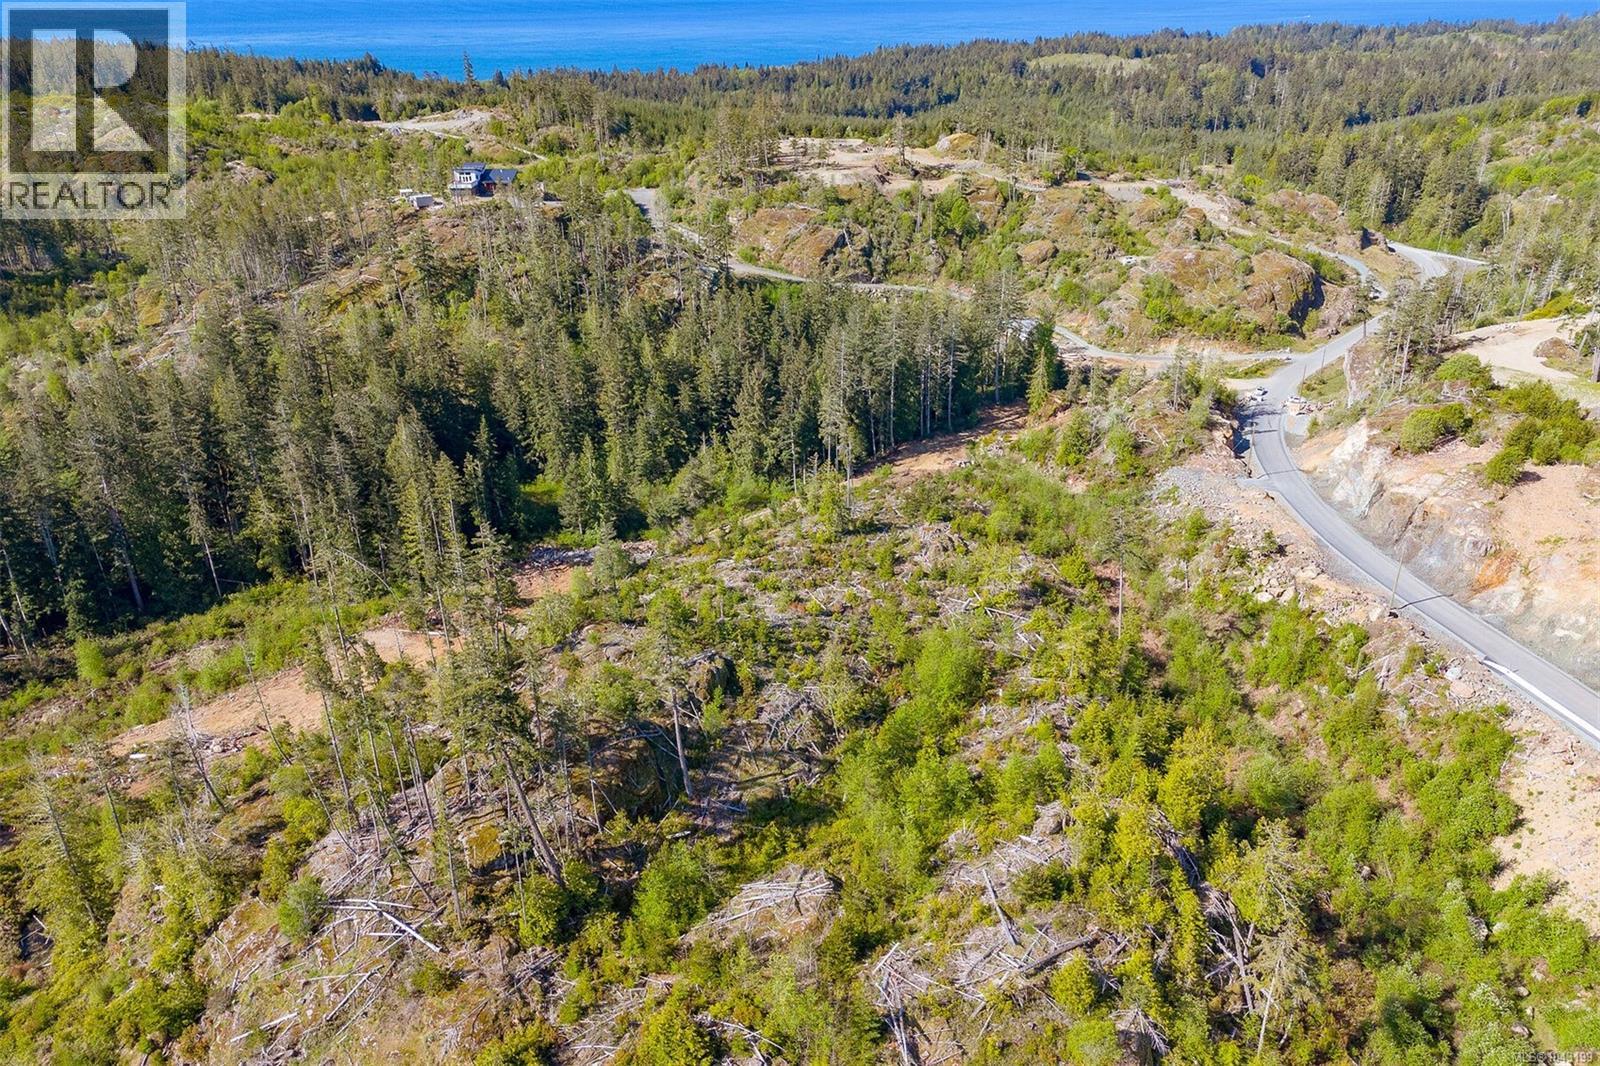
10 ACRES!!! Lot 18 in Banner Heights, located within a short stroll to world-renowned hiking, beaches, fishing, and surfing and approximately 10 minutes from Sooke's Town Core, Schools, and bus route. Beautifully paved blacktop roads throughout the development. Drilled well in place, hydro connection at the property line, and approved septic site. Forestry Zone - AF allows a single-family dwelling and one additional secondary suite or one detached accessory suite. Choose your ideal building site amidst the sprawling landscape, each offering breathtaking views of the surrounding scenery. The possibilities are endless whether you envision a cozy retreat or a grand estate. Call to book your private viewing today! (id:63400)
1871 Highland Ridge Rd
Shawnigan Lake, British Columbia
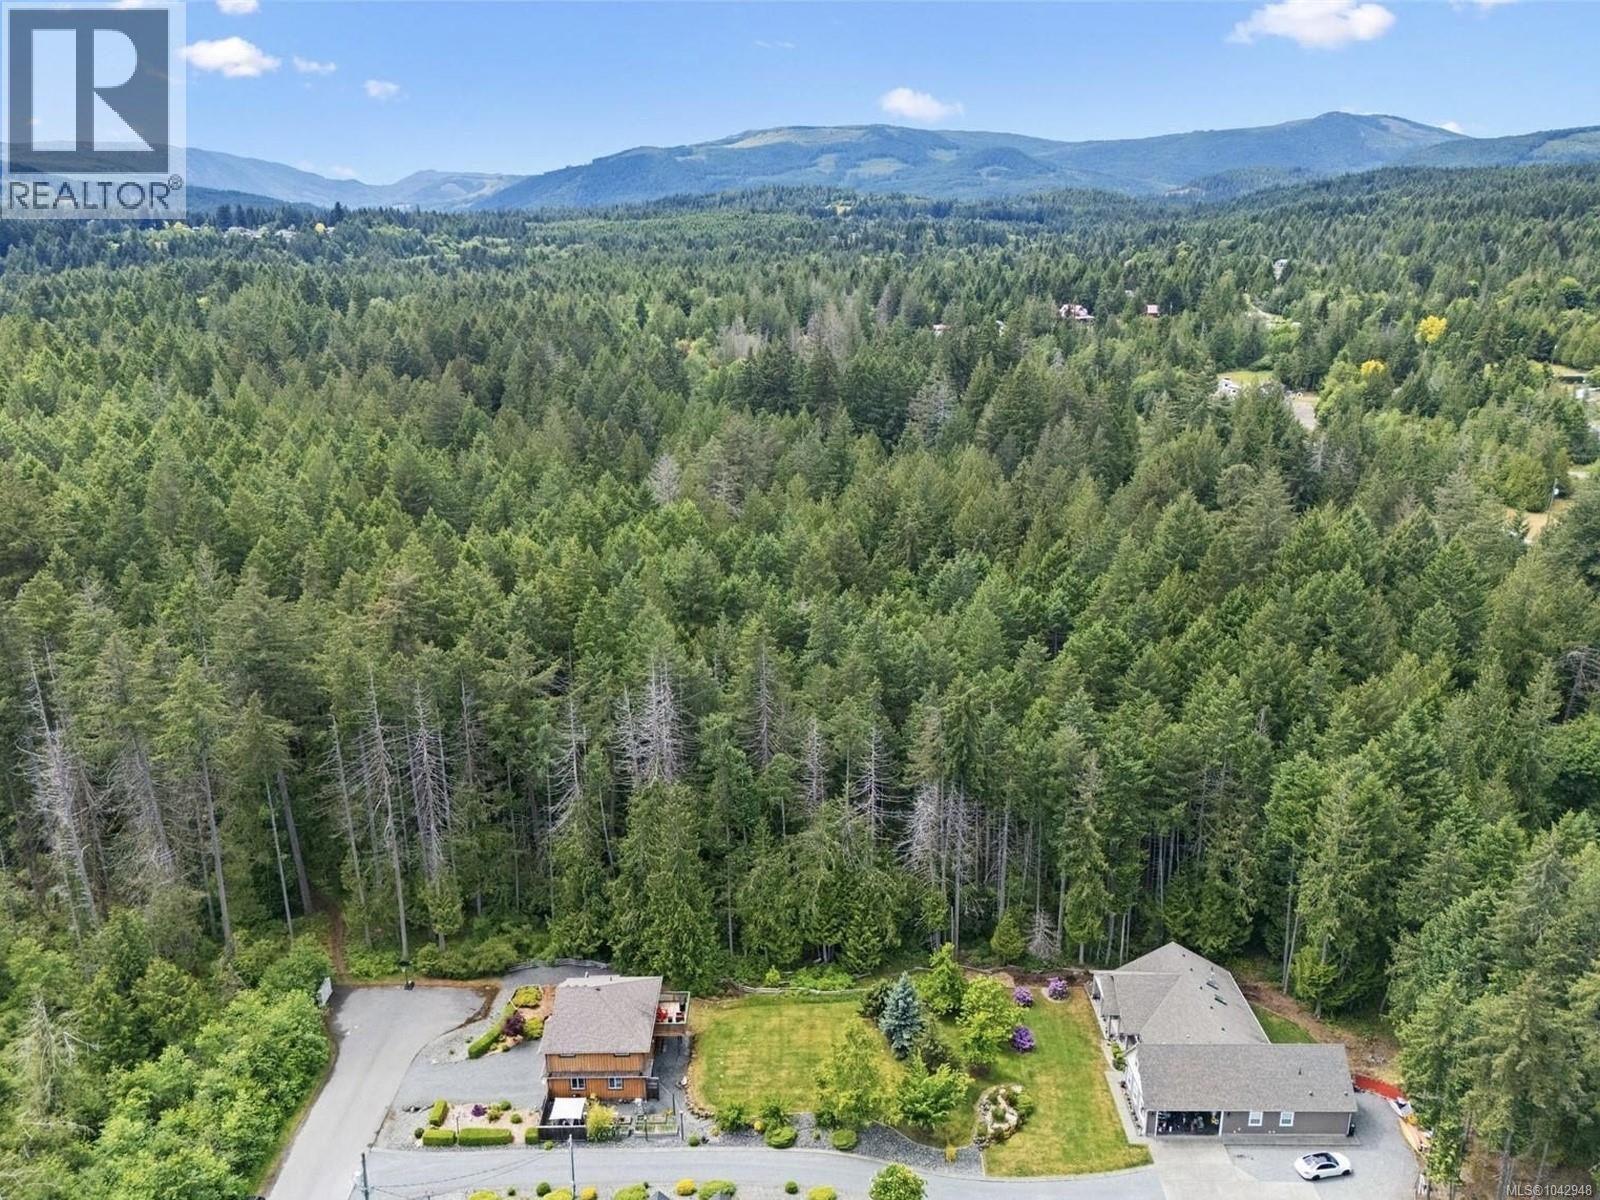
Two dwellings for the price of one! Situated on just under 1 ACRE in one of Shawnigan Lake’s most desirable lakeside communities, this exceptional property offers PRIVACY, FLEXIBILITY, and PEACEFUL RURAL LIVING at the end of a quiet, tree-lined private road. Featuring TWO SEPARATE DWELLINGS with a combined total of 6 BEDROOMS and 4 FULL BATHROOMS, plus an ATTIC with bathroom, this unique offering is ideal for MULTI-GENERATIONAL LIVING, EXTENDED FAMILY, GUEST ACCOMMODATION, or INCOME POTENTIAL. The main residence showcases impressive VAULTED CEILINGS, abundant NATURAL LIGHT, and a spacious OPEN-CONCEPT DESIGN. The kitchen is designed for both everyday living and entertaining, featuring a large BREAKFAST BAR complete with a BAR SINK and elegant PENDANT LIGHTING. The inviting living room is anchored by a cozy GAS FIREPLACE, while a dedicated OFFICE/DEN near the front entrance provides the perfect work-from-home space. The MAIN-FLOOR PRIMARY SUITE offers comfortable ONE-LEVEL LIVING and features a luxurious 5-PIECE ENSUITE with HEATED TILE FLOORS, a SOAKER TUB, and a tiled walk-in shower. Upstairs, a generous BONUS ROOM ATTIC over the garage provides flexible space for a family room, guest room, or potential additional bedroom with 3 piece full bathroom. The attached DOUBLE-CAR GARAGE features tall ceilings, three full windows, and a separate STORAGE ROOM. In addition, HARDIE BOARD PLANK SIDING installed (2021). The detached CARRIAGE HOME offers 2 BEDROOMS, 1 FULL BATHROOM, and a bright OPEN-CONCEPT LAYOUT complete with an ELECTRIC FIREPLACE, stainless steel appliances including DOUBLE OVEN, and a private BACK DECK ideal for entertaining. Below, the oversized DOUBLE-CAR GARAGE offers SUITE POTENTIAL, dual sinks, and abundant storage. Outside, enjoy beautifully landscaped grounds, a thoughtfully started garden, and mature trees that create a tranquil, PRIVATE PARK-LIKE SETTING just minutes from Shawnigan Lake amenities. A must see! (id:63400)
427 82 First Street
New Westminster, British Columbia
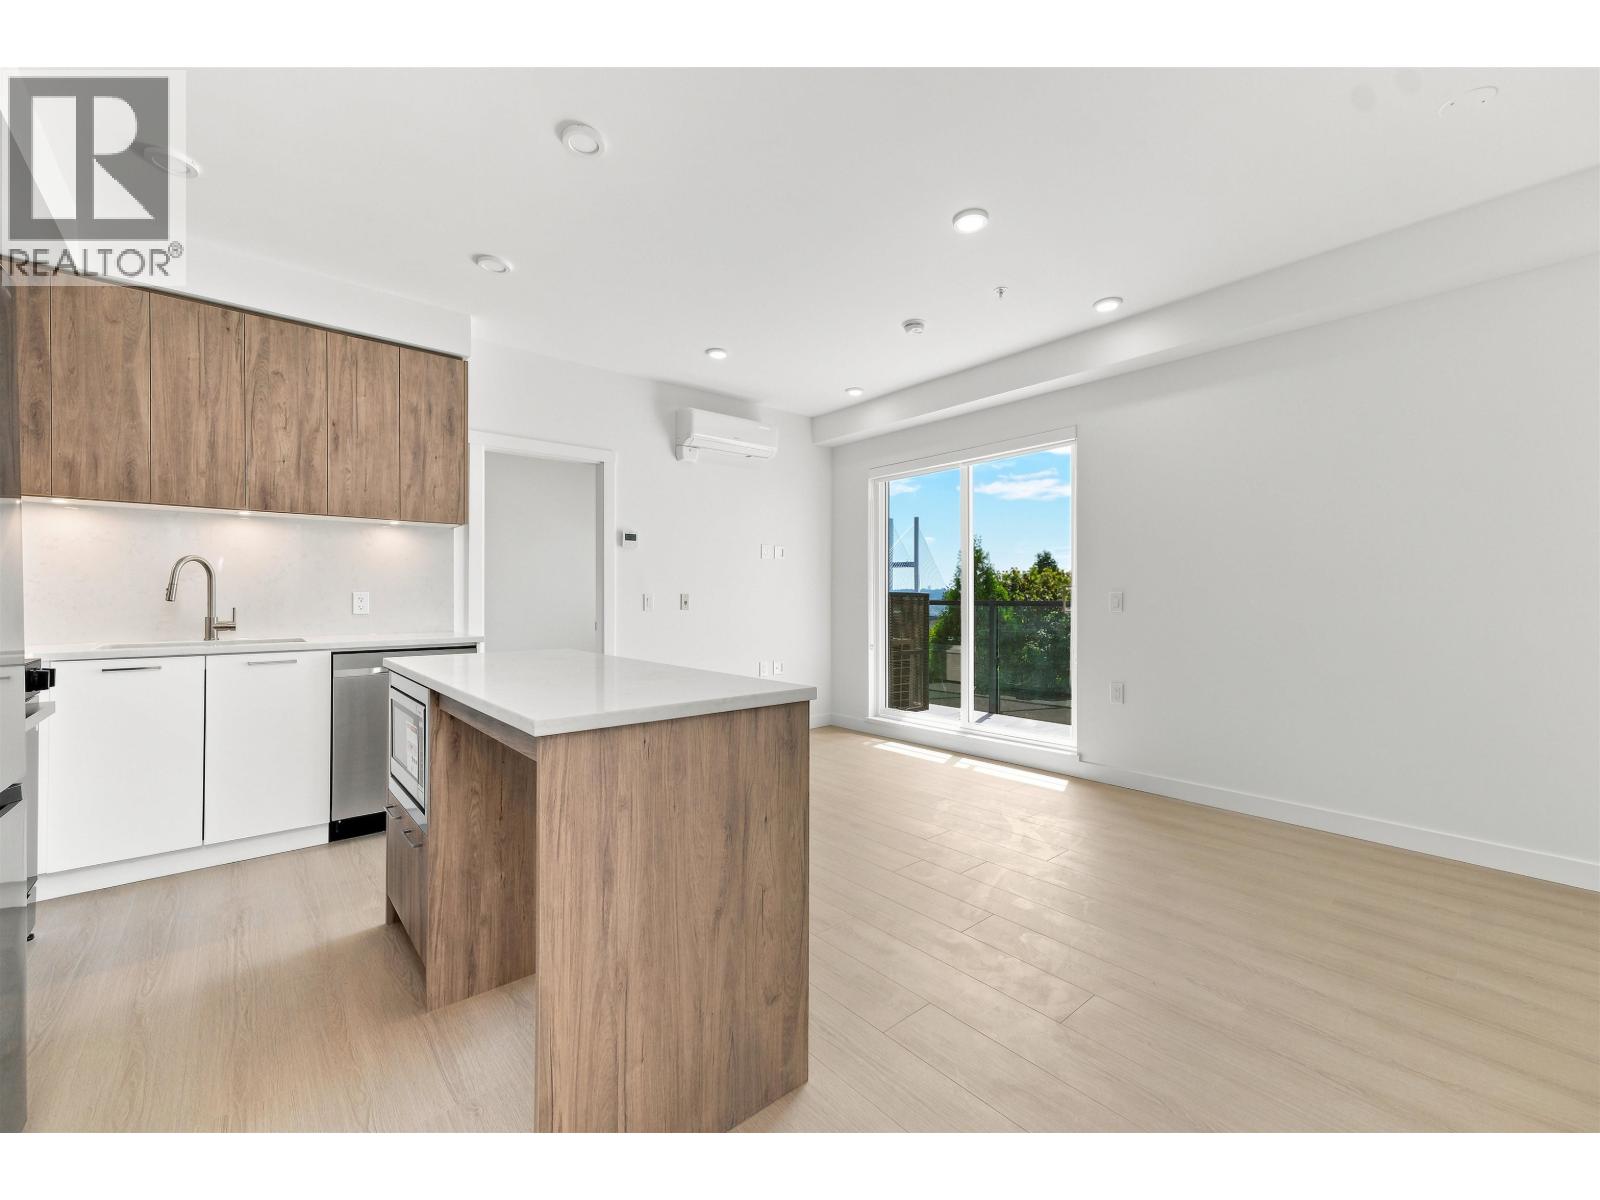
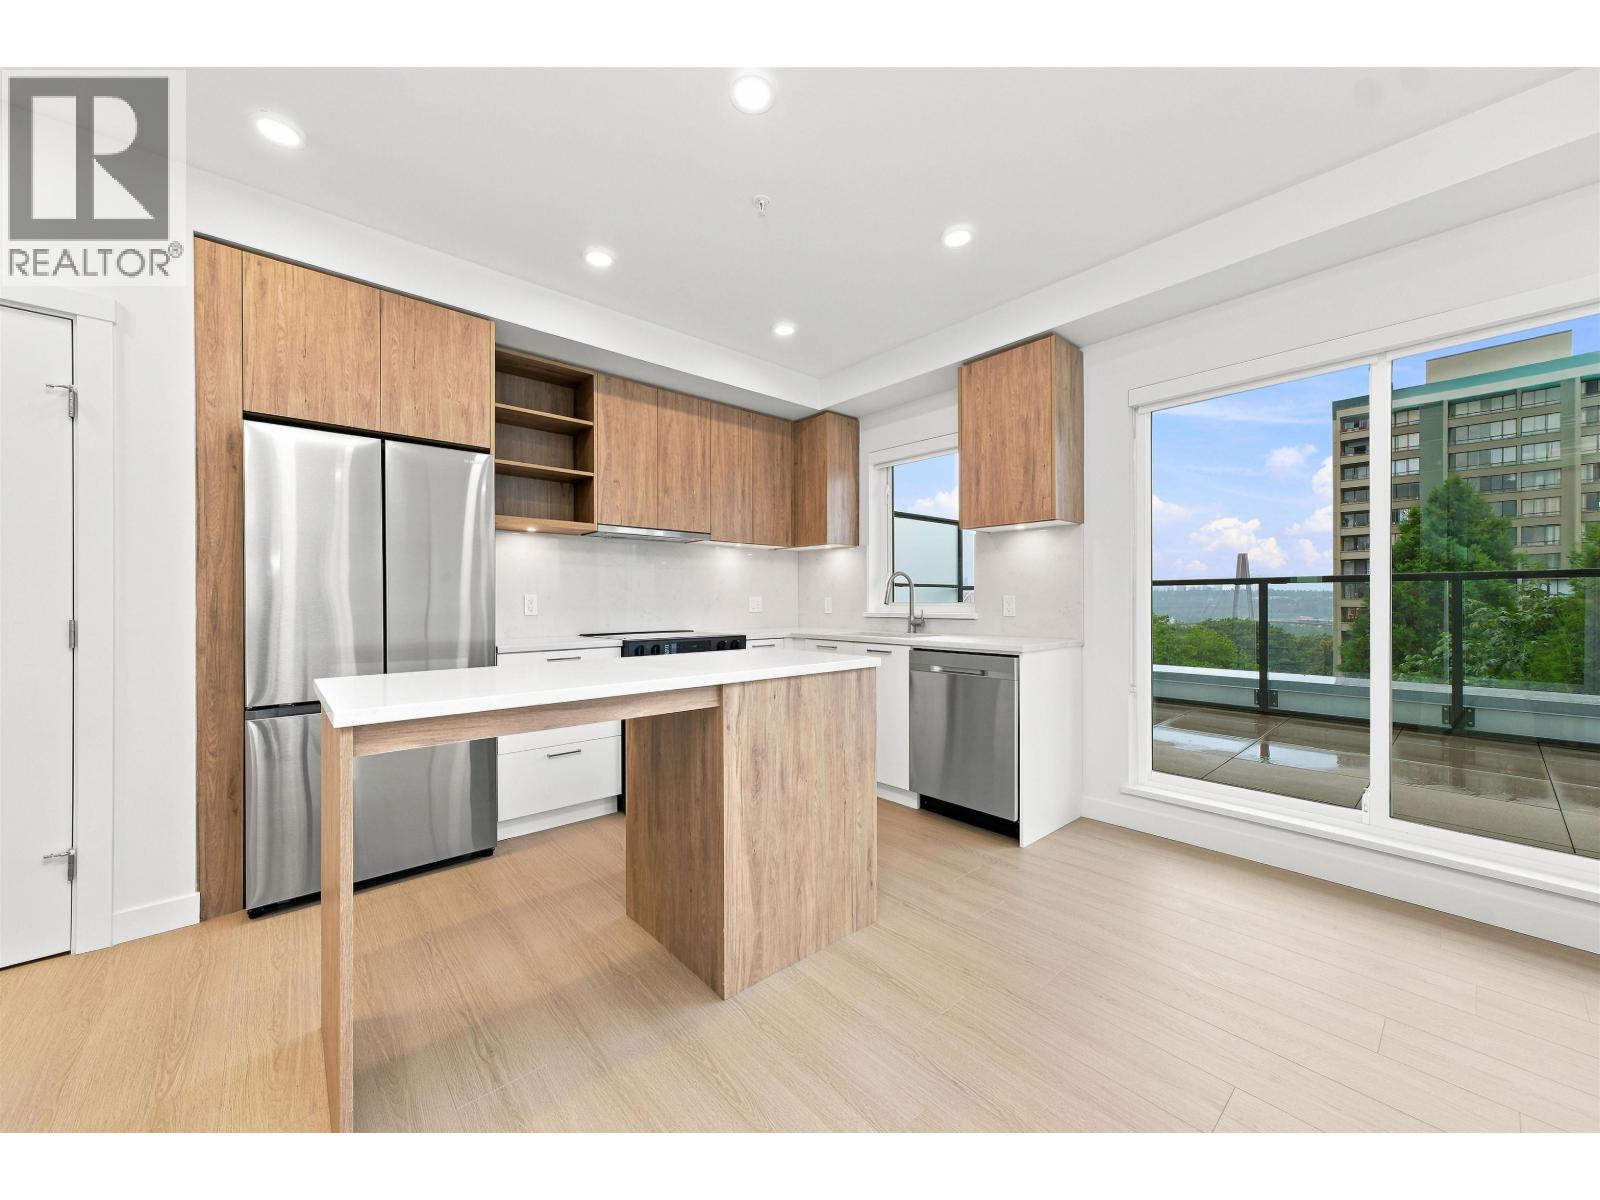
Exceptional developer value meets thoughtful design at First & Royal! This brand-new home by Areva Developments showcases one of the building's most desirable layouts, featuring a highly functional square floorplan that maximizes every square foot with seamless flow and virtually no wasted space. At the heart of the home, the beautifully designed L-shaped kitchen with a separate island offers generous prep space, additional seating, and the perfect setting for entertaining or everyday living. Complete with contemporary finishes, a stylish modern colour palette, Samsung appliances, and heat pump A/C for year-round comfort. Includes 1 EV-ready parking stall and 1 storage locker. Residents enjoy an exceptional collection of amenities, including a rooftop lounge with sweeping views, fitness centre, theatre, co-working space, party room, dog play areas, and community gardens. Ideally located just minutes from SkyTrain, Downtown New Westminster, the Quay, shops, cafés, restaurants, and parks, this is an outstanding (id:63400)
423 82 First Street
New Westminster, British Columbia
The perfect blend of smart design and outdoor living! This brand-new 2 Bed | 2 Bath home at First & Royal by Areva Developments features one of the building's most functional floorplans, thoughtfully designed with virtually no wasted space to maximize comfort and everyday living. The bright open-concept layout is enhanced by contemporary finishes, a stylish modern colour palette, Samsung appliance package, and heat pump A/C for year-round comfort. Step outside to an oversized balcony-an extension of your living space that's perfect for morning coffee, evening sunsets, entertaining friends, or simply unwinding outdoors. Complete with 1 EV-ready parking stall and 1 storage locker. Residents enjoy exceptional amenities including a rooftop lounge with sweeping views, fitness centre, theatre, co-working space, party room, dog play areas, and community gardens. Ideally located just minutes from SkyTrain, Downtown New Westminster, the Quay, shops, cafés, restaurants, and parks, this is modern living at its best. (id:63400)
Key Marketing
1529 Main Street
Keremeos, British Columbia
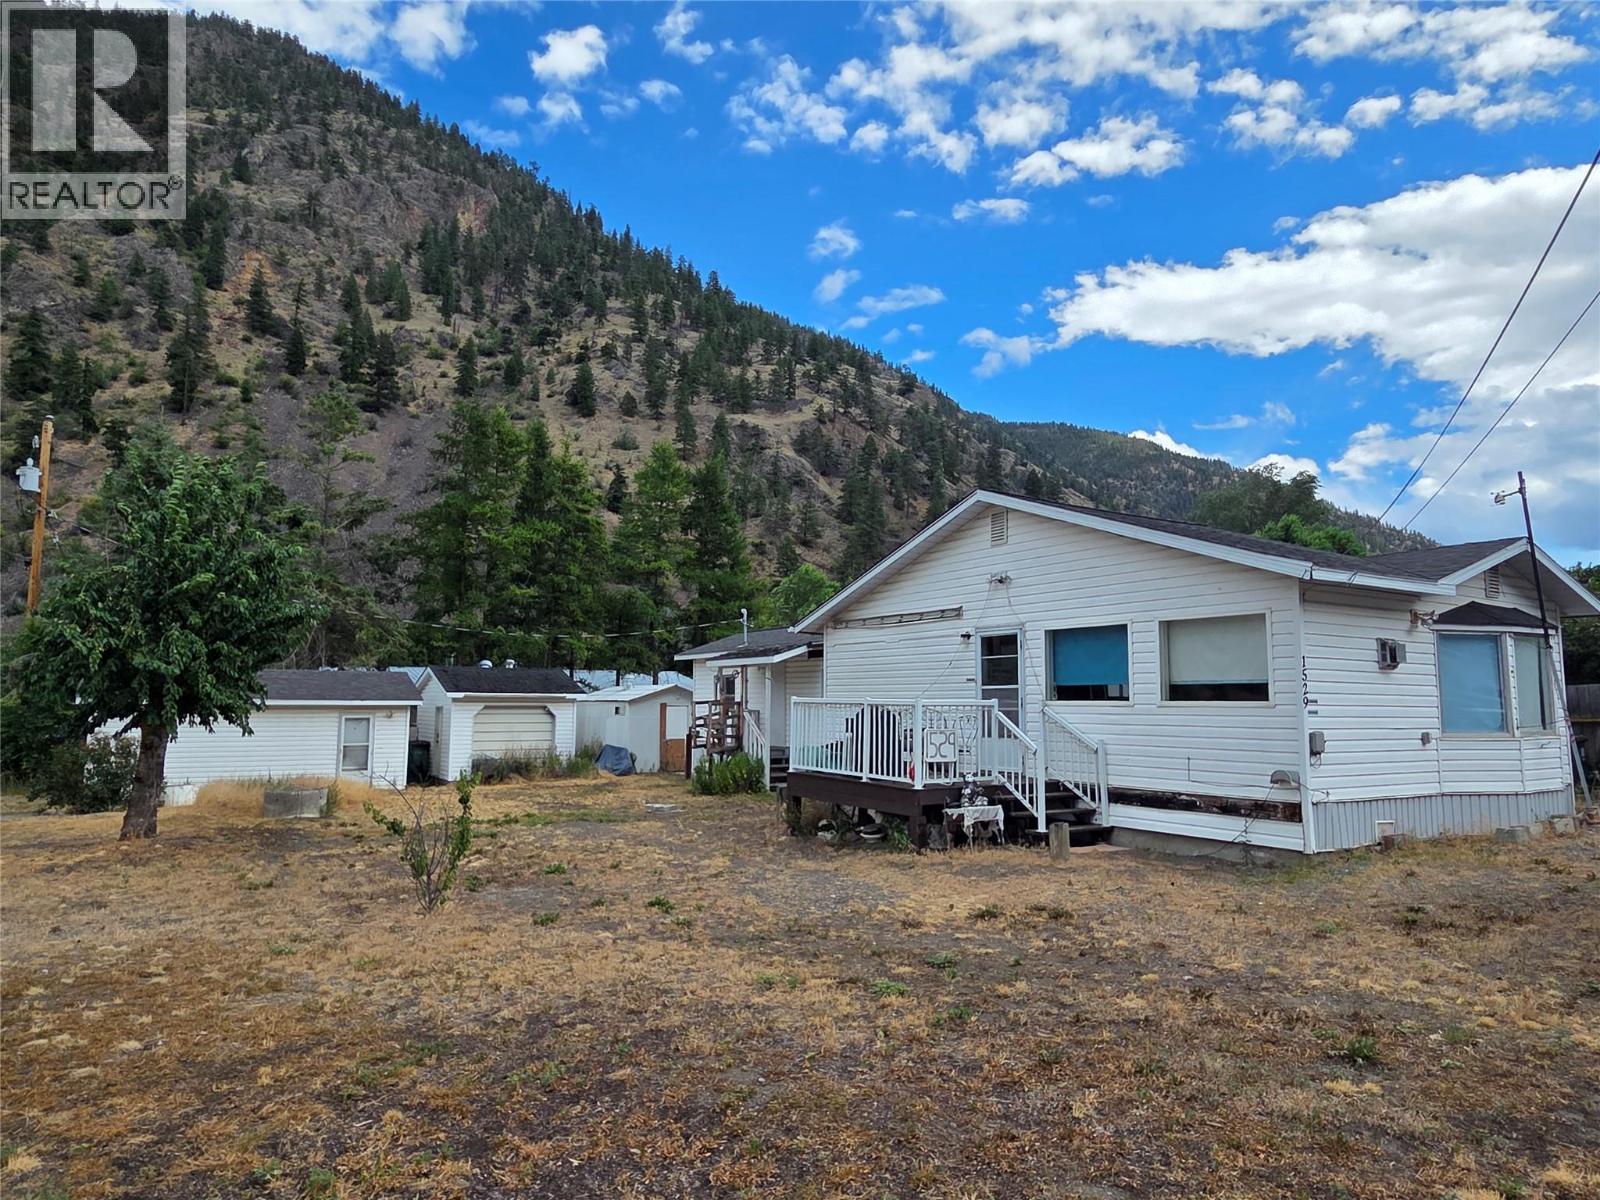
2 bedroom, 2 bathroom home in the heart of Olalla! Large living room, and a ramp to one of the entrances. 2 separately titled lots, alley along the side and easy access on the corner. There is a detached garage with power, cement floor and could be converted to a great workshop, another detached building with good cement floor, and a building that could be a chicken coop again! Lots to do here, make this one your own. Lots of notice appreciated. (id:63400)
1015 5599 No. 3 Road
Richmond, British Columbia
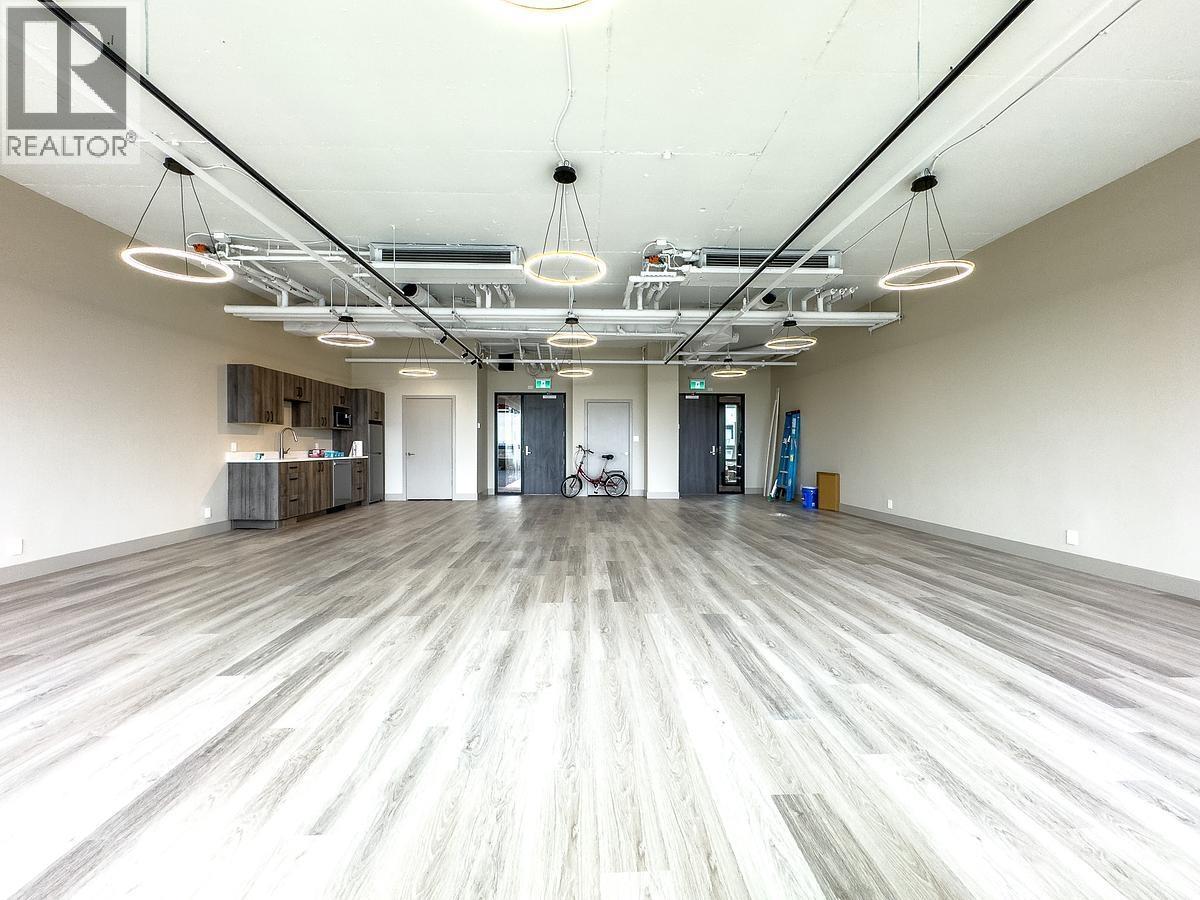
Located at the intersection of No. 3 Road and Lansdowne Road, the Offices at Luxe offer a premier 1,140 SF AAA-class leasing opportunity in the heart of the "New Downtown Richmond." This newly completed mixed-use landmark by Townline combines prestige with unparalleled connectivity, situated just steps from the Lansdowne Canada Line Station for seamless access to YVR Airport and Downtown Vancouver. The unit features striking floor-to-ceiling windows and a flexible floor plan ready for custom improvements. Tenants benefit from luxury amenities including a double-height lobby, the Luxe Creative Lounge, a fitness centre, and an open-air terrace. With end-of-trip facilities and EV-ready parking, this space is designed for modern professionals seeking a sophisticated environment. Positioned adjacent to the upcoming Lansdowne Centre redevelopment, this office places your business at the epicentre of Richmond's rapid urban growth and world-class retail corridor. (id:63400)
2035 10013 River Drive
Richmond, British Columbia
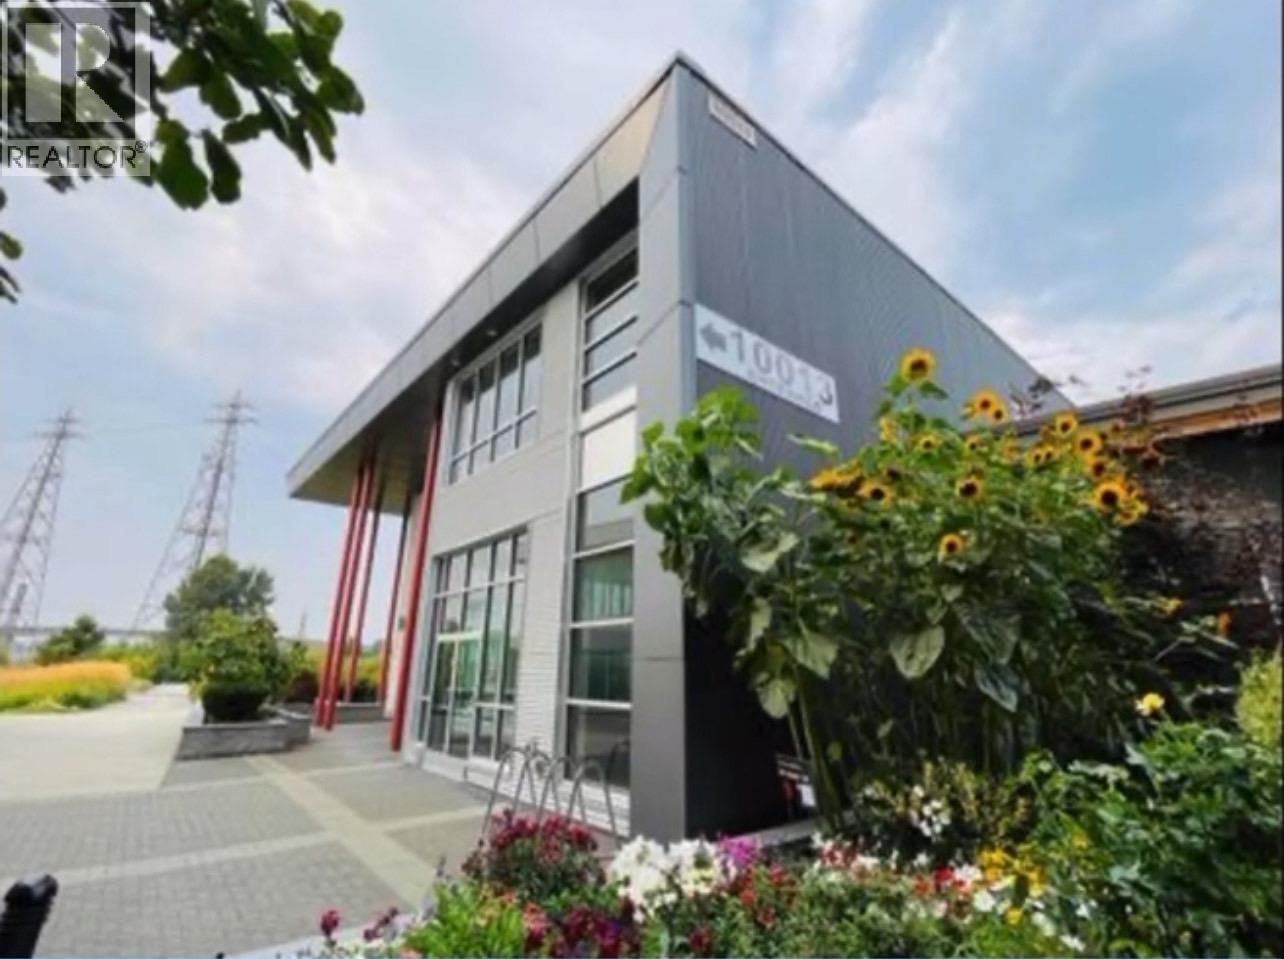
Move-In Ready Waterfront Office!Own a beautifully renovated 584 SF waterfront office designed for both functionality and comfort. This turnkey space features a private washroom, AC, kitchenette with sink and mini fridge, flexible office/workstation layout, and floor-to-ceiling windows that fill the space with natural light. Complete with reserved parking, ample visitor parking, and a prime location near YVR, Vancouver, major highways, this office offers exceptional convenience for businesses and clients alike. With versatile zoning allowing office, medical, education, retail, fitness, studio, and more, this is an outstanding opportunity for owner-users and investors seeking a high-quality commercial property in a sought-after waterfront location. (id:63400)