
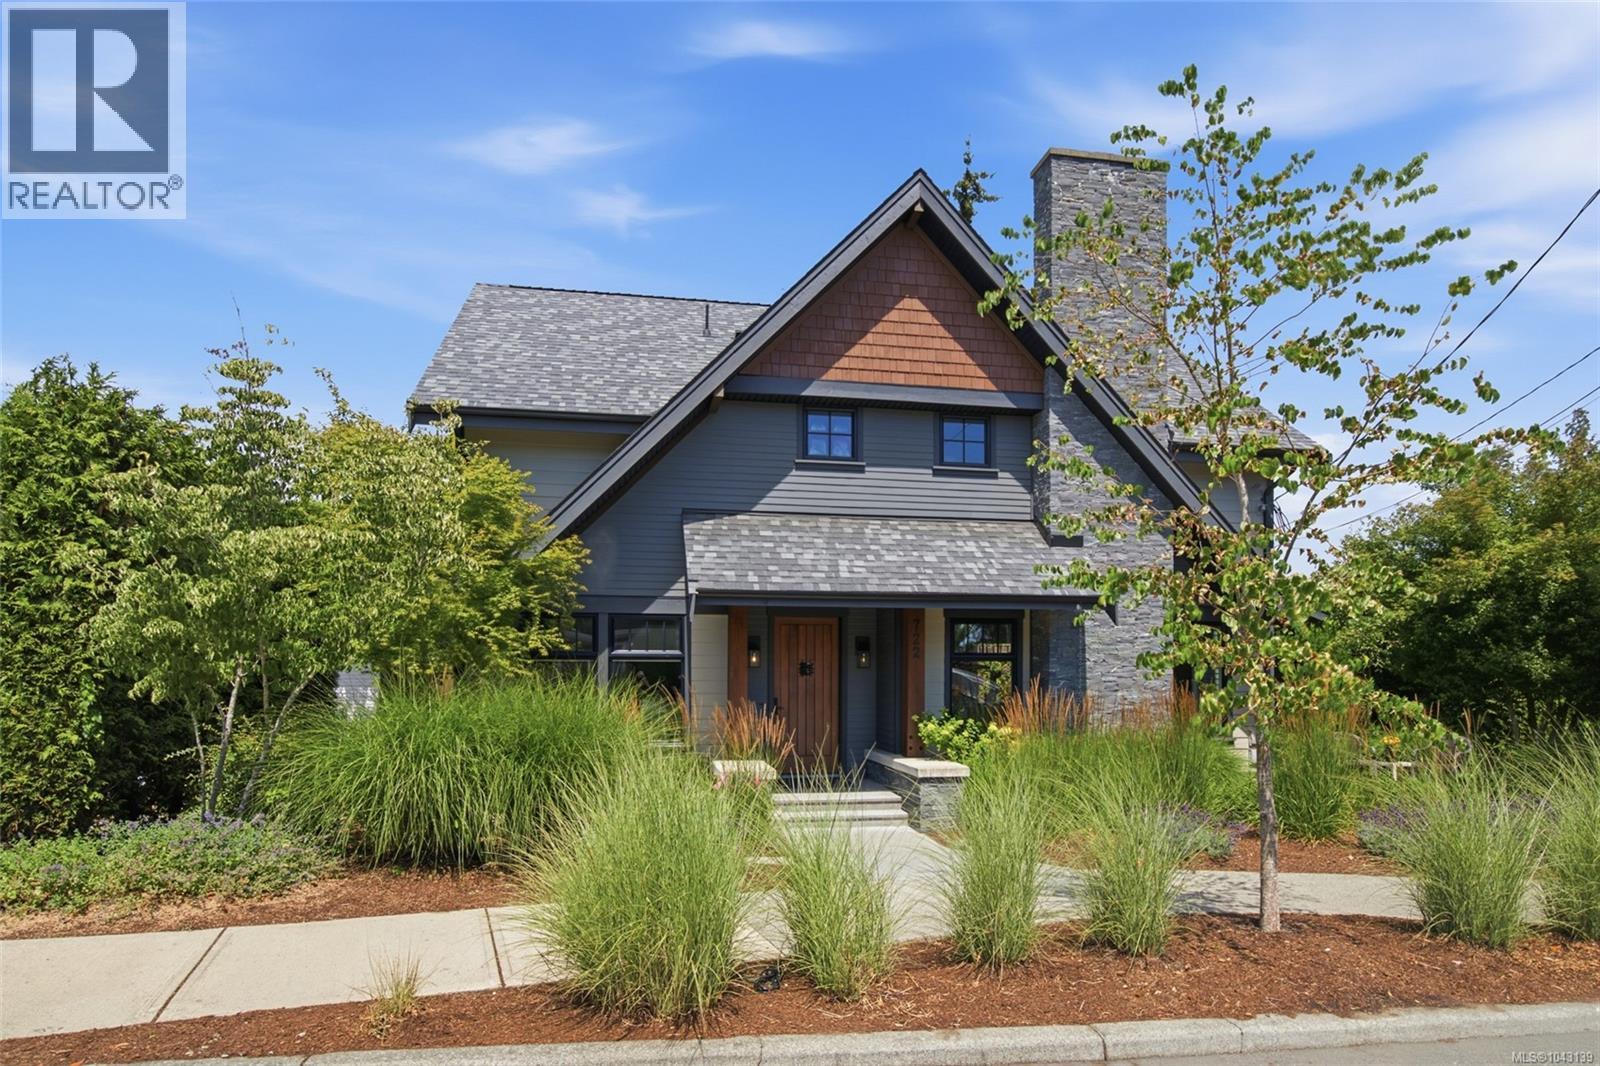
722 Campbell St
Nanaimo, British Columbia
Welcome to 722 Campbell Street, a beautiful 2017 custom-built home in sought-after Old City Nanaimo. Seamlessly blending West Coast architecture with old-world heritage, this 3-bedroom plus office, 3-bathroom residence radiates warmth and timeless character. Tucked away on a quiet street, you are a one-minute walk to Sid Clark Gyro Park and Ecole Pauline Haarer Elementary, yet just steps from the harbour and vibrant downtown. The exceptional craftsmanship is immediately apparent from the street, highlighted by a beautiful mix of K2 stone, cedar soffits, and clear cedar gable ends. A laneway leads to the gated driveway and a detached garage with a 220v EV outlet. Outside, the irrigated, professionally landscaped yard is perfectly designed for low-maintenance living. Inside, authentic terracotta tiles flow through the main level, kept warm by a 4-zone hydronic in-floor heating system. This floor features a mud room, full bathroom, office, and a living room anchored by a beamed ceiling and wood-burning fireplace. A reading nook with built-in bookshelves adds incredible charm. The kitchen features custom cabinetry, quartz counters, a pantry, and an island. From the dining area, dual French doors gracefully create a seamless indoor/outdoor living space by opening to a private back patio enclosed by mature hedges and wrought iron fencing. Step lights gently guide you upstairs to a laundry closet, full bathroom, and two bedrooms with vaulted ceilings (one with a charming loft). The primary suite offers dual walk-in closets and an incredible ensuite with dual sinks, a separate soaker tub, and a rainfall shower. The extensive use of natural materials, custom millwork, extraordinary build quality, and exceptional attention to detail truly set this quality build apart. Premium systems ensure comfort, including an HRV, water filtration, and a dual gas combi-boiler for on-demand hot water. Complete with a 4'5'' crawlspace, nothing has been overlooked! (id:63400)
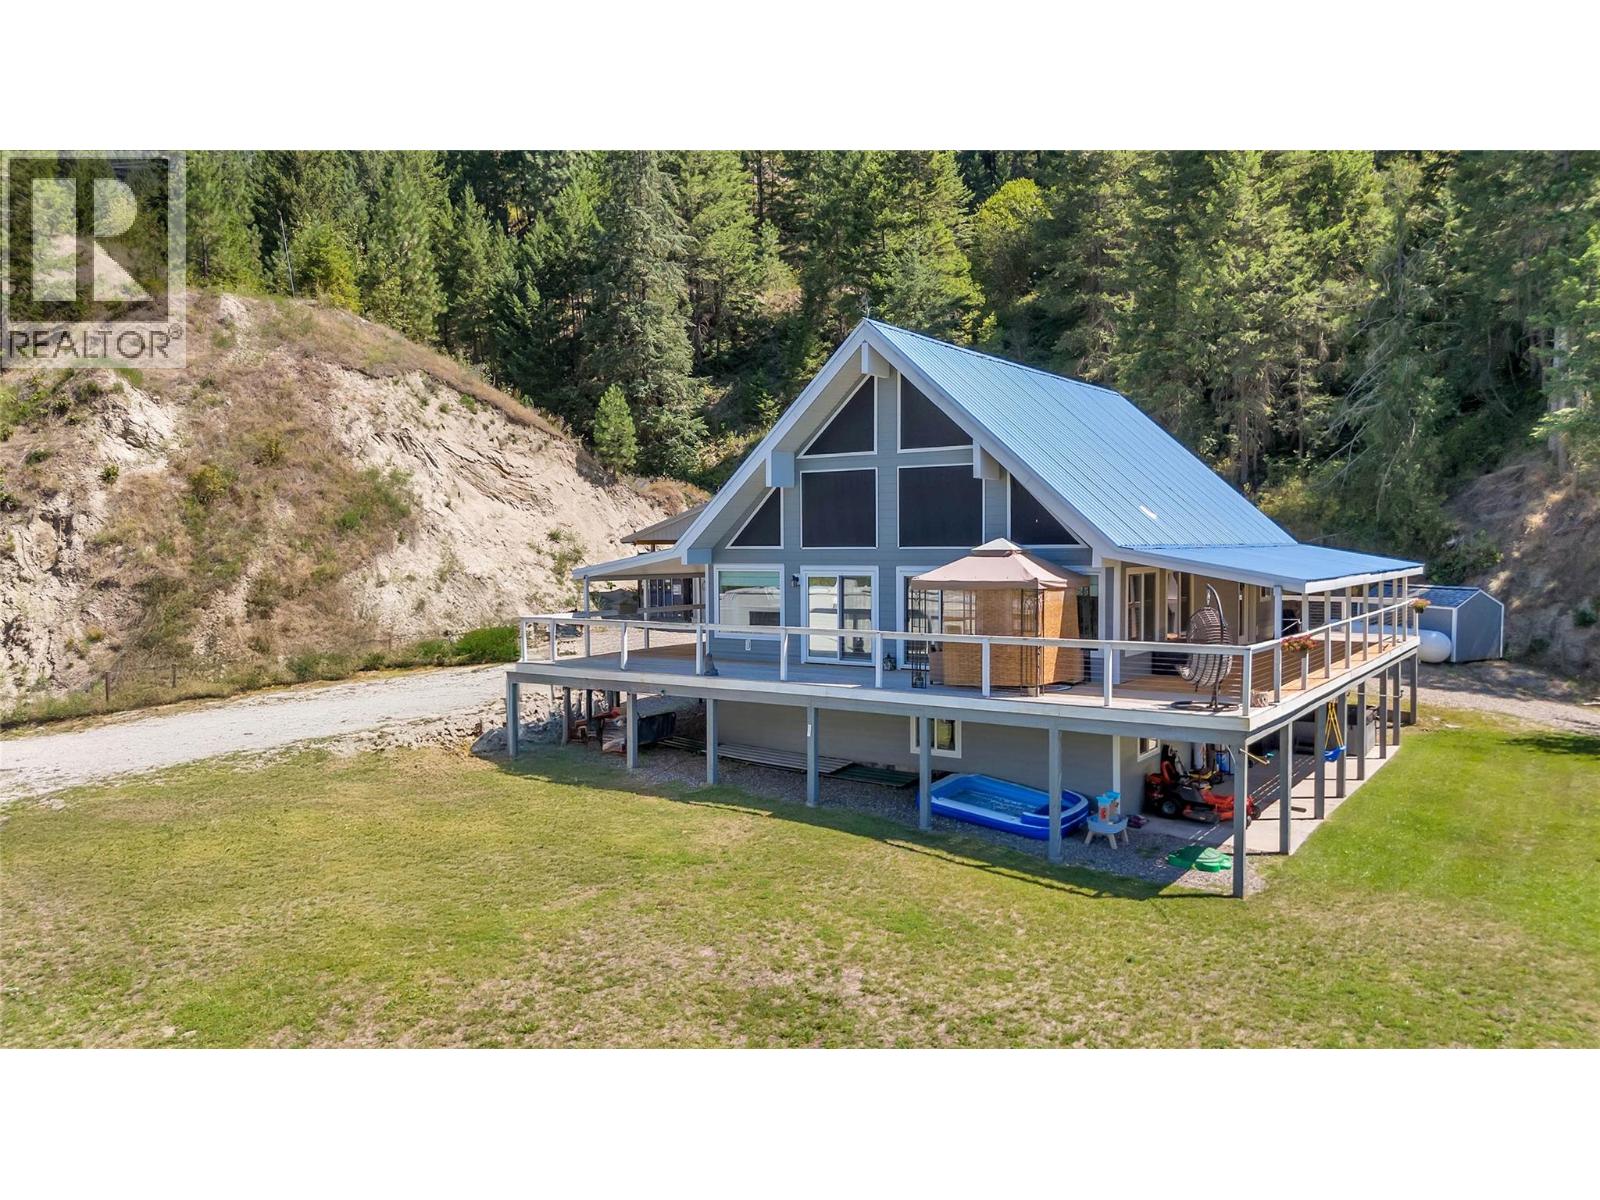
2621 Salmon River Road
Salmon Arm, British Columbia
Amazing property in Silver Creek! Views to die for. Outdoor enthusiasts make note. This property offers the privacy and space you're looking for while still being close to services and amenities in either Vernon (20 minutes) or Salmon Arm (20 minutes). This acreage backs onto crown land with miles of trails to explore right from your yard. Beautiful 5 bedroom 3 1/2 bath home with a vaulted ceiling in the living room that provides a beautiful view of the valley to the west. Huge wrap-around deck allows for enjoyment of the outdoor space. Well appointed kitchen with newer stainless appliances and granite countertops. Large island makes it a great space for entertaining. Loft primary suite opens to the living room below and provides stunning views to wake up to. On-suite and a deck off the back of the suite make it a very cool space. The walk out lower level has 4 bedrooms , one with it's own ensuite. Also a lounge area/man cave/common area. Detached 20'x32' shop and sea can provide tons of storage. 2 RV pads with full hook-ups for when guests come. Even a chicken coop for your farm fresh eggs. (id:63400)
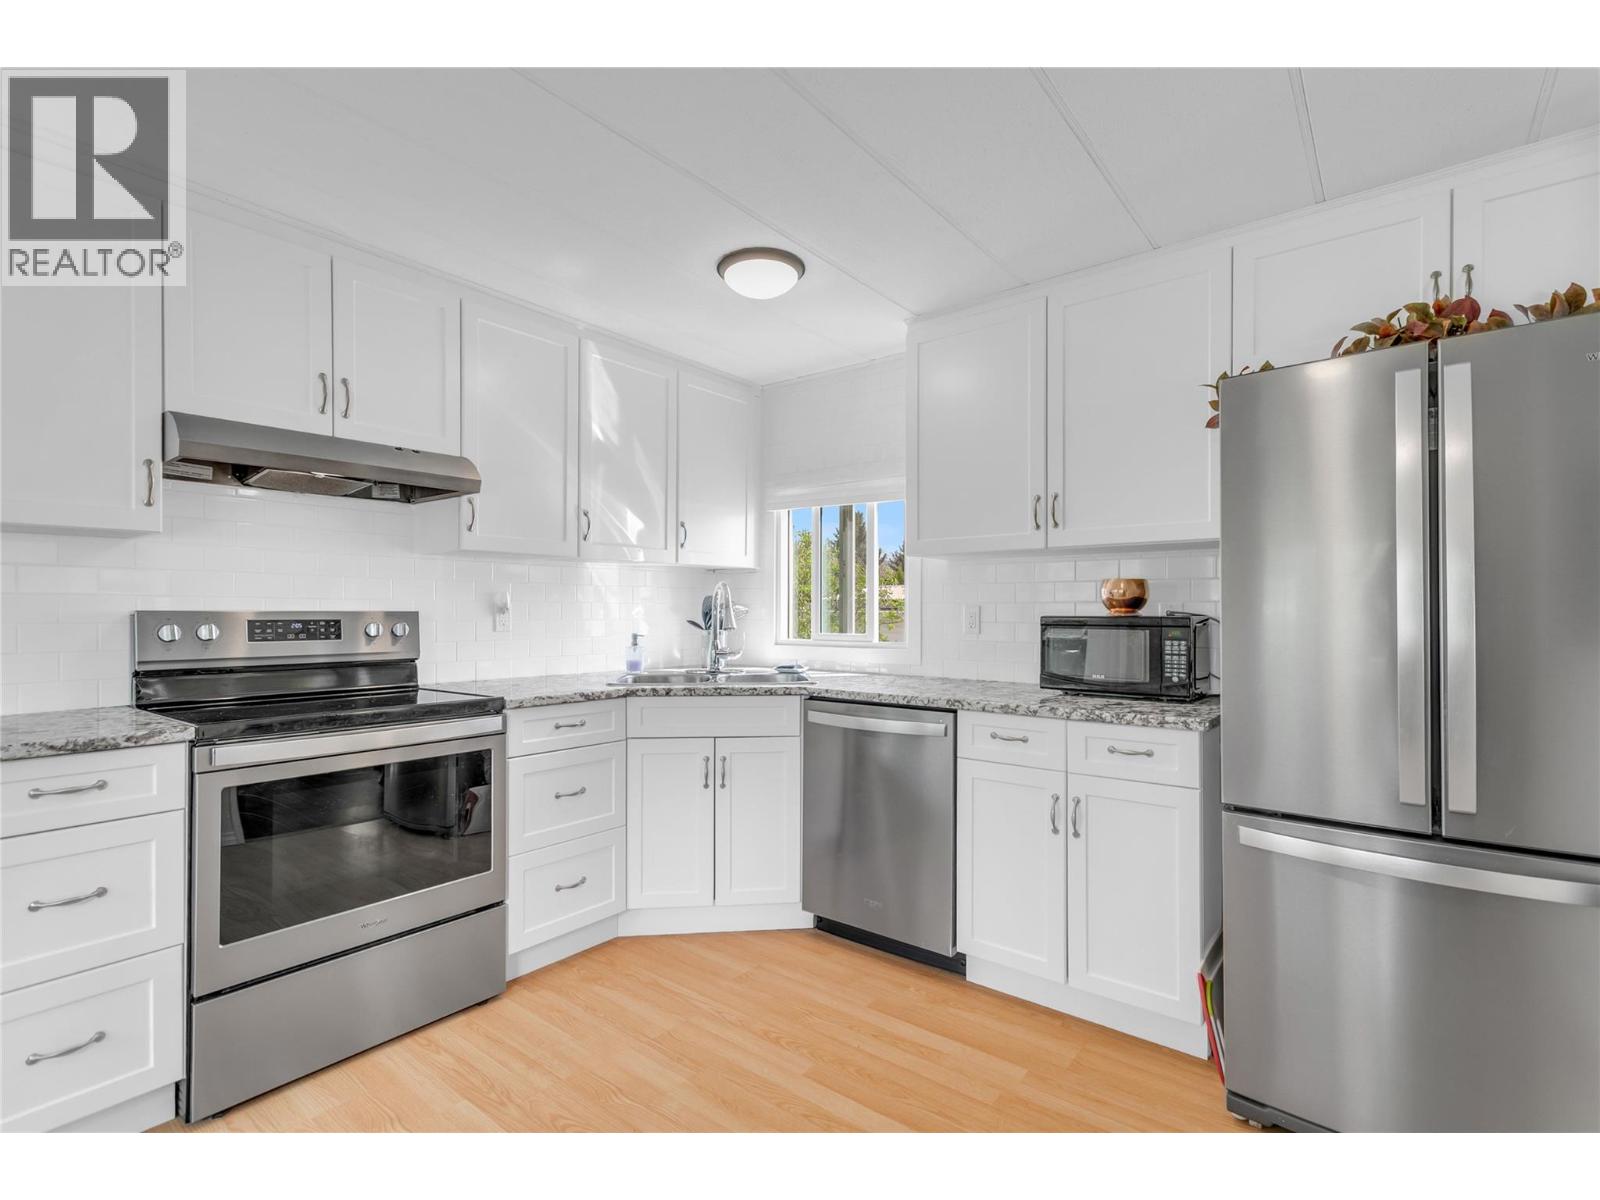
12022 Pretty Road Unit# 16
Lake Country, British Columbia
Welcome to Pinecrest MHP. It would be hard to find a more conveniently located 55+ park in Lake Country. Located behind the renovated Lakewood Mall, which is across the street from Turtle Bay Crossing. This provides you with walking distance access to Dr's offices, restaurants, coffee shops (Starbucks or Timmy's), dollar store, butcher shop, liquor store and other services. The 2 bedroom plus den home has been beautifully updated over the last 3 years, and the pride of ownership shows. PEX plumbing, new deck off the back accessed through a new sliding door in the primary bedroom, fresh paint, some new windows, and new closets. The bathroom has been completely redone with a new toilet, flooring, and vanity. The roof was done 8 years ago as was the water heater so you can move in without worrying about any work needing to be done. The wiring has been inspected as well. The kitchen has been updated and is bright, opening into the large living room. The den/mud room has a back door leading to a 10x18 storage shed/man cave/she-shed/workshop that has power, heat and lights. The yard provides a feeling of space that is very rare in mobile home parks and gives you space to exercise your green thumb. The large parking area provides plenty of room for at least 3 vehicles. (id:63400)
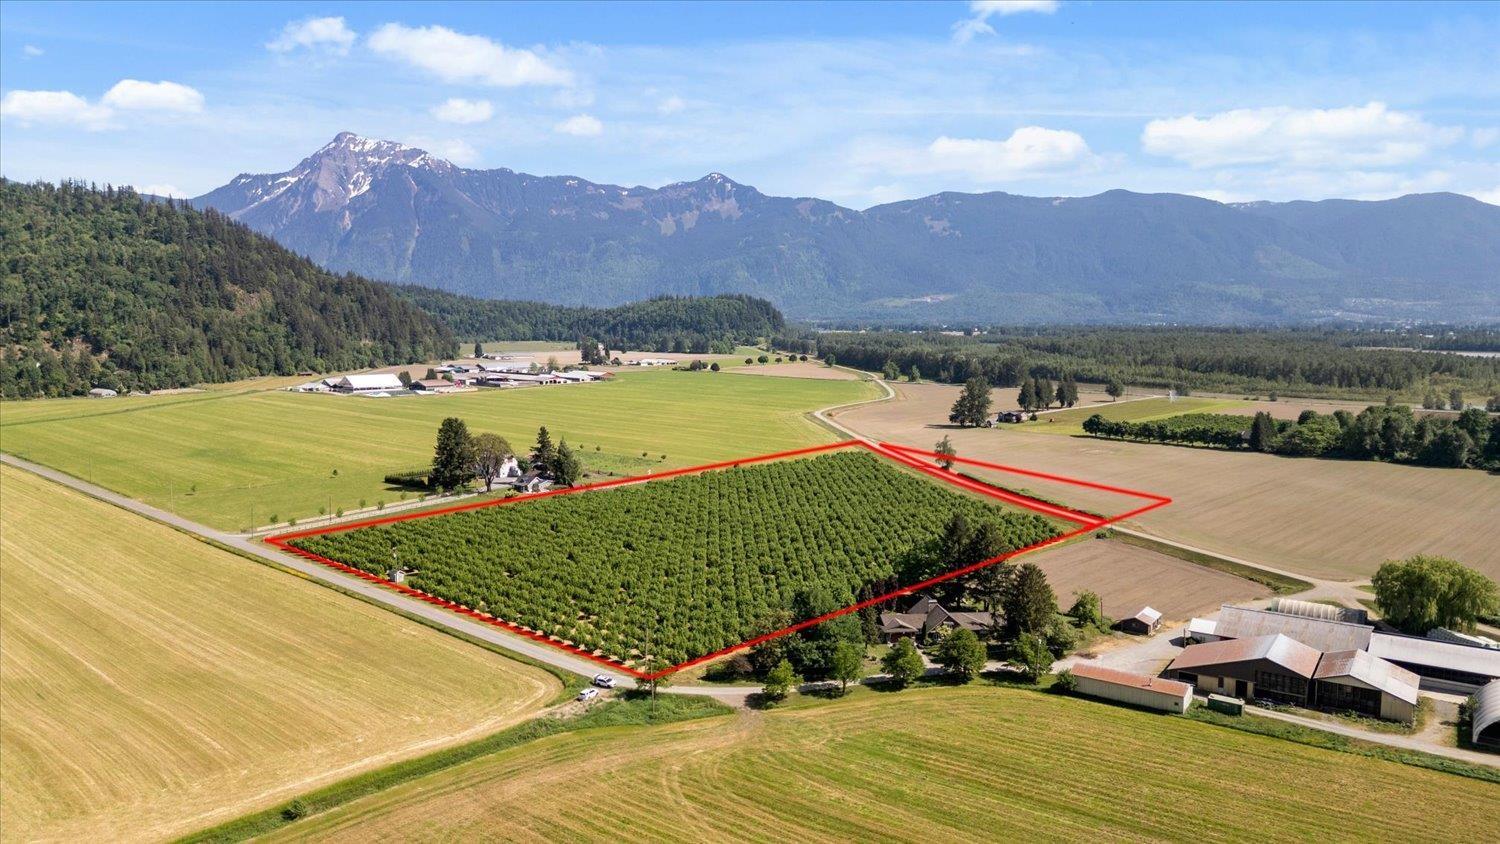
4602 Hunt Road, Agassiz
Agassiz, British Columbia
Here's your opportunity to own 13.20 acres of PRIME AGASSIZ FARMLAND in an absolutely unbeatable location on a dead-end road. Start with a blank canvas and design your dream country estate with sweeping mountain views in all directions. There's no bad spot to build your dream custom home! Enjoy rural charm and quiet with the convenience of being just minutes from the town of Agassiz and Harrison Hot Springs. You'll appreciate the full southern exposure on this exceptional piece of farmland, currently planted with a healthy and irrigated 10-year-old hazelnut orchard. A sandpoint well provides reliable irrigation for the trees. Come walk the property and dream up the possibilities! (id:63400)
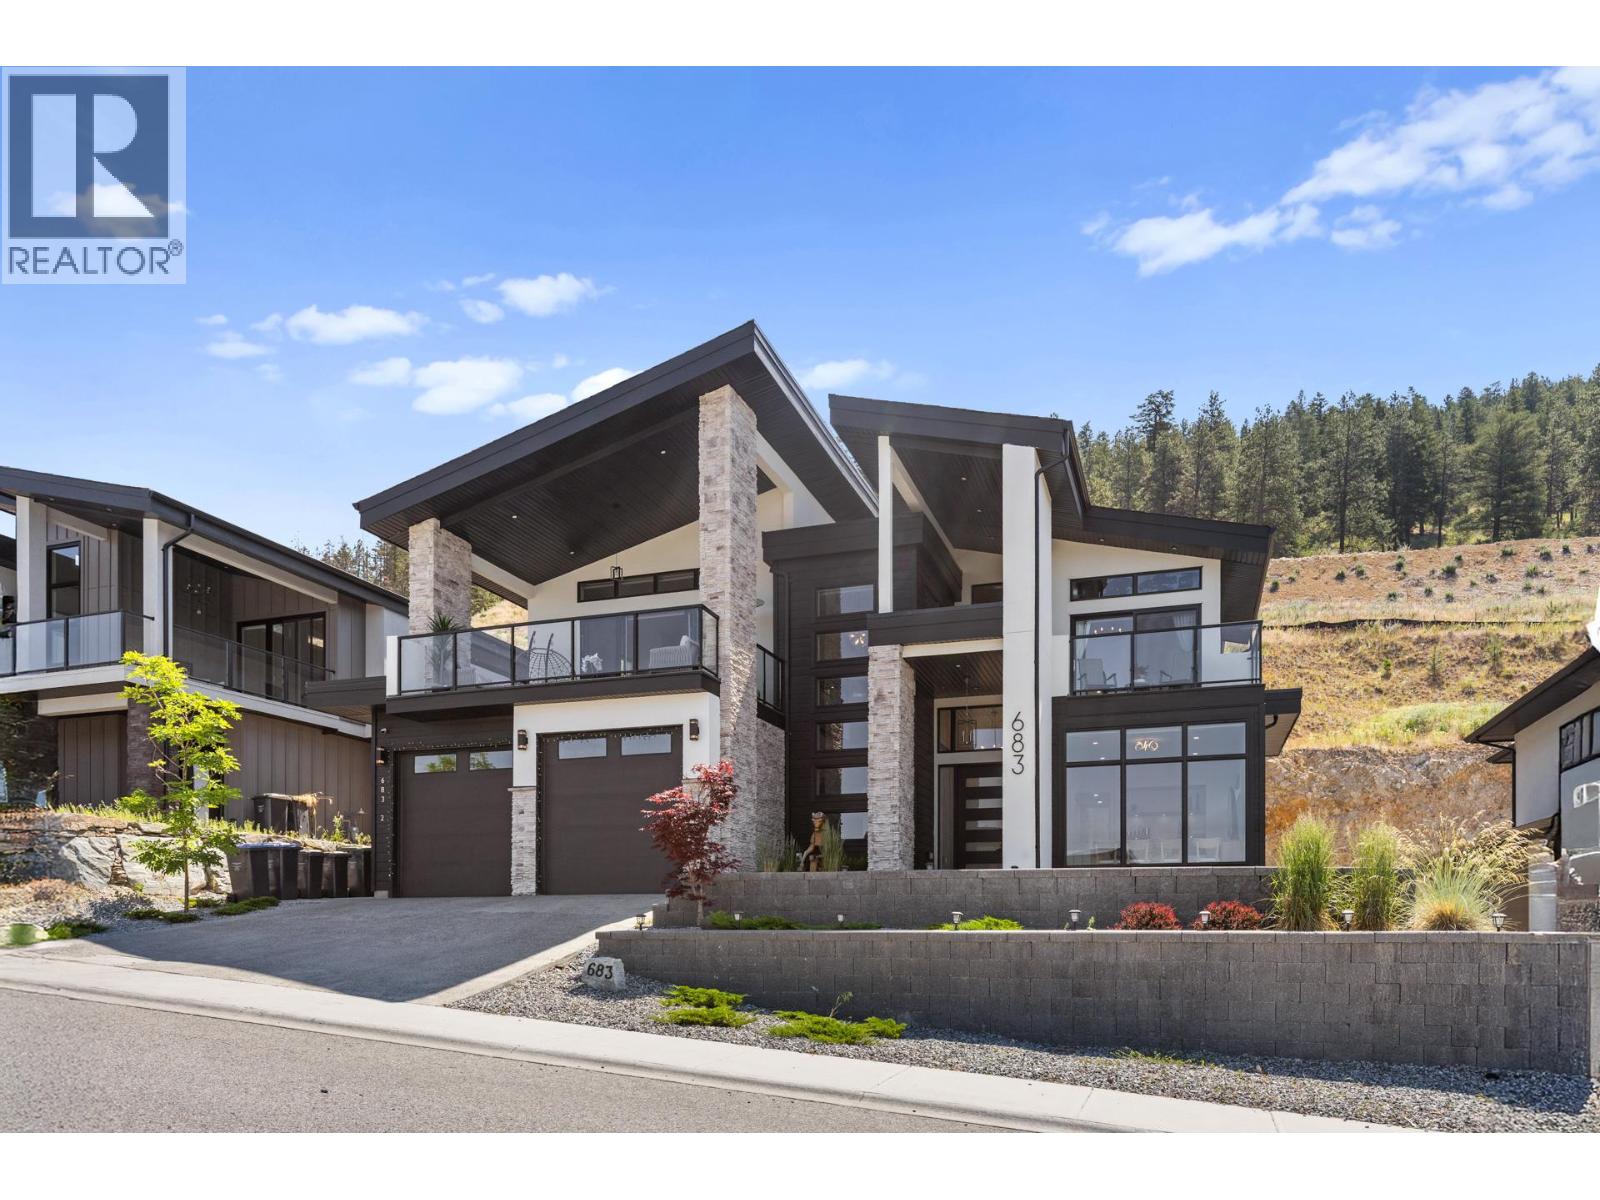
683 Deans Drive
Kelowna, British Columbia
No GST | Legal Suite | Lake, Mountain & City Views | New Home Warranty | Quick Possession This beautiful 2021 built home in the sought-after Lone Pine Estates neighborhood is a true showstopper. With over 3,875 sq. ft. of well-designed living space, this 6 beds, 4 bath home offers amazing views, a flexible layout, and high-quality finishes throughout. The home features high ceilings along with large transom windows, creating a bright, open feel and allowing even more natural light to fill the space. Warm wood accents add charm throughout, and the exterior boasts stacked stone detailing and stucco siding for excellent curb appeal and low maintenance. A butler’s pantry with a second fridge adds convenience, while a security system with cameras provides peace of mind. The upper floor includes 3 spacious beds and 2 full bath, including a large and private primary bedroom. You'll love the two front balconies with stunning southwest views of the lake, mountains, and city. A third balcony at the back of the home is perfect for relaxing or entertaining. The main floor features a fourth bedroom, a full bathroom, and a second living area with a wet bar: ideal for aging parents, growing kids, or guests seeking privacy. Also on the main level is a legal 2 beds, 1 bath suite with a separate entrance and its own laundry, it's a fantastic mortgage helper or space for extended family (Currently rented for $1800/month). 7mins to golf, 10 minutes to shopping, 13 minutes to UBC Okanagan, 40 minutes to Big White. Note: Seller may consider partial vendor take-back financing. (id:63400)
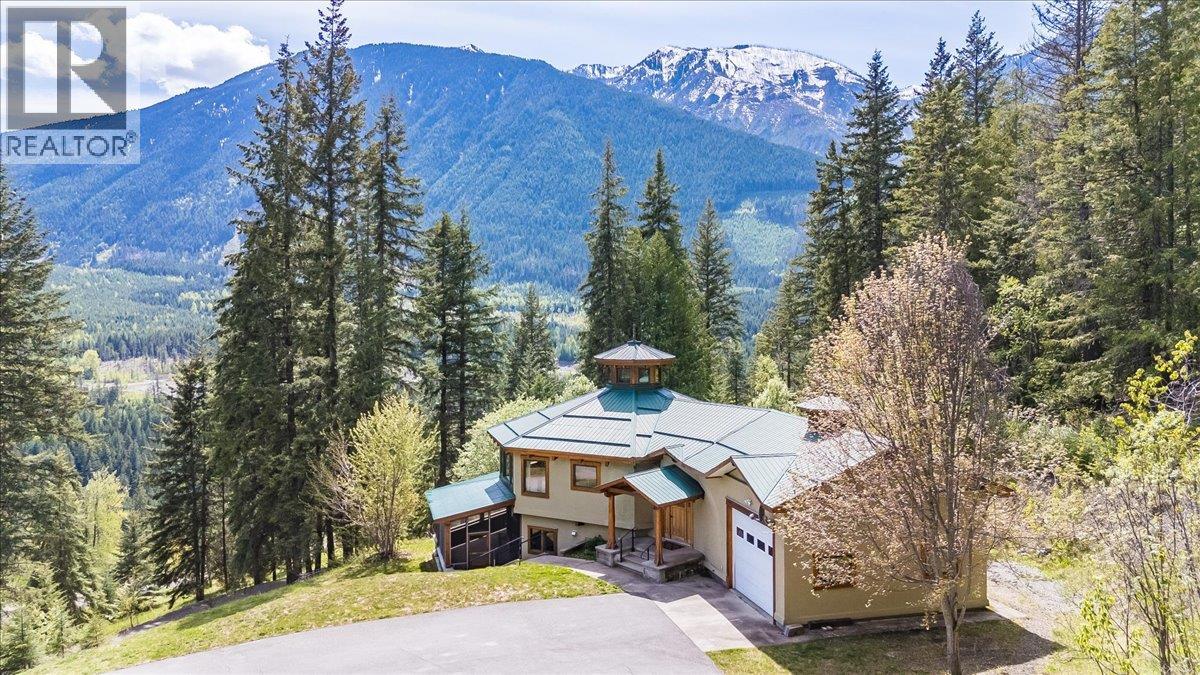
1732 Zwicky Road
Kaslo, British Columbia
Eighteen and a half acres on two separate titles, minutes from Kaslo Village, with a custom post-and-beam home positioned to capture Kootenay Lake and the surrounding peaks. Genuine privacy and meaningful acreage within a short drive of the village's shops, school, and health centre. Completed in 2003, the home was designed around the land. Southern exposure carries light through the main living space all day, showcasing the craftsmanship of the post-and-beam construction and framing views that shift with the seasons. The open kitchen, dining, and living area is warmed year-round by geothermal in-floor radiant heat.The main level offers two bedrooms and a full bath. A welcoming entry, powder room, and generous laundry/mudroom connect to the attached double garage. The walkout lower level adds two further bedrooms, a full bath, and an expansive recreation room opening to a covered, screened patio. Over 3,200 square feet of finished living space.Outside, open ground transitions into mature forest, with a fenced garden area and a 1300 sq ft detached workshop complementing the attached garage. A property where the land and home carry equal weight — acreage, construction, and proximity to Kaslo all working together. (id:63400)
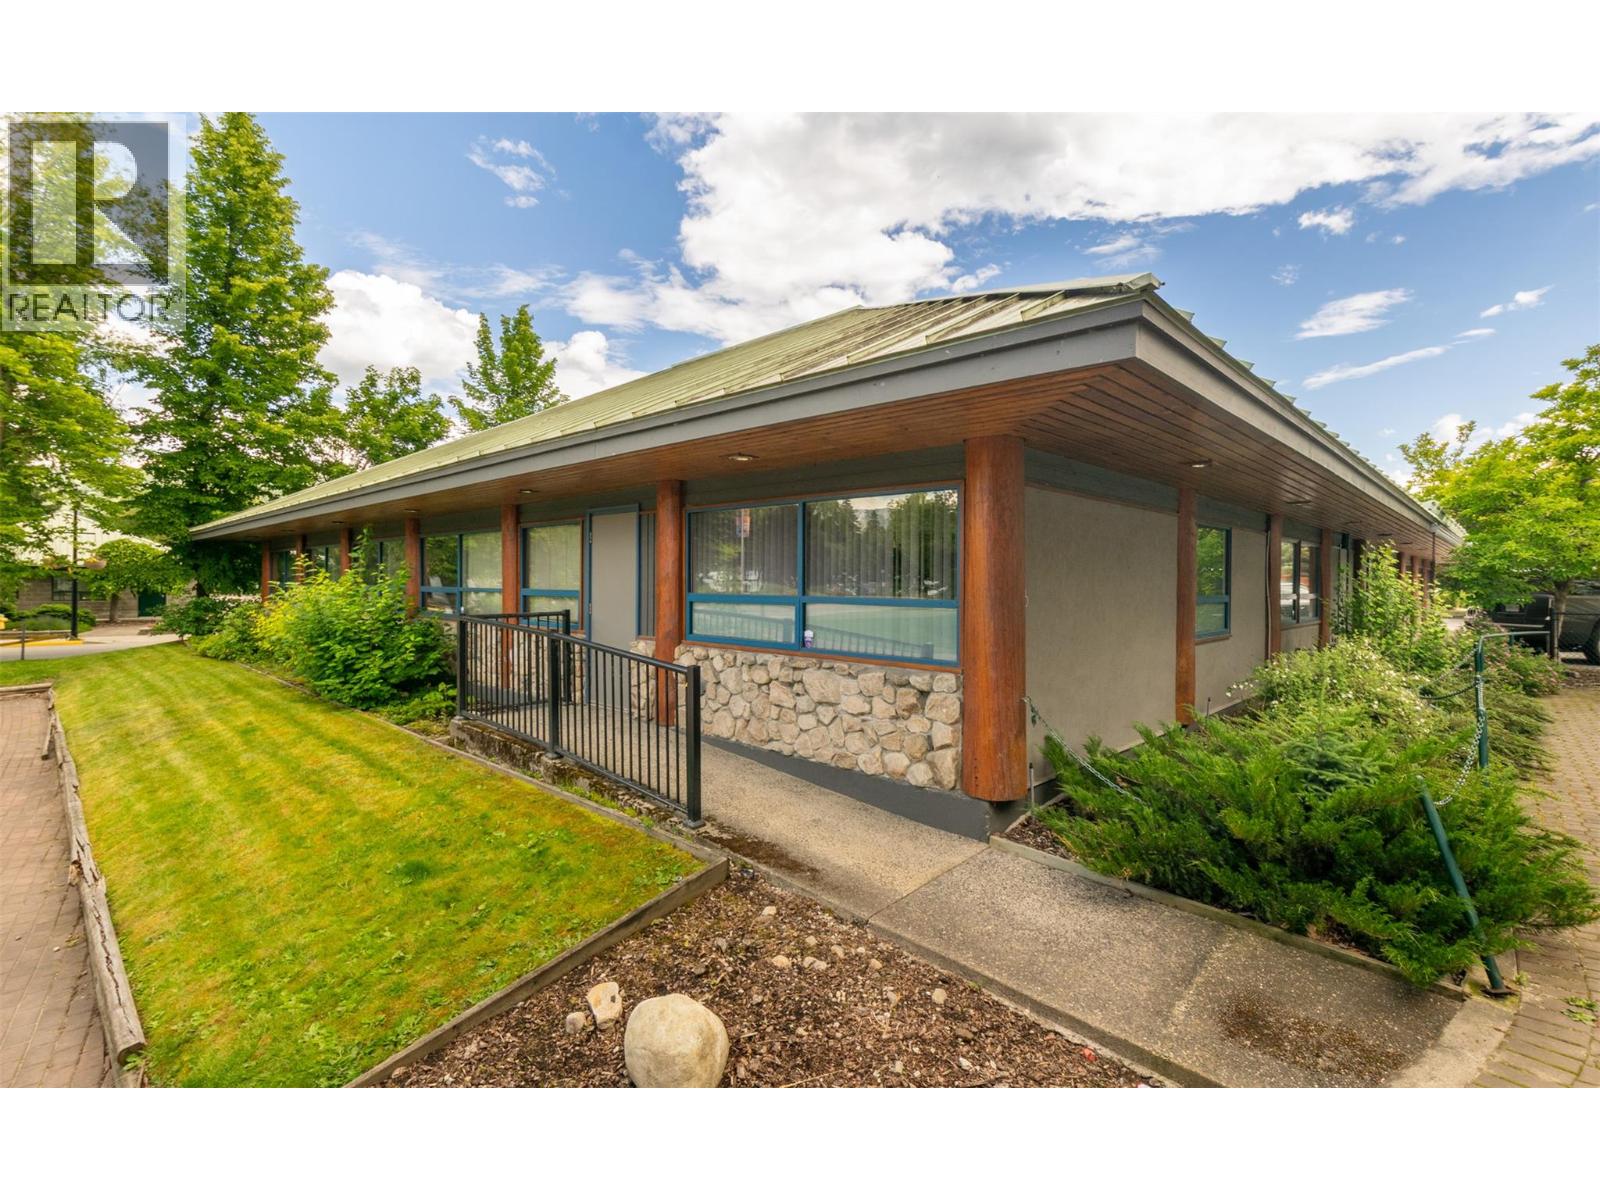
781 Marine Park Drive NE
Salmon Arm, British Columbia
This 2,017-square-foot downtown sub-lease puts your business steps from Shuswap Lake and the Salmon Arm Wharf, offering an exceptional work-life balance in the heart of Salmon Arm. Large windows create an inviting workspace for teams and clients alike. High-speed internet connectivity and a versatile layout support seamless digital operations, private offices, and collaborative boardrooms. Tastefully decorated with durable commercial-grade flooring, energy-efficient lighting, and a modern kitchenette that elevates the daily workday routine. The location provides effortless client access and dedicated parking, while lunchtime walks along the waterfront or quick trips to downtown cafes are right outside your door. It is an ideal setup for expanding professional services, tech firms, or remote hubs looking to plant roots in a vibrant, community-oriented business district. Schedule a walkthrough to see how this space aligns with your business goals and the Shuswap lifestyle. Assume the current lease terms for $5,620.00 plus GST through June 30, 2028. (id:63400)
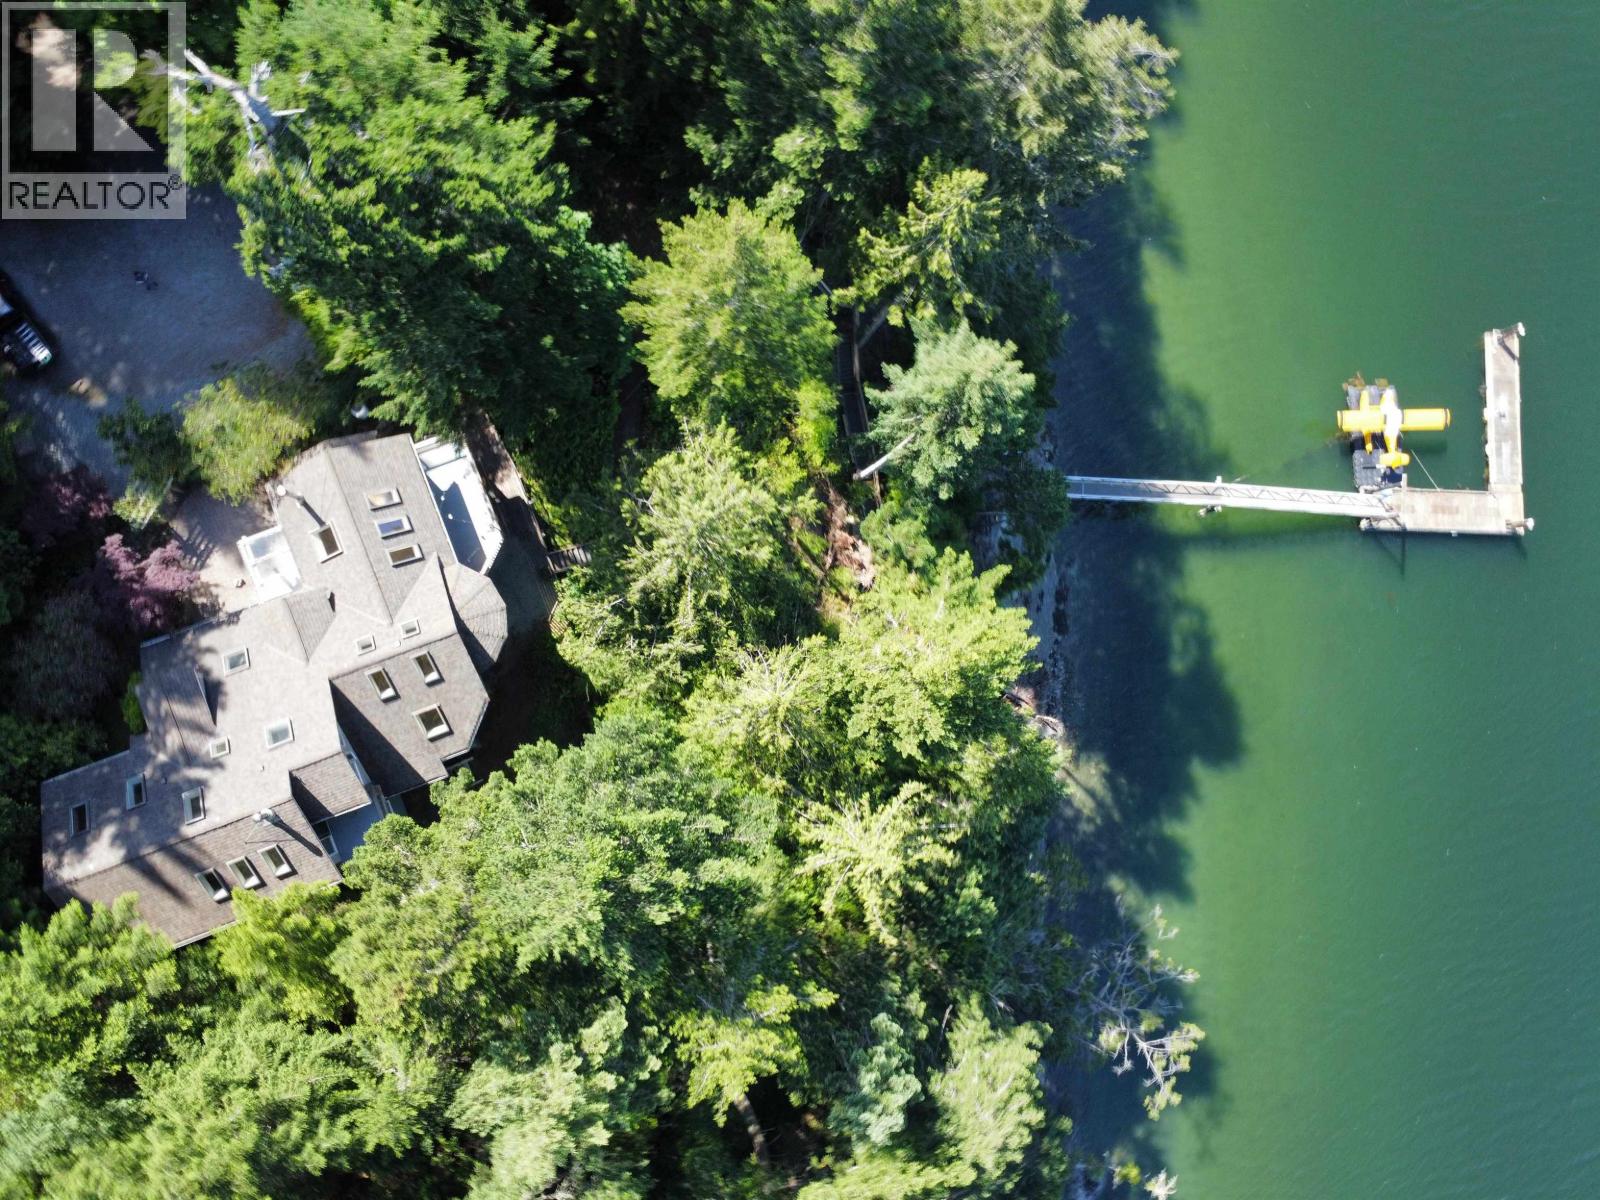
165 Ontario Place
Salt Spring Island, British Columbia
SHELTERED HARBOUR MEDIUM BANK OCEANFRONT with a 50+ foot DOCK. Moor your boat at home, in the heart of the beautiful Southern Gulf Islands! 1 acre lot with 160 foot frontage of fine shale beach + a mile of walk-on-beach along the harbour. Architecturally designed, quality built 3,000 sf West Coast home, 3+ bdrms, 3.5 baths, den, office, high ceilings with beams, hardwood & tile floors, many windows & skylights, decks, new roof in 2013, sunny court yard, heat pump & in-floor heating, Vermont Castings wood stove, propane F/P, fully finished workshop/garage & a pump house. Lavish master bedroom on the top floor with separate entry and can be a rental suite / mortgage helper. Absolutely private, quiet and yet 5 min from town. (id:63400)
105 8940 University Crescent
Burnaby, British Columbia
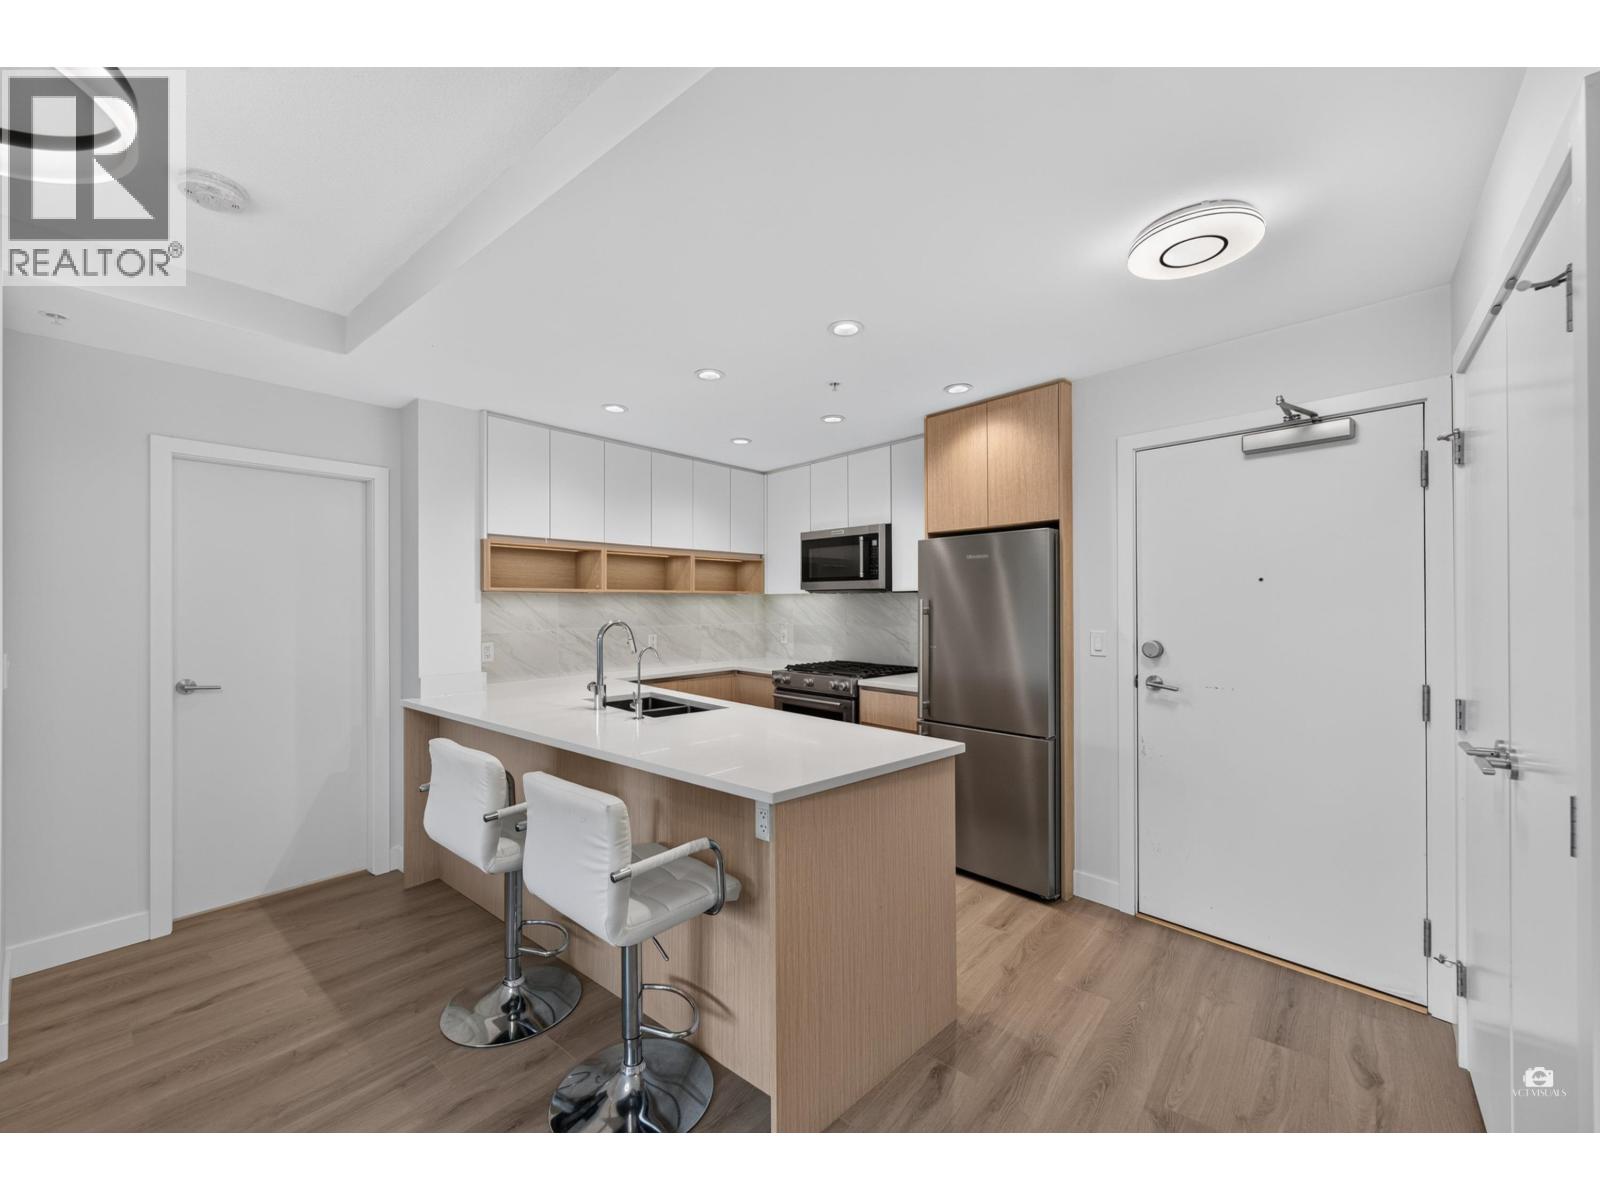
Terraces at the Peak by Intergulf! This exceptional ground level 2 Bed/2 Bath home offers 877 sqft of thoughtfully designed living space with an expansive private patio overlooking lush greenery. The open concept layout features a modern kitchen with quartz countertops and quality stainless steel appliances. The well-separated bedrooms provide added privacy, ideal for families or professionals. Includes 1 parking stall and 1 locker. Strata fees includes gas, heat and hot water (heated by hot water baseboards.) Enjoy luxurious building amenities including a gym, large library, and over 3,000 sqft of shared spaces. Located in UniverCity, steps to Nester's Market, restaurants, Starbucks, SFU, transit, parks, and trails. Within a 15-minute drive to Brentwood Town Centre and Lougheed Town Centr (id:63400)
Oakwyn Realty Ltd.
7270 16th Avenue
Burnaby, British Columbia
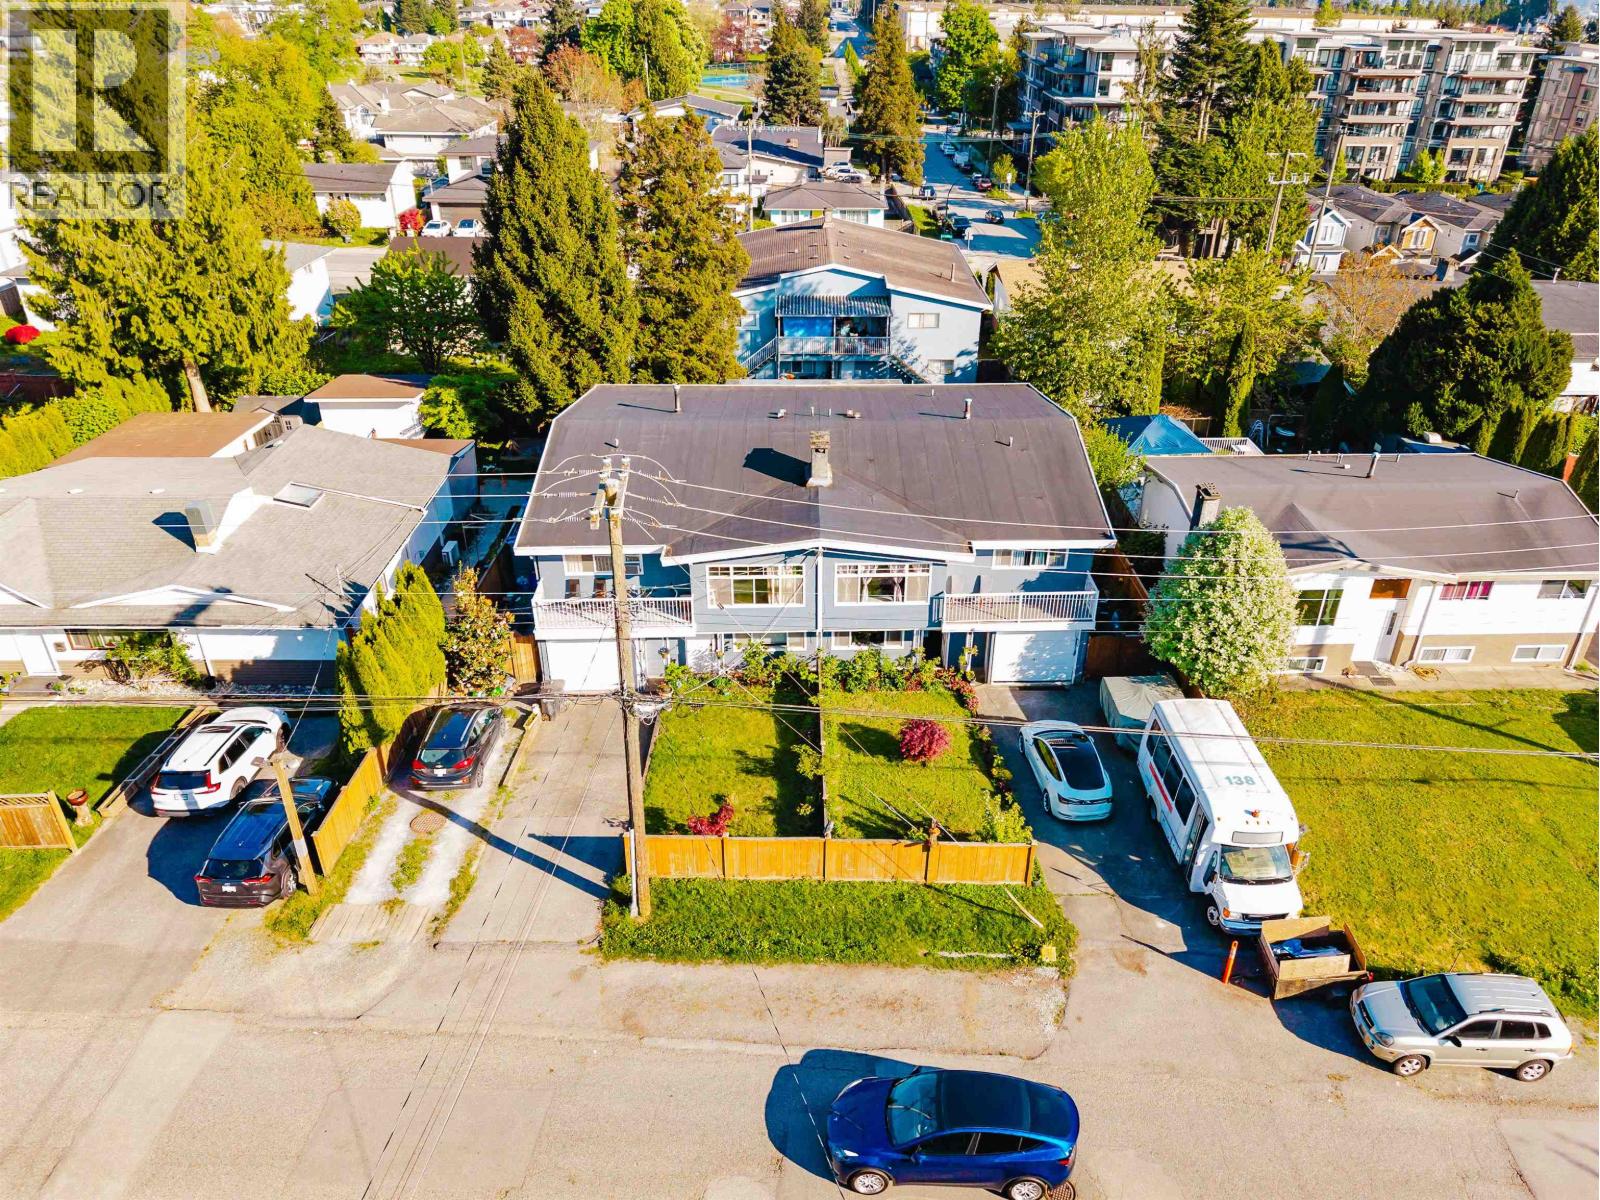
Exceptional opportunity to own a full side-by-side half duplex 7270 and 7272 16th Ave. in the heart of Burnaby! Perfect for multi-generational living or a savvy investment, this unique offering features spacious main homes on both sides with 3 bedrooms and 2 bathrooms upstairs, plus 2-bedroom, 1-bath mortgage helpers on each side below. Enjoy beautiful east-facing backyards, ideal for morning sun and outdoor entertaining. Ample parking with space for 10+ vehicles for large families, EV charger both side. Conveniently located within walking distance to SkyTrain, elementary and secondary schools, parks, shopping, and everyday amenities. A rare chance to own an income-generating property. New zoning permits up to six units (buyer to verify with the City of Burnaby) under SSMUH plan. (id:63400)
1750 176 Street
Surrey, British Columbia
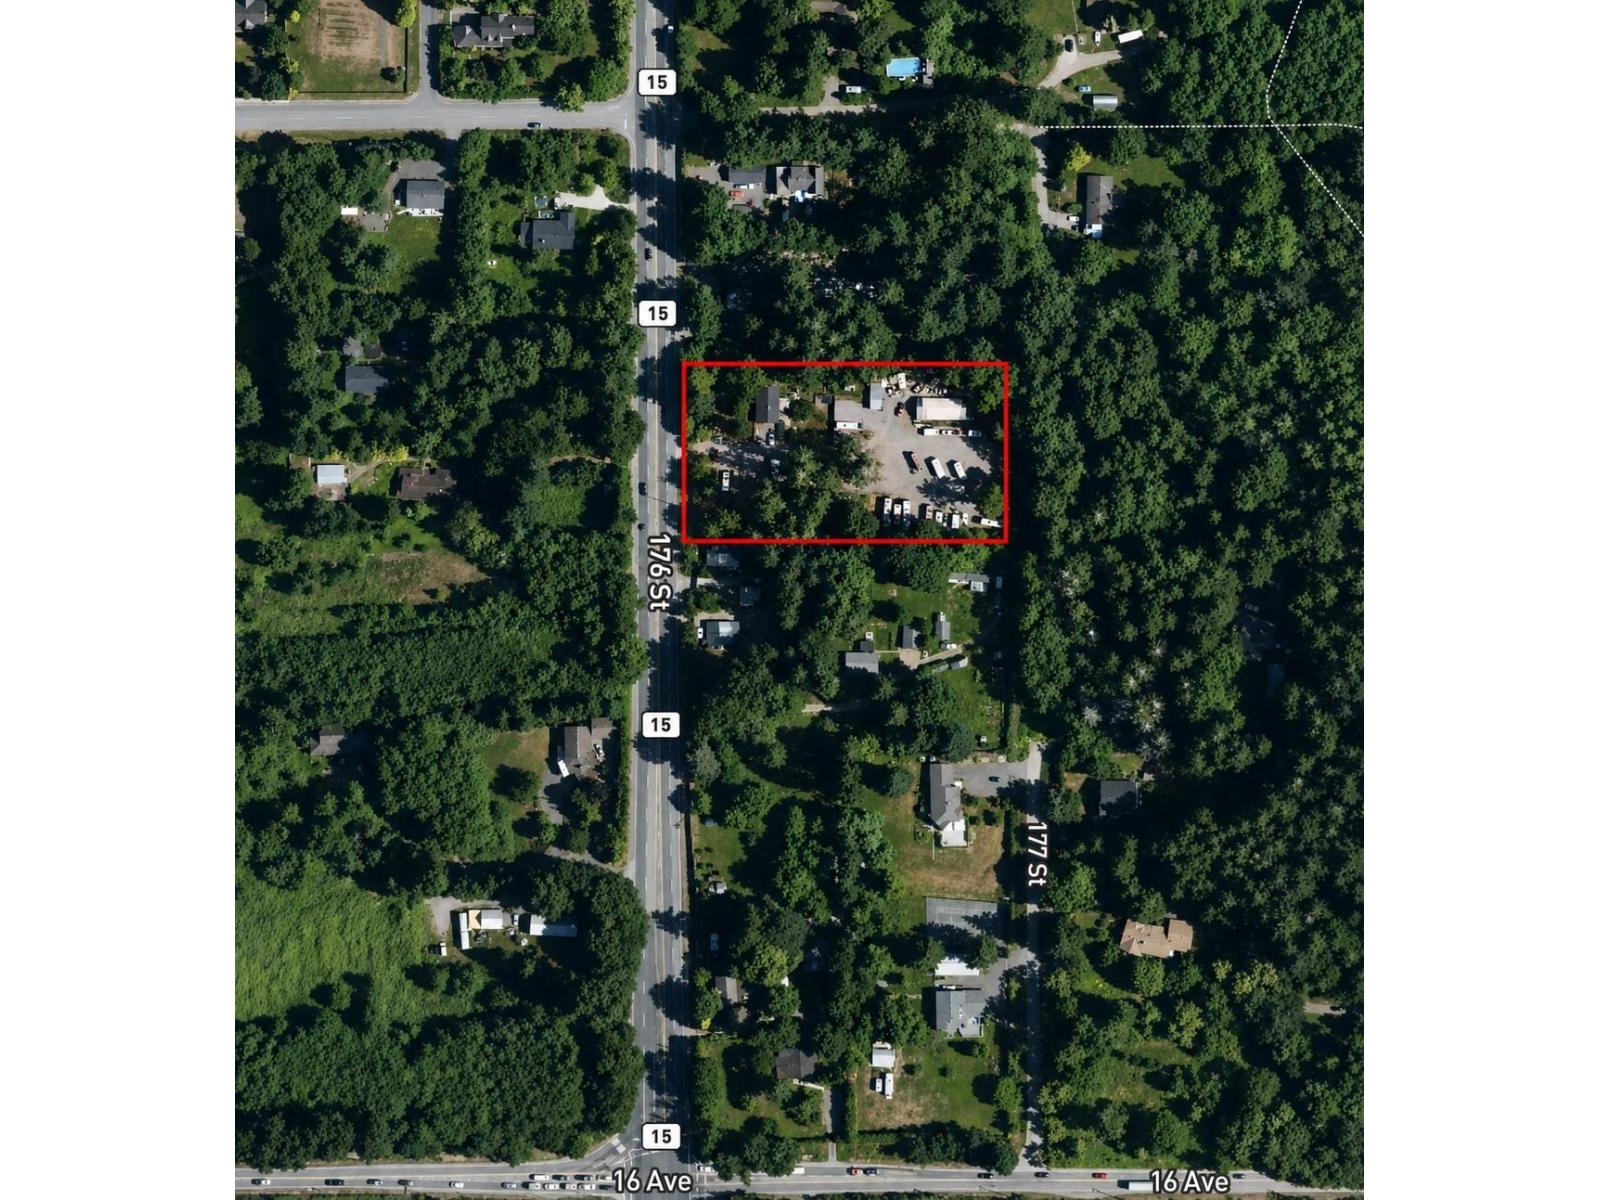
Prime Surrey's DARTS HILL 2.065-acre investment and assembly opportunity. Located within the approved Darts Hill Neighbourhood Concept Plan, designated High-Density Townhouse, the property offers attractive long-term redevelopment and assembly potential in one of South Surrey's growing areas. Strategically located with direct frontage on Highway 15 (176 Street), the property offers convenient access to the Pacific Highway border crossing, Highway 99, Grandview Heights, White Rock, shopping, nearby amenities and future infrastructure. A strong opportunity for investors, developers and neighbouring property owners seeking a well-positioned land holding with future upside. (id:63400)
Nu Stream Realty Inc.
48 Galt Avenue Unit# 116
Penticton, British Columbia
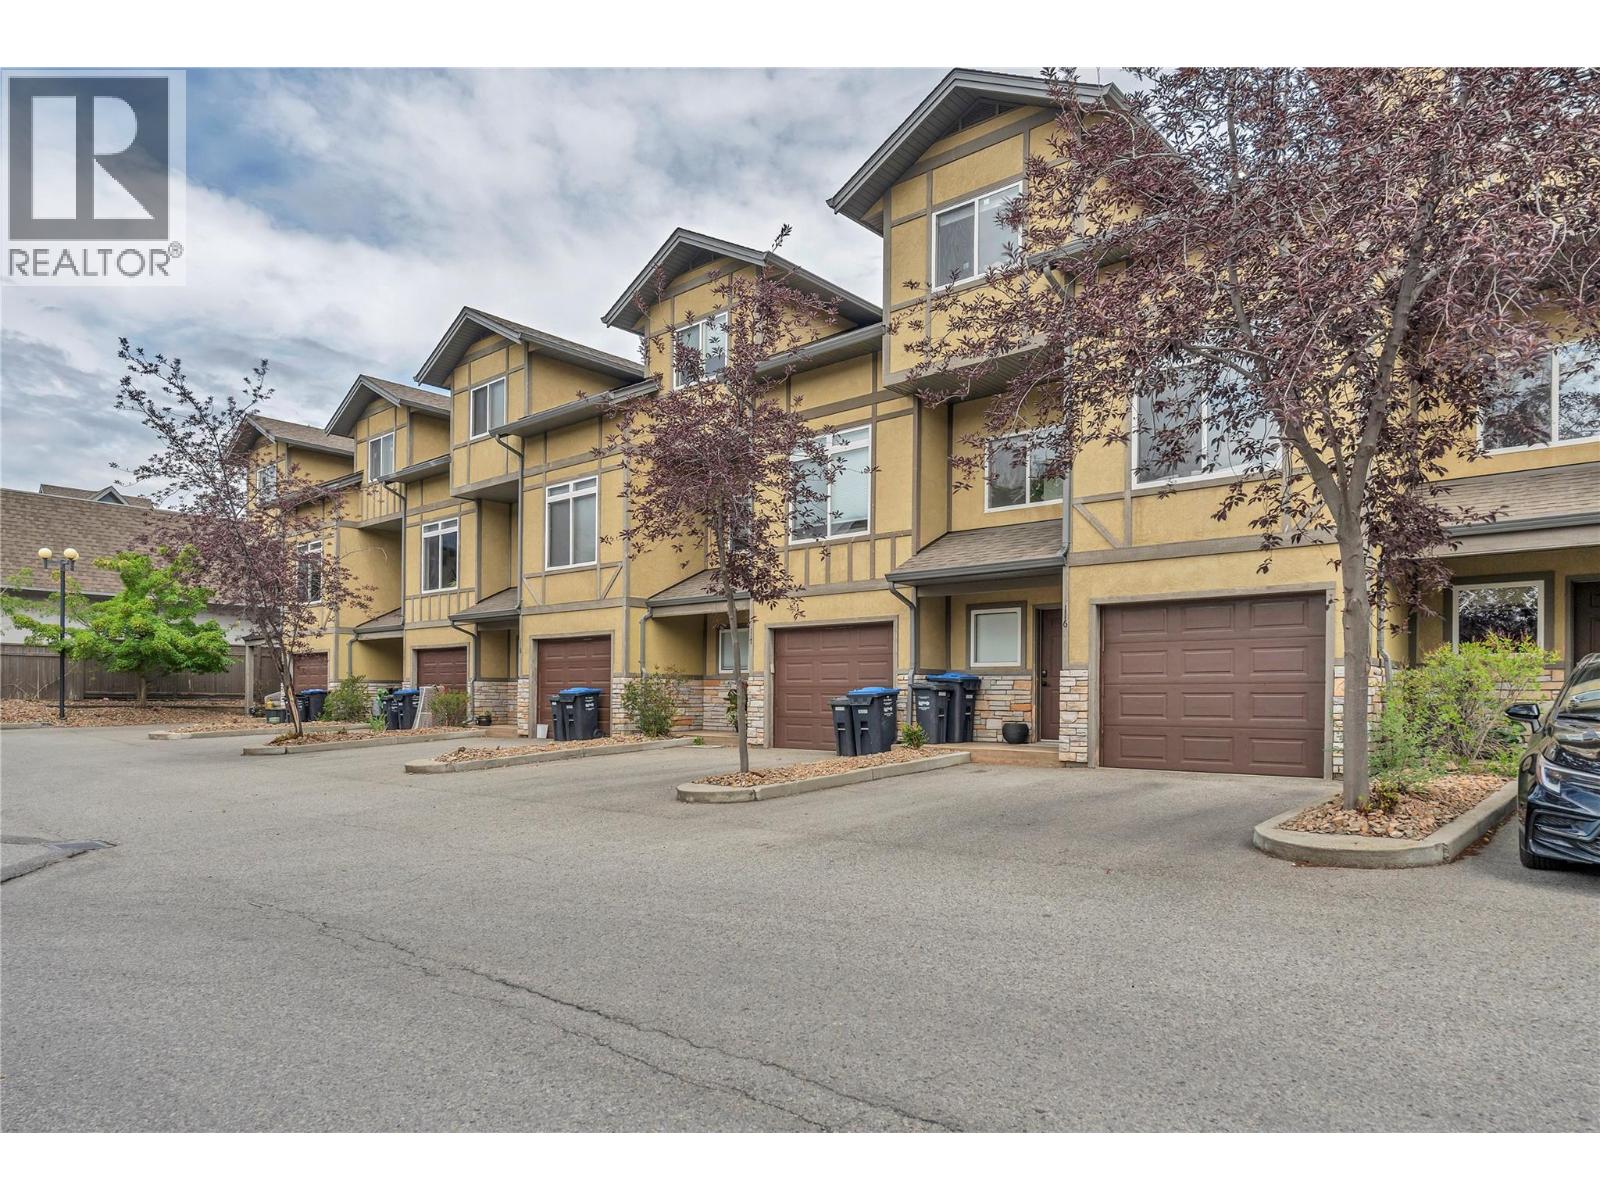
Tucked into a central Penticton location this bright & beautifully updated 3-level townhouse is ready to impress from the moment you arrive. The entry level welcomes you with a single car garage plus double driveway parking, a flexible 3rd bedroom or rec room, a 3-piece bathroom, and your own peaceful ground-floor patio and landscaped sitting area - the perfect spot to soak up the morning sun. Head up to the main level and feel the difference: soaring ceilings & oversized windows flood the space with natural light creating an airy open feel that's hard to find in a townhouse. Newer vinyl plank flooring, sleek quartz countertops, tastefully renovated bathrooms, and a smart kitchen layout flow effortlessly into the spacious dining area which opens onto a private deck made for BBQs & entertaining under the stars. In-suite laundry, extra storage, and a handy 2-piece bath round out this level with everyday convenience in mind. Upstairs, unwind in the generous primary bedroom complete with a walk-in closet & access to a 4-piece Jack & Jill ensuite, while a 2nd spacious bedroom offers flexibility for kids, guests or a home office. All ages are welcome and 1 dog & 1 cat permitted. Just minutes from shopping, schools, and the sun-soaked shores of Skaha Lake, this move-in-ready home is a perfect fit for first-time buyers, growing families, or anyone craving a modern, low-maintenance lifestyle in a warm, sought-after community. A full upgrades list is available upon request. Come see it for yourself! (id:63400)