
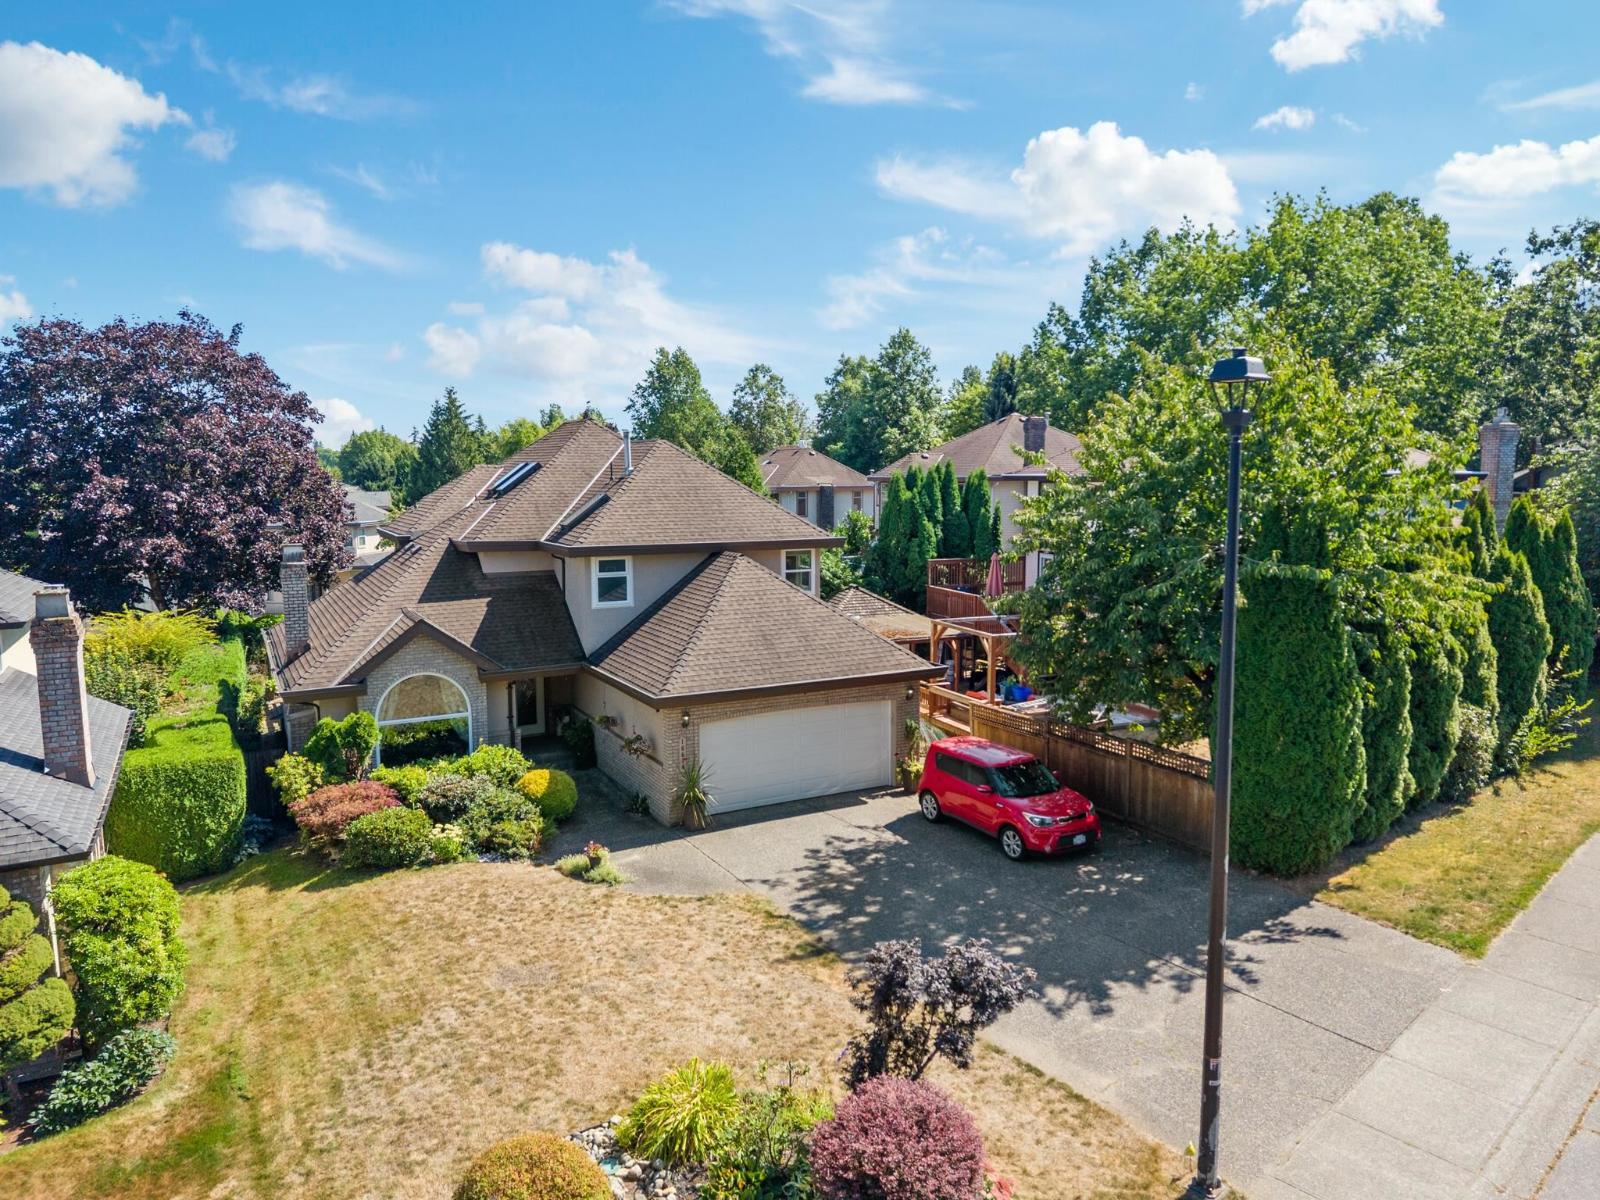
16614 Cherryhill Crescent
Surrey, British Columbia
Executive family home on an expansive 8,862 sq.ft. lot in a peaceful Fraser Heights neighbourhood. Soaring 17-ft vaulted ceilings and skylights fill the home with natural light. The main floor features a new kitchen (2025), eating nook, family room, formal living/dining areas, office and laundry/mudroom. Step outside to your private backyard oasis with multiple sitting areas, vegetable gardens, fruit trees and a new hot tub (2026)-with potential space for a pool! Upstairs offers a spacious primary retreat with sitting area, walk-in closet and ensuite, plus 2 bedrooms and renovated bath. The basement boasts large rooms, family room, gym, recreation room with wet bar and separate entrance. Updates: Furnace (2026), Hot Water Tank (2026), windows (2021), plumbing (2018), roof (2015). Double garage + ample parking. Catchment: Fraser Wood Elementary & Fraser Heights Secondary. (id:63400)
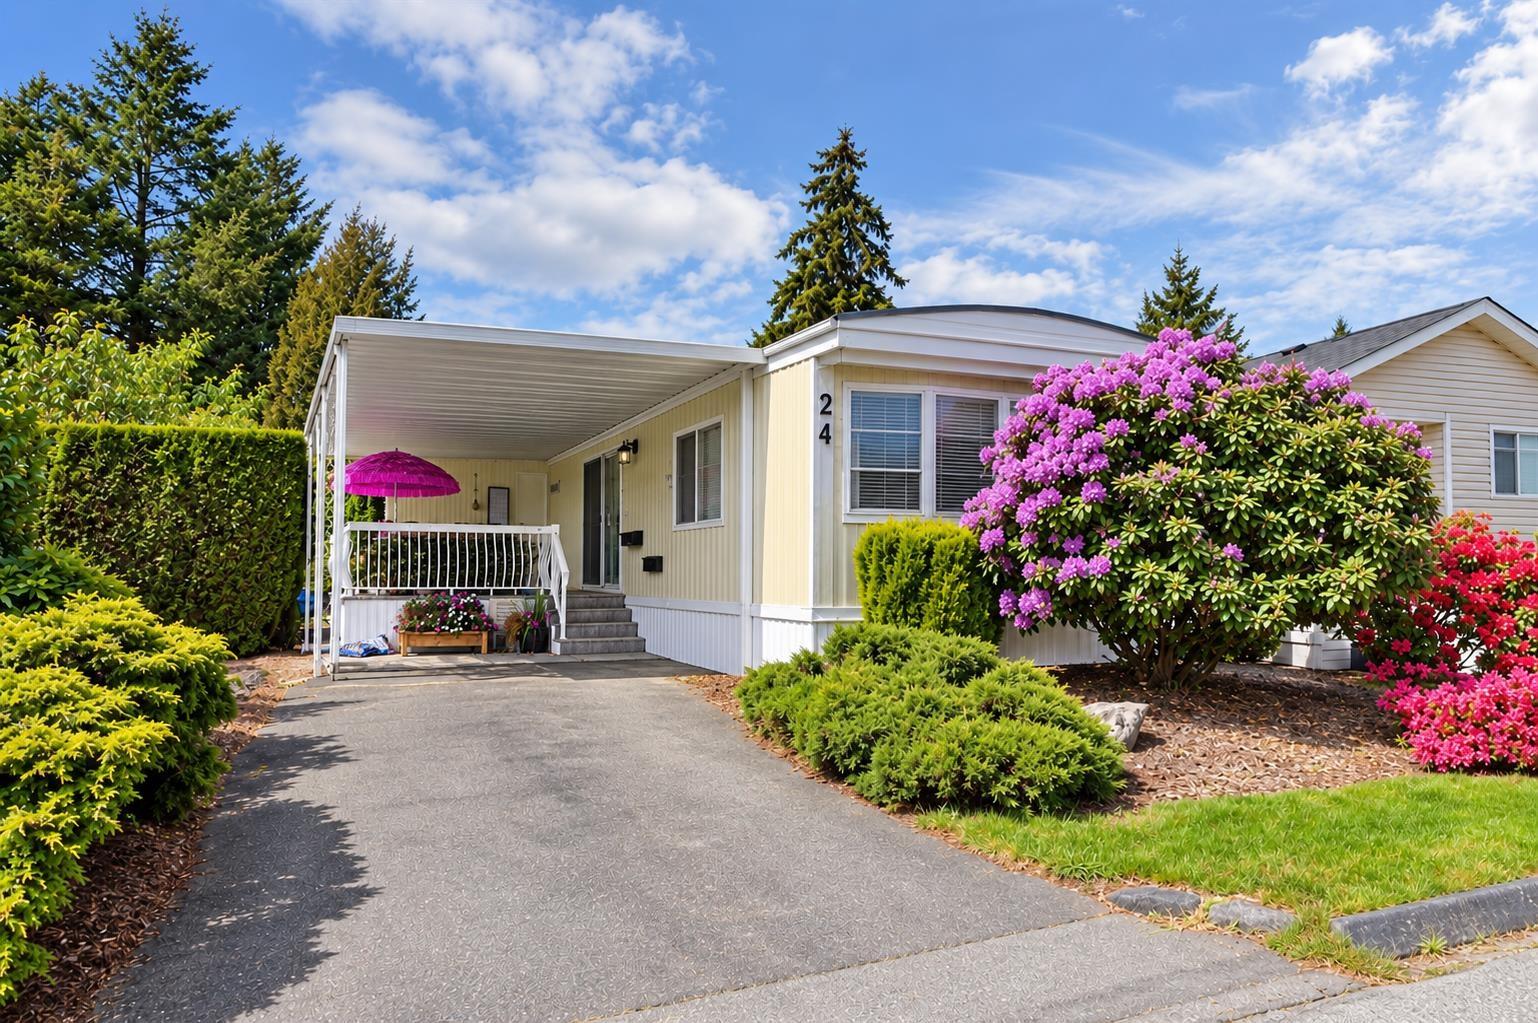
24 1840 160 Street
Surrey, British Columbia
Welcome to Breakaway Bays! This well maintained and updated 2 BED + FLEX home features fresh paint, a New roof, updated windows, flooring and appliances, plus an updated bathroom. The flexible floor plan provides additional space for a home office, storage or other needs. Enjoy the community's clubhouse, heated outdoor pool, pet-friendly environment and plenty of visitor parking. Conveniently located close to schools, shopping, transit, parks, recreation and major routes. A great opportunity to own an updated home in the well-established South Surrey community! (id:63400)
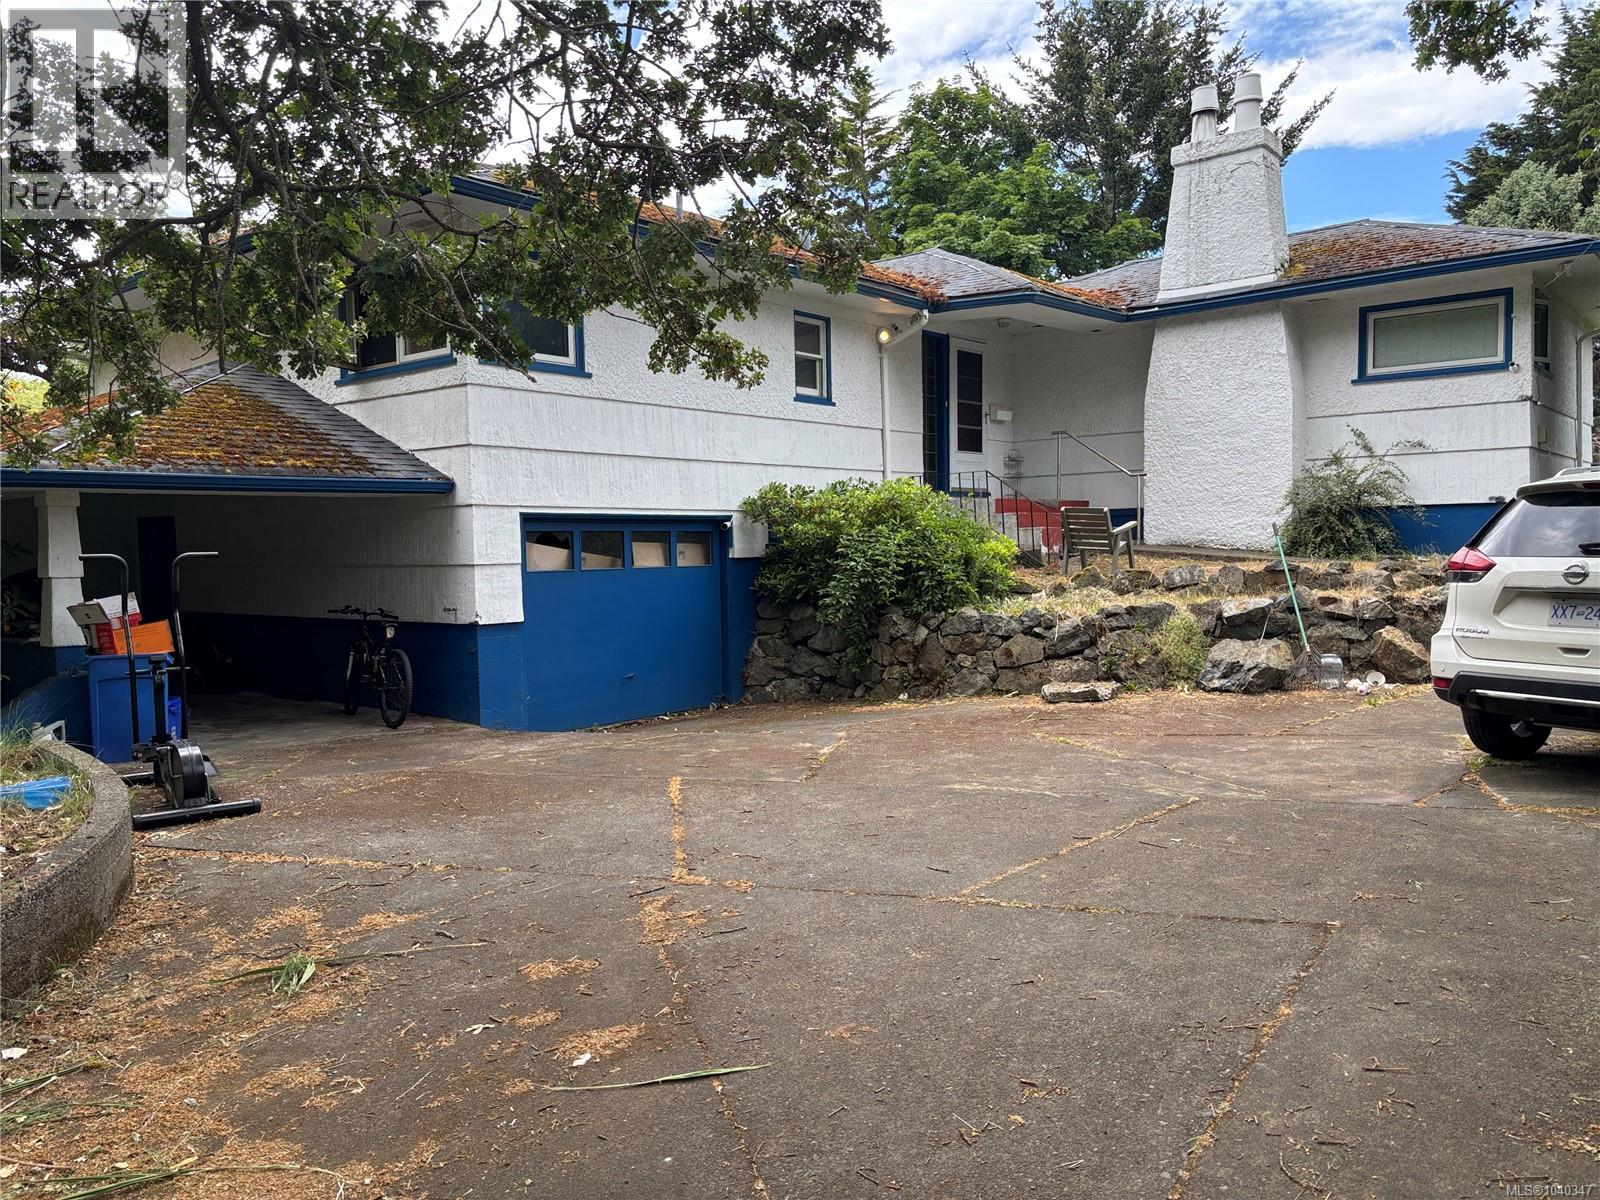
342 Foul Bay Rd
Victoria, British Columbia
COURT FORECLOSURE On the Oak Bay border, this 1952 home sits just moments from Gonzales Bay and its convenient public beach access. Ots of potential, the property offers a rare opportunity for renovators, builders, or anyone dreaming of creating their ideal home in one of Greater Victoria’s most coveted neighbourhood. Court Date is December 3, 2026 at Victoria Court House. 850 Burdett. The amount of the offer going to court is $1,010,000 (id:63400)
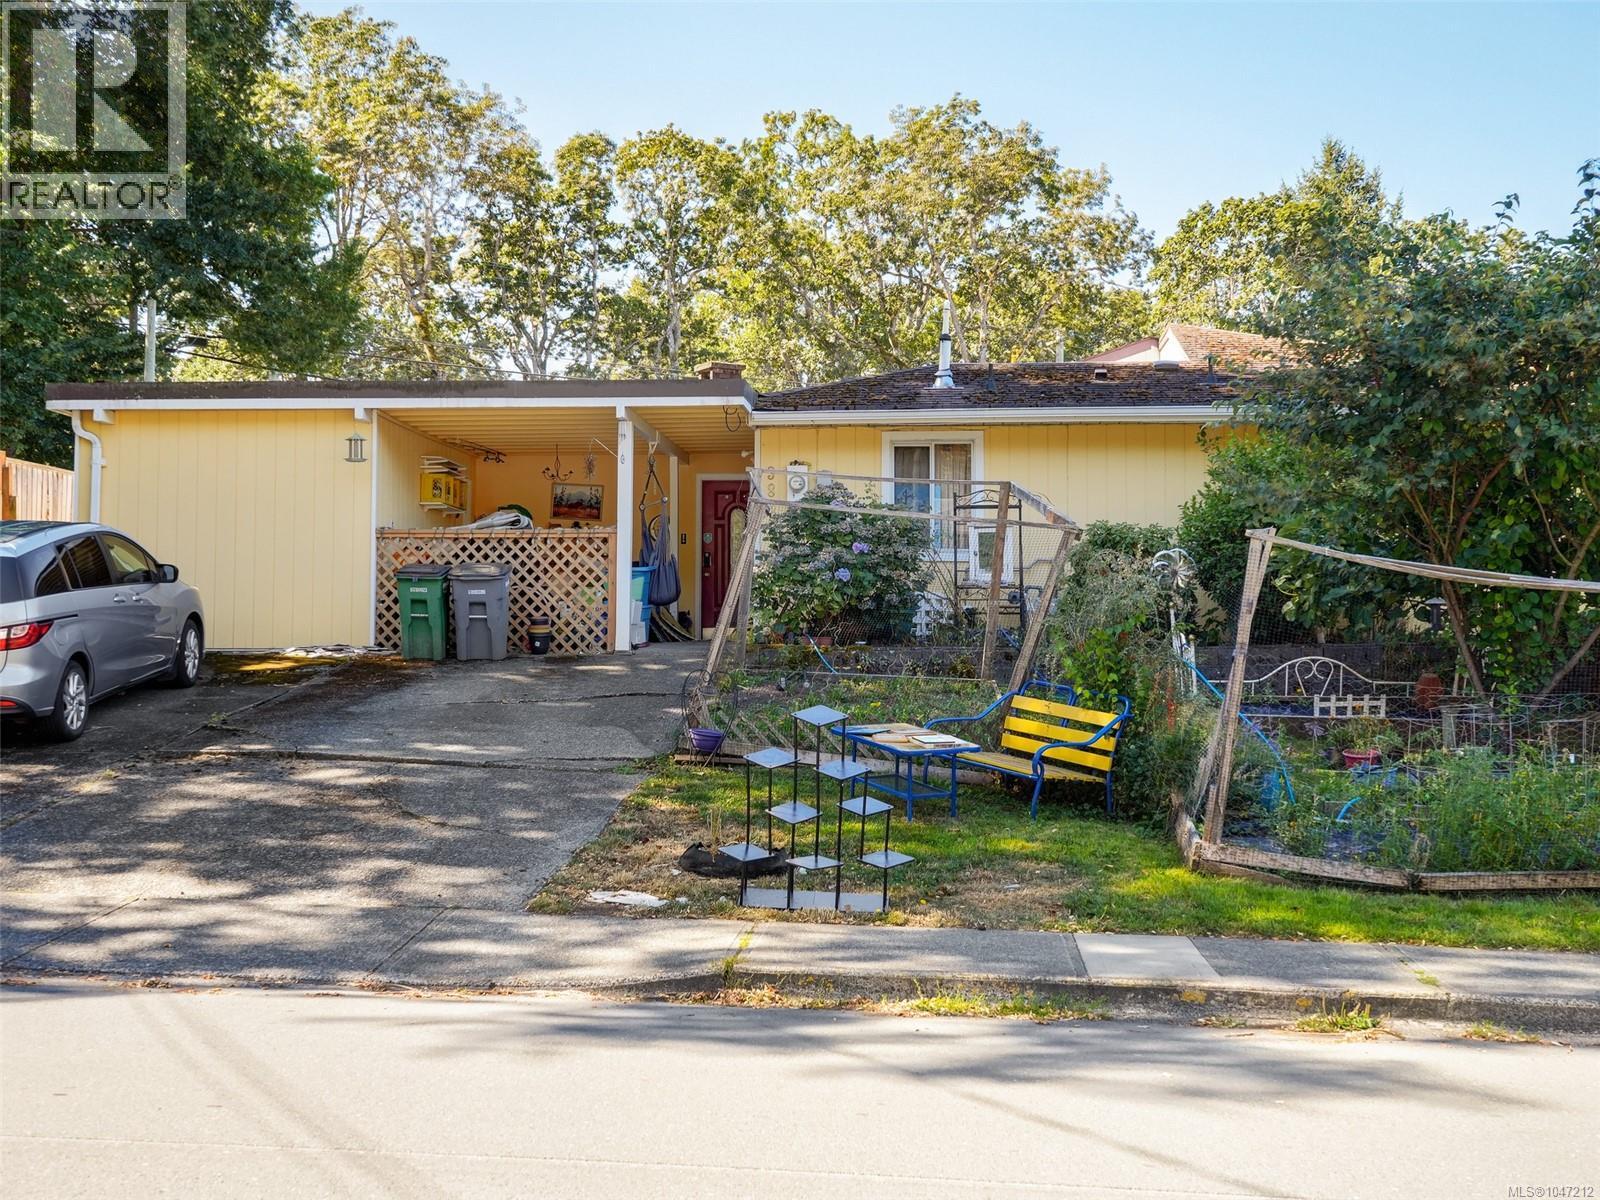
3890 Braefoot Rd
Saanich, British Columbia
Front-back duplex with separate road frontage on a quiet Saanich lot, just one shared wall at the rear for added privacy. This home offers 4 bedrooms, 2 bathrooms, and approximately 1761 sq ft of living space, with a generous main living area, separate office, and dining space. Bedrooms are tucked off to the side of the living area for a functional, private layout. Outside, you'll find a covered front patio and garden beds with an established fig tree, ideal for morning coffee or weekend gardening. A centre courtyard adds a peaceful outdoor space at the heart of the home, while the fenced side yard offers even more room to relax or entertain. Great bones and a layout with real potential here, an excellent opportunity to add your own updates and make it your own. Located close to Braefoot Park and Locheside Trail, with schools nearby, an easy commute to UVic, and just minutes to the shops and amenities at Saanich Plaza. A rare chance to get into this sought-after Saanich neighborhood. (id:63400)
RE/MAX Generation
2216 Carpenter Rd
Sooke, British Columbia
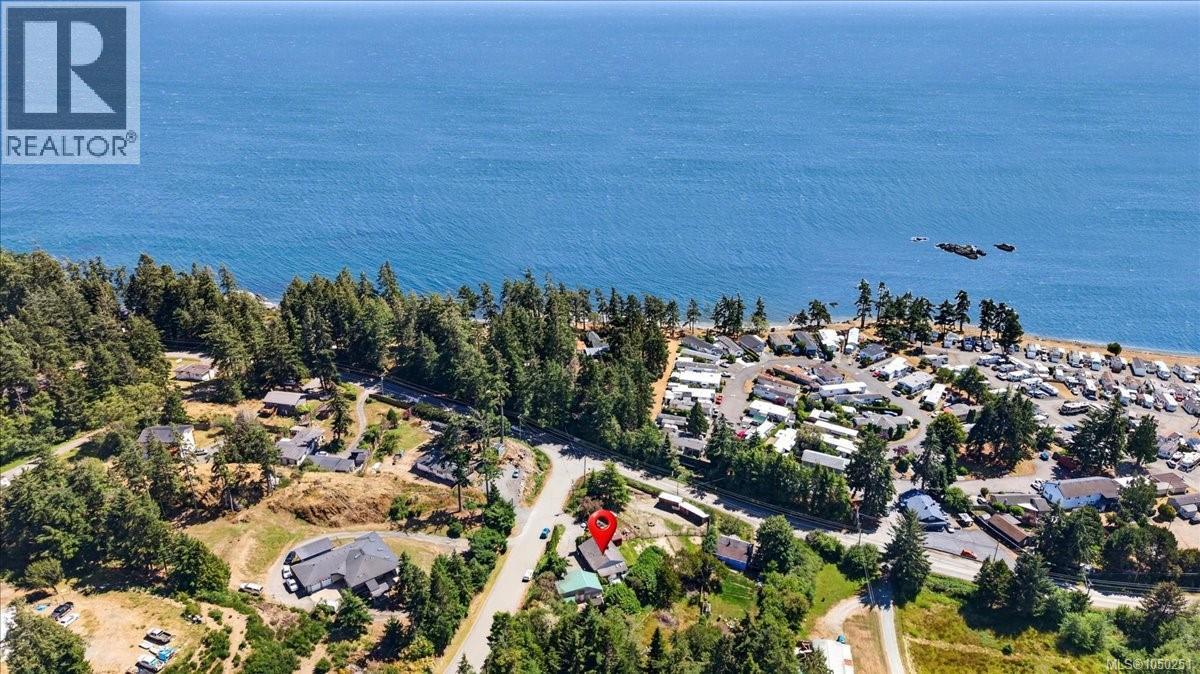
HOBBY FARMERS DREAM! The spacious home offers over 2,300 sq. ft. of comfortable living space with 4 bedrooms and 2 bathrooms, featuring a bright, functional layout that has been lovingly updated over the years. Nestled on 0.87 of an acre with ocean views. The renovated kitchen is the heart of the home, while the lower-level kitchen provides flexibility for extended family, guests, or potential suite possibilities. Step outside and discover a property designed for enjoying the outdoors. Relax in the hot tub, unwind beside the tranquil koi pond, tend to the gardens, or make the most of the horse shelters, mini barn, chicken coop, and upgraded paddock. The property is fully fenced, making it ideal for animals and children alike. Major updates provide peace of mind, including Energy Star windows, a heat pump, 200-amp electrical service, updated septic field, hot water tank, appliances, and much more. Pride of ownership is evident throughout, with thoughtful improvements that make this home truly move-in ready. If you've been searching for the perfect combination of country living, breathtaking views, and a property that's ready to enjoy from day one, this exceptional hobby farm is one you won't want to miss. (Do not let the cats out) (id:63400)
1057 Frost Road Unit# 301
Kelowna, British Columbia
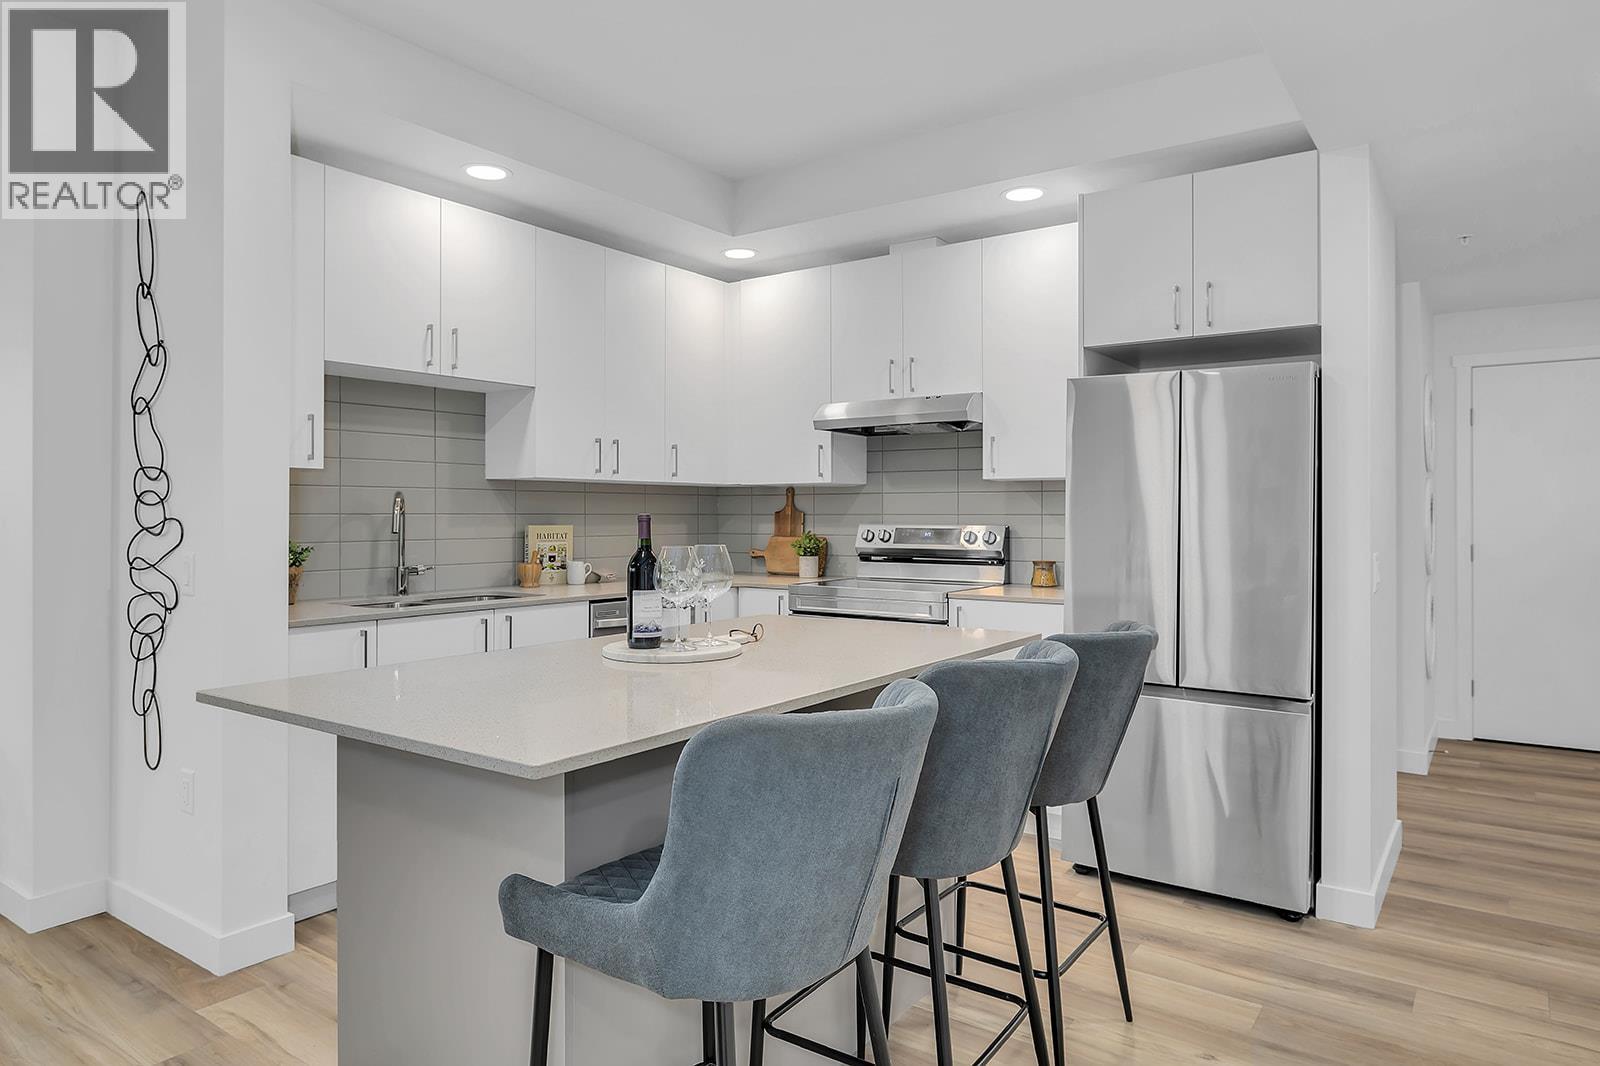
Only 3-Bedroom Condo Remaining at Alpha and Best Priced 3-Bedroom home in Kelowna’s Upper Mission. Fall For Alpha - New Pricing on Now. Brand new, move-in ready spacious and bright corner 3-Bedroom, 2-Bathroom Condo with 1114 sqft. The primary bedroom and ensuite are spacious, and the additional two bedrooms and second bathroom are tucked away down a hall for privacy. Kitchen with Quartz countertops, island with sitting and stainless steel appliances. Spacious balcony is perfect for relaxing or dining outdoors. Large laundry room doubles as extra storage. 2 Parking Included. Living at Ascent means access to the Ascent Community Building, featuring a gym, games area, kitchen, patio, & more. Located in sought-after Upper Mission, you’re just steps from Mission Village at The Ponds where you'll enjoy Save On Foods, Shopper's Drug Mart, a Starbucks and various other services and businesses. Buy new & Get More. All of this is backed by Highstreet’s 20 year new home warranty. Condos Eligible for Property Transfer Tax Exemption. Photos & virtual tour are of a similar home, features may vary. Own Now. Visit the sales centre this Saturday 11am -3pm located in the Bravo Building (1111 Frost Road) (id:63400)
1469 Tower Ranch Drive
Kelowna, British Columbia
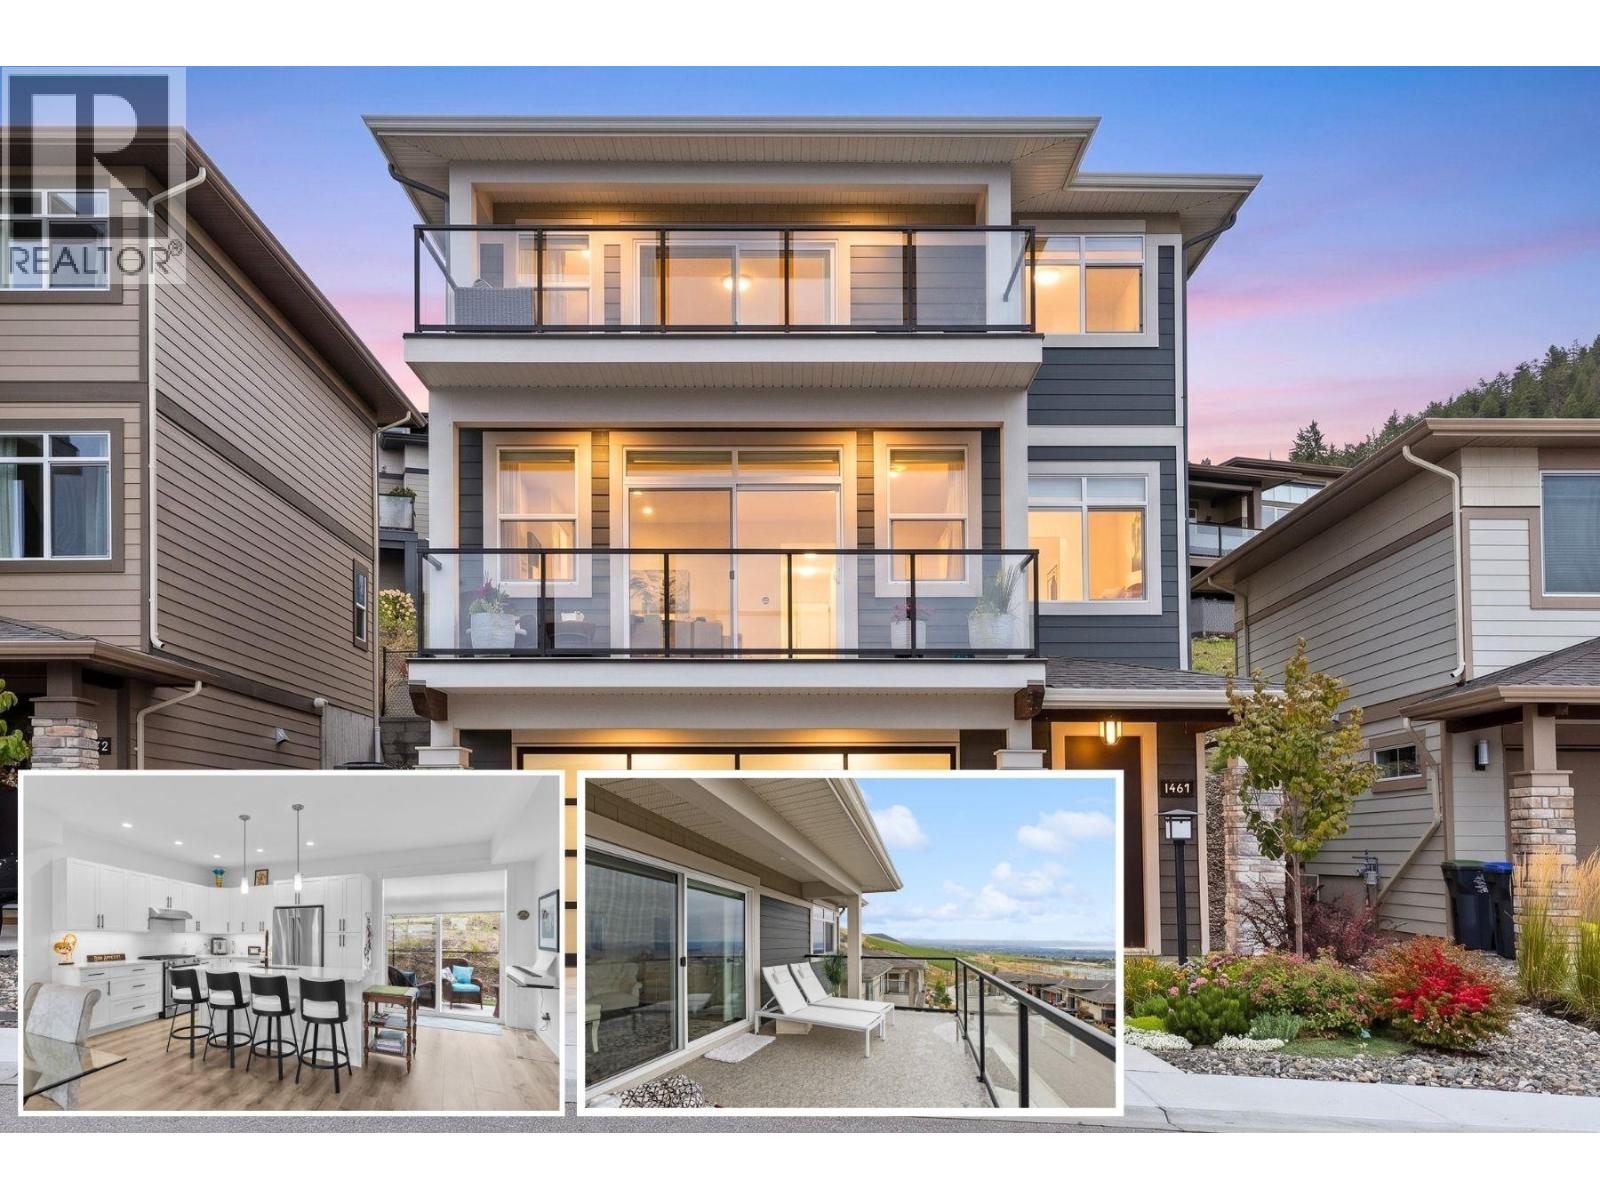
Welcome to Solstice at Tower Ranch, where easy living meets the golf lifestyle. This 3-level home offers 3 bedrooms, 2.5 bathrooms, a built-in elevator connecting all three levels for the option to skip the stairs and oversized tandem garage with room for the whole toy collection. The main level opens to a bright, open-concept kitchen, dining, and living space with a gas fireplace — kitchen with quartz counters, gas stove, and a walk-in pantry, with both a front balcony and a back patio. Upstairs, are three bedrooms including the primary retreat with automated blinds/blackouts, its own balcony, walk-in closet, and spa-inspired 4-piece ensuite — plus two additional bedrooms, full bath, and laundry. Step outside and Tower Ranch's fairways are just beyond your door, with the clubhouse, restaurant, and fitness centre all part of everyday life here. The backyard is finished with Synlawn for easy, low-maintenance enjoyment, with a rough-in already in place for a future hot tub. Come home to your garage, deep enough to park up to four vehicles, or keep the cars up front and stash the golf cart, bikes, and gear in the back. Offered on a leasehold basis, this home is an accessible entry point into the Tower Ranch lifestyle — a straightforward way to enjoy this level of design, space, and community access at a lower price point than comparable freehold ownership in the area. This is low-maintenance, elevated living — built for golf or lifestyle. (id:63400)
4983 Bucktail Lane
Kelowna, British Columbia
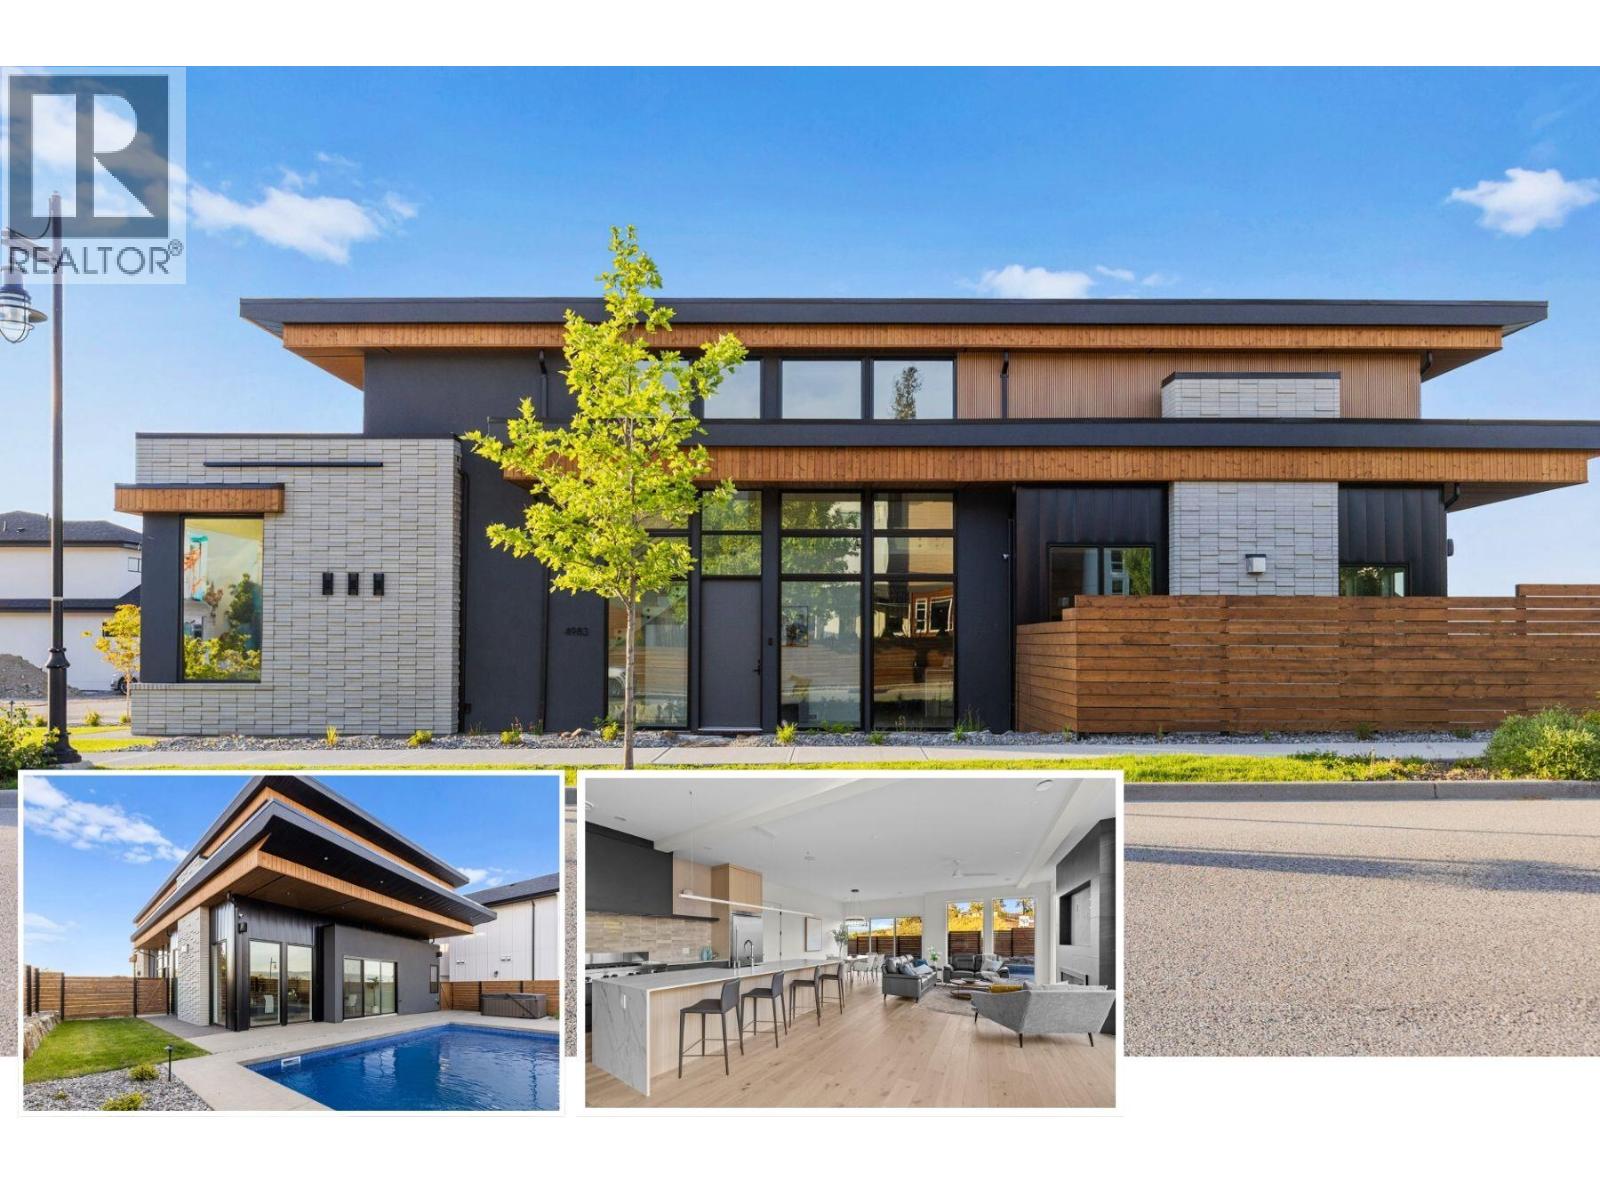
Brand new, high quality home with unique modern architecture, luxurious finishes, inground pool, hot tub and even a one bedroom legal suite! Open-concept main floor HIGH END designer kitchen features oversized island with sleek Deckton porcelain counters, bar area, full-sized fridge/freezer, gas cooktop, built-in oven and oversized floor to ceiling windows that fill the home with natural light. Upstairs offers 4 spacious bedrooms, along with a versatile loft and flex space perfect for a playroom, study, or additional storage. The primary suite is a private retreat, boasting a steam shower and an oversized walk-in closet. A second primary-style bedroom has its own ensuite and shared balcony, to provide added comfort for family or guests. A bright den/office on the main floor provides an ideal workspace. The property also includes a self-contained one-bedroom legal suite, ideal for extended family, guests, or rental income. Navien on-demand H20, SONOS sound system and built-in wall vacuums enhance everyday living. The backyard is surprisingly private with its fenced yard around your private oasis - a sparkling 14x28 saltwater POOL and HOT TUB, perfect for relaxation or entertaining. Best of all you are walking distance to the new middle school and shopping centre! New Home Warranty and Price Plus GST. Click VIRTUAL TOUR link for a 3D walkthrough, all photos, video and downloadable floorplans (id:63400)
3331 Sundance Drive
West Kelowna, British Columbia
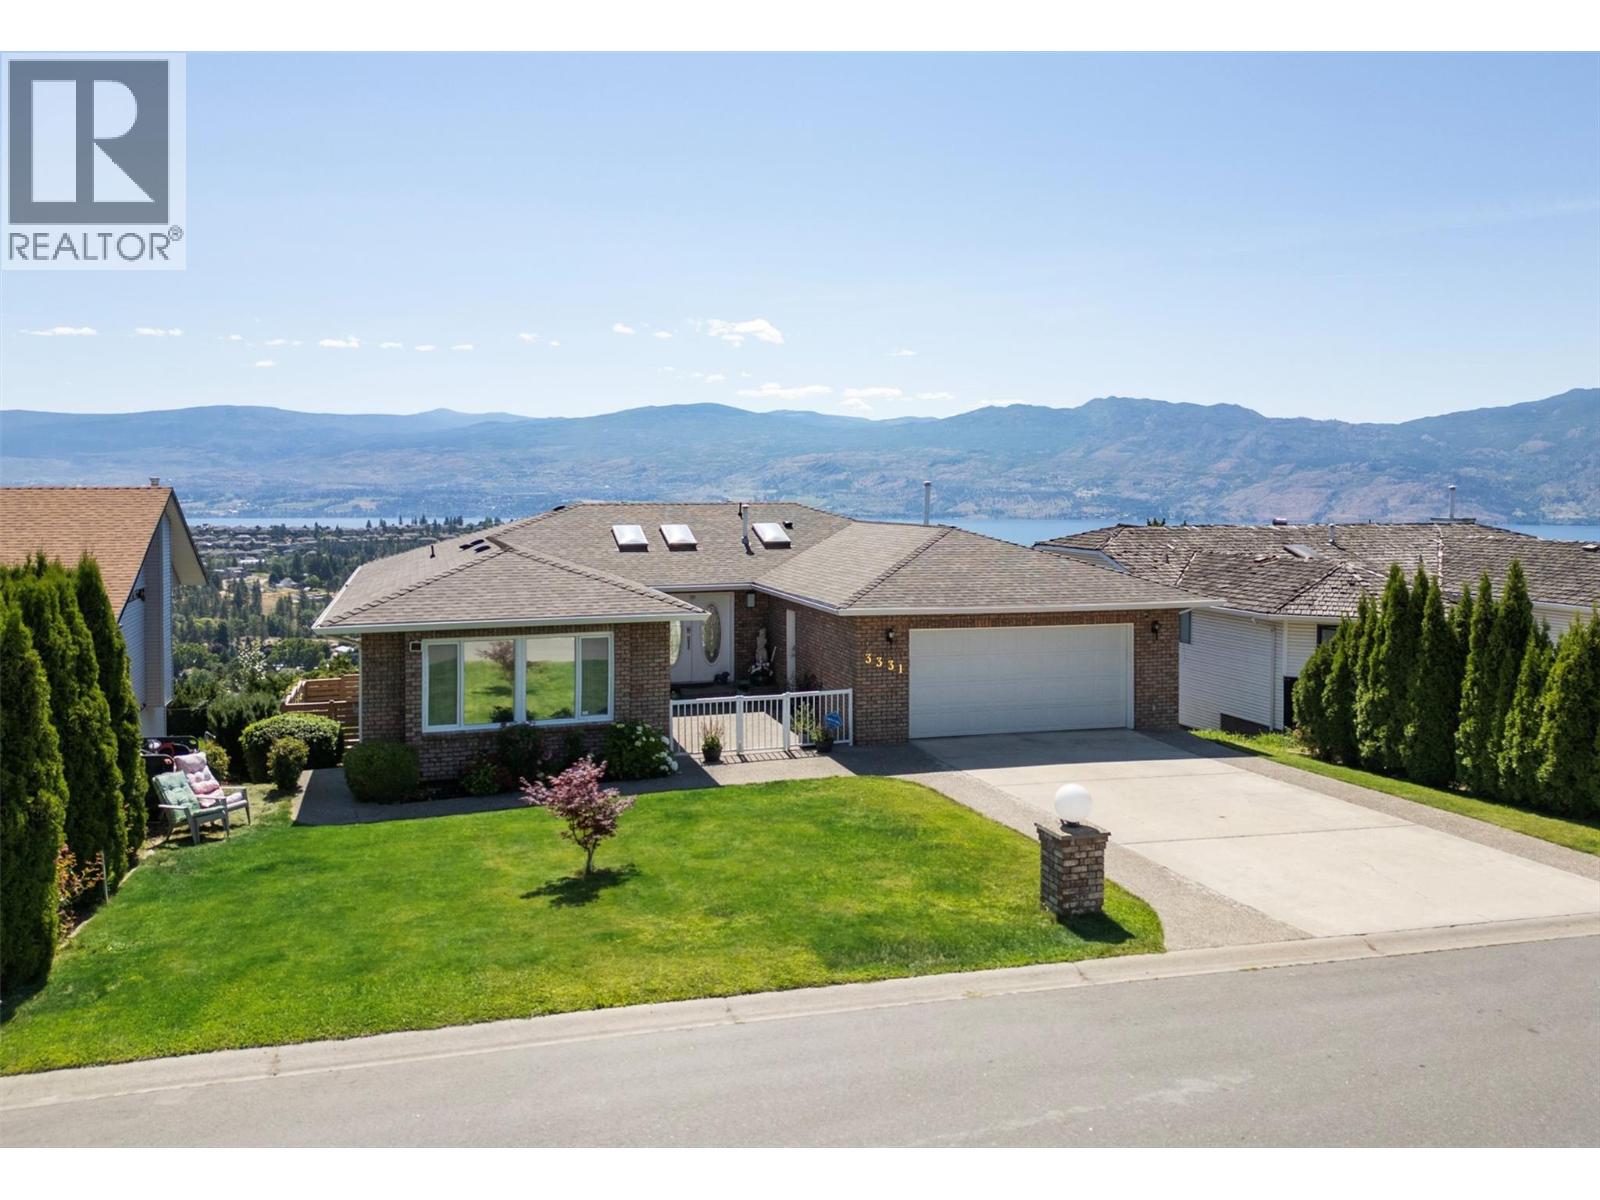
Enjoy breathtaking, UNOBSTRUCTED lake and mountain views—including Mission Hill Winery—from this exceptional rancher walkout, nestled in one of West Kelowna’s most desirable neighbourhoods. A spacious foyer welcomes you into a thoughtfully designed home featuring an inviting main level with a generous primary bedroom and ensuite, a second bedroom or den, and an open living and dining area with direct access to a large covered deck showcasing the incredible views. The kitchen offers a cozy breakfast nook and opens seamlessly to the family room with a gas fireplace and a second access point to the deck, creating the perfect setting for entertaining or simply enjoying the scenery. An updated main bathroom completes the main floor. The walkout lower level offers outstanding flexibility with a large family room, a versatile flex space, an additional bedroom, and a spacious bedroom with an adjoining room ideal for a home office, sitting area, or hobby room. With its layout, the lower level also offers excellent potential for a one-bedroom suite. Outside, the fenced backyard provides plenty of room for children and pets, while the flat driveway, double garage, and attractive curb appeal add to the home's appeal. Offering stunning views, a versatile living space, and a sought-after family-friendly location, this is a rare opportunity to enjoy the very best of Okanagan living. Don’t miss your chance to make it yours! (id:63400)
150 Portview Avenue
Kelowna, British Columbia
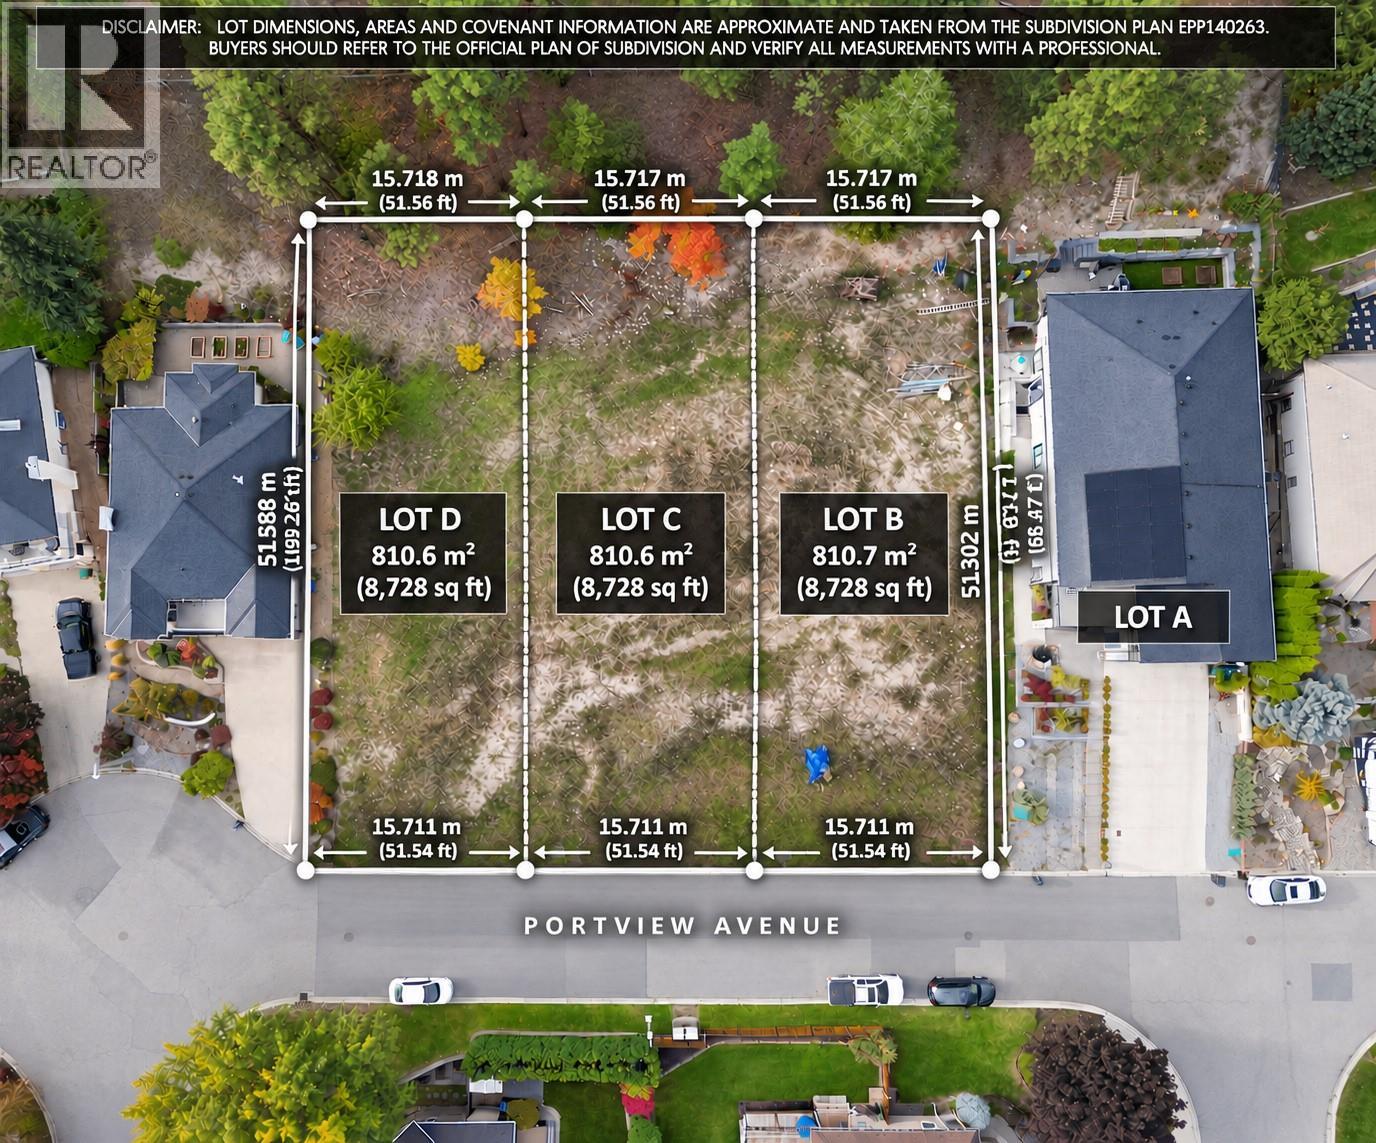
Development opportunity to bundle together with neighbouring lots 148, 150, 152. A rare opportunity in one of Kelowna’s most desirable neighbourhoods — this gently sloped, serviced building lot is ready for your vision. Located on a quiet street just before a cul-de-sac, it offers an ideal setting for families seeking safety, community, and everyday convenience. This is one of three lots available, each with services at the lot line and zoned MF1 (Infill Housing), providing flexibility for various residential building forms. Whether you're planning a custom home, a home with a suite, or exploring other MF1 options, this location supports long-term value and strong future demand. (Buyers must verify all development potential and building plans directly with the City of Kelowna.) You’ll appreciate being walking distance to North Glenmore Elementary, minutes to Dr. Knox Middle School, and only a short drive to UBC Okanagan, Kelowna International Airport, shopping, groceries, restaurants, recreation, and the parks and trails that make North Glenmore so popular. Opportunities like this are few and far between. Bring your builder and explore the possibilities — your next project or dream home starts here in North Glenmore. Please schedule a tour with your Realtor or reach out to the Listing Agent to schedule a tour. (id:63400)
148 Portview Avenue
Kelowna, British Columbia
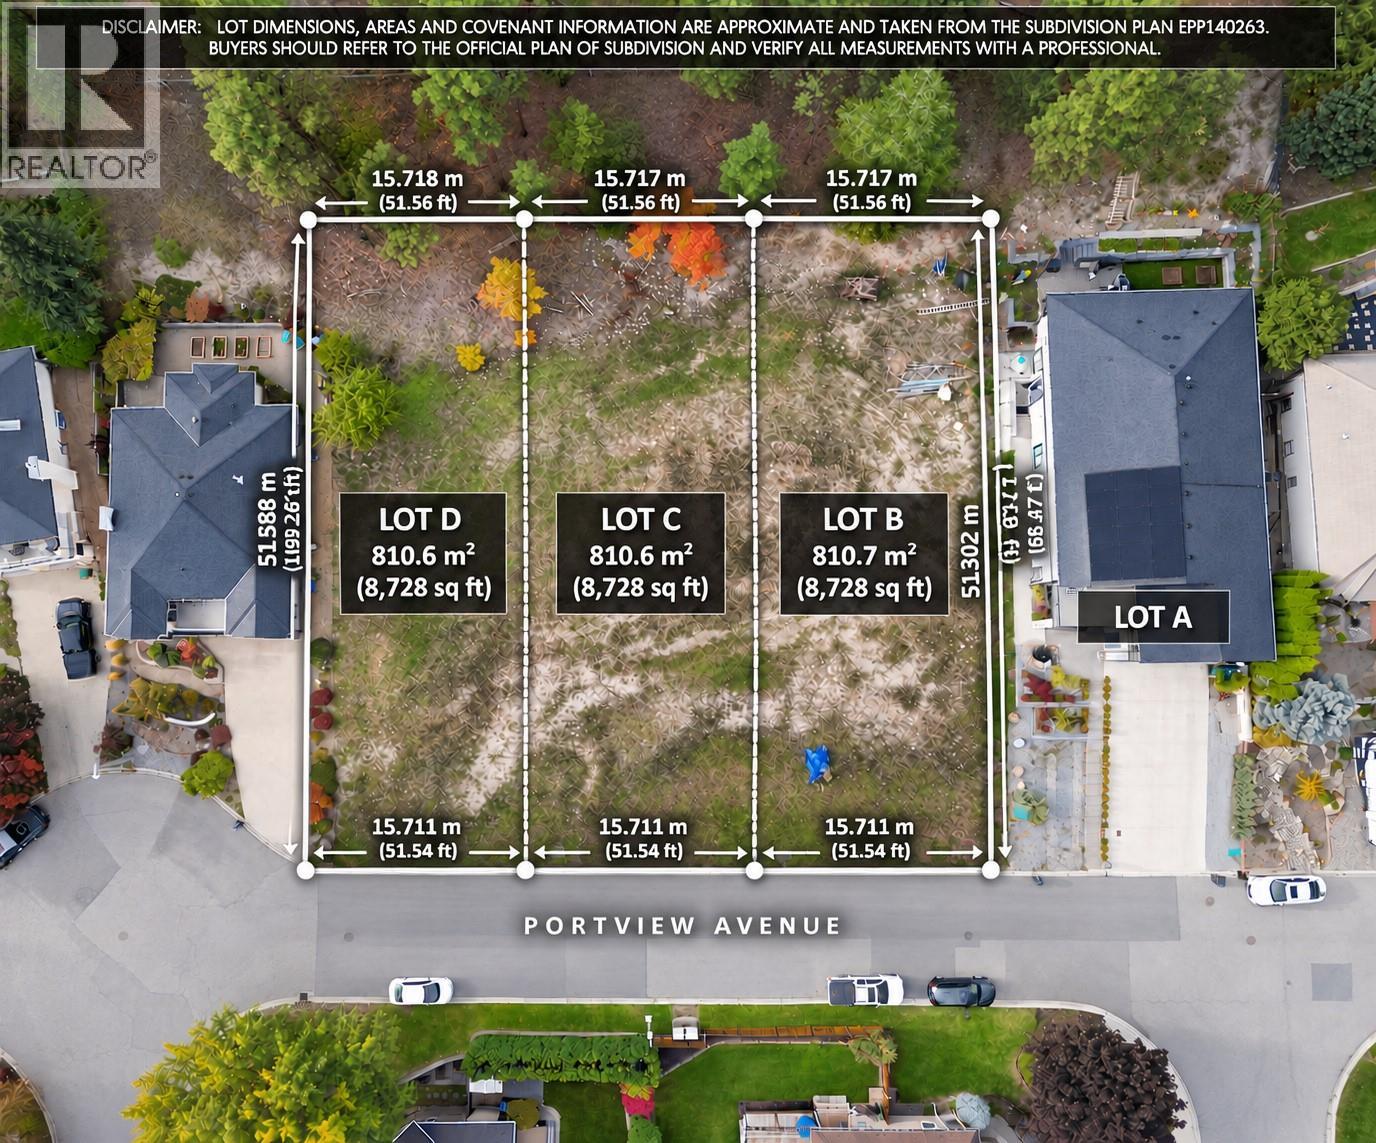
Development opportunity to bundle together with neighbouring lots 148, 150, 152!!! A rare opportunity in one of Kelowna’s most desirable neighbourhoods — this gently sloped, serviced building lot is ready for your vision. Located on a quiet street just before a cul-de-sac, it offers an ideal setting for families seeking safety, community, and everyday convenience. This is one of three lots available, each with services at the lot line and zoned MF1 (Infill Housing), providing flexibility for various residential building forms. Whether you're planning a custom home, a home with a suite, or exploring other MF1 options, this location supports long-term value and strong future demand. (Buyers must verify all development potential and building plans directly with the City of Kelowna.) You’ll appreciate being walking distance to North Glenmore Elementary, minutes to Dr. Knox Middle School, and only a short drive to UBC Okanagan, Kelowna International Airport, shopping, groceries, restaurants, recreation, and the parks and trails that make North Glenmore so popular. Opportunities like this are few and far between. Bring your builder and explore the possibilities — your next project or dream home starts here in North Glenmore. Please schedule a tour with your Realtor or reach out to the Listing Agent to schedule a tour. (id:63400)
711 Olynyk Road
Revelstoke, British Columbia
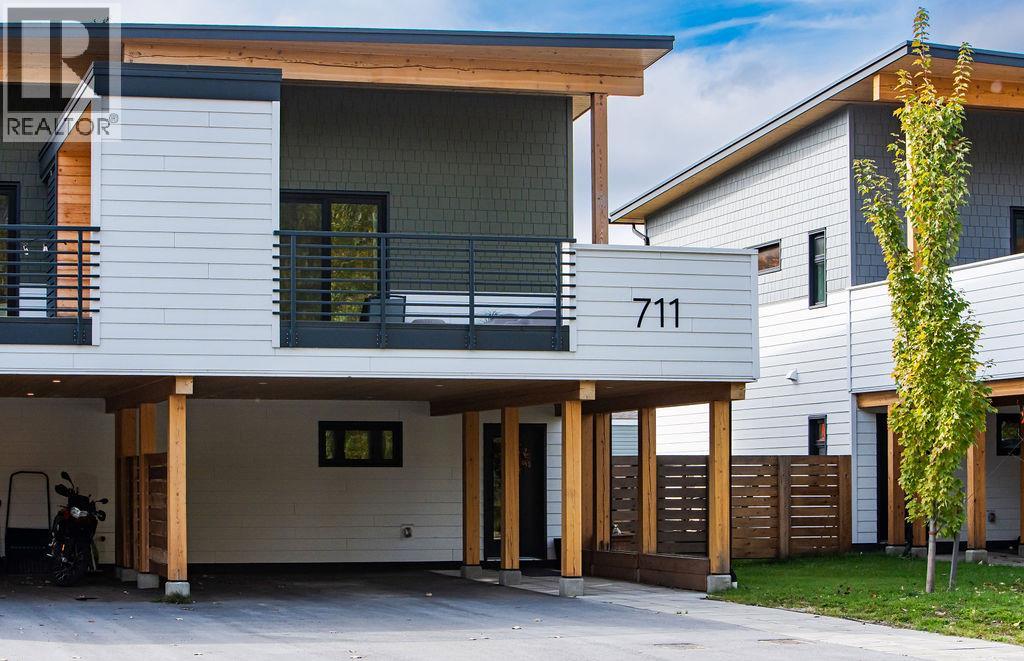
Located in Phase 2 of Olynyk Grove on a quiet no-thru road, this 3 bed / 2.5 bath half-duplex combines luxury finishes with high-performance building standards (BC Step Code 4+). Built for ultimate efficiency and low utility bills, it features triple-pane windows, exterior insulation, a fully ducted HRV, and mini-split a/c units. The main living space shines with quartz countertops, custom birch cabinets, black stainless appliances, and matte black hardware. Step outside to a massive entertainer’s deck overlooking Mt. Revelstoke. Head out back to a generously-sized, fully-fenced backyard—offering rare private outdoor space with plenty of room for kids, pets, and gardening. Complete with covered parking, paved driveway, fir timber accents, and a New Home Warranty. Exceptional value and lifestyle in a prime central location! (id:63400)