
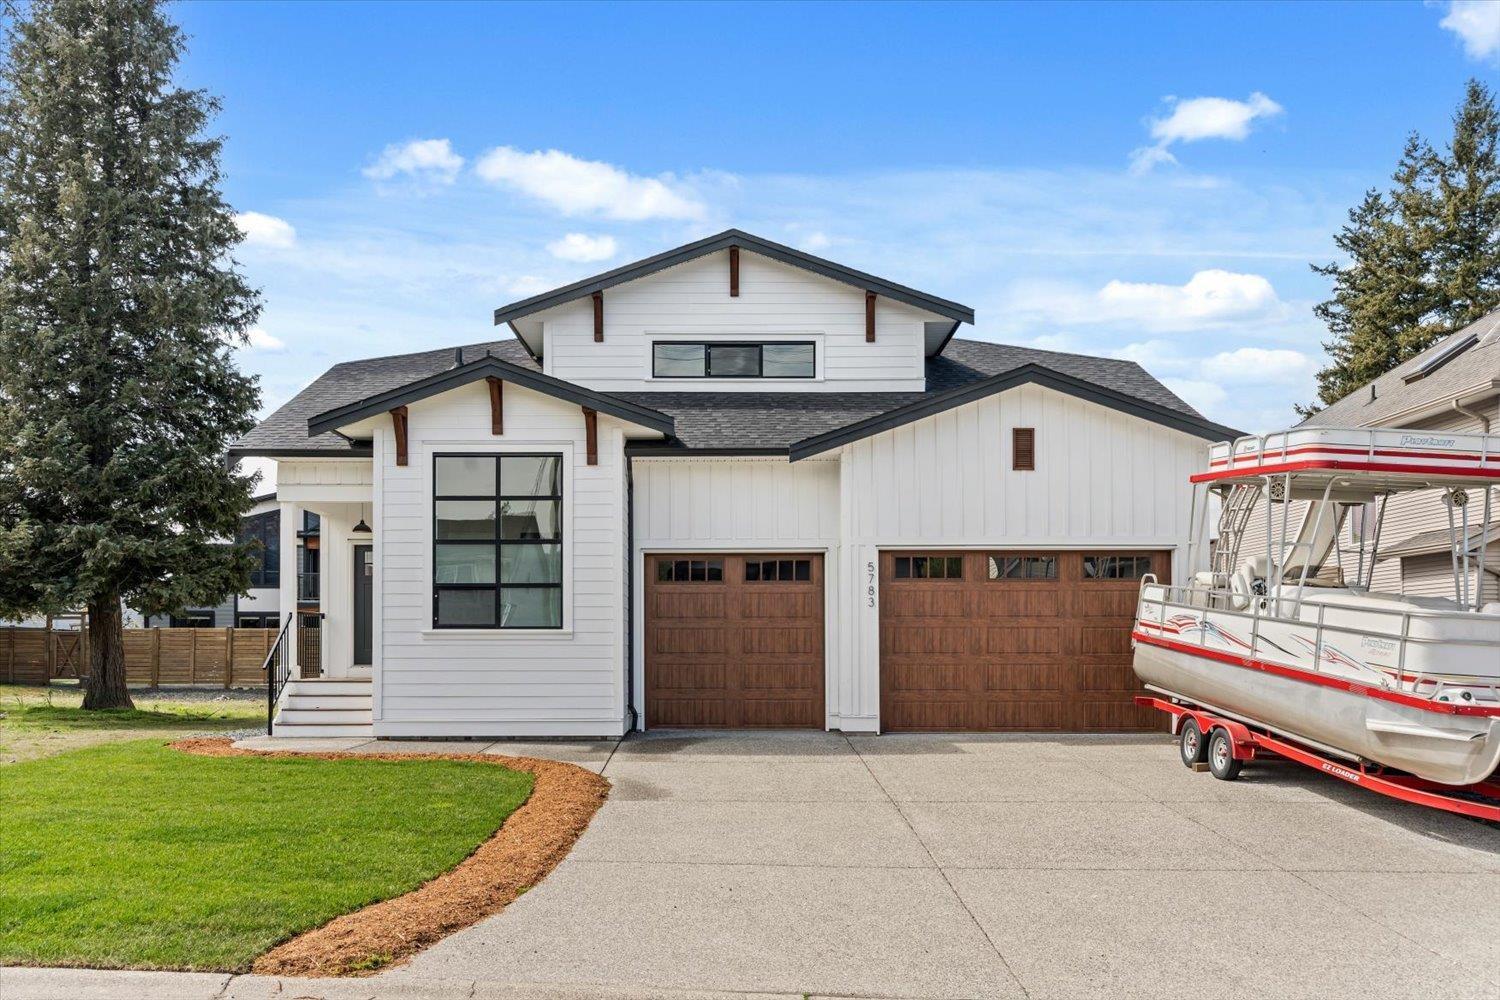
5783 Carter Road, Sardis South
Chilliwack, British Columbia
NO GST! Come see this nearly brand new rancher on Carter RD in Sardis. Built on an old school 17m wide lot this massive home lays out much better than most, taking full advantage of the extra wide lot. Great features include, huge master bedroom, five piece ensuite with soaker tub, triple car garage, boat/RV parking, large deck, huge 1480 sqft unfinished basement roughed in for a suite with separate entrance and much much more. Call today to book your private viewing. * PREC - Personal Real Estate Corporation (id:63400)
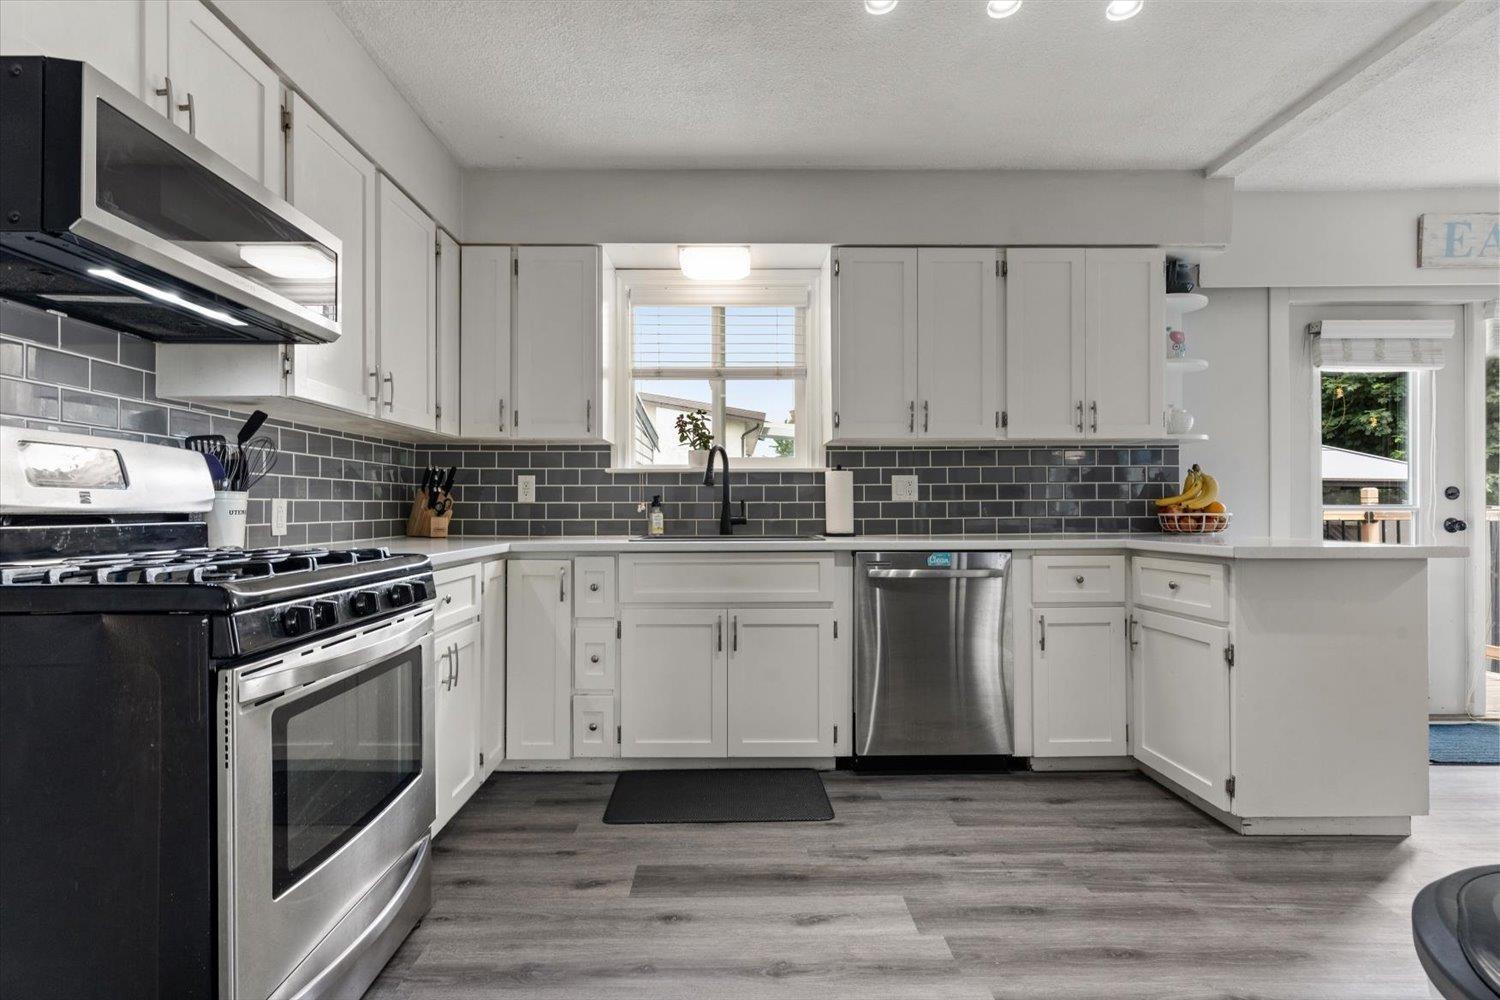
46551 Teton Avenue, Fairfield Island
Chilliwack, British Columbia
Welcome to this well-maintained 1666sqft, 3-level split family home situated on a desirable corner lot in a great convenient Fairfield Island location! Offering a functional layout w/4 bed & 3 bath, bright living spaces & featuring many updates throughout including new flooring, new furnace & central A/C (2021), new HWT (2018) & new roof (2017). The kitchen has white cabinets, stainless steel appliances (gas stove) & flows seamlessly into adjacent eating area & lvgrm w/fireplace & big windows, creating a warm and inviting space for everyday living & entertaining. Outside, enjoy the fully fenced & spacious yard w/room for a shop, RV pkg, gardening, kids + pets. Complete w/single garage & huge crawlspace for storage. This property is a fantastic opportunity for families or first-time buyers! * PREC - Personal Real Estate Corporation (id:63400)
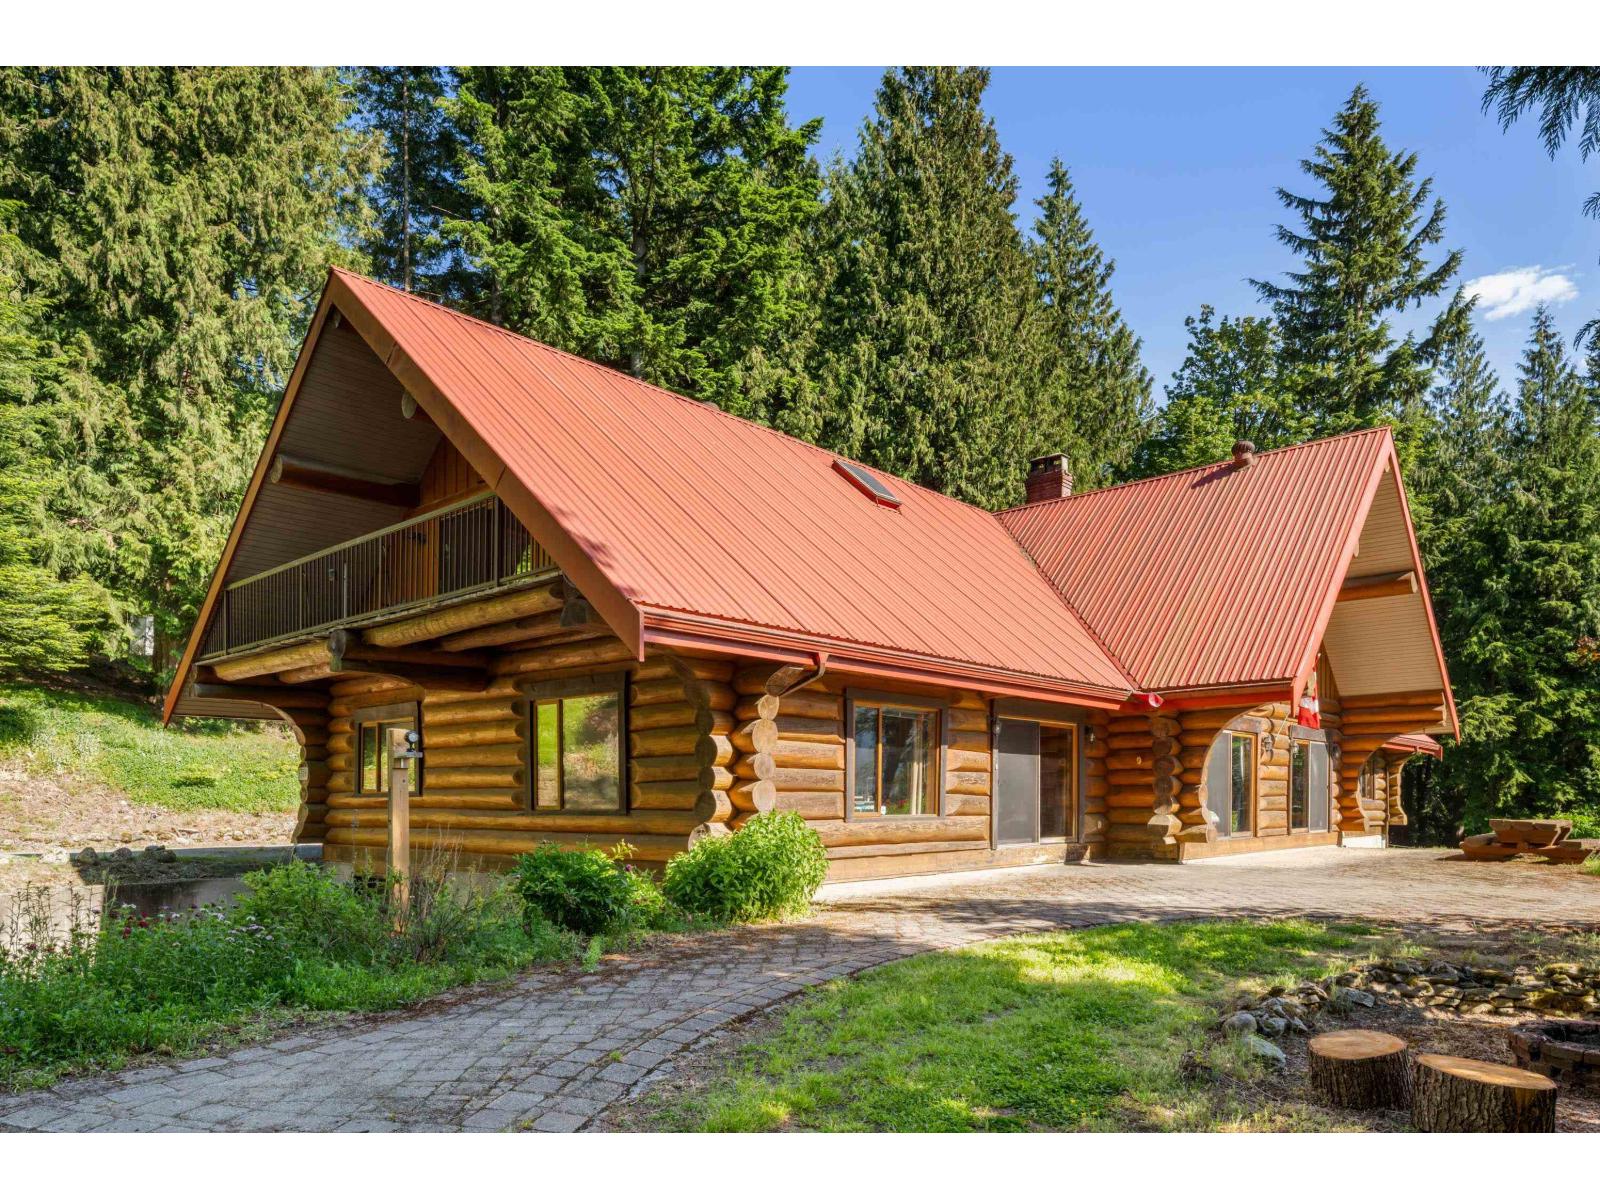
5520 Graham Drive, Ryder Lake
Ryder Lake, British Columbia
Stunning Ryder Lake acreage offering privacy, space, and breathtaking mountain views. Set on 10 picturesque acres, this impressive 6,351 sq.ft. rancher-style home features 6 bedrooms, 5 bathrooms, and a bright open-concept design that seamlessly connects the main living areas. The sprawling layout is ideal for families and entertaining, while large windows capture the beauty of the surrounding countryside. A self-contained suite provides flexibility for extended family, guests, or mortgage-helper income. The acreage offers endless opportunities for hobby farming, outdoor recreation, or simply enjoying peaceful country living. Located just minutes from Chilliwack, this exceptional property combines rural tranquility with modern convenience in one of the area's most sought-after locations. * PREC - Personal Real Estate Corporation (id:63400)
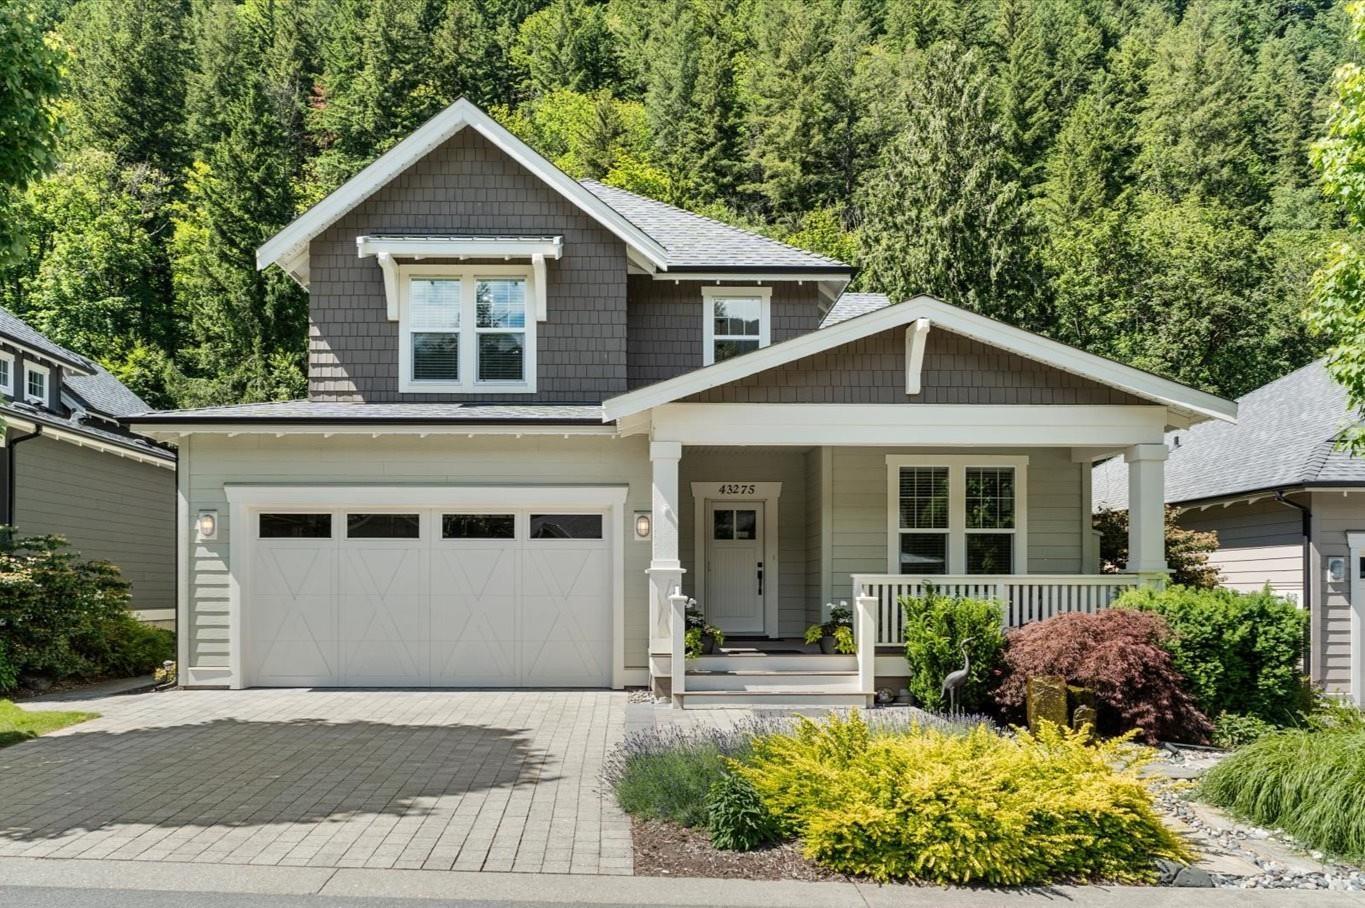
43275 Old Orchard Lane, Cultus Lake South
Cultus Lake, British Columbia
Prime location within the gated community of Creekside Mills! This meticulously maintained 2-storey 3 bed 2.5 bath home showcases pride of ownership. The main floor has a primary suite & versatile flex room perfect for a home office. Chef-inspired kitchen features granite countertops, a large island, and plenty of space for gathering with family and friends. The vaulted living room creates an impressive sense of space, anchored by soaring windows showcasing light and nature. Loft and 2 bdrms upstairs are perfect for guests. Front and back covered decks. Flagstone patio & a charming garden shed. Double car garage w. epoxy floor. Bonus: A/C, gutter guards, patio heater, garage sink & a long list of upgrades! First class ammenities - Clubhouse, Outdoor pools, Hot-tub, community gardens! (id:63400)
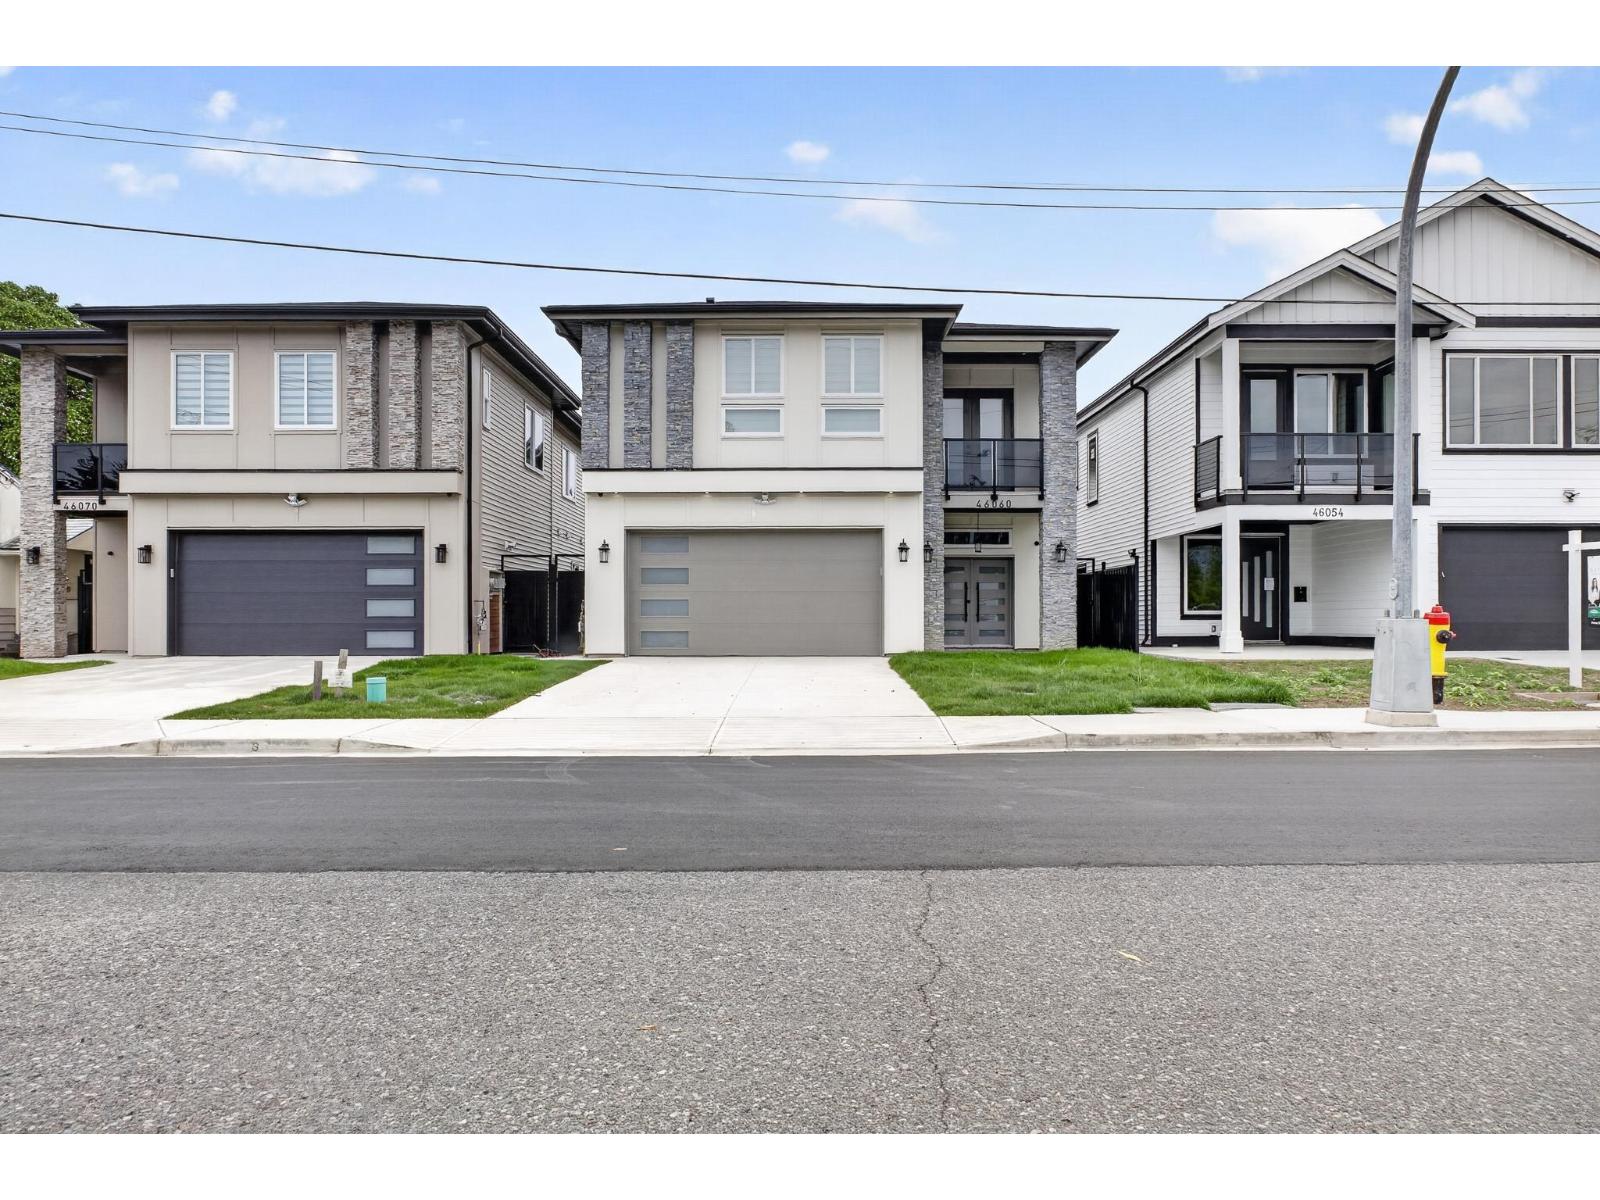
46060 Southlands Crescent, Chilliwack Proper South
Chilliwack, British Columbia
Experience ELEVATED modern living in this STUNNING newly built home, showcasing a designer kitchen w/floor-to-ceiling custom cabinetry, striking quartz countertops & full-height backsplash, oversized island, premium SS appliances, & stylish pendant lighting. The bright open-concept layout is enhanced by warm wood flooring, contemporary finishes, & large windows capturing beautiful MTN VIEWS! Enjoy a spacious covered balcony IDEAL for entertaining, PLUS a fully fenced backyard for family enjoyment. Offering excellent flexibility w/suite potential in the main home & a detached guest suite, this property is IDEAL for extended family or mortgage-helper possibilities. Complete with impressive curb appeal, stone accents, & a DBL garage, this home blends luxury, functionality, & income potential! * PREC - Personal Real Estate Corporation (id:63400)
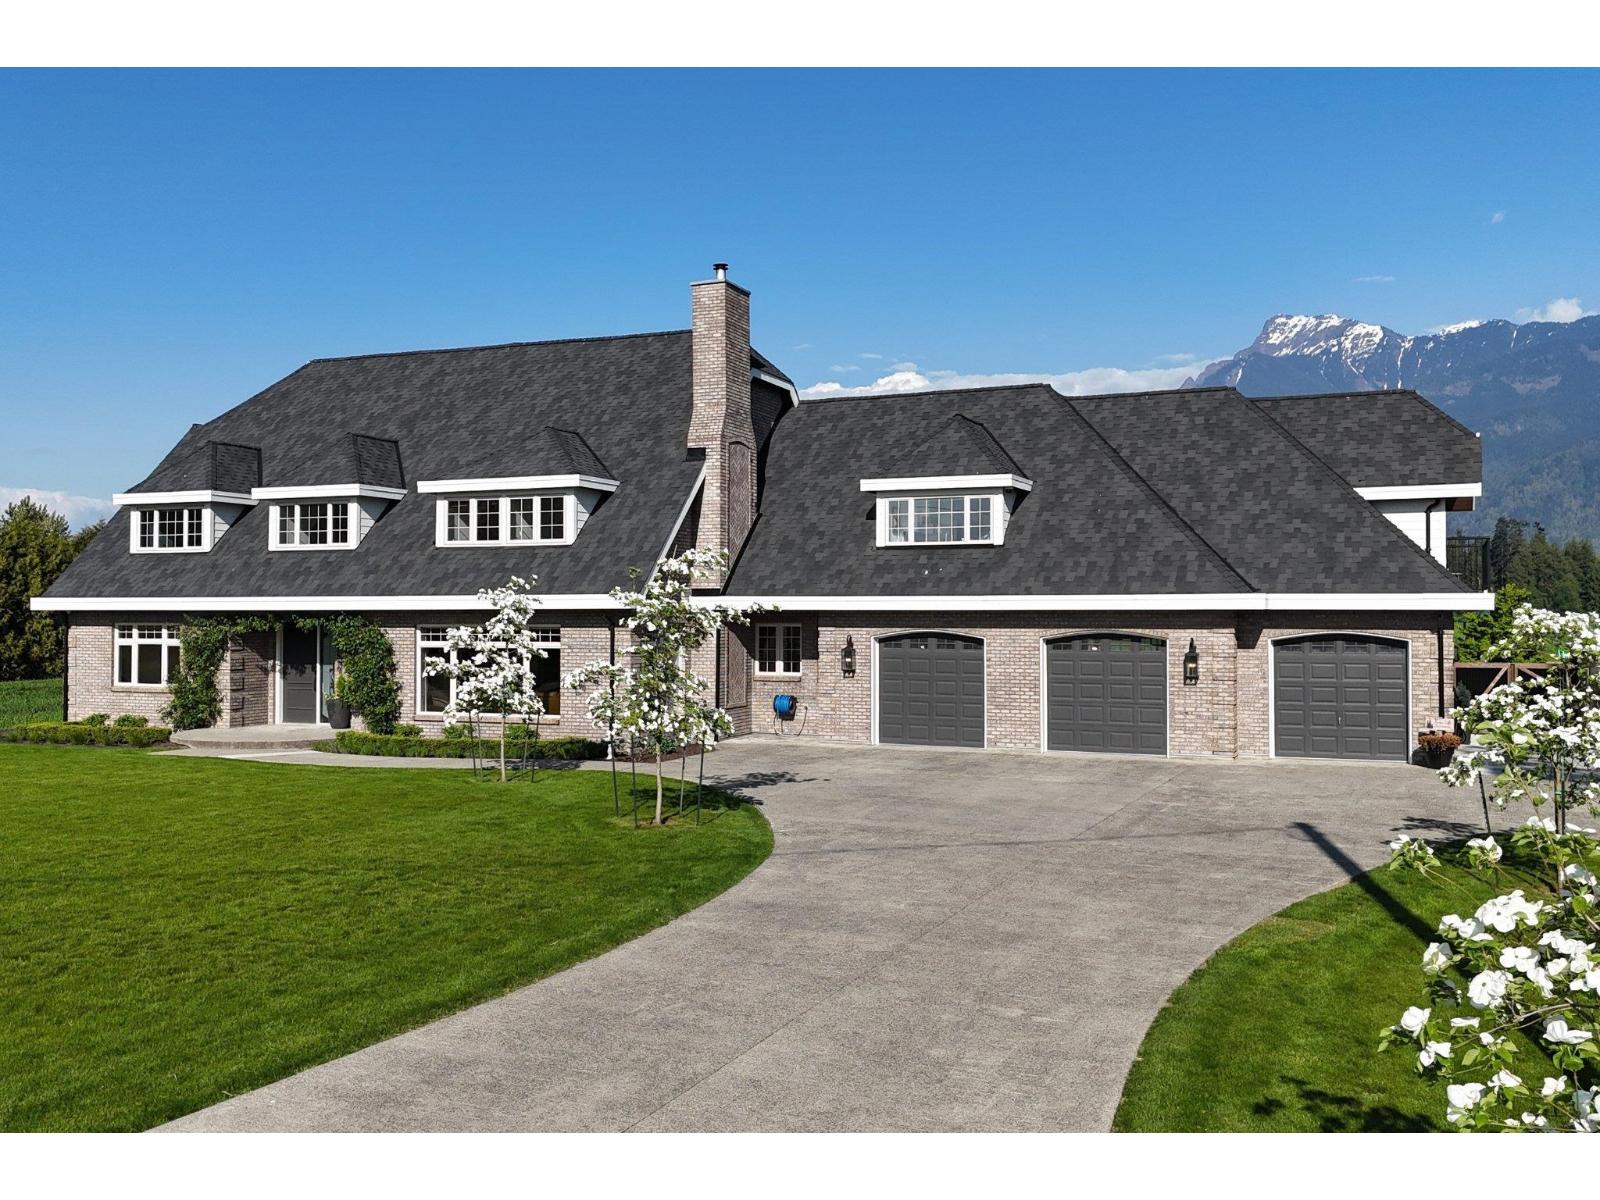
9808 Chapman Road, Rosedale
Rosedale, British Columbia
Turn-key luxury. A site-specific custom built residence fully restored to be truly contemporary while retaining its strong "boerderij" influences with timeless brick, steeply pitched gabled roof with symmetrical dormers and crisp white window surrounds. 5,311 sq ft living space on 2 levels with 6 bedrms and 5 bathrms, incl. primary with views in 3 directions + french doors to balcony. Formal entry + office, elegant kitchen open to dining and family rooms, walk out to a resort-style patio with a large inground pool surrounded by open fields and a panoramic view of Mount Cheam. 1,090 sq ft self-contained LEGAL SUITE. Professionally landscaped with premium house systems throughout. Truly executive in an amazing East Chilliwack location, 9808 Chapman Road, make it your address. (id:63400)
8379 Chelmsford Place, Chilliwack Mountain
Chilliwack, British Columbia
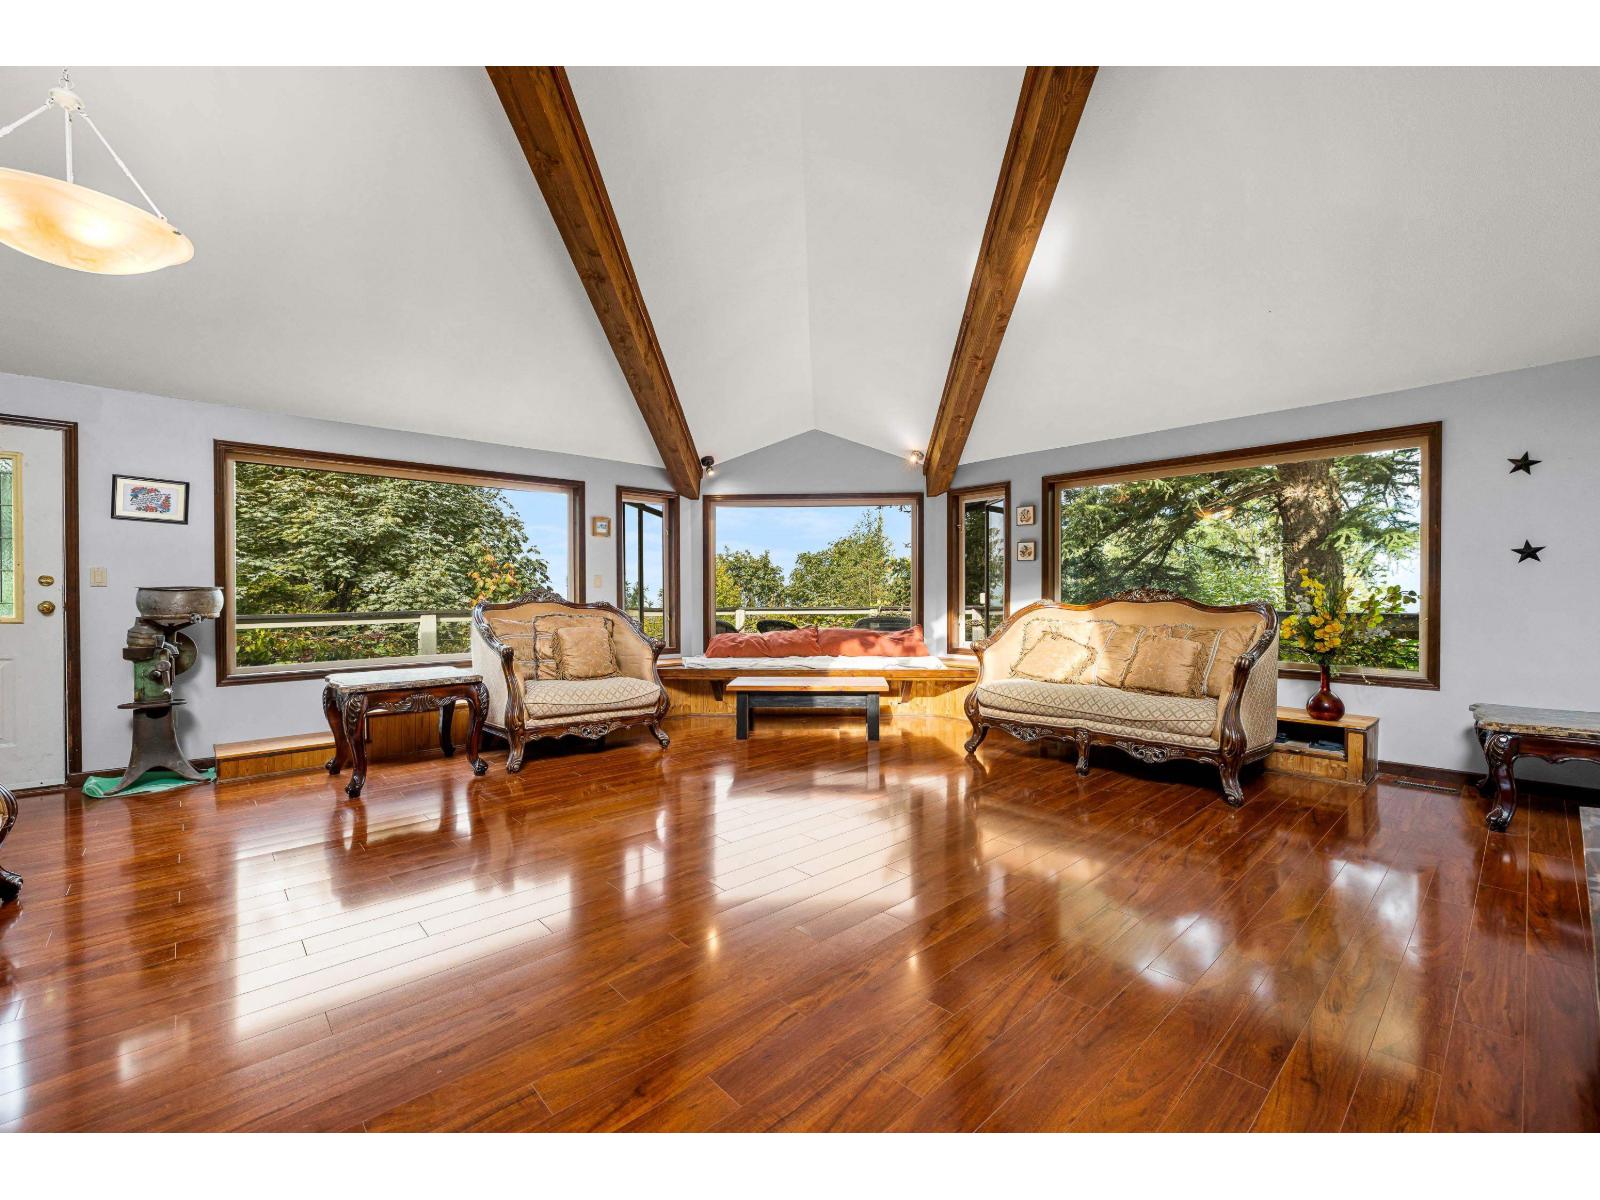
*Open 2-4PM June 6 & 7* This custom-built 5-bedroom, two-story home is located in desirable Panama Heights on Chilliwack Mountain overlooking the Fraser Valley River. The almost 4,000 sq ft rancher with walk-out basement sitting on 1.35 acres of land features vaulted ceilings and large, picturesque windows showcasing spectacular river and valley views. Unique design includes an elevated view platform with hot tub and shower over 40ft up a tree, connected by a wooden bridge to the main floor. Oversized separate garage, patios, covered outdoor kitchen, detached shop, glass greenhouse, large professional koi ponds, and so much more. The basement suite was fully renovated in 2024. Great mortgage helper with high earning potential if running as Airbnb. Call today to book your private tour. (id:63400)
1535 Canterbury Drive, Agassiz
Agassiz, British Columbia
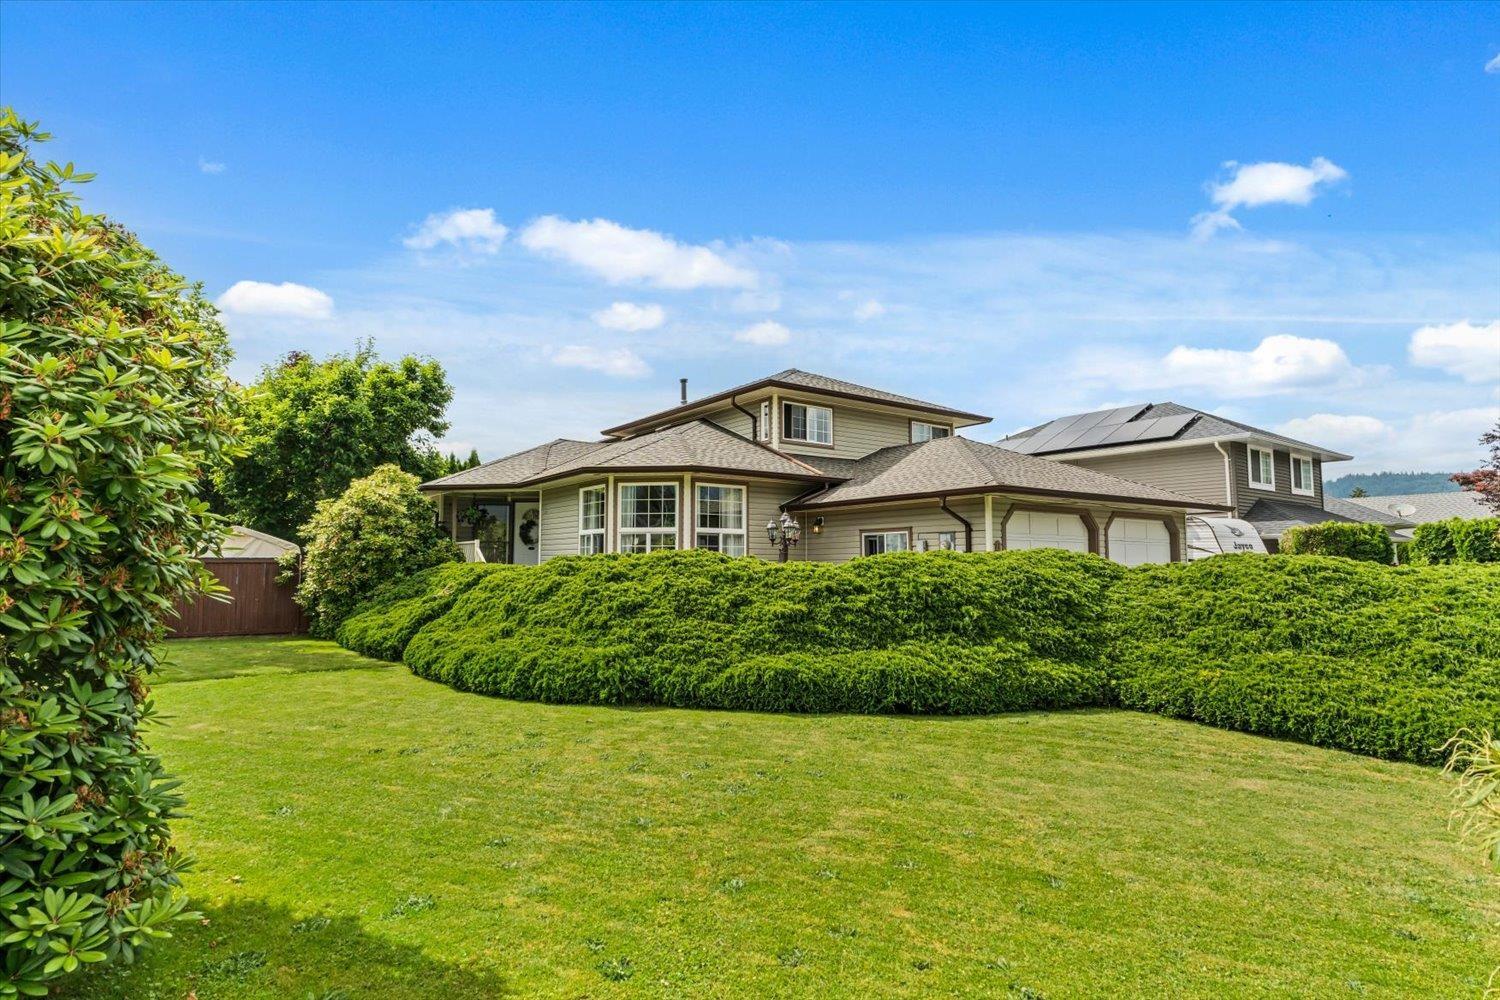
Fantastic Location, Spacious Family Home & Parkside Setting! Situated on a large corner lot backing directly onto the park in a quiet, family-friendly neighbourhood, this home offers exceptional space and value. With 3 bedrooms upstairs, a family room, den, and the potential for up to 3 additional bedrooms downstairs, there's plenty of room for a growing family. Step through the back gate for direct access to the park"-perfect for children, pets, and outdoor recreation. The private fenced backyard includes a 12' x 12' garden/storage shed and a natural gas BBQ hookup. Additional highlights include central air conditioning, a laundry tub, a cozy gas fireplace & stunning views of Mount Cheam New roof installed in Summer 2024. Room for Boat/RV. A wonderful family home in a sought-after location"-Open House June 27, (Sat) 1-3pm. (id:63400)
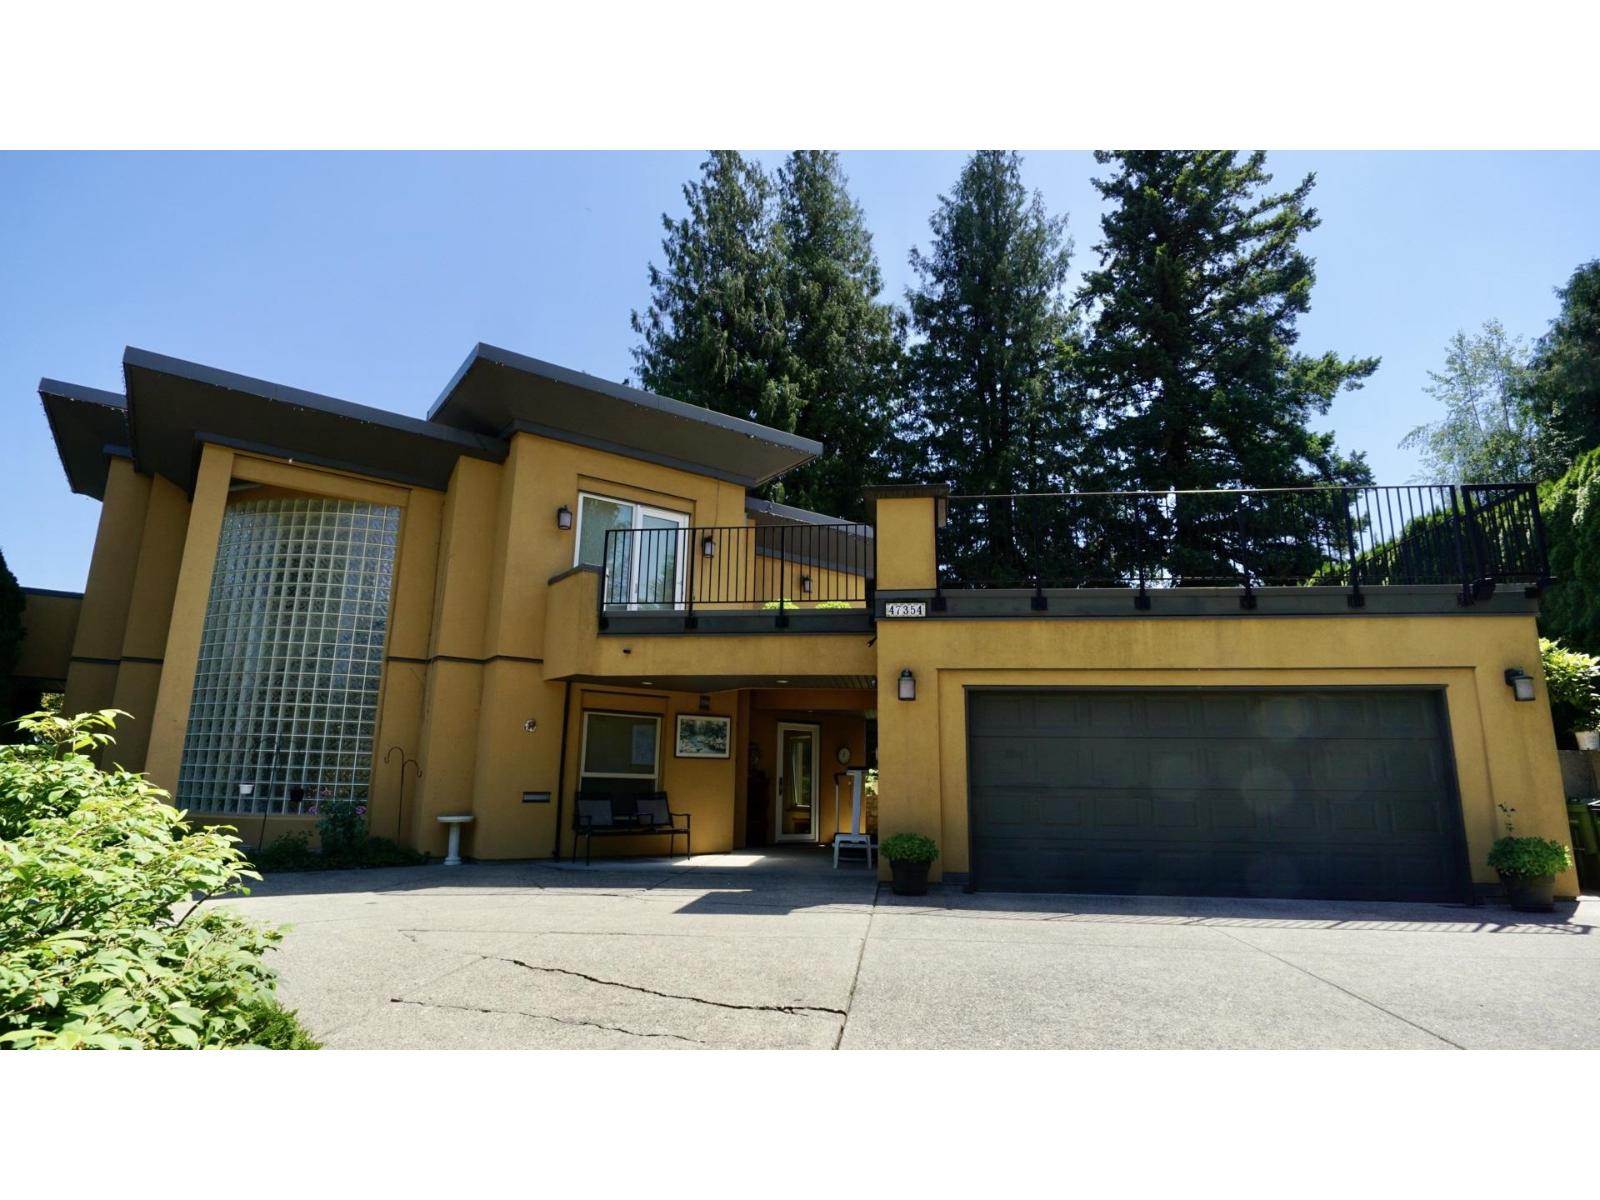
47354 Swallow Crescent, Little Mountain
Chilliwack, British Columbia
This spectacular villa captures sweeping mountain and valley views from most rooms. A magnificent central mega-skylight bathes both levels in brilliant natural light year-round, while a striking spiral staircase serves as a dramatic architectural centerpiece. The design masterfully blends modern sophistication with timeless elegance, featuring rich solid wood flooring, a resort-style Mediterranean kitchen, and your own private sauna for the ultimate wellness lifestyle. Uncompromising craftsmanship meets peak efficiency with premium German double-tilt windows, improved insulation, powered blinds, central AC, and a rain-screen stucco exterior. This isn't just a home-it's a private retreat you'll love showcasing to family and friends. Open house Aug 15, Sat 12-4 (id:63400)
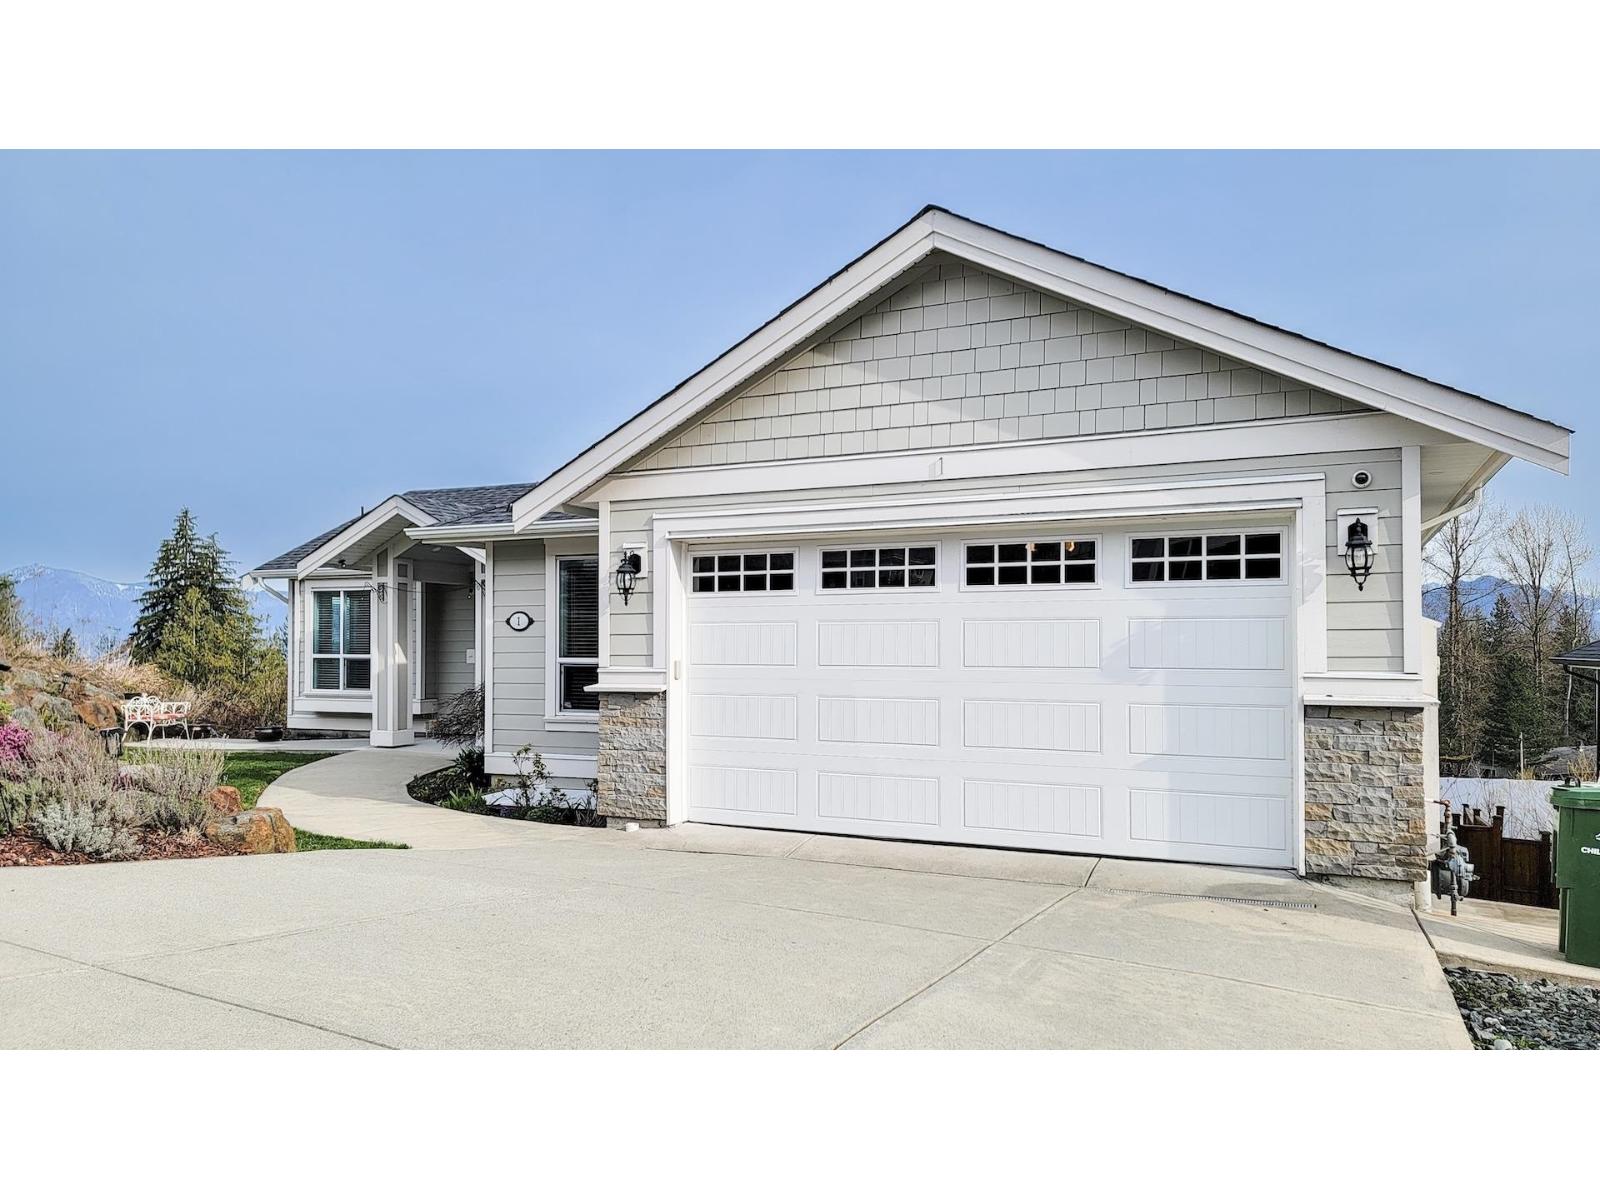
1 8295 Nixon Road, Eastern Hillsides
Chilliwack, British Columbia
CUSTOM RANCHER with walkout basement backing onto greenspace, offering breathtaking VALLEY VIEWS! Situated in a sought-after golf course community. Thoughtfully crafted with outstanding quality and high-end finishes throughout, the open-concept great room showcases vaulted ceilings and a stunning rock fireplace. The gourmet kitchen is equipped with a large island, premium appliances including a gas stove, quartz countertops, in-cabinet lighting, and sleek modern fixtures. Step out onto the covered deck to enjoy spectacular 180° views, complete with an outdoor heater and built-in speakers both inside and out, perfect for entertaining. Additional features include security system, built-in vacuum, LED lighting, a high-efficiency furnace, EV charger-ready and AC. OPEN HOUSE August 08 & 09, 2-4 pm. (id:63400)
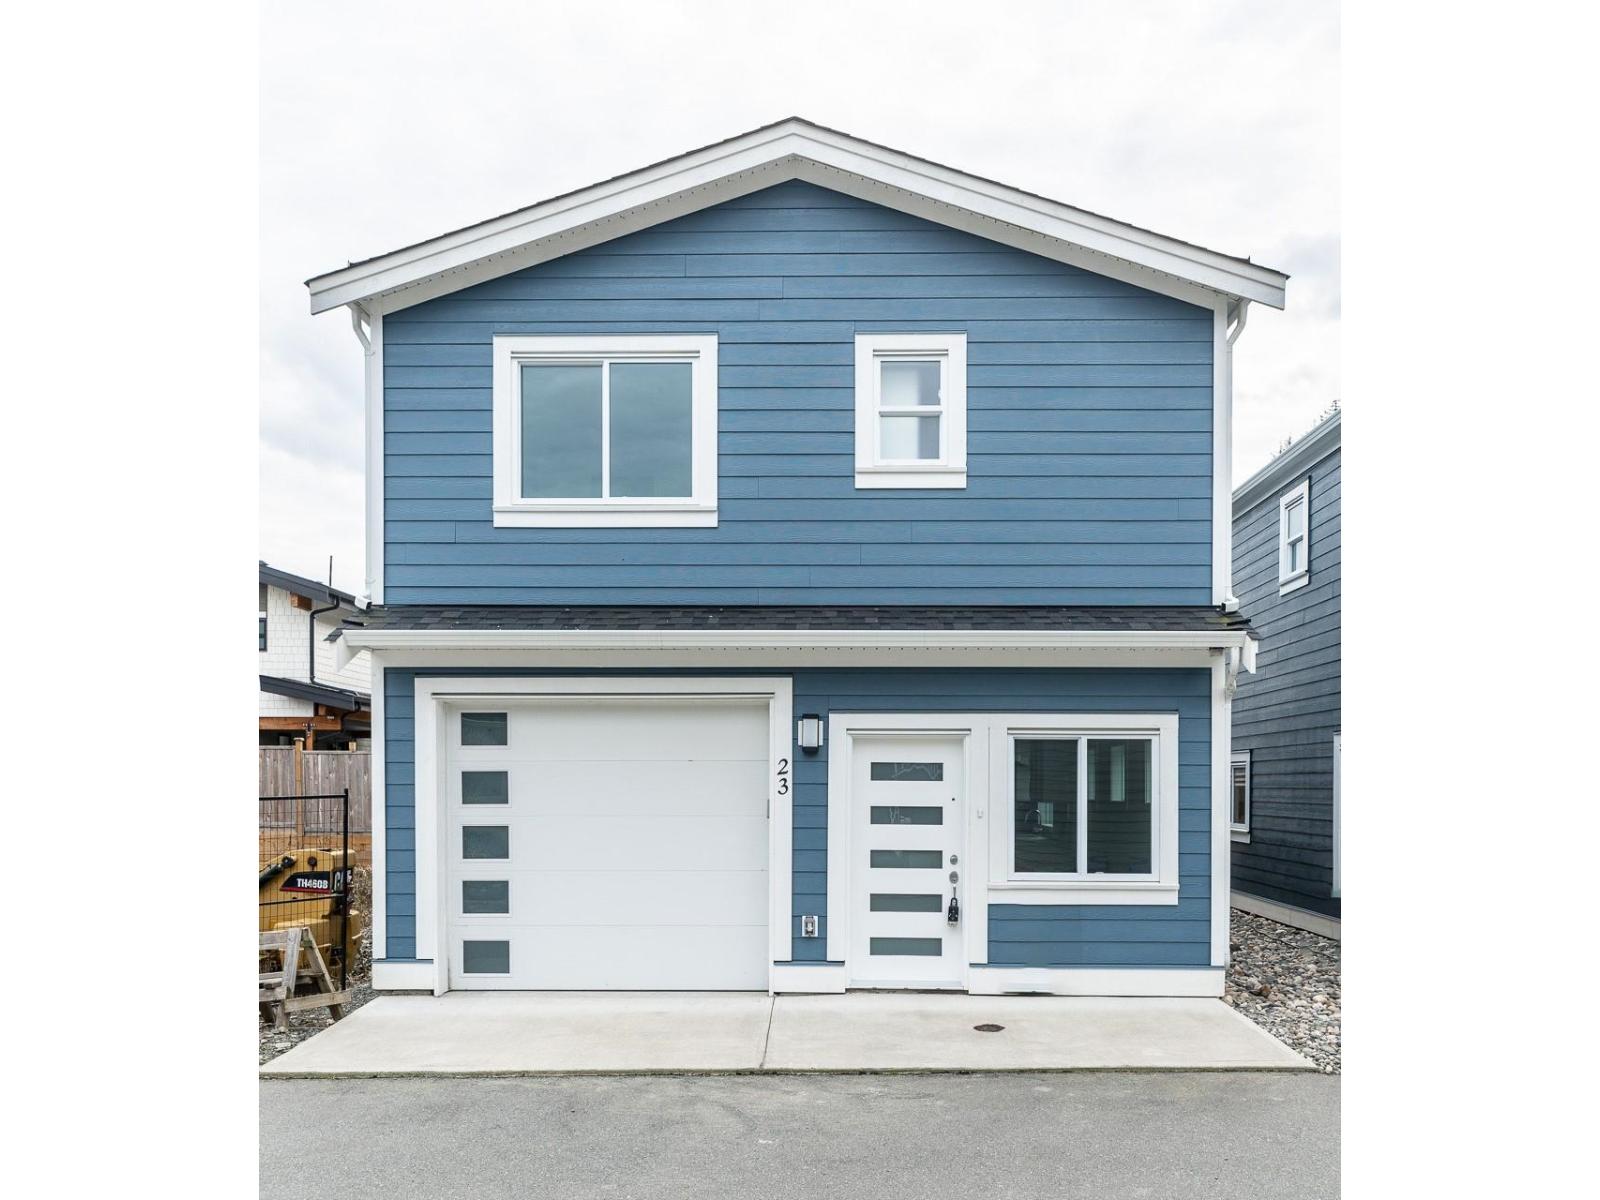
23 750 Hot Springs Road, Harrison Hot Springs
Harrison Hot Springs, British Columbia
Discover your brand-new home in Harrison Hot Springs! Nestled amidst picturesque landscapes, this charming 3-bedroom detached unit offers tranquility and comfort just moments away from the serene waters of the lake. Whether for first-time home buyers or a pet-friendly vacation retreat, this property is tailored to your needs. Enjoy the affordability of low strata fees while indulging in the private patio with BBQ connector. Plus, with convenient visitor parking and easy access to local restaurants & outdoor activities, this home is perfect for those seeking a peaceful & active lifestyle. Enjoy comfortable living year-round with a high-efficiency furnace, and hot water on demand, all backed by new home warranty for peace of mind. Don't miss the chance to be the first to call this your home! (id:63400)
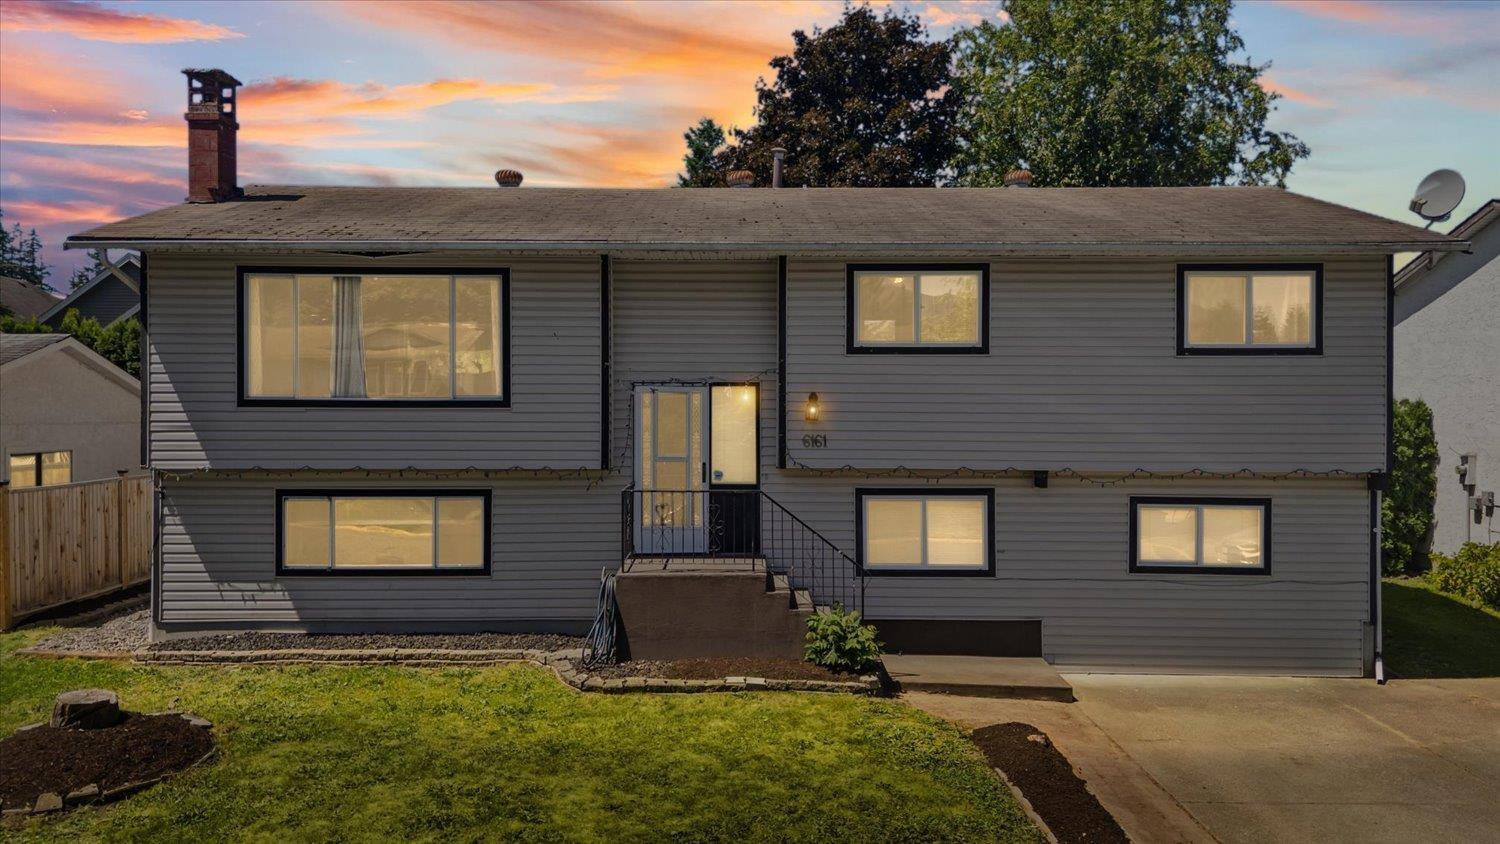
6161 Dundee Place, Sardis South
Chilliwack, British Columbia
Opportunity knocks in the heart of Sardis! This 4 bed, 3 bath home with a suite is the perfect chance for buyers looking to add their own personal touch and build equity. Featuring a functional family-friendly layout, plenty of living space, and a nice backyard for kids, pets, and entertaining. Located within walking distance to schools, shopping, parks, and everyday amenities, convenience is at your doorstep. Whether you're a first-time buyer, growing family, or investor, this well-priced home offers incredible value in one of Sardis' most sought-after neighborhoods. Don't miss your chance to make this home your own! * PREC - Personal Real Estate Corporation (id:63400)
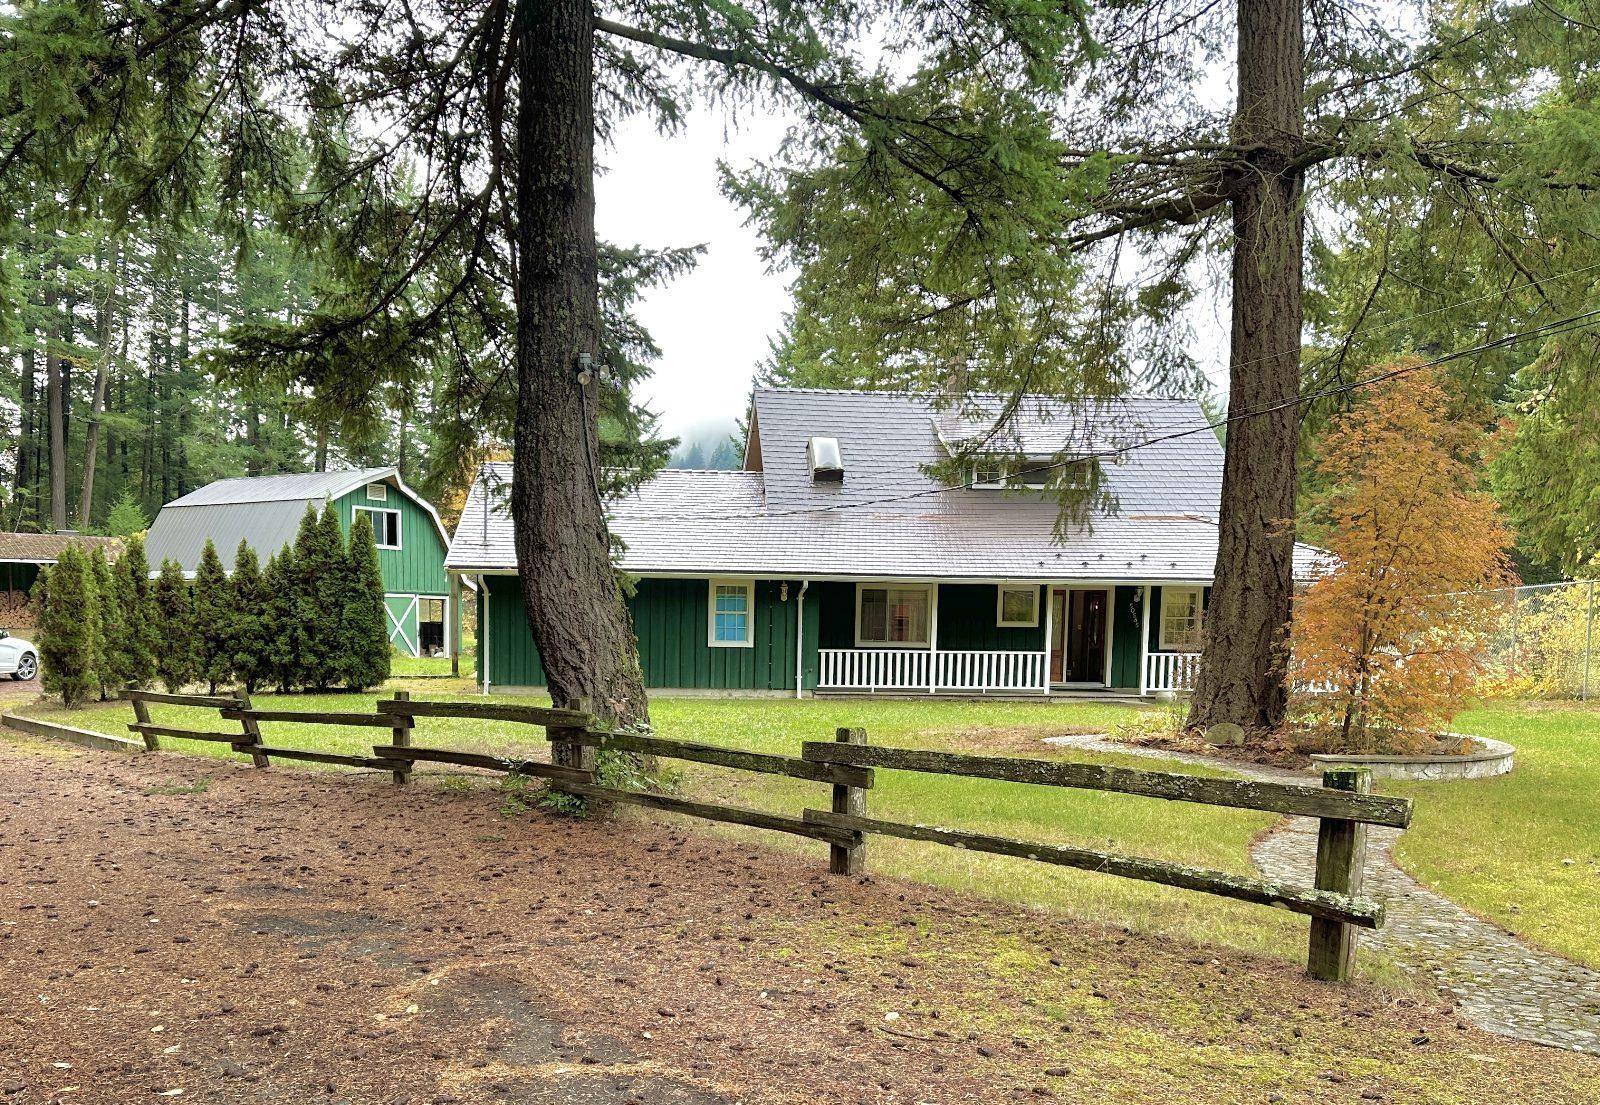
50585 Slanzi Road, Fraser Canyon
Boston Bar / Lytton, British Columbia
Looking for the perfect country lifestyle and investment? This charming, solidly built Art Deco home is full of character, with rounded ceilings, walls, and a cozy country kitchen featuring a bright bay window and handmade solid wood cabinets. The main floor has a spacious primary bedroom with walk-in closet, while upstairs offers two large bedrooms and a versatile sitting area. Relax by the wood-burning stove or enjoy the flat, fenced yard overlooking the Fraser River. Fruit trees, a 29x20 barn with suite potential, new metal roof, and extra storage buildings add value. Located on a quiet cul-de-sac with property extending across the street"-possible subdivision potential! Come see it today! (id:63400)
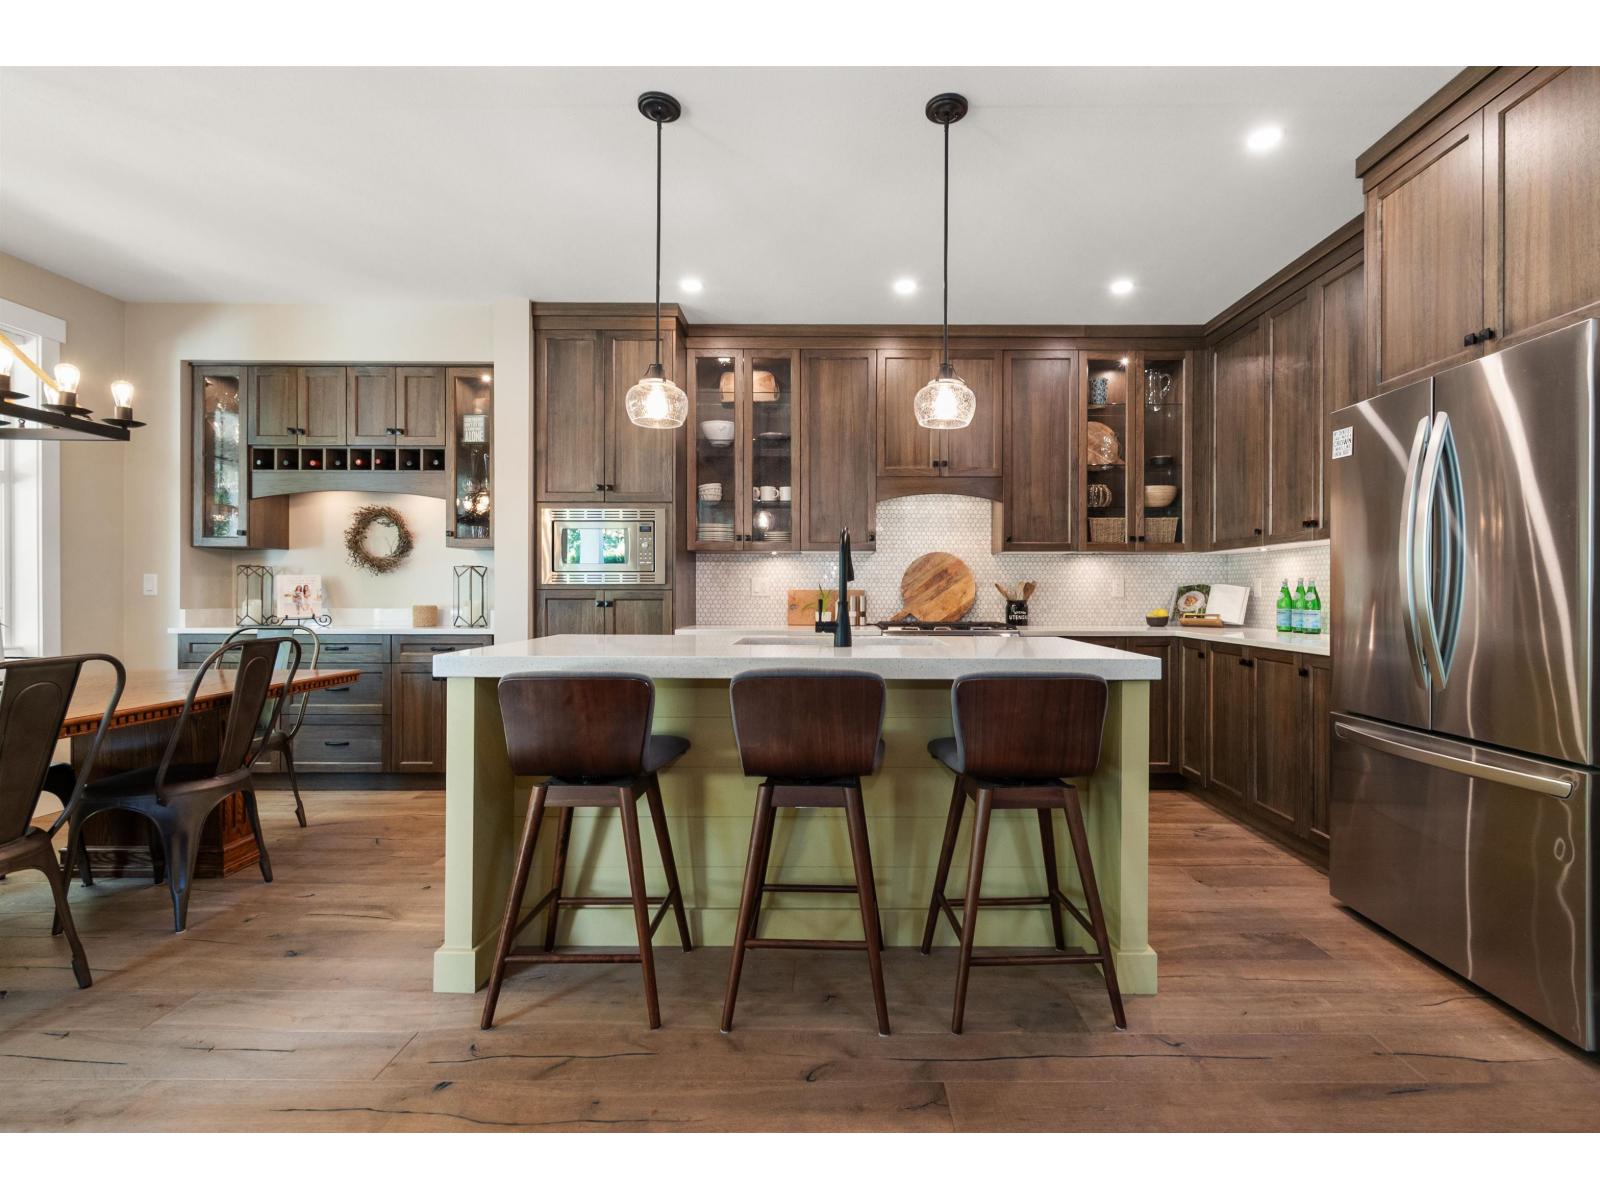
43284 Water Mill Way, Cultus Lake South
Lindell Beach, British Columbia
This well-appointed Creekside Mills residence showcases extensive upgrades, thoughtful improvements, and exceptional pride of ownership; a complete package checking every box. From the generator, A/C, water softener, Gemstone exterior lighting, & EV-ready electrical upgrades, every detail has been carefully considered for comfort and peace of mind. Set on an ultra-private 4800 SF lot with bright southern mountain views and a soothing creekside backdrop, the professionally designed yard is a true outdoor retreat. Relax in the saltwater hot tub, gather around the covered fireside lounge, enjoy the open waterfall deck, or polish your putt on the custom green, all surrounded by mature hedging. Inside, the 2,185 SF home has been freshly painted and beautifully finished with white oak hardwood floors, custom barnwood feature walls, and premium Norman cellular shades. Meticulously cared for and move-in ready, this is an opportunity to elevate your lifestyle and enjoy resort-inspired living just moments from the lake. (id:63400)
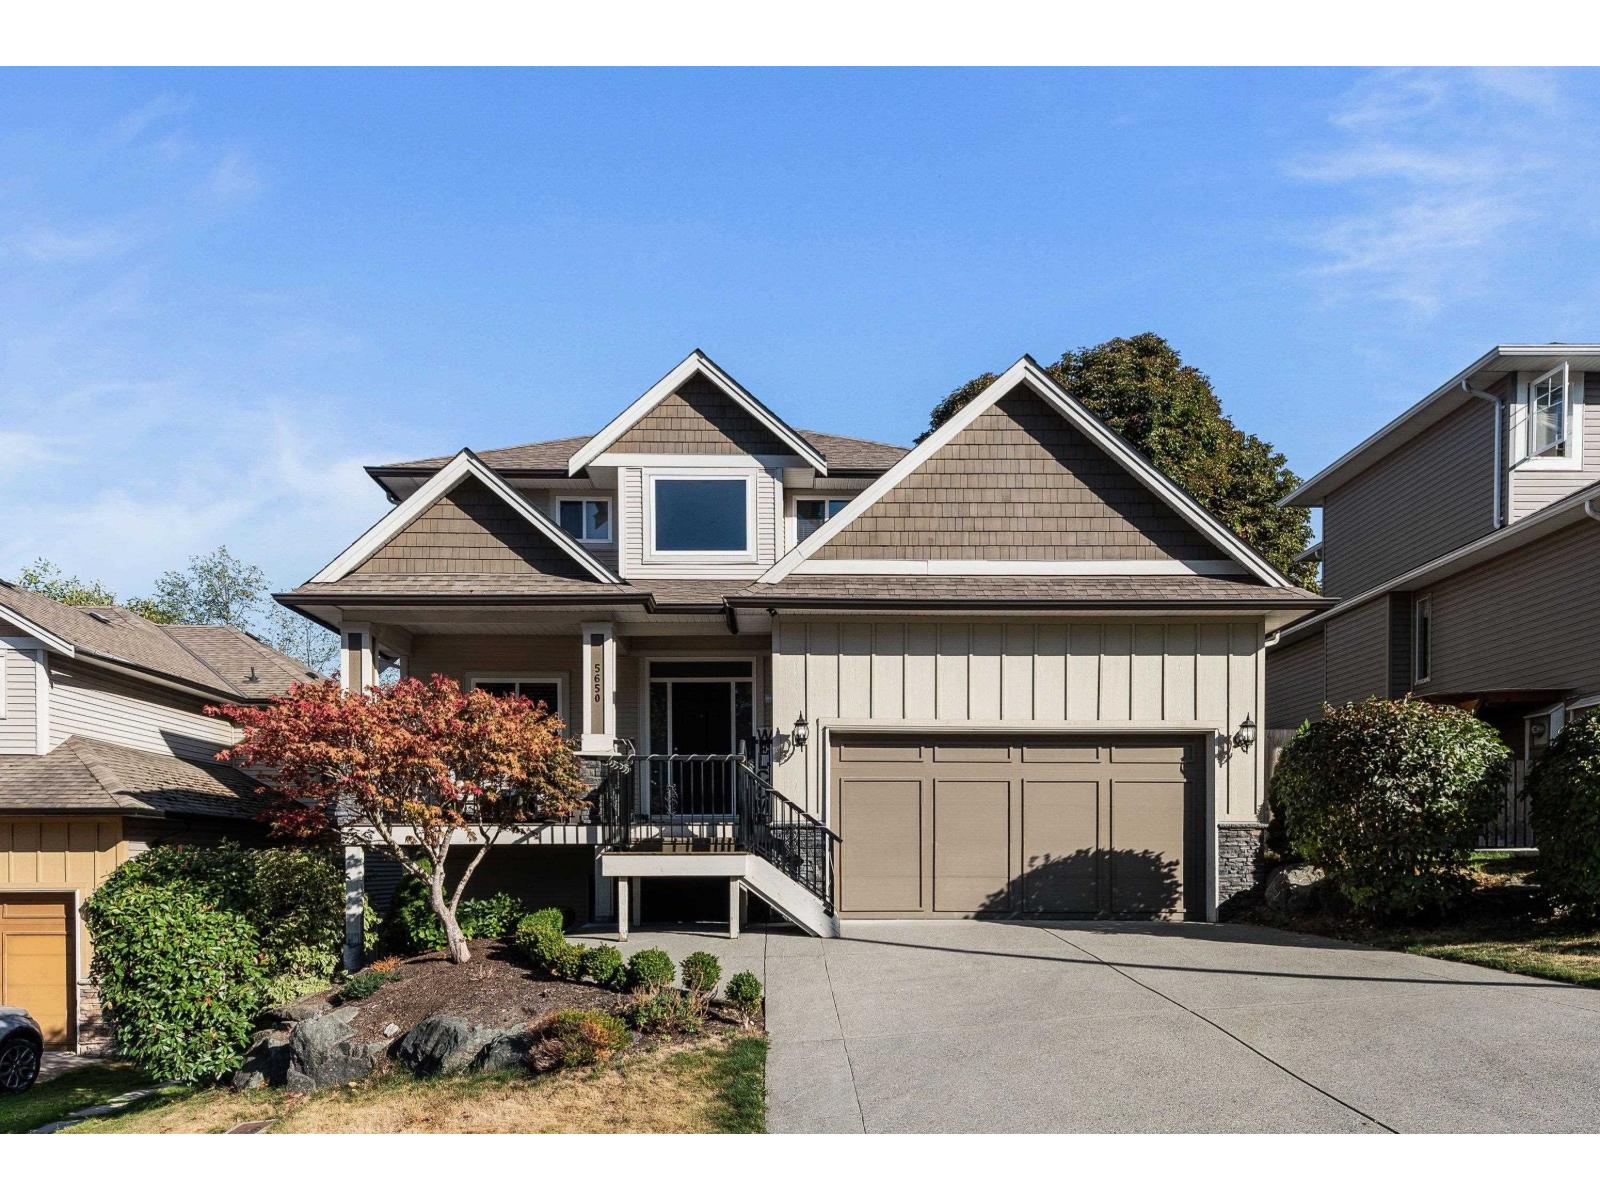
5650 Cedarcreek Drive, Promontory
Chilliwack, British Columbia
Got a big Family? We have a huge home for them. You will not know how beautiful and large this home is until you get inside. This 4265 sq ft home has a thoughtful layout for the whole family., Bright open concept with 4 large bedrooms up and a den on the main. Suite down has 3 bedrooms and is large and bright. New gas fireplace installed in suite So many upgrades done over the last few years. Roof (23)New furnace (22) All new toilets (20) 2 new hot water tanks (24 & 23). New Dishwasher (25) New range hood (25) New Fencing around the private back yard (25) Extended deck off of main floor(20) . Location is peaceful and close to all amenities. Definitely put this one on your list. Suite is unoccupied (id:63400)
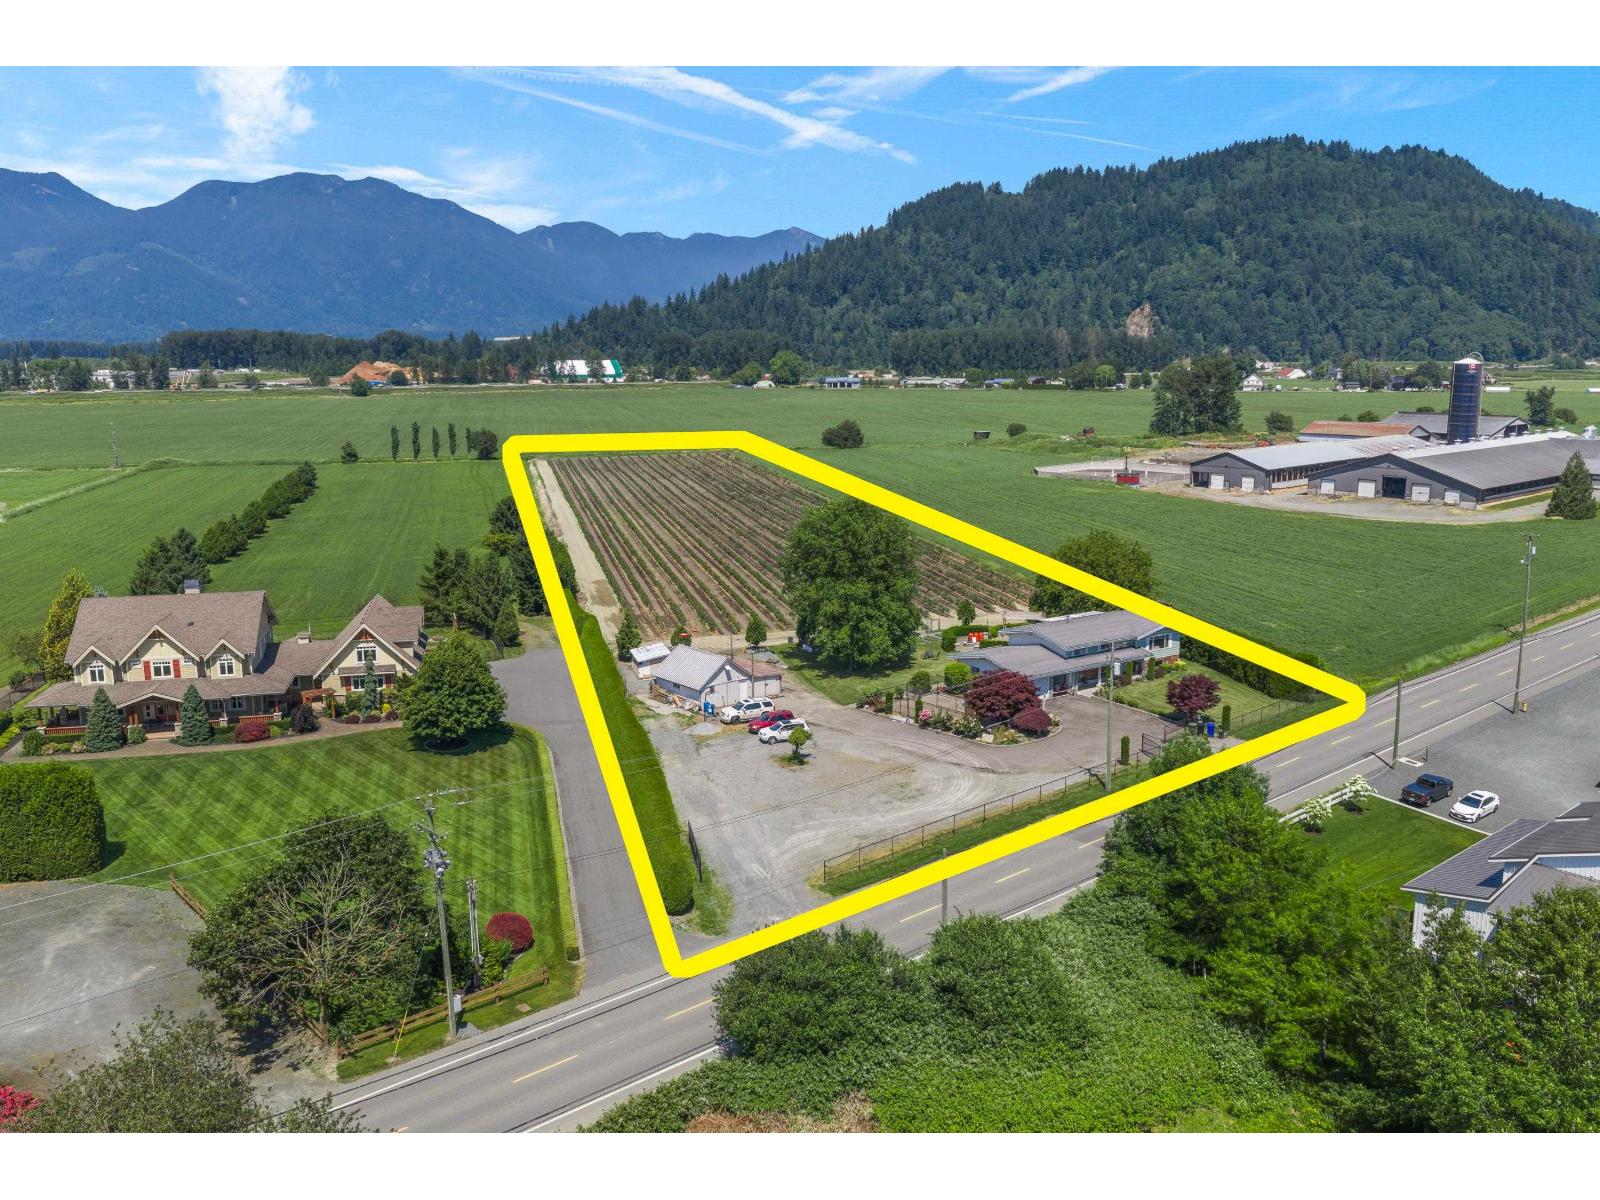
42505 Yale Road, Greendale
Sardis - Greendale, British Columbia
5 Acres in Greendale with amazing views and fantastic location! Well maintained, spacious, bright, 2680 square-foot two-story home. The home features five bedrooms, three bathrooms, including a two bedroom separate entrance suite. Good Torch on Roof, Newer Furnace and Central A/C, on-demand hot water. Private backyard with a fire-pit area for hosting and relaxing. Amazing mountain and valley views! Professionally Planted in thriving Draper Variety Blueberries. Farm it yourself or lease the crop. City Water, & New Drilled Well with New Pump. 744 SQ/FT (31x22) detached workshop. Gated Front Driveway with 2 entrances, 259 ft frontage, Ideal for truckers & tons of parking. Close to Highway access, town, & golf course. Easy access to Abbotsford & Chilliwack. Contact for additional information. (id:63400)
Homelife Advantage Realty Ltd.
51098 Yale Road, Rosedale
Rosedale, British Columbia
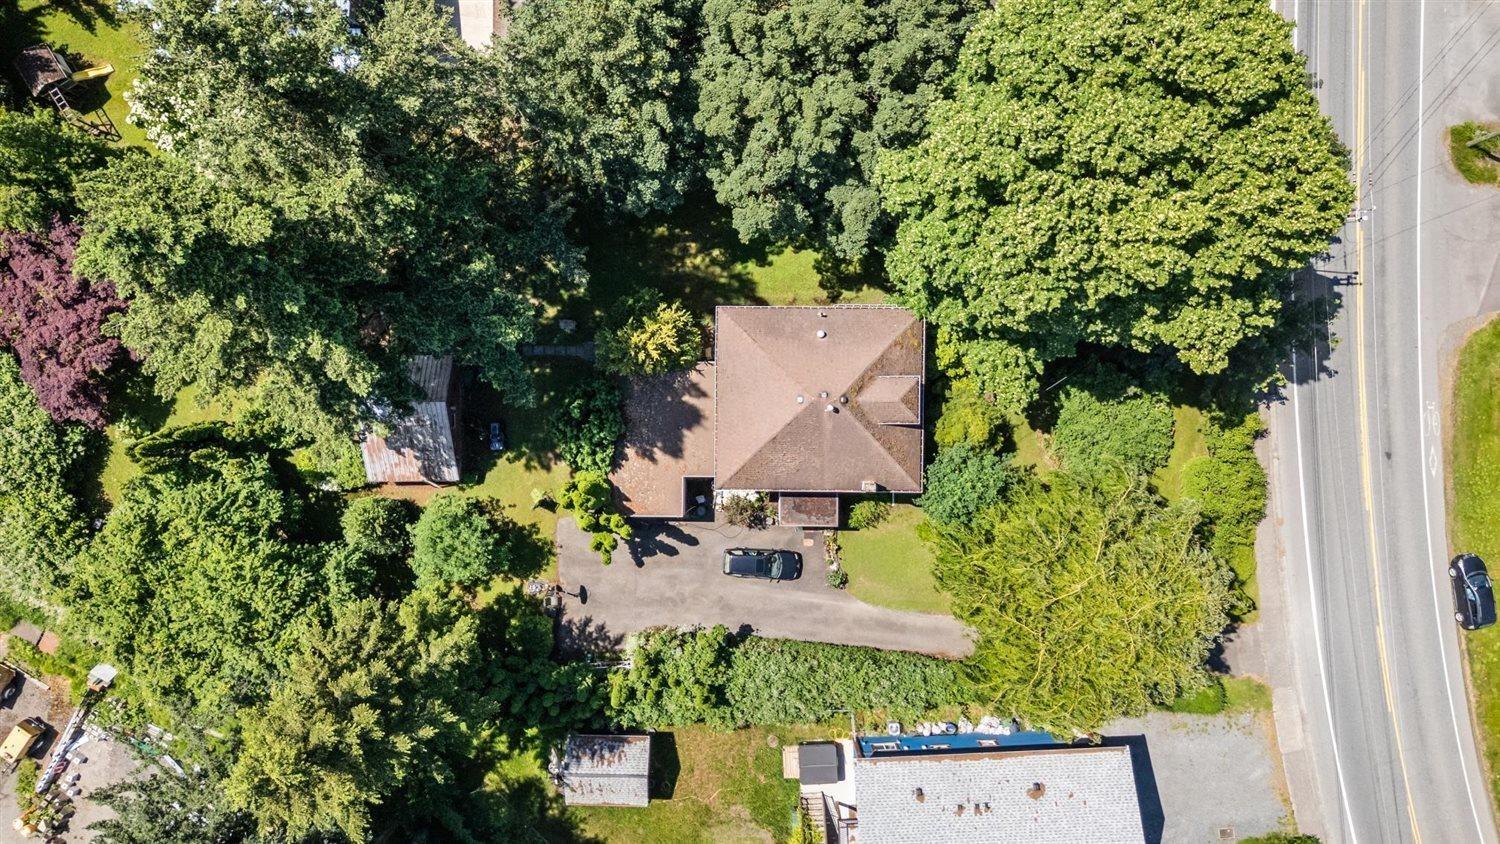
Own a piece of Rosedale history! Beautiful, flat 1.09-acre property offering privacy and a lush, treed setting in the heart of Rosedale. Bring your vision to restore the charming 1905 character home, rich with history and potential, or create your dream home and begin a new chapter on this truly special property. Zoned single family and not in the ALR, this rare offering is just minutes from the Rosedale Market and the brand new Rosedale Elementary. Enjoy quick access to HWY 1 and an easy drive into Chilliwack for all your shopping, dining, and everyday needs. * PREC - Personal Real Estate Corporation (id:63400)
46240 Gore Avenue, Chilliwack Proper East
Chilliwack, British Columbia
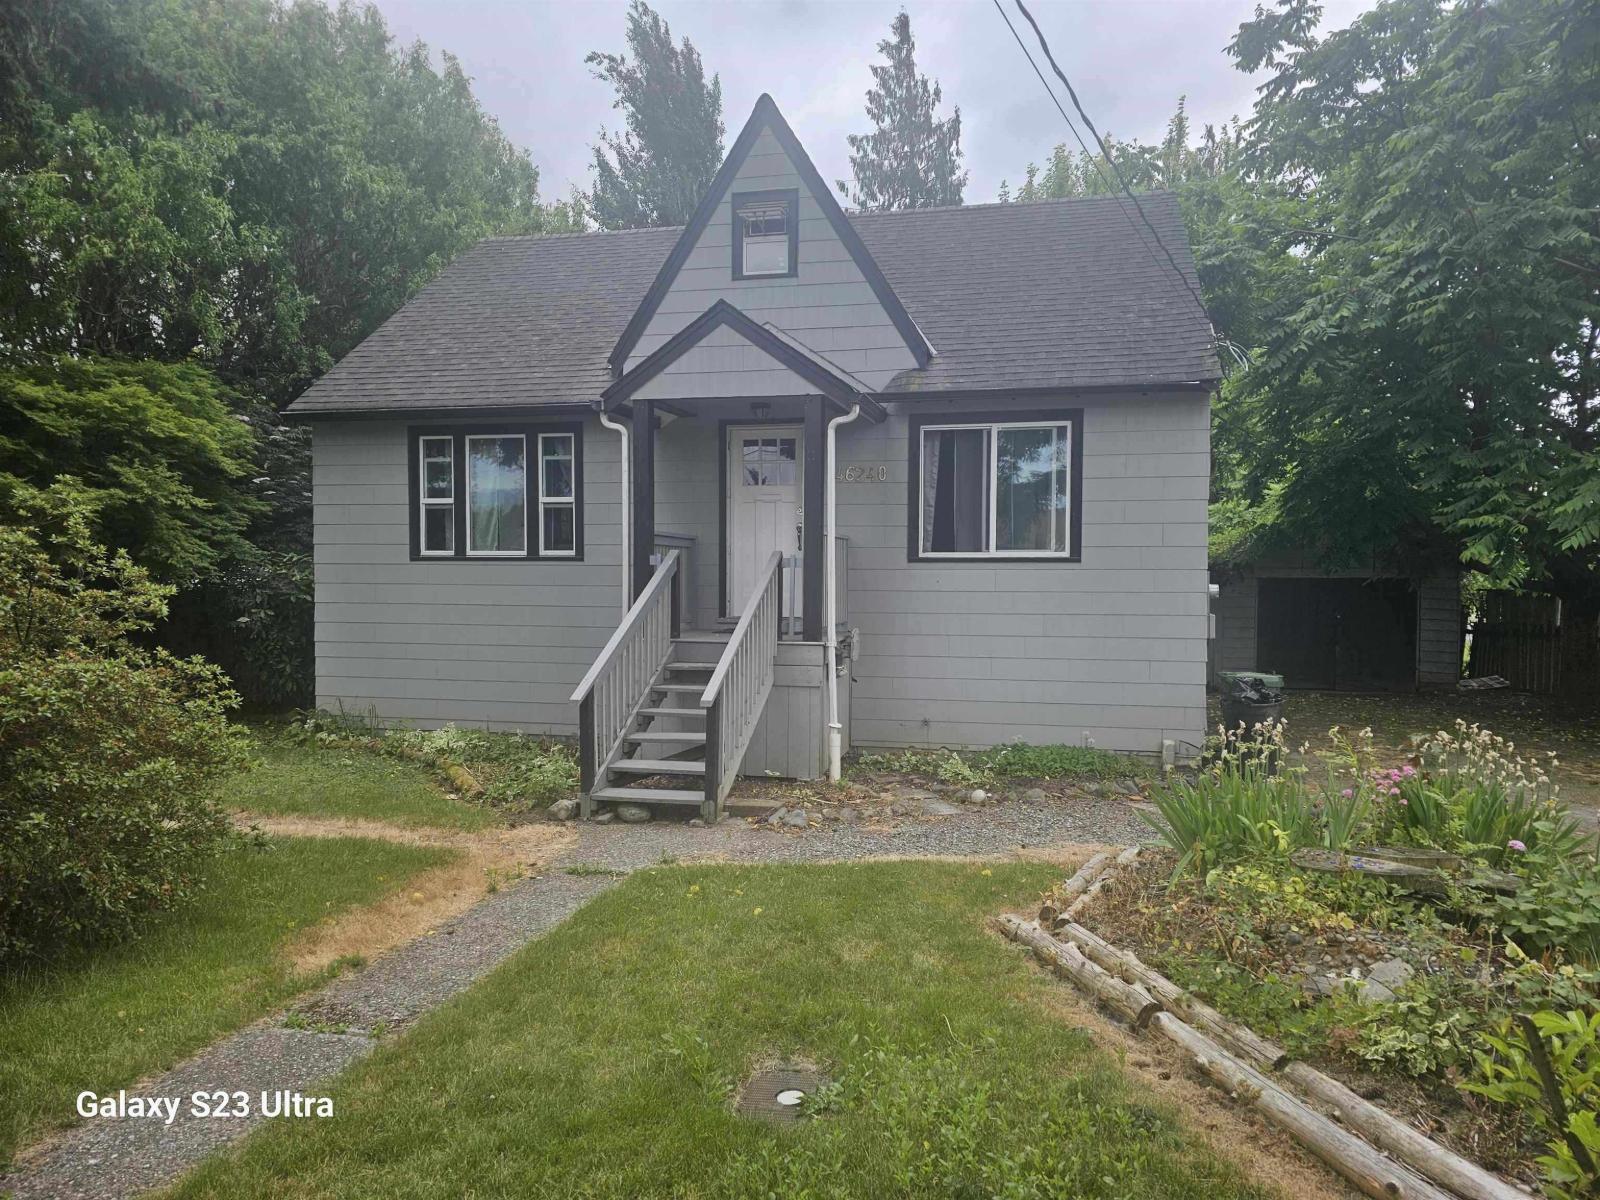
Builders and Investors alert **** Huge lot with a lot of development potential !! Centrally located in Chilliwack, this home features 4 bedrooms and 1 bath and over 700sqft unfinished basement area. Roof, vinyl windows and electrical updates done in recent years with brand new hot water tank. Massive lot with future redevelopment potential, This gem wont last for long !!! (id:63400)
41355 Yarrow Central Road, Yarrow
Yarrow, British Columbia
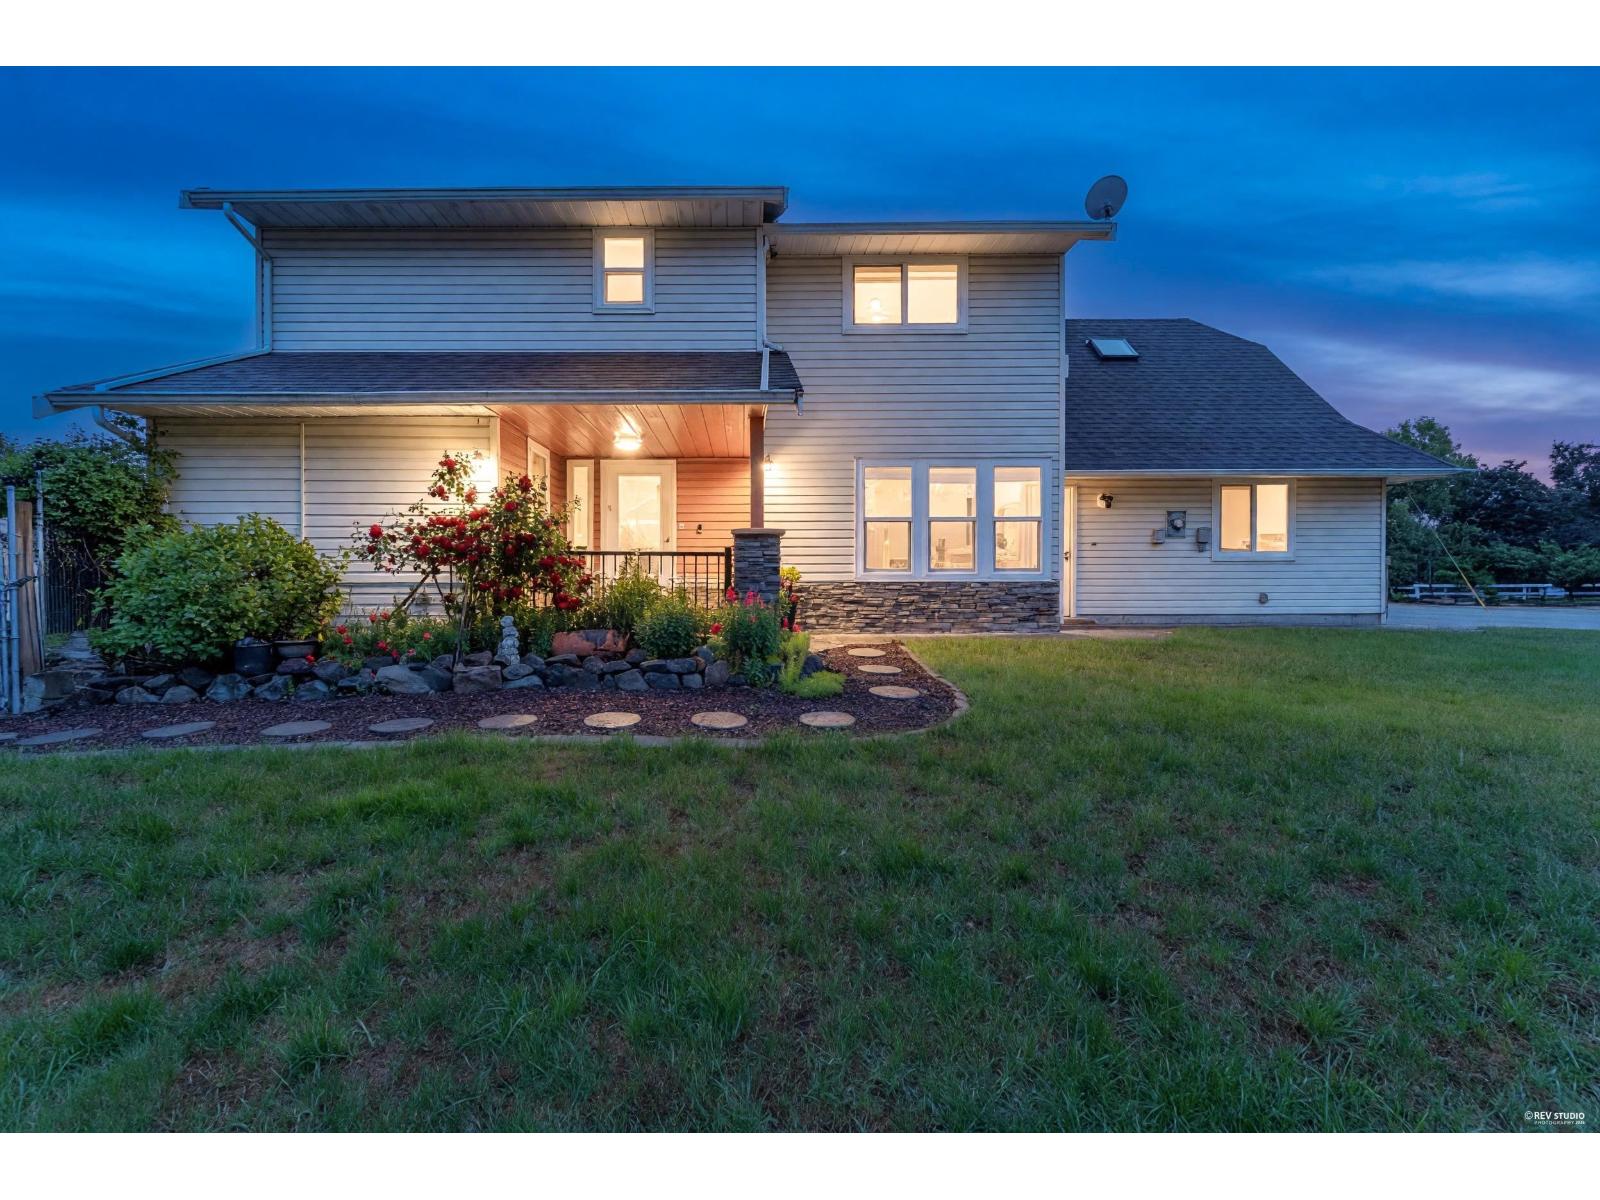
Rare opportunity to own a beautifully renovated 2-storey home in the highly desirable Yarrow community! Enjoy peaceful country living just minutes from Garrison Crossing, Cultus Lake, shopping, recreation and Hwy #1. This stunning home features a luxury kitchen with massive granite counters, stainless steel appliances and abundant cabinetry. Upstairs offers 5 spacious bedrooms, including a primary suite with ensuite and his/her closets, plus a large flex/games room. Additional features include newer roof, thermo windows, updated flooring, security system, powered shed, double garage, RV parking and not affected by the 2021 flooding! (id:63400)
28 3942 Columbia Valley Road, Cultus Lake East
Cultus Lake, British Columbia
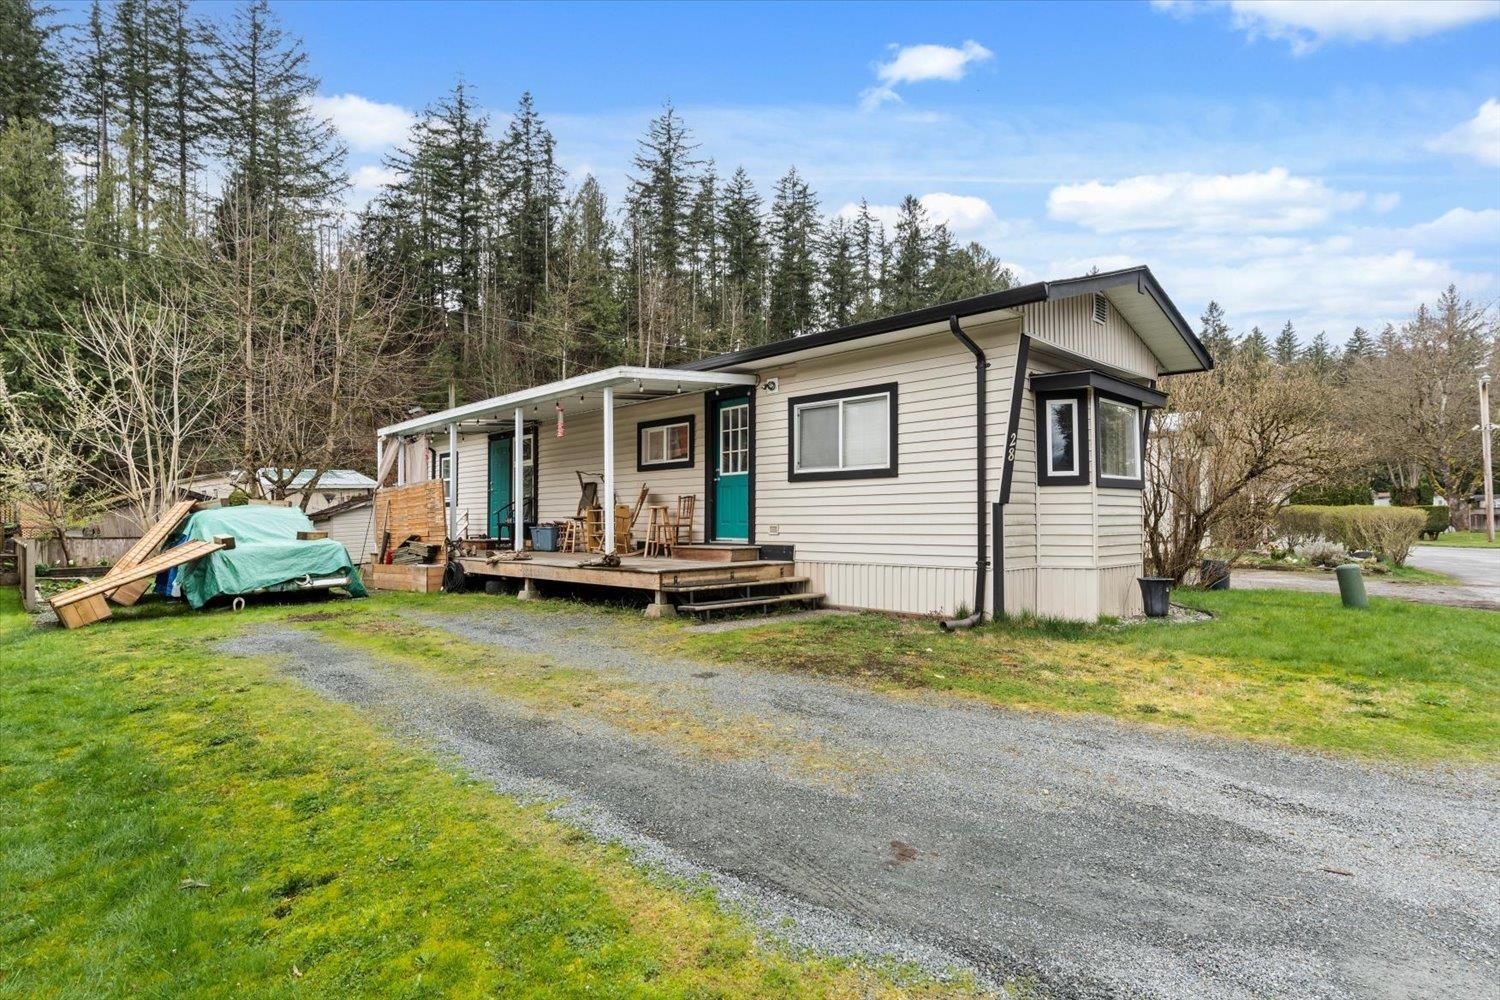
Value at Cultus Lake! This 2 bed, 1 bath home is an excellent and affordable retirement plan for peaceful living in a quiet setting at the lake. Cultus Lake Village is a privately owned and well maintained 55+ age park. Dogs are allowed (14" max at the shoulder), and the PAD rent is $715/month including septic, garbage, water, snow removal on the hill and park roads. This home features a newer roof, RV parking, a great backyard for gardening, and a storage shed. Reach out today for further information, and to book a private showing. * PREC - Personal Real Estate Corporation (id:63400)
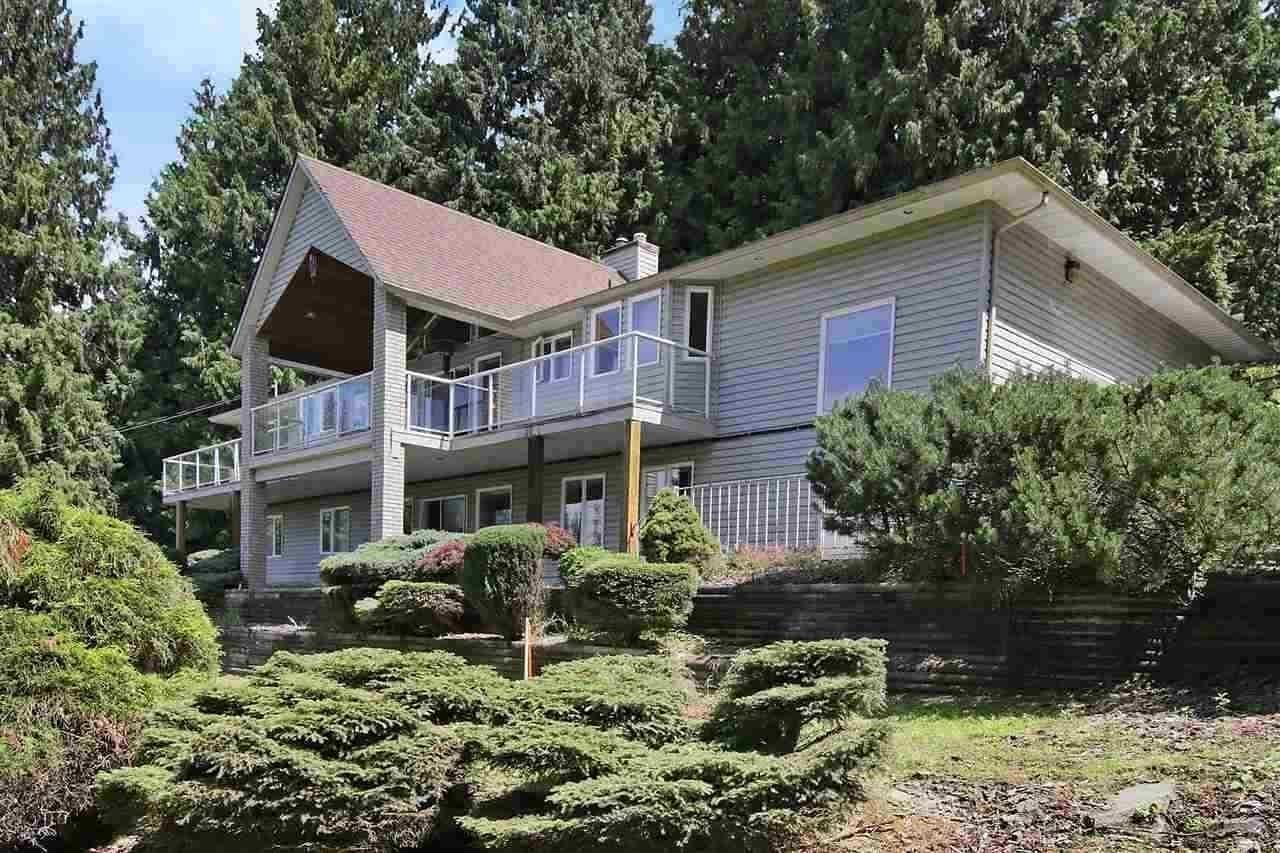
7341 Marble Hill Road, Eastern Hillsides
Chilliwack, British Columbia
Potential for 3 lot subdivision,consult with city for approval. 1.08 Acre of land in the Eastern Hillsides of Chilliwack BC. Well-maintained, private 3540 SQFt home with 6 Bedroom( 3 bed Basement in-law suite downstairs), 3 baths, 3 car garage and at least 14ft height 700SQFT separate workshop! Check out the beautifully garden as well. Ideal lot to live in now and eventually build a 3 home family estate. Gated entry with plenty of room for RV, boat, and larger vehicle parking. Only 10 minutes to the golf course, shopping and nearby schools. Total Rent for both upstairs and downstairs $3756/month. Note: photos were from previous listing. Yes still available. (id:63400)
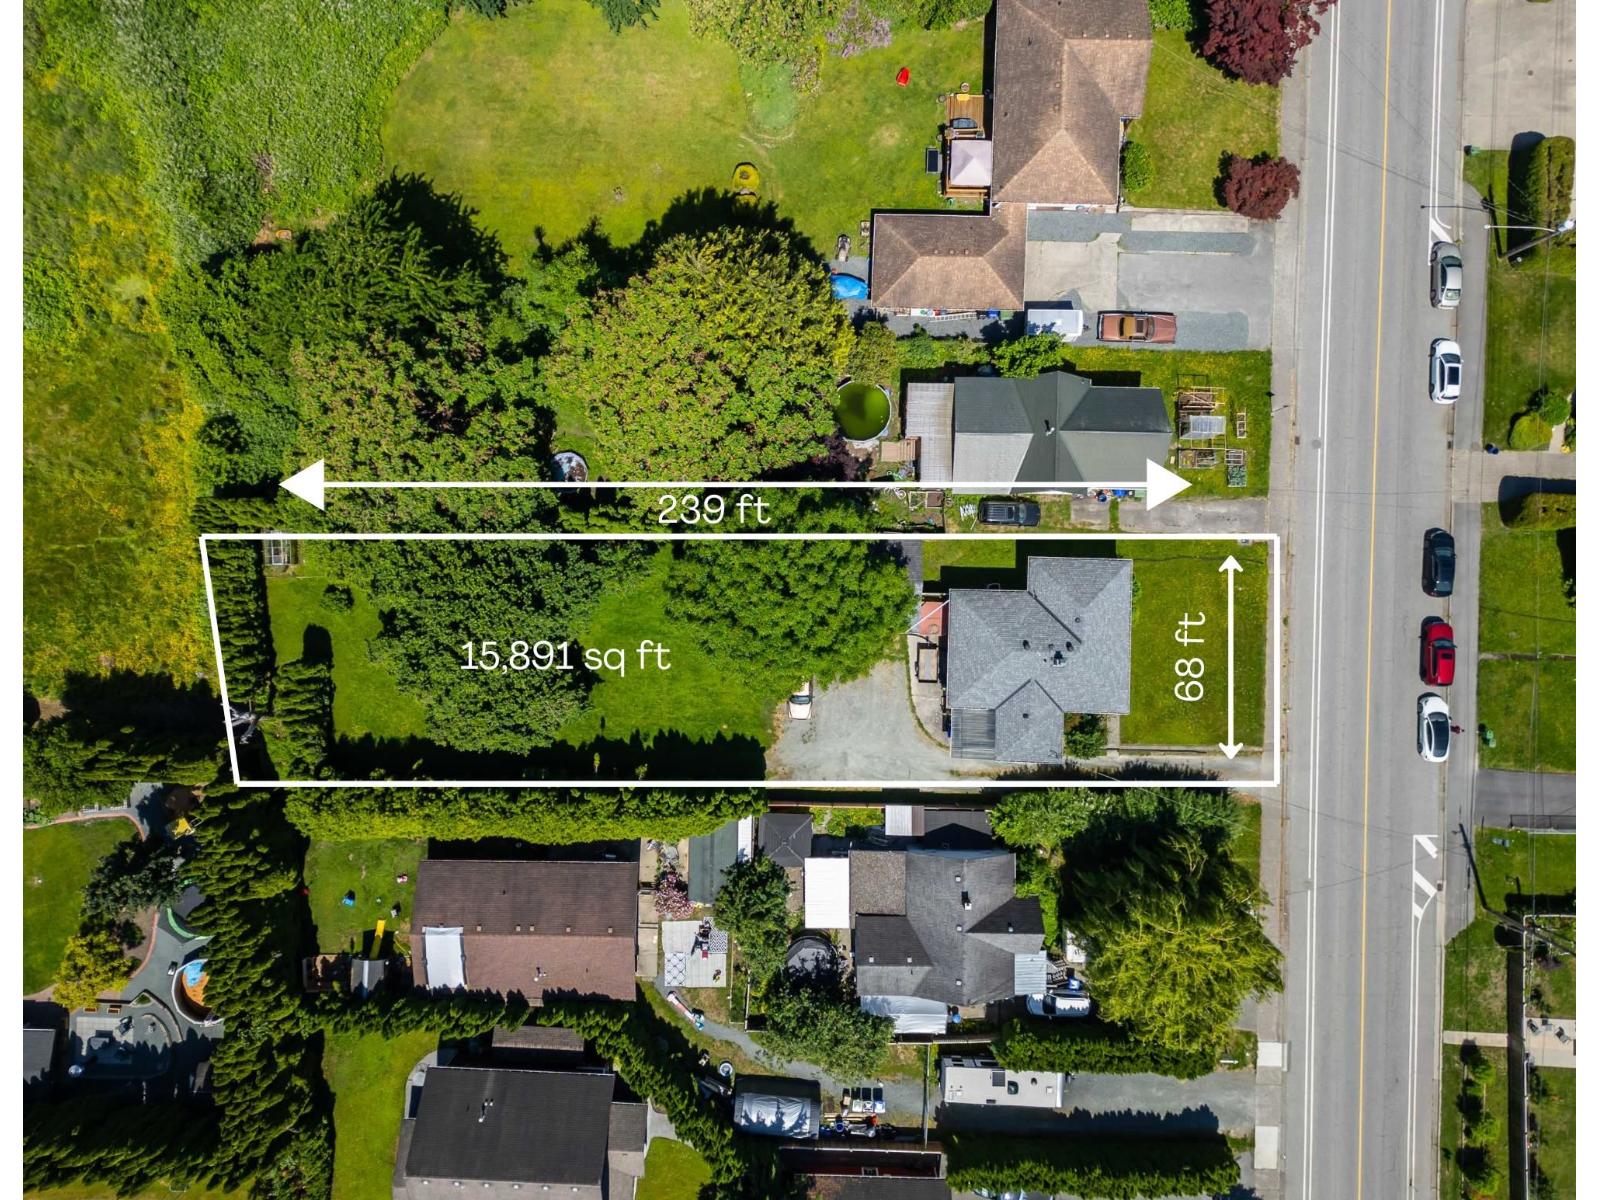
9533 Broadway Street, Chilliwack Proper East
Chilliwack, British Columbia
With a 15,891 square foot lot (0.36 acre), this property offers huge development potential with a variety of options. Ideally located within the new OCP's MXR (Mixed Residential) zoning, designated for townhomes. The 68' x 239' property is also subdividable. A great holding property and an excellent opportunity for investors, builders, or end users who value the future upside. The 4 bedroom Rancher w/ full basement has been updated throughout the years including windows, flooring, and central a/c. A large private backyard and ample parking for all your vehicles and toys, plus a detached double garage. Centrally located and close to all amenities. (id:63400)
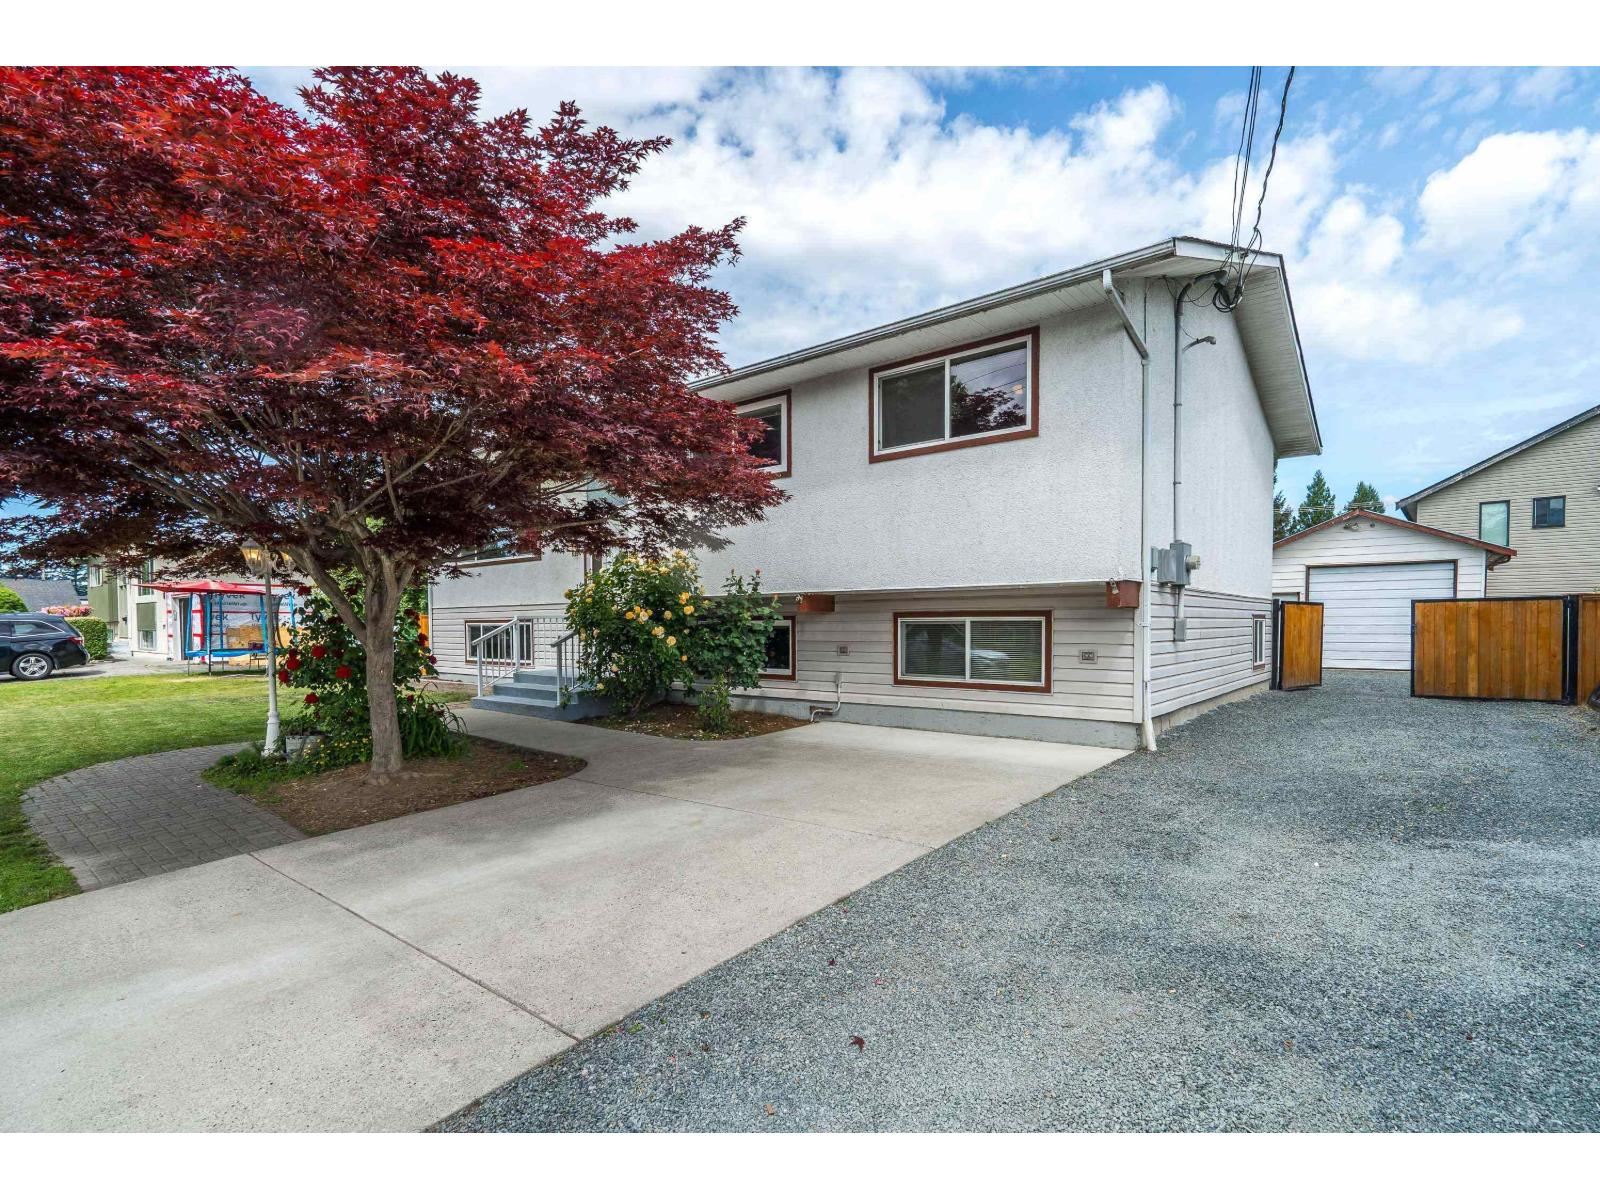
8550 Cramer Drive, Chilliwack Proper South
Chilliwack, British Columbia
CAR ENTHUSIAST & TRADESPERSON DREAM! Solid 5-bedroom, 3-bath home with over 1,150 sq ft of workshop/garage space"-ideal for the mechanic, woodworker, contractor, artist or creative entrepreneur. Run your side hustle from home, store the toys, build, create or tinker! Inside offers a functional family layout plus an in-law suite for extended family or potential rental income. Fully fenced backyard, huge 300 sq ft deck and plenty of storage. Quiet cul-de-sac close to schools, shopping and District 1881. OCP MXR offers future potential. A rare property where HOME + INCOME + WORKSPACE come together! (id:63400)
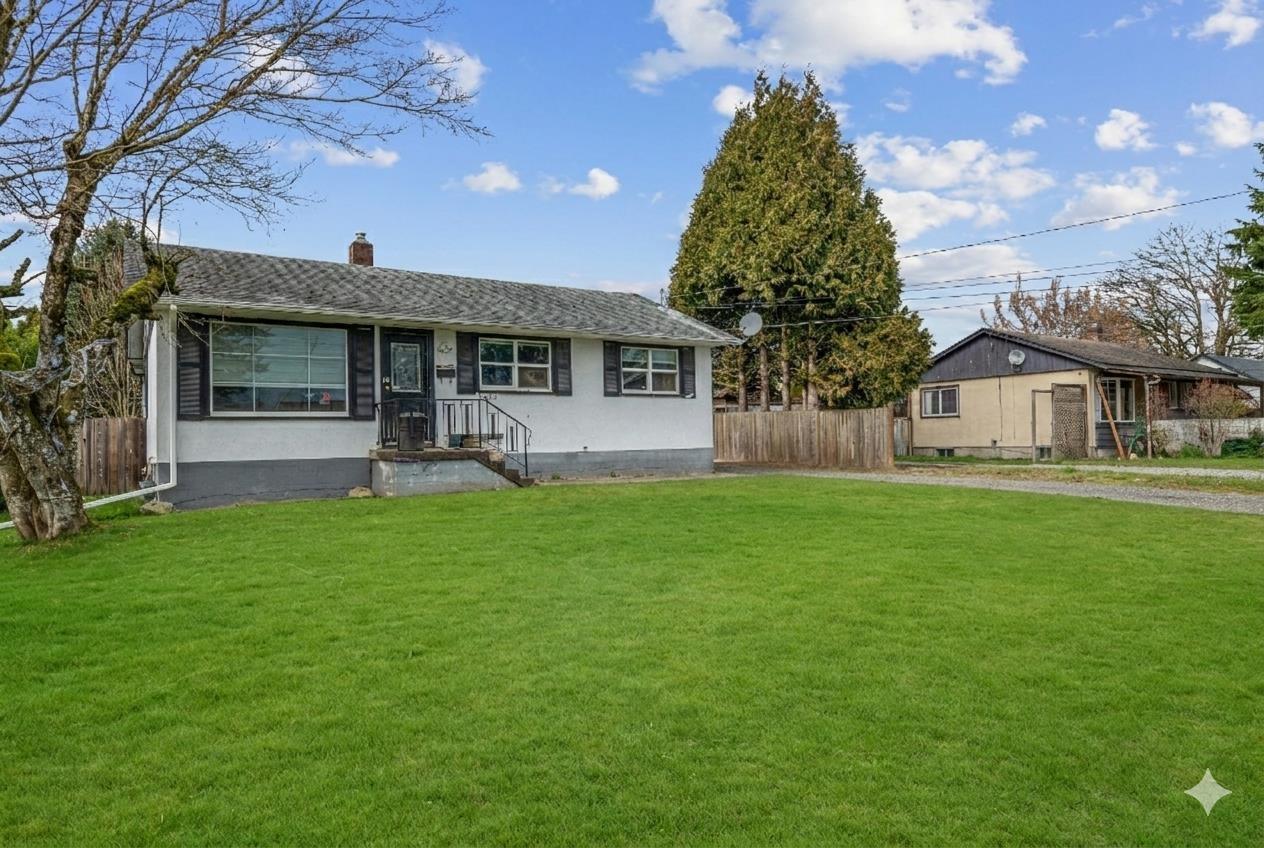
9433 Menzies Street, Chilliwack Proper East
Chilliwack, British Columbia
Welcome to 9433 Menzies Street! Located on a spacious 7,840 sq ft lot in a GREAT LOCATION perfect for families or investors, this 4 bed, 2 bath home offers flexibility and value. Features include a recently renovated 2-bedroom basement, upgrades throughout, and air conditioning for year-round comfort. Enjoy the beautiful patio and large backyard for kids and entertaining. Close to Chilliwack Middle School, Chilliwack Secondary School, and parks like Island 22 Regional Park and Sardis Park. Just minutes from the vibrant Downtown 1881 District and nearby shopping. Open House June 6th 2 to 4 PM. (id:63400)
RE/MAX Lifestyles Realty (Langley)