
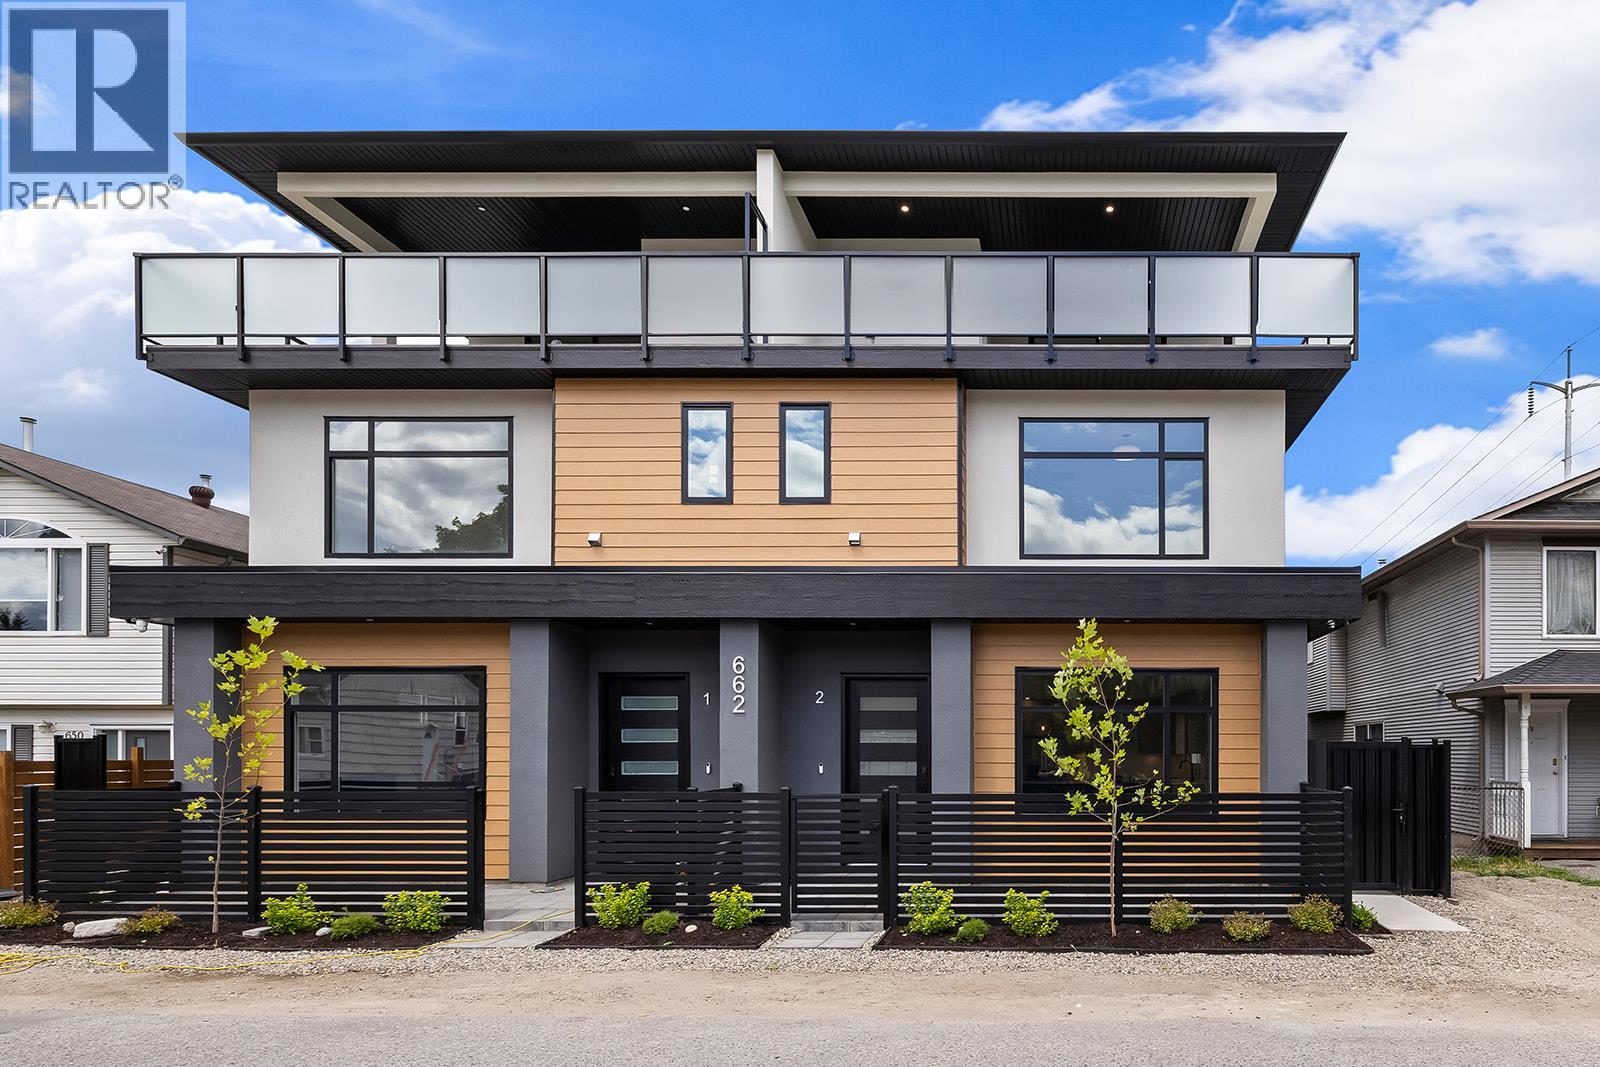
662 Birch Avenue Unit# 1
Kelowna, British Columbia
This is the largest and most impeccably finished luxury townhome currently on the market, nestled in the heart of the PRIME Kelowna South neighbourhood — just steps from Cameron Park and a short stroll to the waterfront, Kinsman Park, and Okanagan Lake's finest beach accesses. The main level sets the tone high grade waterproof laminate flooring, sleek linear gas fireplace, a sophisticated bar area with wine fridge, and a stunning chef's kitchen appointed with premium LG appliances and a gas range — all within a beautifully proportioned open-concept layout complete with a convenient powder room. The second level offers two well-appointed bedrooms and a beautifully finished full bathroom, while the third level is truly extraordinary — a lavish primary suite with his-and-hers walk-in closets featuring custom built-ins opens onto a massive rooftop deck with breathtaking views of Cameron Park and the stunning Kelowna South landscape. Outside, a welcoming front patio, single-car garage with rear lane access, pristine landscaping, gated and fully fenced outdoor spaces, and elegant privacy fencing reflect the same uncompromising attention to detail found throughout. Soundproofed, pet-friendly with no size restrictions. Grab your paddleboard. True luxury at this level, in this location. *Bonus for first-time buyers enjoy absolute closing-cost relief with 100% provincial PTT exemption and full federal GST elimination. *Photos are of opposite unit attached. (id:63400)
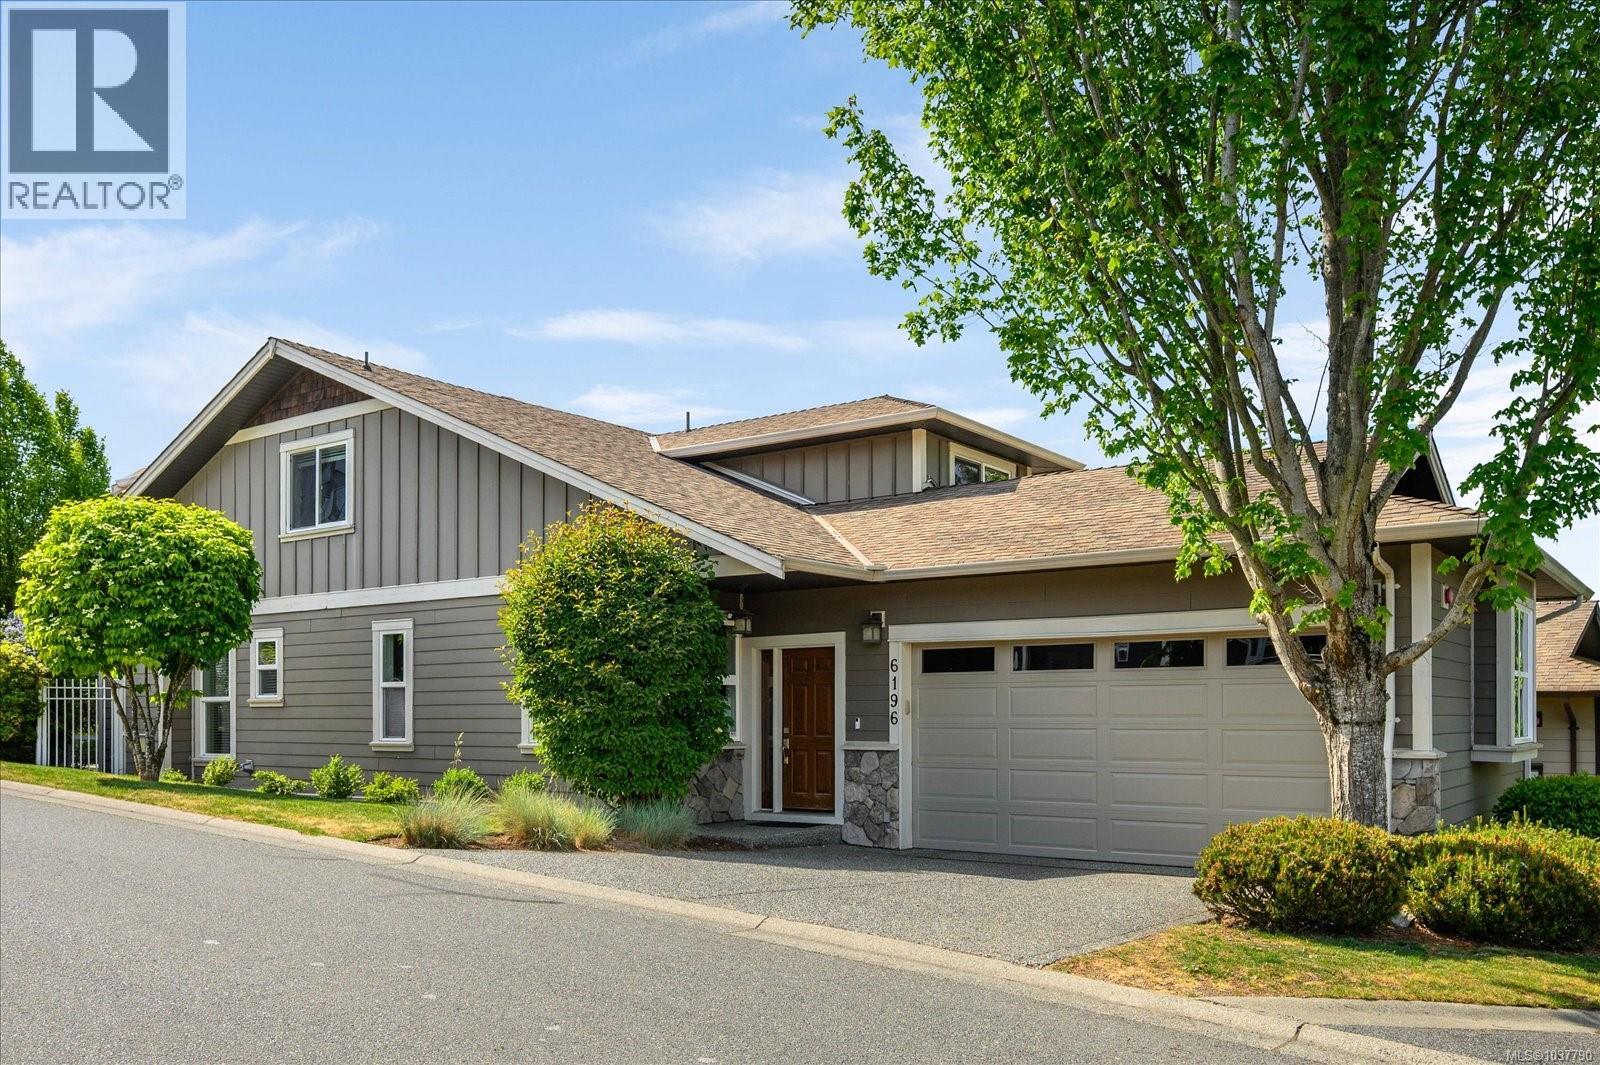
6196 Strathcona Pl
Nanaimo, British Columbia
Beautifully maintained 3 bedroom, 3 bathroom family home in a fantastic North Nanaimo location! Offering a functional layout with the primary bedroom on the main level, this home features a spacious ensuite complete with double sinks and a relaxing soaker tub. Thoughtfully updated and energy efficient with an impressive EnerGuide rating of 54, high efficiency central air heat pump, and a new ultra-efficient smart heat pump hot water tank. The bright and spacious floor plan includes large bedrooms, newer appliances, upgraded electrical, and excellent flexibility with additional upstairs flex space perfect for a family room, office, gym, or play area. Double car garage and plenty of storage. Situated in a sought-after neighbourhood within walking distance to shopping, schools, parks, and many amenities. A warm and welcoming home that has been exceptionally cared for and is move-in ready! (id:63400)
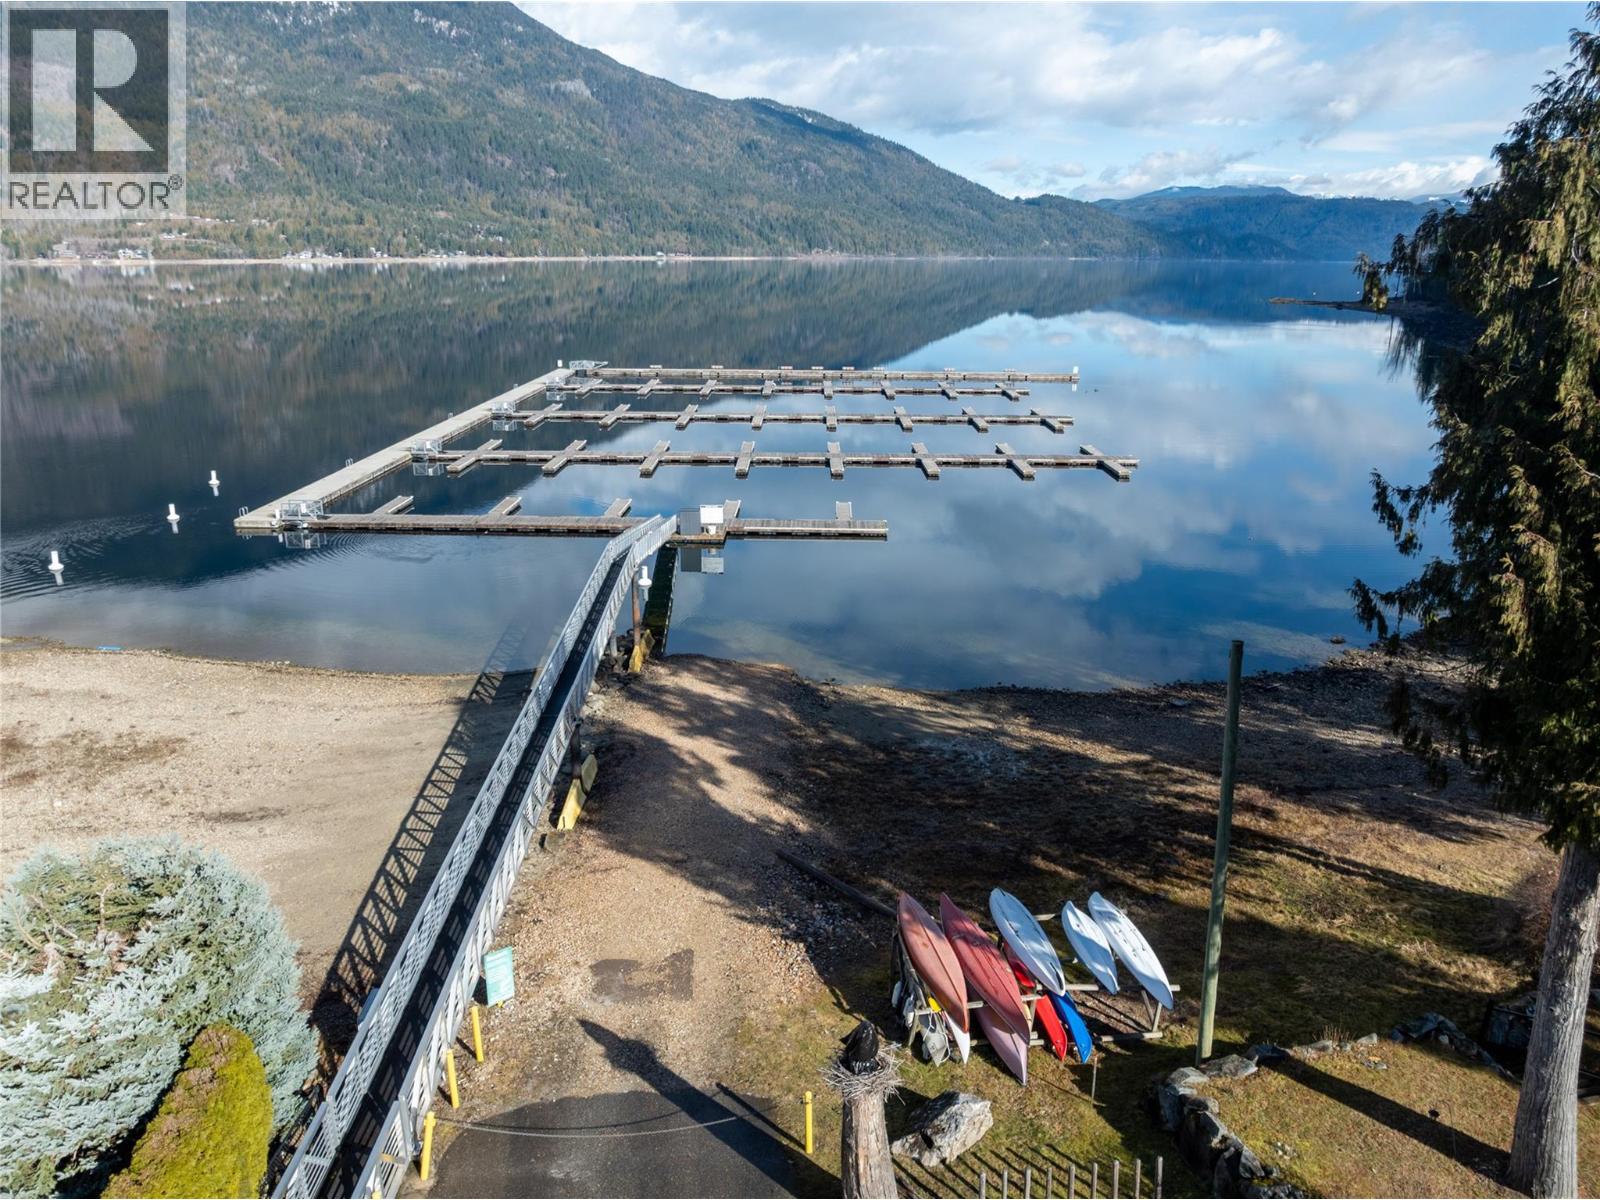
6421 Eagle Bay Road Lot# 61
Eagle Bay, British Columbia
Nestled on the shores of sparkling Shuswap Lake is this picturesque development known as Wild Rose Bay. This amazing property offers an extraordinary dock system with your own boat slip! Not easy to come by in the Shuswap! This property features so many extras that you won't want to miss like easy access to the lake and beach area, well-kept common area, state of the art sewer system, gated storage area, wonderful trails surround the property, and this lot comes with a great sea can for all your toys. This fully serviced lot is set up to accommodate your RV, right down to the weeping tile for spring run off. Build your dream home or cottage and have room for the whole family. Includes a 20' Container for secure storage. (id:63400)
Fair Realty
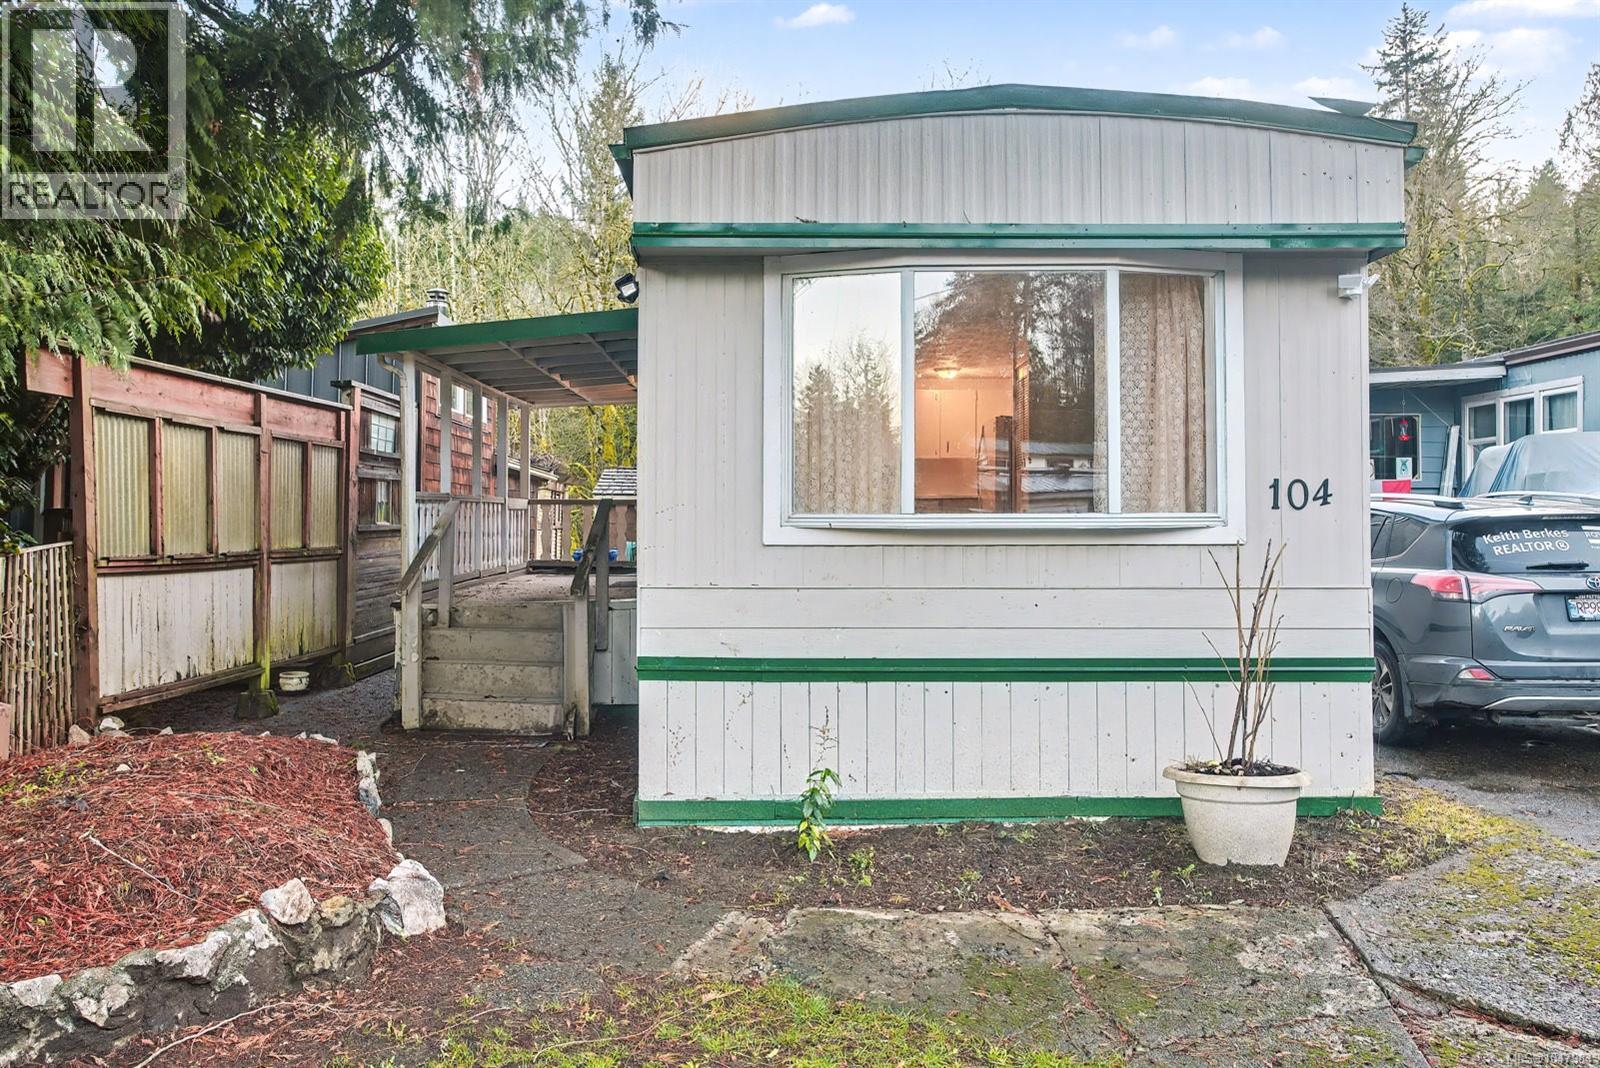
104 1120 Shawnigan Mill Bay Rd
Mill Bay, British Columbia
IT is an incredibly fabulous place to live. with a NEWLY SEALED ROOF WITH 5 YWAR WARRANTY>>>PRICED FOR A QUICK SALE! SO SIRENE and yet close to everything. Rentals allowed with Management’s permission, so good for investment too or live and enjoy the 2 high efficient Duct less heat pump with two wall unit, This 2 Bed 1 Bath (with walk in shower) features a 7.5' X 14' fenced covered entrance porch, redesigned ceilings, double pan windows, resealed metal roof, garden storage as well as a large garden area. New interior & exterior paint, engineered wood floor in kitchen, pantry, plenty of inside storage, designated parking for 2 cars. A large ravine area at the back. Walk directly from the unit to live stream and enjoy the wildlife including deer, wild turkey's & yearly Salmon run, many trails nearby to enjoy and explore. Low pad fee includes water, sewer, road cleaning and Road/tree maintenance. Very friendly Park owner and Manager. Close to Mill Bay Market, Hwy 1, rec center, schools, churches and a bus stop at park entrance. Just 5 min to Shawnigan Lake for summer fun & 5 min to Mill Bay Marina. 15 min to Duncan and Langford. MIXED AGE park, pets allowed with prep-approval. VACANT offers easy viewing and Quick Possession. A must-see property. DO NOT MISS OUT. 2 car parking. (RIGHT OF UNIT) Please TEXT realtor at 250-514-7070 For an appointment (id:63400)
Claybrick Road Lot# 7
Winlaw, British Columbia
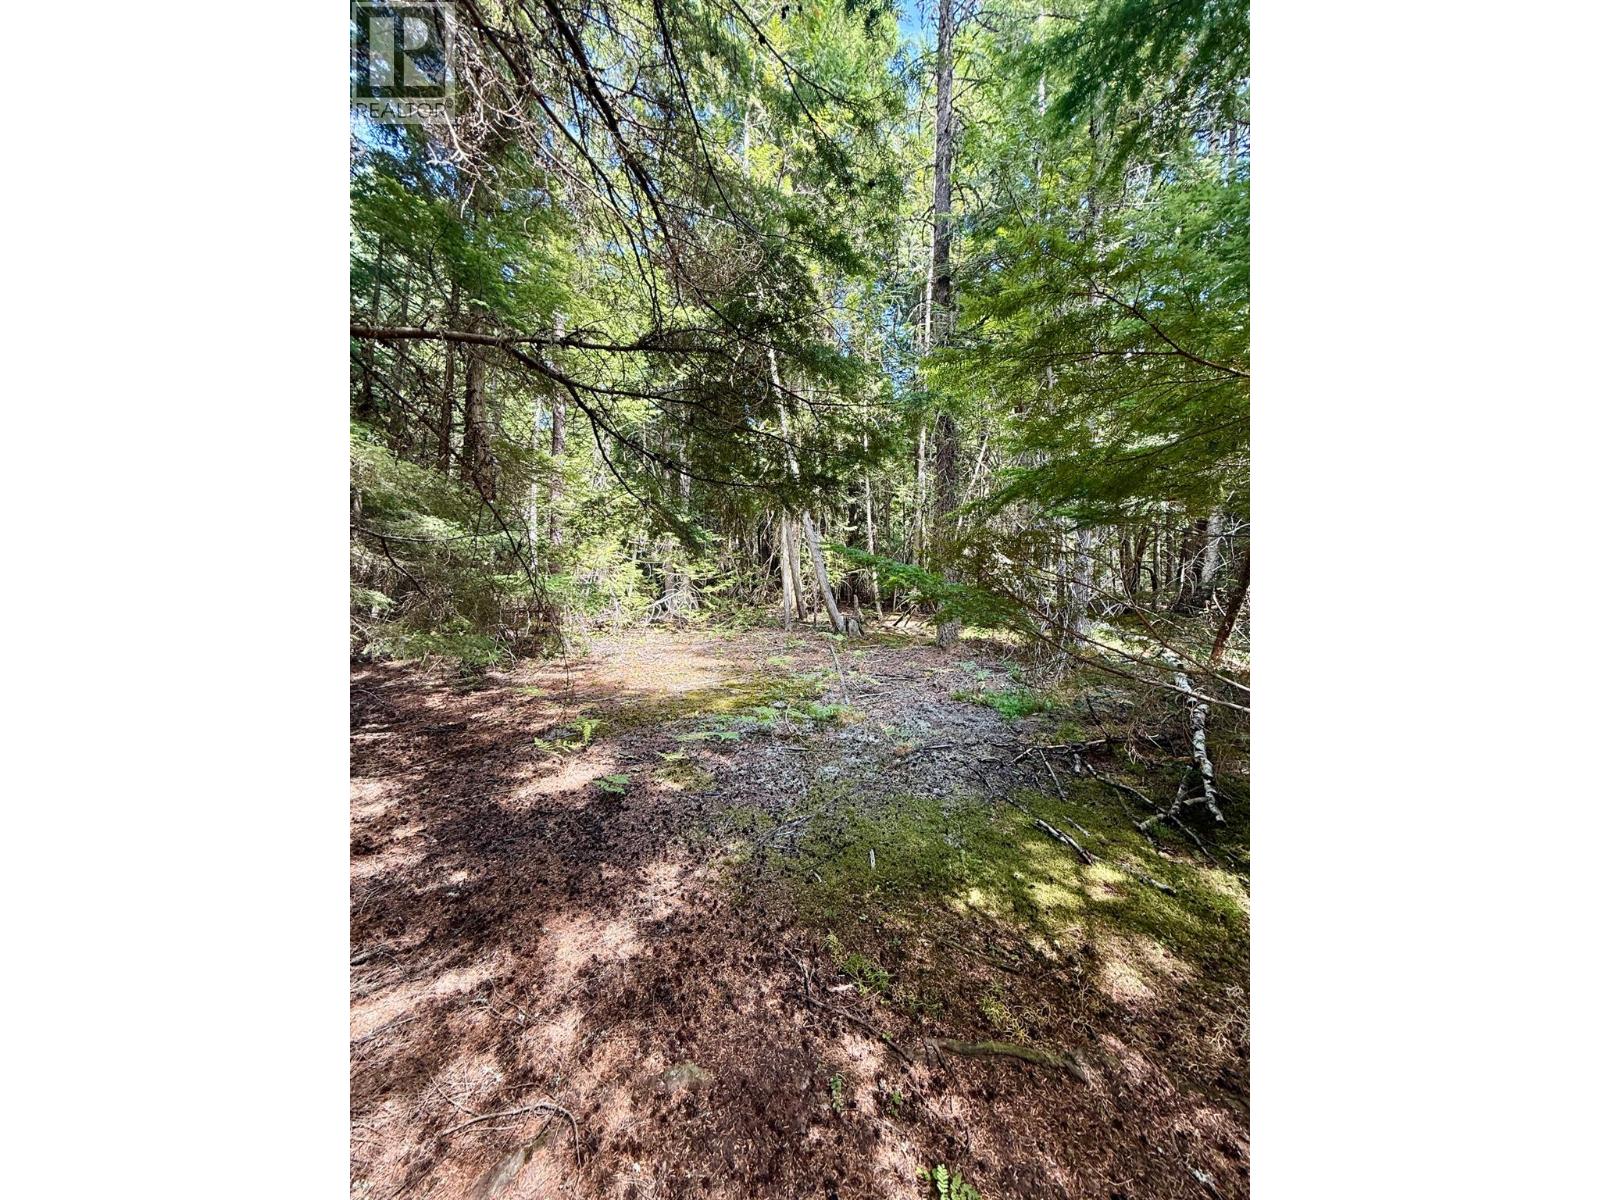
Located in the beautiful Slocan Valley this 10 acre property is ready for your ideas. The 10 acres are flat and heavily treed with southwest sun exposure. This property is not zoned but is in the ALR (Agricultural Land Reserve). Water, septic and power are not connected and will have to be explored. If you have been looking to build or just want a spot to park your camper, your search is over. (id:63400)
4333 Rainbow Drive
Canim Lake, British Columbia
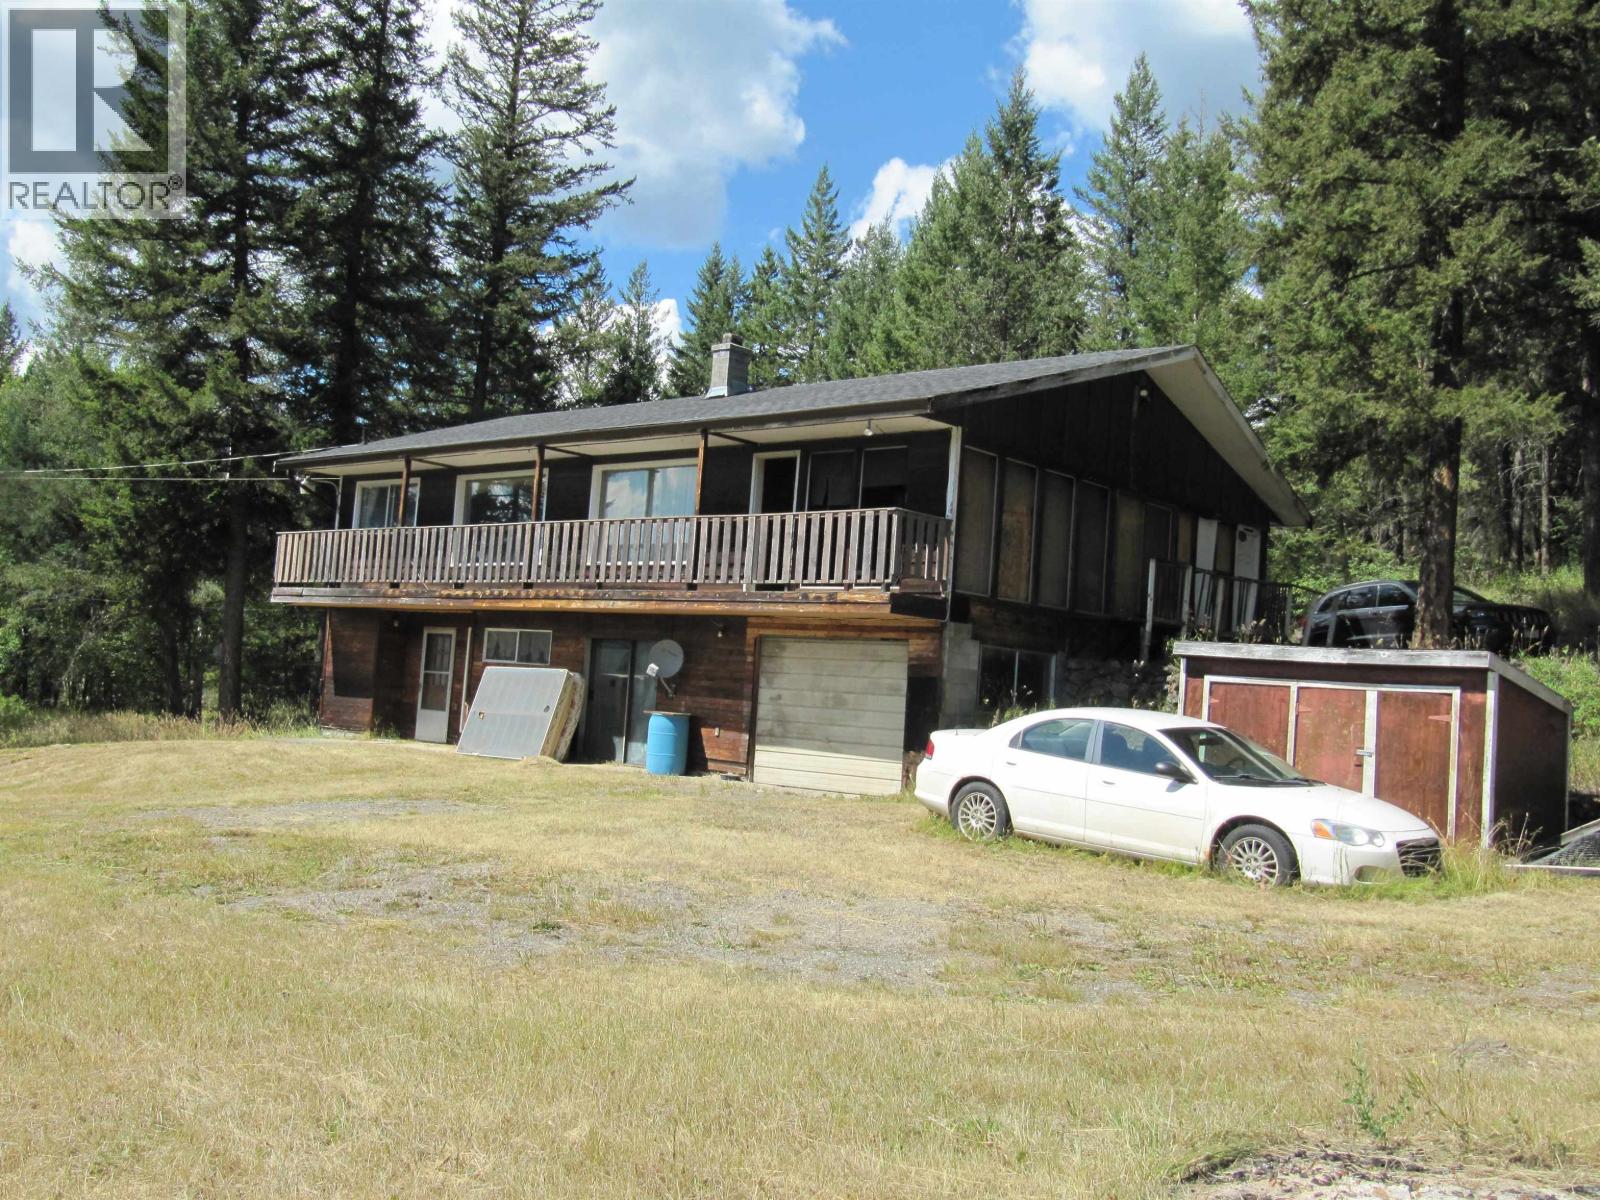
Calling all handymen/women to restore this 2-3 bedroom, 2 1/2 baths home to it's former glory. Estate sale in the popular Canim Lake Estate subdivision, close to beautiful Canim Lake and only 30 minutes from the huzzle and buzzle of 100 Mile House on a paved road. There are 2 separate titles with a combined property size of 1.28 acres. Connected to a public water system. There is also a (non-conforming) guest cabin, approx 500 sqft, which is also connected to Hydro, water and septic. There is a great view down Canim Lake Valley with a partial view of Canim Lake. Being 37 km long, Canim Lake is great for canoeing, water skiing, tubing, etc. Excellent fishing for Burbot, Lake Trout, Rainbow Trout and Ling cod. (id:63400)
195 Atkins Rd
View Royal, British Columbia
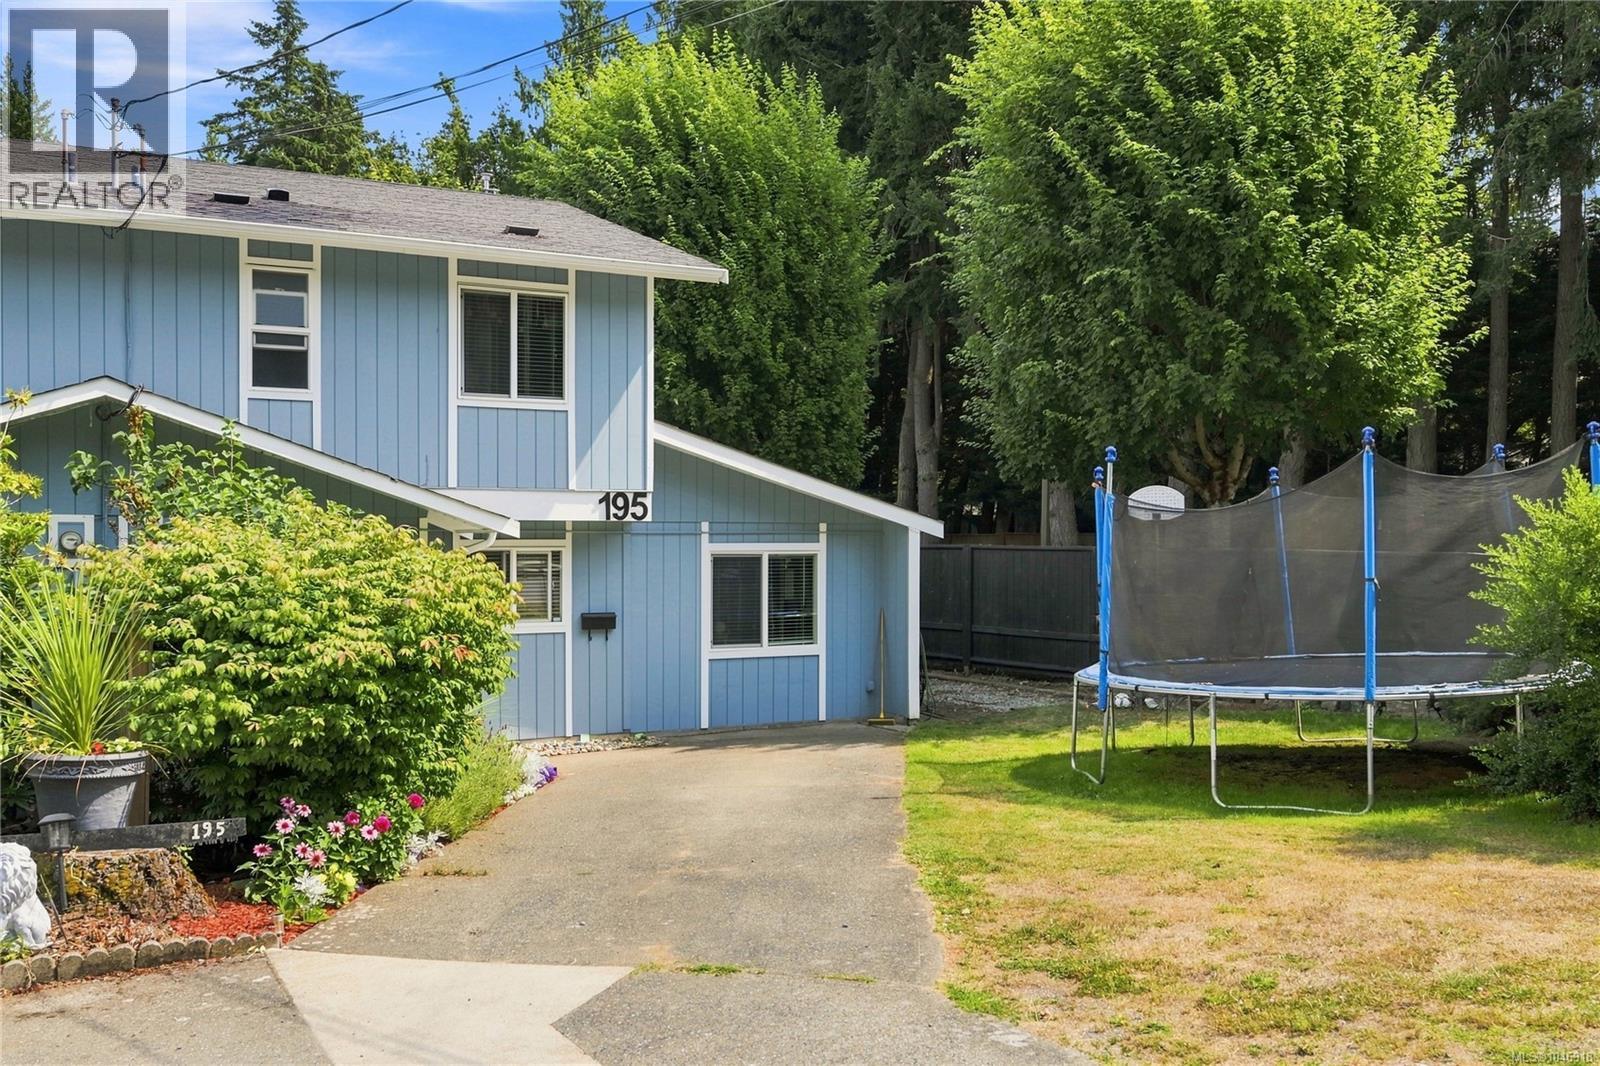
A great opportunity for young families looking for space to grow! Tucked away in a peaceful, country-like setting near Thetis Lake and Mill Hill Regional Parks, this spacious semi-detached home offers over 1,400 sq. ft. of comfortable living space. The main level features an updated kitchen, generous living and dining areas, plus a versatile bedroom, home office or recreation space. Upstairs you’ll find three additional bedrooms and a full bathroom. Step outside to a huge patio overlooking the large, fully fenced yard—perfect for kids, pets, gardening or simply enjoying the outdoors. Additional features include storage sheds, a natural gas fireplace and efficient on-demand hot water. With schools, shopping, parks and the Galloping Goose Trail all nearby, this is a fantastic opportunity to put down roots in a family-friendly location without sacrificing space or convenience. (id:63400)
5284 Clarence Road
Peachland, British Columbia
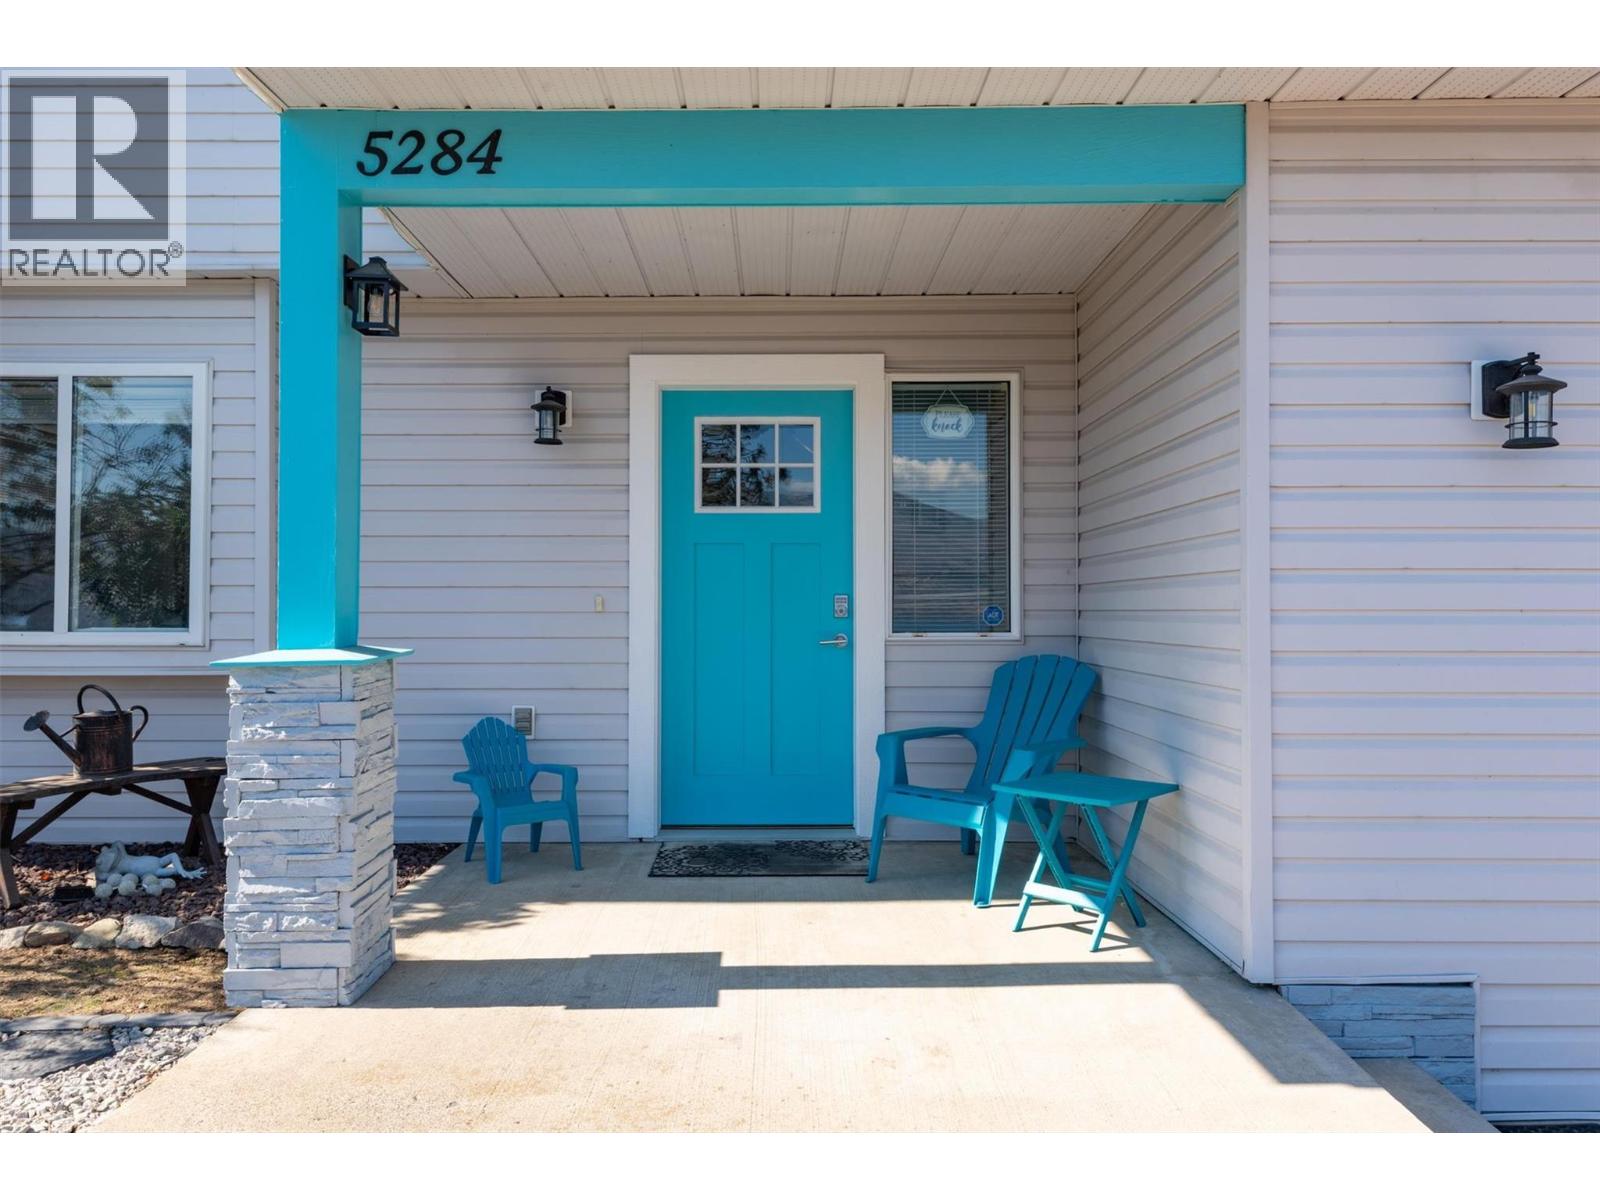
OPEN HOUSE SUN AUG 30. 1:30-3:30pm. Come see this charming, colourful, and well-maintained 3-bedroom, 3-bathroom home, where personality, thoughtful updates, and gorgeous views come together! Enjoy the expansive, panoramic lake views stretching for kilometres, whether you’re relaxing on the front-yard deck or BBQing on the balcony. The spacious backyard is made for entertaining, with a freshly painted extended deck, gazebo and outdoor fire table—perfect for summer dinners and evenings with friends. Stairs on both sides of the home provide easy access, while dry river-bed landscaping adds character and low-maintenance appeal. The bright ground floor offers a flexible bedroom/den with large windows, plus a convenient kitchenette with cabinetry, newer fridge and large TV. This ready-to-use-space is ideal for guests, extended family or a potential MORTGAGE HELPER. Upstairs, the open-concept kitchen and living area showcases those beautiful views while offering space & connection, perfect for everyday living. Lots of storage in the utility room & the shared laundy has a locking door separating it from the rest of the main floor. Important updates include Poly-B pipe replacement throughout, newer hot water tank, smart water shut-off, smart garage opener, newer appliances (2–4 years), and a new west-side fence. The wood-burning stove is WETT certified. Colourful, welcoming and packed with spaces to relax, entertain and enjoy the outdoors—this is a home that’s ready to love! (id:63400)
13262 Woodcrest Drive
Surrey, British Columbia
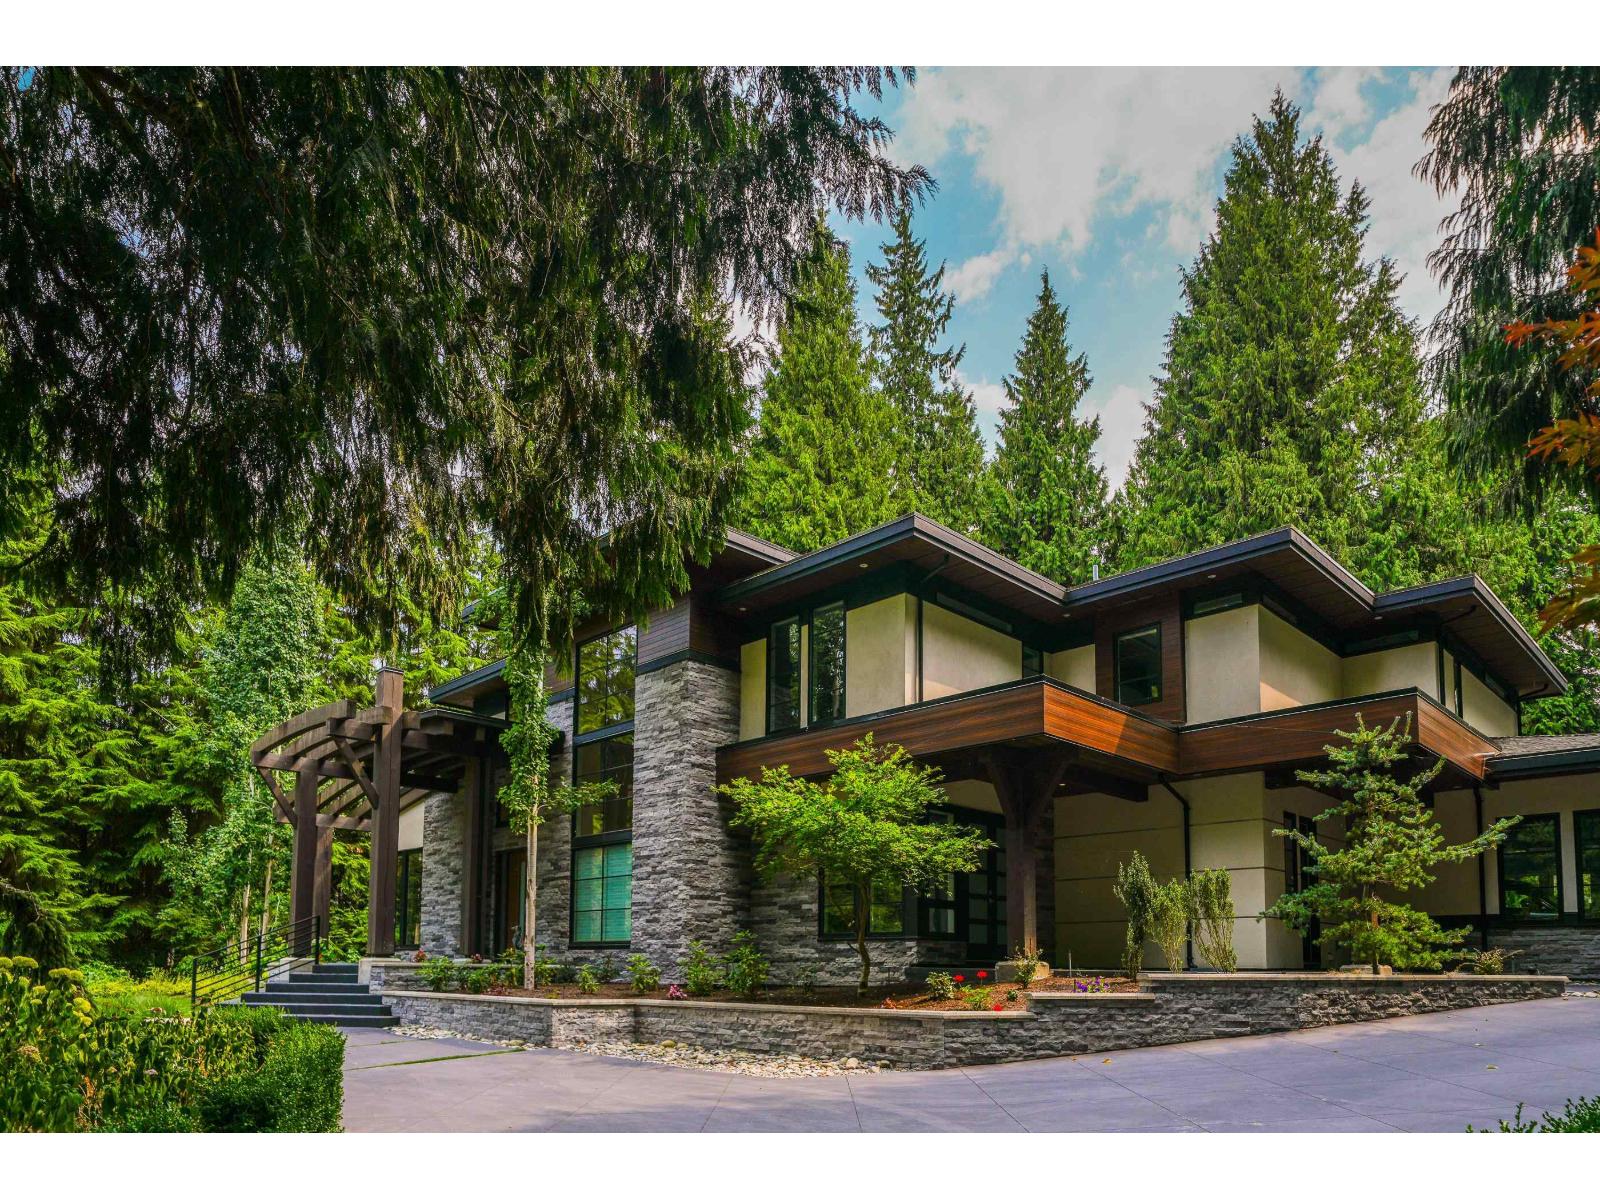
Welcome to this stunning Architectural Masterpiece built by renowned builder Frank Fletcher. This custom-built 11,197 sq ft South Facing home sits on 1.08 Acre lot, situated in one of Ocean Parks most desirable neighborhoods. Built with the finest craftmanship and materials along with Feng-Shui principles. The home features 7 bedrooms (2 master bedrooms), all with walk-in closets and ensuites. 10 bathrooms. A luxury kitchen equipped with high end Miele appliances and a separate Wok Kitchen. The main living area features 30 ft folding doors that open to a covered outdoor dining and cooking area. Lower floor features a plethora of entertainment areas. Separate nanny home with plumbing roughed in. 2 separate, 3 car garages. No expense was spared during the construction of this home! (id:63400)
14374 86a Avenue
Surrey, British Columbia
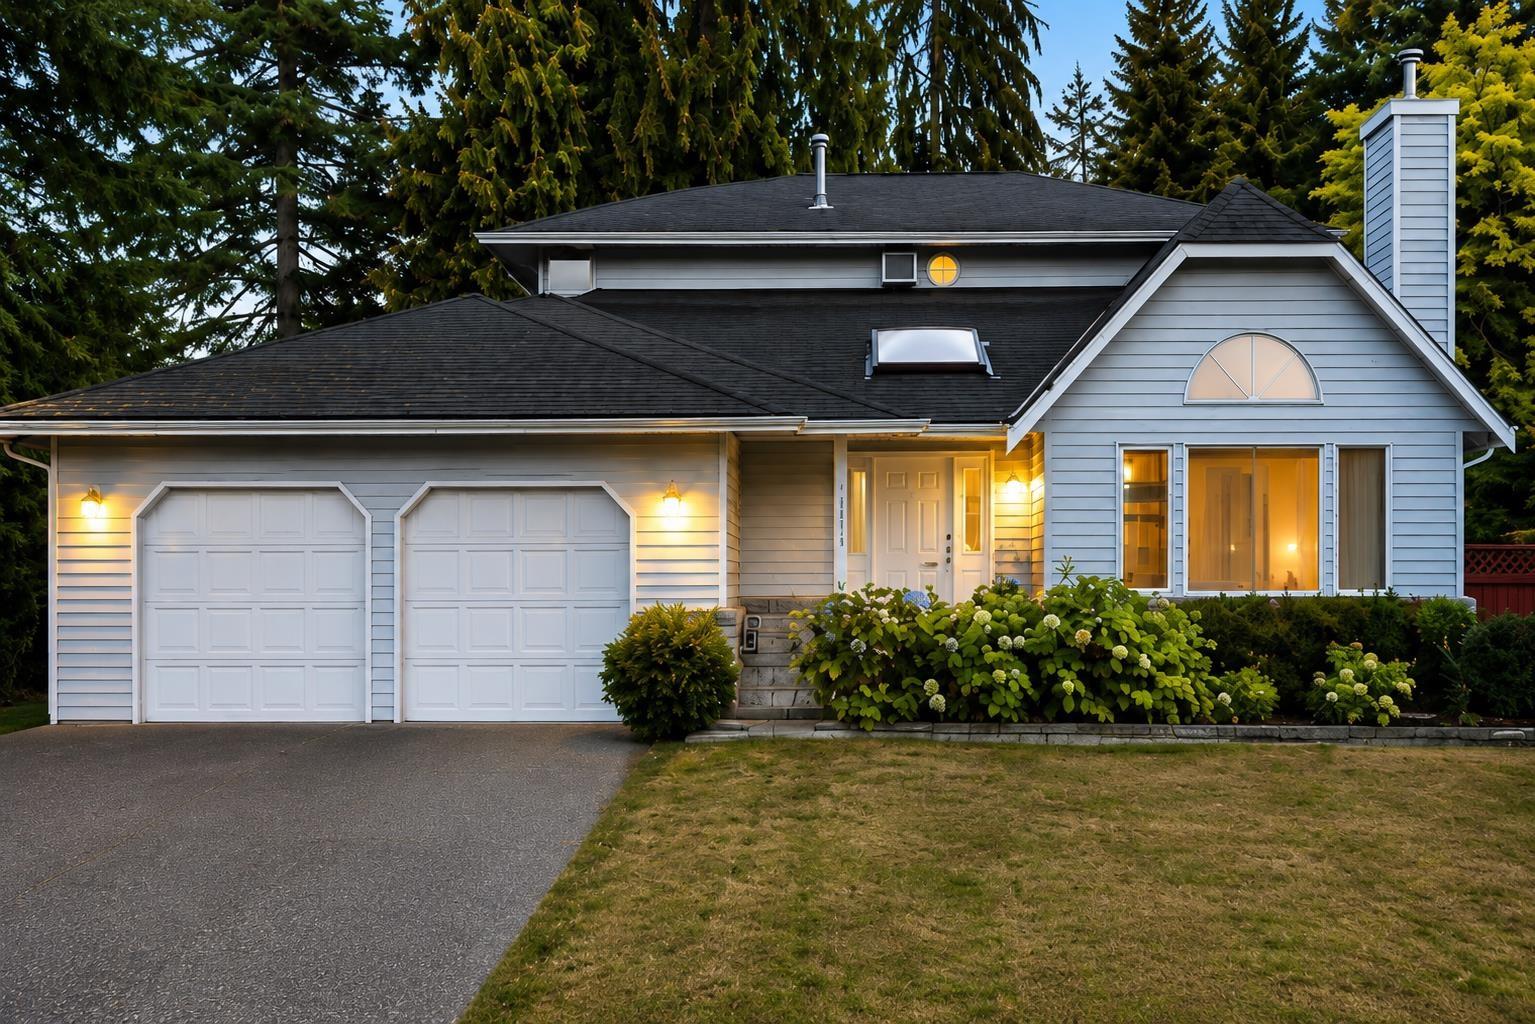
WELCOME TO BROOKSIDE ESTATES! A wonderful opportunity to own in one of the area's well-stablished and desirable neighbourhoods. This inviting two-level family home is situated on a corner lot and offers a fantastic combination of location, privacy and comfortable family living, Features include 3 bedrooms up, a spacious family room, cozy fireplaces and a functional layout. Step outside to enjoy the private fully fenced south facing backyard. A large outdoor 10 x 13 storage shed with power provides additional space for gardening tools. Close to Brookside Elementary School, shopping, parks and transportation.Flexible dates. Easy to show. (id:63400)
8566 109b Street
Delta, British Columbia
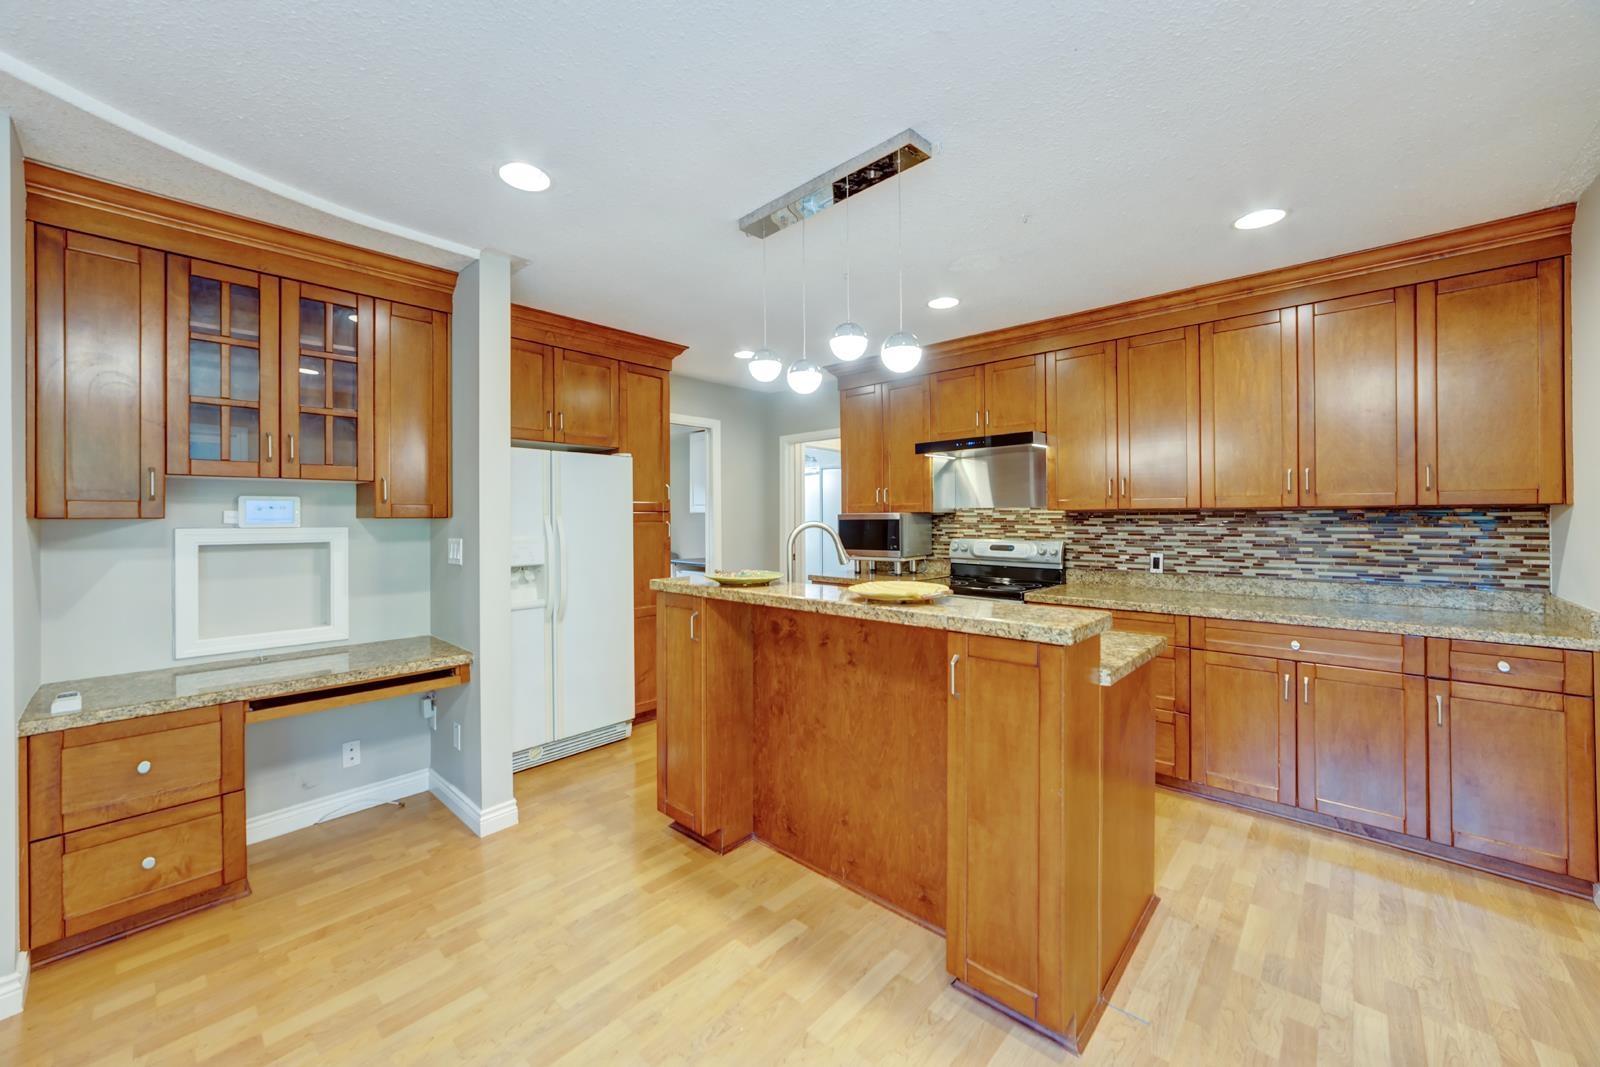
Property Info: Address: 85xx 109b St, Delta BC Rancher Style Home, One Level 3 Bedroom 2 Bath 2001 Sqft Huge backyard and greenspace Driveway Parking and Street Parking un-furnished AC Rental Terms and Conditions: Rent: $3,800 Available: Oct 1st Minimum 1 Year Lease NO Smoking Pets upon approval Tenant Insurance Required Utilities not included: Hydro, Gas and Internet Full credit and reference check required (id:63400)
11365 86 Avenue
Delta, British Columbia
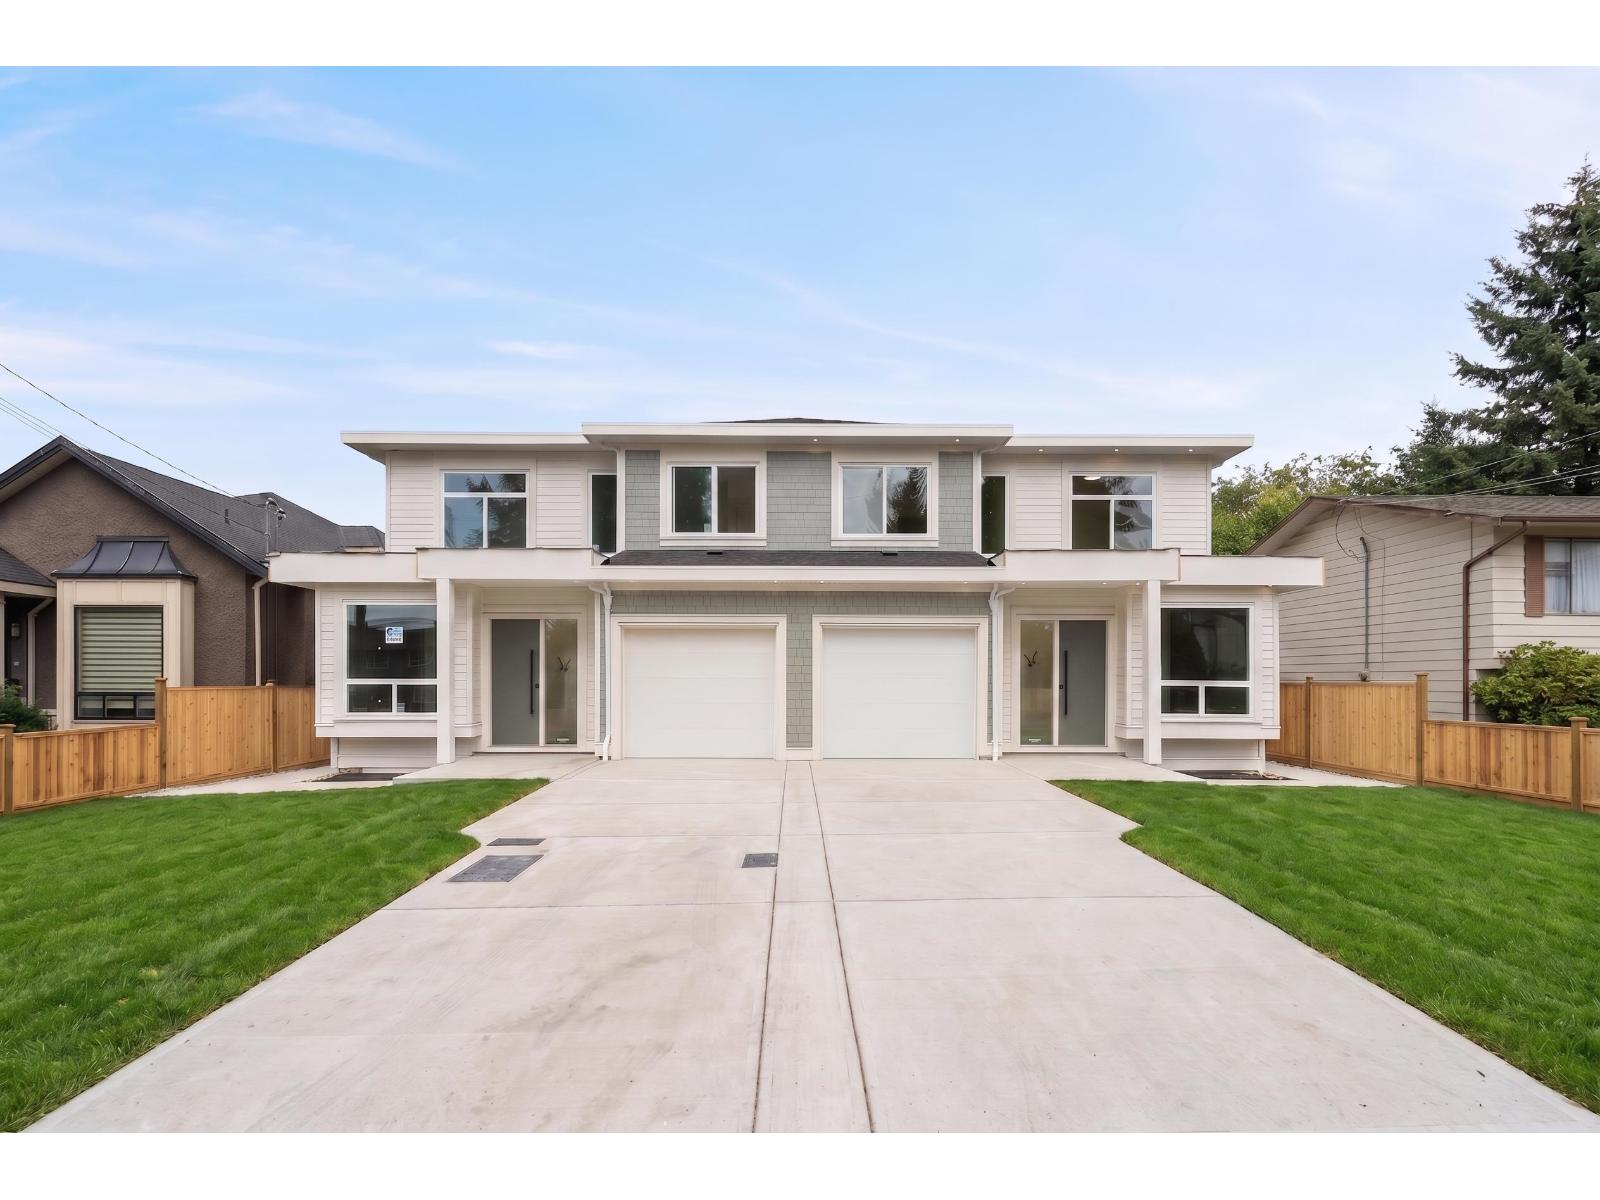
*First Open House, Aug 30, 2-4pm* Step 4 BC code Stunning Brand-New Half Duplex in one of North Delta's most desirable neighbourhoods-just steps from schools, parks, shopping, and transit - No Strata Fees! This beautifully crafted home offers 6 bedrooms and 4 bathrooms, including a legal 2-bedroom basement suite-perfect for extended family or significant rental income. The main floor features a bright, open-concept layout with a spacious family room and dining area, a versatile office or 4th bedroom, and a 13'x10' sun-filled covered patio family room. The chef-inspired kitchen is a true highlight, complete with premium appliances, oversized island, elegant brass fixtures, designer lighting. Upstairs, you'll find 3 generously sized bedrooms, including a 14'x12' covered private balcony. Ready for move. (id:63400)
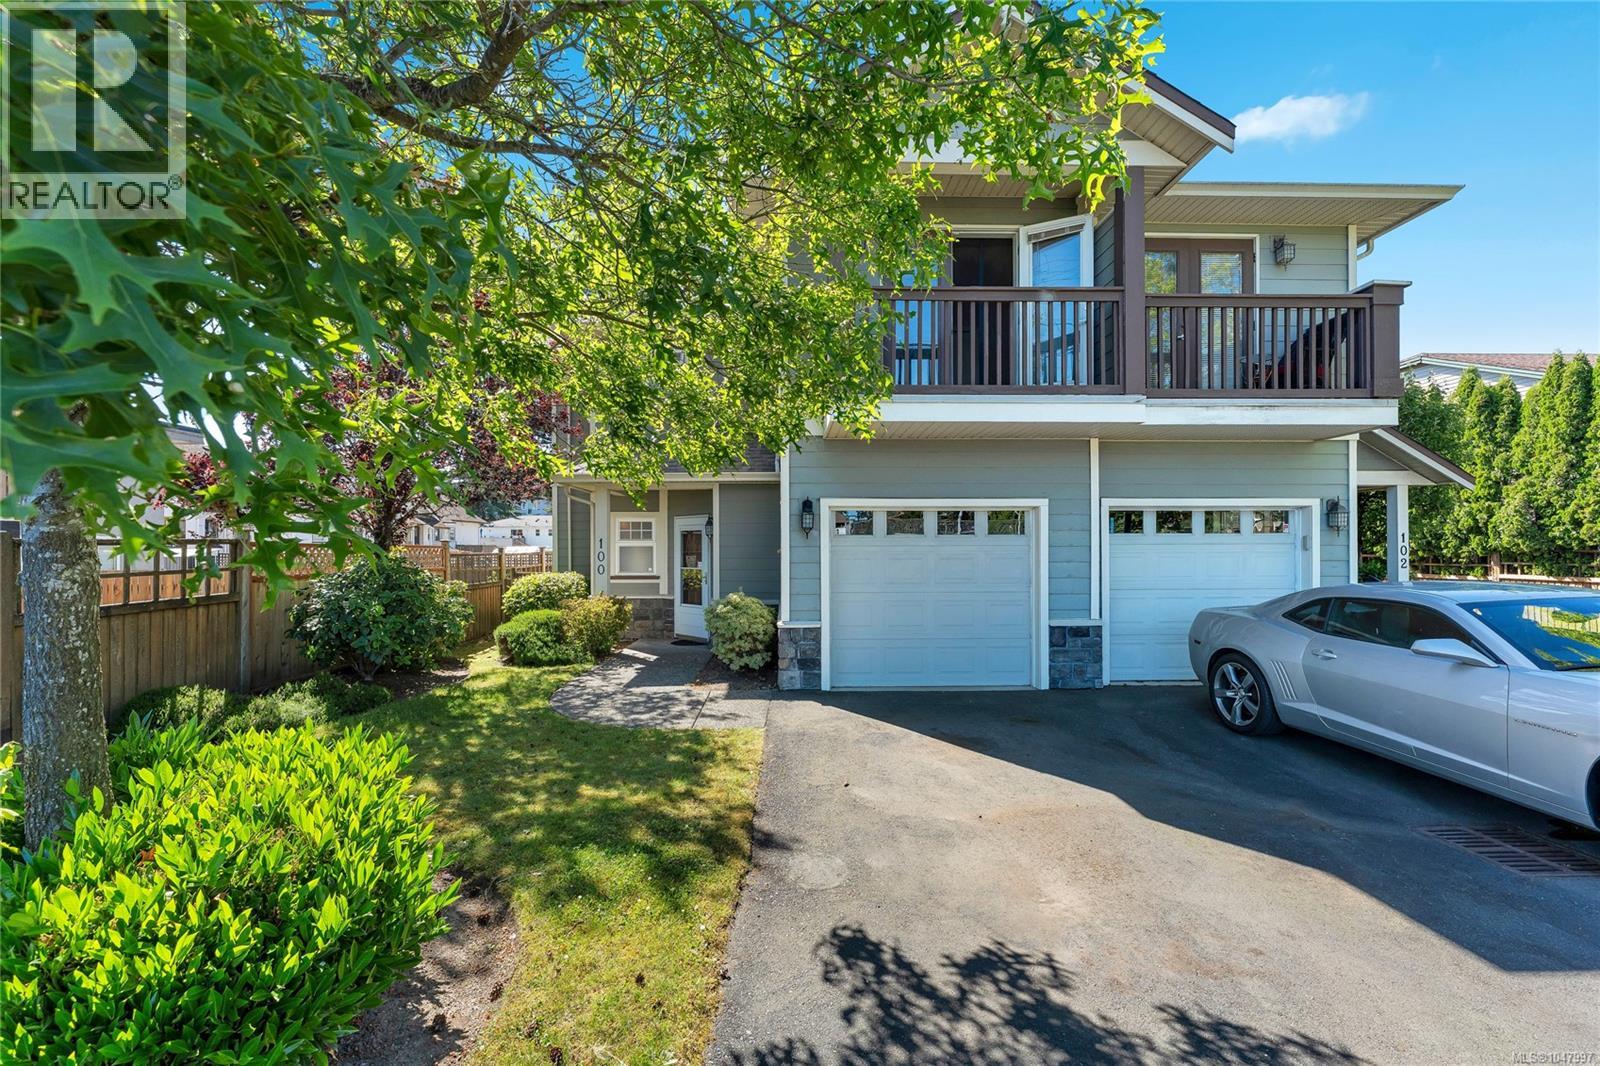
100 2744 Matson Rd
Langford, British Columbia
The difference here is easy to feel: only one shared wall, a true backyard, and a location that puts daily life close by. This 3 bed, 3 bath strata townhome at 100–2744 Matson Rd offers 1,357 sq.ft. over two levels, with the main floor designed around simple connection—kitchen, dining and living flowing together and out to a fully fenced patio and yard. Upstairs keeps all three bedrooms on one level, including a comfortable primary with walk-in closet and ensuite, so the layout works the way people actually live. A single-car garage adds practical storage and parking, while the setting across from Ruth King Elementary, near Goldstream Village, City Centre Park, Langford Lake and major routes, gives you everyday convenience without giving up a quieter residential feel. If you’ve been looking for a townhome that feels more private, more usable and less like a compromise, this is the one to see. (id:63400)
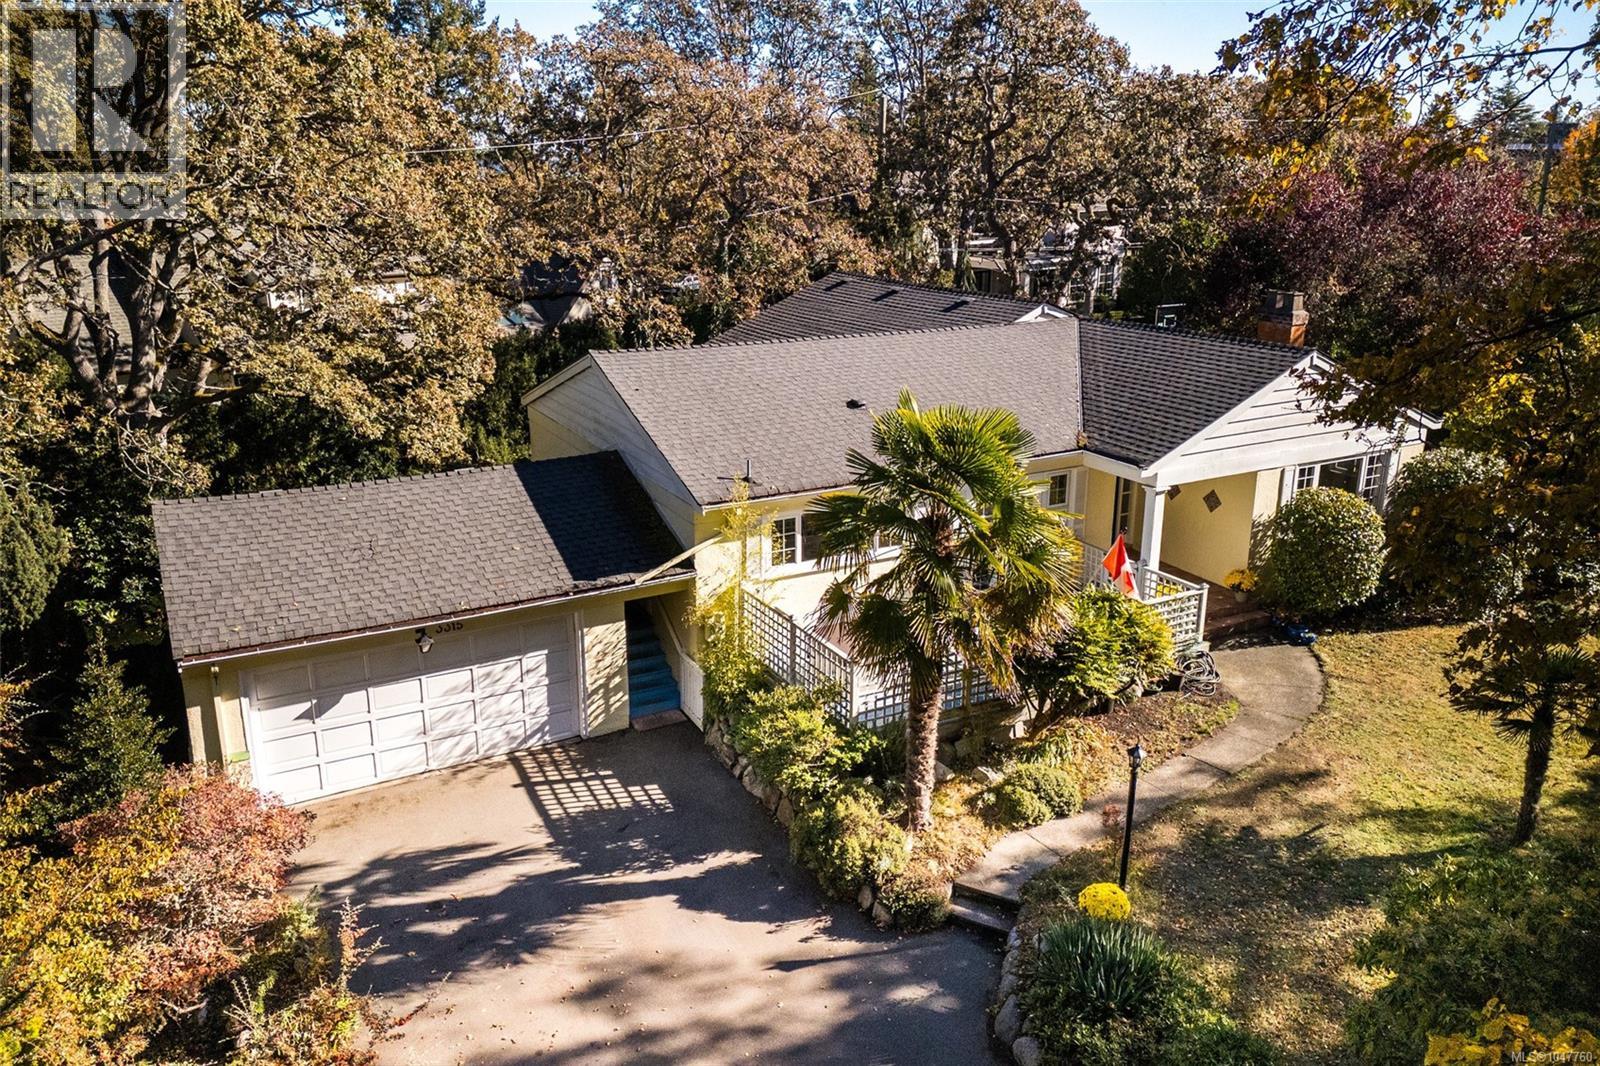
3315 Ripon Rd
Oak Bay, British Columbia
If you want to be in the Uplands, opportunities like this rarely come to market. Set on a tranquil, park-like lot just under 16,000 sq ft, 3315 Ripon Rd offers an exceptional chance to secure one of Victoria’s most historic and protected addresses. The value here is unmistakably in the land — a generous, private footprint surrounded by winding, tree-lined streets and landmark estates. The existing home, with over 3,750 finished sq ft and four bedrooms, provides a substantial foundation for those considering a major transformation. Whether you envision a comprehensive redesign or a complete rebuild, the scale of the lot and the prestige of the neighbourhood create the perfect canvas for a custom architectural residence. This is about lifestyle as much as it is about location. You’re steps from Uplands Park, Willows Beach, Oak Bay Village, and the Royal Victoria Yacht Club — a rare blend of nature, recreation, and coastal elegance. Bring your architect, bring your vision, and build a legacy in one of Victoria’s most coveted communities. (id:63400)
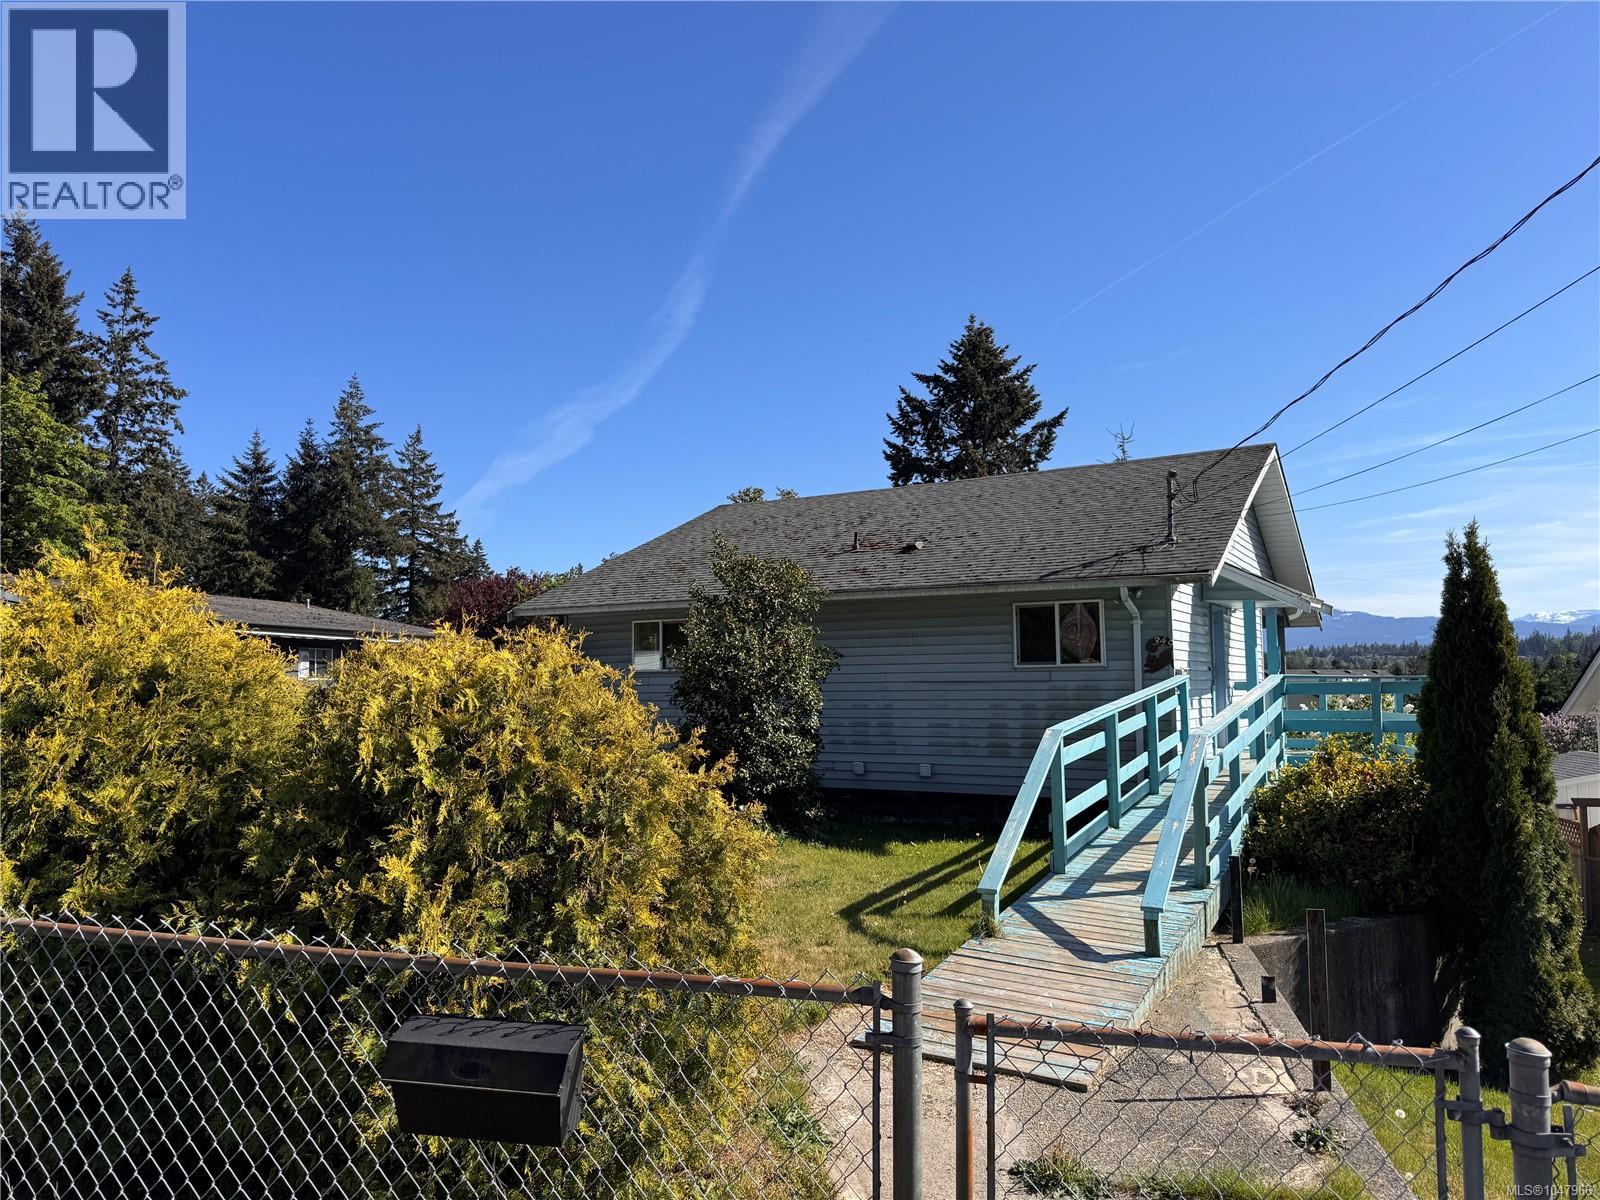
349 Rockland Rd
Campbell River, British Columbia
Opportunity awaits with this 1,600 sq. ft. home and detached shop, offering plenty of potential for a buyer with the skills, ideas, and vision to bring it back to life. Featuring 2 bedrooms up, 2 bathrooms, and a walk-out lower level with additional living space possibilities, there’s plenty of room to reimagine and make it your own. The fully fenced yard and large deck offer mountain views and space to relax or entertain. A detached shop provides valuable room for hobbies, storage, projects, or a dedicated workspace. This property does require updating and repairs, making it best suited to someone ready to embrace the possibilities. For the right buyer, it’s a great opportunity to build equity and create something special. Conveniently located close to recreation, schools, shopping, and amenities. Bring your tools, creativity, and vision and discover the possibilities this property has to offer! (id:63400)
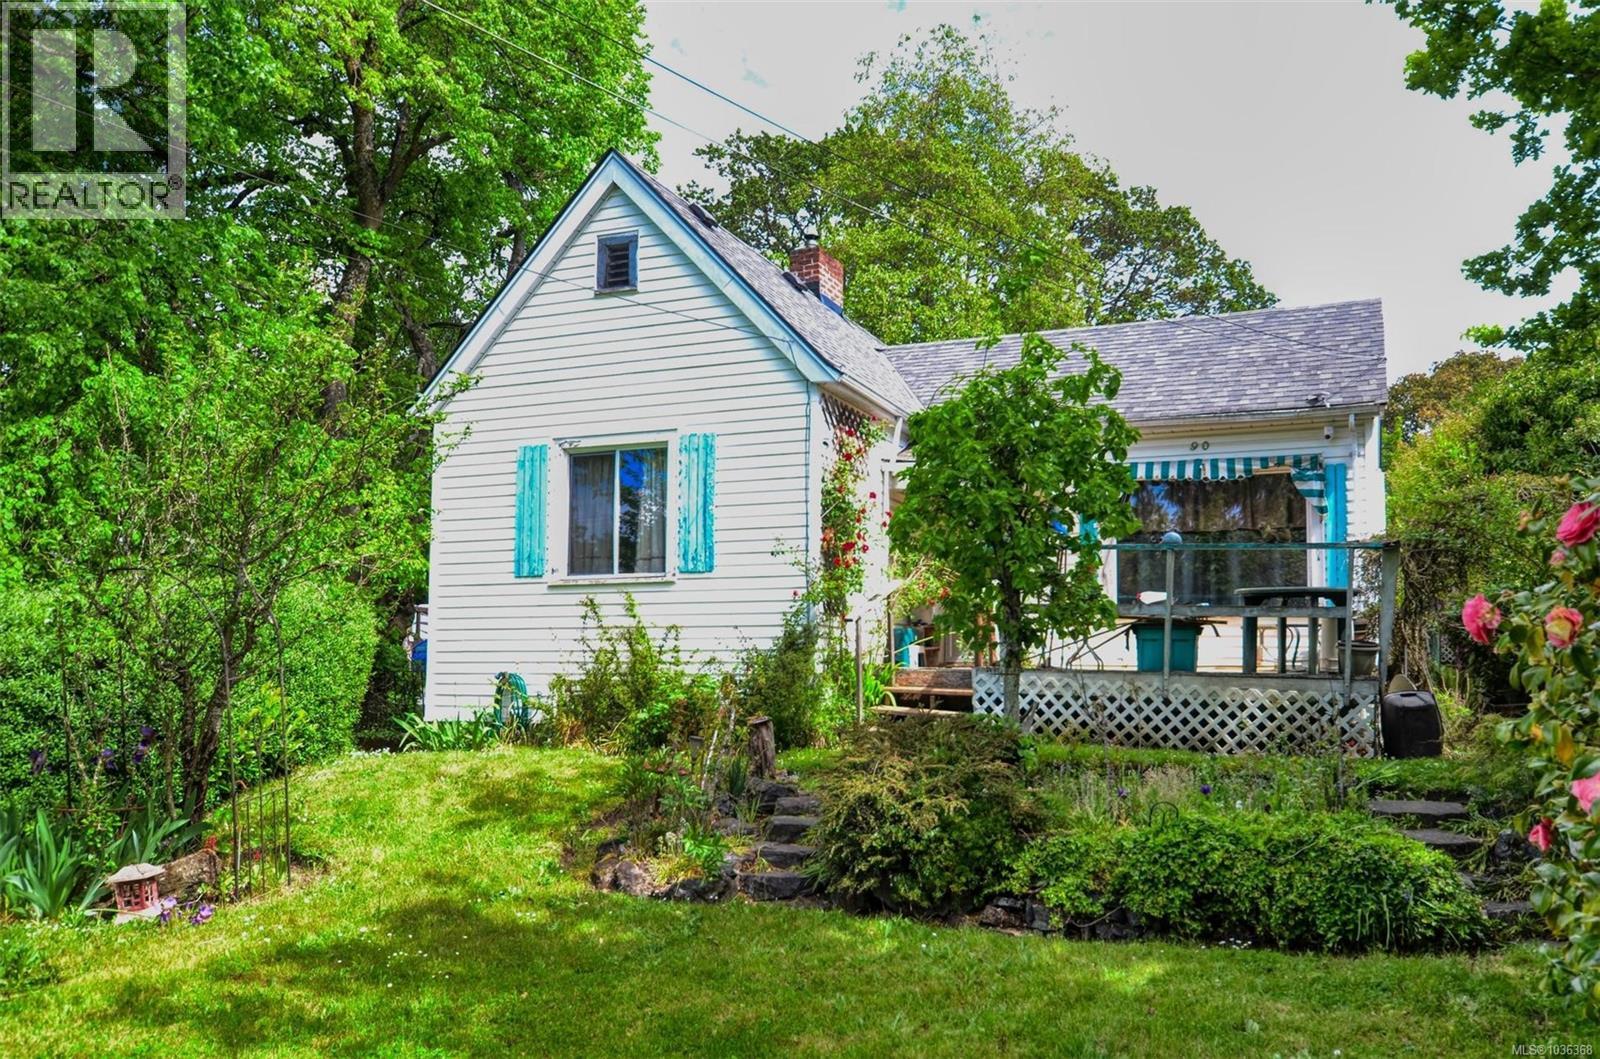
90 Obed Ave
Saanich, British Columbia
Estate Sale One Bedroom home on the corner of Obed and Wascana. Mostly land value. Built in 1937. Laundry is in unfinised. Basement is low 6'3'' Forced oil heat. 5871 sq ft lot with garage/workshop. Saanich allows 4 strata units if the lot qualifies. (id:63400)
3205 6658 Dow Avenue
Burnaby, British Columbia
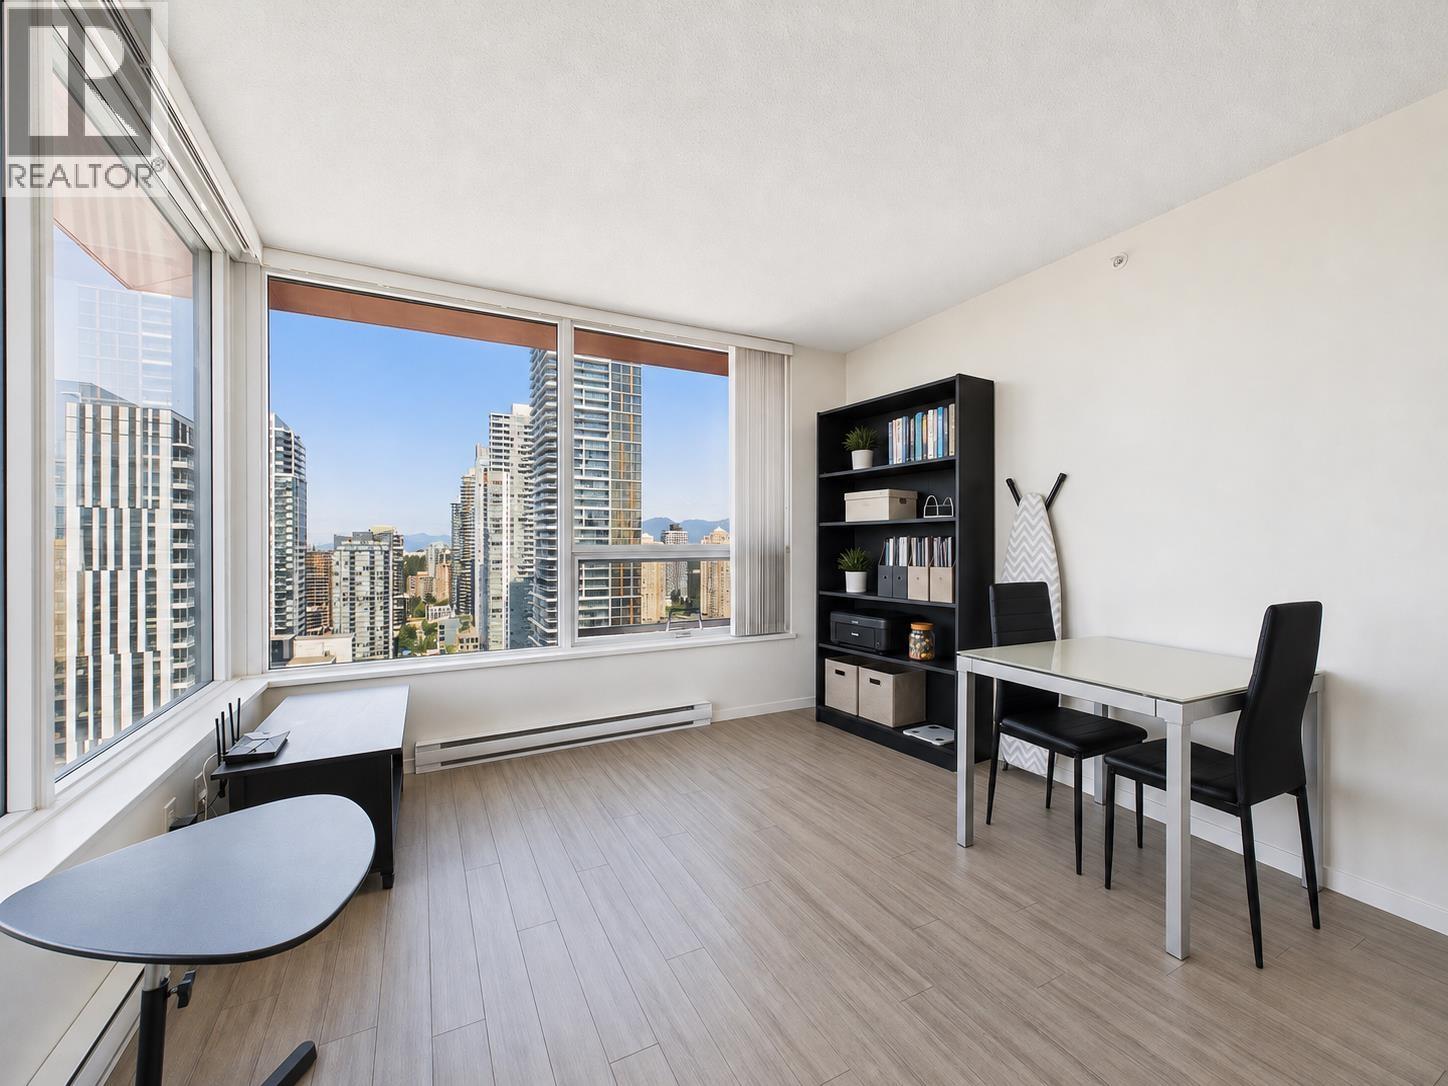
Rare corner 2 bed, 2 bath home at MODA by Polygon in Metrotown! This bright southwest-facing residence offers 957 sq.ft. of functional living with an excellent split-bedroom layout, placing the bedrooms and bathrooms on opposite sides for added privacy. Perched on the 32nd floor, the home enjoys abundant natural light and expansive city views. The open-concept living and dining area is ideal for everyday living and entertaining. The modern kitchen features quartz countertops, stainless steel appliances and a gas cooktop. A standout feature is the rare TWO parking stalls-an exceptional convenience for two-car households. Enjoy 24-hour concierge, fitness centre, social lounge, outdoor garden and dog wash station. Steps to Metrotown, SkyTrain, Bonsor Recreation Centre, restaurants & shopping. (id:63400)
1272 Centre Rd
Victoria, British Columbia
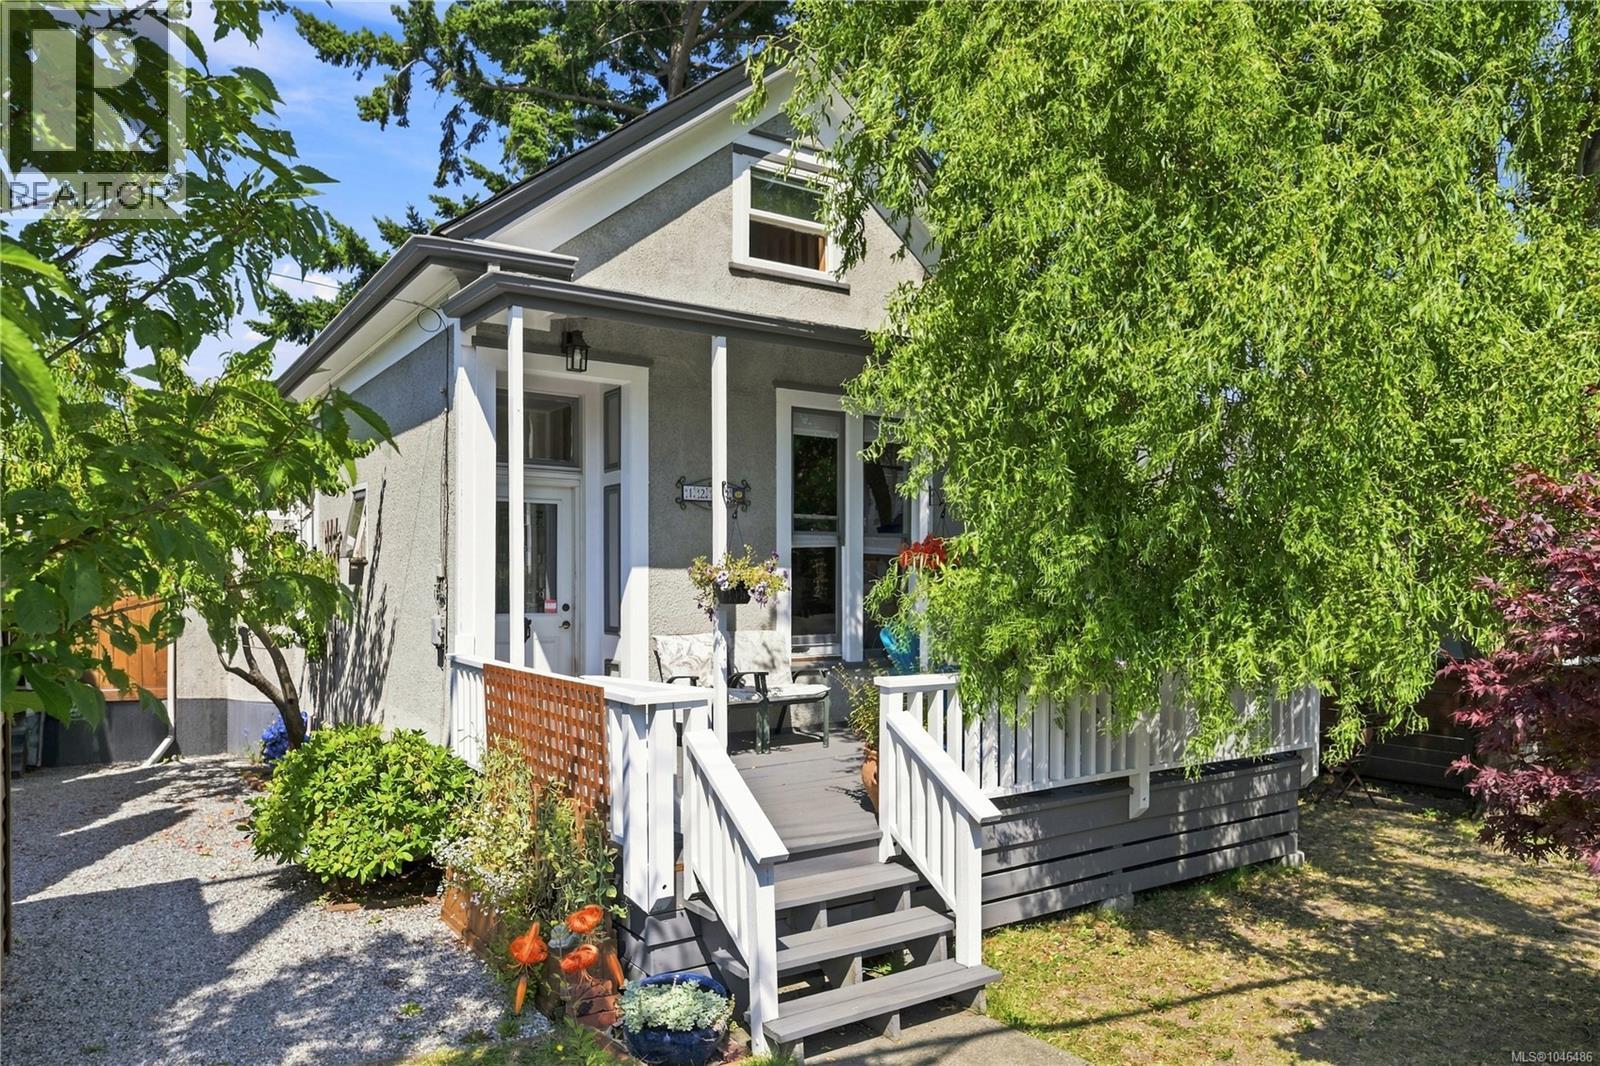
Full of character in the heart of Fernwood! This legal non-conforming duplex offers two distinct living spaces on a 4,668 sq. ft. lot in one of Victoria’s most loved neighbourhoods. The front residence offers 977 sq. ft. of finished living space over two levels, with a main-floor bedroom, 4-piece bathroom, eat-in kitchen and living room, plus a spacious upper loft currently used as an additional bedroom. Warm wood detailing and soaring ceilings give this side a wonderfully unique feel. The rear residence offers 844 sq. ft. of finished living space with one bedroom, a 4-piece bathroom, eat-in kitchen and generous living room. Step outside to a large deck and private backyard with plenty of room to garden, entertain or simply enjoy the outdoors. An additional unfinished 201 sq. ft. basement provides useful storage or workshop space, and the property also includes separate shed space. With its flexible layout, separate living spaces and unmistakable character, this is a unique opportunity for buyers looking for a home with a mortgage helper, multi-generational living or an investment property in sought-after Fernwood. A charming property with personality, privacy and plenty of potential, all just minutes from Fernwood Village and downtown Victoria. (id:63400)
2914 152 Street
Surrey, British Columbia
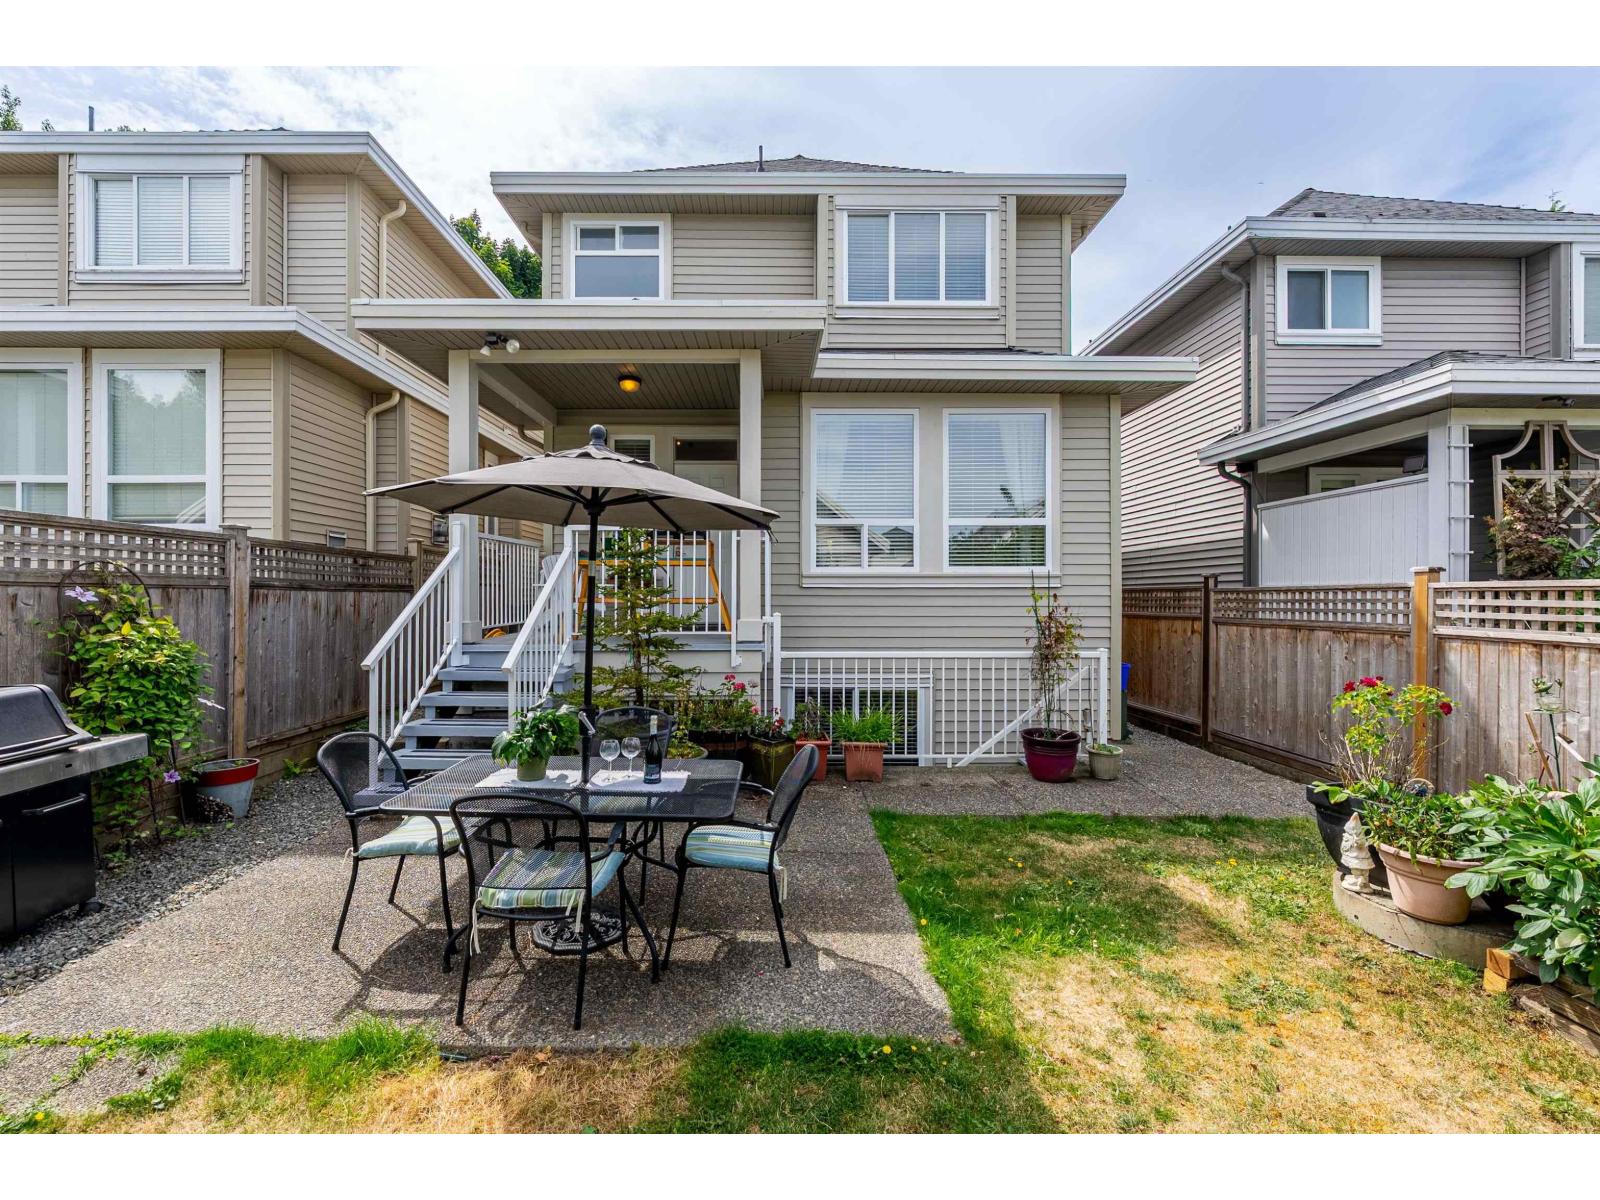
This quality-built, two-storey w/basement family home is freshly painted inside and out and completely move-in ready! The bright, open-concept main floor features high ceilings and spacious rooms perfect for everyday living. Downstairs, the fully finished basement offers a large recreation room which is ideal for a media space, plus an excellent bonus of a private suite for extended family. Bonus- house is AIR CONDITIONED! Outside, lane access leads to a detached garage and a beautifully sized private garden. Positioned in an exceptionally convenient location, this home is just steps from shopping, dining, recreation, and transit. Lane access for parking. (id:63400)
26xx 13768 100 Ave
Surrey, British Columbia
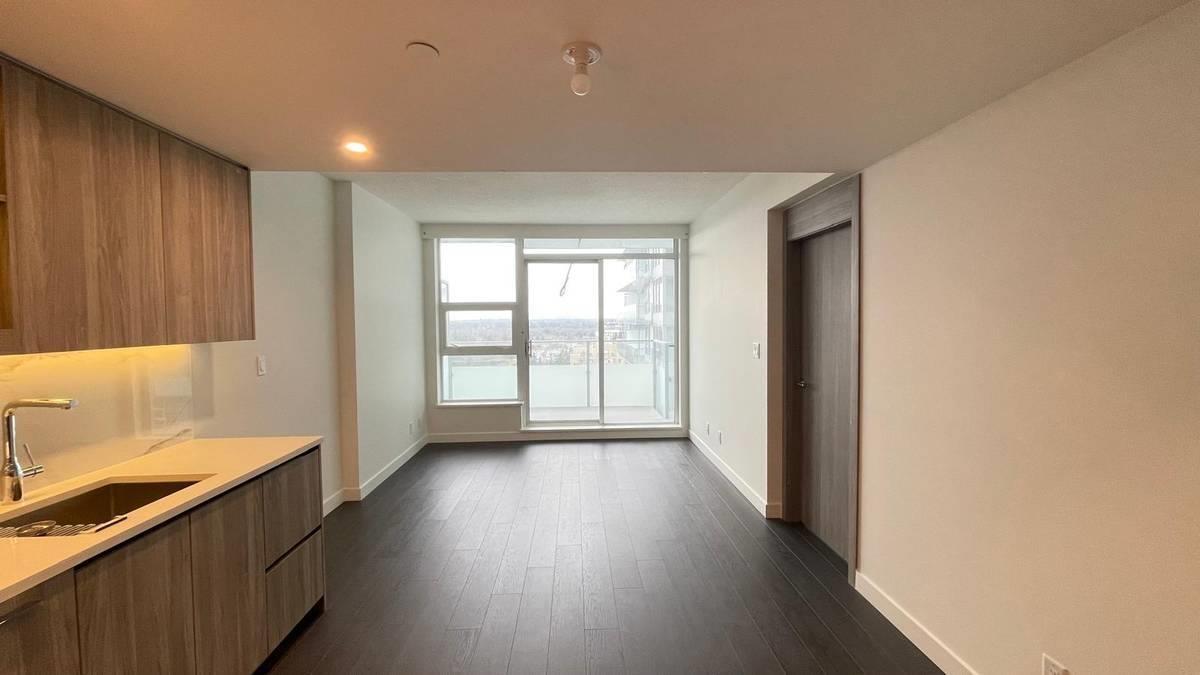
Welcome to Park George at 13768 100th Avenue, Surrey - a premier high-rise by Concord Pacific located in the heart of Surrey City Centre. This modern 1-bedroom, 1-bathroom unit with built-in air conditioning offers a perfect blend of comfort and convenience. Enjoy access to an impressive array of luxury amenities, including a fully equipped fitness centre, indoor pool and hot tub, virtual spin and yoga studios, co-working lounge, outdoor cinema, and 24/7 concierge service. Steps from King George SkyTrain, Central City Mall, SFU Surrey, and more. (id:63400)
8948 Tavistock Road
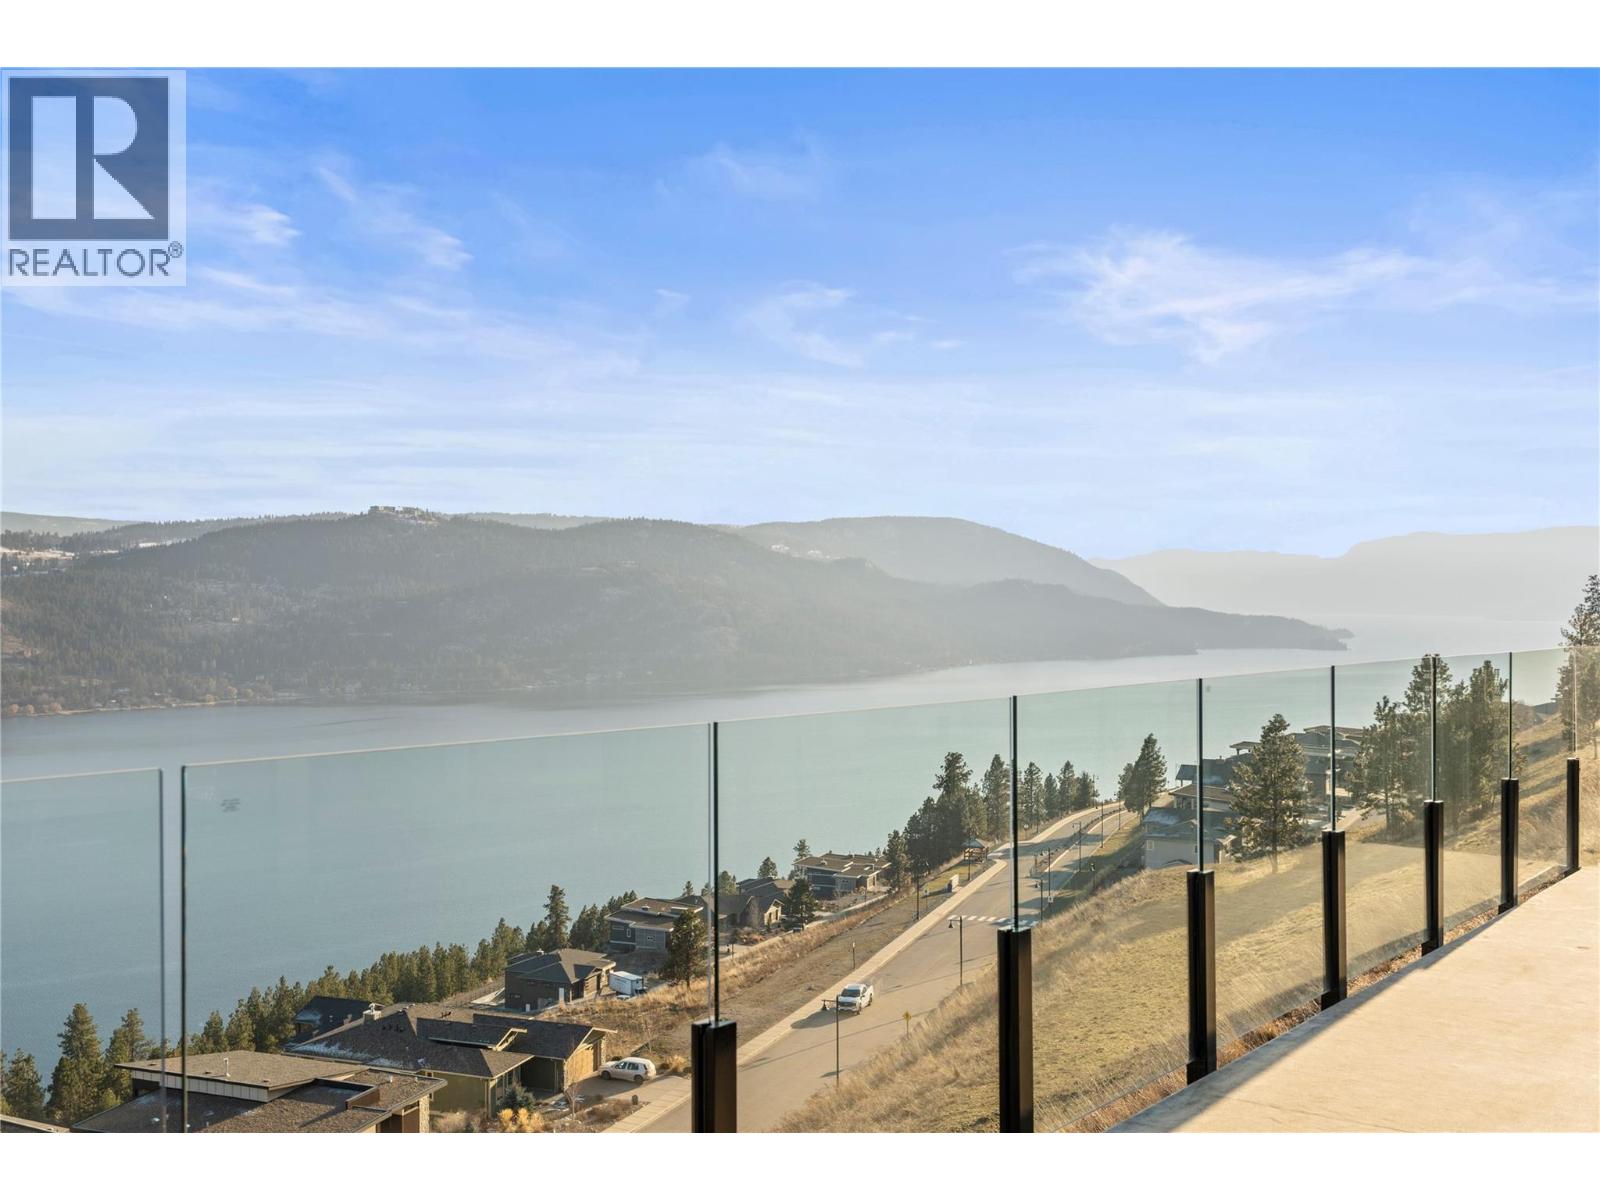
Vernon, British Columbia
Panoramic lake views in Adventure Bay! NO Applicable GST. All kitchen/laundry appliances and window coverings are installed! This spectacular three-storey home was designed for the ultimate appreciation of its awe-inspiring Okanagan Lake views and incredible surroundings from every level. Enter onto the top floor, with gleaming flooring in the open-concept kitchen, living, and dining areas, accented by a contemporary electric fireplace framed by built-in cabinetry in the living room. The adjacent gourmet kitchen boasts rich wood and white shaker cabinetry, gorgeous stone countertops, and a huge center island. Elsewhere on the main floor, the master bedroom suite awaits, featuring a walk-in closet and a spectacular ensuite bathroom. Accessible via the master bedroom and living area, a covered patio is wonderful for al fresco dining. Three additional bedrooms & a den are located between the main and lower levels, plus another 3 ½ bathrooms, all with equally lovely finishes. A second balcony off the mid-level floor can be accessed by both bedrooms. On the lowest level, a bonus living space is ideal for entertaining, with access to the yard and patio. The exclusive Adventure Bay community features a private beach, tennis courts, plus a multitude of hiking trails & lookouts! Come see everything this incredible property can offer you today! (id:63400)
970 Lawson Avenue Unit# 3 Lot# 3
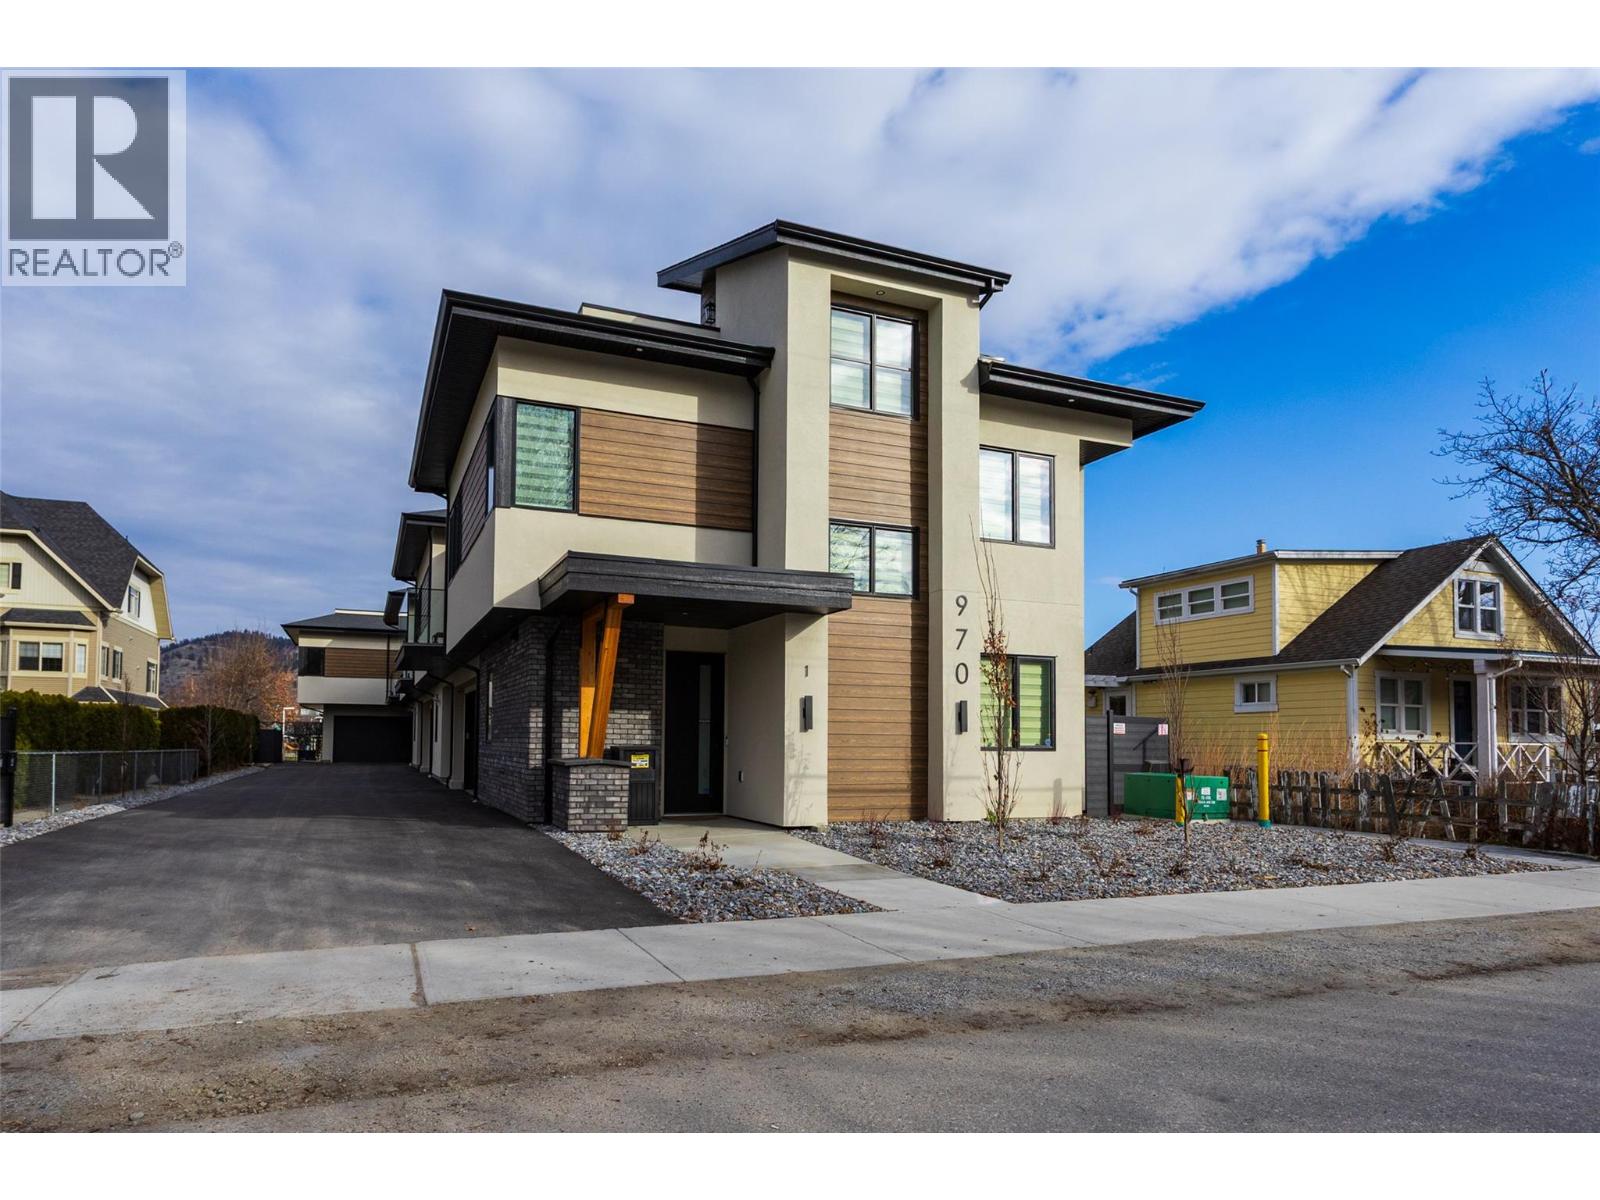
Kelowna, British Columbia
Proudly Presented by Wescan Homes! This brand-new, uniquely designed townhouse offers a double car garage and a versatile rec room with a wet bar—a rare opportunity you won’t want to miss! The main level features two bedrooms, two full baths, a rec room with a wet bar, a closet, and laundry, providing flexible living space for family or guests. On the second floor, enjoy a spacious open-concept great room, dining area, and a chef’s kitchen with custom cabinets, quartz countertops, and a walk-in pantry. This level also includes a laundry room, powder room, an additional bedroom/office, and a luxurious primary suite with a 5-piece ensuite, freestanding soaker tub, custom shower, separate water closet, huge walk-in closet, and access to a spacious deck—perfect for relaxation. The third floor is a standout feature, offering a huge rooftop deck designed to accommodate a hot tub—an ideal space for entertaining or unwinding. Additional highlights include a gas range, built-in microwave, French door fridge with bottom freezer, BBQ hookup on the deck, heat pump, electric car charger, wired in for security cameras, and pre-wiring for a security system. (id:63400)
3602 13325 102a Avenue
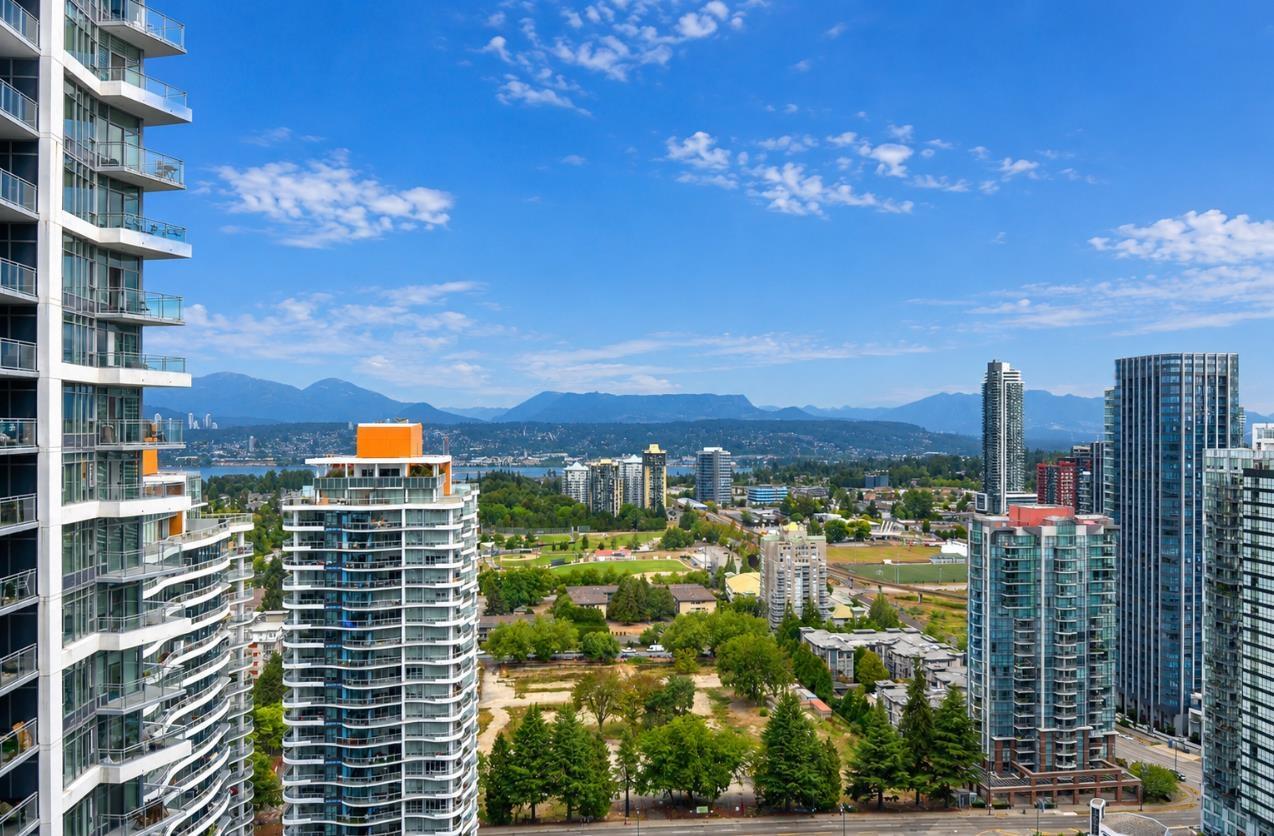
Surrey, British Columbia
LUXURY Living in the HEART of Surrey central. Welcome to this stunning 36th floor corner residence, offering breathtaking panoramic views of the mountains, city & water through floor-to-ceiling windows. Enjoy a bright open concept layout with a stylish kitchen featuring granite countertops, a central island, premium stainless steel appliances, and elegant Grohe fixtures. Ideally located in the vibrant Surrey City Centre, just steps to SkyTrain, SFU Surrey Campus, KPU, shopping, restaurants, and everyday amenities. Added convenience with an EV charging station. An exceptional opportunity for homeowners seeking modern urban living or investors looking for a prime location with outstanding future potential. Experience elevated living with spectacular views and unbeatable convenience. (id:63400)
437 Chamadaska Way
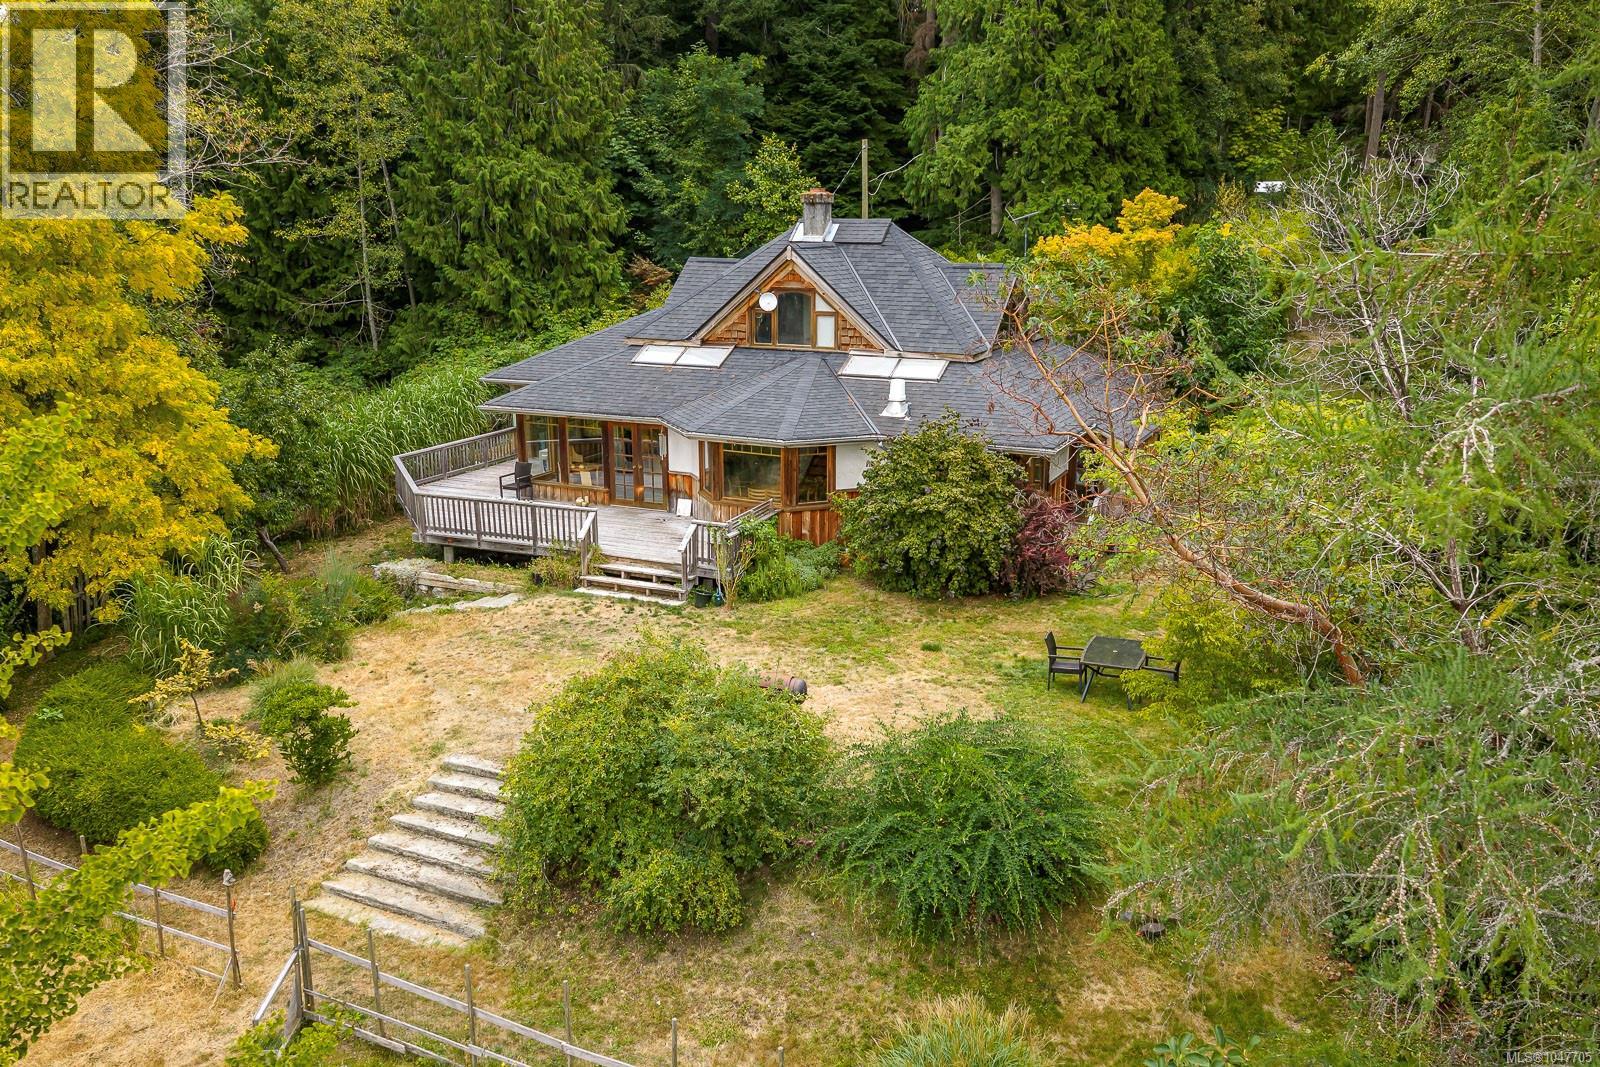
Cortes Island, British Columbia
Set on 2.1 private acres overlooking Smelt Bay, this 2,324 sq ft custom home offers 2 bedrooms and 3 bathrooms, plus a detached 453 sq ft studio suite with its own kitchen, bathroom, and loft- ideal for guests or rental income. Partial ocean views and stunning sunsets are visible from the main living areas. Inside, exposed wood beams, a wood-burning hearth, and heated tile floors keep the home feeling cozy, while a heat pump provides efficient year-round climate control. A home office adds functional space for remote work. The landscaped grounds are established with a wide variety of perennials and productive fruit trees, offering privacy and low-maintenance beauty. Located in a desirable neighborhood just a short walk to the beach, this property combines acreage, water views, and a versatile secondary suite in one package. Whether you're looking for a full-time residence or a vacation retreat, this custom-built home on the desirable South end of Cortes Island is a rare find. (id:63400)