
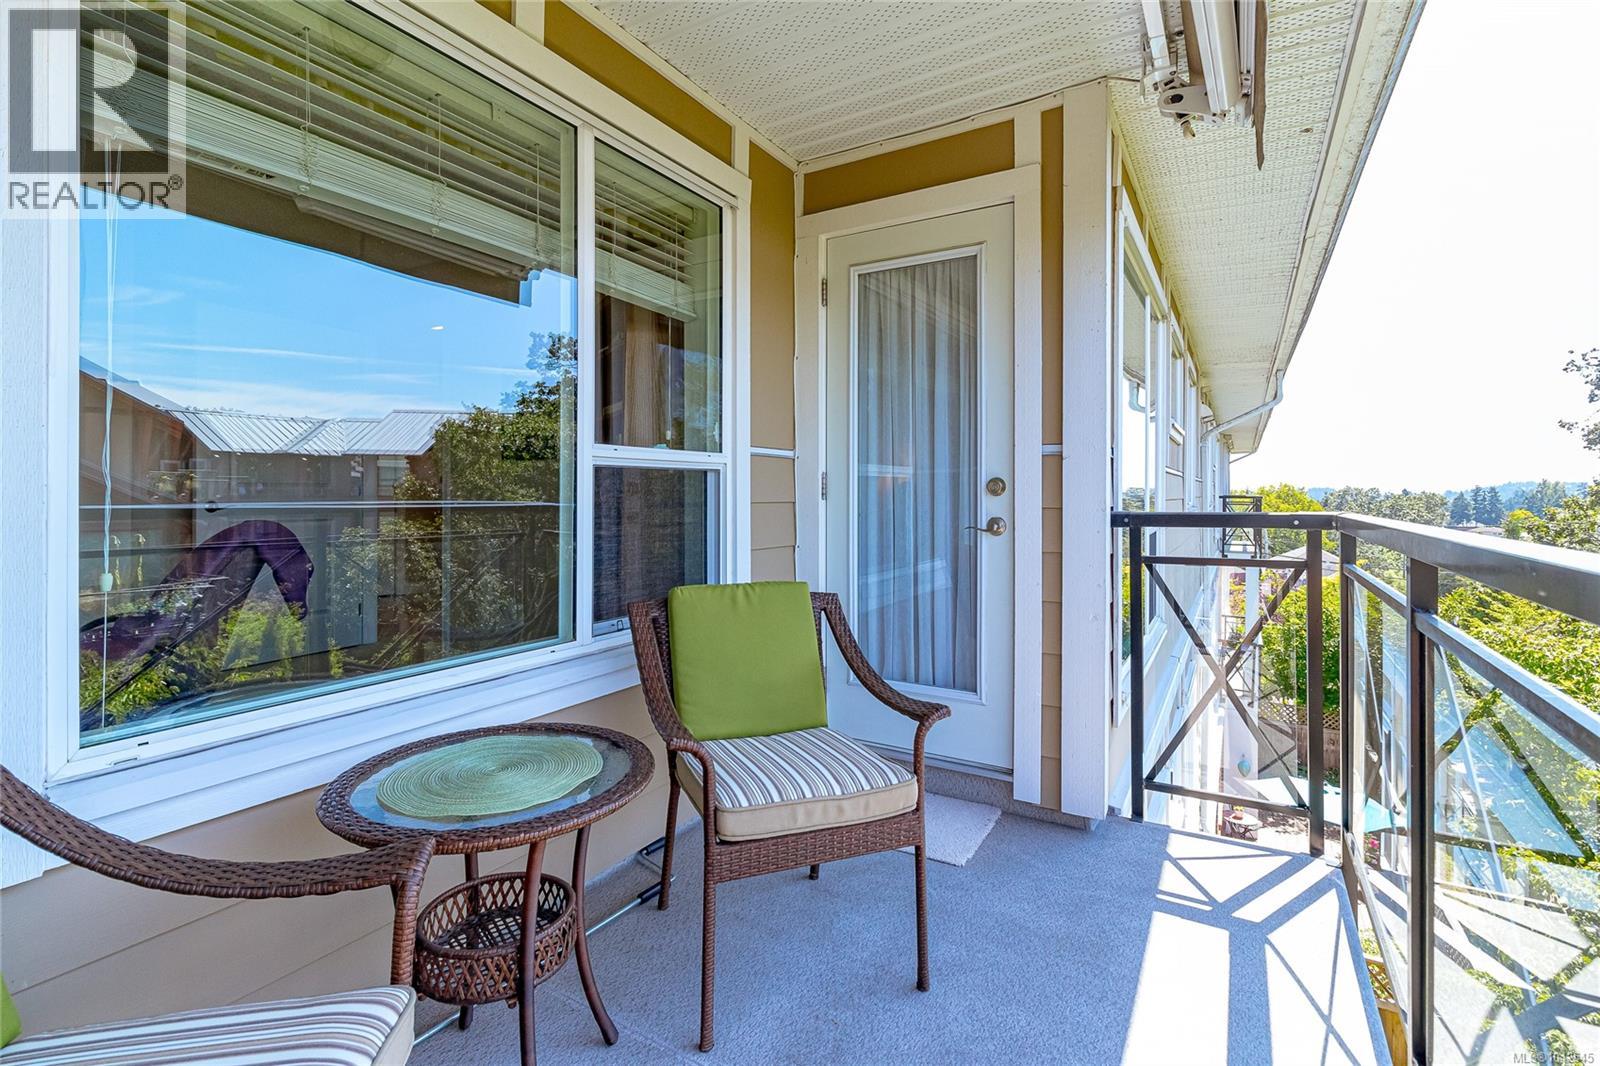
304 4536 Viewmont Ave
Saanich, British Columbia
Welcome to Viewmont Heights, beautifully maintained 55+ community in the highly sought-after Royal Oak neighbourhood. This immaculate/pristine west-facing 2 bed, 2 bath condo offers an ideal floor plan with generous living space, beds thoughtfully separated for privacy & peaceful location on the quiet side of the building. From the moment you enter, you'll appreciate the abundance of natural light, warm neutral décor & inviting atmosphere. The spacious kitchen features ample cabinetry & counter space, convenient breakfast bar & overlooks the comfortable living/dining area. Step outside onto the covered balcony, complete with a retractable screen & awning, where you can relax in the afternoon shade while enjoying tranquil greenery & distant mountain views with your coffee/aperitif. The generous primary bed offers walk-in closet with built in closet organizers & well-appointed ensuite featuring large walk-in shower. A 2nd bed, 4 piece main bath & in-suite laundry complete this well-designed home. Lovingly cared for over the years, this home shows beautifully & includes numerous thoughtful upgrades such as closet organizers throughout, fresh paint, pull-out shelves in the kitchen & ensuite & screen/awning. Viewmont Heights offers wheelchair accessibility, secure underground parking, storage locker & bring your furry friends. Conveniently located easy access to shopping, restaurants, Commonwealth Pool, parks, transit & easy access to the Pat Bay Highway, providing quick connections to Victoria International Airport, BC Ferries & downtown Victoria. (id:63400)
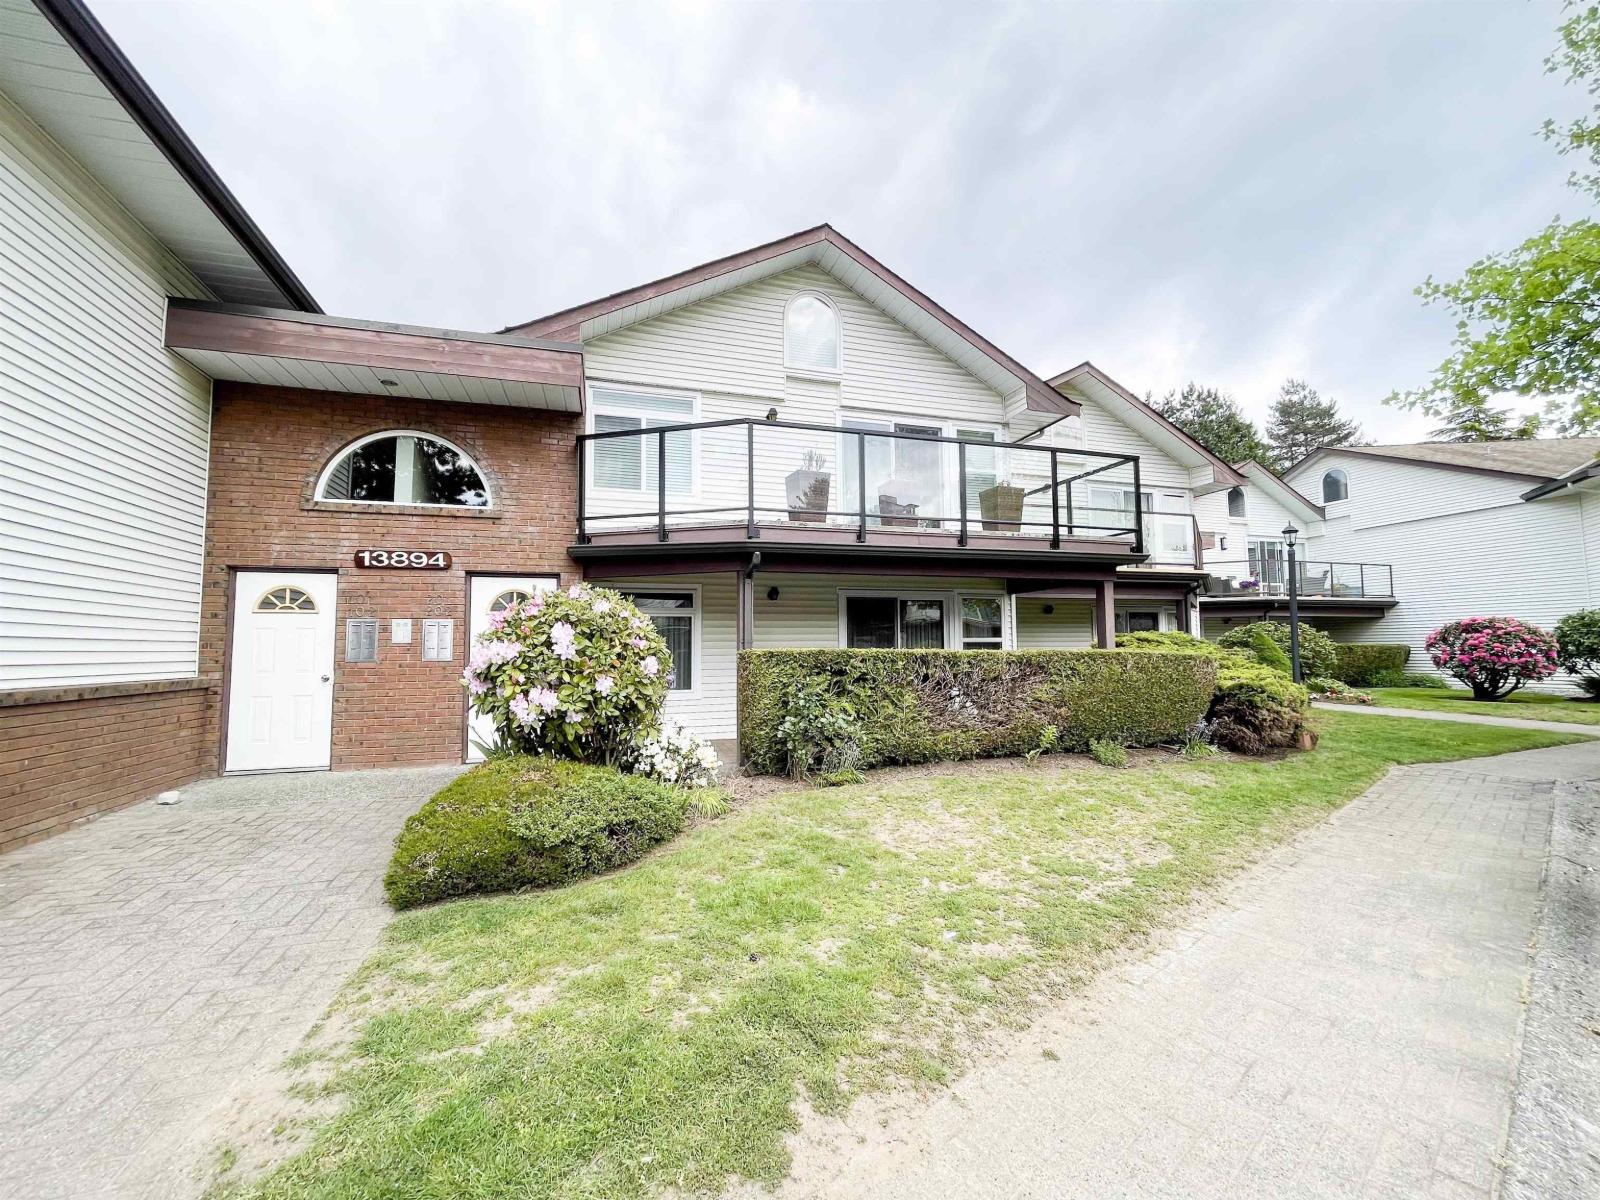
102 13894 102 Avenue
Surrey, British Columbia
Welcome to Glendale Village! This spacious ground-floor townhome offers over 1,320 sq ft of comfortable single-level living in a central Surrey location. Featuring 2 generous bedrooms, a large family room, and a bright open-concept layout, this home is ideal for both everyday living and entertaining. The kitchen offers plenty of cabinetry and seamlessly connects to the spacious dining and living areas. Enjoy a private patio with direct outdoor access, adding to the convenience and appeal. This well-cared-for complex includes great amenities such as a clubhouse and detached workshop. Conveniently located just minutes from Surrey Central SkyTrain, SFU, shopping, schools, and parks, this home combines urban accessibility with a peaceful, green setting. (id:63400)
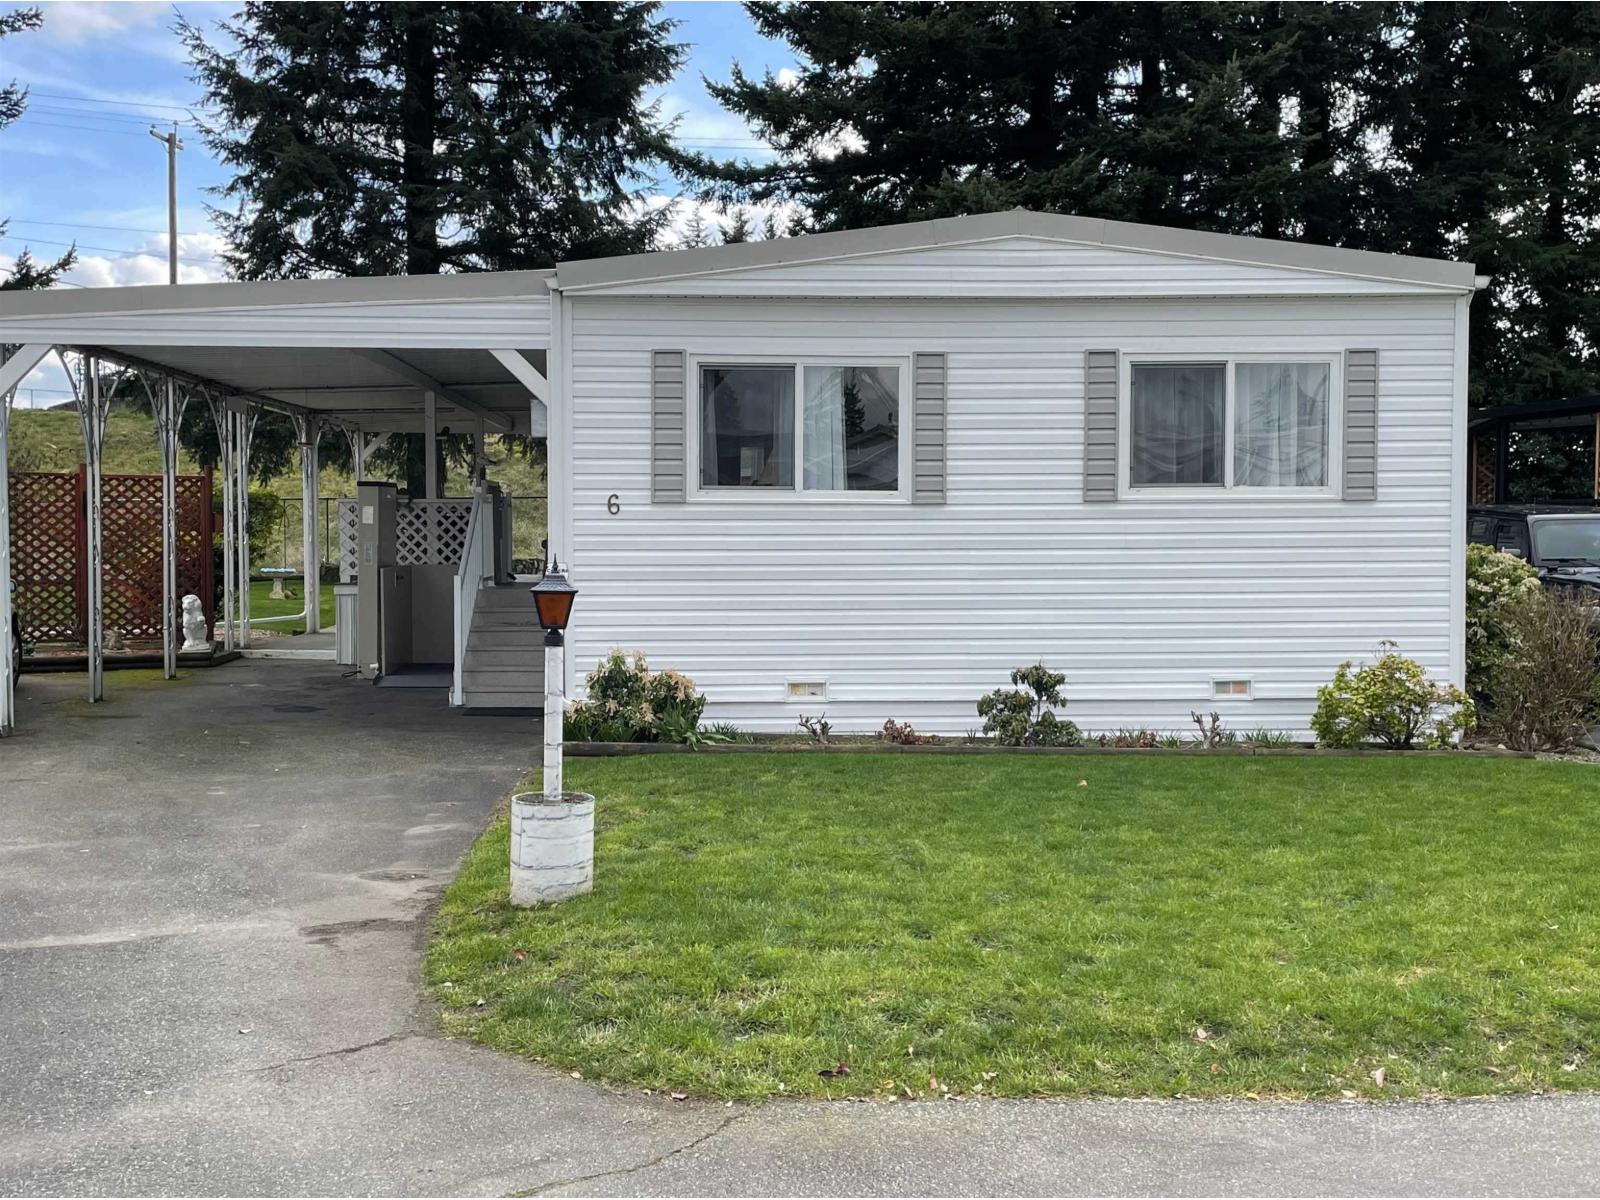
6 31313 Livingstone Avenue
Abbotsford, British Columbia
Shiny clean double-wide in Paradise Park. Immaculate yard with 3 storage sheds. Fully updated kitchen and large master with ensuite. Living room with gas fireplace plus central air conditioning! Well maintained 55+ park. One small pet ok. (id:63400)
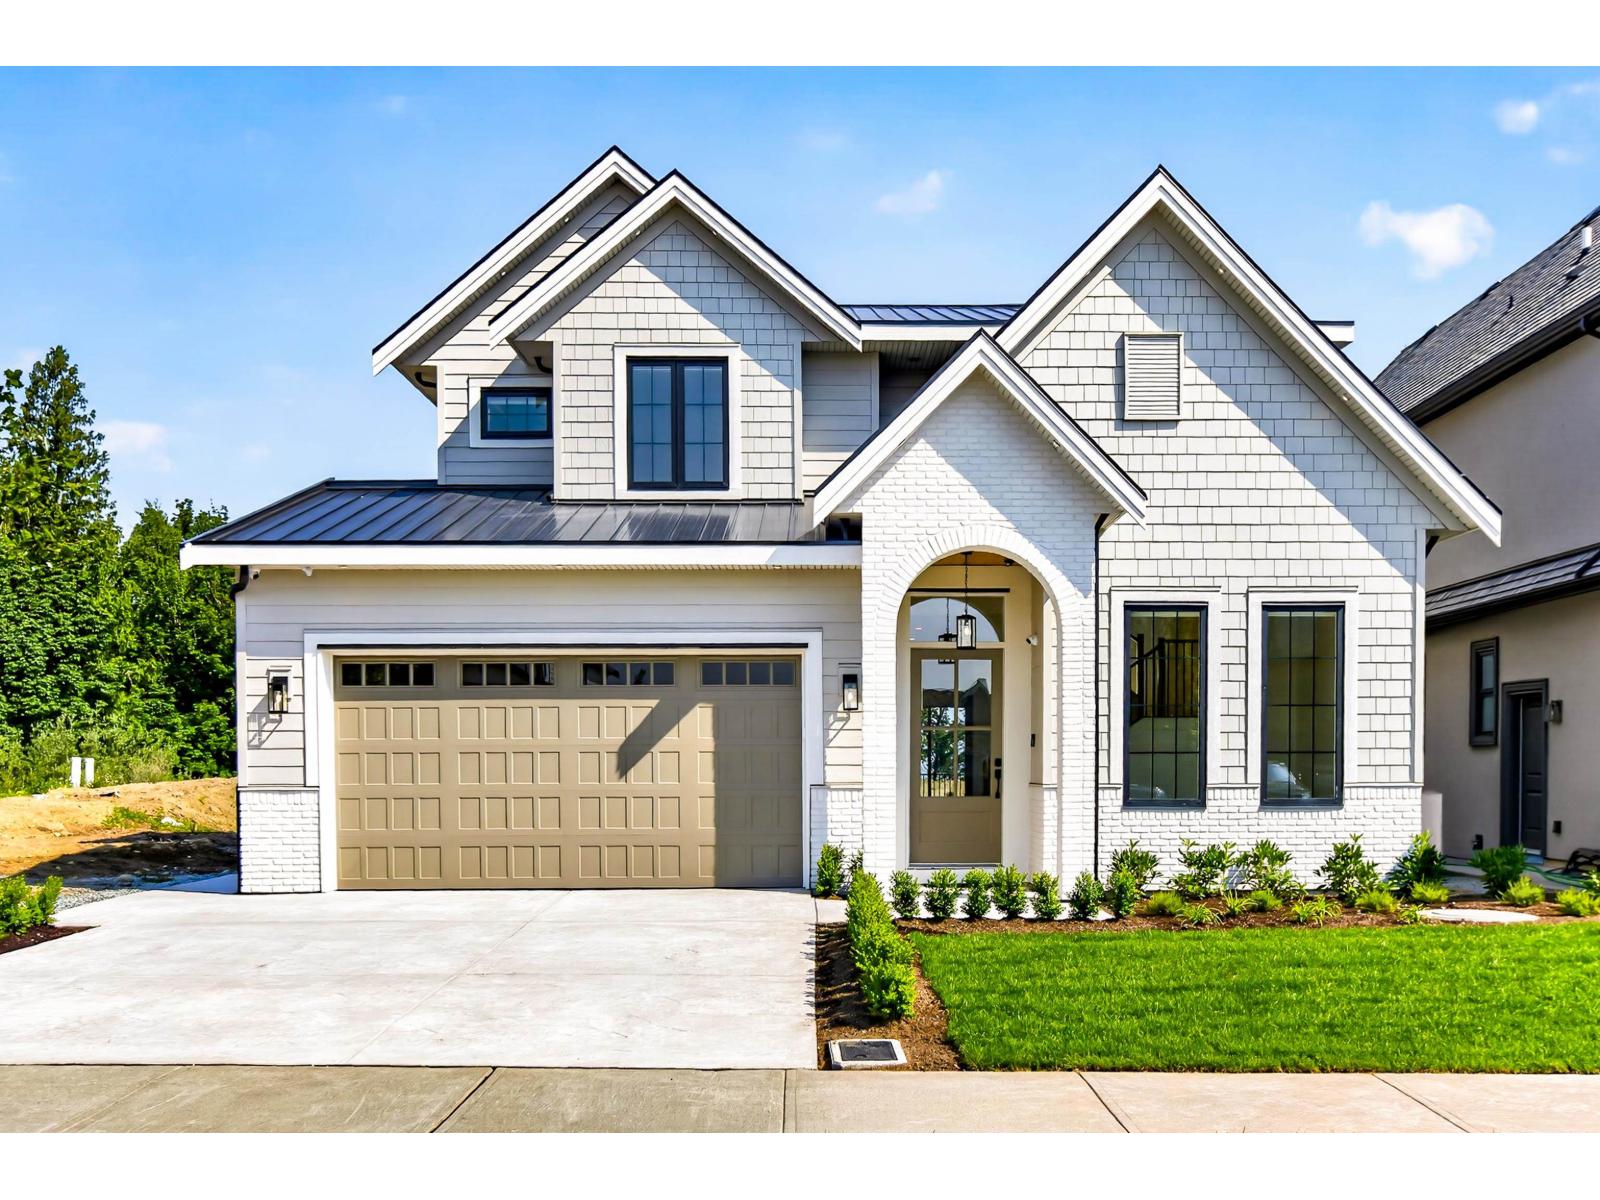
35437 Verado Court
Abbotsford, British Columbia
Perched on prestigious Eagle Mountain in Abbotsford, this exceptional home blends luxury with everyday functionality. Set on a quiet cul-de-sac, it features soaring ceilings, a main-floor primary suite, and four spacious bedrooms upstairs, ideal for modern family living. The open-concept layout includes a fully equipped spice kitchen, while the lower level offers a private theatre and rec room for ultimate comfort and entertainment. Enjoy breathtaking views and a legal two-bedroom suite, perfect for a multi-generational family or rental income. Just steps to Irene Kelleher Elementary and minutes to Highway 1. This is elevated living at its finest. Book your showing today. (id:63400)
61 16678 25 Ave
Surrey, British Columbia
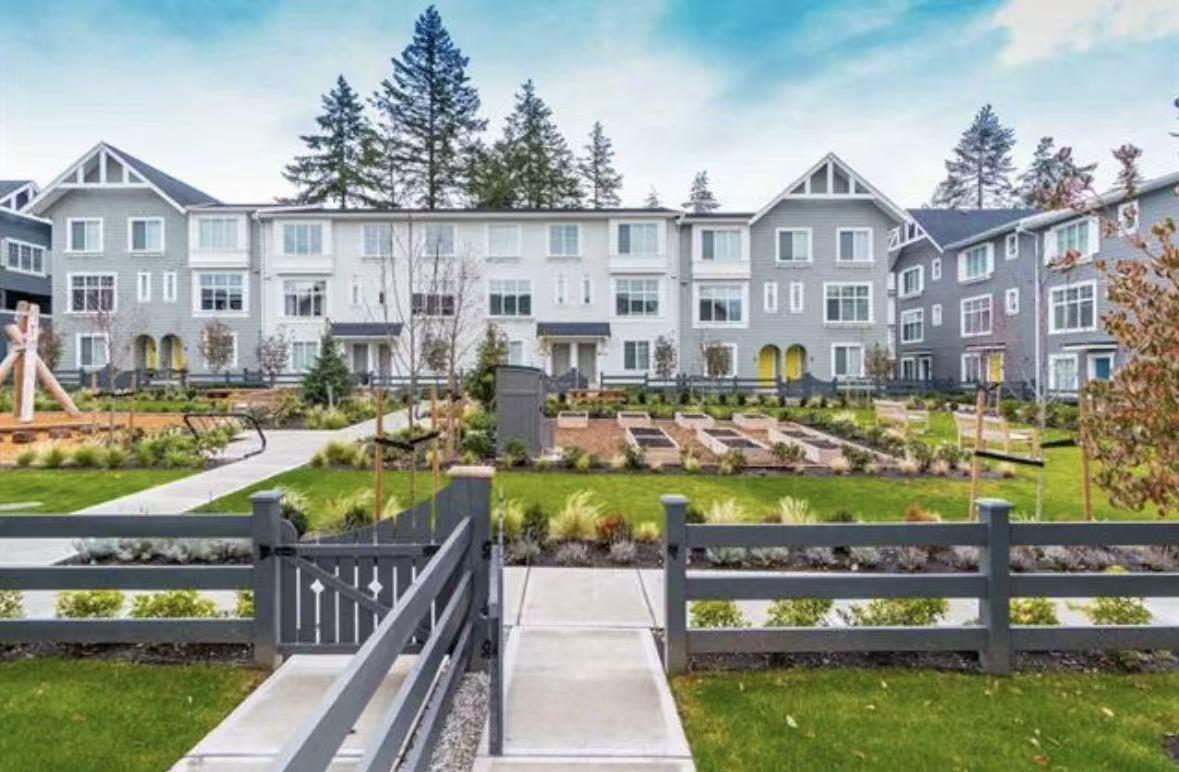
Welcome to Grandview Heights, one of South Surrey's most desirable communities! This bright and spacious family home features a functional open-concept layout in a quiet, family-friendly neighbourhood. Enjoy the convenience of being minutes from Morgan Crossing, Grandview Corners, parks, restaurants, cafés, Grandview Heights Aquatic Centre and South Surrey Recreation & Arts Centre. Excellent school catchments include Edgewood, Sunnyside, Morgan and Pacific Heights Elementary, with access to Grandview Heights Secondary and the prestigious Semiahmoo Secondary IB Program. Rent: $3,400/month, including water and strata fees. One cat may be considered. No smoking or drugs. Available now. Tenant insurance, credit, employment and landlord references required. Please introduce yourself ! (id:63400)
17111 + 17101 80 Avenue
Surrey, British Columbia
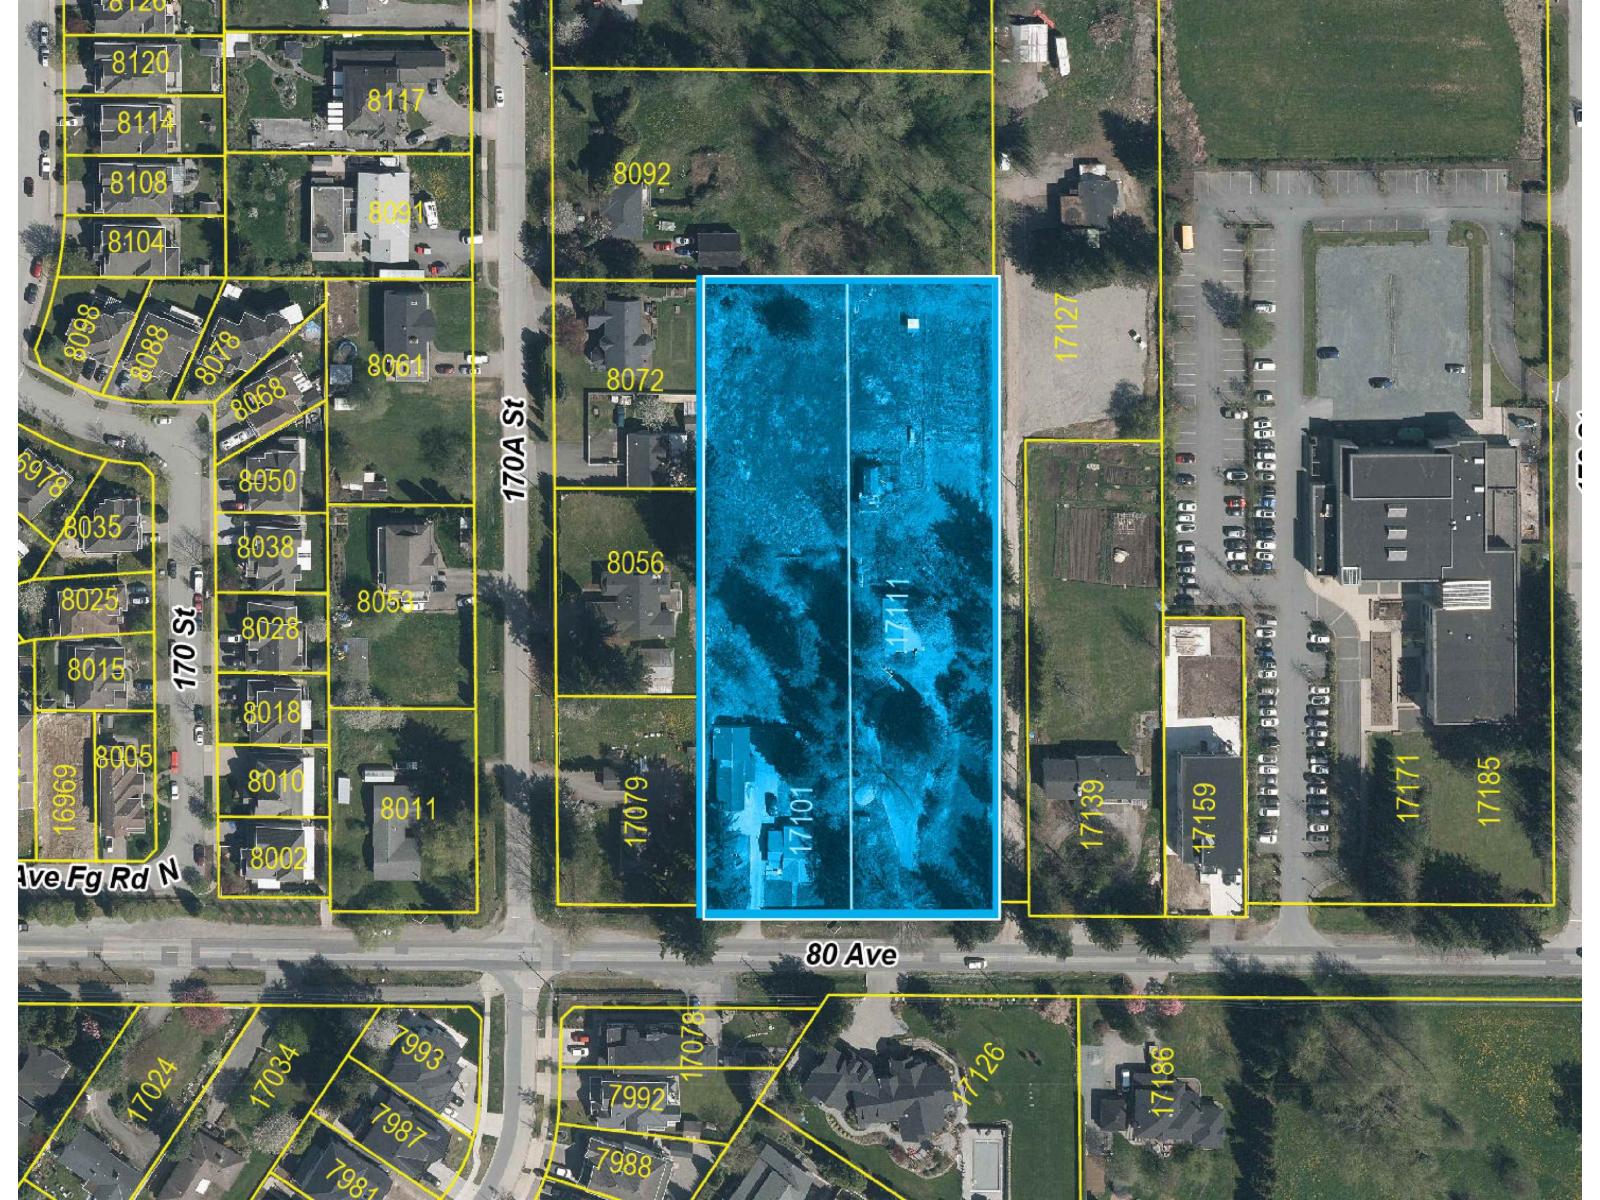
Court-ordered sale and Subject to court approval. Sold "as is, where is". MNP Ltd. (the "Receiver") was appointed receiver and manager of 1174214 B.C. Ltd. (the "Company") by order of the Supreme Court of BC. The Receiver makes no representations or warranties; and the Buyer, Buyer's agent to verify all relevant details. Properties are vacant, existing structures are secured. The subject site is part of the Fleetwood Land Use Plan, designated Urban Residential. There is an active development application on site for 57 Townhome Units, with PLA Approval in place till Spring 2027. The site is only 1 km from the future SkyTrain station at 166 St / Fraser Hwy.Court date: Sept 2, 2026;9:30a.m.;800 Smithe St, Vancouver, BC V6Z 0C8;See attached Documents. (id:63400)
404 20088 55a Avenue
Langley, British Columbia
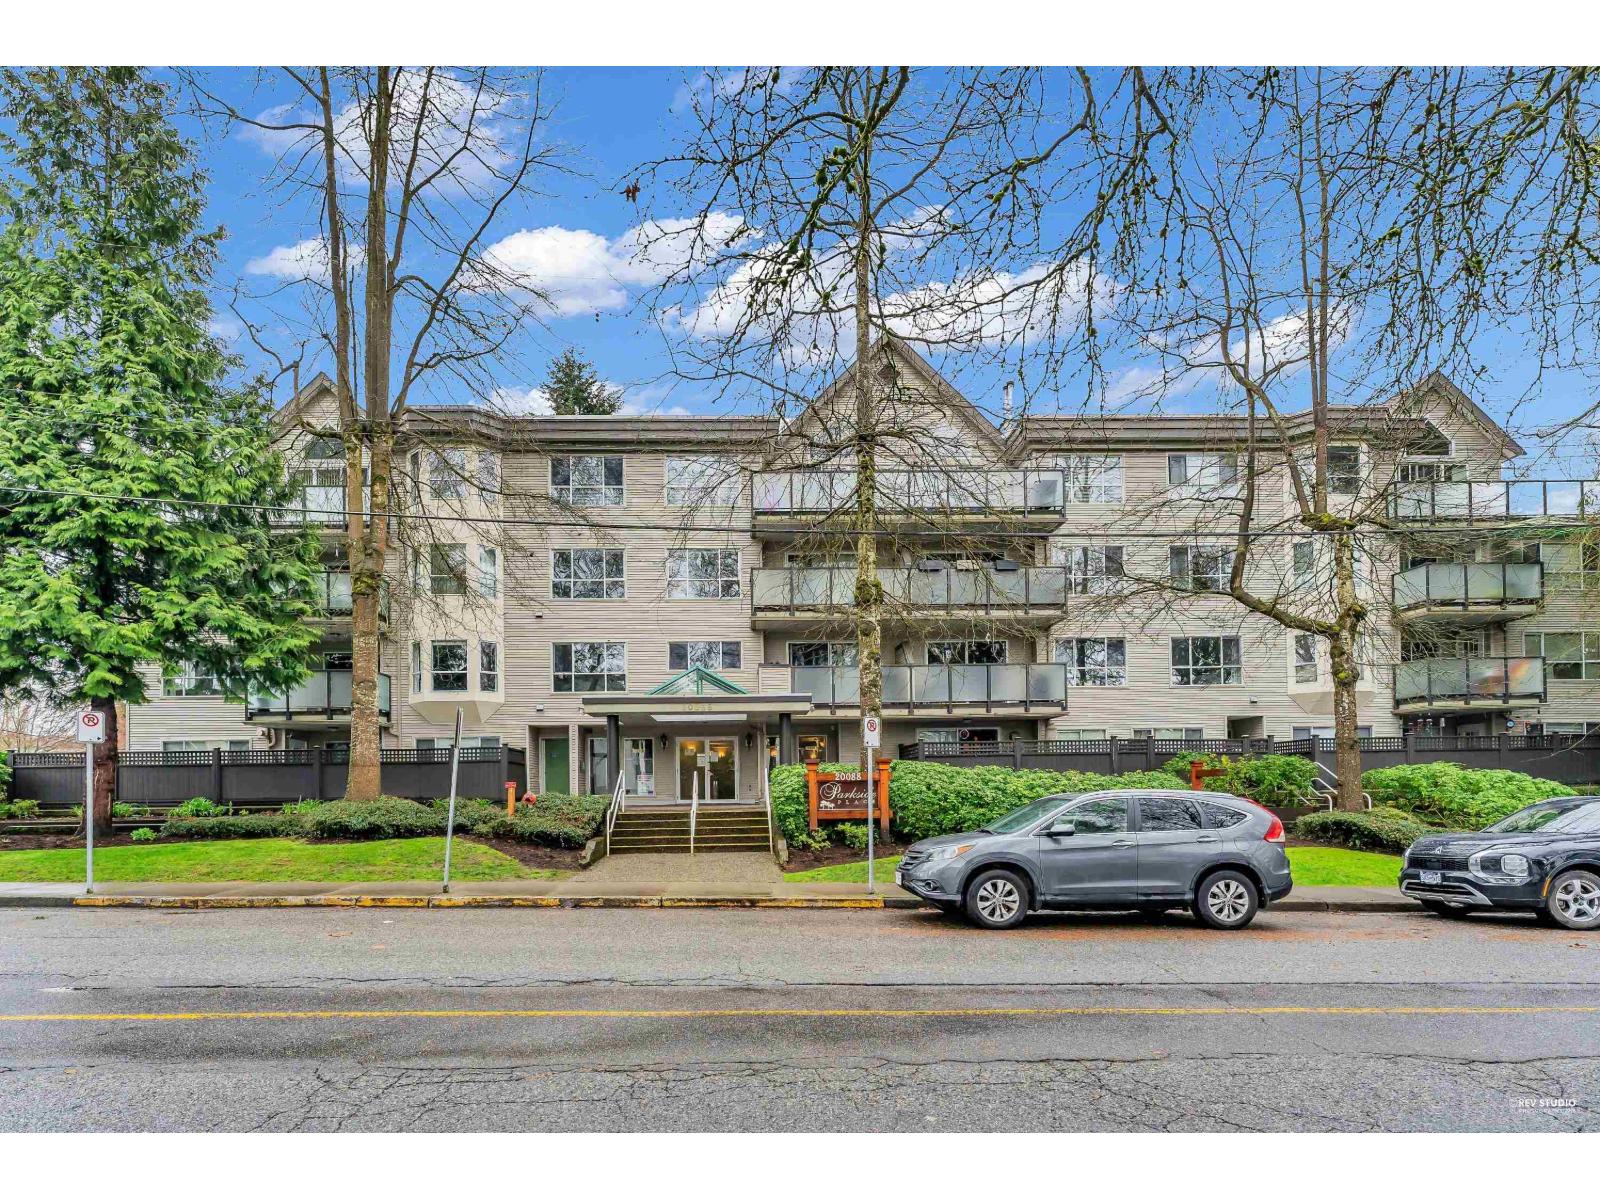
This rarely available immaculate THREE BEDROOM 2 bath TOP FLOOR home with 1324 sq. ft. has recently been professionally painted. Vaulted ceilings in the living & bdrm take advantage of the natural light. The large living room has a cosy gas fireplace with sliders to the massive 28 X 8 balcony. The primary bedroom is huge and comes with a W/I closet & full ensuite & the 2nd & 3rd bdrms are spacious. Quiet but convenient location tucked away near Linwood park & an easy walk to local recreation, shopping, & restaurants. Includes storage locker & one underground parking space plus plenty of street parking. 2 pets up to 20" at shoulders. This is a well-cared-for building with a pro-active council so just move in and enjoy a community-focused lifestyle in a prime location. (id:63400)
517 7809 209 Street
Langley, British Columbia
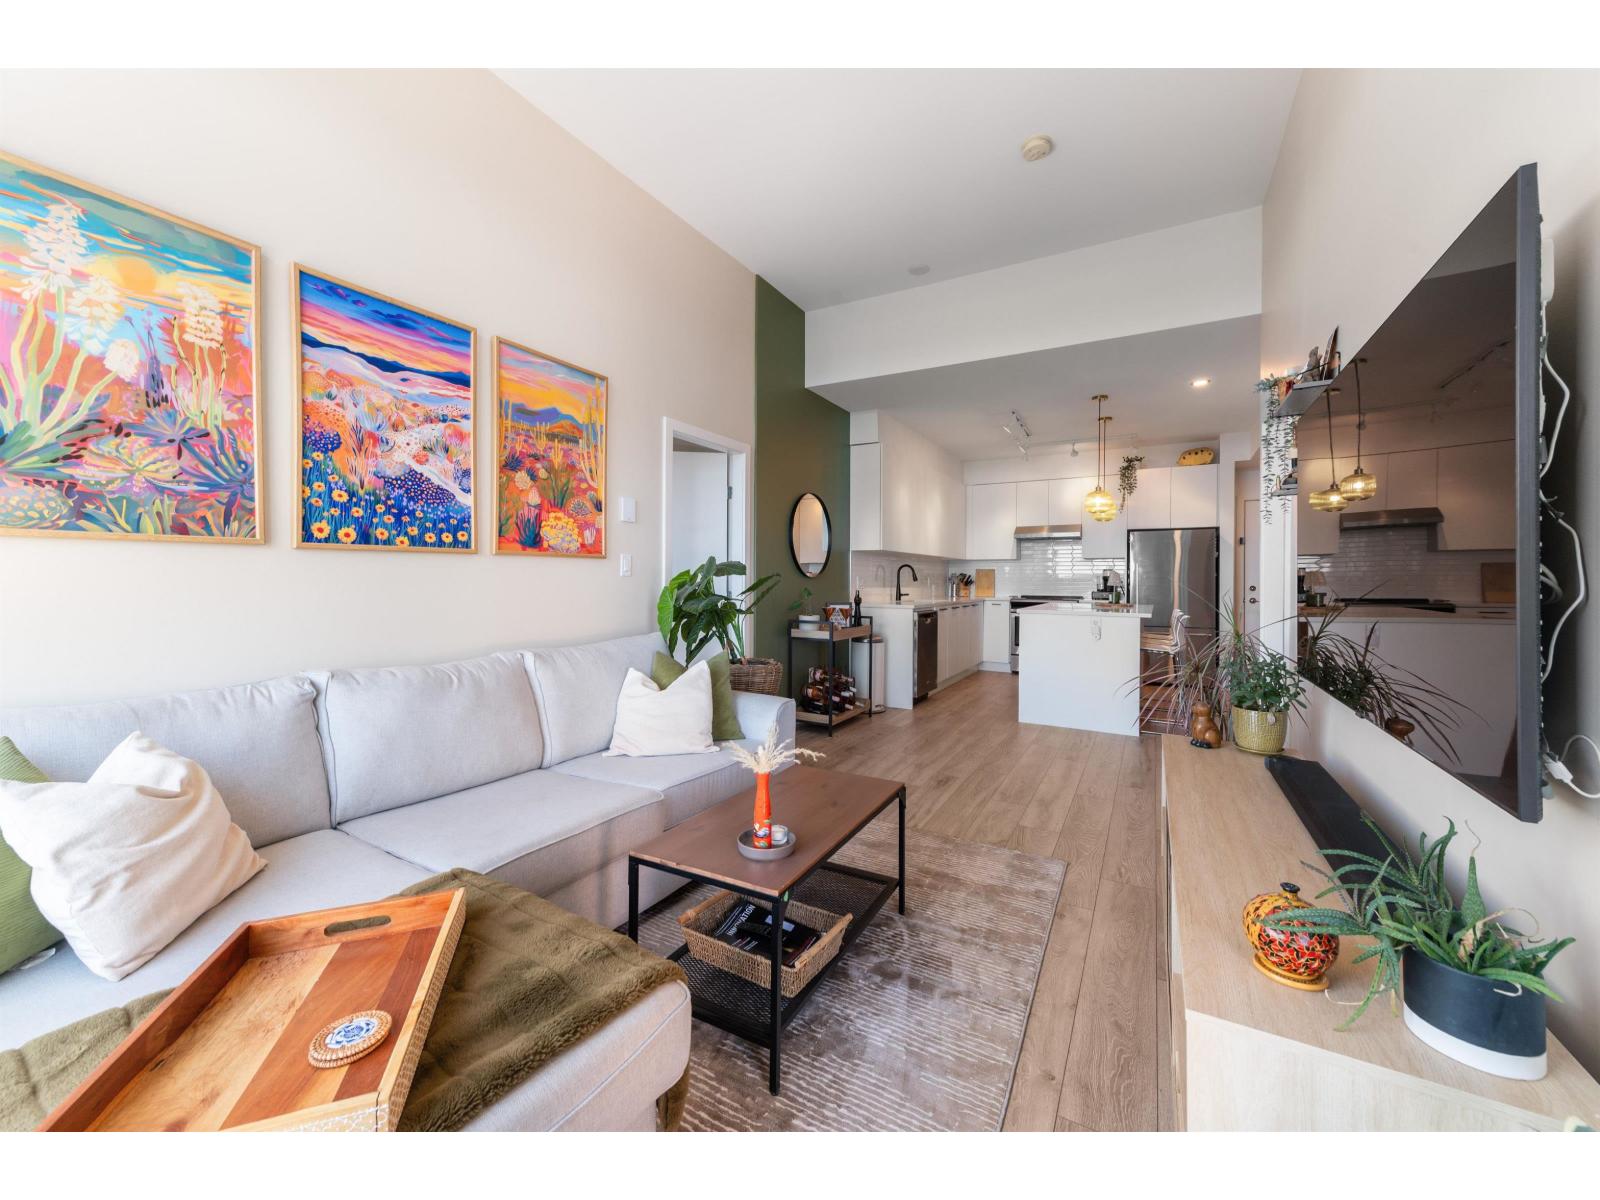
Rare penthouse opportunity at Wyatt! This bright and inviting 2-bedroom, 1-bath home features soaring vaulted ceilings that create an airy, open feel throughout. The modern kitchen is designed for everyday living and entertaining, complete with a spacious island, ample cabinetry, and sleek finishes. Enjoy stunning Mt. Baker views from your floor to ceiling windows, or your private covered patio, bringing natural beauty into your everyday living. Thoughtfully designed with a functional layout, this home includes 1 parking stall and 1 storage locker for added convenience. Ideally located close to shopping, dining, parks, and transit, this exceptional residence offers comfort, style, and convenience in one desirable package. Home is where your Storey begins!!! (id:63400)
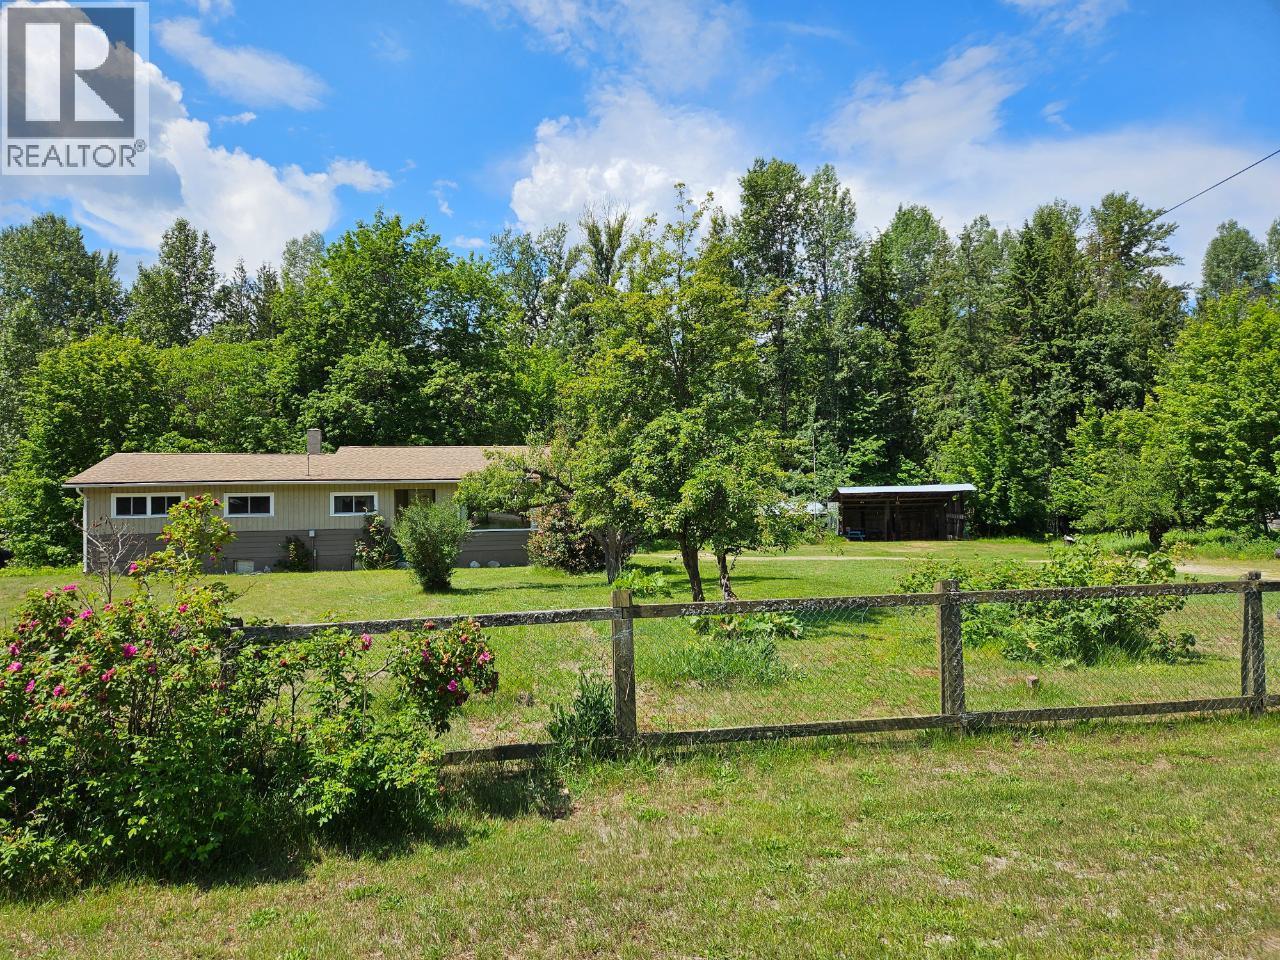
432 Alexander Road
Nakusp, British Columbia
Never before been offered for Sale, In the heart of Nakusp, 9.75 acres, level, forested back 40. the front cleared area houses a 3 bedroom 1 bath Family home, detached double garage out front, single Garage/workshop out back, 2 other older buildings of which one was a chicken coop and other a perfect workshop, Newer 2-3 bay garage all serviced by underground power. The front and side yards were once Fertile Gardens. Mature Fruit Bearing Trees, Grapes. The rancher Home boasts a large Living room with beautiful natural light from picture windows. Bright kitchen with newer cabinets and matching floor-to-ceiling pantry. The roof was redone in June 2007, the Hot water tank in April 2008, New Oil Furnace and tank Sept. 2006 (id:63400)
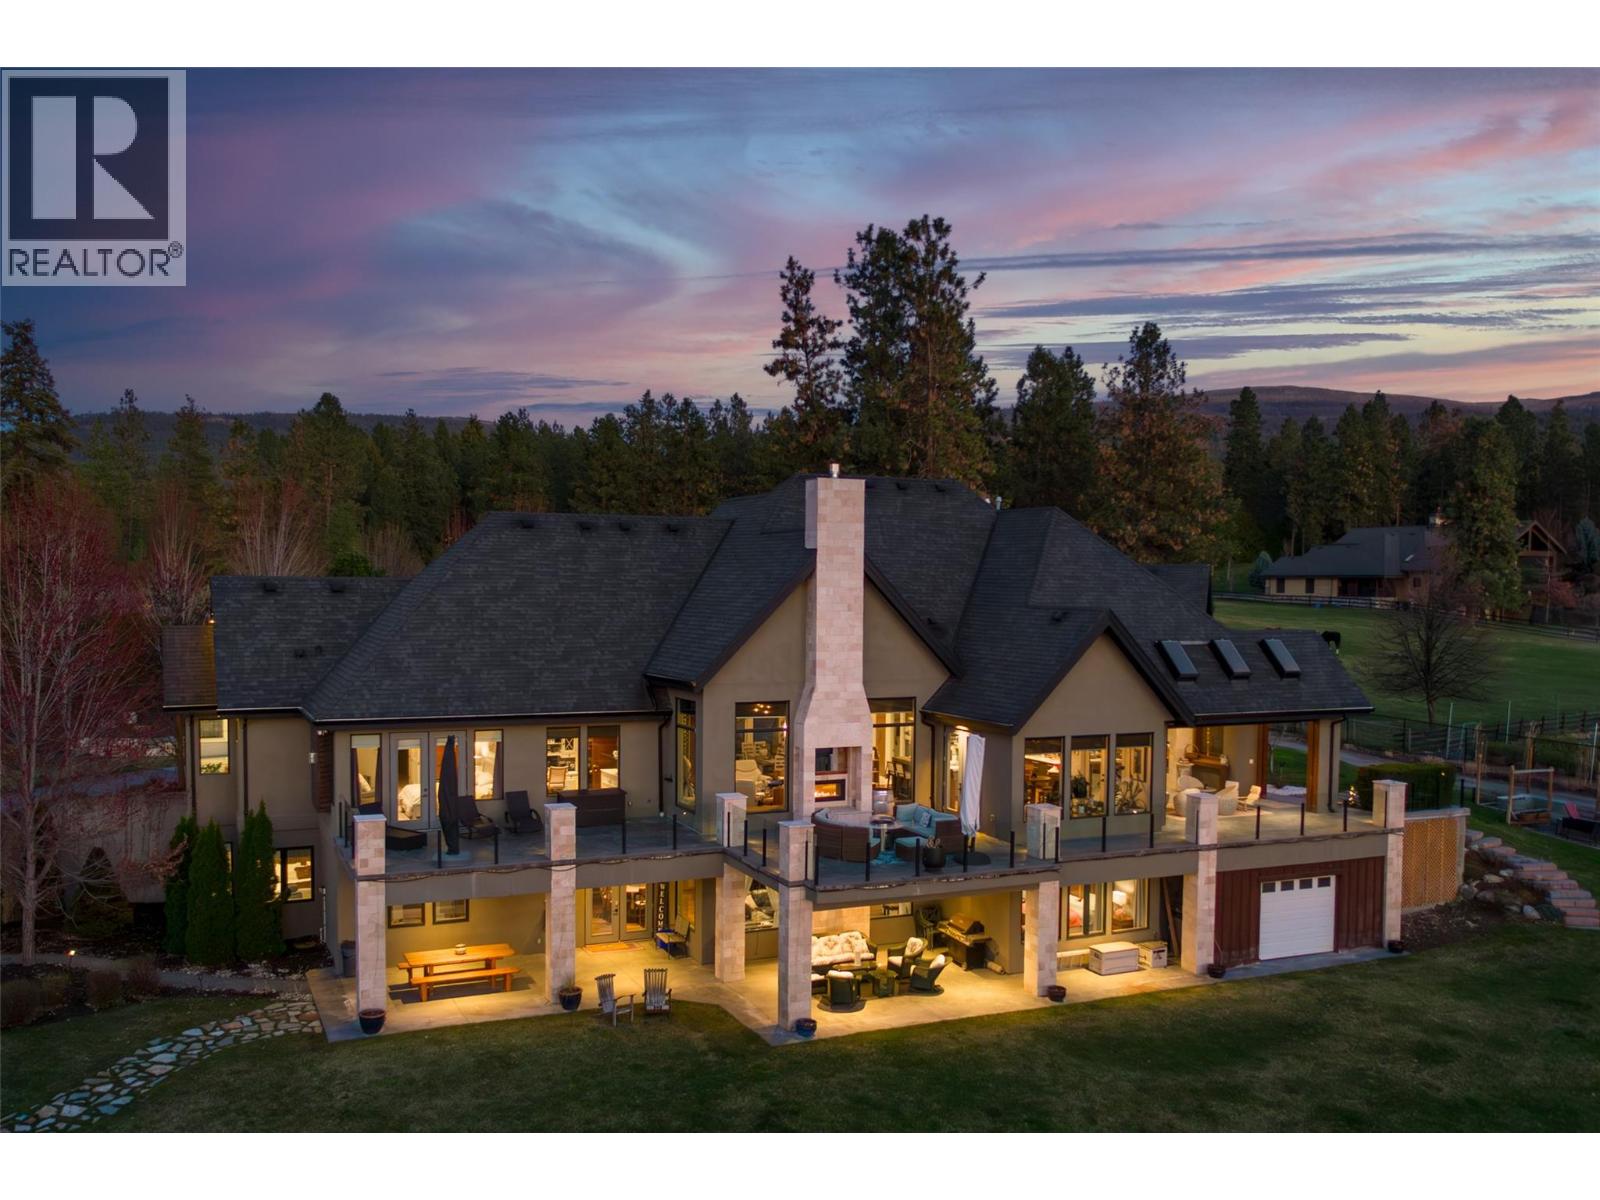
3990 Fairwinds Court
Kelowna, British Columbia
Quiet and secluded! 3990 Fairwinds is where 2.87 acres in South East Kelowna meets luxury! This potential hobby farm or equestrian estate offers incredible value with 5,168 sq ft of beautifully finished living space is nestled behind a winding driveway that leads to the majestic entry of this 2013 custom-built walk-out rancher. Inside, the open-concept great room offers exceptional space for entertaining, highlighted by soaring ceilings with exposed timber cross beams, with room to accommodate both the tallest Christmas trees and biggest smiles! The chef’s kitchen features high-end Thermador appliances, including a warming oven, and a pass-through window to the covered porch. The home offers seamless indoor outdoor living with built-in BBQ and floor-to-ceiling screening for year-round enjoyment. The main floor features a private spa inspired primary & ensuite with steam shower, soaker tub & an oversized walk-in closet. The lower level walk-out offers three additional bedrooms, a spacious family room, wet bar & wine room. The 4 car garage offers abundant storage. Outside, the expansive property offers space aplenty for development with manicured landscaping, lush lawns for a soccer pitch, plus a future pool and a hot tub rough in already in place. Make this the year that this South East Kelowna neighborhood becomes home, and this exceptionally well-designed home will make your days shine! Book your private viewing today. (id:63400)
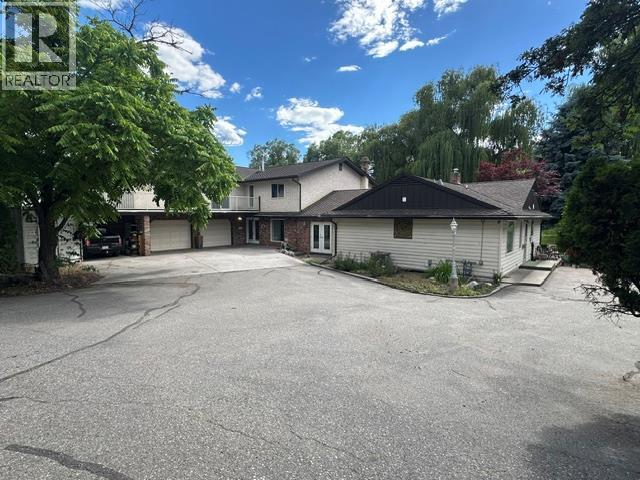
12300 Kalamalka Road
Coldstream, British Columbia
This stunning 1.13-acre private Coldstream estate backing onto Kalavista Lagoon Park spans 2 fully fenced lots & features an updated home with an attached 2-bedroom in-law suite—ideal for multigenerational living/ income- with the option to easily convert back to a single residence. Enjoy everything this exquisitely updated residence offers- mature park-like grounds, a rose garden, circular driveway, double garage, carport, RV parking, detached workshop, large sheds, private tennis court, hot tub, and exceptional privacy. Spacious throughout, this 6-bedroom, 4-bath home offers seamless indoor-outdoor living featuring an elegant fireplace room, a gourmet kitchen crowned with quartz counters & premium appliances all leading outside spaces anchored by an oversized fountain, pergola, and hot tub that faces both the lagoon & sunsets! Upstairs, retreat to the expansive primary bedroom with impressive walk-in closet, Juliette balcony, and 4-piece ensuite, along with 3 additional bedrooms, media room, bath, laundry, and wraparound deck. Updates include 2 new furnaces & 2 A/C’s, upgraded 200 AMP service, garage EV charge capability, plus new customized luxury bathrooms, newly replaced and newly added windows to create sun-flooded interiors. Located in a sought-after beach vibe neighbourhood with coffee shop, eateries, pier, with both urban & rural amenities nearby makes this a one-of-a-kind estate to treasure for years to come! Come & embrace the Kal Lake lifestyle! (id:63400)
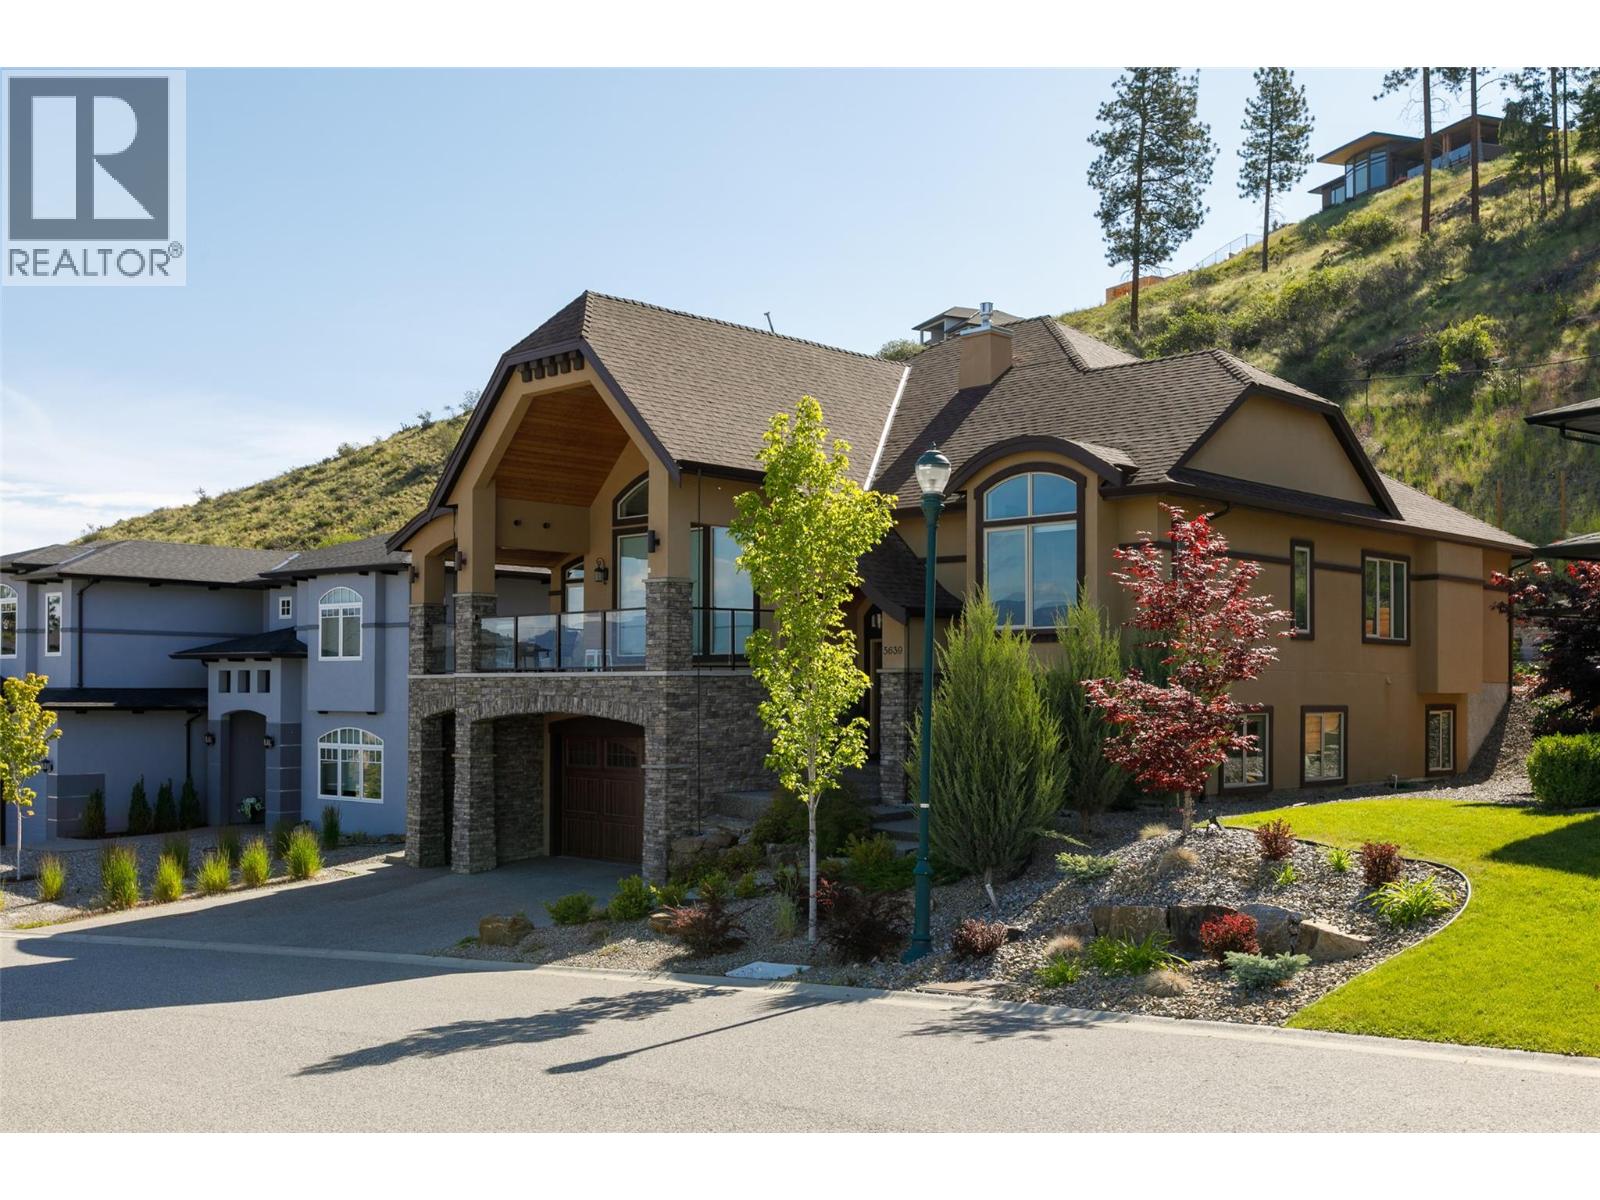
5639 Jasper Way
Kelowna, British Columbia
Looking for both luxury and value? This stunning custom home offers the best of both worlds plus valley, mountain and lake views beyond all in the sought-after Highlands Kettle Valley neighborhood! Built with incredible attention to detail, this 4 bedroom, 4 bathroom home showcases quality finishings throughout. The main floor features an open concept layout with soaring ceilings, oversized windows and glass doors that capture the breathtaking views and lead to spacious sundecks and a covered deck perfect for sunset watching and BBQs. The chef’s kitchen is designed for entertaining with gorgeous granite countertops, a large flat island with bonus prep sink, and premium Jenn-Air appliances including a 6-burner gas range. The luxurious primary suite offers a spa-inspired 5-piece ensuite with heated floors, travertine tile, glass rain shower, soaker tub and a large walk-in closet with built-in organizers. A second main floor bedroom includes patio access and its own ensuite. The lower level is ideal for family living with a large rec room, games room, media room with wet bar, two additional bedrooms, a full bathroom, storage and a mud room. The triple car garage features a double bay plus an extended single bay with EV hookup and space for a workshop and all your toys. Spacious room sizes throughout! Perfect for your growing family or empty nester looking for a great property to call home and entertain friends and family alike! (id:63400)
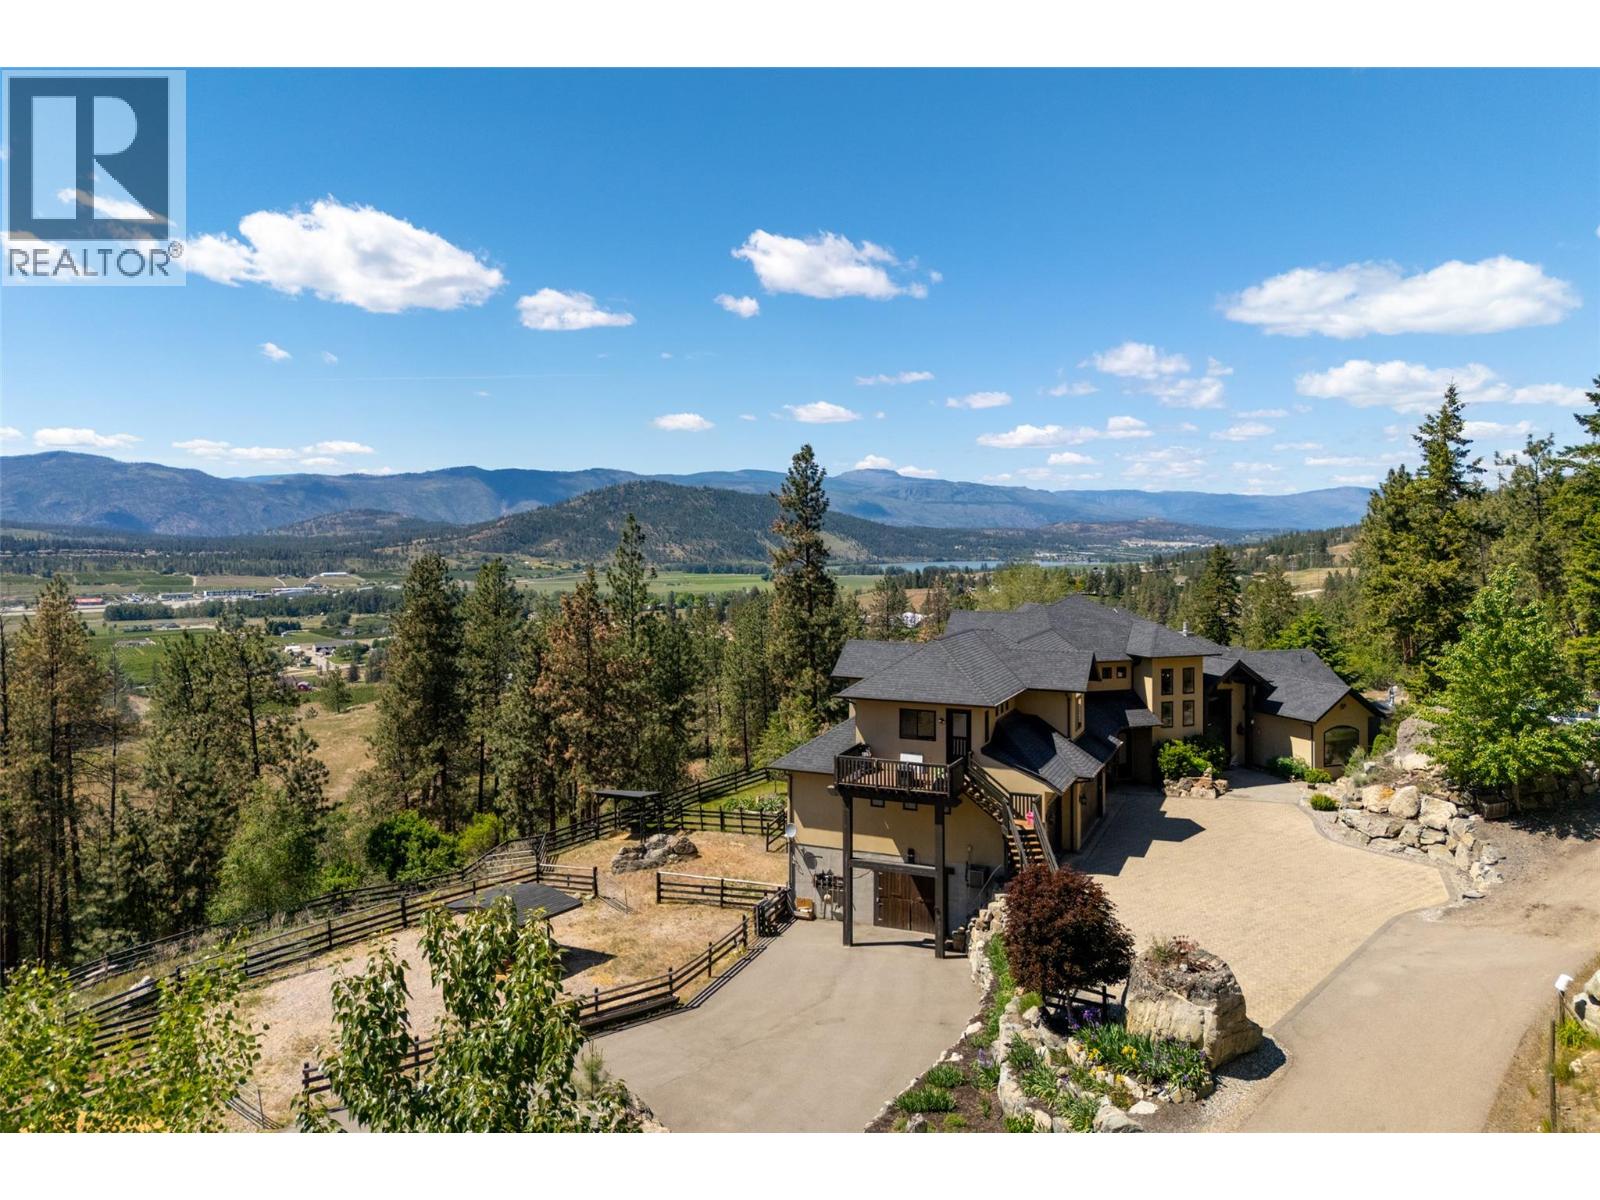
5500 Rockface Road
Kelowna, British Columbia
Ultra private gated estate lapped in luxury! Nearly 14 acres on a flat bench! Valley views! Horse lovers will celebrate this properties luxury built-in stable apart of the home! Behind security gates, a long driveway, this special property will make you feel at home! Minutes to horse trail systems, UBCO, YLW Airport, & amenities! Truly an entertainer’s oasis- seamless indoor-outdoor living fusing outdoor leisure spaces- pool / hot tub/ outdoor kitchen with the vaulted great room inside! The island kitchen features granite, paneled appliances & pass thru window for easy entertaining. The vaulted living room’s post and beam exude old world charm bringing that outdoor spacious feel indoors! Retire to the main floor primary retreat with spa-like ensuite. The upper level offers additional bedrooms split by a shared Jack and Jill full bath, additional flex space and access to an in-law suite that has exterior staircase separate entry. The lower level features a theatre room, gym area, tack room & access to horse stables or potential garage /workshop thru the home's exterior side walk-out under a suspended slab for the upper garage. Quality throughout- custom millwork, volume ceilings, Low E windows, travertine, electric blinds in main great room, hardwood floors, radiant in-floor heating, heated stables with direct access to fenced corrals and pastures. This estate offers both luxury and functionality. Come see this idyllic horse set-up and saddle up for a great life on Rockface! (id:63400)
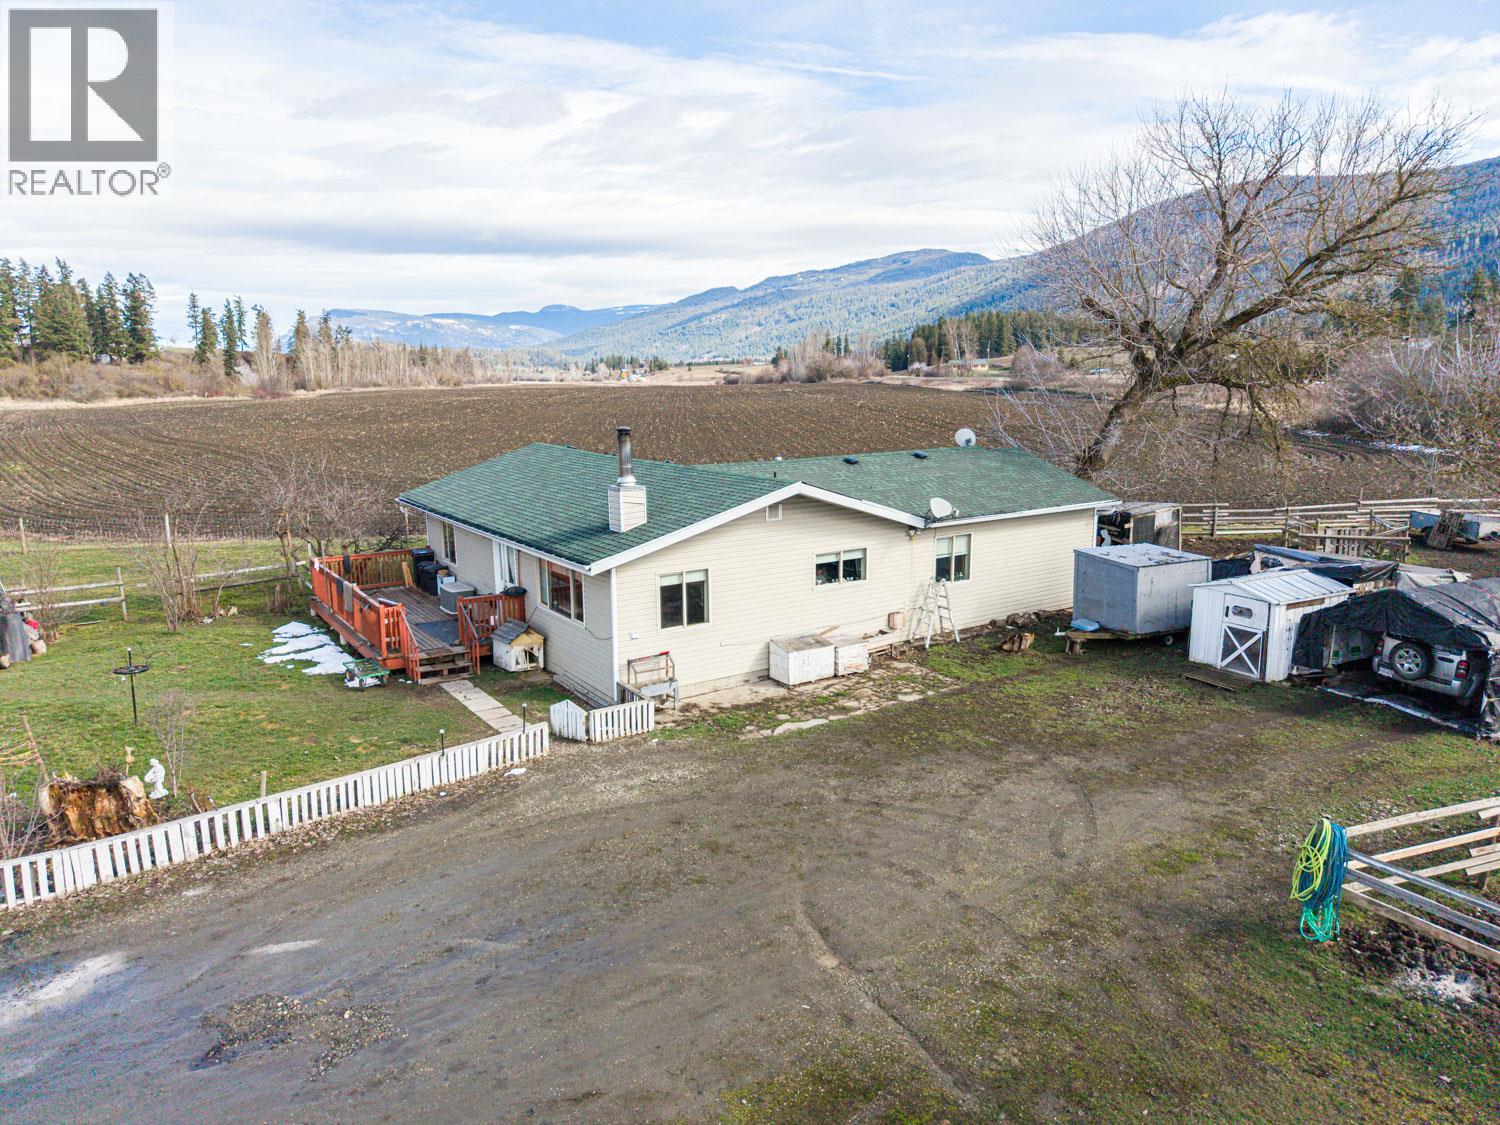
4536 97a Highway
Spallumcheen, British Columbia
3 Bedroom, 1 Bathroom home on hard to find 1.79 Acres. Has had horses on the property previously. Some fencing done. Central location just north of Armstrong. Mountain views. Bring you own touches to turn this rare small acreage into your dream home. (id:63400)
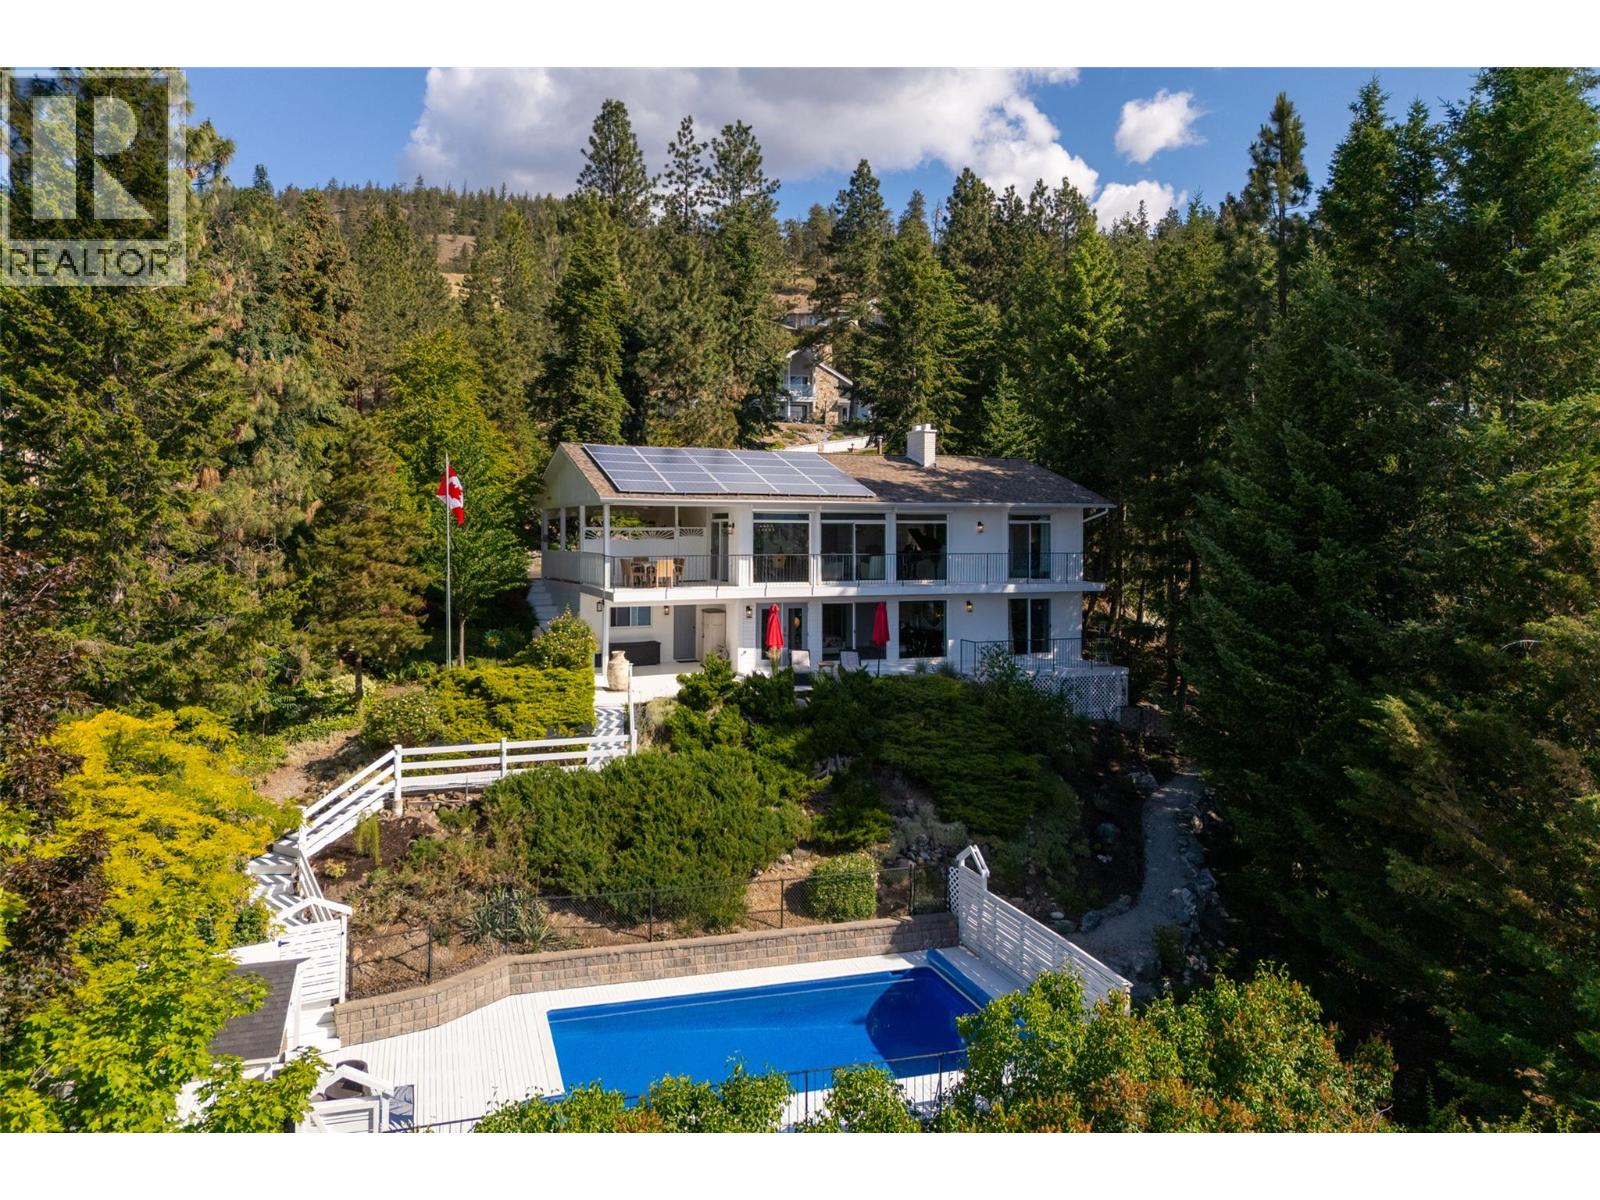
1287 Mccallum Road
West Kelowna, British Columbia
Welcome to your Okanagan oasis—this beautifully renovated walk-out rancher on McCallum Road offers timeless architecture, clean modern lines, and sweeping, unobstructed views of Lake Okanagan from this private location buffered by nature. Designed with both comfort and sophistication in mind, the heart of the home features a chef’s kitchen complete with a premium Bertazzoni oven, expansive prep areas, and a seamless flow into a spacious living room framed by a dramatic wall of windows that capture the lake views below. Whether you’re entertaining or simply unwinding, the lake views from nearly every room create an ever-changing backdrop of natural beauty. Contemporary renovations and finishings infuse modern luxuries and life into this secluded sanctuary! Step outside to a private concrete pool surrounded by a canopy of mature trees that ensures privacy without sacrificing light or views. The home’s oversized primary suite is a retreat unto itself—complete with a cozy fireplace and a spa-inspired ensuite that invites relaxation. With 5 bedrooms and 3 full bathrooms, the layout offers both flexibility and function. Covered decks make alfresco dining a breeze! Automated sunscreens provide sun protection & security, solar panels add efficiency while custom finishings and whimsical design details bring a fresh contemporary flair to every room. Don’t miss your opportunity to own a rare blend of privacy and modern elegance fused with classic Okanagan Lake living. (id:63400)
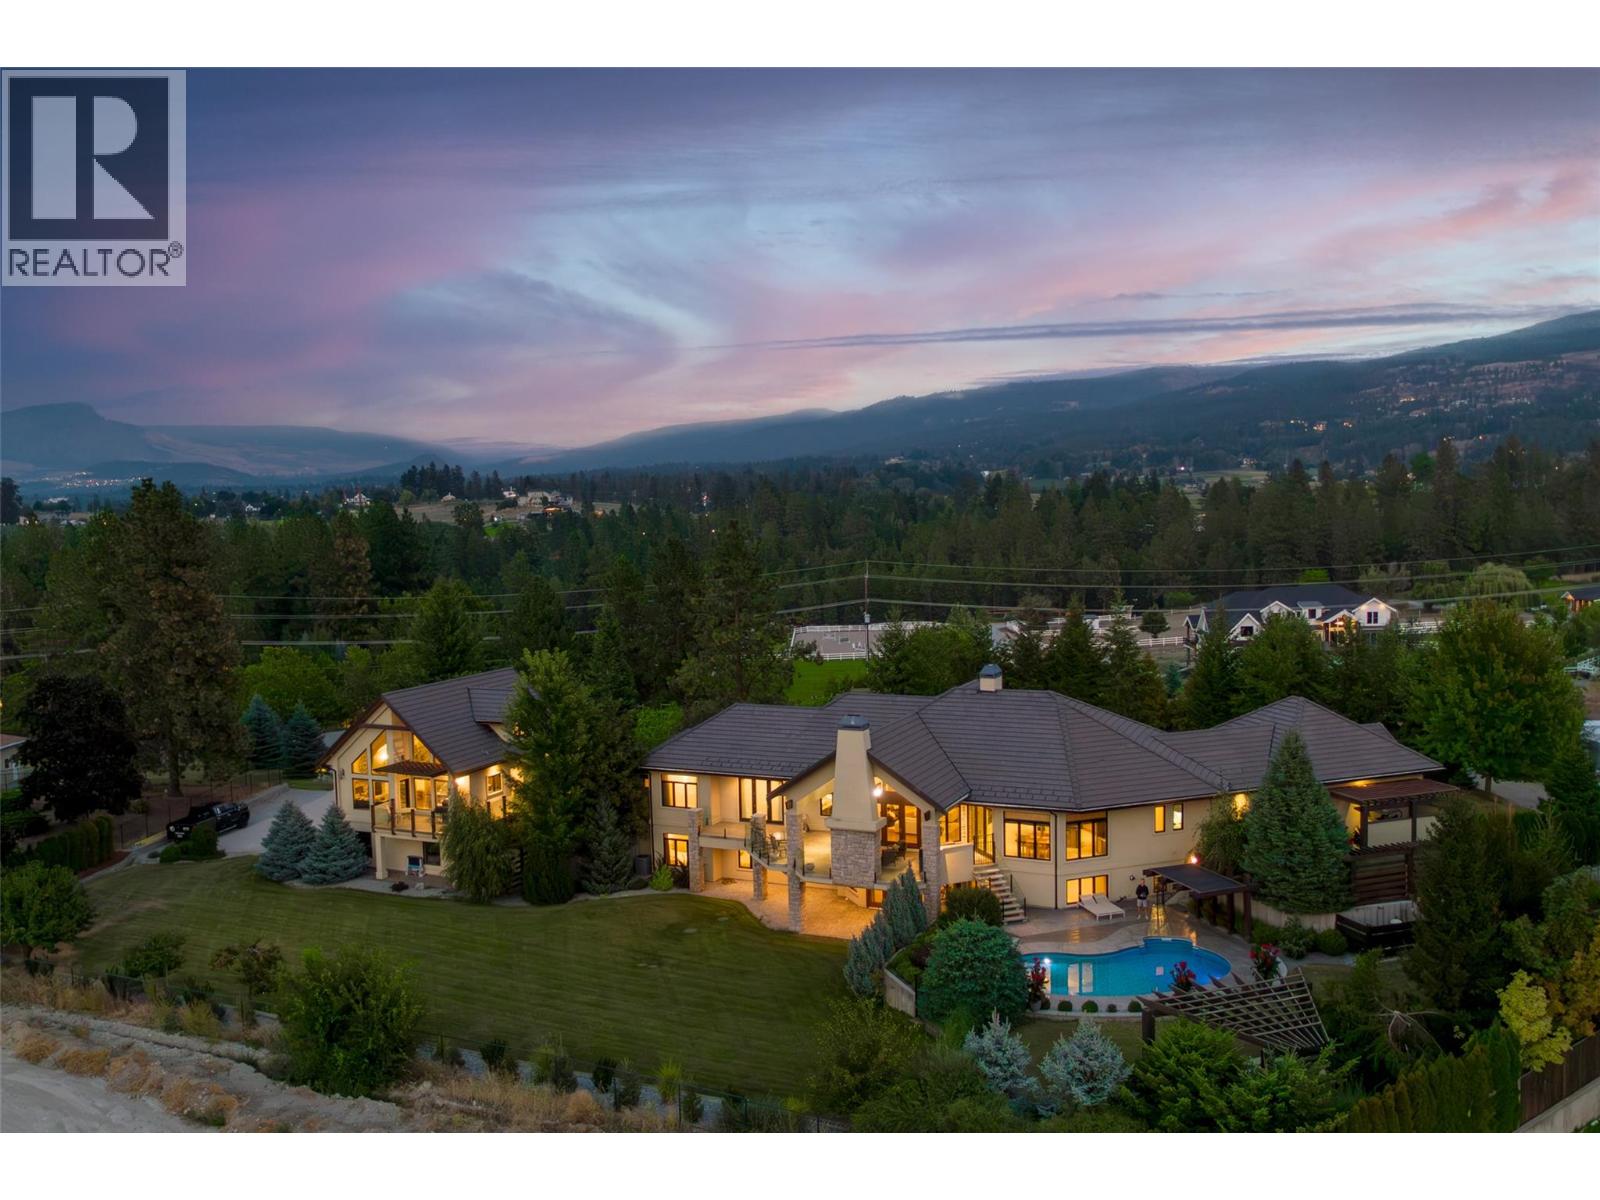
4326- 4330 Bedford Lane
Kelowna, British Columbia
Nestled in Kelowna’s sought-after Southeast rural enclave, this exceptional 2.71-acre gated estate offers a blend of privacy and luxury lifestyle. Surrounded by orchards and vineyards, the property captures the essence of Okanagan living, complete with a hobby vineyard, sweeping lake & city views all from its sun-kissed bench setting. A long, private gated driveway leads to the main residence and carriage home both with thoughtful design, timeless elegance, uncompromised quality for multigenerational living. The primary residence showcases a stunning great room with vaulted ceilings, anchored by a gourmet island kitchen outfitted with high-end appliances—perfectly designed for seamless indoor entertaining poolside just steps away from a covered deck with a cozy fireplace to extend the summer season! The primary home’s well-appointed floorplan continues to impress, with an elegant staircase that leads to the lower walkout level with it's spacious family room, theatre room, and multiple bedrooms for guests or growing families, all with easy access to the pool and outdoor living areas. Additionally the detached 2 bedroom den 3 bath carriage 1,706 sq ft house perched on top of it's own garage is perfect for extended family, guests, or potential rental income. Enjoy your own private Riesling vineyard, triple garage with ample equipment parking. This is a rare opportunity to own a boutique vineyard in this tranquil South East Kelowna setting! Bring your family and stay a lifetime! (id:63400)
3000 Ariva Drive Unit# 3305
West Kelowna, British Columbia
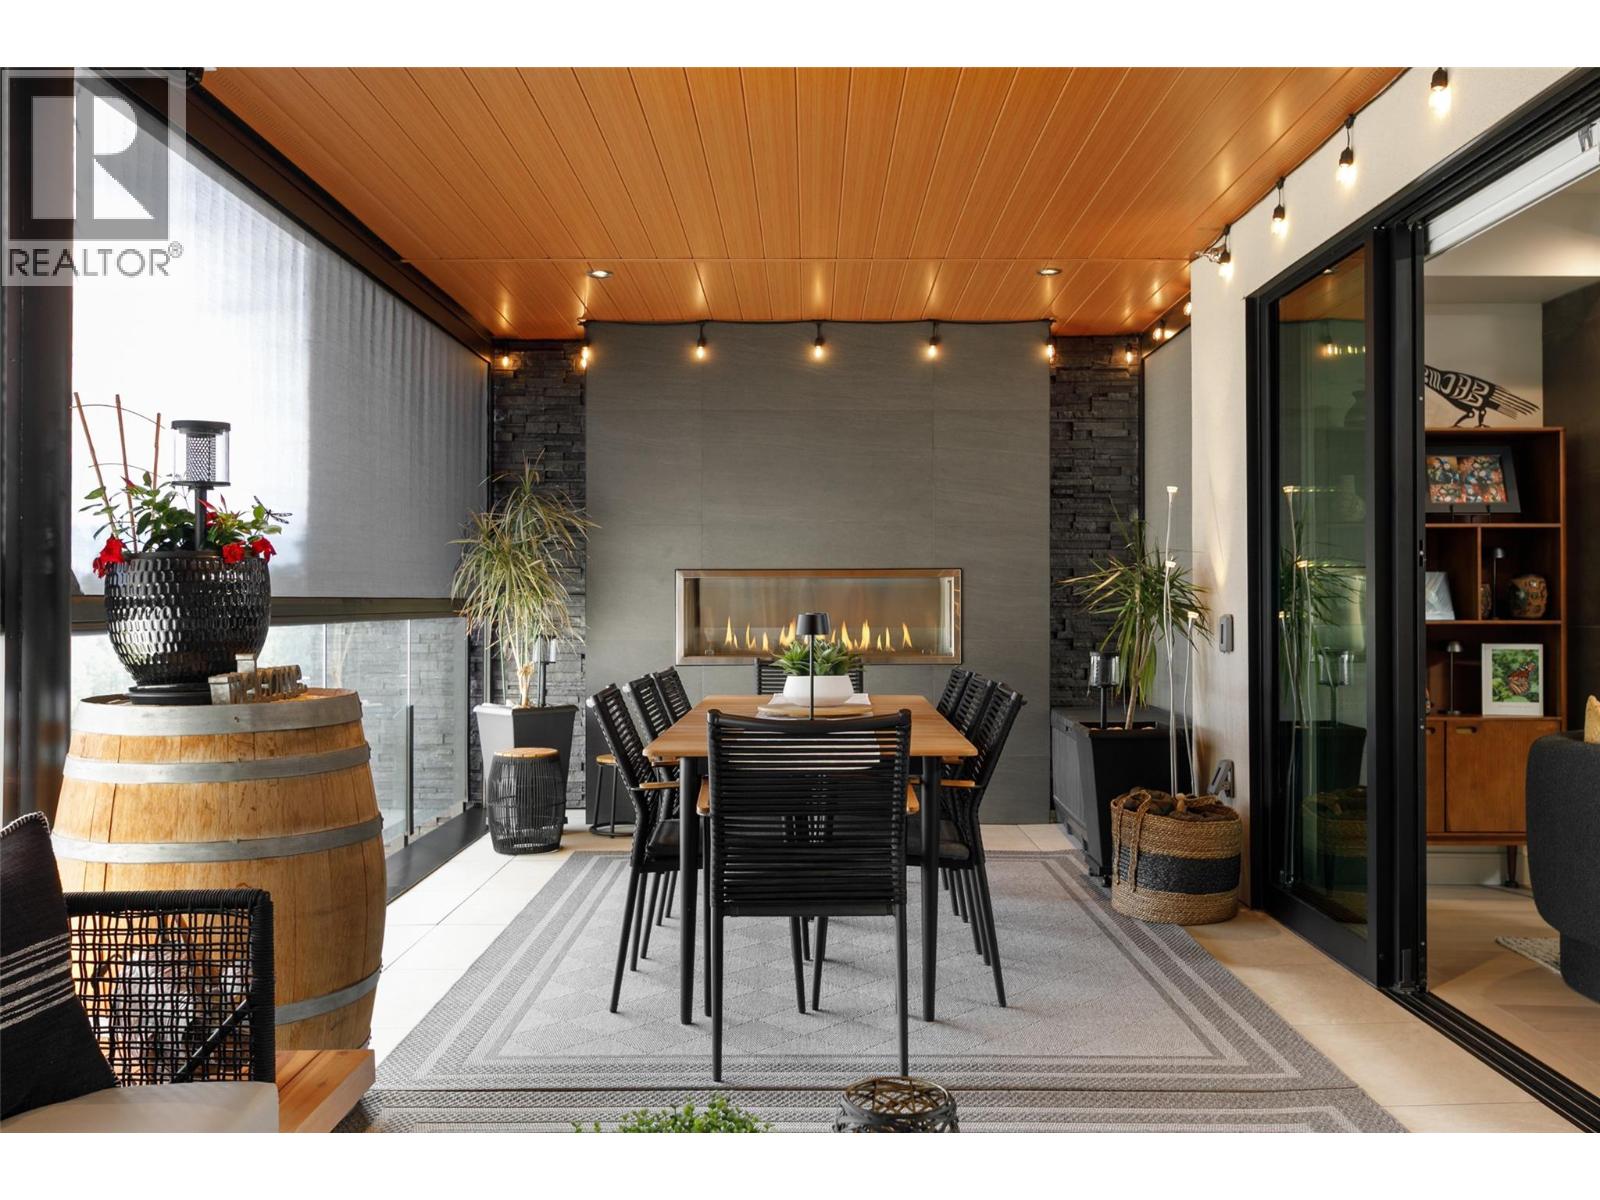
Welcome to Unit 3305 at ARIVA! Perfectly positioned to capture spectacular Okanagan Lake views, this stunning 2 bedroom with ensuites plus den unit offers luxury living! Open-concept living seamlessly blends indoor and outdoor lake centered living with an expansive covered deck & wall of windows soaking in lake views while premium finishes, motorized deck screens & interior blinds add to a warm contemporary inviting palette. The chef-inspired kitchen features premium appliances, sleek cabinetry, and an elegant entertaining island with waterfall countertops, plus exclusively, the only walk-in pantry in the entire building! The incredible 468 sq ft covered deck’s additional outdoor kitchen with a Jackson Grills BBQ, radiant ceiling heater and gas fireplace is all lake centered and makes year round entertaining a breeze easily combining indoor outdoor spaces. Two primary bedrooms each feature their own luxurious full ensuites & ample storage while one of the two accesses a private covered outdoor deck ideal for morning coffees or evening sunsets. The bright south facing den offers flexibility plus in-unit storage room, laundry and two secured underground parking stalls - located side by side- offer convenience. Access ARIVA’s resort-style amenities- outdoor pool and spa, fitness center, yoga studio, pickleball courts, steam baths, resident lounge, wine bar, lakeview terrace, and more elevating the everyday to celebrate a resort lifestyle unlike anything else in Kelowna! (id:63400)
4830 Westridge Drive
Kelowna, British Columbia
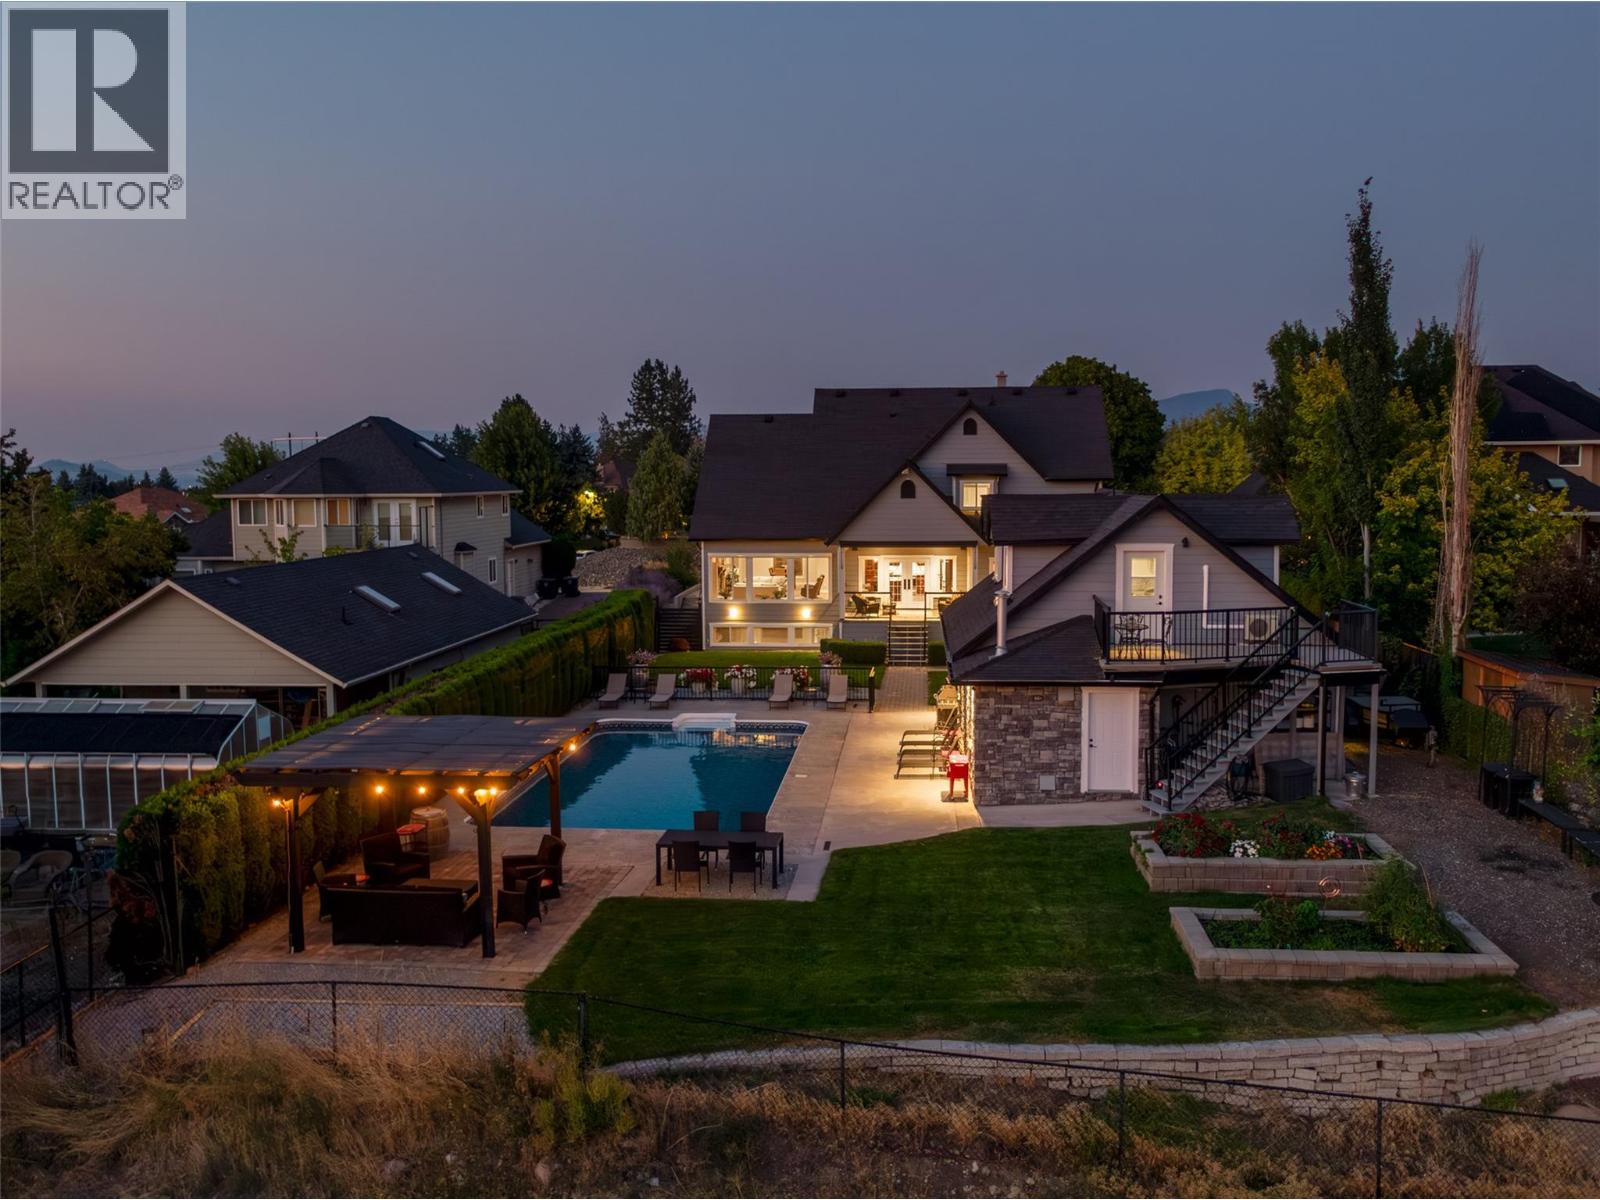
A Crawford crown jewel- 4830 Westridge Drive! Perched along Crawford Estate's premier bench overlooking Upper Mission's surrounding hillsides, valley and Okanagan Lake beyond, this custom-built 6 bedroom 4 bath residence offers sweeping views, timeless design, and exceptional privacy. Thoughtfully crafted with expansive living spaces and large picture windows, the home seamlessly blends indoor and outdoor living around a stunning backyard oasis with inground pool, covered decks, gazebo, and rough-in for a future hot tub PLUS a detached garage with in-law studio loft. A great room plan blurs dining, living spaces and a gourmet island kitchen anchors all these pool centered spaces. A spacious main floor primary bedroom with spa-inspired ensuite & walk-in closet is a noted retreat, along with 3 upper bedrooms, 2 bright partially in-ground basement bedrooms plus a family rec room provide ample space for all. A high value property perk- the detached garage, is perfect for toy storage with upgraded power capabilities & approx 600 sq ft of finished loft space- a full bath, interior/ exterior stair access, independent heating/cooling, and sundeck - offers amazing lake views and is ideal for guests, extended family, or workspace needs. Set in one of Kelowna’s most sought-after neighborhoods near top schools, recreation, and city amenities, this exceptional property offers the ultimate Okanagan lifestyle with abundant parking, functional family living, and unforgettable views. (id:63400)
6730 Danshin Village Road
Grand Forks, British Columbia
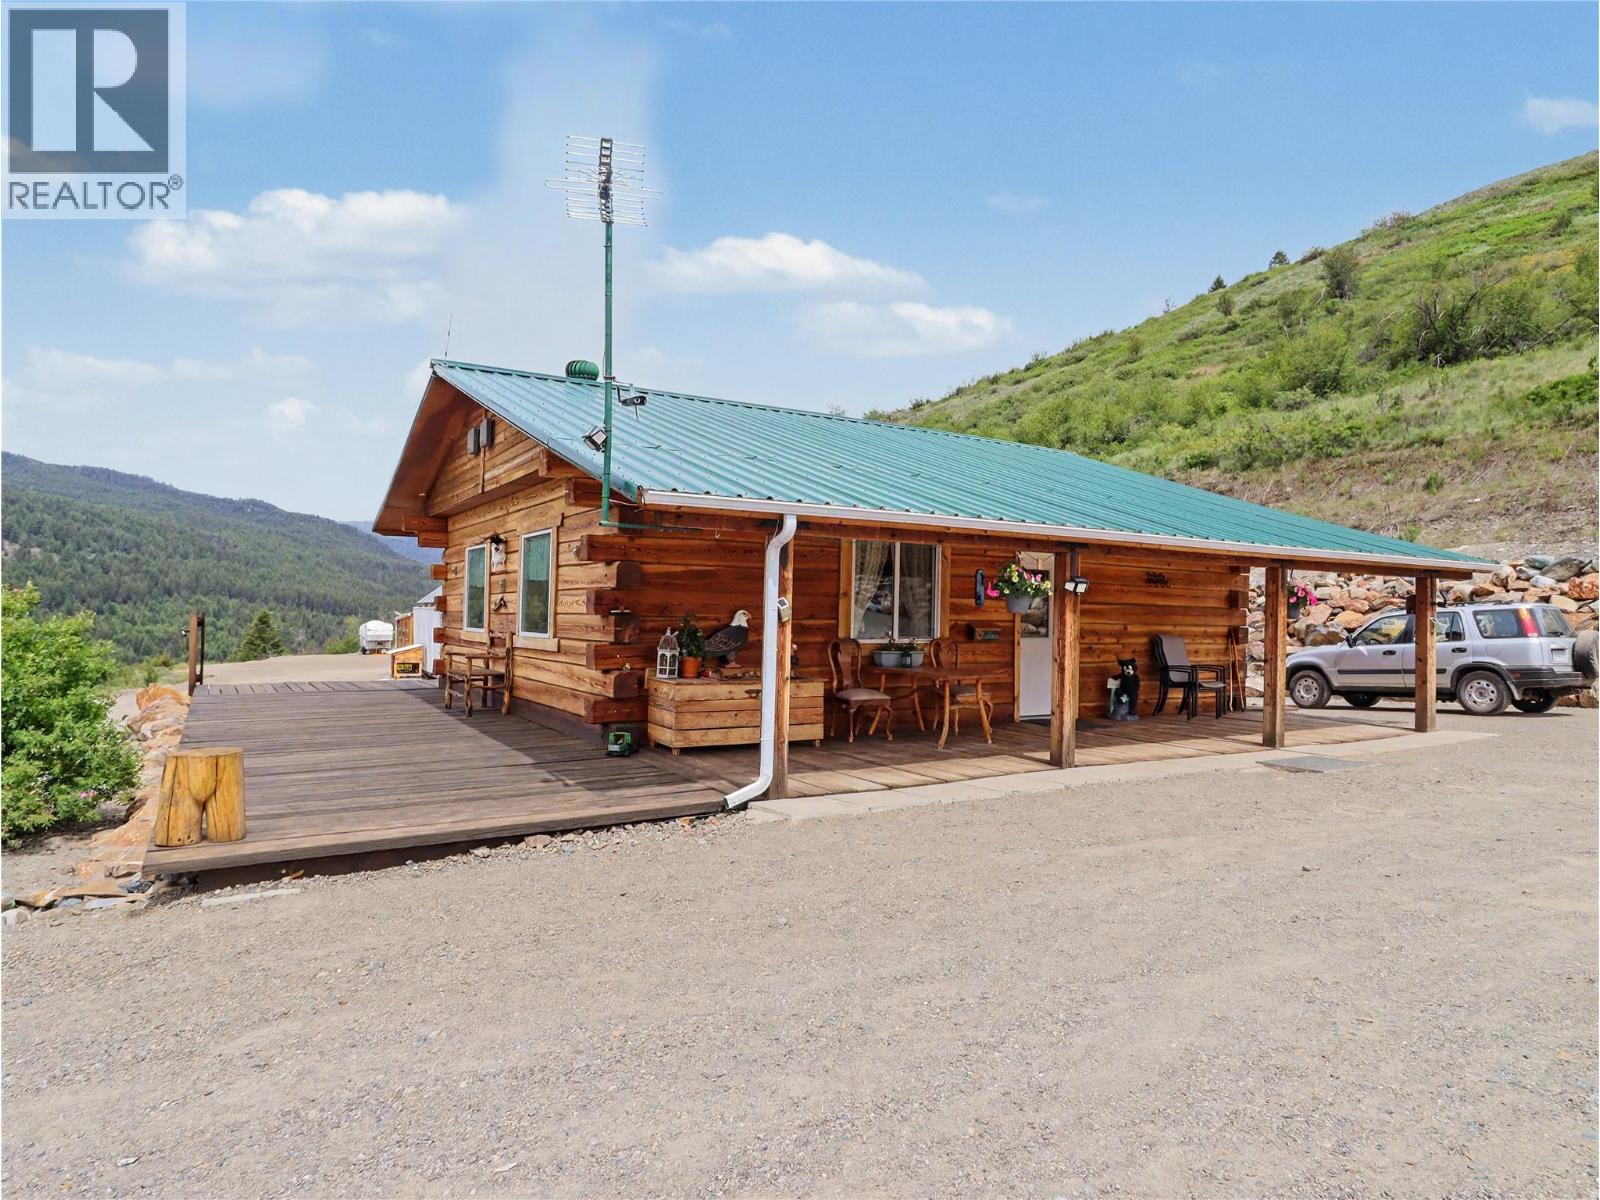
Discover true off-grid privacy on 24.7 acres just 10 minutes from Grand Forks. This peaceful rural property offers spectacular mountain views in every direction and a great setup for those seeking space, independence, and a quieter way of life. The main home is an 807 sq. ft. 1 bedroom, 1 bathroom log home built in 2019. Inside, you’ll find an open-concept kitchen, dining, and living area warmed by a cozy wood stove, along with a modern bathroom and the durability of a metal roof. Additional improvements include a second one-room dwelling cabin, plus a motorhome currently set up as a guest house that will remain with the property. There is also a practical seacan carport constructed with two seacans and a roof structure between them, providing covered storage and workspace. One of the seacans houses the solar power system and batteries, supporting the property’s off-grid lifestyle. A private acreage with views, flexibility, and plenty of room to make it your own. Call your agent to view today! (id:63400)
1978 Mcdougall Street
Kelowna, British Columbia
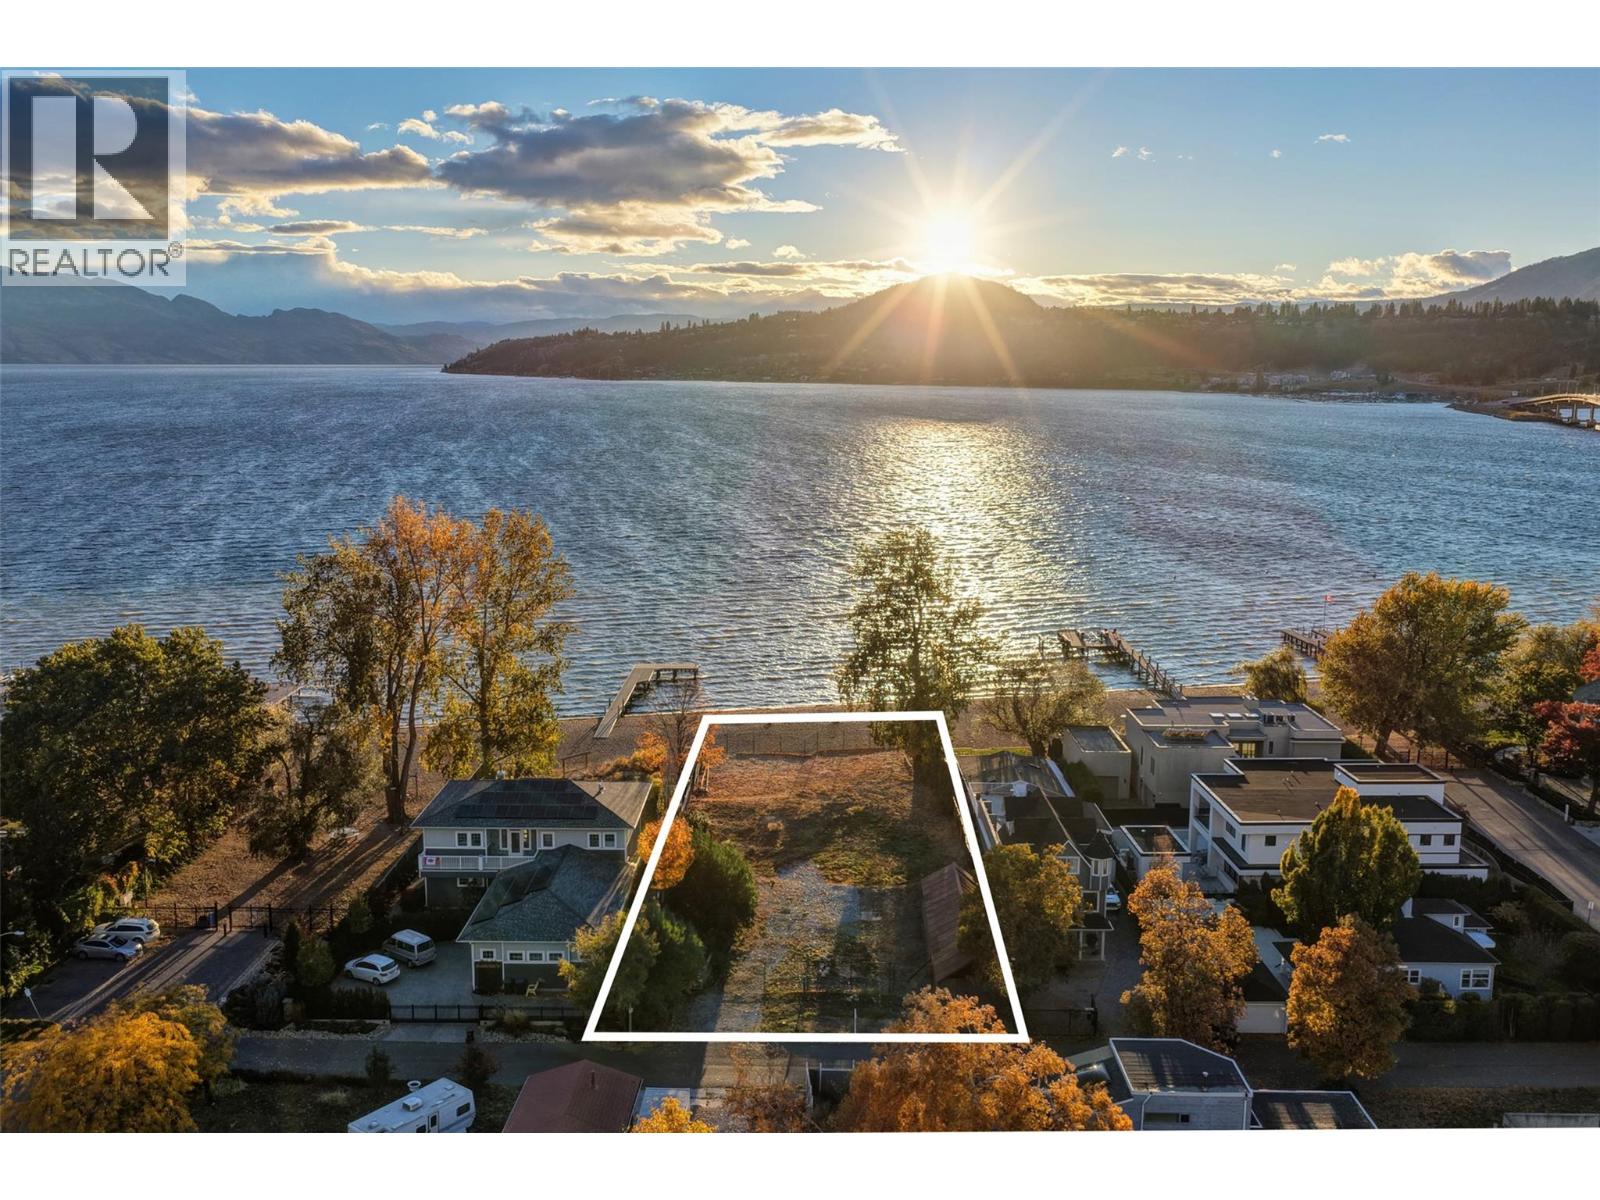
PENDING SALE. ENCOURAGING BACK-UP OFFERS. One of Kelowna's most desirable lakeshore properties, on Okanagan Lake, this rare 0.44-acre vacant lakeshore lot is in one of Kelowna’s most prestigious iconic neighborhoods secluded just off the coveted Abbott Street corridor. This 19,000+ sq ft parcel is a vacant blank canvas to build your vision for your family’s legacy dream home. With almost 88 feet of level natural sand beach, an unobstructed South-West exposure, you can enjoy stunning sunsets and direct access to the crystal waters of Okanagan Lake. This wide lot provides ample room for a large dock, accommodating multiple boats, entertaining guests, swimming, and beach activities. Perfect for lakeside entertainment! Whether you envision a luxurious private estate with historic architecture or a modern contemporary masterpiece – the possibilities are endless! Ideally located just a short stroll to Kelowna’s City Park and vibrant downtown core - boutique shopping, galleries, dining, cultural districts, and Kelowna General Hospital. Proximity to World-class wineries, orchards, golf courses, the University of British Columbia Okanagan, and Kelowna International Airport. This iconic property offers a rare fusion of lakeside serenity and convenience blending natural beauty with a vibrant four-season lifestyle in the heart of the Okanagan Valley. The property may allow for up to four dwellings under the new Provincial density regulations and is free from Canada’s foreign buyer ban. (id:63400)
8100/8104 Silver Star Road Road
Vernon, British Columbia
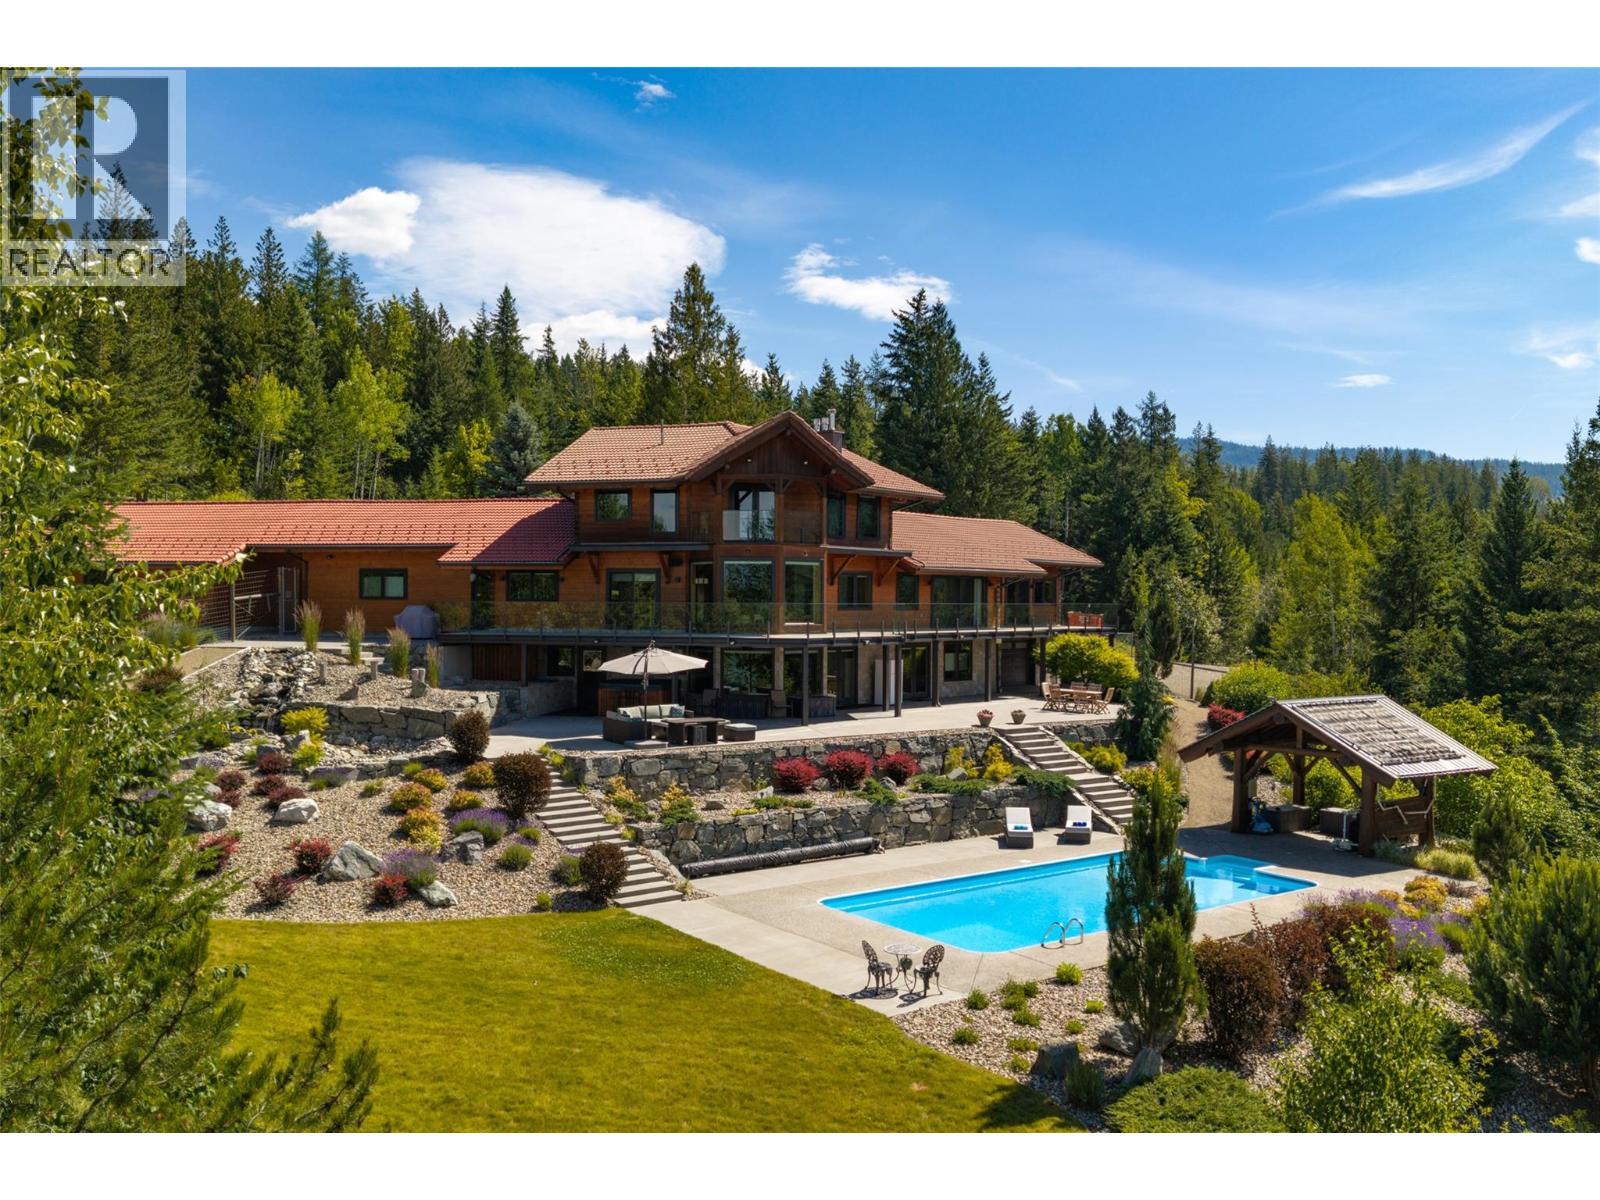
Discover an extraordinary 40-acre private Okanagan estate where luxury, privacy, and breathtaking scenery fuse together perfectly. The beautifully renovated 5,995 sq. ft. main residence, expertly crafted by Bercum Builders, offers 4 bedrooms, 5 bathrooms, triple garage, timeless finishes, and spectacular views overlooking the pool and both Kalamalka and Okanagan Lake. Inside, enjoy a home theatre, heated floors, smart home technology, upgraded electrical, fire mitigation system, and beautiful custom wood detailing throughout. Steps away yet completely private, the additional fully renovated 1,431 sq. ft. legal carriage home features 2 bedrooms & 2 bathrooms to pamper guests! The main home oozes resort-style living! Outdoor spaces anchored by the secluded heated pool, oversized 3,000 sq. ft pool patio and hot tub provide a soak in the sun setting crowned with remarkable lake & city views. Additional structures include 2 oversized detached shops, while equestrian enthusiasts will fall in love with the barn complete with hay storage and cross-fenced paddocks! The property is serviced by a private well, cistern, and diesel generator, all surrounded by mature cedar forest for ultimate seclusion. Non-ALR zoning offers future development potential. Ideally positioned between Vernon and Silver Star Resort, this remarkable mountain estate delivers an unmatched lifestyle with year-round recreation just minutes away. (id:63400)
1303 41 Avenue
Vernon, British Columbia
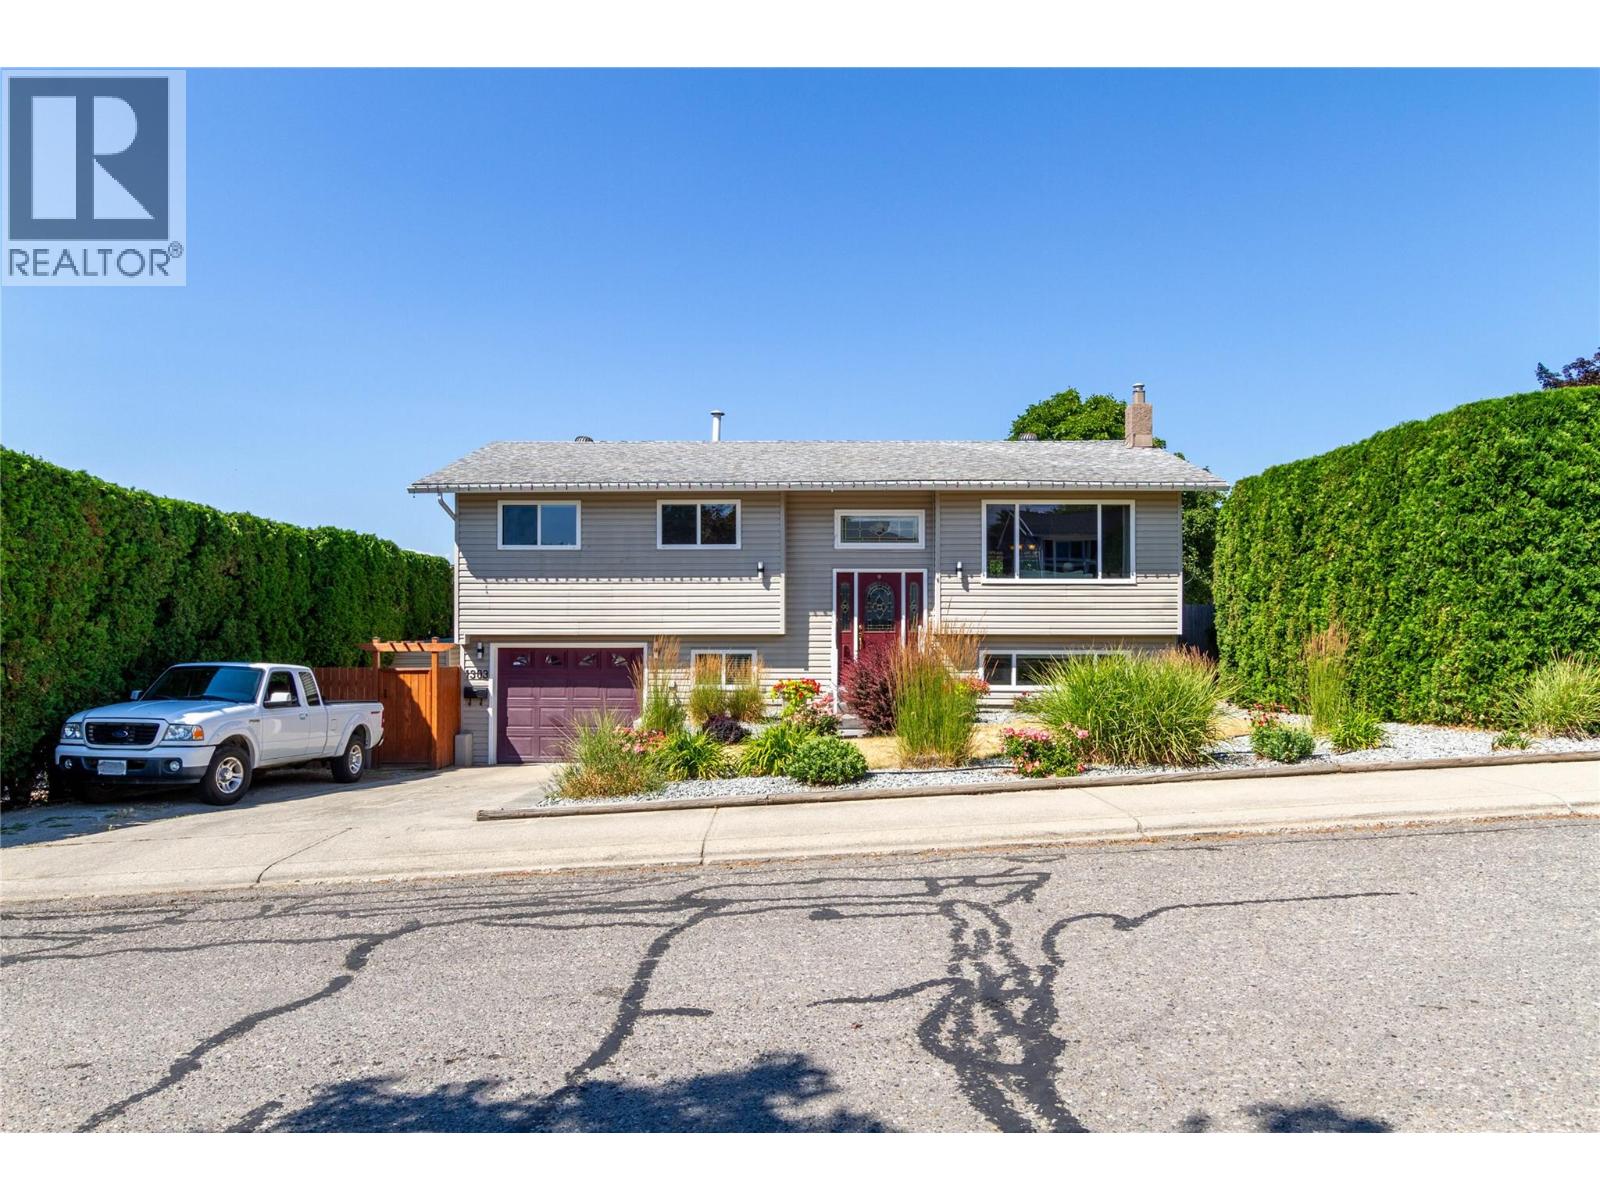
Tucked away on a quiet, family-friendly street in one of Vernon's most desirable neighbourhoods, this immaculate 3-bedroom plus den, 2.5-bathroom home is the complete package — updated, move-in ready, and built around the kind of lifestyle that makes every day feel like a good one. The major mechanicals have all been taken care of — new heat pump, furnace, air conditioning, and water tank mean you can move in with confidence and without a to-do list. The bathrooms have been tastefully updated, and the backyard has been completely transformed into a stunning private oasis, featuring an all new pool and beautifully landscaped surroundings that will be the envy of every neighbour on the block. The fully fenced backyard offers privacy and security, while the garage and RV parking add the kind of practical versatility that families genuinely appreciate. The front and back yards are thoughtfully landscaped, giving the home tremendous curb appeal and a welcoming feel from every angle. East Hill is one of Vernon's most sought-after areas for good reason — close to excellent schools and with quick access to everything the city has to offer, including Okanagan & Kal Lakes, beaches, the beloved Rail Trail, golf, and world-class skiing. This is Vernon living at its finest. (id:63400)
203 1477 Yale St
Oak Bay, British Columbia
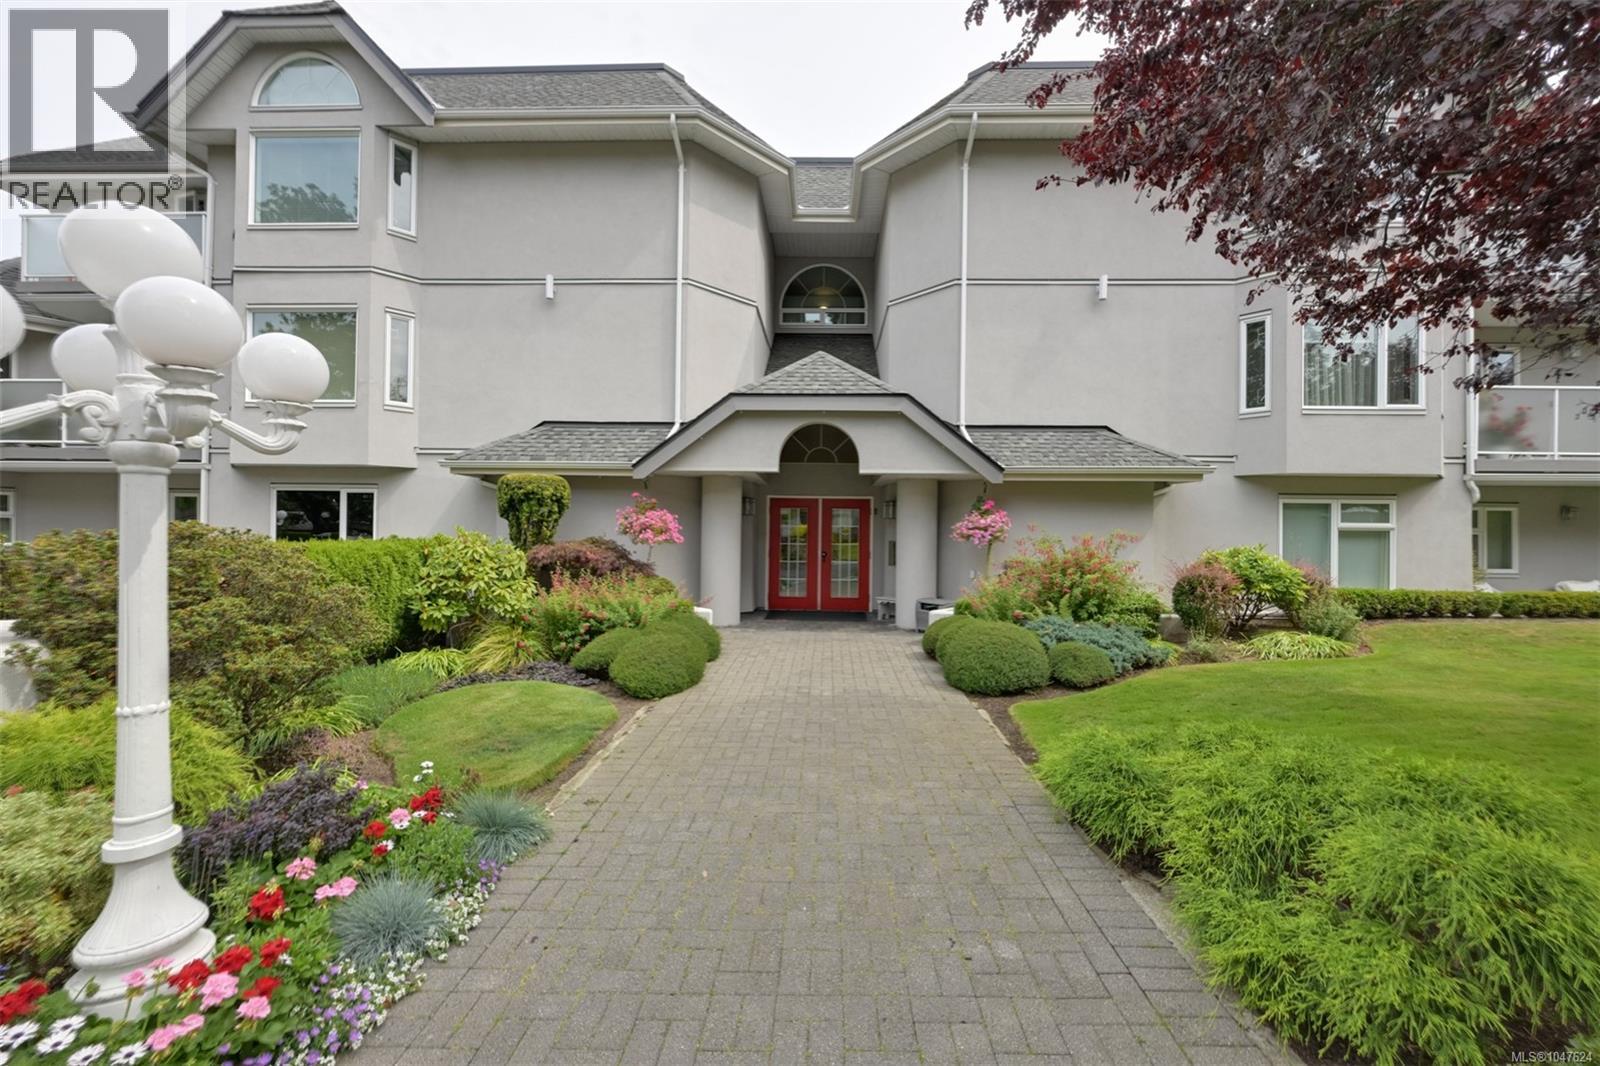
Beautiful setting for this updated and spacious home in the heart of Oak Bay Village. Living here you will have everything you need only moments from your doorstep. This is a wonderful location that is close to the ocean and a wide variety of local parks and picaresque walkways. Inside you will find lovely finishes and many new updates throughout. Enjoy the hardwood floors, updated washrooms, and stunning Solid Quartz countertops in the kitchen. The primary bedroom has a Walk-Through Closet leading to a well-appointed ensuite bath. The second bedroom is set apart and offers privacy for guests, along with being ideal as an office or studio. You will also find generous storage, plus a separate laundry room. This suite comes with two parking spaces in the secure underground parkade, a large storage locker, and room for bike storage. If you are looking for a well-maintained 55+ building located in one of Victoria's most sought-after locations, make sure this is on your Must-See-Lost! (id:63400)
101 7215 Southridge Avenue
Prince George, British Columbia
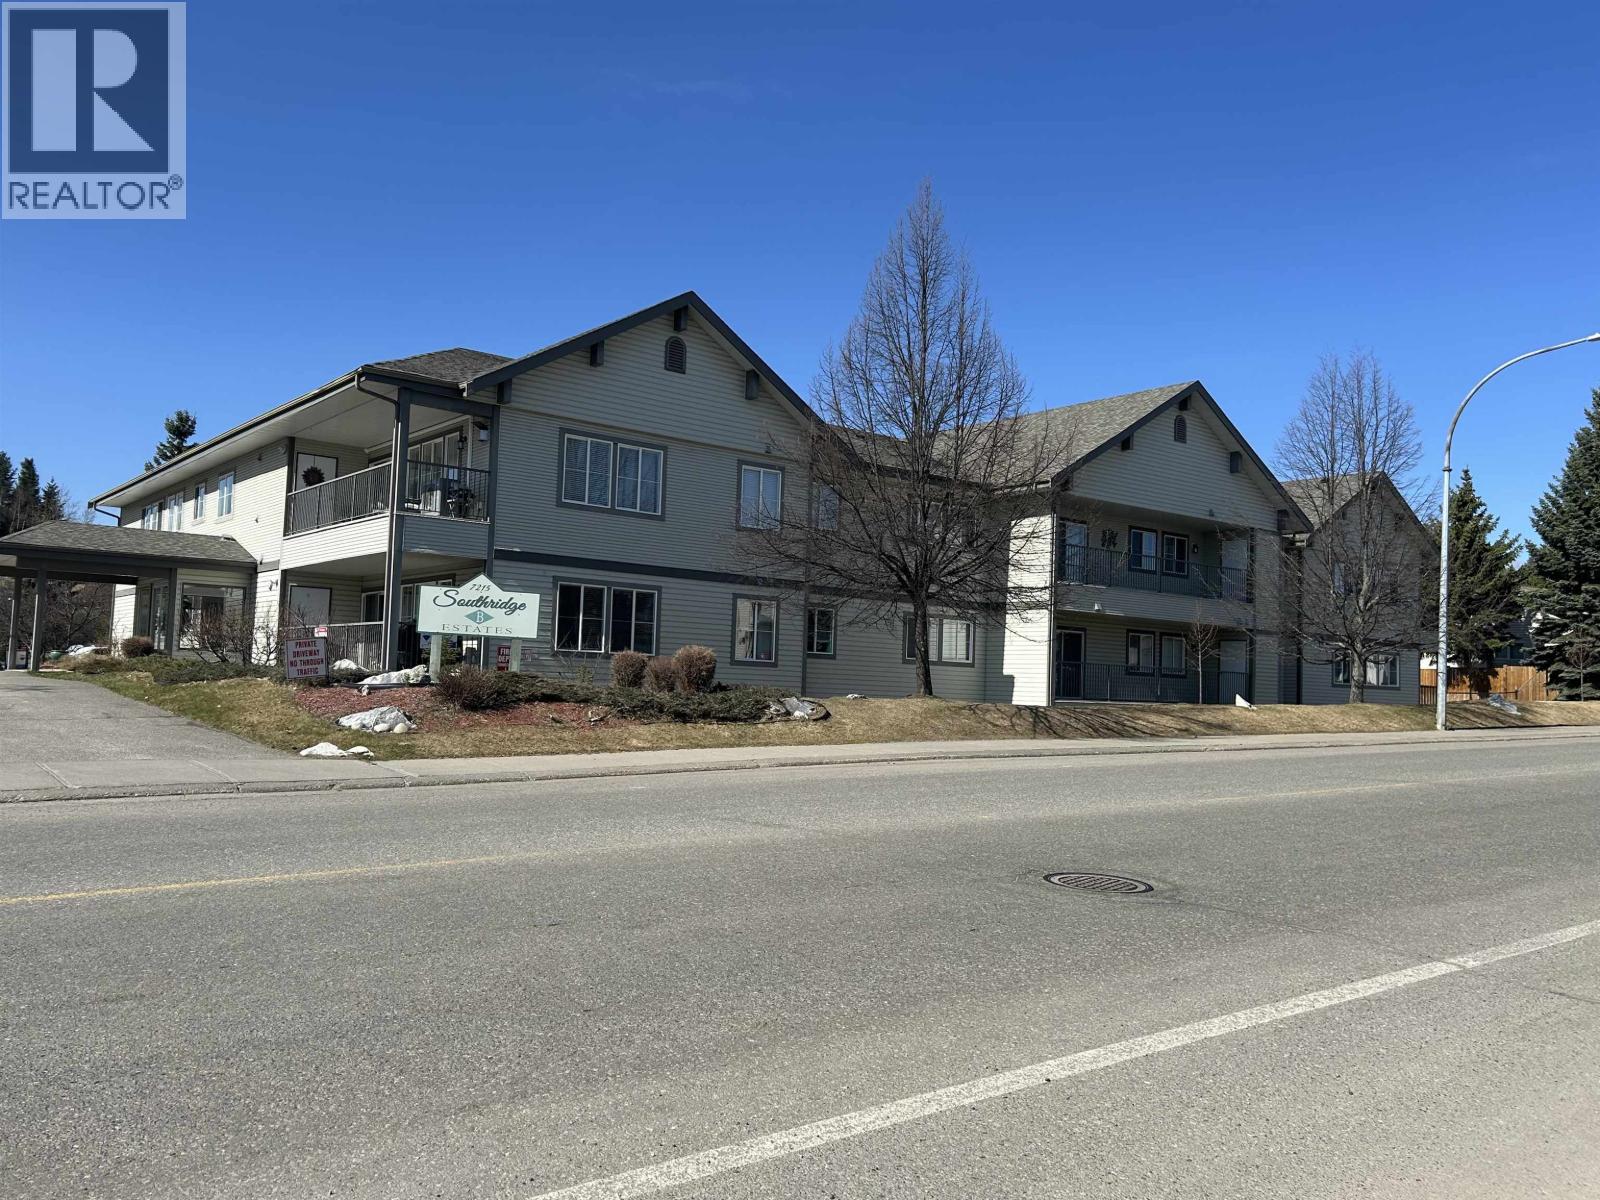
Welcome to Unit 101 7215 Southridge Avenue, a spacious, ground level condo located in Southridge Estates, a 55+ complex. This well maintained home features (3) bedrooms and (2) bathrooms, spanning over 1,636 square feet. ... one floor living. Enjoy entertaining in the open concept kitchen/dining room/living room area. Take the elevator down to the underground parkade to find your massive parking space and your large storage room. Other conveniences include in-suite laundry, a gas line leading to the BBQ on the deck, RV parking and the complex has a community room. Located in highly desirable Southridge neighbourhood. This home is conveniently located to shopping, dining and recreational areas. This is a rare find in Prince George .... condos like this do not come along very often. (id:63400)