
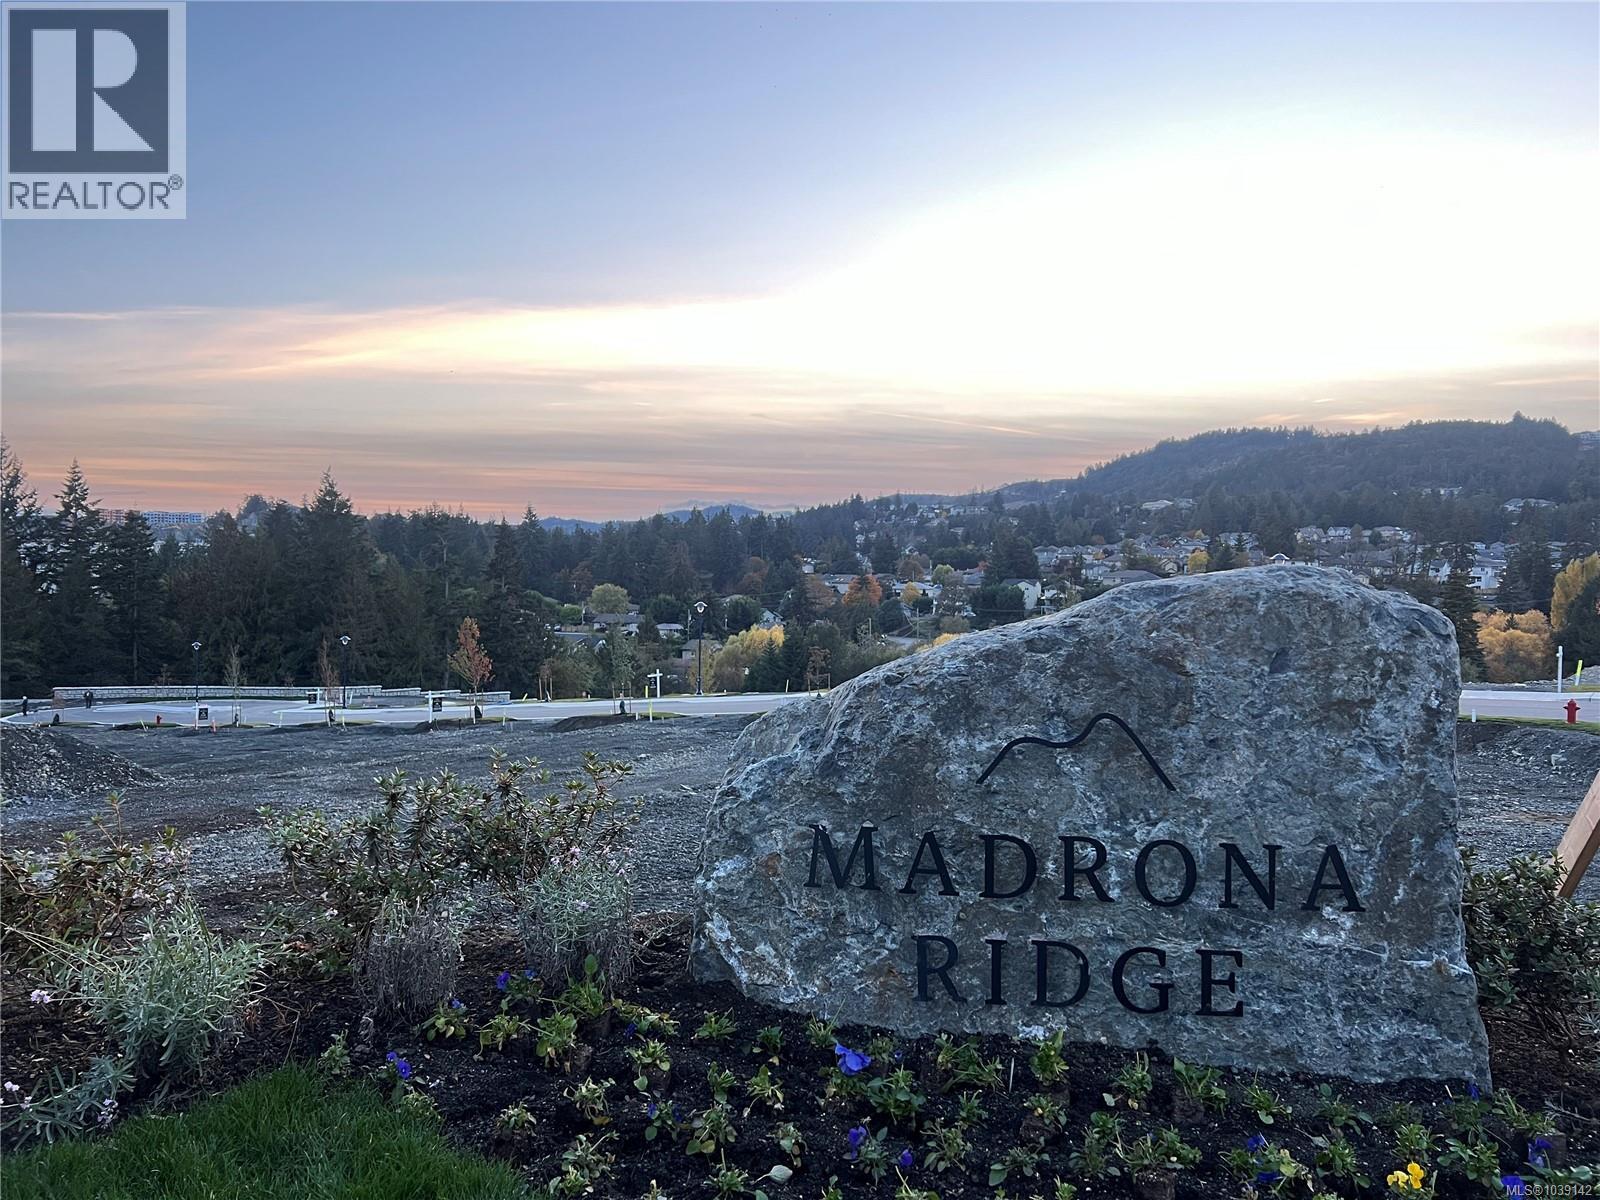
696 Madrona Ridge
Langford, British Columbia
Madrona Ridge 65% Sold - Lot 41 is a Legal Single Family Home R2 Lot Ready for Quick Completion. Suites are Legal. This Step up lot is over 5700 sqft with a East facing backyard and striking views across the subdivision & valley. An ideal location tucked away from the busy roads and just walking distance to amenities, schools, trails & Thetis Lake. All lots have underground services already installed to the lot line, are graded, and are available for quick completion. The tree lined cul-de-sac street features plentiful on-street parking, sidewalks and is near the best that Langford has to offer. Minutes from Bear Mountain, Millstream Village, Thetis Lake, schools, Downtown Langford & a short drive to Downtown Victoria. Single Family and DUPLEX Lots still available. Visit website for info. Active Construction Site- Viewings by appointment. SPECIAL BUILDING FINANCING AVAILABLE. (id:63400)
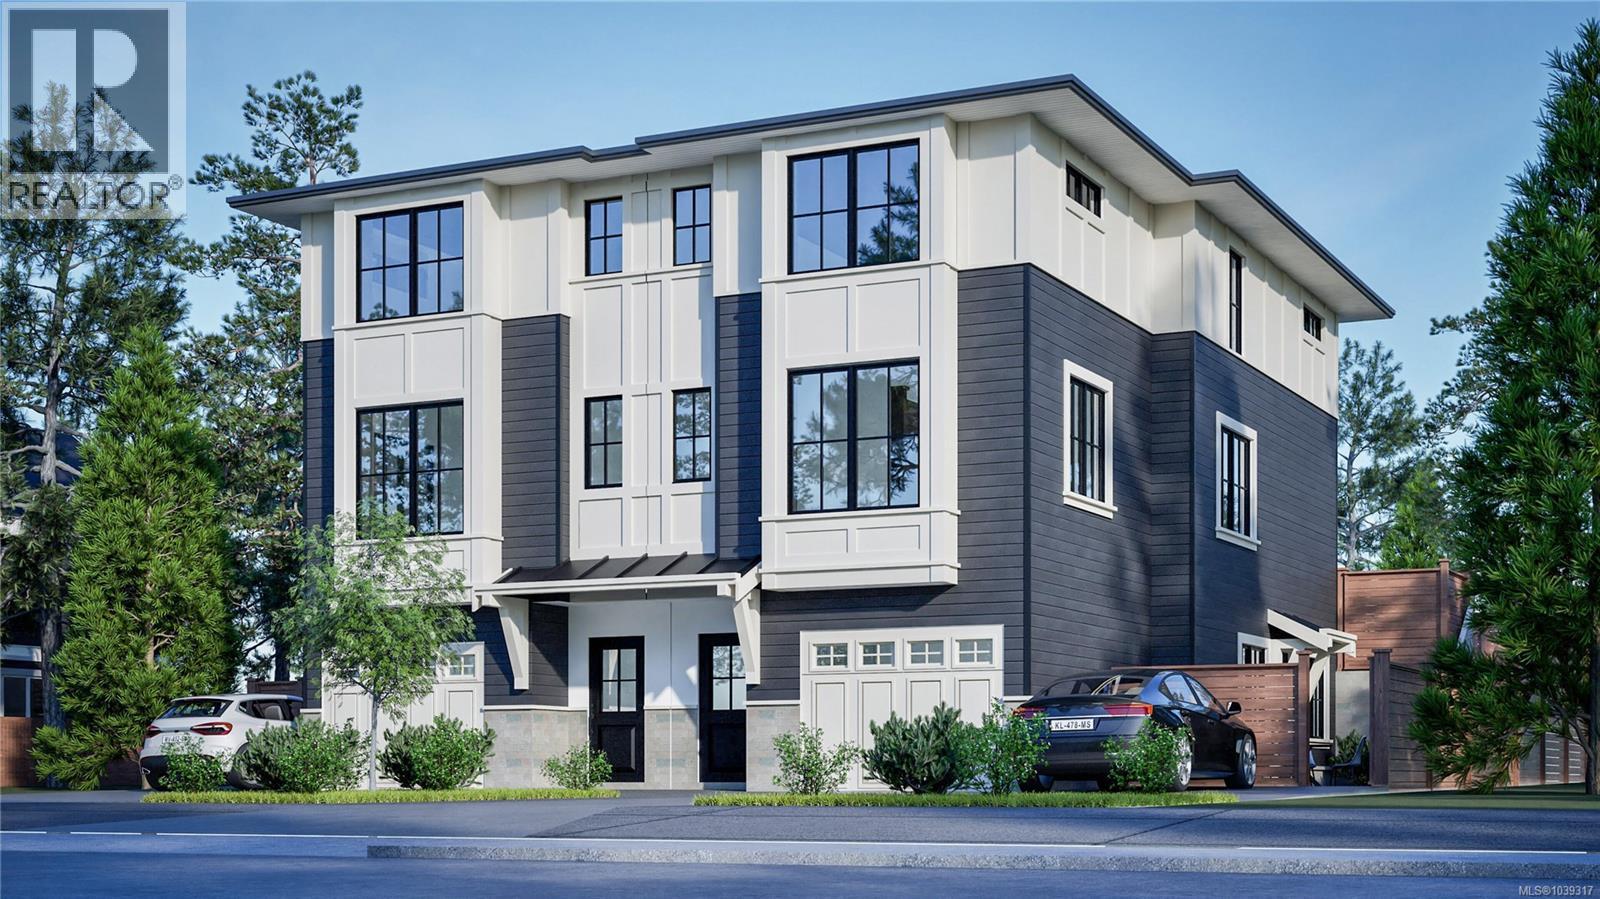
914 Mcnaughton Ave
Esquimalt, British Columbia
Legal Duplex Lot with Suites ready for quick completion. With a stunning location just steps to the Gorge in Esquimalt. This large 7,200 sq ft vacant lot with approved plans for a Zebra-designed side-by-side duplex. Each unit features over 2,000 sq ft of living space, including 3 bedrooms, 3 bathrooms, and a self-contained, legal 1-bedroom suite with private patio access. Each residence includes a private garage and beautifully appointed outdoor patio from the main level, seamlessly extending the living space outdoors. Nestled on a peaceful street moments from the Gorge Waterway and Kinsmen Park, residents will enjoy a lifestyle defined by waterfront walks, green space, and convenient access to nearby amenities. Don't miss your opportunity to secure a duplex building lot in this highly sought after Esquimalt Neighbourhood. (id:63400)
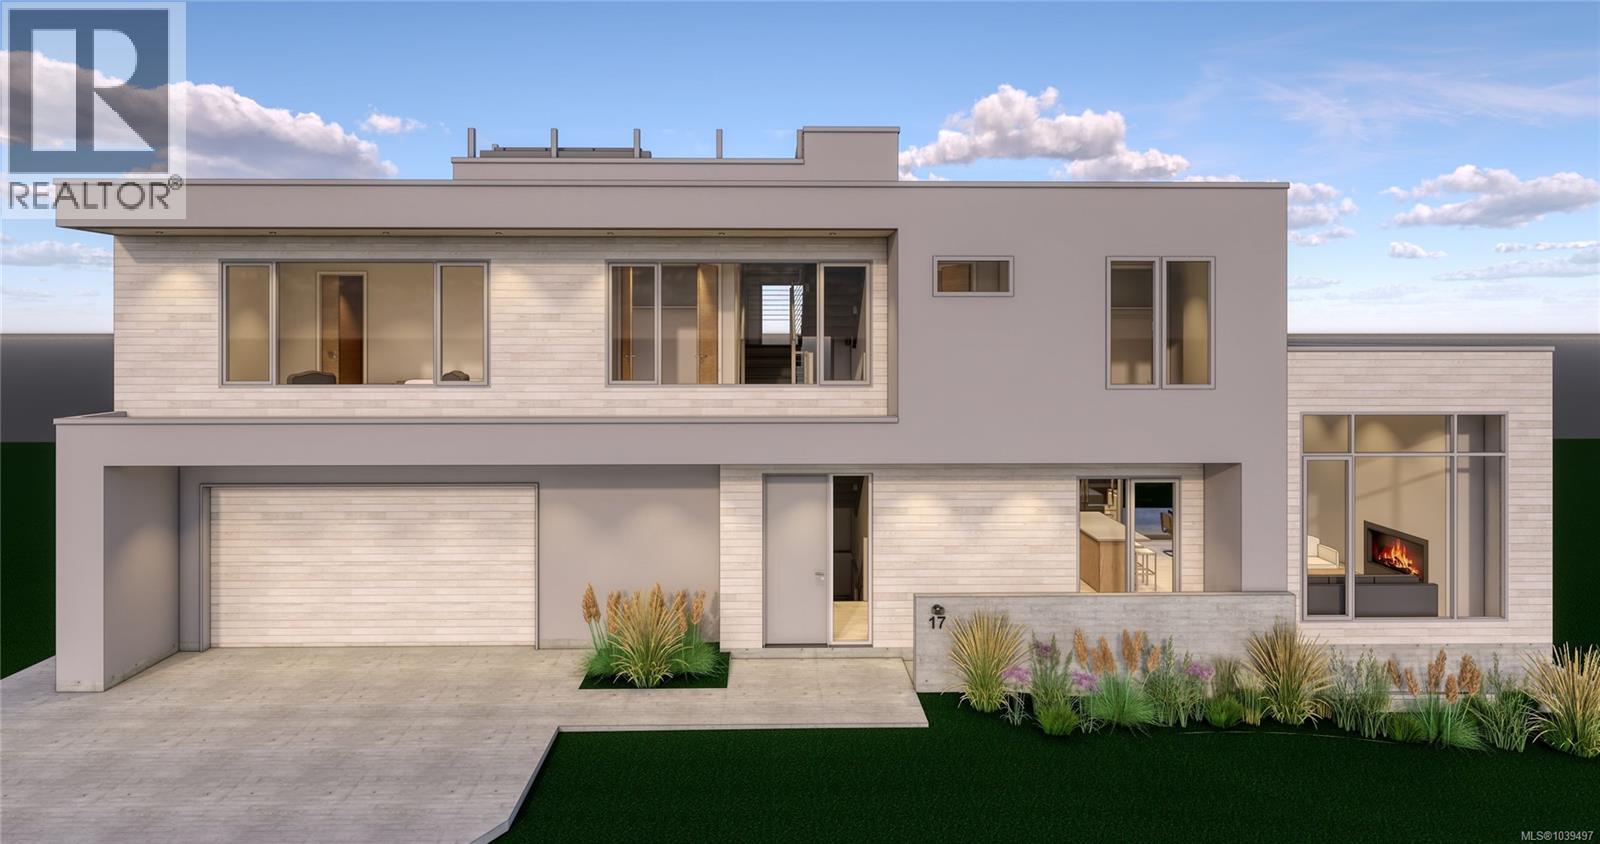
3580 Seascape St
Colwood, British Columbia
Build your West Coast dream home with Sartori Custom Homes at The Beachlands, Colwood's 134-acre oceanfront masterplanned community set along 1.4 kilometres of uninterrupted Vancouver Island coastline. Lot 17 at 3580 Seascape Street is a 4,585 square foot serviced building lot with 75.4 feet of frontage, offered with the opportunity to build a custom home by Sartori Custom Homes, a trusted family builder crafting luxury homes on the Island since 1973. Sartori Custom Homes is guided by a simple family philosophy:''Dettagli Contano'' — Details Matter. A refined modern home concept has already been designed for this lot, featuring three bedrooms plus a den, open-concept main living, a private rooftop deck, and roughly 3,600 square feet of finished space, ready to tailor to your vision or replace with a design entirely your own. Life here is built around walkability and the outdoors. The lot sits minutes from the community's growing seaside retail village anchored by Quality Foods, Starbucks, and a lineup of shops, services, and restaurants, along with new schools, sports fields, an adventure playground, a pump track and bike skills park, and an expanding trail network leading down to the beach. With the ocean, the Olympic Mountains, and everyday conveniences all close at hand, this is a rare chance to secure your place in one of Greater Victoria's most anticipated waterfront communities. (id:63400)
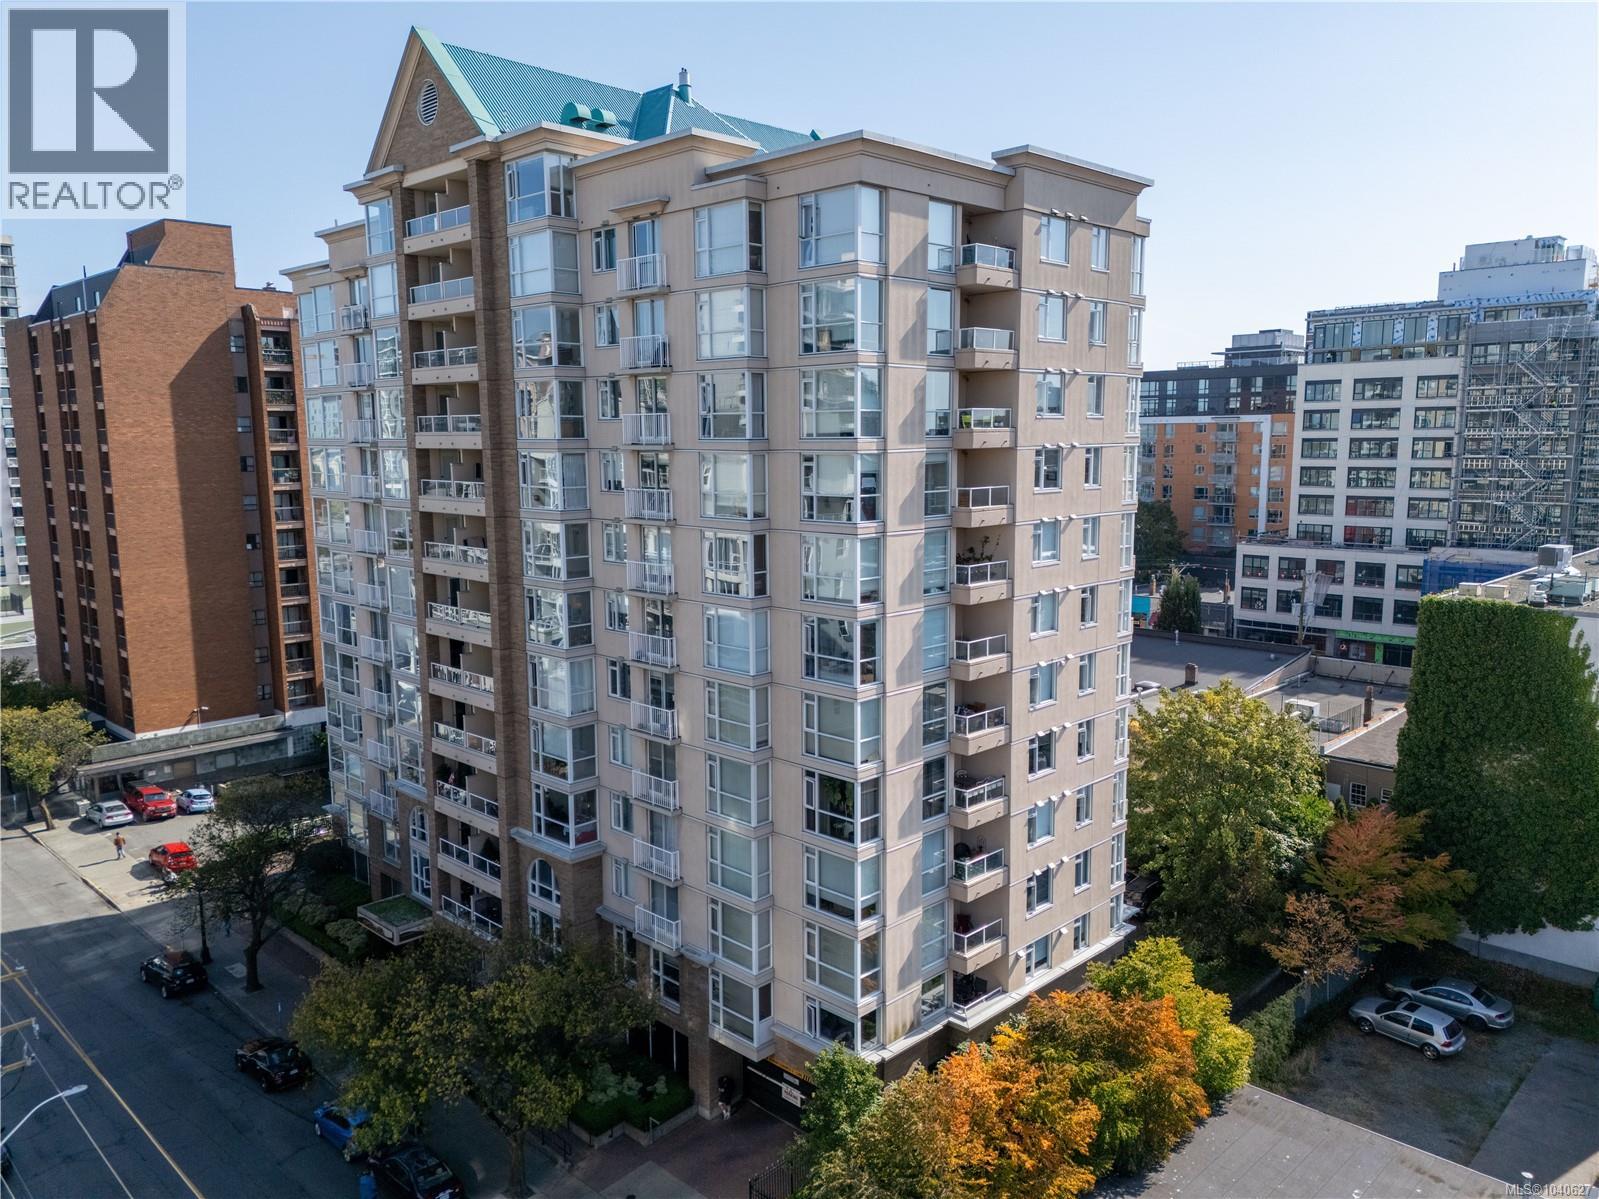
603 835 View St
Victoria, British Columbia
Welcome to The Metropolitan, where downtown Victoria living meets efficiency and convenience. This 1-bedroom, 1-bathroom condo offers approximately 447 sq. ft. of smartly designed space with an open-concept layout, built-in storage, and the rare benefit of in-suite laundry. Large windows fill the interior with natural light, while a small balcony and 6th floor elevation provide an authentic urban outlook, the perfect vantage point to feel part of Victoria’s vibrant downtown core. The bedroom and living area are enhanced with integrated storage solutions, maximizing functionality. With low strata fees, this pet- and rental-friendly building is a strong choice for both first-time buyers and investors seeking long-term rental potential, with potential parking stall rentals available within the building for added flexibility. Step outside and you’re immersed in the best of the city: cafés, restaurants, and shops are at your doorstep, while the Inner Harbour, Beacon Hill Park, and waterfront walkways are minutes away. Excellent transit options on Douglas and Blanshard make commuting easy, and you’ll enjoy year-round festivals, markets, and cultural events right in your neighbourhood. Ideal for buyers seeking a downtown lifestyle with future potential to modernize and add value, this condo combines location, affordability, and flexibility, all in the heart of Victoria. (id:63400)
2162 Stelly's Cross Rd
Central Saanich, British Columbia
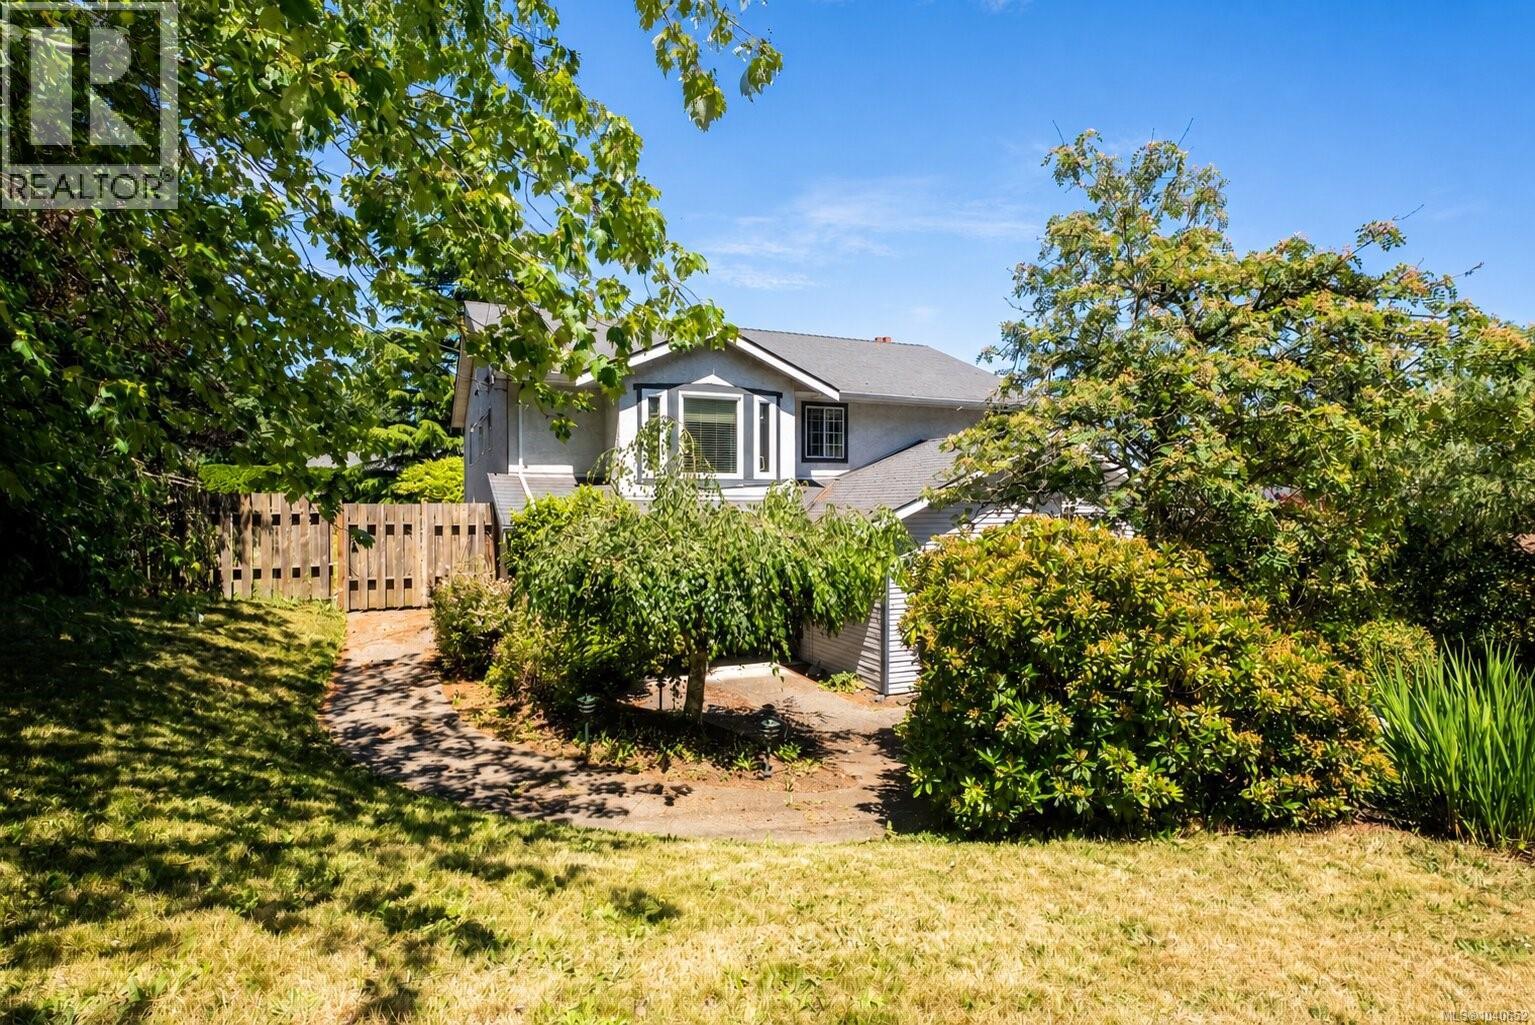
Welcome to 2162 Stelly's Cross Road, a 2,212 square foot home with a self-contained suite in the heart of Central Saanich. The main level offers comfortable family living with a kitchen, separate dining room, and a living room anchored by a fireplace, along with three bedrooms including a primary with walk-in closet and three-piece ensuite. A generous private deck off the main floor overlooks the surrounding greenery with ocean glimpses and makes an easy spot for summer entertaining. Downstairs, a one-bedroom suite with its own entry, eat-in kitchen, living room, and four-piece bath adds flexibility for extended family or rental potential, with buyer to verify suite status and permitting. A dedicated office, laundry room, and double garage round out the lower level, while two separate yards and a large covered patio extend the usable outdoor space. The home has good bones and presents a clear opportunity to add value through cosmetic updates over time. The location is well suited to commuters and families, with Saanichton, Brentwood Bay, and Sidney all close at hand, plus the Saanich Fairgrounds, Panorama Recreation Centre, Keating amenities, and Butchart Gardens nearby. An affordable entry into the Central Saanich market with genuine investment potential. (id:63400)
2997 Alouette Dr
Langford, British Columbia
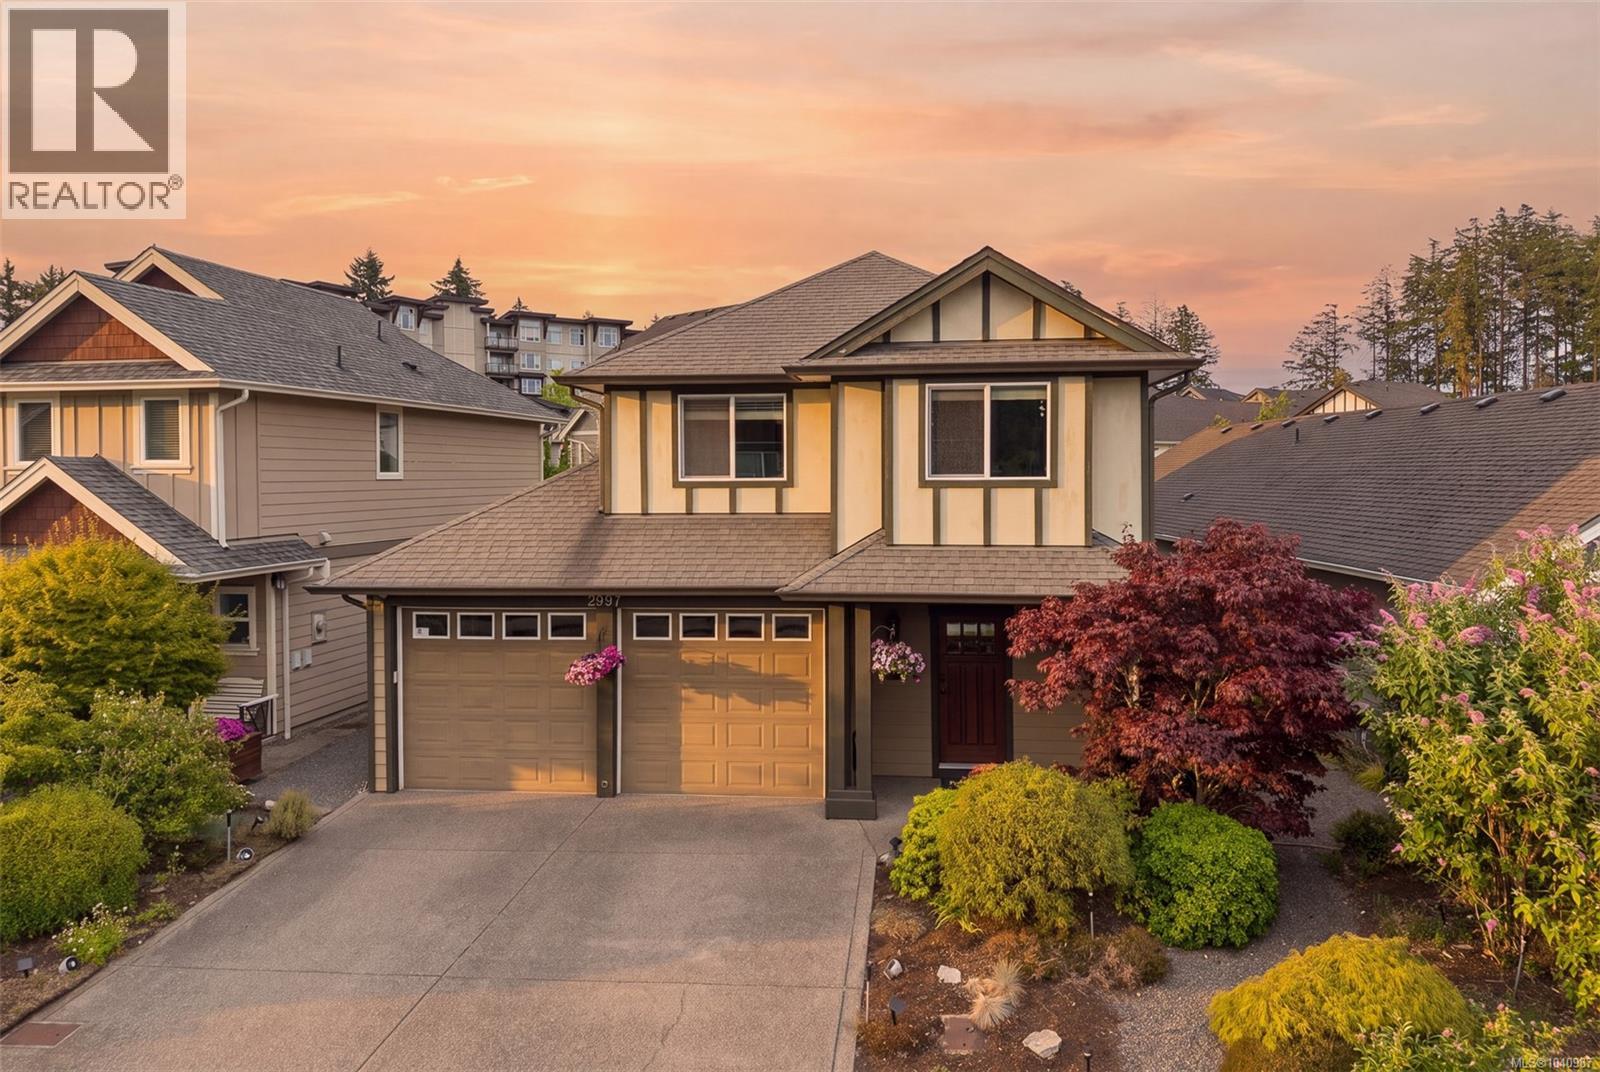
The Westhills home your family's been waiting for is finally here - and it lives larger than anything else at this price point! Double garage, deep private lot, and parks, amenities, and shopping just blocks away. The open-plan main floor flows the way families actually use a home: kitchen with oversized island, into dining/living, out to the private back patio. 3 bedrooms, 3 bathrooms - heated floors in 2 baths, spa-like ensuite off the primary. The backyard is a second living room: built-in pergola, hot tub, fruit trees, and full privacy hedging - bring the kids, bring the dogs. Geothermal heat pump, whole-house water filtration, renovated kitchen, and newer hot water tank mean this home's been carefully improved. Swim 3 ways without driving: indoor pool at Westhills YMCA, plus Langford & Glen Lake. Starlight Stadium, schools, trails, and a bike park are woven into this family-oriented neighbourhood. Groceries, cinema, and dining are just a short bike ride away. (id:63400)
113 Seagirt Rd
Sooke, British Columbia
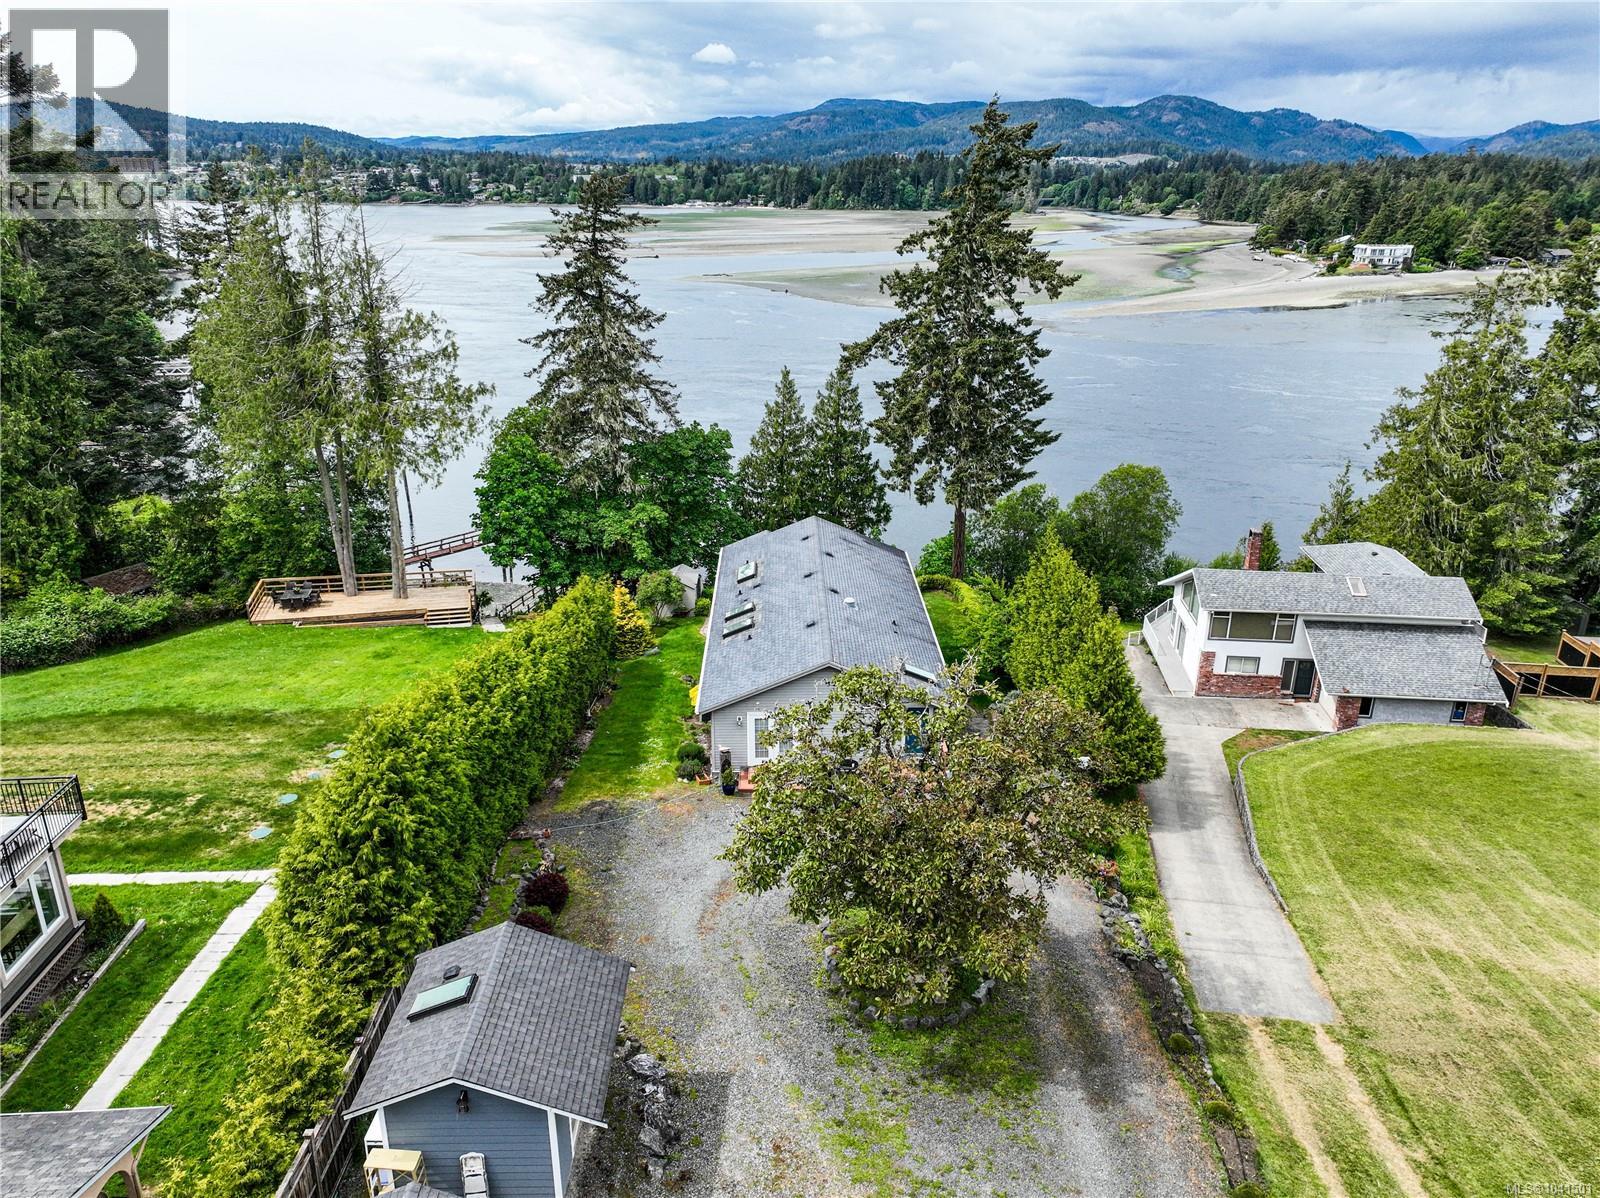
Wake up to spectacular water views from this beautifully positioned waterfront home — an exceptional opportunity to own an entry-level waterfront property offering the rare comfort of true main-floor living, complemented by a fully finished walk-out lower level already prepared for an additional suite with separate laundry. The main floor is thoughtfully designed for easy day-to-day living, with a bright, open living and dining area that flows onto a generous deck — the perfect place to enjoy panoramic views of the water, mature trees, and surrounding open space. Nearly every window captures a picturesque outlook. The main level features a spacious primary bedroom with a 3-piece ensuite and walk-in closet, a second bedroom, a 4-piece bath, a well-appointed kitchen with pantry, and a dedicated laundry room. With everything needed on one level, this home offers an ideal option for those seeking the ease of right-sizing without sacrificing comfort or lifestyle. Downstairs, the fully finished walk-out lower level expands the home’s flexibility and future potential. Currently offering a large recreation room, family room, media room, and three additional bedrooms, this level has already been plumbed and wired for a future kitchen and includes separate laundry connections, making it well suited for conversion into an in-law suite, revenue suite, mortgage helper, or multigenerational living arrangement. The covered patio extends the living space outdoors and connects seamlessly to the lush, private grounds. Outside, the property continues to impress with a separate studio, workshop, garden shed, and beautifully landscaped grounds with mature trees and meandering pathways leading toward the water. A glass-railed upper deck maximizes the elevated setting and showcases the stunning waterfront outlook. With more than 3,200 finished square feet, versatile living spaces, future suite potential, and an unbeatable waterfront setting (id:63400)
750 Madrona Ridge
Langford, British Columbia
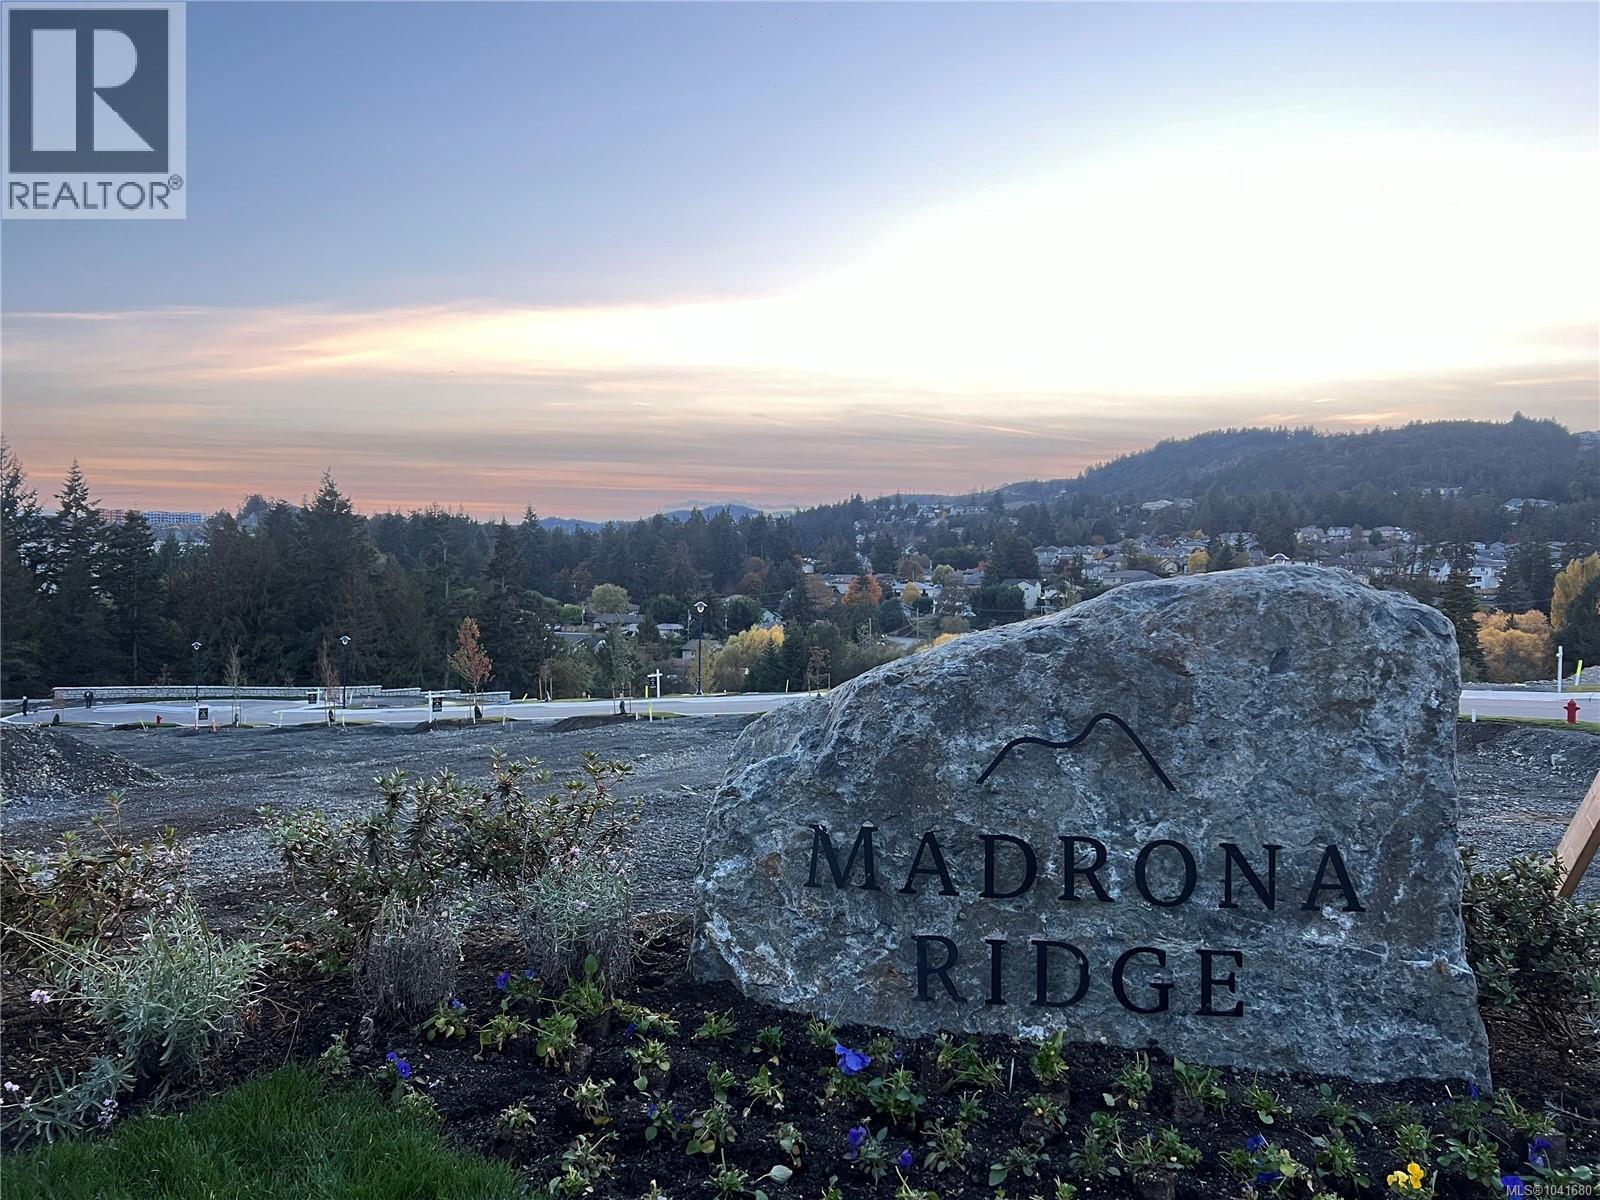
Madrona Ridge 65% Sold - Lot 32 is a Legal Single Family Home R2 Lot Ready for Quick Completion. Suites are Legal. This Step up lot is over 5900 sqft with a East facing backyard and striking views across the subdivision & valley. An ideal location tucked away from the busy roads and just walking distance to amenities, schools, trails & Thetis Lake. All lots have underground services already installed to the lot line, are graded, and are available for quick completion. The tree lined cul-de-sac street features plentiful on-street parking, sidewalks and is near the best that Langford has to offer. Minutes from Bear Mountain, Millstream Village, Thetis Lake, schools, Downtown Langford & a short drive to Downtown Victoria. Single Family and DUPLEX Lots still available. Visit website for info. Active Construction Site- Viewings by appointment. SPECIAL BUILDING FINANCING AVAILABLE. (id:63400)
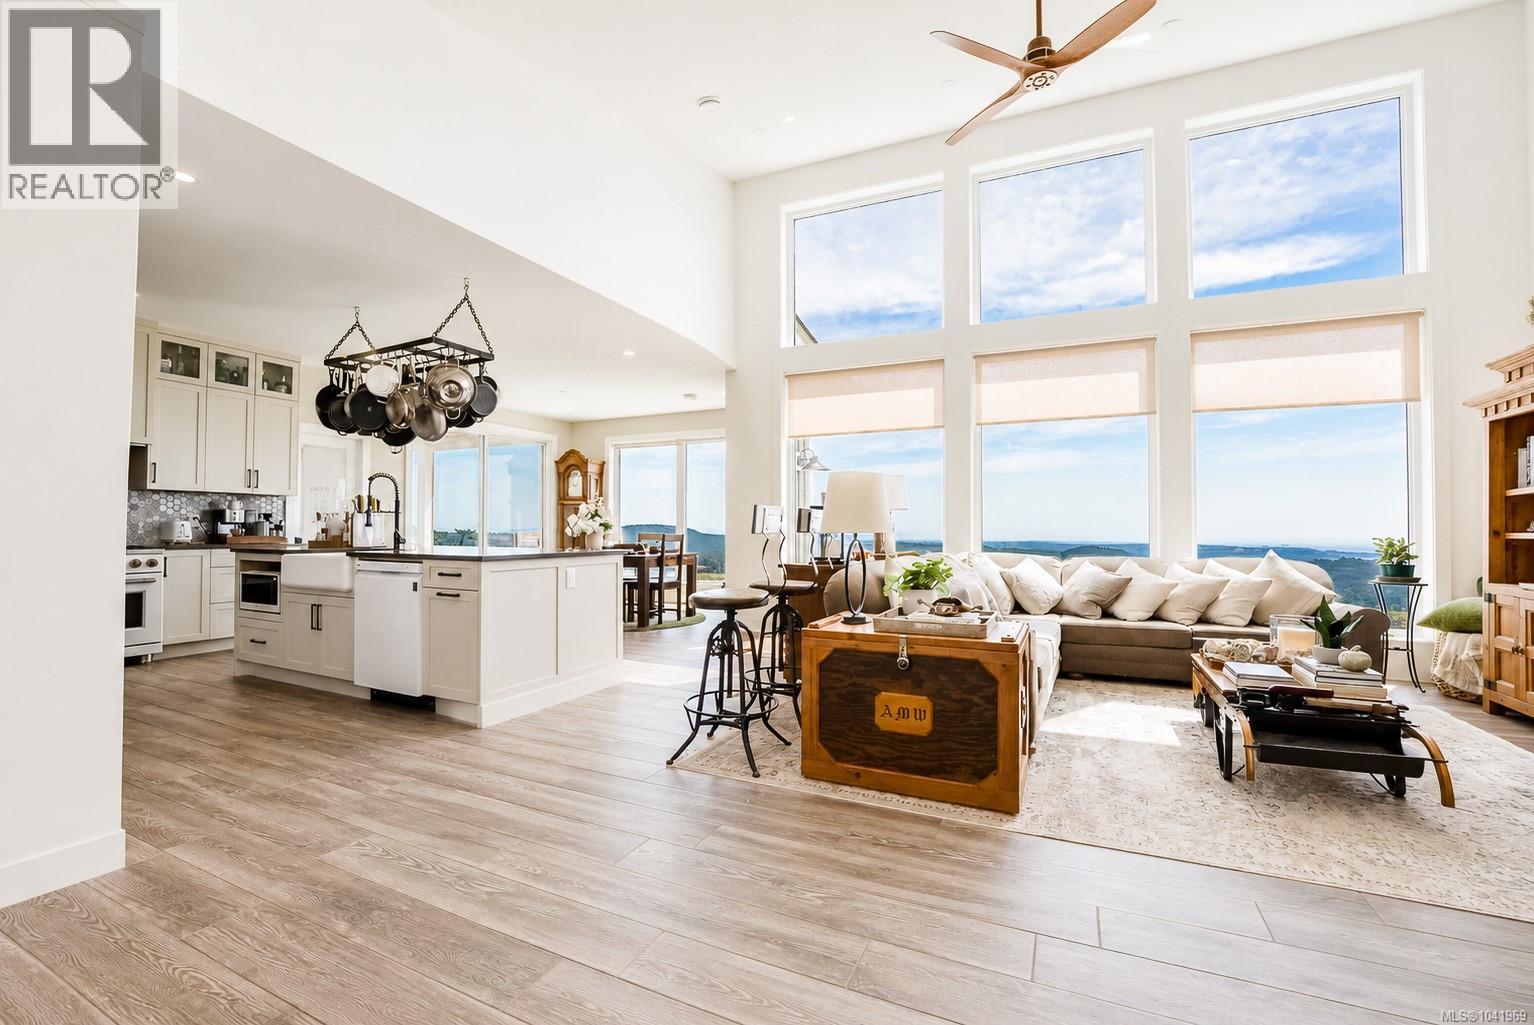
4030 Ridgeline Dr
Shawnigan Lake, British Columbia
Discover a rare 2023-built rancher perched to showcase some of the most breathtaking views on Southern Vancouver Island. This freshly painted 3-bedroom, 2-bath single-level home delivers sweeping 360° vistas of the Olympic Mountains, Salish Sea, Mount Baker, the City of Victoria, Saanich Inlet and Finlayson Arm. Enjoy a heat pump, tile flooring, fast EV charging station, high-end appliances, cozy wood stove, dual-fuel 36'' gas range and an exterior patio for sunny BBQs. The 5.02-acre property includes a charming chicken coop on a flat, prepared lower level providing extra usable space for hobbies, storage or future development, plus a separate secondary driveway for easy access. Dual zoning offers options including accessory buildings, a secondary suite, B&B or short-term rentals. Ten minutes to Hwy 1, 20 minutes to Langford and 35 minutes to downtown Victoria, this move-in-ready property pairs sweeping views with exceptional potential. (id:63400)
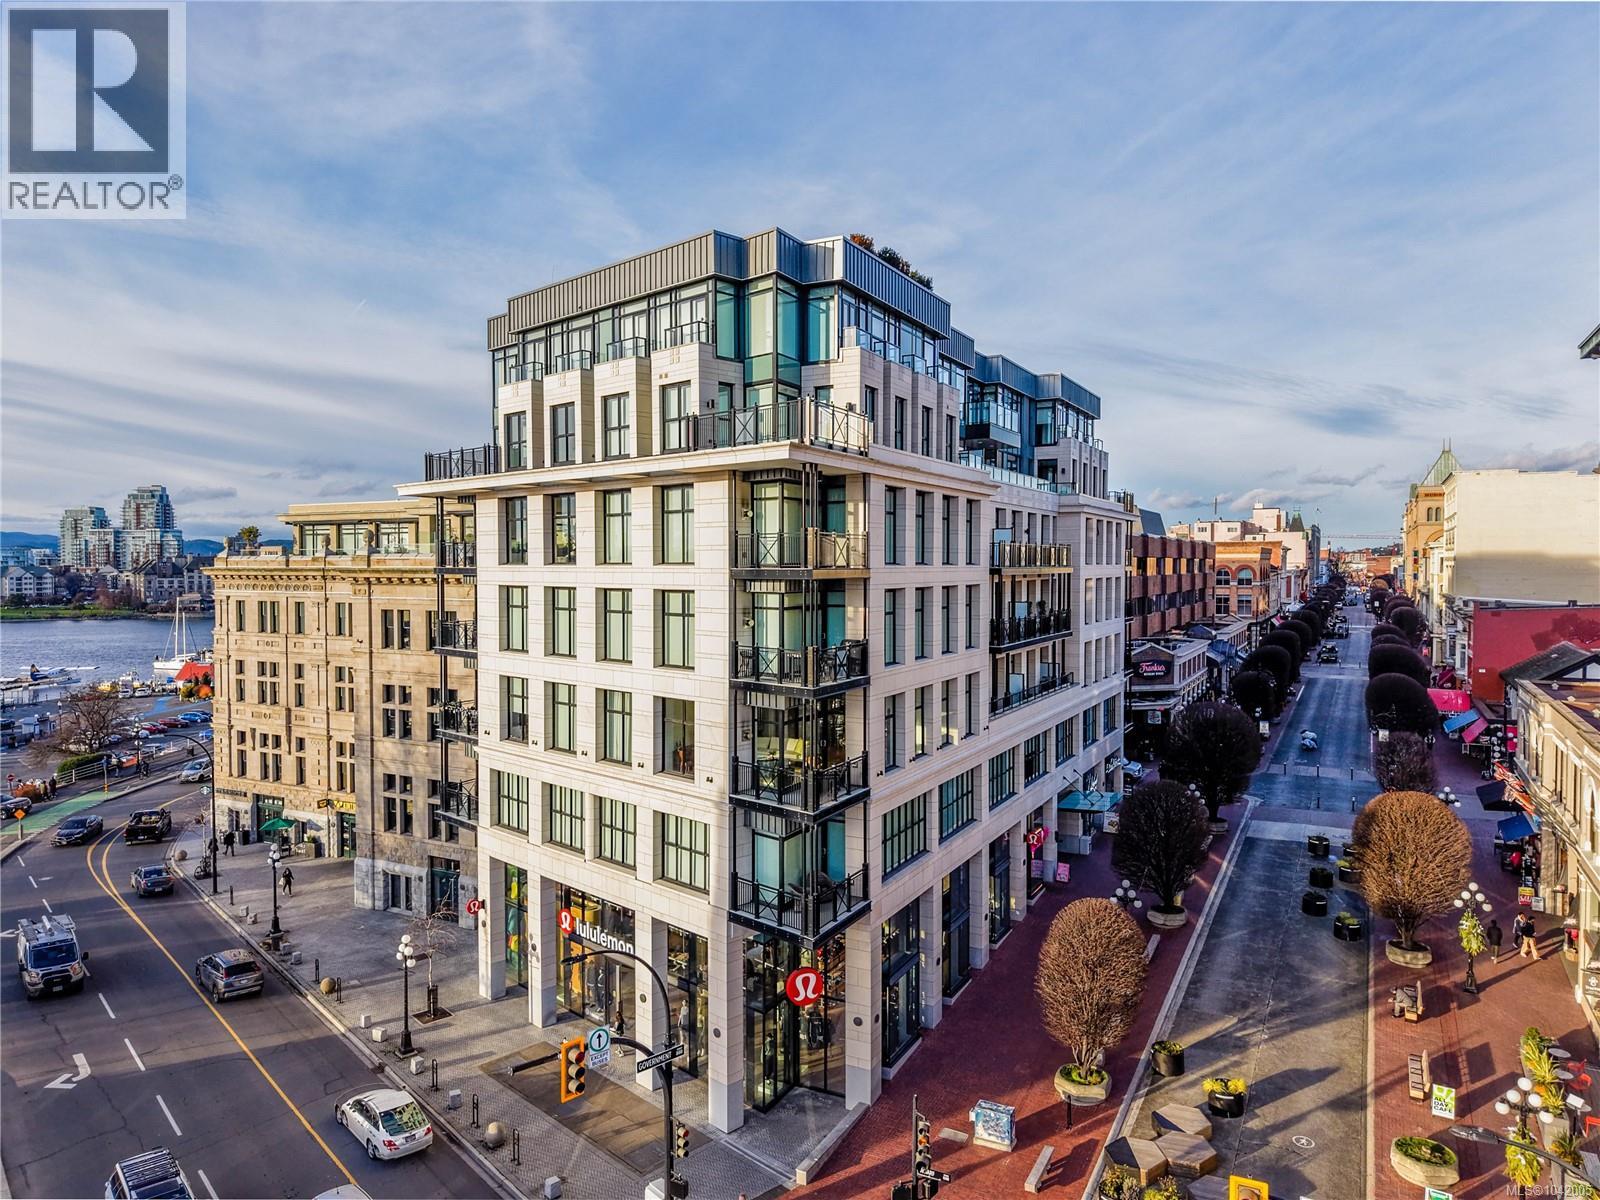
503 888 Government St
Victoria, British Columbia
The Customs House, Victoria’s most sought-after luxury condo. . An elegant 1-bedroom, 1-bathroom residence in one of perfectly positioned between the Inner Harbour and the vibrant Old Town district. This thoughtfully designed home features a bright, open-concept layout with floor-to-ceiling windows that flood the space with natural light and frame picturesque urban outlooks. The contemporary kitchen is both stylish and functional, showcasing premium integrated appliances, a gas cooktop, sleek cabinetry, stone countertops, and a generous waterfall island ideal for entertaining or casual dining. Warm wood flooring and refined finishes carry throughout the living space, creating a modern yet inviting atmosphere. The bedroom offers a calm retreat with ample closet space, while the spa-inspired bathroom is finished with clean lines and high-quality materials. In-suite laundry and efficient use of space add to the home’s everyday convenience. Residents of this well-managed building enjoy access to first-class amenities, including a fully equipped fitness centre, sauna, and steam room. Step outside your door and immerse yourself in the best of downtown living, with cafés, restaurants, boutique shopping, the Inner Harbour, and cultural landmarks all just moments away. Ideal for professionals, investors, or those seeking a refined urban lifestyle, this residence combines modern design, premium amenities, and an unbeatable location in the heart of Victoria. (id:63400)
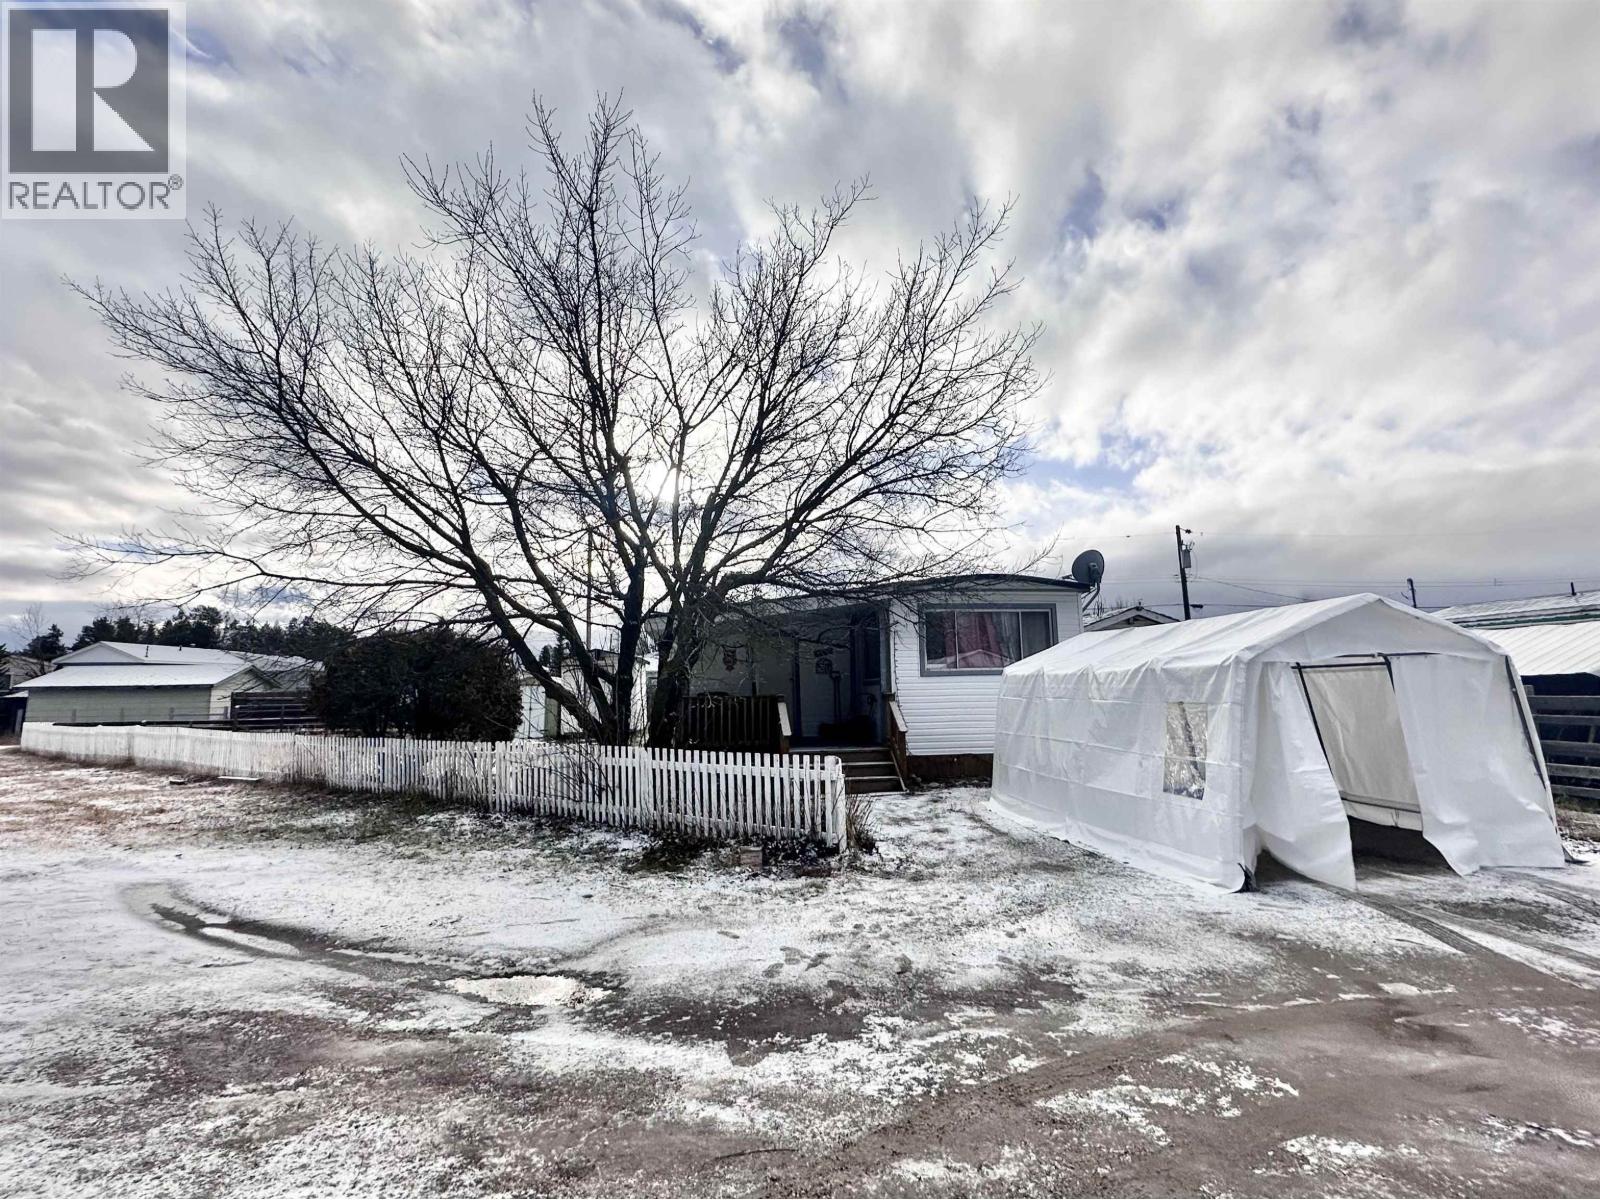
1085 3rd Avenue
Valemount, British Columbia
Welcome to this charming 2-bed, 1-bath home featuring a family friendly layout with a versatile flex room-ideal for guests or a home office. Situated in a highly walkable area, you'll love being just steps away from the local shops and community amenities. Recent upgrades include a few new windows, siding on half of the home, and brand new front and side decks-giving you a solid head start on improvements. Outside, enjoy a spacious, fenced-in yard that offers plenty of room for kids, pets, gardening and outdoor entertaining. There are 2 storage sheds for all of your equipment and tools. While the home needs some TLC, it's the perfect opportunity to add your own personal touch and truly make it yours. Priced to sell, this inviting property is ready for its new owners! (id:63400)
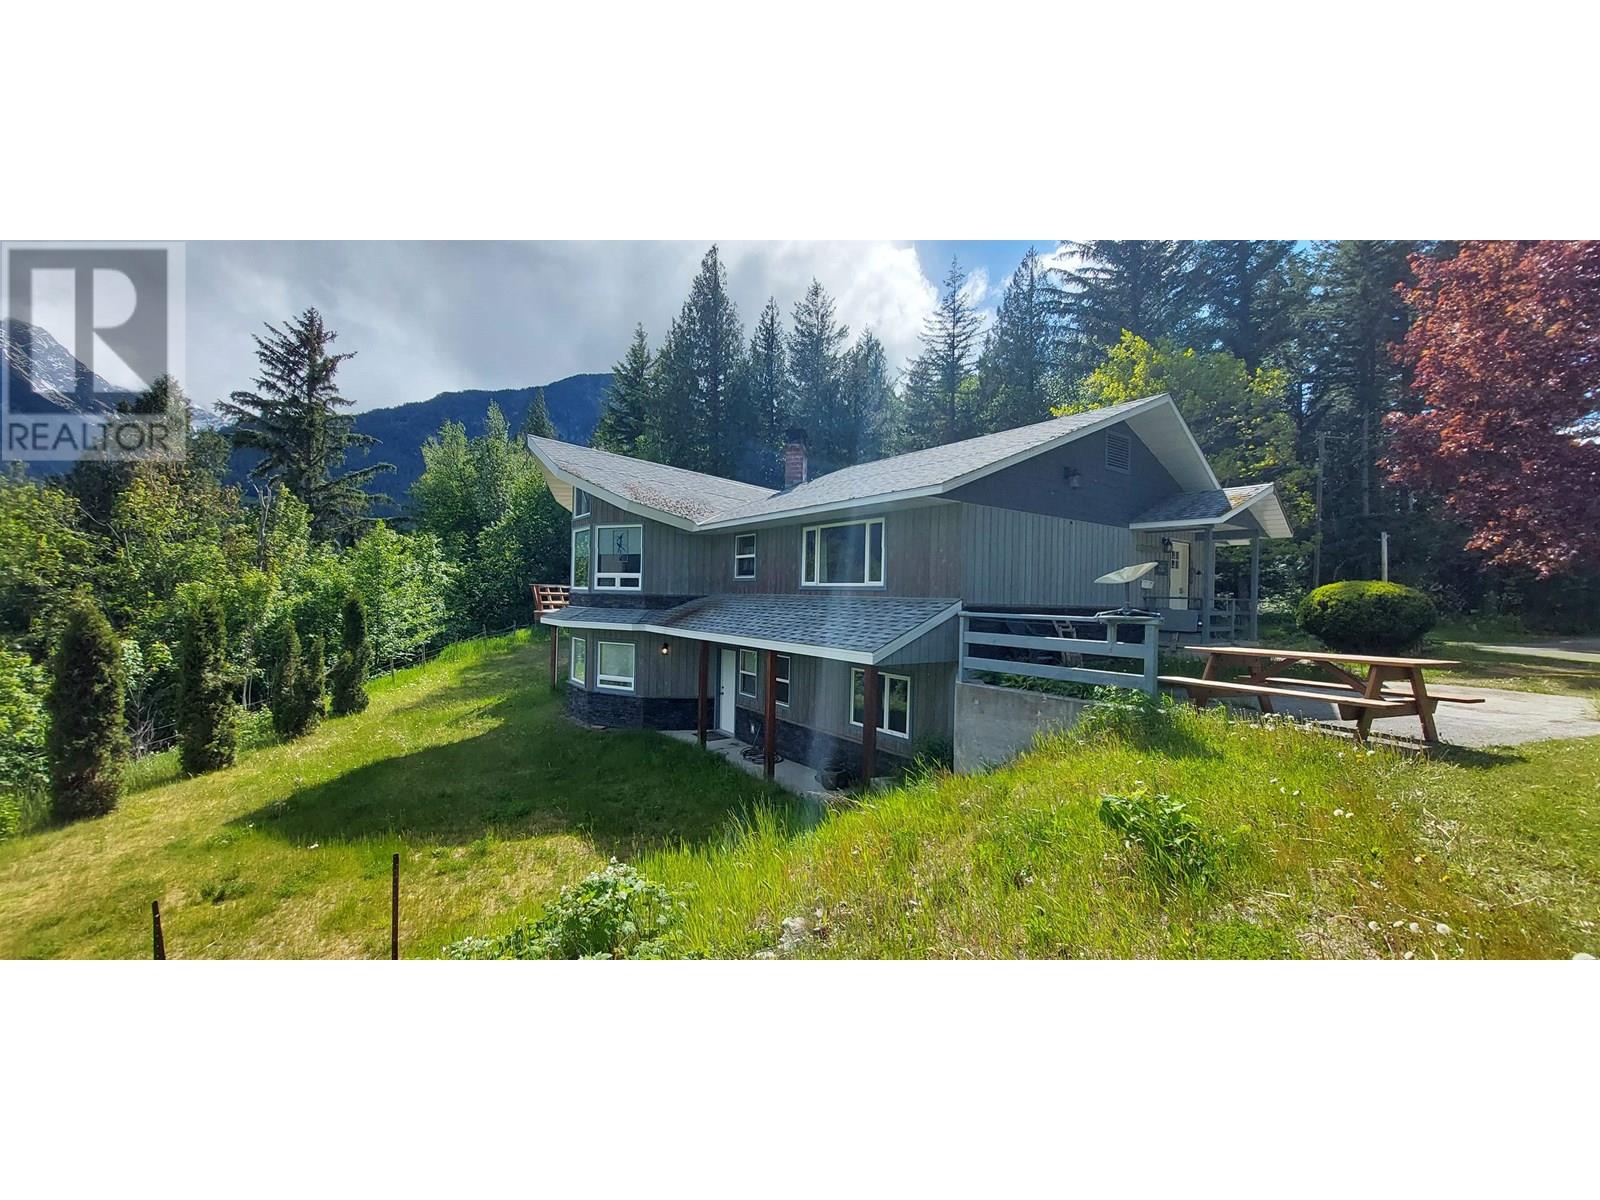
4770 Mackenzie Highway
Bella Coola, British Columbia
Nestled in the Bella Coola Valley, this 80 acre estate offers an unparalleled combination of luxurious living and country charm. Located on an elevated bench, this thoughtfully designed, custom built home, boasts expansive, breathtaking views of majestic mountains, waterfalls, fields, and forests. Built with meticulous attention to detail, this home features a sophisticated design with vaulted ceilings and oversized windows that flood the space with natural light, enhancing the sense of space and showcasing the impressive views. The living room, with the focal stone fireplace is stunning and provides great ambiance and warmth. The spacious layout includes four bedrooms and four bathrooms. The kitchen is a chef's dream including a pantry and cold storage. There is a 220 wired and wood heated workshop, 220 wired shop with attached barn, both a hay and machine shed, and a cellar with insulated space above. There are fruit trees and a small spring-fed brook that meanders through the yard, adding to its charm. (id:63400)