
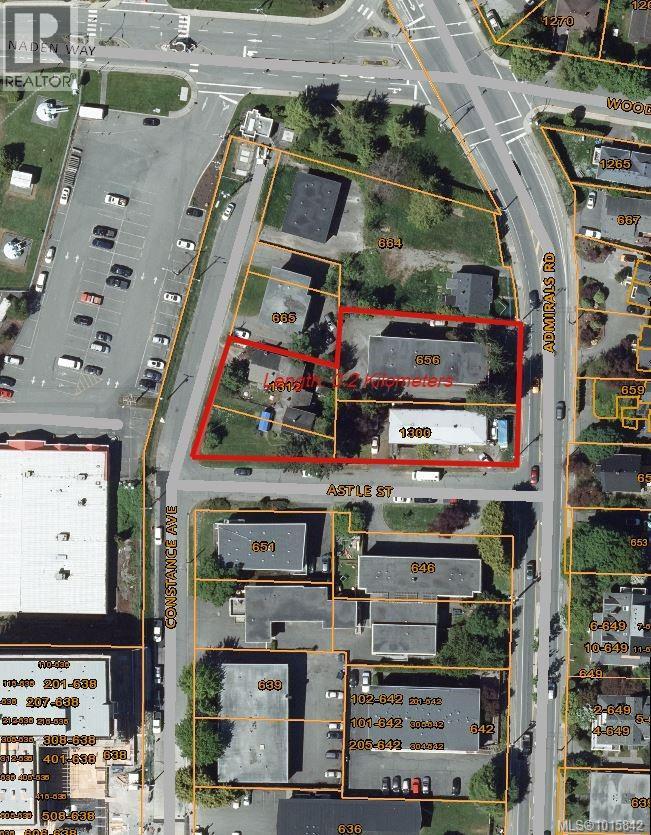
656 Admirals Rd
Esquimalt, British Columbia
30,000 sq.ft. land assembly in Esquimalt core area designated ''High Density Residential'' in the 2018 Official Community Plan. The site comprises three legal lots with access from Admirals Road, Astle Street and Constance Avenue. The site is located at the doorstep of CFB Esquimalt (Naden) and a short walk to Esquimalt Town Centre. The site will offer ocean and mountain views from upper stories. Excellent access to arterial roads, transit and cycling infrastructure. 664 Admirals Road was recently rezoned by another property owner to permit a 12-story residential building. These three properties are being sold together for the published listing price: 656 Admirals Road - tenanted 13-suite residential apartment building (LOT 146 SUBURBAN LOT 43 ESQUIMALT DISTRICT PLAN 2854); 1300 Astle Street - tenanted 5-suite residential building, non-conforming use (LOT 147 SUBURBAN LOTS 43 & 44 ESQUIMALT DISTRICT PLAN 2854); 1312 Astle Street - tenanted 2-suite residential building (LOT F [DD C22222] SUBURBAN LOT 44 ESQUIMALT DISTRICT PLAN 2854). (id:63400)
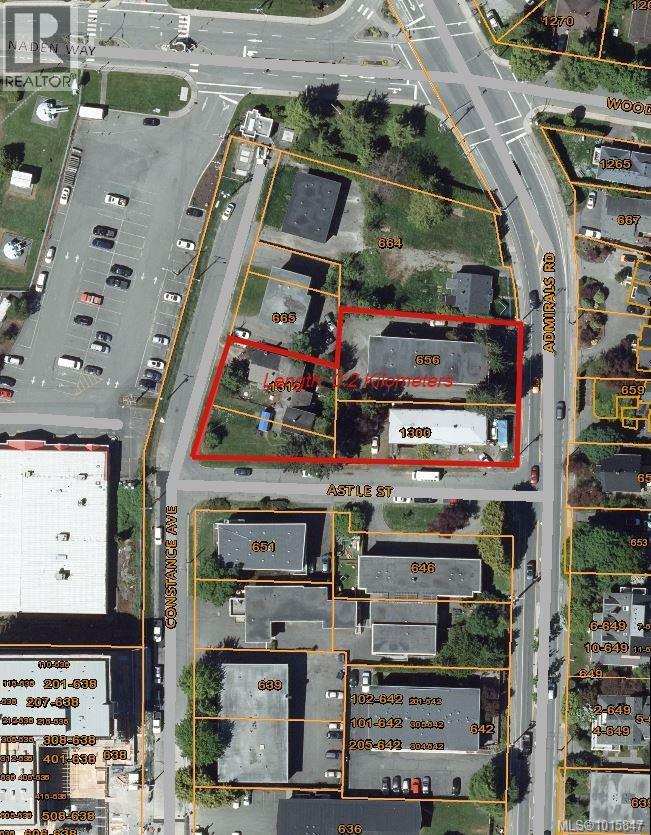
656 Admirals Rd
Esquimalt, British Columbia
30,000 sq.ft. land assembly in Esquimalt core area designated ''High Density Residential'' in the 2018 Official Community Plan. The site comprises three legal lots with access from Admirals Road, Astle Street and Constance Avenue. The site is located at the doorstep of CFB Esquimalt (Naden) and a short walk to Esquimalt Town Centre. The site will offer ocean and mountain views from upper stories. Excellent access to arterial roads, transit and cycling infrastructure. 664 Admirals Road was recently rezoned by another property owner to permit a 12-story residential building. These three properties are being sold together for the published listing price: 656 Admirals Road - tenanted 13-suite residential apartment building (LOT 146 SUBURBAN LOT 43 ESQUIMALT DISTRICT PLAN 2854); 1300 Astle Street - tenanted 5-suite residential building, non-conforming use (LOT 147 SUBURBAN LOTS 43 & 44 ESQUIMALT DISTRICT PLAN 2854); 1312 Astle Street - tenanted 2-suite residential building (LOT F [DD C22222] SUBURBAN LOT 44 ESQUIMALT DISTRICT PLAN 2854). (id:63400)
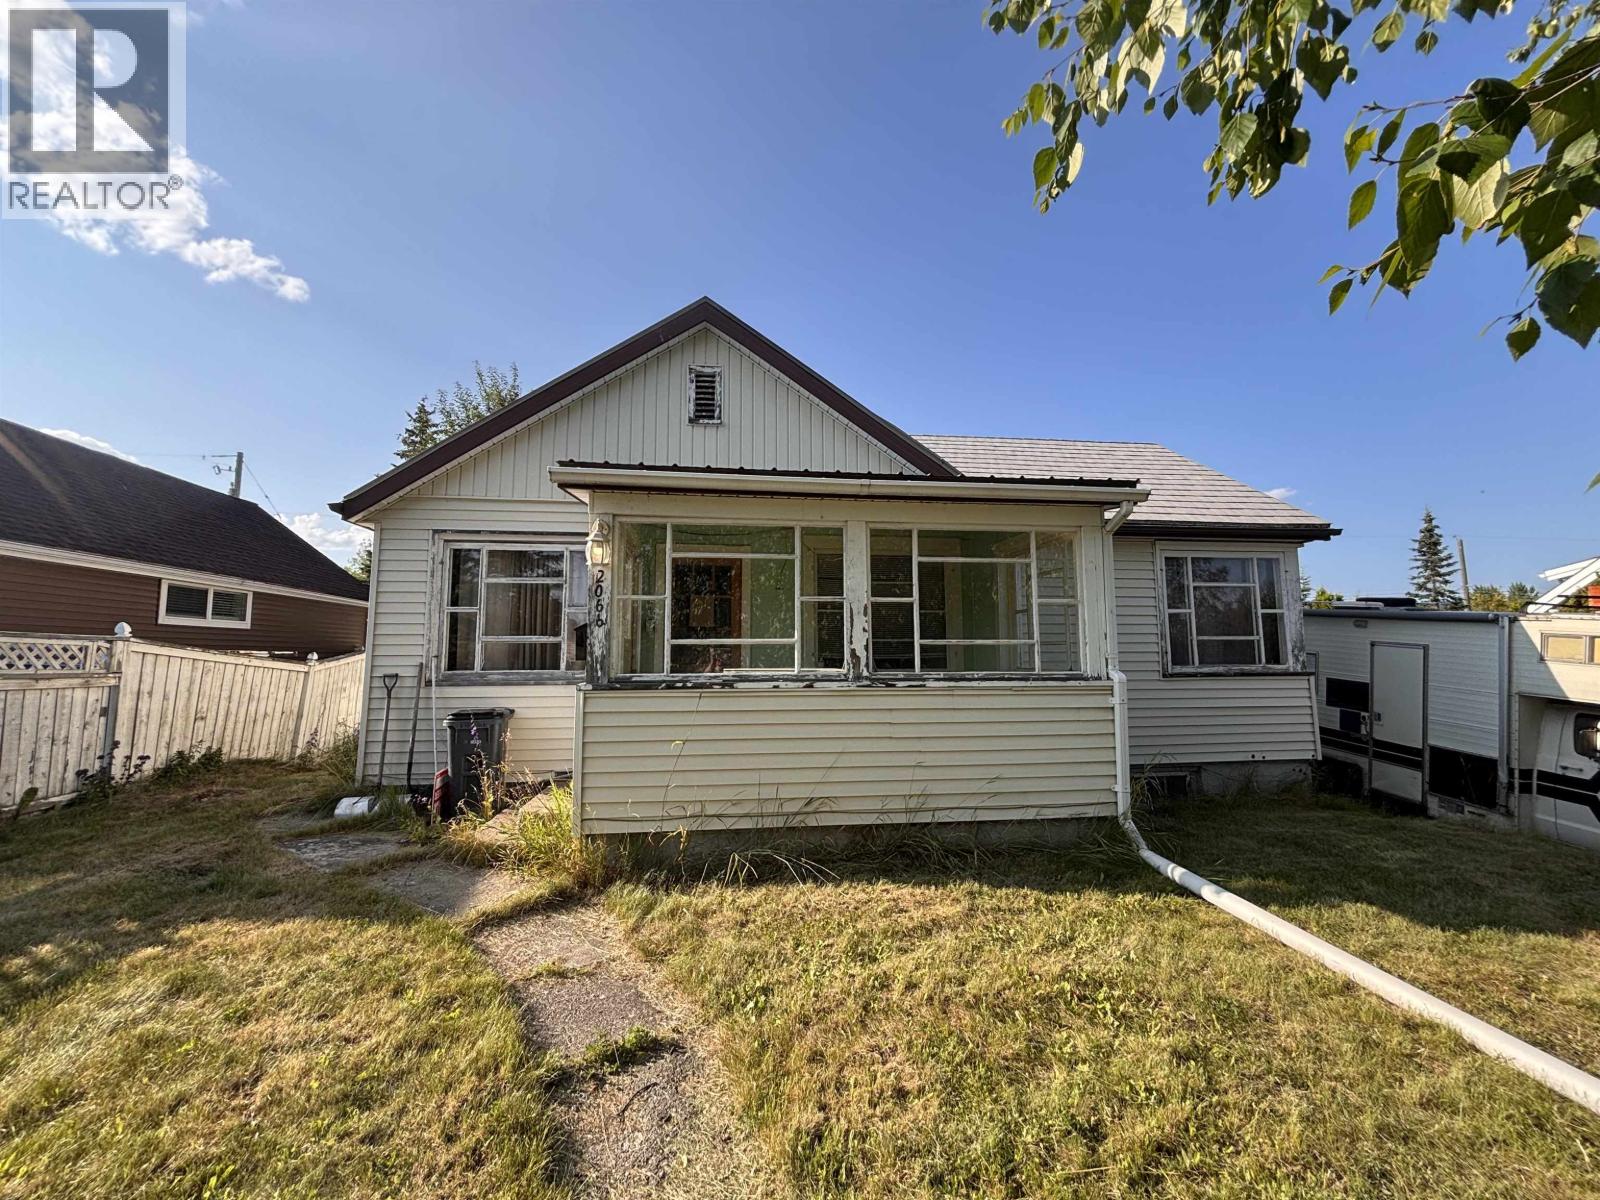
2066 Ross Crescent
Prince George, British Columbia
Are you an investor? Perhaps you’re good with a hammer. If so, this could be a unique opportunity for you. Situated in between two city lots (two separate titles) in the great Crescent area right next to parks and schools. Alley access to a huge, very cool, two storey double garage. This property needs a lot of work, but for the right buyer it may have a lot of potential. (id:63400)
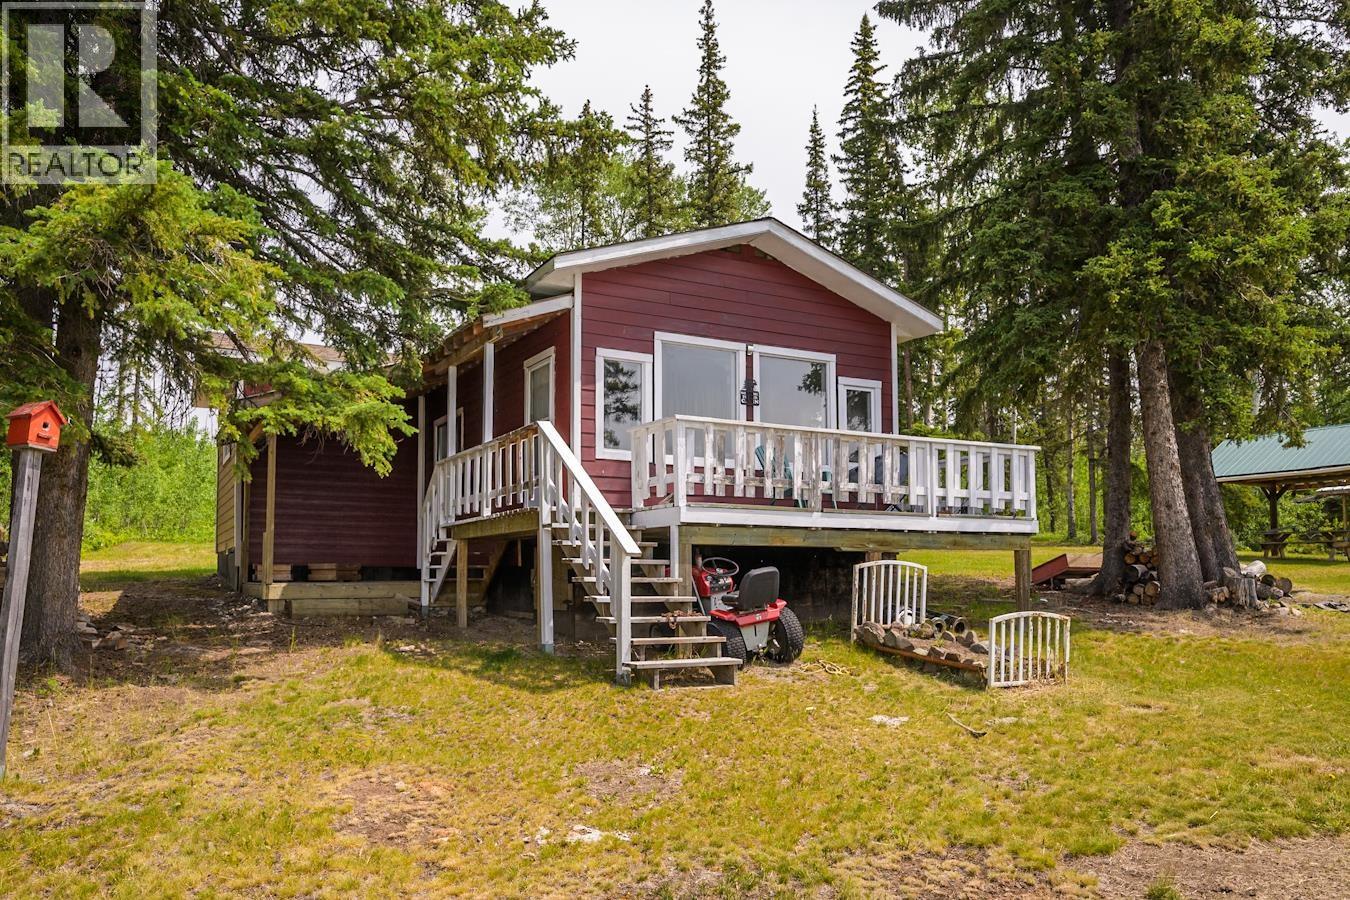
Block B Eulatazella Lake Road
Vanderhoof, British Columbia
Here's your chance to enjoy your own slice of heaven on Eulatazella Lake! There are only 2 cabins on this very private lake - located side-by-side (with lawn and picnic area between them) and would be a fantastic opportunity for a family / extended family to purchase both. The other cabin listed is 45419 Blackwater Road. This cabin has 3 bedrooms, kitchen area, living room, and front deck with view of the lake! Cabin is wired for generator hook up, separate freestanding deck overlooking the lake, new dock (approx value $8000), beautifully maintained and worth the drive out to enjoy the lake life for the summers. There are even pelicans that nest on one of the islands on the lake that you can watch from the decks! (id:63400)
304 Mcdonald Avenue
Clinton, British Columbia
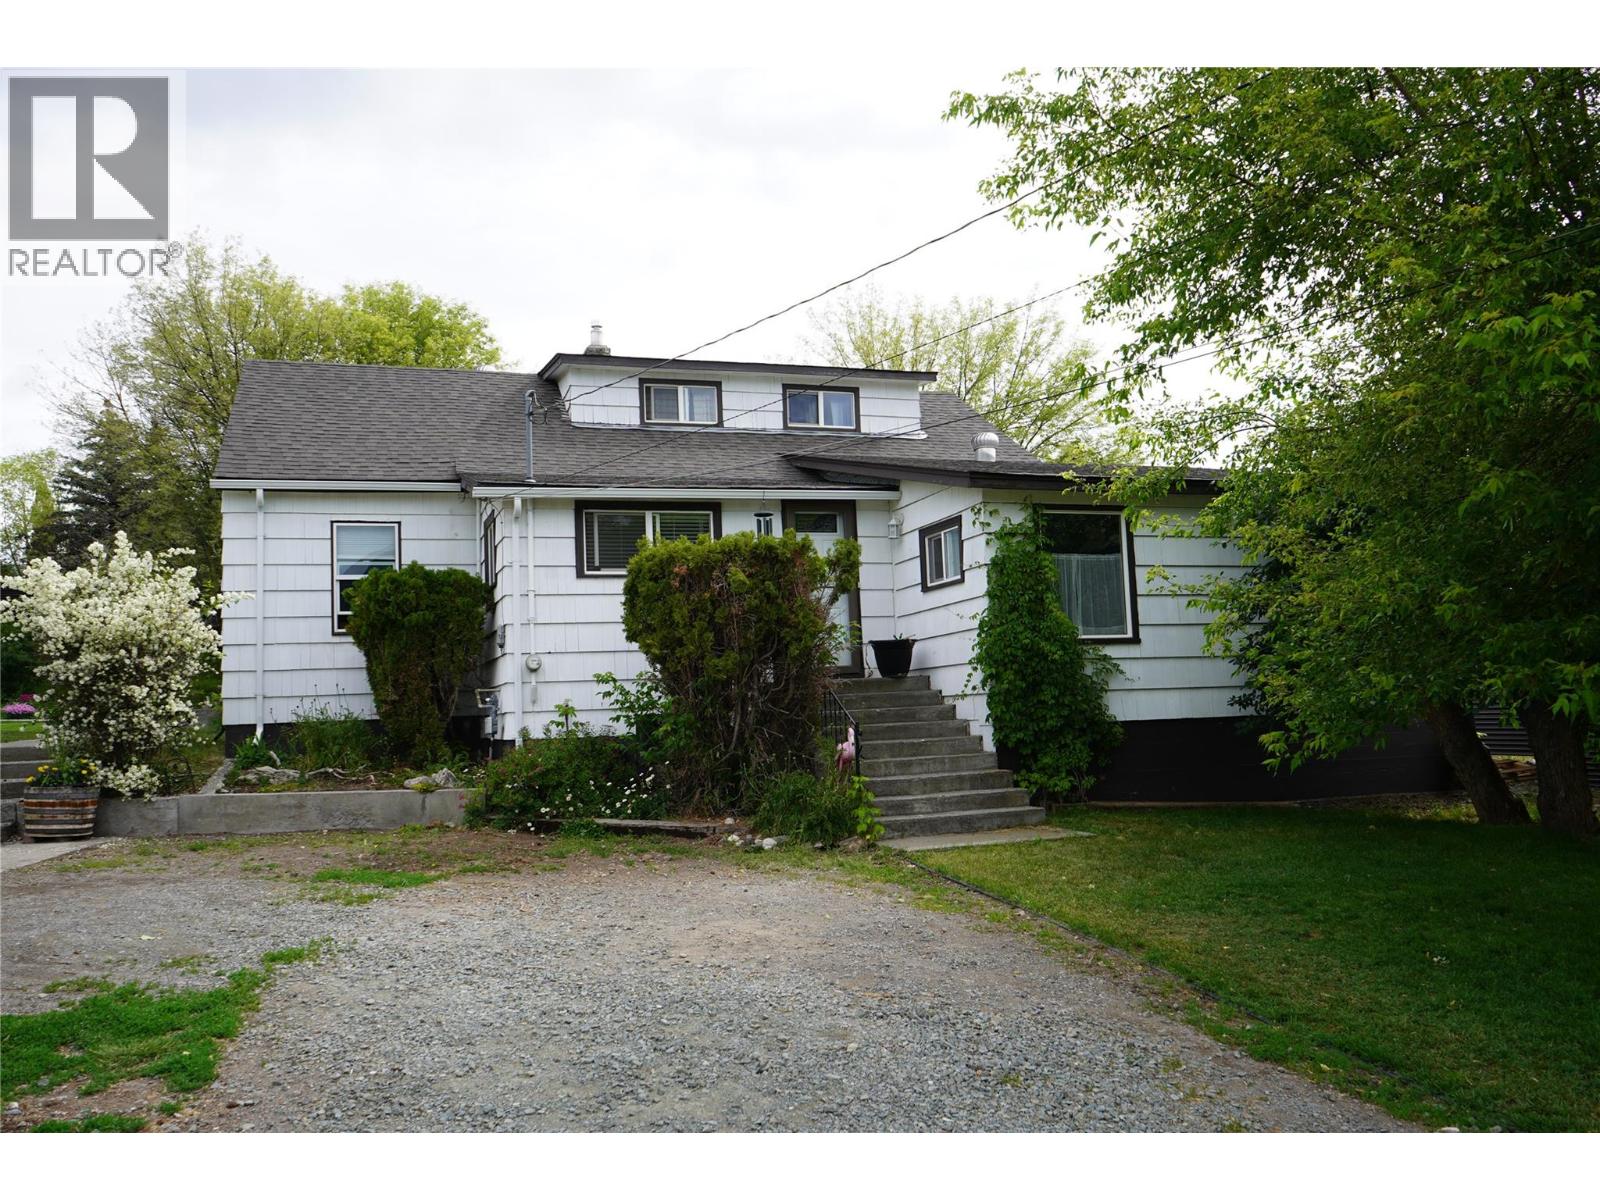
Estate style family home found in this 4 bedroom, 2 bath character home with detached shop in a centrally located area of Clinton. Inside on the main floor you will find a bright functional kitchen with oak cabinets and newer s/s appliances, inviting dining room, cozy sitting room with wood stove, 2 pc bath with access to the back deck, a large living room with space for all the family members, perfect primary bedroom, 2 other great sized bedrooms, a well kept 4 pc main bath, and a laundry room which leads off the den, perfect for a home based business. Upstairs is the fourth bedroom and open space for your design ideas. The basement has tons of storage and a separate entrance to the outside. Outside, the fully fenced and landscaped yard does not disappoint! There is a 2 car detached garage/shop with new garage doors , an above ground pool area, rv power hook ups and parking, huge garden plot to grow all your veggies, multiple bushes/plants and trees, work shop off the back of the home, and patio area ready for your evening visits. The home has seen a ton of updates including the furnace (2023), water lines through out (2023)HW tank (2023), windows(2021), roof (2017)gutters (2022), garage doors (2026) , private perimeter fencing (2025), and tons of plumbing updates including new sewer lines to the street. The home is 100 amp service. If you are looking for a updated home with character and private estate like lot with garage, this is it Email L.S for info package. (id:63400)
934 Redstone Drive
Rossland, British Columbia
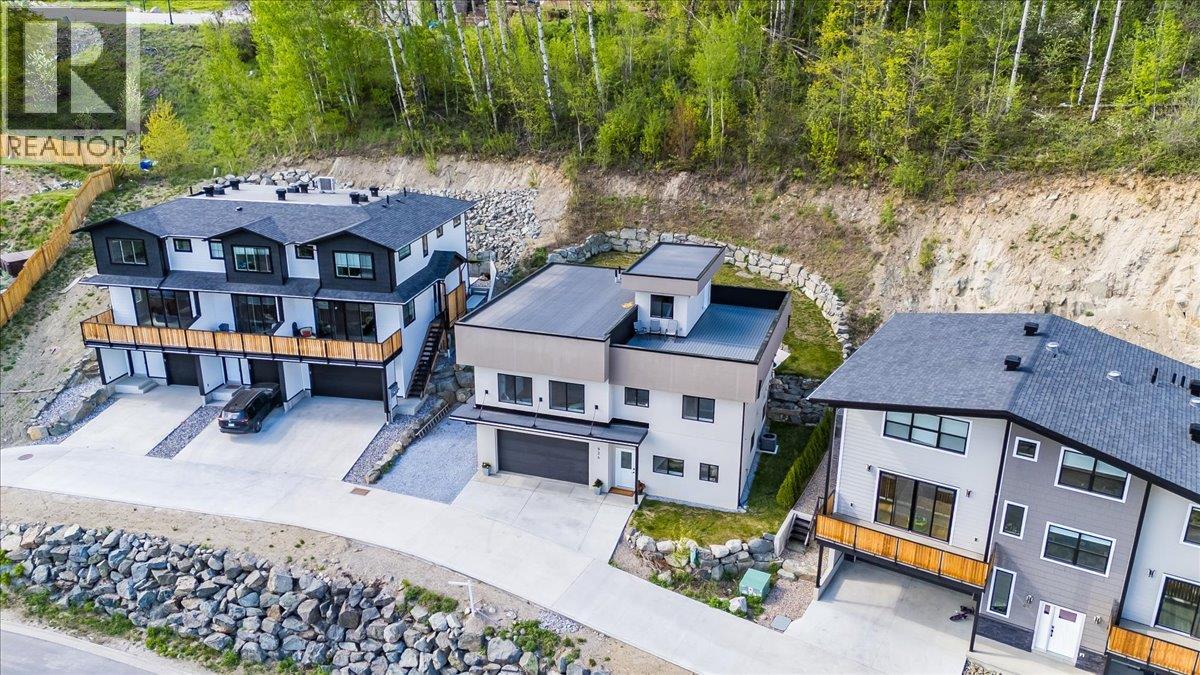
Welcome to this beautifully crafted 2022 home nestled in Redstone Resort — where thoughtful design meets mountain living at its finest. With five bedrooms, three bathrooms, and an abundance of natural light throughout, there's room here for everyone to spread out and feel at home. The open-concept main floor brings the living, kitchen, and dining spaces together effortlessly — anchored by a gas fireplace and custom built-in shelving that make the space feel as warm as it is stylish. The primary suite offers a genuine escape with a walk-in closet and a beautifully finished ensuite. Step outside through the kitchen's double doors into a low-maintenance landscaped backyard, perfect for summer evenings with family and friends. The rooftop patio is something special — mountain views in every direction, paired with an indoor bar that makes entertaining feel effortless. The entry-level floor adds flexibility with two additional bedrooms, a full bath, and a rec room ready to become whatever your family needs most. An oversized attached garage, stone countertops, engineered hardwood floors, and new home warranty coverage round out a home that's as practical as it is impressive. This is resort living without compromise — come see it for yourself. (id:63400)
2655 Shady Lane
Oak Bay, British Columbia
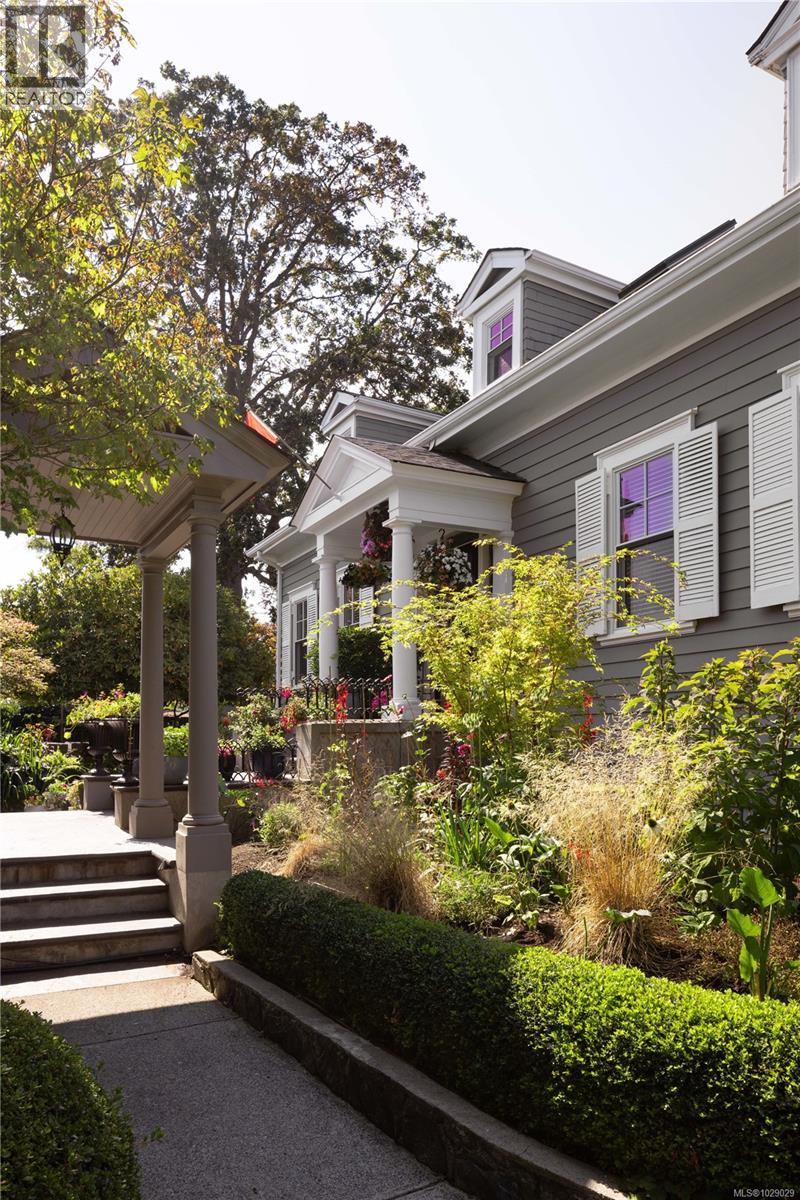
Discerning Character This stately 1921 residence has been thoughtfully reimagined with more than $800K in upgrades, blending timeless elegance with modern comfort. Set on nearly 12,000 sq. ft. of sun-filled grounds on a quiet lane off prestigious Beach Drive, the 5 bedroom - 4,500 sq. ft. home offers both privacy and presence, behind custom automated gates. Inside, classic architecture is paired with contemporary updates. A chef’s kitchen by Urbana is a show stopper on the main floor with its expansive island and top-tier appliances. Comfort is enhanced with updated underfloor heating including a new boiler, along with three new natural gas fireplaces in the den, living room and family room. The original fir floors have been restored to their former magnificence and the sunroom has been completely rebuilt as a serene retreat. New folding doors extend the dining room to a refinished west-facing patio for effortless indoor-outdoor living. Upstairs, the reconfigured primary suite includes a generous walk-in closet and a spa-inspired ensuite by Urbana. The lower level features a gym with rubberized flooring, along with a bedroom and bathroom with new shower. Outside, extensive landscaping creates a sanctuary of its own: succulent crevice gardens, custom cedar planters, a new slate patio, and a Bluetooth-enabled irrigation and lighting system. A separate double garage completes the property. Centrally located near Oak Bay Marina, GNS Junior School, and a short stroll to the Village, this home offers a refined retreat with ample space for family and entertaining. (id:63400)
7003 Beach View Crt
Central Saanich, British Columbia
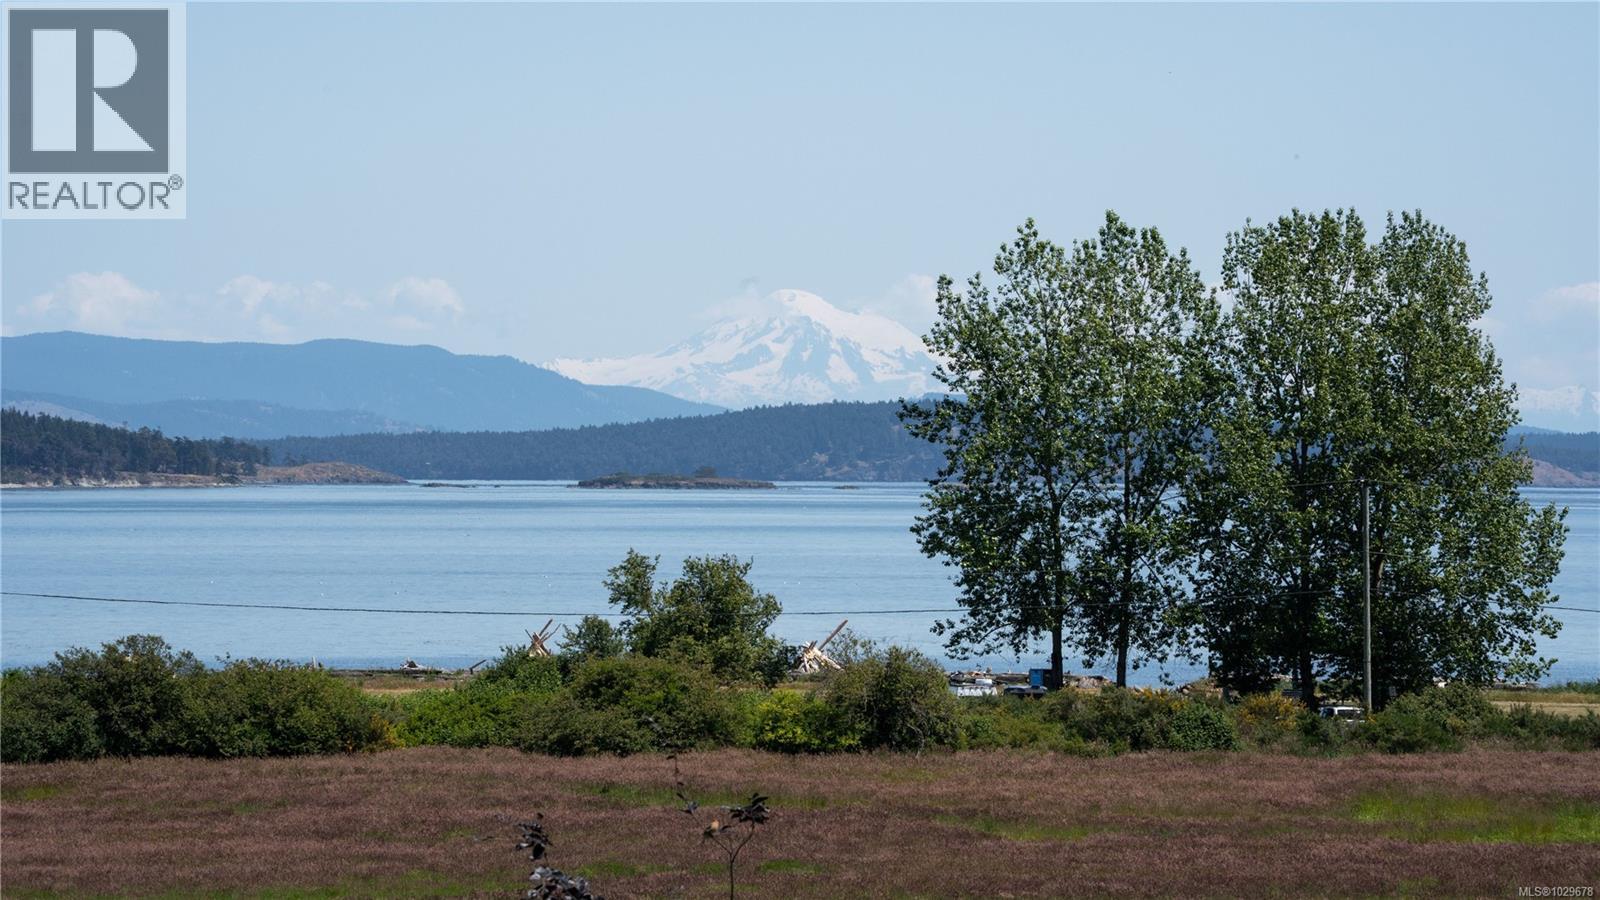
Build on Beach View. A rare opportunity for the discerning buyer, this 0.39-acre fully serviced lot with natural gas on the street, offers show-stopping ocean views across parklands towards Haro Strait, the San Juan Islands, and snow-capped Mt. Baker. Ideally positioned in the prestigious Beach View neighbourhood, this gently sloping site is just a short stroll to the sandy shores of Island View Beach. Embrace the Island lifestyle and build your dream home in this welcoming, semi-rural enclave where the sea is always in sight. This convenient location on the Peninsula is midway to Victoria's International Airport and Downtown Victoria. Enjoy the offerings of local farm stands, Lochside Cycling Trail & various local attractions. (id:63400)
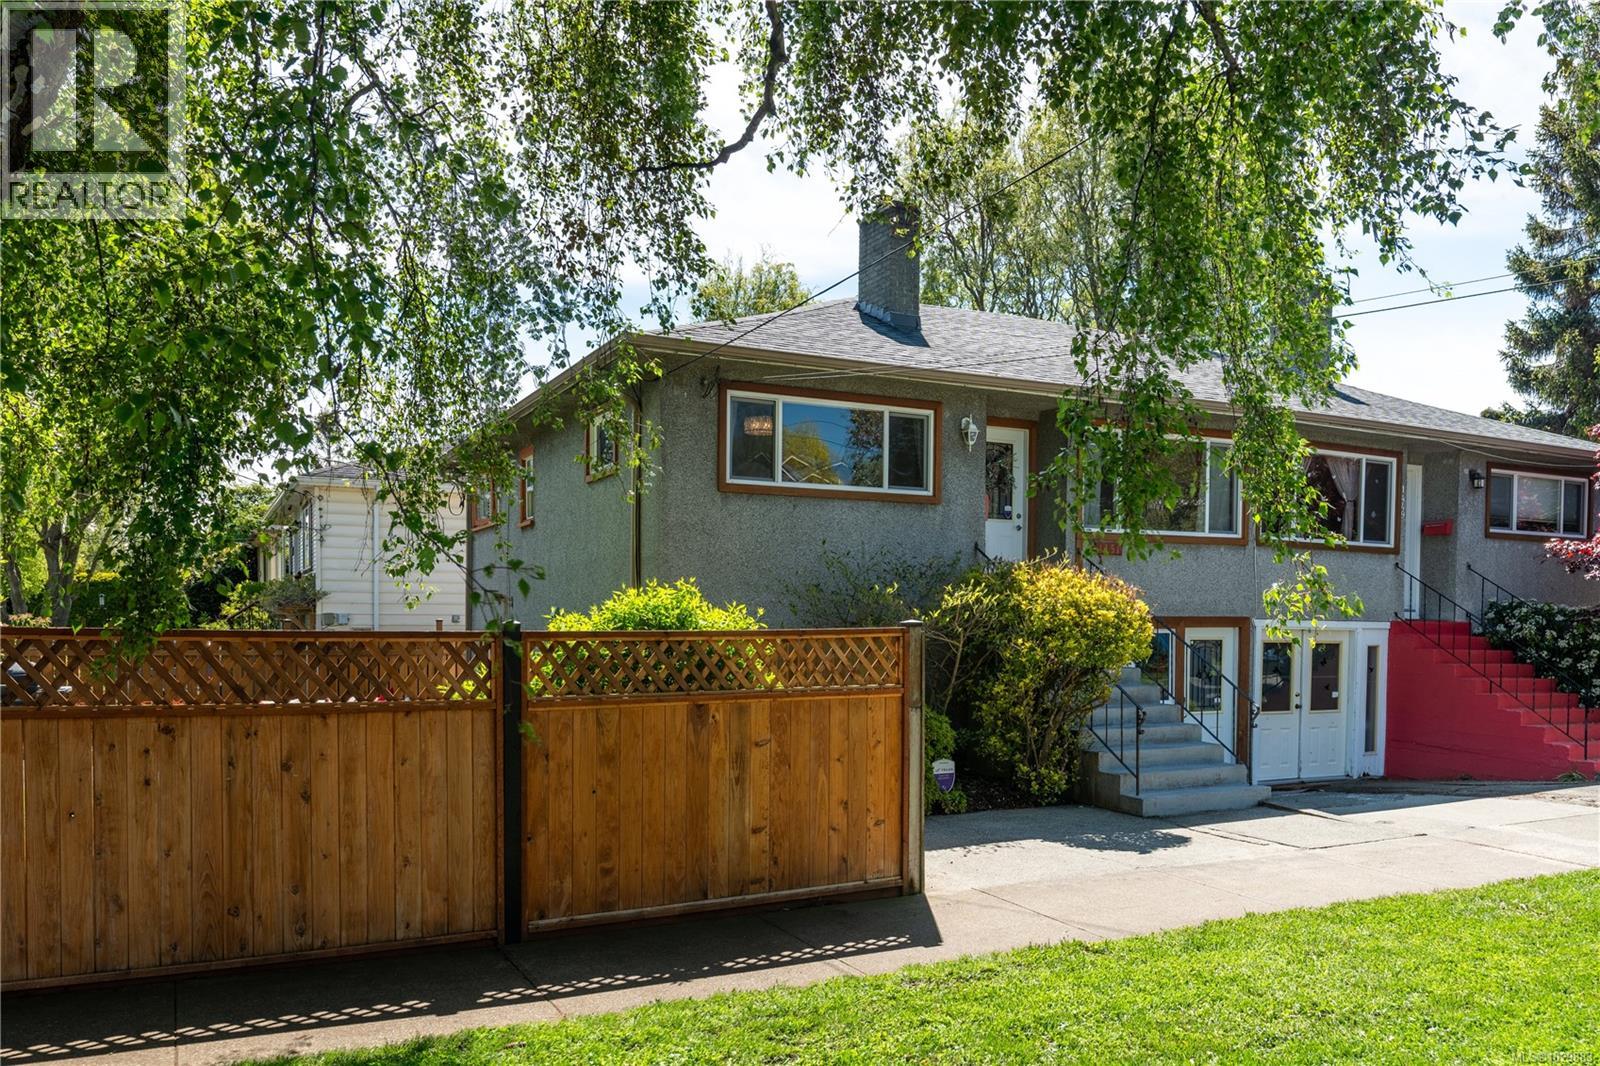
1451 Brooke St
Victoria, British Columbia
Fairfield friendly! Steps to excellent schools, shops & the ocean, this 3 bedroom, 2 bath duplex is perfectly located in this fabulous neighbourhood. Boasting a gorgeous, fully fenced corner yard the character home has oak floors & coved ceilings, a testament to the 1950's. There is an attractive stone fireplace, mahogany mantel and electric insert in the living room. The separate kitchen is pre-wired for a wall oven and enjoys views over the backyard. The flexible layout offers 2 ample bedrooms and a bathroom on this level. The lower level can easily be converted to a 1-bed suite and it is plumbed for a kitchen. The huge laundry room has newer appliances and tons of storage. Updated lighting throughout the house plus an alarm system. Perimeter drains and the roof were replaced approximately 15 years ago. A unique opportunity to enter a coveted neighbourhood. Take advantage of the government grant programs for suite conversions and heat pump upgrades! (id:63400)
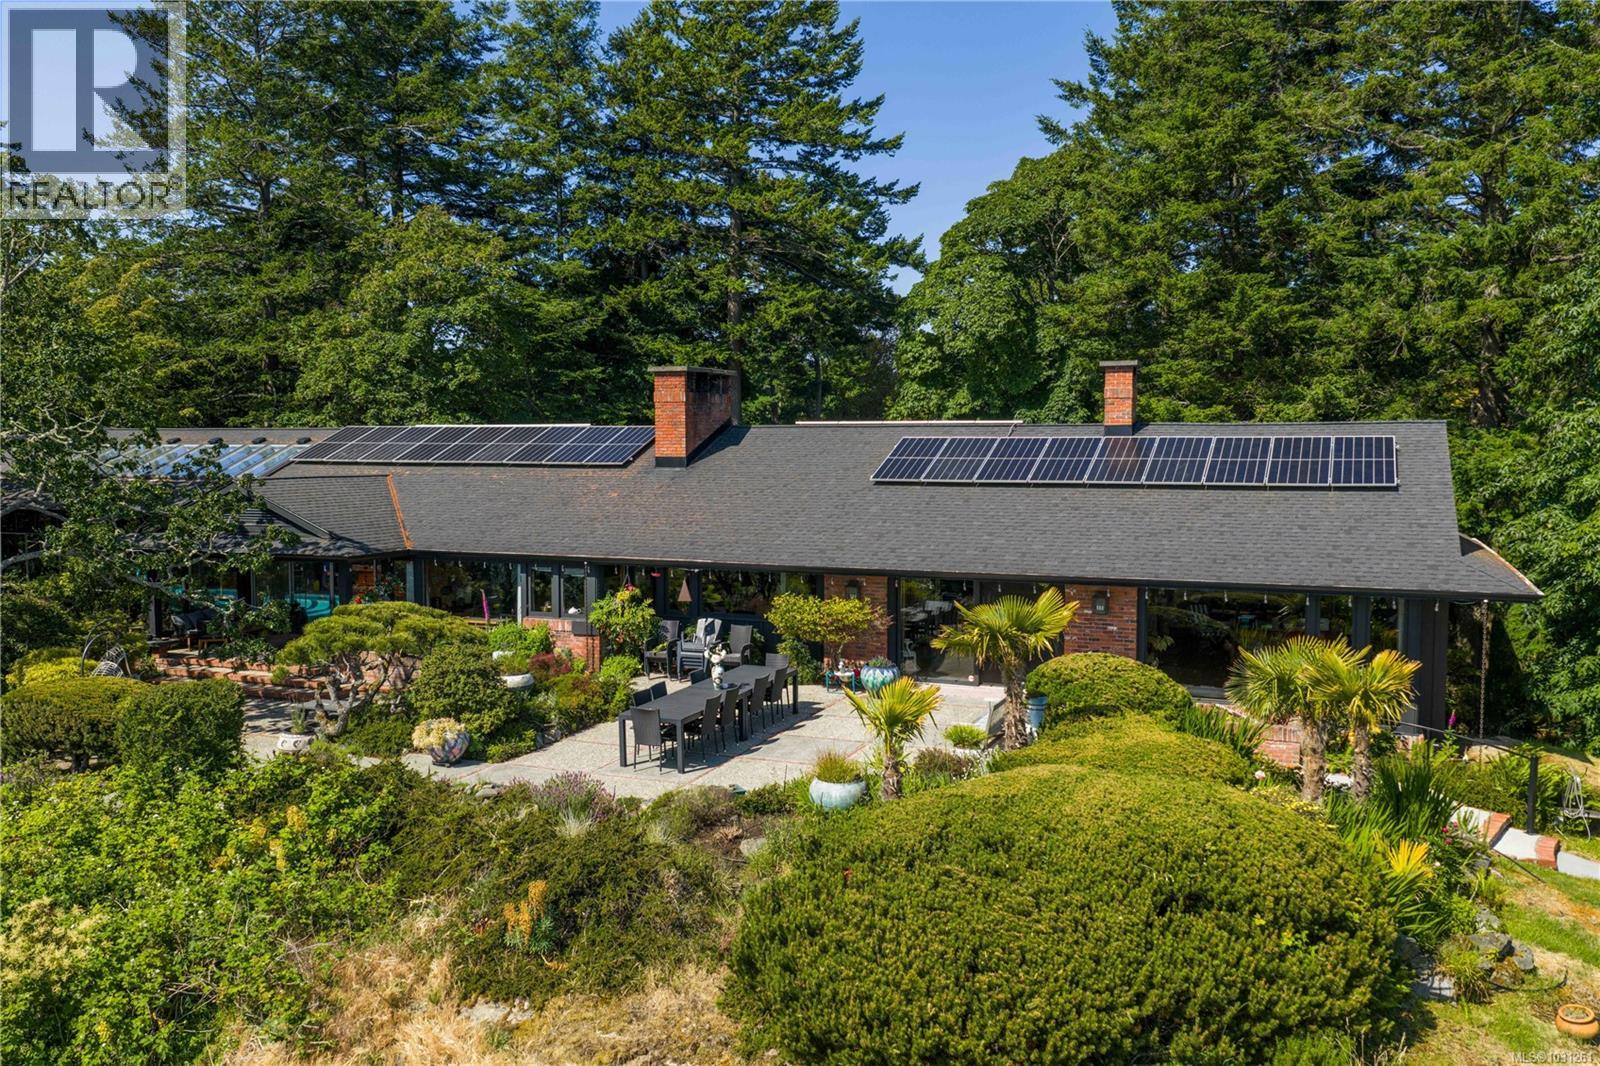
1996 Ferndale Rd
Saanich, British Columbia
Local Treasure. One of the region’s pre-eminent mid-century modern landmarks perched on a 1-acre private property with dramatic ocean views. Centrally located, this substantial, one-of-a-kind masterpiece was designed by architect Bob Punderson and was erected in 1964 by skilled artisans to exacting standards using the best of materials including; black walnut, teak and white oak. The wrap-around driveway meets the house at the grand porte corchere and entrance. A 6,600 sq.ft entertainer’s dream flows seamlessly on one level with all principal rooms enjoying panoramic views. There is extensive custom cabinetry throughout the home and the living room boasts a sleek travertine fireplace. The large dining room features a hand painted Chinoiserie. Central to the home is the chefs kitchen with espresso coloured granite countertops, teak cabinetry and an indoor barbecue. The adjoining family room has its own fireplace and windows to a massive solarium with indoor pool which has a new Dryotron to recycle energy and dehumidify. There are 4 bedrooms with the option of a home office with separate entrance or private in-law suite. Extensive outdoor living areas include a hot tub oasis and over 1,600 sq. ft of patios. There is space for the addition of a garden suite too. The homes historic significance remains intact while benefitting from extensive upgrades by the current custodians including, rift-sawn white oak floors, all mechanical and electrical systems, newer roof, double paned windows, upgraded insulation, solar panels, the addition of an elevator, plus more. Mature landscaping blooms from March through July, and there are a variety of large trees and a climate-controlled greenhouse. Hollywood-style, private living in the city, with quick access to shopping, schools at every level, and numerous parks. Minutes to Downtown Victoria and the university. (id:63400)
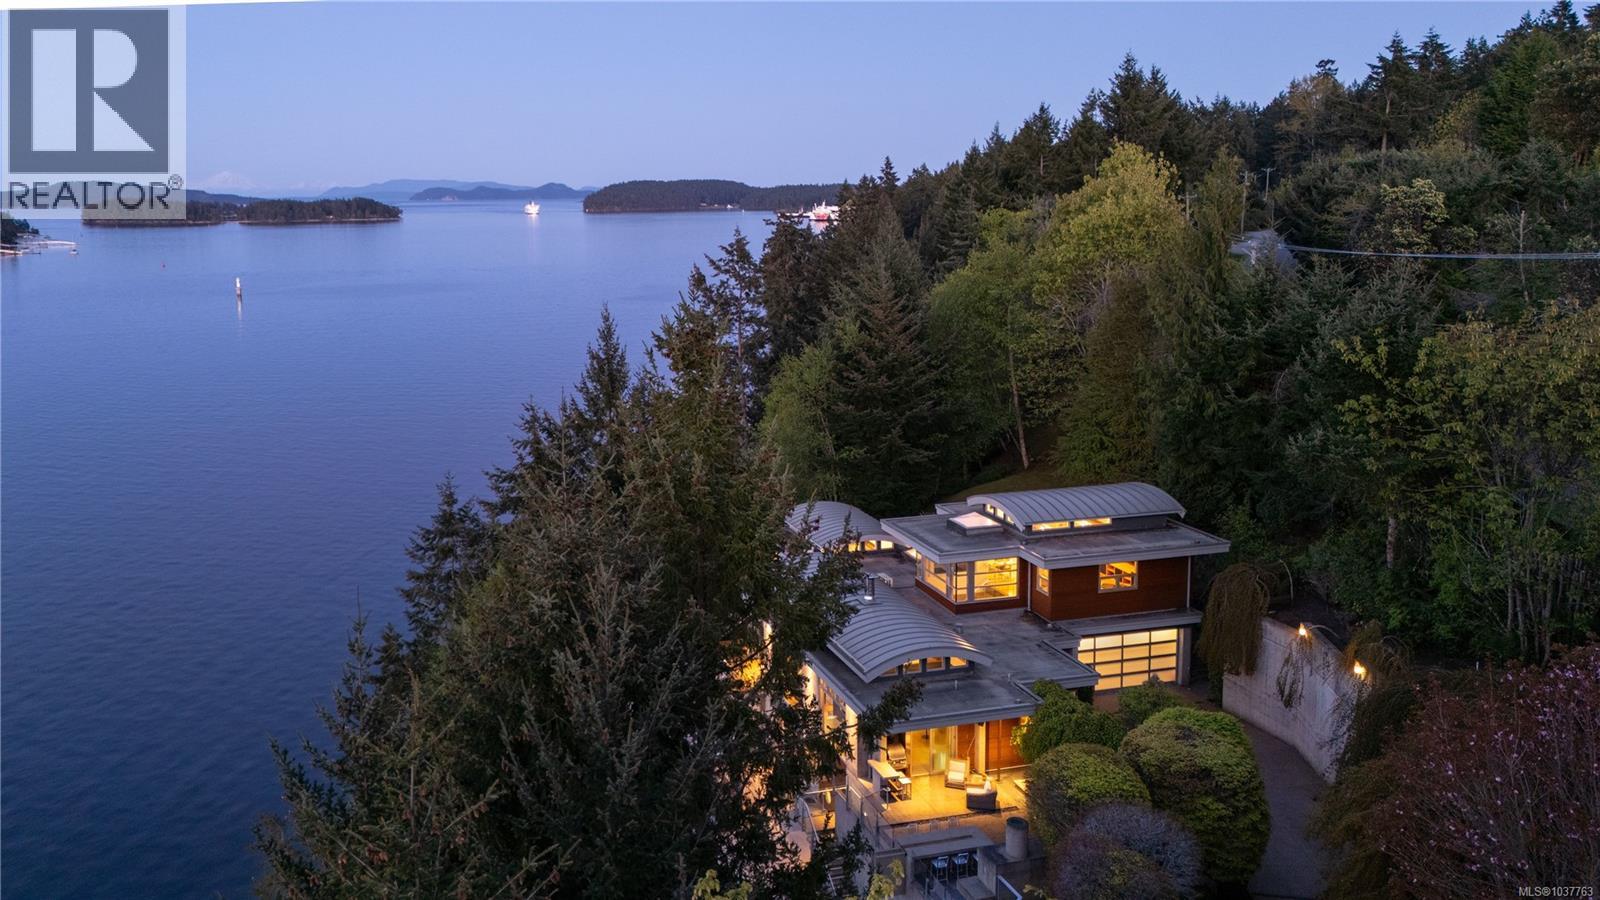
1580 Lands End Rd
North Saanich, British Columbia
Oceanfront Masterpiece | Malibu Meets Vancouver Island. Oceanfront Masterpiece. Seldom does a home of this extraordinary calibre come available. Perfectly sited on 1.59 private acres with 625' of ocean frontage, the steel & concrete residence offers a rare blend of oceanfront luxury and architectural brilliance. Floor-to-ceiling windows and signature porthole accents frame stunning panoramic views of the ocean, islands, and passing marine activity. A bespoke flybridge extends from the living area, offering front-row views of the 82’ infinity lap pool - perfectly aligned to track the sun from sunrises over Mount Baker, to glowing sunsets on the water. Inside, sustainable geothermal heating warms polished concrete floors, beautifully paired with the rich hues of inlaid wood, floating stair rungs, and custom cabinetry. The main floor primary suite is a serene retreat with spa-inspired ensuite and sweeping vistas. The lower level offers guest accommodations, a media room, wine cellar, and a poolside gym with retractable glass doors for seamless indoor-outdoor living. Upstairs, a flexible family room or office provides a quiet escape. Custom kitchen cabinetry has been created from four hundred year old reclaimed wood harvested from the Great Lakes. Complimented by custom stainless steel, granite and a central island topped with 1.5'' Thinkglass. Access a heated outdoor BBQ area with wood burning fireplace and concrete formed dining table. Relax to the sound of flowing water cascading from a man-made stream to a contemporary waterfall enhancing the natural ambiance. Designed by Daniel Boot, this home is a true coastal sanctuary - private and peaceful, yet minutes to shops, dining, and marinas. (id:63400)
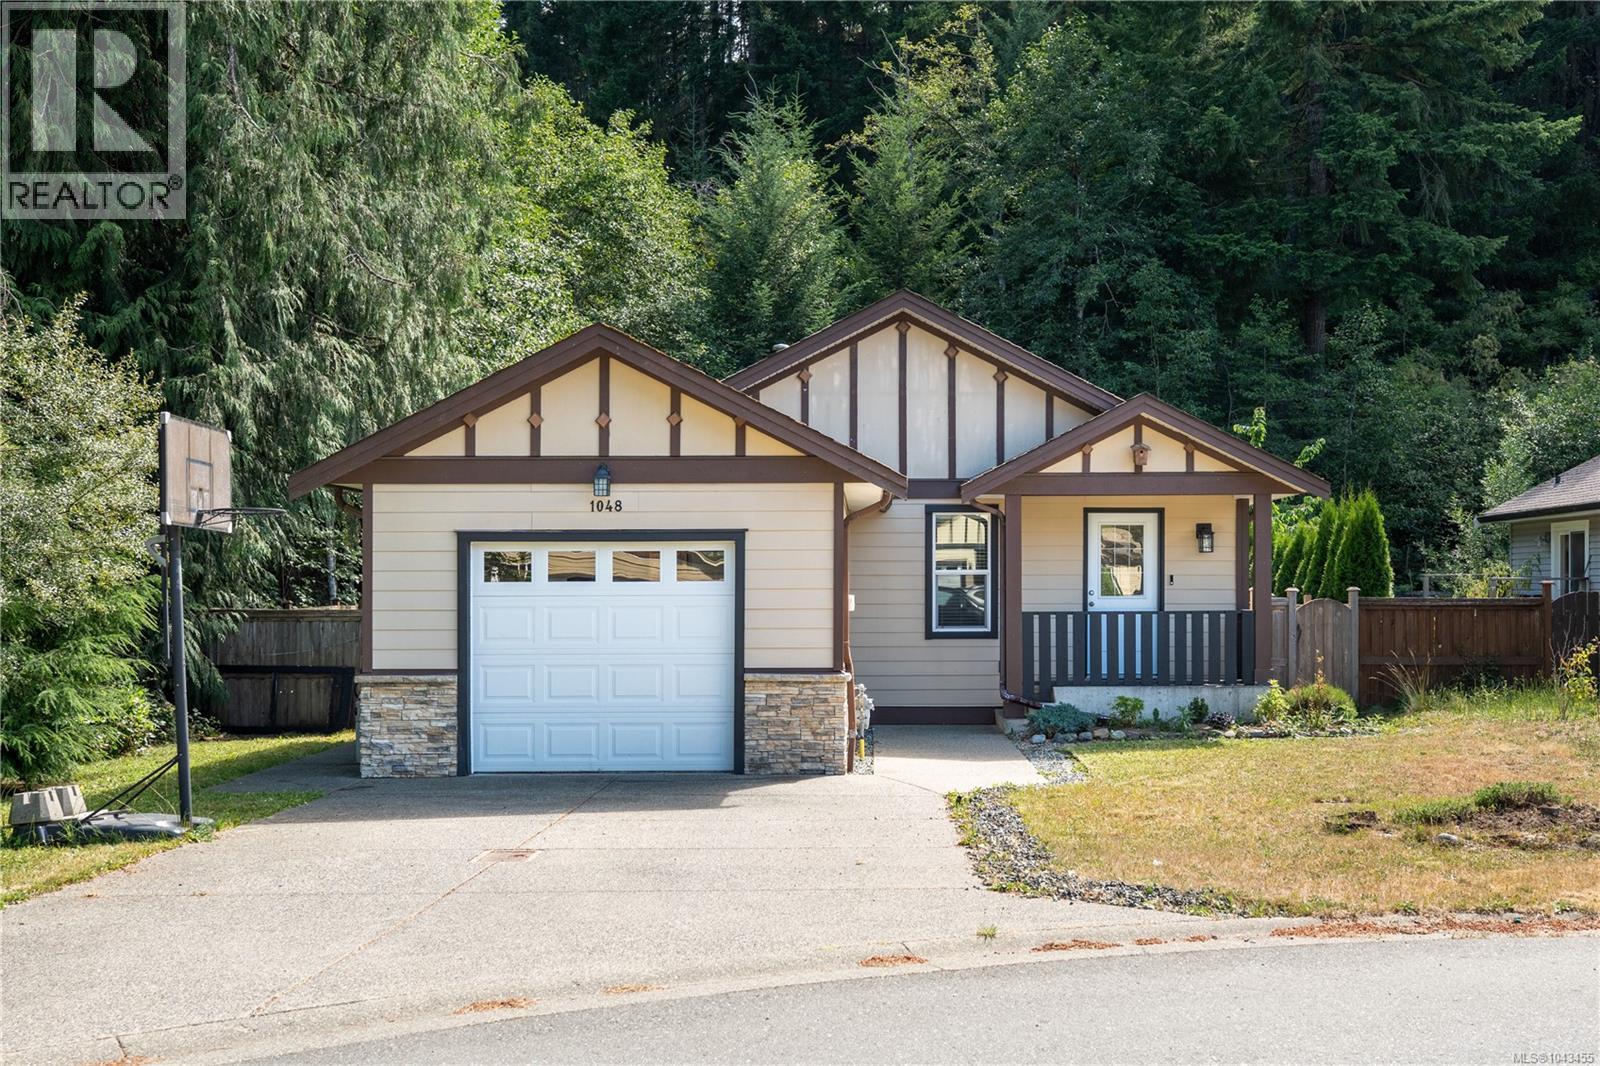
1048 Fitzgerald Rd
Shawnigan Lake, British Columbia
You'll be impressed with this inviting 2 bedroom plus den rancher tucked away on a quiet cul-de-sac in the sought-after Shawnigan Station. The functional open concept layout features a bright kitchen with a large island, pantry and spacious dining area that flows seamlessly into the living room, creating the perfect space for everyday living and entertaining. The versatile den offers its own separate entrance, making it an ideal home office, client space or small business. The primary bedroom features a walk-in closet and ensuite, while a second bedroom and full main bathroom complete the home. Step outside to your private deck overlooking one of the largest lots in the subdivision, with mature trees providing exceptional privacy and a peaceful natural setting rarely found in the neighbourhood. Located just minutes from South Shawnigan Community Beach, parks and endless hiking trails, and only 15 minutes to Costco and 30 minutes to downtown Victoria, this home offers the perfect blend of privacy, nature and convenience. (id:63400)