
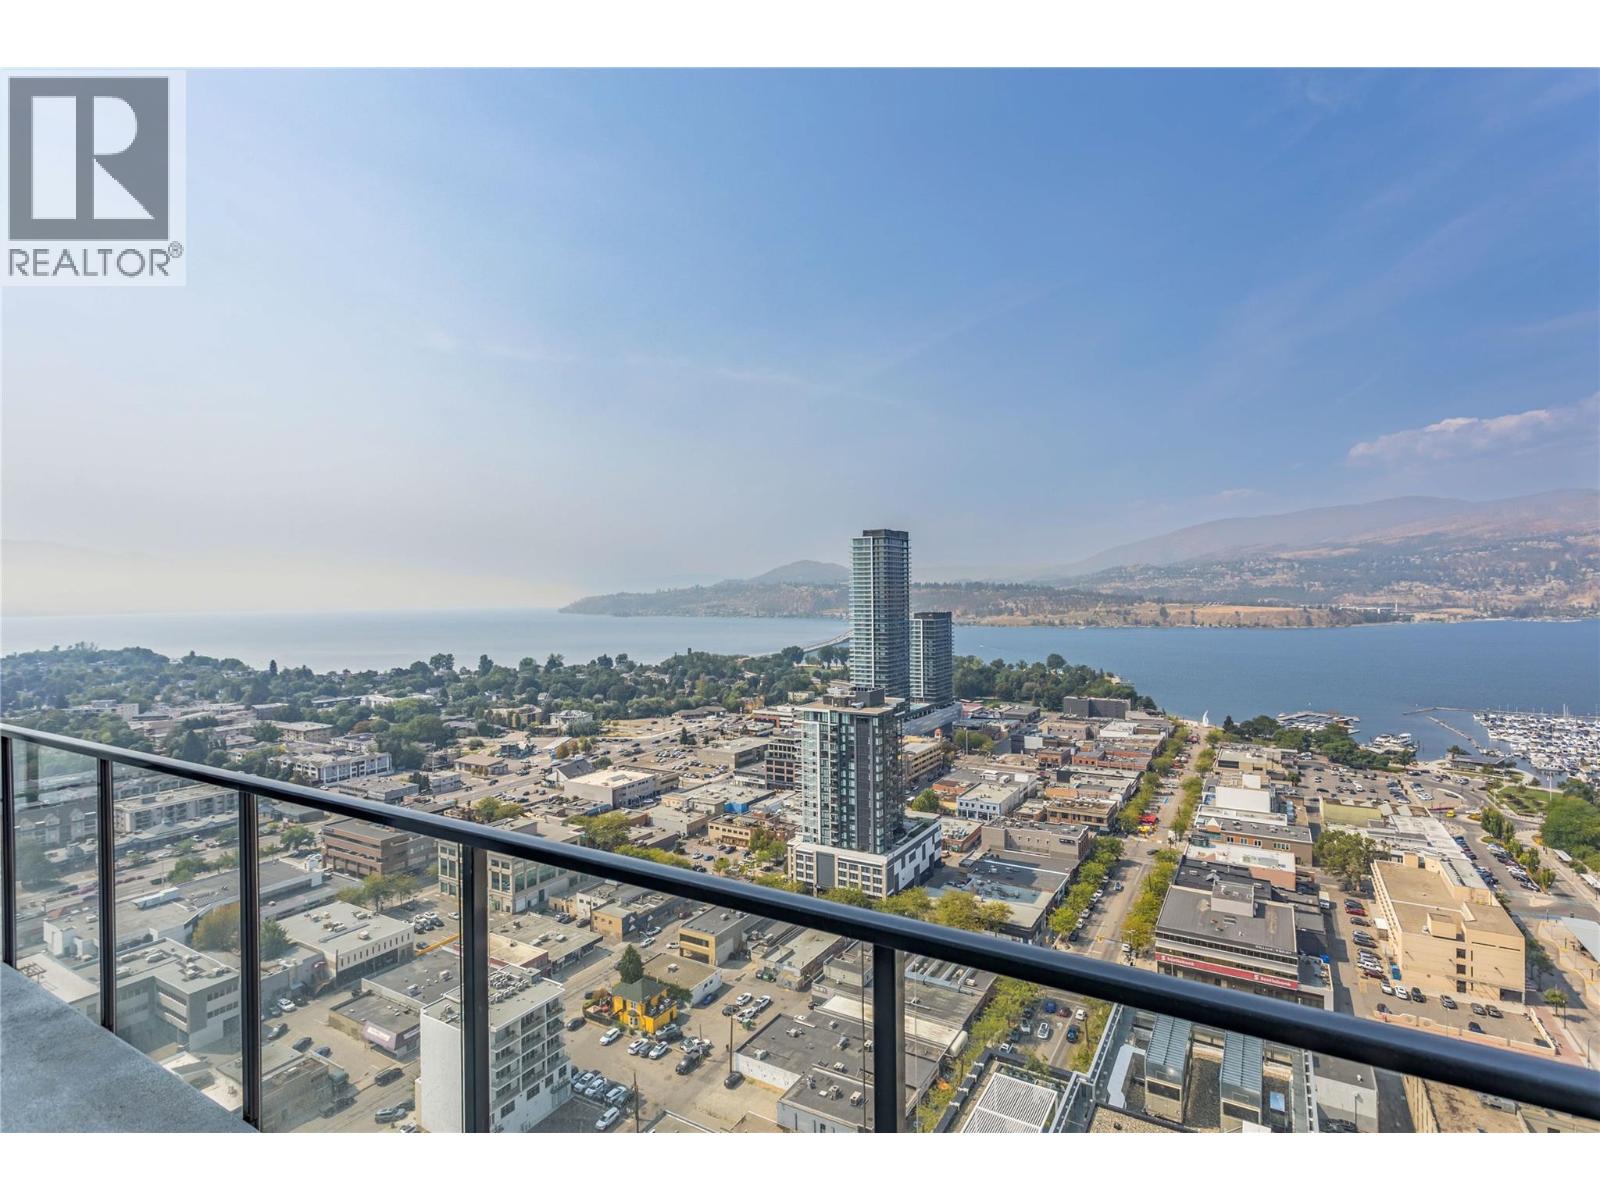
1488 Bertram Street Unit# 3301
Kelowna, British Columbia
West-Facing Penthouse at The Bertram – Views & Lifestyle! Make this extraordinary 33rd-floor penthouse your own. Positioned right below the building’s amenity level, this west-facing residence delivers breathtaking sunset views and elevated living over Lake Okanagan. The open-concept, split 2-bedroom, 2-bathroom layout offers a bright, modern space plus a spacious 196 sq. ft. outdoor patio — ideal for morning coffee, evening entertaining or simply soaking in the lake and city views. Vinyl plank flooring runs throughout, creating a clean, contemporary canvas ready for your personal style. This unbeatable downtown Kelowna location: steps to top restaurants, shopping, the beach, a stone’s throw from Knox Mountain hiking trails and just 15 minutes from Kelowna International Airport. Enjoy the full range of premium building amenities *Bike storage and wash station *Fitness center *Bocce court *Community garden *Lounge with BBQ area *Dedicated co-working space *Pet-friendly living with outdoor dog run, relief area and pet wash facility. Unwind on the 34th floor in the spectacular 180-degree view sky pool and spa-inspired hot tub, or host friends in the elegant kitchen and dining lounge. This is your chance to own a rare west-facing Penthouse with unmatched views and downtown convenience. Make it yours! GST has been paid. (id:63400)
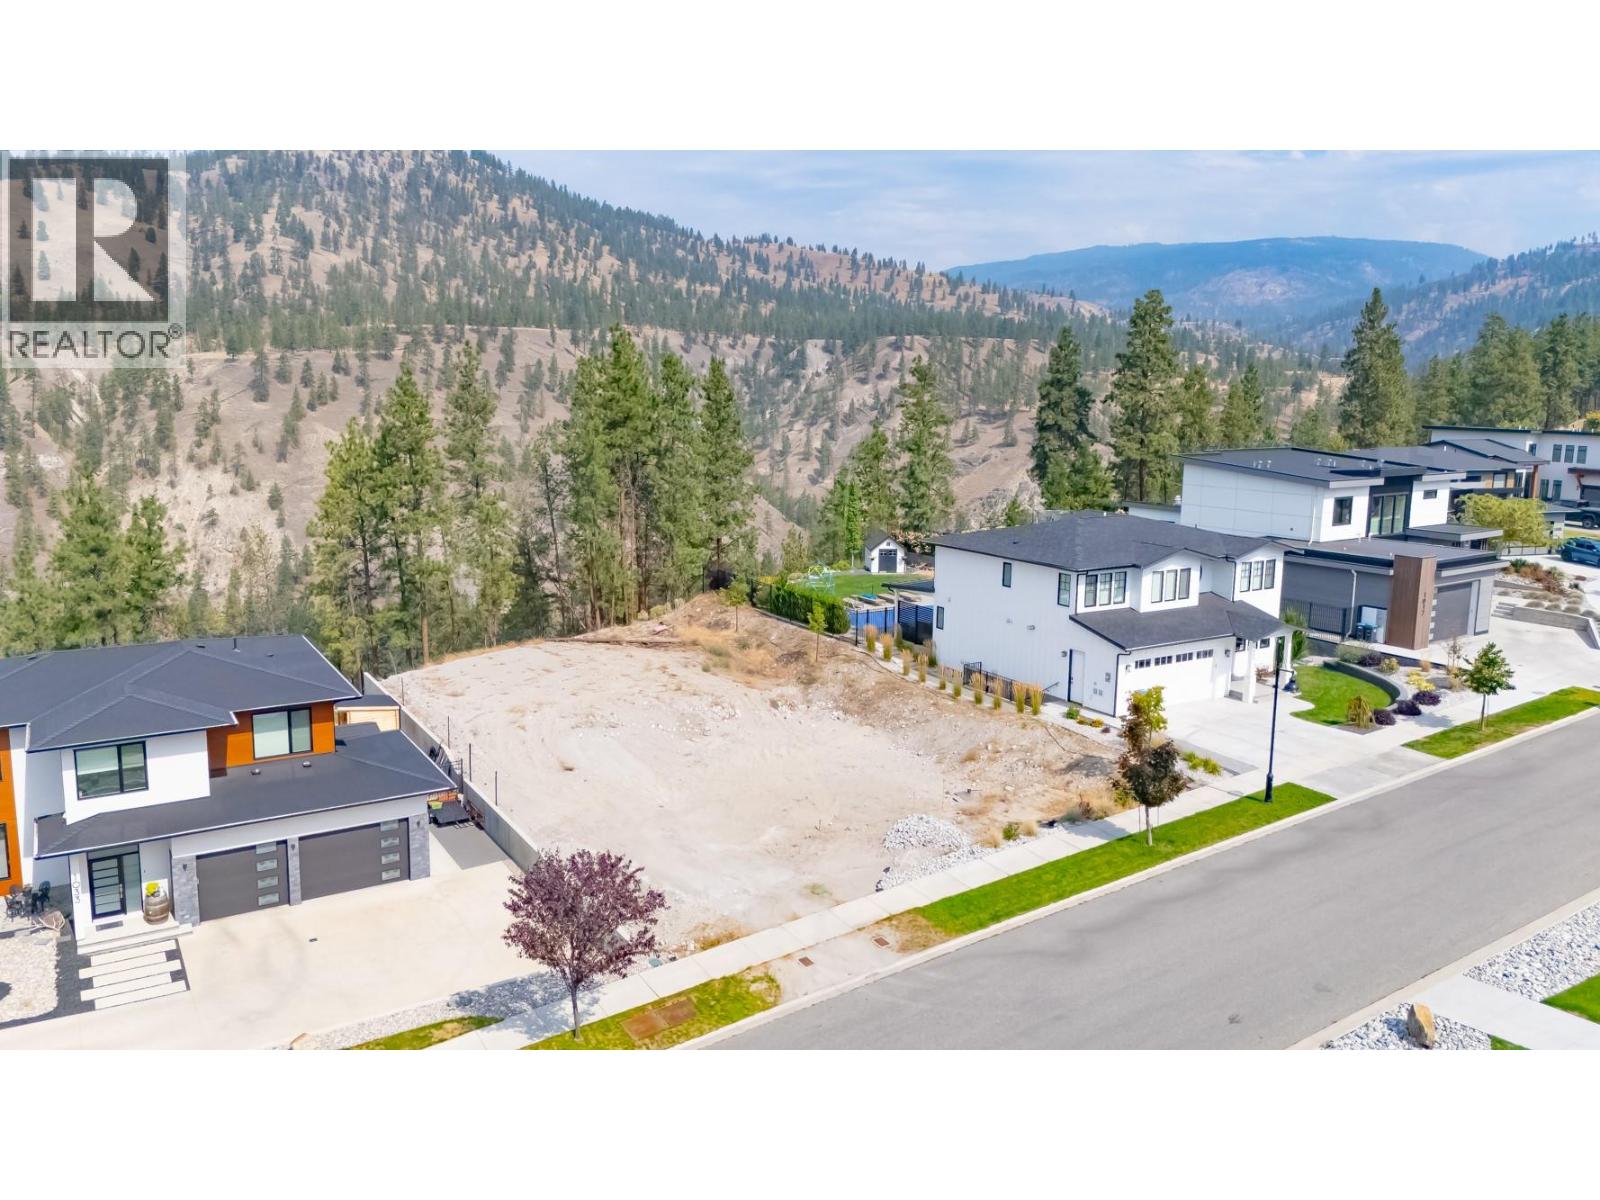
1029 Antler Drive
Penticton, British Columbia
Welcome to The Ridge, one of the area’s most popular developments. This is a rare opportunity to secure the last large, flat canyon-view building lot remaining in the development. Measuring an impressive 72' wide by 155' deep, this property offers an exceptional building site with plenty of room to design your dream home, create generous outdoor living spaces and still have room for a pool. All services are available at the lot line, and with the level terrain, this lot is easy to build on and shovel ready. As an added bonus, the GST has already been paid. Large, flat building lots like this are increasingly difficult to find. Don’t miss your opportunity to build the home you’ve always wanted in The Ridge. (id:63400)
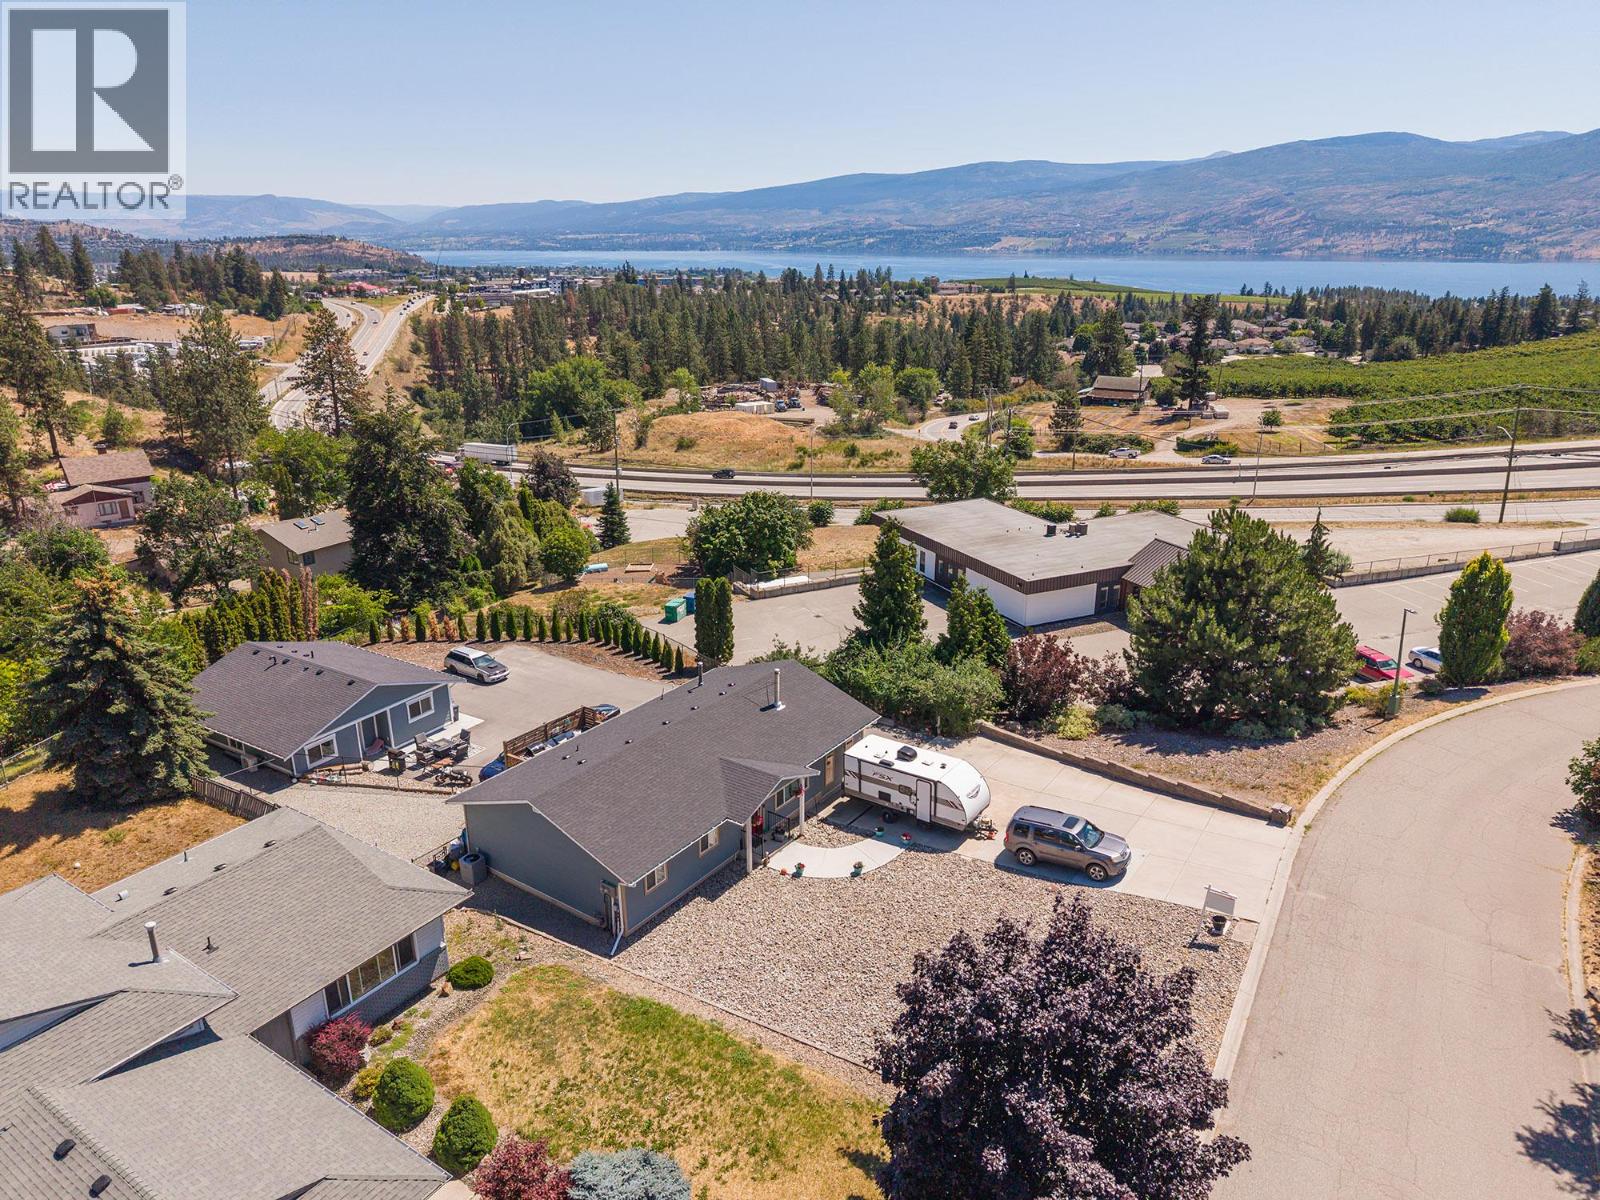
3728 - 3724 Glenway Road
West Kelowna, British Columbia
INVESTOR ALERT! REVENUE $5250.00 PER MONTH FOR BOTH HOMES. This beautiful 2 home Property for family and Parents. The Rancher bungalow was renovated in 2022 and Carriage house was built in 2022, home warranty for the Carriage home. The Main house was fully in updated 2022 (roof, windows, doors, bathrooms, kitchen, appliances, water tank, a/c/furnace. Peekaboo Lakeview & Mountain Views! Comfortable 3 bed, 2 bath home with vinyl plank flooring. The 2 tiered deck is through the patio doors off the dining room. Master bedroom offers a three piece ensuite. There is a Family room to enjoy. lots of room here for backyard games. Plenty of parking for all your toys, and recreation vehicle, with 8 spots out front. Fully landscaped and fenced. The Carriage home is 3 bedrooms, 2 baths. The home is situated on back side of property with an abundance of natural light warming the home throughout the year. Near many amenities including shopping, schools and recreation. Call Listing Real Estate Representative for your personal viewing. (id:63400)
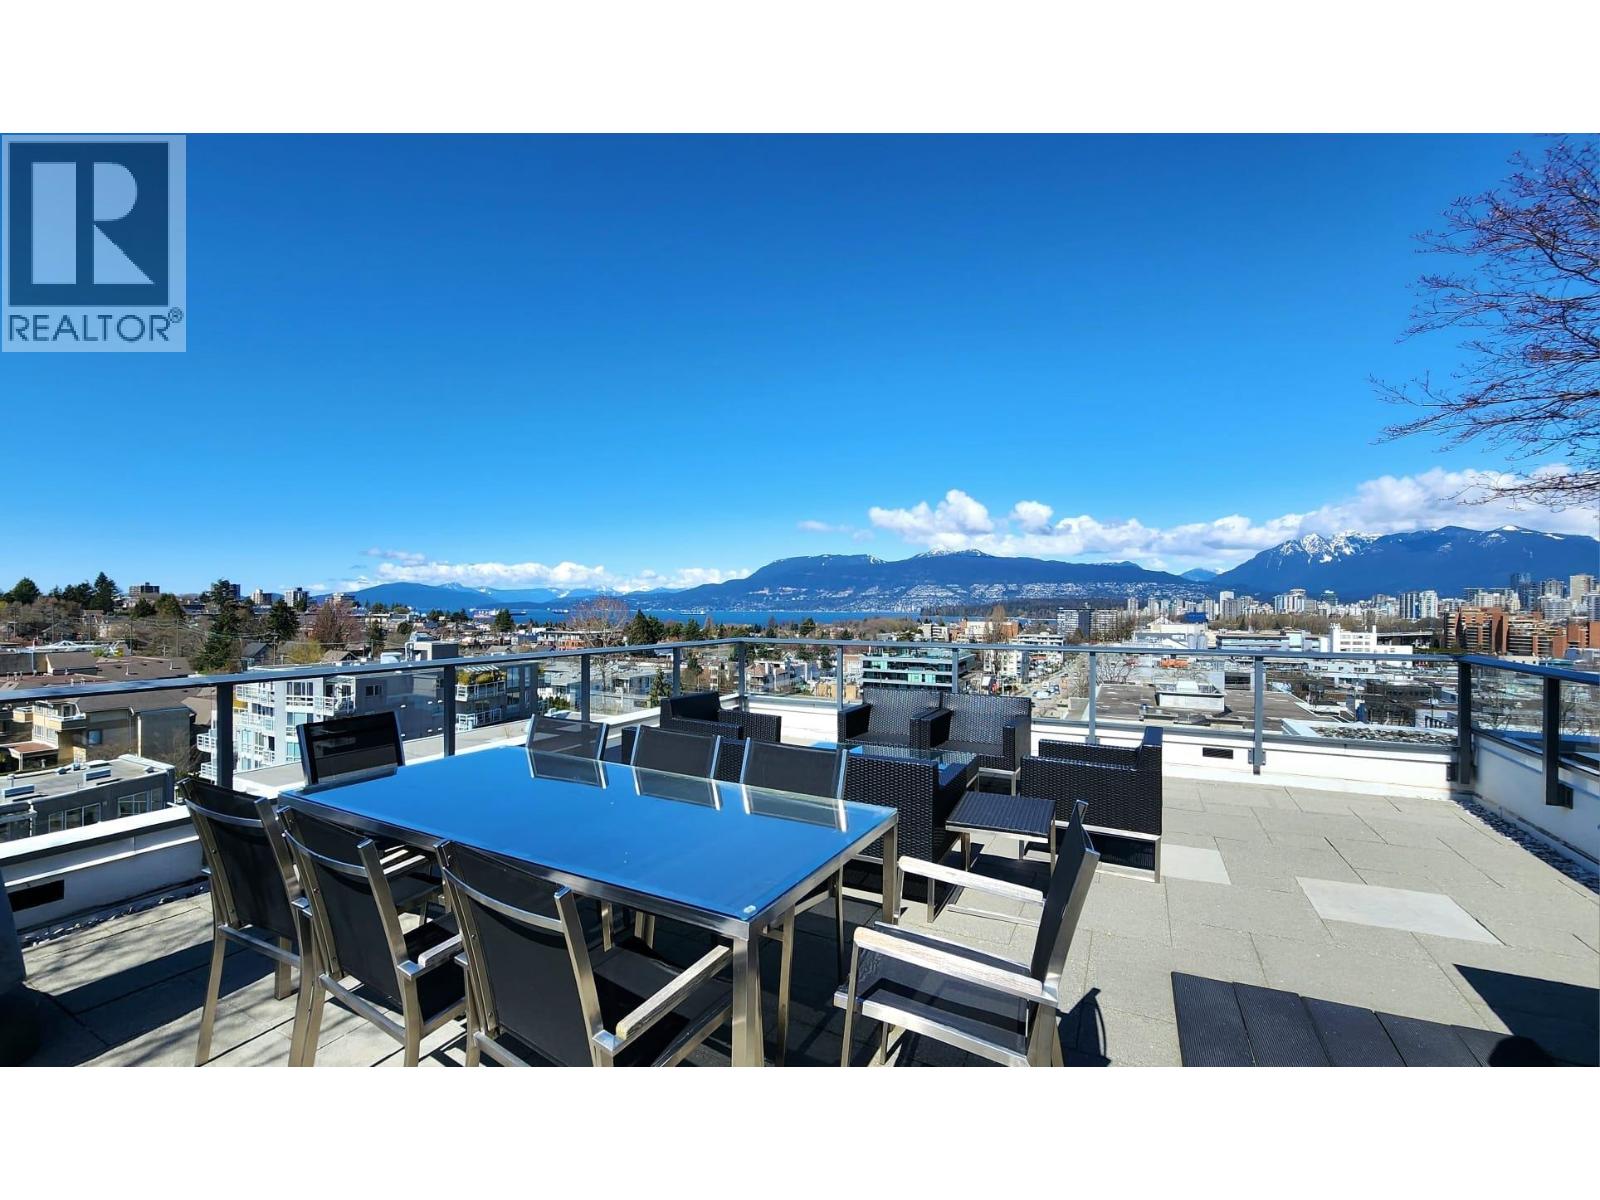
105 1777 W 7th Avenue
Vancouver, British Columbia
Located in Kitsilano at Kits 360, at 1777 W. 7th ave, a 12 storey concrete bldg, with 24 hr concierge, gym, parking and ride in Bike lockers Beautifully Fully-Furnished and spacious 620 sqft studio witha double wall-bed system that maximizes your living space a private ourdoor patio, next to the water feature and inner courtyard. The kitchen with S/S appliances is open with an island for prepping food and eating at The "360" Rooftop: Take the elevator to the 9th floor for an incredible communal terrace featuring BBQ stations, lounge seating, childr pan playoramic views of the City, Mntns, and English Bay Ocean Steps to Kits Beach, 4th ave shops and restaurant and a 10 min ride to Downtown or 20 mins to UBC Available Oct. 16th at $2750 (id:63400)
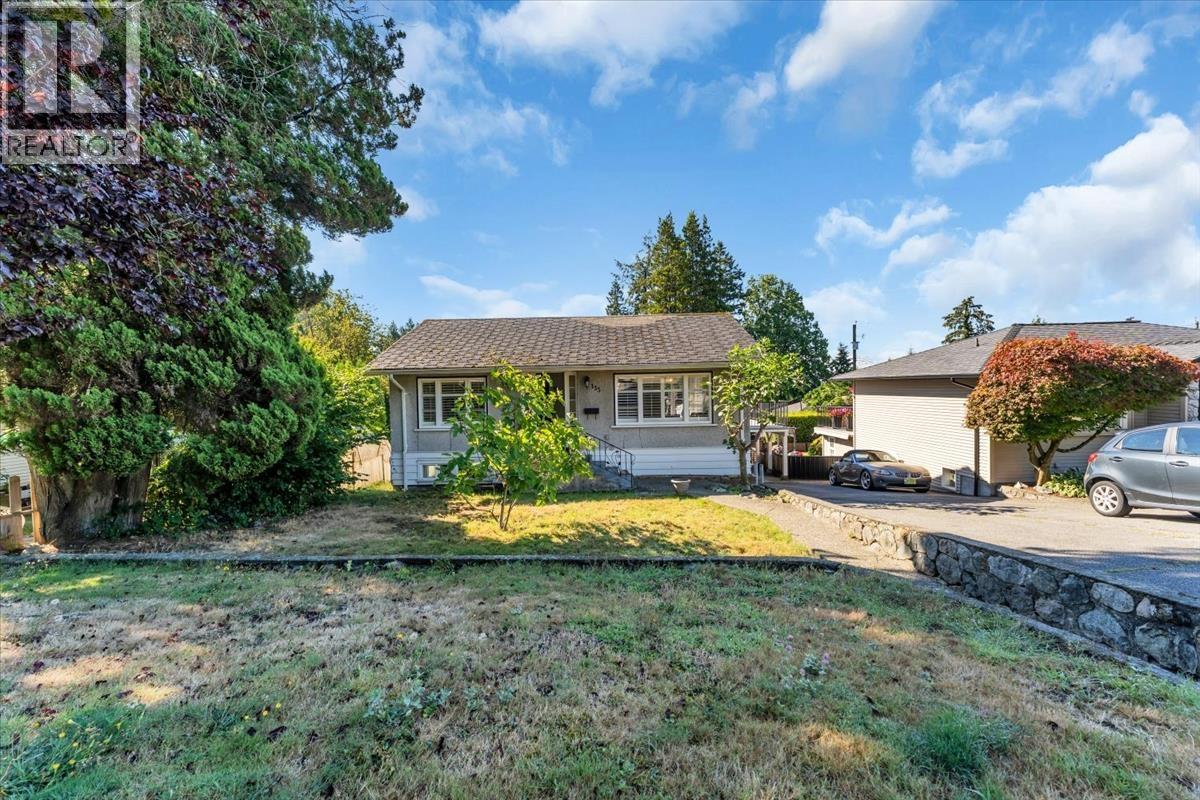
135 E 27 Street
North Vancouver, British Columbia
Gorgeous updated character home in Upper Lonsdale sitting on an almost 6000 sqft lot. The main floor features 2 beds, 1 bath and an updated kitchen that opens onto a large deck, perfect for entertaining and enjoying the spacious backyard with mature fruit trees and a beautiful garden. The lower level offers 3 additional beds and flexible living space, with the potential to convert to a suite and create a valuable mortgage helper. With 5 beds in total, there is plenty of space for family, guests, or a home office. Ideally located close to schools, transit, parks. shopping while enjoying the quiet of a residential Upper Lonsdale neighbourhood. A charming home and the flexibility to suit a variety of lifestyles. Showings by appointments, please allow 24 hrs notice. (id:63400)
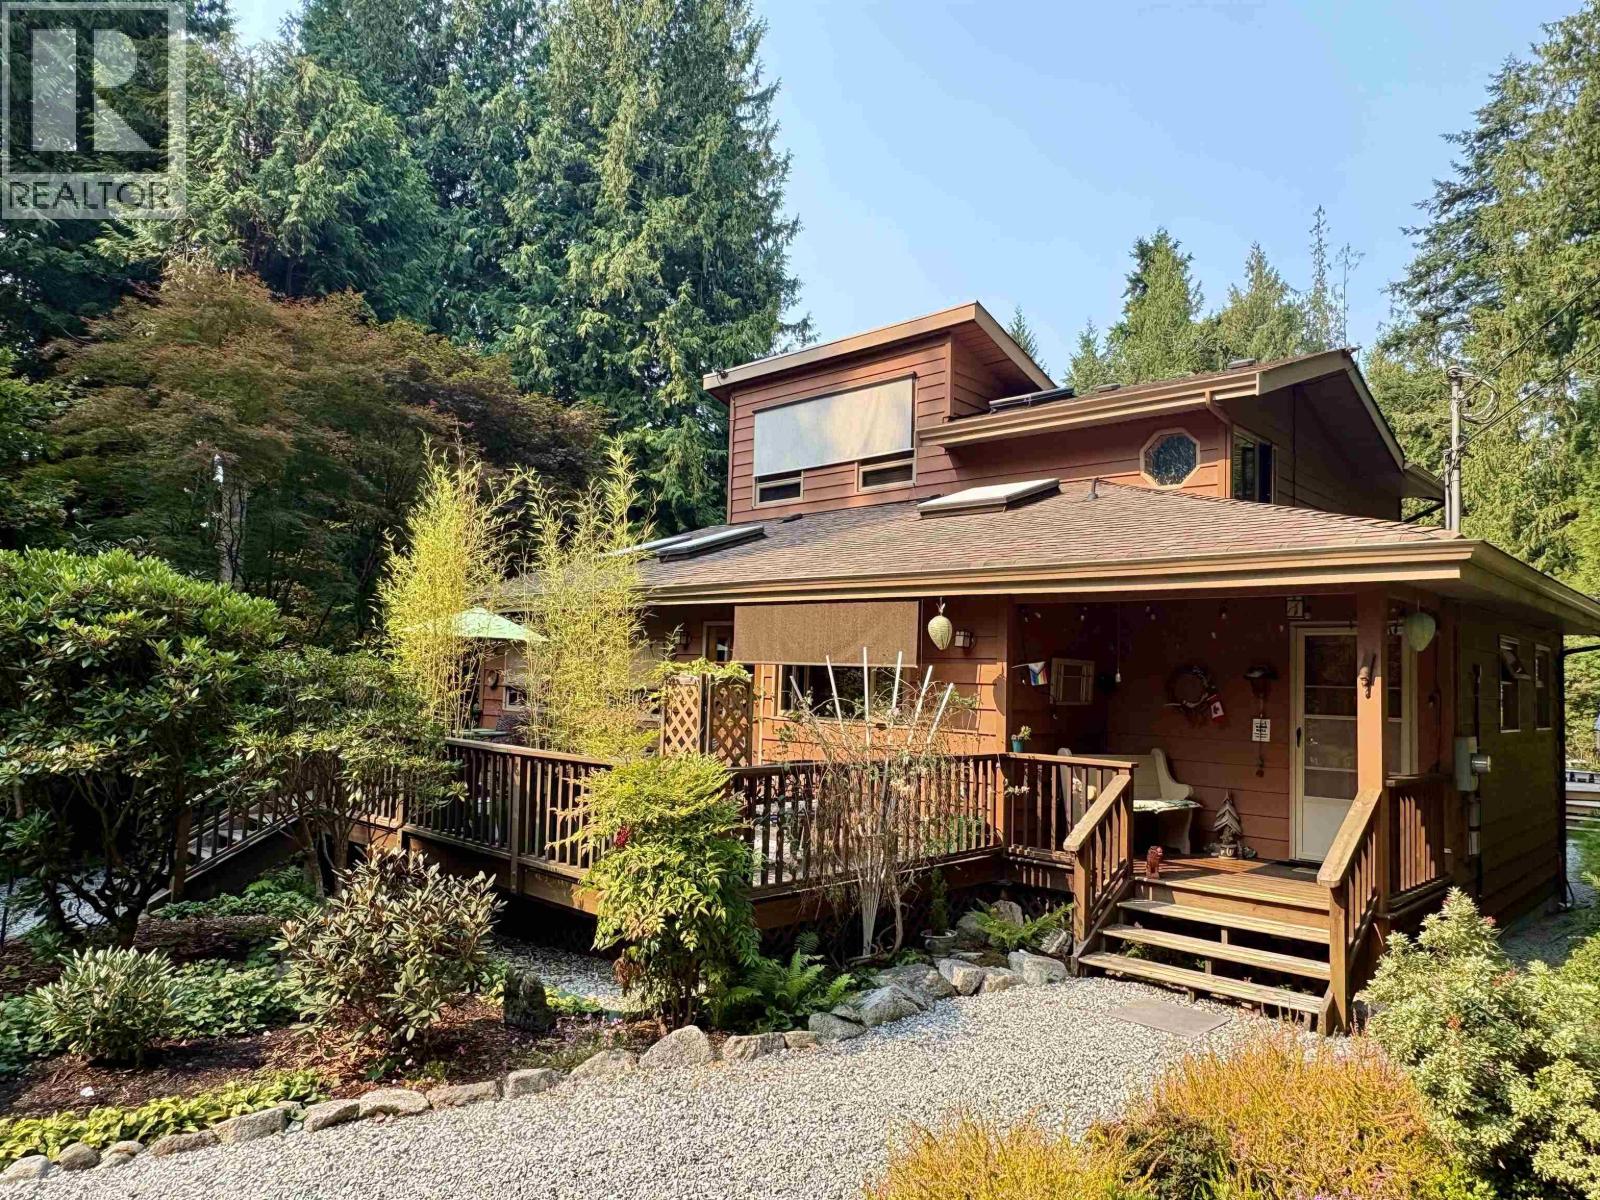
1549 Park Avenue
Roberts Creek, British Columbia
Situated on 0.95 acres of gardens, lawn, and forested yard, this Roberts Creek property offers ideal Coastal living. With a 3,000-gallon underground water catchment reservoir you will never be short for irrigating the gardens. The home features a highly functional main floor with a large foyer, open kitchen, dining room, and a large living room. A separate den includes a freestanding woodstove for efficient heating. The second floor is dedicated to the primary suite, complete with an adjacent office, W/I closet, and 4-piece ensuite. Enjoy outdoor living on the large upper deck overlooking the grounds & and the back deck accessible from the den. Excellent location steps from local trail networks and the beach on a quiet street with a strong sense of community. Truly a Roberts Creek gem! (id:63400)
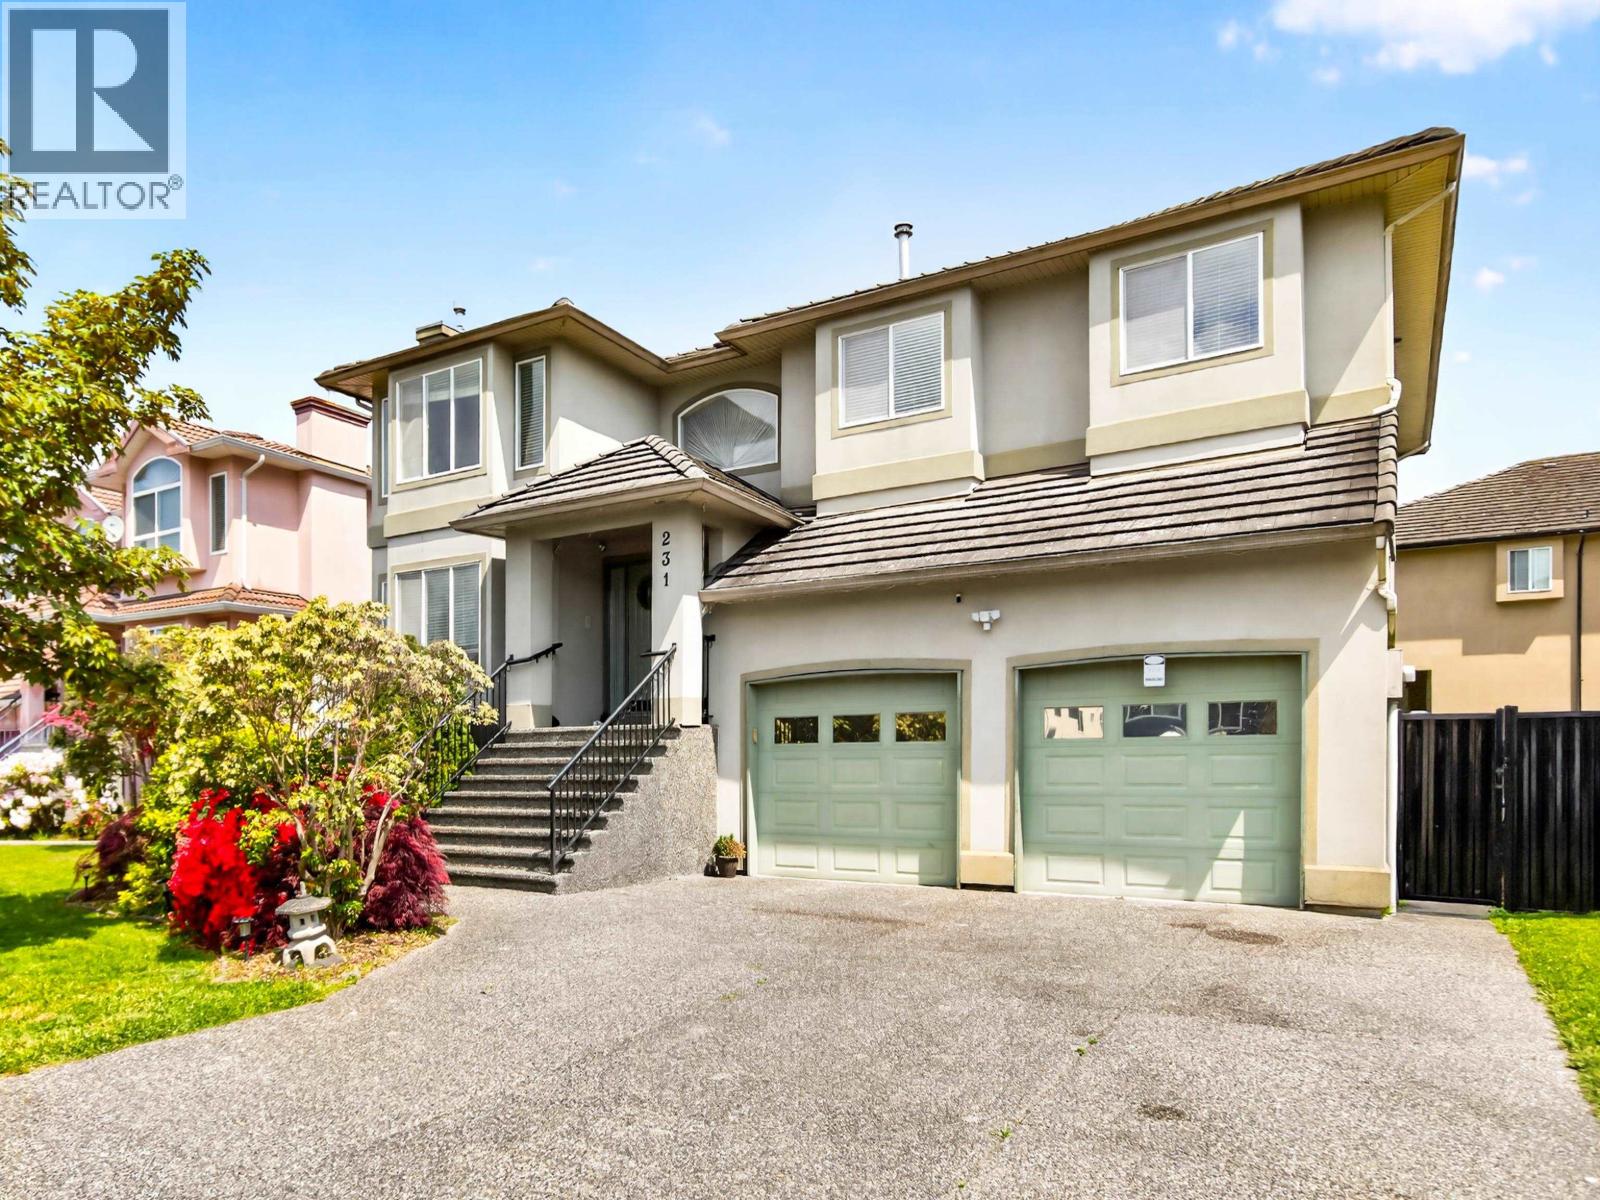
231 Suzuki Street
New Westminster, British Columbia
Welcome to this spacious 6-bedroom family home in desirable Queensborough! Perfect for growing or multi-generational families, this functional home also offers excellent mortgage helpers. The main floor features 3 generous bedrooms, 2 full baths, bright living, dining & family rooms, plus a covered deck ideal for entertaining and summer BBQs. Enjoy 2 gas fireplaces and efficient hot water heating. The lower level includes a 2-bedroom legal suite plus an additional 1-bedroom suite, providing great rental income potential or space for extended family. Complete with a double garage, crawl space for extra storage, and located steps to Queensborough Landing, schools, parks, transit, and scenic dyke trails. (id:63400)
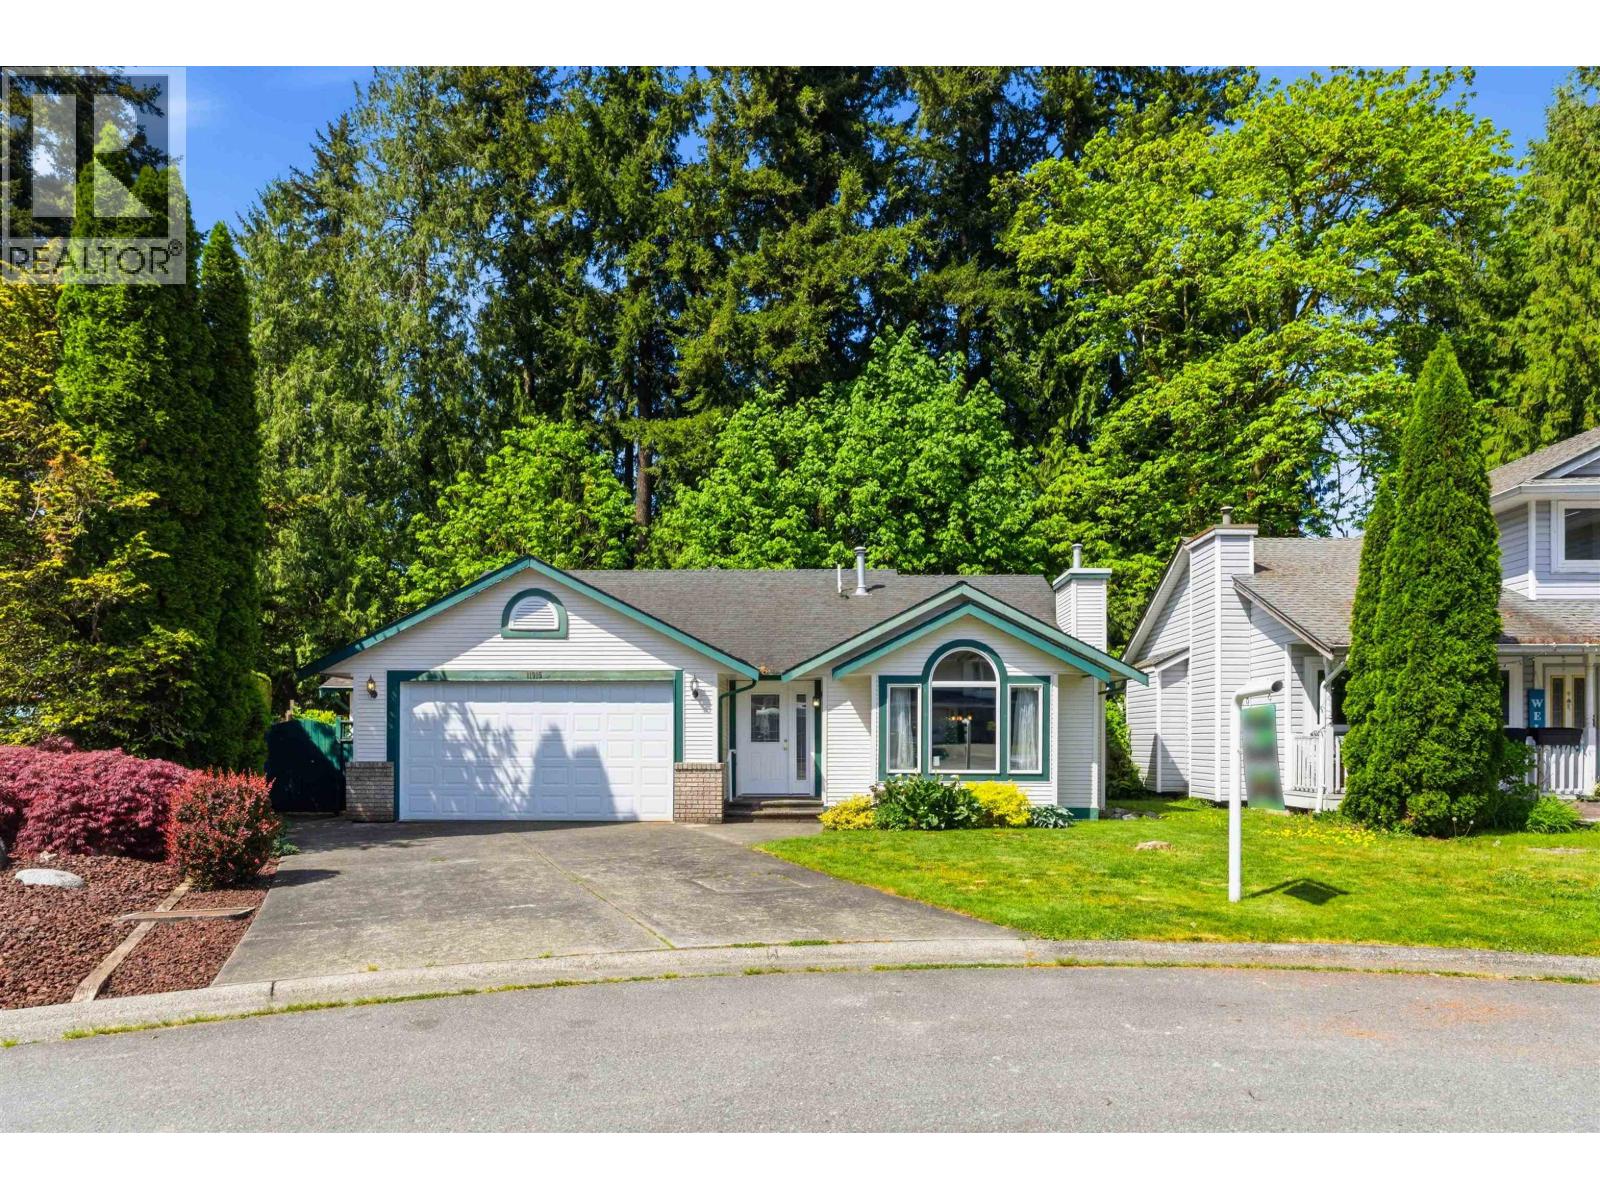
11915 238a Street
Maple Ridge, British Columbia
Charming rancher in the desirable Cottonwood neighborhood, tucked away on a quiet cul-de-sac. This well-maintained home offers 3 bedrooms and 2 bathrooms, featuring warm hardwood floors throughout. The primary bedroom includes a walk-in closet and private ensuite for added comfort. Enjoy a spacious, fully fenced backyard with a large deck-perfect for entertaining or relaxing in your own private outdoor space. Conveniently located just steps from Alexander Robinson Elementary, transit, and recreation. Shops, dining, and everyday amenities are only minutes away. An ideal place to call home for families or downsizers alike. (id:63400)
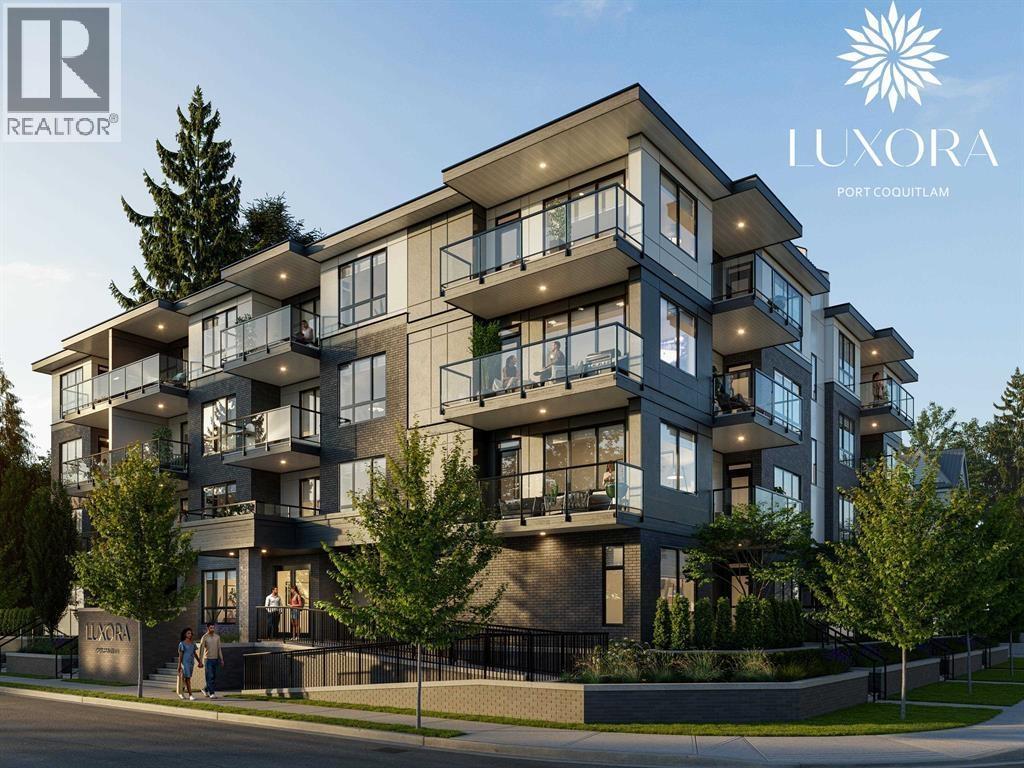
407 2368 Shaughnessy Street
Port Coquitlam, British Columbia
Luxury Top-floor Corner Unit @Luxora - Central Port Coquitlam. Experience modern elegance at Luxora, located in the heart of Central Port Coquitlam. This bright 2 BR QUIET corner unit offers 838 SF of open living space with a large den with door & window. Features AIR CONDITIONING, 9' ceilings, & high-end finishes. Gourmet kitchen with modern hardwood cabinetry, engineered quartz countertops, & premium appliances. Central location with all conveniences! Walking distance to grocery stores, shops, top schools, & transit (Buses and West Coast Express). A Modo Car Share station is right at your doorstep. Building features a indoor party room and rooftop terrace, plus dog wash & car wash station. various layouts from Studio to 3-Bed available. Contact us for more information! (id:63400)
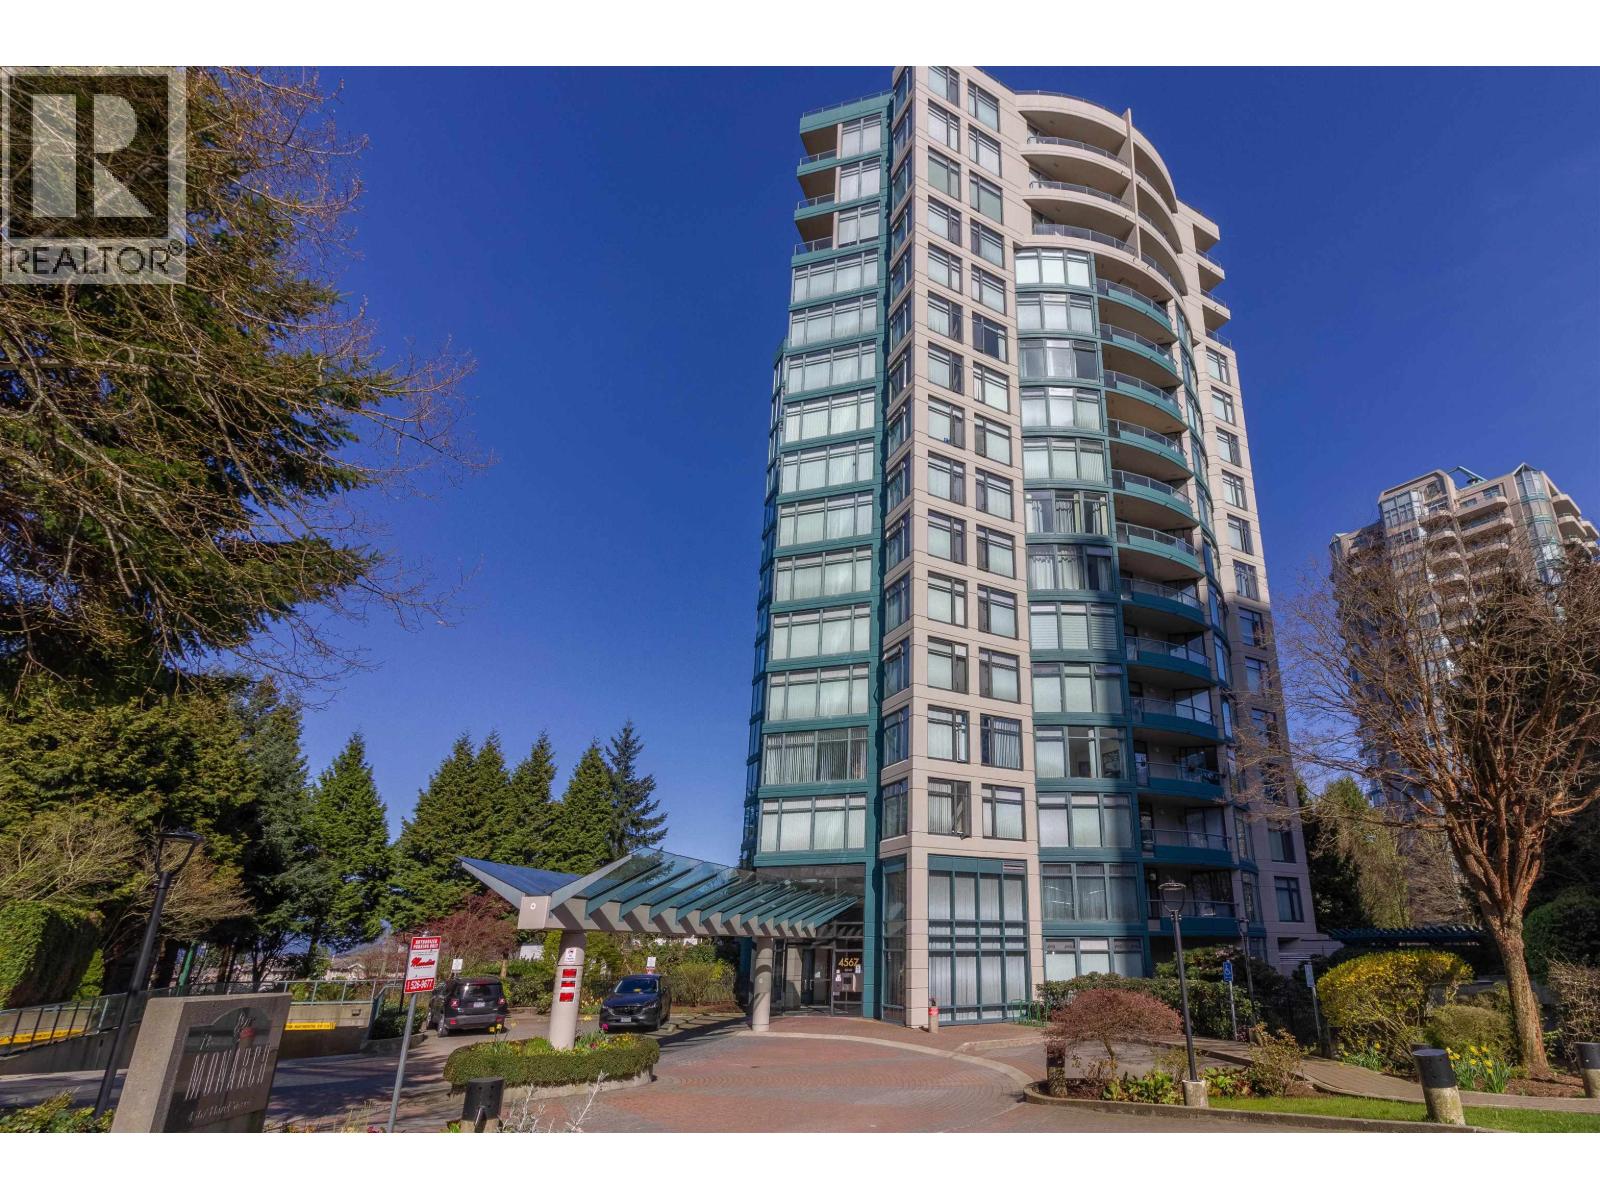
501 4567 Hazel Street
Burnaby, British Columbia
Welcome home to the Monarch by BOSA, ideally located in the heart of Metrotown! This SE facing 2 bed, 2 bath corner suite offers sweeping greenscape views to the north from your private balcony. the living room is wrapped in wall-to-wall windows, filling the space with natural light. Move-in ready with two spacious bedrooms, perfect for firt-time buyers, start families, or downsizers. The building was repiped in 2017 and this unit includes 1 parking and 1 storage locker, tucked in the quieter side away from Willingdon. Steps to restaurants, Crystal Mall, Metrotown, Superstore, Station Square Mall, Skytrain, Library, Bonsor Rec Centre and Central Park. Schools in vicinity include Chaffey-Burke Elementary, Marlborough Elementary, Moscrop Secondary, 5 mins drive to BCIT or 20mins drive to Simon Fraser University. (id:63400)
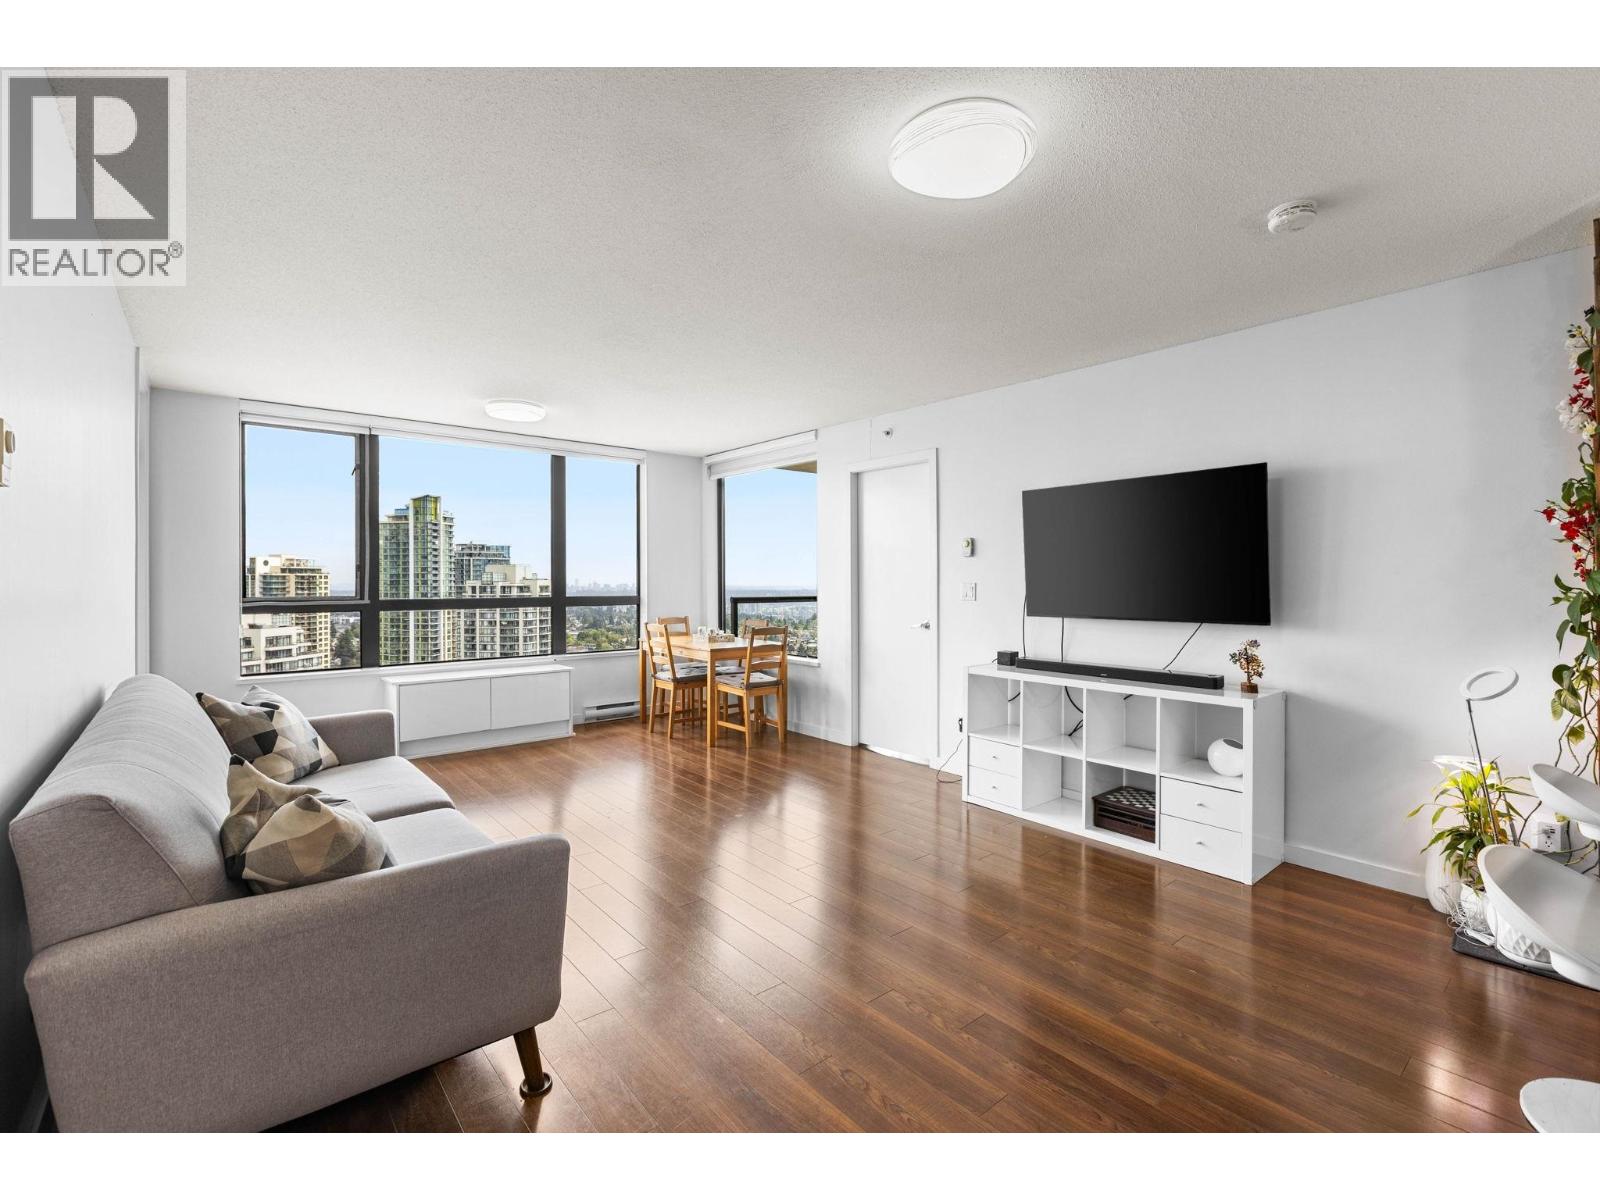
2705 7063 Hall Avenue
Burnaby, British Columbia
BOSA-BUILT! Welcome to Emerson at Highgate Village on the 27th floor with spectacular unobstructed panoramic views of the city and Fraser River. This well-maintained 2-bedroom, 2-bathroom home offers a smart split-bedroom layout, spacious open living and dining, plus a modern kitchen with granite counters, breakfast bar, and stainless steel appliances. Each bedroom has access to its own private balcony. Building amenities include a fitness centre with change rooms, fireside lounge with wet bar, and on-site caretaker. Very low strata fees in a well-maintained building with a healthy contingency reserve fund. Comes with 1 parking and locker. Steps to SkyTrain, Highgate Village, Save-On-Foods, Shoppers, schools, parks, recreation, and library. (id:63400)
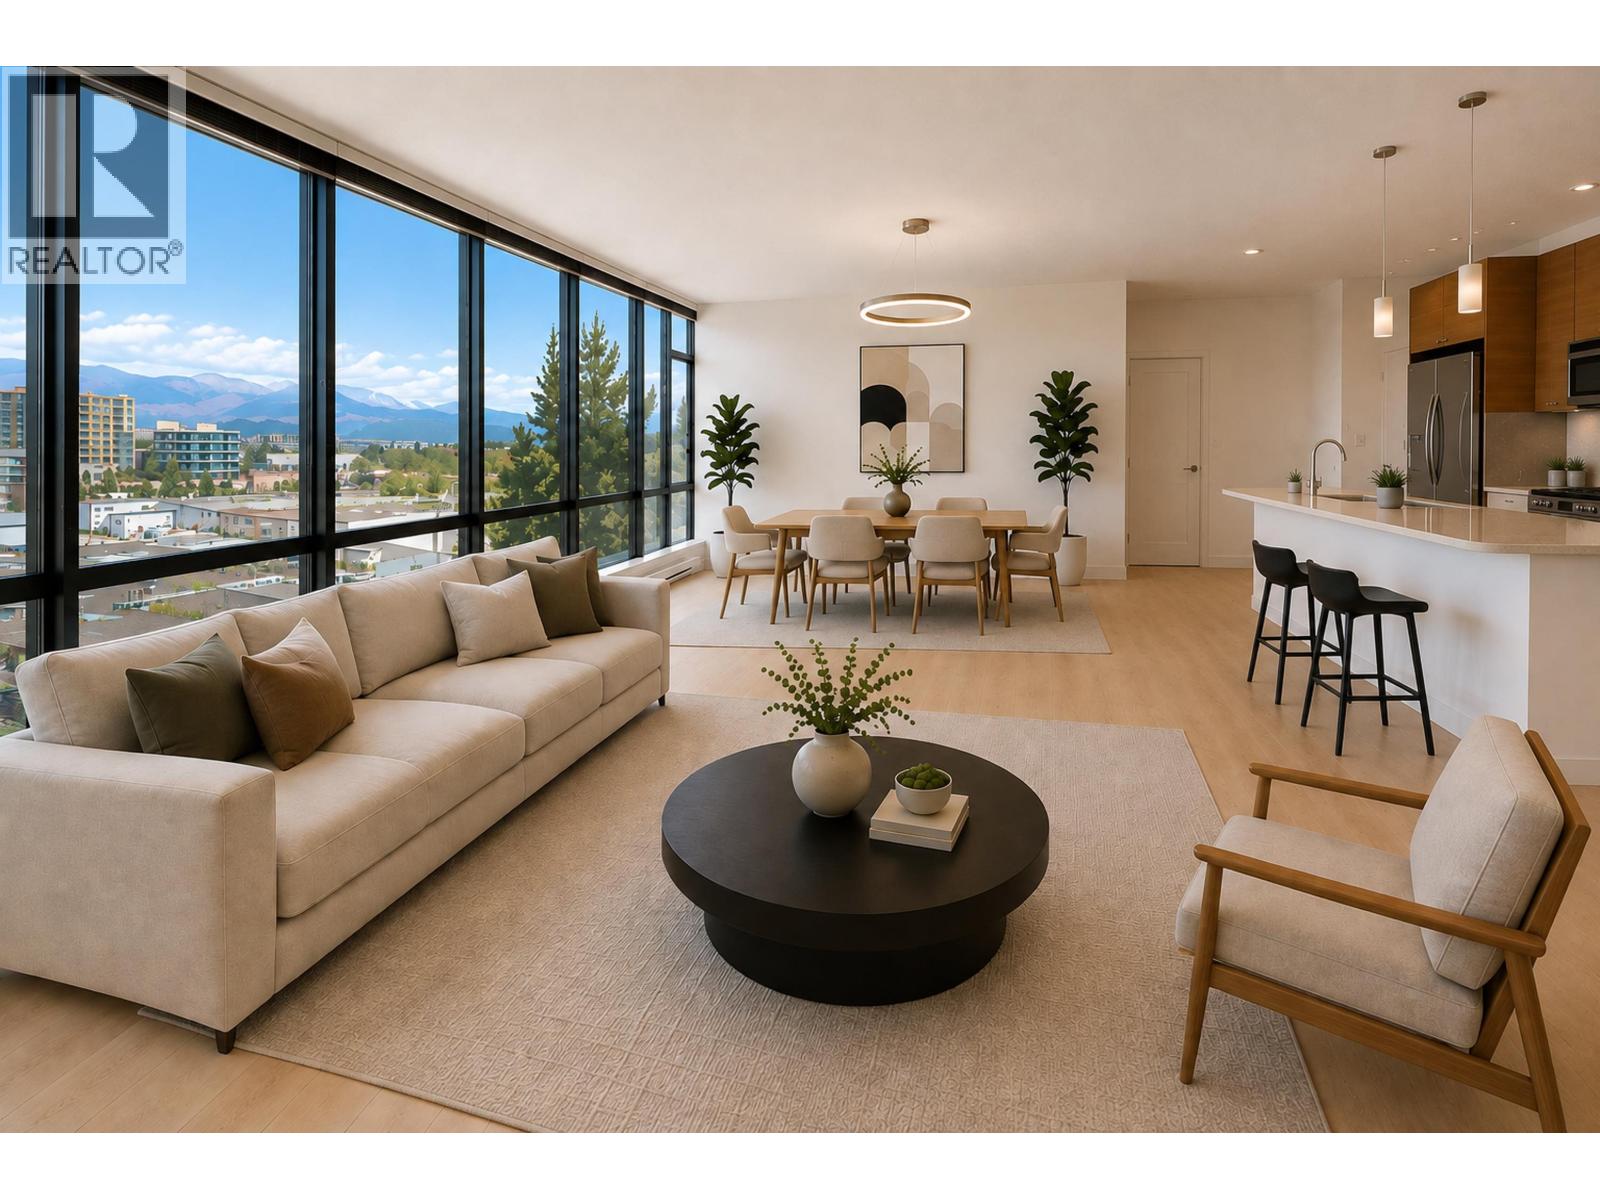
703 7362 Elmbridge Way
Richmond, British Columbia
FLO - In the Heart of Richmond! Bright and spacious northwest-facing corner unit featuring 2 bedrooms, 2 bathrooms, and a highly functional layout. Recently updated with fresh paint and new flooring. Elegant granite countertops, and a gourmet KitchenAid stainless steel appliance package, including a gas cooktop. Enjoy the great amenities: rooftop garden, outdoor pool, hot tub, sauna, fitness centre, theatre/media room, lounge/party room, and children's playground. Located in the highly sought-after Brighouse Elementary and Richmond Secondary catchments. Just steps to Richmond Centre, SkyTrain, Richmond Public Market, community centre, restaurants, shopping, and everyday conveniences. An exceptional opportunity to own in one of Richmond's most desirable communities! (id:63400)
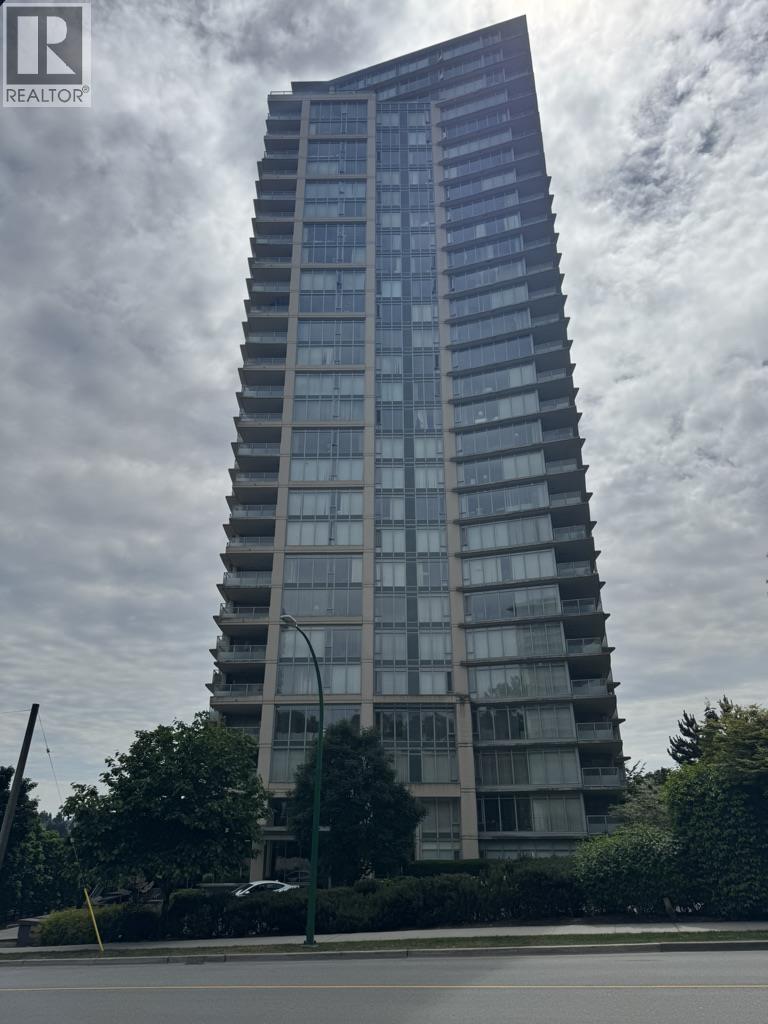
2506 2133 Douglas Road
Burnaby, British Columbia
Perspectives by Ledingham McAllister. Larger 1 bdrm and den. S/S appliances. Granite counter tops, cheater ensuite. View toward Mt. Baker and Metrotown. Parking #219, storage #168. Walk to skytrain and Brentwood. Open living and dining--framed by expansive windows and view. Fitness centre, recreation/party lounge and concierge. Young unit, affordable and convenient. Maint fee is $369.54. All meas. are approx.. Please verify if important. All showings require 24 hrs. notice. Best time to show after 6:00 PM. Well maintained--and shows it. (id:63400)
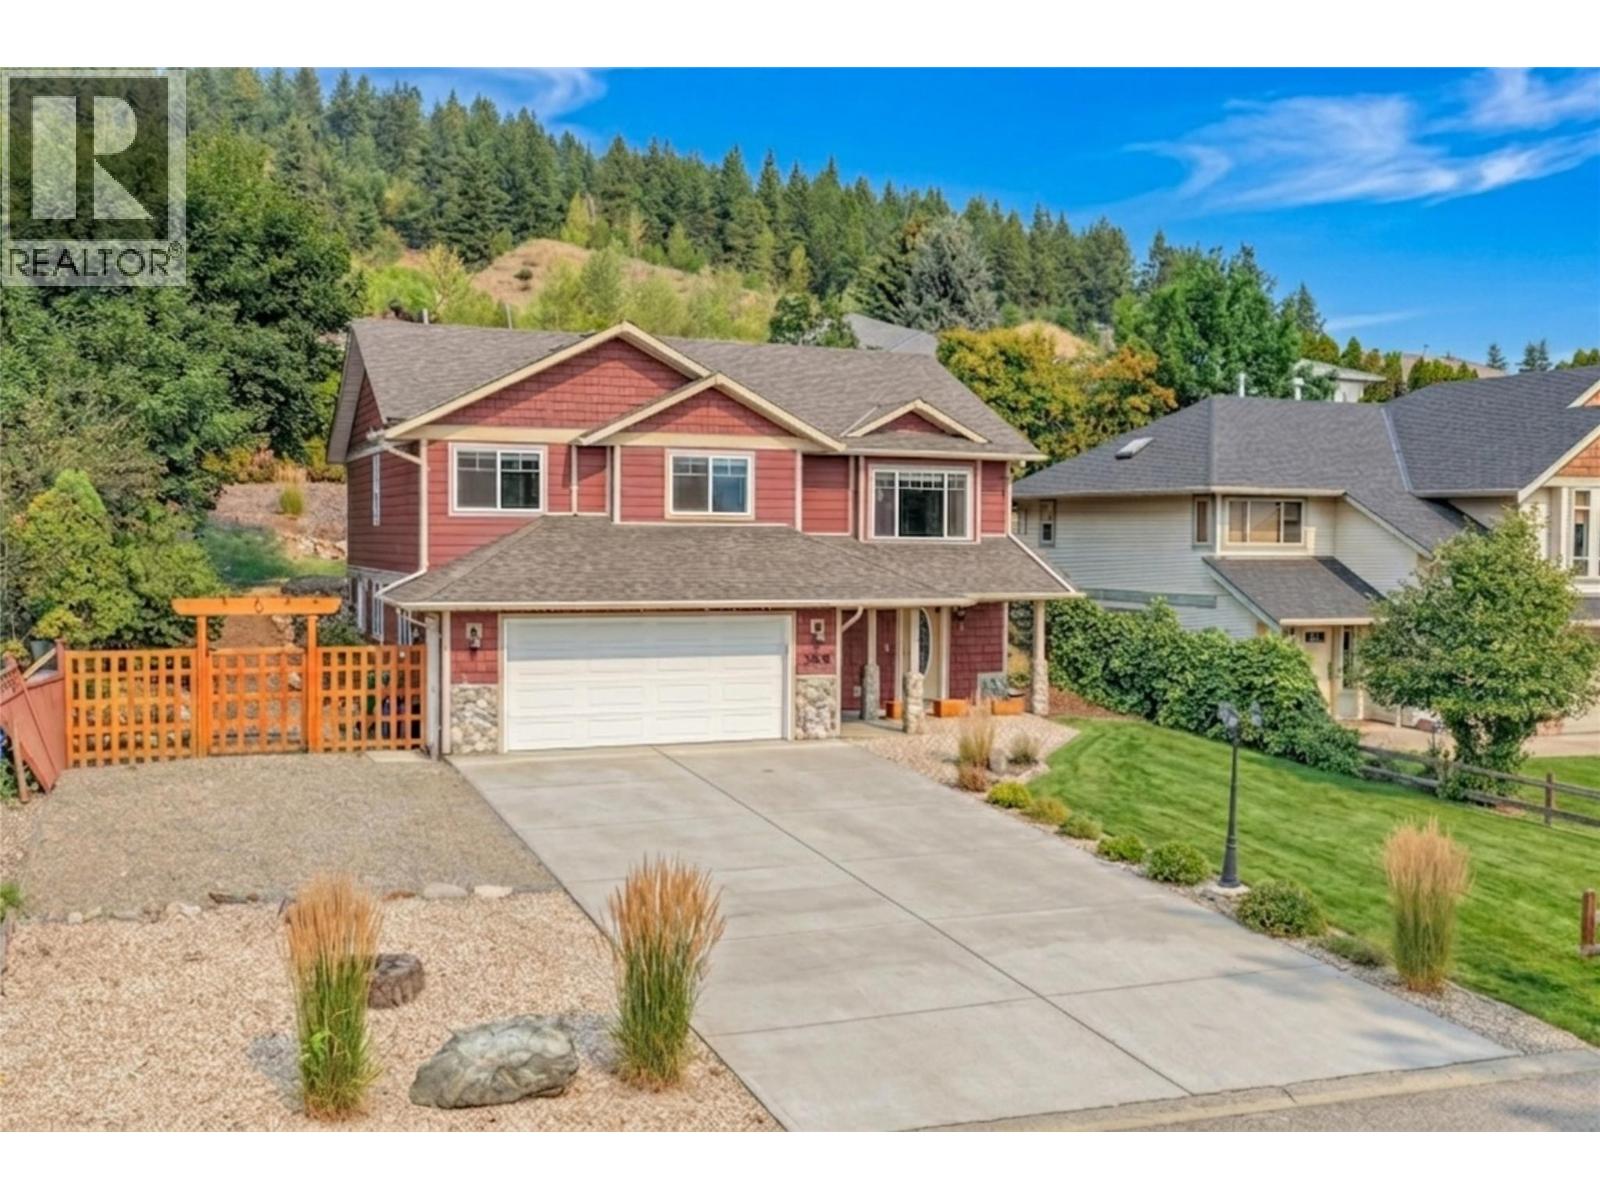
1808 Skyview Crescent
Lumby, British Columbia
If you’ve been dreaming of a quieter pace, friendly neighbours, and a place where people still wave as they drive by, this gorgeous home may be exactly what you’ve been waiting for. Set on a peaceful street in a great neighbourhood, this spacious 5-bedroom, 3-bathroom home combines comfortable family living with beautiful valley and mountain views. The bright, open-concept main floor is made for gathering. The custom kitchen is the heart of the home, while the spacious back deck is perfect for summer barbecues, morning coffee, and family get-togethers. Cozy up around the custom-built fireplace, featuring locally sourced river rock that adds warmth and character. Three bedrooms and two full bathrooms complete the main level. Downstairs, the suited basement offers wonderful flexibility for in-laws, extended family, guests, or additional living space, with two bedrooms and a full bathroom. Laundry is conveniently shared, with the option to easily add a door for separation or install an additional laundry area in the garage. Outside, the fully fenced and landscaped yard offers room to relax, play, entertain, and park your RV. The flat driveway makes everyday living easy, while the oversized two-car garage provides plenty of room for vehicles, toys, tools, and storage. This is more than a house—it’s an opportunity to put down roots in a community where life feels a little slower, neighbours know each other, and home still means coming back to a place where people still care. (id:63400)
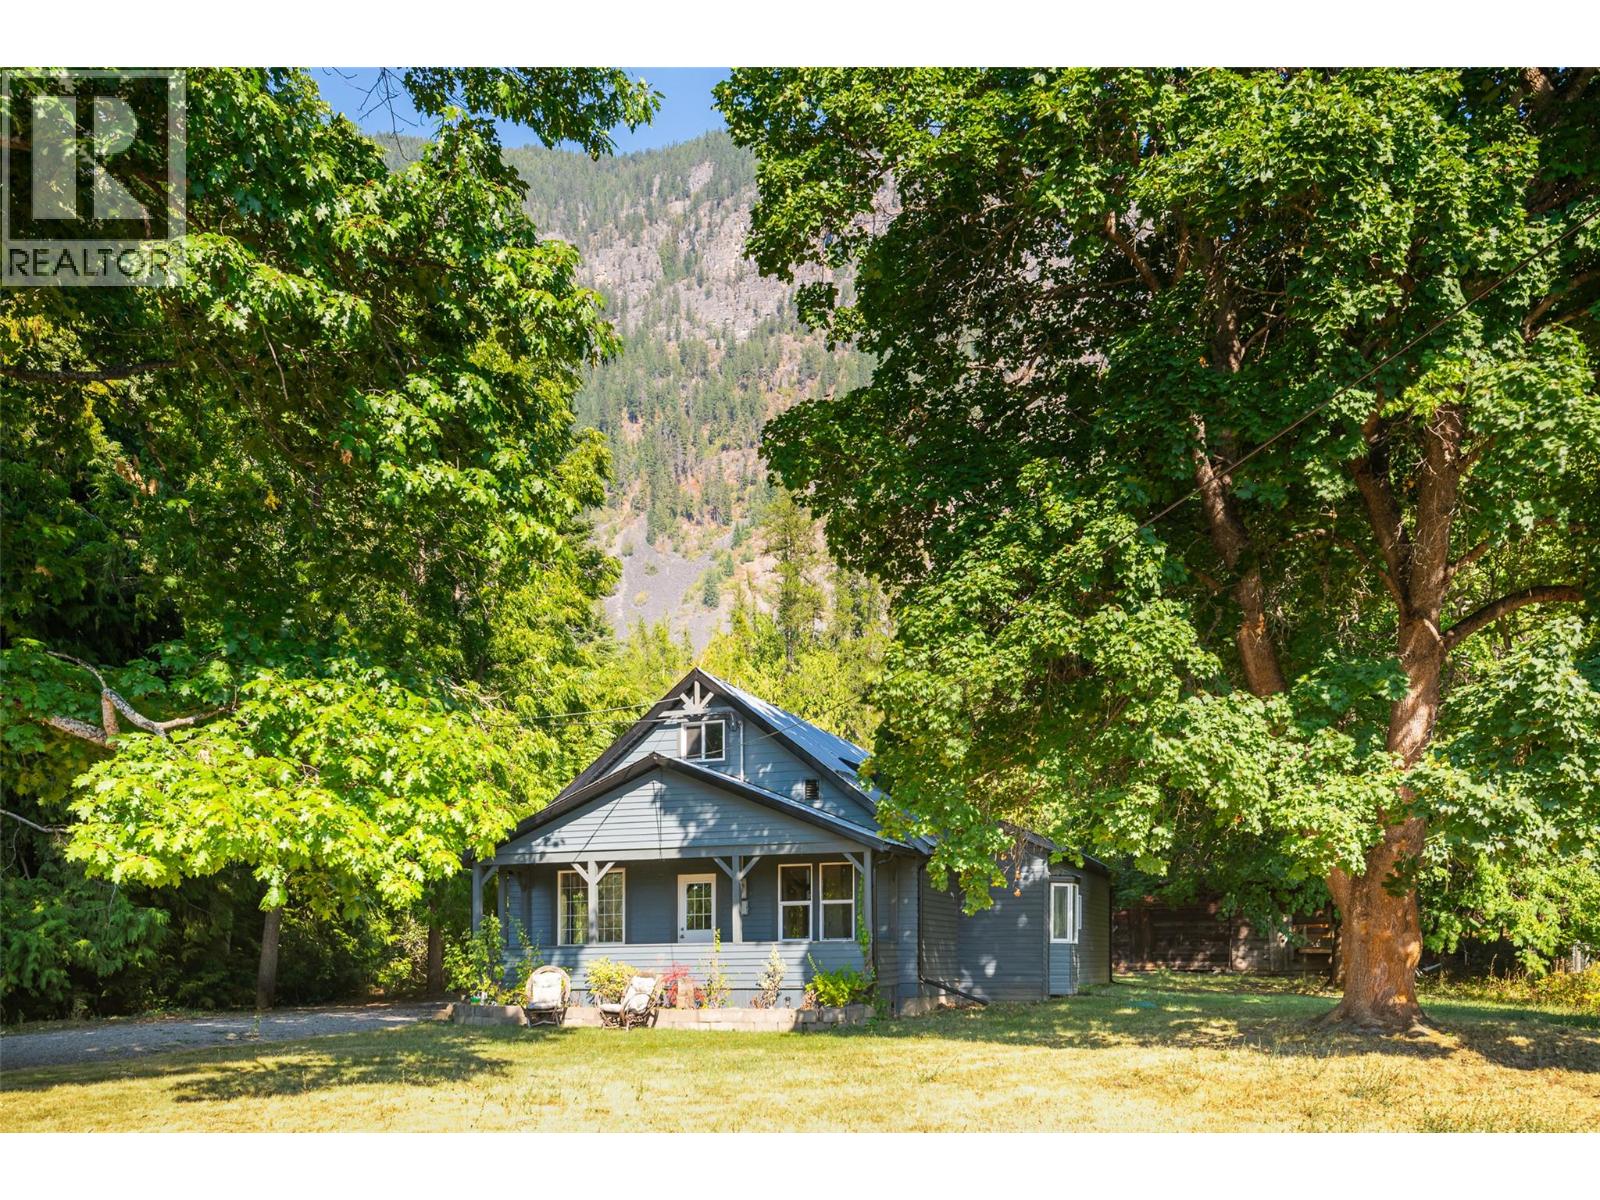
4638 Samuelson Road
Canyon, British Columbia
Ever wondered if there is such a thing as second chances? If you missed out on this charming character home in Canyon when it was for sale last time, here's your opportunity to buy it this time! Unfortunately the Seller's situation has changed and he needs to return to Alberta, that is the only reason why this property has become available again. With lots of recent updates done to this home by the previous Owners this 3 bedroom, 2 full bathroom home has some terrific features. The open concept living room and kitchen is an appealing space, the primary bedroom has both a full ensuite and a designated walk in closet area. There are flexible spaces for a home office, and the full width front verandah beckons you to come and stay a while. The rear entrance is virtually grade level for sake of ease coming and going from the spacious mud room and laundry area. The 1.977 acres of land is maximized for you to utilize to its full potential with lawn areas around the home, a small creek & pond, an in-ground root cellar, a dedicated garden area & two storage buildings. Some fencing is in place already and the mature landscaping adds to the appeal. The Canyon Park is just a short walk down the road, the Canyon Country Store and the Canyon Elementary School are just some of the community amenities, and yes, you are just a few minutes drive from Creston. Contact your REALTOR to come take a look, a quick possession is definitely a possibility. Country living at an affordable price awaits! (id:63400)
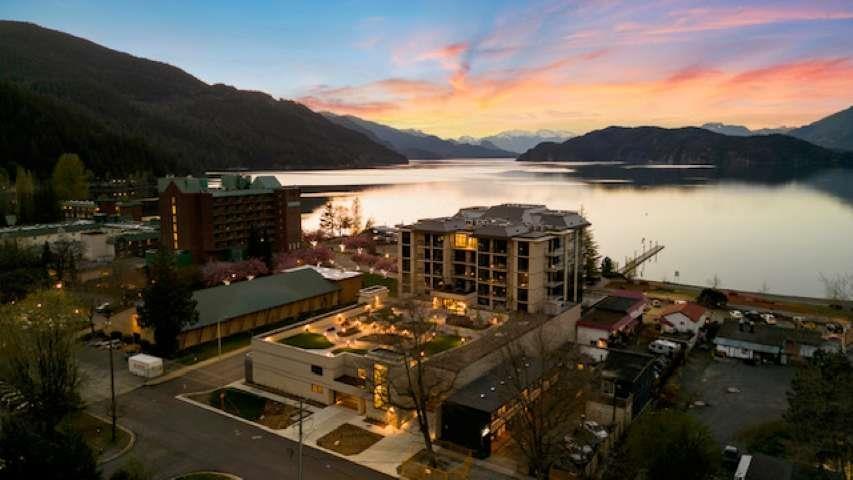
203 120 Esplanade Avenue, Harrison Hot Springs
Harrison Hot Springs, British Columbia
Aqua Shores sits right on the water in Harrison Hot Springs, with homes taking in views across the valley, the lake, or the mountains depending on orientation. This 1 bedroom, 1 bath plus den home offers large windows and 9 foot ceilings, carrying natural light through the main living space, while the den adds flexible room for a home office, a workout corner, or a quiet reading nook. Living here means mornings with your coffee and the view, evenings watching the light shift over the mountains, and a slower, quieter pace of life that still feels close to the city, with Vancouver only 90 minutes down the road. Concrete construction keeps things quiet between units and adds long term value for owners and investors alike. Come see why Aqua Shores is so sought after. * PREC - Personal Real Estate Corporation (id:63400)
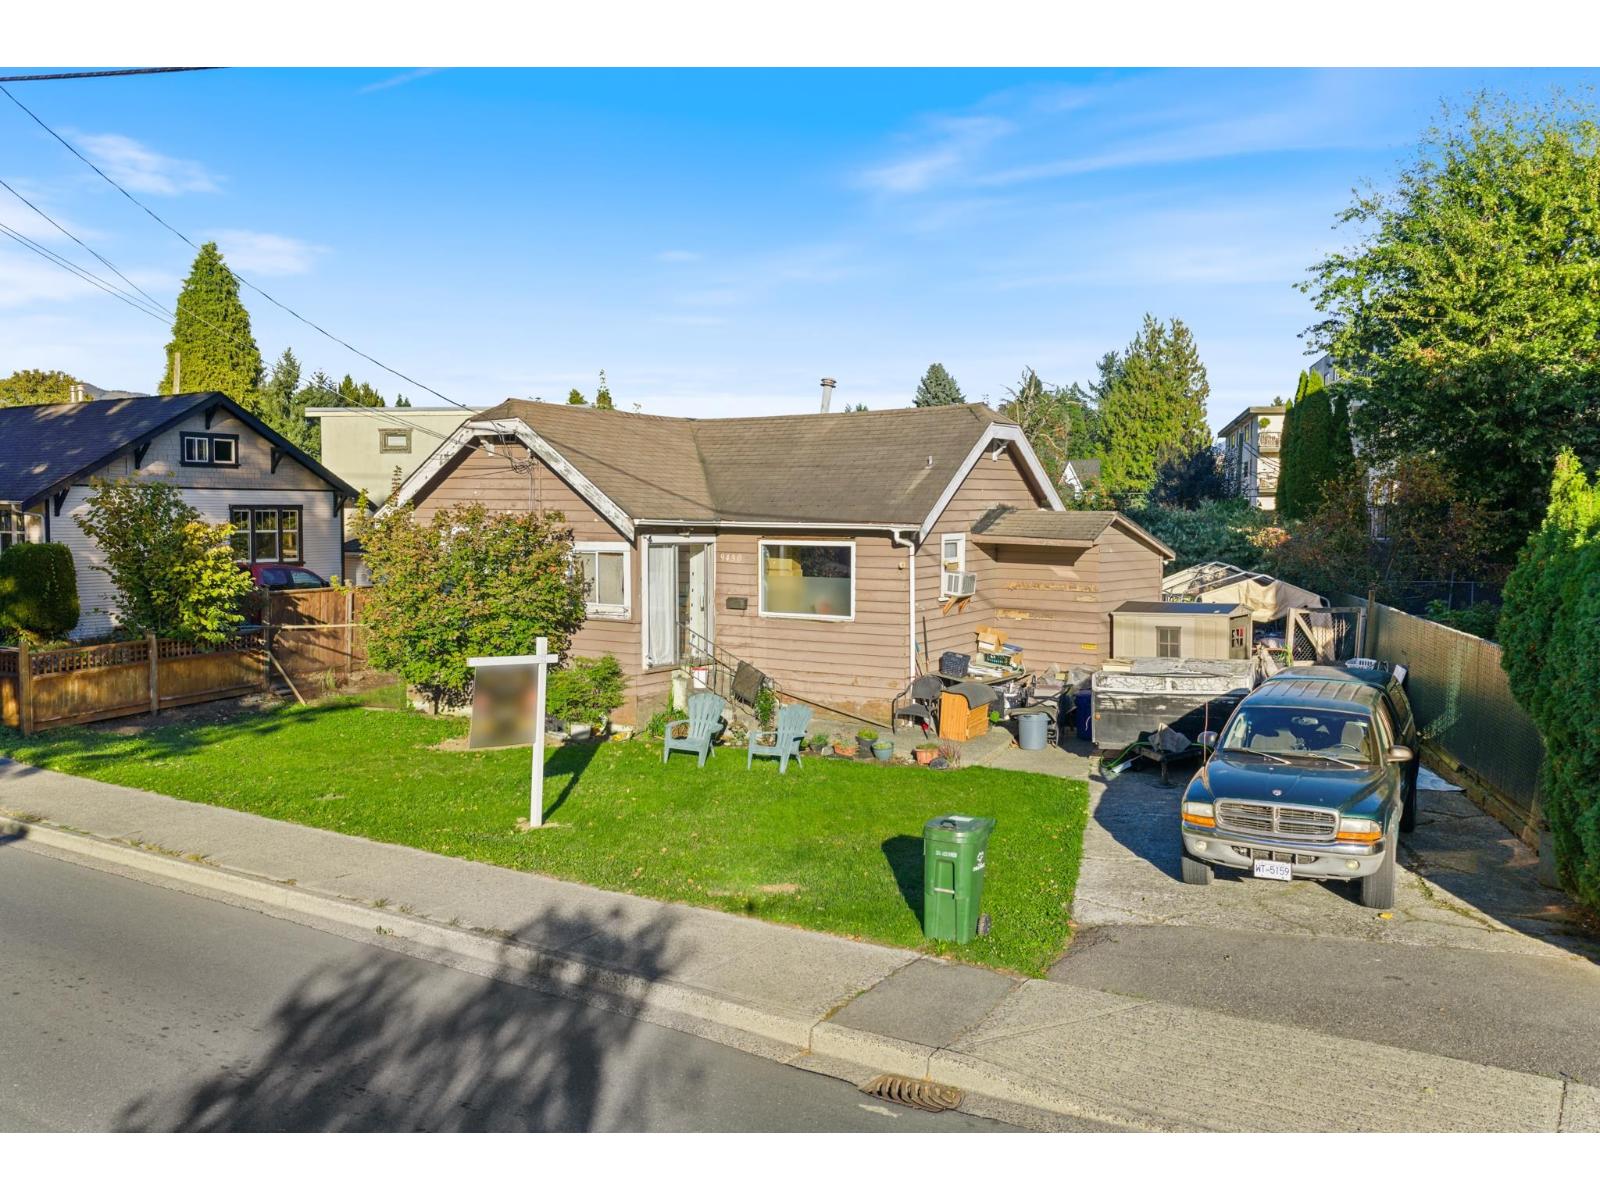
9430 Young Road, Chilliwack Proper East
Chilliwack, British Columbia
Investor alert. Entry-level price, high-upside location. Prime Downtown Chilliwack"-directly across from Central Elementary and steps to District 1881, shops, and transit. This is the epicenter of growth. 6,250 sq. ft. lot with a solid tenant in place generating $1,100/month. Hold for cash flow or explore development potential under the Small-Scale Housing Initiative (verify with City). Opportunities at this price point are rare. Cheapest land in town with real upside. Minimal downside. Clear path to value. Action takers in TODAYS market, will be the money makers. Call today. * PREC - Personal Real Estate Corporation (id:63400)
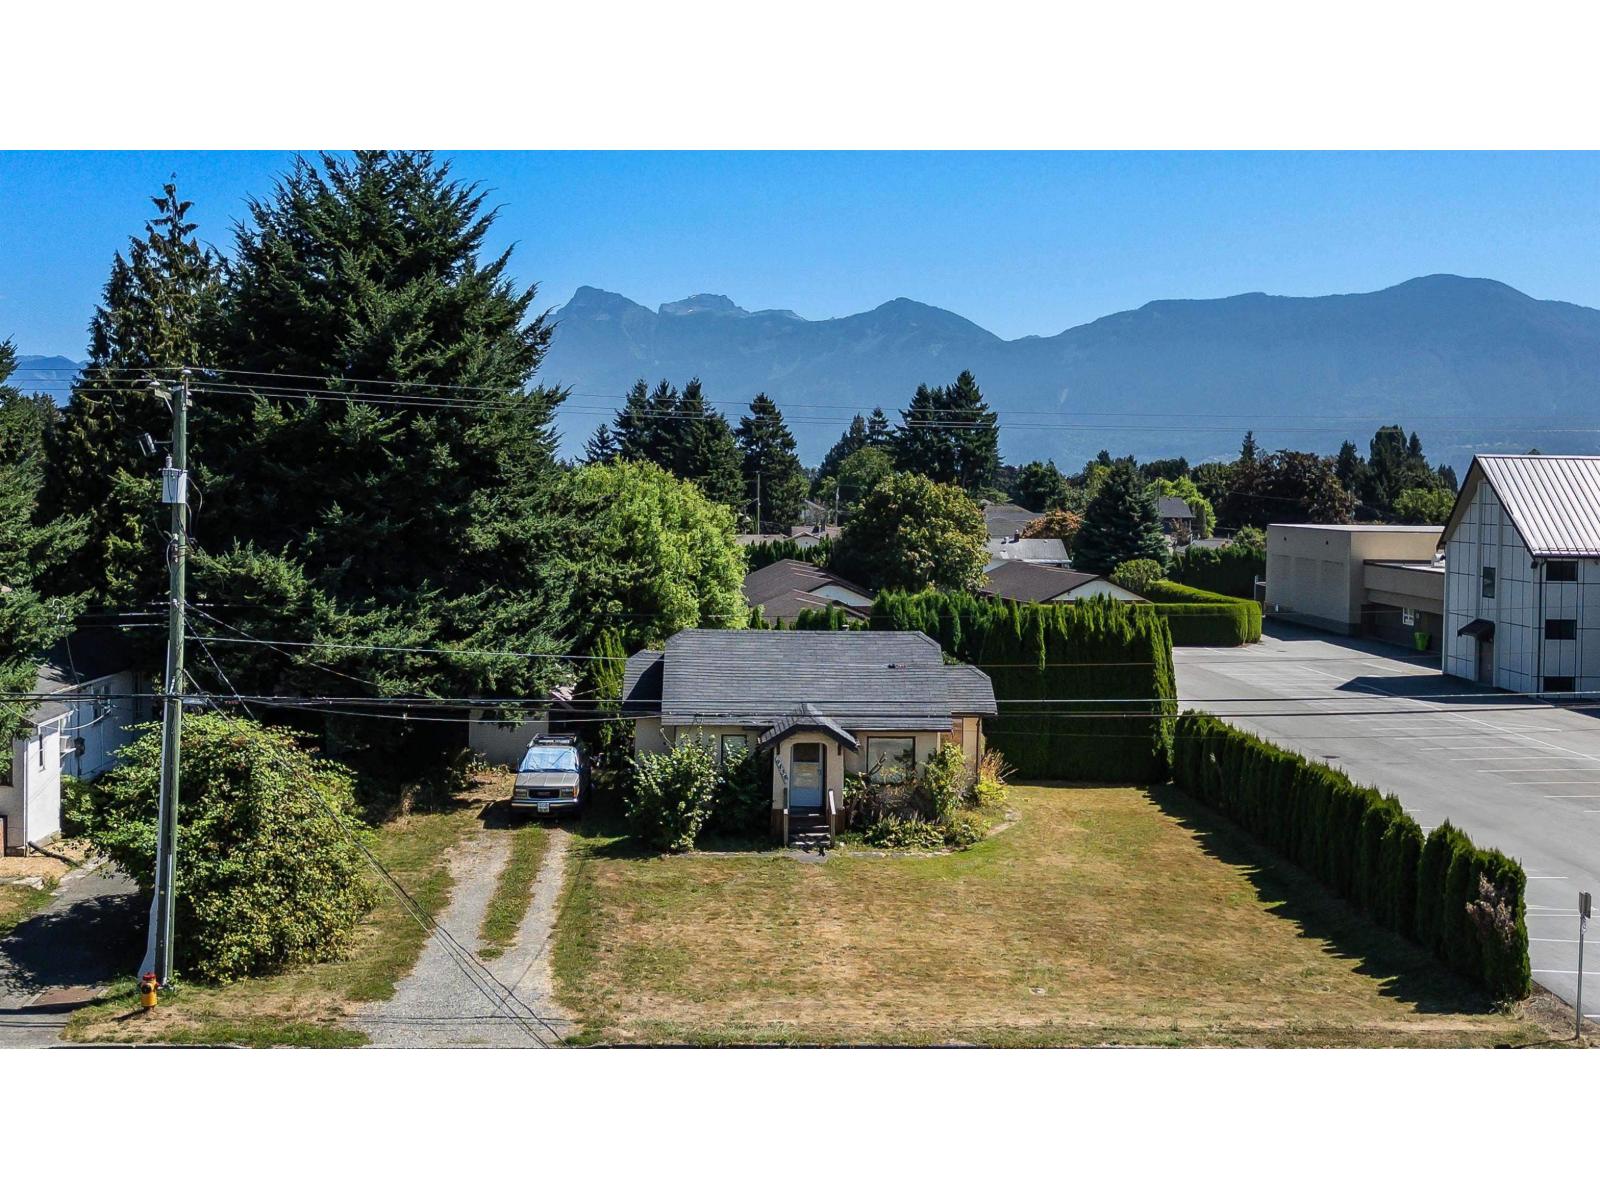
9438 Broadway Street, Chilliwack Proper East
Chilliwack, British Columbia
PRIME INVESTMENT OPPORTUNITY on a massive 10,000+ sq.ft. lot with a large detached shop in one of the area's most desirable locations. The existing 2-bedroom home offers plenty of character, but the real value here is in the land and future potential. Zoned R5, this property opens the door to a variety of possibilities"-build your dream home, add a secondary dwelling, or explore redevelopment opportunities (buyer to verify with local authorities). Large lots like this are becoming increasingly rare, offering space, privacy, mature trees, and endless upside. Conveniently located just minutes from schools, shopping, parks, and transit. Whether you're an investor, builder, or someone looking to secure land in a growing area, this is an opportunity worth a serious look. * PREC - Personal Real Estate Corporation (id:63400)
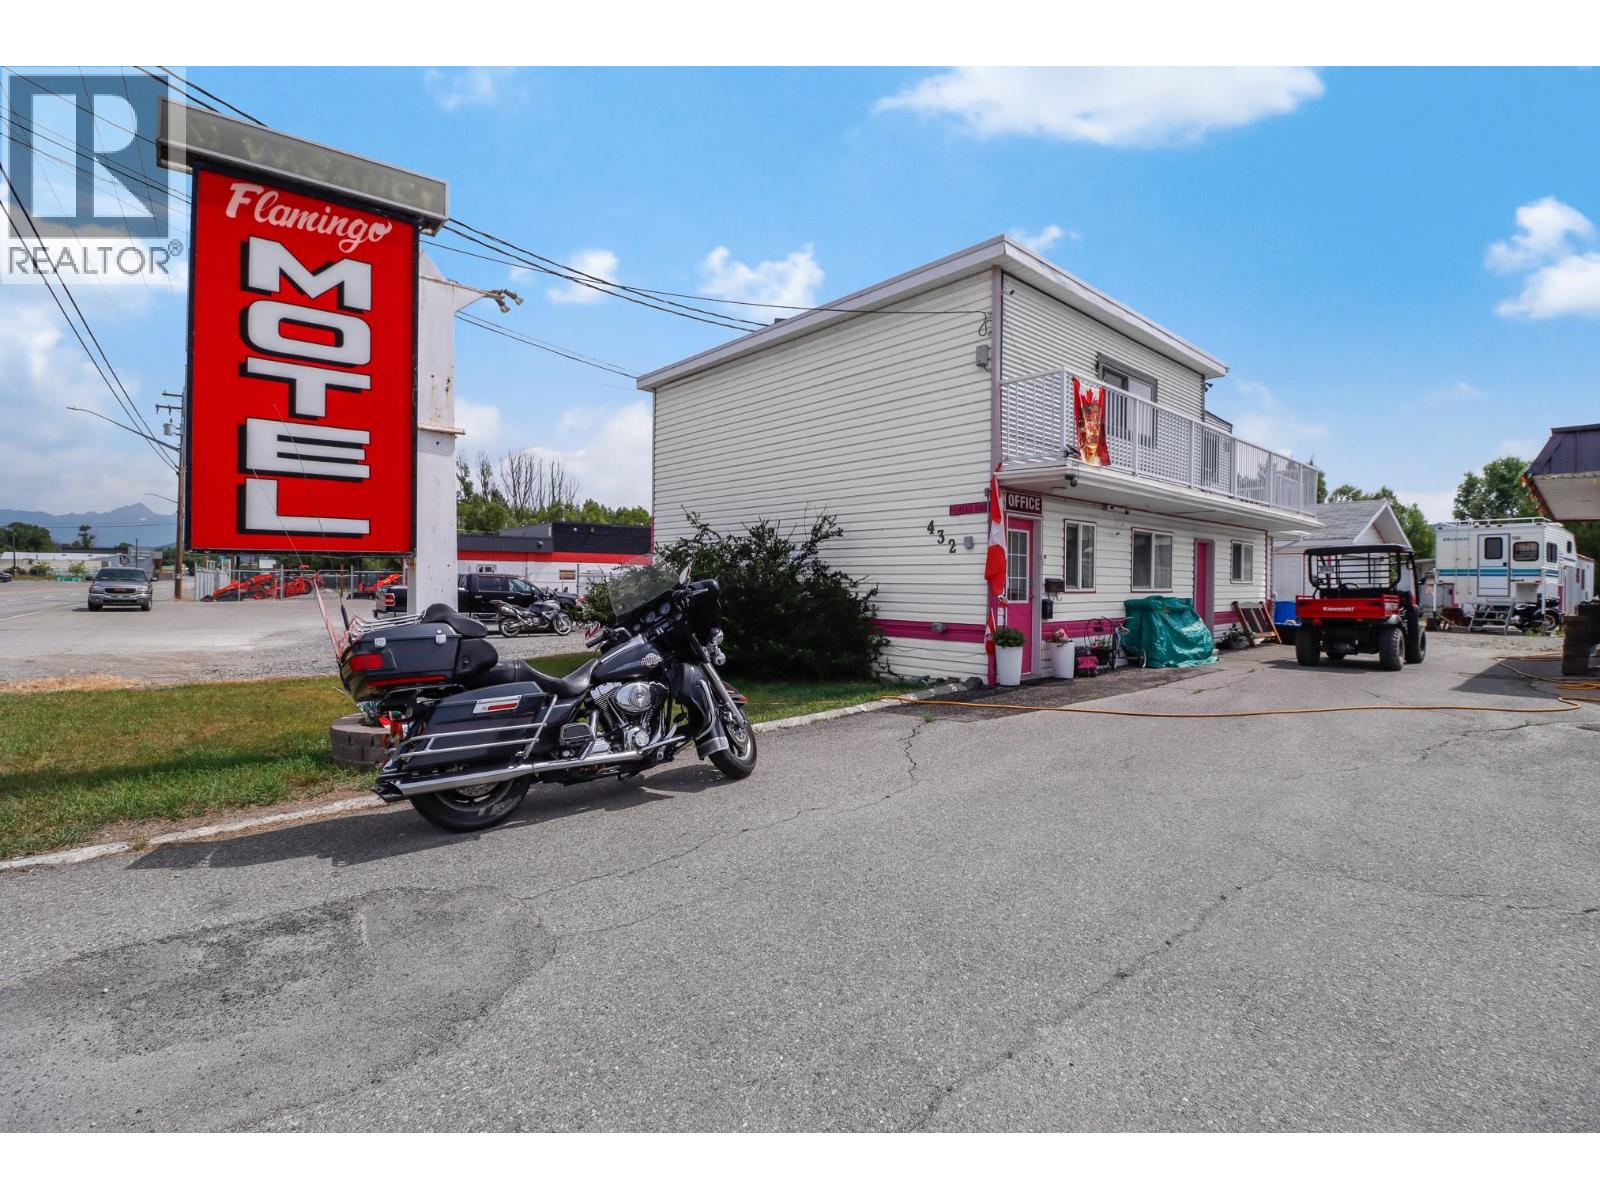
432 Van Horne Street S
Cranbrook, British Columbia
Rare turn-key motel opportunity in the Cranbrook offering 13 fully operational guest rooms with mixed layouts designed to suit a wide range of guest needs—ideal for both short-term stays and longer-term accommodation. Set on over 1 acre with prime highway frontage, the property benefits from constant visibility, strong traffic exposure, and excellent accessibility. The business is well equipped for day-to-day operations with a dedicated guest check-in office, outdoor guest space, plus an owner/manager suite for on-site management and convenience. Adding even more flexibility and value is an approved modular home site, perfect for additional income potential, staff housing, or extended owner living. With substantial land and tons of room for expansion, this is an exceptional opportunity for a buyer looking to grow revenues—whether by adding services, amenities, or additional features to enhance guest experience and profitability. A hard-to-find combination of income, land, and location in a region known for year-round tourism and outdoor recreation. (id:63400)
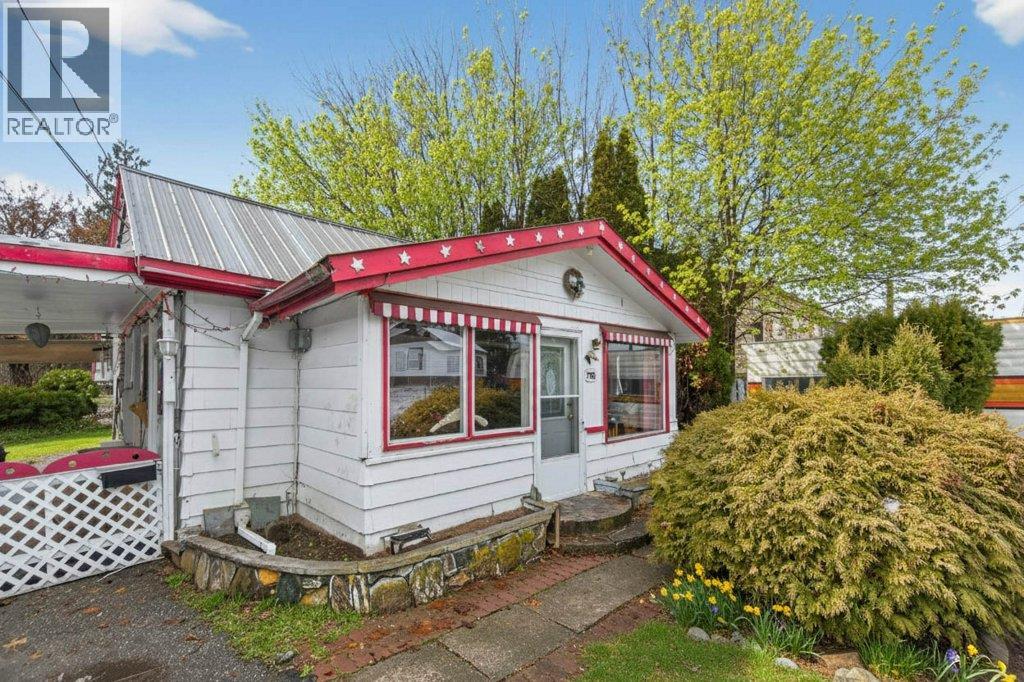
7331 52 Street NE
Salmon Arm, British Columbia
Situated in the heart of Canoe, this charming home presents a rare opportunity to own in one of the Shuswap’s up and coming lake communities. Located at 7331 52 Street NE, this 764 sq.ft, 2 bedroom residence is just minutes from Canoe Beach, Canooligans Restaurant, the local elementary school, ball diamonds, Park Hill trails, and nearby parks, offering a walkable, community focused lifestyle close to the lake. Inside, the home features a cozy, cottage style layout with a welcoming living area highlighted by a gas fireplace, large windows that bring in natural light, and a bright kitchen with adjacent dining space. An enclosed porch/sunroom adds flexible living space, while the home is built over a crawlspace with easy access to mechanical components. Outside, enjoy covered outdoor living areas, a private and usable yard, and multiple detached outbuildings, including a detached shop/garage and additional storage sheds, ideal for hobbies, tools, or future projects. Whether you’re looking for an affordable starter home, a recreational getaway near the lake, or a character filled property with renovation potential, this offering provides a solid canvas in a desirable and evolving neighbourhood. (id:63400)
1910 11 Avenue NE Unit# 5
Salmon Arm, British Columbia
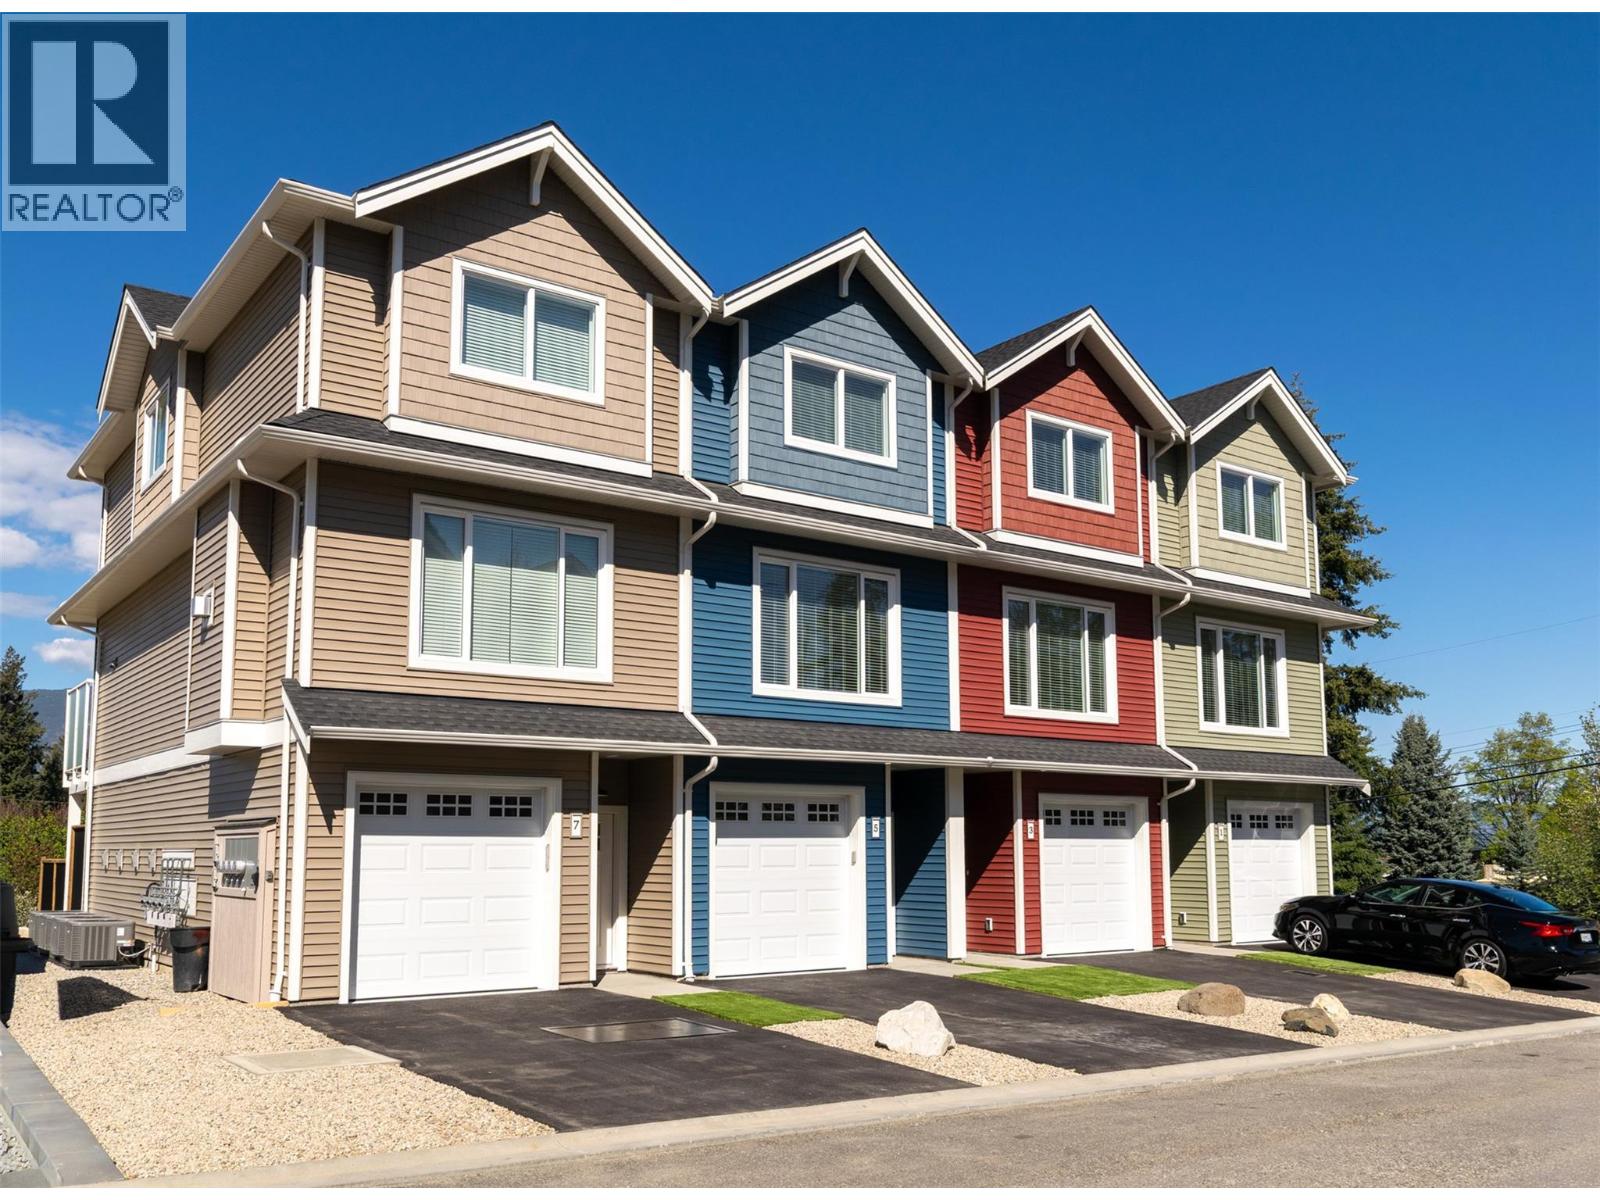
Welcome to Hillside Terrace, a neighbourhood of townhomes, with unit #5 offering 1567 sq/ft of tastefully designed living space, complemented by driveway parking and plenty of garage space. The open concept main level features plank flooring throughout, and contains the living room, dining area, powder room, and kitchen with shaker-style cabinets, quartz counters, and an 8’ sit-at island with a spot for your beverage fridge. Just off the kitchen, enjoy views of the lake, mountains and the city lights from your 15'x6' deck-a great spot for your BBQ and some chairs to relax. Upstairs, the plush carpeting introduces the primary bedroom with an ensuite, a second and third bedroom, and the main bathroom. On the lower level you can step out to your backyard which is privately fenced and includes artificial turf and patio space (Low maintenance=low strata fees). For additional space, you have a flex-room that awaits your plan: This is where you could have a media room, an office, he/she-cave, a storage room, or leave it open to accompany motor toys or a 2nd vehicle, and save $4000. Sound-proofed, gas heat, central air, window coverings, LG stainless fridge, gas range and dishwasher and a white Whirlpool stacker washer and dryer all included for exceptional value! Centrally located, to schools, recreation/events, shopping, restaurants, theatres, pet friendly. (id:63400)
232 10180 153 Street
Surrey, British Columbia
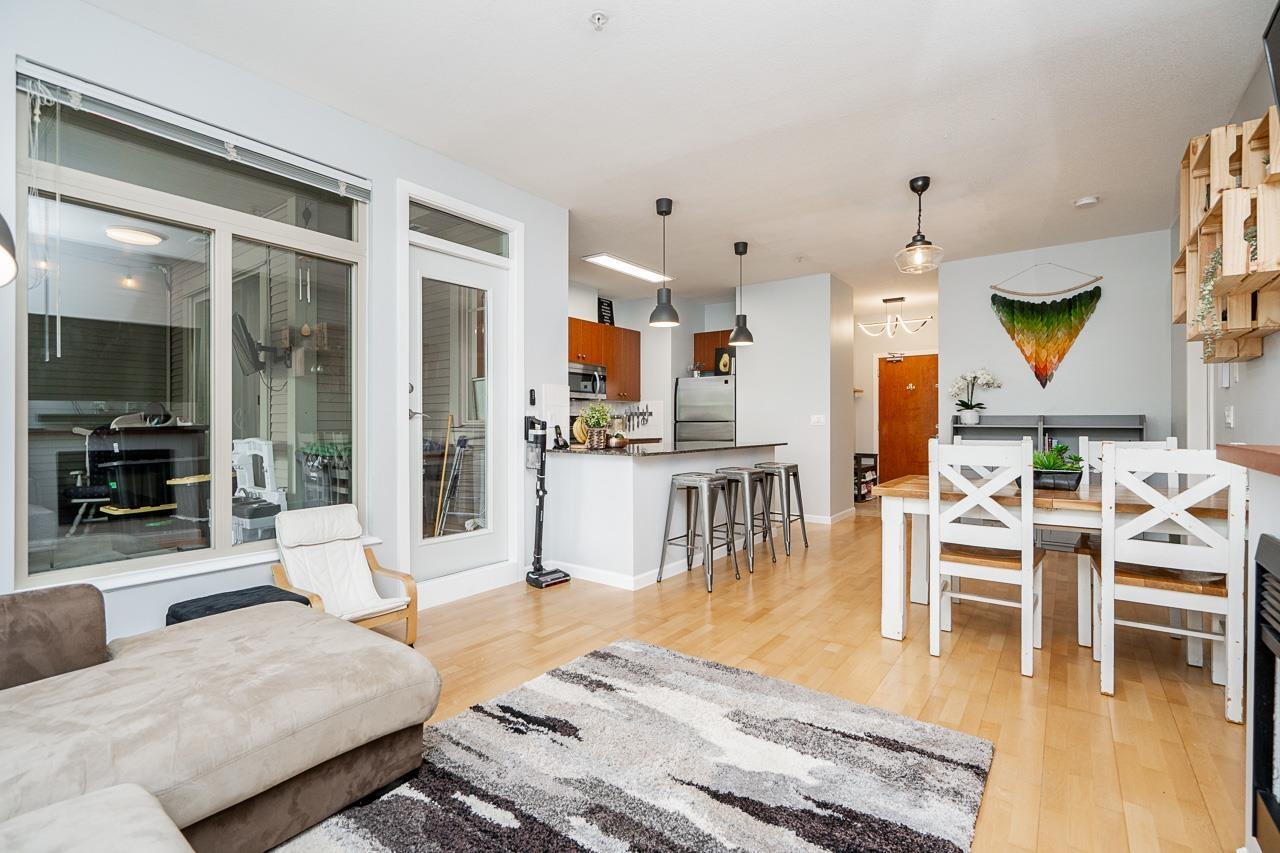
Comfort meets convenience in this highly sought after, well-maintained 2 bdrm + den condo. This stunning unit has a bright open layout with generous living spaces. It features a large kitchen with big island and plenty of storage. It has one of the largest covered balcony in the building looking out to the courtyard - usable all year round, extending your living space. This home is owner occupied & well maintained with many upgrades throughout, including smart home thermostats, LED lights, upgraded appliances & Hot water tank, faucets & plumbing, new plush carpets in bedrooms, new master bathroom, freshly painted. Just pack and move in! Steps from Guildford Mall, transit, and recreation. Wonderful amenities like an outdoor pool, gym and guest suite. Love where you live. (id:63400)
111 3080 Gladwin Road
Abbotsford, British Columbia
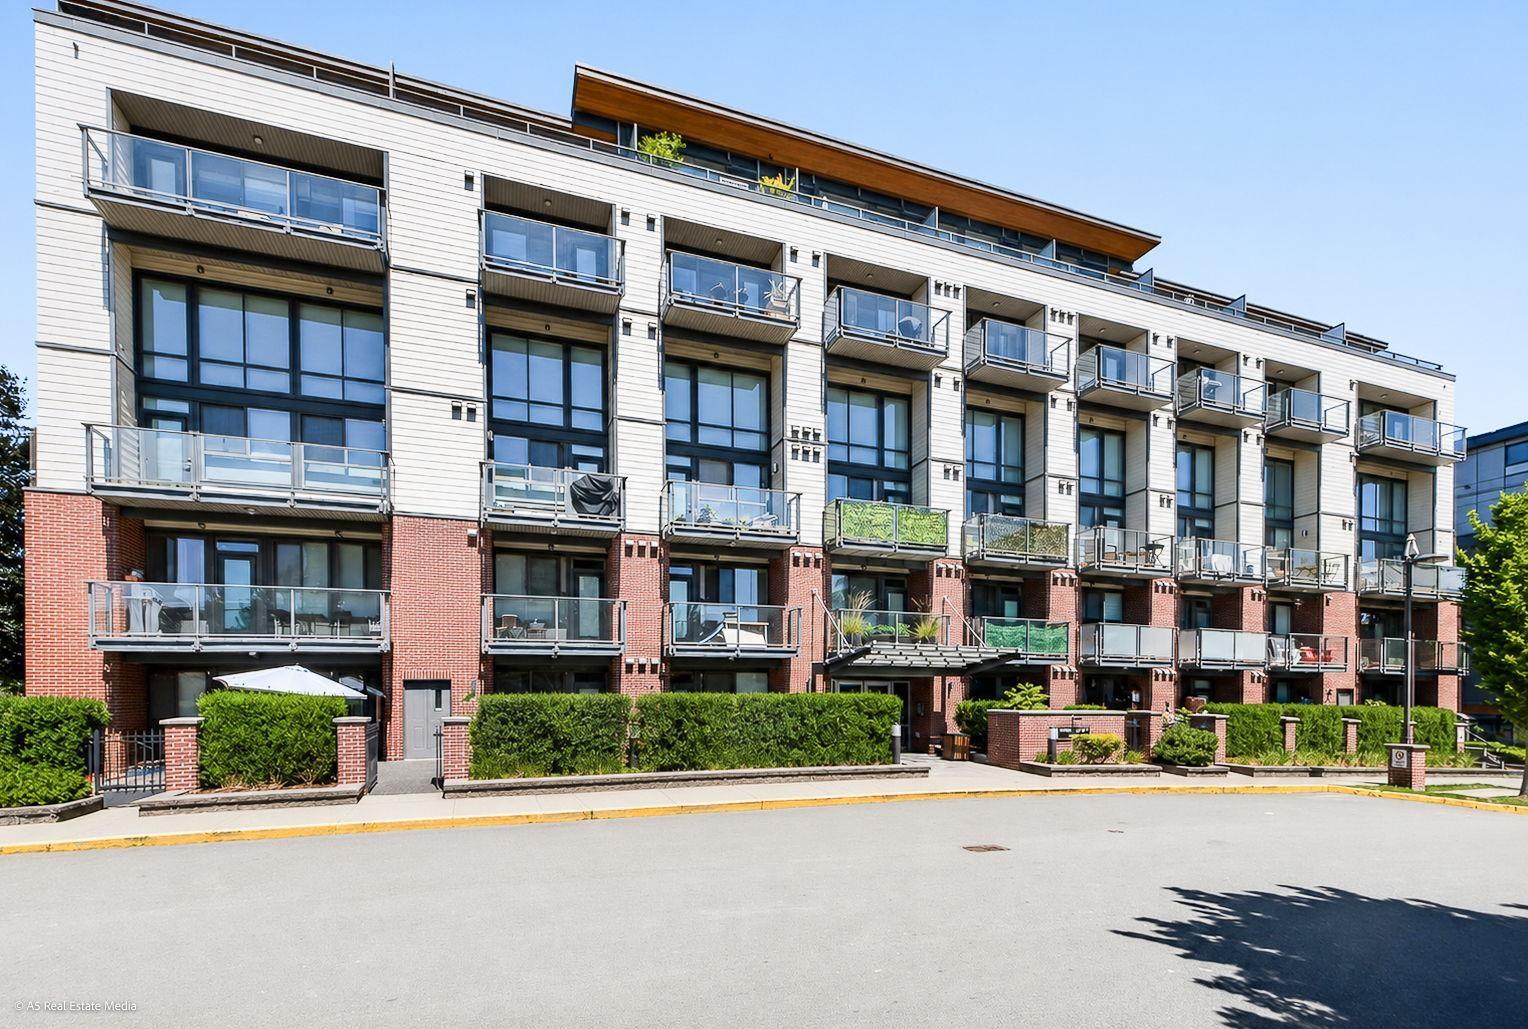
HUDSON'S LOFT! Awesome 2 bedroom CORNER unit AND 1 BATH with loads of natural light. Ideal investment property, first time home buyers, students or down sizers. Central location is walking distance to great shops, Superstore, Seven Oaks Mall, parks and recreation options, cafes, dining options restaurants like Trading Post, Afterthoughts, Cora's and Right on the transit route. Stainless appliances with quartz countertops lend this unit to be sleek and modern. Secure parking underground, comes with 1 stall plus storage unit, Big balcony! LOW STRATA FEES. Give me a call to book your personal viewing today because this one will not last! Rare opportunity! (id:63400)
8147 202 Street
Langley, British Columbia
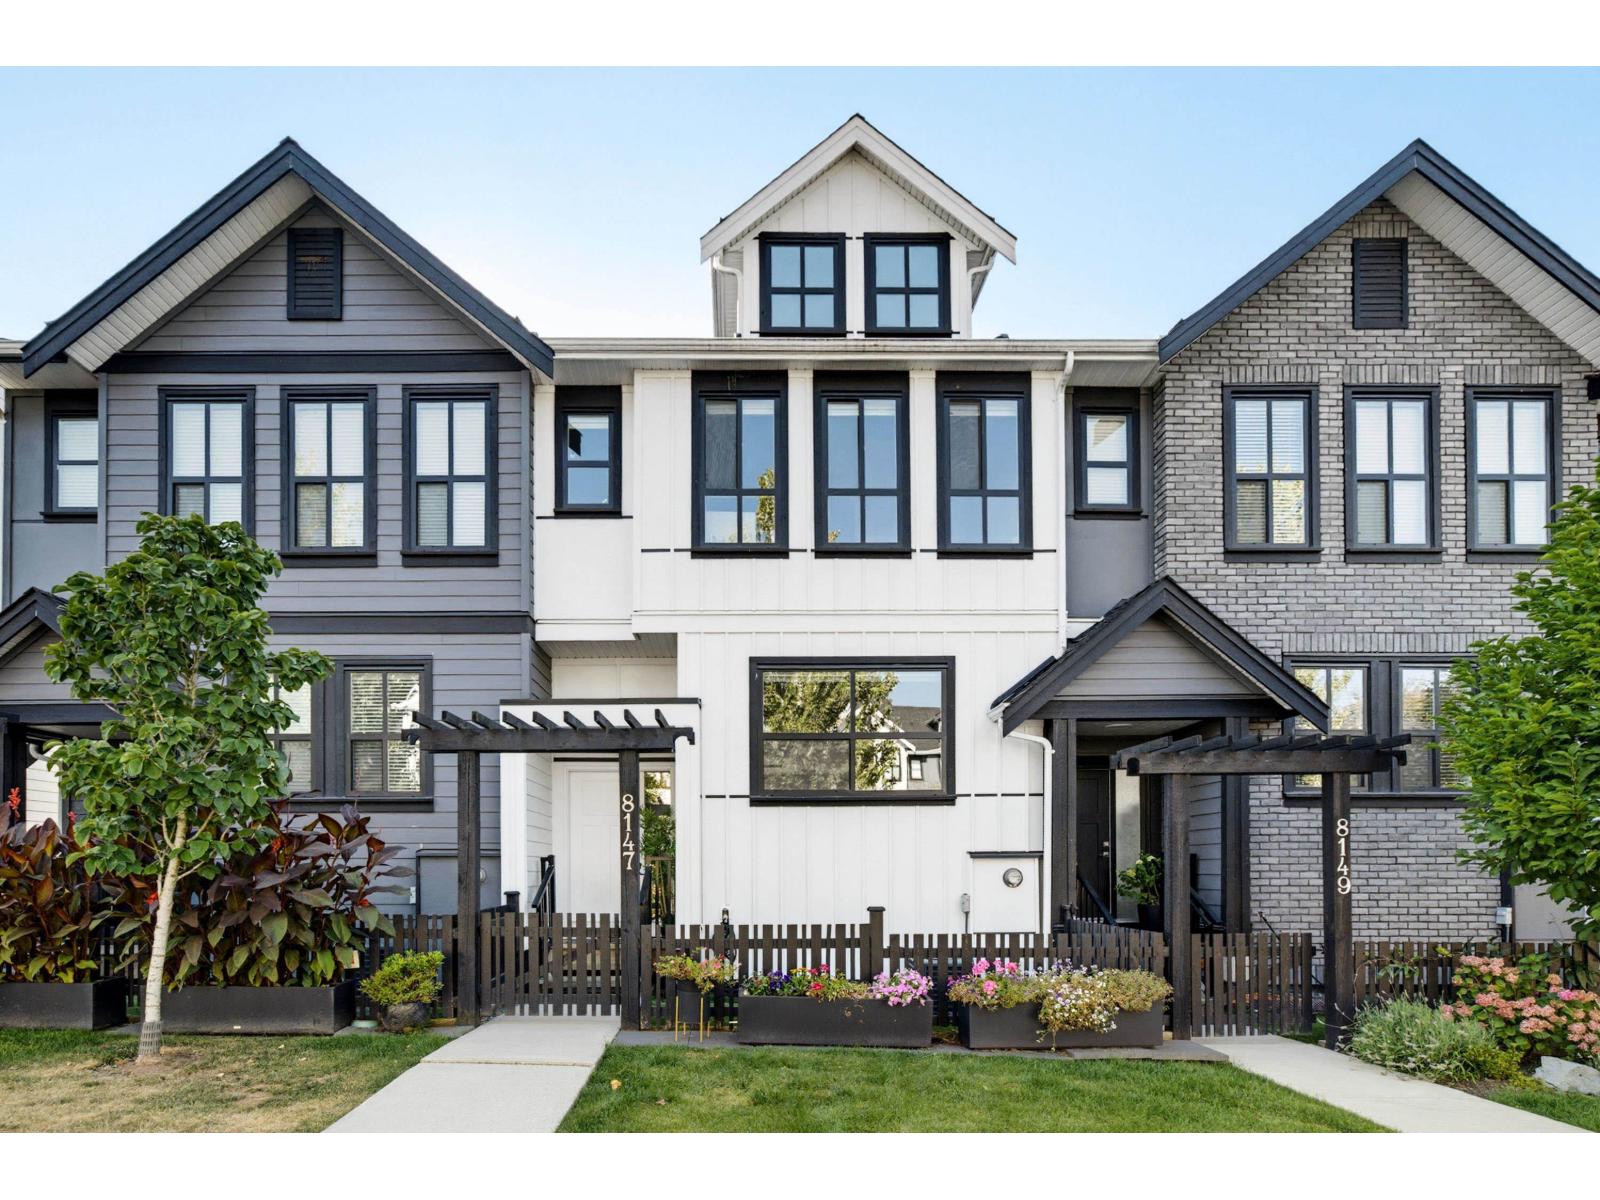
Exquisite, 1 of a kind row home features lavish high end upgrades, quality finishing w/ built ins & is located in popular Latimer Heights! Freshly painted, 2525 sq ft 4 bdrms, 4 bthrms & a fantastic layout! The stunning kitchen has upgraded Fisher & Paykel appliances including gas range, quartz counters, & wine fridge. Up offers 3 spacious bdrms plus a bonus den/flex! Finished bsmnt includes a rec room with custom bar, 4th bdrm, & full bath & storage. Enjoy central A/C, Lutron smart lighting, motorized blinds, & in floor heat in every spa like bathroom. Step out to the covered deck with gas BBQ hookup! Lots of parking! Attached double garage with EV charger, 2 spots on the large driveway! Walking distance to everything! No strata fees & balance of the 10-Year New Home Warranty! (id:63400)