
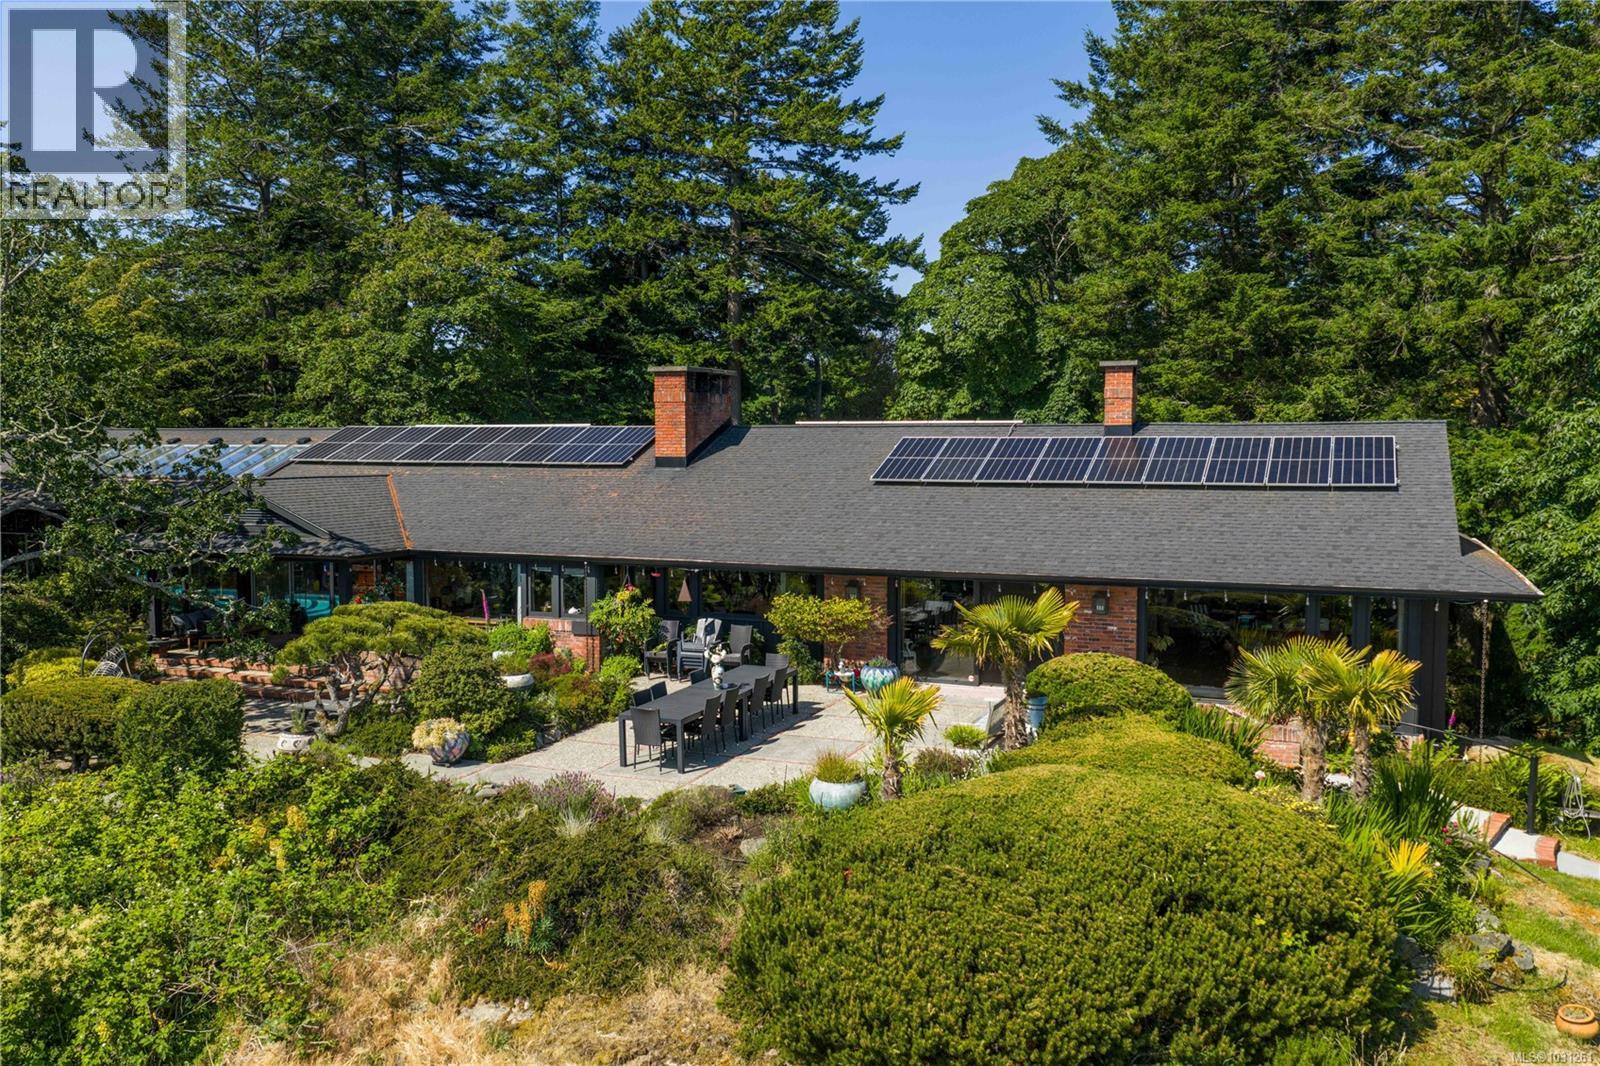
1996 Ferndale Rd
Saanich, British Columbia
Local Treasure. One of the region’s pre-eminent mid-century modern landmarks perched on a 1-acre private property with dramatic ocean views. Centrally located, this substantial, one-of-a-kind masterpiece was designed by architect Bob Punderson and was erected in 1964 by skilled artisans to exacting standards using the best of materials including; black walnut, teak and white oak. The wrap-around driveway meets the house at the grand porte corchere and entrance. A 6,600 sq.ft entertainer’s dream flows seamlessly on one level with all principal rooms enjoying panoramic views. There is extensive custom cabinetry throughout the home and the living room boasts a sleek travertine fireplace. The large dining room features a hand painted Chinoiserie. Central to the home is the chefs kitchen with espresso coloured granite countertops, teak cabinetry and an indoor barbecue. The adjoining family room has its own fireplace and windows to a massive solarium with indoor pool which has a new Dryotron to recycle energy and dehumidify. There are 4 bedrooms with the option of a home office with separate entrance or private in-law suite. Extensive outdoor living areas include a hot tub oasis and over 1,600 sq. ft of patios. There is space for the addition of a garden suite too. The homes historic significance remains intact while benefitting from extensive upgrades by the current custodians including, rift-sawn white oak floors, all mechanical and electrical systems, newer roof, double paned windows, upgraded insulation, solar panels, the addition of an elevator, plus more. Mature landscaping blooms from March through July, and there are a variety of large trees and a climate-controlled greenhouse. Hollywood-style, private living in the city, with quick access to shopping, schools at every level, and numerous parks. Minutes to Downtown Victoria and the university. (id:63400)
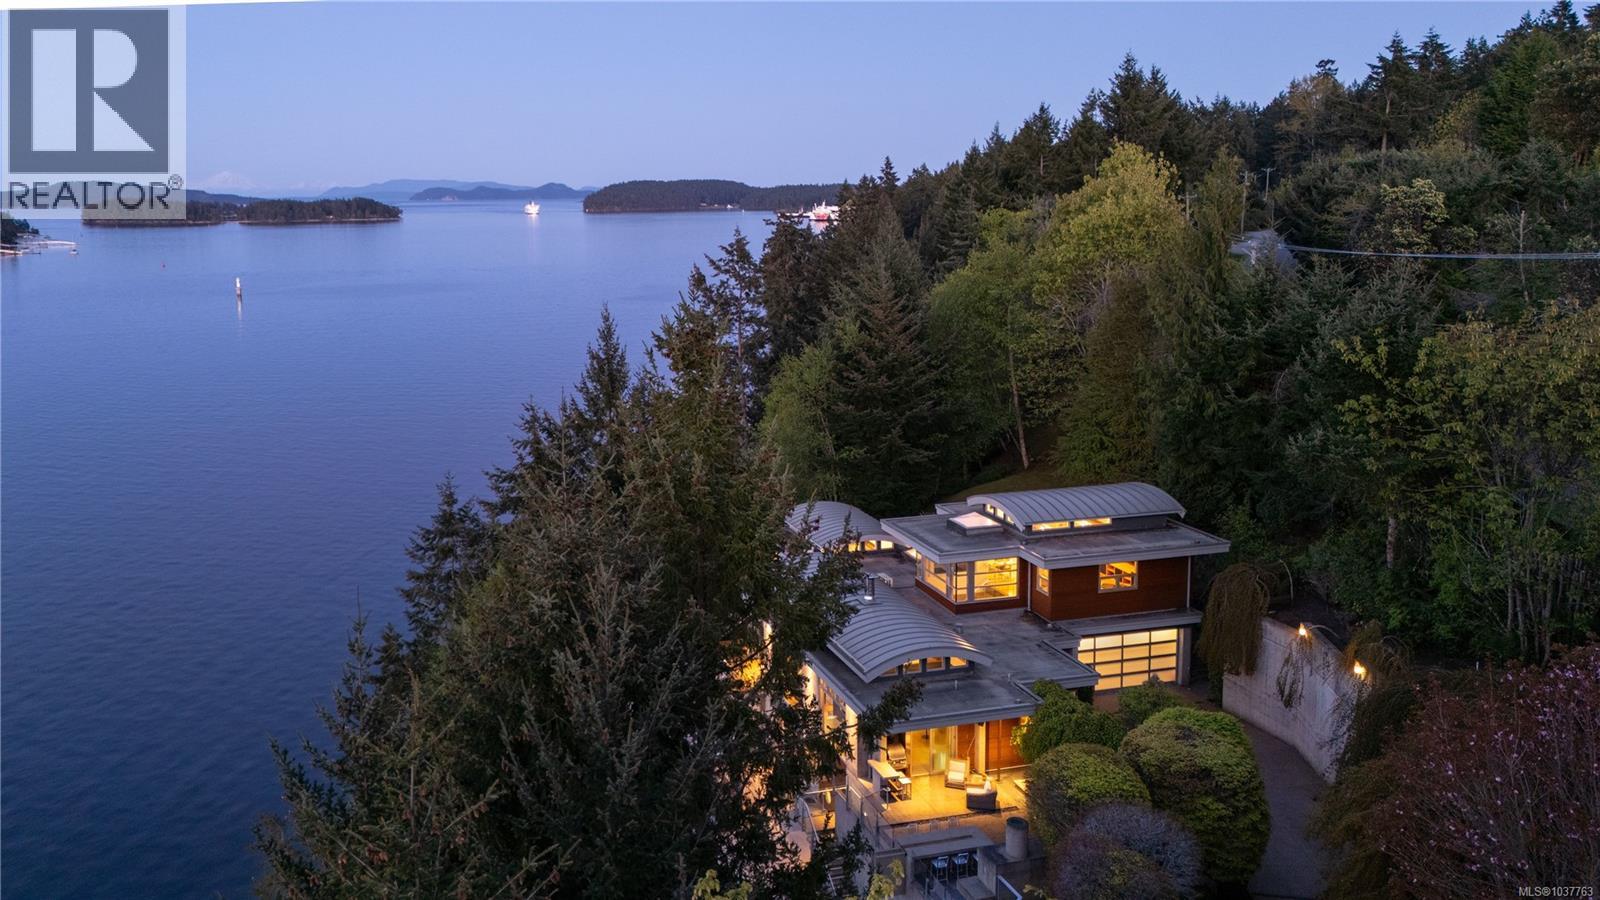
1580 Lands End Rd
North Saanich, British Columbia
Oceanfront Masterpiece | Malibu Meets Vancouver Island. Oceanfront Masterpiece. Seldom does a home of this extraordinary calibre come available. Perfectly sited on 1.59 private acres with 625' of ocean frontage, the steel & concrete residence offers a rare blend of oceanfront luxury and architectural brilliance. Floor-to-ceiling windows and signature porthole accents frame stunning panoramic views of the ocean, islands, and passing marine activity. A bespoke flybridge extends from the living area, offering front-row views of the 82’ infinity lap pool - perfectly aligned to track the sun from sunrises over Mount Baker, to glowing sunsets on the water. Inside, sustainable geothermal heating warms polished concrete floors, beautifully paired with the rich hues of inlaid wood, floating stair rungs, and custom cabinetry. The main floor primary suite is a serene retreat with spa-inspired ensuite and sweeping vistas. The lower level offers guest accommodations, a media room, wine cellar, and a poolside gym with retractable glass doors for seamless indoor-outdoor living. Upstairs, a flexible family room or office provides a quiet escape. Custom kitchen cabinetry has been created from four hundred year old reclaimed wood harvested from the Great Lakes. Complimented by custom stainless steel, granite and a central island topped with 1.5'' Thinkglass. Access a heated outdoor BBQ area with wood burning fireplace and concrete formed dining table. Relax to the sound of flowing water cascading from a man-made stream to a contemporary waterfall enhancing the natural ambiance. Designed by Daniel Boot, this home is a true coastal sanctuary - private and peaceful, yet minutes to shops, dining, and marinas. (id:63400)
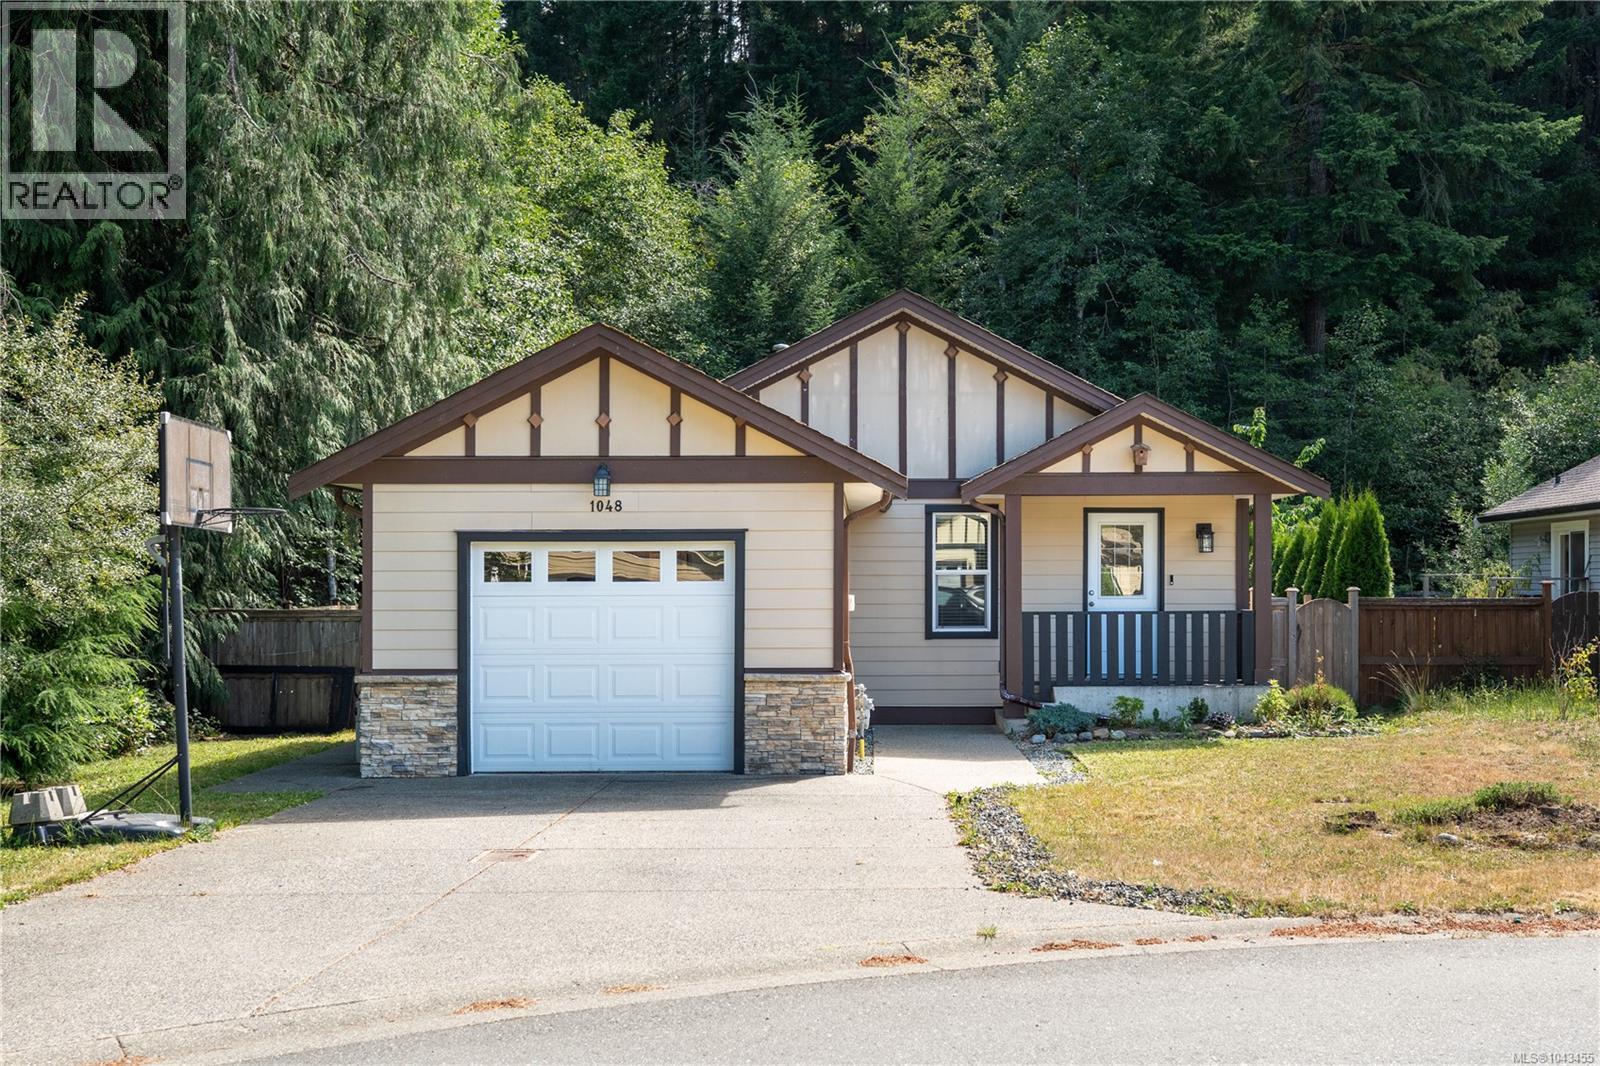
1048 Fitzgerald Rd
Shawnigan Lake, British Columbia
You'll be impressed with this inviting 2 bedroom plus den rancher tucked away on a quiet cul-de-sac in the sought-after Shawnigan Station. The functional open concept layout features a bright kitchen with a large island, pantry and spacious dining area that flows seamlessly into the living room, creating the perfect space for everyday living and entertaining. The versatile den offers its own separate entrance, making it an ideal home office, client space or small business. The primary bedroom features a walk-in closet and ensuite, while a second bedroom and full main bathroom complete the home. Step outside to your private deck overlooking one of the largest lots in the subdivision, with mature trees providing exceptional privacy and a peaceful natural setting rarely found in the neighbourhood. Located just minutes from South Shawnigan Community Beach, parks and endless hiking trails, and only 15 minutes to Costco and 30 minutes to downtown Victoria, this home offers the perfect blend of privacy, nature and convenience. (id:63400)
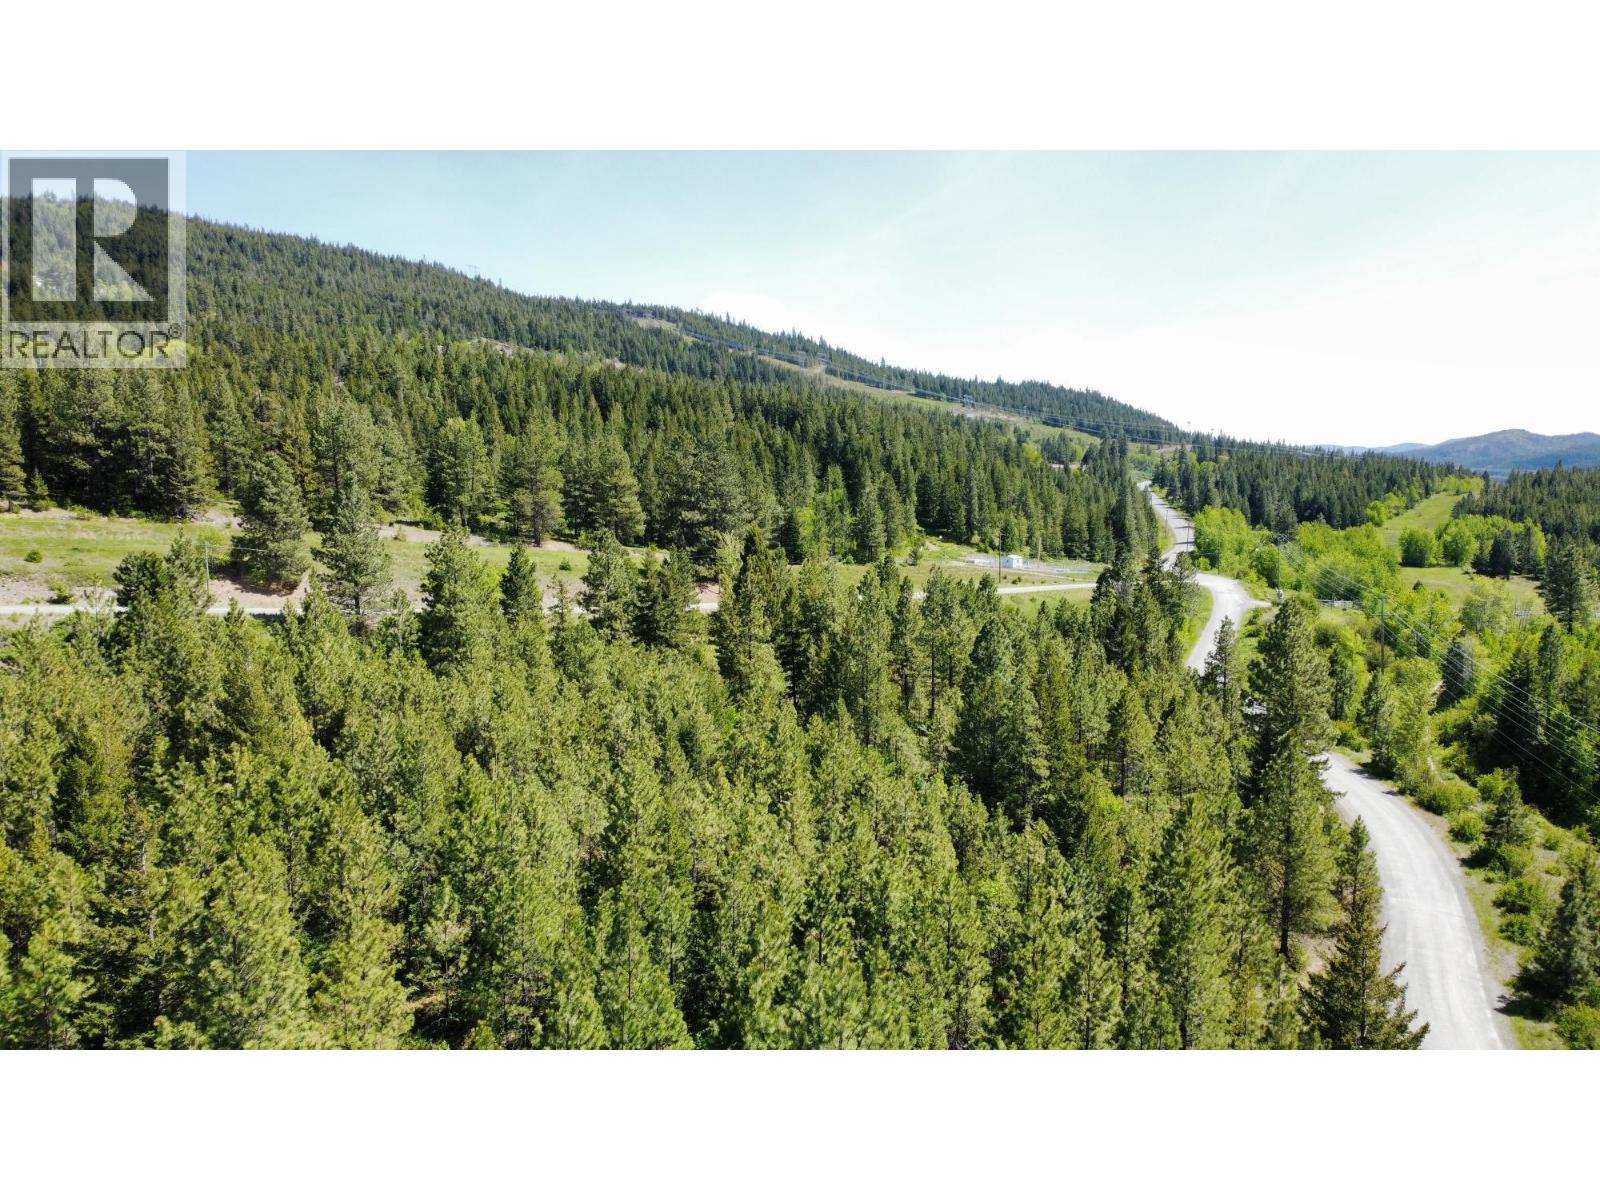
2457 Coldwater Road Unit# Lot 9
Merritt, British Columbia
Room to roam and a blank canvas to build on. This 7.59 acre parcel sits just outside Merritt, reached by paved road the whole way in. Hydro is already run to poles on the property, a well is drilled and ready, and you'll get a set of custom home plans included in the sale, so your build timeline gets a real head start. Hunt, ride, garden, or just breathe. Four seasons of recreation right outside your door, with the privacy of acreage and the convenience of being close to town. (id:63400)
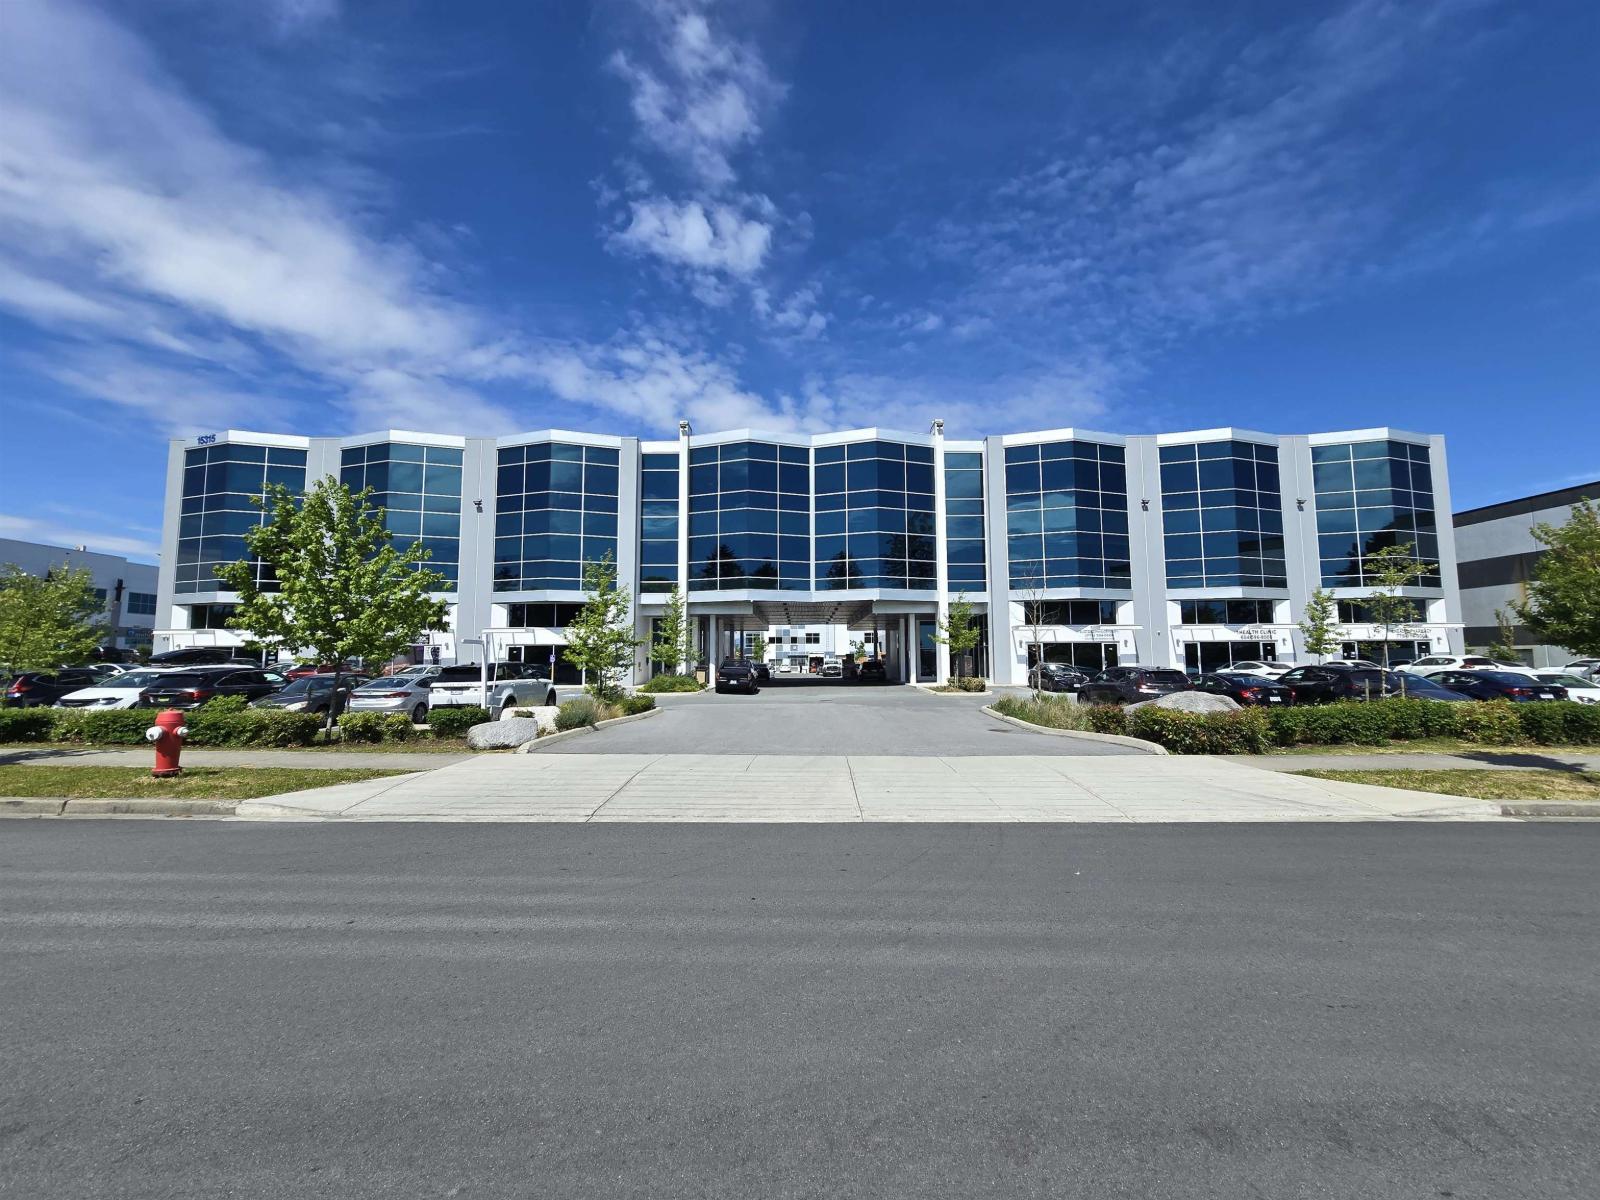
315 15315 66 Avenue
Surrey, British Columbia
Excellent opportunity to customize your workspace in this brand new bare shell office unit (1,071 sqft) at Cambridge Business Centre in the desirable Sullivan Heights area. The building features centralized air conditioning, ample parking, two elevators, and 3-phase, 200-amp electrical service. Conveniently located with quick access to 152 Street, 64 Avenue, Highway 10, and Highway 15. Contact the listing agent today for more information or to arrange a private viewing. (id:63400)
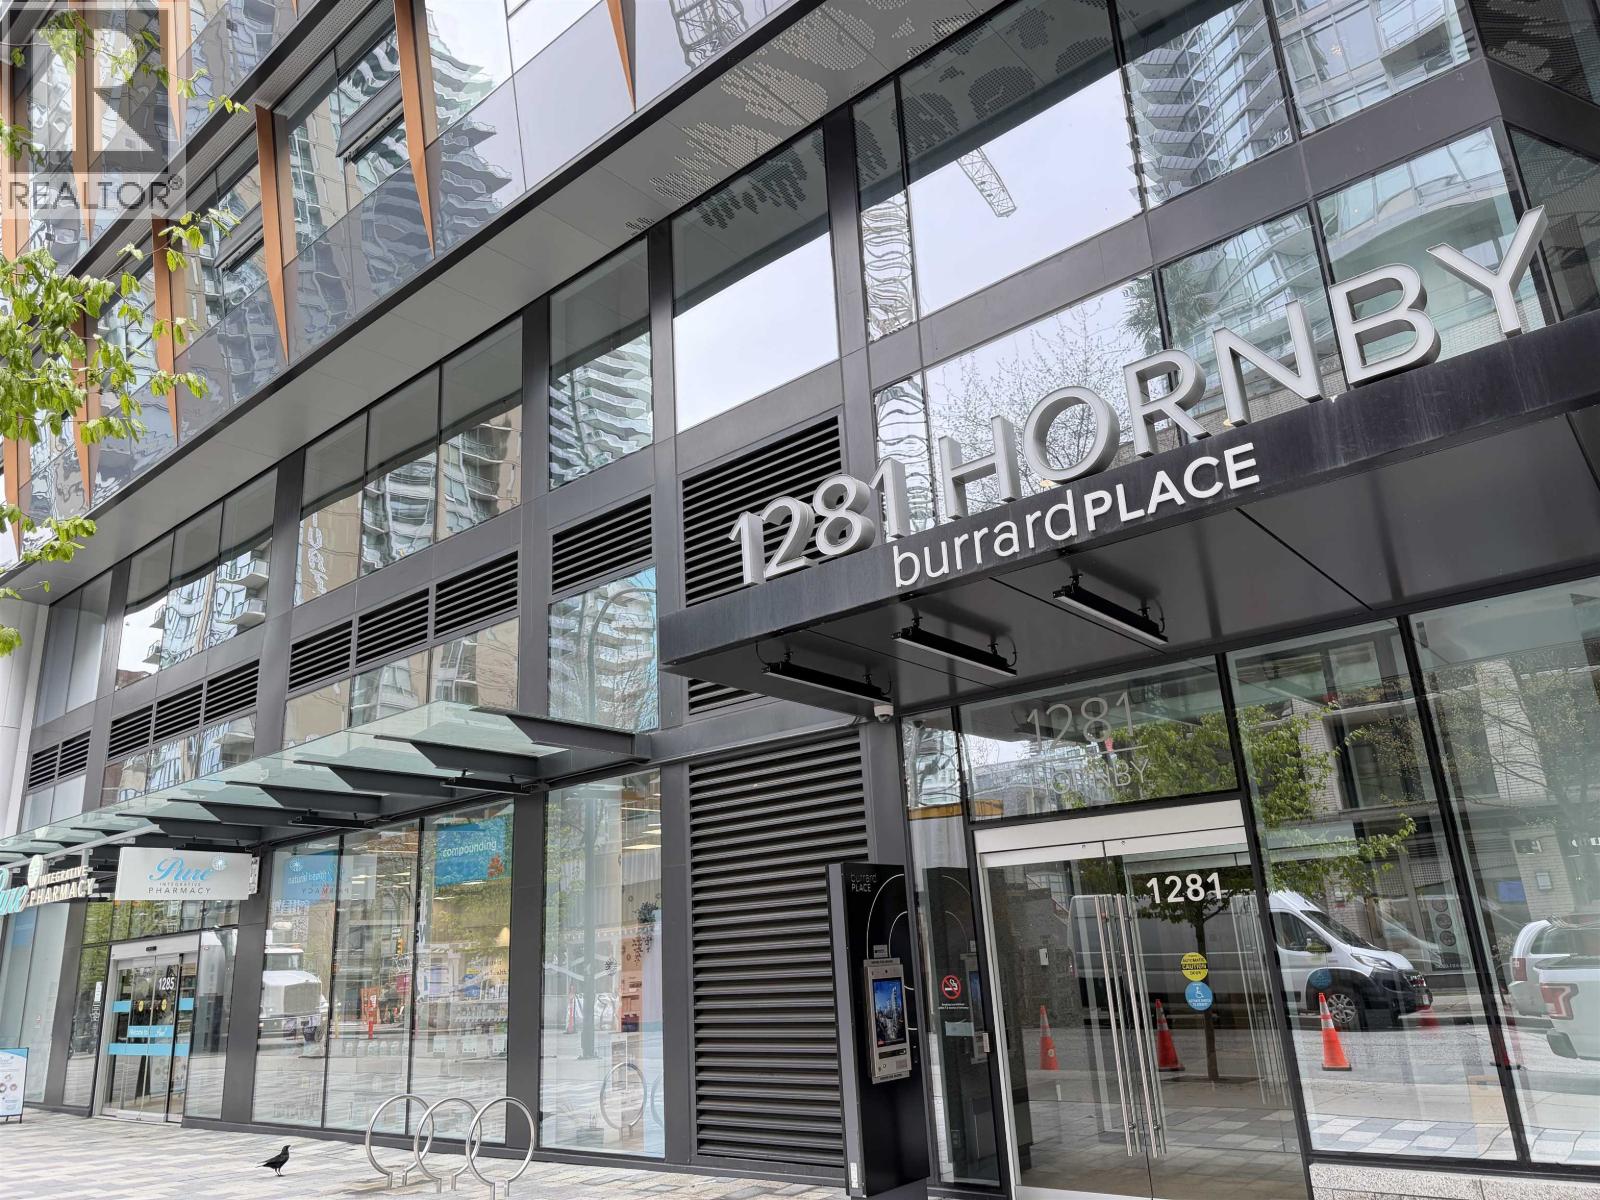
308 1281 Hornby Street
Vancouver, British Columbia
Position your business within one of Downtown Vancouver's most prestigious business addresses at One Burrard Place, an iconic LEED Gold-certified mixed-use development renowned for its exceptional architecture, luxury amenities, and premier location. This 659 SF strata office features an efficient open-concept floor plan with 11-foot ceilings, expansive floor-to-ceiling glazing, and excellent exposure along Hornby Street, creating a bright, modern, and highly visible workspace. Delivered in shell condition, the premises offer a rare opportunity for tenants or owner-users to design and customize a workplace tailored to their operational needs and brand identity. Ownership includes exclusive access to Club One'a spectacular 30,000+ SF private amenity club offering an unparalleled workplace experience. Amenities include a fully equipped fitness centre, 25-metre indoor lap pool, yoga and wellness studios, sauna and steam rooms, spa facilities, executive boardrooms, owners' lounge, wine cellar, concierge ser (id:63400)
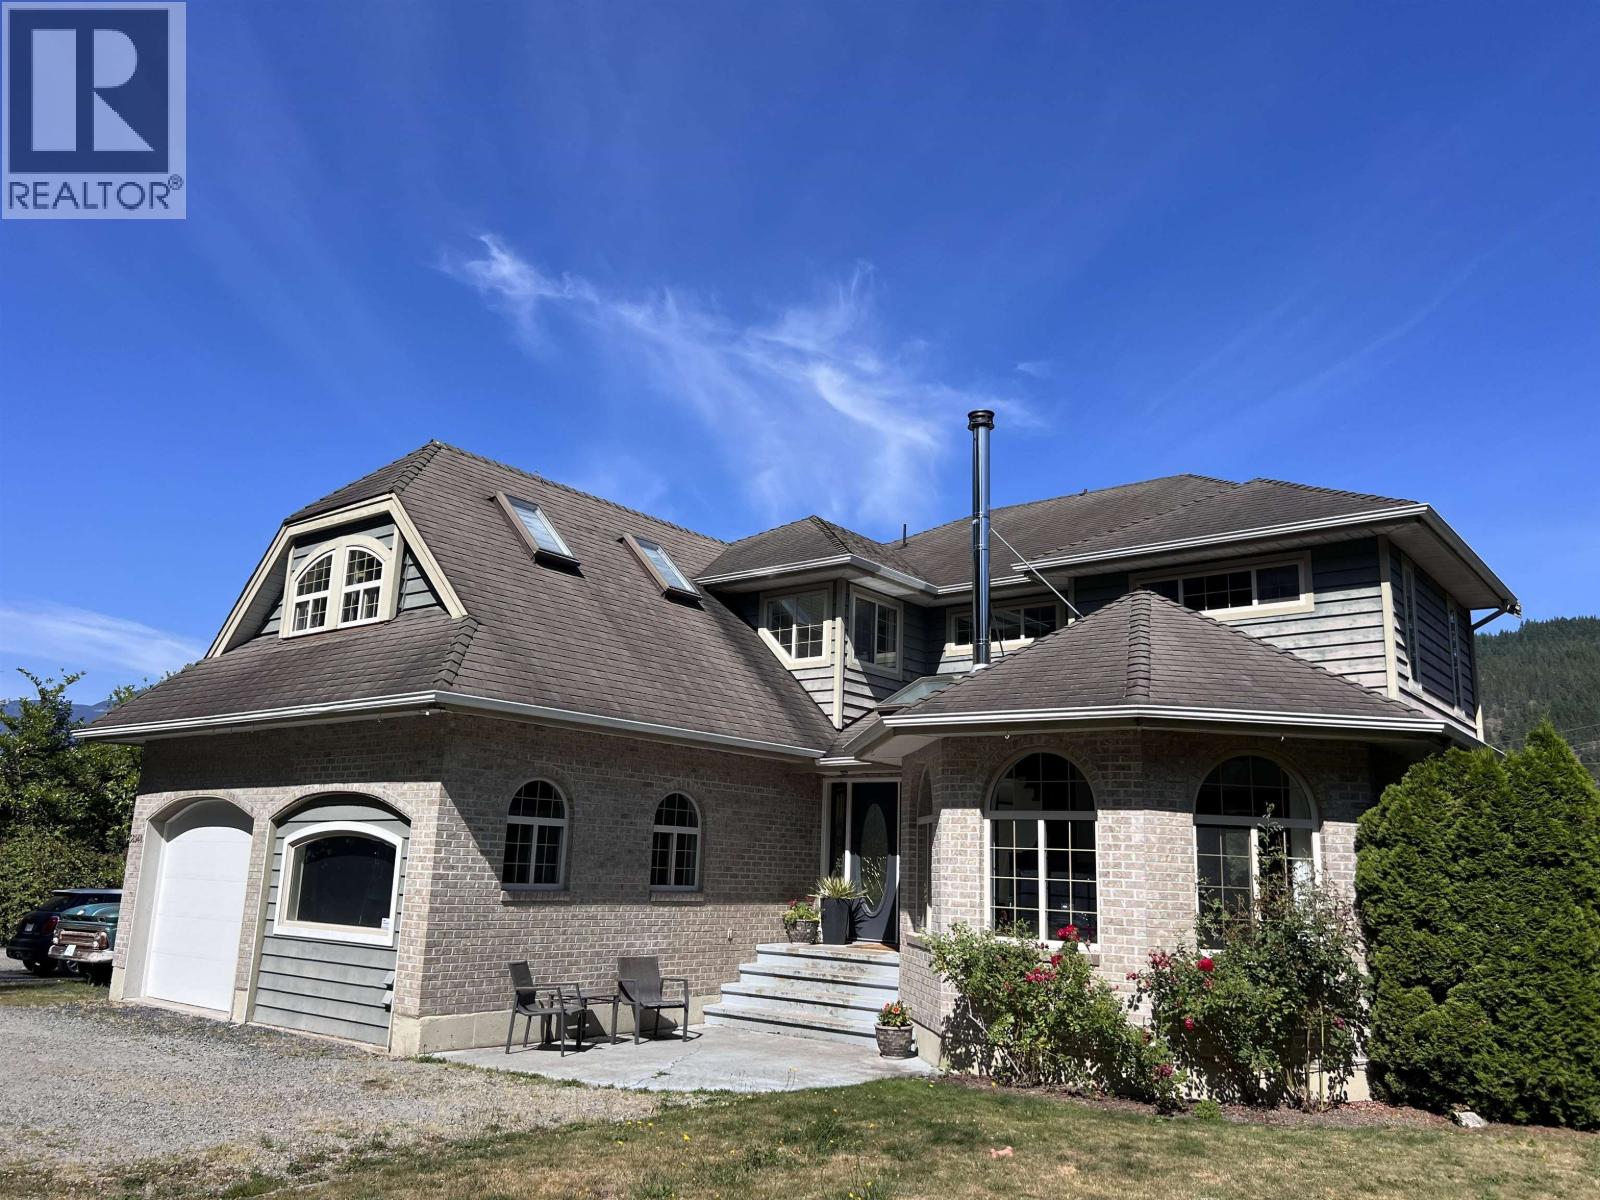
38940 Loggers Lane
Squamish, British Columbia
One of Squamish's most unique live/work opportunities. This rare 1.2-acre rectangular property features a 2,700 sqft country home and a purpose-built 3,600+ sqft industrial workshop with high-clearance ceilings, 220-amp service, vehicle hoist, and room for RVs, boats, equipment, storage, or small-scale manufacturing. Zoned RL-1 Rural Residential with Light Industrial (I-11) designation under the Official Community Plan, offering exceptional owner-user, home-based business, investment, or future redevelopment potential. Ideally located minutes from downtown Squamish with quick access to Highway 99, Vancouver, and Whistler. A rare opportunity in one of BC's fastest-growing communities. (id:63400)
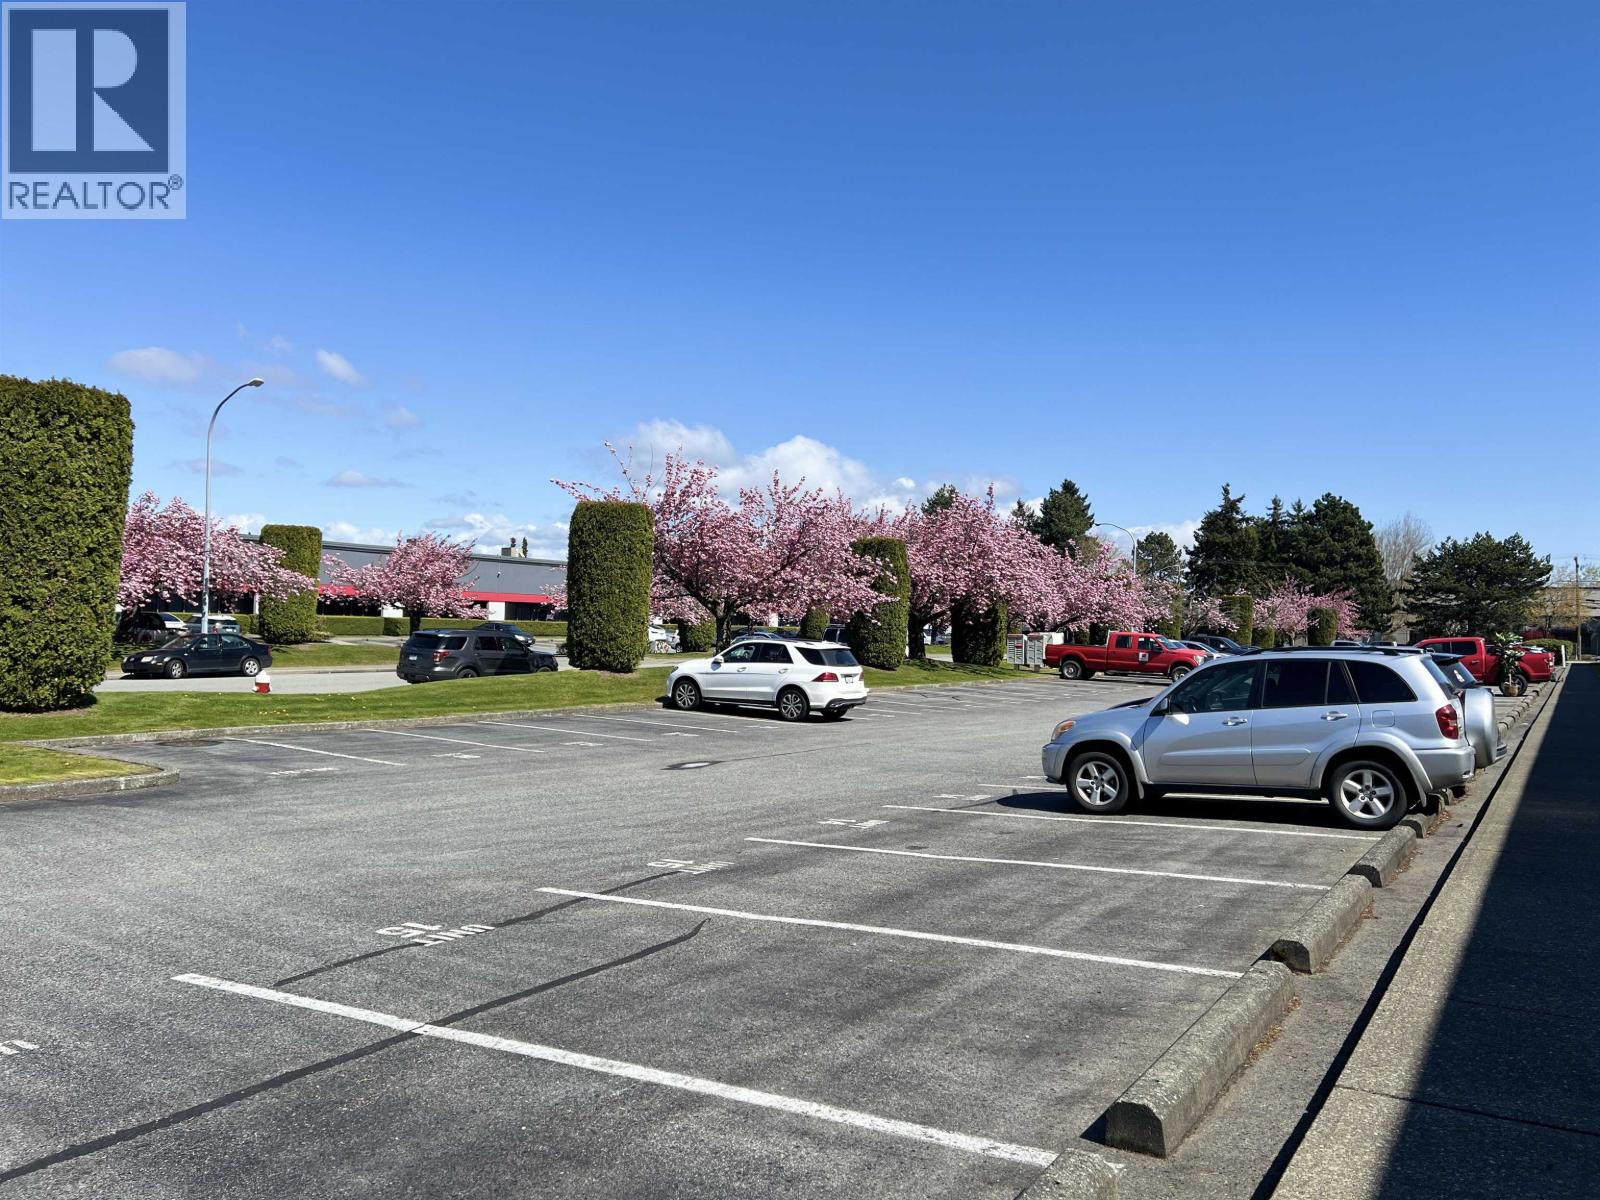
14 13520 Crestwood
Richmond, British Columbia
CORE Viking Way is a successful development consisting of four buildings with 2164 square feet of quality commercial stratified space. There is an excellent mix of unit size ranges with grade loading that can accommodate business growth and expansion. CORE Viking Way offers a highly sought-after corporate/tech feel, spacious grounds with mature landscaping and 5 parking with rear loading. Square footage of units is approximate and to be confirmed by the purchaser. (id:63400)
403 2992 Glen Drive
Coquitlam, British Columbia
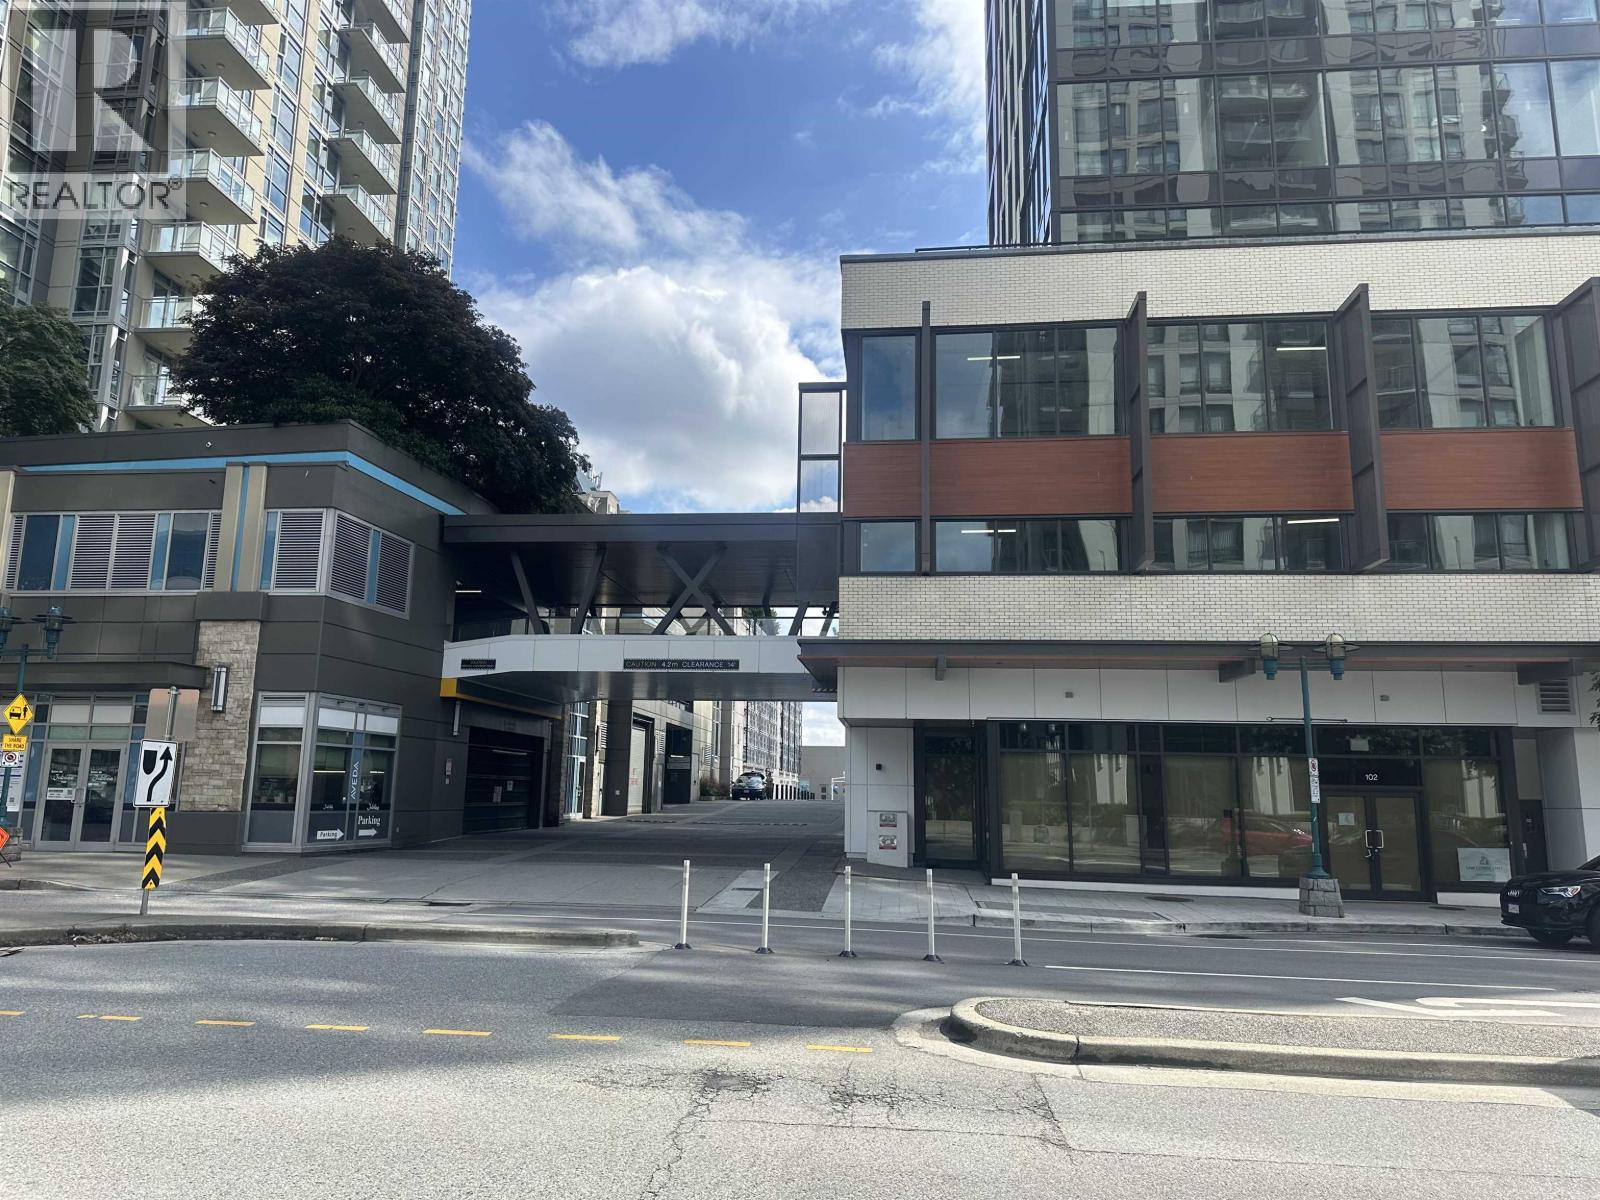
A rare opportunity to acquire a fully entitled, construction-ready childcare centre development in one of Metro Vancouver's most supply-constrained markets. Extensive development has been completed, including professional design, municipal approvals, building permits, and childcare-specific planning. The project is designed for a licensed childcare operation with future infant/toddler expansion potential, allowing a purchaser to bypass years of planning, consultant coordination, approvals, and entitlement risk.Prime Coquitlam location in a rapidly growing community?• Strong childcare demand with persistent Tri-Cities waitlists?• Fraser Health-reviewed plans?• Building permits issued?• Construction-ready facility (approx. 2,800 sq. ft.)?• Dedicated outdoor play terrace?• Existing commercial lease secured?• Licensed capacity: 25 Group Child Care spaces, with potential for 12 additional Infant/Toddler spaces (subject to licensing)?• Accelerated path to construction and opening! (id:63400)
106 20220 113b Avenue
Maple Ridge, British Columbia
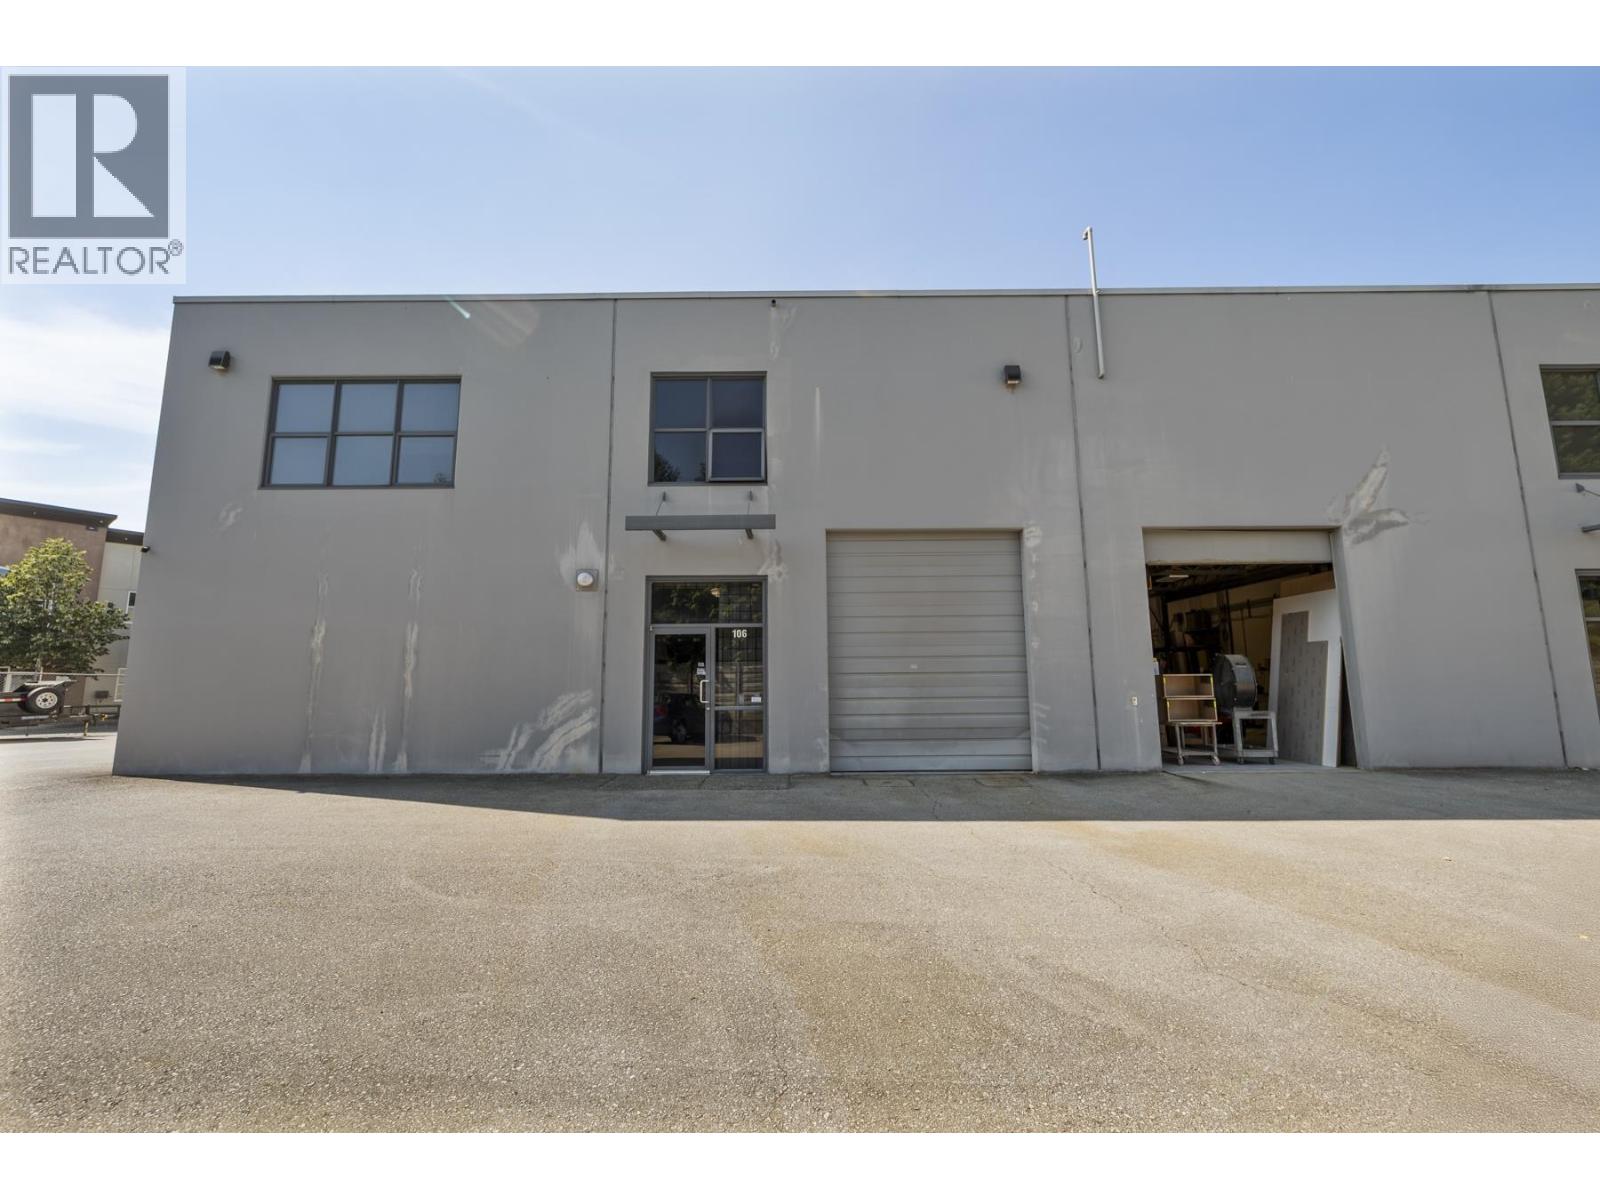
Rarely Available Micro Industrial Unit! Featuring 1,123 Sq.Ft. of ground level space with grade loading, 10' x 12' overhead door, small office, and 2 parking stalls, which makes it ideal for owners who need more affordable functional storage space. Includes electric forklift! M-3 zoning supports a multitude of uses. Quick access to the Golden Ears bridge, Trans Canada Highway, and all major traffic routes makes it the ideal location any business owner. Why lease when you can own? (id:63400)
722 & 726 550 W Broadway
Vancouver, British Columbia
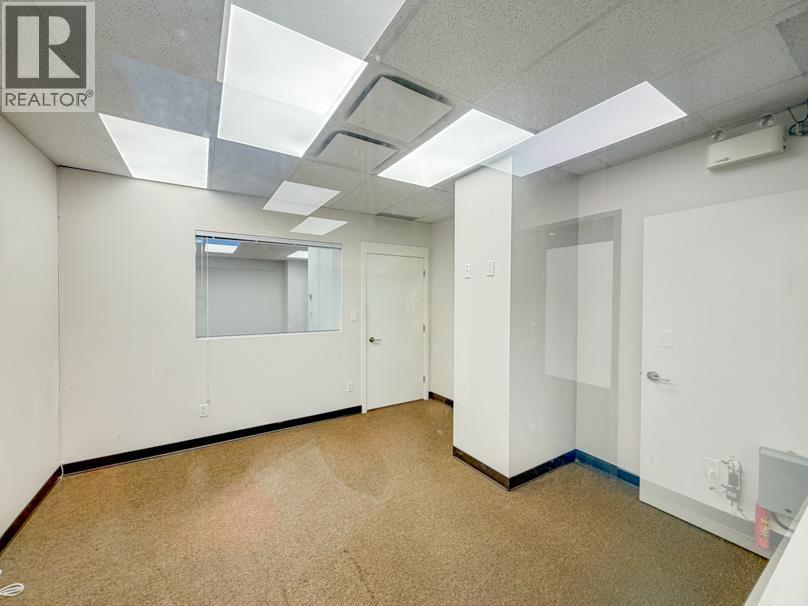
An exceptional opportunity to acquire or lease two fully renovated strata office units in a prime West Broadway location'ideal for medical, RMT, dental, and professional office users seeking a high-quality, move-in-ready space in one of Vancouver's most established commercial corridors. The offering includes Unit 722 (532 SF) at 550 West Broadway, which may be purchased or leased together or separately, providing flexibility for a wide range of business sizes and growth plans. Both units have been extensively renovated and feature a modern, professional finish suitable for client-facing operations. Importantly, both suites are pre-installed with water supply and drainage plumbing rough-ins, significantly reducing time and cost for medical, dental, or health-related users (subject to applicable approvals). The efficient layouts support private offices, treatment rooms, or collaborative workspace configurations. (id:63400)
41318 Kingswood Road
Squamish, British Columbia
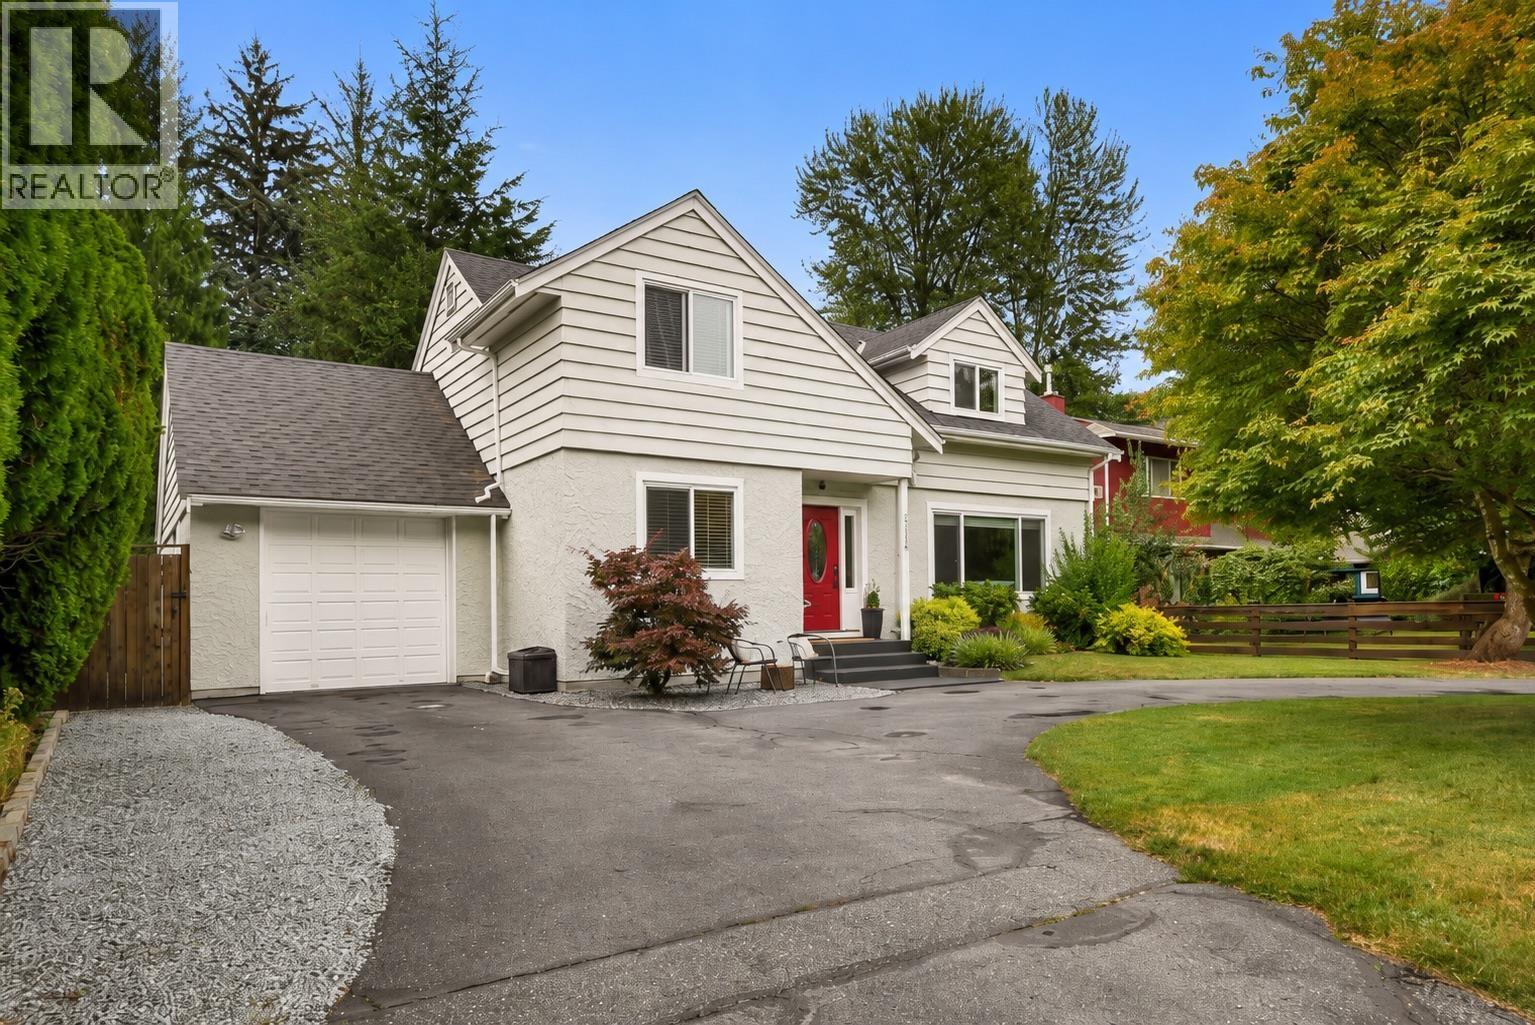
Nestled in the sought-after Eagle Run neighbourhood of Brackendale, this charming 3-bedroom, 2.5-bathroom family home offers the perfect blend of comfort, functionality and outdoor living. The thoughtful floor plan features three spacious bedrooms upstairs, while a versatile flex room provides space for a home office, playroom or guest room. Bright main living areas open onto a large sundeck overlooking a fully fenced backyard that backs onto peaceful green space-perfect for kids, pets and entertaining. A detached rear shed, currently set up as a charming artisan soap-making studio, offers a unique creative workspace. Just steps to the Squamish Valley Connector Trail and minutes from world-class biking, hiking and river trails, with cafés, restaurants, shops and the heart of Brackendale nearby, this home offers the very best of Squamish living. (id:63400)