
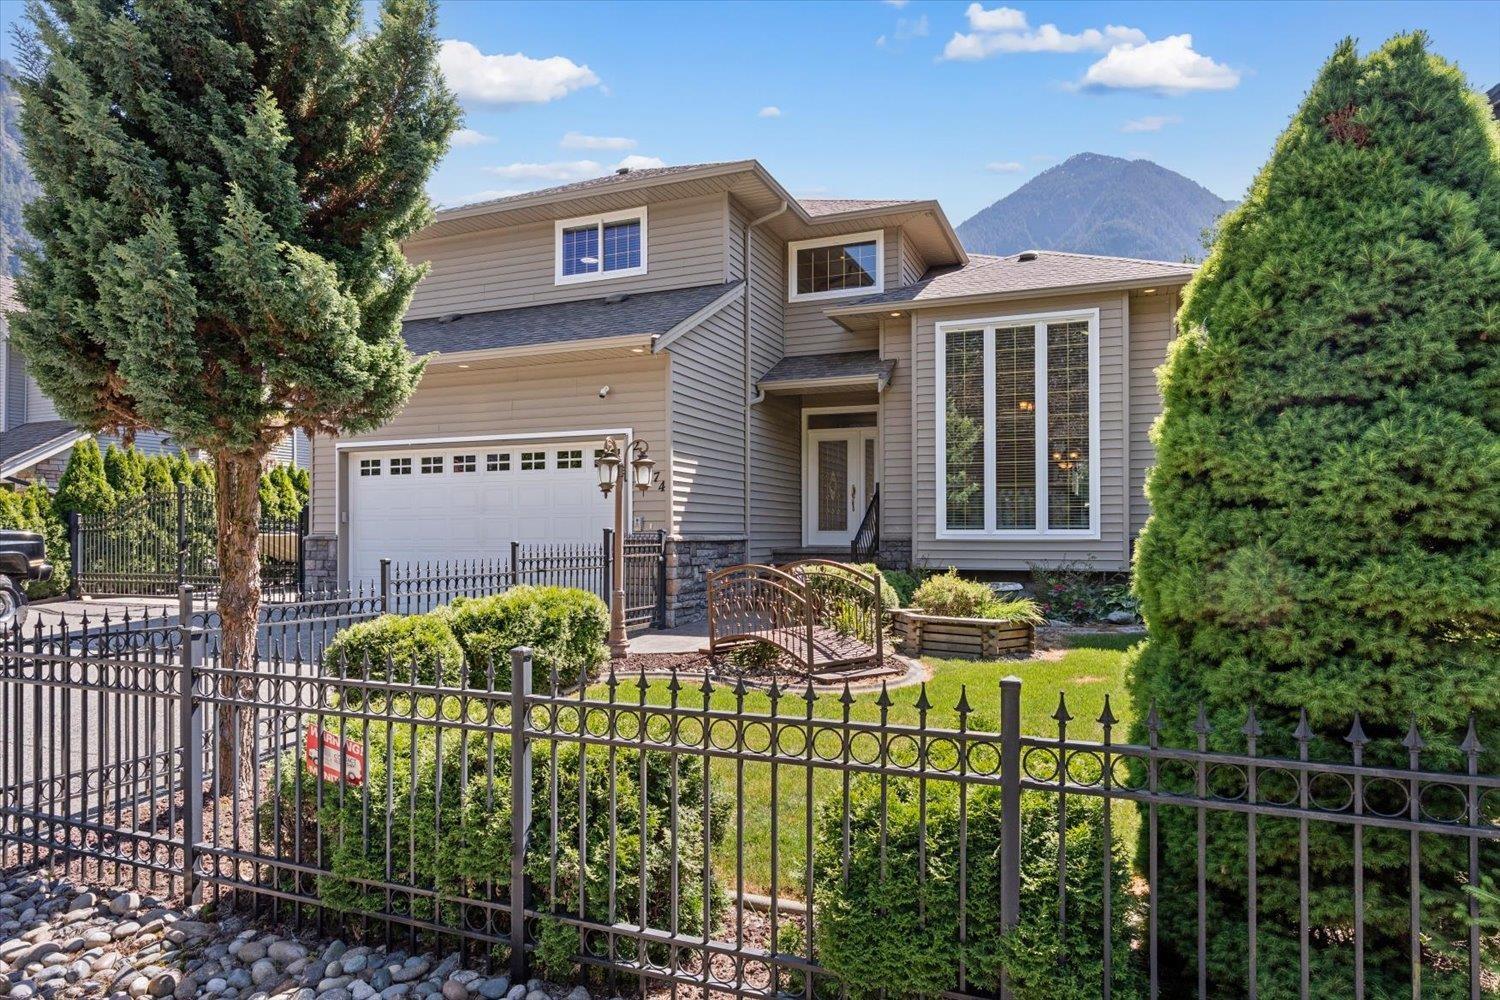
20074 Birch Place, Hope
Hope, British Columbia
Beautifully designed custom home in picturesque setting on large 9000 square foot lot. This home features an in-ground swimming pool with new pump and filter, hot tub, amazing mountain views, granite tile foyer, stamped concrete entrance way, A/C heat pump, solarium with hood fan for BBQ, cove ceilings & custom crown moldings, formal dining room, hardwired generator, 6' concrete crawl space with 1600 sq ft of extra storage, B/I vacuum, RV parking w/ plug in, attached workshop w/bathroom, fully fenced yard, tasteful landscaping, in-ground sprinkler, dust free glass walled display/hobby room, separate panel for outdoor lighting, custom kitchen, skylights & much more. Excellent opportunity for luxury living in beautiful Hope BC. Close to schools, shopping and recreation. * PREC - Personal Real Estate Corporation (id:63400)
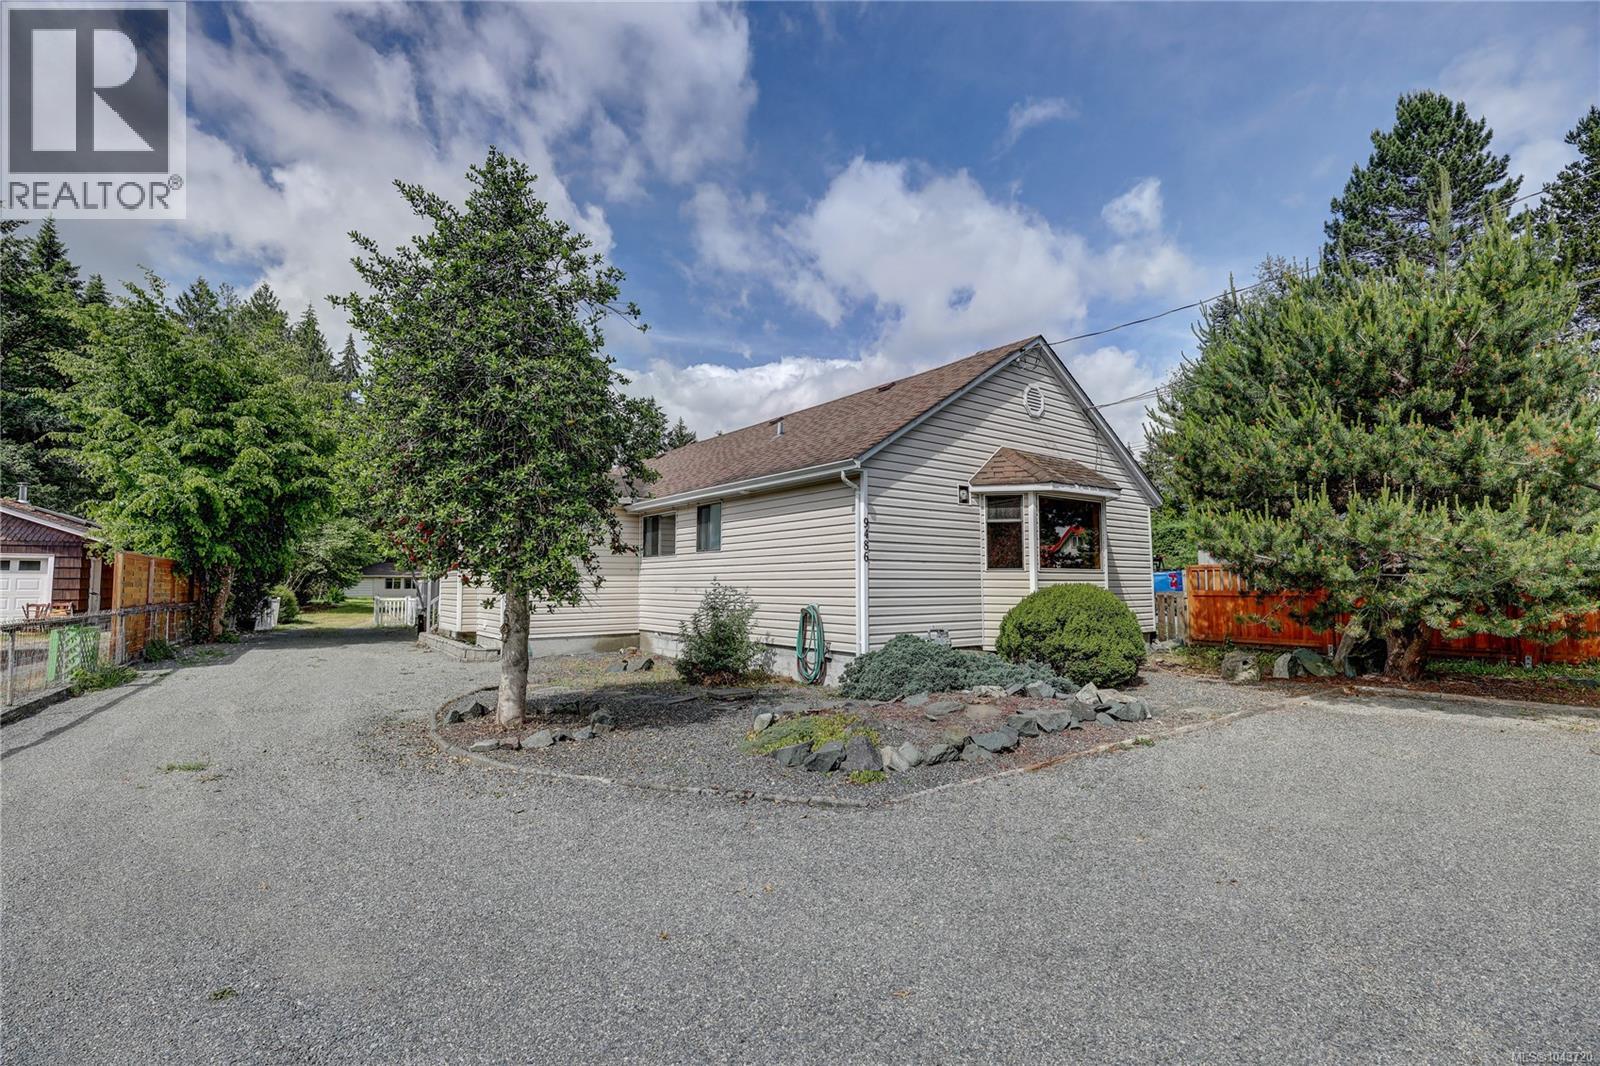
9486 Chemainus Rd
Chemainus, British Columbia
Welcome to 9486 Chemainus Road, a charming 3-bedroom, 1-bath home set on a spacious 0.47-acre lot in a peaceful Chemainus. This property offers the perfect blend of privacy, flexibility, and convenience, with a large shop ideal for hobbies, storage, or workspace, plus plenty of parking for vehicles, RVs, boats, or guests. The generous lot provides room to garden, play, or simply enjoy the outdoors, while still being close to town amenities, schools, shopping, and the waterfront. Whether you’re looking for a family home, a downsizer’s retreat, or a property with excellent utility and potential, this one delivers a rare combination of space and versatility in a sought-after Vancouver Island community. (id:63400)
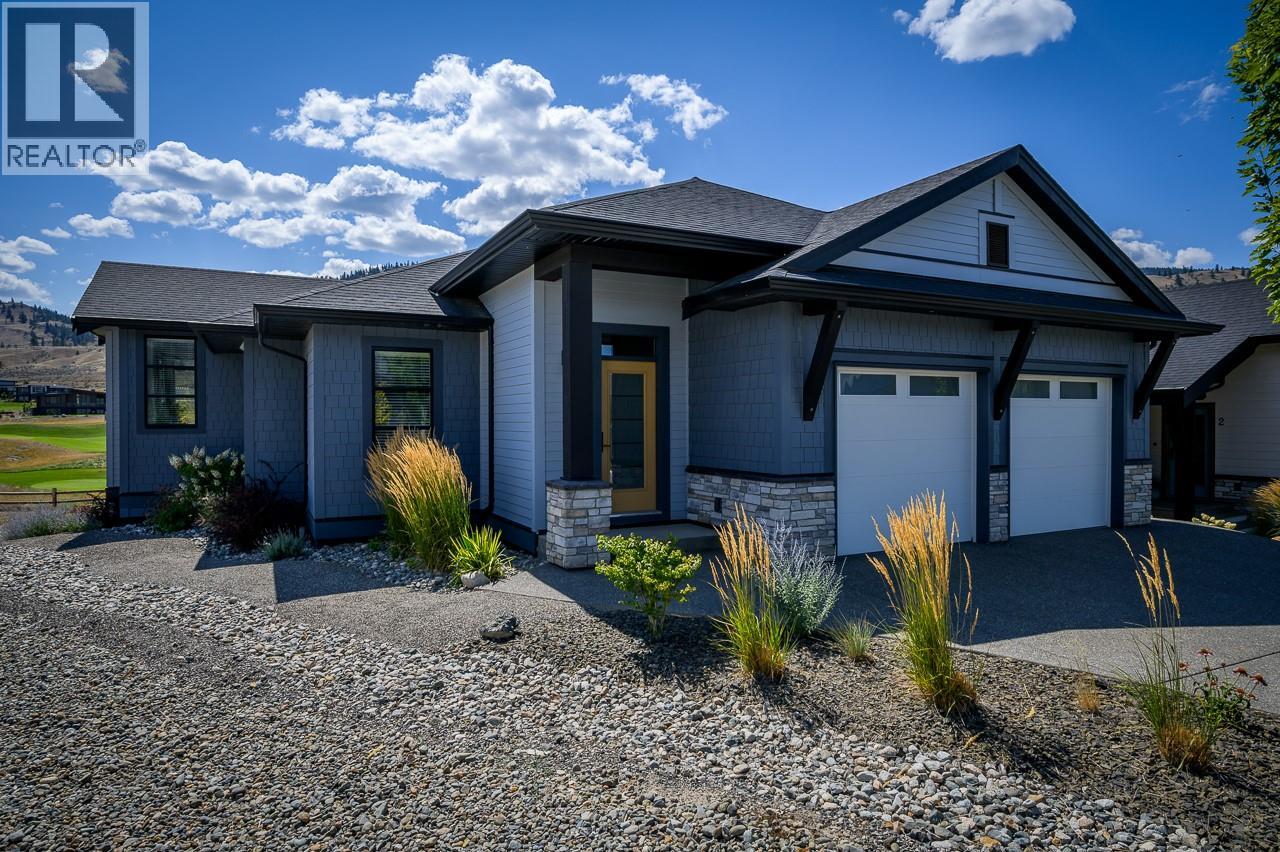
260 Rue Cheval Noir Unit# 1
Kamloops, British Columbia
Welcome to 1–260 Rue Cheval Noir, located in Fairway Homes—Tobiano’s premier gated, bare land strata community just 20 minutes from Kamloops. This fully detached rancher and end unit is perfectly positioned & offers refined living with sweeping views of the award-winning golf course. Designed with both style & function in mind, the open-concept main floor features clean, modern finishes throughout. The kitchen is a standout with quartz countertops, soft-close cabinetry, an oversized island, wine fridge & upgraded lighting—seamlessly connecting to the dining & living areas for effortless entertaining. Step onto the covered deck, an extension of your living space complete with outdoor heaters, phantom screens for full enclosure & a built-in BBQ—perfect for year-round enjoyment while taking in the view. The primary suite is a private retreat, offering a walk-in closet & a beautifully finished 5-piece ensuite with soaker tub, glass shower & contemporary tile. The main level also includes a second bedroom or office, convenient laundry & direct access to the double garage. The walk-out daylight basement adds versatility with 2 additional bedrooms, a full bathroom, spacious rec/family room & a dedicated media or flex space—ideal for guests or growing families. Residents enjoy exclusive access to resort-style amenities including an outdoor pool, hot tub & private lounge area. A rare opportunity to enjoy comfort, convenience & lifestyle in one of Tobiano’s most desirable communities. (id:63400)
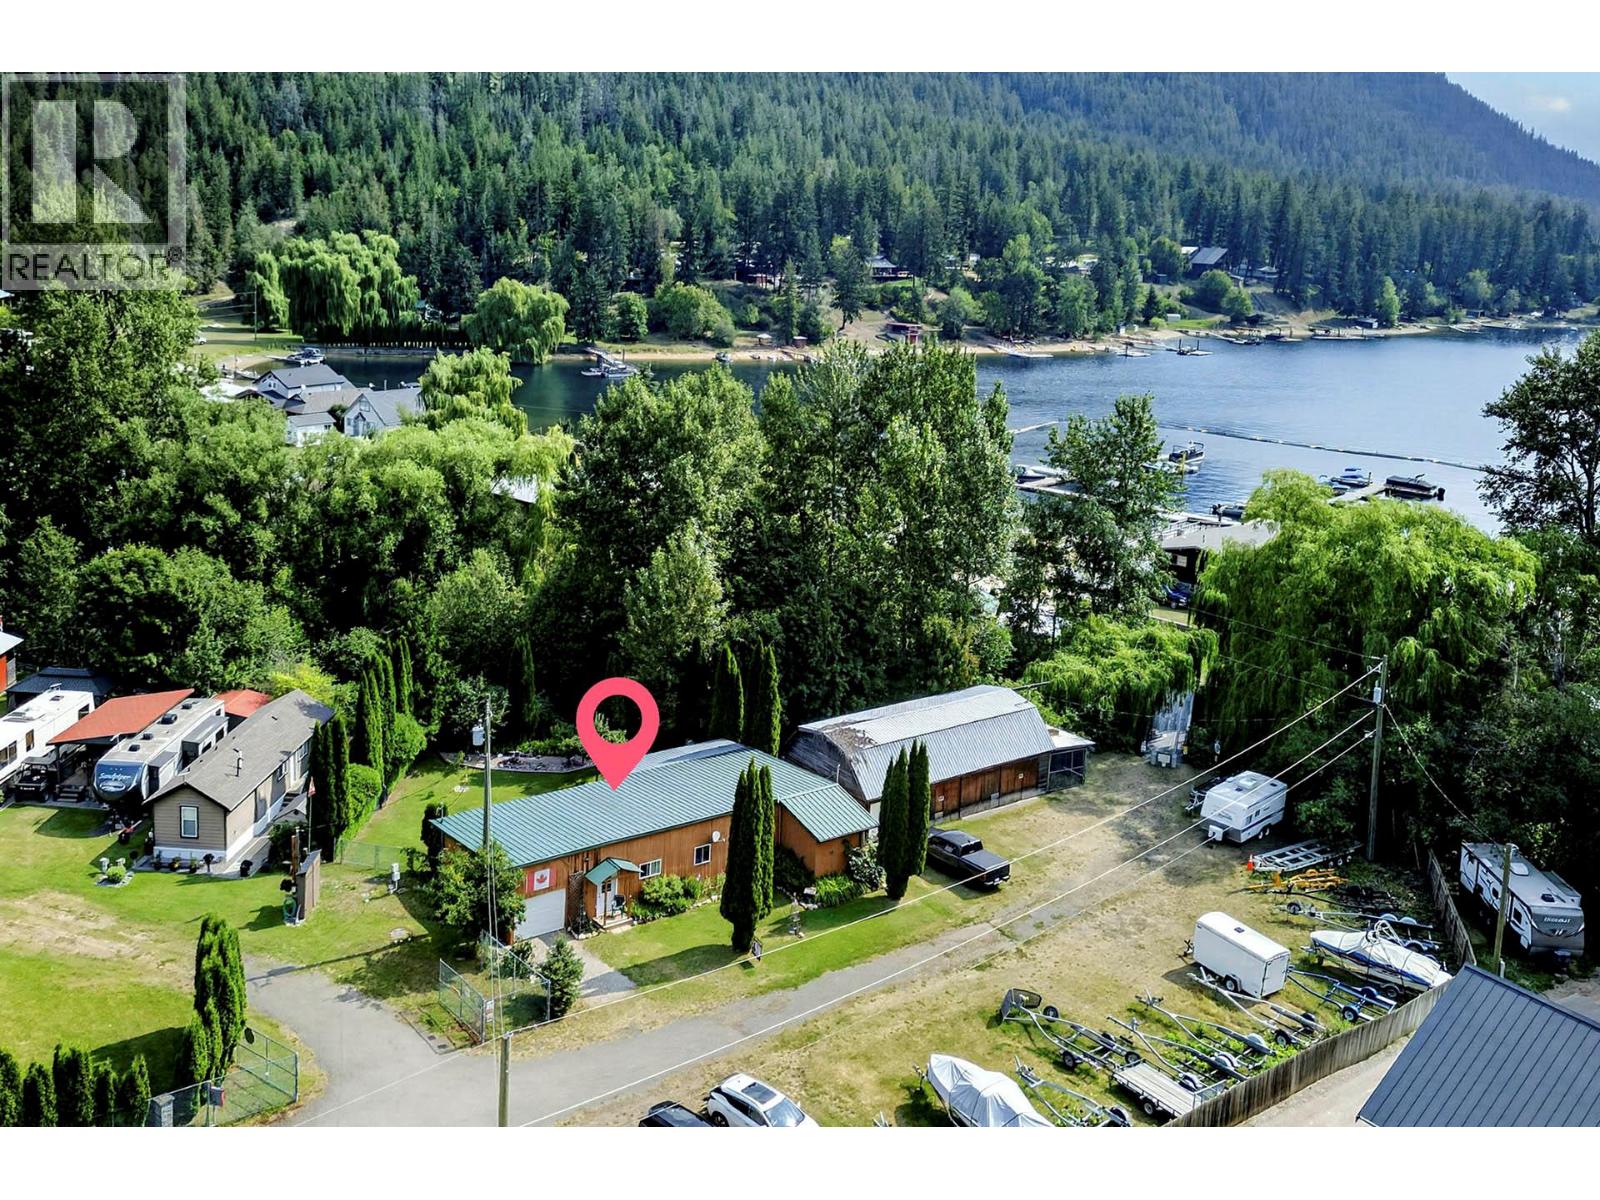
2020 Sinmax Creek Road Unit# N3
Adams Lake, British Columbia
Live the life you want! Although the current use is seasonal recreation, this comfortable cottage by the lake is suitable for year-round living. Part of the gated Agate Bay Resort community, you truly can have the best of both worlds. Situated next to Sinmax Creek at the head of Adams Lake, this amazing lake is just a few steps away. Have a boat? Perfect, slip B33 awaits. The home is nestled next to the creek, with privacy afforded by the water and surrounding vegetation. The home boasts 3 beds, 2 baths, a living room that opens onto a 26' x 10'6 covered deck via a patio door, and a generous kitchen and dining area, completing the living space. An attached 18 x 24 garage is perfect for storage, and convenient parking with 9' drive-through doors front and back. Upgrades to the home feature flooring, bath fixtures, and PEX plumbing. Outside, a level, fenced yard complete with an inviting fire pit next to the creek, landscaping, fruit trees, and the covered deck for cooler, damper days. Additional parking is available for boats/trailers. This is truly a 4-season playground with trails; the lake and Sun Peaks Ski Hill (offering 4-season events) are a short distance away. Amenities are accessible in the Shuswap area, Barriere, or Kamloops. See it for yourself. (id:63400)
747 Traditions Crescent
Kelowna, British Columbia
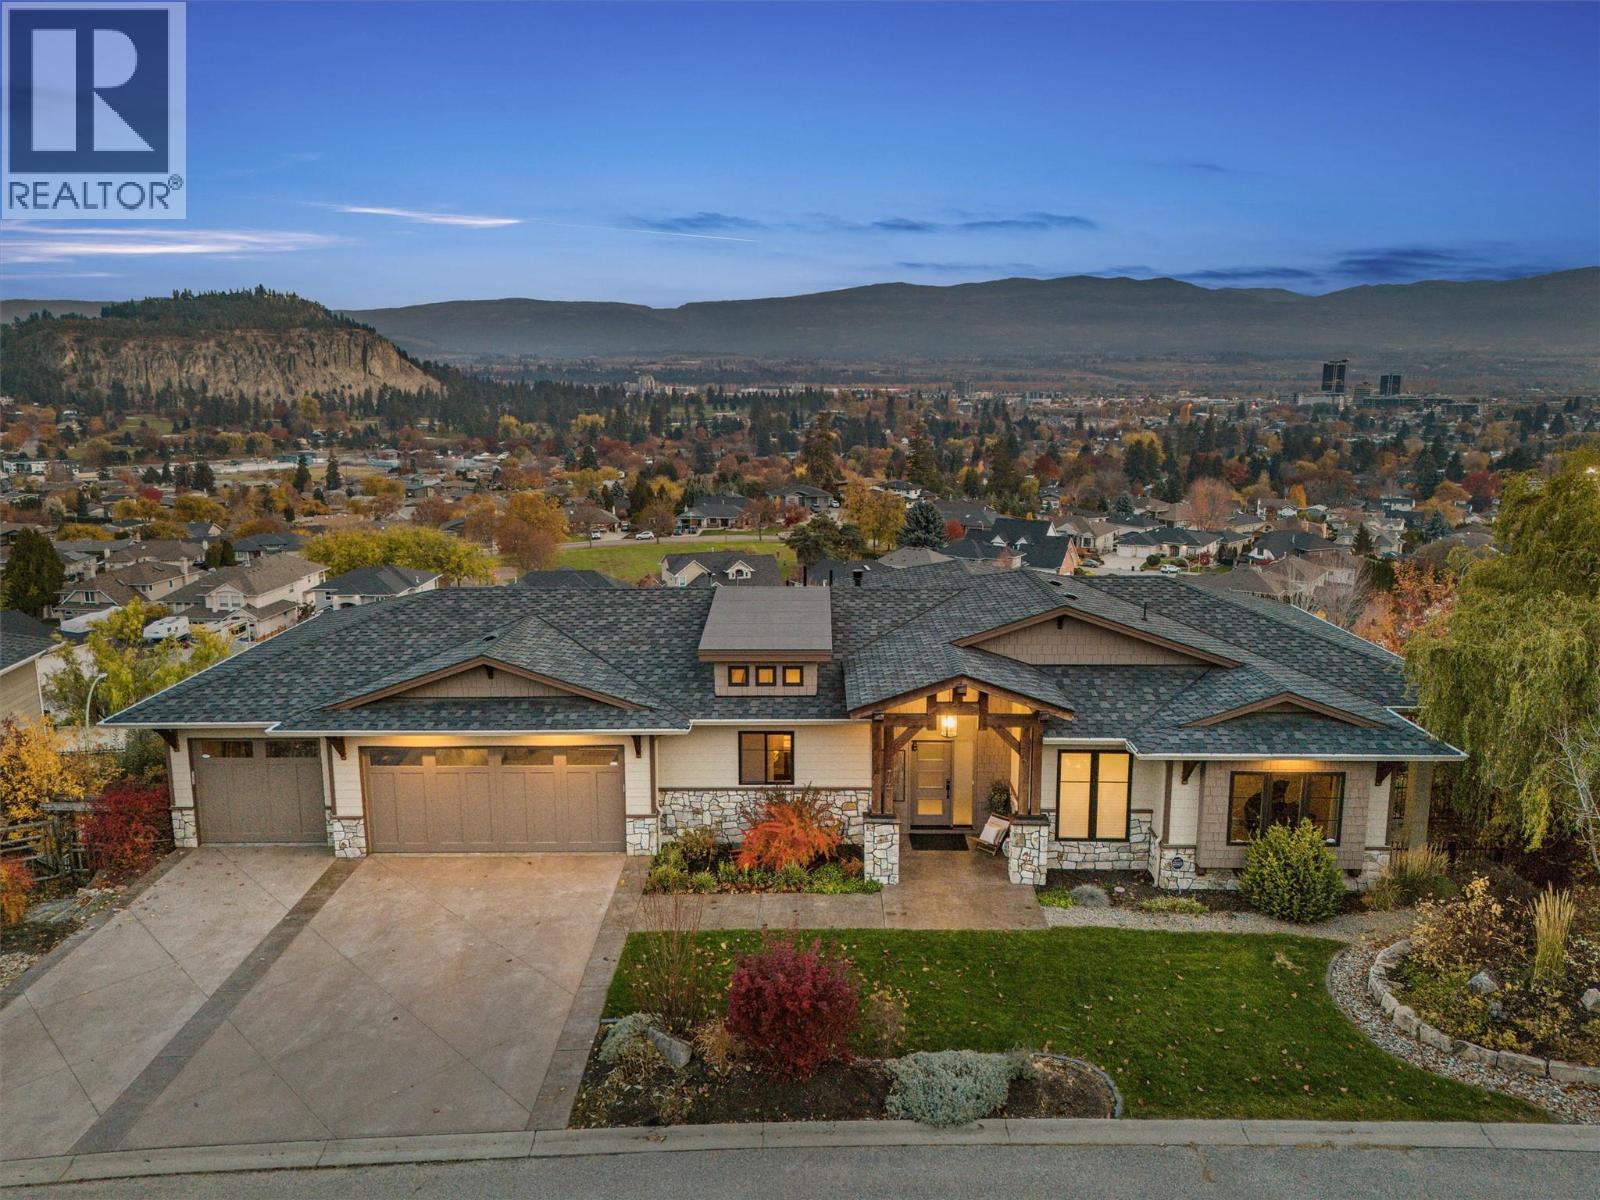
This meticulously crafted walkout rancher offers the best of Okanagan living. A wall of windows frames views of Dilworth Mountain, the city skyline, and Okanagan Lake. The open-concept main level features hardwood floors, 11’ ceilings, and a wraparound sun deck perfect for morning coffee or evening wine. A gas fireplace and dual sliding doors with phantom screens enhance the bright, open feel. The chef’s kitchen is outfitted with GE Cafe appliances, a gas stove with pot filler, quartz counters, and a two-tiered island. Soft-close white oak cabinetry, open shelving, and hidden organizers elevate the functionality. The dining space includes built-in bench seating and access to the deck and BBQ area. The primary suite showcases city views, a spa-inspired ensuite, soaker tub, glass shower, heated tile floors, dual vanities, and a walk-in closet with custom built-ins. A second bedroom or office and powder room round out the main floor. Downstairs offers a bright rec room, wet bar, theatre room, two bedrooms, and a 5-piece bath. Outside, enjoy your private oasis: in-ground heated pool, hot tub and a fully fenced yard. Other features include radiant in-floor heating on the lower level, Sonos speakers throughout, Navien instant hot water, triple car garage and multi-zone irrigation. A 1-bed legal suite with private entrance adds flexibility for guests or family. Close to downtown and Knox Mountain hiking and biking trails, this home blends comfort, luxury, and location. (id:63400)
1494 Montenegro Drive
Kelowna, British Columbia
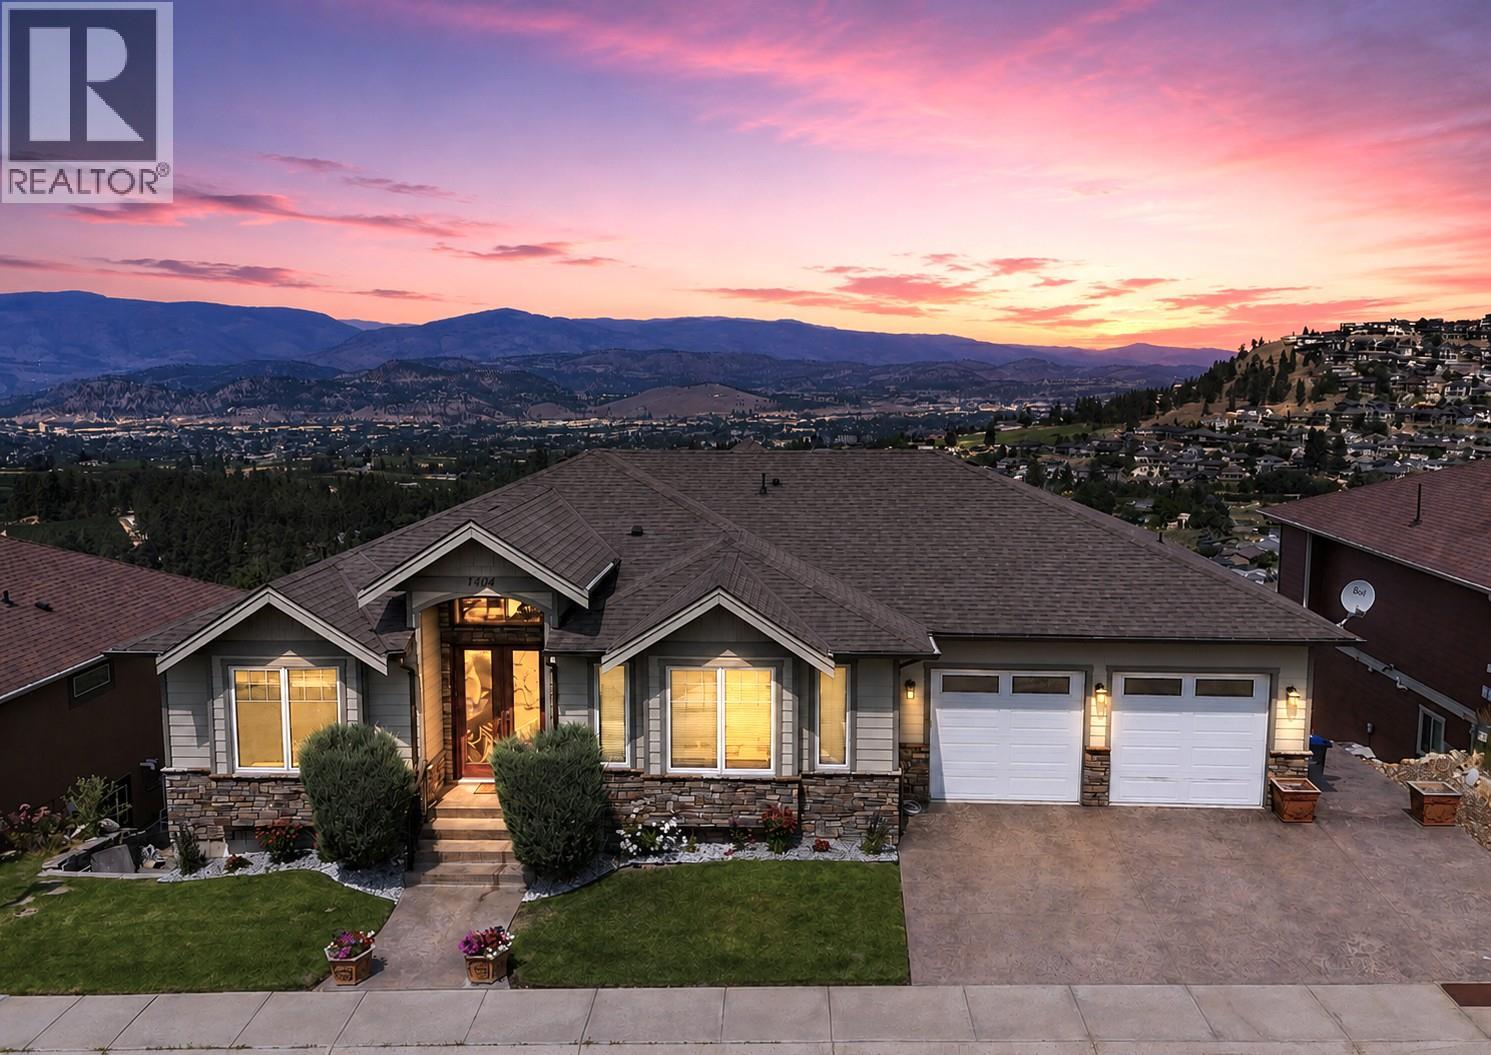
Perched on a quiet, family-friendly street, this breathtaking 4,200+ sq. ft. walkout rancher showcases panoramic lake and mountain views from nearly every window. Thoughtfully designed for multi-generational living or exceptional income potential, the home features 6 bedrooms + office, 5 bathrooms, self-contained 2-bedroom legal suite, and the potential to create an additional 2-bedroom suite in the basement, complete with two kitchens, two laundry areas, and separate entrances. The main floor offers two spacious bedrooms, each with its own ensuite, including a luxurious primary retreat with a 5-piece ensuite featuring a soaker tub with stunning views. Custom woodwork throughout, granite countertops, and a beautifully appointed chef's kitchen create an elegant inviting living space, while the covered deck provides the perfect setting to take in the spectacular Okanagan scenery. Downstairs, enjoy a dedicated theatre/rec room with its own entrance, along with abundant flexible living space. Complete with a double garage, ample additional parking, and meticulous pride of ownership, this move-in-ready home is ideally located just minutes from Black Mountain Golf Club, schools, Costco, Superstore, UBCO, Kelowna International Airport, Big White Ski Resort, and a future mixed-use commercial development with grocery and retail amenities—offering an unbeatable combination of luxury, convenience, and long-term value. (id:63400)
202 3809 Evergreen Place
Burnaby, British Columbia
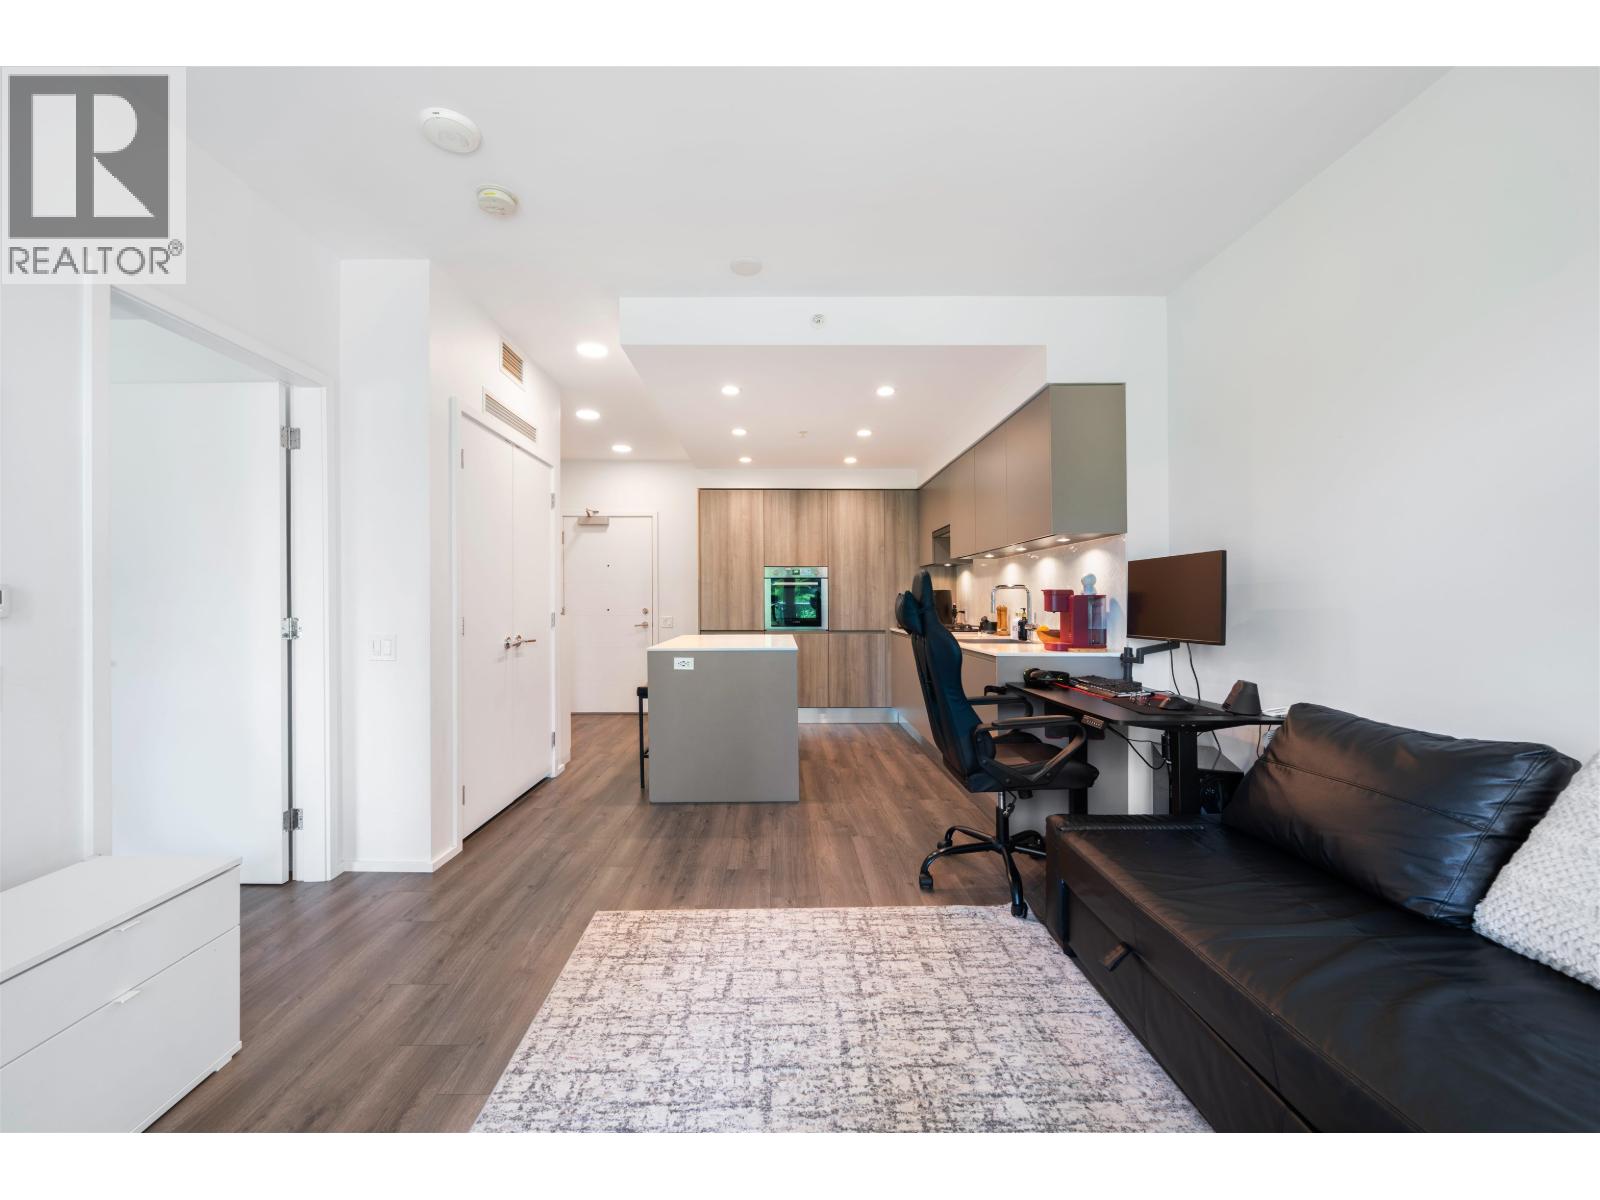
Welcome to "The City of Lougheed" by SHAPE Properties. This bright east-facing 1 Bed + 1 Bath home offers 555 SF of thoughtfully designed living space featuring a spacious kitchen and living area, plus a functional bedroom connected to the ensuite through a walk-in closet. Perfect for first-time home buyers or investors. Enjoy unmatched convenience with Lougheed Town Centre SkyTrain Station just a 5-minute walk away, providing easy access to Downtown Vancouver, Coquitlam, New Westminster, and Surrey. Steps to The City of Lougheed Shopping Centre, Walmart, PriceSmart, variety of restaurants, and major banks. Exceptional amenities include a fitness centre, games room, arcade room, lounge spaces, putting green, BBQ area, guest suites, dog wash station, and more. (id:63400)
210 10177 River Drive
Richmond, British Columbia
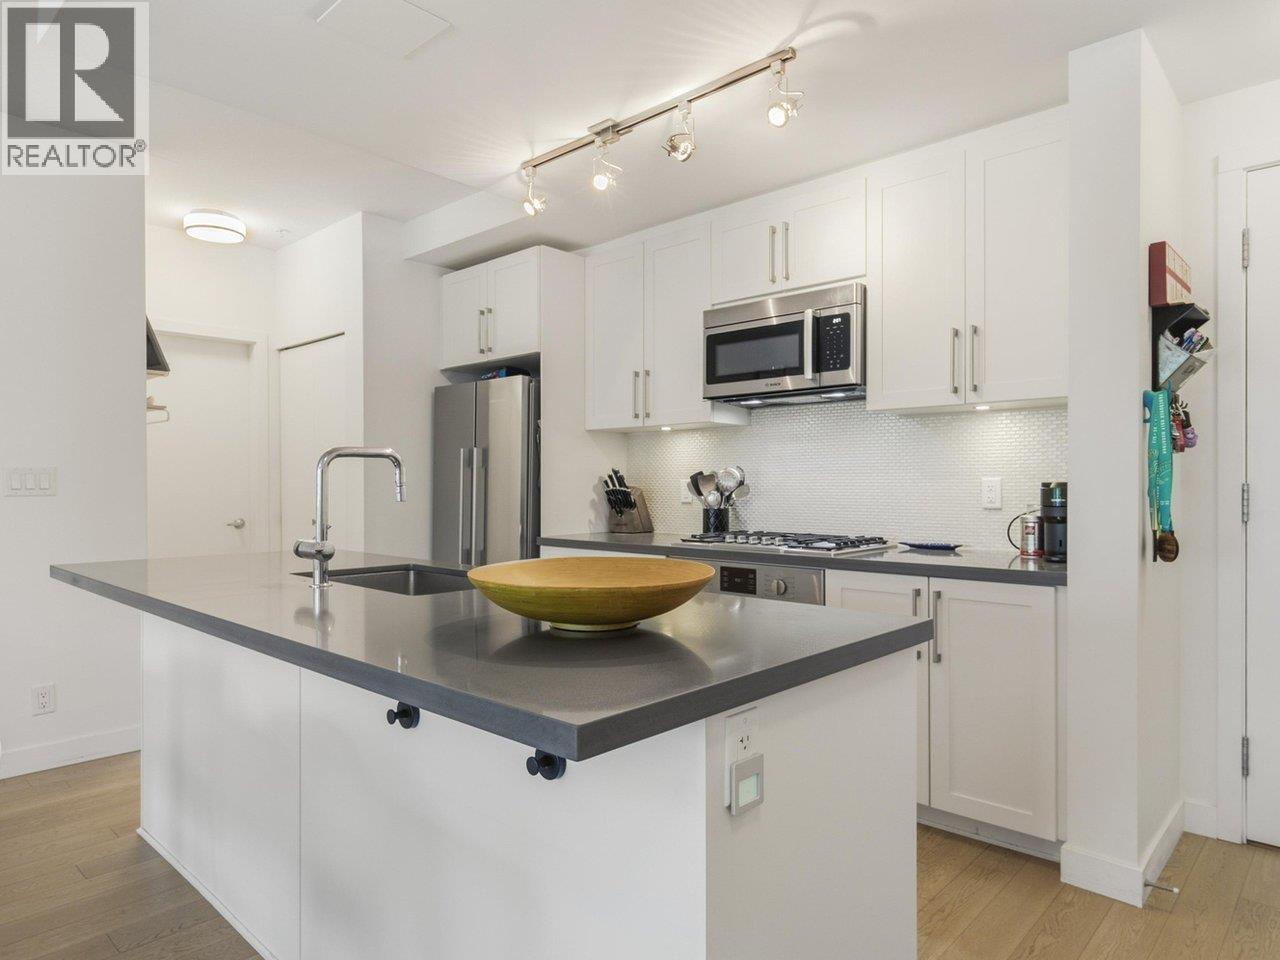
NEW PRICE! Richmond's best-priced newer 3-bedroom home! Spacious 3 bed + 2.5 bath at Parc Riviera's Monaco! Bright 1,201 SF with a smart, family-friendly layout, overheight ceilings, engineered hardwood, geothermal heating/cooling. Open kitchen with large island, quartz counters, glossy cabinetry, Bosch + Fisher & Paykel stainless steel appliances, gas cooktop + dishwasher. Large King-sized primary with 2 closets + 4 pc ensuite. Two additional bedrooms share a Jack & Jill bath, ideal for kids, guests or a home office. Covered balcony with river + park views. 2 parking. Amenities include indoor pool, hot tub, gym, lounge, playground, gardens + dyke trails. Minutes to Bridgeport SkyTrain, Costco, YVR + Vancouver. (id:63400)
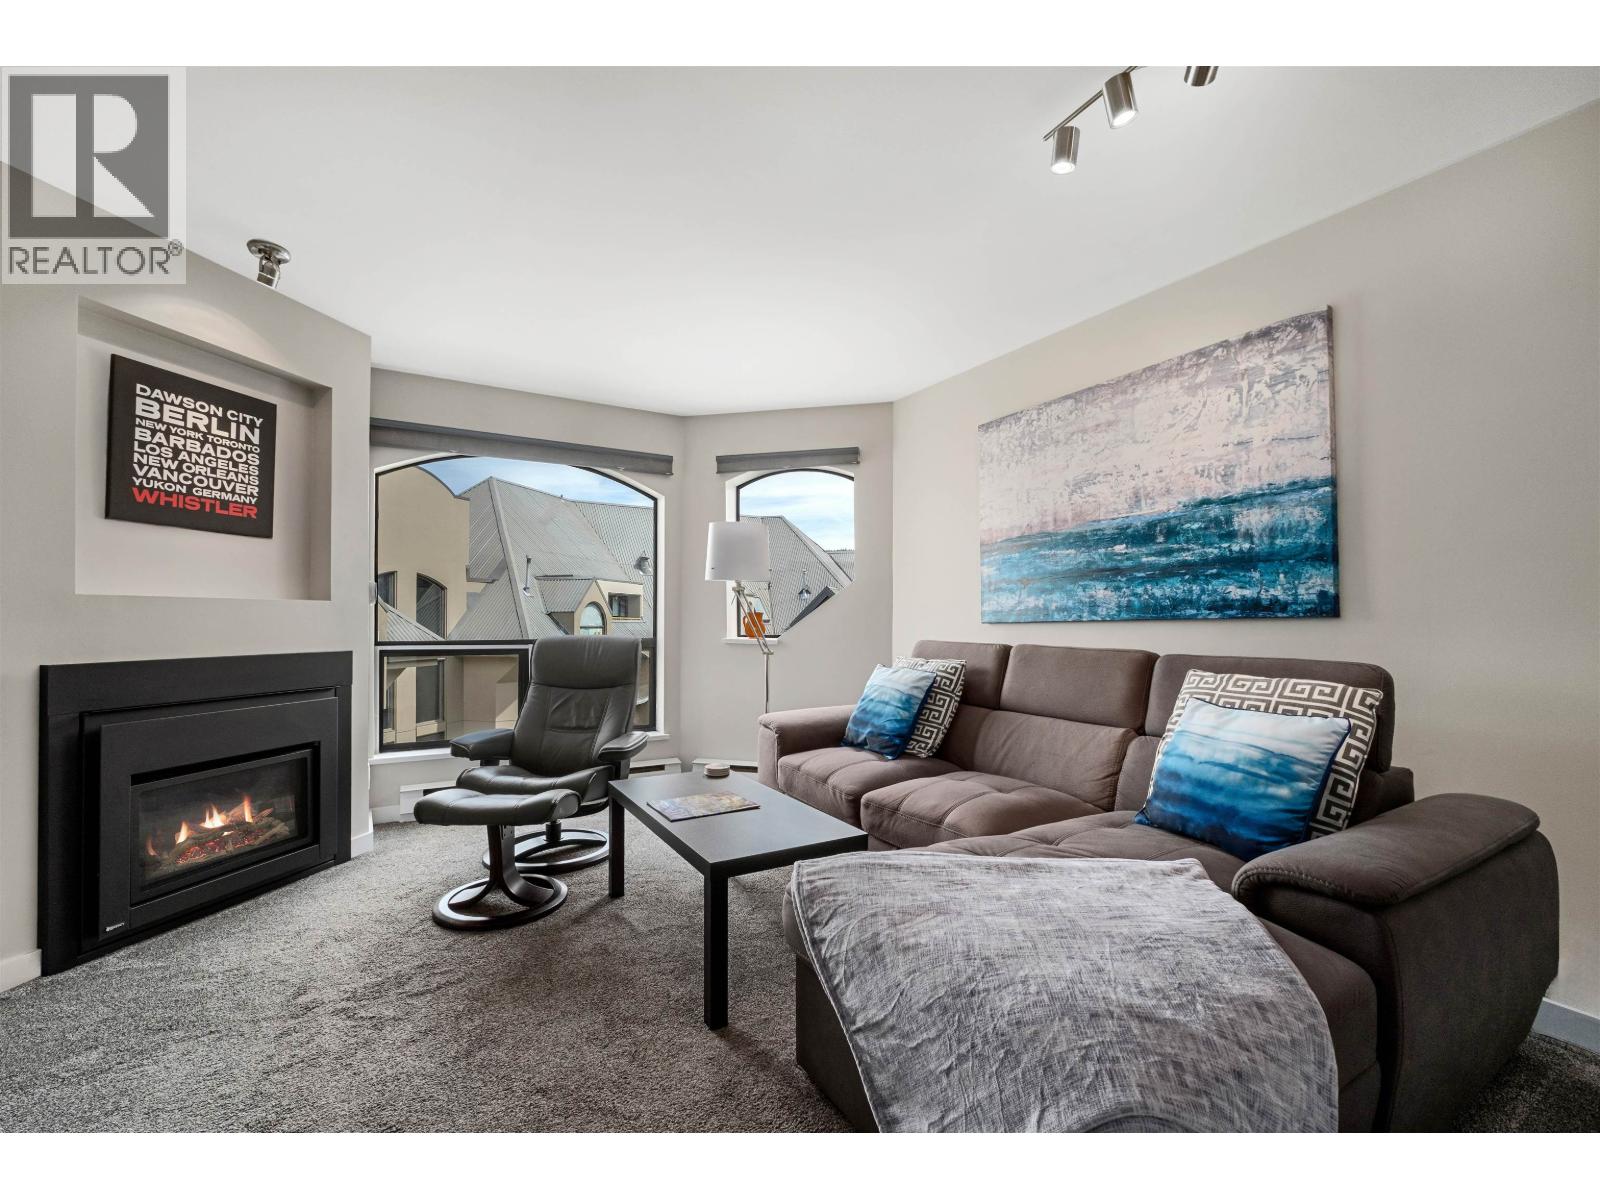
613 4809 Spearhead Drive
Whistler, British Columbia
This beautifully & thoughtfully renovated penthouse condo is more than just a retreat - it offers exceptional flexibility with zoning that allows for full-time living, nightly rentals, or the perfect balance of personal use & income potential. Situated just steps from the ski-in ski-out trails of Blackcomb Mountain & you can explore scenic biking/hiking trails, unwind by the tranquil shores of Lost Lake or wander into the Village. Marquise´s amenities are a heated outdoor pool, hot tub, sauna, gym, & rec room. Inside, the condo features large windows for lots of natural light, a cozy gas fireplace, fully equipped kitchen, and a Serta Motion Perfect bed to ensure the best night´s sleep. GST NOT APPLICABLE. (id:63400)
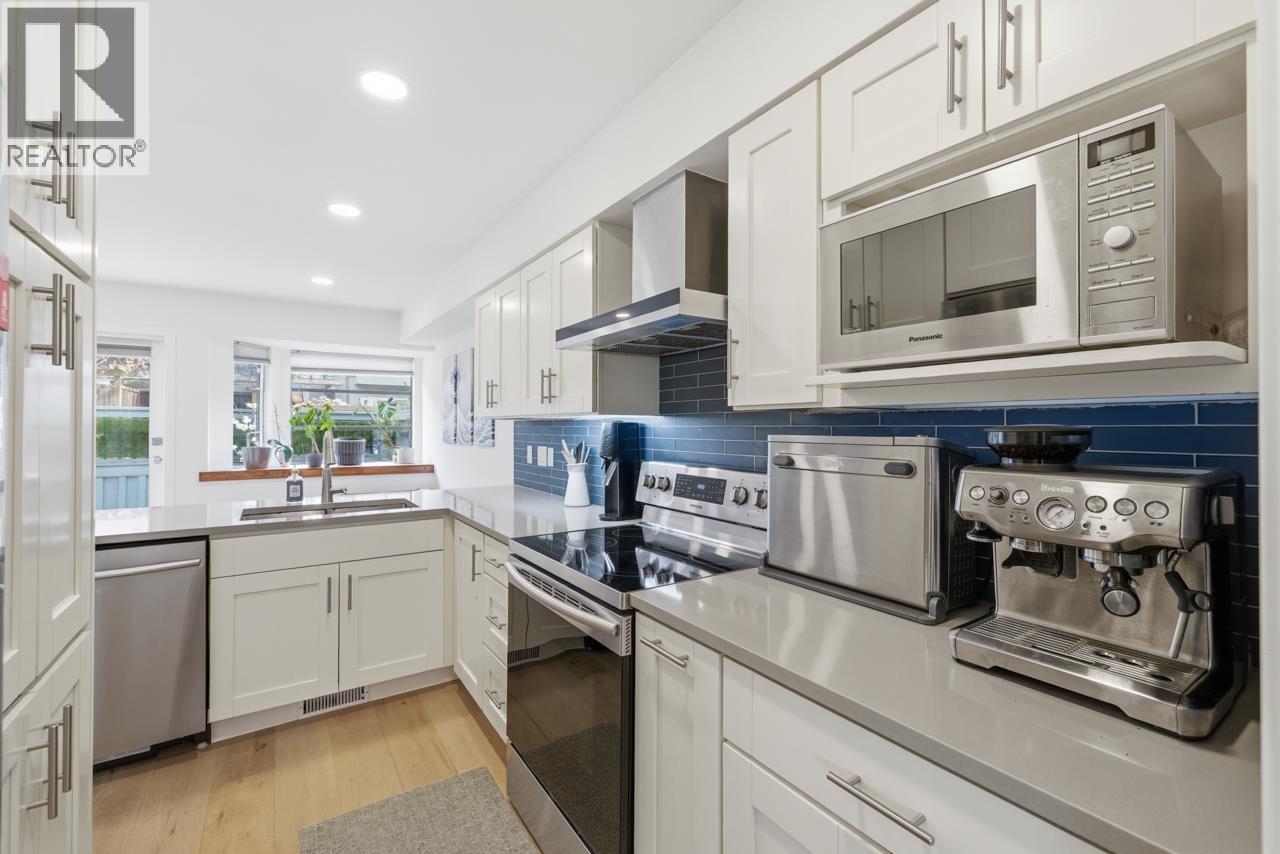
10 2118 Eastern Avenue
North Vancouver, British Columbia
Beautifully renovated 3-bedroom end-unit townhome in the heart of Central Lonsdale. Spacious floorplan with large bedrooms upstairs, including a full ensuite and second full bath. Main floor features wide-plank laminate floors, a renovated kitchen with breakfast bar, and a flex eating area ideal for dining, office, or play space. Bright living and dining rooms with gas fireplace open to a sunny west-facing patio with gardens, Japanese maple, and enclosed fencing. Second east-facing patio with lane access is perfect for morning coffee and summer barbeques. Two direct-access parking stalls enter into your full-sized laundry room. Steps to shops, cafes, restaurants, and less than a block to the brand new Harry Jerome Rec Centre. (id:63400)
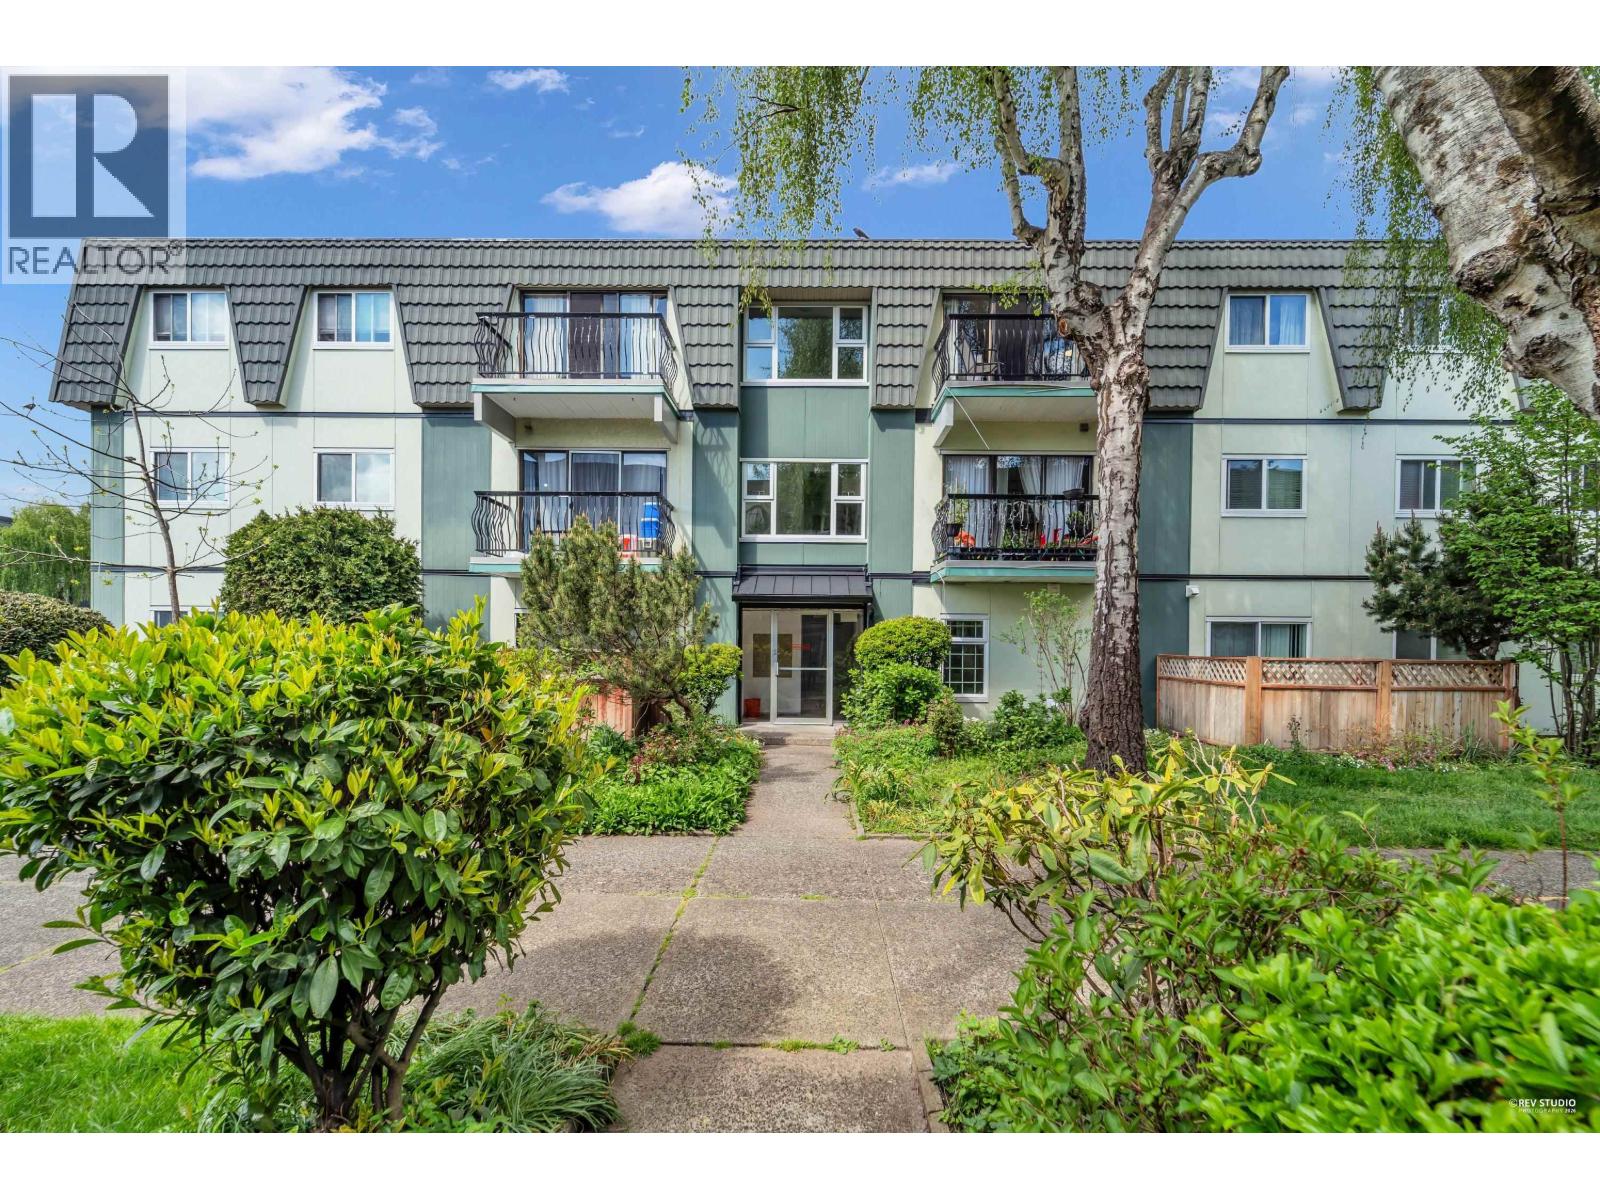
349 8111 Ryan Road
Richmond, British Columbia
Welcome to Mayfair Court. Spacious 2-bed, 1-bath home situated in Richmond's tranquil & convenient South Arm neighbourhood. Top floor corner suite with spacious floor plan, vinyl plank flooring, and updated kitchen & bath with newer light fixtures, countertop and backsplash. Functional layout with a den or in-suite storage, generous balcony and located steps to Broadmoor Shopping Centre, transit, parks, schools and community centre. Catchment: highly sought-after Hugh McRoberts Secondary & William Bridge Elementary. Monthly maintenance includes property tax & heat. Well-managed complex with an on-site caretaker and roof, piping, windows & envelope upgrades completed over recent years. Move-in or rent ready! (id:63400)
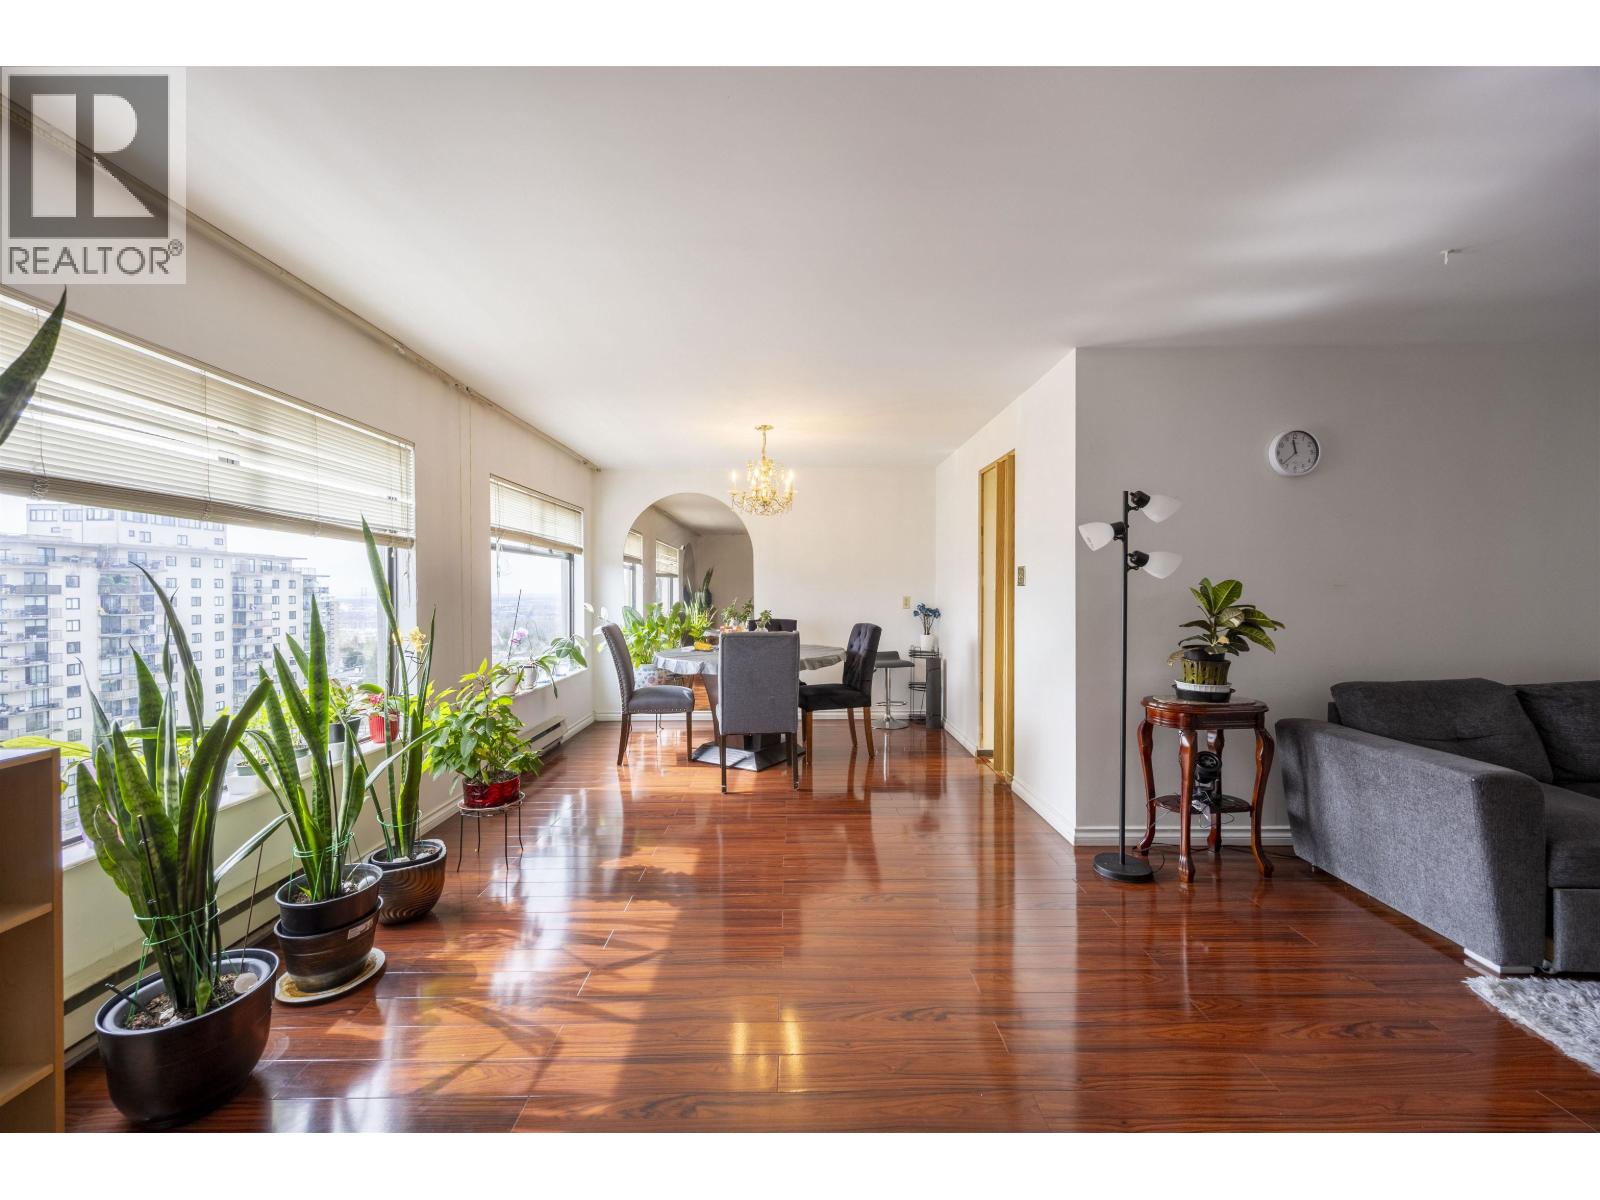
902 615 Belmont Street
New Westminster, British Columbia
Location! Location! Location! Welcome to Unit 902 at 615 Belmont Street in Uptown New Westminster! This bright 2-bed, 2-bath home offers 1,227 sq.ft. of well-designed living with city and mountain views. The open layout features a spacious living/dining area and large windows for abundant natural light. The kitchen provides ample storage and workspace, perfect for daily living and entertaining. Enjoy fresh air and views from the private balcony. Bedrooms are thoughtfully separated, including a generous primary with ensuite. Comes with 1 parking and 1 locker. Steps to shops, restaurants, parks, and transit, with easy access to SkyTrain. Perfect for families or investors looking for space, comfort, and an unbeatable location! (id:63400)