
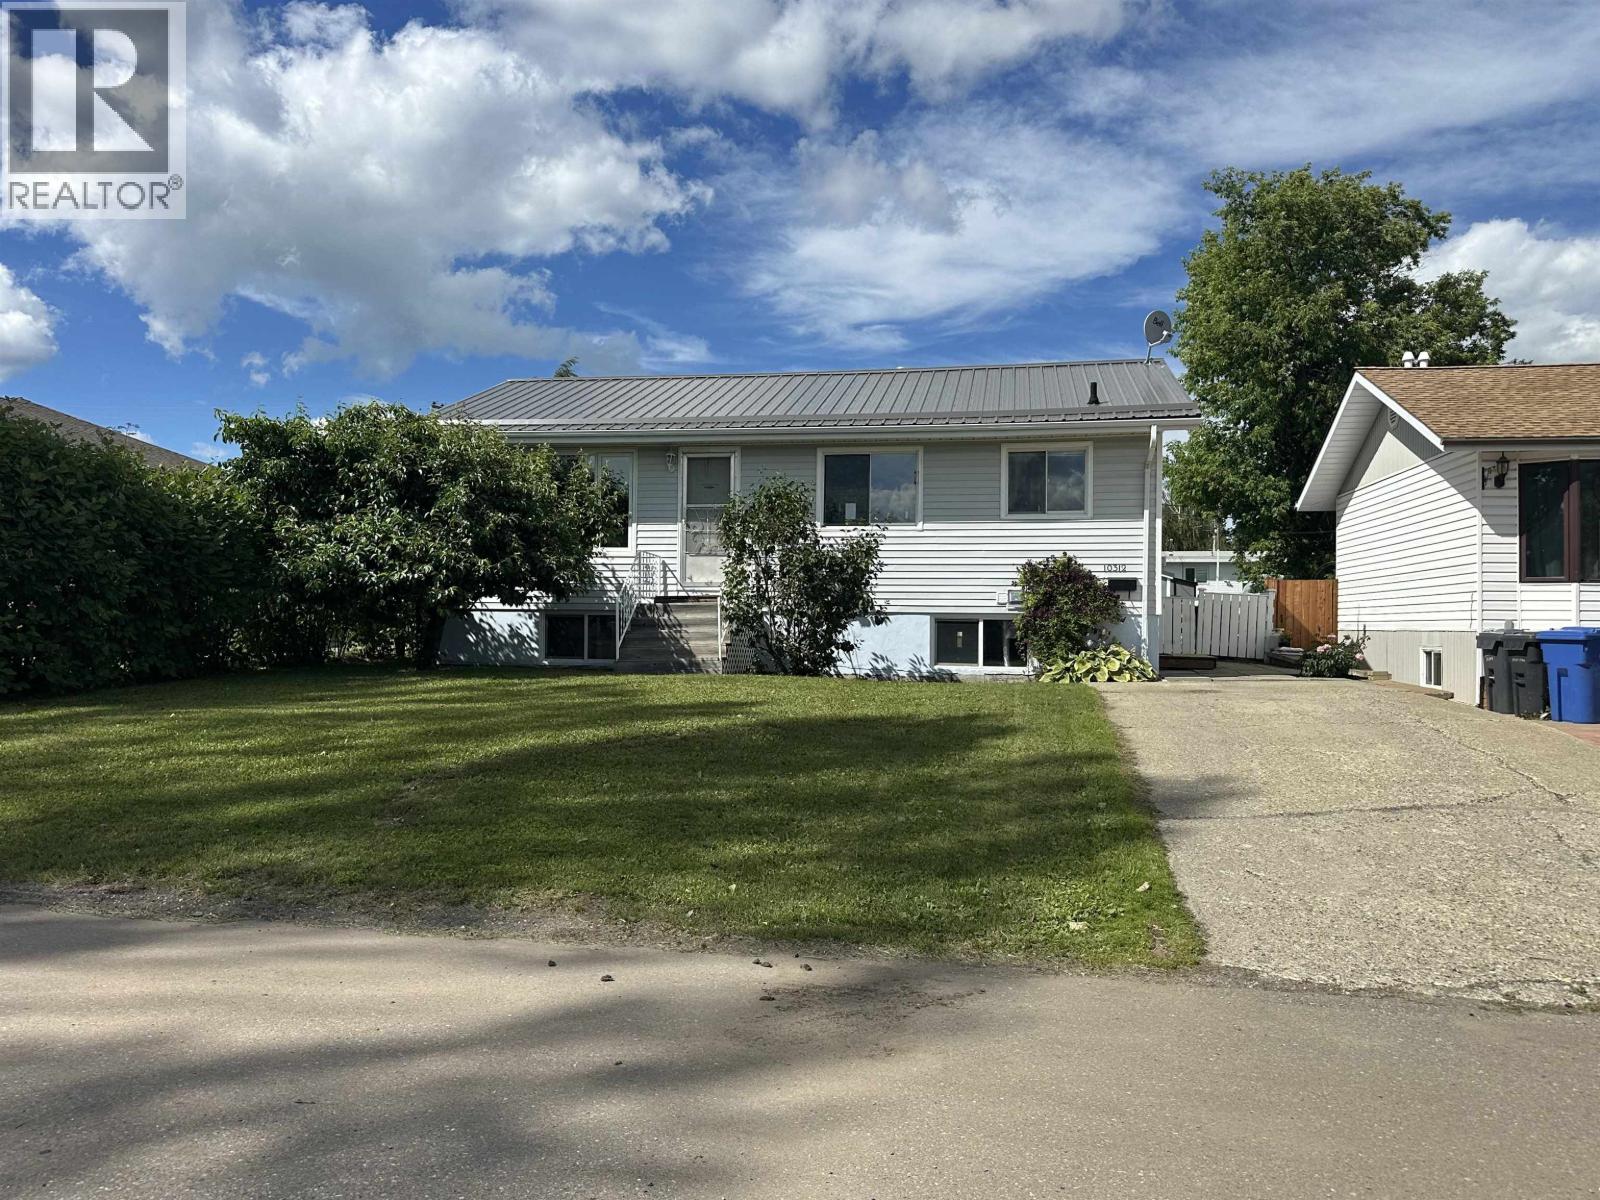
10312 104 Avenue
Fort St. John, British Columbia
No need to keep waiting for your ideal home—it may have just arrived! Let me introduce you to this 4-bedroom 2 bathroom home, packed with extras that are sure to make you say, “Buy me!” From the moment you walk in, you’ll love the warmth created by the earthy colours, flooring and tile work. The primary bedroom patio doors lead directly to your own backyard retreat, complete with a charming gazebo—the perfect spot to relax and enjoy your outdoor space. And then there’s the 24’ x 24’ detached heated double car garage! It’s already set up for the hobbyist or handyman, featuring work benches and a welder plug. There are plenty of thoughtful extras and updates throughout, including matching tin roofs on the house, garage and shed, plumbed-in water dispenser and BBQ, and in-floor heating. (id:63400)

12583 267 Road
Fort St. John, British Columbia
Experience unparalleled luxury in this stunning 4,710 sq. ft. residence, set on a secluded 6.47-acres, just minutes from the city. The main floor is a masterpiece of modern design, featuring in-floor heating, expansive windows, high-end finishes, and integrated surround sound. The chef's kitchen is equipped with quartz countertops, custom solid wood cabinetry, and top-of-the-line appliances. The open layout with living room and family room facing the city views is perfect for entertaining. The primary bedroom with picture window overlooking the city, walk-thru closet and ensuite is your perfect oasis. 3 other large sized bedrooms and laundry completes the upper level. The meticulously landscaped grounds include an oversized cedar deck, a sparkling pool, lush gardens and fenced 5 acres for horses. Car enthusiasts and hobbyists will appreciate the attached 25X30 garage and the expansive 25X50 detached garage. Every detail reflects superior craftsmanship and design including new shingles and windows. (id:63400)
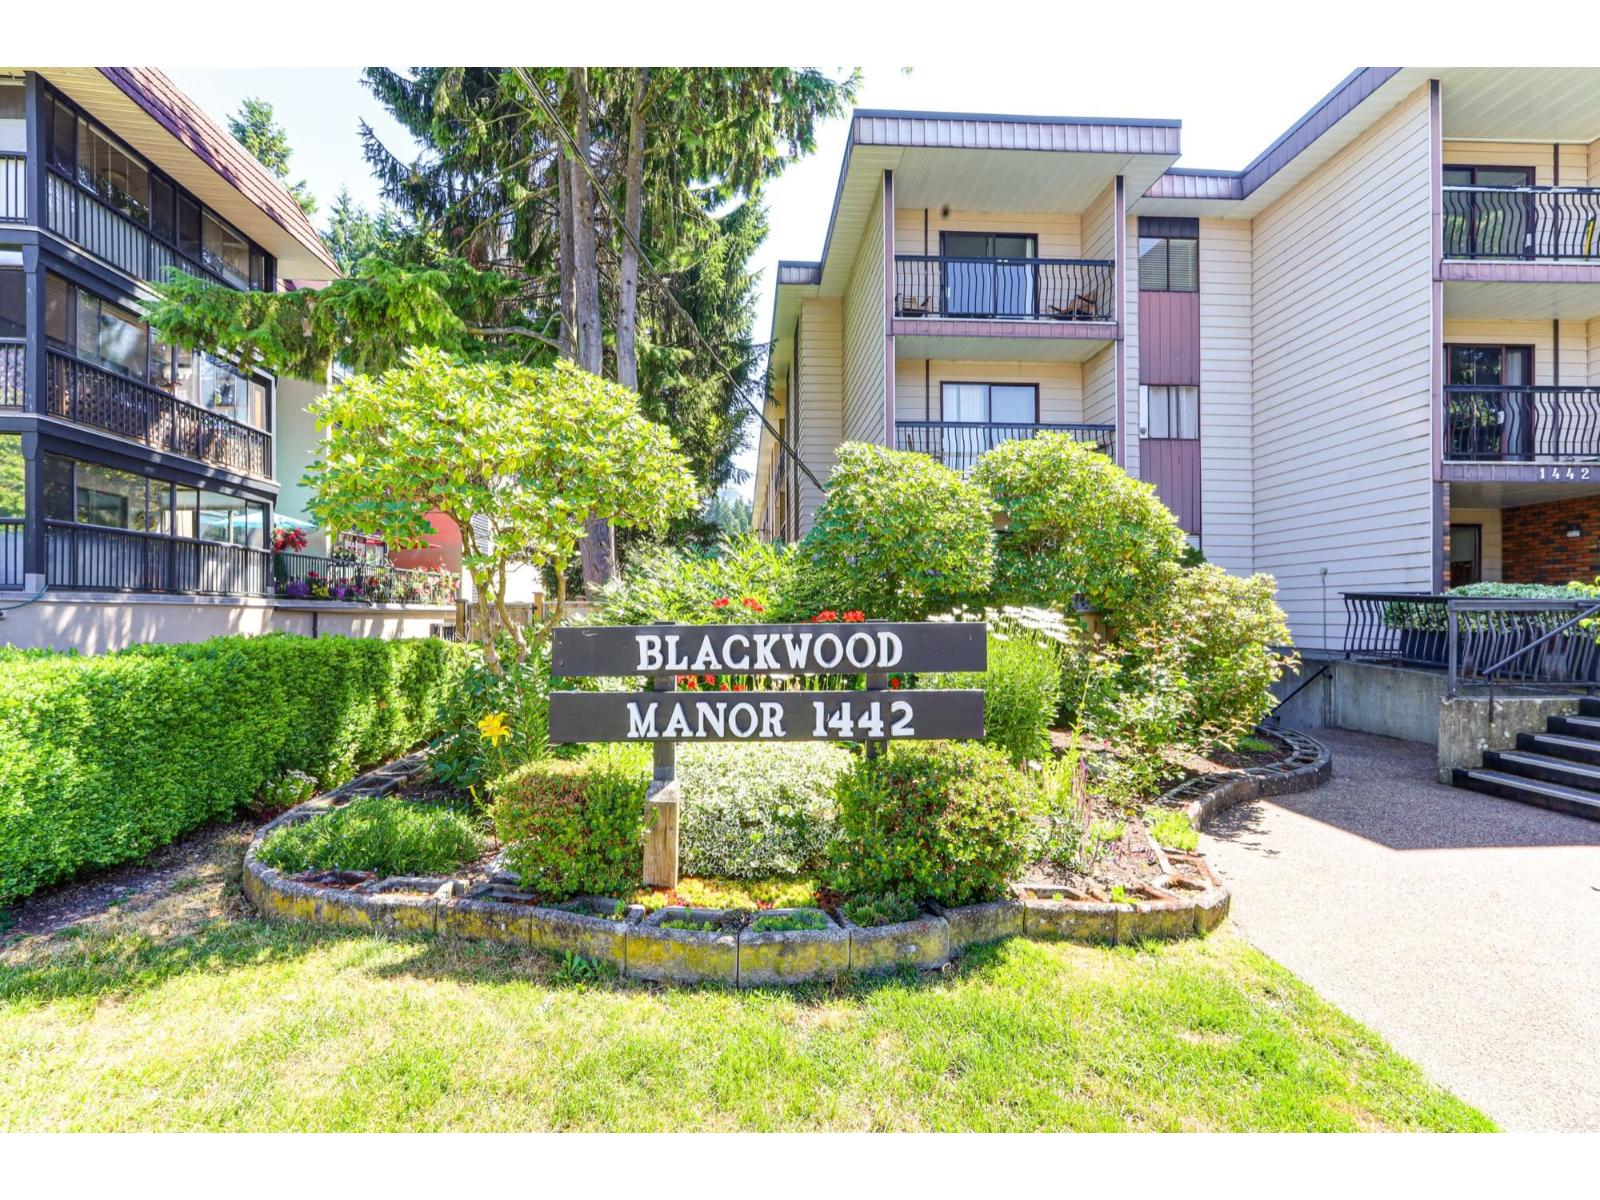
119 1442 Blackwood Street
White Rock, British Columbia
1st time opportunity since 1979 to purchase a sought after unit by owner who lived in the building and was able to purchase a choice unit with 2 patios and OVERSIZED, fully fenced 39 X 16 ft south-facing patio - a secure and sun-soaked outdoor space. Lovely hardwood floors throughout with heated tile floor in foyer, bathroom & kitchen. Quartz countertops in bathroom and kitchen. Custom built ins throughout. Seller went through City of White Rock for extra window which gives a tons of natural lighting in living room. 2nd bedroom with french door doubles as a family room to extend living space. Step outside to your OVERSIZED, fully fenced south-facing yard 39' X 16' with patio- secure & pet friendly. There are no age restrictions, and the building is pet-friendly (2 DOGS ALLOWED OR 2 CATS-NO DOG SIZE RESTRICTIONS). Shared laundry is conveniently located on the same floor. Dual laundry combo has been approved by council for insuite laundy. Wheelchair access is through the rear lane parkade. Open Sat & Sun 2-4 (id:63400)
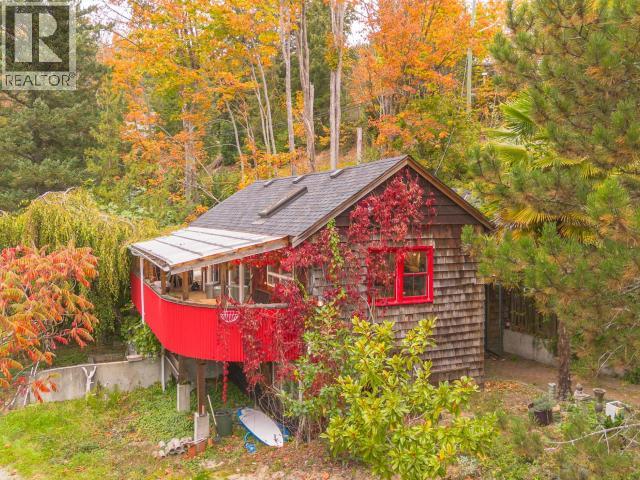
7160 Cranberry Street
Powell River, British Columbia
ONE ACRE OF LAKEFRONT LIVING! Tucked away on the quiet backside of Cranberry Lake, this unique property offers a peaceful, rural feel just under 10 minutes from town. Set on a full acre of lakefront land, there's plenty of room to bring your ideas to life and make the most of this beautiful setting. The open-concept, one-bedroom, two-bathroom home has seen some nice updates over the years, with plenty of opportunity to add your own finishing touches and make it your own. Outside, the spacious property is a blank canvas with great potential to create your own private lakeside retreat. With a little vision and some landscaping, the lakefront could become a fantastic spot to relax and enjoy the outdoors. Whether you're looking for a peaceful place to call home or a property with room to grow, this is a great opportunity to enjoy lakefront living just minutes from town! (id:63400)
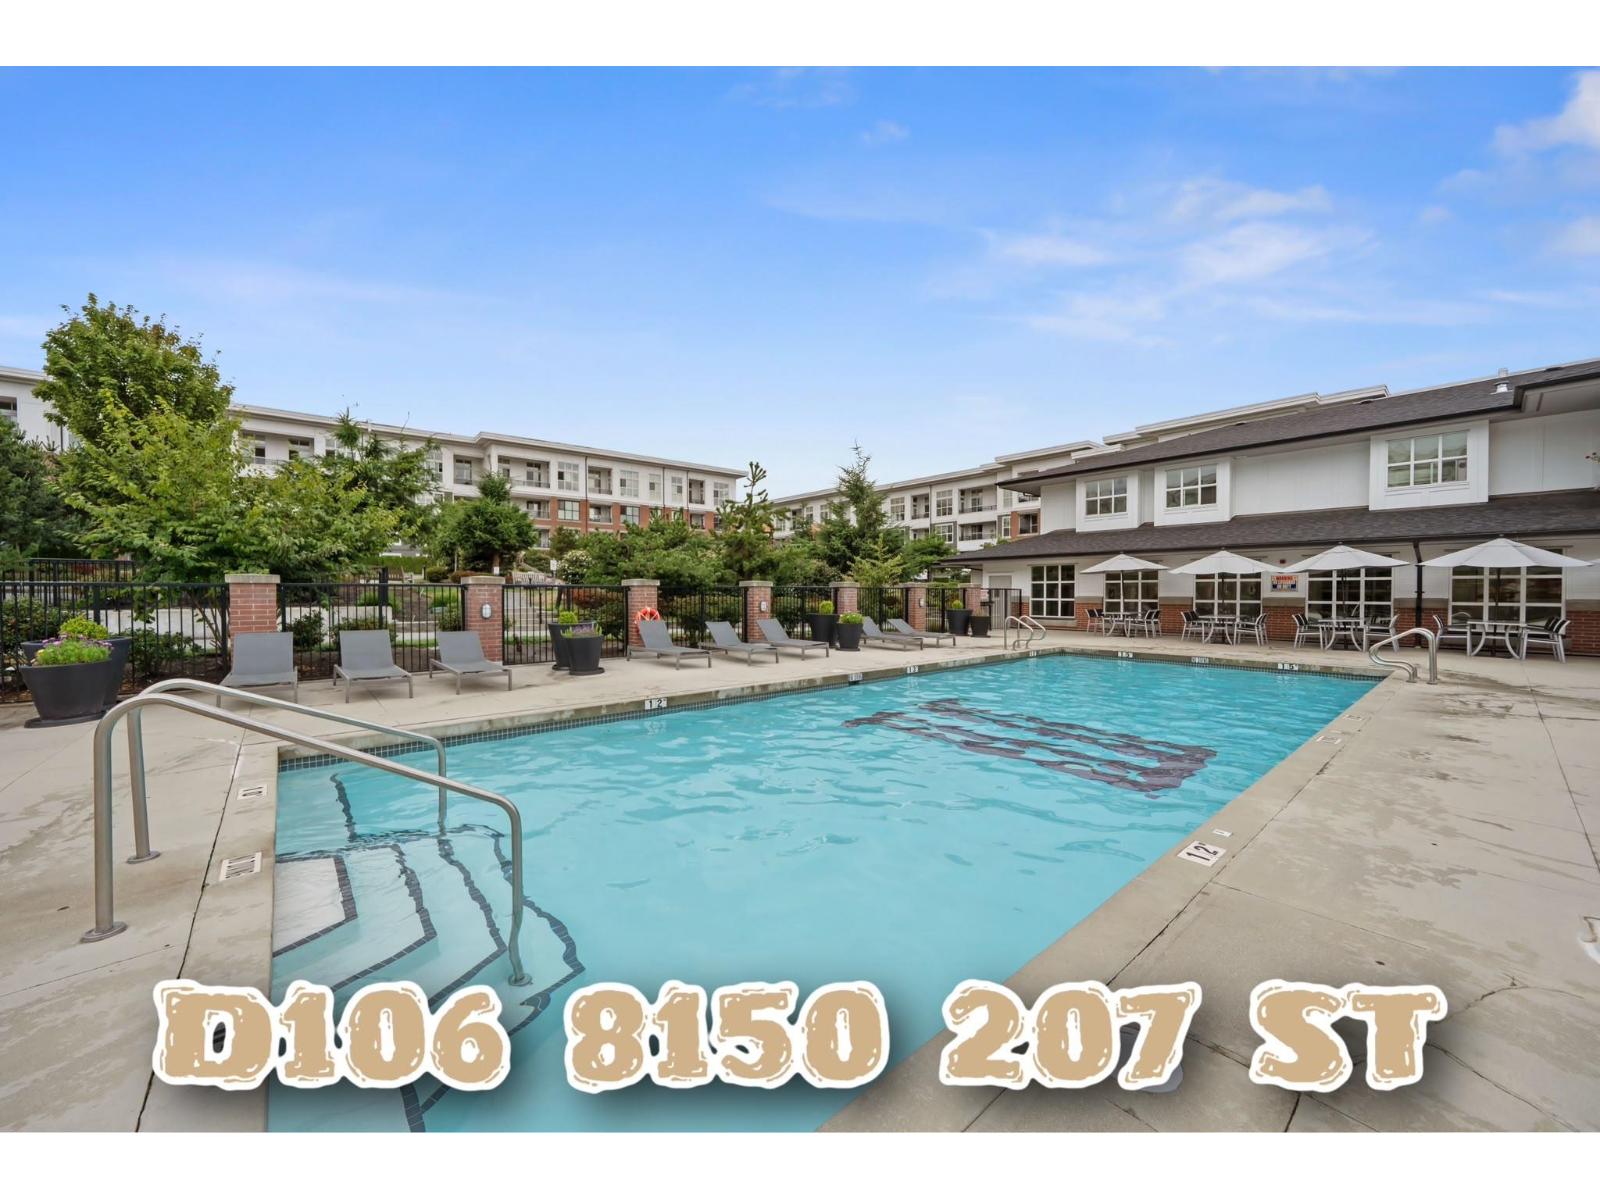
D106 8150 207 Street
Langley, British Columbia
Welcome to Union Park, a thoughtfully designed development by Polygon. This MASSIVE corner unit boasts over 1100sqft of living area, complete with a private entrance. Arguably one of the best locations and layout in the development. The kitchen is a chef's delight, complete with a gas range, large island, & ample cupboard space. The primary bedroom is generously proportioned and features a large walk-in closet & ensuite. The real stunner is the 5-star resort style amenities which include an outdoor pool/hot tub, fitness center, basketball court, music room, games room, outdoor gazebo w/ BBQ, & playground. Plenty of parking for guests as well. Steps away from Willoughby Town Center and minutes away from Hwy 1. Click "Virtual Tour" for more info, photos, and videos! Open house 10/24 1pm-3pm (id:63400)
34753 Delair Road
Abbotsford, British Columbia
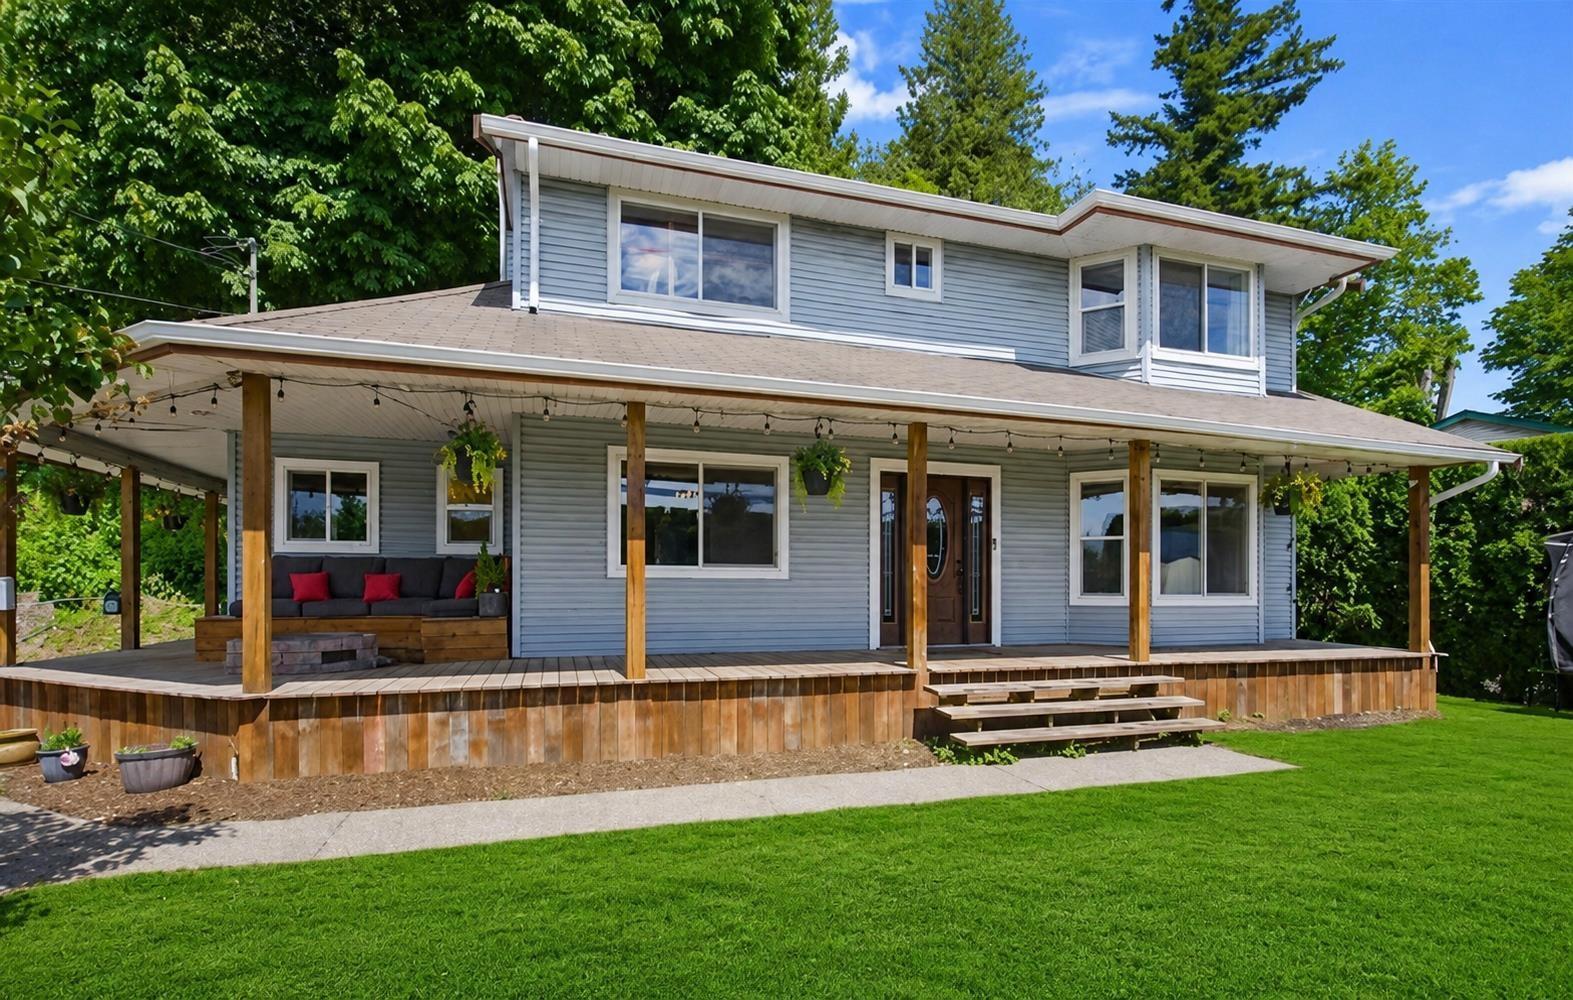
This beautifully remodeled 4-bed, 3-bath home sits on a 10,612 sq ft lot with sweeping Valley & Mt. Baker views. Enjoy a formal living/dining rm, with Beachwood floors throughout. Renovated kitchen with premium appliances. Calcutta granite island. STUNNING!!Open concept to the family room & cozy up to the wood- burning fireplace. French doors lead to patio. Main floor also features an office, 2-piece bath, & mudroom with built-in cabinetry for extra storage. Upstairs, there are 4 bedrooms, a full bath, and a 3-piece ensuite. With over 500 sq ft of unfinished basement to bring your ideas. Detached 16 x 32 ft shop. Prime location-2 minutes to the freeway, perfect for commuters. Move-in ready quick possession. (id:63400)
3743 Nanaimo Crescent
Abbotsford, British Columbia
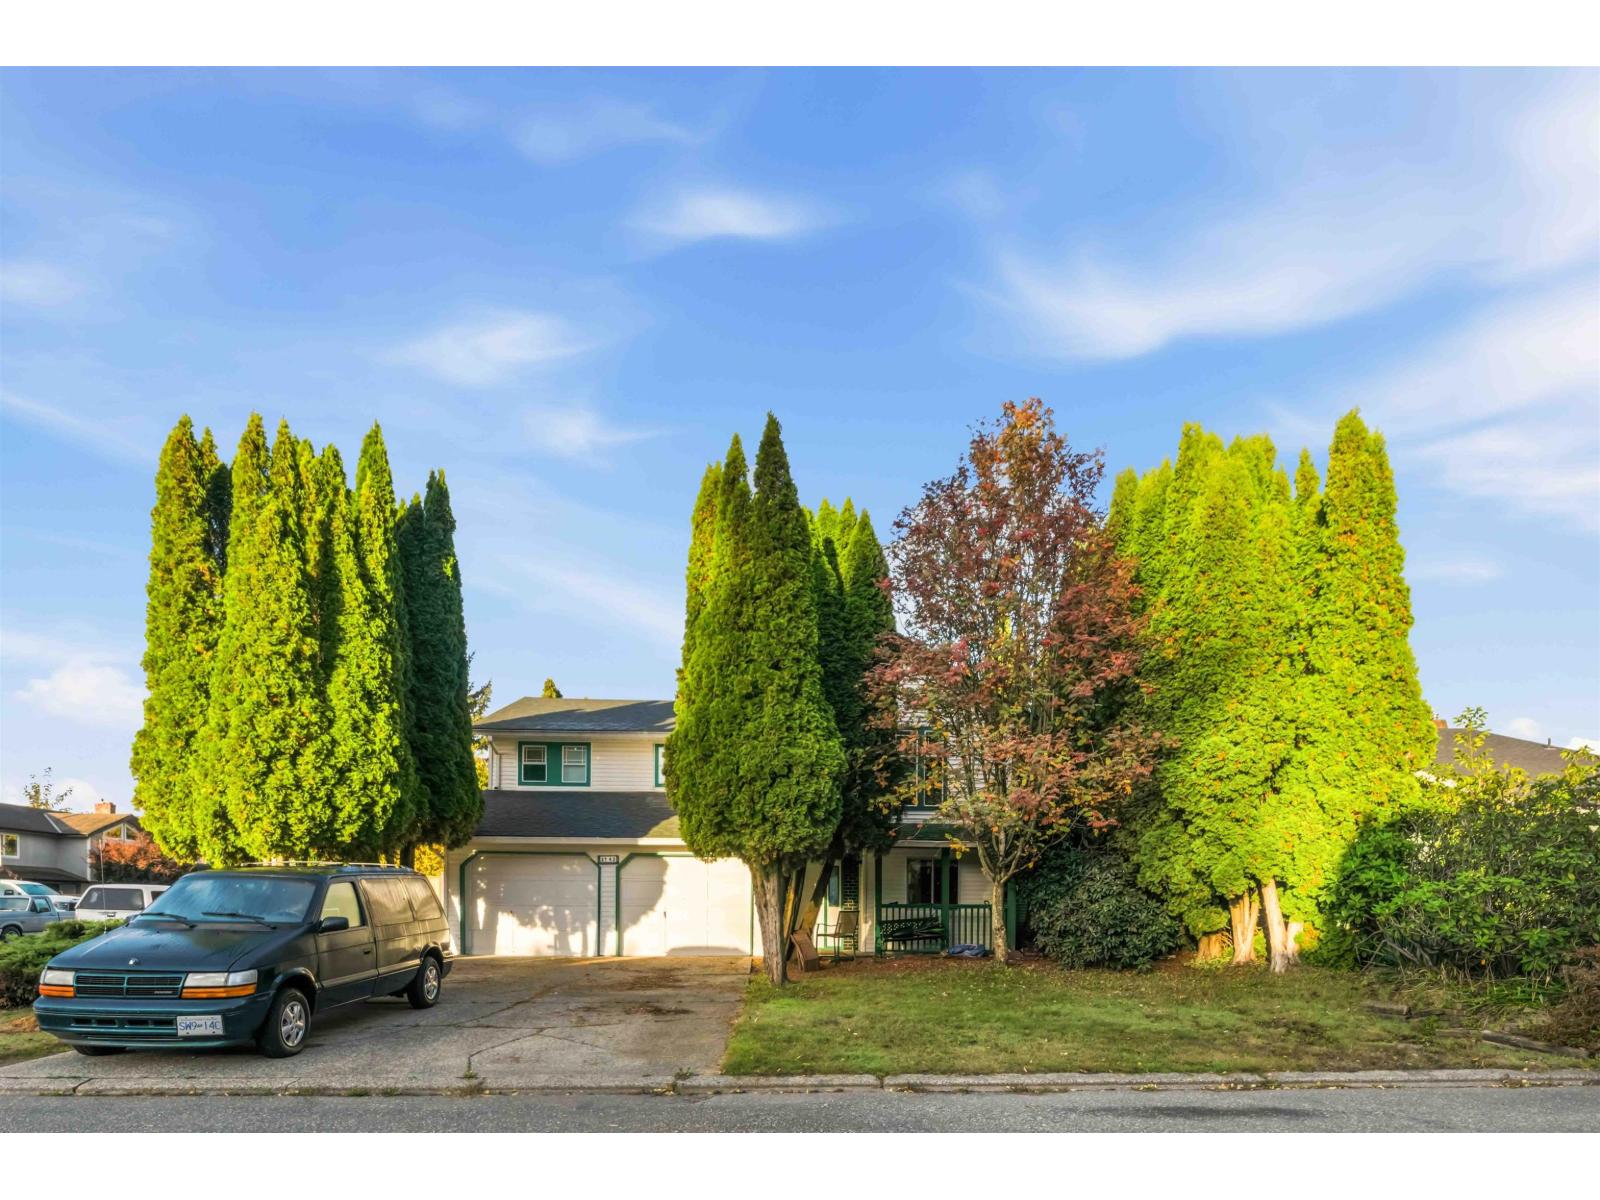
Great opportunity for builders, investors, or renovators! This 5-bedroom, 3-bathroom home sits on a quiet corner lot and offers plenty of potential to make it your own. The home needs some updating, making it a great option for buyers looking to build equity. A possible 2-bedroom basement suite adds further flexibility. Features include a double garage, a massive driveway, and plenty of street parking. Conveniently located near schools, the upcoming Khalsa School, Rotary Stadium, grocery stores, and other everyday amenities. A solid opportunity in a great location for those looking to renovate, invest, or create their ideal home. Open house: October 24 and 25 from 12 pm to 2 pm. (id:63400)
10 15977 26 Avenue
Surrey, British Columbia
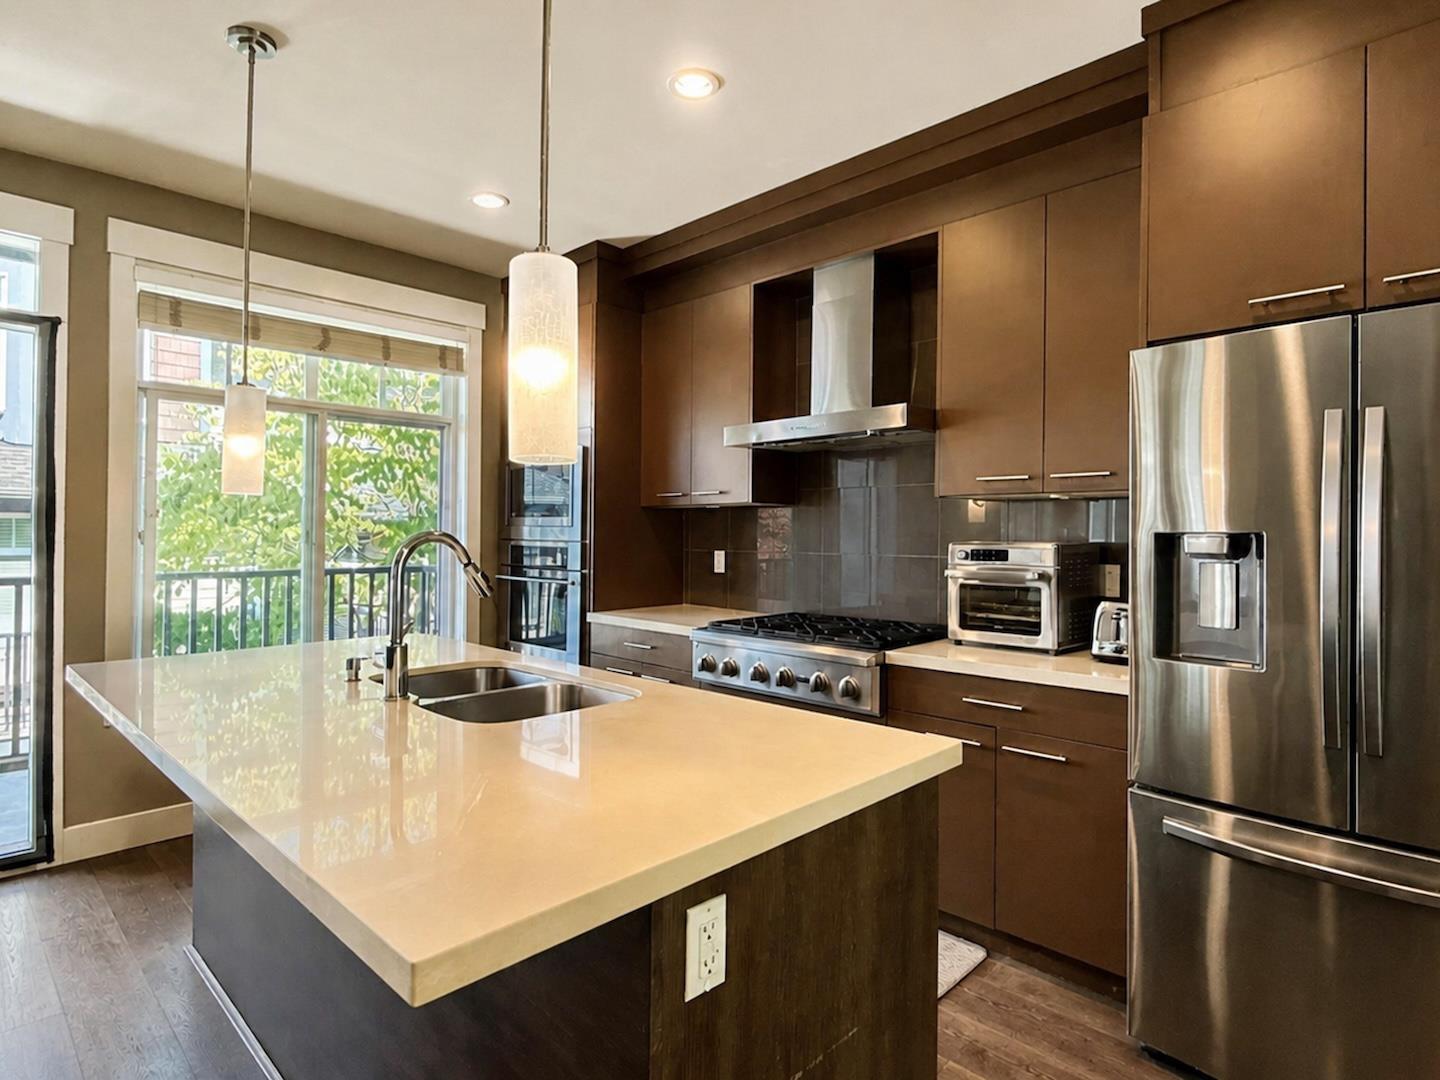
RARE TOWNHOME- Almost 2500sqft inc/ LEGAL 1 bed suite! Welcome to the BELCROFT community where thoughtful design meets everyday livability. This well maintained corner unit home checks every box: 4 bedrooms, 4 bathrooms, private fenced yard & side by side car DBL garage Main floor- stylish open concept gourmet kitchen features wide-plank hardwood, S/S appliances and oversized Island. The living room centers around a cozy f/p and lots of natural light. Upstairs, the primary retreat is a true escape, with vaulted ceilings and a spa-inspired ensuite that feels more boutique hotel than bedroom. The legal ground floor suite is ideal for extended family or mortgage helper! Complex has clubhouse, comm/garden and steps from Southridge School and Grandview shopping! OH Saturday Oct.24th 2-4pm (id:63400)
C206 20211 66 Avenue
Langley, British Columbia
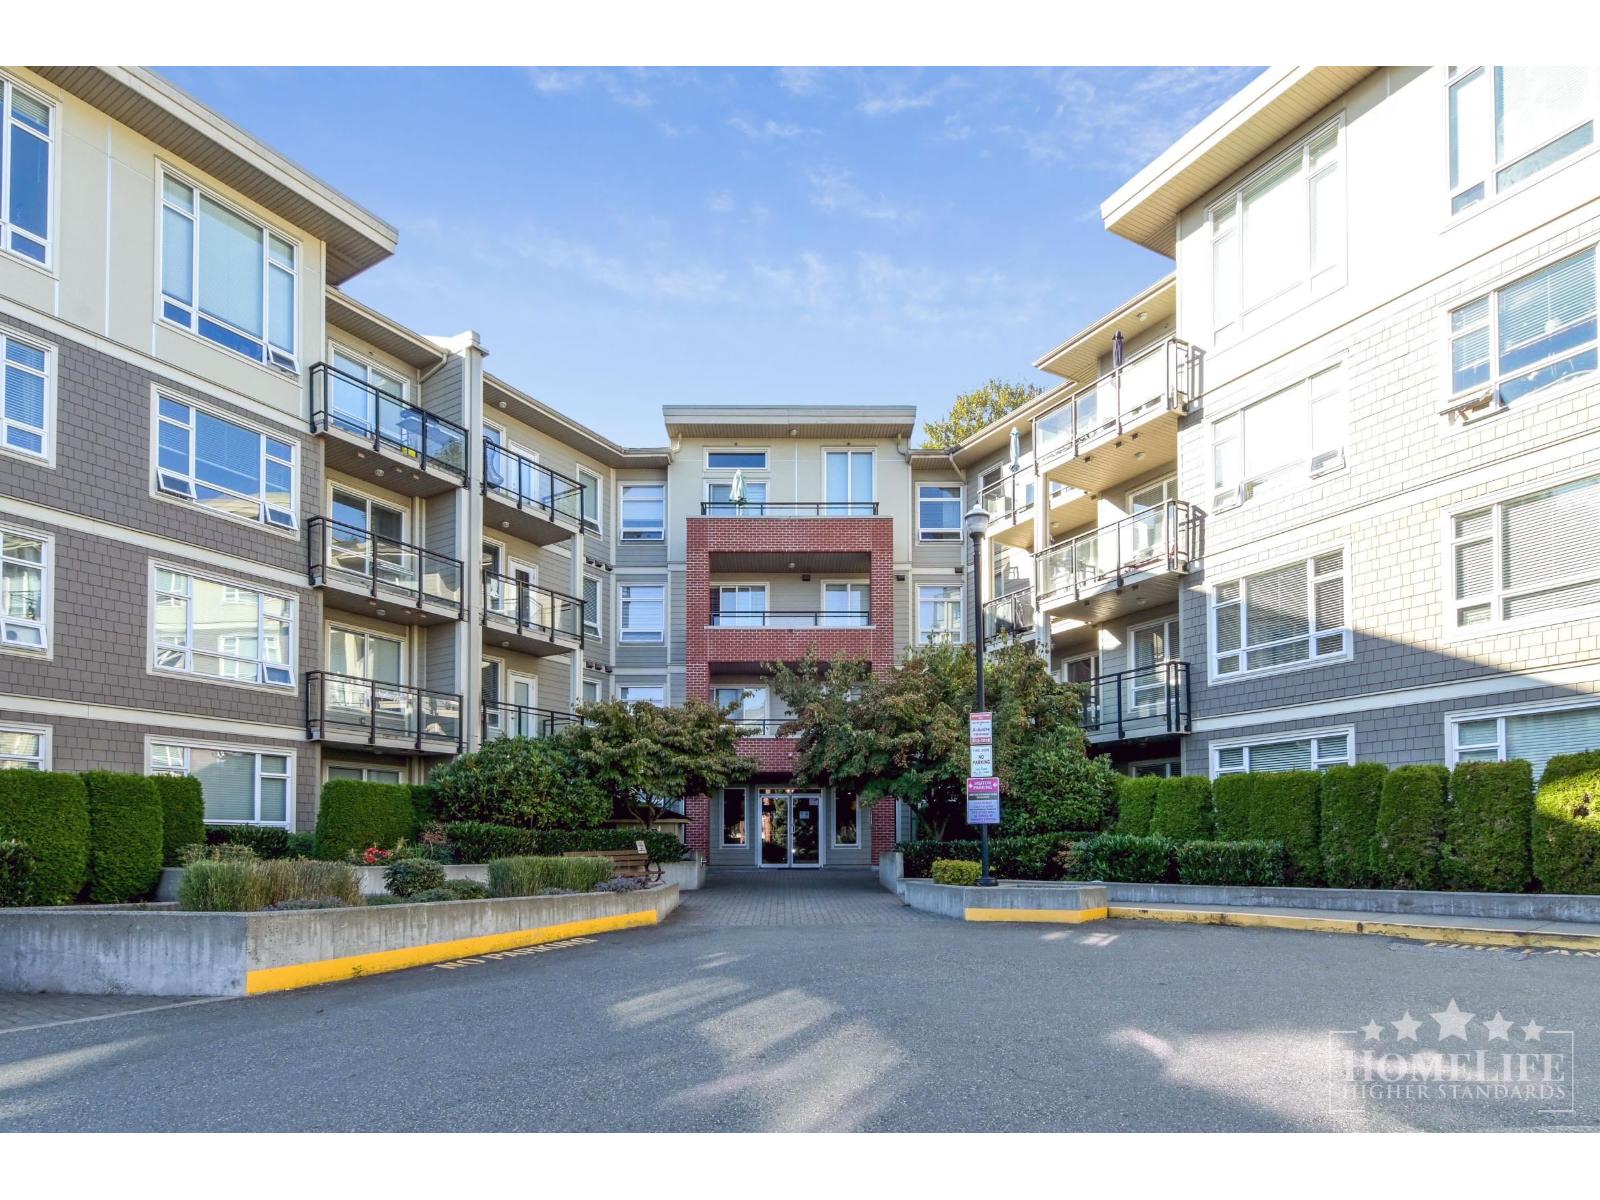
Spacious 2bd+den, 2ba condo in Elements, located in Langley's desirable Willowbrook area. This well-maintained low-rise community offers convenient access to shopping, dining, recreation, schools, parks & transit. Building amenities include fitness centre, clubhouse, guest suite, party rm, playground, bike storage, elevator, visitor prkg, secure garage prkg & on-site management. Unit features an open-concept layout, modern kitchen w/island & full-size SS appliances, primary bd w/ensuite & W/I closet, flexible den, in-suite laundry, hardwood/tile flooring, window coverings, climate control & private balcony. 2 secure parking stalls. 1yr min lease. 1 dog or cat max 35lbs permitted w/pet deposit. No smoking. $2M renters insurance required. Credit & income verification required. Fees may apply (id:63400)
1105 2000 Hannington Rd
Langford, British Columbia
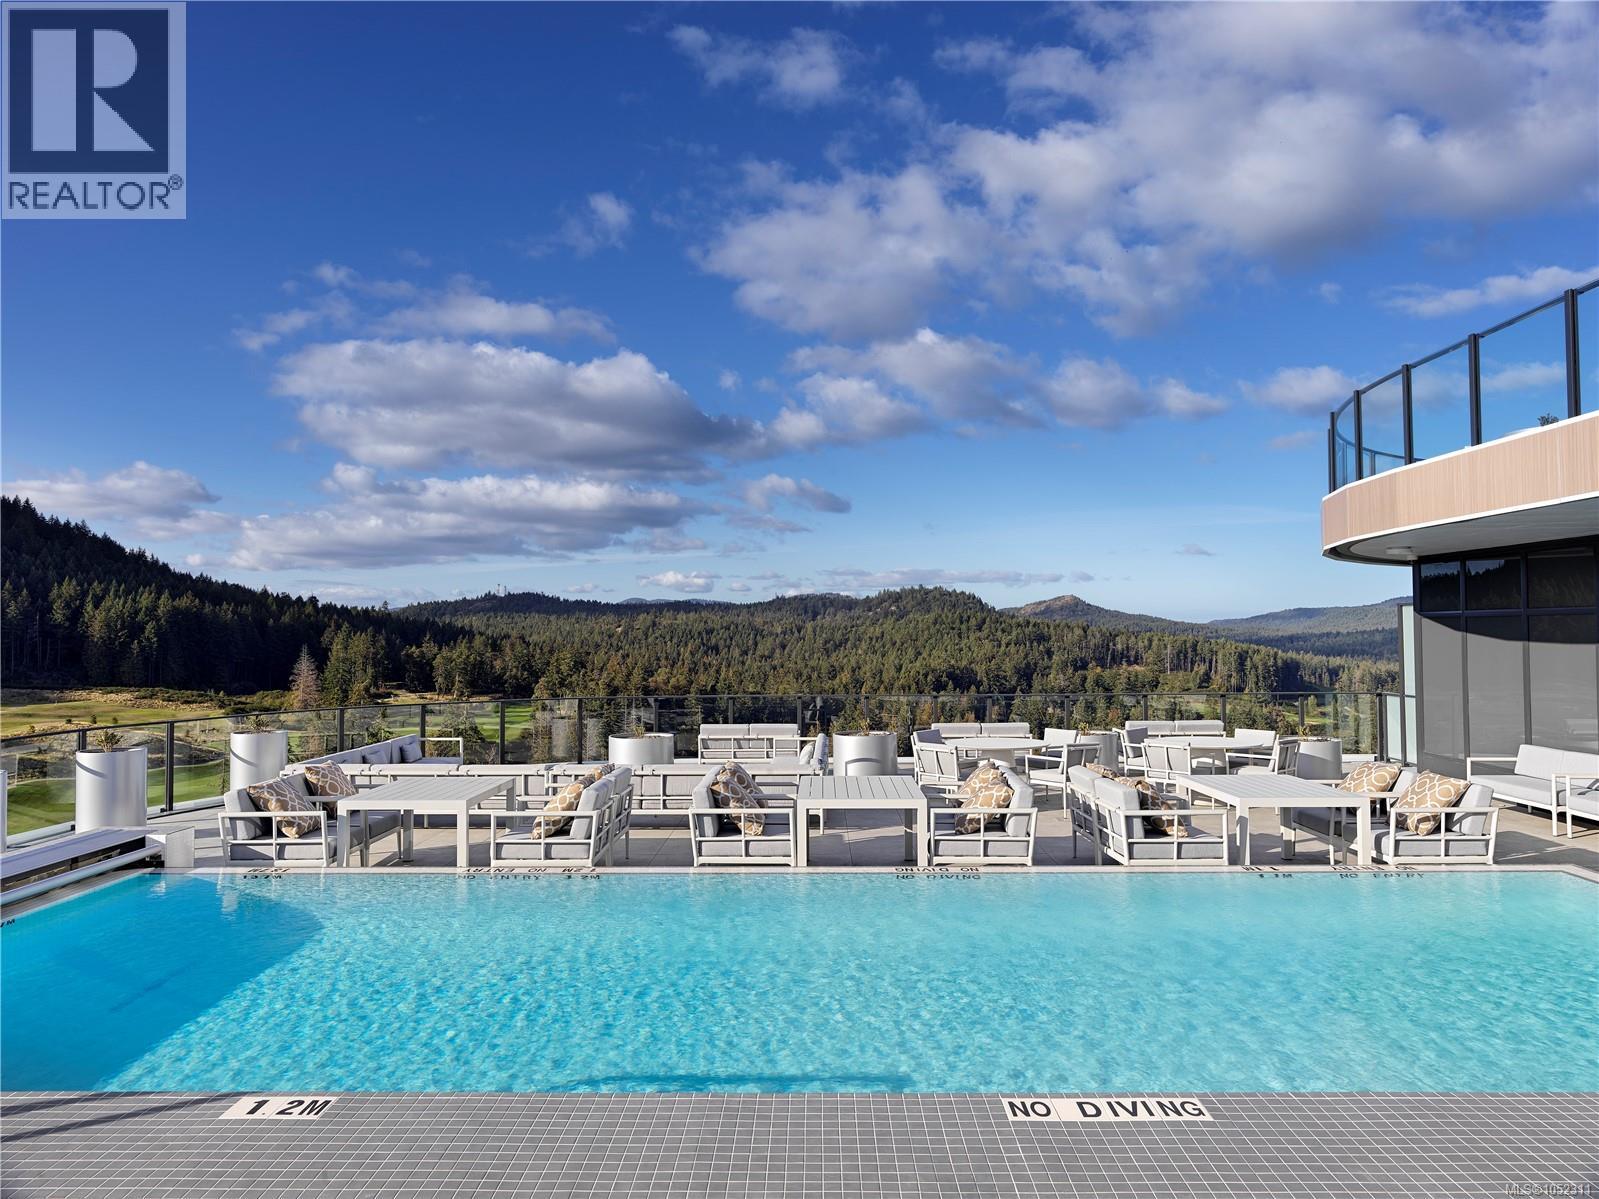
OH Oct 25 (12-2pm) Developer's SELL OUT PRICING-Massive Reductions, Seize This Rare Opportunity! Price INCLUDE GST. Presenting The Magnificent ONE BEAR MOUNTAIN, a newly completed 18 storey resort-style living condominium where Luxury meets Quality constructions and High-end Finishings. Facing South with the view of the Golf course and urban landscape, this 6th floor (ground level) suite showcases 2 beds, 2 baths, cozy living room w/gas fireplace, designer kitchen that is equipped with Bosch appliances. Engineered Hardwood Floors throughout the home, custom entry closet, bench millwork and generous patio is perfect for garden&pet lovers. This home comes with 1 UG EV parking spot and locker. Discover Victoria's best amenities here with Sky lounge and Business Centre on the 16th floor, Panoramic heated Pool on the 15th, Concierge Service, Level 6 fully furnished Outdoor Terrace, Fitness+Yoga studio, Kayak and Bike Storage. Surrounded by Mt. Finlayson, World known Golf course, bike trails and Forest, this is THE place to be! Developer's Inventory: more suites available! (id:63400)
1350 Green Bay Road
West Kelowna, British Columbia
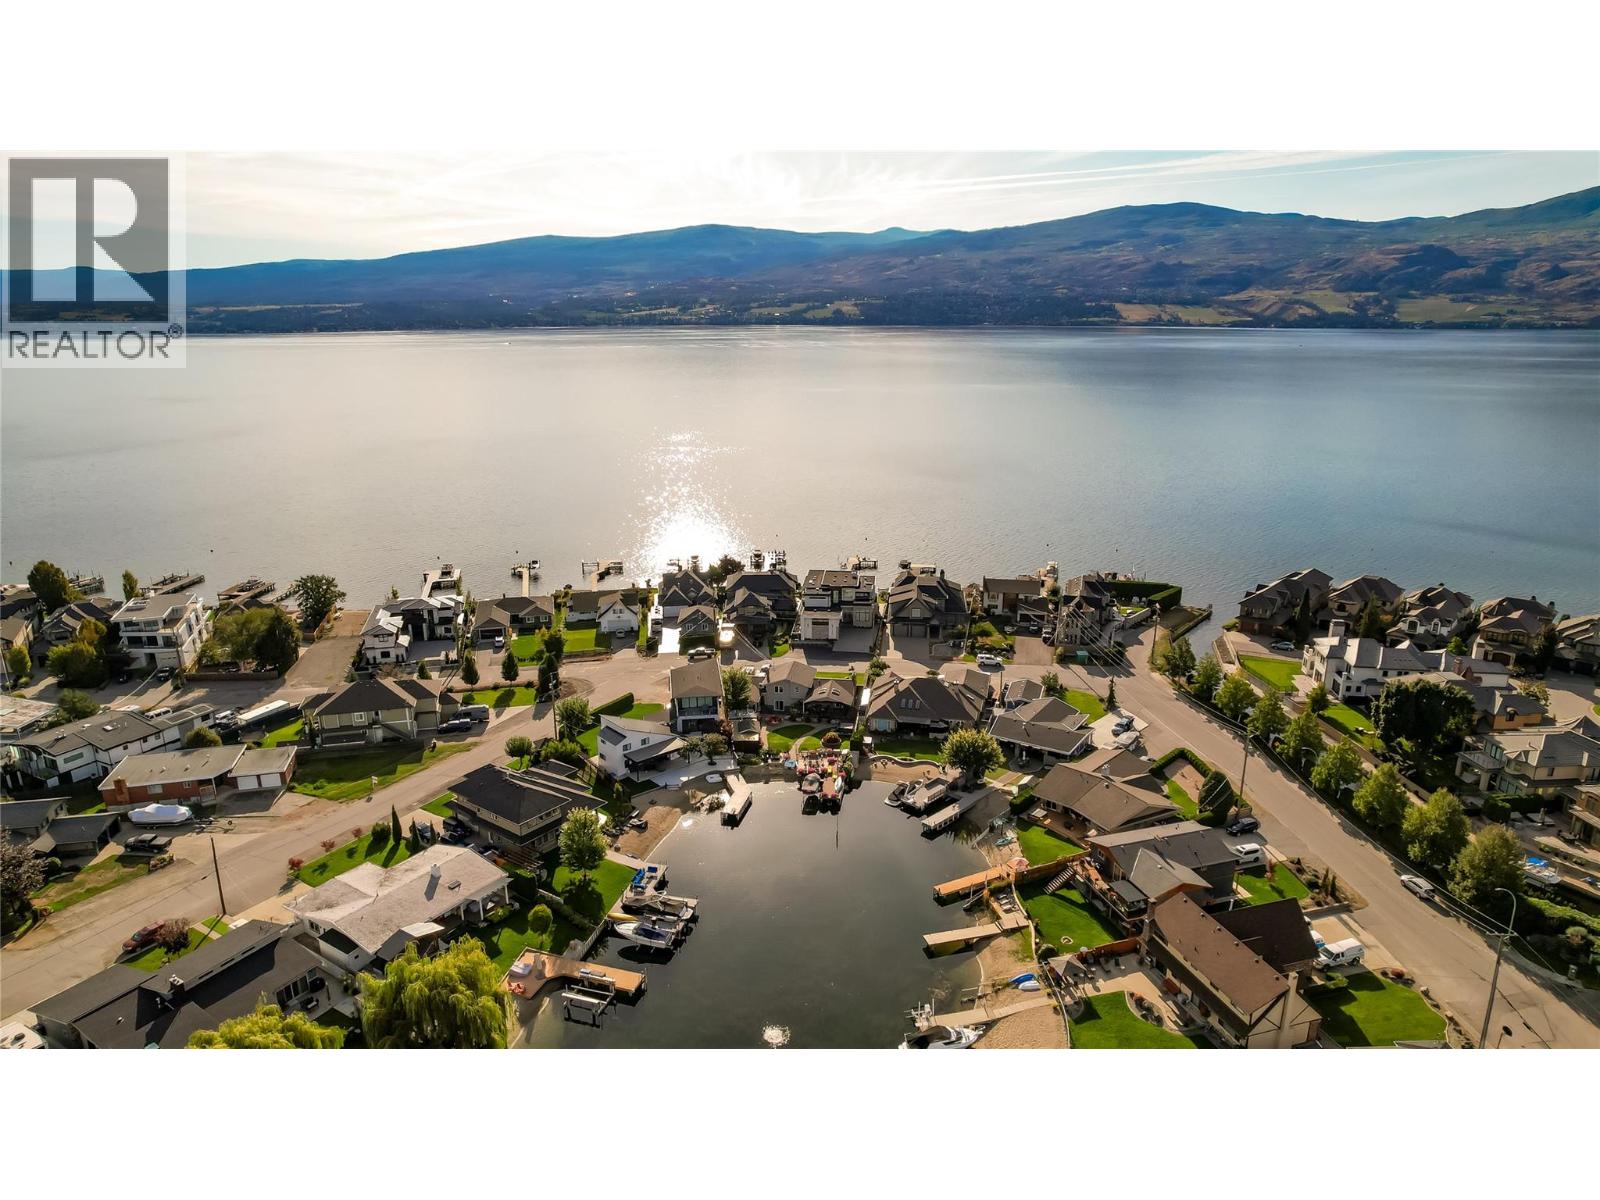
Experience Green Bay Lakefront Living Wake to breathtaking lake views, spend summer days on the water, and unwind on a covered deck overlooking the vineyards of Quails’ Gate Winery. Set in one of West Kelowna’s most desirable waterfront communities, this exceptional home offers 3 bedrooms plus a den, 3 bathrooms, and flexible living spaces designed for relaxed Okanagan living. Comfortable, Versatile Living 3 Bedrooms + Den with space for guests, family, or a home office 3 Bathrooms Double Garage + Workshop for hobbies, storage, and lake-life essentials Professionally Landscaped Grounds with full irrigation Gas Fireplace convertible to wood-burning Lower-Level Family Room & Office, with potential to create a fourth bedroom Updated kitchen cabinetry and rich hardwood flooring Four ductless split units, forced-air furnace, and central air conditioning.. SELLER will include Surpra Boat and Trailer (id:63400)
1-1890 Cooper Road
Kelowna, British Columbia
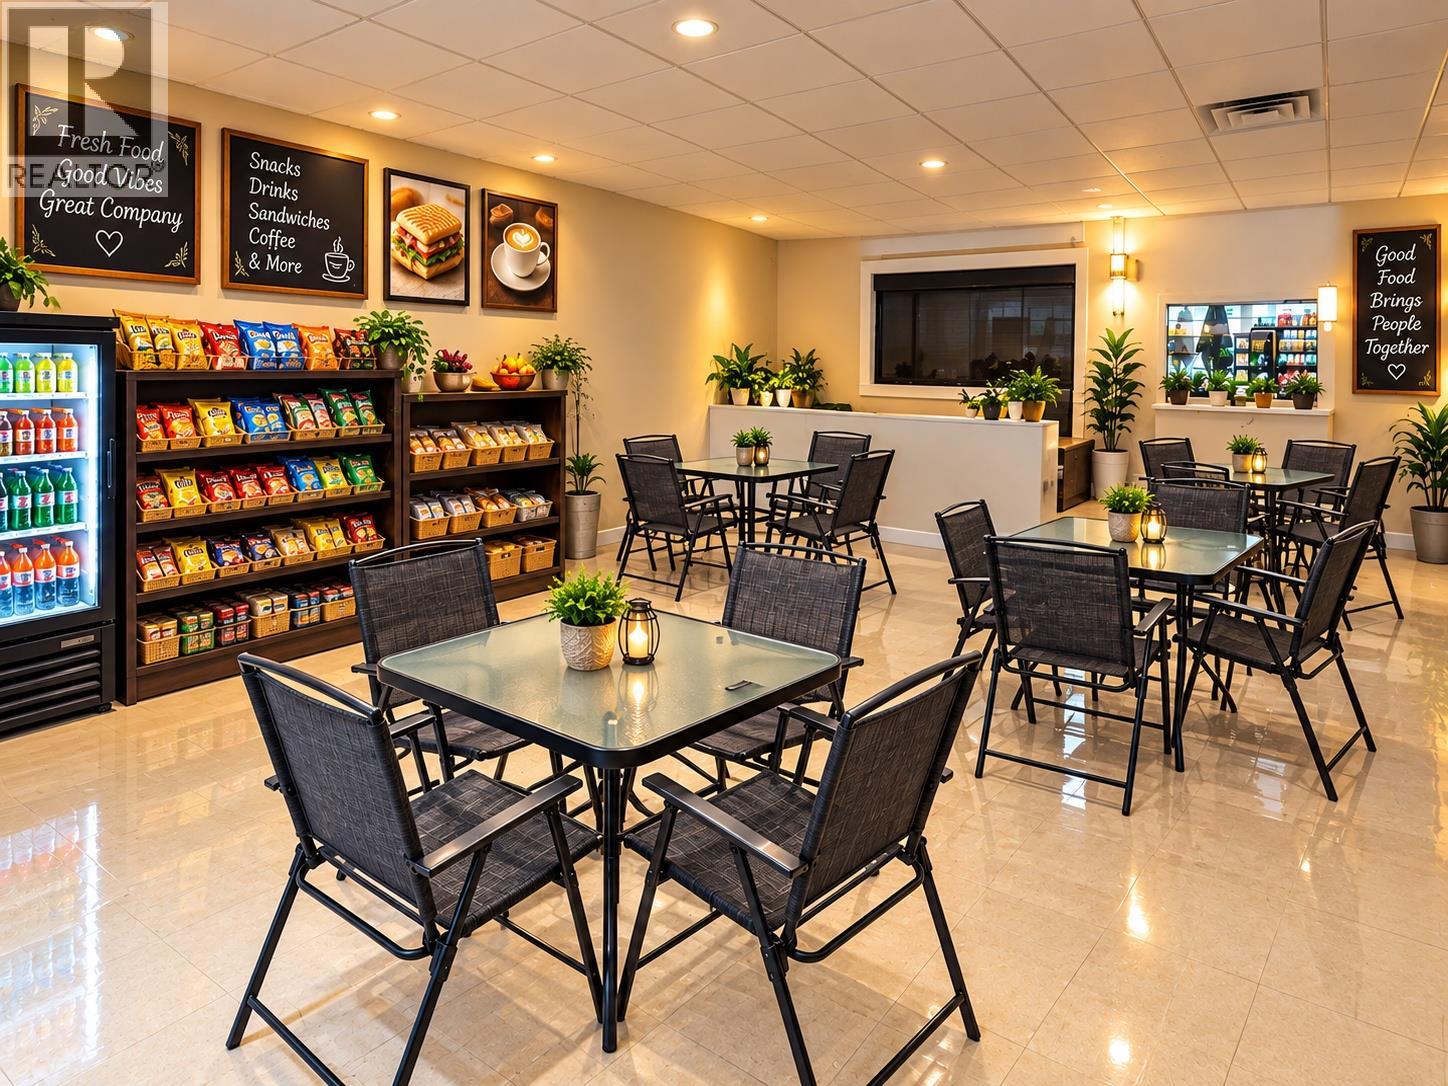
WEST KELOWNA SPECIALTY FOOD STORE & RESTAURANT BUSINESS FOR SALE Finally, the opportunity you’ve been waiting for! A well-established specialty food retail store with a restaurant and take-out component is now available in West Kelowna. Located in a popular plaza surrounded by an established residential community, this business offers an excellent combination of location, longevity, loyal clientele, diversified revenue streams, and attractive operating costs. The business has been operated by the same owners for the past 8 years, same location for 16 years—a strong indication of customer loyalty and a proven business model. Key Highlights: Favourable rent Long-term lease secured through June 2031 Strong margins Established relationships with reliable suppliers Dine-in and take-out food service Specialty and bulk frozen food sales Lean operation with only two employees Low-labour business model 2025 annual sales of $580,000 2026 projected sales exceeding $630,000 What makes this opportunity particularly attractive is the diversification of its revenue streams. Customers can dine in, order take-out, or purchase specialty and bulk frozen food products—creating multiple sources of revenue from one established location. Contact your REALTOR® today for more information and to arrange a confidential viewing. Please sign the attached NDA in supplement for additional information and documents. (id:63400)