
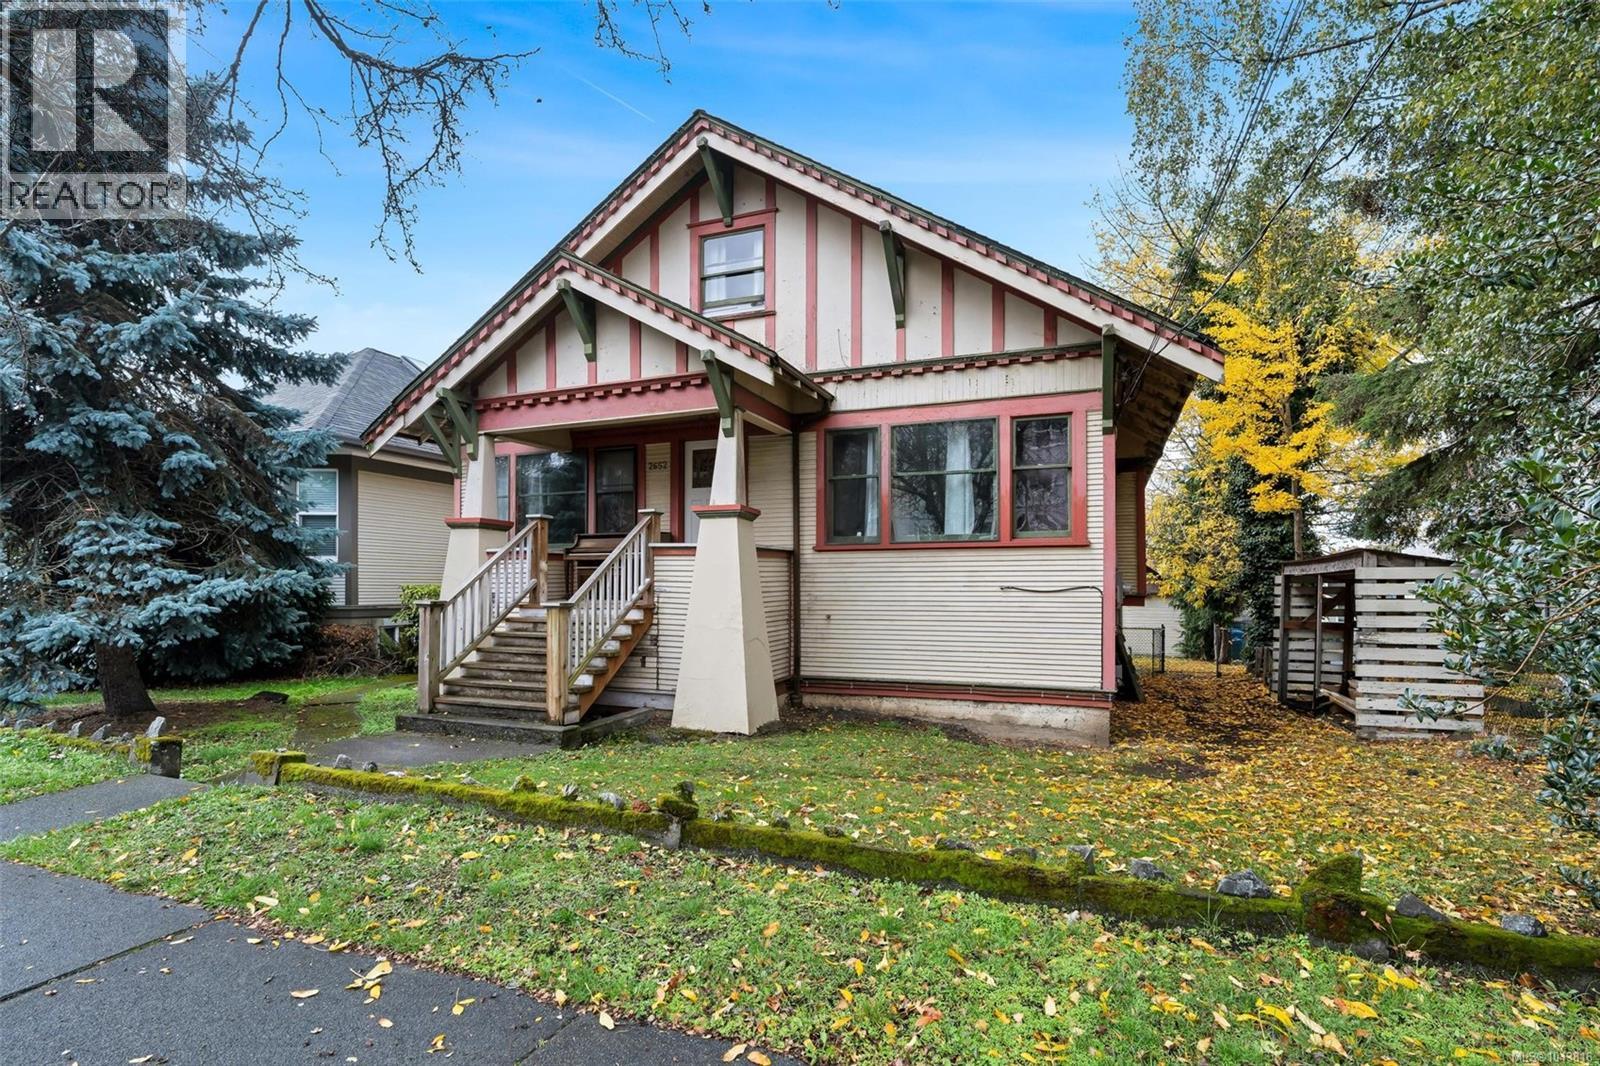
2652 Blackwood St
Victoria, British Columbia
**2652 Blackwood st– Exceptional Investment Opportunity!** A beautifully renovated property in the heart of the Hillside area, perfectly set up for maximum rental income. This versatile home features three self-contained suites, each thoughtfully updated for comfortable, modern living. Top floor two-bedroom suite offers a sweeping city views from the private balcony. It's perfect for tenants seeking tranquility and style. The main four-bedroom suite is ideal for families or groups, featuring a cozy fireplace and a generous patio—perfect for relaxing or entertaining friends. It has been renovated with a brand new kitchen, floor and paint. Another 3 bedroom suite at lower level adds more investment value to the property. Each unit is equipped with its own in-suite laundry. Enjoy convenient back alley access, leading to an outbuilding- perfect for use as a garage or workshop. Whether you are looking to maximize your investment portfolio or seeking a multi generation living solution, this property is a rare opportunity you don't want to miss! (id:63400)
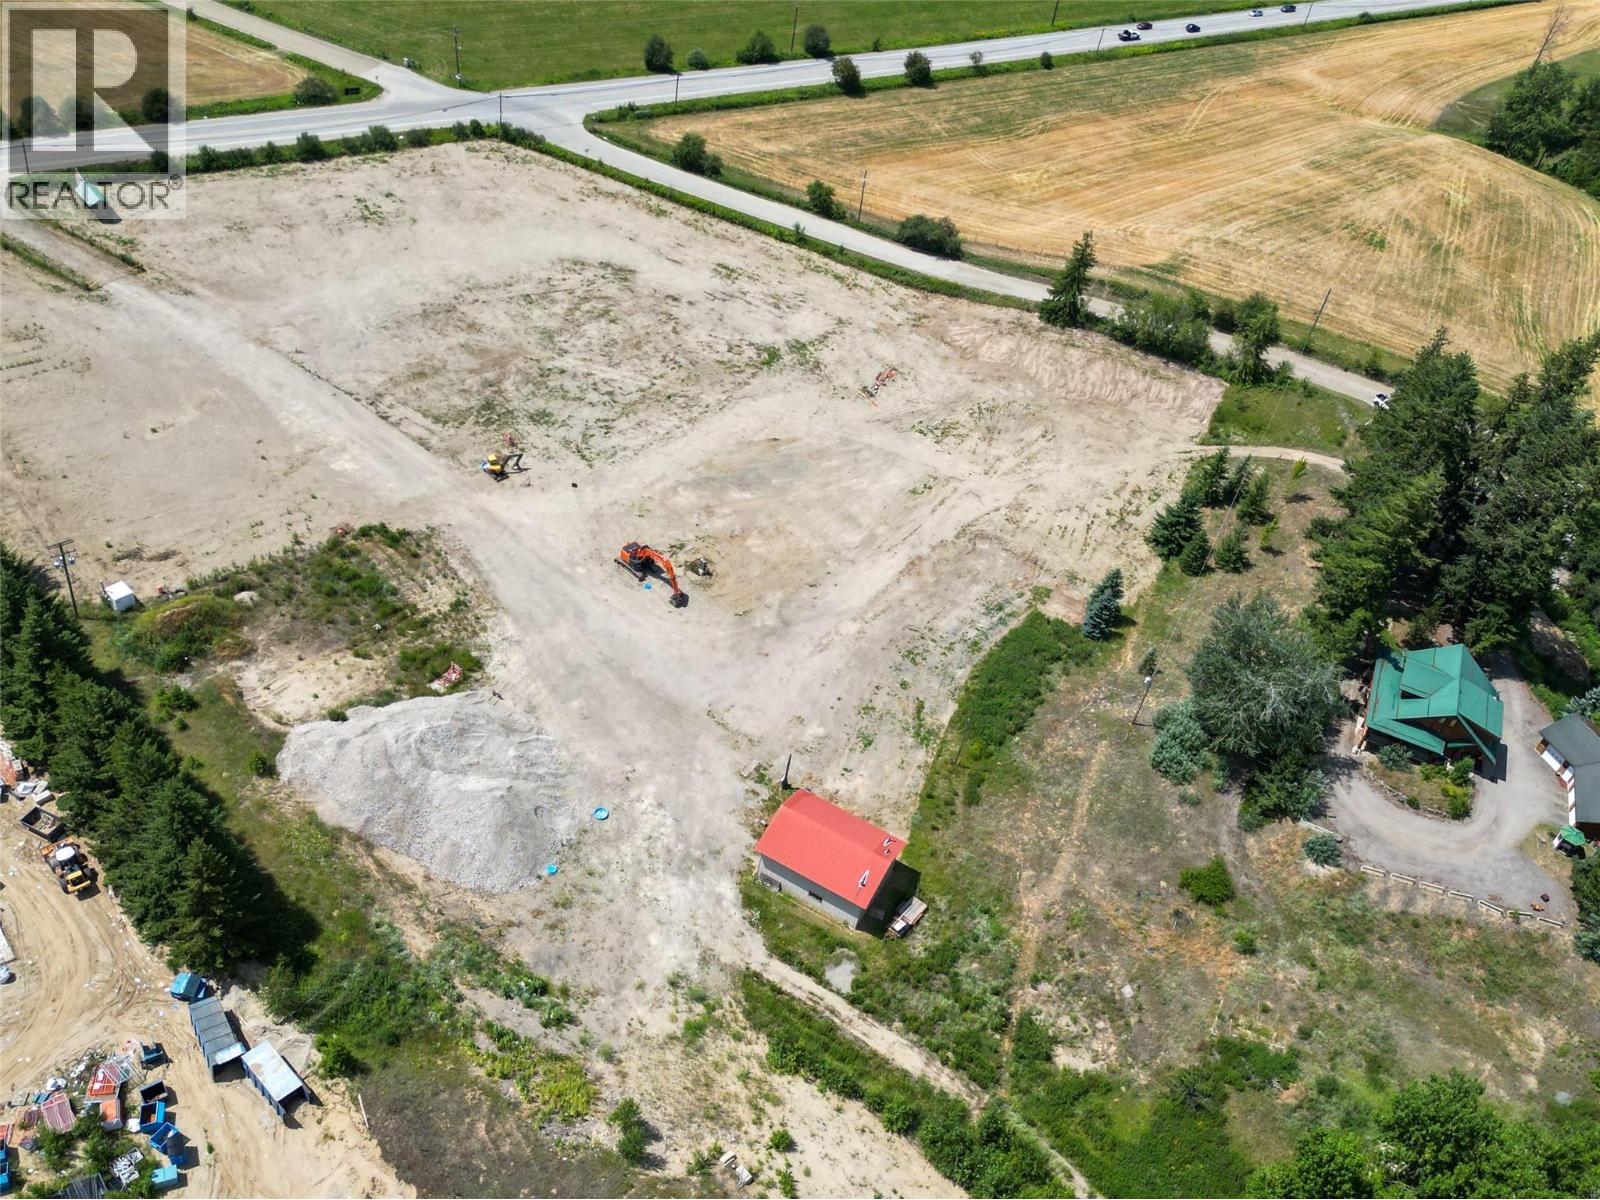
3030 40 Street SE
Salmon Arm, British Columbia
Rare opportunity to acquire approximately 10 acres of M1 (General Industrial) zoned land in Salmon Arm's established industrial corridor. The M1 zoning permits a broad range of industrial and commercial uses, making this an ideal property for owner-users, developers, or investors. The property features an approximately 3,000 sq. ft. log building that has previously operated as corporate offices and a show home. The building is well suited for office, administrative, or client-facing operations and can be adapted to meet a variety of business requirements. Supporting improvements include a detached three-bay garage with radiant natural gas heat and a washroom, as well as a 30' x 40' service shop complete with natural gas, power, water, and a 10' wide x 12' high overhead door. The site offers exceptional flexibility. Utilize the property as a single 10-acre industrial operation or capitalize on the preliminary approval (PLR) already in place for a 9-lot industrial subdivision, providing significant development potential. The land is predominantly level and highly usable, offering efficient site planning and development. With no building scheme or construction timeline restrictions, purchasers have the flexibility to develop according to their operational or investment objectives. The site is serviced by two high-volume water wells, municipal water, and three-phase power, providing the capacity required for a wide range of industrial operations and future development. Strategically located with excellent access to both Highway 97B and the Trans-Canada Highway, the property benefits from efficient transportation routes and no seasonal road restrictions, making it well suited for manufacturing, warehousing, distribution, service industrial, and a variety of other industrial applications. (id:63400)
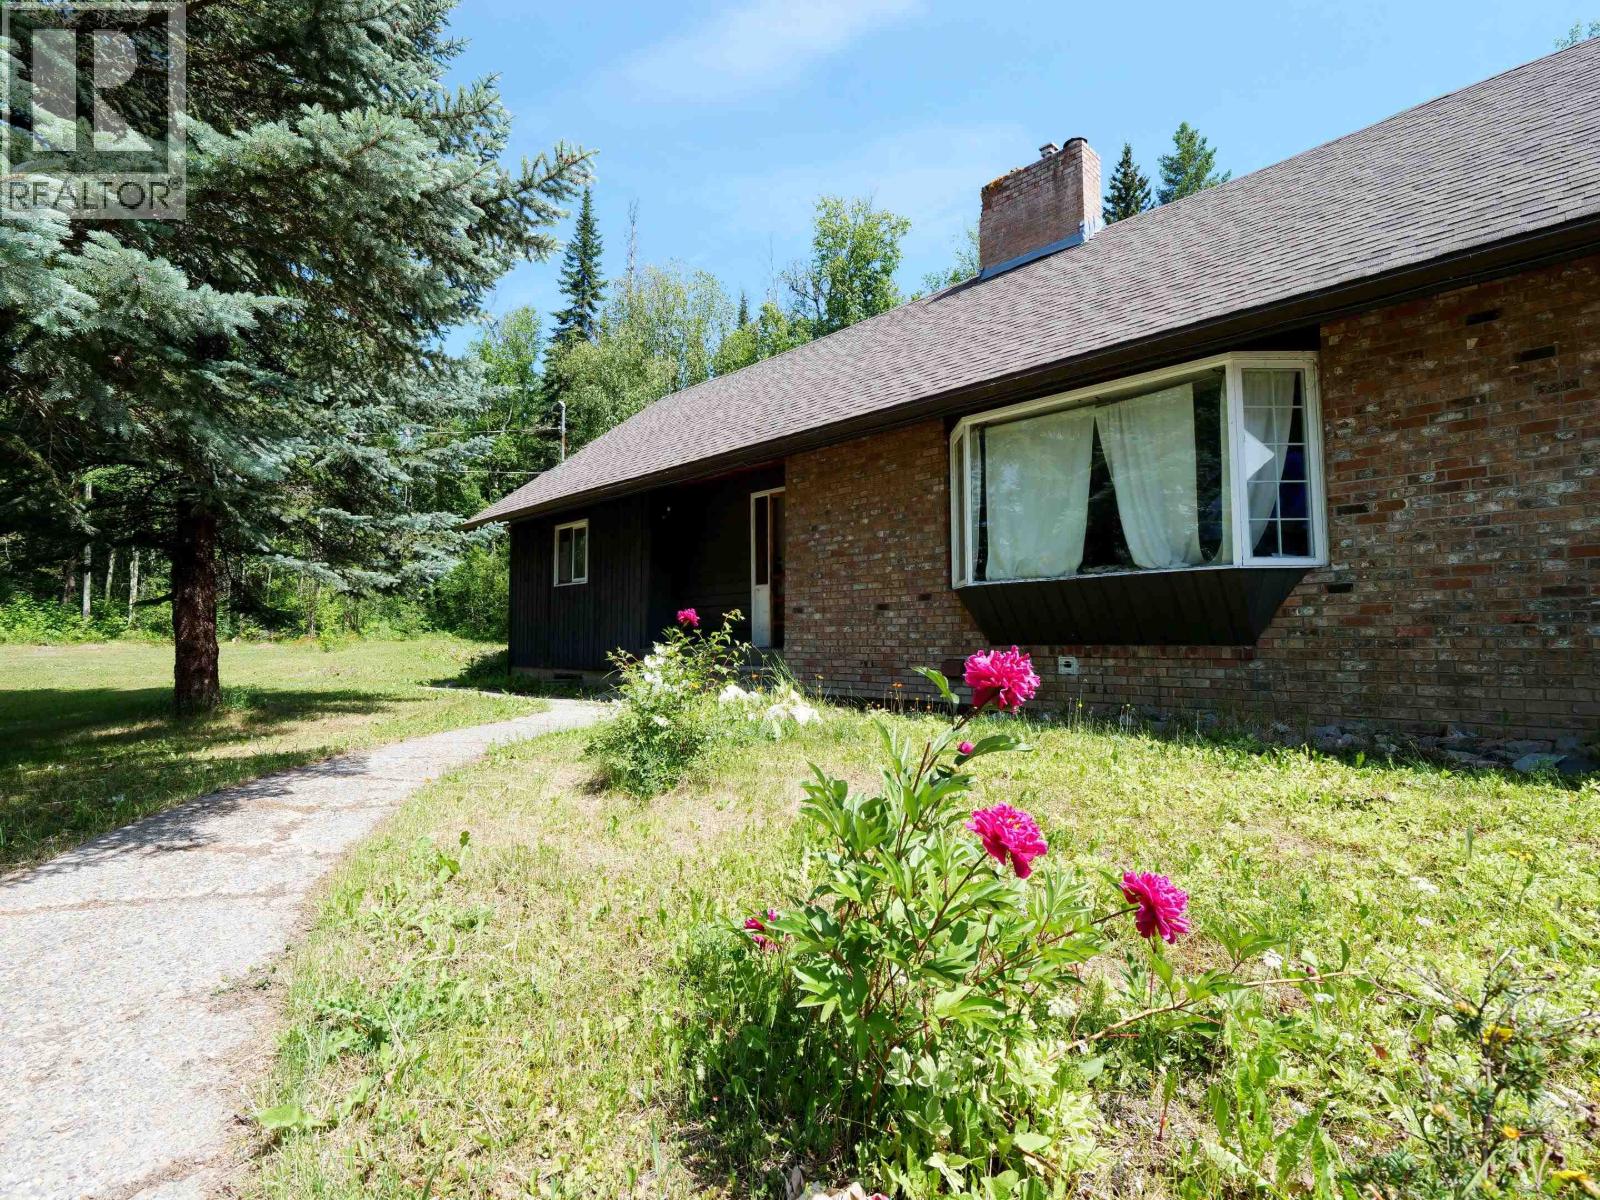
4304 N 97 Highway
Quesnel, British Columbia
Welcome to 4304 Highway 97 N, where private acreage meets incredible investment potential! Nestled on a 2.5-acre lot just minutes from Quesnel, this spacious 3,724 sq ft home is a rare find. Boasting an impressive 5 bedrooms and 3 bathrooms, it perfectly accommodates large families or savvy investors. The crown jewel is the fully developed lower level. This bright secondary suite offers massive potential for additional income to offset your mortgage or serve as an in-law suite. Complete with natural gas heating and RR3 zoning, this property is a must see. (id:63400)
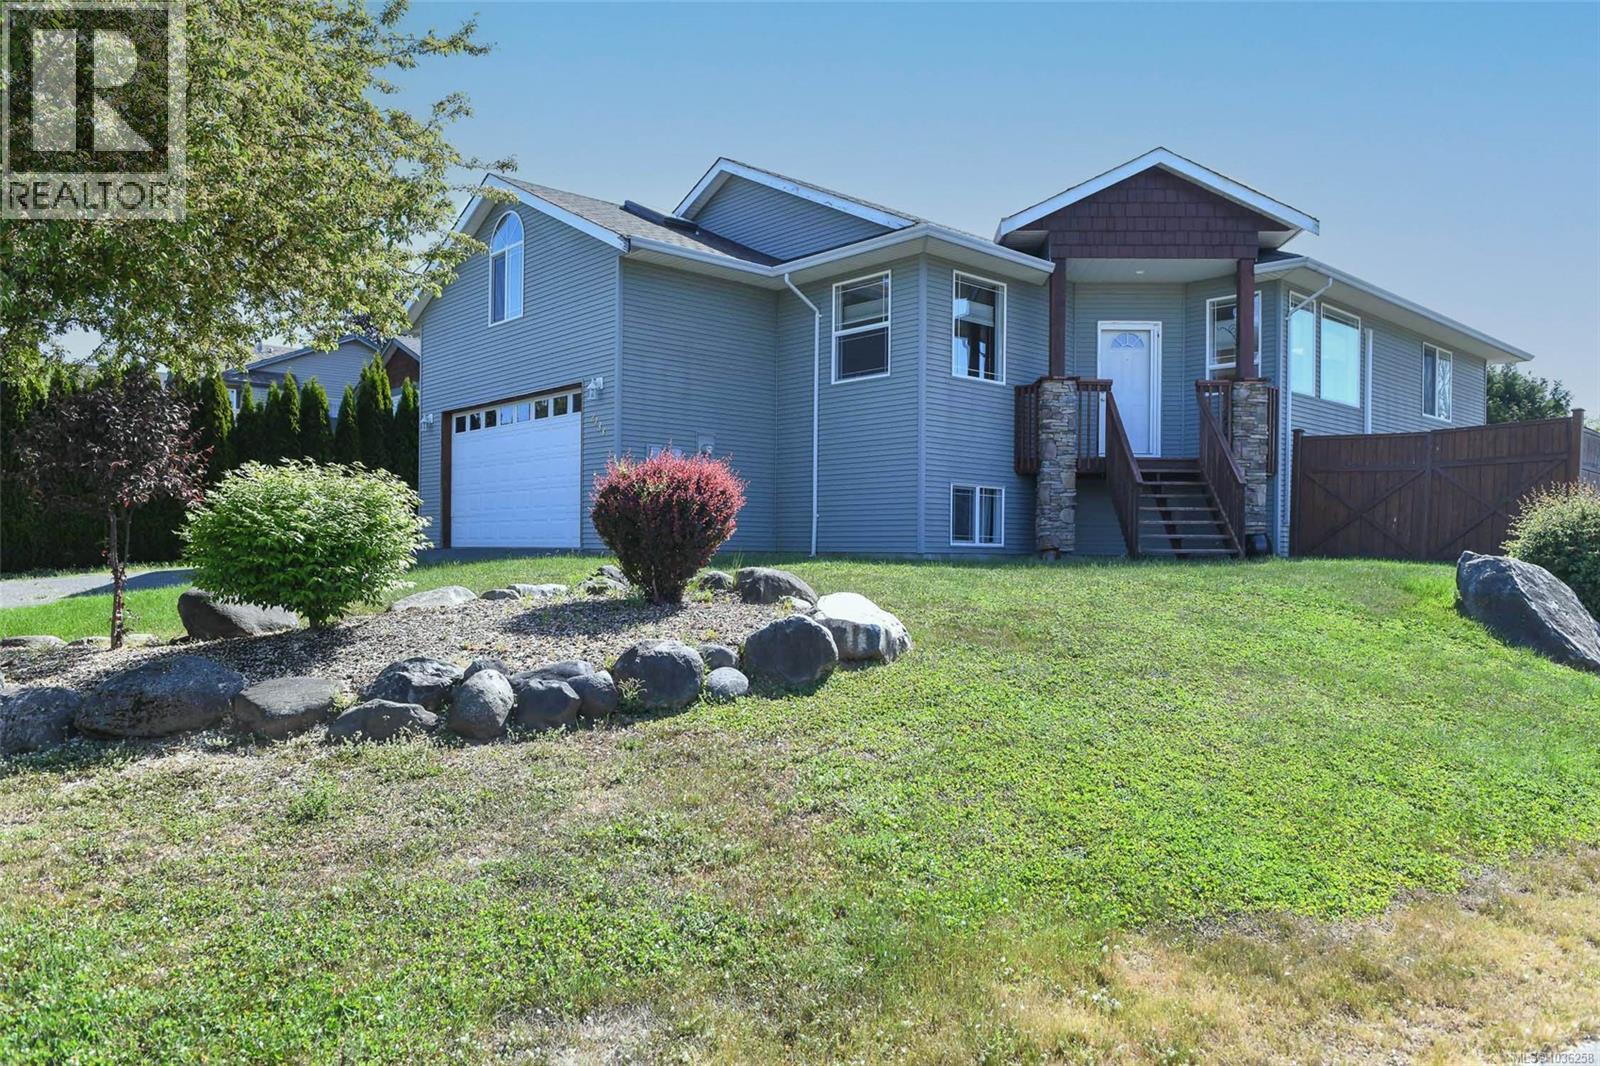
2133 Perth Pl
Courtenay, British Columbia
Have a large family? Sitting high and proud in Aberdeen Heights, this spacious family home offers beautiful mountain views, 9’ ceilings, and a bright open-concept layout designed for connection and everyday living. Located in a sought-after East Courtenay neighborhood close to parks, trails, and all levels of schools including Mark R. Isfeld Secondary School, this home offers room for the whole family to spread out and enjoy. Designed with family living in mind, the spacious open-plan congregating area is filled with natural light and offers large gathering spaces perfect for entertaining or relaxing together. The updated kitchen opens beautifully into the main living area, making it easy to stay connected while cooking, visiting with guests, or hosting family gatherings. Step outside to barbecue on the deck and take in the sunny surroundings and mountain views. This thoughtfully designed home offers multiple flexible spaces ideal for a growing or extended family. Two of the bedrooms plus the bonus room provide additional room for computer desks, exercise equipment, hobby areas, or play spaces. Please view the floor plan to fully appreciate the versatile layout and excellent use of space throughout. The lower level was recently finished with engineered hardwood flooring and features a media room, additional living space perfect for teenagers, guests, or extended family, plus a beautiful new ensuite bathroom. A brand-new ductless heat pump system heats almost the entire home while also providing air conditioning during the summer months. Bright, welcoming, and full of flexibility, this is a home that truly needs to be seen to appreciate everything it has to offer. (id:63400)
3824 Yellow Point Rd
Nanaimo, British Columbia
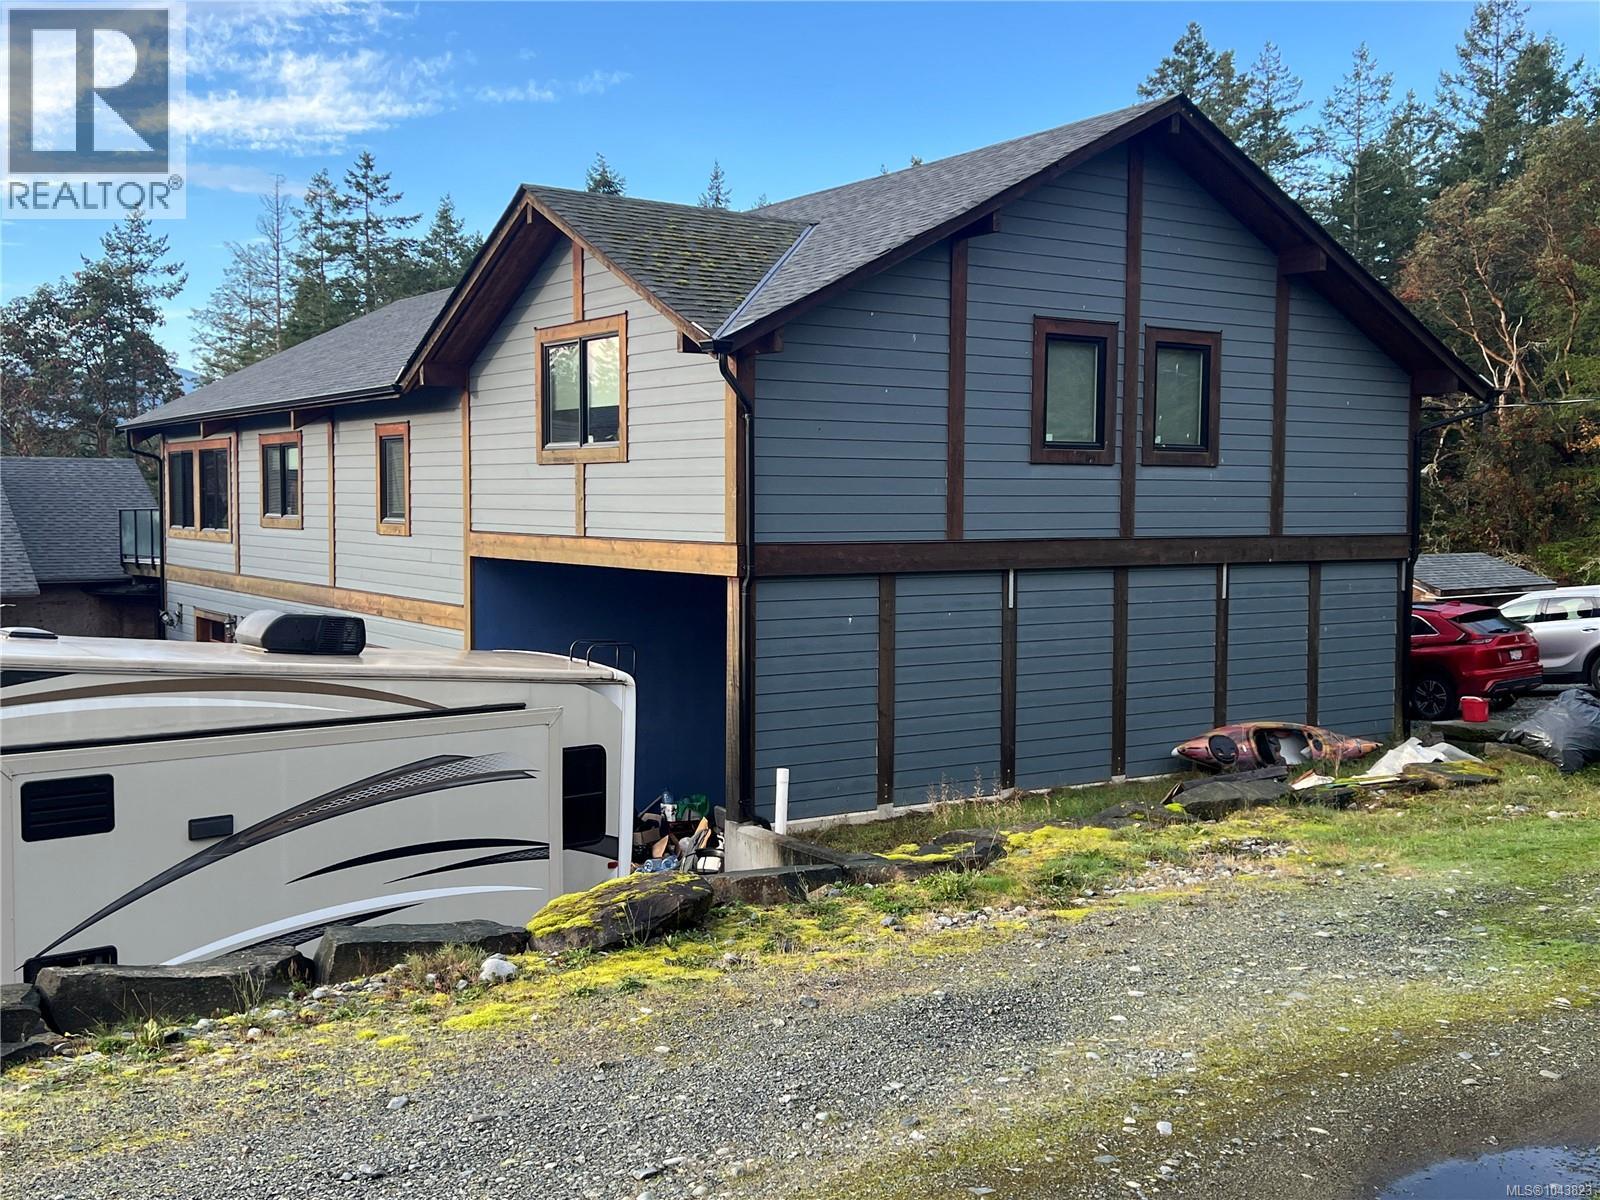
Country Living in desirable Yellow Point. This 4-bed, 3-bath home sits on 5 scenic acres, offering privacy, sunshine, and space to grow. Built in 2015 with over 2,200 sq ft on the main level, the home features a cozy woodstove, expansive south-facing decks, and views over a serene pond. Below the main level is a 4 vehicle garage, including an oversized bay ideal for an RV or workshop. A detached office/studio with power provides the perfect workspace or creative retreat. The partially constructed 4700 sqft addition offers excellent potential to expand or develop a B&B opportunity. With abundant parking, sunny exposure, and proximity to beach access, this property blends rural lifestyle with easy access to Yellow Point’s desirable coastal living. Located in the ALR (A-2 zoning). (id:63400)
701 Trans Canada Highway Unit# 71
Cache Creek, British Columbia
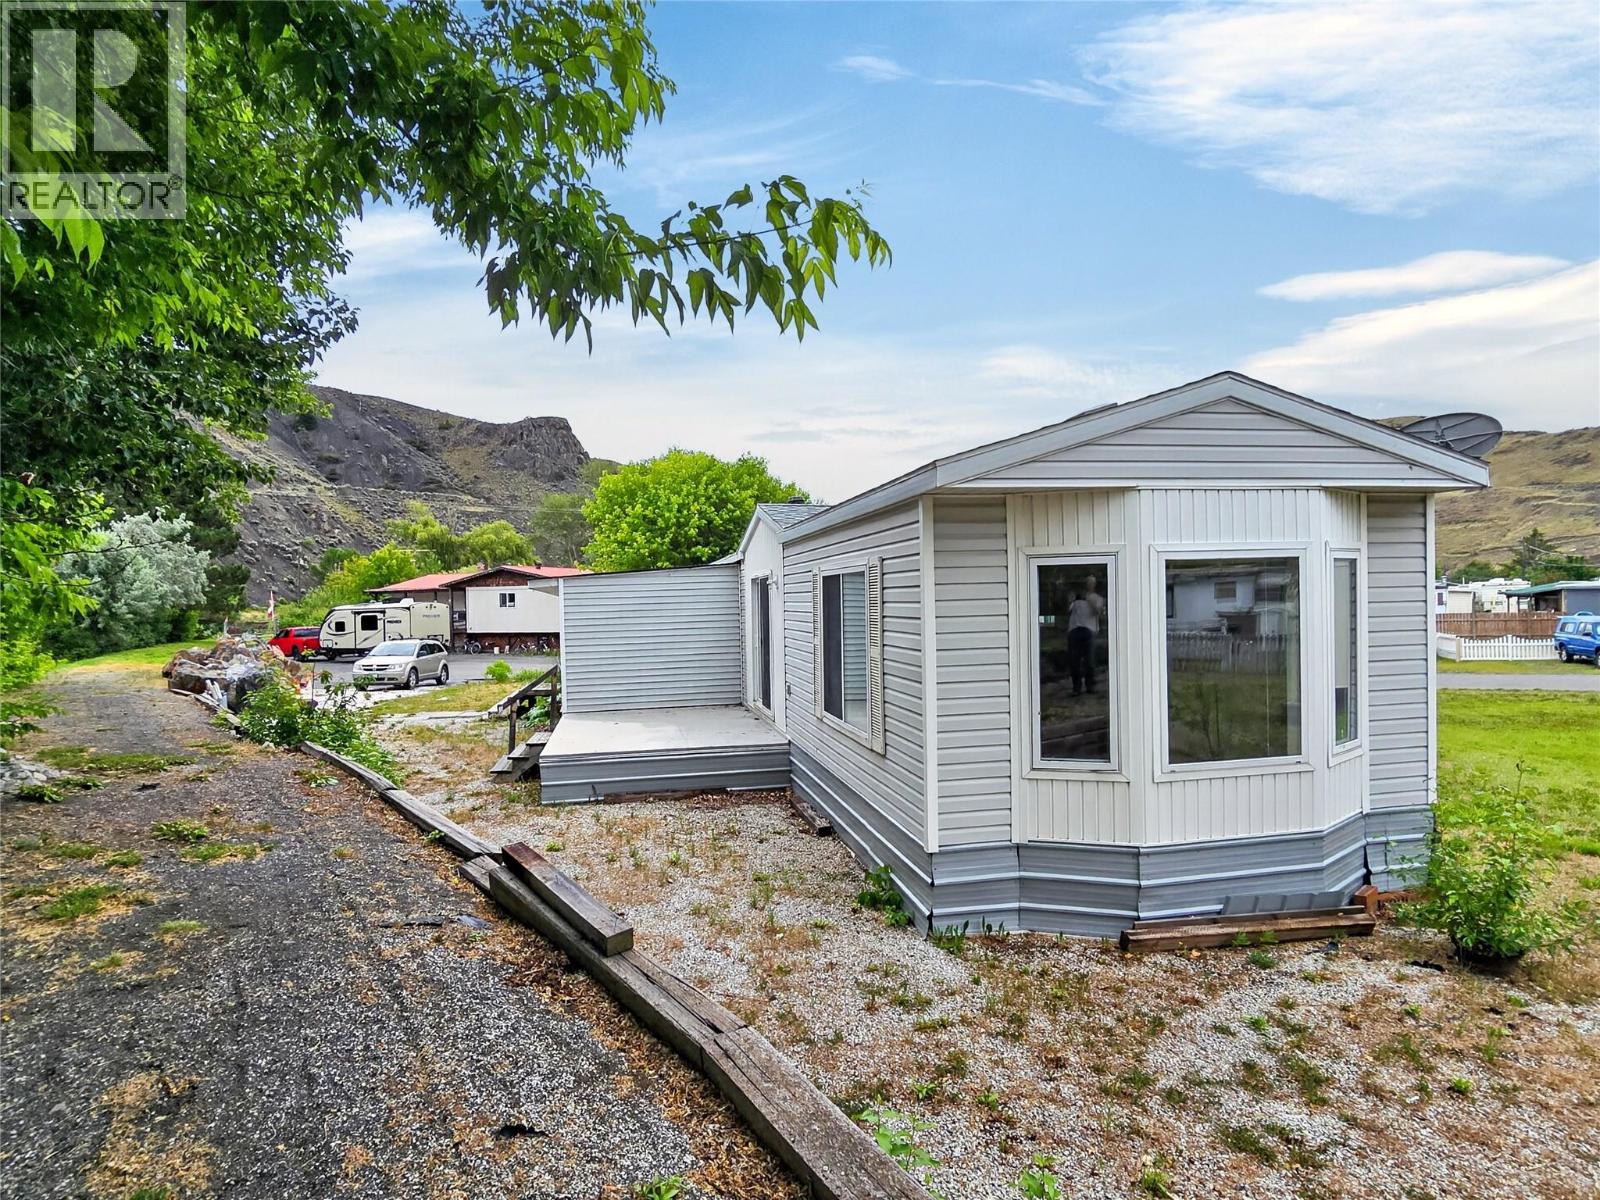
This is a spacious 4-bedroom home in Sage and Sands MHP. It has an affordable pad rent and is available for a quick possession! This home offers a flexible layout with plenty of room for families, guests, or anyone needing some extra space. Enjoy a bright sunken living room with oversized windows that bring in lots of natural light, plus a generous open-concept kitchen with sliding doors leading out to the deck, perfect for relaxing or entertaining. Recent updates include a new roof, new plumbing, and new skirting, giving buyers added peace of mind. With extra rooms that could be used as a home office, gym, craft room, guest space, or additional bedrooms, this home offers great flexibility, function, and room to grow at an affordable price. Call today to book your private showing! (id:63400)
581 Churchill Avenue
Penticton, British Columbia
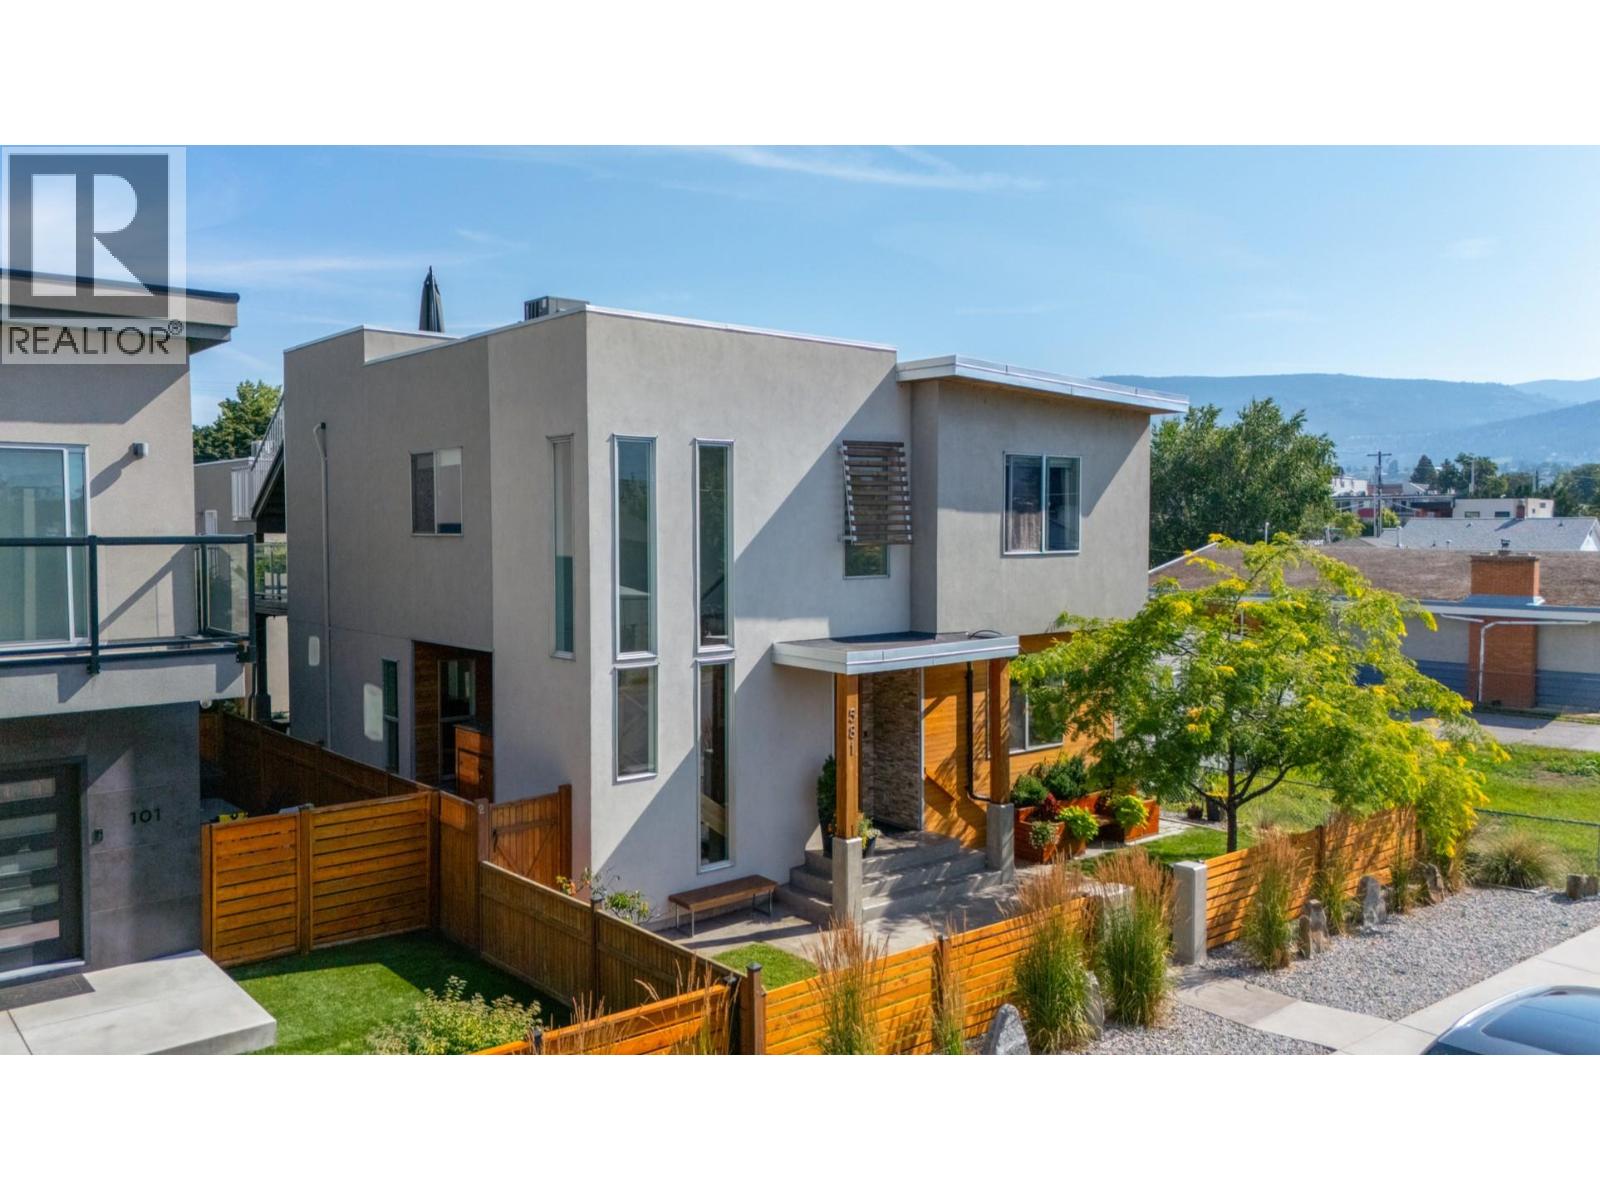
Steps from Okanagan Lake and a short walk to downtown Penticton, this contemporary home offers something genuinely rare on one of the city's most sought-after streets: a spacious main residence paired with a fully self-contained carriage house above a double garage. The street appeal carries through to a well-balanced main floor warmed by in-floor radiant heat, built around a chef's kitchen with a butler's pantry and an open dining and living area that flows seamlessly to a large covered concrete patio — designed for year-round outdoor living. The yard adds character with pocket gardens, an outdoor shower, and custom planters and storage benches. A main floor primary bedroom with an ensuite completes the level, offering real flexibility for single-level living, guests, or family. Upstairs, three generous bedrooms and a dedicated laundry area are accompanied by the primary suite — a genuine retreat with a spa-calibre ensuite and private office/den. A sun-soaked upper patio is accessible from both the suite and the hallway, stepping up to a showstopping private rooftop terrace with sweeping views of Okanagan Lake, the mountains, and the city lights at night. Off the alley, the detached garage is topped by a legal one-bedroom suite with its own balcony, private staircase, and dedicated parking — currently VRBO-licensed and proven as both a short- and long-term rental. A home this complete, on a street this good, doesn't come around often. (id:63400)
64 46360 Valleyview Road, Promontory
Chilliwack, British Columbia
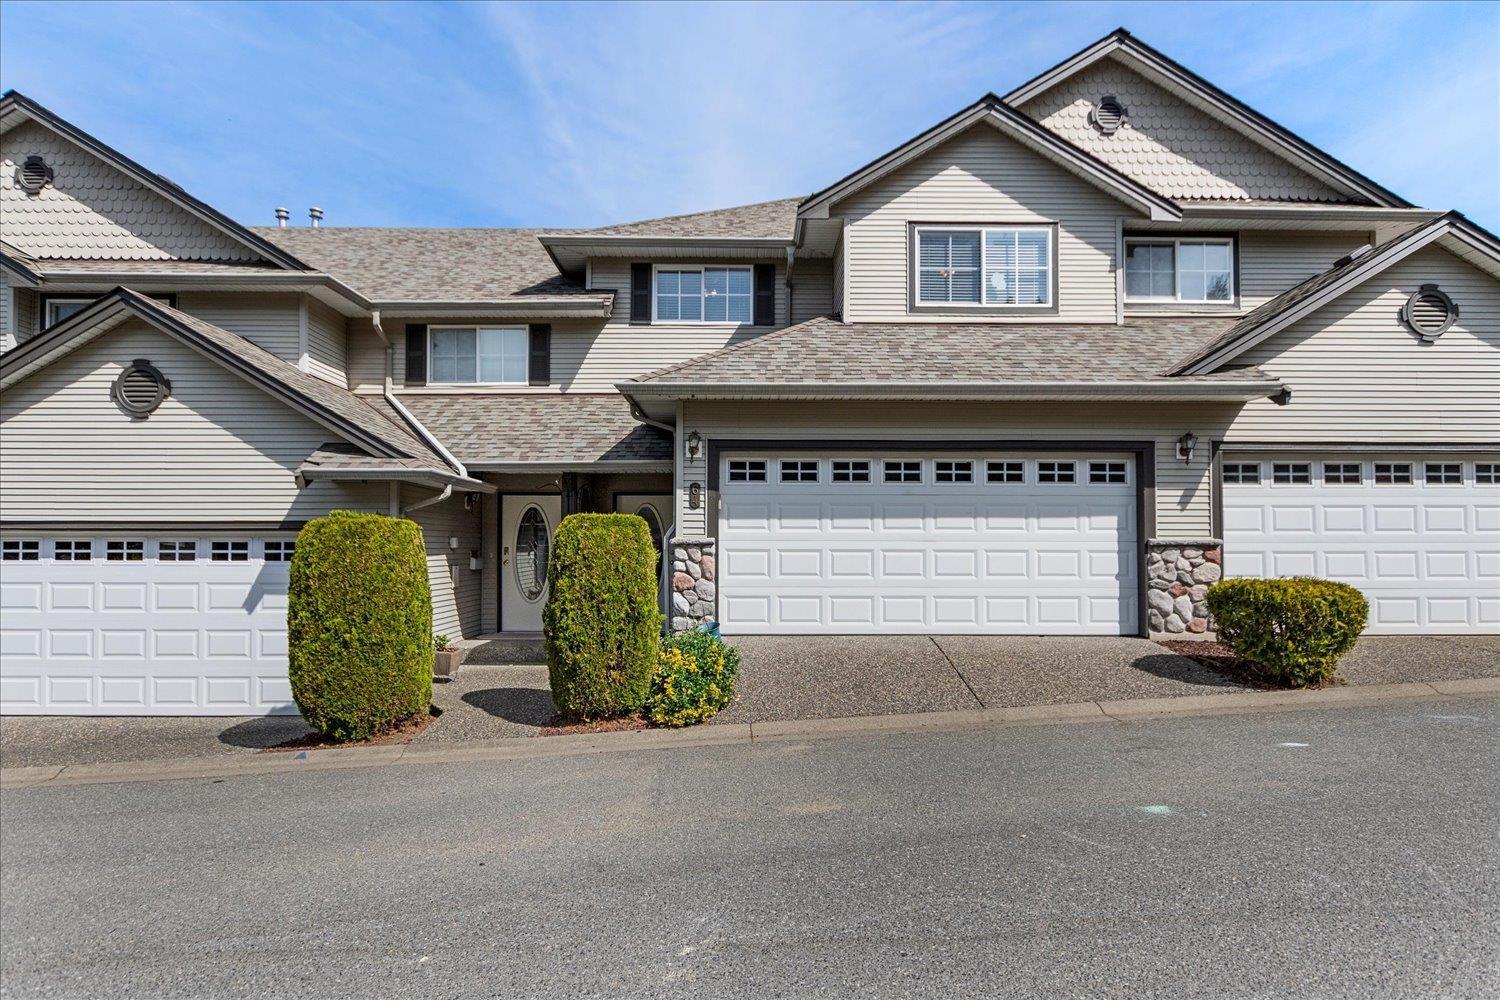
Welcome to this ideal family home in the sought-after Apple Creek complex! This spacious 3 bed (potential for 4th), 3 bath townhouse on Promontory offers over 2,111 sq ft with a 2-storey w/ basement layout that feels like a detached home. The open main floor features a covered deck off the kitchen w/ gas BBQ hookup, while the walkout basement leads to a private backyard. Enjoy large bedrooms, ample storage, and a sizable double garage. Recent upgrades include American walnut hardwood floors, high-efficiency furnace & hot water tank, oversized GE washer/dryer, and a 40-amp EV charger. Well-run, family-friendly complex with clubhouse, playground, and no pet restrictions! (id:63400)
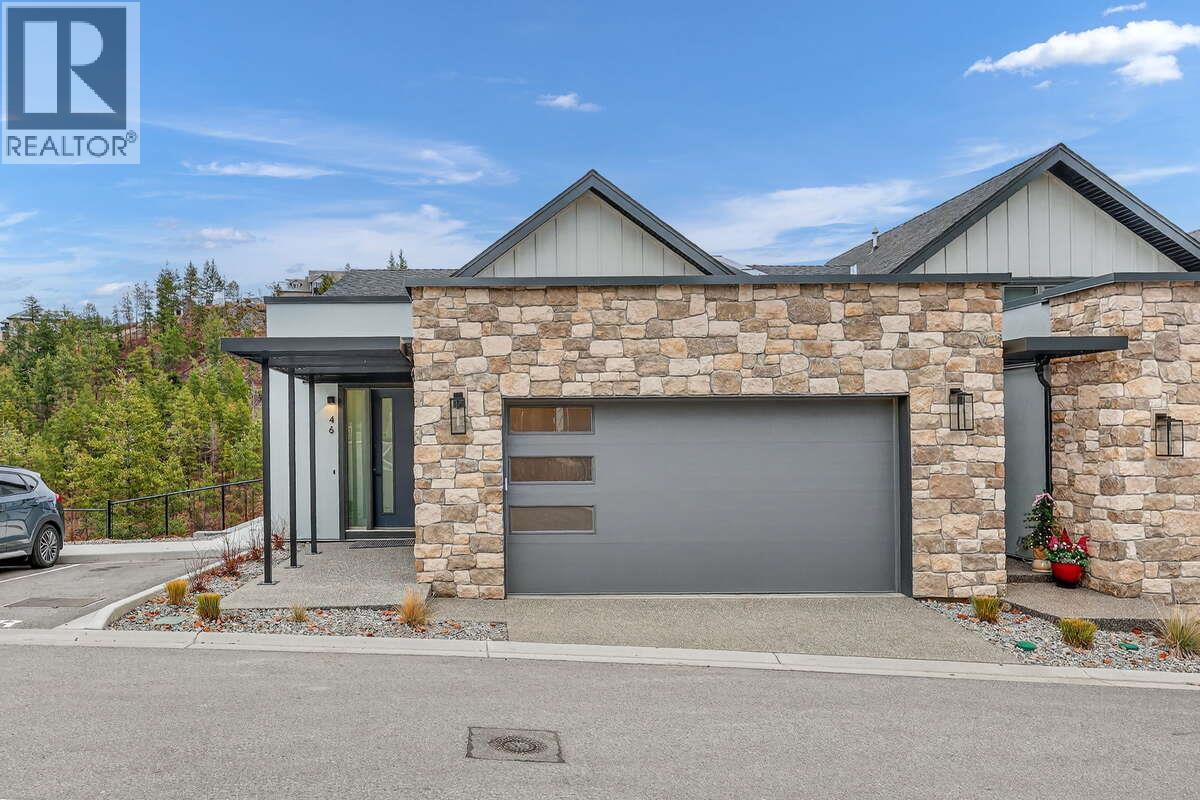
1550 Union Road Unit# 46
Kelowna, British Columbia
*** For more information, please click Brochure button. *** No gst or strata fees for One Year! Priced Below Assessed Value! Discover Unit 46 – The Elderberry Plan at Pondside Landing. This desirable corner home offers 2,741 sq. ft. of bright, contemporary living and is conveniently located next to visitor parking. The thoughtfully designed split-level layout features 3 bedrooms, 3 bathrooms, and a study, combining functionality, comfort, and abundant natural light. Enjoy three inviting outdoor living spaces, including a spacious main-level deck, a private balcony off the primary suite, and a covered patio extending from the walkout basement. The main floor offers an open-concept living area with a cozy gas fireplace, while the primary suite includes a walk-in closet and a luxurious 5-piece ensuite. The lower level provides two bright bedrooms and a spacious family room with direct access to the covered patio. A side-by-side double garage connects conveniently to a well-appointed laundry room. Impressive ceiling heights throughout create an airy, light-filled atmosphere, with 9-foot ceilings in the basement, 10-foot ceilings on the main floor, 8-foot ceilings in the upper bedroom, and soaring 11-foot ceilings in the study. Ideally located just 10 minutes from downtown Kelowna and the airport, Pondside Landing offers a peaceful yet connected lifestyle surrounded by scenic trails and ponds. (id:63400)
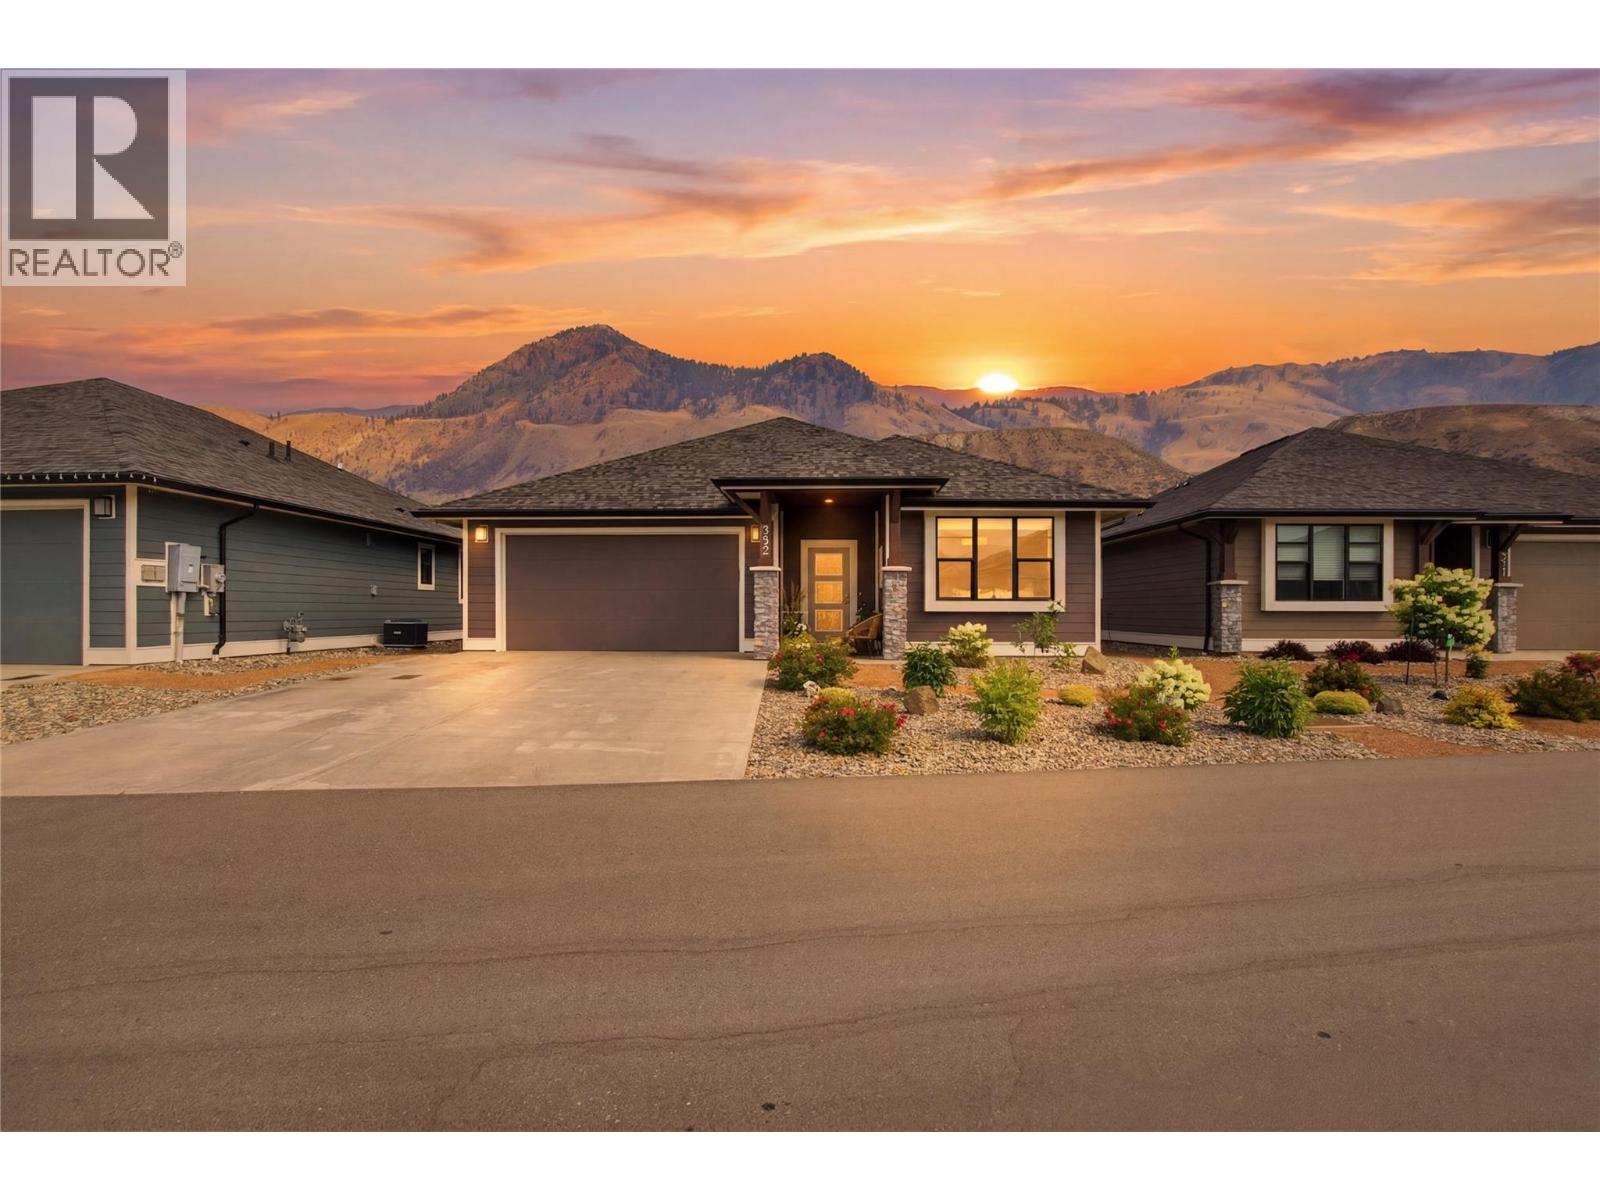
641 Shuswap E Road Unit# 309
Kamloops, British Columbia
Welcome to 309-641 Shuswap Road in the gated community of Sienna Ridge! This might be the best unit in the development with over $135K in additional extras, including a fully finished basement ($65K), a prepaid lease ($45K), a custom kitchen, new flooring, and closet upgrades ($25K). A seamless open concept layout is enhanced by soaring coffered ceilings, plenty of natural light, and quartz countertops throughout. The chef’s kitchen offers upgraded appliances, a large island, multiple pullouts, a pot filler, and a walk-in corner pantry. The kitchen flows effortlessly into the dining and living rooms. The oversized primary suite could be your private oasis, with a spa-like ensuite and a large custom walk-in closet. Downstairs, you will find 2 additional bedrooms, an oversized rec/family room, a third 4-pc bathroom, and a huge storage area/future media room. The covered patio opens onto a beautifully landscaped and fenced private backyard with built-in irrigation, upgraded garden beds, and plenty of lawn. This home will not disappoint, and no detail has been overlooked. (id:63400)
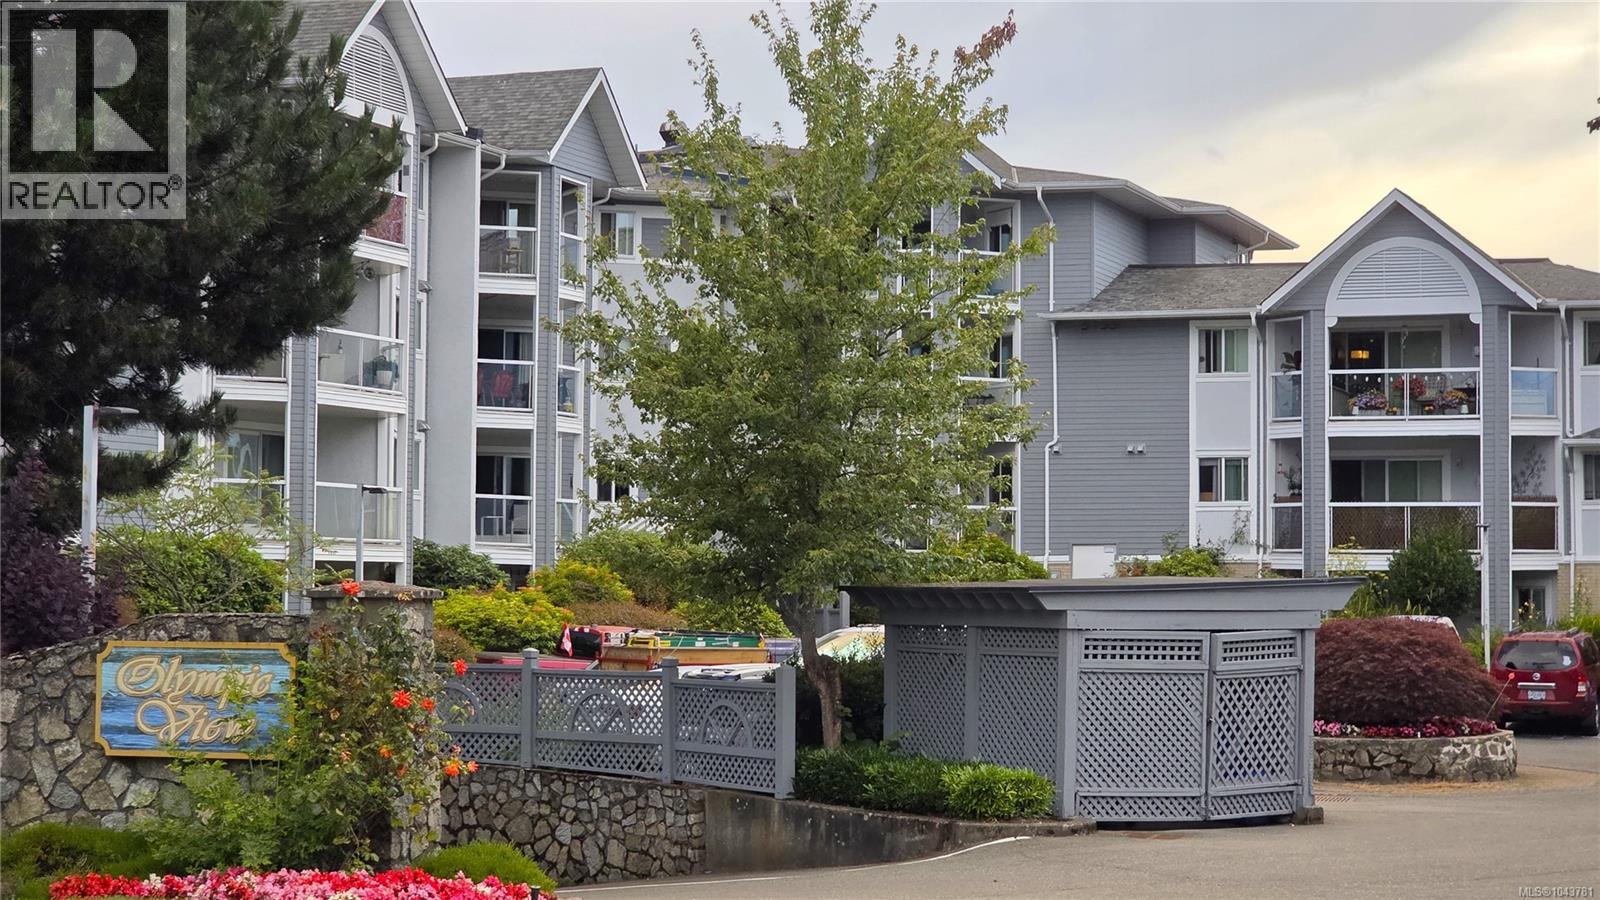
108 3206 Alder St
Saanich, British Columbia
FABUOUS GROUND LEVEL MODERN CONDO. Spacious & impeccably maintained, this exceptional no-step residence at Olympic View Residences offers over 1,000 sq. ft. of thoughtfully designed living in a super convenient location. Open-concept floor plan with a desirable split-bedroom design, creating ideal separation. Private, south-facing patio provides a peaceful retreat framed by mature landscaping. Generous primary suite features a walk-in closet and a 4-piece ensuite, & well-appointed kitchen includes stainless steel appliances, quartz counters & a charming breakfast nook. Laundry room with in-suite storage. Additional highlights include secure underground parking, separate storage locker, cat-friendly building. Just steps from Rutledge Park and within walking distance of Mayfair Shopping Centre, Uptown Shopping Centre, this home also offers easy transit access and a quick commute to downtown Victoria. Move-in ready and offering outstanding value, this is a home you won't want to miss. (id:63400)
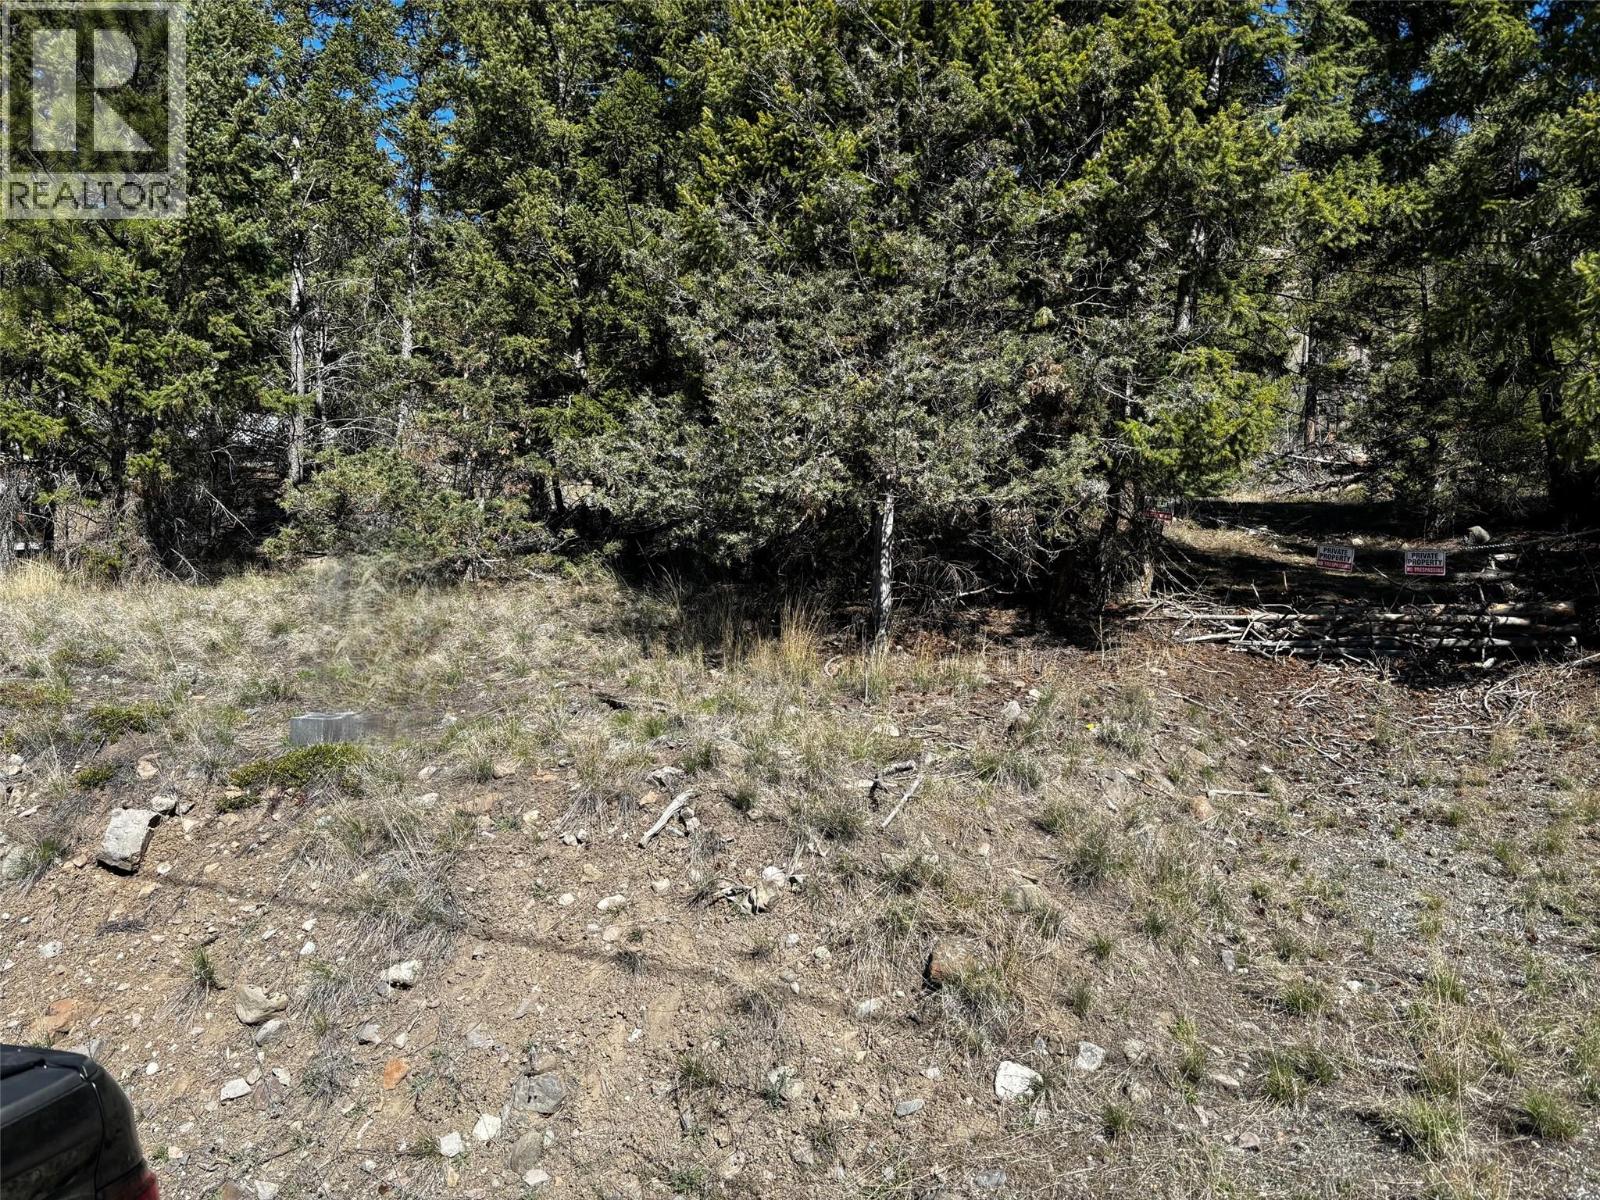
2971 Loon Lake Road
Cache Creek, British Columbia
1/3 of an acre overlooking beautiful Loon lake, famous for its trout fishing. This is secluded plot of land is nestled in the trees and is ready for your families recreational dreams. Property has a nice level area awaiting your RV. Check out the possibilities of building your own summer cottage on the site. Property backs onto crown land and miles of quad trails. Very close to boat launch and water access. Sitting right above Stevens road at beginning of subdivision. (id:63400)