
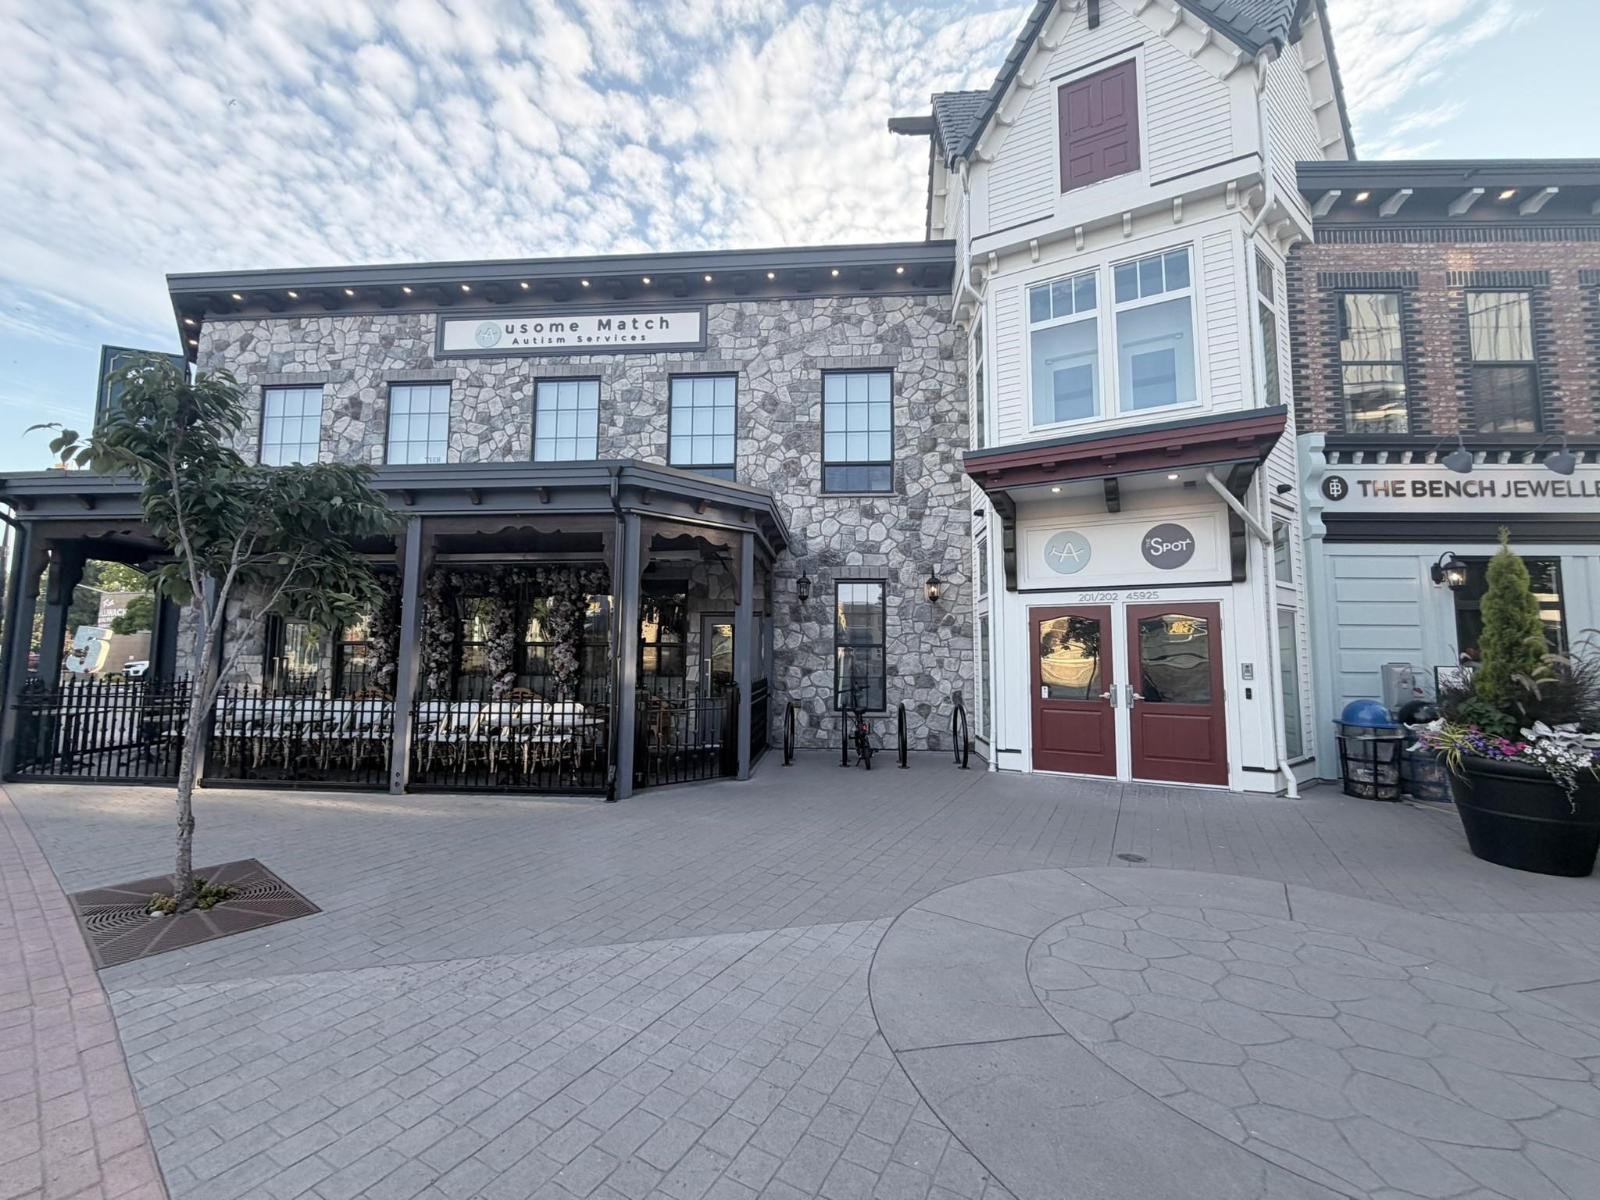
202 45925 Thunderbird Lane, Chilliwack Downtown
Chilliwack, British Columbia
Prime Office Space in the Heart of District 1881 "“ Downtown Chilliwack! Position your business in the heart of District 1881, one of Downtown Chilliwack's most vibrant and sought-after destinations! Originally designed as a shared office space, this versatile unit offers a flexible layout with numerous possibilities for a variety of business uses. Enjoy convenient elevator access, a central location surrounded by shops, restaurants, and amenities, and excellent signage opportunities facing busy Yale Road and Young Road. Need more space? This unit can be combined with adjoining Unit 201 for a total of 3,177 square feet, providing even greater flexibility for your business. Bring your vision to District 1881 and make this space your own! Call today to arrange your private tour! (id:63400)
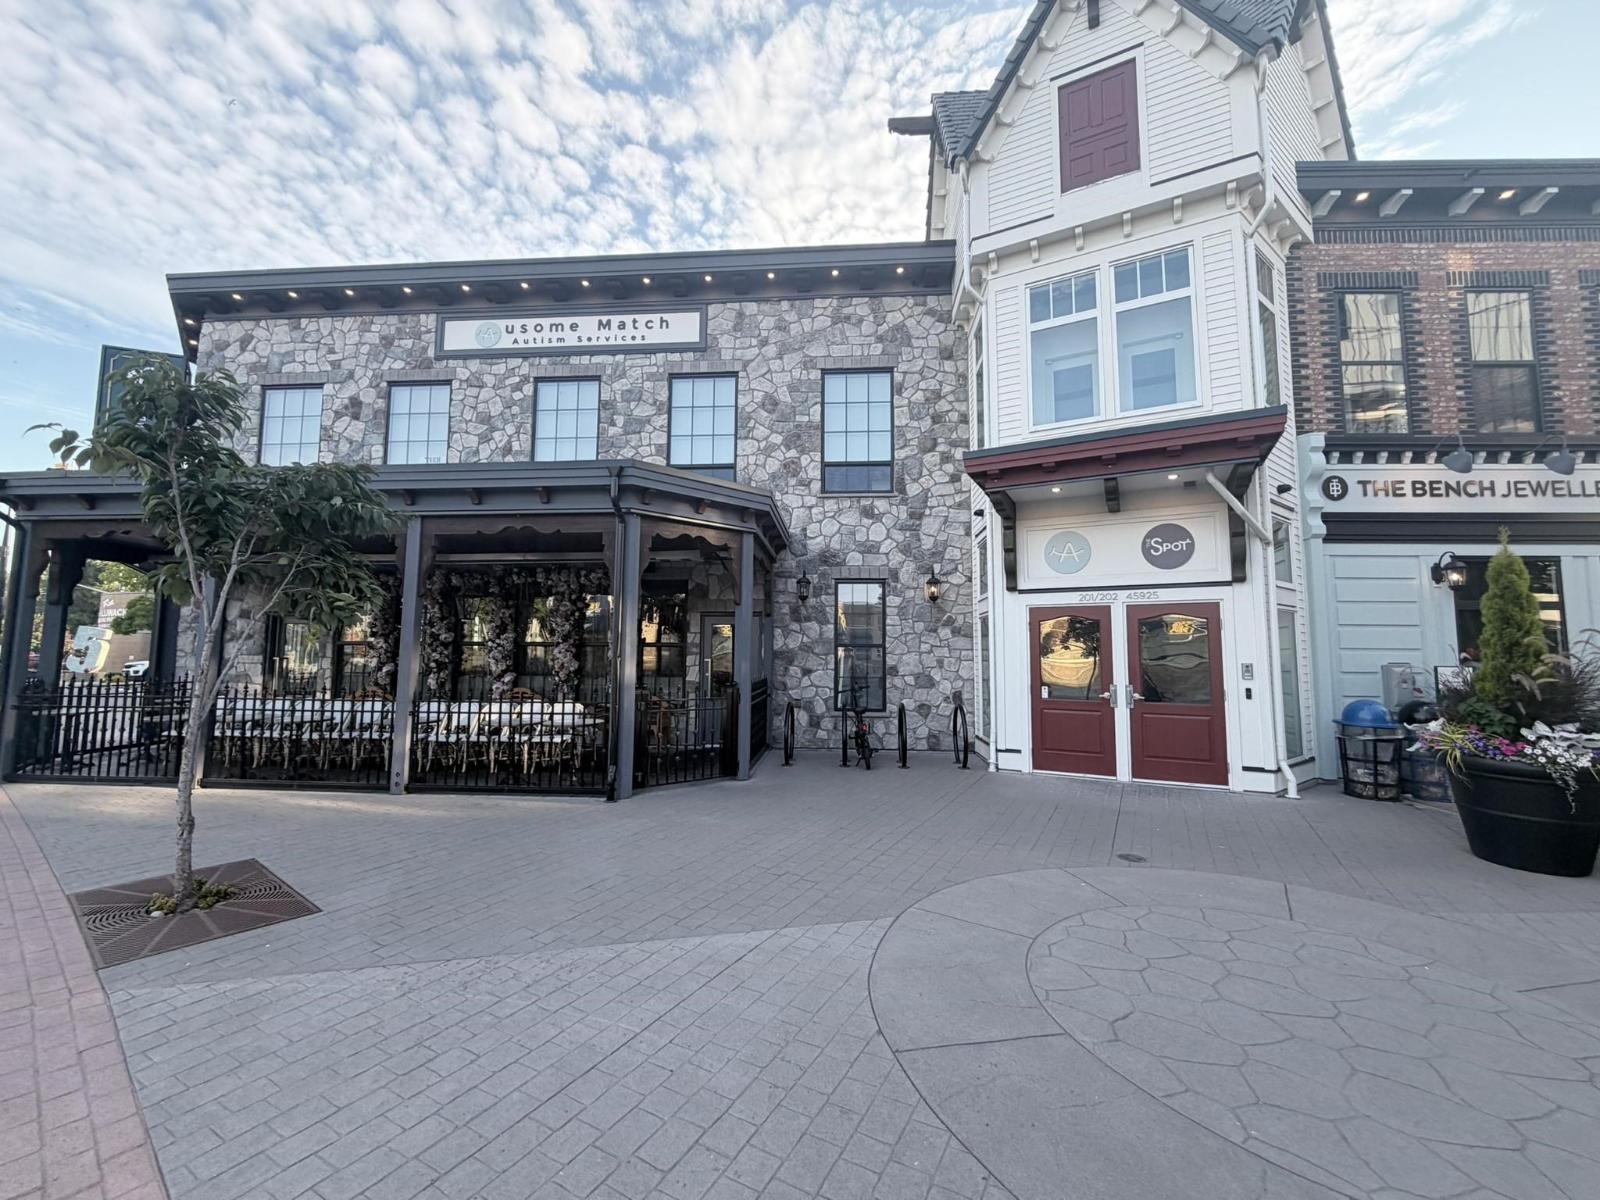
201 45925 Thunderbird Lane, Chilliwack Downtown
Chilliwack, British Columbia
Prime Office Space in the Heart of District 1881 "“ Downtown Chilliwack! Position your business in the heart of District 1881, one of Downtown Chilliwack's most vibrant and sought-after destinations! Originally designed as a shared office space, this versatile unit offers a flexible layout with numerous possibilities for a variety of business uses. Lease Includes, Boardroom Table, Chairs, TV, Kitchen Appliances, Central Vacuum, Reception Intercom System Enjoy convenient elevator access, a central location surrounded by shops, restaurants, and amenities, and excellent signage opportunities facing busy Yale Road and Young Road. Need more space? This unit can be combined with adjoining Unit 202 for a total of 3,177 square feet, providing even greater flexibility for your business. Bring your vision to District 1881 and make this space your own! Call today to arrange your private tour! (id:63400)
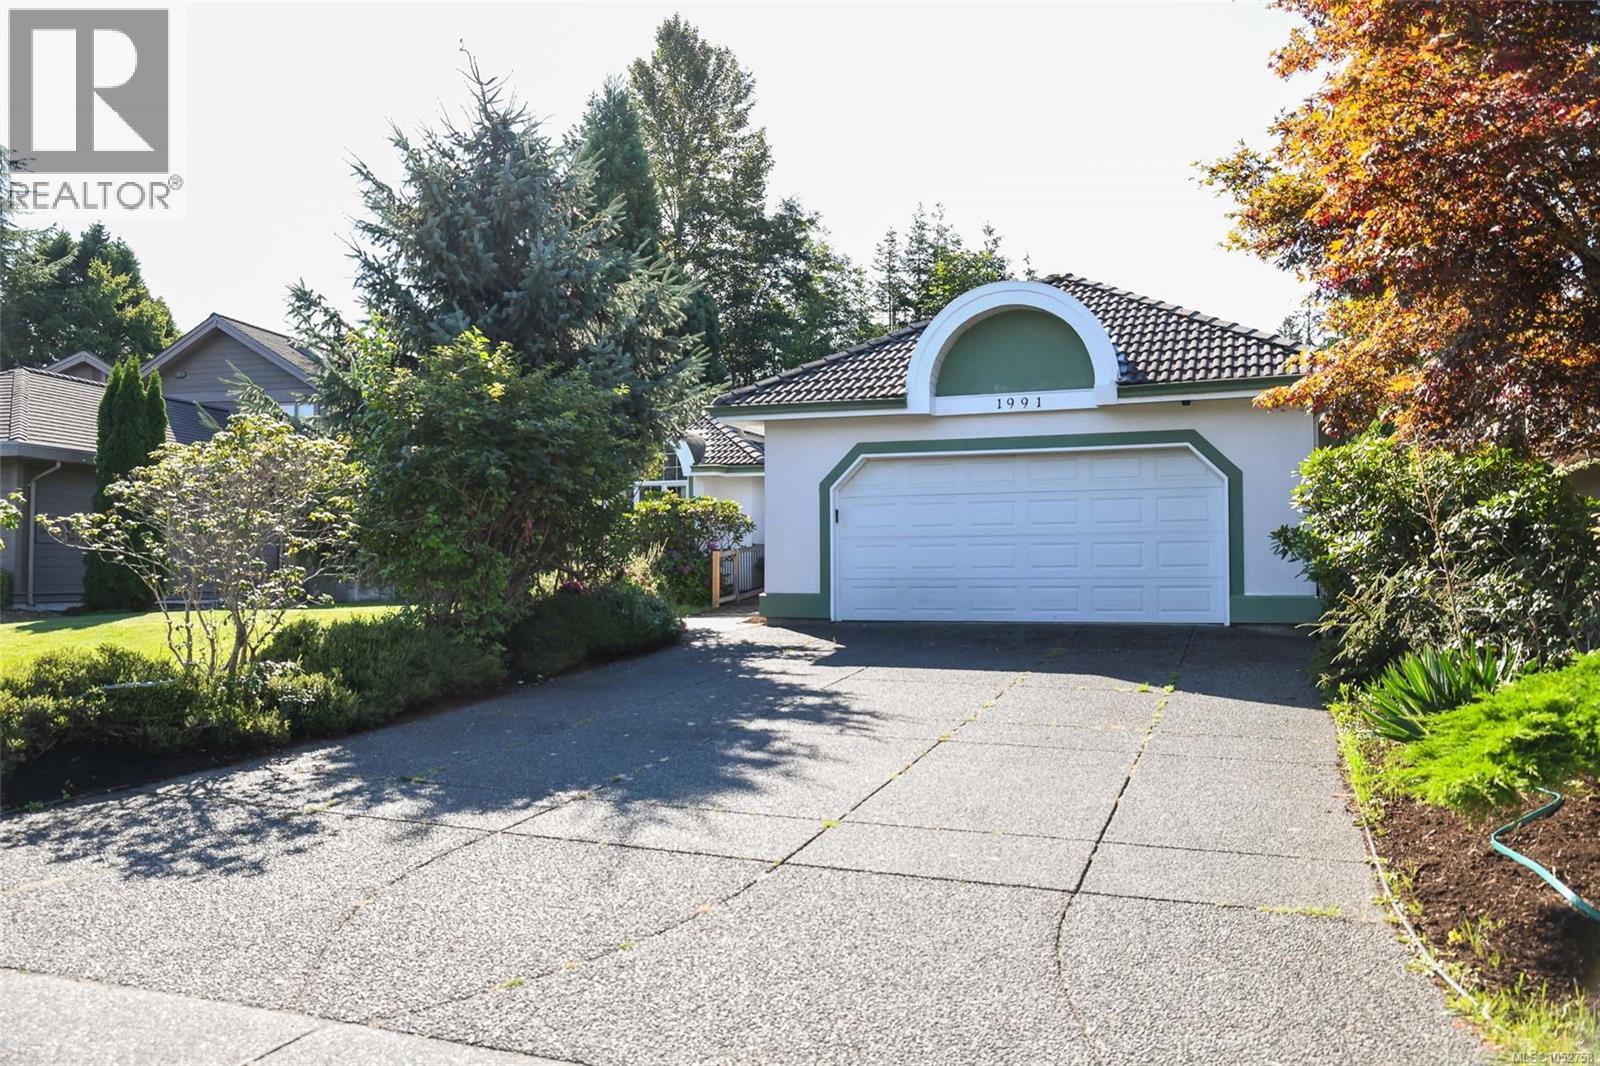
1991 Fairway Dr
Campbell River, British Columbia
Discover the perfect combination of quality craftsmanship, privacy and family friendly living in this beautifully maintained, custom 2,030 sq ft rancher. Located in one of Campbell River's most desirable neighbourhoods, it backs onto the peaceful green space surrounding the Campbell River Golf Club and is minutes from Ripple Rock Elementary school, parks, walking trails and everyday amenities. This spacious 3 bedroom, 2 bathroom home is designed for comfort and entertaining. Soaring vaulted ceilings, rich oak flooring and abundant light greet you, while two cozy gas fireplaces warm the living spaces. The thoughtful floorplan flows seamlessly between the kitchen, dining and living areas, ideal for family gatherings. The generous primary suite is a relaxing retreat with a luxurious soaker tub, heated floors, and large windows frame views of the private backyard and surrounding greenery. Step outside onto over 1,300 sq ft of entertainment sized decking, a true extension of the living space for summer barbeques, outdoor dining or morning coffee in a peaceful natural setting. A standout feature is the newer 872 sq ft detached studio with its own kitchenette, and full bathroom. It is wonderfully versatile for extended family, guests, a private home office, home based business, fitness room or artists studio. The oversized 21'x26' garage offers room for vehicles, a workshop and extra storage. The fully fenced, beautifully landscaped yard has a 5 zone sprinkler system for effortless maintenance, and a durable concrete tile roof adds lasting quality. (id:63400)
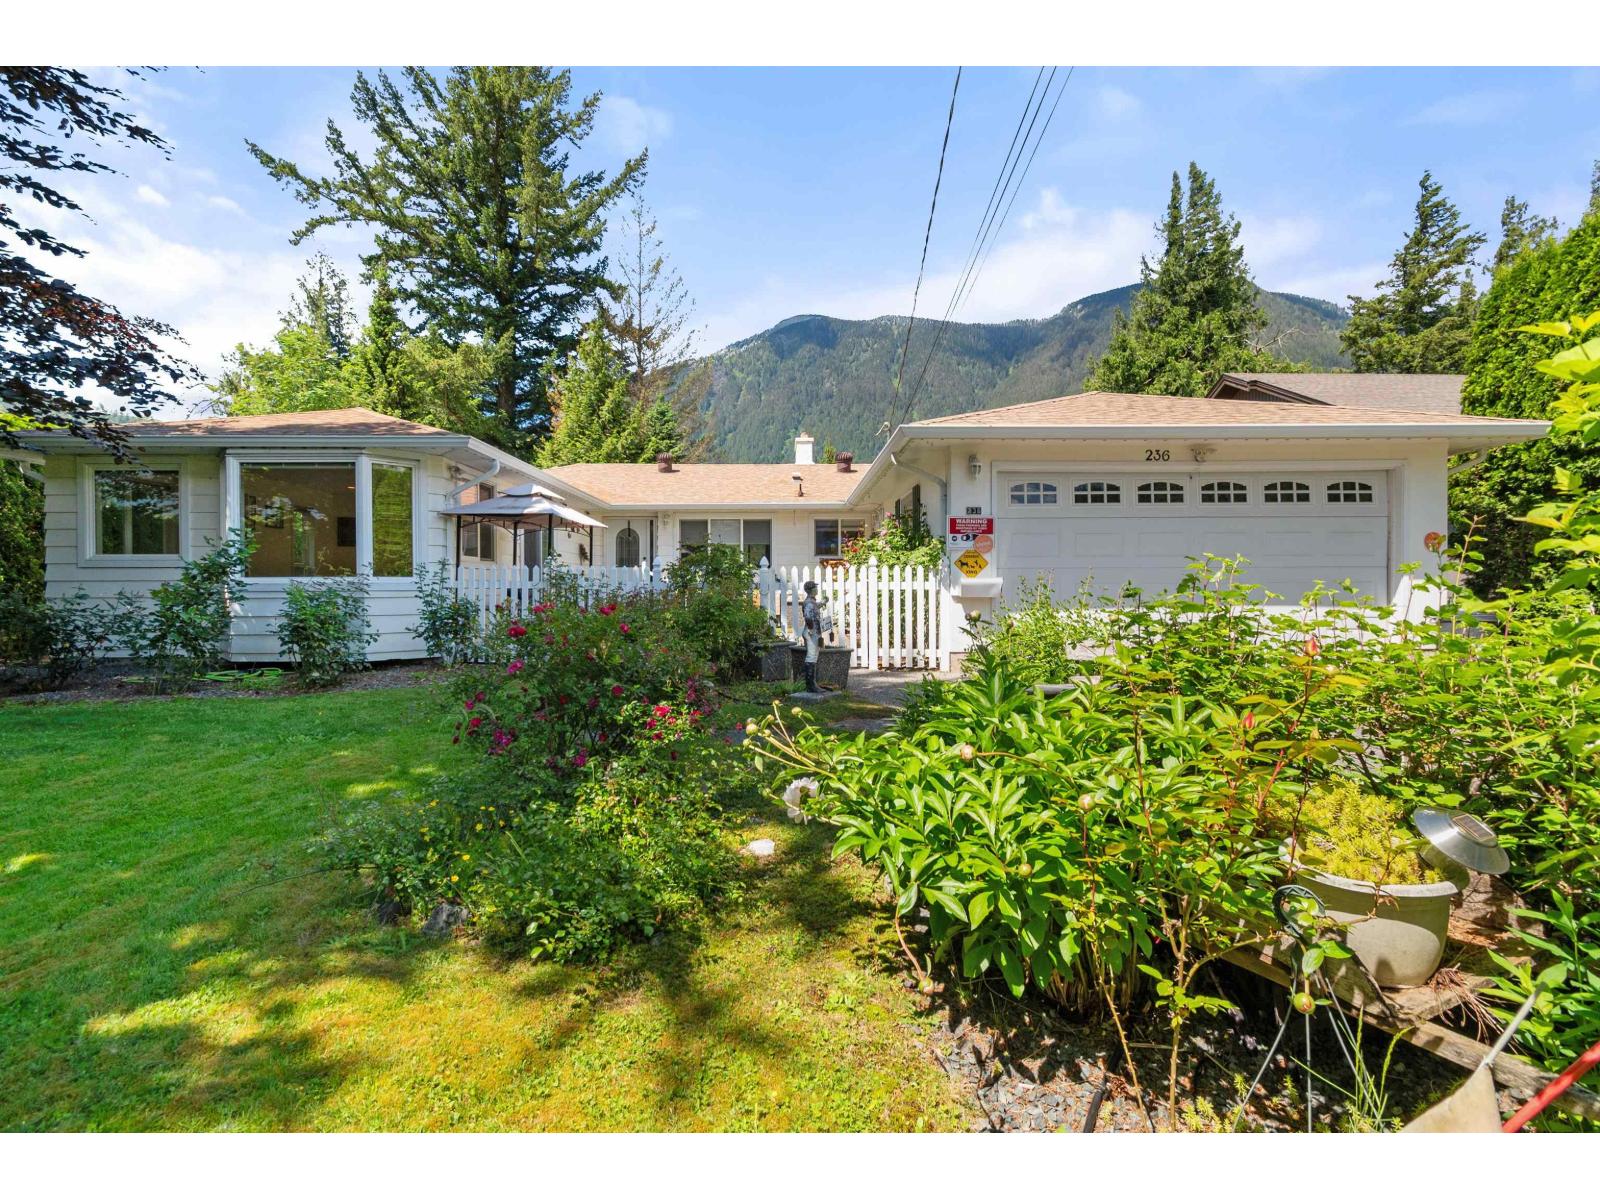
236 Water Avenue, Hope
Hope, British Columbia
Rare offering of Fraser river waterfront. Nicely renovated 2 bedroom 2 bathroom rancher situated on a 1/3 acre, beautifully landscaped lot. Perfect design for the active retiree, hobbyist or gardener. Both bedrooms have large easy access showers one easily suitable for wheelchairs. Enjoy the amazing river and mountain views from this private setting, nestled high on the river bank. The home features A/C, 2 way blinds, custom kitchen with gas range, granite countertops and quality appliances. Hardwood, tile and vinyl plank flooring. Heated bathroom floors in primary bedroom. Lots of storage. Gas F/P with stone accents. Sunroom with roller door to enjoy indoor/ outdoor living, double garage and much more. Make your retirement dream come true. Don't miss this amazing opportunity. * PREC - Personal Real Estate Corporation (id:63400)
1128 Sunset Drive Unit# 1702
Kelowna, British Columbia
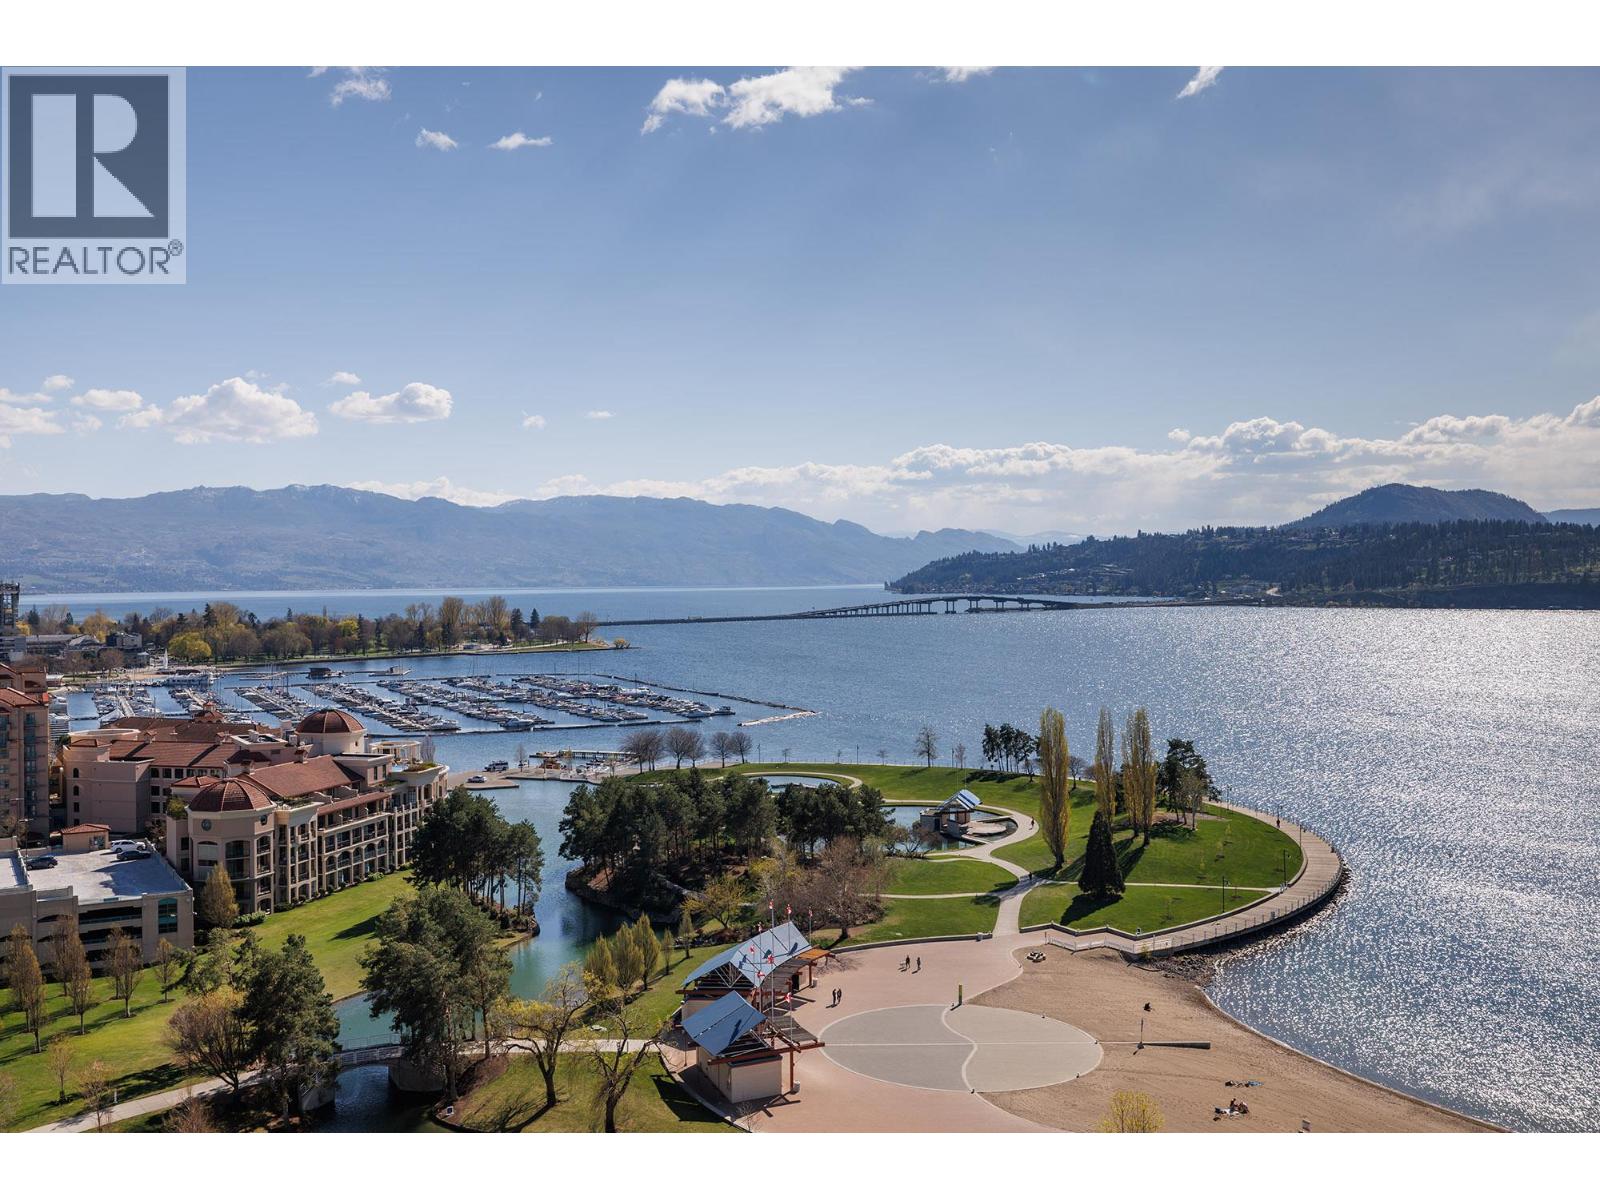
INCREDIBLE PANORAMIC LAKE VIEWS! Located in the heart of downtown Kelowna, this waterfront property is truly luxury lakeside living. Okanagan lake and mountain views from every room. Inspired by a classic European vintage home with imported stain glass doors, custom designer drapery/sheers, hand crafted wainscotting and coffered ceiling, faucets are imported European Nickel, this timeless 3 bedroom (currently 2 and an office), three bathroom home with gourmet kitchen, green jade marble counter tops, oak cabinetry, Sub-Zero fridge/freezer, gas range with concrete backsplash, beautiful chandeliers throughout, 2 balconies, large laundry room and INCLUDES 2 side by side parking stalls. The primary suite includes access to a patio, spectacular walk in custom built closet/parlour, stunning ensuite with claw foot tub and heated flooring. The second bedroom also includes an ensuite with heated flooring and access to the patio. Amenities include indoor/outdoor pool, hot tub, fitness facility and tennis courts. Walking distance to all that downtown Kelowna has to offer, theatres, art galleries, shopping, restaurants, Prospera Place, coffee shops and so much more. Measurements are approximate. (id:63400)
707 Revelstoke Avenue Unit# 102
Penticton, British Columbia
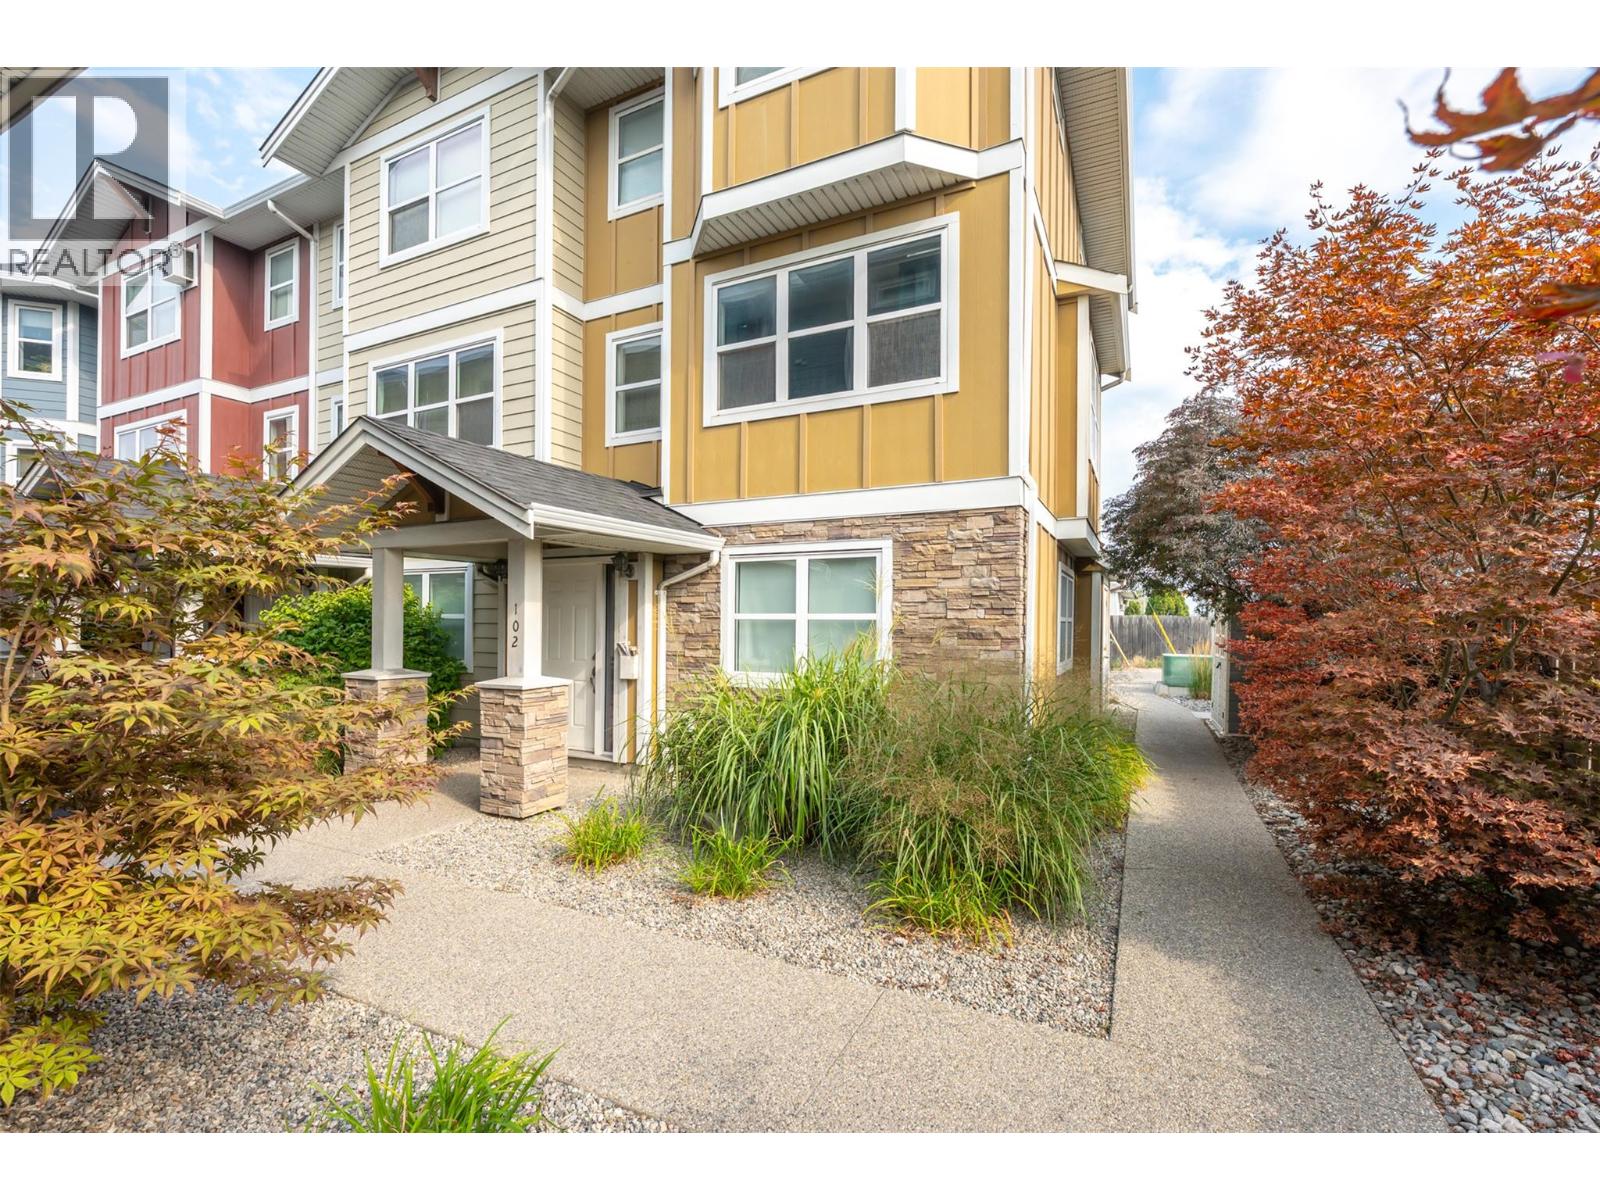
Calling all first-time home buyers and investors!! Welcome to this quality-built townhome by Wildstone Construction, ideally located just steps from Okanagan College, the South Okanagan Event Centre, shopping, parks, and schools. Built in 2013, this well-designed home offers exceptional privacy, with ICF construction between each separating wall creating a remarkably quiet living environment. The main level features a bright and spacious open-concept layout, with a wall of windows flooding the kitchen, dining, and living areas with natural light. The functional design creates an inviting space for everyday living and entertaining family and friends. Upstairs, you'll find two bedrooms, a 4-piece bathroom, and convenient laundry room. The lower level offers an oversized single garage with additional storage space, plus one designated open parking stall. Additional highlights include: brand new washer/dryer, bathroom fixtures, newer HW tank, a low strata fee of $254.19/month, rentals allowed, all ages welcome, and pets permitted with strata approval. A quality-built townhome in a fantastic central location, offering the rare combination of privacy, functionality, and excellent value. (id:63400)
5894 Dedecker West Road
Vernon, British Columbia
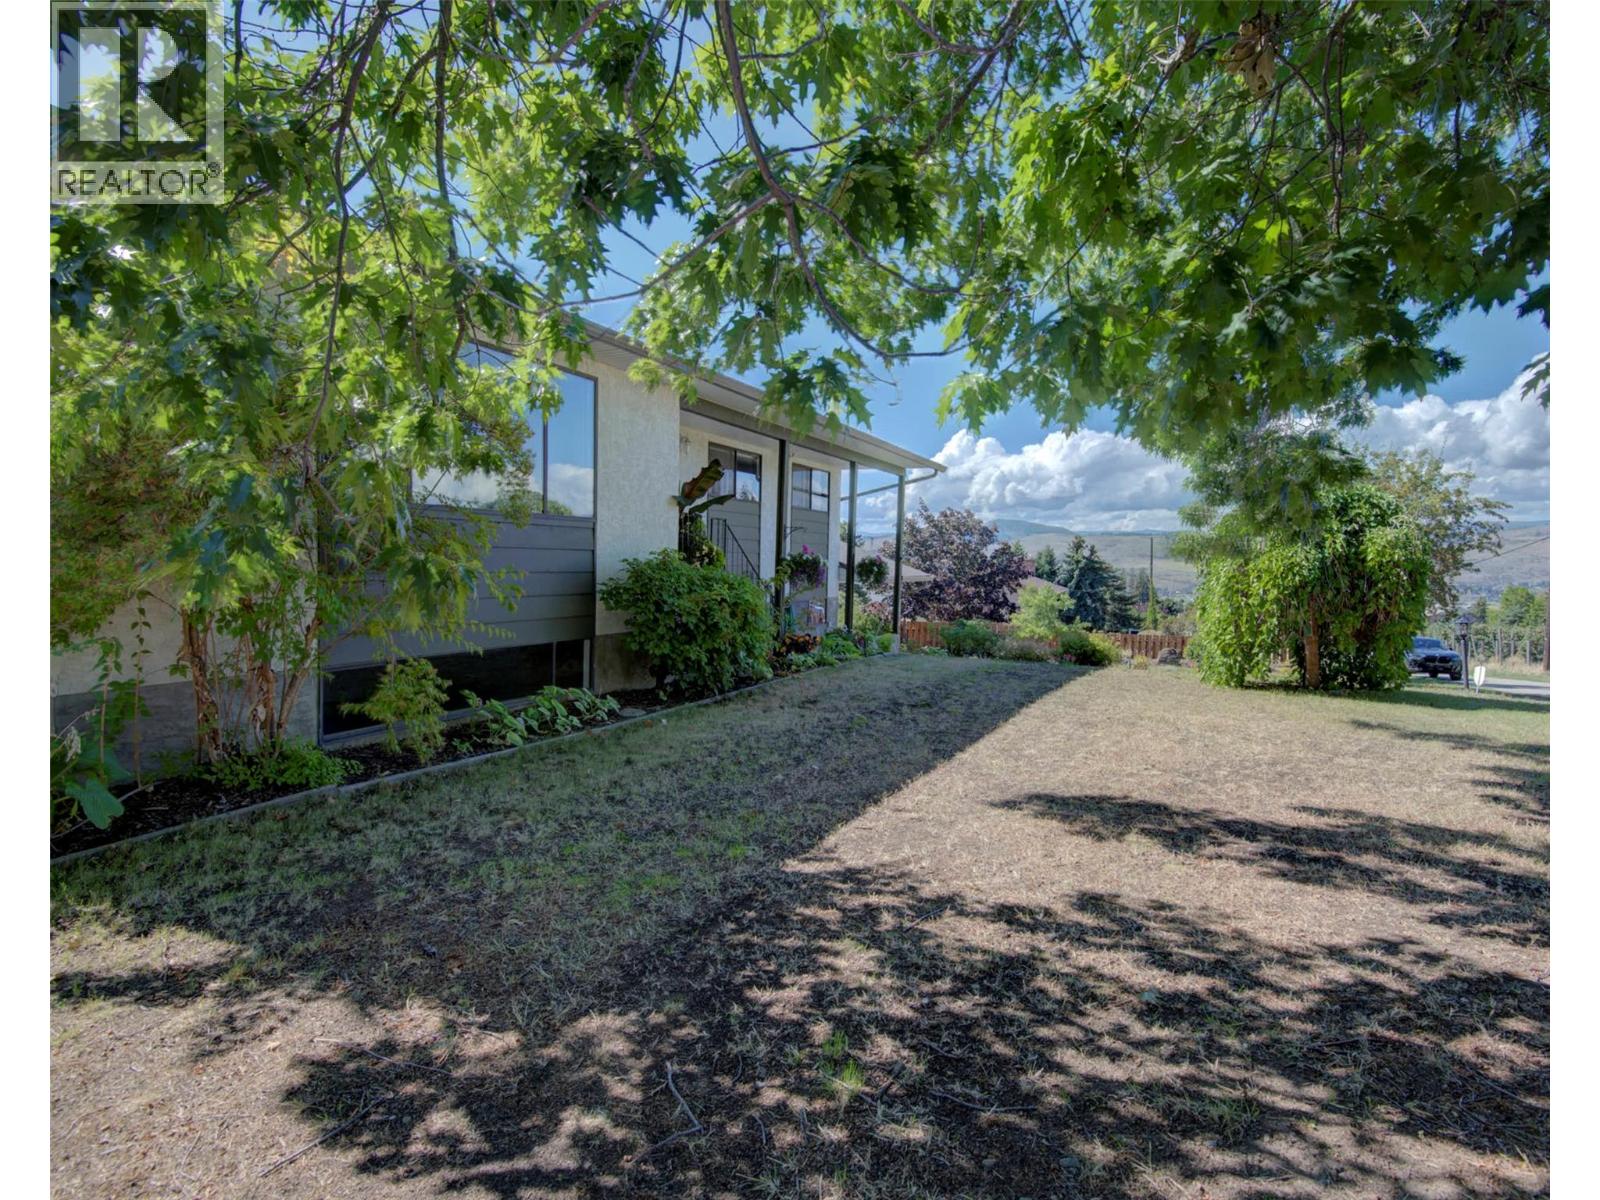
Fantastic family home in a desirable North BX neighbourhood overlooking a beautiful apple orchard with stunning valley views toward the BX and Swan Lake areas! This well-maintained and updated bungalow offers the perfect combination of country living while being just minutes from town. An ideal location for a young family, close to BX Elementary School, parks, and the Grey Canal walking trails. The main floor features 3 bedrooms and has seen recent updates including new flooring and fresh paint, an updated kitchen, and a renovated bathroom. The fully finished basement provides plenty of additional living space with another bedroom and the potential for a second bedroom, along with an updated bathroom. Enjoy outdoor living from the covered rear deck finished with newer Trex decking, perfect for family barbecues and relaxing while taking in the peaceful surroundings. The wide lot offers plenty of parking and additional yard space along both sides of the home for kids, pets, gardening, or extra storage. A wonderful opportunity to own a move-in-ready family home in a fantastic neighbourhood where you can enjoy the peaceful country feel of BX while remaining conveniently close to all the amenities Vernon has to offer! (id:63400)
8576 Dunbar Way
Mission, British Columbia
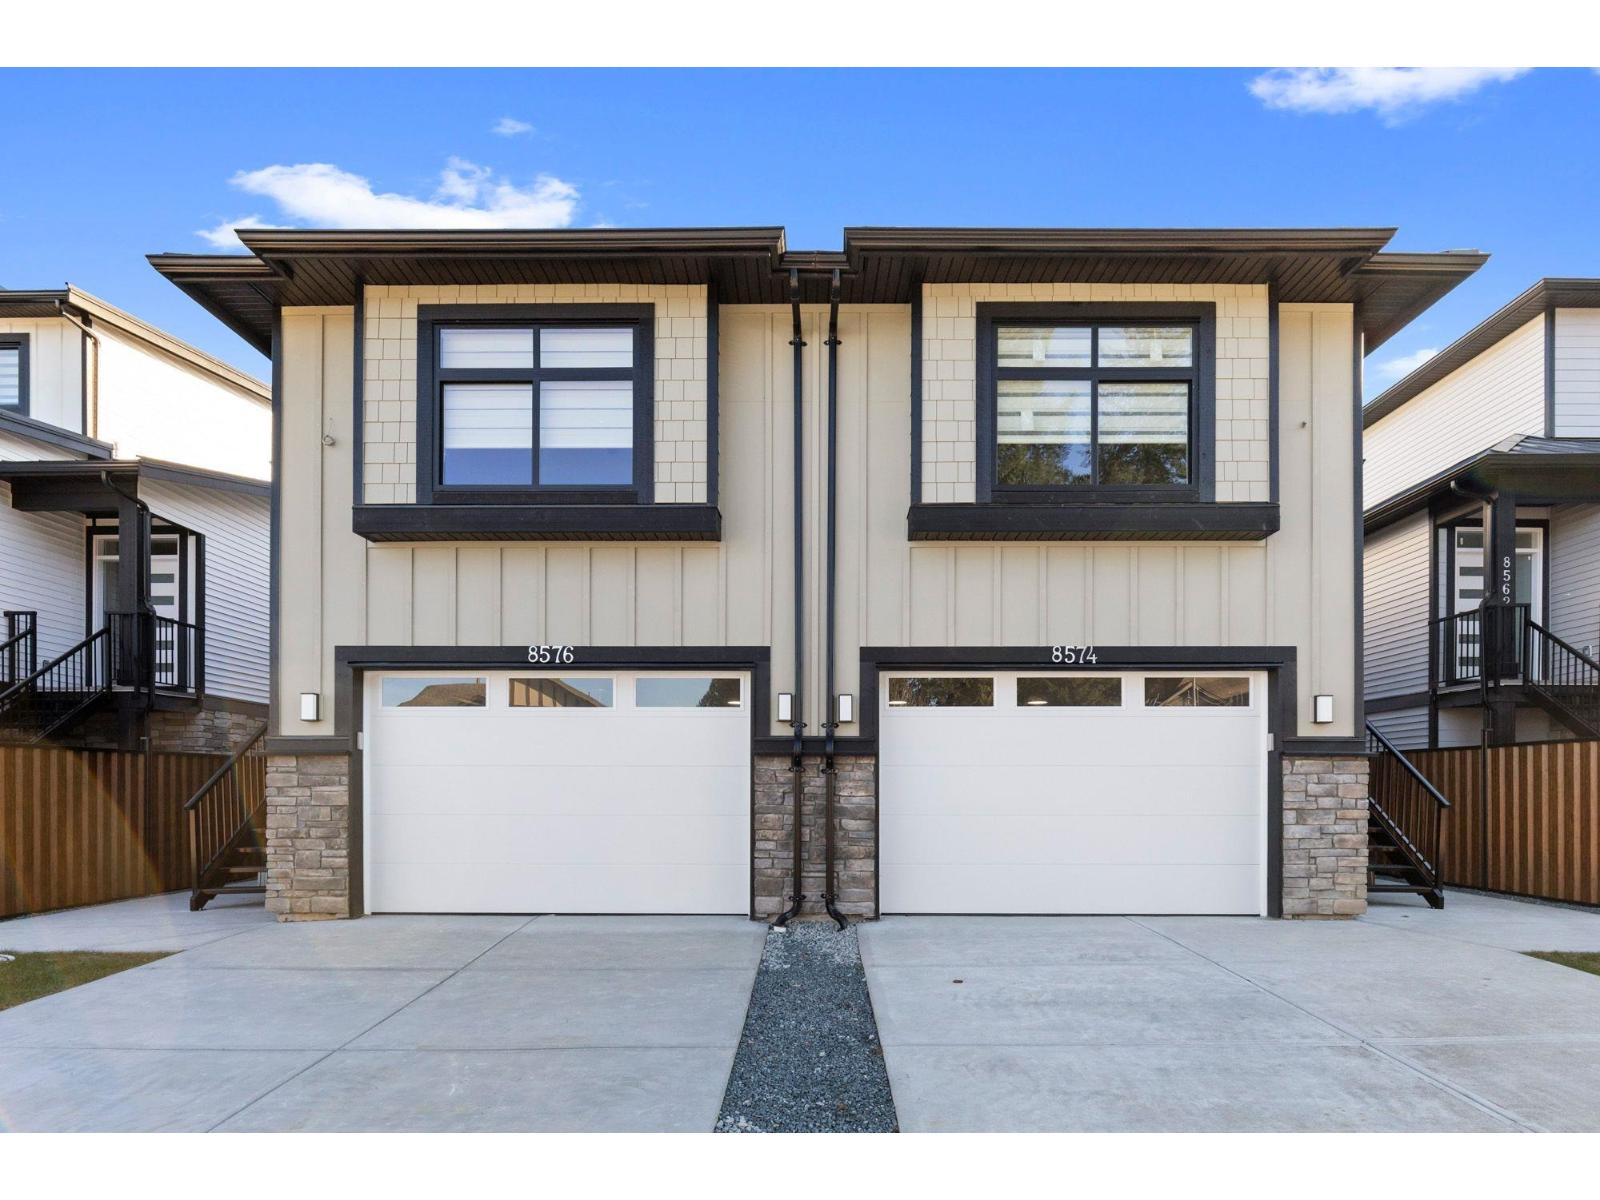
OPEN HOUSE OCT 24 & OCT 25 2:00-3:30 APPLIANCES INCLUDED IF YOU MAKE OFFER BEFORE END OF OCTOBER! 3 level 1/2 duplex with 1 bedroom suite and double garage! This unique floorplan offers modern kitchen with flat panel cabinetry and quartz countertops, great room with gas fireplace and Primary bedroom on the main floor. Top floor for children with 2 bedrooms, full bathroom and laundry! Lower level is ground level with 1 bedroom suite with separate entrance and own laundry (no stairs for your parents and no window wells, bright, all above ground) Long life metal roof, double garage, huge driveway, heat pump/ac, all at an unbeatable price with no strata fees or rules! Better than a townhome, NO GST FOR FIRST TIME BUYERS! Call today to view! (id:63400)
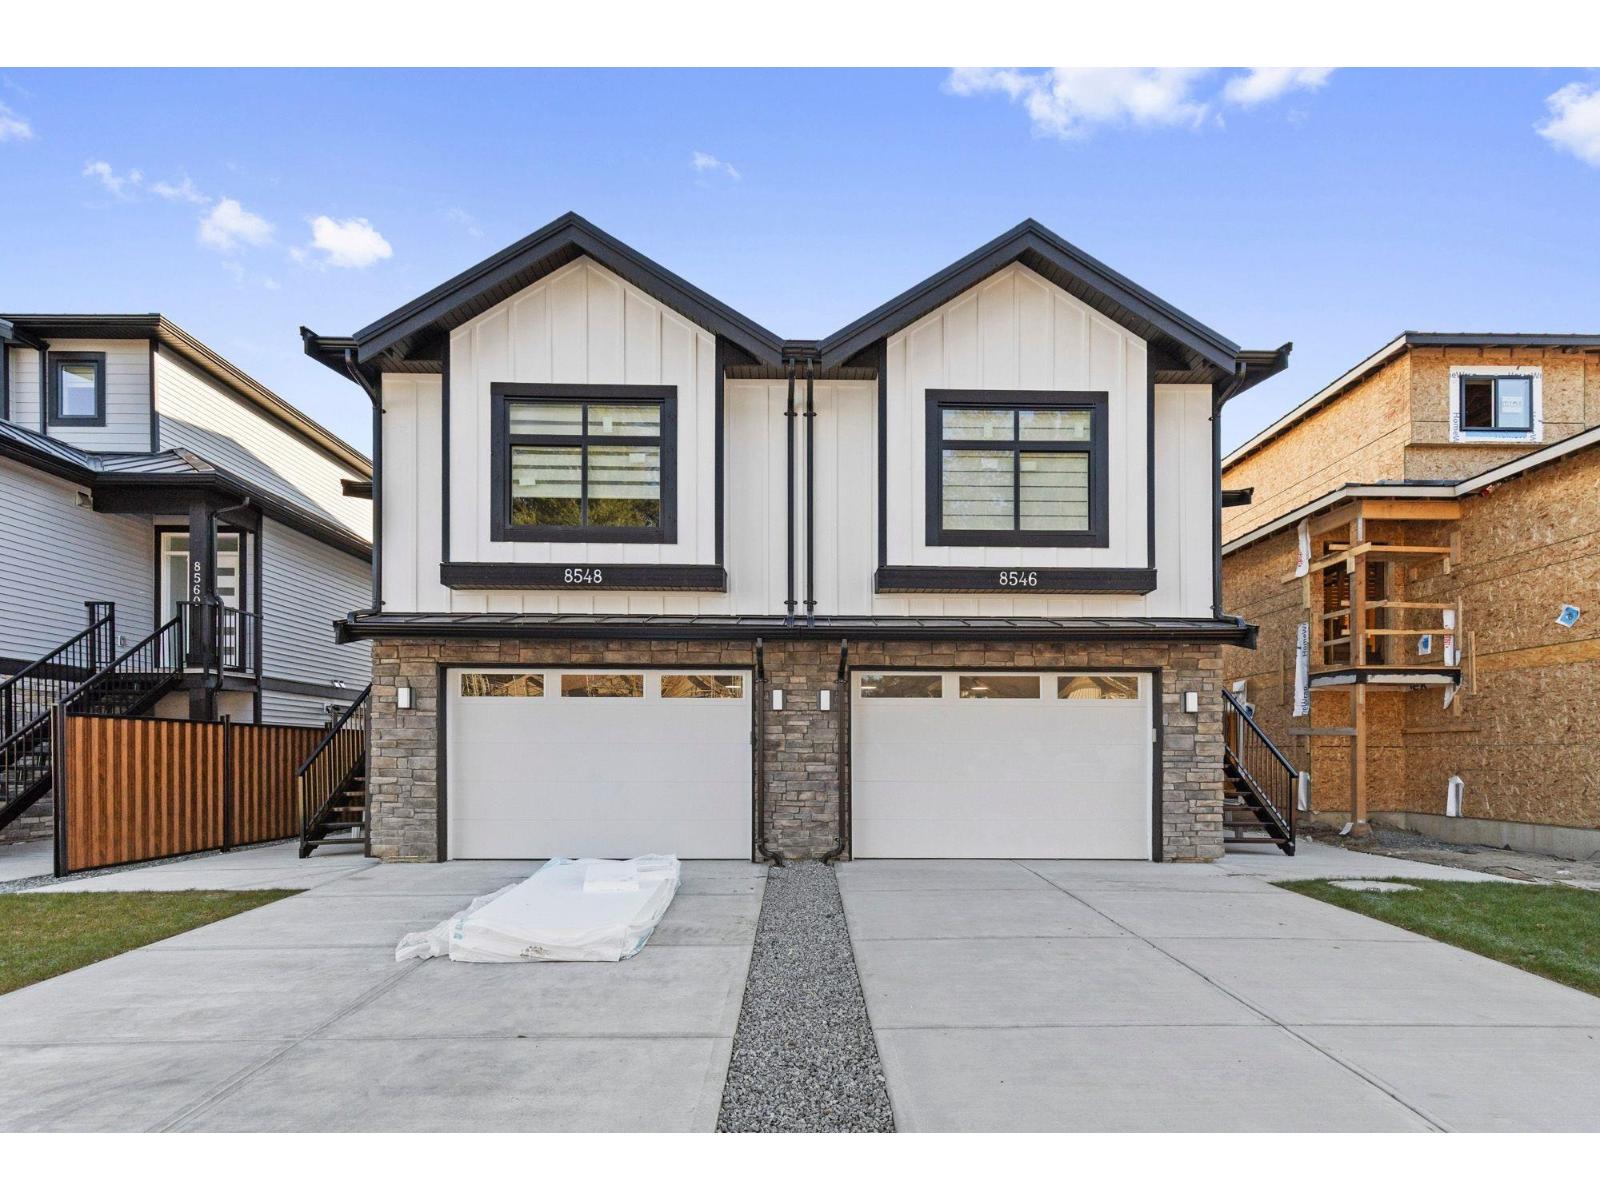
8548 Dunbar Way
Mission, British Columbia
OPEN HOUSE OCT 24TH & 25TH 2:00-3:30 NO GST FOR FIRST TIME BUYERS! 3 level 1/2 duplex with 1 bedroom suite and double garage! This unique floorplan offers modern kitchen with flat panel cabinetry and quartz countertops, great room with gas fireplace and Primary bedroom on the main floor. Top floor for children with 2 bedrooms, full bathroom and laundry! Lower level is ground level with 1 bedroom suite with separate entrance and own laundry (no stairs for your parents and no window wells, bright, all above ground) Long life metal roof, double garage, huge driveway, heat pump/ac, all at an unbeatable price with no strata fees or rules! Better than a townhome, call today to view! (id:63400)
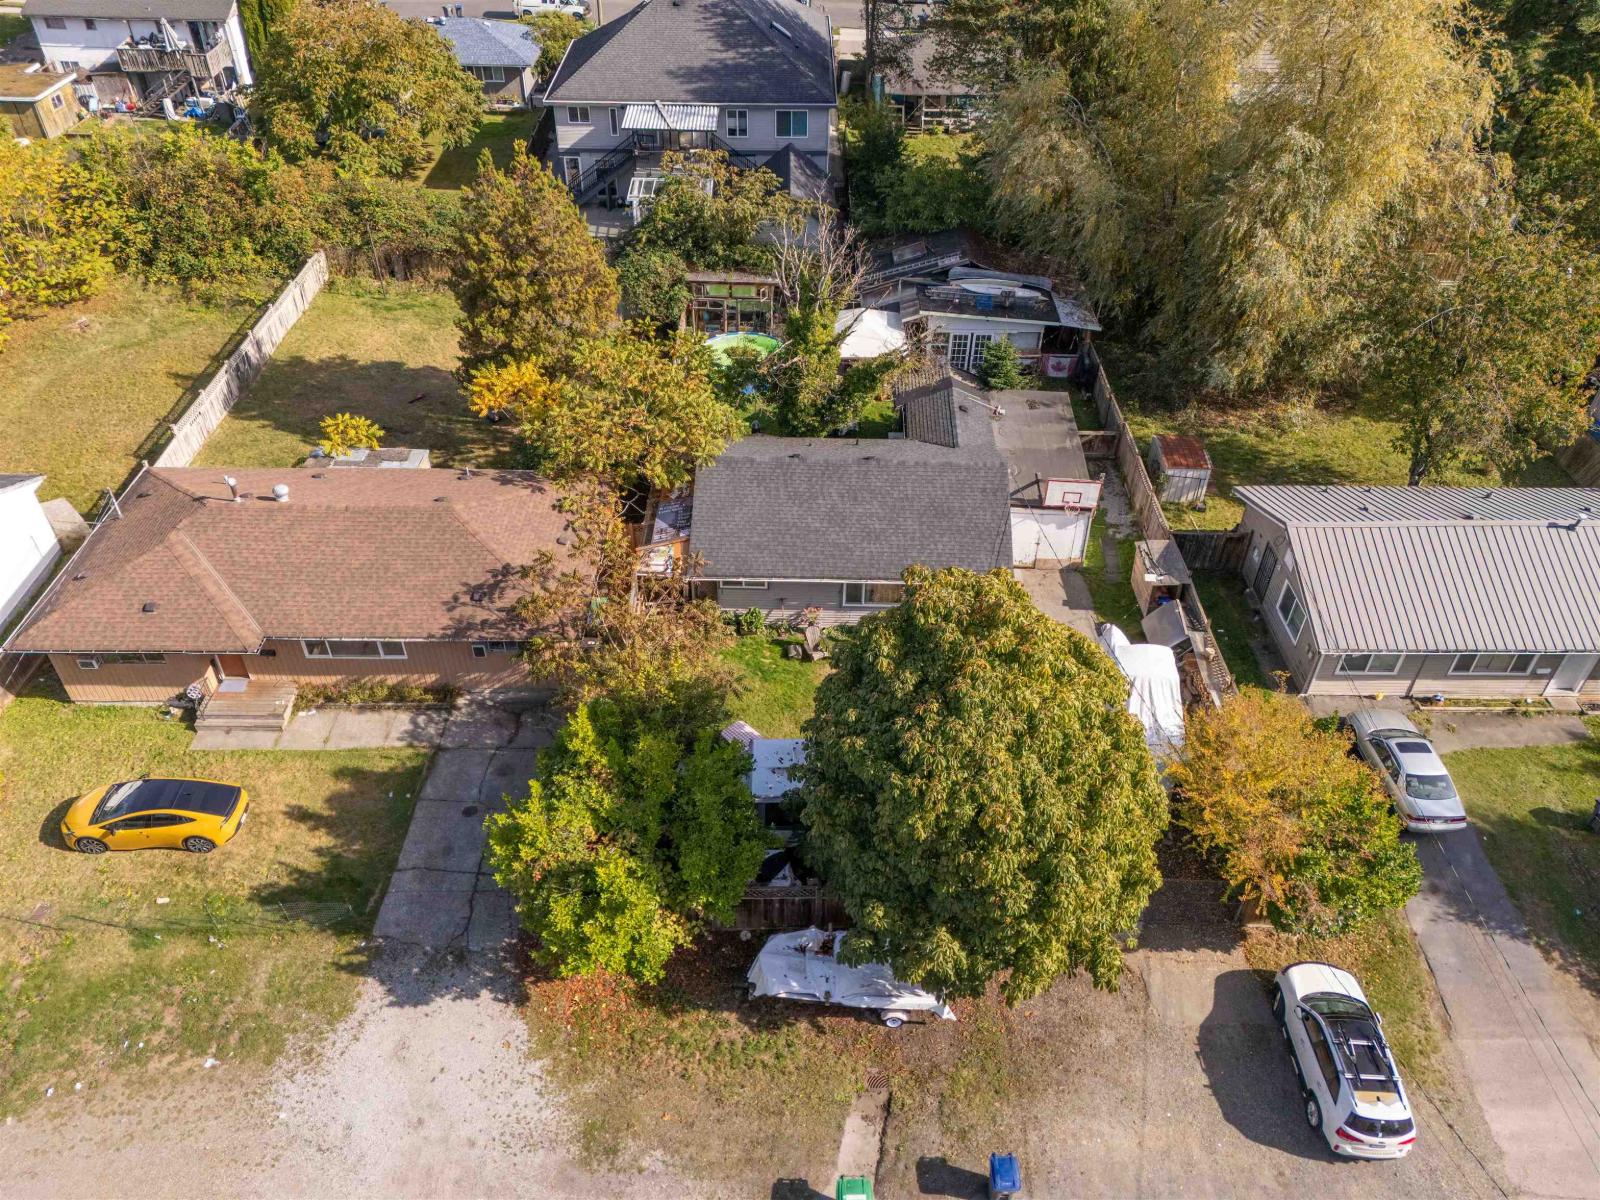
10486 138 Street
Surrey, British Columbia
* * * ATTENTION ALL DEVELOPERS & INVESTORS * * * | This centrally located property is available along with the neighbouring properties (10458, 10468, & 10476). Currently zoned as R3 & Tier 3 TOA (Transit Oriented Area) which means higher density and allowance for 3.0 FAR up to 8 storeys. Or for a quick & easy build you have the option of a duplex/fourplex/houseplex (please check independently with City & your architect) with its 60 feet/18 metre frontage. (id:63400)
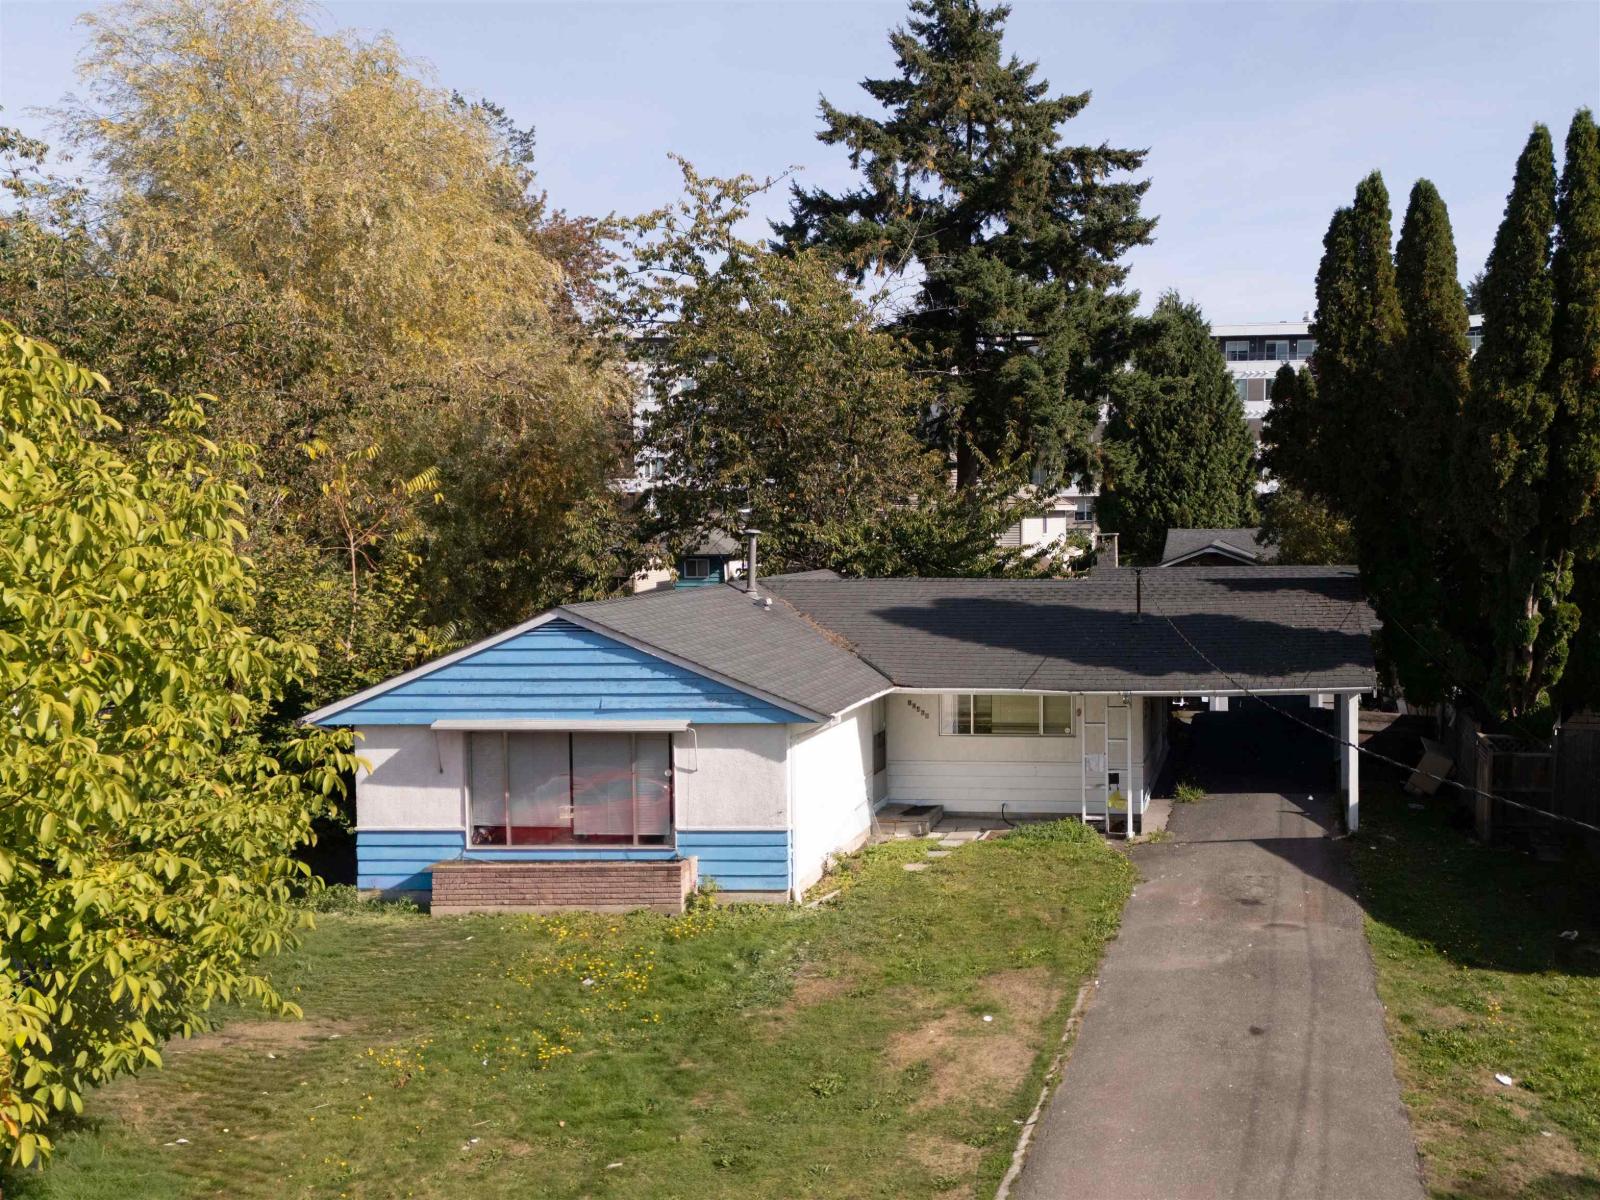
10468 138 Street
Surrey, British Columbia
* * * ATTENTION ALL DEVELOPERS & INVESTORS * * * | This centrally located property is available along with the neighbouring properties (10458, 10476, & 10486). Currently zoned as R3 & Tier 3 TOA (Transit Oriented Area) which means higher density and allowance for 3.0 FAR up to 8 storeys. Or for a quick & easy build you have the option of a duplex/fourplex/houseplex (please check independently with City & your architect) with its 60 feet/18 metre frontage. (id:63400)
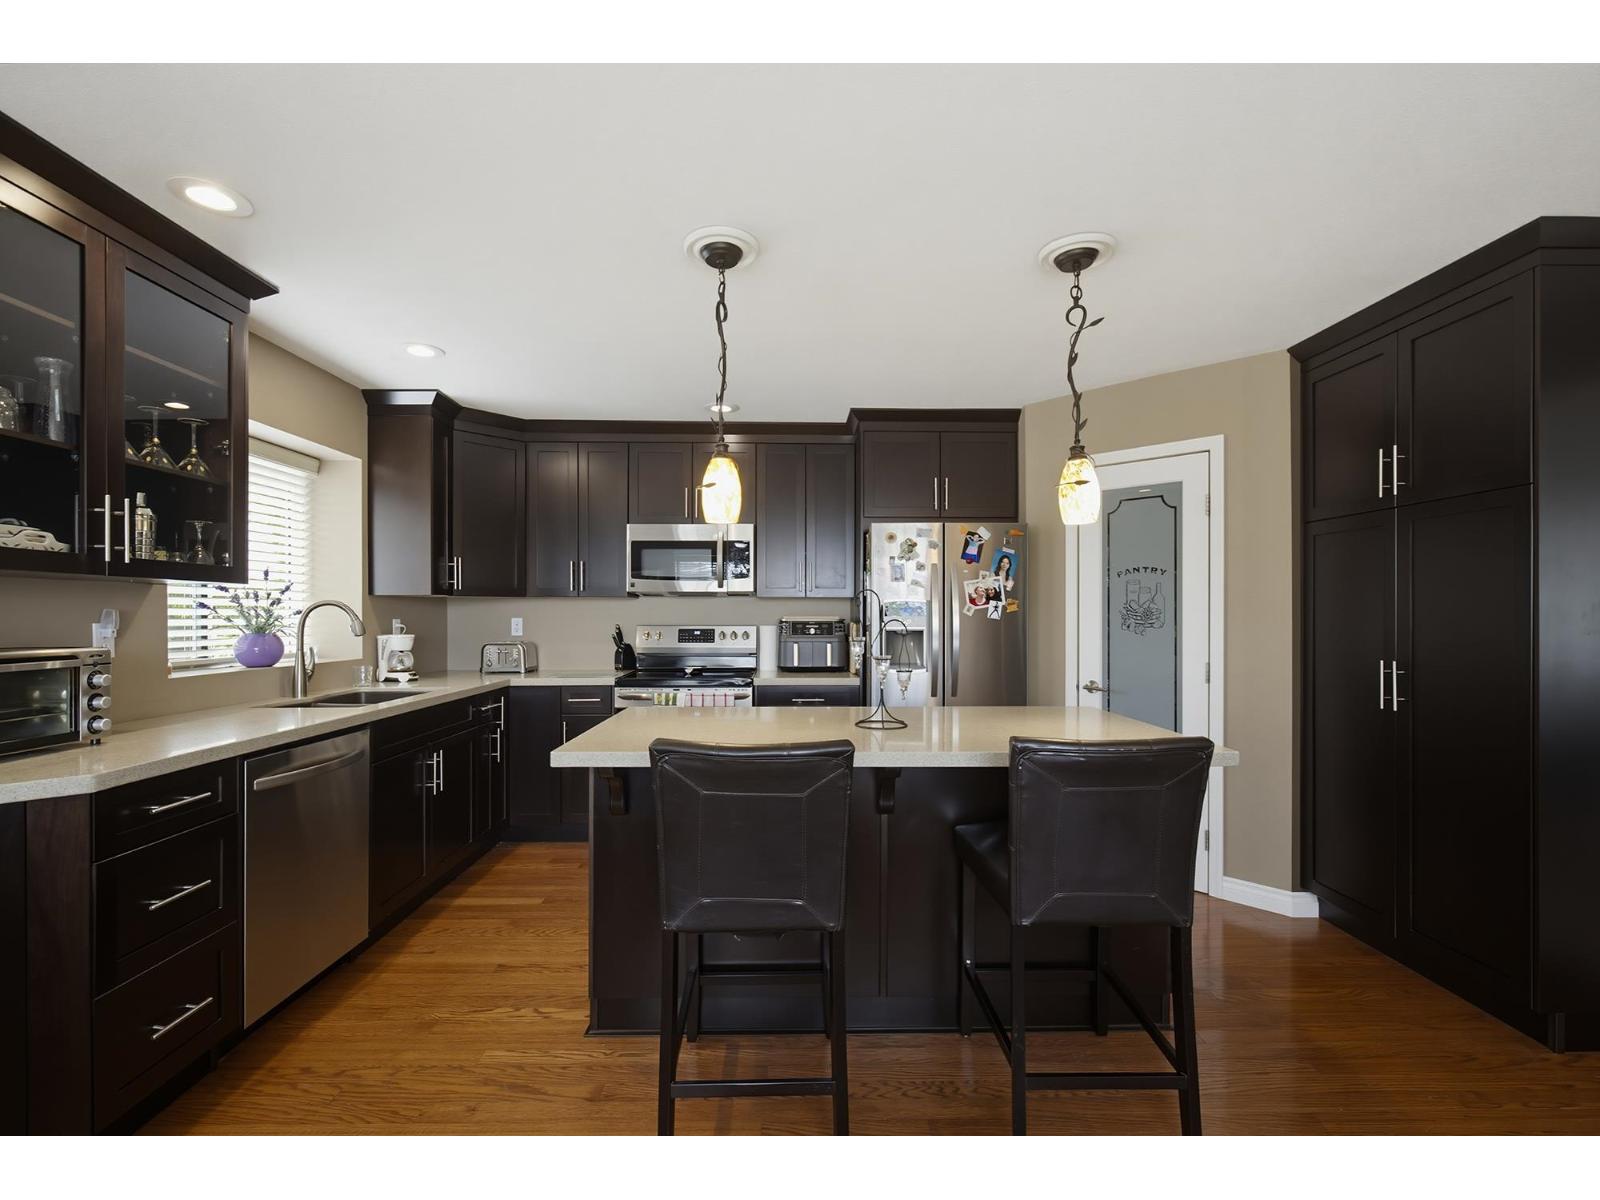
8219 Fujino Street
Mission, British Columbia
Beautiful 6-bedroom, 3,167 sq. ft. family home offering space, comfort, and versatility. The main floor features 4 spacious bedrooms, vaulted ceilings, formal living and dining rooms, a cozy family room, and an updated kitchen with rich dark maple cabinetry, quartz countertops, a large island, stainless steel appliances, and pantry. The lower level includes a spacious foyer with spiral staircase, a rec room for upstairs use, and a bright 2-bedroom suite-ideal for extended family or rental income. Complete with radiant in-floor heating, on demand hot water, a double garage, large driveway, southern views, and a fantastic location close to Cherry Hill Elementary and all amenities! This home is perfect for large family living! (id:63400)