
8205 Gladtidings Drive
Prince George, British Columbia
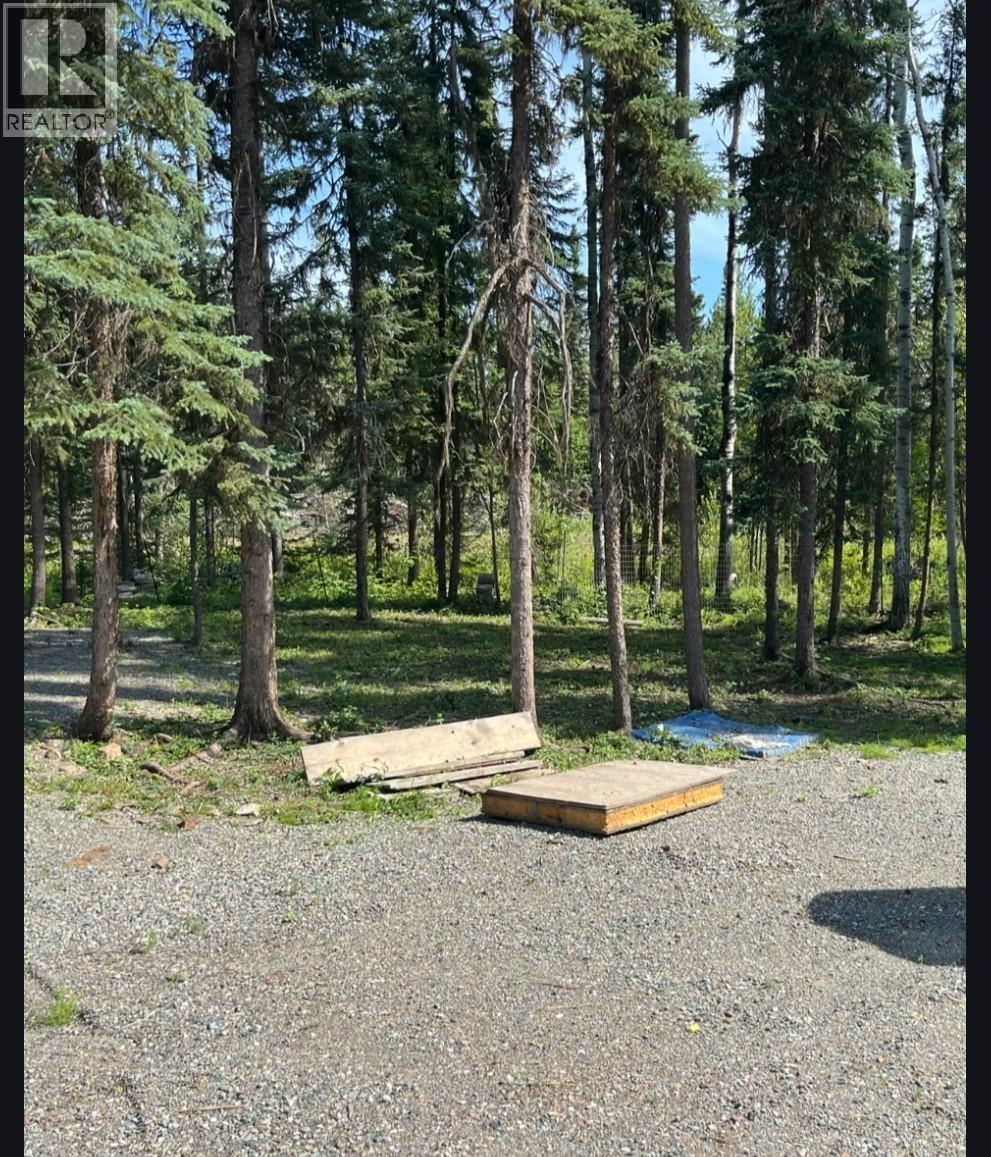
What's YOUR DREAM? Imagine building your vision on this picturesque 5.15 acres (per BC Assessment). Boundary markers set, the groundwork is done. Enjoy the convenience of some stacked firewood and a completed driveway with parking. Essential utilities including a certified septic system, 200 AMP panel, (RV plug in), and a well (water tested). (id:63400)
531 Yambury Rd
Qualicum Beach, British Columbia
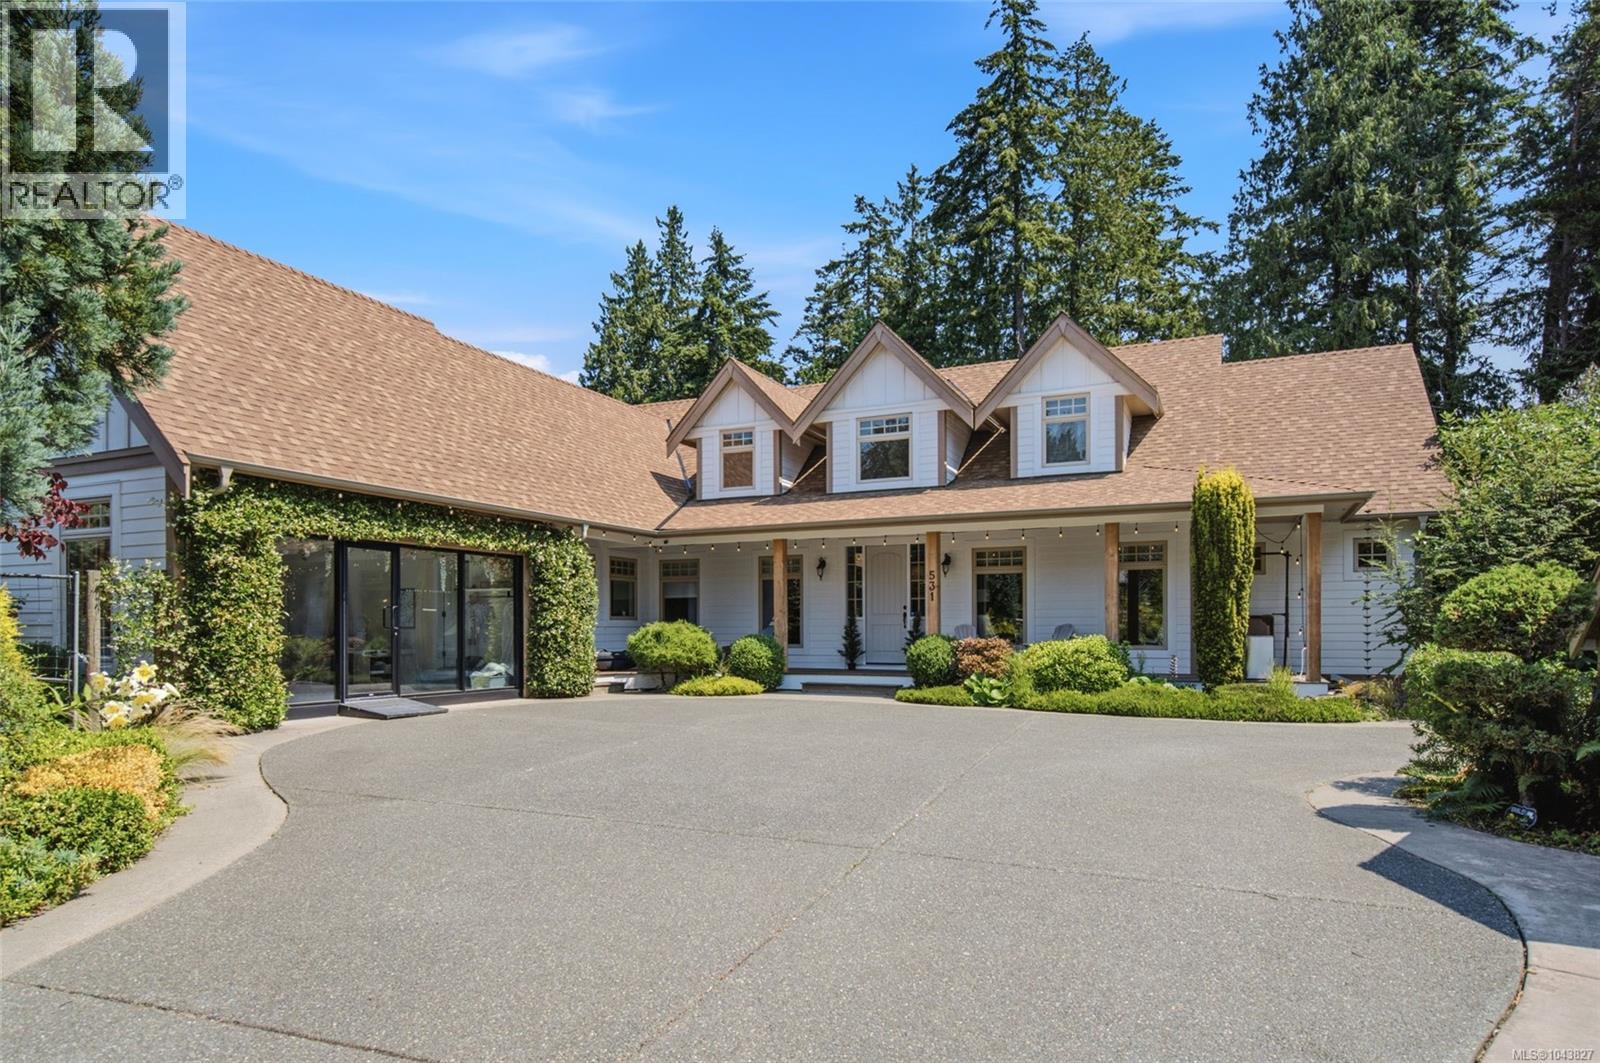
Prestigious Eaglecrest Executive Rancher in Qualicum Beach! Stately and impressive 3 Bed+Den/3?Bath Executive Rancher resting on a park-like 0.67-acre backing onto a closed section of Eaglecrest Golf Course. This elegant Craftsman residence with a touch of Cape Cod charm showcases a larger-than-life layout where sizable living areas maintain an intimate ambiance, a blend of traditional and contemporary style, timeless elements such as hardwood flooring and custom millwork, oversized windows and skylights, a Solarium Sun Room, and a Studio with an upper Bonus Room for home-based business ventures. Outside, discover a fenced and irrigated garden area with fruit trees and grapevines, and an enchanting fully fenced and irrigated backyard where established plantings, patios, and a hot tub evoke the essence of a private retreat. From the covered west-facing porch, a door opens to an OH foyer, where refinished wood floors lead to the open Living Room and Chef’s Kitchen. The Living Room offers an OH ceiling with triple crown molding, a nat gas fireplace with built-ins, and a ceiling fan. The Kitchen features granite CTs, abundant cabinetry, dual beverage stations, a large island with prep sink and bar seating, updated stainless appliances, and a WI pantry. A bright Breakfast Nook with garden views and a formal Dining Room provide options for dining. An arched opening leads to the new solarium Sun Room with a glass-panel ceiling, floor-to-ceiling windows, stone floors, and a nat gas stove. Sliders access a large patio with a water feature that looks onto a beautifully landscaped yard. The Primary Suite enjoys patio access, a WI closet, and a spa-inspired ensuite. Two additional Bedrooms, a Main Bath, Laundry Room, Den/Office, Powder Room, and flexible Studio with Bonus Room complete the home. 5 min walk to Butterball Beach and mins to the Village Center. The assessed value of the home does not include extra square footage of the new Sun Room. Visit our website for more. (id:63400)
486 Champagne Road Unit# 1, 2, 3,
Golden, British Columbia
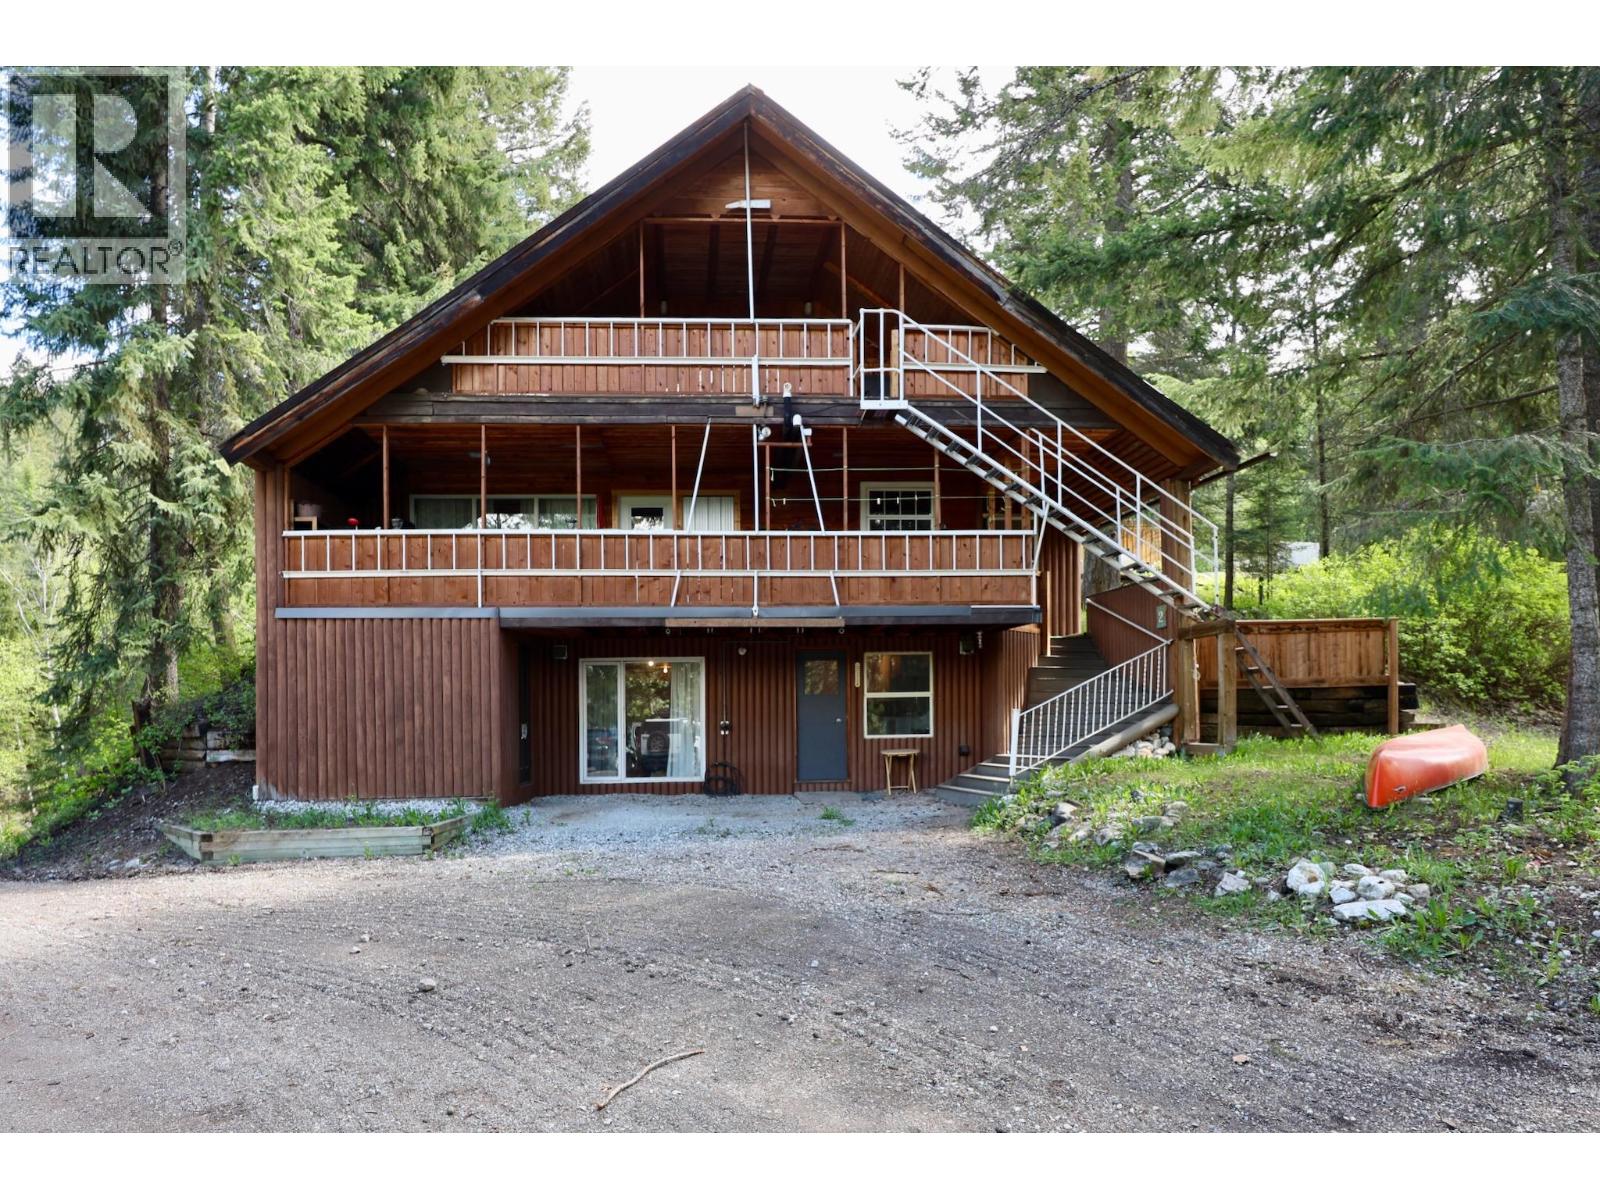
Rental income $4,200 per month! Currently rented to three excellent long-term tenants who love living here. Previously operated as a successful Airbnb, the home now provides comfortable accommodations while offering excellent flexibility for future use. Champagne Chalet presents a rare opportunity to own 8.66 acres and a 3,000+ sq. ft. home less than 5 km from Golden. The lower level features a spacious common area where guests once gathered to relax, play games, watch TV, and plan their next Columbia Valley adventure. The upper-level suite enjoys panoramic views from a private covered deck accessed by a charming footbridge that adds both character and privacy. The main level features two suites with a shared deck overlooking the Columbia River wetlands, the Selkirk Mountains, and glimpses of Kicking Horse Mountain Resort. No zoning offers exceptional flexibility to shape the property to suit your vision. Bordering Crown land, you'll enjoy immediate access to some of the area's most sought-after recreation. Boyle Creek meanders through the property and provides water, along with a drilled well connected to large cisterns in a newer building. Additional features include a metal tank workshop, a RV-friendly carport, and a lean-to currently used for a sawmill. Income-generating investment, a spacious single-family home, property with room to grow; Champagne Chalet offers flexibility, privacy, and access to the very best of the Columbia Valley. (id:63400)
2301 Carrington Road Unit# 319 Lot# 81
West Kelowna, British Columbia
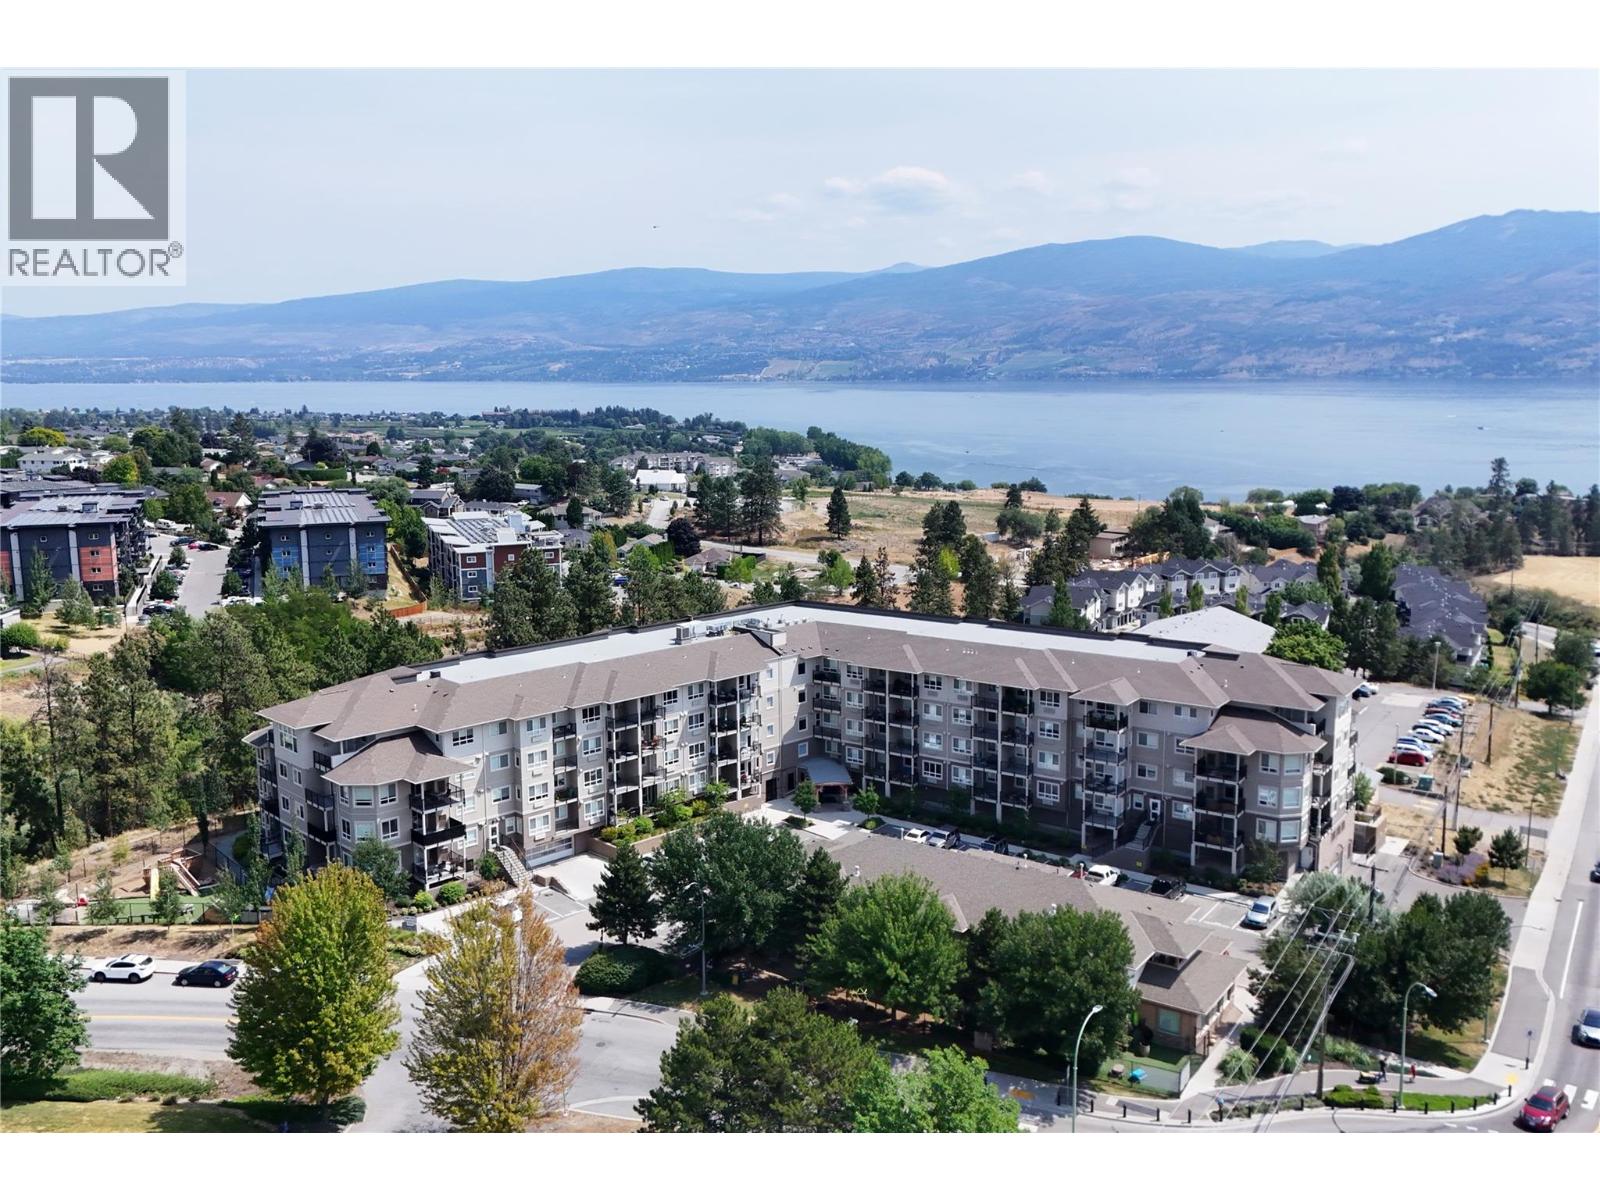
Welcome to this beautifully upgraded corner unit in Centro, offering 2 spacious bedrooms plus a den, 2 bathrooms, 2 private balconies and stunning lake and mountain views. Designed with comfort and functionality in mind, this bright open concept home features a spacious living area and a well-appointed kitchen with a large island, quartz countertops, upgraded Moen fixtures and plenty of room for entertaining. The versatile den features custom French doors, making it an ideal home office or flex space. The primary suite features a custom walk-in closet organizer and a spacious ensuite, while the second bedroom also includes custom closet storage. Additional upgrades include premium blackout window coverings, an Ecobee smart thermostat, Govee smart lighting, and a Weiser smart lock. A standout feature of this home is the rare combination of 2 parking stalls, 1 secure underground and 1 outdoor, providing exceptional convenience for homeowners and guests. Enjoy your morning coffee or unwind from either of the 2 private balconies while taking in the panoramic lake and mountain views. Located in the heart of Westbank Centre, you'll enjoy the convenience of shopping, restaurants, coffee shops, transit and everyday amenities just minutes from your door. Nearby parks, walking trails, Two Eagles Golf Course, Okanagan beaches, wineries and outdoor recreation are all nearby. This is a rare opportunity to own a thoughtfully upgraded home in one of West Kelowna's most convenient locations. (id:63400)
6385 97 Highway
Dawson Creek, British Columbia
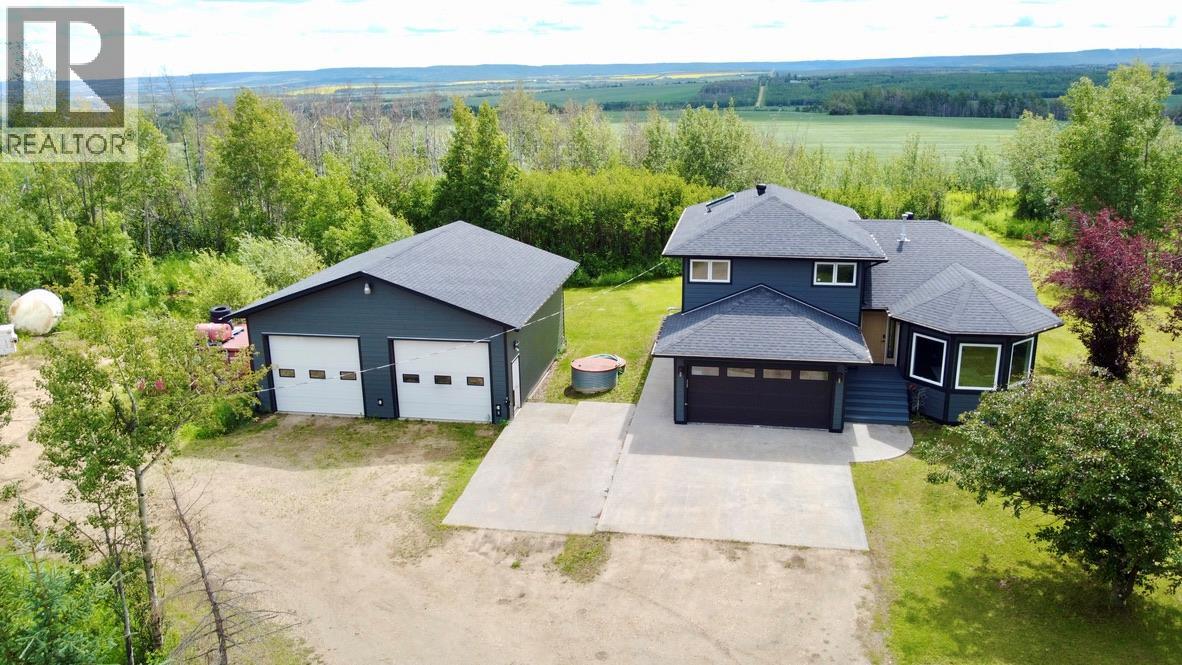
Escape to your own private retreat, where executive finishes, peaceful surroundings, and room to roam create the ultimate country lifestyle. Offering 4 beds and 3 baths on 78 acres, this executive home is thoughtfully designed for both comfortable family living and effortless entertaining. At the heart of the home is a custom kitchen featuring rich black oak cabinetry, granite countertops, S/S appliances, abundant storage, and a large island with bar seating. Maple hardwood flooring flows throughout the main living areas, while the formal dining and Living room provide the perfect setting for hosting family and friends. Steps away, the sunken family room opens through French doors to the covered back deck, where you'll find a hot tub and fire pit area. The upper level offers a private primary bedroom complete with an ensuite featuring a soaker tub, separate shower, and walk-in closet. Two additional bedrooms and a well-appointed 5-piece bathroom complete the upper floor. The Basement boasts a spacious rec room, currently used as a home Gym, along with a Large sized 4th bedroom. Outside features include an attached heated garage, currently utilized as a flex space with laundry and storage, as well as an impressive 32' x 32' heated shop with 10' high doors and 12-foot ceilings. Whether you're looking for room to grow, space to entertain, or simply the peace and privacy that only country living can offer, this exceptional acreage delivers it all. Call the Listing Agent for more information and to schedule an appointment to view. (id:63400)
Lot 1 Brouse Loop Road
Nakusp, British Columbia
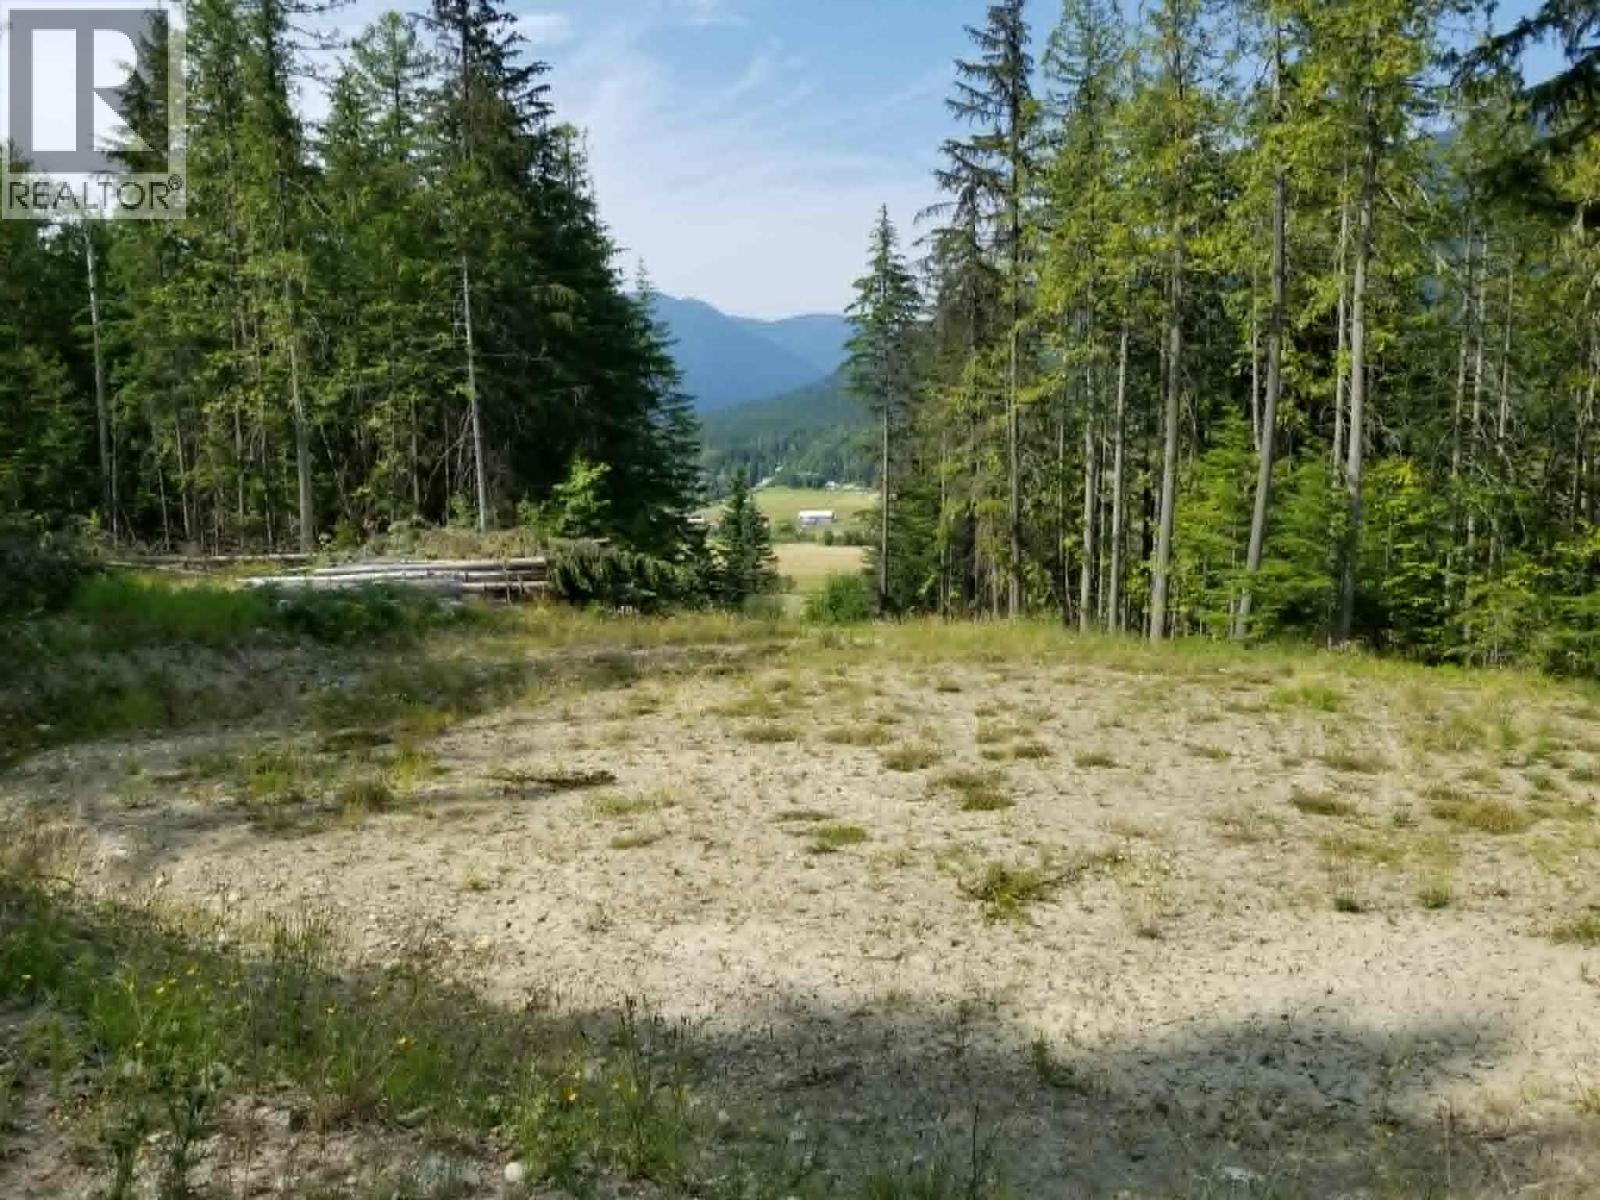
This 1 acre property is located a few kms out of Nakusp, just past the local golf course, on the scenic Brouse Loop Rd. The treed property has a gentle slope to the northeast with a mountain and valley view. Spring water on the property may be developed for a water supply. The property has a new driveway, a building site and drainage ditches have been installed. Lots of quadding and hiking in the area. This nice rural property is ready for you to build a cabin or a custom home. Come and take a look at this private building lot today. (id:63400)
212 1551 Cedar Hill Cross Rd
Saanich, British Columbia
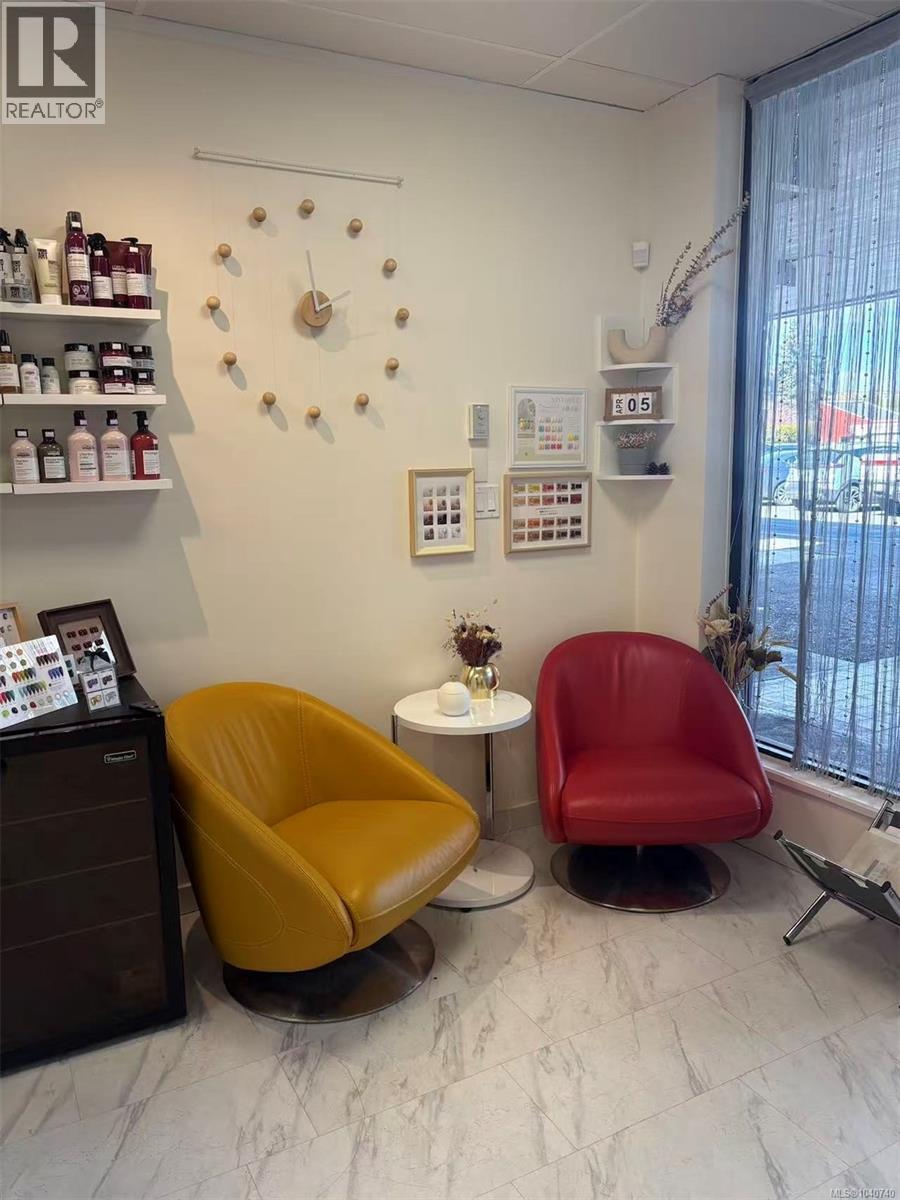
Discover your next business opportunity with this beautifully renovated nail salon, ideally located in a high-traffic plaza off the bustling Shelbourne corridor. This modern space features stylish finishes, updated equipment, and a welcoming atmosphere designed to impress clients. Benefit from excellent visibility and a steady stream of foot traffic in one of the area’s most sought-after commercial locations. Perfect for entrepreneurs looking to step into a turnkey operation! (id:63400)
2 2910 Shelbourne St
Victoria, British Columbia
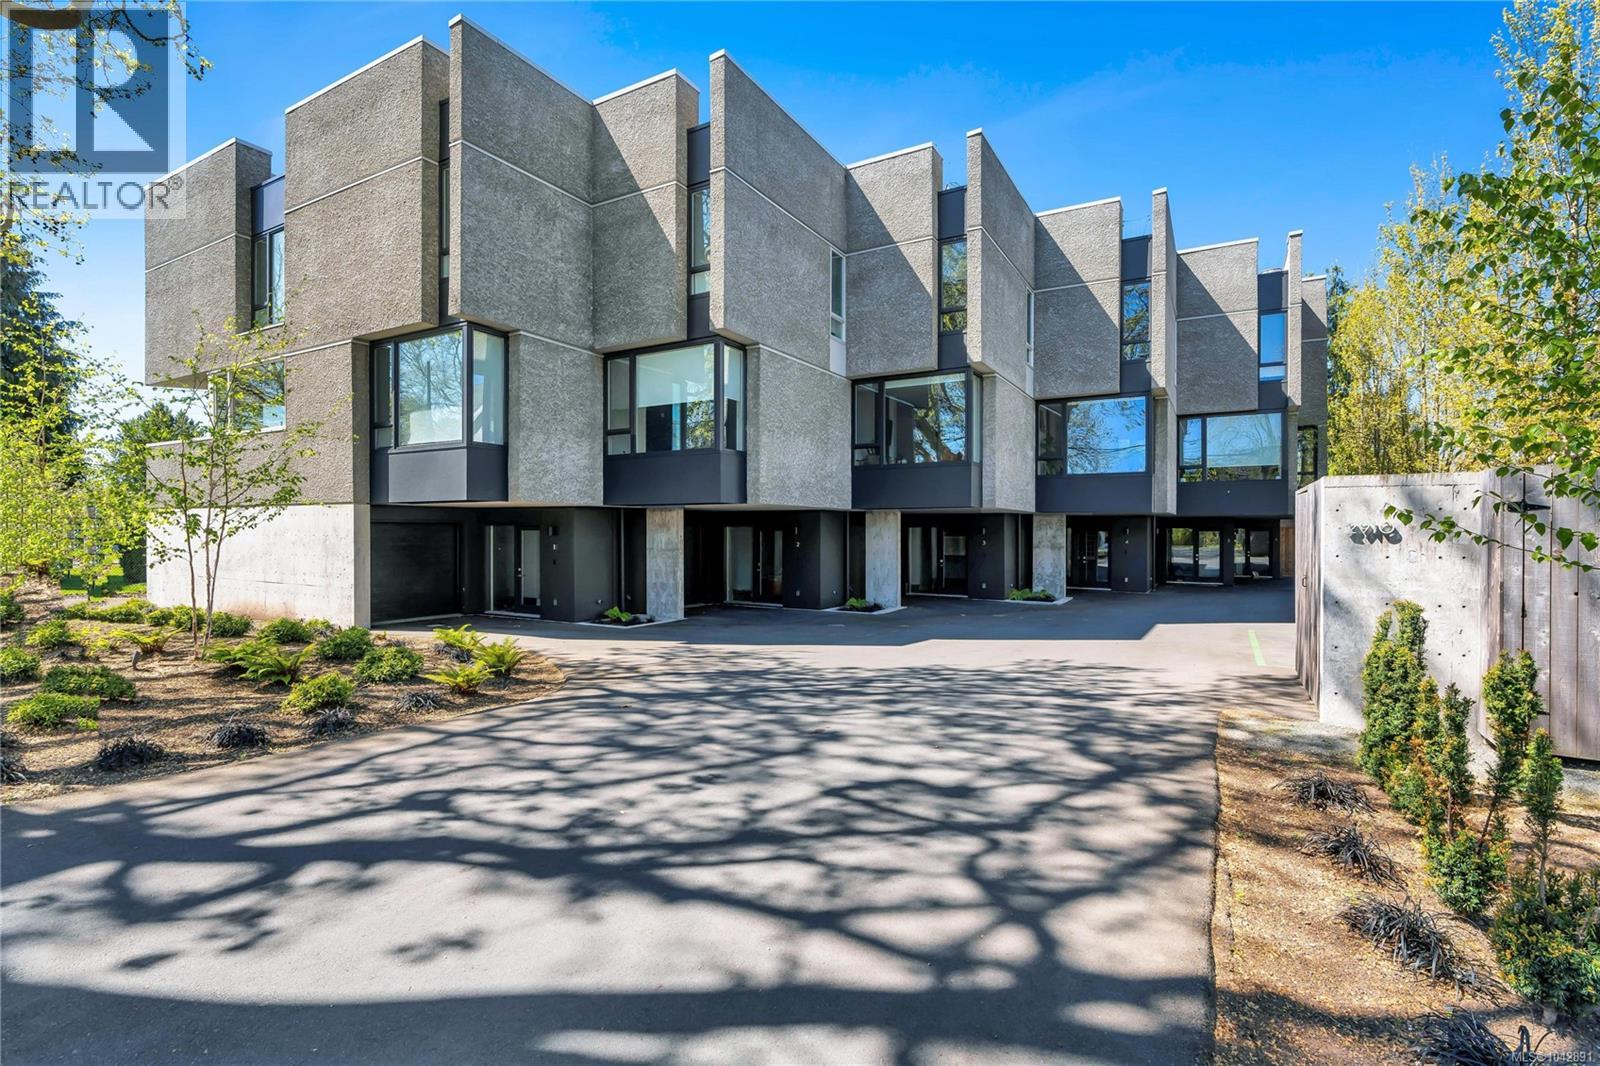
This award-winning Pearl Block townhome offers a rare blend of modern design, quality craftsmanship, and architectural distinction. Designed by D’Arcy Jones Architects and built by Aryze Developments in 2020, this one-of-a-kind 3-bedroom, 3-bathroom home is part of an exclusive 6-unit boutique complex. Defined by its striking cantilever design, the home showcases a refined palette of exposed steel, glass, and plywood accents, complemented by polished concrete and white oak flooring. The open-concept layout is bright and thoughtfully designed, featuring a sleek kitchen with a large island, integrated cabinetry, and premium built-in appliances, plus an adjoining balcony perfect for morning coffee. A true highlight is the expansive 400 sq ft private rooftop patio, accessed via a unique hydraulic glass hatch. Designed with privacy in mind, this exceptional outdoor space is ideal for entertaining, relaxing, or enjoying the full-sized hot tub while taking in beautiful mountain views.Additional features include a custom bar with a full-size wine fridge, an extended garage with storage and EV charger, and the convenience of onsite Modo car share. Ideally located on a quiet, tree-lined street close to schools, parks, transit, and Hillside Mall. A truly special home offering a unique architectural lifestyle. (id:63400)
7111 Little Fort 24 Highway
Lone Butte, British Columbia
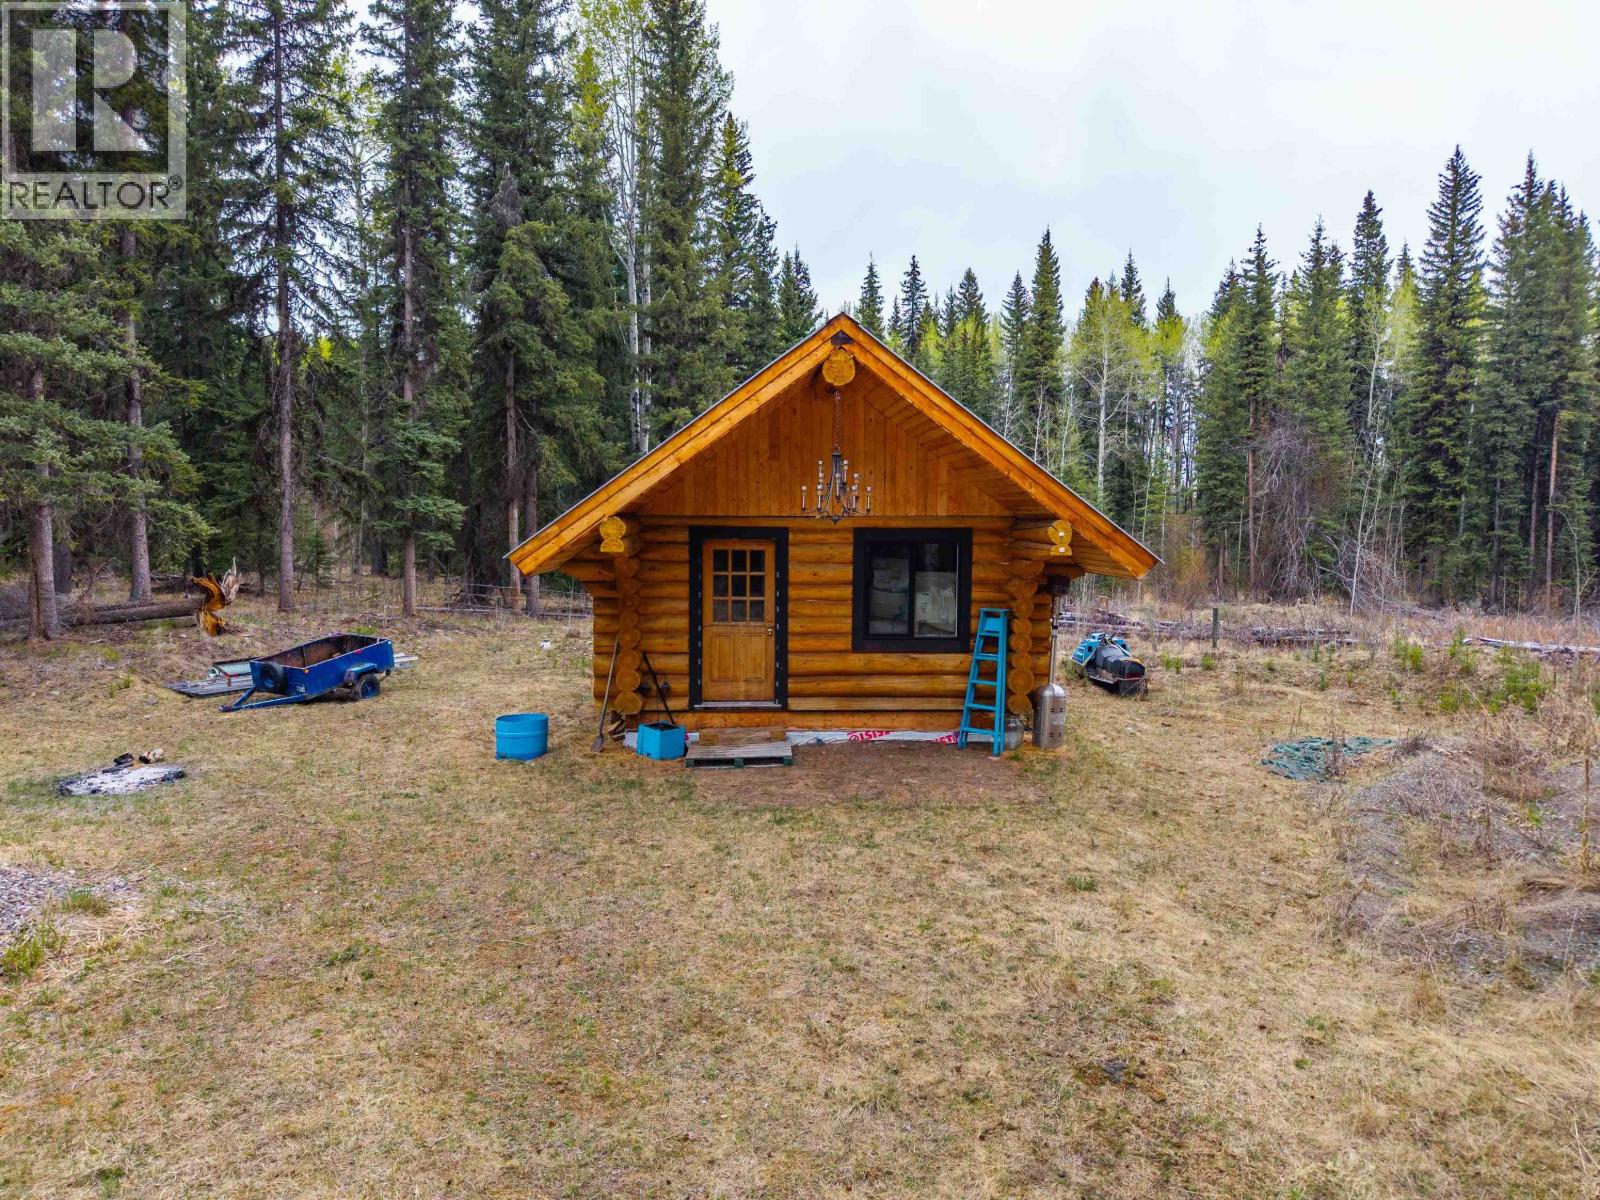
Tucked away on a serene 40-acre parcel, this off-grid retreat offers privacy, nature, and endless potential. A charming bunkie provides the perfect weekend escape or base while you plan your dream build. Surrounded by towering trees and accessed by a private tree-lined driveway, the setting feels secluded yet is conveniently close to lakes, trails, crown land, and everyday amenities. A designated RV site with pump-out tank allows for immediate enjoyment. Whether you envision a custom home, recreational getaway, or peaceful retreat, this property invites you to explore, unwind, and embrace outdoor living. A rare opportunity to own a private slice of nature with incredible possibilities. Please note the bunkie has no services. (id:63400)
52 Granby Place
Penticton, British Columbia
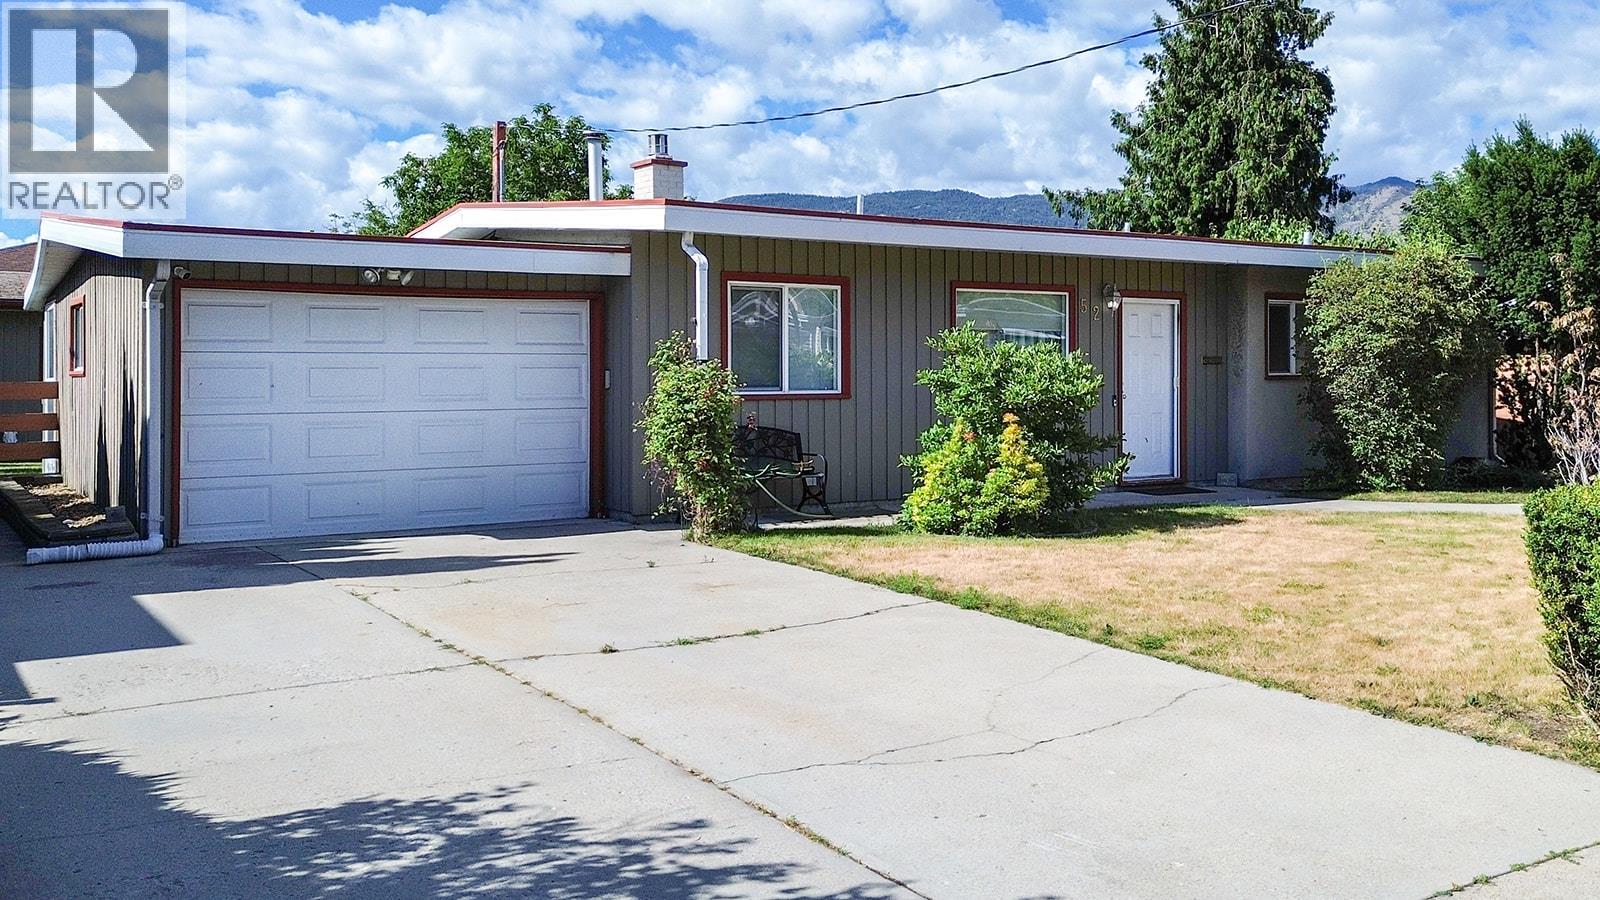
Immaculate 2 bed 2 bath home in a well located, flat neighbourhood. Perfect for walking to the park, shopping or transit hubs. This home has a well appointed kitchen which is open to the living room and dining room, great for entertaining friends and family. The spacious living room is host to the gas fireplace, perfect for taking the chill of those winter nights. The Primary Bedroom is the right size and has ample closet space. The guest bedroom is great for company, a craft room or den. The main bathroom has an updated shower with a safety low step. A second half bath is in the laundry room. The back yard of this property is an oasis of trees, flowers and shrubs. A gardeners delight. The oversized stamped concrete patio is south facing and has more than enough room to entertain large summer BBQ's! An attached garage, RV Parking and storage shed in back yard complete this home. On a flat area of town, near bike lanes, parks, shopping. This is a must see package. Call your agent to arrange a private showing. (id:63400)
353 Boyce Crescent Unit# 11
Kelowna, British Columbia
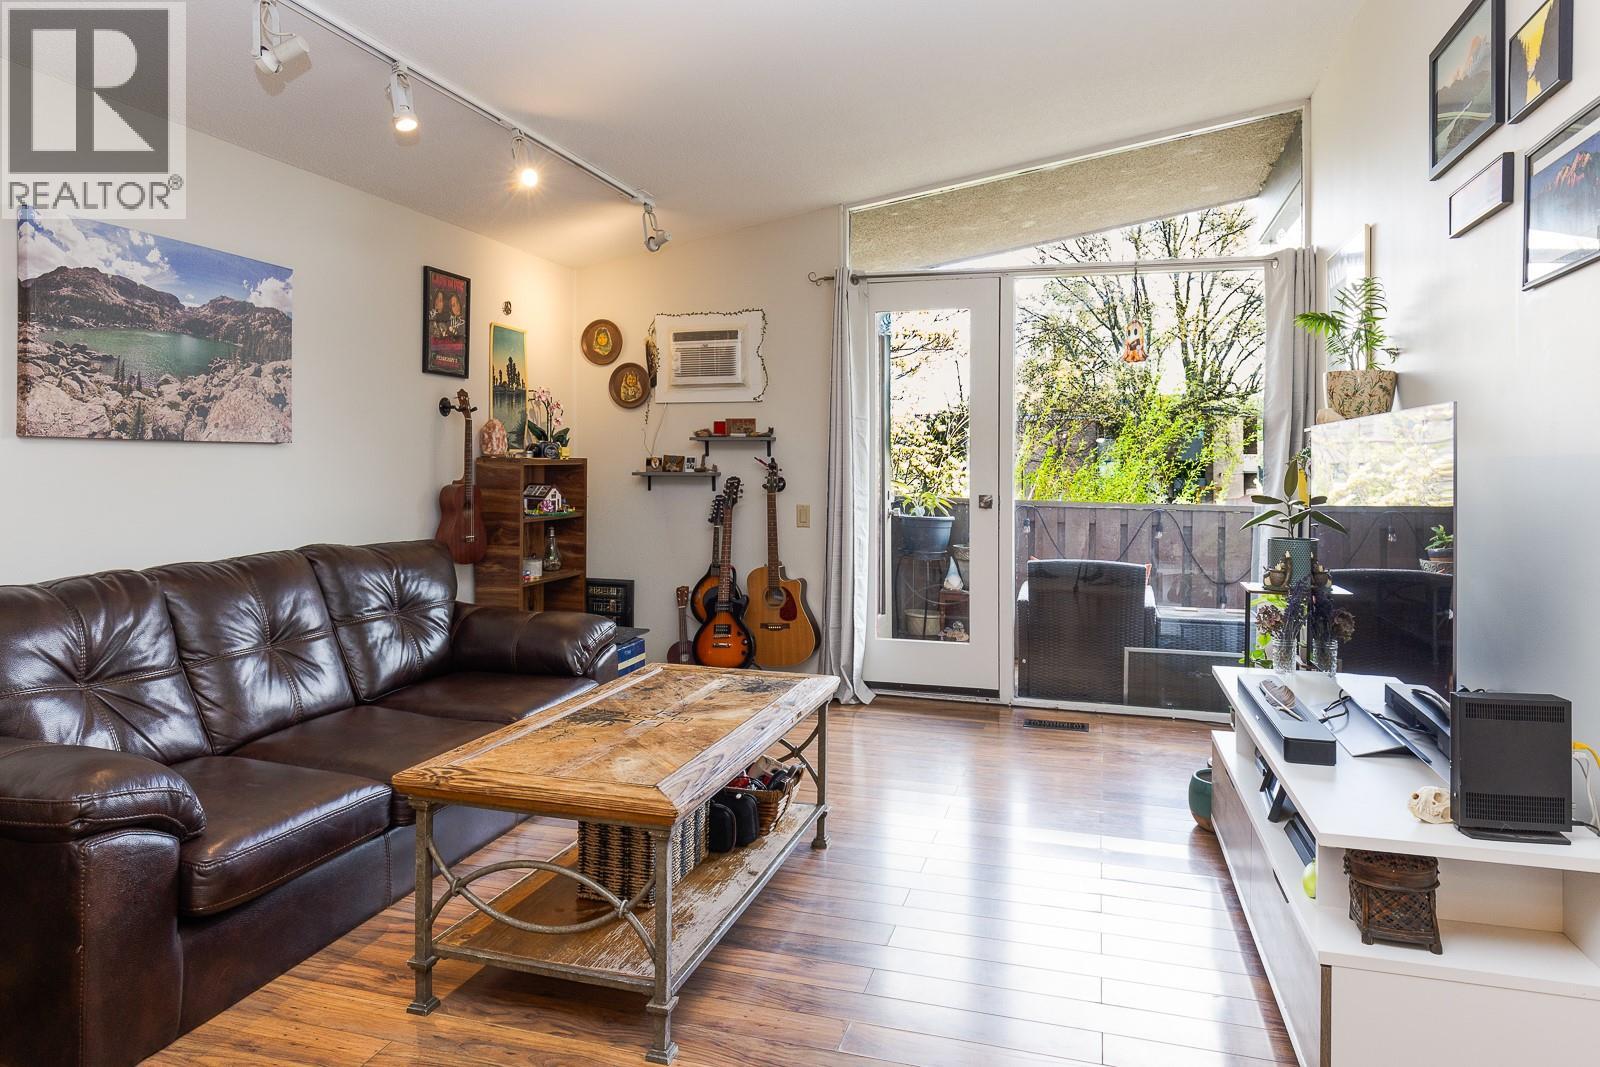
Perfect balance of comfort and convenience. Ideal for first-time buyers, downsizers, or investors, it delivers exceptional value in a highly desirable location. Enjoy quick access to beaches, shops, restaurants, and parks, while still coming home to a peaceful retreat. Situated on the top floor, over looking Mill Creek, the cozy patio is the perfect place to sip your morning coffee or relax at the end of the day. Inside, the bright and functional layout features high ceilings, two well-sized bedrooms, and a thoughtfully designed kitchen complete with a gas stove. With its prime location, everyday ease, and attractive price point, this condo is a standout opportunity to own in the heart of Kelowna. No age restrictions, two pets allowed, and low strata fees make it even more appealing. Measurements are approximate please confirm if important. Property is now vacant and available for immediate possession. (id:63400)
16324 Bowe Road
Crawford Bay, British Columbia
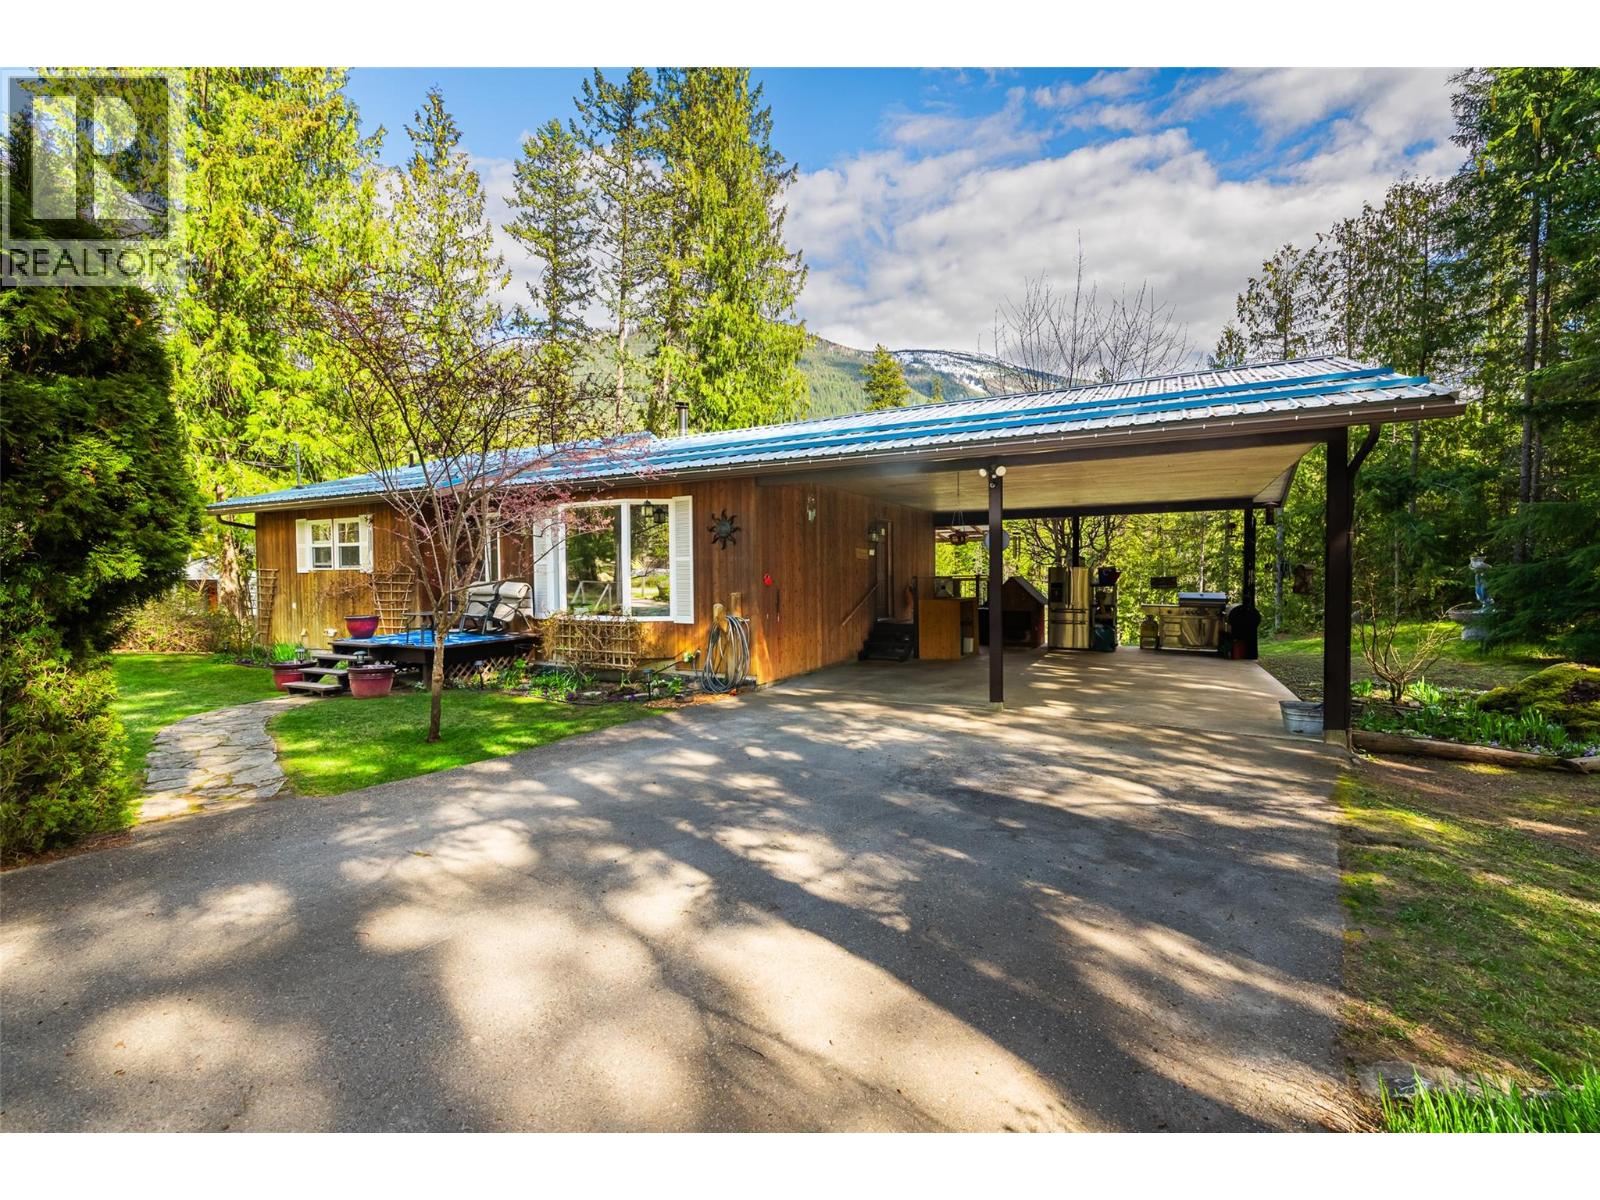
Tucked away along the winding waters of Crawford Creek, this beautifully maintained home offers a rare sense of privacy and connection to nature. Filled with natural light, large windows frame views throughout, with the kitchen and nook overlooking the creek and rear gardens, while the living room looks onto the front garden. The bright, open layout includes spacious bedrooms, a walk-out basement, and cozy wood heat for year-round comfort. Warm wood accents add charm and character, while thoughtful updates include fresh paint in the bathrooms, stairwell, and kitchen. Step outside to enjoy the meticulously landscaped property, where vibrant, well-established gardens and mature trees create a truly private oasis. The outdoor living space has been beautifully refreshed, featuring a freshly stained deck with cheerful yellow railings. The perfect spot for morning coffee while taking in the view. A firepit overlooking the water adds the perfect finishing touch for relaxing nights under the stars, and as the day winds down, you’ll fall asleep to the soothing sounds of the creek just beyond your backyard. Additional features include a paved driveway and an expansive carport with 10' ceilings, offering ample space for vehicles, storage, or hobbies. Located just minutes from the heart of Crawford Bay, you’ll enjoy a vibrant artisan community, nearby beaches, local shops, and easy access to Kootenay Lake. All within walking distance to the world-class Kokanee Springs Golf Course. (id:63400)